
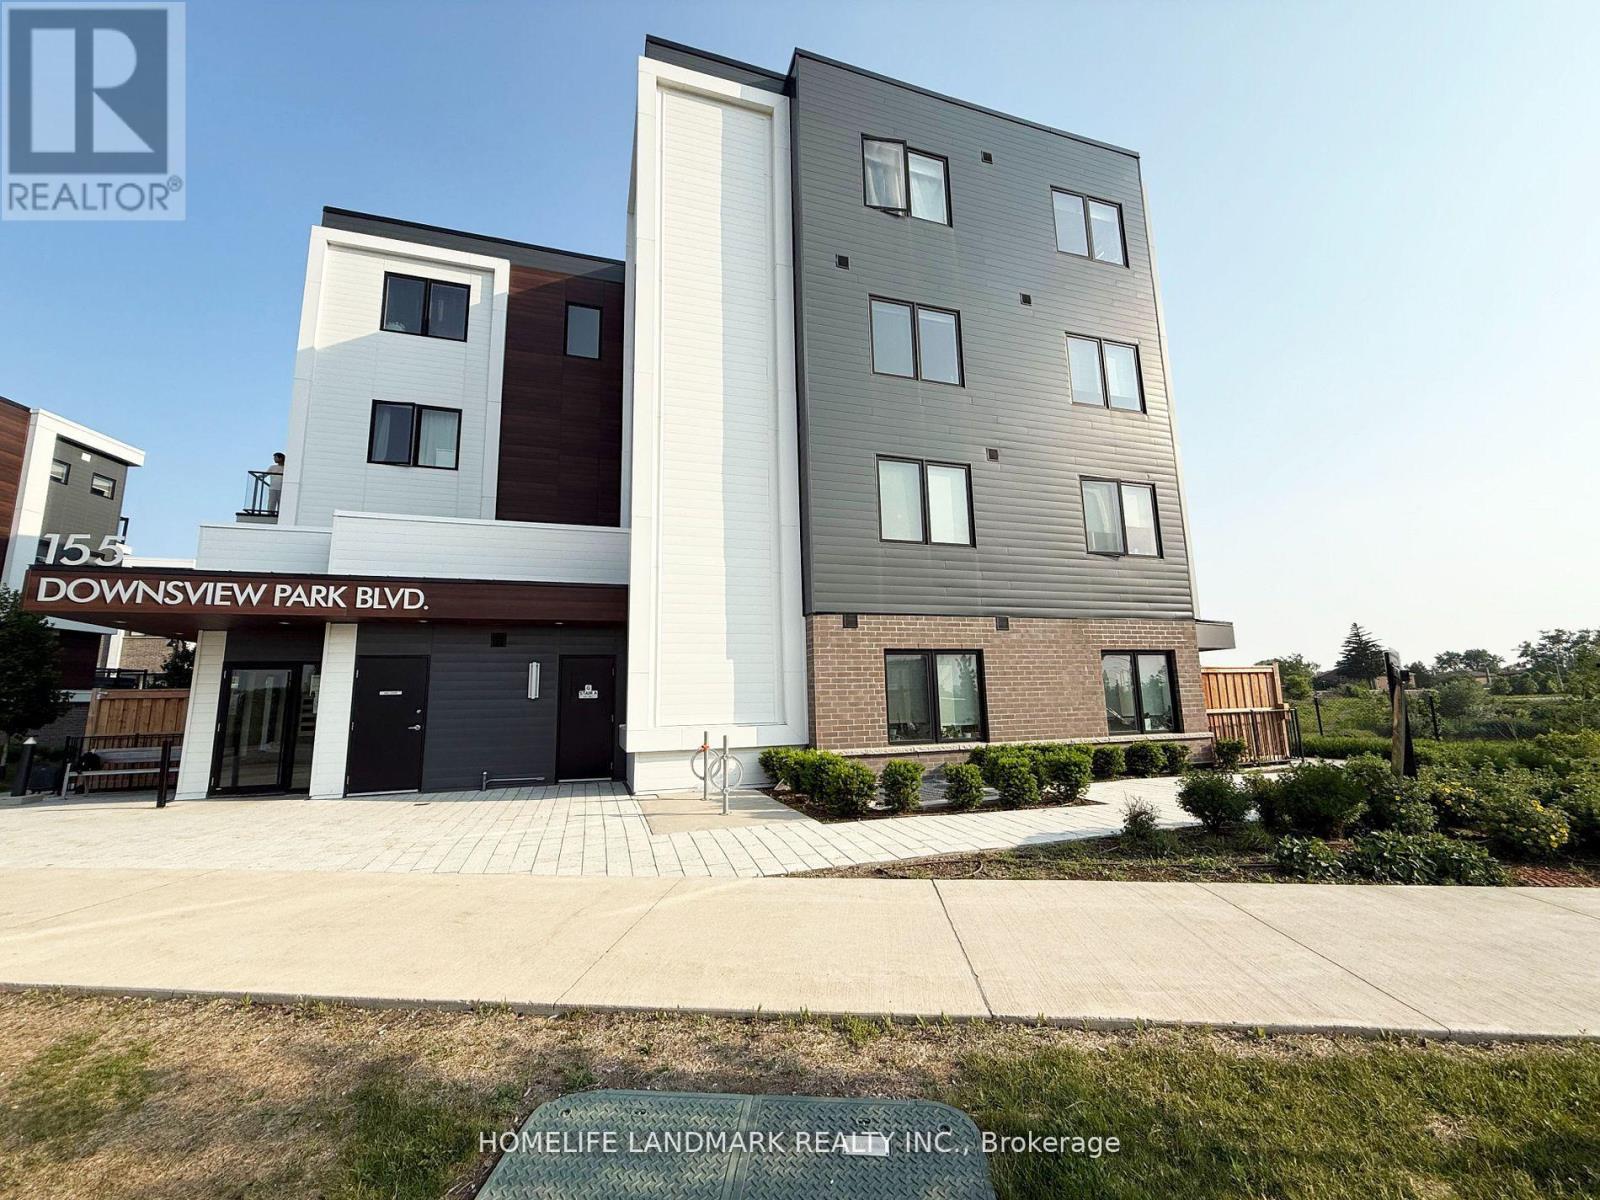
214 - 155 Downsview Park Boulevard
Toronto, Ontario
Upgraded modern condo townhouse located in spectacular Downsview Park. This bright and sun-filled 3-bedroom and 3-washroom home offers an unobstructed pond view and is just shy of 1,000 sqf. Featuring engineered hardwood flooring throughout, contemporary cabinetry, and quartz countertops. Enjoy 9' ceilings on the main level and 8' on the second level. Walk out to a private patio and take in all the stunning urban park has to offer. Conveniently located near TTC subway and GO stations, world-class Yorkdale Shopping Centre, York University, schools, Costco, Humber River Hospital, and quick access to Hwy 401/400. Move in and enjoy! Tenants Pays Own Utilities (hydro, gas, water, and hot water tank rental). (id:60365)
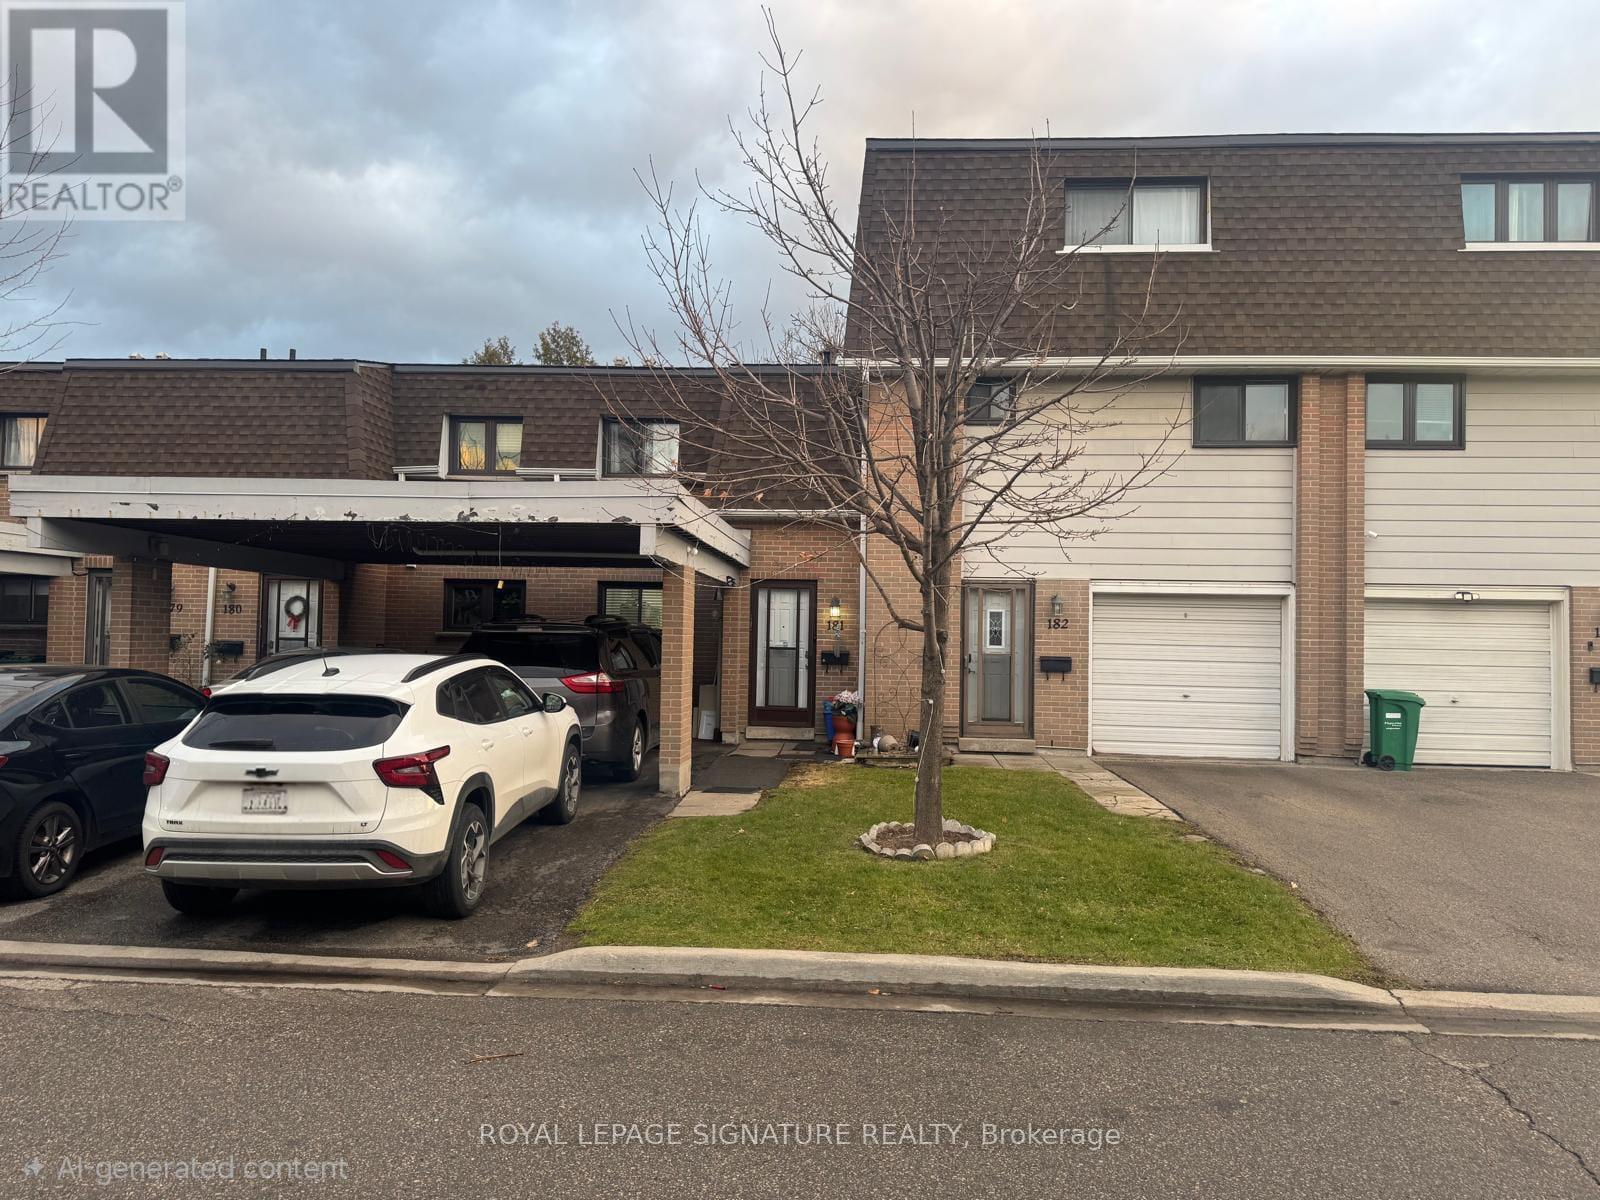
181 - 475 Bramalea Road
Brampton, Ontario
Beautiful 3-bedroom townhouse with 2.5 bathrooms located in a quiet, family-friendly neighborhood. Bright and spacious layout featuring a finished basement offering additional living space. Includes 2 covered parking spots, with water and internet included. Residents enjoy access to a community pool. Conveniently situated near Bramalea City Centre, Chinguacousy Park, GO Transit, schools, shopping, restaurants, and all essential amenities. (id:60365)
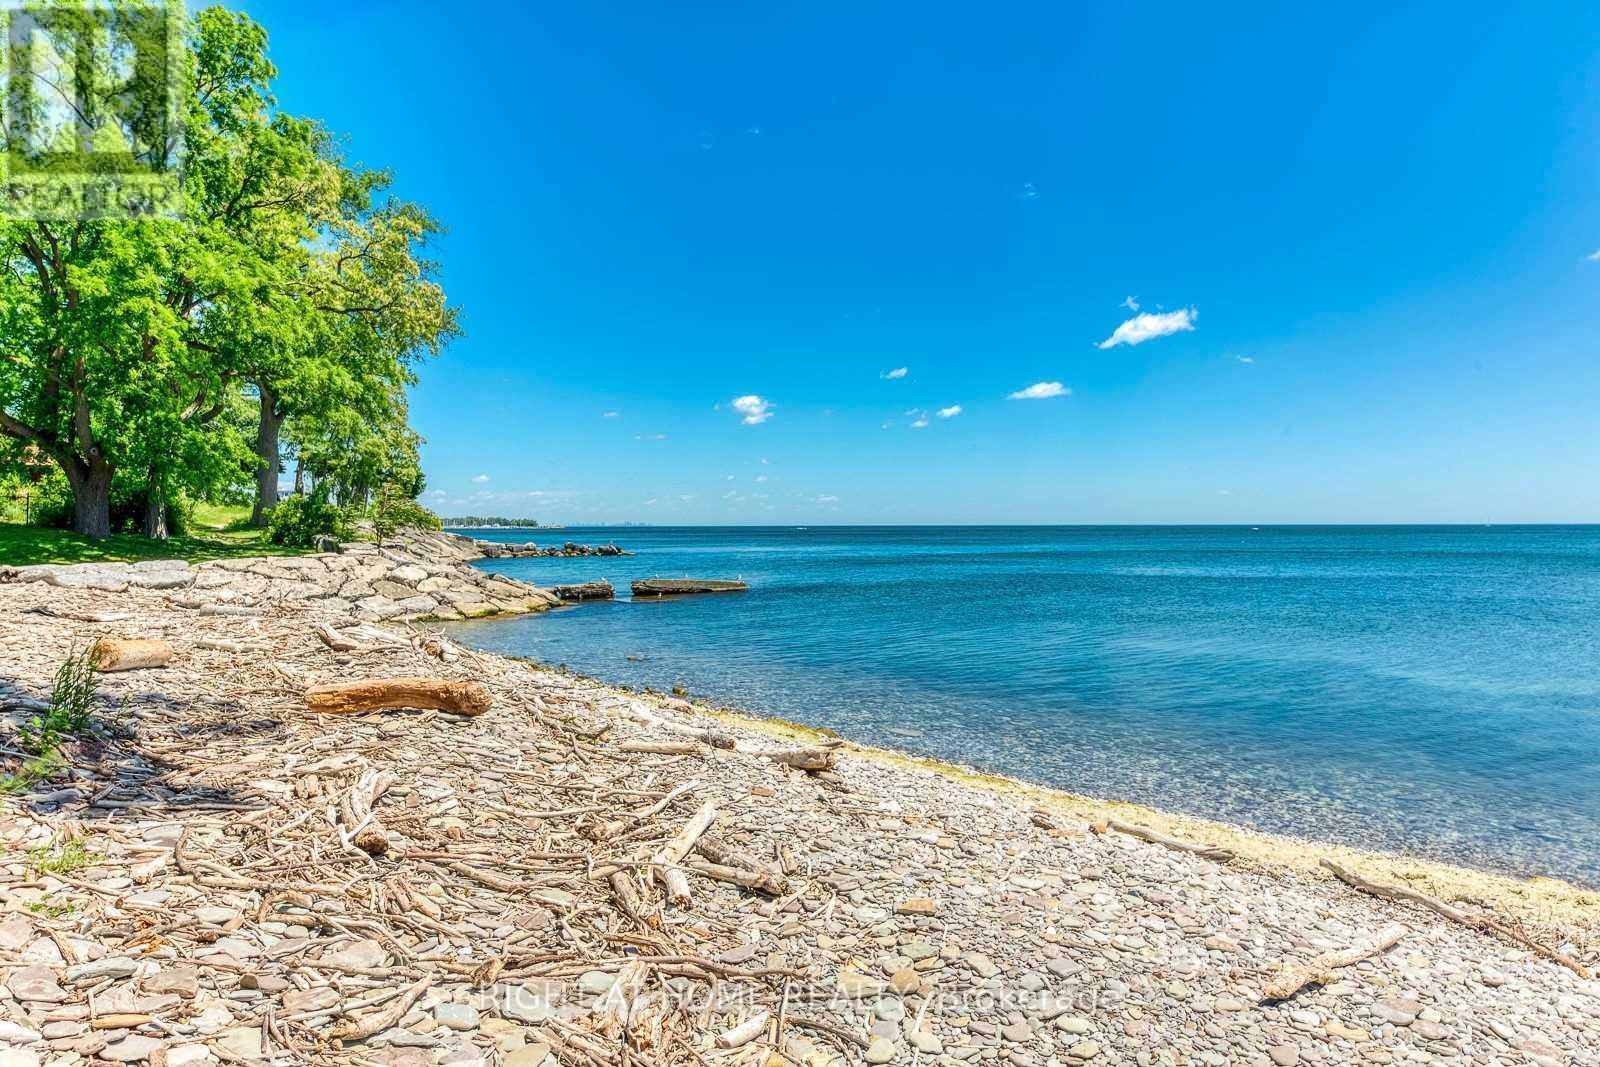
Room A - 3234 Shoreline Drive
Oakville, Ontario
Lake View Room. Newer renovated one-bedroom plus exclusive use 5pc ensuite washroom for lease on the 2nd Floor Of A Detached House Just Beside Ontario Lake, It Is Not An Apartment, Shared Kitchen And Laundry With Landlord On The 1st Floor. One tenant only. Non-Smoker & No Pet. (id:60365)
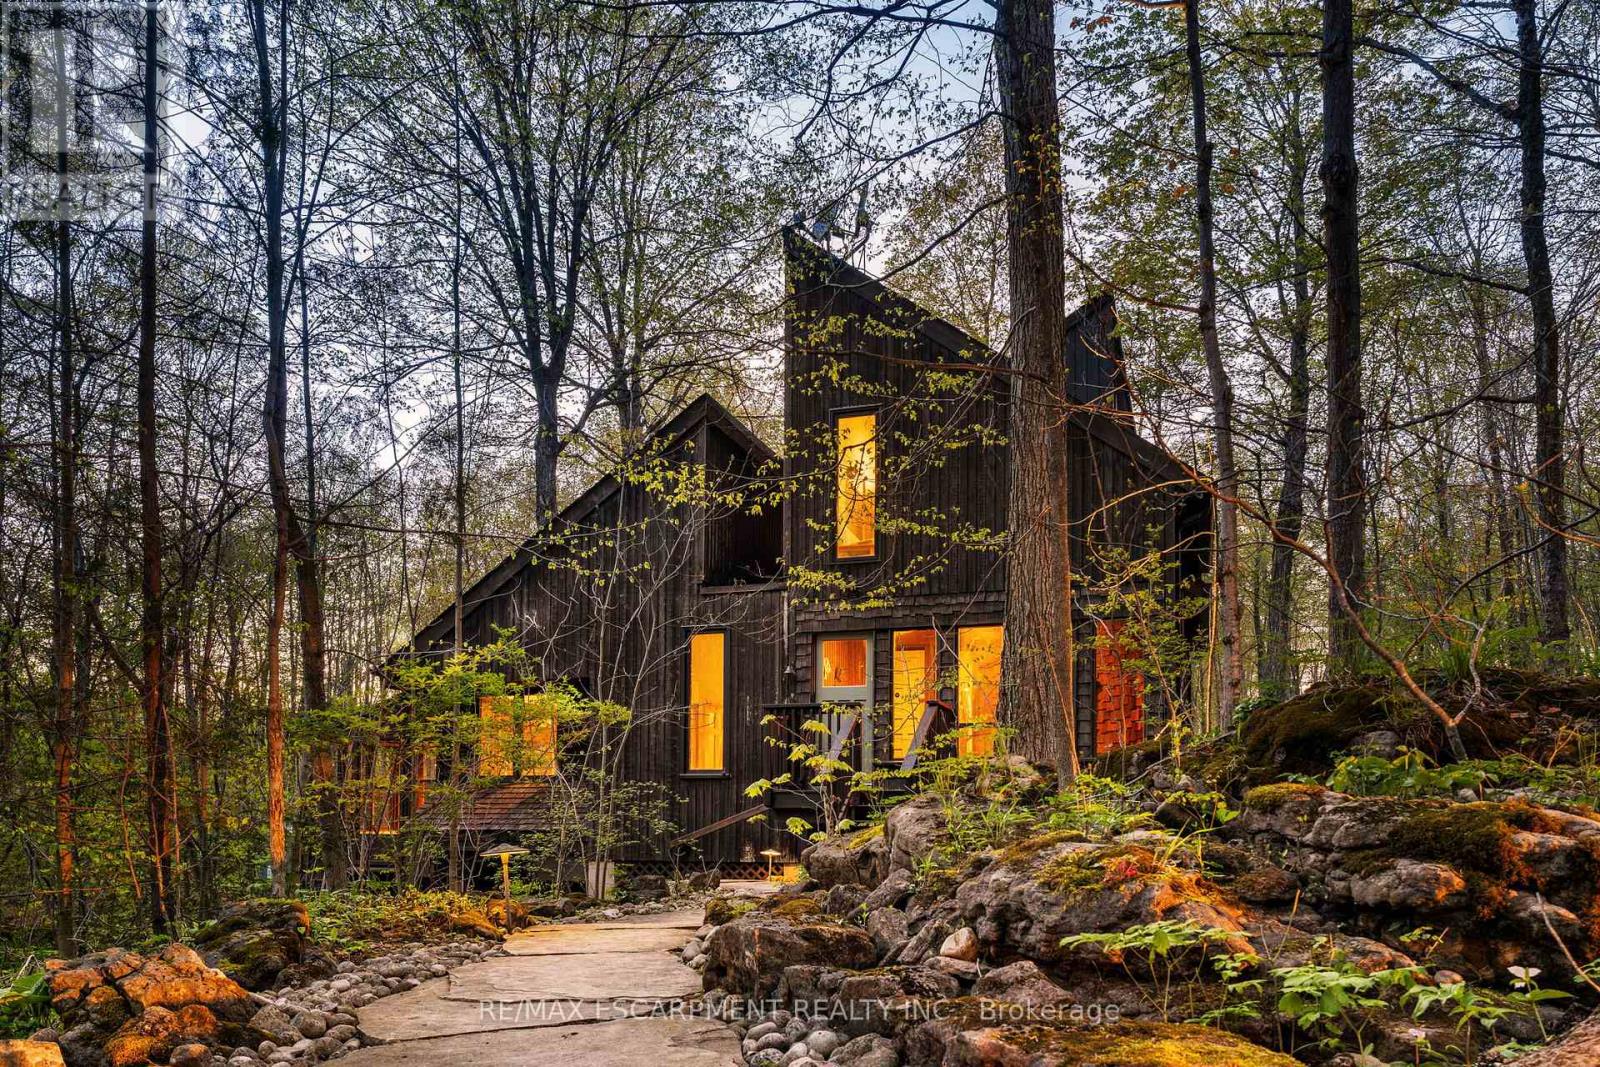
7702 Mcniven Road
Milton, Ontario
Embrace a desired change of pace with this stunning Mid-Century Modern home, a true architectural gem nestled within a private oasis of forests and conservation land. Set on an impressive 25.29 acres, this remarkable property offers the rare advantage of exceptionally low property taxes thanks to its managed forest designation. A long, scenic driveway unveils the property's natural beauty, leading you to a residence where extensive use of glass, rich wood, and dramatic lofted areas create an unparalleled connection to the outdoors. The home features 1 bedroom on the main floor and 2 on the second level, two full bathrooms, and wood floors throughout. At the heart of the home is the spacious kitchen and dining area, warmed by a cozy wood-burning fireplace insert. Outdoor enjoyment is effortless, from the three-season sunroom perfect for dining, to the deck with its own wood-burning fireplace off the kitchen, and a private balcony with sunset views off the primary bedroom. Completing this rare offering is a two-car garage and separate workshop. Experience the essence of nature without sacrificing convenience, with this secluded retreat ideally located close to downtown Milton and the Burlington city limits. Let's get you Home! Please note: Due to easement, this property consists of 2 separate parcel pins, totalling 25.29 acres. (id:60365)
2 Manresa Lane
Toronto, Ontario
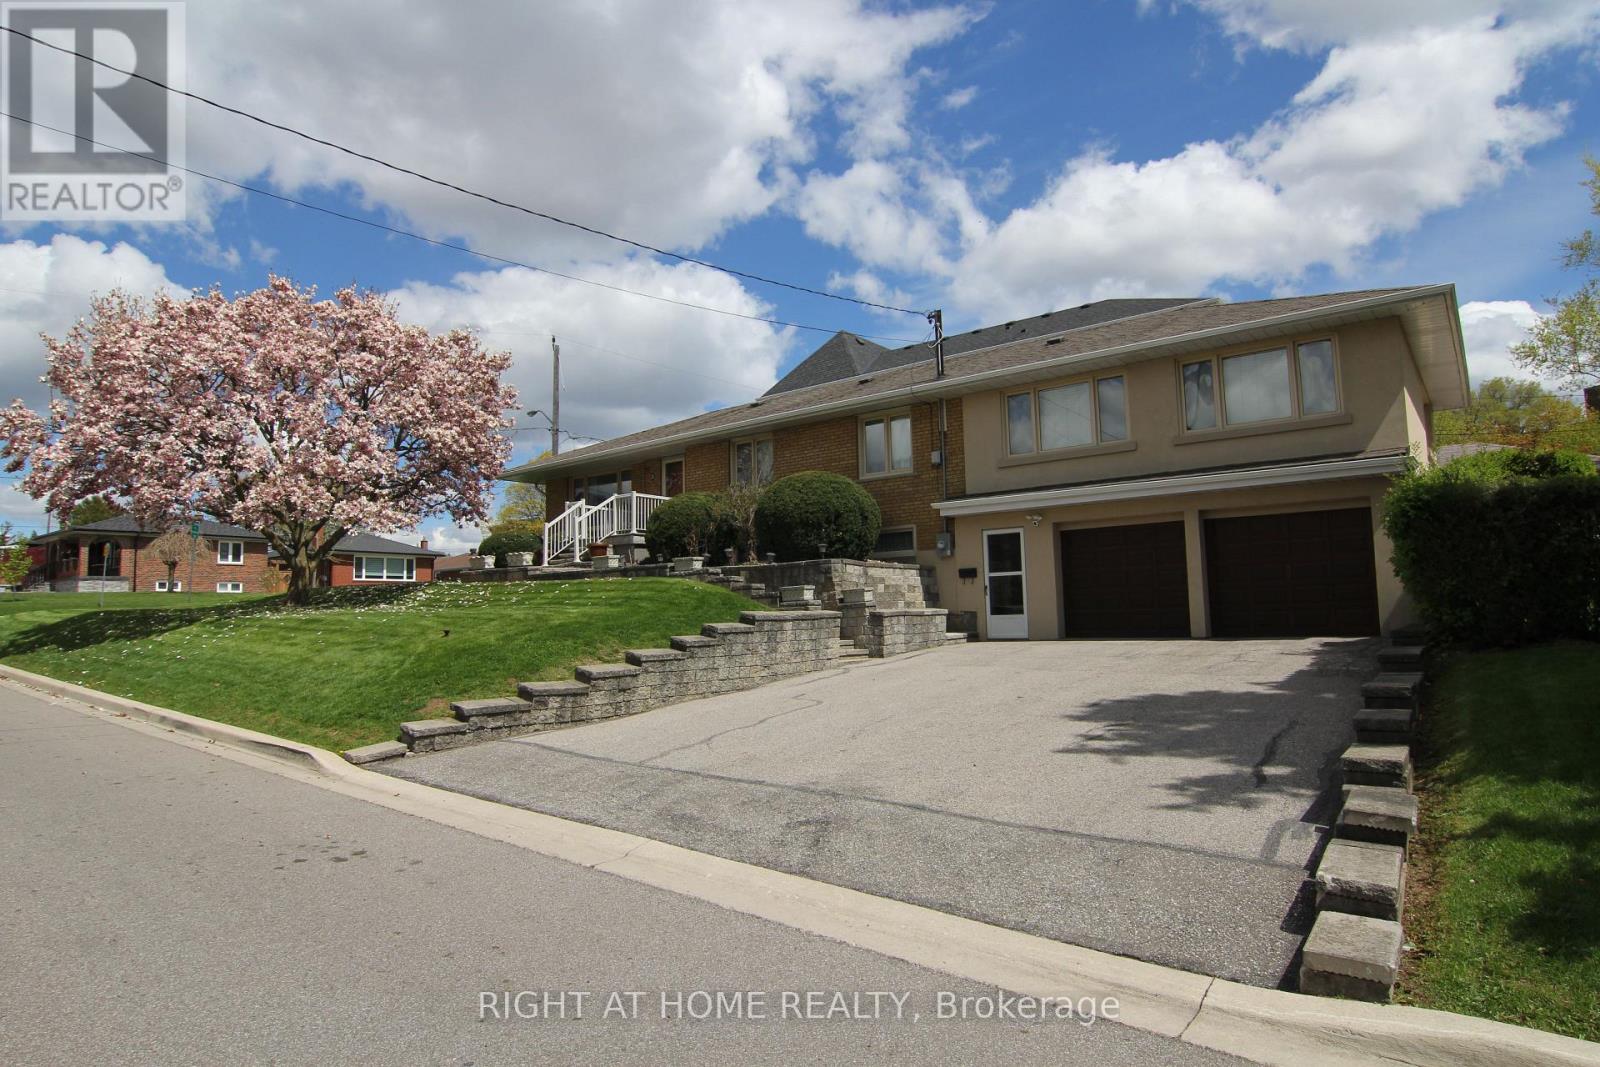
Welcome to 2 Manresa Lane located in a quiet location with gorgeous curb appeal and steps to all the amenities at your door step. Major highways are also a short drive. You'll see many homes being transformed into "Custom Homes" in the area as well. This rare 5 bedroom + den bungalow on one level & large double car garage sits on a beautifully maintained lot with expansive side yards, stone work and professionally landscaped throughout! You'll walk up the front walk and be greeted by a huge Magnolia Tree in the front lawn and flower beds with gardens front and side yards. The large double driveway and double garage will accommodate many vehicles. The other unique features to this well cared for home is it comes with 2 kitchens on either ends on the main floor and 1 kitchen in the basement. It also has 4 separate entrances which lends to multiple family living quarters with the option of renting multiple units and generating income if you desire! There is a 4-PC bath on the main floor and a 3-PC bath in the basement with shower. You can also enjoy the finished recreation room with built-in bar/cabinets and high ceilings throughout with large windows for natural light. There is also a cold room and storage area for your preservatives with a huge laundry room/furnace area that walks out to the double garage/driveway. This home has great bones and has had updates to the roof, windows, furnace, air conditioning and the electrical panel box to breakers. (id:60365)
520 - 657 Cricklewood Drive
Mississauga, Ontario
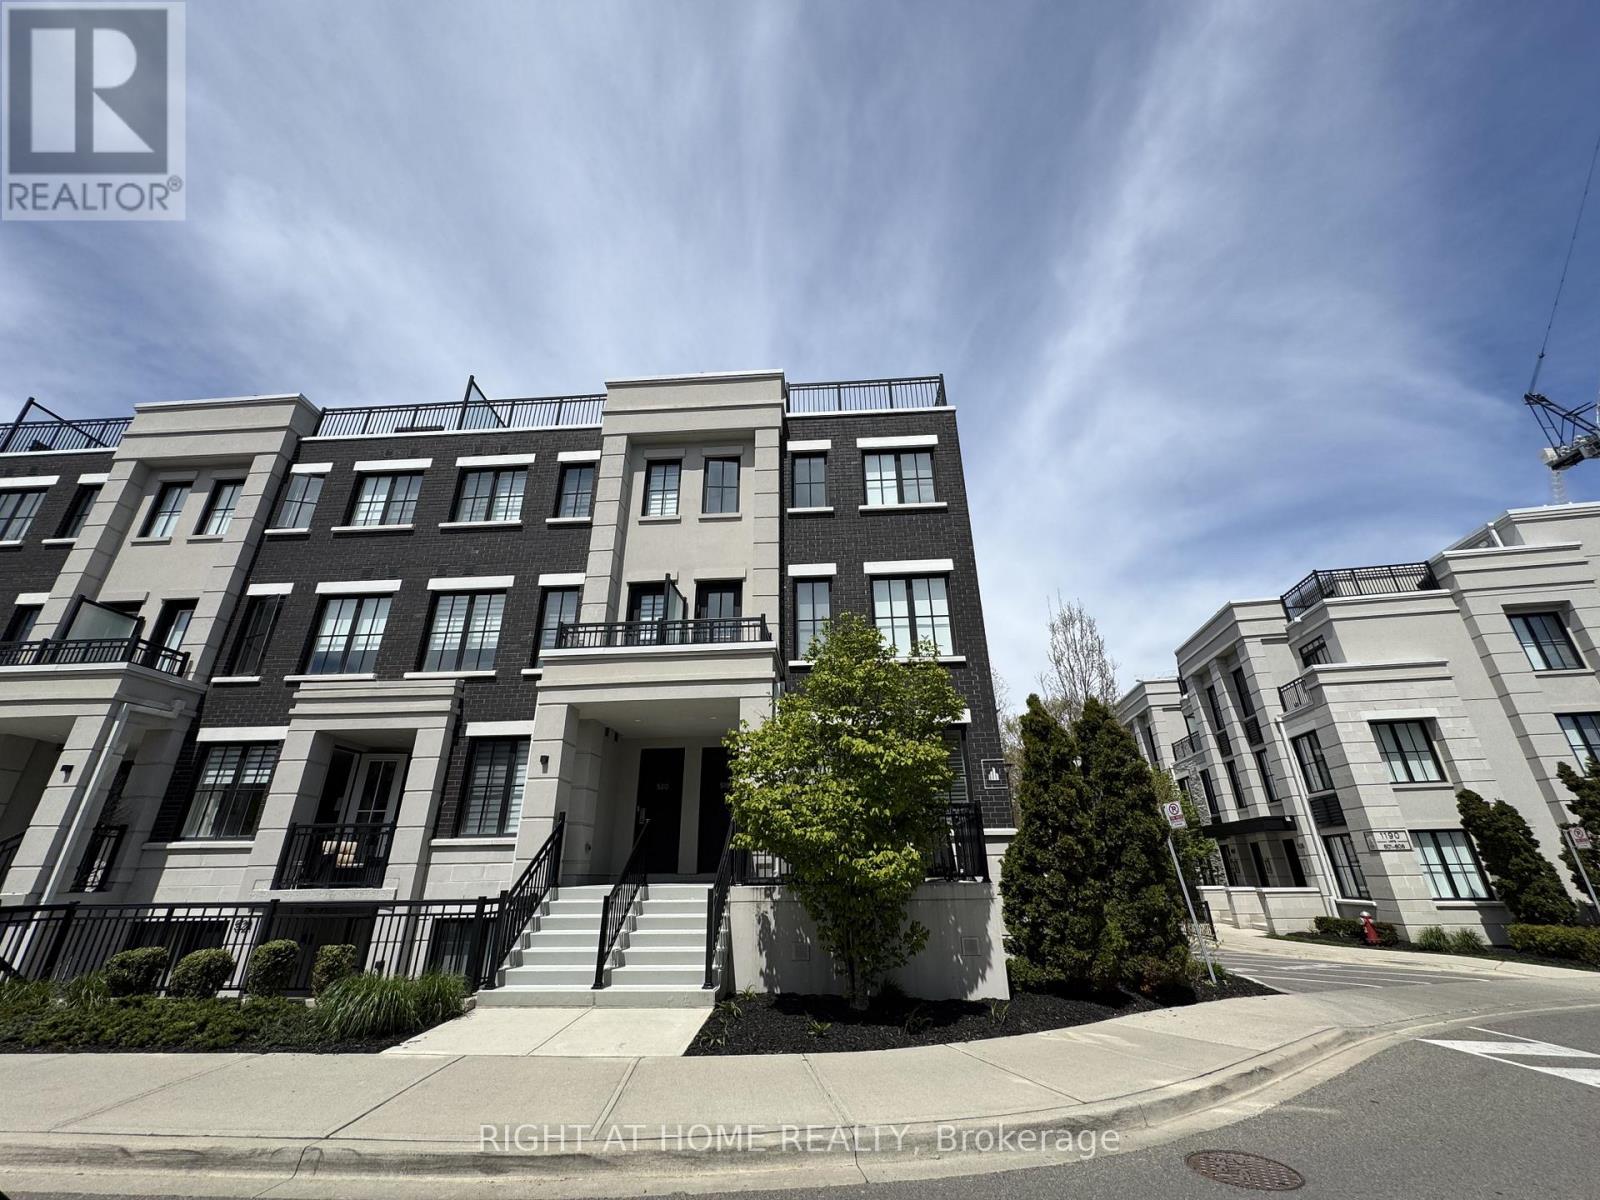
Experience elevated living in this stunning luxury townhome community located in the heart of South Mississauga at 657 Crickelwood Dr. This beautifully designed 2-bedroom, 2.5-bathroom residence offers the perfect blend of modern elegance, comfort, and convenience just minutes from the lakefront. Step inside to discover a bright and spacious open-concept layout featuring soaring ceilings, oversized windows, top quality finishes, and premium flooring throughout. The modern kitchen is complete with sleek cabinetry, quartz countertops, stainless steel appliances, and a large island perfect for entertaining. The primary bedroom features an ensuite bath and generous closet space, while the second bedroom offers flexibility for guests, a home office, or growing families. Enjoy the convenience of 2 full bathrooms plus a stylish main floor powder room. One of the home's standout features is the expansive private rooftop terrace - the perfect outdoor retreat for relaxing, entertaining, BBQs, or enjoying sunsets with unobstructed views. Additional conveniences include 1 underground parking space. Located in a highly sought-after neighbourhood close to Lake Ontario, scenic waterfront trails, parks, restaurants, shopping, transit, major highways, and top-rated schools. Minutes to Port Credit, GO Transit, QEW access, and vibrant local amenities. Luxury living meets urban convenience in this exceptional townhome opportunity. (id:60365)
35 Lobelia Street
Brampton, Ontario
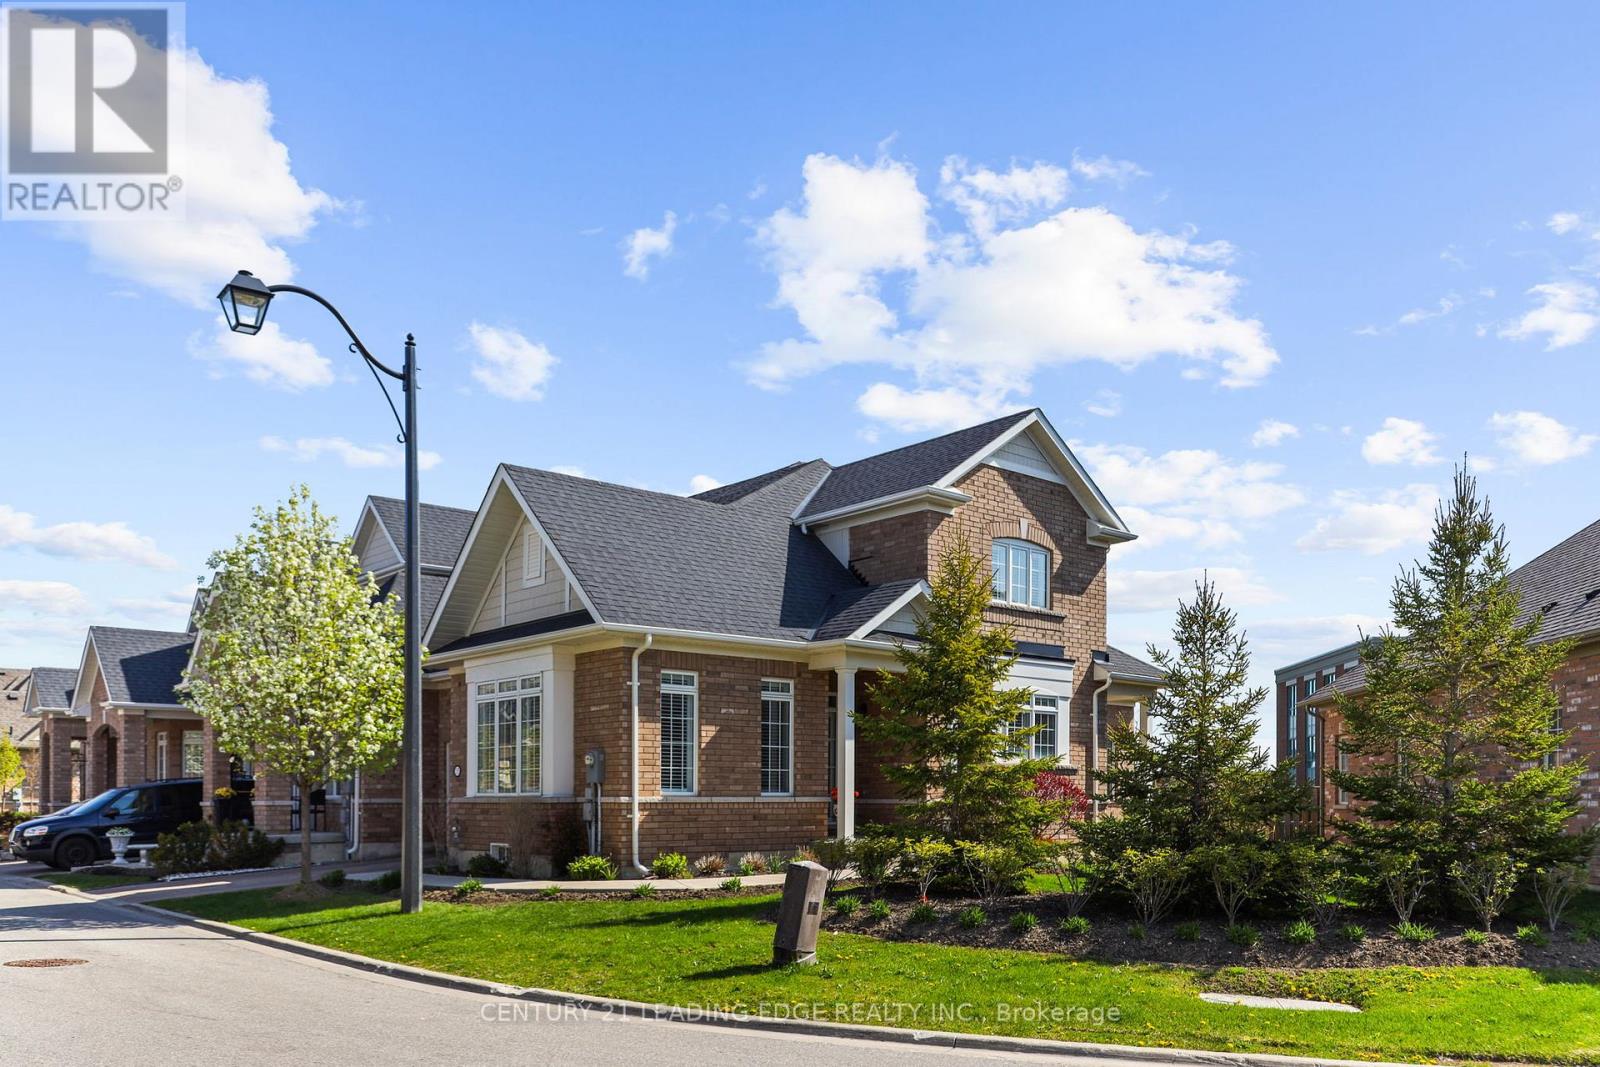
This rare 1850+ sqft end-unit townhouse on a large pie-shaped lot is nestled in the exclusive Rosedale Village gated community. Enjoy spacious bedrooms and 3 baths, with a beautifully designed main floor primary bedroom including a large walk-in closet and ensuite bath. The second floor features a large second bedroom and a separate large private den. This versatile den offers ample space for many uses, such as a guest room. The home also includes a spacious second-floor loft area perfect for relaxation or entertainment. Upgraded kitchen with ample pantry space, hardwood floors, California shutters, and 9' ceilings throughout. An extraordinary opportunity in the GTA, this community redefines easy living with a premium clubhouse offering a private 9-hole golf course, indoor pool, sauna, gym, lounge, auditorium, tennis, and bocce, complemented by concierge service and 24/7 security. A low monthly fee ensures a maintenance-free lifestyle, including snow removal, salting, grass cutting, garden care, and irrigation. Enjoy unparalleled peace and leisure in a thoughtfully designed neighbourhood. (id:60365)
23 Malcolm Crescent
Brampton, Ontario
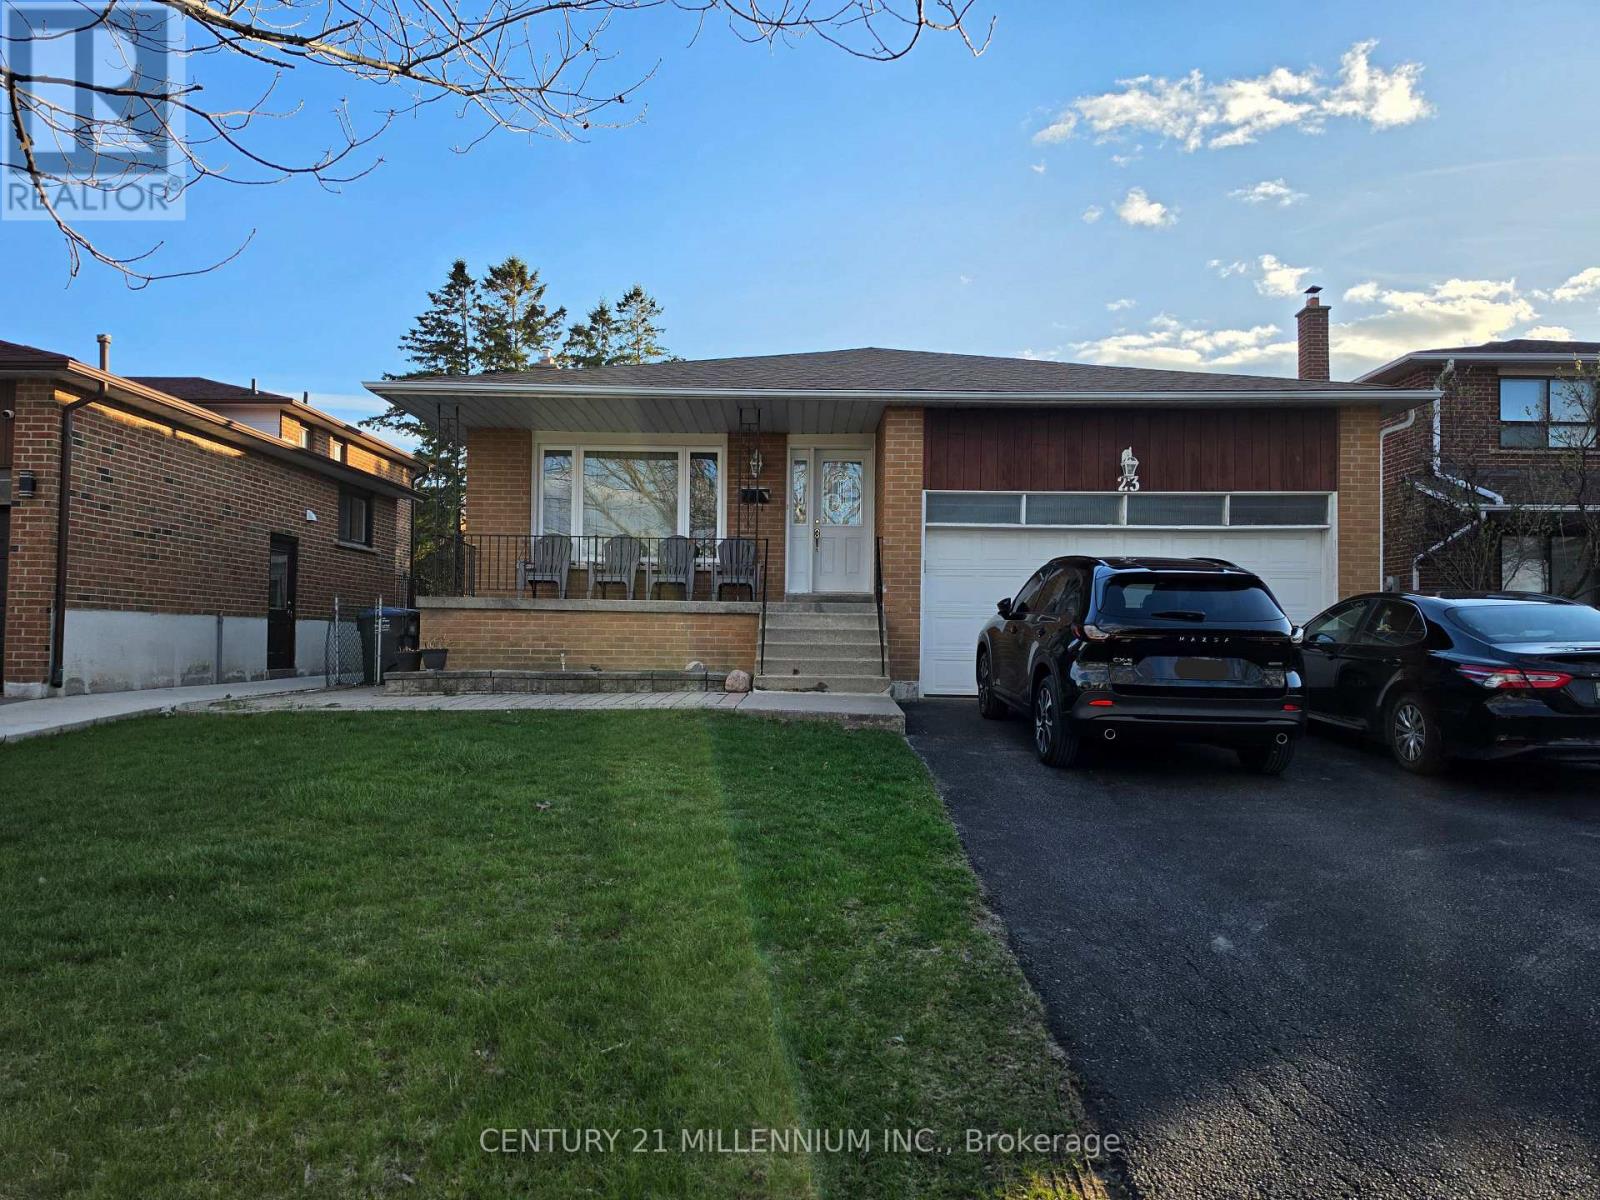
Welcome To The Dream, Two Level, 2 Bedroom (With Mirror Closet Doors), **Legal Basement Apartment**. Customized By The Owner (2017), Along With High Quality Interior Upgrades. 2 Car Tandem Parking On The North Side Of The Driveway. All 5 Appliances Were Upgraded After 2017. 1 Full Size 4-Piece Washroom With A Bathtub For Your Convenience, Including A Huge Living/Dining Room Located By The Spacious Kitchen & Large Cold Cellar. Lots Of Big Windows Throughout For Sunlight. Private Entrance From The Side For Convenience. Separate Laundry. Good Size Bedrooms. Entire Apartment Is Carpet Free, With High Quality Laminate Flooring, & Ceramic Tiles. Prime Location Of Brampton, Right Off Dixie/North Park. Surrounded By A Lot Of Amenities, Such As Mackay Plaza, Bramalea City Center, Restaurants, Highway 410, Grocery Stores, Brampton Civic Hospital, Schools, Care Home, Chinguacousy Park, Medical School, Gas Stations, And Much More. Quiet & Peaceful Neighbourhood. Fireplace Is Not To Be Used. Tenants Are To Share 70/30 Utilities (id:60365)
4278 Clubview Drive
Burlington, Ontario
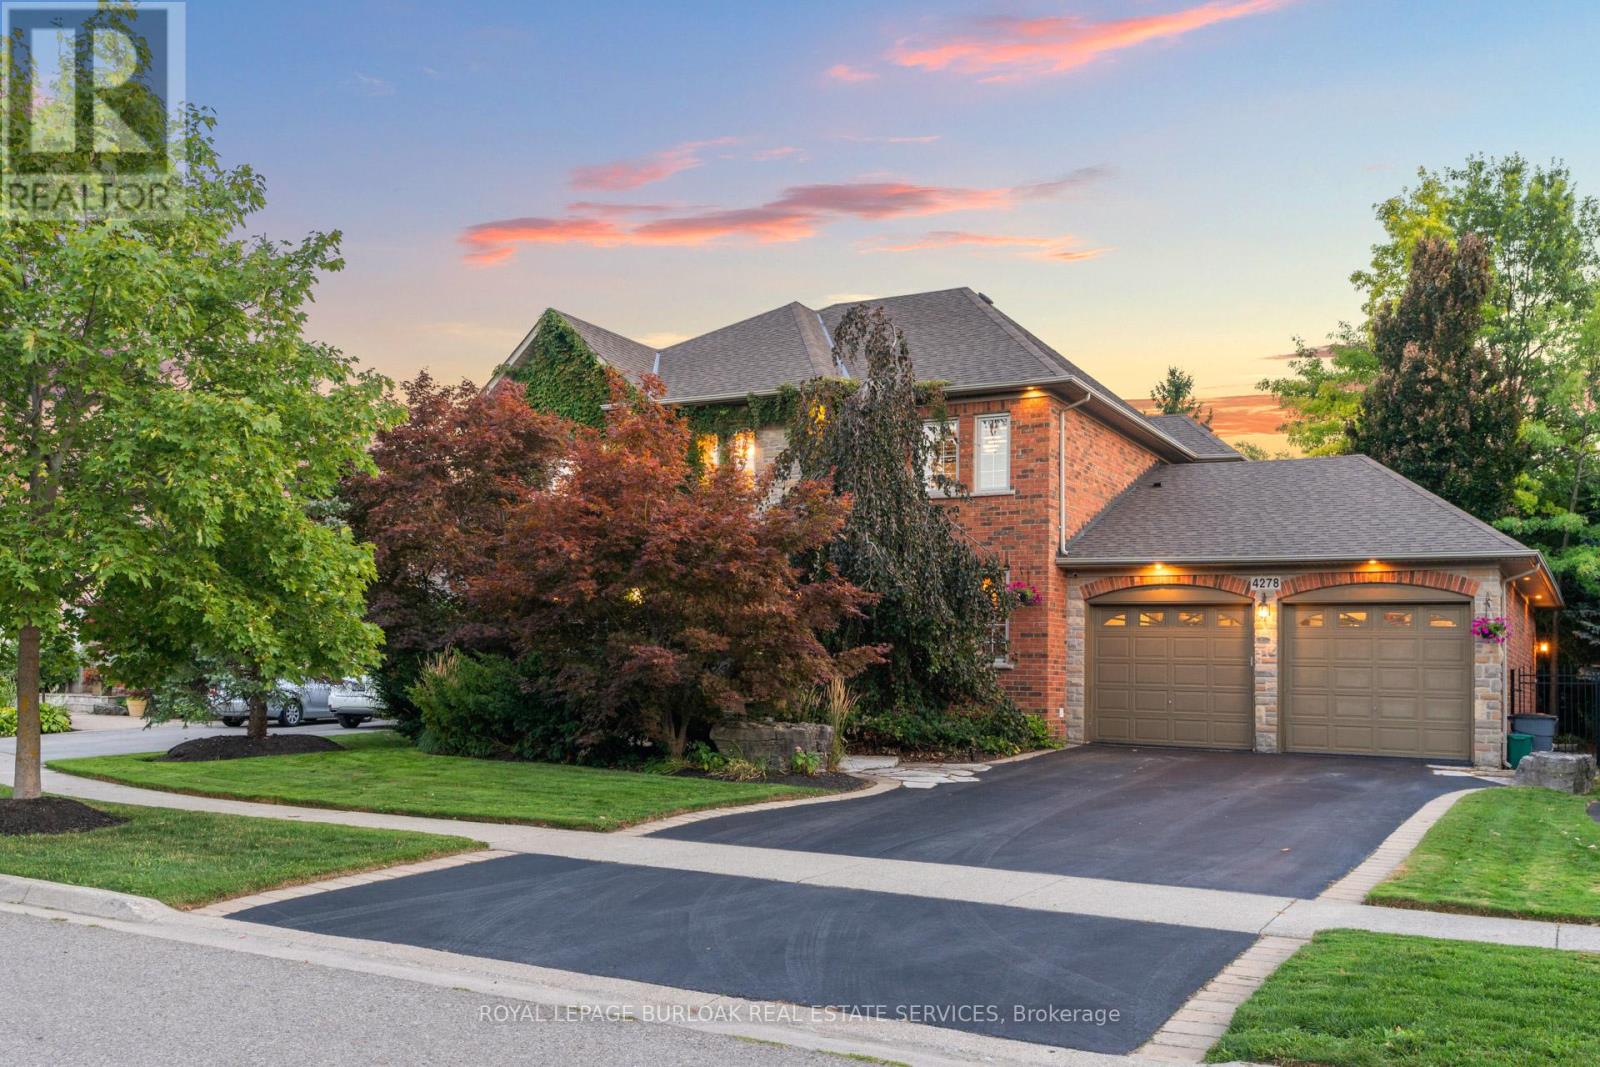
A home built to last, set on a large lot in prestigious Millcroft. This impressive two-storey residence offers over 5,300 sq. ft. of living space, including a fully finished basement, and backs onto the scenic Millcroft Golf Course for ultimate privacy. Designed for those who appreciate a classic layout, the main floor features a formal living room and a private home office off the spacious foyer. The heart of the home spans the rear, where the kitchen, dining, and family room create a seamless space ideal for both entertaining and everyday living. The gourmet eat-in kitchen showcases solid cabinetry with detailed millwork, stone countertops, and stainless steel appliances. A custom laundry room with access to the tandem garage, along with a powder room, completes the main level. Upstairs, you'll find four generously sized bedrooms, two with ensuite access. The west-facing primary suite is filled with natural light and includes a luxurious 5-piece ensuite with double vanity, soaker tub, walk-in shower, water closet, and dedicated makeup area. A large walk-in closet and cozy gas fireplace add both function and comfort. The finished lower level adds over 1,700 sq. ft., featuring a spacious recreation area, 3-piece bath with sauna, a den with potential for a fifth bedroom, and walk-up access to the garage. Step outside to a private backyard retreat with an interlock patio, multiple seating areas, and a custom water garden with a two-tier waterfall overlooking the ravine. Additional highlights include heated floors in all upstairs bathrooms, a tandem garage with parking for four cars, and a four-car driveway. Built by Monarch, this home offers exceptional quality and craftsmanship on a quiet corner lot. (id:60365)
Bsmt - 36 Roxaline Street
Toronto, Ontario
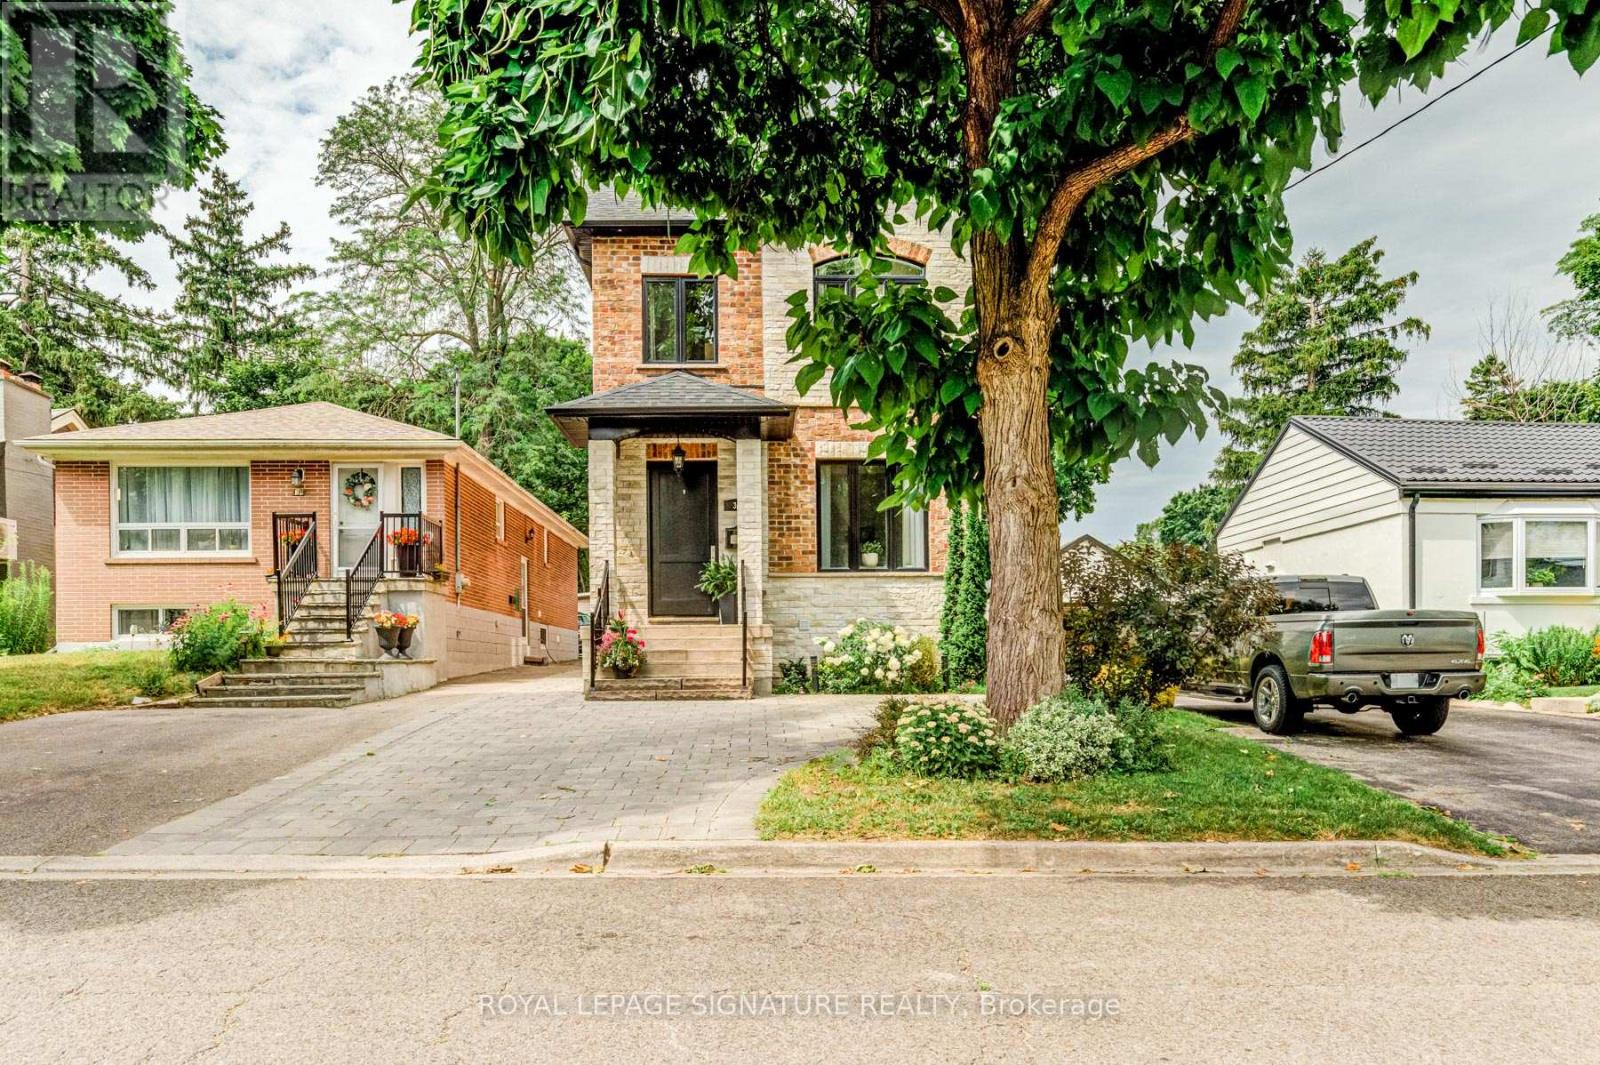
Utilities and 1 parking included. Immaculate, large 900 plus sqft 1 bedroom basement unit. Surrounded by trees and beautiful homes on a quiet street. Minutes to shops, restaurants, schools, subway and highway. Beautiful newly renovated, recently painted, high 8ft ceiling, plenty of kitchen storage, and private laundry washer/dryer with storage space. Amazing kitchen. Granite counters, S/S double sink, S/S fridge, S/S oven. S/S Microwave, Laminate floors, no carpet. Use of backyard but no BBQ, No pets, No smoking or vaping of any kind. Private side door entry. (id:60365)
983 Dovercourt Road
Toronto, Ontario
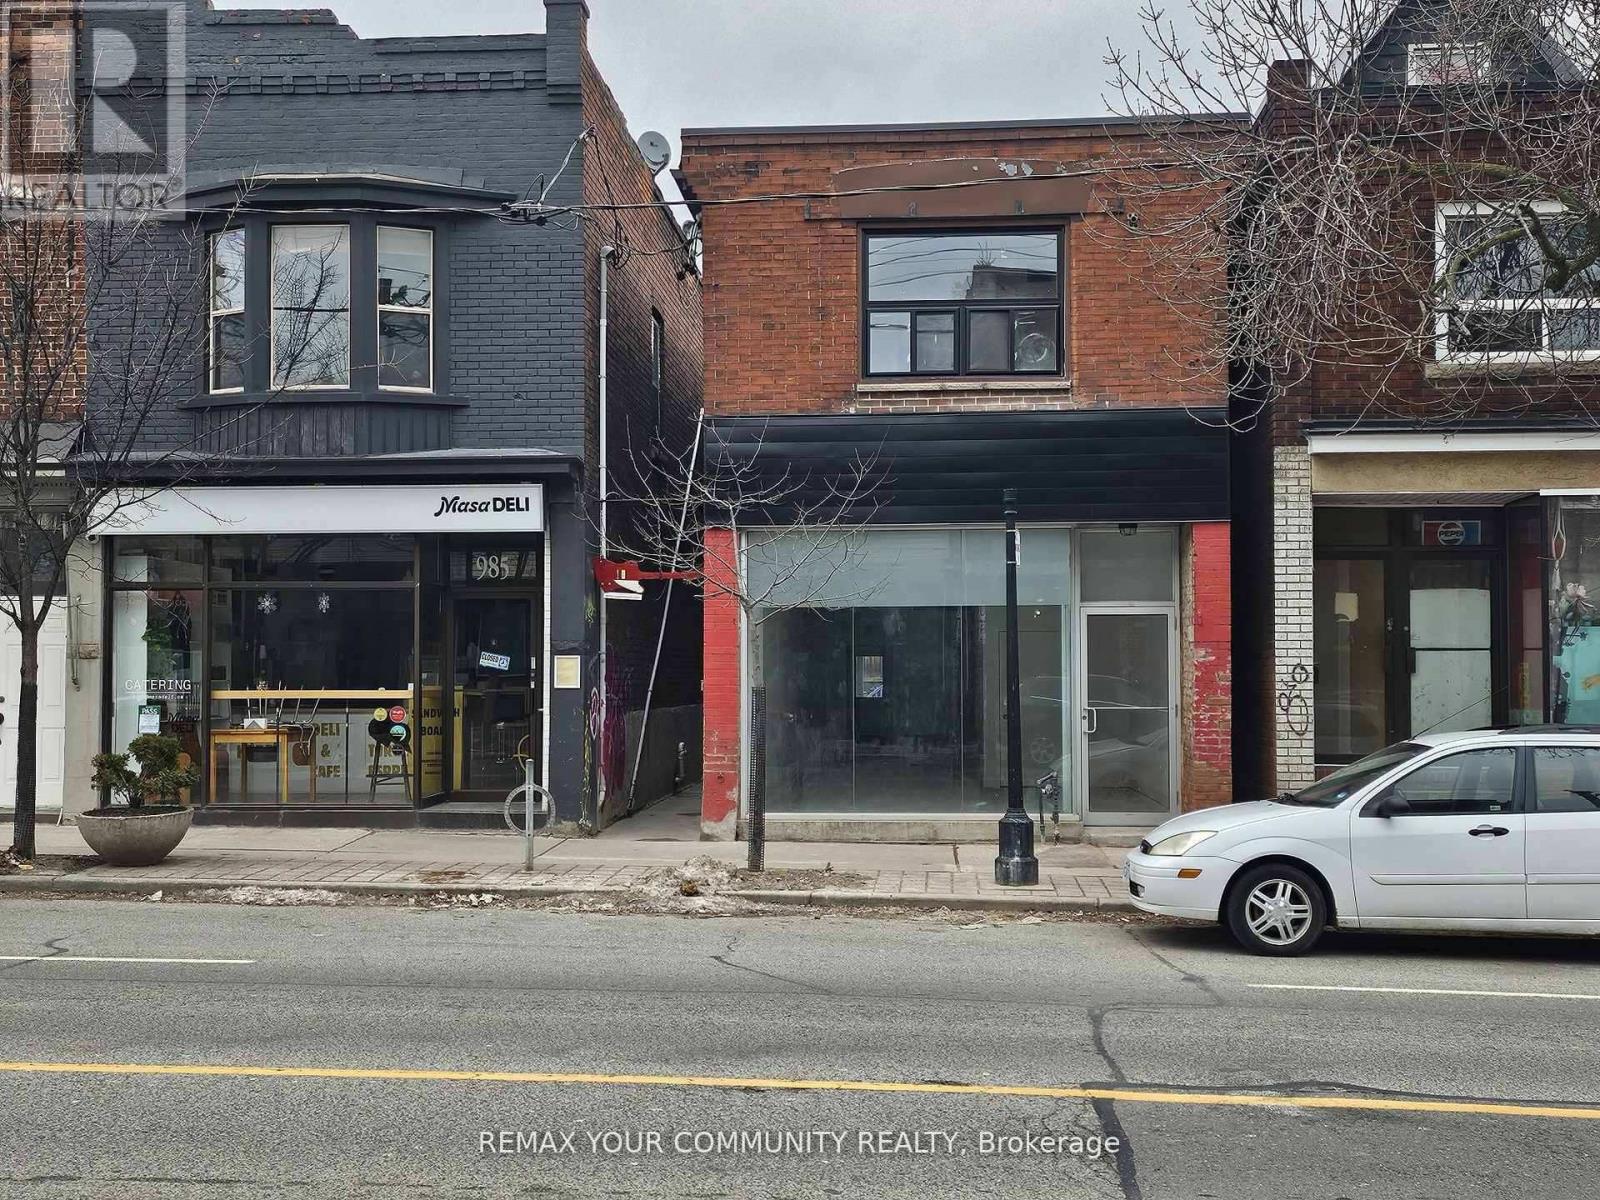
Rarely available retail opportunity in the heart of Dovercourt Village. Prime street-level space in a vibrant neighborhood with strong pedestrian traffic and an excellent community vibe. This unit has undergone an extensive renovation and is fully updated to current building code, featuring an independent HVAC system and a brand-new bathroom. Ample street parking available. Enjoy access to a shared backyard space. Conveniently located close to all major transit routes. Surrounded by residential density, the area is underserved and in strong demand for additional retail and service-oriented businesses. (id:60365)
24 - 5359 Timberlea Boulevard
Mississauga, Ontario
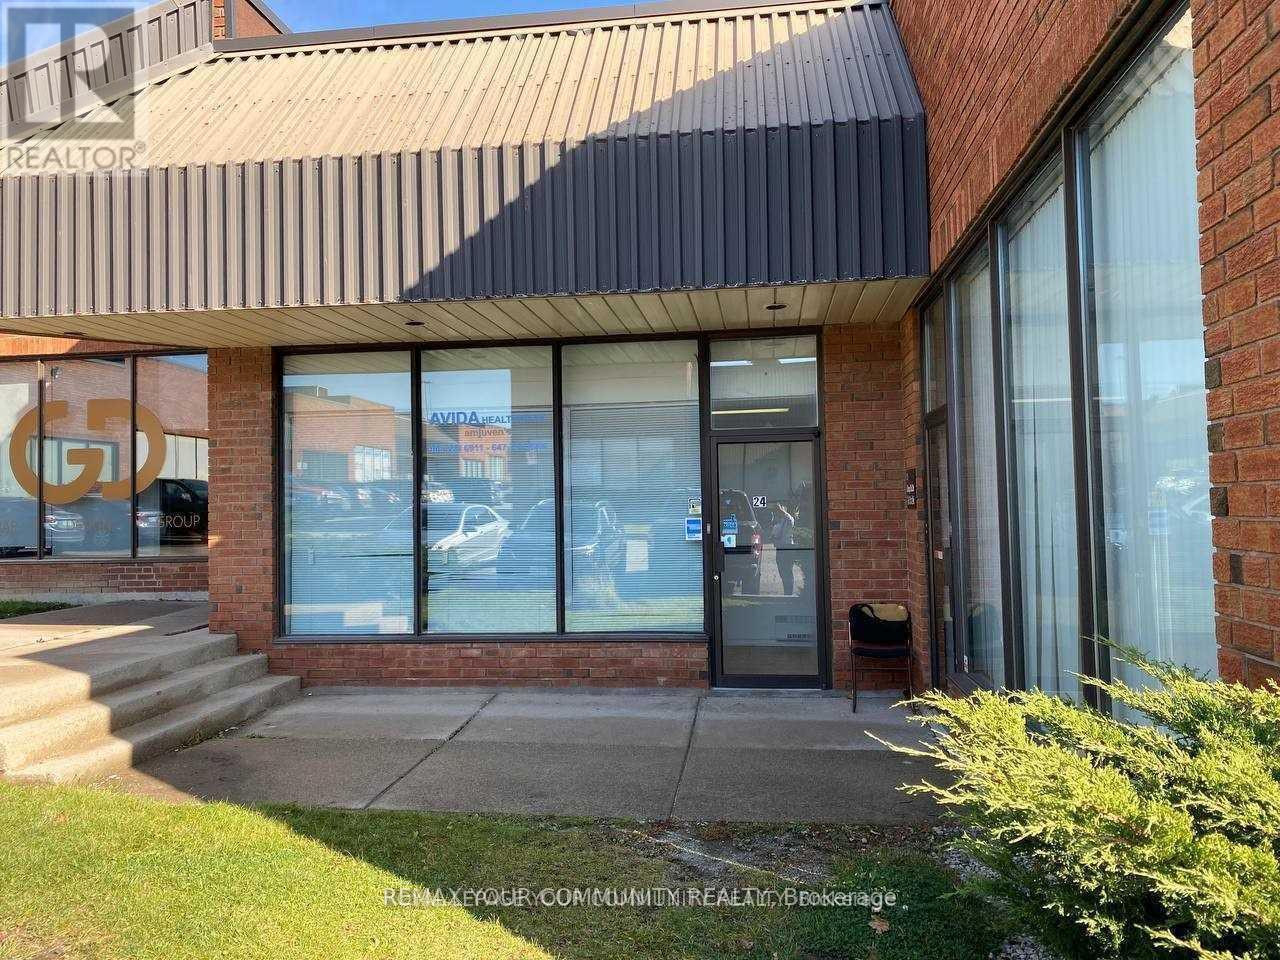
This is an exceptional opportunity to secure a versatile Industrial Condo unit located right in the heart of Mississauga. The property is conveniently situated near major crossroads, specifically Tomken Road and Timberlea Boulevard. The unit offers a total area of 2,200 Sq Ft , which includes a spacious industrial floor area of 1,800 Sq Ft. A significant value-add of this unit is the additional interior space, including two extra mezzanine area (approximate sizes of 400 Sq Ft). The layout is highly functional, featuring two dedicated offices and a welcoming foyer. Staff amenities include 2 x2-piece washrooms. The physical features of the unit are robust and suitable for various operations. The property boasts a clear ceiling height of 16' and is equipped with sprinklers. Heating is provided by a Gas Forced Air Open system. Access is facilitated by one Drive-in Level Door. The property is zoned industrial MI. (id:60365)

© 2026 Proptech Realty Inc., Brokerage.