
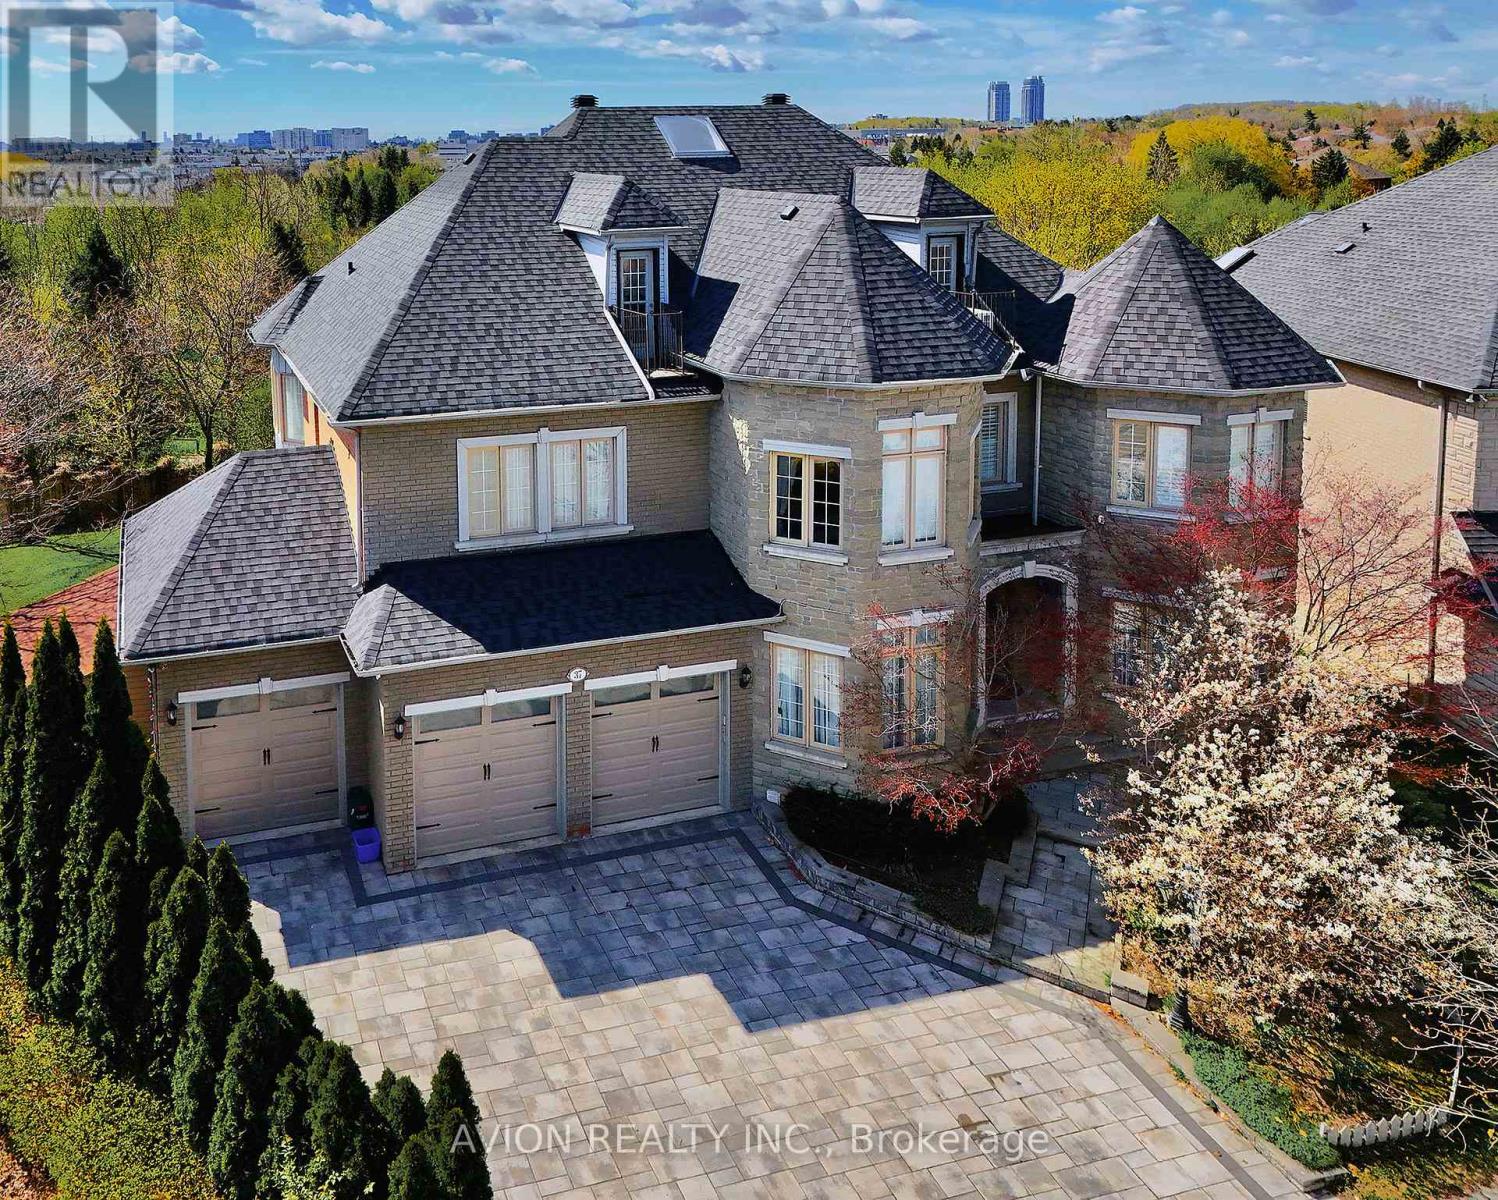
37 Frybrook Crescent
Richmond Hill, Ontario
Most Unique Offering In Prestigious Bayview Hill! This Exceptional Italian Custom-Built Luxury Residence Offers Over 5,000 SqFt. Above Grade Plus Approx. 2,000 SqFt. Professionally Finished Walk-Out Basement On A Rare Premium Pie-Shaped Ravine Lot Backing Onto Tranquil Forest&Creek Views. Elegant 5+1Bedroom Home Featuring Private Ensuites For All Bedrooms, 10'Ceilings On Main Floor, 9'Ceilings On Upper & Basement Levels,Hardwood Floors,Crown Mouldings,Pot Lights, Designer Lighting & Luxury Drapery Throughout. Newly Renovated Gourmet Kitchen (2025) Features Premium Thermador Appliances, Quartz Waterfall Centre Island, Walk-In Pantry & Extensive Custom Cabinetry. Bright Sunroom (2024) Overlooks Serene Ravine Setting. Expansive Living Areas With Large Picture Windows & Curved Family Room Flooded With Natural Light. Luxurious Primary Retreat Offers Fireplace, His & Hers Walk-In Closets & Spa-Inspired 6PcEnsuite. Convenient 2nd Floor Laundry Room.Professionally Finished Walk-Out Basement With Separate Entrance Designed As A Fully Independent Unit, Featuring A Second Full Kitchen (2025) With Built-In Appliances Including Dishwasher, Separate Bedroom Suite With 3Pc Ensuite, Recreation Area, Media/Home Theatre Room & Direct Walk-Out To Landscaped Backyard - Ideal For In-Law Suite Or Income Potential. Additional Features Include Two Sets Of Washer & Dryer (2nd Floor & Basement),Two Full Kitchens (Main & Basement), And Fully Self-Contained Basement Living Space.Extensive Upgrades Include New Roof, Skylights & Garage Doors (2025),Dual A/C Systems (2023),Water Softener (2025),Interlock Front & Backyard Landscaping & Massive Outdoor Terrace.3-Car Garage+Extra-Wide Private Driveway Accommodating Up To 11 Vehicles. Located Within Top-Ranking Bayview Hill Elementary&Bayview Secondary School Boundaries,Minutes To Hwy 404/407, Parks, Golf, Shopping & More. A Rare Combination Of Luxury,Functionality,Privacy&Investment Potential In One Of Richmond Hill's Most Prestigious Communities. (id:60365)
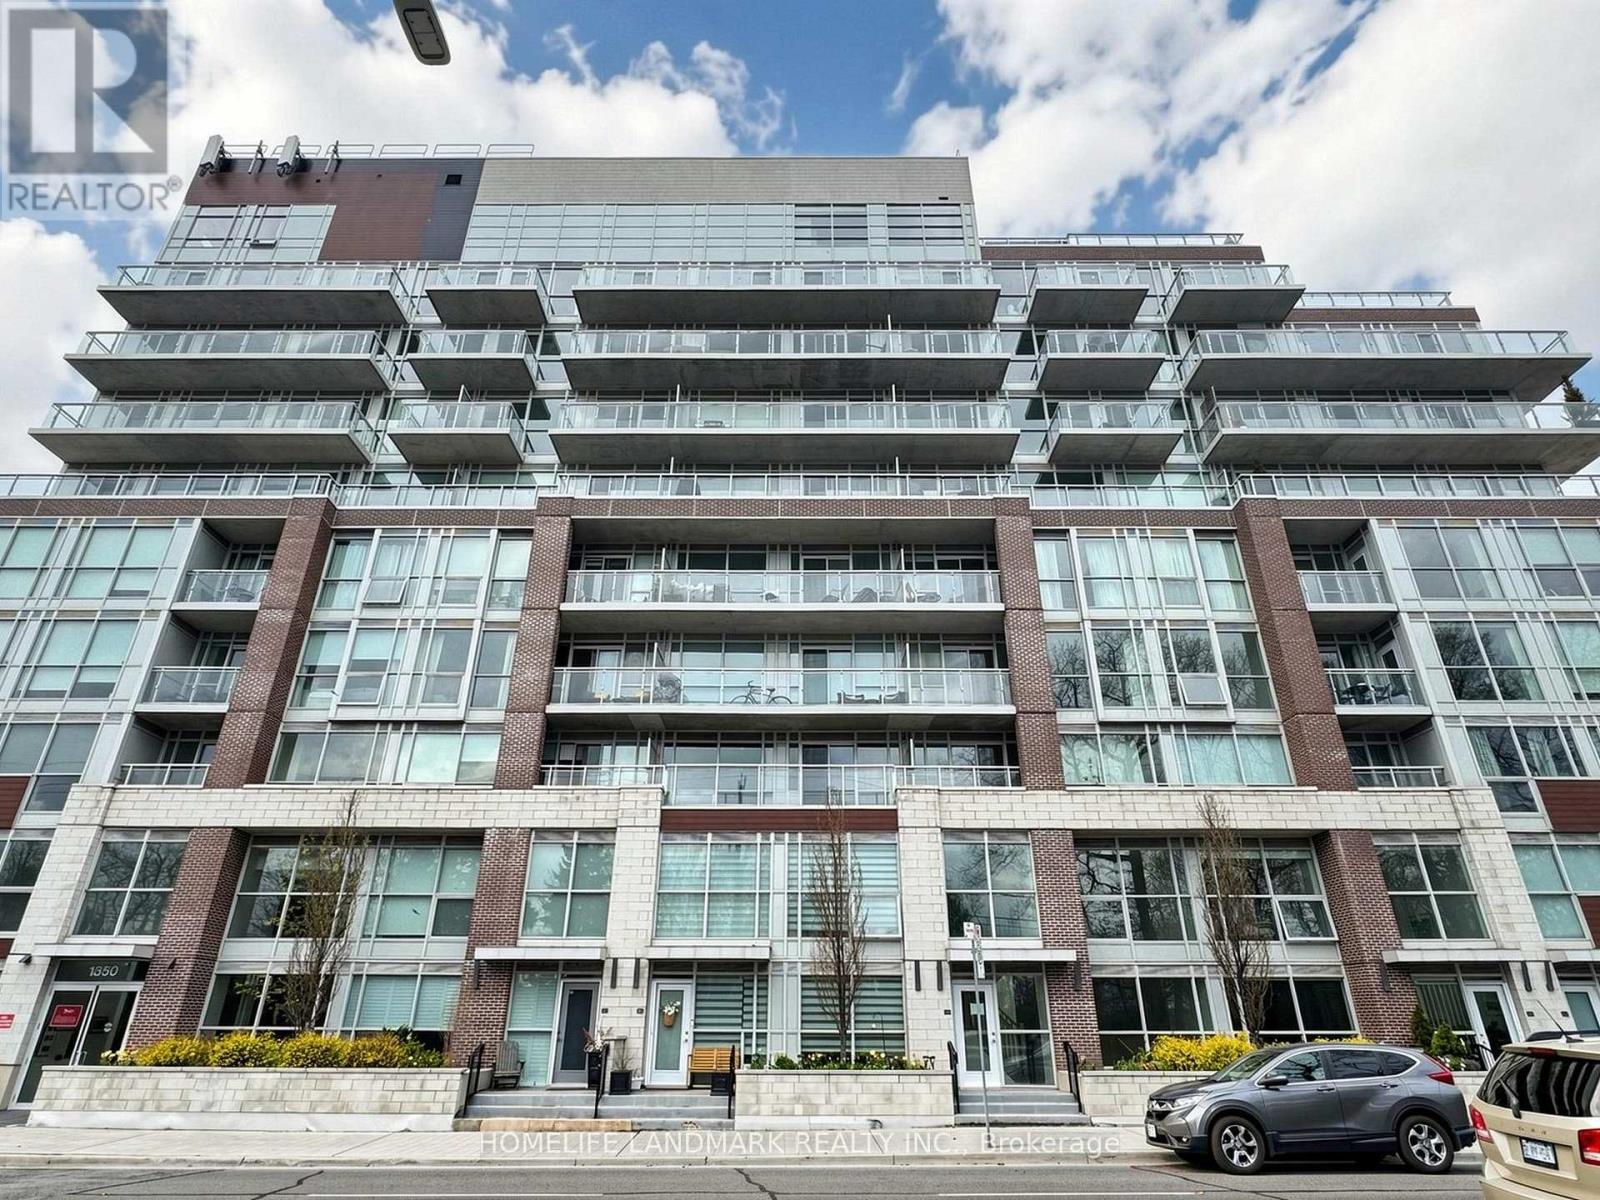
209 - 1350 Kingston Road
Toronto, Ontario
Brand New Laminate Flooring in Both Primary & Second Bedroom!!! Boasting a thoughtfully designed layout with 764 SF of interior space plus a 45 SF balcony, soaring 9' ceilings, 2 spacious bedrooms, and 2 full washrooms including a sleek frameless glass shower, this suite checks every box.!! Welcome to this stunning resort-inspired boutique condo, where breathtaking views of the prestigious Hunt Club Fairways and Lake Ontario await you every day. Step out onto your private balcony and soak in the fresh lake breeze - this is lakeside living at its finest.Unbeatable Location: Direct TTC access on Kingston Rd with a quick ride to Danforth Station Only 15 minutes to Downtown Toronto Steps from Woodbine Beach, Scarborough Bluffs, Upper Beaches restaurants, parks, groceries & moreThe perfect blend of nature, convenience, and modern elegance - don't miss this one! (id:60365)
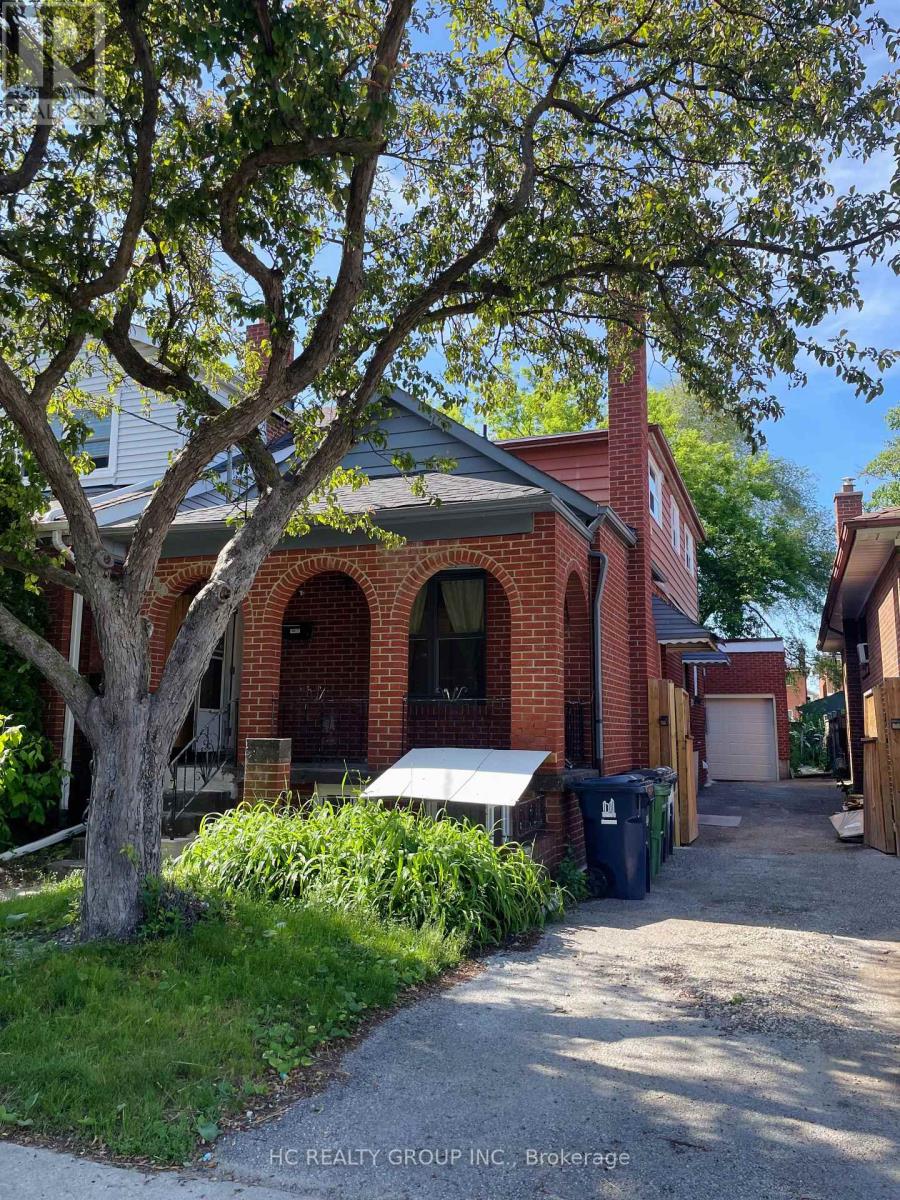
Main - 48 Torrens Avenue
Toronto, Ontario
Experience the comfort of a beautifully renovated main floor unit featuring modern finishes and thoughtful design throughout. This bright and spacious unit offers a functional layout with 2 bedrooms, 1 bathroom, a private kitchen, and exclusive in-suite laundry, ideal for families or working professionals.Enjoy the convenience of a separate entrance, providing added privacy and independence. The unit has been fully upgraded with brand new fixtures, appliances, and finishes, ensuring a clean and move-in ready living space.Located in a highly convenient neighborhood: 14-minute walk (or 3-minute drive) to Centennial College - Story Arts Centre Direct bus access nearby Easy access to DVP for quick commutes to downtown and midtown 3-minute walk to community center, swimming pool, and gym 5-minute walk to supermarket, bank, McDonald's, and restaurantsSurrounded by complete amenities and excellent transit options, this home offers both comfort and convenience. ***Students & New Immigrants Are Welcome! (id:60365)

34 Harringay Crescent
Toronto, Ontario
Located on a quiet crescent in Scarborough, this residence has been meticulously maintained by the same family. This property is being offered to lease for the first time with brand new stainless steel kitchen appliances and full size washer and dryer. It is a clean, inviting space that offers a comfortable and practical layout, perfect for those seeking a home that has been treated with genuine care. We aim to accommodate your specific situation with flexible leasing terms: Short-term lease options will be considered. Excellent connectivity with several TTC bus routes nearby; A short drive or bus ride to the Agincourt GO Station, providing a fast and direct commute into Union Station and downtown Toronto; Minutes away from Scarborough Town Centre, Kennedy Commons, and HWY 401. (id:60365)
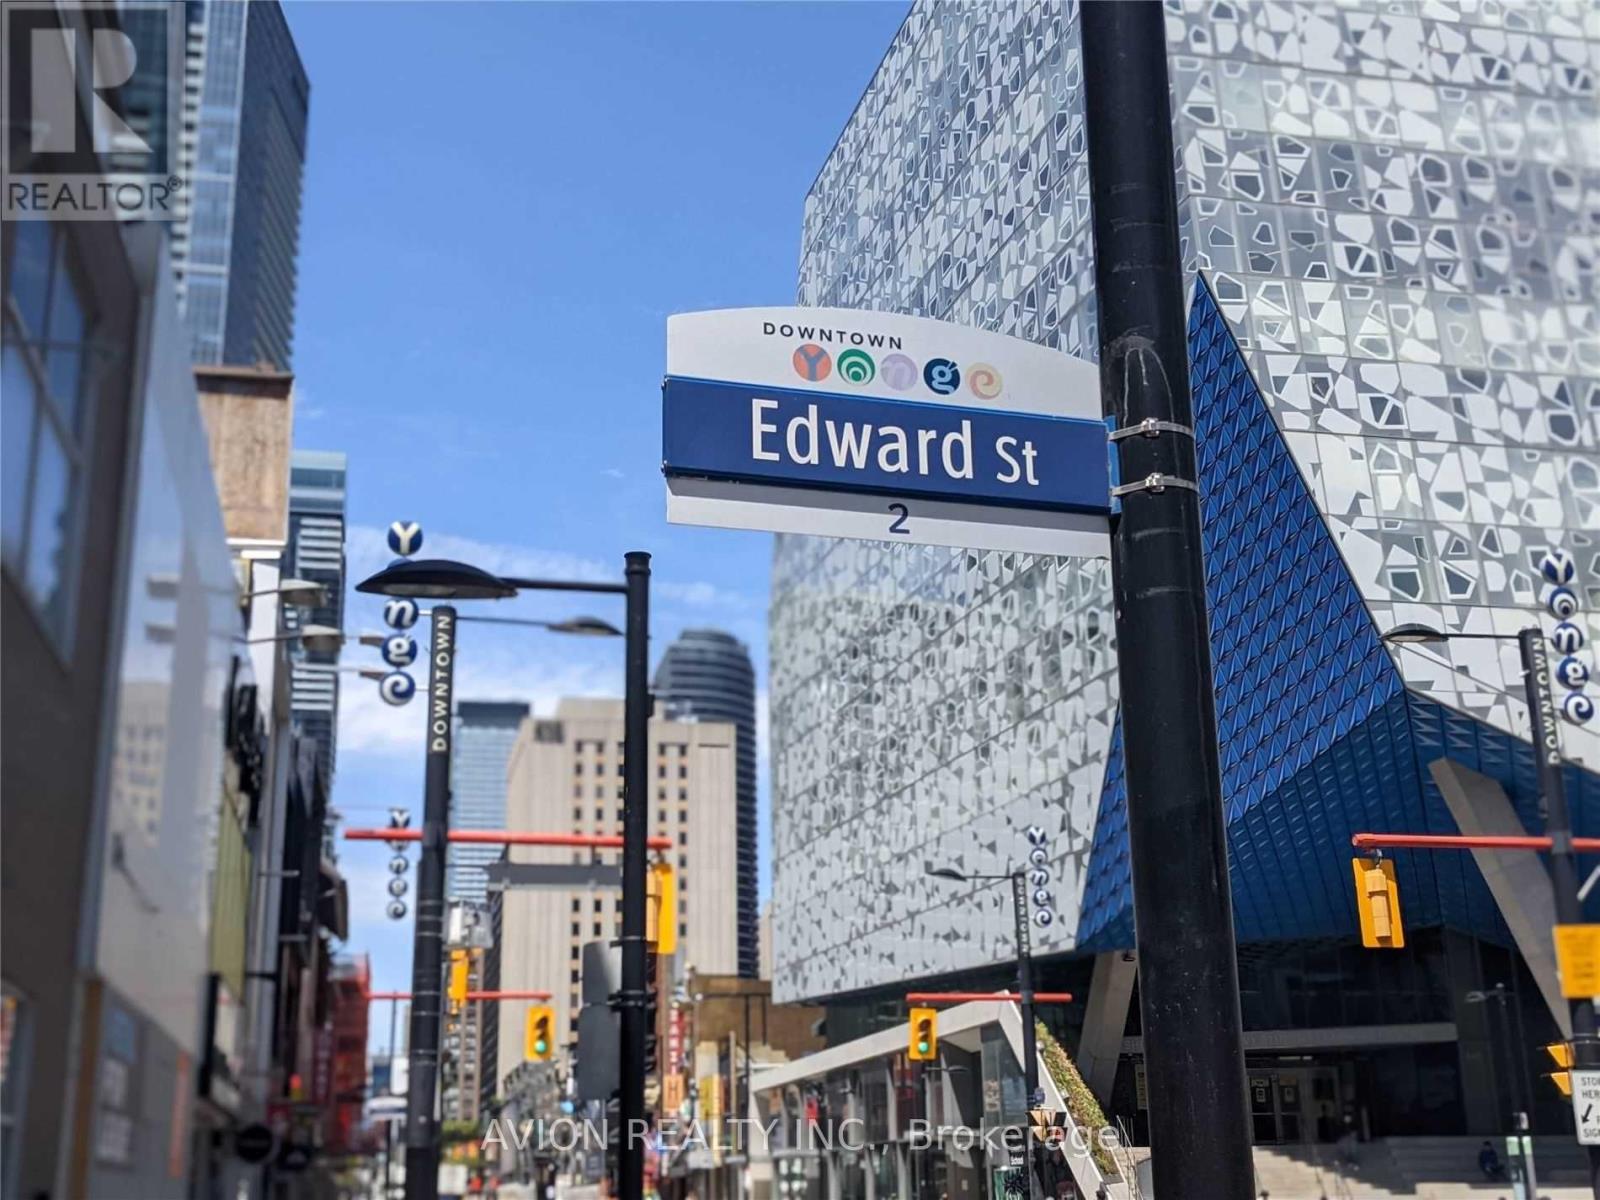
2815 - 20 Edward Street
Toronto, Ontario
Luxury Condo@ Dundas & Yonge With Gorgeous City View . 28th Floor . One Bed+ Study ,The Centre Of Toronto. 1 Bedroom Suite With Open Concept, 9Ft Ceilings, Steps Subway, Eaton Centre, Dundas Square, U Of T , Ryerson , Close To Restaurant, Supermarket, Hospital. Brand New Condo, Never Lived Before. A Must See!! (id:60365)
2805 - 50 Charles Street E
Toronto, Ontario
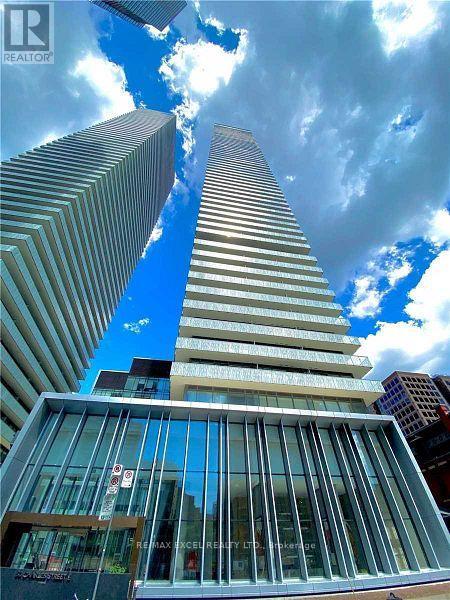
2 Bedroom Corner Unit With Huge Wrap-Around Balcony; Beautiful W/Unobstructed South West City View * 9' Ceiling * Floor To Ceiling Windows* Hardwood Flooring (No Carpet); Stainless Steel Appliances; Amenities Include: Outdoor Pool; Outdoor Terrace With Bbq; Gym Room; 24 Hr Concierge; Steps To 2 Subway Lines; Ttc Transits; Yorkville Shops & Restaurants; Walking Distance To U Of T. (id:60365)
12 Lace Fernway Way W
Toronto, Ontario
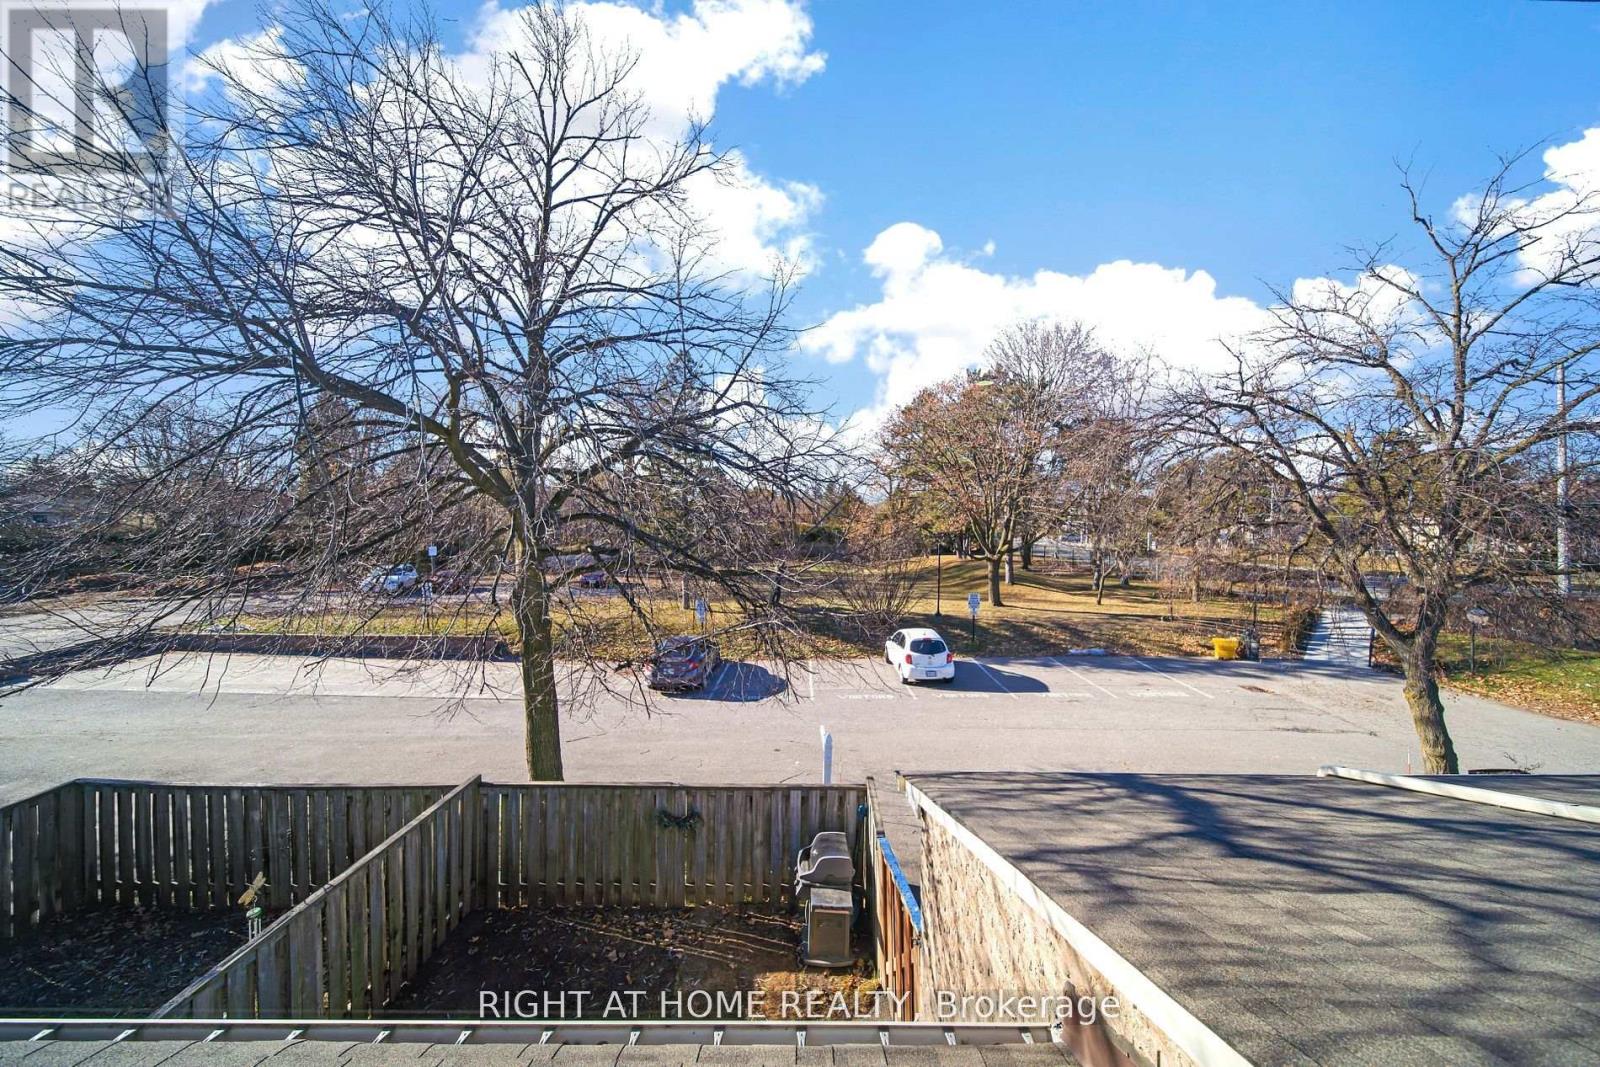
Welcome to The Fernways, one of North York's most sought-after family-friendly communities! This beautifully updated townhouse offers the perfect blend of comfort, convenience, and modern upgrades. Located steps from top-rated junior, middle, and high schools, as well as Seneca College, this home is ideal for families, students, and professionals alike. Linus Park, Peanut Plaza, No Frills, restaurants, shopping, and everyday amenities are all nearby. Public transit is easily accessible with a nearby bus stop offering direct routes to Finch Station, along with quick access to Don Mills Subway Station and Highways 401 & 404 for seamless commuting across the city. This move-in-ready home has been extensively upgraded over the years. Brand-name Magic Windows were installed in 2022 and include a transferable warranty. The main living area was stylishly renovated in 2024, creating a bright and modern living space. A brand-new HVAC system with smart thermostat was installed in 2024 for enhanced comfort and energy efficiency, along with a new washer added the same year. The kitchen was upgraded in 2022 with custom pantry cabinets and drawers, providing excellent storage and functionality. The entire home has been freshly painted and enhanced with modern pot lights throughout, adding warmth and elegance to every room. The garage also features several upgrades, including a new garage door and opener installed in 2022, durable epoxy flooring, and additional storage shelving for improved organization. The condo corporation replaced the roof shingles in 2023, offering long-term durability and peace of mind. Plenty of visitor parking is conveniently located just outside the townhouse. Monthly maintenance fees include high-speed internet, cable TV, and water, making this property an exceptional value in a highly desirable North York neighbourhood. A rare opportunity to own a beautifully upgraded home in a prime location! (id:60365)
2203 - 21 Hillcrest Avenue
Toronto, Ontario
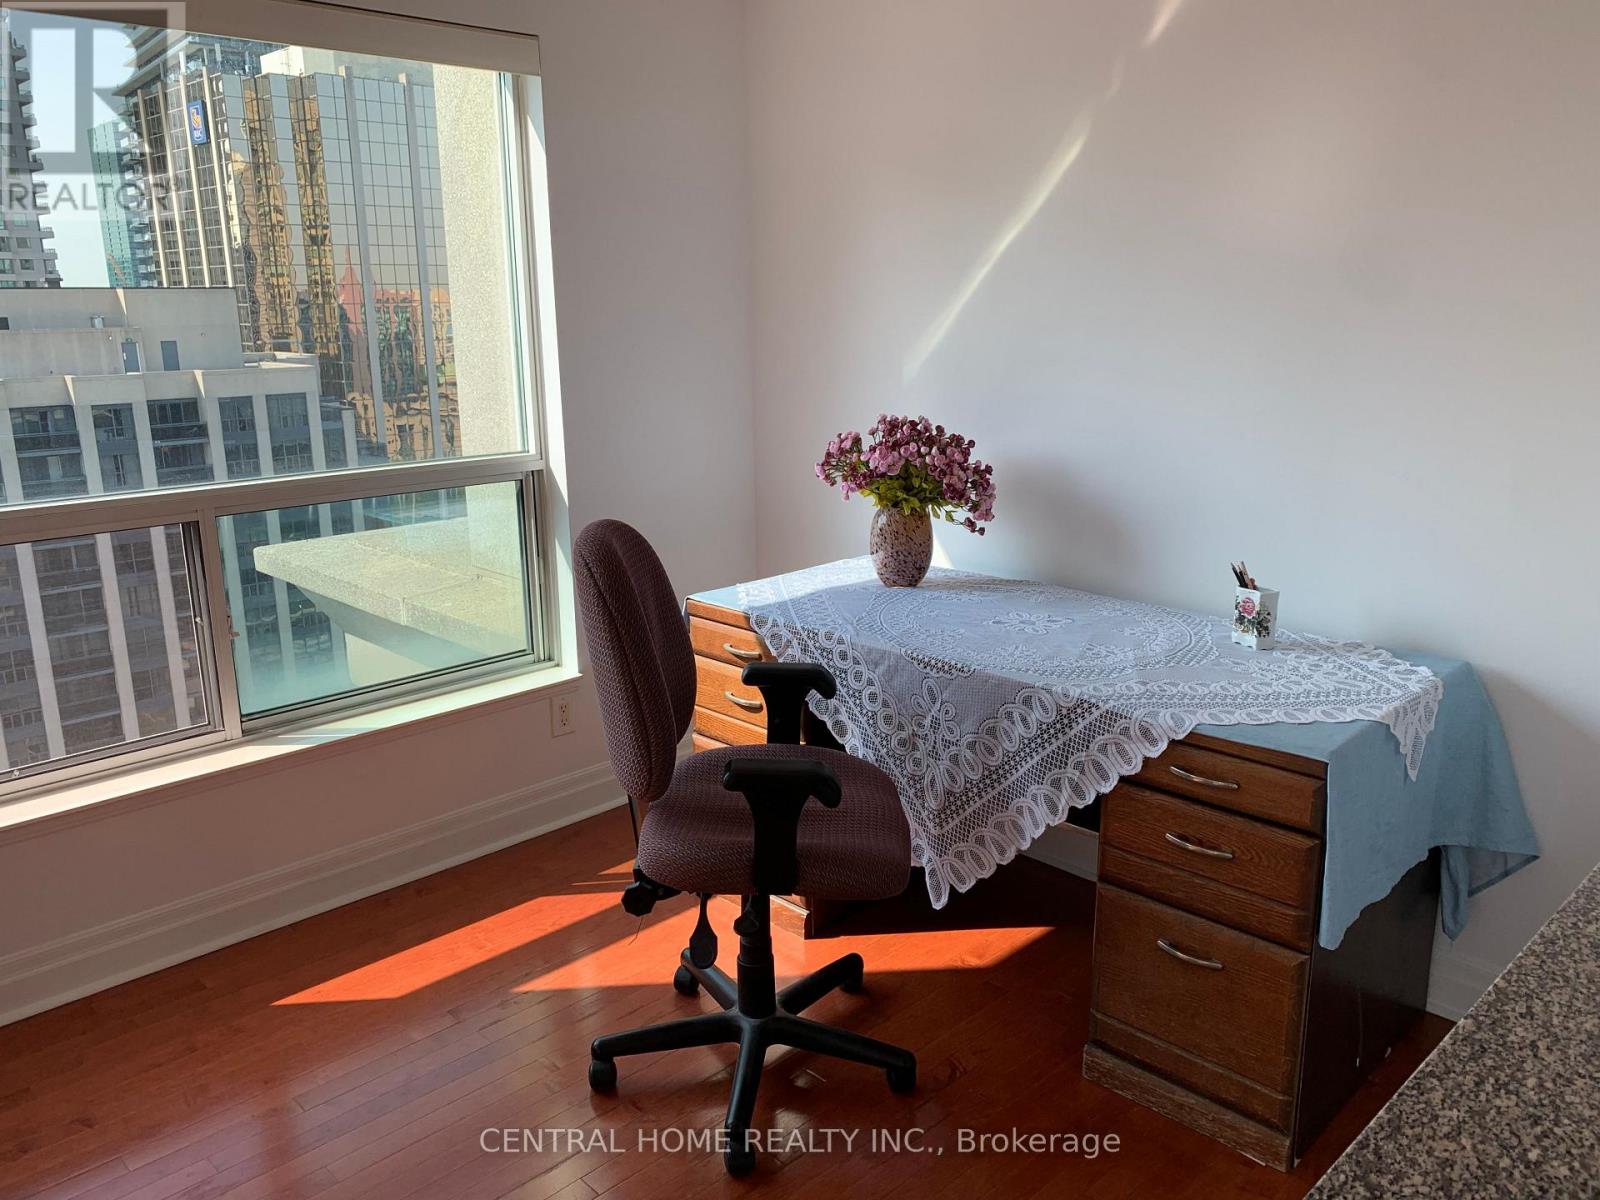
Sun-Filled! Spacious! One Bed With Open Den, Se Corner Unit! Approx. 685Sq.Ft! Fresh Painted The Entire Unit. Large Windows In Living/Dining Area Has An Excellent View Of The City! Desirable Location! North York Centre! Steps To Ttc/Subway, City Hall, Movie Theater, Empress Walk, Library, Shops And More. Move in Condition. (id:60365)
25 - 440 Wellington Street
Wellington North, Ontario
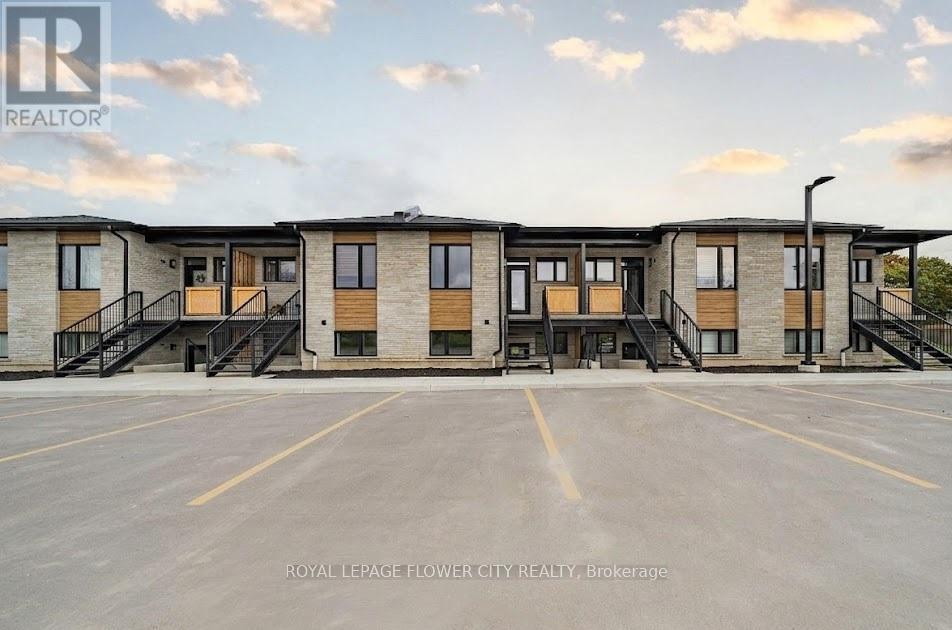
Modern 2-bedroom, 2-bathroom stacked townhome offering an open-concept design. The thoughtfully designed kitchen features sleek cabinetry, a large centre island, and contemporary pot lighting, seamlessly connecting to a warm and inviting living space highlighted by an electric fireplace. The primary suite includes a walk-in closet and a private 3-piece ensuite, while the second bedroom is complemented by a functional Jack & Jill bathroom, ideal for guests or family. Unit comes with the convenience of designated parking and upscale finishes throughout. Located in a newly constructed community, this home delivers modern comfort with sophisticated design. (id:60365)
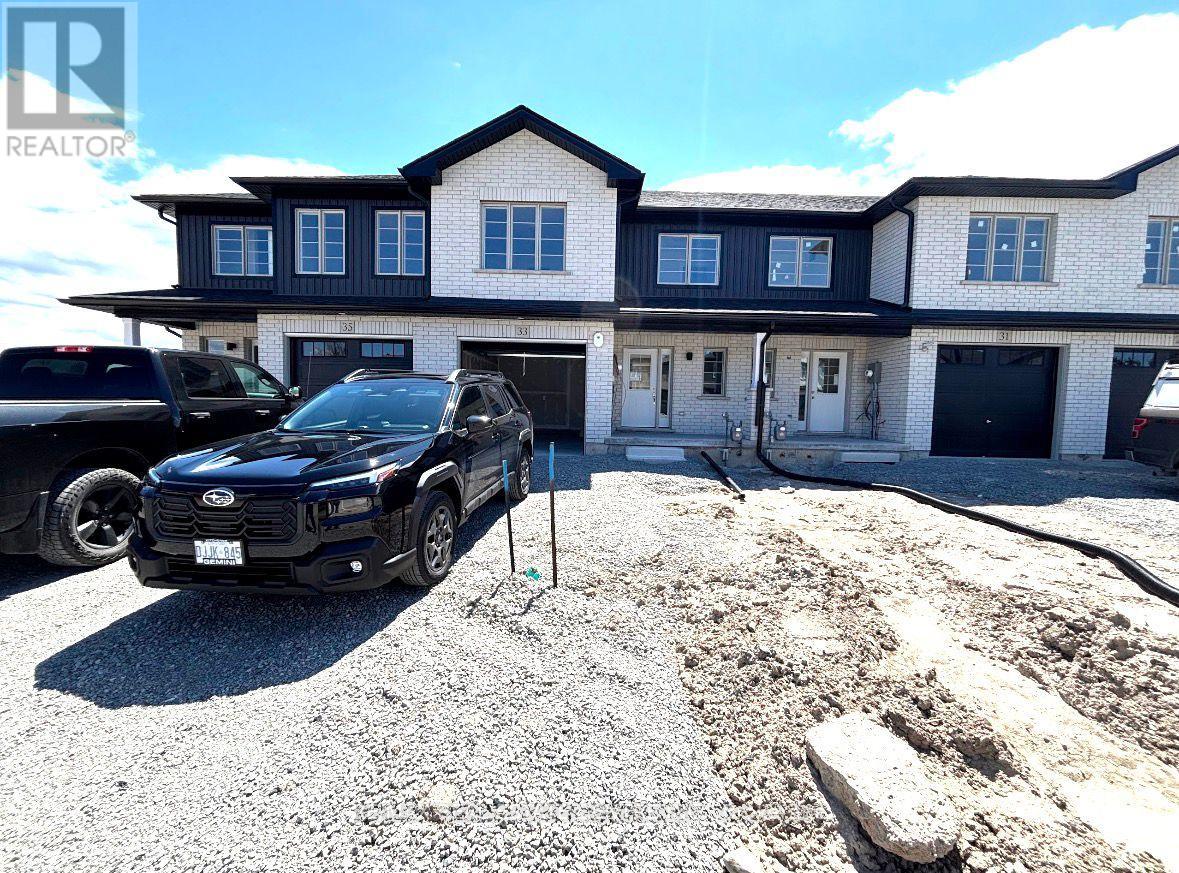
33 Strath Crescent
Springwater, Ontario
Brand New, Never Lived-In Home in the Beautiful Community of Springwater (Elmvale)! Featuring 3 Spacious Bedrooms Plus Den. This Bright and Modern Home Offers an Excellent Functional Floor Plan with an Upgraded Kitchen Featuring Granite Countertops, Stainless Steel Appliances Including. Spacious Living Area with Plenty of Natural Light and Attached Garage for Convenience.Located in a Family-Friendly Community Close to Parks, Trails, Schools, Recreation Facilities, Splash Pad, Arena, Shopping, Restaurants, and Other Daily Amenities. Easy Access to Wasaga Beach, Barrie, and Georgian Bay Areas. Ideal for Families Looking for Peaceful Living with Modern Comforts.No Pets & No Smoking. Rental Application, Photo ID, Employment & Income Verification, Full Credit Report Required. Available Immediately (id:60365)
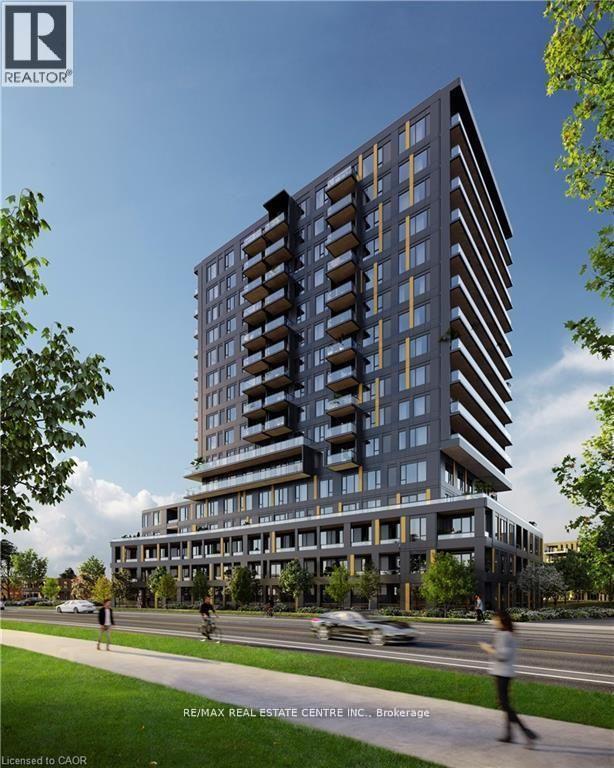
D1102 - 4878 Powers Common
Burlington, Ontario
>>> Never Lived In. Heart of Burlington's Sought-After Alton Village! Brand new! Modern Open Concept Layout with 9 ft. Ceiling. Unobstructed View with Lots of Natural Light! <<< Great Floor Plan. Large Windows. Upscale Finishing. <<< Gorgeous Kitchen with Quartz Countertop, Tile backsplash and stainless steel appliances, creating a stylish space for cooking and entertaining. In-Suite Laundry for Convenience. Carpet Free. Luxurious Living & Entertaining! <<< Great Amenities, 24Hr Concierge, Fitness Studio, Work Lounge, Gym/Exercise Room, Party Room, Basket Ball Crt. & Roof Top Terrace, and beautifully landscaped outdoor spaces Close to shops, schools, parks, and recreation. Quick access to 407, 403, QEW, and Appleby GO Station, Plus nearby bus routes and 407 ETR. Don't Miss Out! (id:60365)
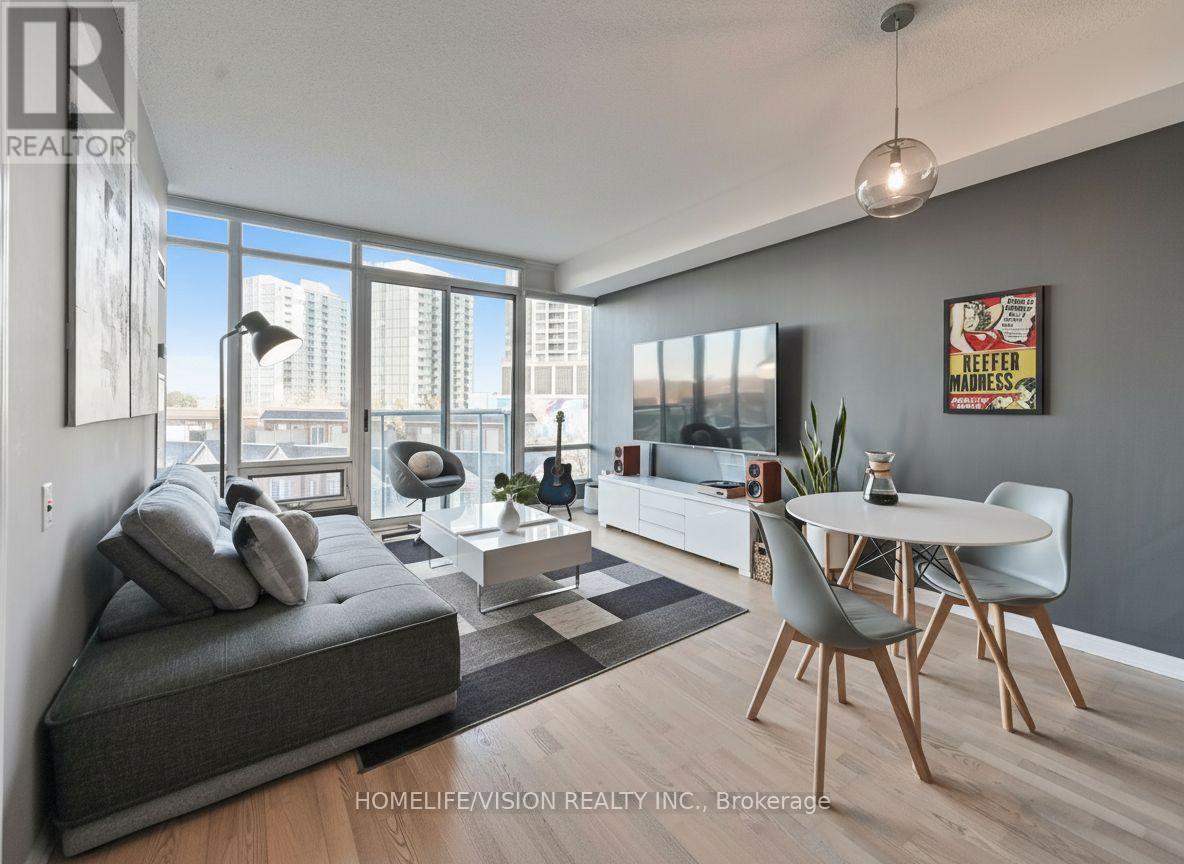
508 - 15 Windermere Avenue
Toronto, Ontario
Nestled within a prestigious enclave of exclusive townhomes and condominiums, this residence is ideally situated just steps from the waterfront. Embrace the beauty of the season and a serene yet connected lifestyle, with High Park, Lake Ontario, Humber Bay, and Grenadier Pond at your doorstep. Enjoy effortless access to the charming cafés and restaurants of Bloor West Village and Mimico, as well as the downtown core and Billy Bishop Airport just minutes away. This owner-occupied, meticulously maintained lakeside 1+den suite offers one of the largest layouts of its kind in the building, thoughtfully designed with 9 foot ceilings and an exceptional, functional flow. The versatile den can serve as a second bedroom or a home office, complete with access to a separate 3-piece bathroom. Expansive floor-to-ceiling windows and a Juliette balcony invite abundant natural light, complementing the modern kitchen with elegant granite countertops. The primary bedroom is equipped with Magnetite soundproof windows, offering enhanced comfort. Just steps to the waterfront and High Park trails, this home delivers the perfect balance of nature and city living. Residents enjoy an array of resort-inspired amenities, including an indoor pool, fully equipped fitness centre, screen-golf simulator, party room, guest suites, 24-hour concierge, and ample visitor parking. All-inclusive, carefree maintenance fees cover heat, hydro, and water, offering a truly elevated and effortless lifestyle. (id:60365)

© 2026 Proptech Realty Inc., Brokerage.