
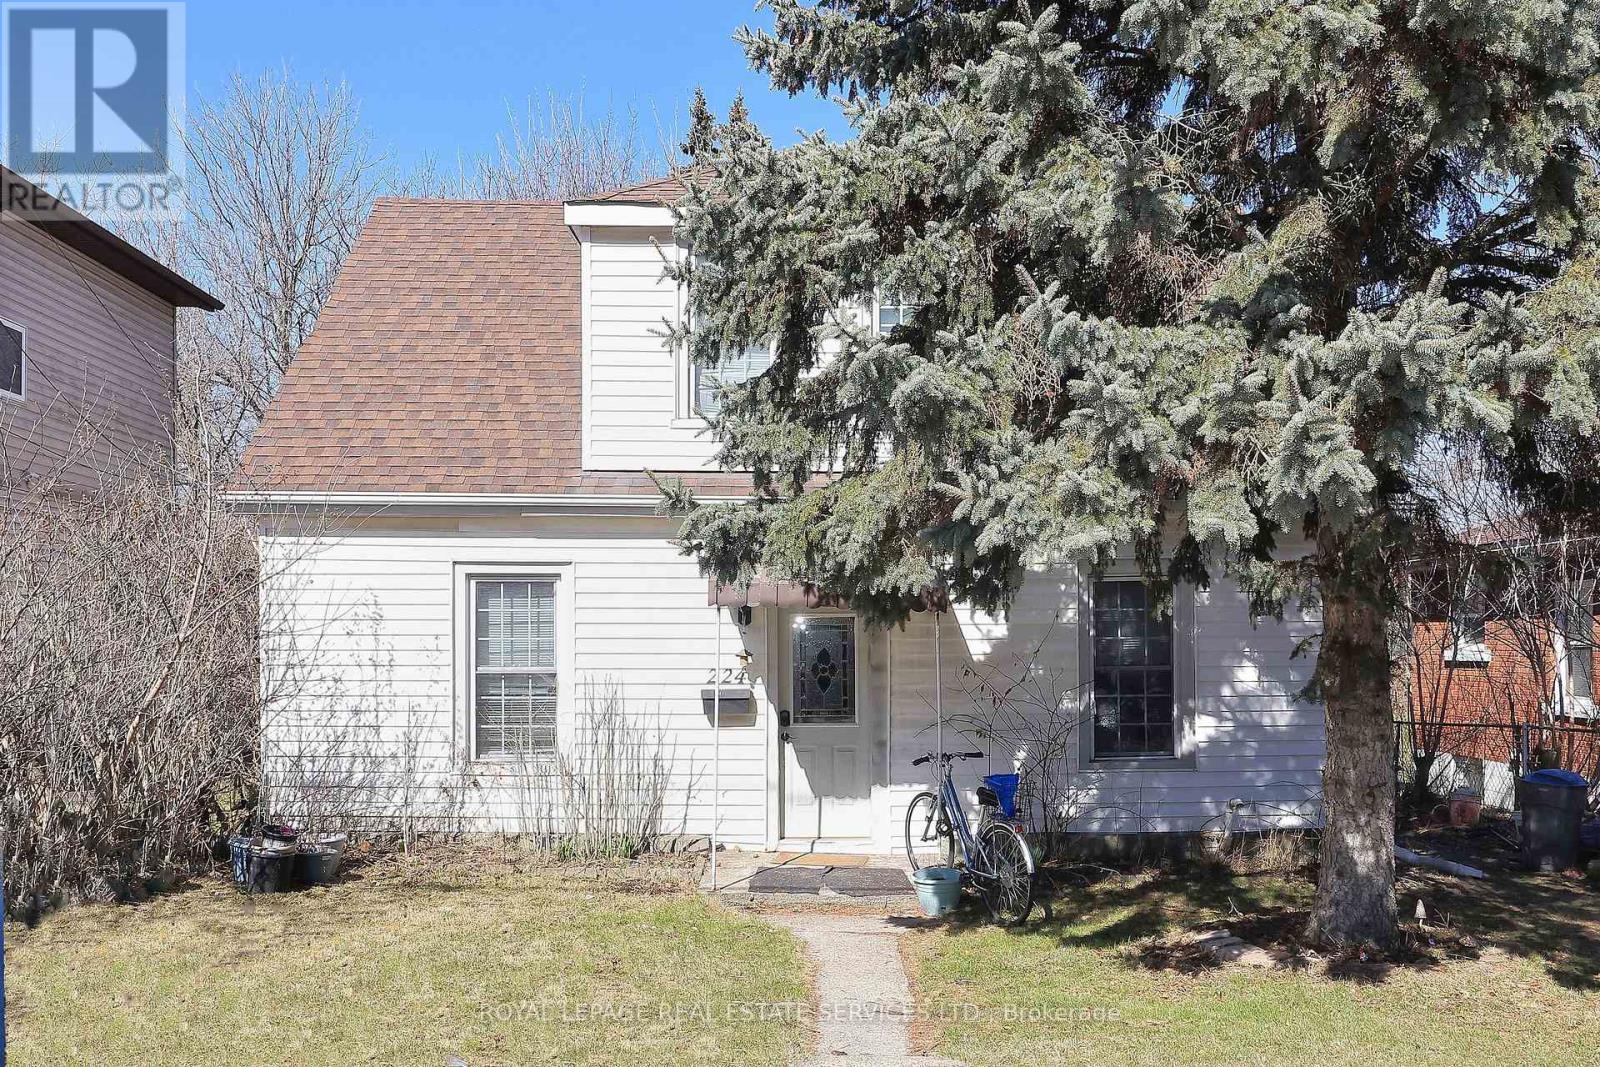
224 Broadway Avenue
Hamilton, Ontario
Excellent investment opportunity in a prime Hamilton location, just a short walk to McMaster University and close to all major amenities including shopping, transit, and dining. This licensed rental property with the City of Hamilton is an ideal turnkey investment, currently tenanted and generating income. The property has been well maintained with several key updates completed, including new eavestroughs, gutters, and downspouts (2020), a new laundry dryer (2024), and professionally renovated staircases from the main floor to both the second floor and basement (2018). A 7x7 shed was added in 2019 for additional storage, and all hardwired smoke and carbon monoxide detectors were recently replaced in January 2026 for added safety and compliance. A fantastic opportunity for investors seeking a well-located, income-producing property in a highly desirable student rental area. Tenant agreements in place from May 2026 through April 2027. (id:60365)
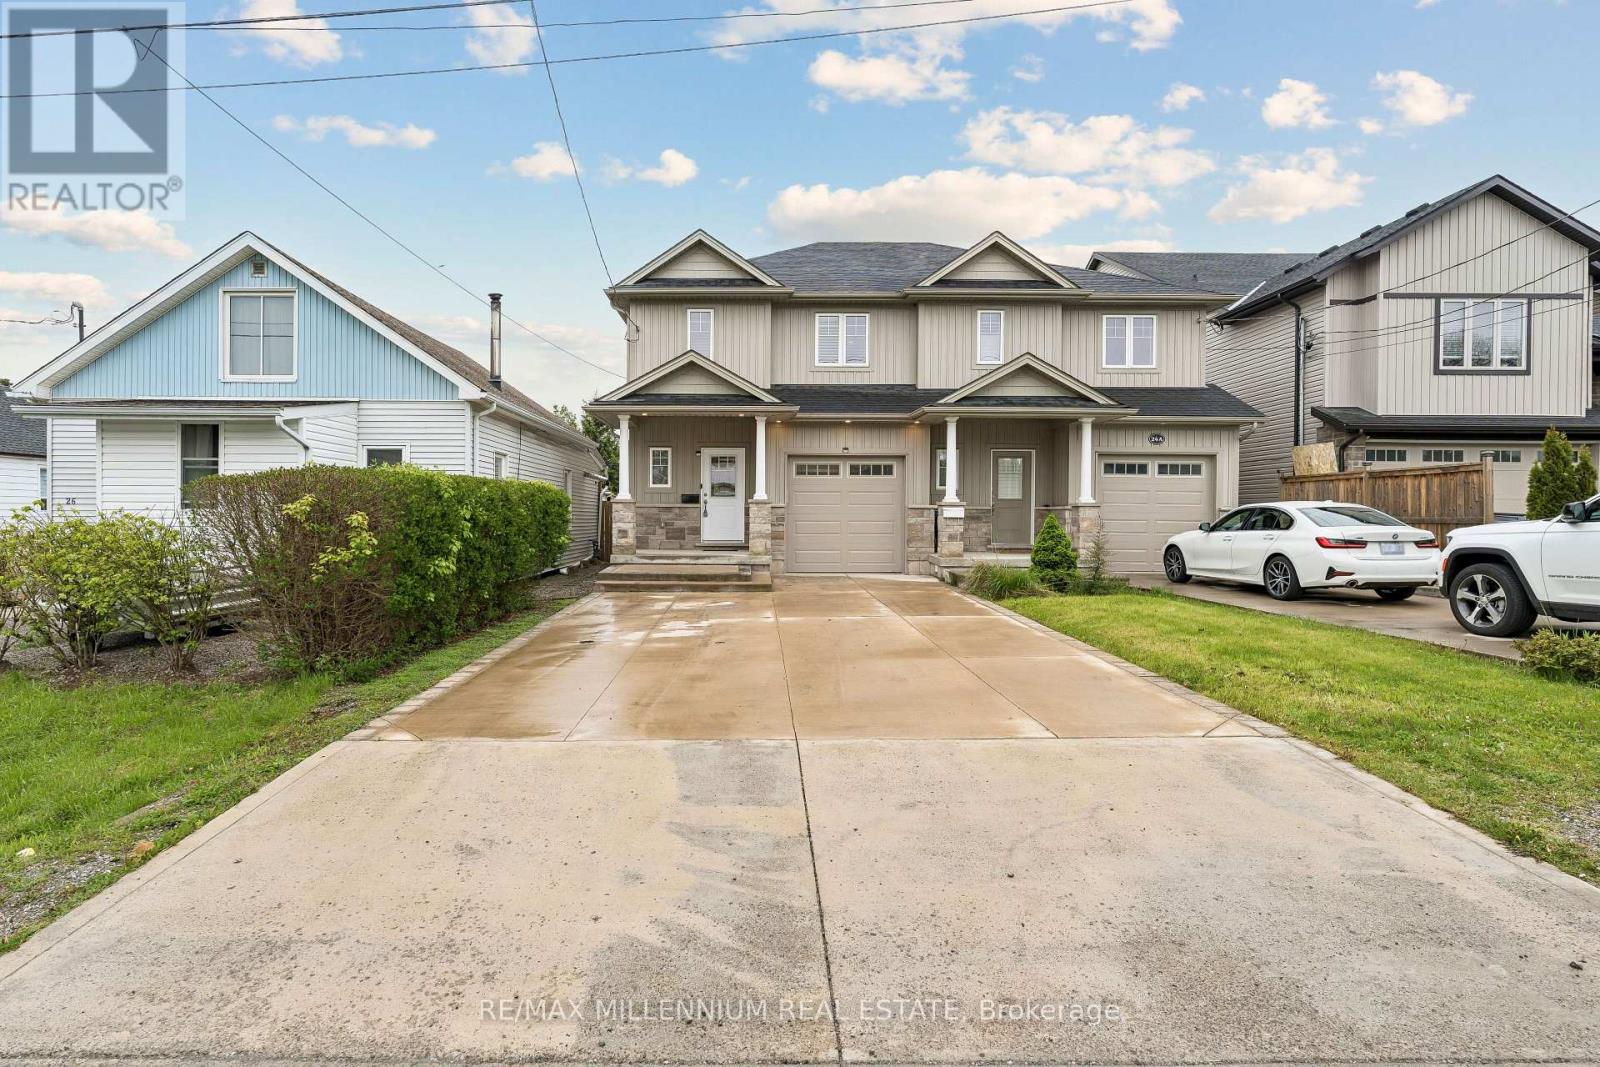
24b Greenwood Avenue
St. Catharines, Ontario
Welcome to 24B Greenwood Avenue a rare opportunity to own one of the newest homes in the highly sought-after Secord Woods neighbourhood of St. Catharines. Offering modern construction stylish finishes, and a functional family-friendly layout, this move-in ready semi-detached nome combines contemporary living with an unbeatable location.Step inside to a bright open-concept main floor featuring engineered hardwood flooring, California shutters throughout, and a beautifully upgraded kitchen with quartz countertops, stainless steel appliances, abundant cabinetry, and a large island perfect for entertaining. The spacious living and dining areas are filled with natural light and provide seamless acce to the backyard.Upstairs features 3 generous bedrooms including a spacious primary suite with walk-in closet and private ensuite bath. The unfinished basement with separate side entrance offers incredible future potential for an in-law suite, recreation room, home gym, or additional living space.Outside is where this home truly stands out. The newly poured oversized driveway accommodate up to 6 vehicles an extremely rare feature in the area and perfect for families, guests, multiple drivers. The massive backyard provides exceptional outdoor space with endless possibilities for entertaining, gardening, kids, pets, or even a future pool, while the large deck creates the ideal setting for summer gatherings and relaxing evenings outdoors.Located close to parks, trails, shopping, restaurants, and quick QEW/406 access, this home i also near highly regarded schools including Applewood Public School, recently ranked the #1 elementary school in Ontario by the Fraser Institute.A rare blend of newer construction, premium parking, future potential, and family-friendly living in one of St. Catharines' most convenient and established communities. (id:60365)
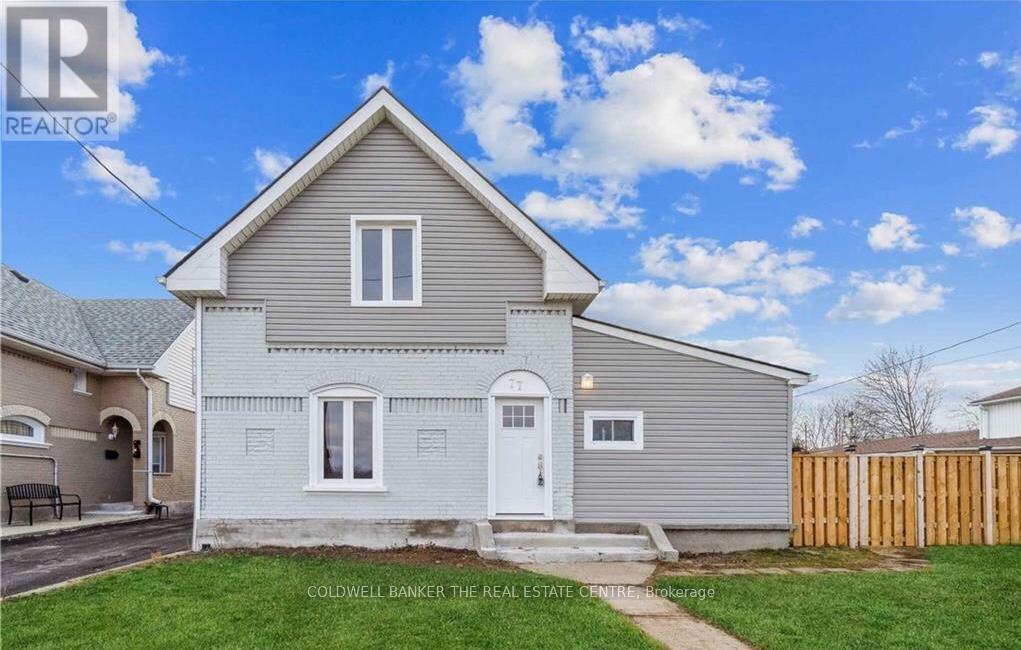
Upper - 77 Mohawk Street
Brantford, Ontario
Move in ASAP! Well lit recently renovated Upper Level of Duplex with a separate private entrance, kitchen, living room, 2 bedrooms and a 4-piece bathroom. Approximately 800 square feet in total. Tenant enjoys exclusive use of their own washer & dryer as well as kitchen appliances (fridge, stove, microwave). Ample storage space throughout the Unit. The Unit is set up with separate meters and Tenant is responsible for all Utilities. Excellent location with nearby cultural centres, school, parks, places of worship, plazas, and public transit. Perfect for students, a couple or small family! Listing price includes 1 parking spot. A 2nd parking spot is available for an additional $100/month if needed. Tenant enjoys use of the unfenced front yard. (id:60365)
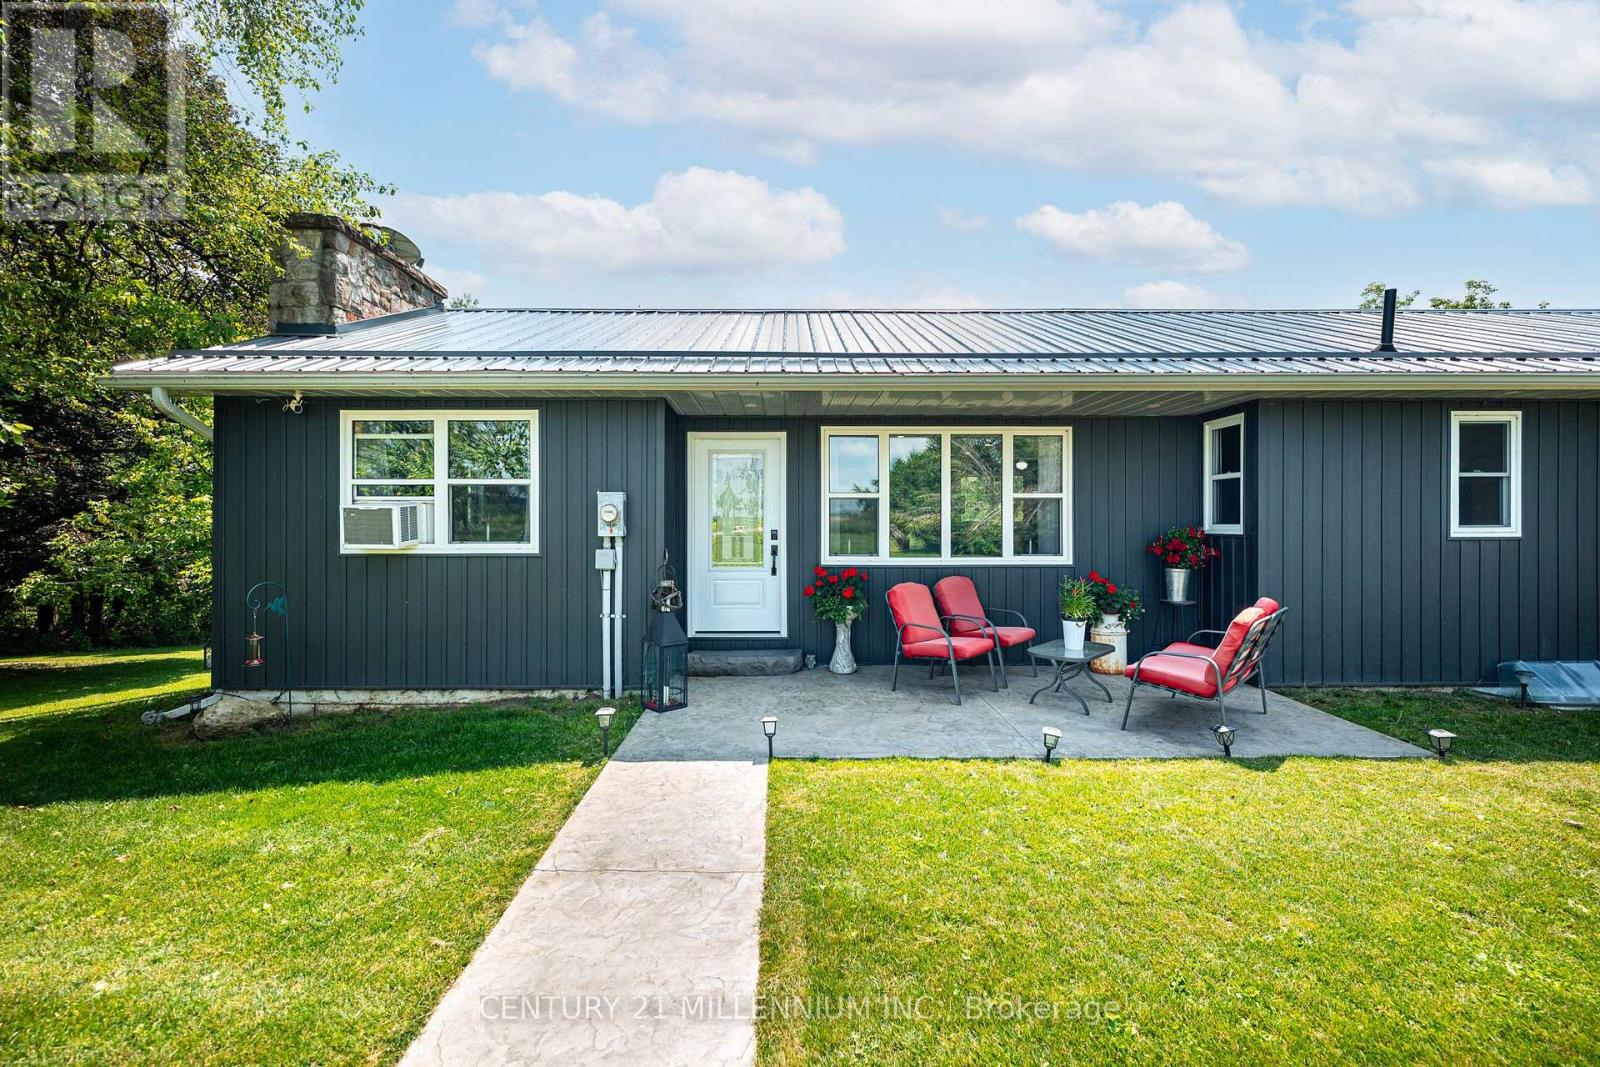
517454 County Road 124 Road
Melancthon, Ontario
NEW PHOTOS! This is the country property you've been waiting for. The updated bungalow with walk out basement, sits on approximately 9.2 acres of beautiful countryside. The open concept main floor with eat in kitchen, living room, dining room and walk out to the new raised deck, has been updated with new flooring, ceilings, electrical fixtures and more. With a main floor primary bedroom with new flooring and paint, an office, and three more bedrooms in the walk out basement, this home is perfect for everyone. New windows and doors through out, as well as new vinyl siding, new steel roof, soffit, facia and eavestrough. New carpet on basement stairs and fresh paint and colours in the basement hall. Outside you'll find a 25X14 foot work shop with hydro, along with multiple sitting areas to relax and unwind. A power outlet near the trees allows for outdoor entertainment, or RV hook up when friends and family stop by on their cross country tour! Enjoy groomed pathways, large, mature trees and your own creek winding through the land. This is one you don't want to miss. (id:60365)
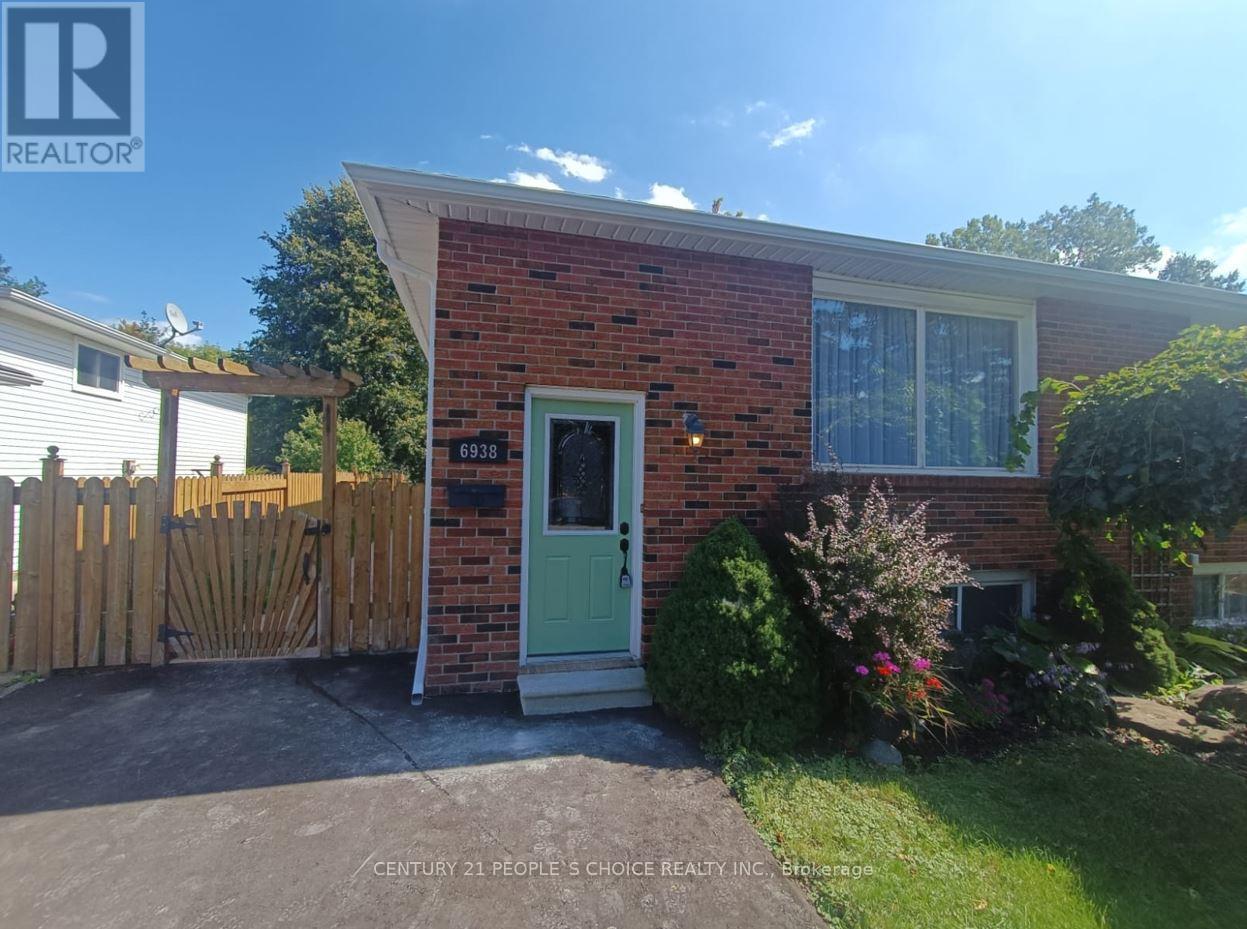
Upper - 6938 Warden Avenue
Niagara Falls, Ontario
Welcome to your new home: the upper portion of a semi-detached bungalow in Lascalla/Fallsview. This charming home has 3 generously sized bedrooms and plenty of storage. Brand new stainless steel appliances, fresh paint and flooring. Large backyard for the kids to play in. Across the street is a park and school is a 5-minute walk away. The home is situated not far from Lundy's Lane, transit, Walmart, FreshCo, Food Basics, Costco, Dollarama, restaurants and so much more. Very convenient location! Utilities are extra. No smoking. Must see ......! (id:60365)
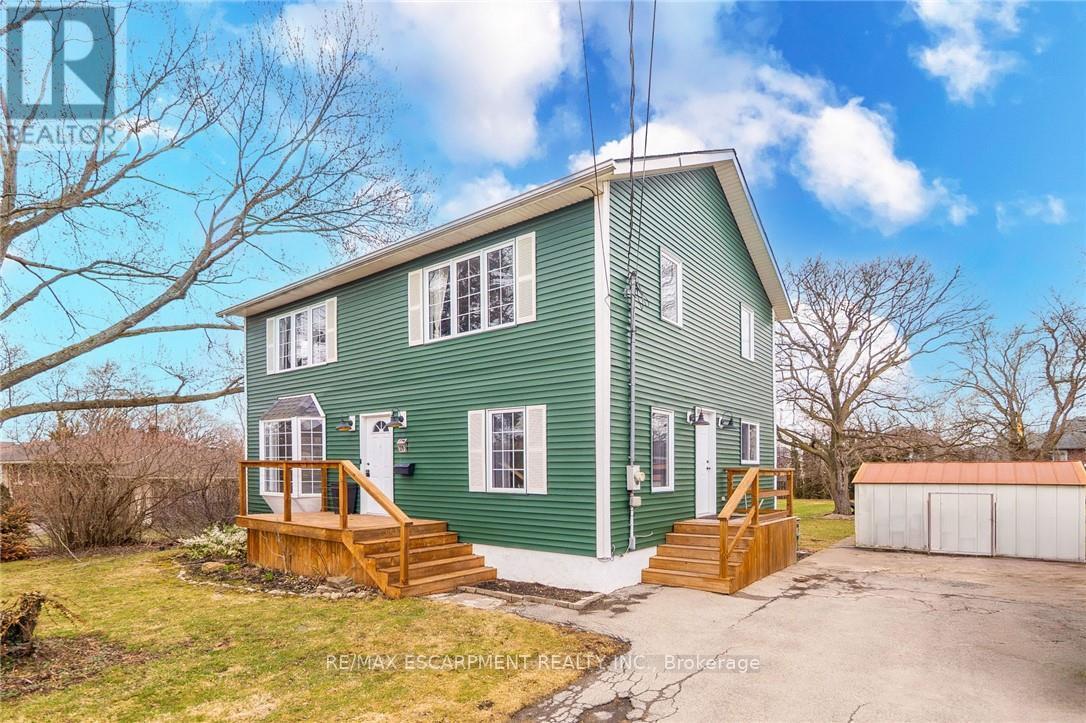
29 Quaker Road
Welland, Ontario
Welcome to 29 Quaker Rd., Welland! This charming and versatile home is nestled on a spacious 75' x 200' lot, a rare find among new builds. Inside, the home features five generous above-grade bedrooms, perfect for large families, investors, or anyone in need of extra space. Two of the bedrooms are located on the main level, allowing for flexible living arrangements. The home boasts a cozy living room, an Eat-in Kitchen and two full bathrooms for added convenience. Natural light floods the interior through a large bay window, enhancing the home's appeal and warmth. The master bedroom on the main level includes a patio door for easy outdoor access. Upstairs, you'll find three additional bedrooms, a bathroom, and a spacious loft that can be used as a Gym or office. The finished basement adds further versatility, offering two extra rooms that can serve as playrooms or offices. Whether you're looking for a spacious family home or an investment property, this house is an excellent choice. The outstanding backyard is perfect for children and Pets to play, Family entertaining and the opportunity to build a backyard Oasis!! Offering a tranquil countryside feel with convenient access to amenities and highways, this property is ideal for anyone seeking a balance of serenity and accessibility. (id:60365)
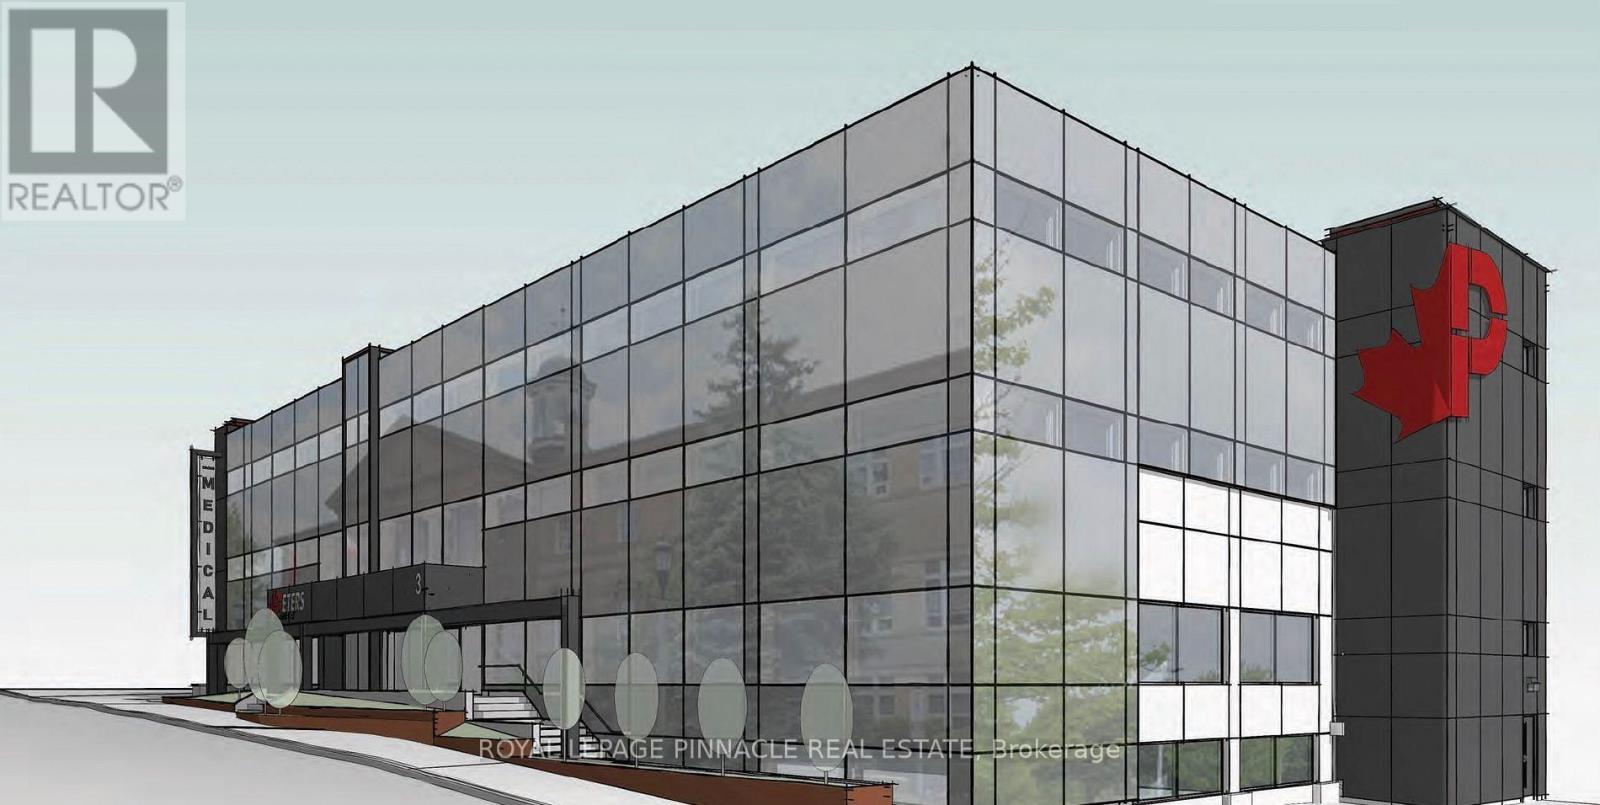
102-01 - 3 Cross Street
Welland, Ontario
*** Medical Use Only*** Completely transformed and newly built medical centre known as "Cross Street Medical", offering medical space and suites for lease. This modern facility is ideal for General Practitioners, Specialists, Physicians, Therapists and Consultants. Offering various sizes of office spacesand examination rooms on long term or short term. Office spaces are available in many sizes individual and combination of self-contained suites to choose from that meets your specific needs and requirements. Fully furnished spaces with standard furniture provided, free internet included, utilities included, other features such as common/shared receptionist to meet and greet, waiting room, kitchenettes, breakrooms, included in the gross rent. Fully accessibility compliant building withelevator service. Onsite Pharmacy to bring walk-in traffic to help grow and flourish your business. Heart & Health Clinic is conveniently located in downtown, right across the Welland Courthouse and next to Welland Civic Square/Welland City Hall. On a bus route with shopping, restaurants and many amenities nearby. (id:60365)
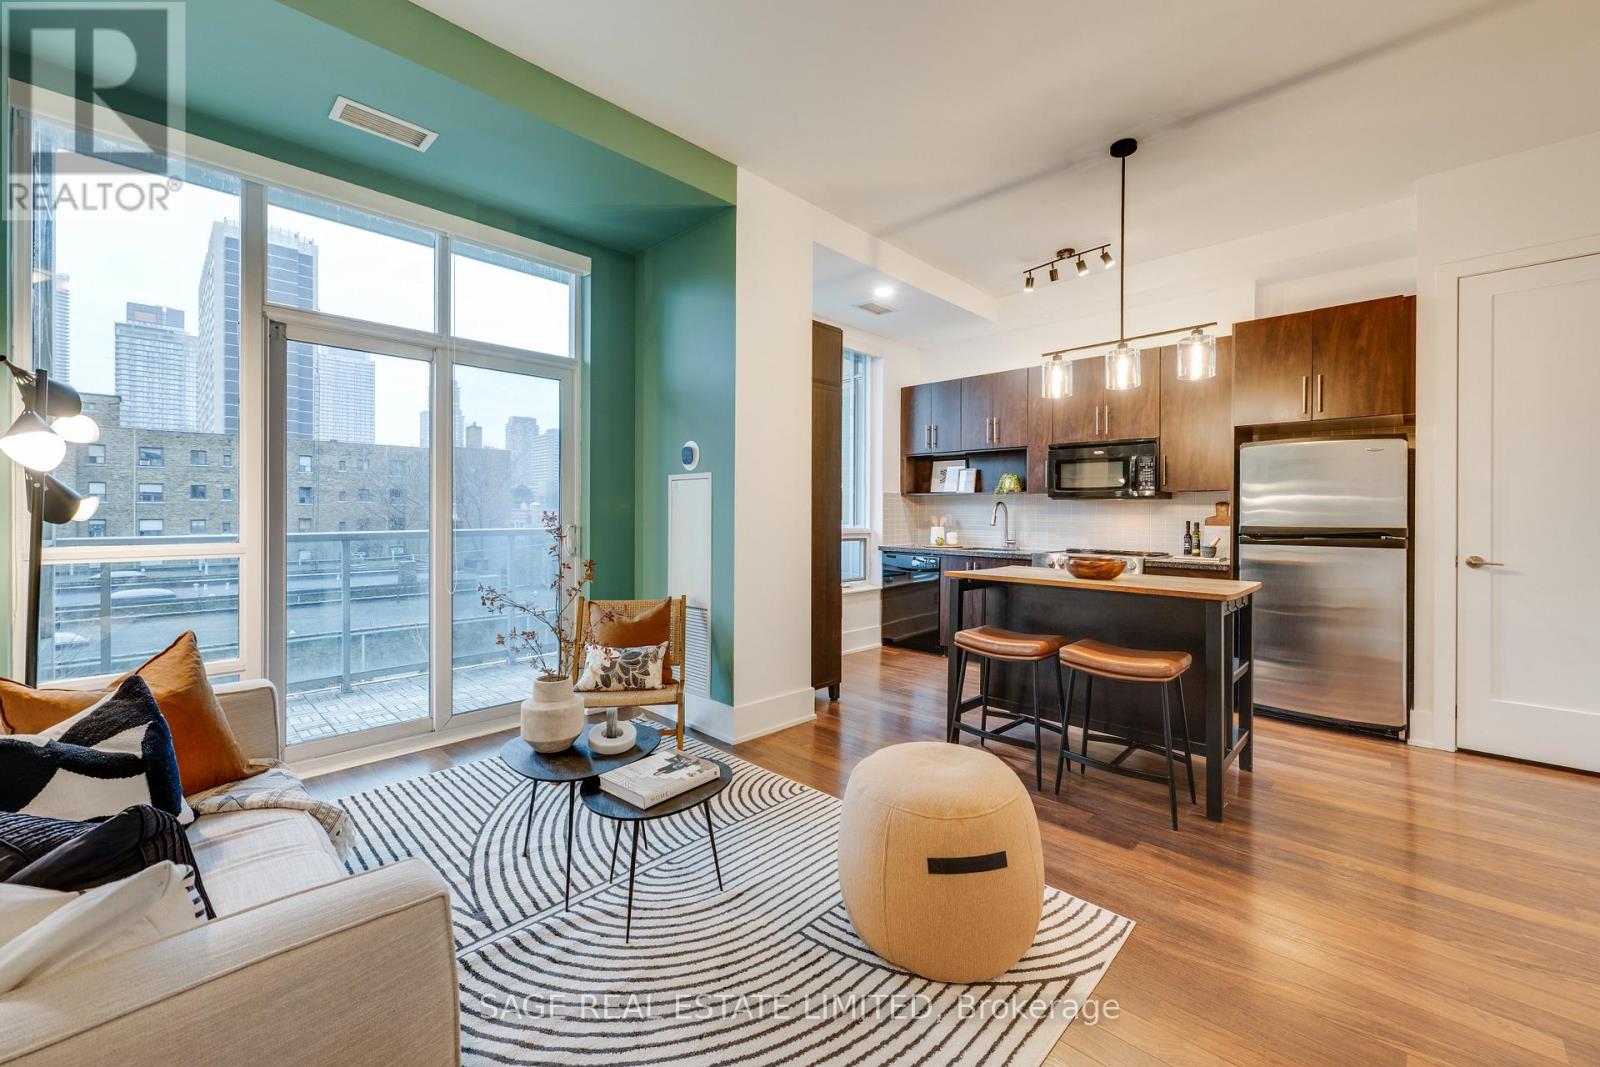
411 - 120 Homewood Avenue
Toronto, Ontario
Refined City Living at its best. This well maintained 1 Bed/1 Bath suite offers up 650 square feet of intelligently designed space, elevated by soaring 10 foot smooth ceilings (save the popcorn for movie night) and a layout that bucks Toronto's obsession with narrow, bowling alley floor plans. Instead a rare SW corner unit delivers a true rectangular footprint - creating natural separation between living, dining and entertaining spaces, all wrapped in windows that draw in warm afternoon light. Step out to a substantial west-facing private balcony, finished with wood patio tiles, extending your living space well beyond the interior through the warmer months. Inside, oversized windows with transoms add architectural interest, while the kitchen features its own window - because even the everyday moments deserve to be well-lit. Multiple vantage points capture perfectly framed CN Tower views, adding just the right amount of skyline drama. The bedroom is both spacious and bright, anchored by a west-facing box bay window and that signature CN Tower view, with a double closet and room to comfortably accommodate a queen or king bed. The kitchen balances function and flexibility with ample storage, granite counters, and a movable Island with butcher block top - ideal for both prep and casual dining. Full size appliances, including in-suite laundry, round out the space. Freshly painted with updated lighting throughout, including new kitchen fixtures and a bathroom sconce, extra-height casements and doors, plus seamless laminate recently extended into the bedroom - everything feels cohesive, clean, and move-in ready. This impeccably managed Tridel building spoils residents with a full suite of amenities: 24hr concierge, fitness-center with weights, cardio & yoga, outdoor pool deck and hot-tub with sun-bathing cabanas, BBQ area, party, theatre and business rooms and more. Steps to transit, parks, dining, shopping, everything that makes downtown Toronto worth calling home. (id:60365)
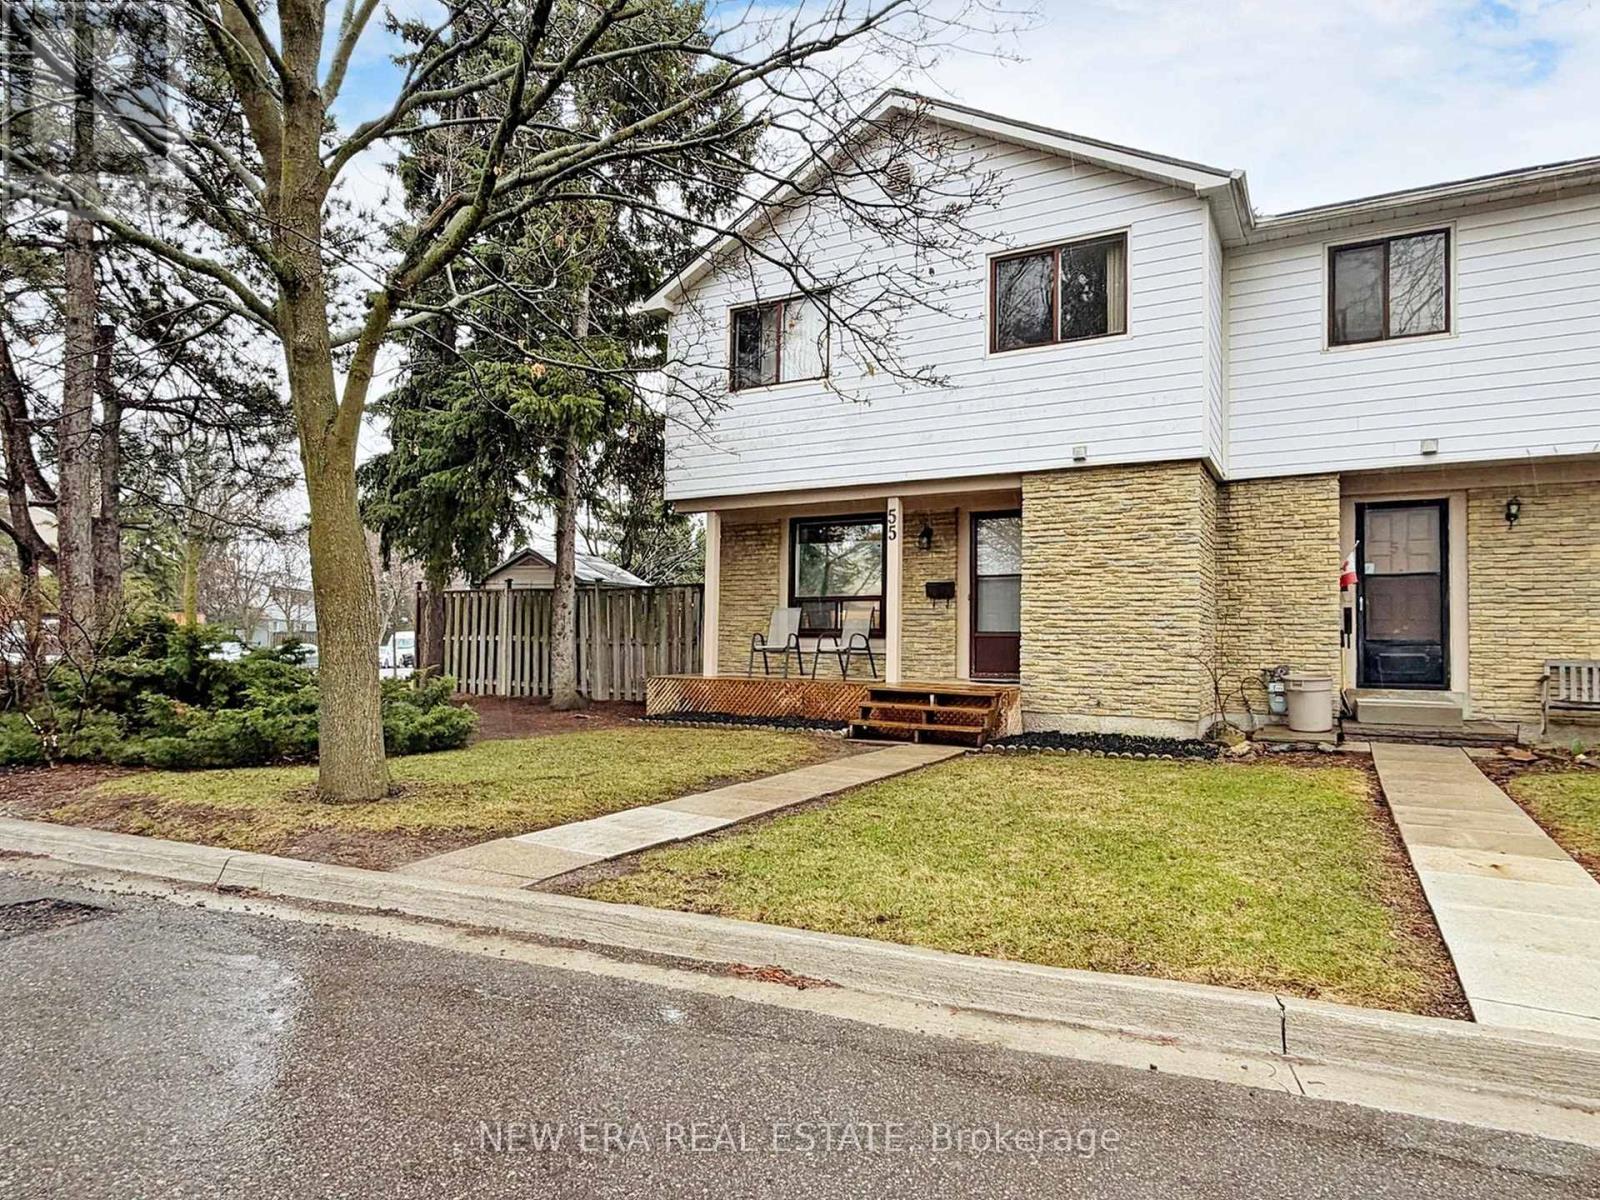
55 - 6540 Falconer Drive
Mississauga, Ontario
Rarely offered and far from your average cookie-cutter find, this large end-corner unit has been meticulously pampered by the same owners for over a decade. Forget the "flipper specials"-this is a home with soul, offering over 1,800 sq ft of living space, including the finished basement, in the heart of sought-after Streetsville. The main floor sets the mood with a layout that actually makes sense, leading out from the dining area to a private sundeck perfect for morning coffee and afternoon BBQs. Upstairs, the primary suite features a walk-in closet, while the additional bedrooms are perfect for a growing family or dedicated work-from-home spaces. Head downstairs to a finished basement that's waiting for you to move in and flip on a movie.Outside, your green thumb gets a head start with gorgeous perennial gardens, a stunning cherry tree, and a fenced yard. The East/North exposure ensures the home remains bright throughout the day. You are steps from multiple nearby parks featuring modern playgrounds and public tennis courts, plus the Meadowvale South Rec Centre (hello, pool days). With the GO station and 401/407 right at your fingertips, it's the perfect mix of "quiet suburban retreat" and "I can actually get to work on time." (id:60365)
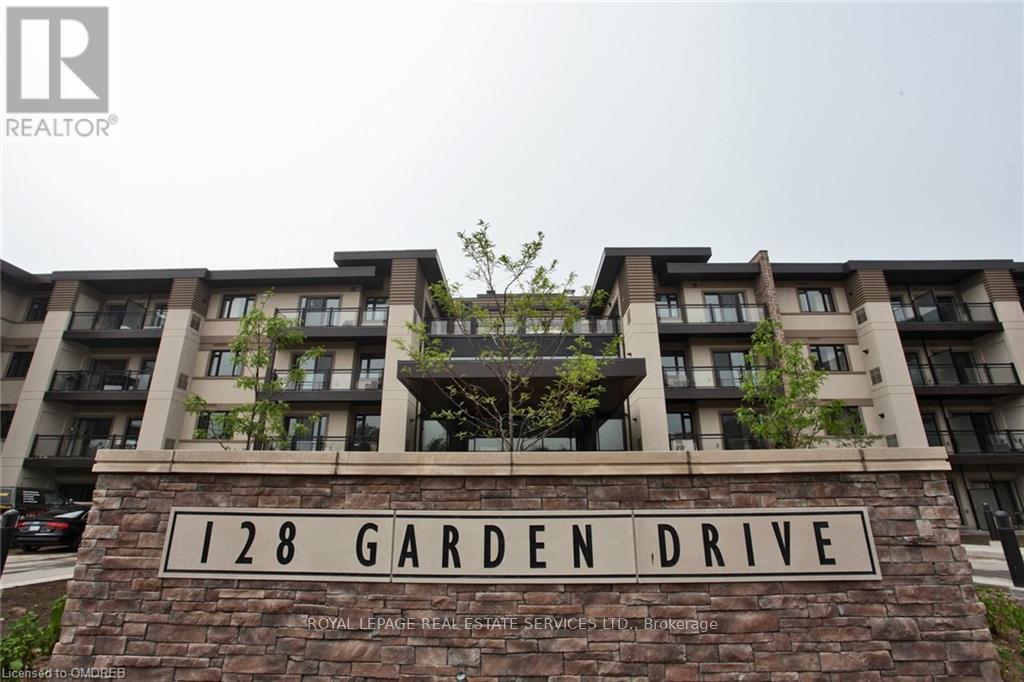
109 - 128 Garden Drive
Oakville, Ontario
Experience modern elegance in the heart of Central Oakville's chic Wyndham Place. This Hartwell model offers 2 bedrooms, 2 bathrooms & approximately 825 sq. ft. of meticulously designed living space. Stroll to the sparkling shores of Lake Ontario, explore waterside parks & the picturesque Oakville Harbour, or indulge in the vibrant downtown scene with its array of boutiques, cafes & gourmet restaurants. Commuters will appreciate effortless access to transit, major highways, & the nearby GO Train Station. Every detail exudes luxury, from the dark, wide-plank laminate flooring to the soaring 9' ceilings. Entertain in the living/dining area, open to the spacious kitchen showcasing expansive dark cabinetry with under-cabinet lighting, stainless steel appliances, stone counters, & a sizeable island with a breakfast bar perfect for a quick meal. Sliding glass doors open to the private balcony with a storage locker, providing the ideal indoor & outdoor living blend. Retreat to the primary bedroom, a sanctuary featuring a walk-in closet & a luxurious 4-piece ensuite with a soaker tub/shower combination. Completing the suite is a second bedroom, a sleek 3-piece main bathroom with an oversized glass shower, a convenient in-suite laundry area & one underground parking space checking every box on your dream home list! The building's impressive amenities, include a serene private outdoor courtyard, a grand two-storey lobby featuring a striking stone accent wall, & refined lounge & party rooms with a cozy fireplace & full-size bar. Stay active in the state-of-the-art fitness room or unwind with friends on the breathtaking rooftop terrace, where panoramic views promise tranquility & inspiration. Sophistication, convenience, & luxury converge in this exquisite Wyndham Place residence, promising a lifestyle as vibrant as its surroundings. No pets & no smokers. Credit check & references are required. (id:60365)
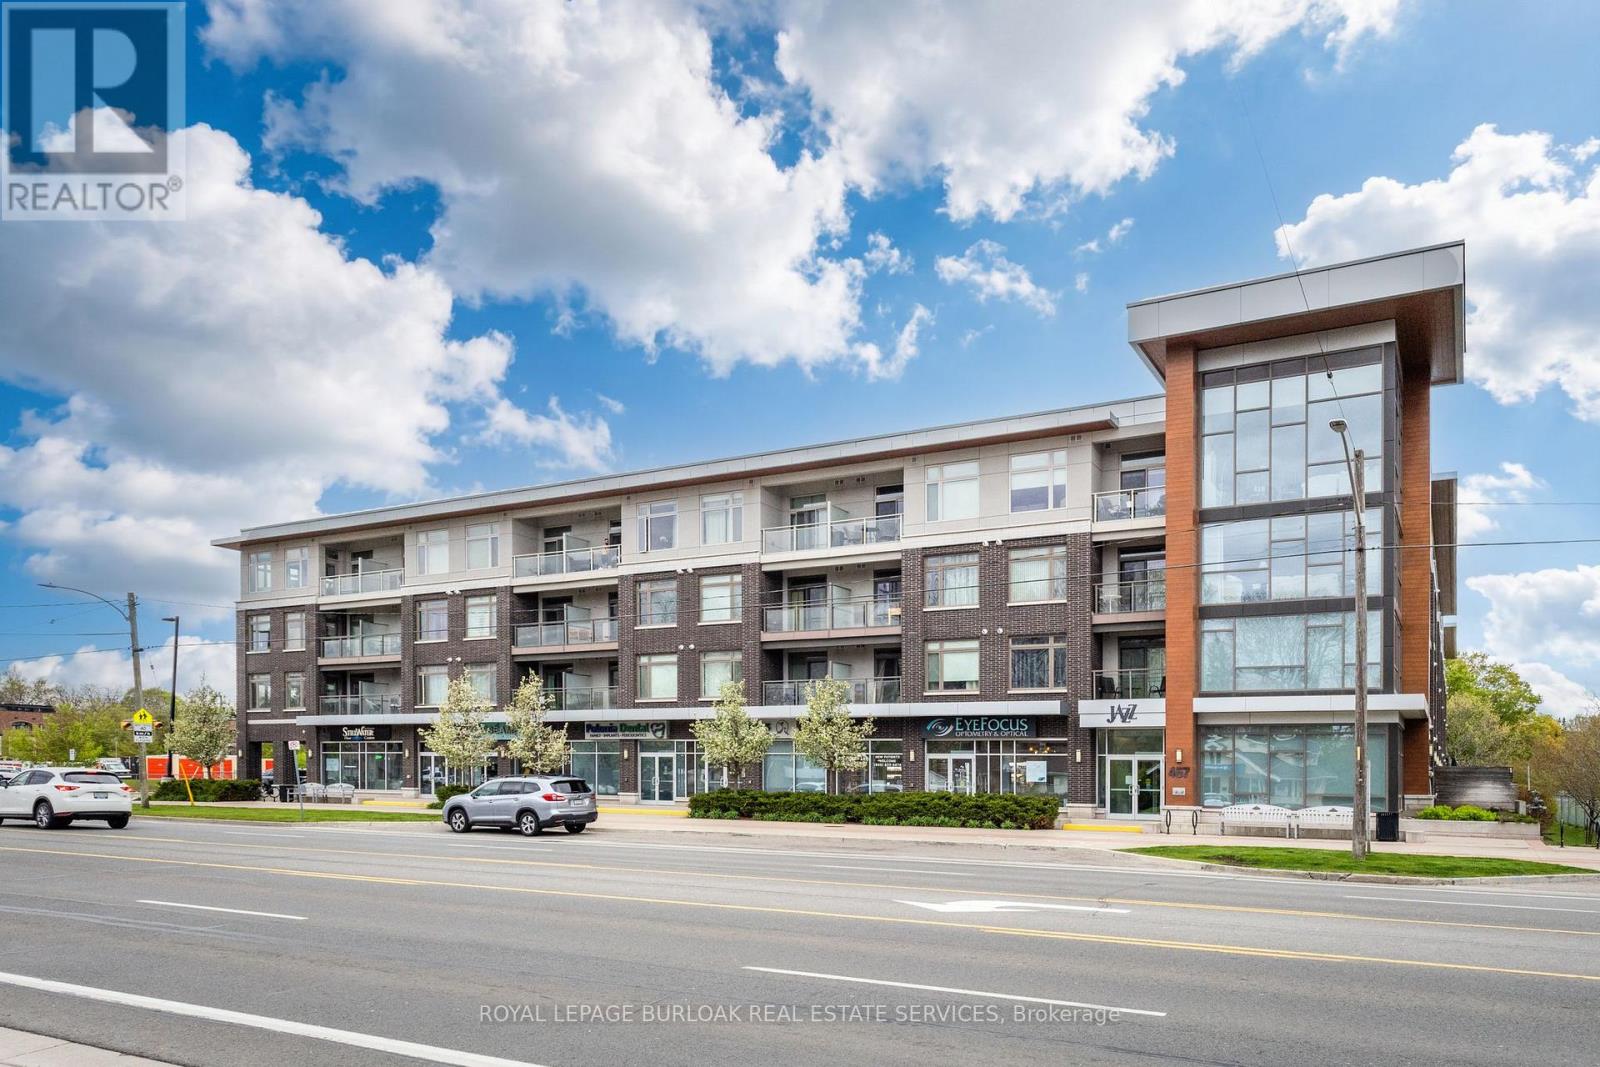
202 - 457 Plains Road E
Burlington, Ontario
Experience stylish condo living in this beautifully designed 2-bedroom, 2-bathroom suite offering 820 sq ft of thoughtfully laid out living space. Featuring an open concept floor plan, this bright and modern unit is perfect for both everyday living and entertaining. The spacious primary bedroom includes a private ensuite, while smooth ceilings throughout add a sleek, contemporary touch. Step outside to enjoy the largest balcony in the building - an incredible 250 sq ft outdoor space perfect for relaxing, dining, or entertaining guests. This unit includes 2 owned parking spots and 1 owned locker. Residents enjoy excellent building amenities including a fully equipped gym and an oversized party room complete with a pool table. A fantastic opportunity to own a spacious and well-appointed condo close to Downtown Burlington, Mapleview mall, and all major highways. (id:60365)
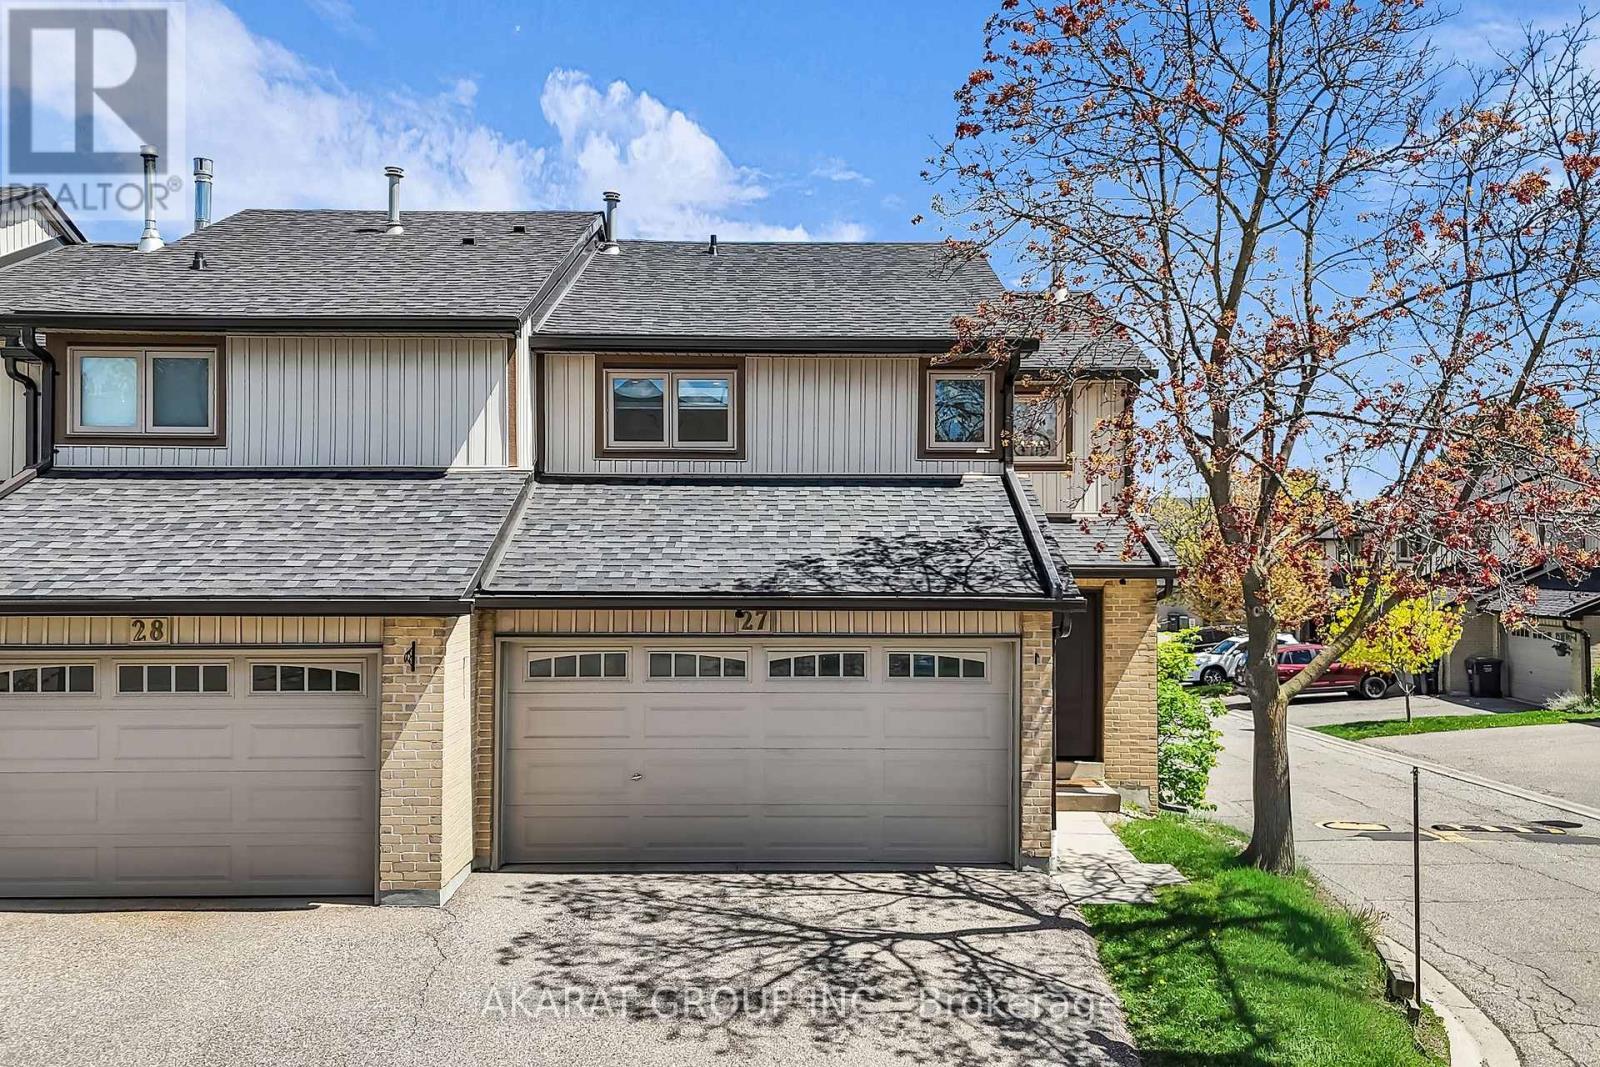
27 - 3500 South Millway
Mississauga, Ontario
Some images have been virtually staged to help illustrate the potential of the space. Beautifully upgraded 3+1 bedroom, 4 washroom corner-unit condo townhouse nestled in the heart of Erin Mills within a highly sought-after family-friendly complex. This bright and sun-filled home features an exceptional layout with large windows throughout, offering beautiful views and an abundance of natural light. Freshly painted and tastefully updated, the home showcases modern washrooms, elegant pot lights, and a stunning contemporary white kitchen with coffered ceiling, dedicated coffee station, pull-out organizers, and lazy Susan cabinetry designed for both style and functionality. The finished walkout basement offers incredible versatility with a spacious recreation room, additional bedroom, and washroom - perfect for guests, or a comfortable work-from-home setup. Another standout features of this home is the private two-car garage with direct access into the unit, offering exceptional convenience and additional storage space. Situated on a desirable corner lot, the property features a well-sized backyard with direct access to the complex pool area - ideal for relaxing or entertaining. Residents enjoy excellent amenities including an outdoor pool, children's play area, and ample visitor parking. Unbeatable location within walking distance to a vibrant shopping plaza featuring Walmart, Shoppers Drug Mart, No Frills, restaurants, and everyday conveniences. Minutes to Erin Mills Town Centre, Credit Valley Hospital, University of Toronto Mississauga campus, Costco, top-rated schools, parks, transit, and major highways. An exceptional opportunity to own a stylish, move-in-ready home in one of Mississauga's most desirable communities. (id:60365)

© 2026 Proptech Realty Inc., Brokerage.