
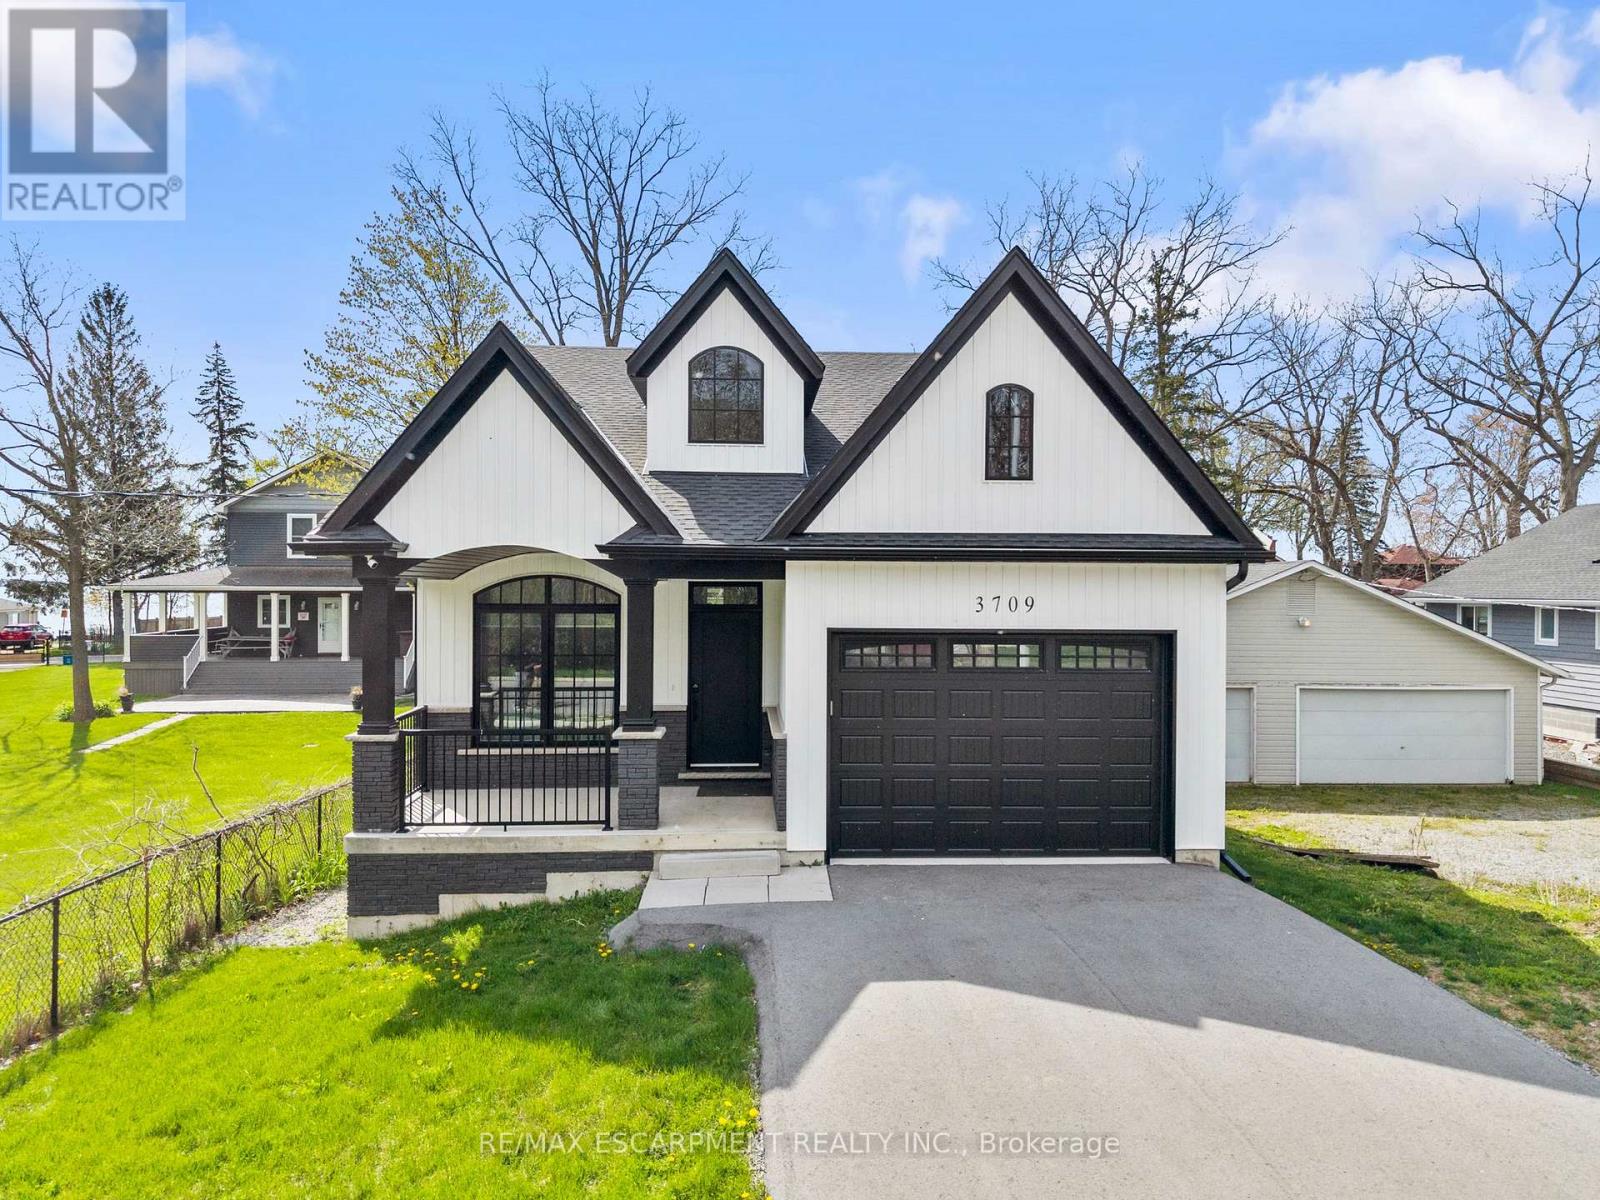
3709 Ryan Avenue
Fort Erie, Ontario
Experience effortless lakeside living in this beautifully designed bungaloft, where modern style meets relaxed comfort just steps from the Lake Erie waterfront. The classic black-and-white exterior with board-and-batten detailing makes a striking first impression, enhanced by an attached garage and inviting covered front porch. Inside, white oak hardwood floors and abundant natural light create a warm, airy feel throughout the open-concept living space. The designer kitchen is a true showpiece, featuring floor-to-ceiling cabinetry, stone countertops, and a statement wine rack. Expansive patio doors lead directly to the back deck, with stairs connecting to the upper balcony-ideal for seamless indoor-outdoor entertaining. Unwind in the inviting living room with a cozy gas fireplace, or take the gathering outside. The thoughtfully designed layout offers four bedrooms and 2.5 bathrooms, including a serene primary suite with a sleek ensuite. The loft level is a standout, offering two additional bedrooms, a full bathroom, and access to an expansive terrace-perfect for hosting under the stars, enjoying lake breezes, or taking in peaceful evening views. With multiple outdoor living spaces, lake views from the rear, and an unfinished basement ready for your vision, this home delivers a refined yet relaxed lifestyle just moments from the water. (id:60365)
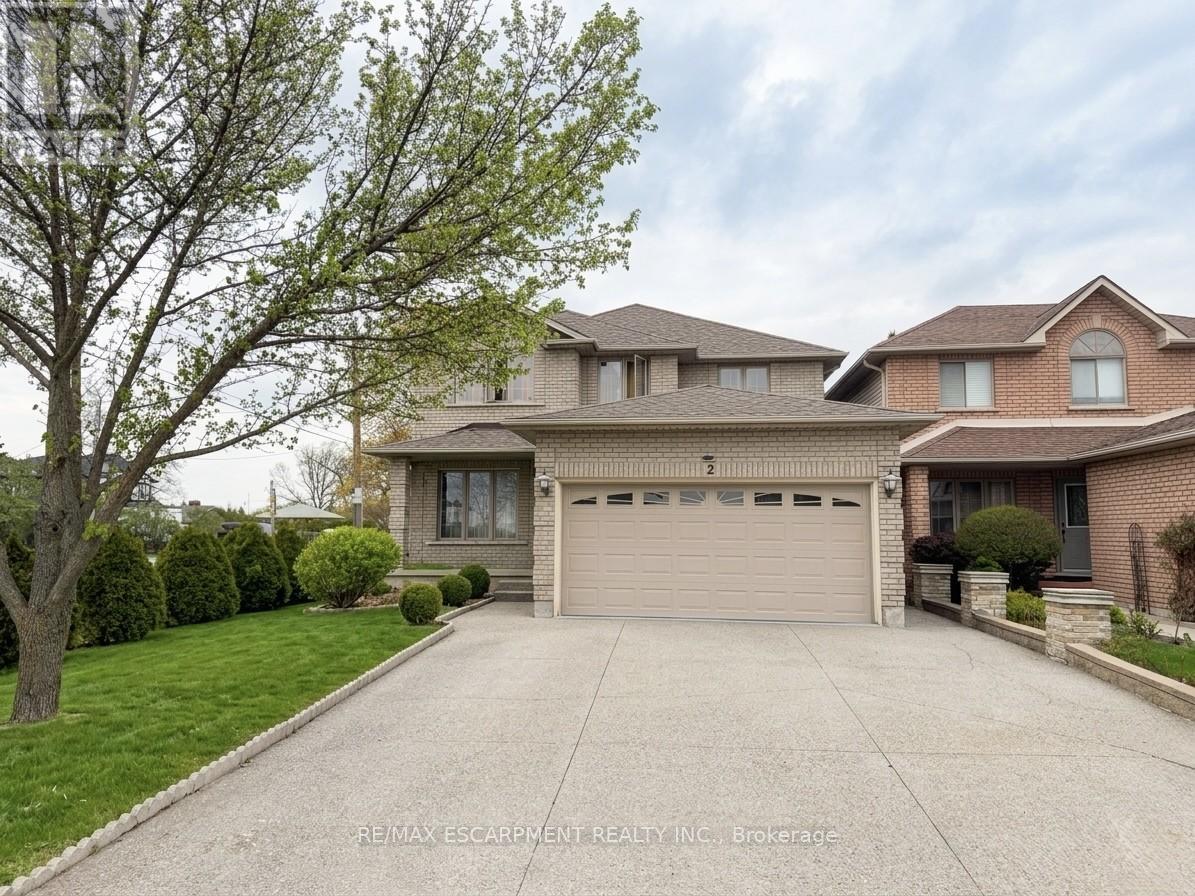
2 Pineridge Drive
Hamilton, Ontario
Beautiful furnished basement unit available immediately in one of Hamilton Mountain's most desirable neighbourhoods! Conveniently located just off Upper James and Stone Church, this spacious unit features a functional kitchen equipped with a double induction cooktop, fridge, microwave, air fryer, and ample storage space. Enjoy a furnished living and dining area, two furnished bedrooms, shared laundry access, and private parking on the right side of the driveway with space for two vehicles. All utilities are included in the lease price except internet and cable. Close to shopping, restaurants, transit, parks, schools, and highway access. (id:60365)
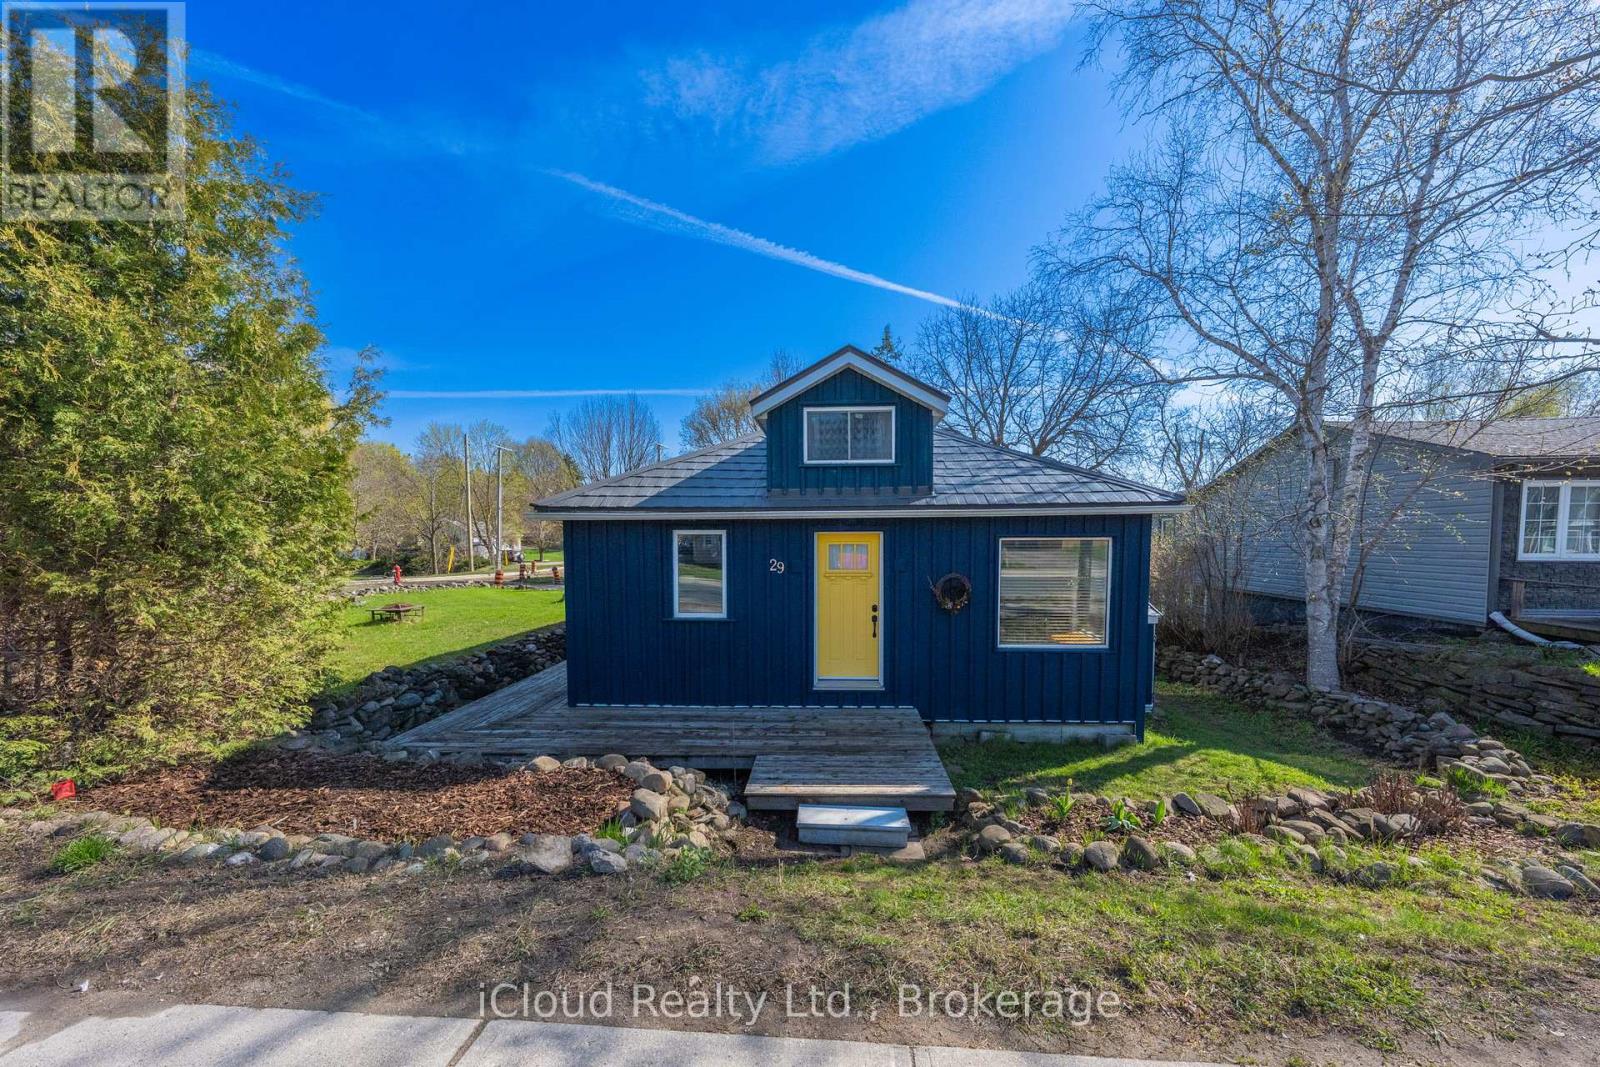
29 Main Street
Erin, Ontario
Welcome to 29 Main St., Erin! This charming 2-bedroom home is full of character and ideally located in the heart of town. Situated on a rare double wide lot along Main St., the property also features mixed use zoning, offering exciting potential for a varierty of permitted uses. This loveingly maintained century home showcases timeless appeal with classic board-and-batten siding. A spacious kitchen, updated bathroom and durable steel roof create a perfect blend of old and new. A bonus loft area provides additional space for storage or utility. The front of the home features a generous wrap-around porch with over 260sf of space for relaxing or entertaining. The large backyard includes a garden shed and plenty of room to enjoy outdoor living. Just steps to a new park, local shops, churches and schools, you'll love being part of Erin's vibrant downtown community. (id:60365)
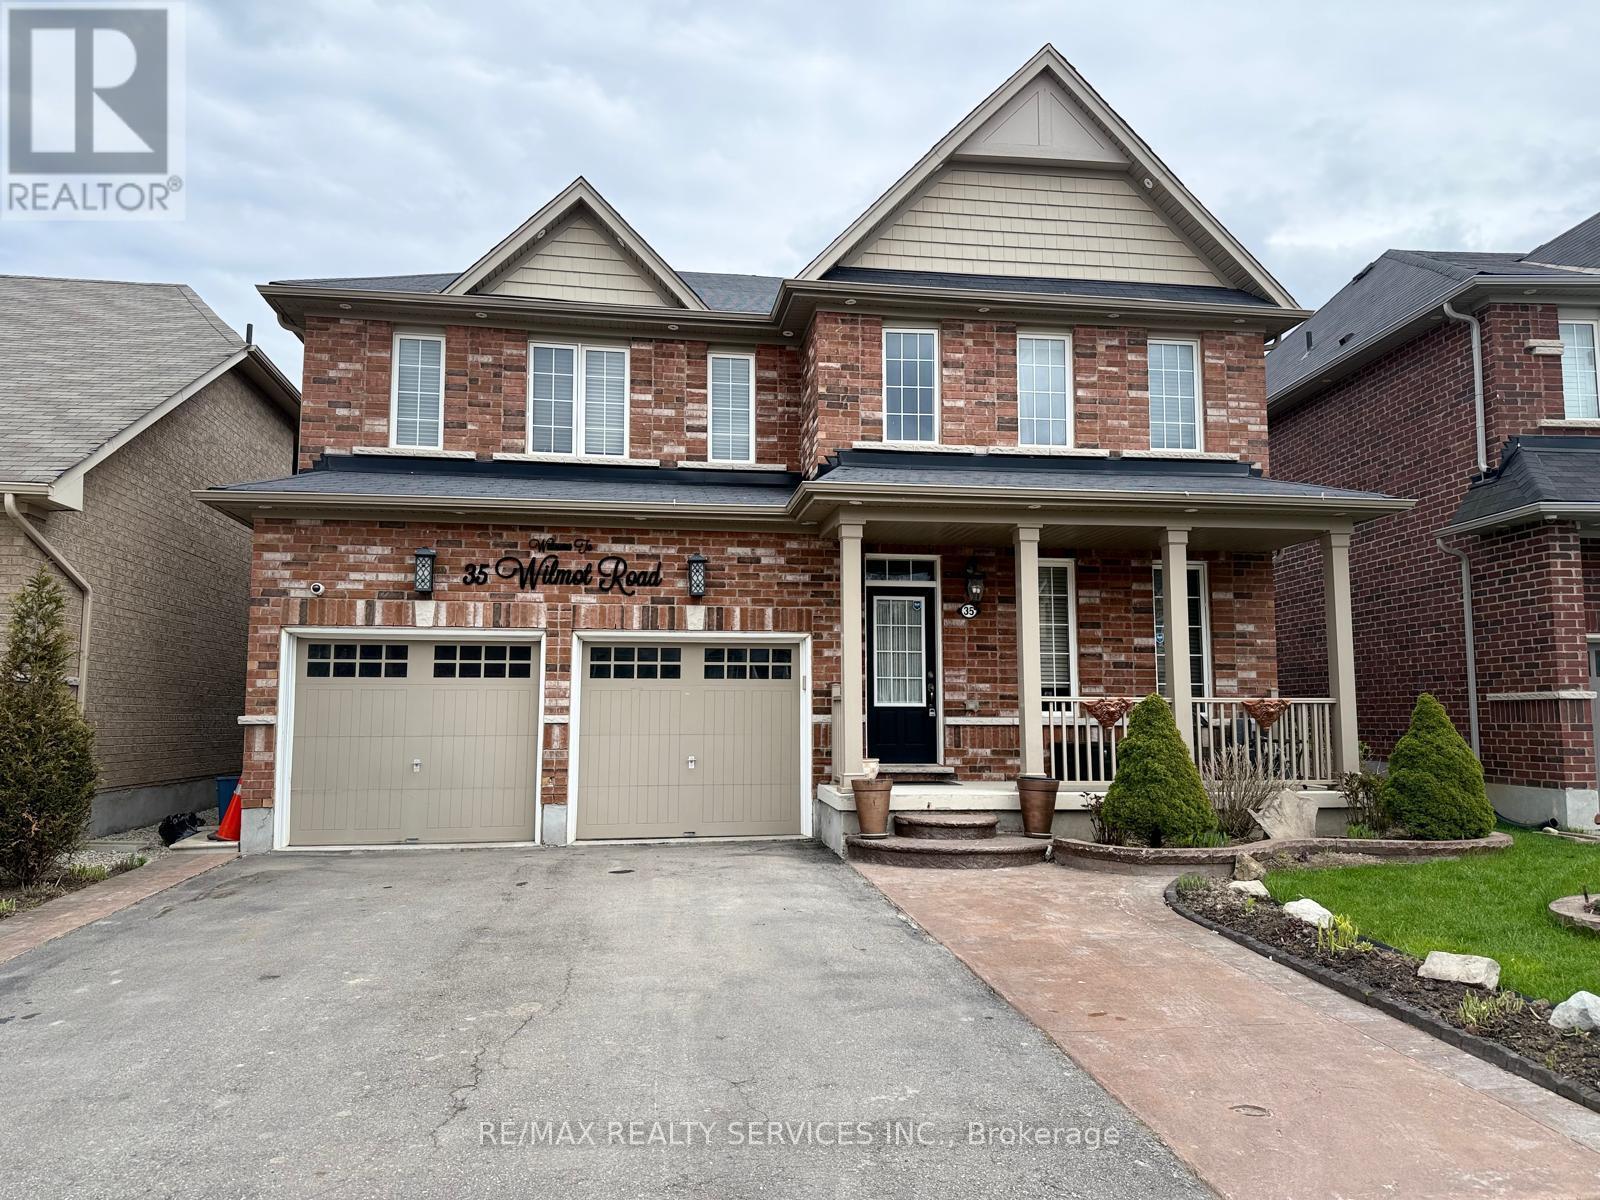
35 Wilmot Road
Brantford, Ontario
Welcome to 35 Wilmot Rd. Situated on one of the largest lots in the neighbourhood, this impressive home backs onto mature green space and a scenic trail - offering exceptional privacy with no rear neighbours. Boasting approximately 3,000 sq ft, this home features a functional main floor layout with 9-ft ceilings, separate living, dining, and family rooms, and a grand foyer with a double-door entry. The chef-inspired kitchen is a standout, complete with built-in high-end appliances, gas cooktop, quartz countertops, and a large center island - perfect for everyday living and entertaining. The cozy family room with gas fireplace overlooks the large backyard. Upstairs offers 4 spacious bedrooms - each with access to a bathroom. The primary retreat features a spa-like 5-piece ensuite and his-and-hers closets. The 2nd bedroom includes its own 5-piece ensuite, could be used as a 2nd primary bedroom . The remaining bedrooms each feature walk-in closets. The oversized backyard (widening to 61.06 ft at the rear and 151.86 ft deep on one side) provides incredible outdoor space for entertaining, relaxing, and family enjoyment. Fully loaded and move-in ready. A must-see!!!! (id:60365)
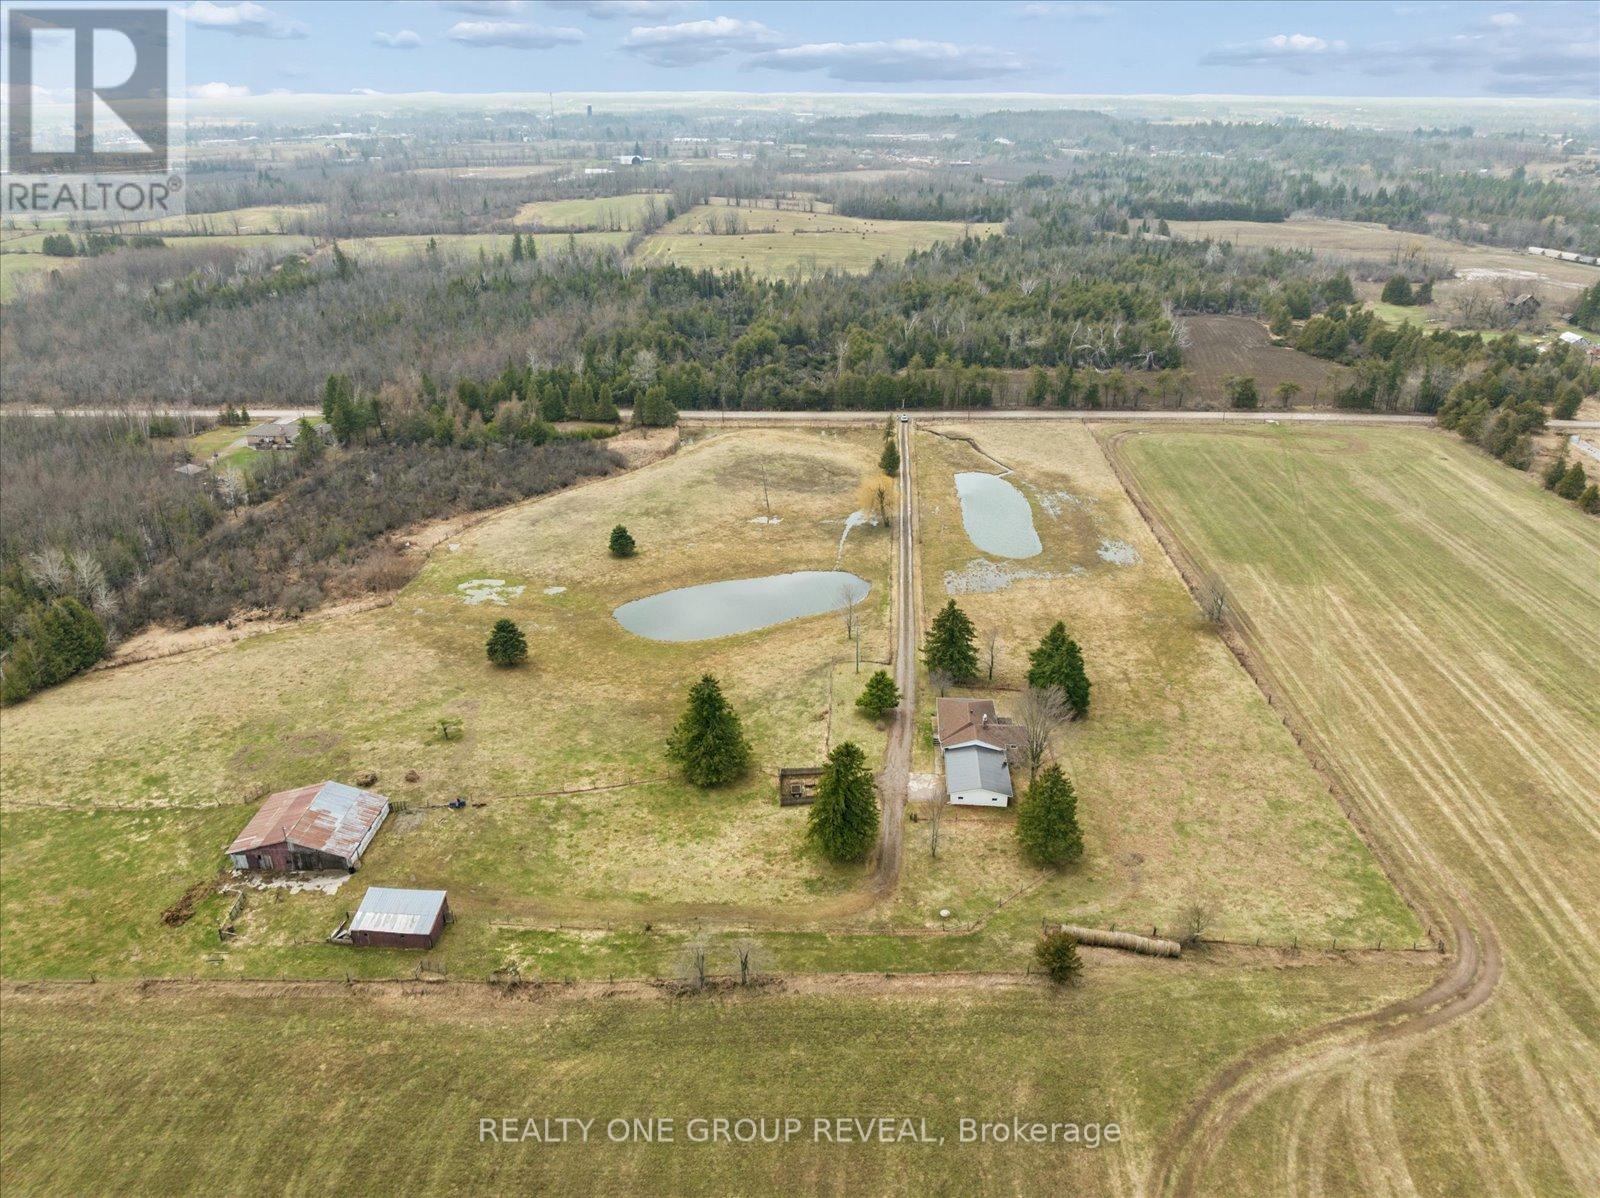
2469 Asphodel 11th Line
Asphodel-Norwood, Ontario
Set On 11.38 Acres Of Picturesque, Farmable Land, This Versatile Rural Property Offers The Perfect Blend Of Country Living And Functionality. Featuring Two Large Ponds And Fully Fenced Paddocks, It's Ideal For Farming Or Equestrian Use. The Barn Is Equipped With Water And Hydro, Offering Three Stalls With A Hay Loft Above, Plus A Large Storage Area. A Detached Workshop With Hydro And Additional Storage Provides Ample Space For Equipment, With Easy Access For Tractors Or Vehicles. The Home Includes An Attached Oversized Double Car Garage And A Finished Basement With A Separate Entrance, Offering Exceptional Potential For A Spacious In-Law Suite Or Income-Generating Rental. The Basement's Generous Layout Allows For Flexible Living Arrangements, Further Enhanced By Laundry Hookups On Both Levels For Added Convenience And Independence. Extensively Updated In 2026, Including Fresh Paint Throughout, Refreshed Fireplaces, New Light Fixtures, Roof And Deck Repairs, Washroom Updates, A Kitchen Refresh With New Fridge And Dishwasher, Basement Flooring, And Exterior Maintenance-Making This Property Move-In Ready With Endless Potential. * Photos Were Taken Following A Heavy Rain & The Final Snowfall Of The Season. The Land Is Otherwise Exceptionally Dry Year-Round With No Swamping Or Standing Water.* (id:60365)

40 Mission Road
Brantford, Ontario
Welcome to 40 Mission Road in Brantford. Located in the prestigious Mission Estates neighbourhood, this spacious two-storey home offers 3 bedrooms, 2 full bathrooms, 2 half bathrooms, and a functional layout that is perfect for growing families looking for more space in a great location. Ideally situated close to Highway 403, shopping, dining, and other major amenities, this home combines comfort and convenience. Step inside through the spacious tiled entryway, where you'll find a formal dining area perfect for family dinners and entertaining. Toward the back of the home is a well-appointed kitchen featuring oak cabinetry, stainless steel appliances, and a central island. A sliding patio door just off the kitchen provides easy access to the backyard, while the adjoining living room offers a warm and inviting space for everyday living. Upstairs, the generous primary bedroom includes a walk-in closet and private ensuite bathroom. Two additional spacious bedrooms and a full 4-piece bathroom complete the upper level. The finished lower level offers even more living space with a rec room, wet bar, gas fireplace, and additional bathroom - ideal for entertaining, relaxing, or creating a separate family space. Outside, the fully fenced backyard features a large wooden deck, mature trees for added privacy, plenty of yard space, and a garden shed. This is a fantastic opportunity to own a beautiful family home in one of Brantford's most desirable neighbourhoods. (id:60365)
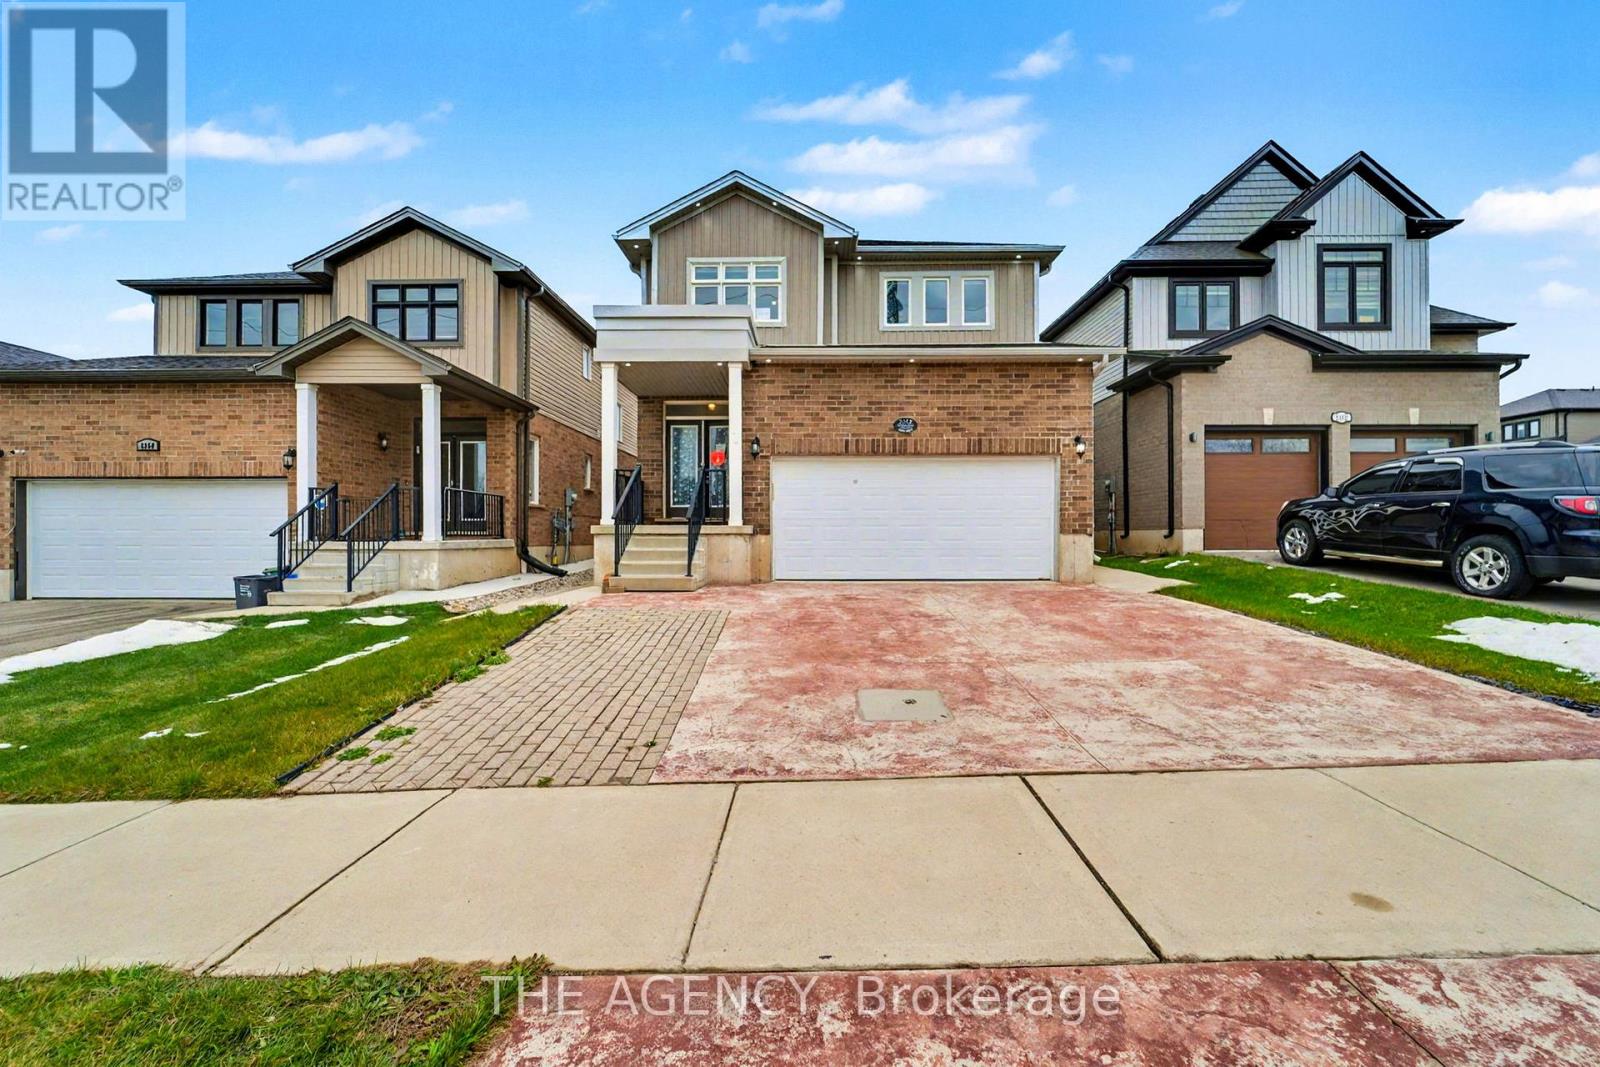
2356 Constance Avenue
London South, Ontario
Welcome to 2356 Constance Ave. This stunning 4+2 bedroom 2-storey detached home offers a perfect blend of comfort, elegance, and functionality. Ideally located just minutes from Highway 401, scenic riverside trails, and everyday amenities, this 2019-built home showcases exceptional craftsmanship and thoughtful upgrades throughout. Step inside to an open-concept main floor living space featuring 9-foot ceilings, pot lights, a sun-filled living room overlooking the backyard, and continuous flooring that flows seamlessly from room to room, enhancing the sense of space and cohesion. The gourmet kitchen boasts granite countertops, a walk-in pantry, and a large island perfect for entertaining. Upstairs, discover four spacious bedrooms, including a primary suite with a walk-in closet and a luxurious 5-piece ensuite, plus the convenience of second-floor laundry. The finished 2-bedroom basement apartment has its own kitchen, laundry, and private entrance. This basement offers incredible versatility for extended family or potential rental income. Outside, enjoy a stamped concrete driveway, fully fenced backyard, and a large 10x10 shed ready for your outdoor needs. (id:60365)
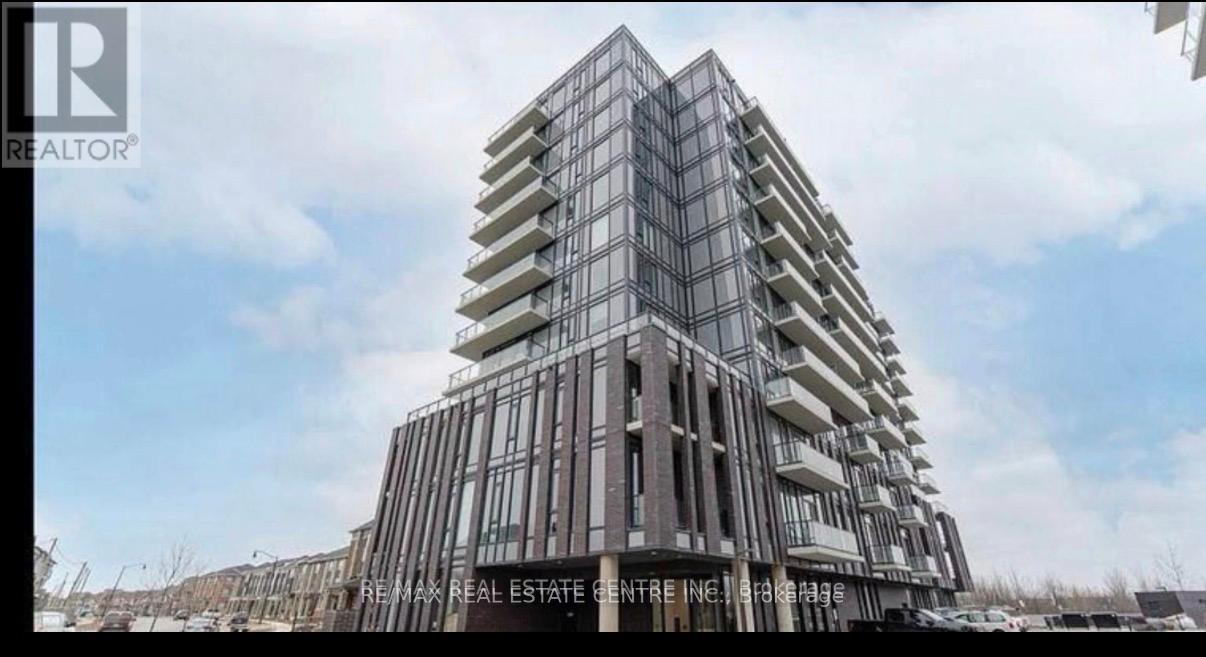
809 - 225 Veteran Drive
Brampton, Ontario
1 + 1 Flex (Can Be Use As Bedroom or Office) With Balcony. This modern unit features sleek finishes, an open layout, and a versatile den perfect for a home office or extra living space. The contemporary kitchen comes with stainless steel appliances and stylish cabinetry. 2 large party rooms, 1 Gym and wifi cafeterias. Amazing Unobstructed View. The Apartment Offers Vibrant Amenities. Mount Pleasant Subway Station Is Just Mins Away. Close To Public Transit, Close To Major Shopping Centre. Ensuite Laundry, Parking And Locker. Tenant Insurance Required. (id:60365)
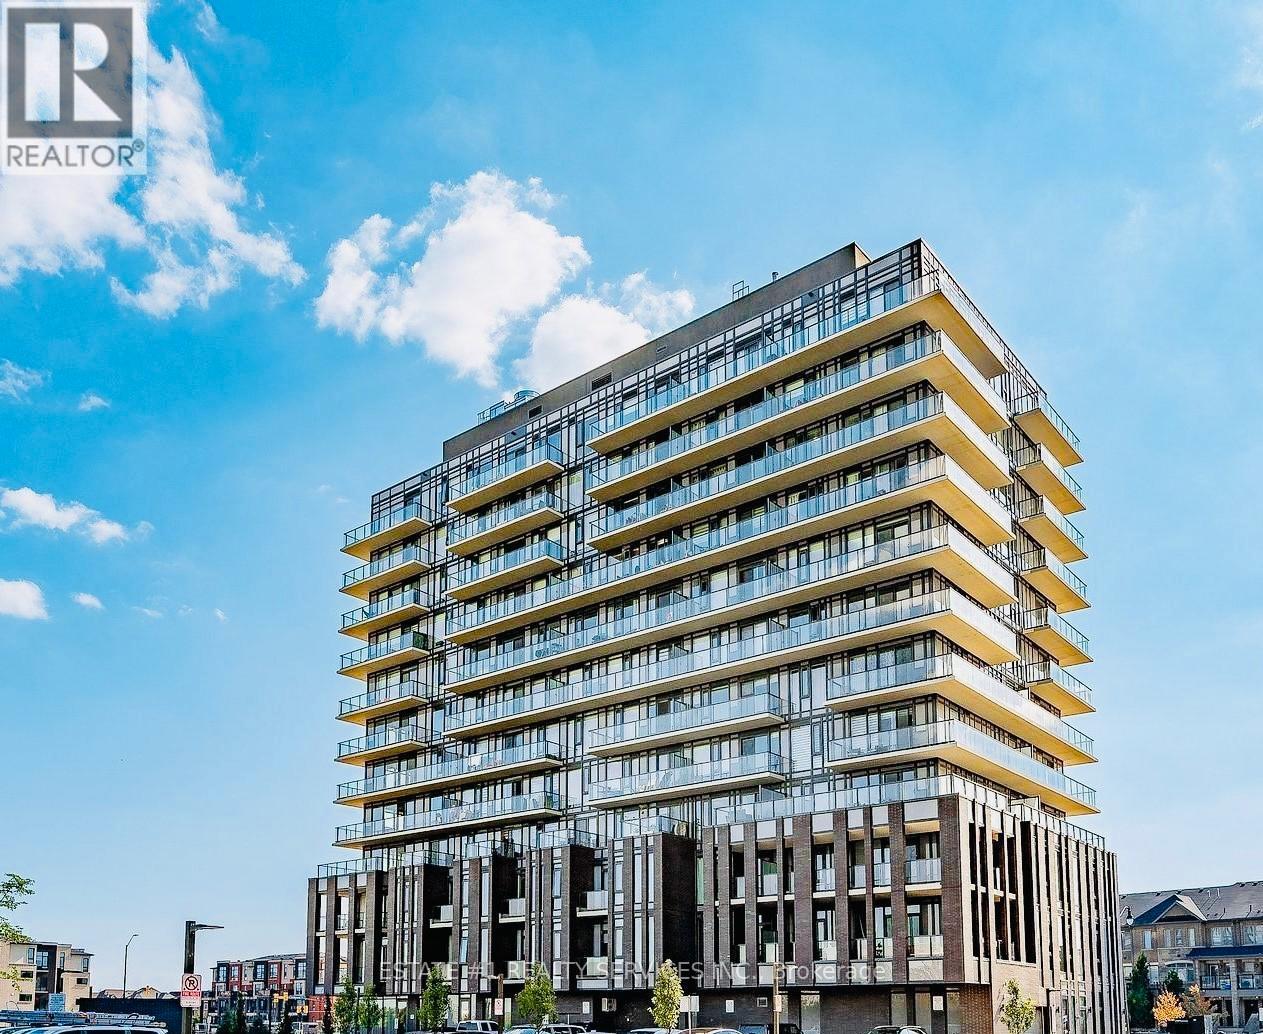
1201 - 215 Veterans Drive S
Brampton, Ontario
Welcome to this STUNNING 2 bedroom PENTHOUSE featuring **2 bedrooms and 2 bathrooms** with designer-inspired interior finishes. Offering approximately 950 sq. ft. of modern living space including an impressive 296 sq. ft. wrap-around balcony with glass and aluminum railings, and one Exclusive spacious **PARKING** spot , this unit boasts breathtaking northwest horizon views.Enjoy an open-concept layout with 9-ft ceilings, floor-to-ceiling windows, modern laminate flooring, and abundant natural light throughout. The contemporary kitchen is equipped with stainless steel appliances, while the spa-inspired bathrooms feature elegant quartz countertops. Convenient ensuite laundry includes a stacked washer and dryer.Residents can enjoy premium amenities including a state-of-the-art fitness centre with studio, party room/lounge with private bar and dining area, games room, calming lounge, and WiFi lounge.Ideally located minutes from Mount Pleasant GO Station, Creditview soccer and cricket grounds, shopping, dining, and entertainment. (id:60365)
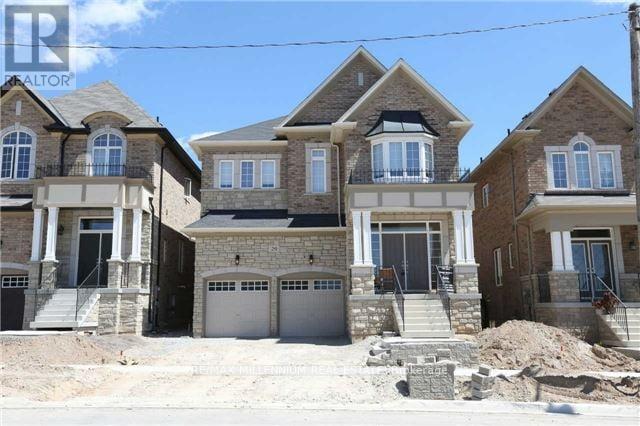
29 Monkton Circle
Brampton, Ontario
Nestled in the prestigious Credit Valley community, this beautiful home offers 5+1 spacious bedrooms and 3.5 bathrooms, perfect for family living. Featuring California shutters throughout and gleaming hardwood floors This home exudes elegance and comfort. The Modern kitchen with, Centre island & stainless steel appliances. Cozy backyard for outdoor relaxation .Close proximity to schools, parks, and amenities. offering spacious living areas and modern amenities perfect for a family. Tenant pays 70% of all Utilities including water heater tank rent. (id:60365)
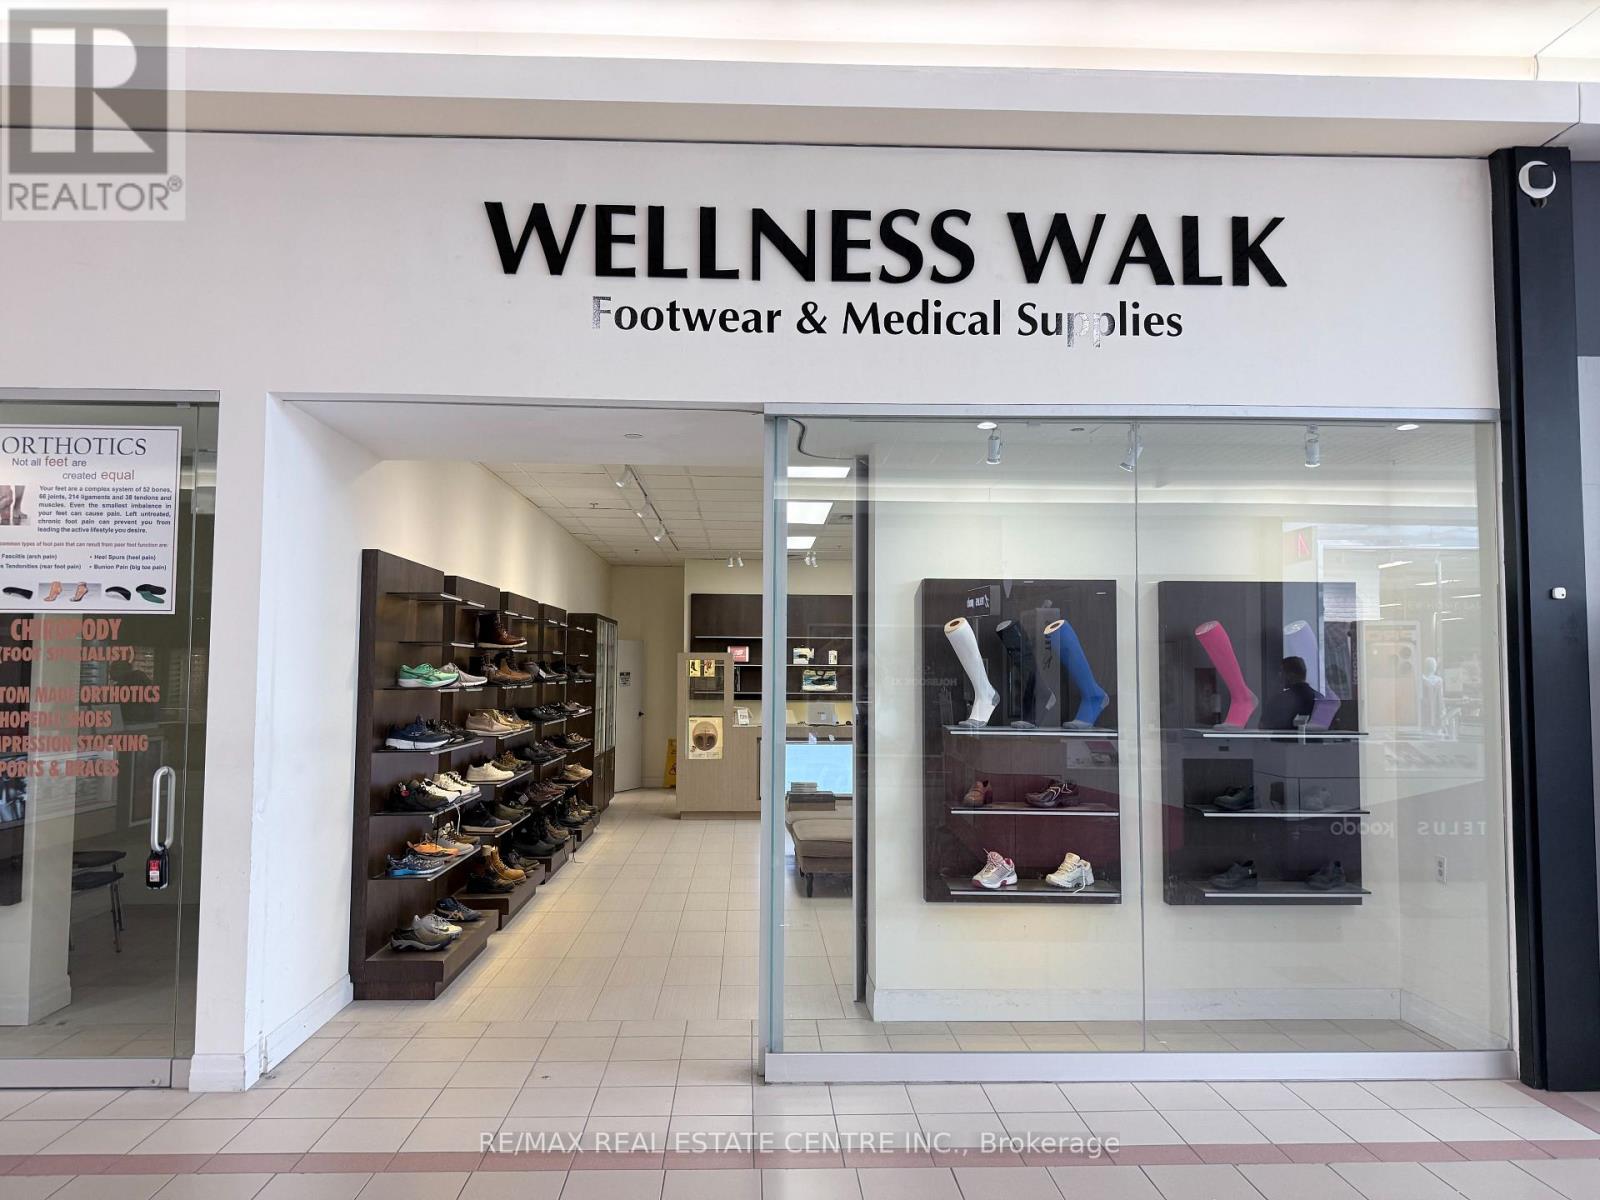
55 Ontario Street S
Milton, Ontario
Opportunity for try a small location in centre of the Milton mall for short term, Currently a shoe store can be changed to any other retail store except food use. Lease until April 30, 2028 with option to extend for 3 years. Mall needs to approve all the applicants. (id:60365)
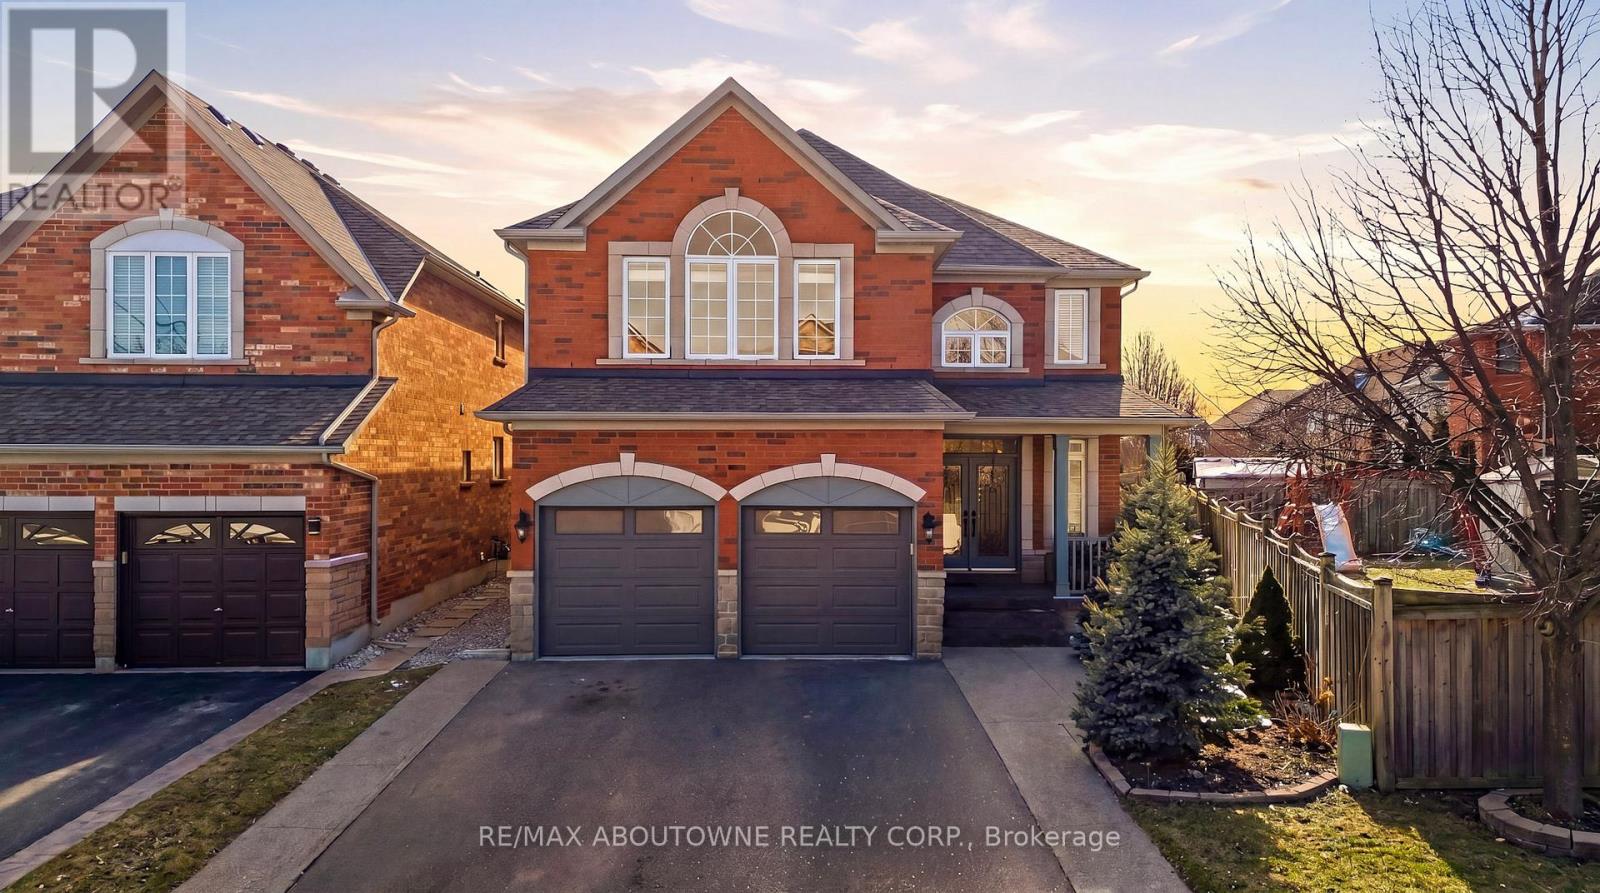
2070 Willhaven Trail
Oakville, Ontario
Welcome to 2070 Willhaven Trail - a beautifully appointed 5-bedroom, 3.5-bathroom family home in one of Oakville's most desirable communities. A welcoming foyer with an elegant wood staircase sets the tone upon entry. The formal living and dining rooms are enhanced by decorative pillars, creating a sophisticated space for entertaining. The main level features 9-foot ceilings and rich dark hardwood flooring, offering warmth and timeless appeal throughout. The chef's kitchen is thoughtfully designed with stainless steel appliances, granite countertops, abundant cabinetry, and a bright breakfast nook with walkout to the rear yard. Open to the spacious family room with a cozy gas fireplace, this layout is ideal for both everyday living and hosting gatherings. Upstairs, you'll find 8-foot ceilings and five generously sized bedrooms. The primary retreat offers a luxurious 5-piece ensuite with double sinks and a walk-in closet. Additional bedrooms are well proportioned and serviced by two additional bathrooms, providing comfort and functionality for a growing family. Convenient main level laundry adds everyday ease. The unfinished basement presents excellent potential to customize to your needs. Additional highlights include an asphalt driveway with concrete border, new garage door, and roll shutters on all doors and windows - offering low maintenance, energy efficiency, noise reduction, weather protection, and enhanced security. Ideally located close to highways, shopping, library, recreation centre, and golf course -this is an exceptional opportunity to own a spacious family home in prime Oakville. (id:60365)

© 2026 Proptech Realty Inc., Brokerage.