
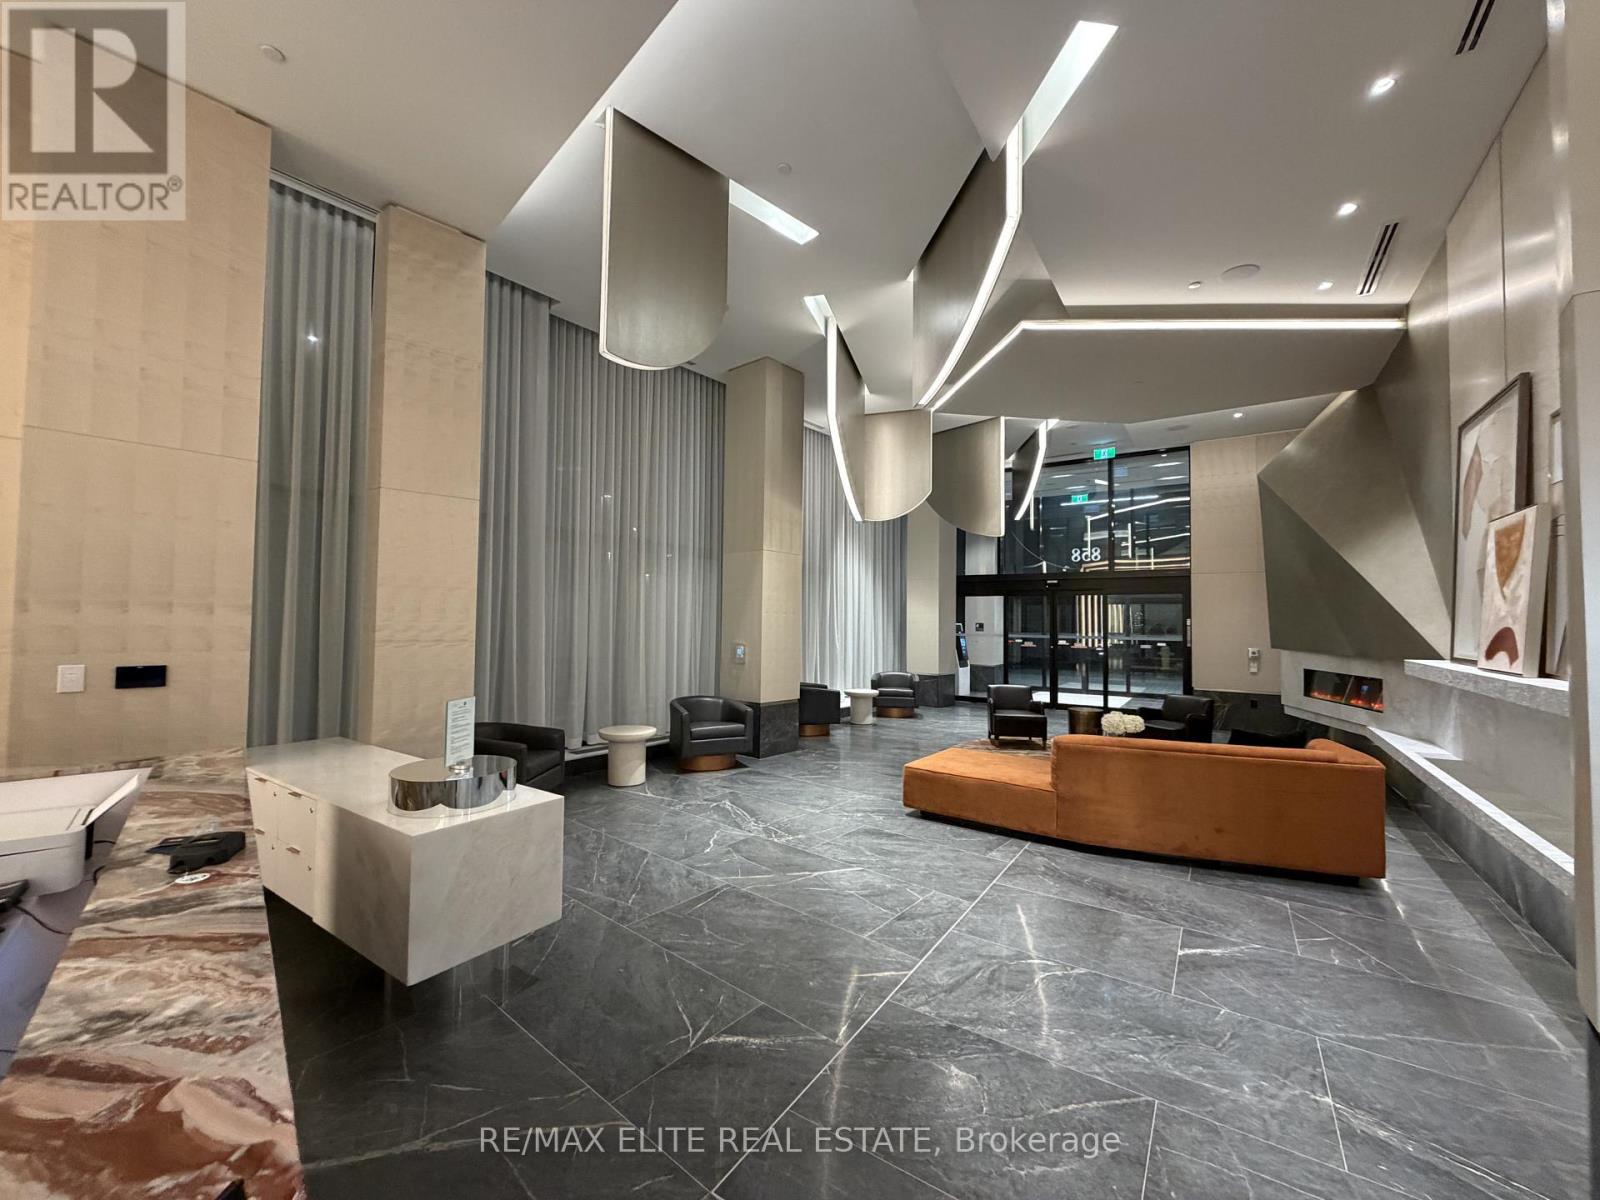
707 - 858 Dupont Street
Toronto, Ontario
Welcome to The Dupont, a brand new Tridel luxury residence in the sought-after Dupont Corridor. This bright and spacious 1+1 bedroom, 1 bathroom suite features a functional layout with 10 ft ceilings, floor-to-ceiling windows, modern finishes, blinds, and custom closet shelving. The large separate den is ideal for a home office or guest space. Includes 1 locker!!Conveniently located near Ossington Station, with easy access to shops, cafes, restaurants, parks, and transit. Residents enjoy over 16,000 sq ft of premium amenities including an outdoor pool, BBQ lounges, fitness centre, yoga studio, sauna & steam rooms, party room, games room, kids play area, and 24-hour concierge. (id:60365)
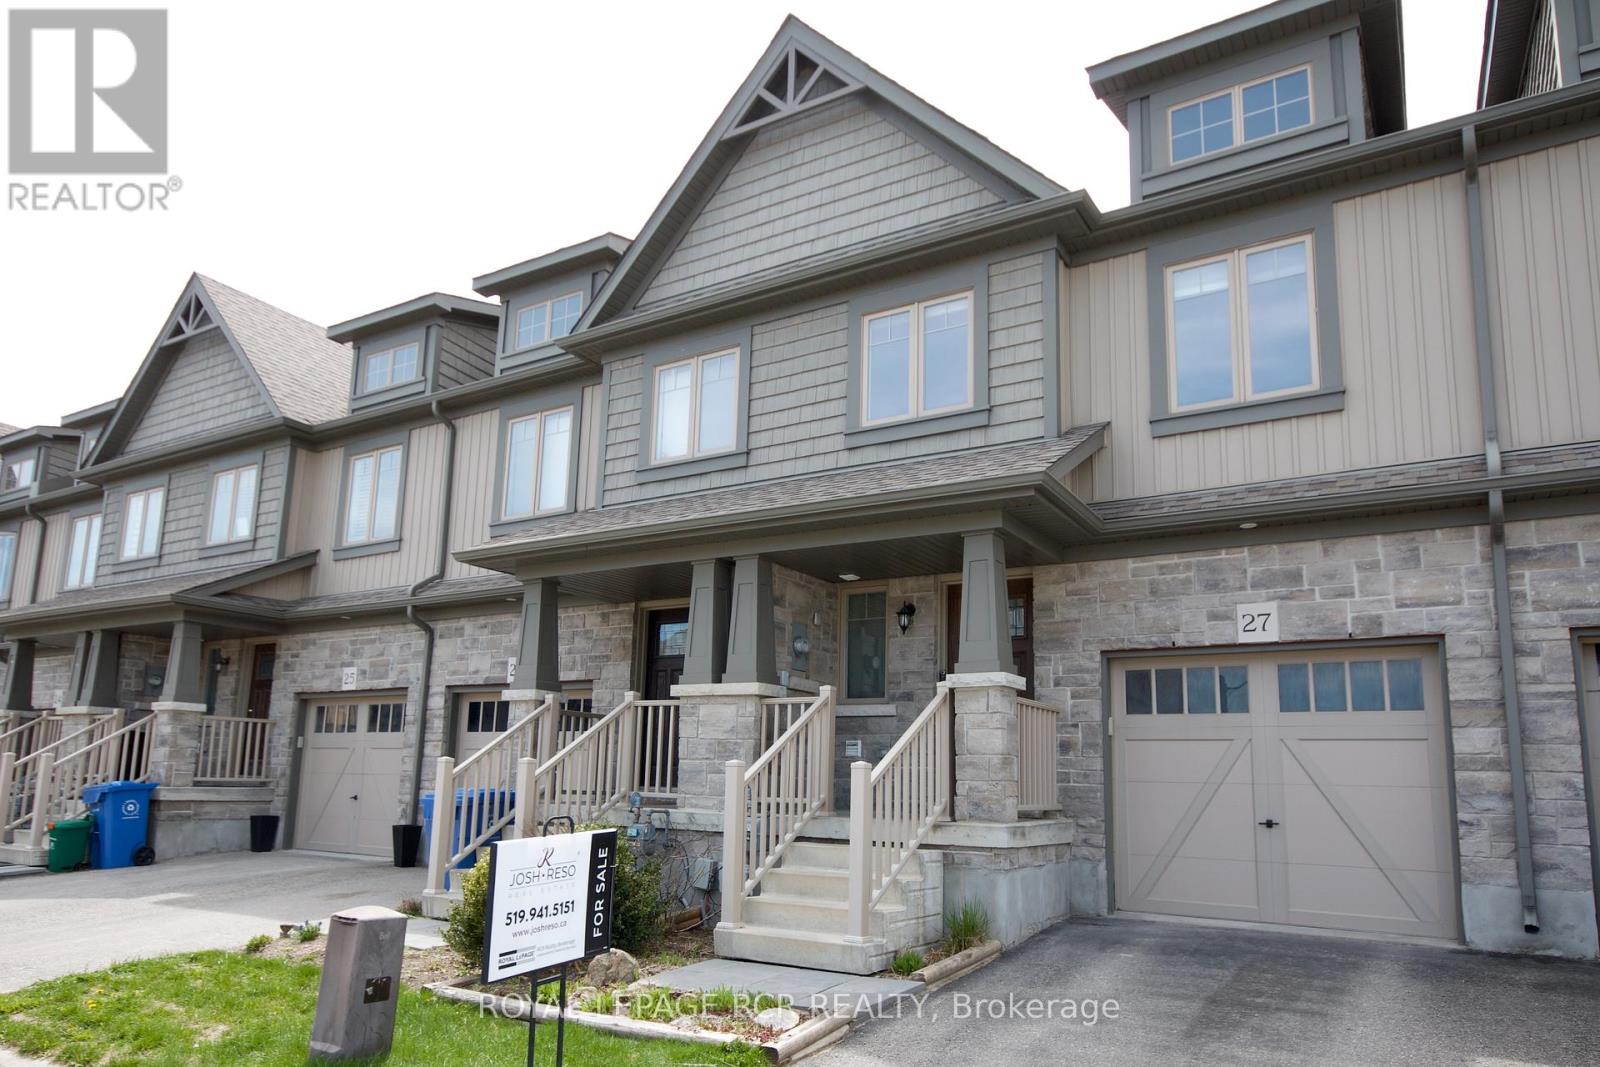
27 - 124 Parkinson Crescent
Orangeville, Ontario
Welcome to this refined 1,307 square foot townhome of thoughtfully designed living space, this residence offers an effortless blend of style and function-ideal for the young family seeking modern comfort in a family-friendly enclave. Upon entry, a tiled foyer welcomes you alongside a convenient two-piece powder room and direct access to the single-car garage. The heart of the home unfolds into an eat-in kitchen distinguished by an island with extended breakfast bar, upgraded laminate countertops paired with warm accents, and stainless-steel appliances including an over-the-range microwave and built-in dishwasher. Seamlessly flowing from the kitchen, the living room features oak hardwood flooring, a ceiling fan for year-round comfort, and a bright picture window. A sliding glass door leads to a fully fenced, low-maintenance backyard with complete privacy with no rear neighbours-perfect for al fresco dining and intimate gatherings. An oak staircase ascends to the second level where the primary suite awaits, boasting hardwood floors, a generous walk-in closet and a pristine three-piece ensuite bath. Two additional bedrooms offer ample proportions for family, guests or a dedicated home office, complemented by a well-appointed four-piece main bathroom. Enhanced connectivity is ensured with Cat6 networking cables wired to the living room and third bedroom-ideal for gaming enthusiasts and remote workstations. Nestled steps from the neighbourhood park and mere minutes from the bypass, this residence delivers premier commuter convenience alongside serene, community-oriented living. (id:60365)
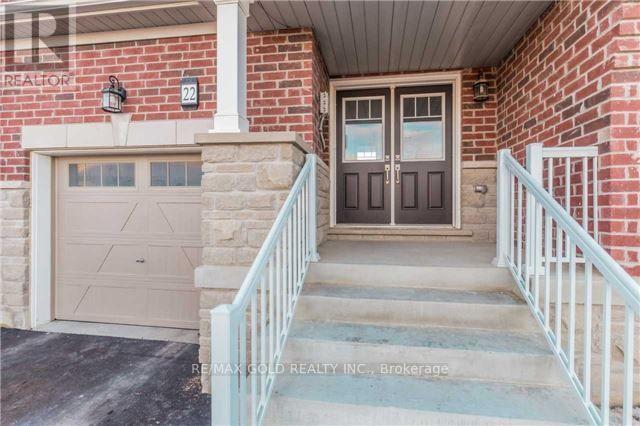
22 Clinton Street
Brampton, Ontario
Well Maintained,3+1 Bedroom, 3.5-Bath Freehold Townhome in Prime Location! Fully finished basement by the builder with open-concept floor plan, full bathroom and a second kitchen, Sep entrance through garage ,perfect for In-lawsuit ,This home offers a modern, stylish living experience with exquisite finishes and plenty of space for a growing family or young professionals. Immaculate laminate floors throughout the main floor. Open-concept floor plan on the main floor. Spacious living & dinging rooms. Modern kitchen with backsplash, breakfast bar, stainless steel appliances . The second floor is home to the spacious master bedroom with walk-in closet and 5-piece ensuite. In addition to 2 other well-sized bedrooms with windows and closets, plus the main bathroom. Laundry room is conveniently located on the main floor. . Lots of storage space. Good Size backyard perfect for outdoor gatherings, along with a separate entrance through the garage for easy access. 1 Garage parking spot plus 2 driveway parking spots. (id:60365)
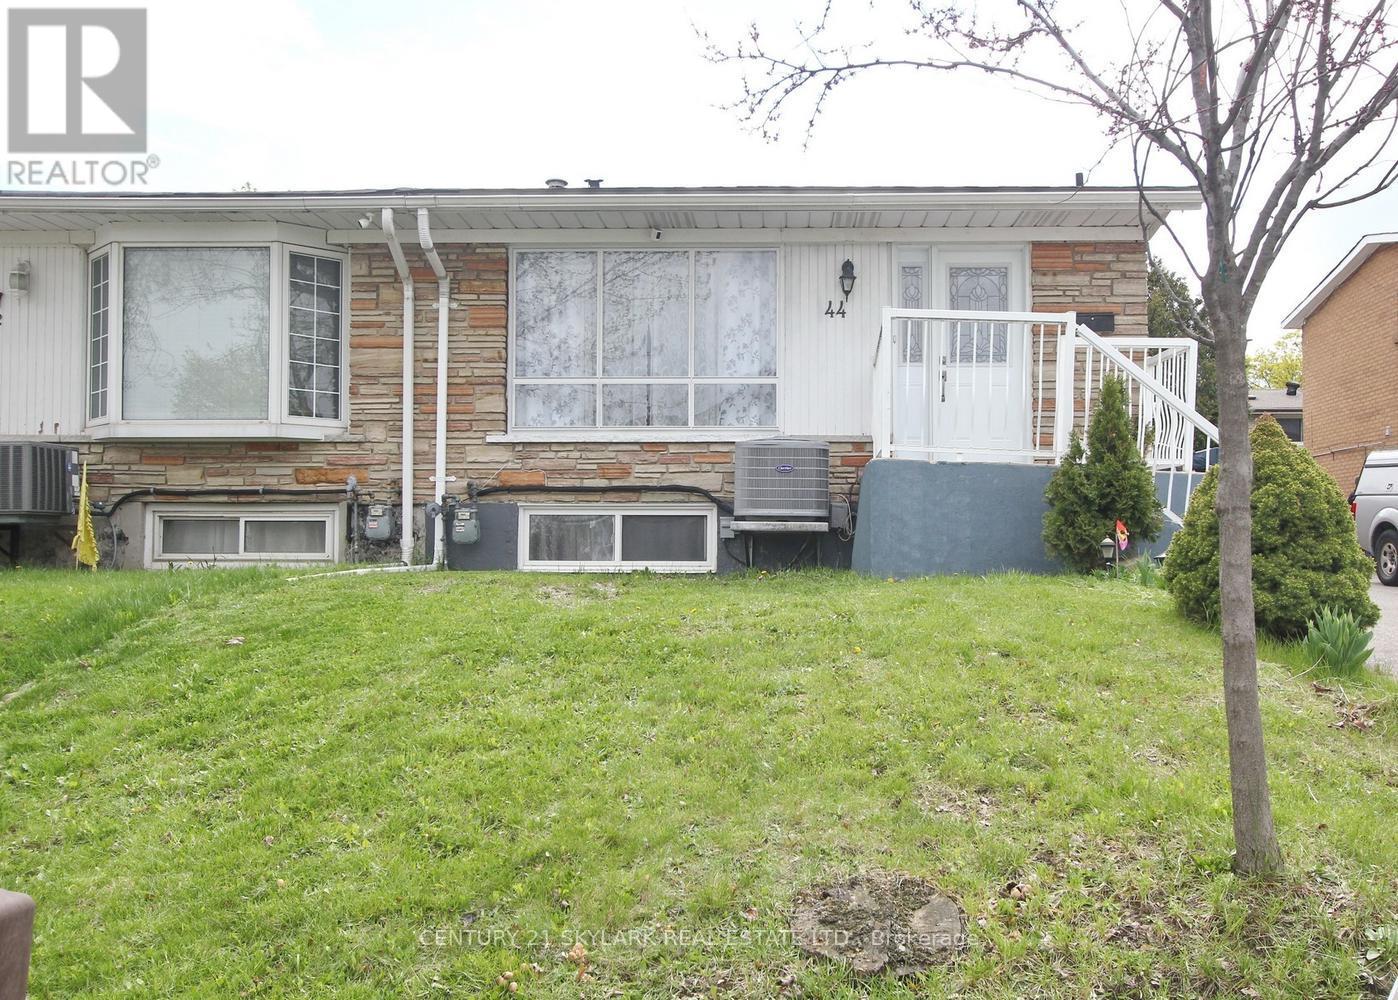
44 Sharon Court
Brampton, Ontario
Welcome To This Beautiful Semi-Detached 4+1 Bdrm Back-Split 4 Level Home In The Desirable Peel Village Area. No Carpet In The House, Separate Side-Entrance To Legal One Bedroom Basement. Very Good Property For First Time Buyer And Investors. Close To Schools, Shopping, And Highways. Public/Catholic Schools With In 1 Km, Hospital With In 1 Km, New Fences, New Tank Less water system, AC and Furnace installed 2023, Roof and Driveway in 2018, Basement Rented for $1800 Plus 40% utilities (id:60365)
58 Rutledge Road
Mississauga, Ontario
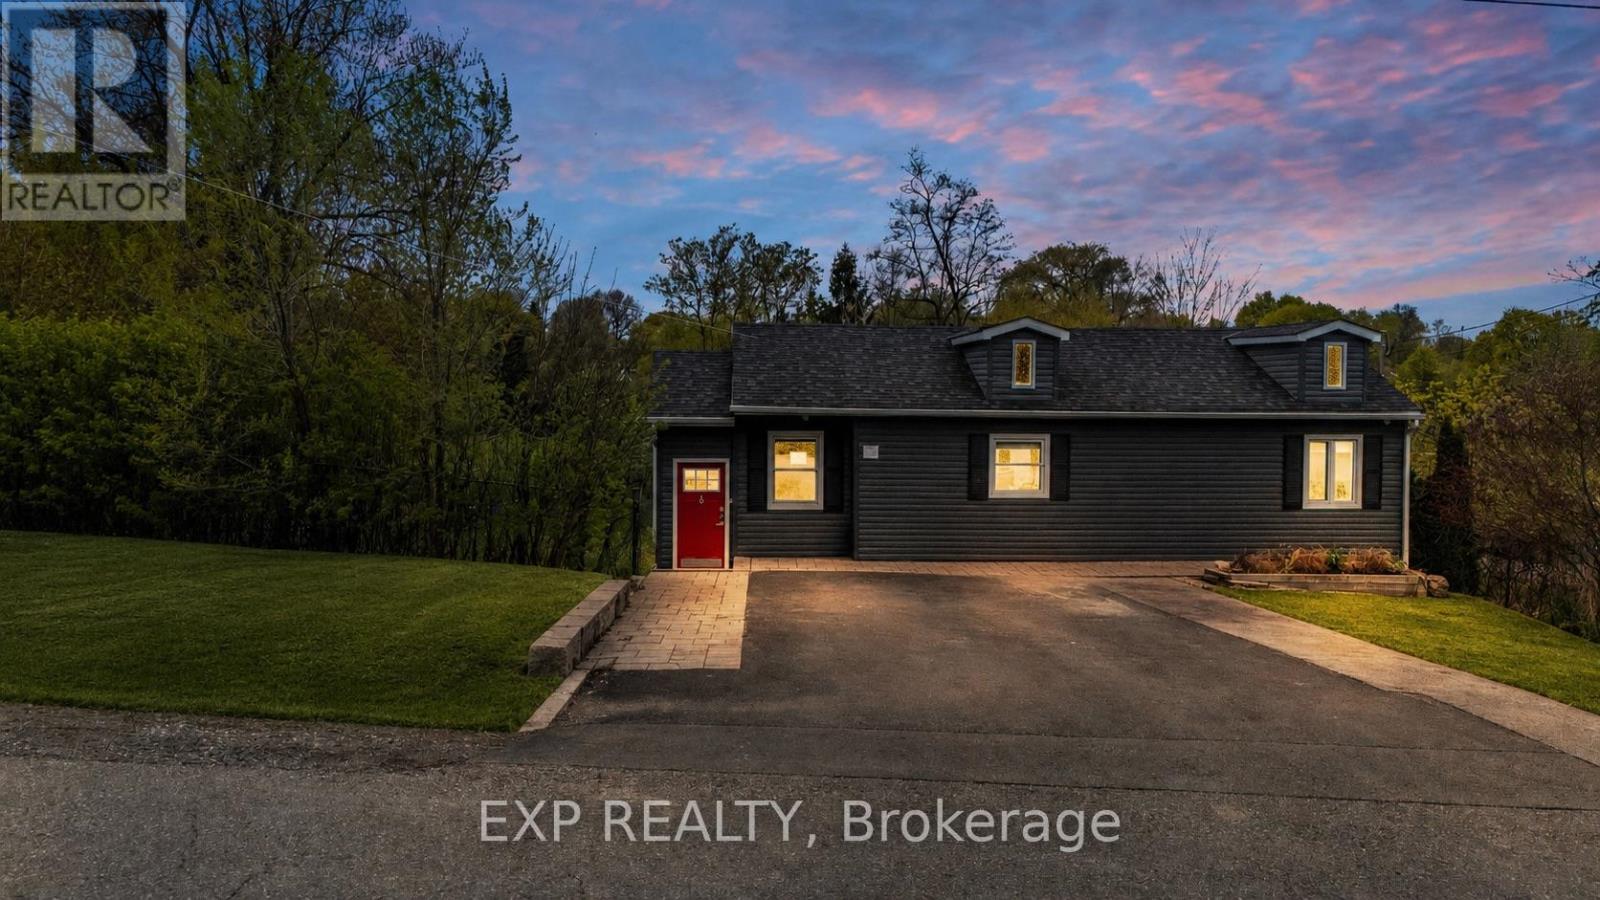
Rare opportunity in the heart of prestigious community, Streetsville in Mississauga! Situated on an exceptional approx. 95 x 133 ft lot in one of Mississauga's most sought-after and rapidly transforming neighbourhoods, this property offers outstanding potential for investors, builders, developers, and end-users alike. Surrounded by luxury custom homes and multi-million dollar residences, this unique offering presents the opportunity to live, invest, redevelop, or build your dream estate in a prime location. The existing 2+1 bedroom, 2 bathroom home offers approximately 1,200 sq ft of functional living space above grade, along with a valuable ***GARDEN SUITE*** with ***1 Bed, 1 Bath/Sauna and Potential Kitchen***, offering approx. 600 sqft additional space, creating excellent flexibility for multi-generational living, rental income, or future development planning. Seller has already invested in architectural drawings for multiple future possibilities including a potential fiveplex or sixplex, garden suite expansion done with permits, custom home concept with 3 car garage, and potential severance into 2 premium lots (buyer to conduct own due diligence) or a multiplex of five or 6 units. The expansive frontage and depth create a rare canvas for redevelopment opportunities increasingly difficult to find in Mississauga. Located next to top-rated schools, Streetsville Village, GO Transit, major highways, parks, trails, shopping, and all essential amenities. Whether you're looking to secure a premium land holding, build custom luxury homes, explore multi-unit redevelopment potential, or invest in one of the GTA's most desirable communities, this property offers exceptional upside in a location surrounded by continued growth and luxury transformation. A truly rare offering with endless future potential. (id:60365)
120 Simmons Boulevard
Brampton, Ontario
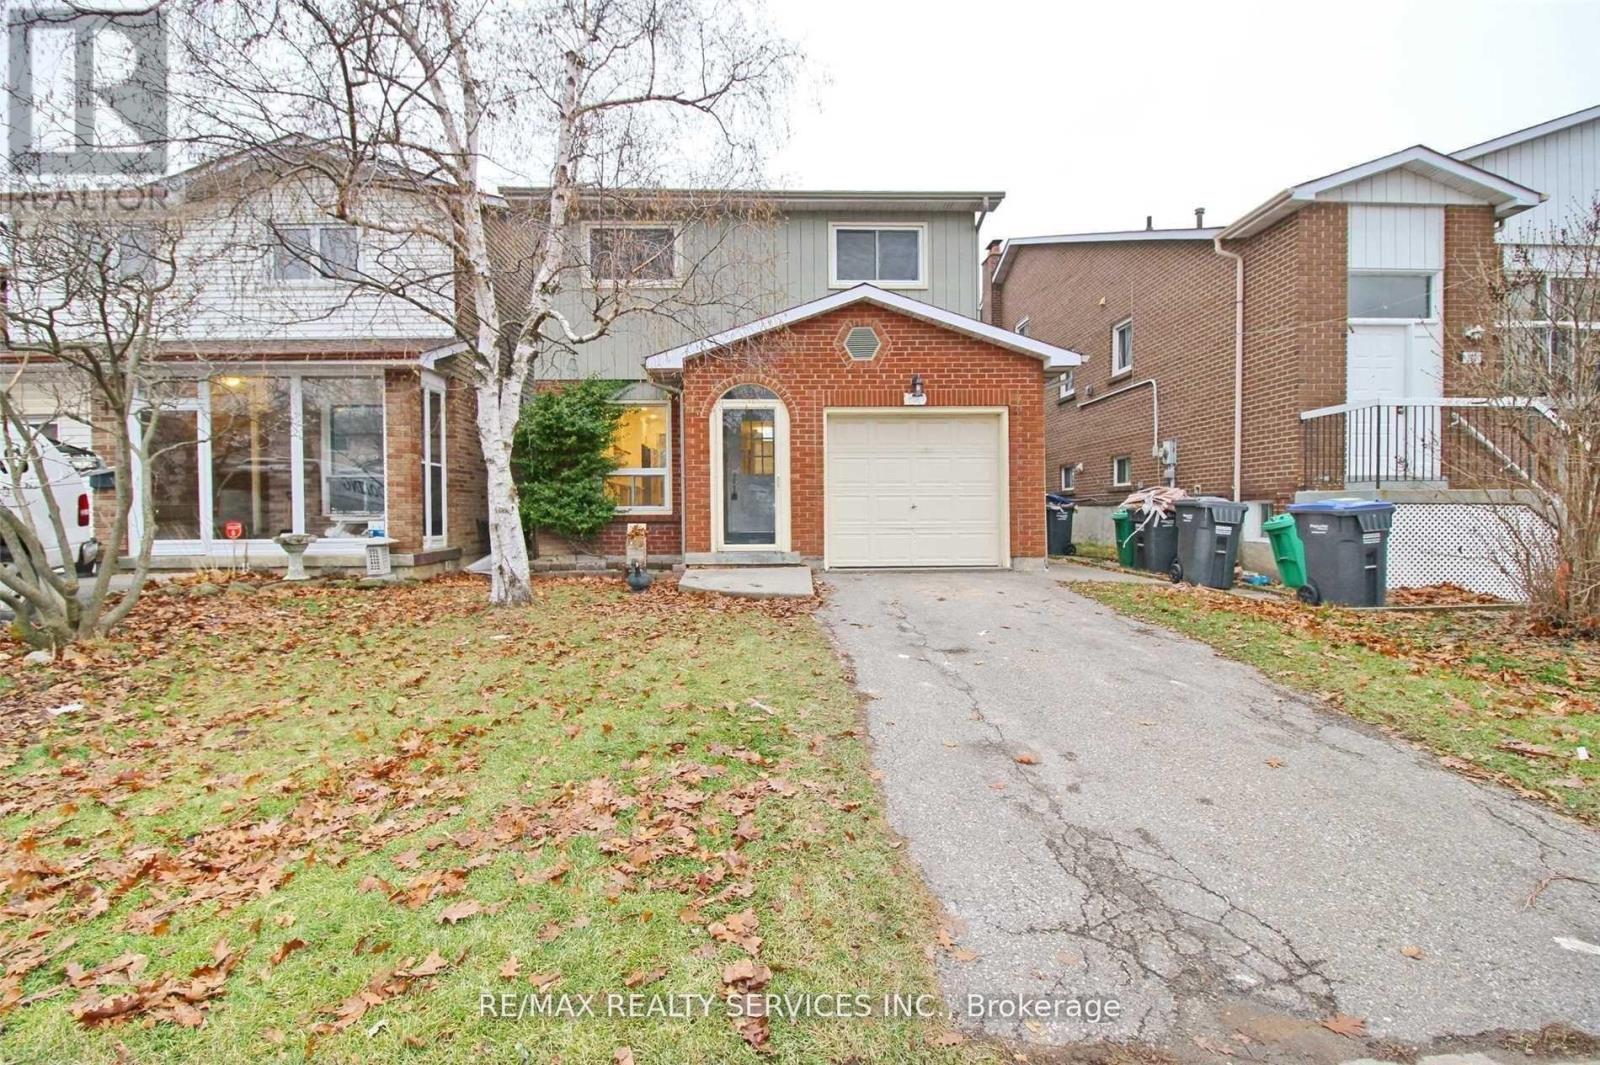
Welcome to this beautiful and rare 5-level back split with a finished basement! This exceptional home features an upgraded kitchen and an abundance of pot lights throughout the entire house, creating a bright and modern atmosphere. Enjoy three generously sized bedrooms filled with natural light. The finished basement apartment with a separate entrance offers excellent potential for extended family or rental income. Step outside to a huge backyard with no houses behind, providing added privacy and open views-perfect for relaxation or entertaining.Ideally located close to Trinity Common Mall, schools, transit, and all essential amenities, with quick access to Highway 410 for easy commuting. Don't miss this gem.... (id:60365)
30 - 5255 Lakeshore Road
Burlington, Ontario
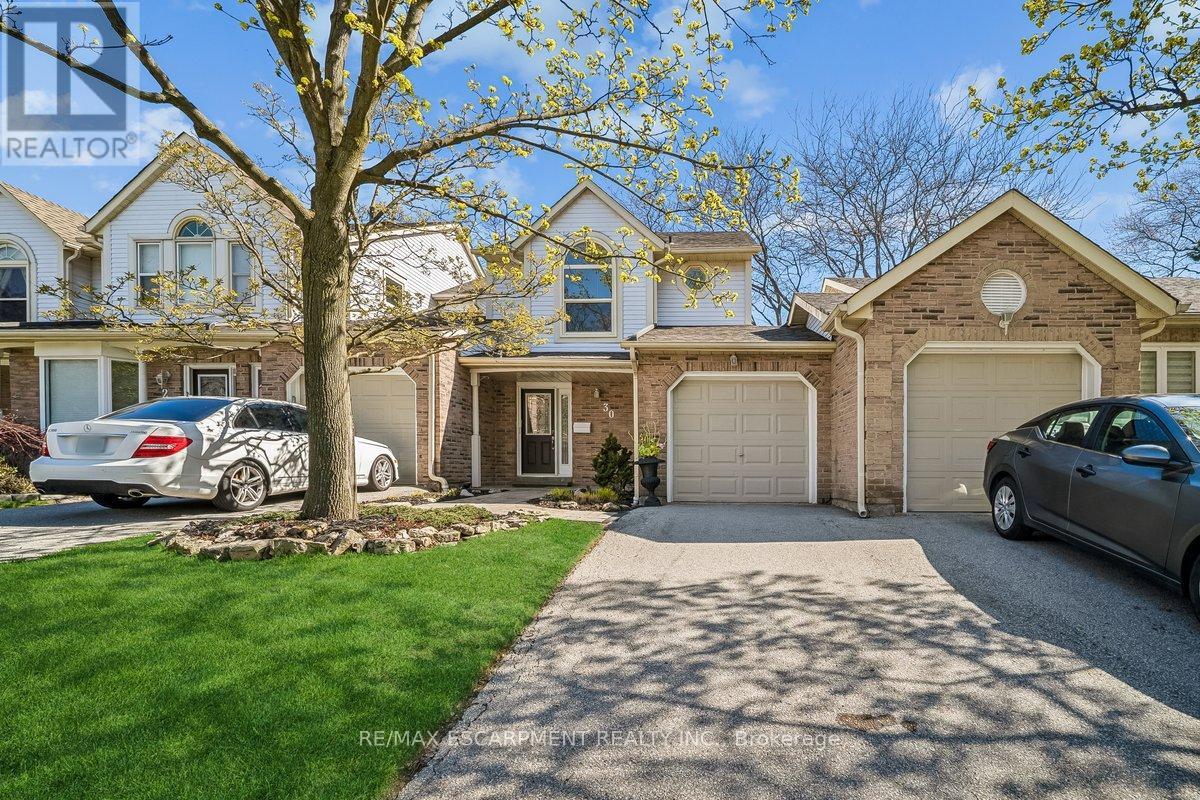
Welcome to Newport Village Townhomes, nestled within a beautiful and sought after community in South Central Burlington steps from the lake. This spacious 1380sf 3 bedroom townhome has been very well cared for by its original owner, and is perfect for 1st time Buyers and Empty Nesters seeking a quality, low maintenance lifestyle, all with affordable condo fees. Step beyond the inviting sun-filled front porch and you'll find a home with well appointed features. The main floor boasts gorgeous hardwood floors throughout the living/dining area, a cozy fireplace, 2pc Powder Room and a walk-out to a large patio area. The updated and bright eat-in kitchen features modern white cabinetry, quartz counters, a large deep double sink, pot lights, and a pantry cupboard offering plenty of storage space. Retreat to the 2nd floor sleeping area, where three generously sized bedrooms await, including a large Primary Bedroom with 4pc Ensuite and walk-in closet. The unfinished Basement, with bathroom rough-in, offers plenty of storage space and great potential for future additional living space! Newer furnace (2023) and A/C (2018). (id:60365)
4637 James Austin Drive
Mississauga, Ontario
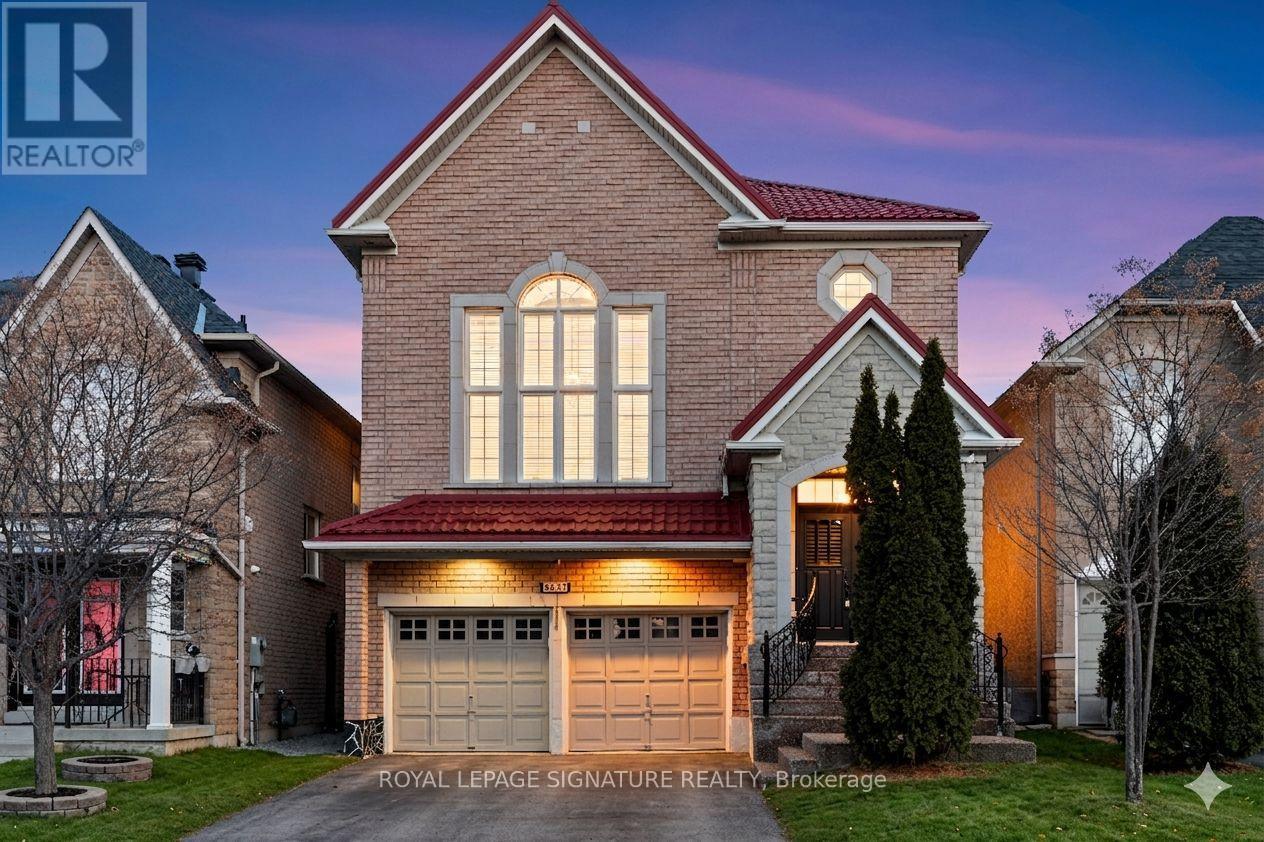
Completely reimagined and meticulously renovated to the highest standards, this exceptional two-storey home stands apart with premium finishes and striking design throughout. A stunning brick and stone facade and lifetime metal roof create impressive curb appeal. Inside, custom engineered hardwood flooring flows throughout the open concept main floor, complemented by multi-tiered tray ceilings with integrated cove LED lighting creating a warm and luxurious ambiance. A stunning two-way fireplace elegantly separates the dining room from the family room. The designer kitchen is a true showpiece, featuring custom cabinetry, a spectacular waterfall centre island, and quartz countertops with a seamless quartz backsplash. The breathtaking living room offers majestic 14-ft ceilings, massive windows, and a custom floor-to-ceiling feature with a sleek, modern fireplace. Ascending to the second floor, you'll be impressed by the striking quartz staircase with offset glass railings, an architectural feature that adds a modern gallery-like feel. The primary retreat is a private sanctuary, complete with wall-to-wall custom closets with built-in organizers and a spa-inspired ensuite featuring a freestanding soaking tub, smart toilet, custom vanity, and curbless glass shower. Three additional spacious bedrooms offer large windows and ample closet space, complemented by a stylish shared bath with quartz vanity, smart toilet, and curbless glass shower. The basement continues the home's theme of refined luxury with a bright, main-floor feel thanks to large windows and walk-out to the backyard patio! This level features a spacious rec room with a sleek fireplace, a second full kitchen with quartz counters, a full bathroom with a standing shower with body spray system, and one large bedroom-ideal for extended living or potential rental income. The main floor also offers direct access to the garage and a spacious laundry room, perfectly designed to function as a practical mudroom. (id:60365)
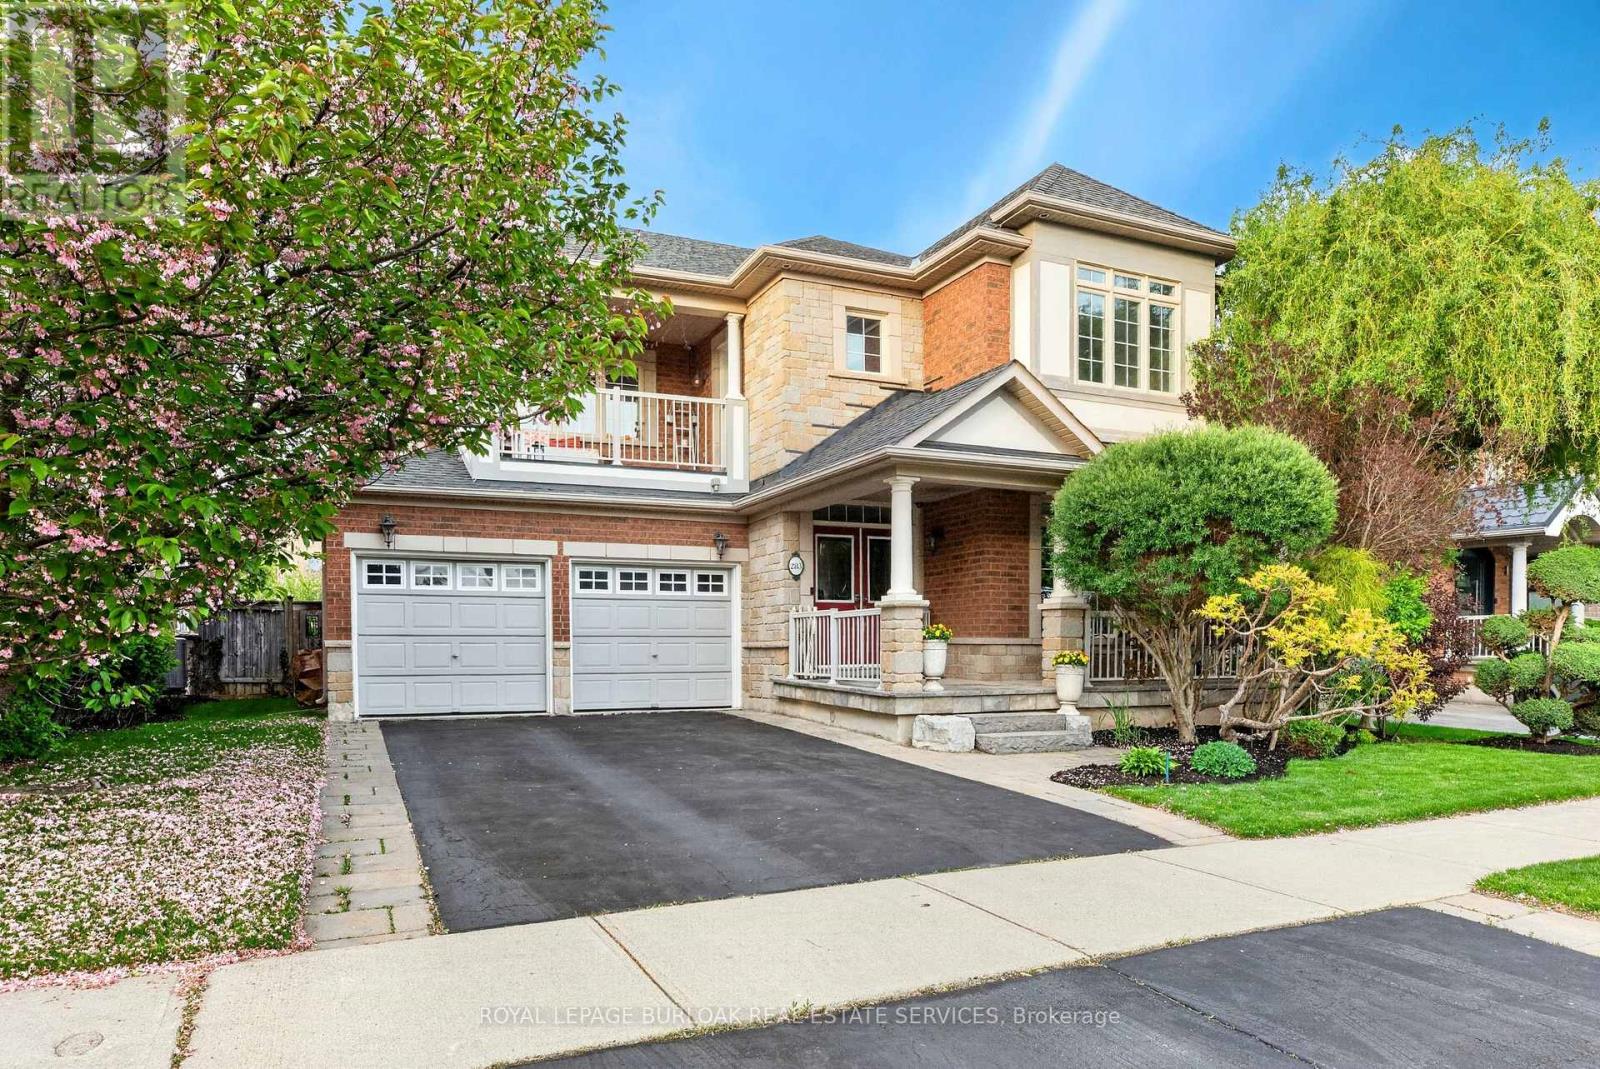
283 Turning Leaf Road
Oakville, Ontario
A home that ticks all the boxes! Tucked away on a quiet, family-friendly street in sought-after Lakeshore Woods, this beautifully maintained 4-bedroom, 4-bath home offers a seam less blend of comfort, modern updates, and everyday functionality.At the heart of this home, the kitchen features contemporary tile work, granite countertops, a sleek backsplash, and clean, modern finishes that flow into bright, inviting living spaces enhanced by updated lighting throughout. The main floor family room strikes the perfect balance of warmth and sophistication - ideal for both relaxed evenings and effortless entertaining.The second level offers exceptional functionality with generously-sized bedrooms designed for both comfort and flexibility. The primary suite features a beautifully updated 5-piece ensuite and the other three bedrooms enjoy convenient ensuite or semi-ensuite access, providing rare privacy and ease for families and guests alike. A charming second-floor balcony completes the level, offering a peaceful outdoor retreat for morning coffee or evening relaxation.The lower level adds exceptional versatility, highlighted by a sound proof studio that is ideal for podcasting, music practice, remote work, or as a dedicated creative space. Meticulously cared for and truly move-in ready, this home reflects pride of ownership at every turn and is ideally located close to parks, schools, and the lake, offering an outstanding lifestyle in one of the area's most desirable communities. (id:60365)
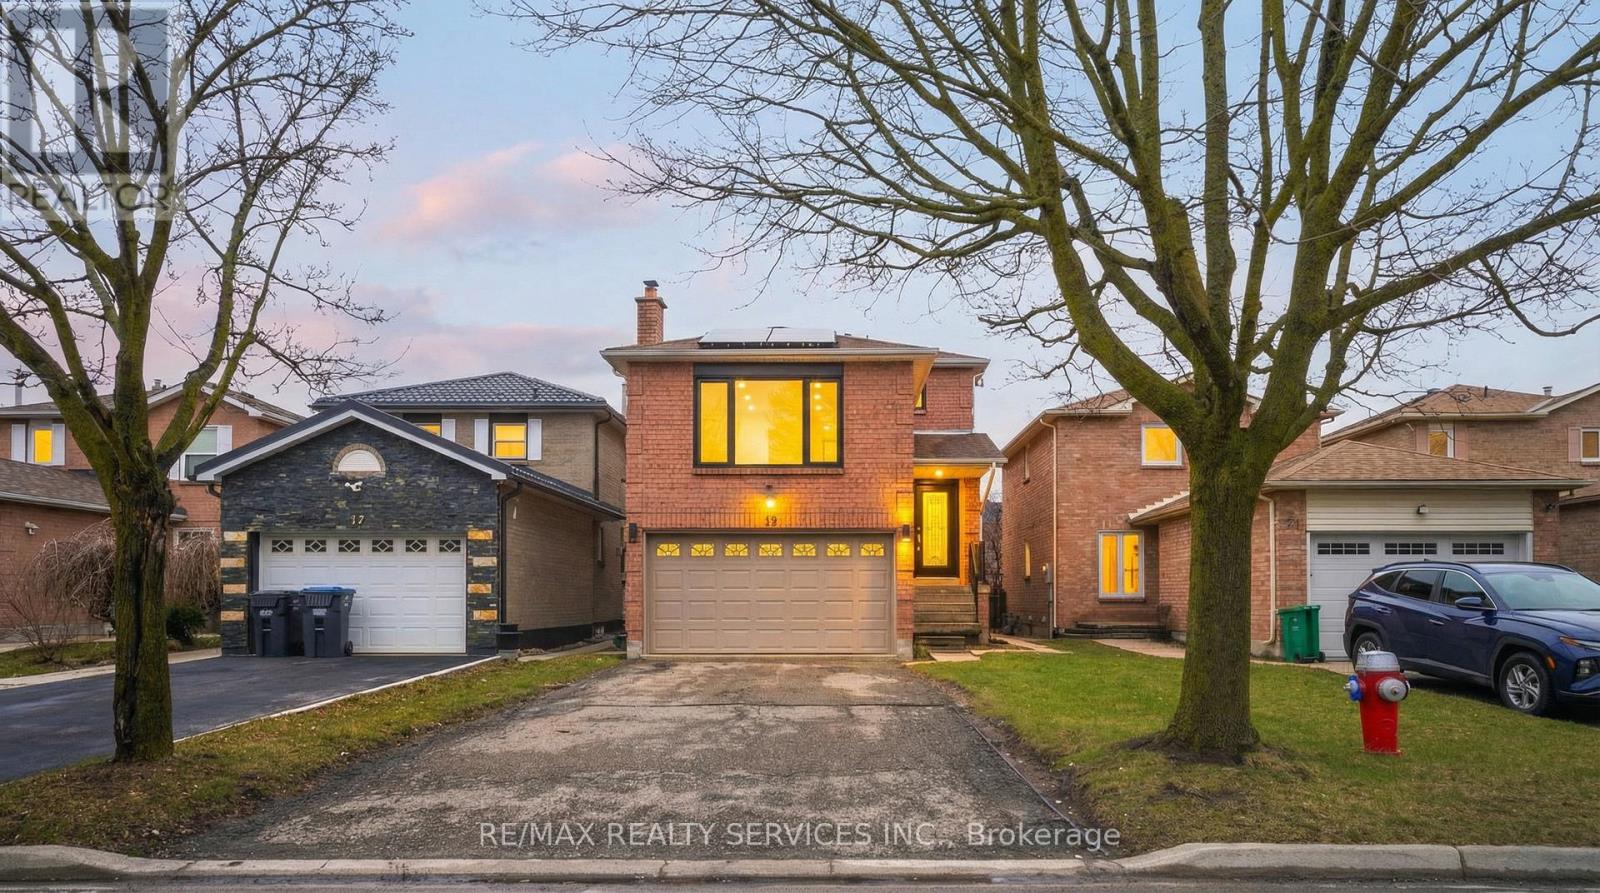
19 Wayne Nicol Drive W
Brampton, Ontario
Beautiful 3-bedroom detached home in the desirable Northwood Park community. This net-zero power home features solar panels(2023) and upgraded high-efficiency systems including a water heater(2023), furnace(2022), Heat-pump(2023) and windows and doors(2023). Thousands have been spent on tasteful upgrades both inside and out. The home offers separate living and family areas along with a huge family room perfect for entertaining. Includes a legal 1-bedroom basement apartment currently rented, providing excellent additional income potential. Very clean and well maintained. Walking distance to Triveni Temple, banks, and shopping plaza. Large driveway with parking for 4+ cars. Don't miss this opportunity - this home won't last long! (id:60365)
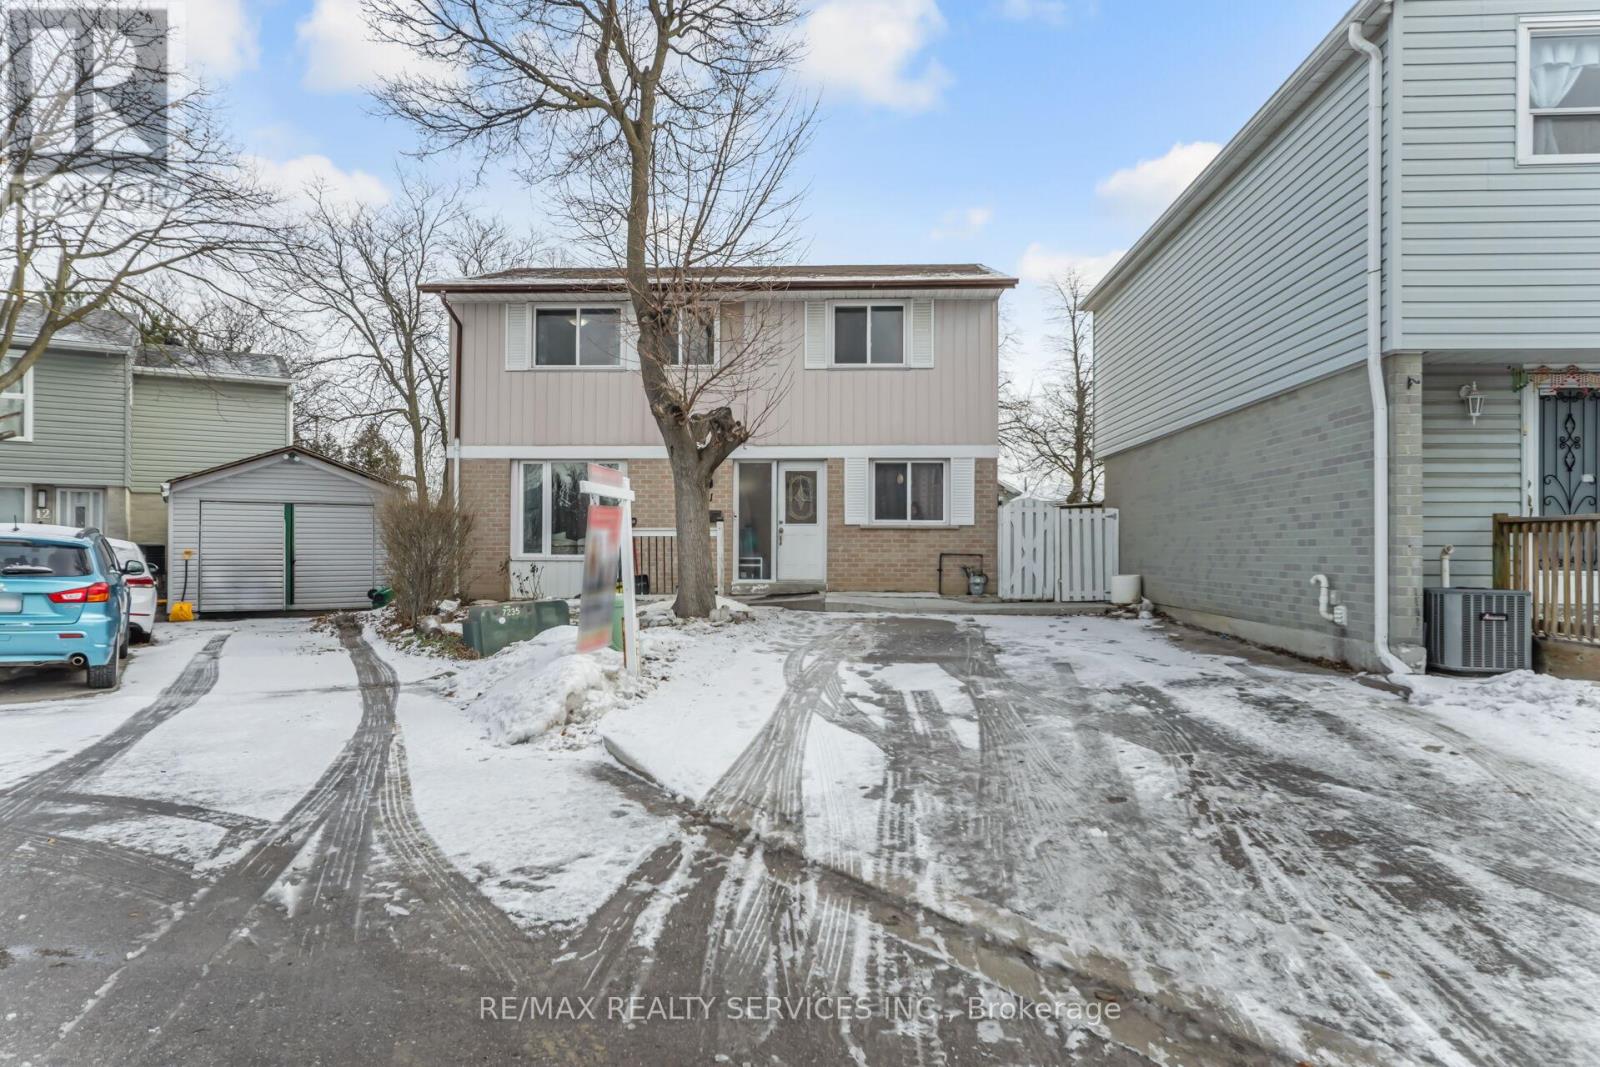
11 Juliette Square
Brampton, Ontario
Beautiful 3-Bedroom Detached Home with a 2-Bedroom Basement Apartment, ideal for extended families. Enjoy the privacy of no homes at the back and a generous lot with parking for 4 cars in the driveway. Features include an upgraded kitchen and modern washrooms throughout. This house is walking distance from elementary and secondary School,close to Professor lake,Grocery store and Bramalea city centre.This is a perfect starter home for small families or first-time buyers.Don't miss this opportunity to own this beautiful home! (id:60365)
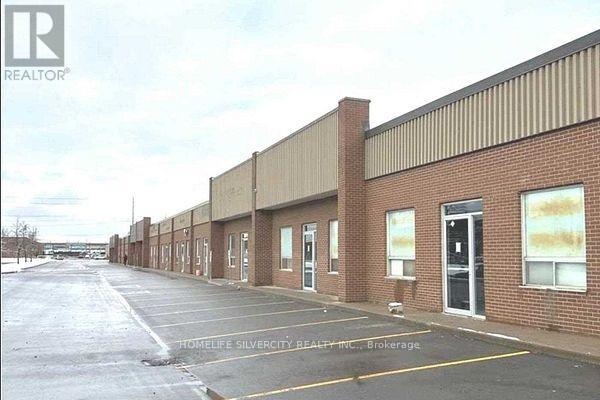
Unit # 6 - 7517 Bren Road
Mississauga, Ontario
Amazing opportunity to own industrial space in one of Mississauga's busiest industrial hubs with quick access to Highways 401, 410 and 427 and just minutes from Toronto Pearson International Airport. This 3,590 sq. ft. industrial unit features a wide drive-in door, 14'6" clear ceiling height and ample parking. Zoned E2, allowing multiple permitted uses including auto/truck repair, warehousing, manufacturing, woodworking, kitchen cabinets, restaurants, commercial school, professional or medical offices, self-storage and more. Located near Steeles Ave & Torbram Rd. Offered at $1,949,900 (less than $550 per sq. ft.). Excellent opportunity for investors or owner-users. (id:60365)

© 2026 Proptech Realty Inc., Brokerage.