
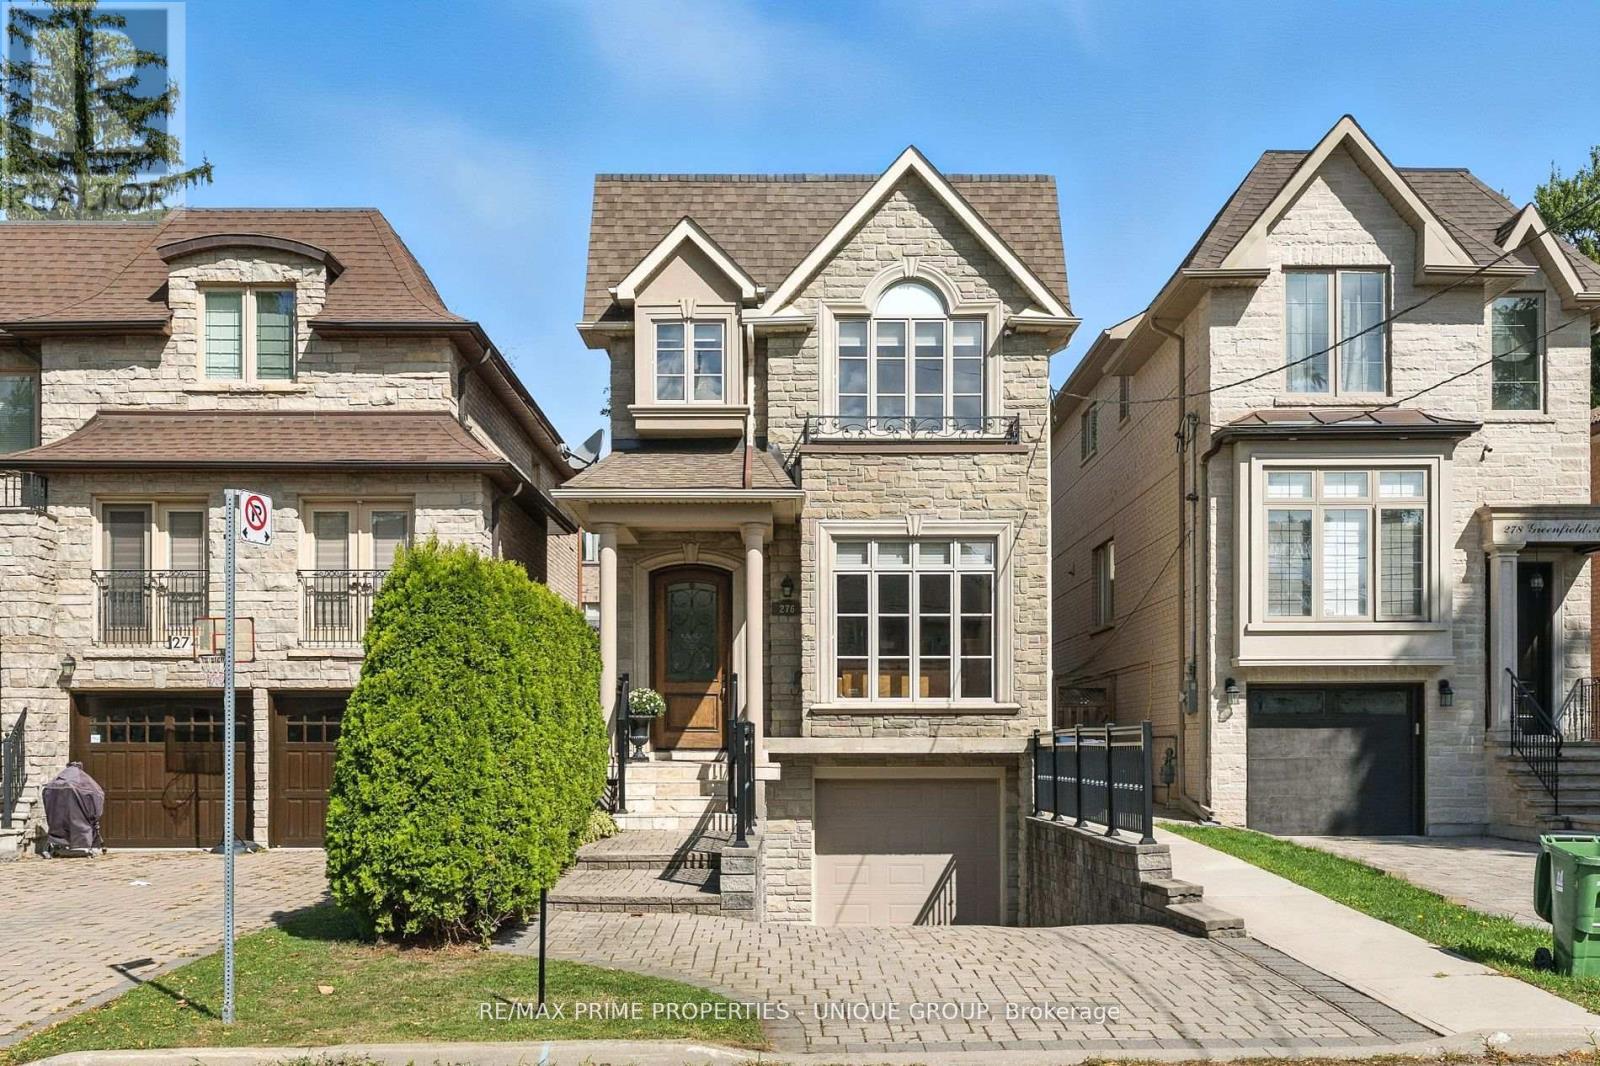
276 Greenfield Avenue
Toronto, Ontario
Welcome to 276 Greenfield Ave! This beautifully appointed 2 storey custom home was built in 2006 and is ideally situated in the sought after Willowdale East Community! It boasts an excellent 93 Walk score with convenient access to transit nearby! *Enjoy all the benefits of North York with the urban amenities of Bayview Village, Empress Walk, Yonge Street dining, easy access to Highway 401, walkable to grocery stores, parks, schools, and other local amenities at your doorstep! *This property has been extremely well maintained and features 3 plus 1 bedrooms, 4 bathrooms, and a finished basement with garage access and multiple walkouts! Approximately 2550 sf of total living space! Perfect for someone downsizing or a young family entering into a high demand area with top rated schools that include Earl Haig SS, Hollywood PS, and St Gabriel CS! (id:60365)
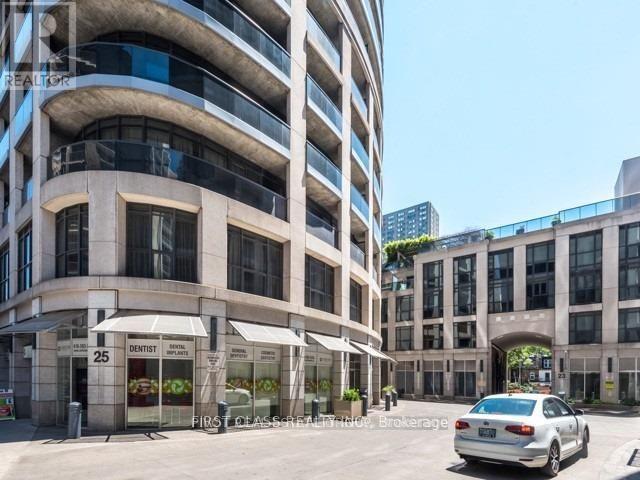
909 - 25 Carlton Street
Toronto, Ontario
Luxury Bachelor/Studio Located In Core Of Downtown Toronto. Very Bright & Cozy. Right On Yonge And College Subway Station And 24Hr Ttc. Walk To U Of T, Toronto Metropolitan University And Financial District, Shopping, Supermarket, Hospital And So Much More!! Amazing Amenities: Gym, Bbq On Terrace, Indoor Pool, Theatre, His & Hers Individual Spa, Party Room, 24Hr Concierge, Visitor Parking, Guest Suite, Etc. (id:60365)
1106 - 20 Edward Street
Toronto, Ontario
One Of The Most Desired Condos In The Heart Of Toronto - This Is Very Functional Split 2 Bed, 2 Bath Layout In Panda Condos. Freshly Painted And New Flooring Throughout. Located In The Heart Of The Downtown Core Central To The Full City. Quality Finishes And 9 Foot Ceilings. Large Balcony With Good Views. This Unit Is Located In Steps To The Subway, Yonge And Dundas Square, Eaton Centre And Universities. (id:60365)
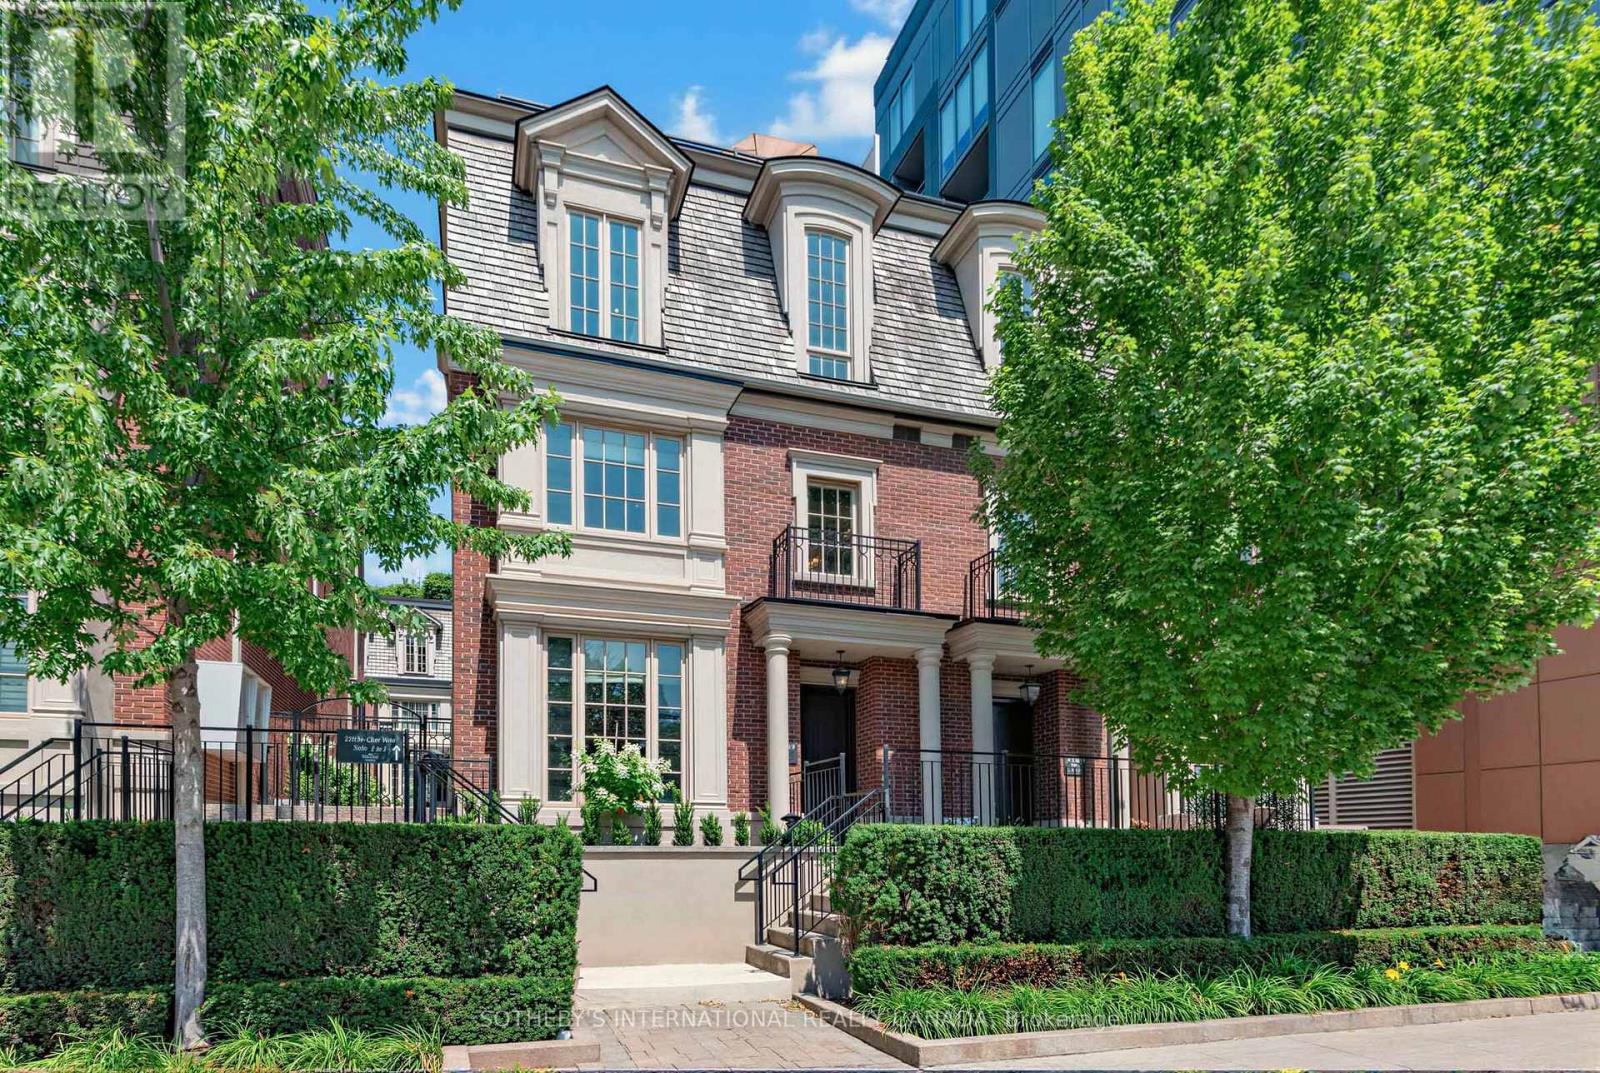
Th1 - 288 St Clair Avenue W
Toronto, Ontario
In the Heart of Prestigious Forest Hill & directly across from the tennis centric Sir Winston Churchill Park, this stately & elegant three bedroom Georgian Brownstone boasts forever views-from every window!!! Close the door & enjoy the Quiet Views of Old Trees, the CN Tower & Casa Loma! There are few opportunities live across from such vast green space & this is a special enclave. Every season is beautiful with this sunny bright southern exposure! This is a dog walker's paradise with a designated dog park & the ravine system trails of Cedarvale & Midtown that run through the park. With two garage parking spots you'll never feel the winter! Exit your lower level entrance into the comfort of your dry & warm car. For those looking to escape winter - lock & leave the snow shovelling, garbage bins & exterior maintenance to the professionals! Monthly fees are a reasonable $1176/ month. Enjoy a large primary bedroom on the 2nd floor with an oversized ensuite bathroom & be prepared to be wowed by the 255 sq ft terrace overlooking the city - with ensuite kitchenette. An Entertainer's dream! Everytime the CN tower changes color, you see it! This is a true NYC walk up luxury brownstone style townhome, in an optimal location close to all the amenities; the subway, streetcar, large grocery store, the Forest Hill Village, the Library & a 15 minutes walk to Yonge & St Clair. Large dogs & multiple dogs welcome - walk out the door to an incredible green space with tennis courts & a running track! High end appliances (gas stove), & quality construction. Notable features include, generous visitor parking, incredible storage, 10 ft coffered ceilings on main & 2nd floor, & 9 ft ceiling on 3rd floor, marble, granite, high end Jenn-air appliances in kitchen & quality sound proof construction. Enjoy a friendly & neighborly community of 10 townhomes. Steps to top schools in the country - St Michael's, BSS, UCC, Brown Jr PS & Deer Park JPS. (id:60365)
1b - 53 Bishop Avenue
Toronto, Ontario
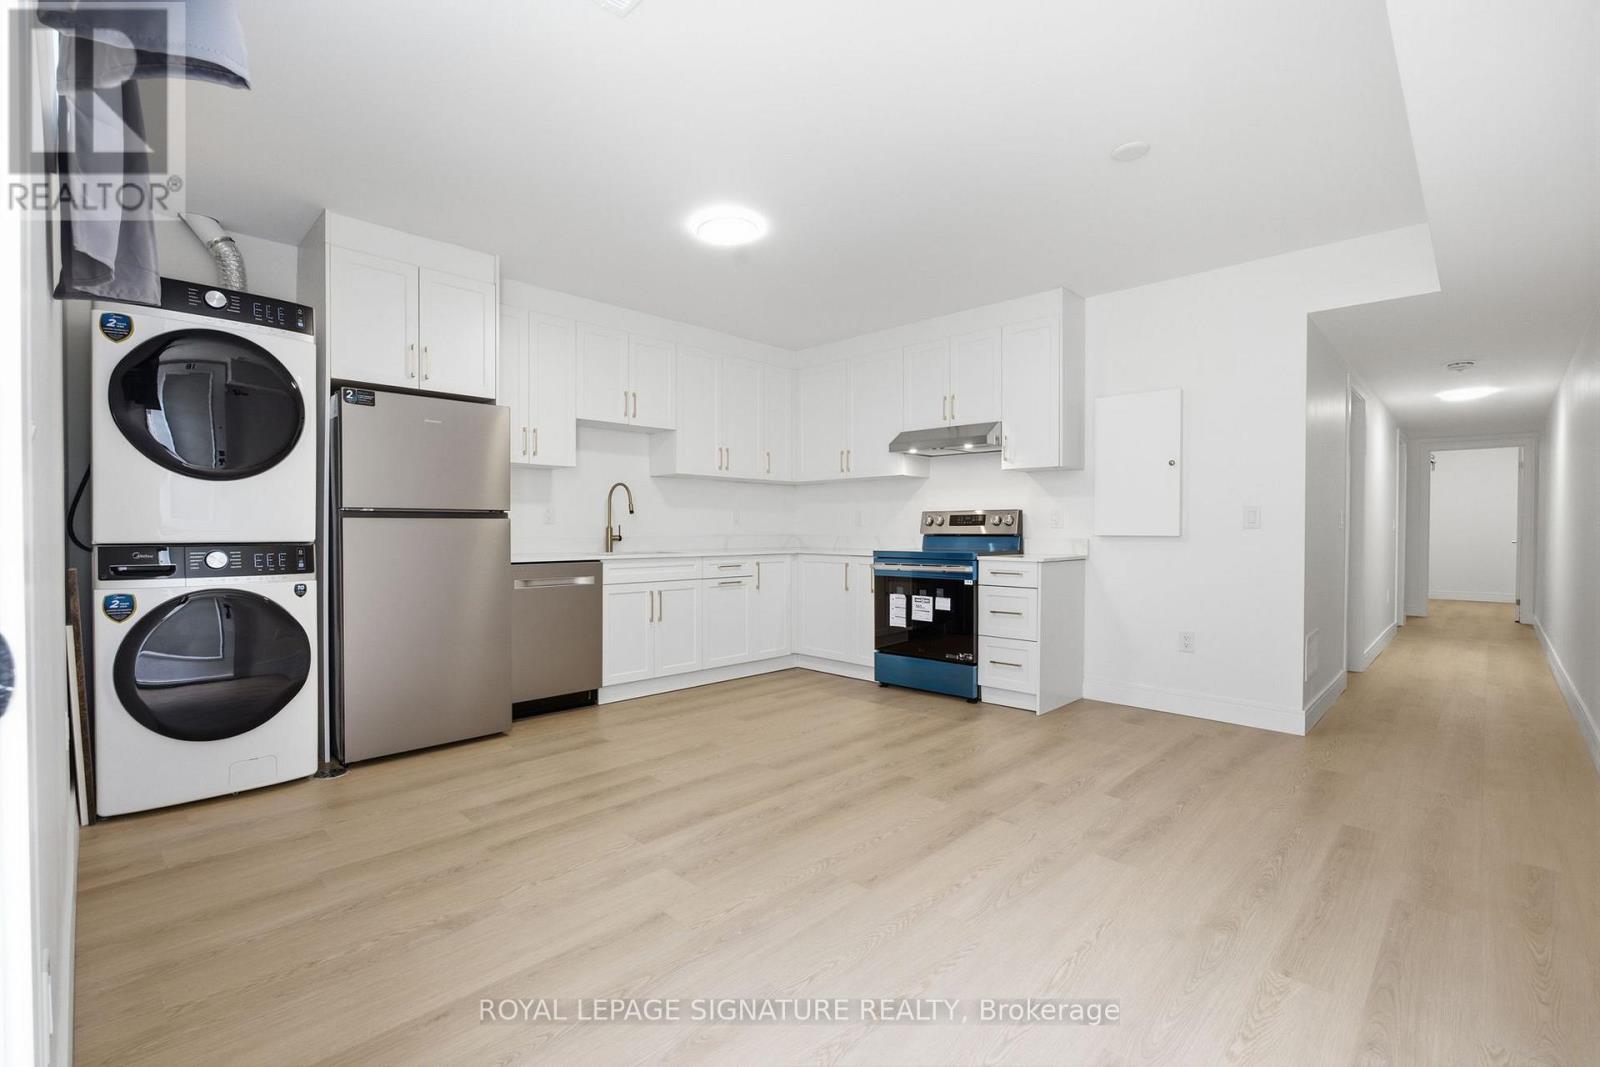
Newly constructed and never occupied! This spacious 3-bedroom, 2-bathroom walk-up suite features a separate private entrance, abundant natural light, and windows in every bedroom, creating a bright and comfortable living space. Ideally located in a prime, high-demand neighbourhood, enjoy unbeatable convenience with TTC transit at your doorstep and just a short walk to Finch Subway Station, GO Bus and VIVA terminals, grocery stores, restaurants, parks, schools, and everyday amenities. Nearby grocery options include No Frills, Food Basics, and T&T. Tenant pays all utilities. $30/month high-speed internet is included, and parking is available for an additional $150/month. (id:60365)
5 - 53 Bishop Avenue
Toronto, Ontario
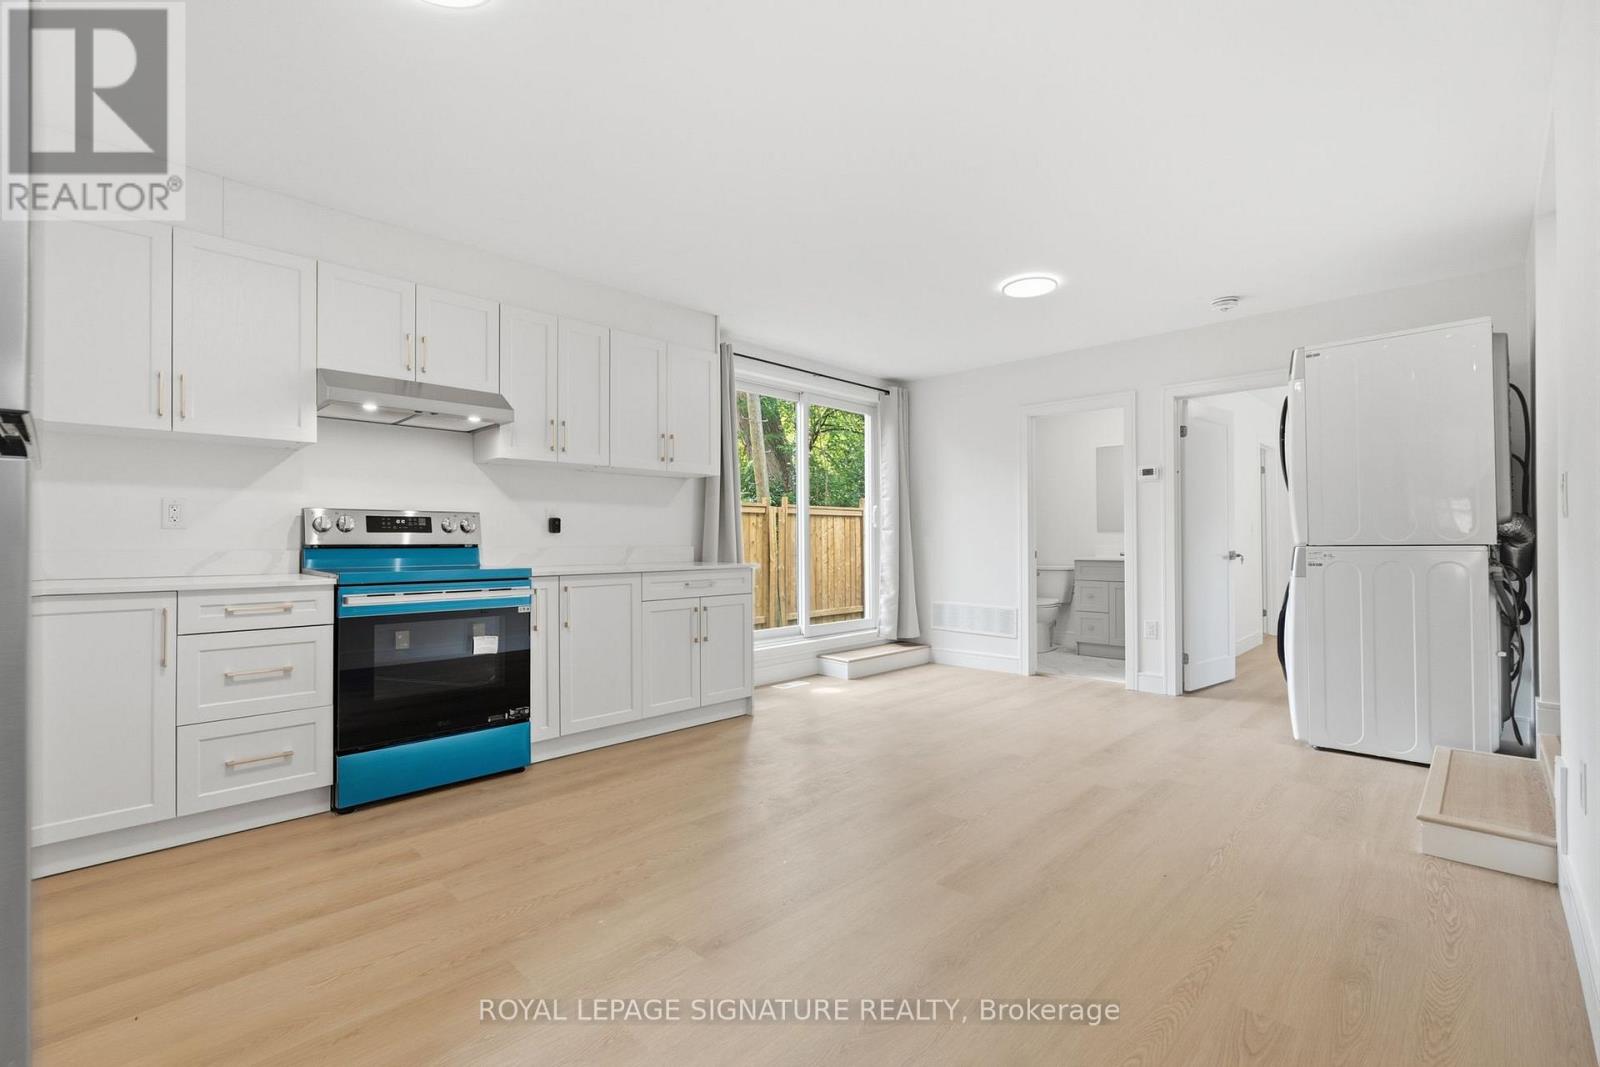
Newly constructed, never occupied and prime location! This exceptional detached Garden Suite is offering tenants exclusive use of the entire building with unbeatable privacy. Featuring 4 spacious bedrooms, 4 bathrooms, and 2 versatile recreation areas, this thoughtfully designed home provides an ideal layout for large families or shared living. The bright open-concept main floor showcases a modern kitchen with stainless steel appliances, generous living and dining space, large windows that flood the home with natural light. Enjoy the comfort of a detached residence with your own private outdoor space while being just steps to TTC transit and within walking distance to Finch Subway Station, GO Bus and VIVA terminals, parks, schools, restaurants, and shopping. Nearby conveniences include No Frills, Food Basics, and T&T Supermarket. Tenant pays all utilities. $30 high-speed internet included. Parking is available for an additional $150/month. (id:60365)
56 - 193 Mcnicoll Avenue
Toronto, Ontario
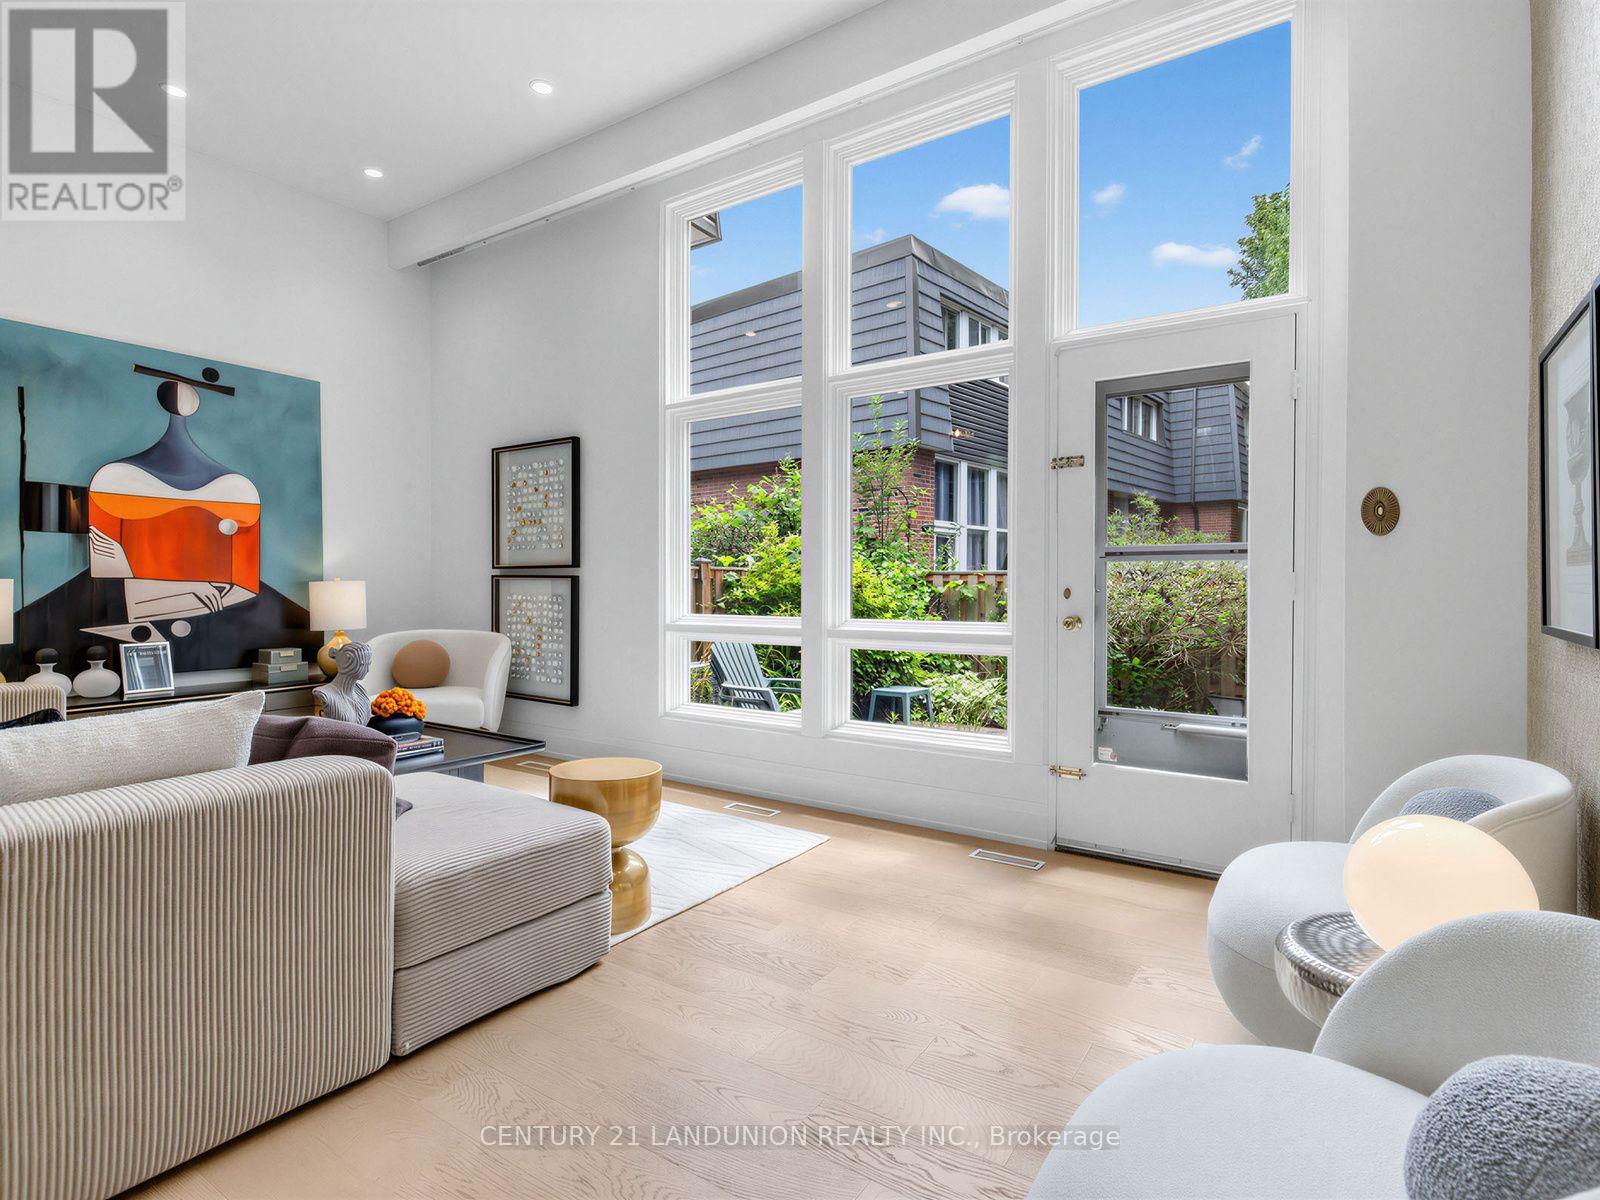
Rarely offered cathedral ceiling model in sought-after Hillcrest Village. Sun-filled two-storey living room w/ full wall of windows, wide-plank oak floors & pot lights throughout. Completely renovated June 2026 by owners preparing it for their own family, over $170K invested, no corners cut. All-new copper wiring (zero aluminum remaining), 200-amp EV-ready panel, ESA certified, fully permitted & inspected. Stunning new kitchen w/ quartz waterfall island, prep sink, induction range & vented hood, 36" fridge, RO water at tap. 3 brand-new full baths plus powder room incl. 4-pc primary ensuite. Multi-level layout w/ finished lower level, walk-out to private fenced patio under mature trees. Garage + 3 driveway spots. Water incl. in maintenance. Vacant, immediate/flexible closing. Steps to TTC, one bus to subway. Top-ranked A.Y. Jackson S.S. & Hillmount P.S. zone, mins to Seneca College, Fairview Mall, Hwy 404/DVP. Truly turn-key, nothing left to do but move in. (id:60365)
1a - 53 Bishop Avenue
Toronto, Ontario
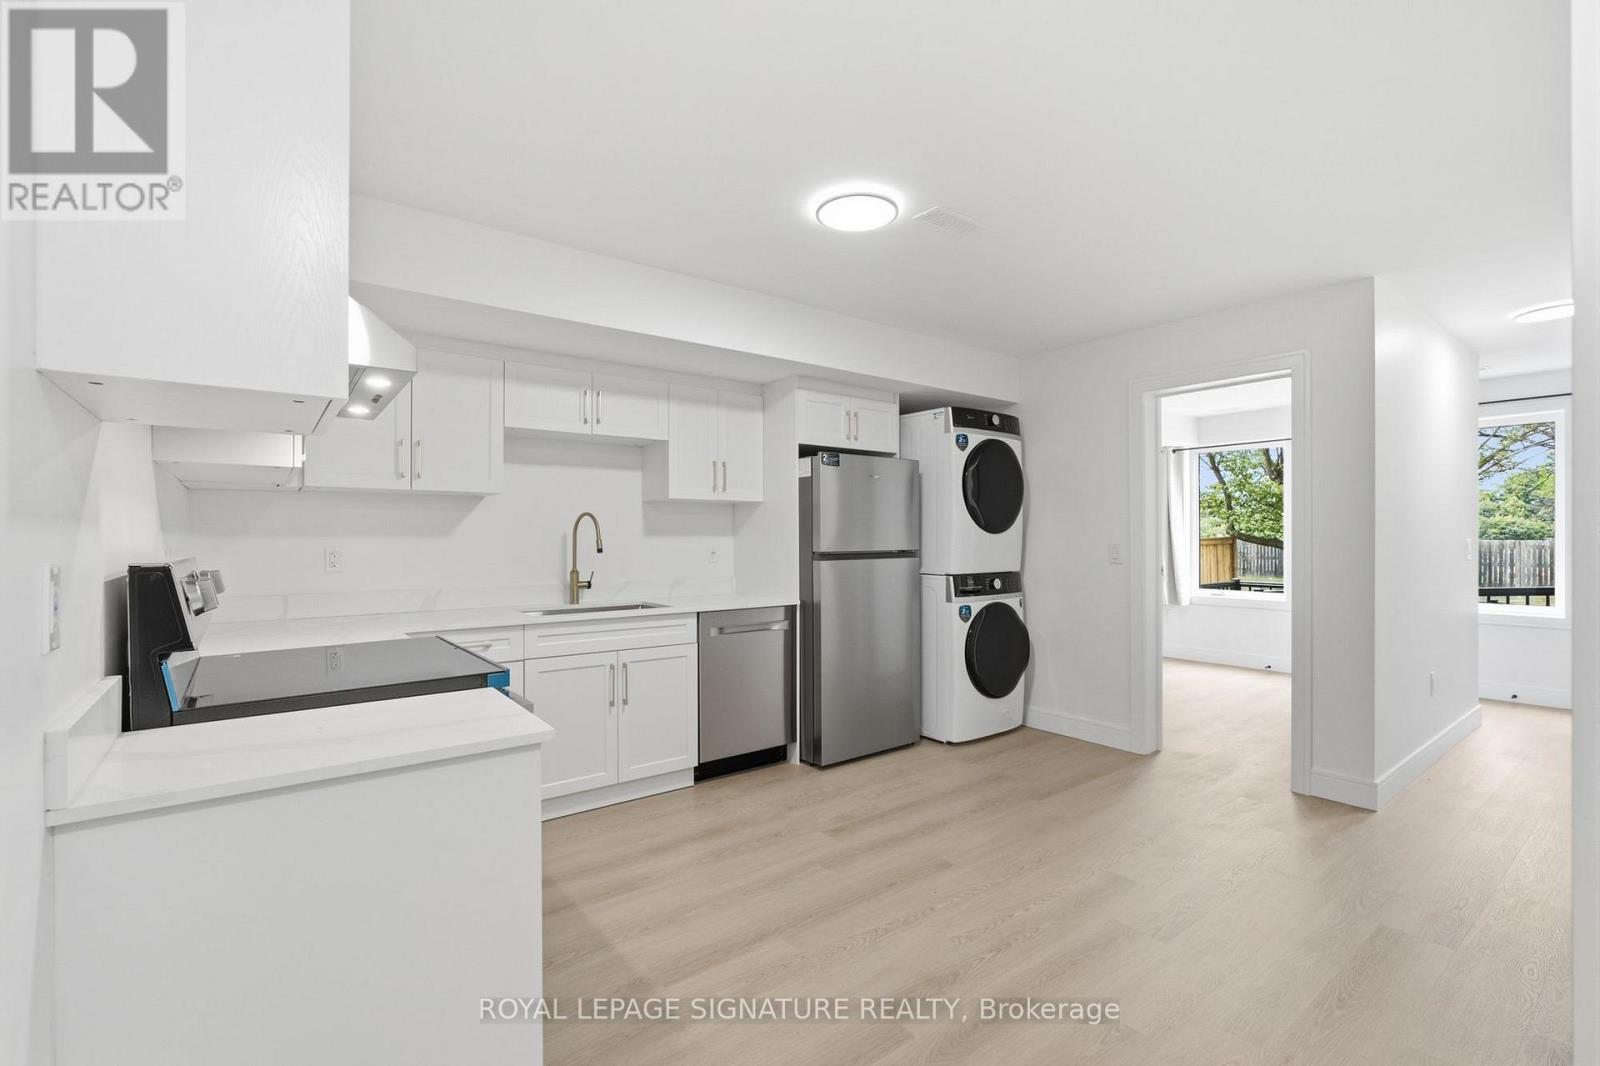
Newly constructed, never occupied. Bright and spacious 3-bedroom, 2-bathroom suite with one ensuite bathroom in a prime, high-demand location. Enjoy unbeatable convenience with TTC transit at your doorstep and just a short walk to Finch Subway Station, GO Bus and VIVA terminals, grocery stores, restaurants, parks, schools, and other everyday amenities. Nearby grocery options include No Frills, Food Basics, and T&T. Tenant pays all utilities. $30 High-speed internet is included, and parking is available for an additional $100/month. (id:60365)
2 - 53 Bishop Avenue
Toronto, Ontario
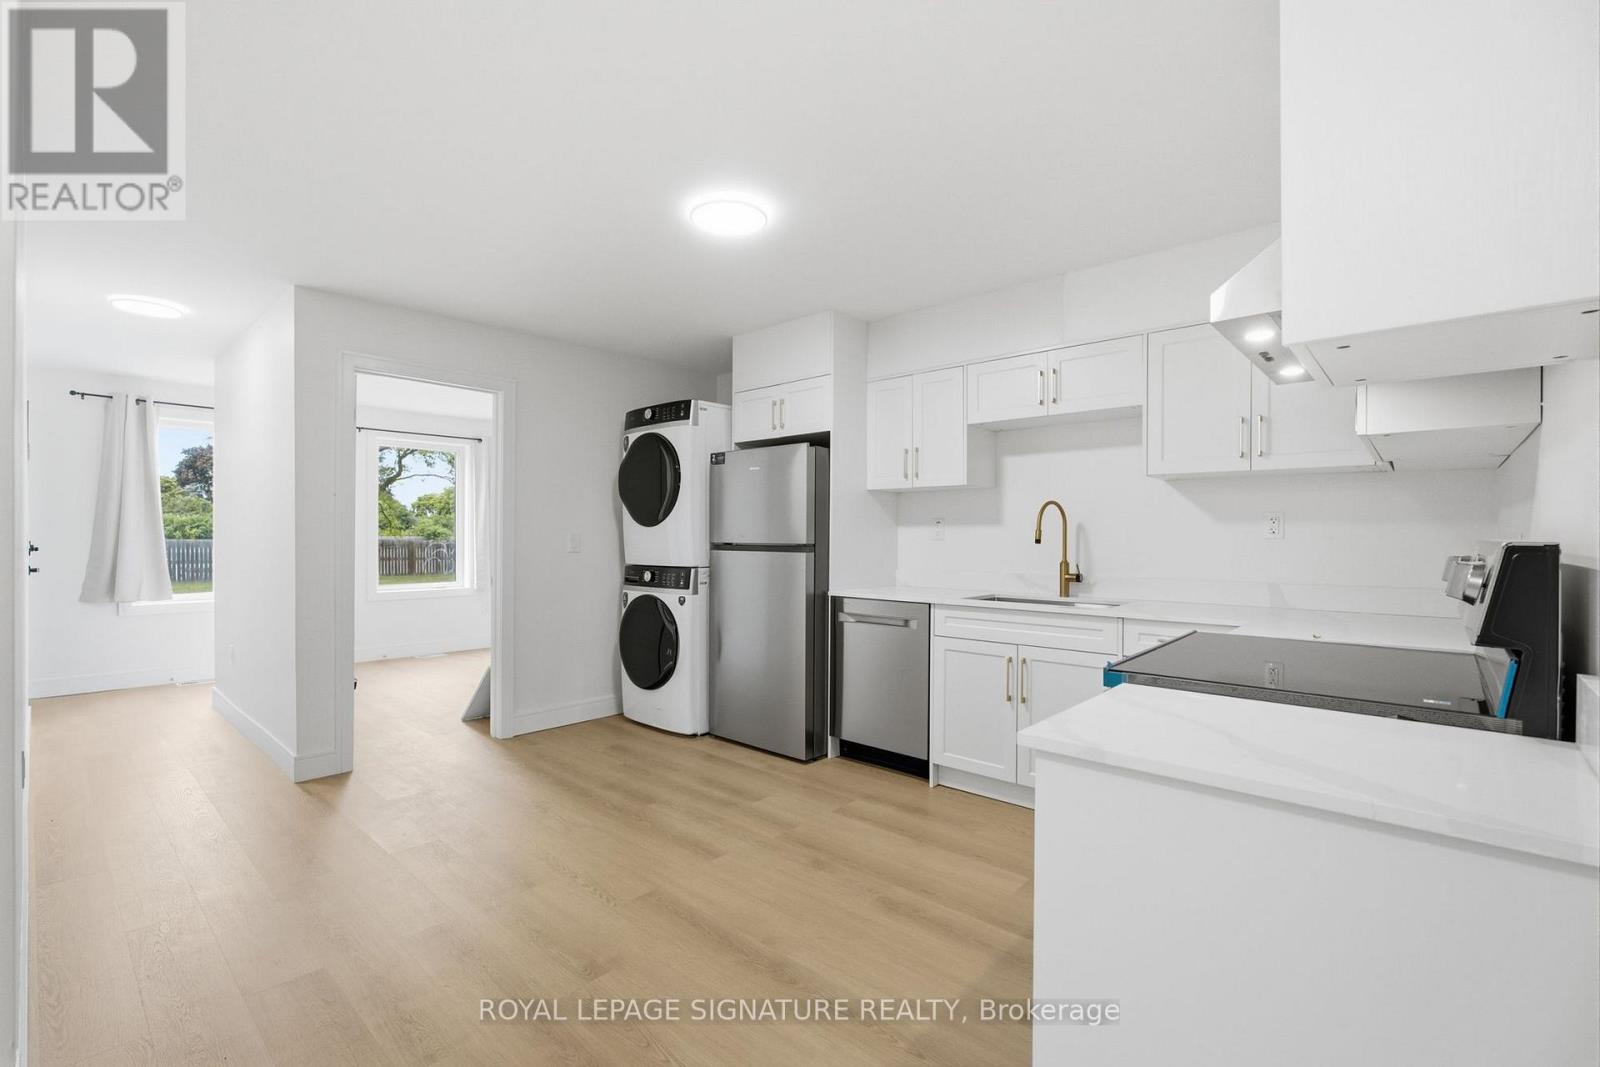
Newly constructed, never occupied. Spacious and well-designed 6-bedroom, featuring 4 private ensuite bathrooms. This bright residence offers a modern kitchen and dining area. Ideally situated in a highly sought-after neighbourhood with TTC at your doorstep and just a short walk to Finch Subway Station, GO Bus and VIVA terminals, grocery stores, restaurants, parks, schools, and everyday conveniences. Nearby grocery options include No Frills, Food Basics, and T&T. Tenant pays all utilities. $30 High-speed internet included. One parking space available. *Paid parking spot* (id:60365)
185 Glenholme Avenue
Toronto, Ontario
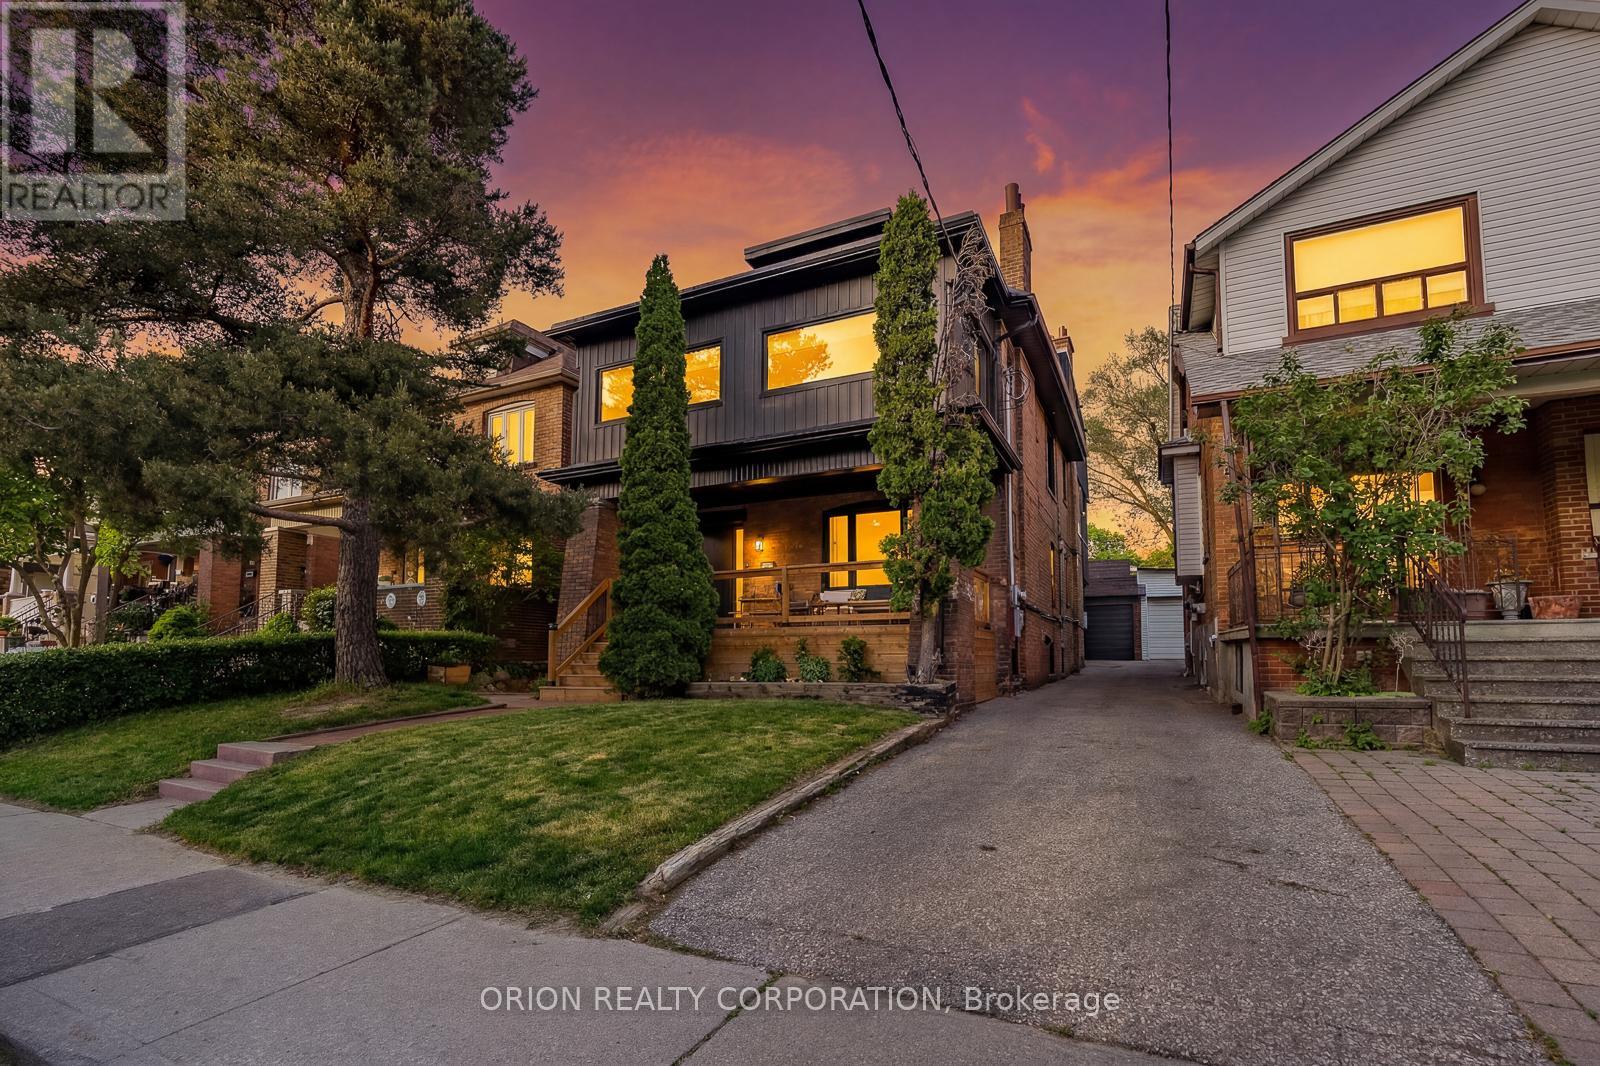
Why choose between a premium family home and an income property when you can have both? Live in a house-sized owner's residence while generating meaningful income from a separate legal suite. This rare, fully renovated legal duplex offers the scale, character, parking, outdoor living and flexibility of a substantial single-family home, with built-in rental income. The expansive owner's suite spans nearly 3,000 sq ft across the upper and lower levels, creating an impressive private home with multiple living zones, generous principal rooms, exposed brick, a striking spiral staircase, and a spectacular third-floor primary retreat with walk-out to an oversized private terrace. Ideal for buyers who want elevated everyday living, room to grow, and the ability to offset carrying costs without compromising their own space. The separate 2-bedroom main floor unit is currently leased at $2,950/month, providing immediate income from quality tenants already in place. The lower level is currently enjoyed as a substantial extension of the owner's residence, featuring impressive 8-ft ceiling heights, exposed structural steel beams and hydronic in-floor radiant heating. For buyers seeking additional income or multi-unit flexibility, permits are already available for triplex conversion, giving the next owner the choice to maintain the expansive primary suite or pursue the approved conversion plan. Steps from St. Clair Ave W, TTC, parks, shops & cafés, the property offers two separate entrances, rare dead-end street access, and 2.5 detached garages (Glenholme & Glenhurst Access).Outdoors, enjoy a private landscaped backyard designed for lounging, dining and entertaining. A rare opportunity to own a beautifully upgraded, character-filled home with the scale and comfort of a premium primary residence, the security of rental income, private outdoor space, excellent parking, and multiple ways to live, work and invest in a walkable, transit-connected Toronto neighborhood. (id:60365)

324 - 55 Merchants' Wharf Street
Toronto, Ontario
Welcome to Aqualuna at Bayside Toronto by Tridel, a landmark of refined waterfront living in the heart of Toronto's vibrant East Bayfront.Rarely available low-floor unit offers breathtaking, unobstructed lake views and features two private balconies, creating the perfect setting to enjoy stunning sunrises and serene waterfront evenings.Spanning approximately 1,372 sq. ft., this bright and spacious suite showcases a thoughtfully designed open-concept layout ideal for modern living and entertaining. The unit features 2 generous bedrooms plus a versatile den (perfect for a home office or guest space), along with 3 bathrooms for ultimate comfort and convenience. Floor-to-ceiling windows flood the home with natural light, enhancing the contemporary finishes and seamless flow throughout the living and dining areas. One underground parking space is included.Enjoy an unparalleled lifestyle just steps from the waterfront and within walking distance to Sugar Beach, scenic parks, and everyday conveniences. Prime location near George Brown College, Loblaws, LCBO, the Jack Layton Ferry Terminal, St. Lawrence Market, and the historic Distillery District-offering world-class dining, shopping, and entertainment at your doorstep.Residents enjoy state-of-the-art amenities including a party room, media room, rooftop pool and hot tub overlooking the lake, BBQ areas, fully equipped fitness centre, library, and 24-hour concierge service. Experience sophisticated urban waterfront living at its finest in one of Toronto's most prestigious new communities. (id:60365)
24 Rockland Drive
Toronto, Ontario
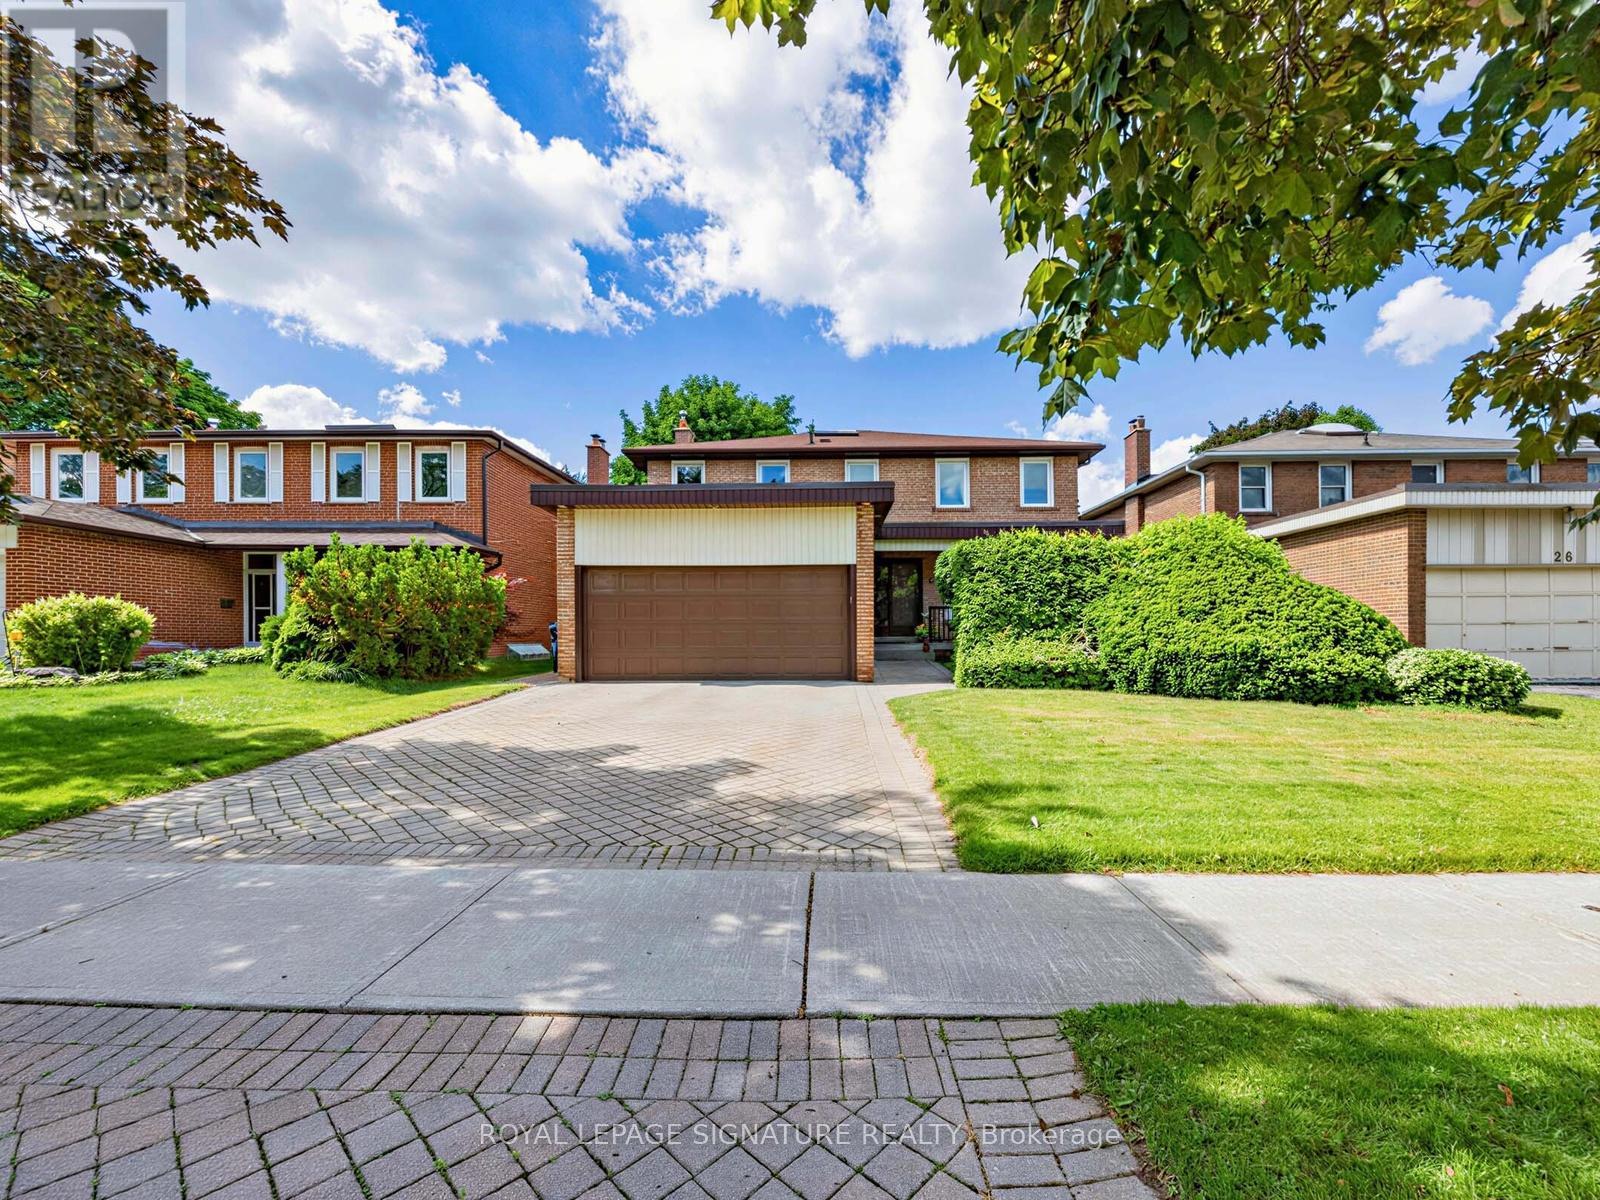
Welcome to 24 Rockland Drive, an exceptional detached TWO STOREY residence with close to 2700 sf of living above ground with DOUBLE CAR GARAGE tucked away on a quiet, low-traffic street in one of North York's most coveted neighborhoods. This bright and airy two story home perfectly balances spacious principal rooms with the distinct functional separation modern families crave.The main level boasts large picture windows that flood the space with natural light and a massive family room. The heart of the home features a kitchen complete with Breakfast Area and a seamless walk-out to a private backyard. The upper level offers generously sized, serene bedrooms with ample closet space.Step outside into the lush backyard, framed by mature privacy trees and fences-ideal for summer entertaining.The substantial lower level provides endless flexibility for a recreation room, home gym, or future custom-build-out. Impeccably maintained and offering incredible curb appeal**Elite School District:** Falls within the highly ranked boundaries of **Steelesview Public School**(JK-5), **Zion Heights Middle School**, and **A.Y. Jackson Secondary School**.* **Commuter Convenience:** Minutes away from the Old Cummer GO Station, direct TTC transit routes, and exceptionally easy access to Highways 404 and 401.* **Nature & Lifestyle:** Steps from the scenic Don Valley trail network, local ravines, Bestview Park,and nearby shopping destinations like Bayview Village and Centerpoint Mall.24 Rockland Drive offers a rare blend of scale, privacy, and long-term value. There is plenty of room for a growing family to live, work and play, showcases pride of ownership throughout its layout. This property is ready for your personal touch. (id:60365)

© 2026 Proptech Realty Inc., Brokerage.