
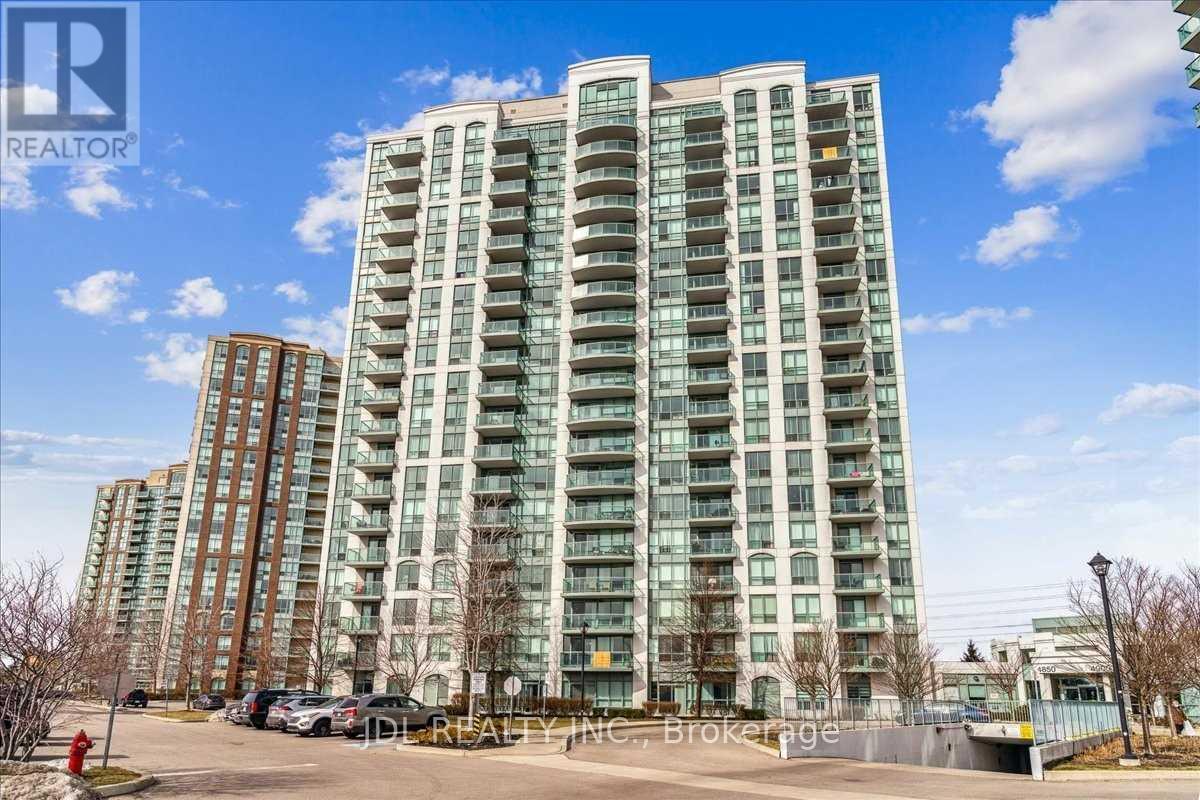
1703 - 4850 Glen Erin Drive
Mississauga, Ontario
Central Mississauga Location, Premium Corner And Steps From All Major Conveniences. Public Transit At Doorstep. Across From Loblaws, Erin Mills Town Centre Shopping And John C Pallett Park. Walking Distance To Two Elementary Schools And Many Shops, Restaurants And Amenities. Well Maintained Corner Unit Features A Large Nw Facing Balcony, An Ensuite Bathroom In The Large Master Bedroom And A Bright Open Concept Living Room.1 Parking Spot And Locker Included. (id:60365)
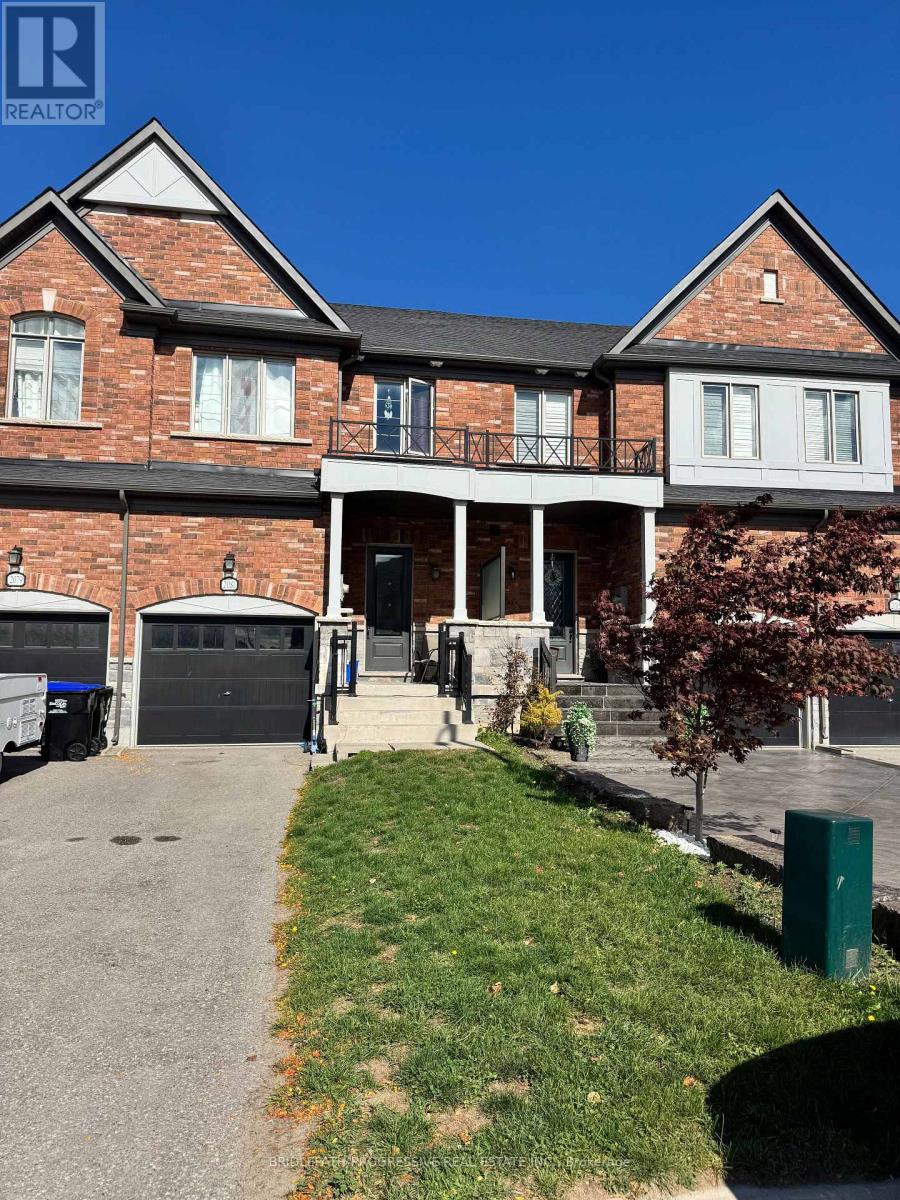
2081 Dale Road
Innisfil, Ontario
Bright and spacious 3-bedroom, 3-washroom freehold townhouse located in the beautiful, family-friendly neighbourhood of Alcona. Featuring 9ft. ceilings and hardwood flooring on the main floor, this home offers a functional open-concept layout with an elegant oak staircase. The large family-size kitchen boasts a center island, granite counter tops, stainless steel appliances, and a spacious eat-in breakfast area with a walk-out to a large fenced backyard-perfect for entertaining or relaxing. The generous primary bedroom includes a 4-piece ensuite with glass shower and a walk-in-closet. Convenient second-floor laundry room! Long driveway with no sidewalk provides extra parking space! ideally located just minutes to schools, parks, grocery stores, restaurants, banks Innisfil Beach Park and beautiful Lake Simcoe. Easy commute with only a short 10 - minute drive to Hwy 400. (id:60365)
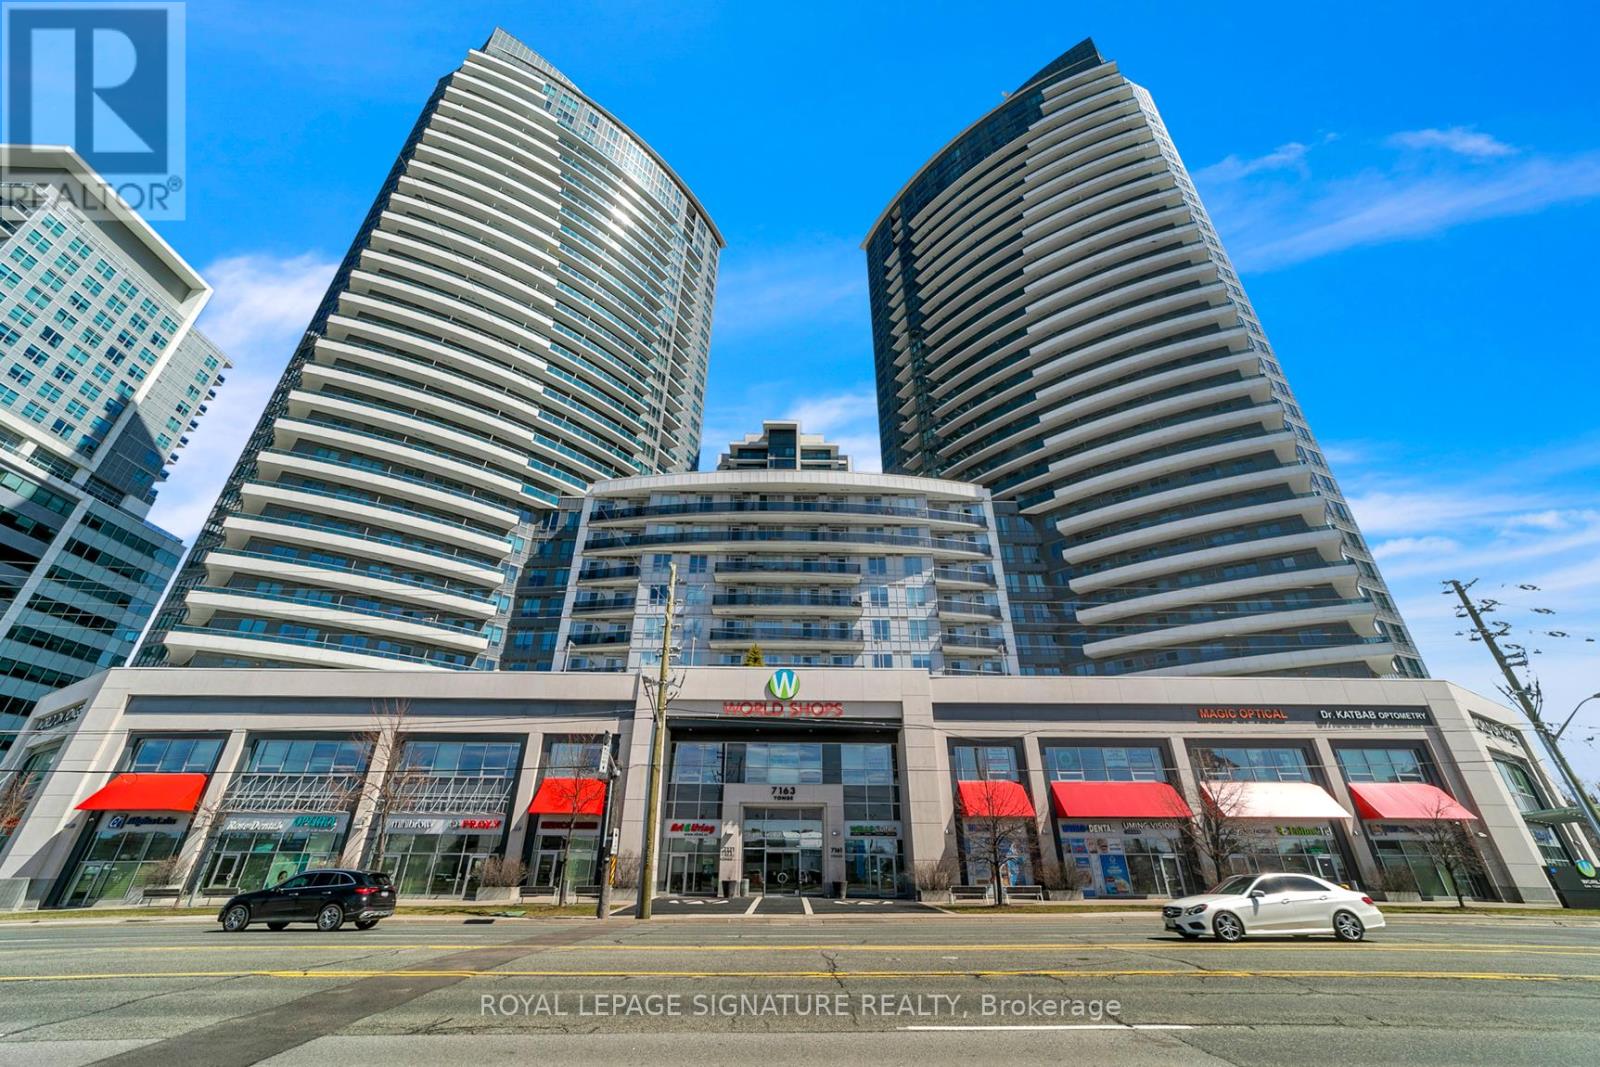
Lph316 - 7161 Yonge Street
Markham, Ontario
Welcome to this luxurious penthouse suite offering breathtaking panoramic views and one of the largest 3-bedroom floorplans in the building. Recently updated with brand new hardwood flooring and fresh paint, this elegant home comes with both parking and a locker. Enjoy the warmth and space perfect for entertaining family and friends, with a sun-filled living room that provides a peaceful retreat. This modern building features luxury amenities and direct access to an indoor shopping mall, a large grocery store, retail shops, banks, and a food court. Conveniently located just steps to TTC, Viva transit, and close to Finch Subway Station. (id:60365)
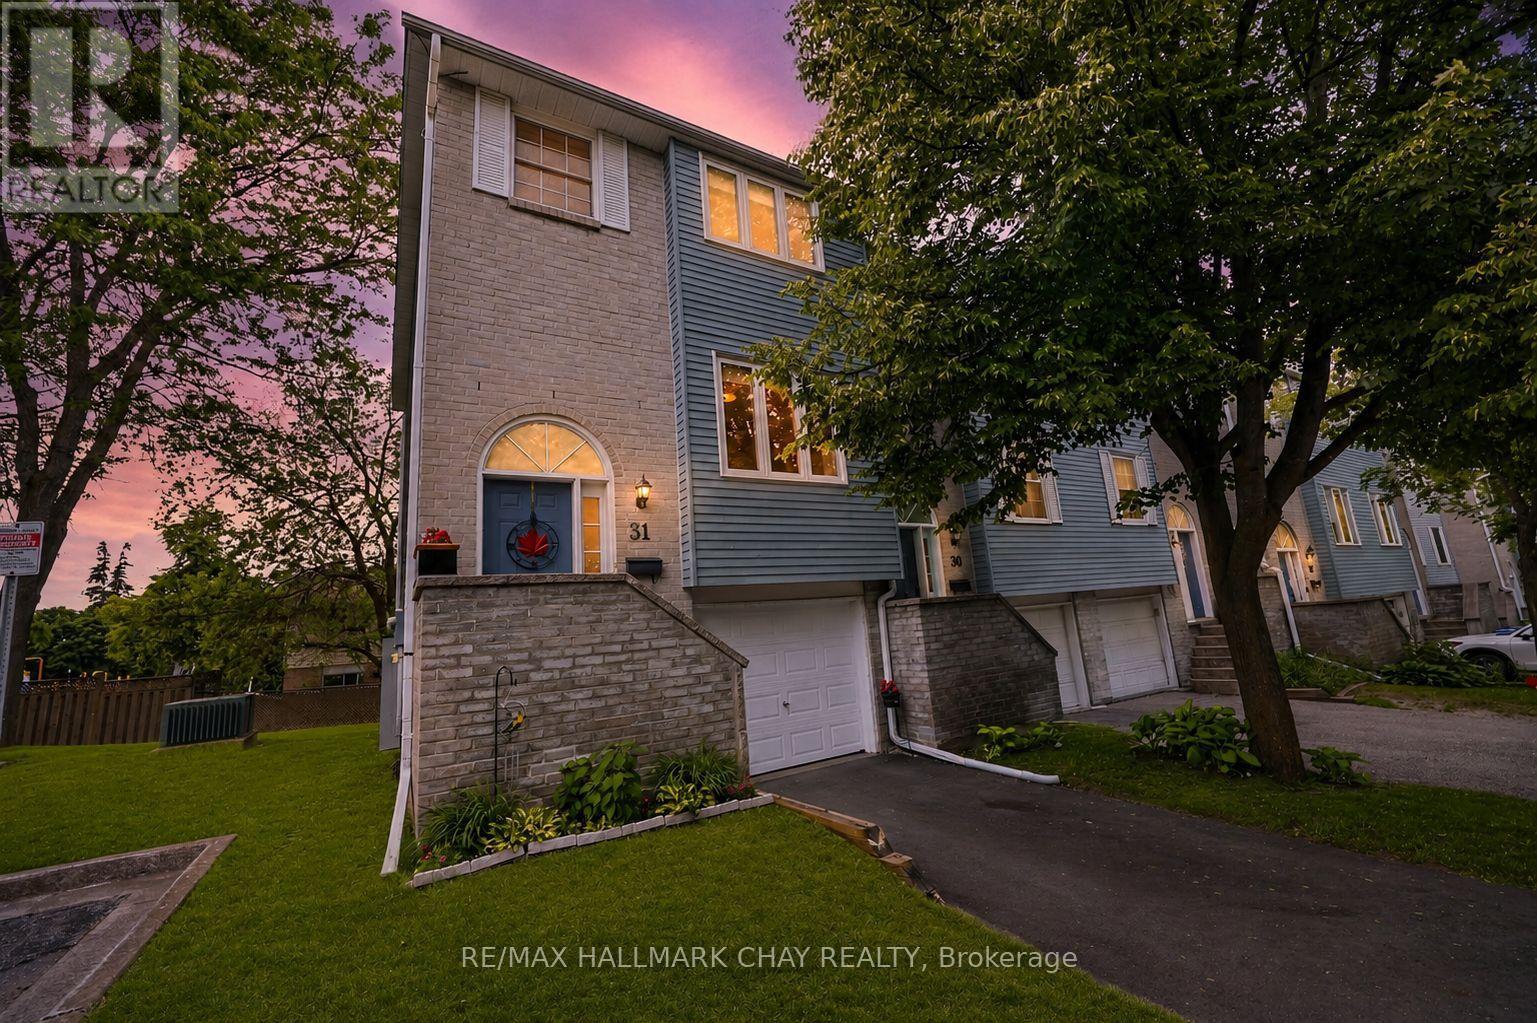
31 Harmony Circle
Bradford West Gwillimbury, Ontario
Beautifully Maintained Low-Maintenance End-Unit 3 Bedroom Condo Townhome Nestled In The Heart Of Bradford! With Over 1,800+ SqFt Of Total Living Space, Open Flowing Layout Features Newer Laminate Flooring Throughout & Large Windows For Natural Lighting To Pour In. Spacious Kitchen Boasts Newer Stainless Steel Appliances, Lots Of Cabinet Space, & Breakfast Area Overlooking The Front Yard, Perfect To Enjoy Your Morning Coffee! Living Room Includes Gas Fireplace With Blower Conveniently Combined With Formal Dining Area, Perfect For Hosting Family & Friends For Any Holiday Or Occasion! Upper Level Features Lovely Skylight Allowing Natural Light In. 3 Spacious Bedrooms With Closet Space, Primary Bedroom Overlooks Backyard With Grand Double Door Entry & Double Closets. A 5-Piece Bathroom With Double-Sinks, Pot Lights, & Linen Closet! Fully Finished Lower Level With Higher Ceilings Features Additional Spacious Rec Room With Vinyl Flooring Creating The Perfect Second Hangout Space, Plus Additional 2 Piece Bathroom, Easy Access To The Garage, Full-Sized Laundry, & Walk-Out To Fully Fenced Backyard & Concrete Slab Patio With Western Exposure For Lovely Sunsets! Additional Green Space At Side Yard for more play space! Full Sized Private Driveway Plus 1 Car Garage Ample Parking + Storage in the garage: big shelf and crawl space with door for sets of tires & toys! (toboggans, tricycle, small bicycles, paddle boards etc. Central Vac Included. A/C *25. Condo Fee Includes: Roof, garage door, exterior window & doors, Building Insurance, Common Elements, & Parking! Perfectly Situated In Family Friendly, Quiet Neighbourhood Just Minutes To Shopping, Grocery Stores, Bradford's Top Schools, Libraries, Community Centres, & Short Drive To Highway 400 & Newmarket With Quick Access To Highway 401! Perfect For First Time Home Buyer's Or Those Looking To Downsize With Enough Room & Plenty Of Activities For Everyone To Enjoy! (id:60365)
693 Barnes Crescent
Oshawa, Ontario
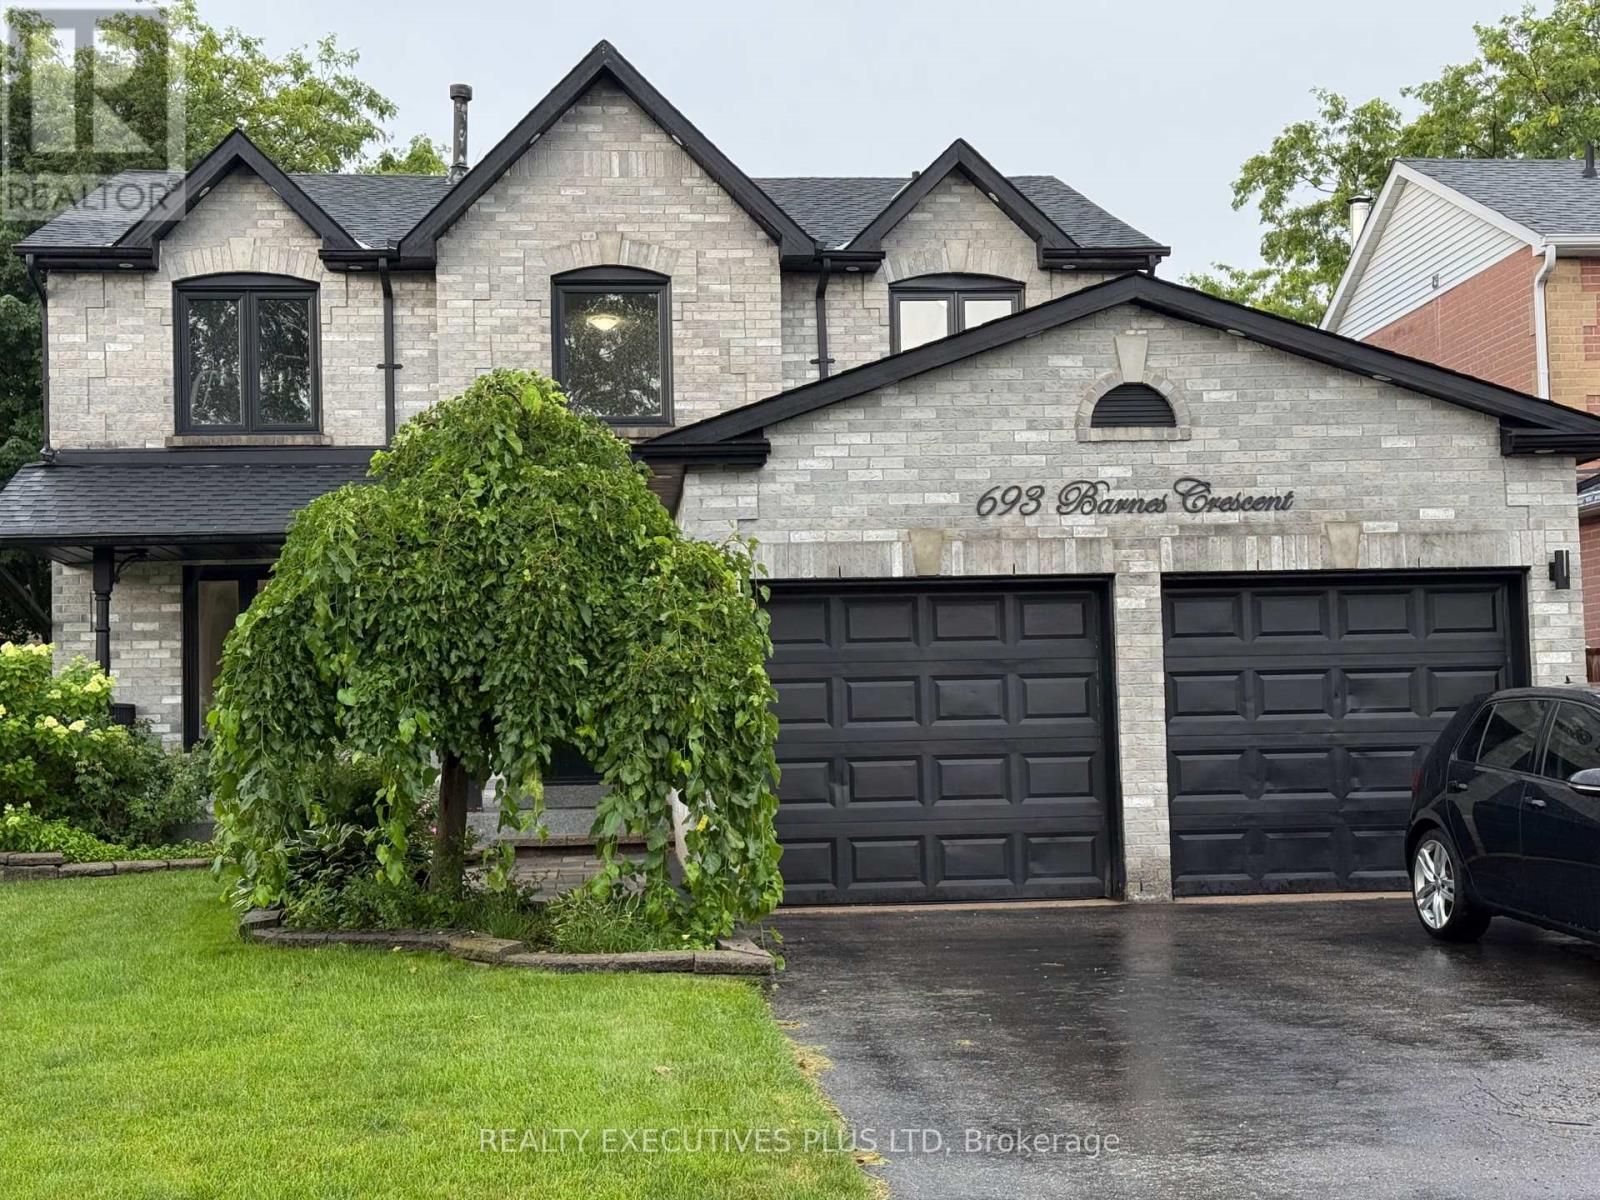
Opportunity knocks, Great home is under power of sale and is sold in as is where is condition, the Seller here does not make any representation or warrant any information in the listing, please attach Sch A, seller's B and office Sch C to all offers, all offers will be considered and reviewed on or after July 28th 2026 all offers must be at least 5 business days irrevocable, This executive home located in a family oriented neighbourhood, home has a great layout, perfect for a growing family, home has great curb appeal, walk out from family room/kitchen to rear deck, primary bedroom features a full ensuite bath, large walk in closet, all other bedrooms feature large closets, main floor laundry room with a side entry to the house. Double attached garage, double wide driveway, Renovated kitchen, renovated bathrooms, close to parks, schools, shopping, public transit and many more amenities. (id:60365)
1113 - 1346 Danforth Road
Toronto, Ontario
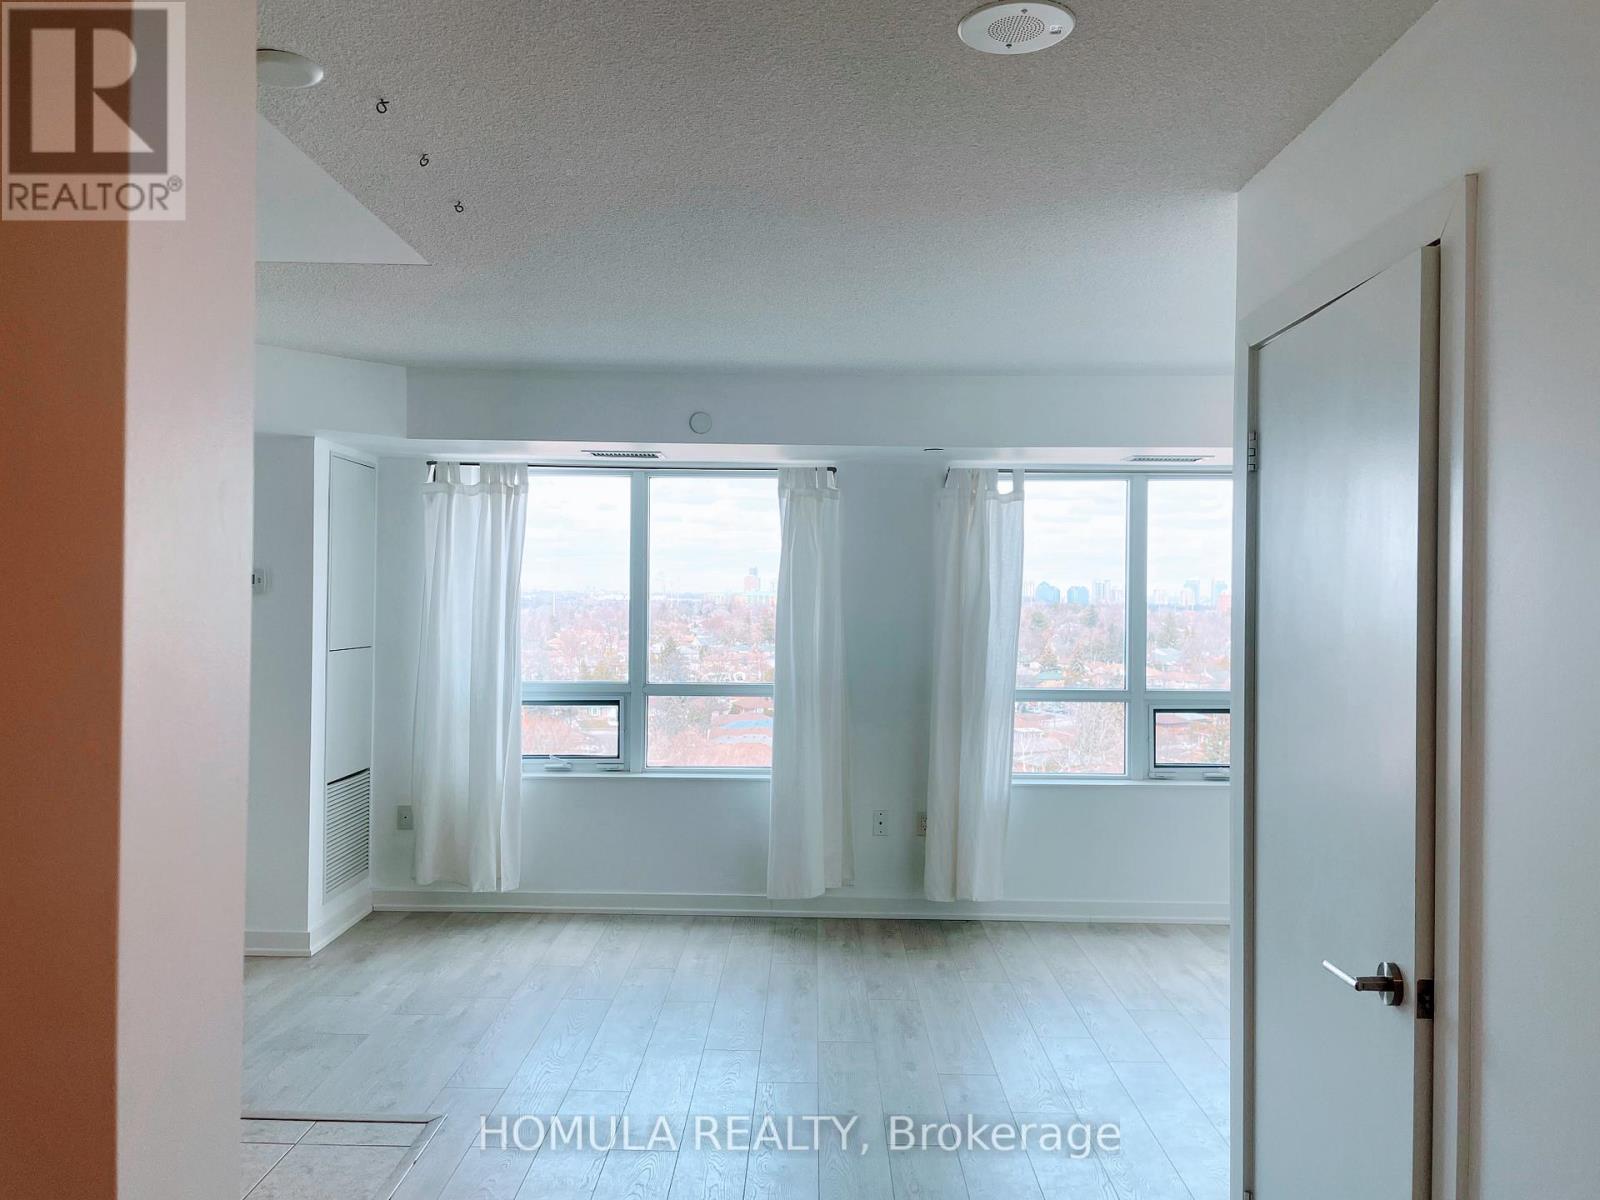
Beautiful & Bright JR One Bedroom Apartment With A Spacious Layout, Beautiful View Overlooking The Ravine Just Minutes To Parks, Schools, Grocery Stores, Ttc, Eglinton Go Station And Quick Commute To Highway. Good Amenities Including Gym/Exercise Room, Party And Meeting Room, Security System, Visitor Parking And Access To City Pool & Basketball Courts Nearby. Great place to live! (id:60365)
43 Churchill Avenue
Toronto, Ontario
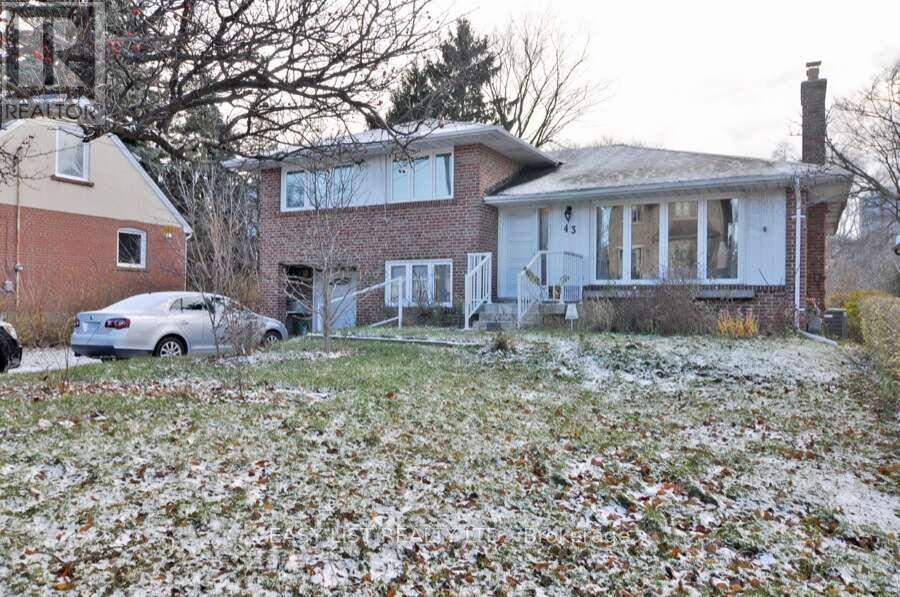
Visit the REALTOR website for further information about this Listing. Potential for redevelopment. Spacious 4+1 Bedroom Home With An Excellent Backyard Backing Onto a park. Clean And Quiet Neighborhood. Conveniently Located Close To Shopping, Schools, Restaurants, Parks, And Theaters. Amazing Transit Access - Located Right By The Subway And Only 5 Minutes To Either North York Centre Subway Station Or Finch Subway Station. Includes Fridge, Stove, Dishwasher, Microwave, Washer & Dryer. (id:60365)
3203 - 1 Yorkville Avenue
Toronto, Ontario
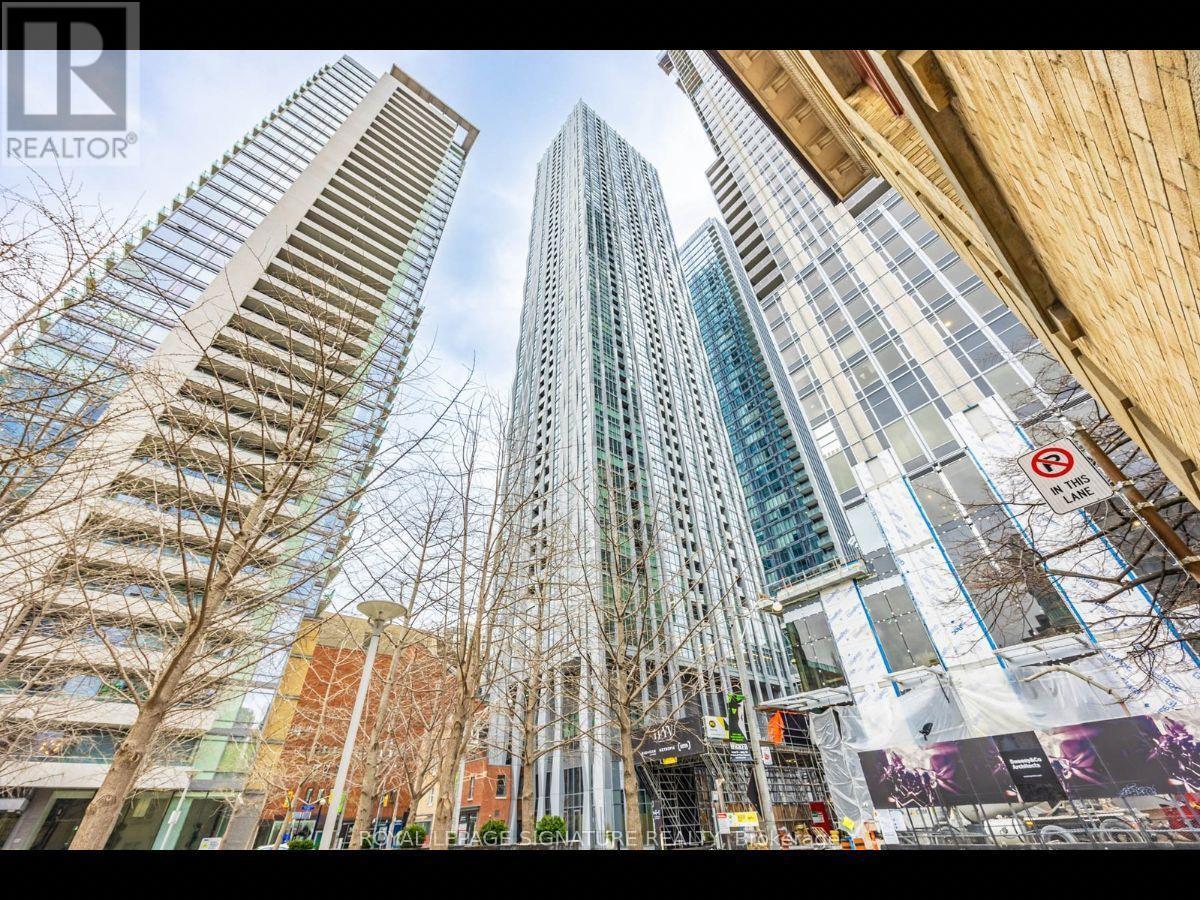
Live in the heart of Yorkville at the iconic 1 Yorkville, one of Toronto's most prestigious luxury residences in one of the city's most vibrant and sought-after neighbourhoods. This stunning, sun-filled one-bedroom suite is exceptionally well maintained and features 9-foot smooth ceilings, an open-concept layout, laminate flooring, upgraded LED light fixtures, and a sleek modern kitchen with quartz countertops and stainless steel appliances. Enjoy a private balcony, a large in-suite washer and dryer, and a convenient storage locker. Residents enjoy an incredible selection of resort-inspired amenities, including a 24-hour concierge, rooftop terrace with BBQs, Zen garden, outdoor theatre, party room, fully equipped fitness centre, CrossFit studio, outdoor pool, hot and cold plunge pools, sauna, hot tub, guest suites, games room, and more. Step outside and experience the best of Yorkville, known for its sophisticated atmosphere, luxury boutiques, upscale restaurants, beautiful cafés, and exciting city lifestyle. Just steps from Bloor-Yonge Station, Eataly, the Toronto Reference Library, University of Toronto, Yorkville Village, Mink Mile shopping, grocery stores, entertainment, and some of Toronto's best dining.Perfect for students or professionals looking for a stylish, well-kept home in an unbeatable downtown location. The suite is managed by an attentive and responsive landlord who communicates promptly and addresses maintenance matters quickly. (id:60365)
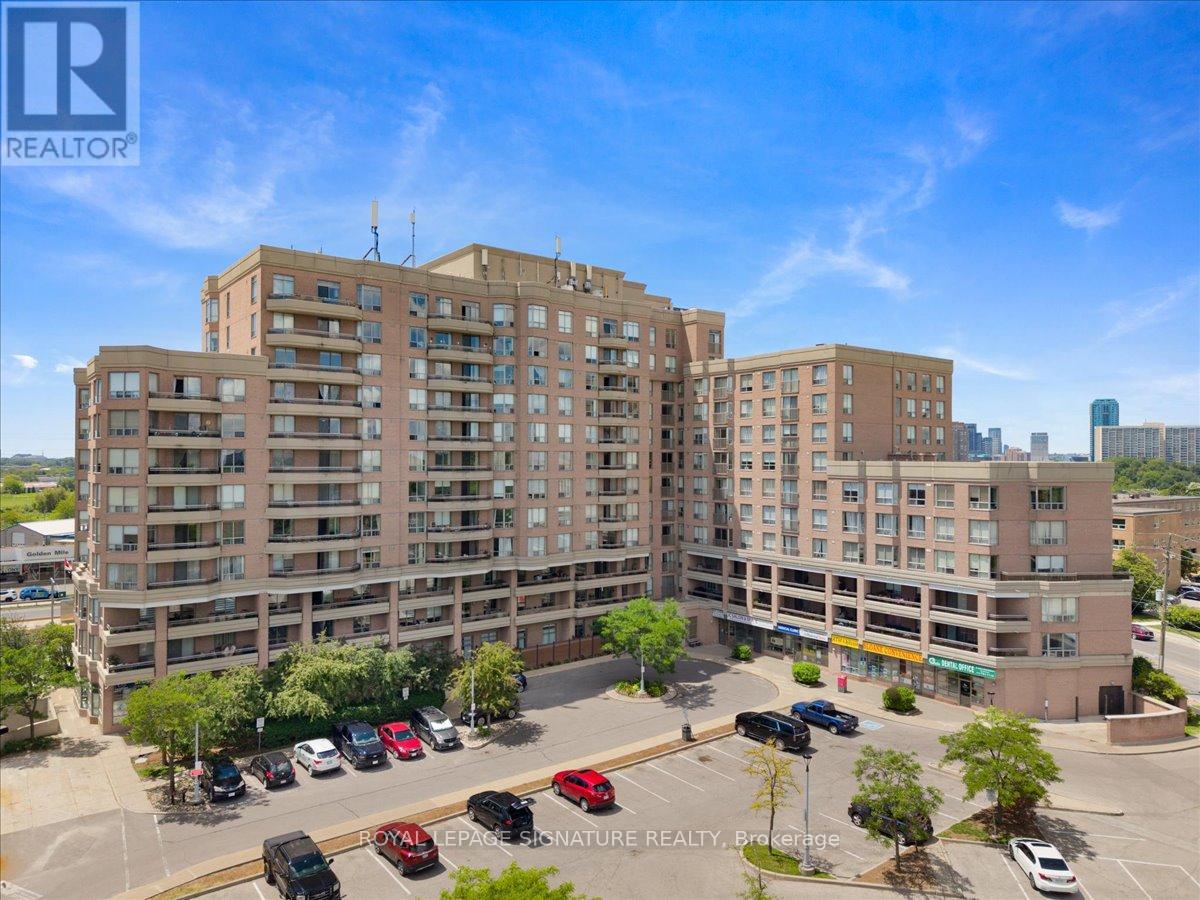
721 - 1700 Eglinton Avenue E
Toronto, Ontario
Unit 721 - 1700 Eglinton Ave E, Toronto | The Oasis $2,900/month - All-Inclusive Available for lease in the heart of Victoria Village, steps from the newly opened Eglinton Crosstown LRT station. This freshly updated 2-bed, 2-bath suite offers approximately 900-999 sq t of well-planned living space. Recently upgraded with brand new stainless steel fridge, stove, microwave, and washer/dryer - move in and enjoy the new appliances. Rent includes heat, hydro, and water, plus one underground parking space and one storage locker - simple, predictable monthly costs. The open-concept living/dining area, framed by large windows and abundant natural light. The kitchen features custom counters and a tiled backsplash. The primary bedroom stretches nearly 20 ft with a walk-in closet and an ensuite; the second bedroom offers a double closet. In-suite laundry included. Building amenities: 24-hour concierge, fitness centre, sauna, hot tub, tennis courts, party room, guest suites, and visitor parking. Unbeatable location - new LRT right outside the building, plus TTC access. Close to Sloane Public School, Aga Khan Museum, Shops at Don Mills, and Ontario Science Centre. Move-in ready. All-inclusive pricing. A rare find in a well-connected, amenity-rich building. (id:60365)
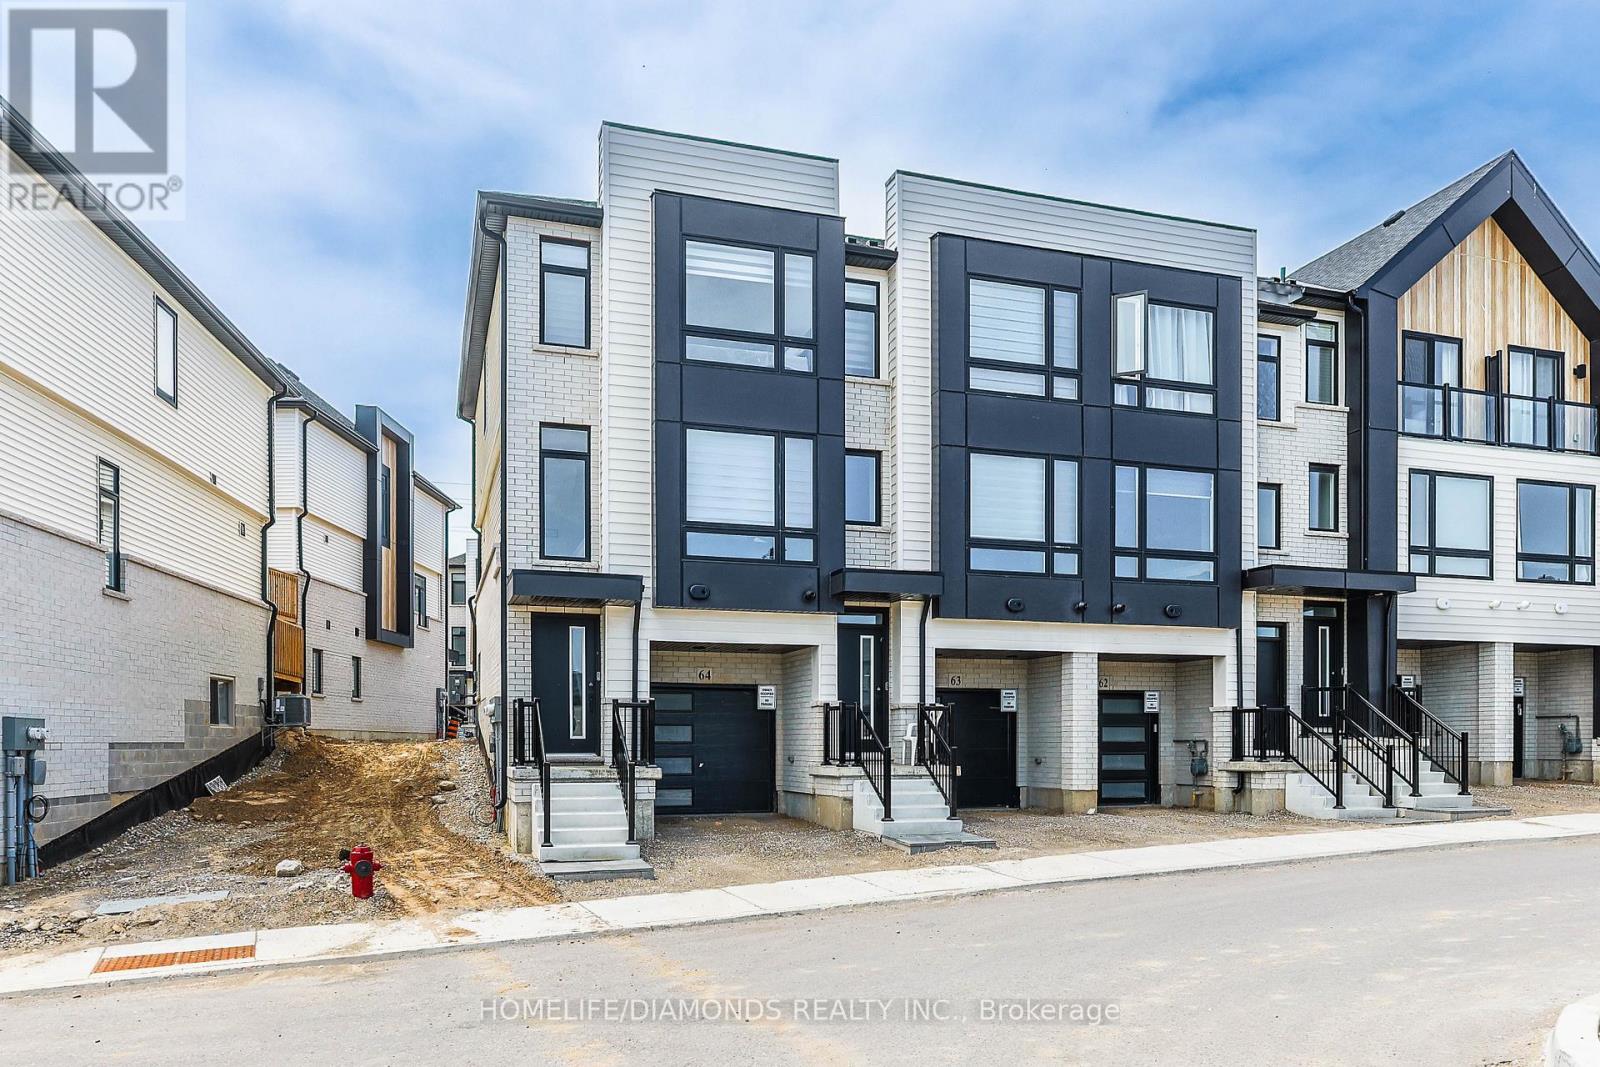
64 - 55 Tom Brown Drive
Brant, Ontario
Welcome to 55-64 Tom Brown Drive, a stunning Modern Farmhouse-inspired townhome located in the charming community of Paris, Ontario. This thoughtfully designed 3-storey home features 3 generous bedrooms, 2.5 bathrooms, and a flexible den ideal for a home office, playroom, or guest area. The main floor showcases stylish luxury vinyl plank flooring and a contemporary kitchen complete with quartz countertops and extended-height cabinetry. Step out from the dinette onto your private deck - the perfect spot to enjoy your morning coffee or unwind outdoors. The spacious primary suite offers a spa-like ensuite with a glass shower and dual walk-in closets for added comfort and functionality. Featuring a walkout to the backyard and an attached garage with convenient inside access, this home delivers both practicality and modern elegance. Situated just minutes from downtown Paris, the Grand River, scenic walking trails, and local restaurants, this property offers an exceptional lifestyle in one of Ontario's most desirable communities. (id:60365)

95 Norwich Crescent
Haldimand, Ontario
Beautiful ( CORNER LOT)-end-unit townhouse featuring modern finishes and a bright, open-concept layout. The spacious great room flows seamlessly into an eat-in kitchen with a breakfast island, perfect for everyday living and entertaining. Hardwood flooring throughout the main floor adds warmth and elegance. The ground level offers a versatile flex space ideal for a home office or den. Includes convenient garage access and two parking spaces. An excellent opportunity for families. Ideally located close to shops, groceries, walking trails, and everyday amenities in Caledonia, just a short 10-minute drive to Hamilton. (id:60365)
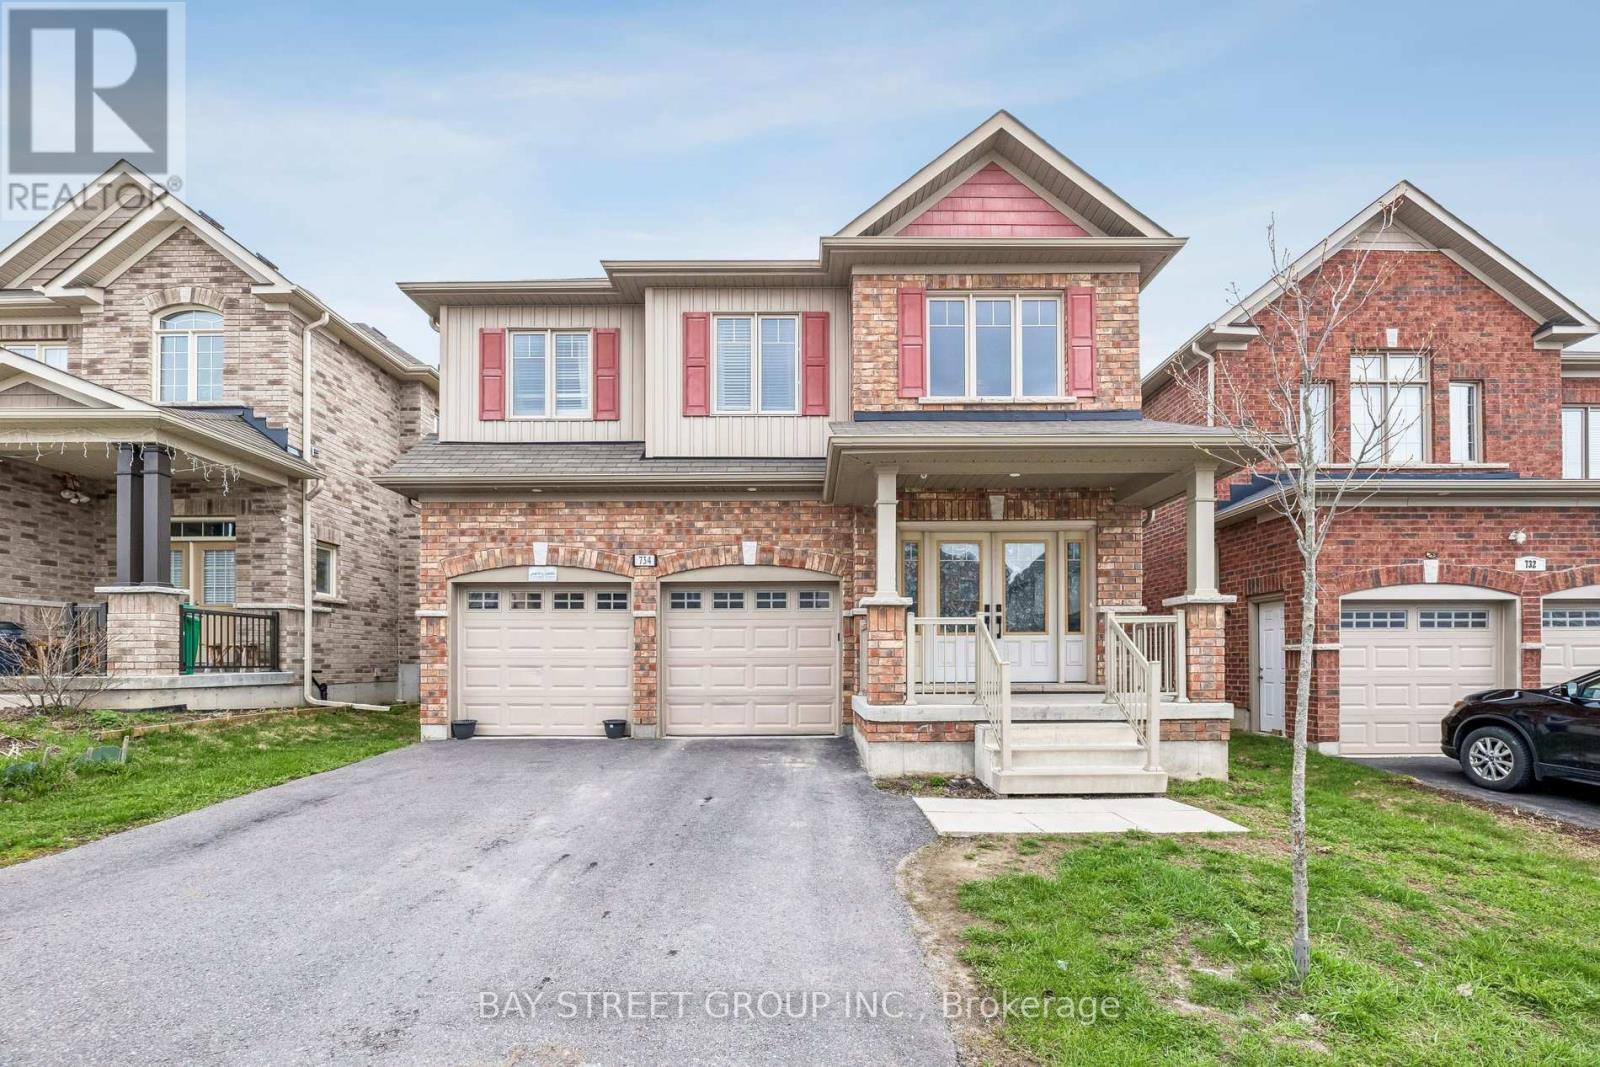
734 Sawmill Road E
Peterborough, Ontario
Welcome to this stunning luxurious living of two storey detached 4+2 beds , 4 Washrooms* sold brick house. approx. 2657 Sq ft (MPAC) plus huge finished basement with two extra beds and a kitchen for a potential rental income* Featuring high-end finishes, a gas S/S stove, premium cabinetry, and an open-concept layout, it flows seamlessly into the inviting family room with a cozy gas fireplace * bright and spacious* Ready to move in* The Open Concept Living and Dining with walk out to back yard * Oversized Quartz island with built-in Beverage Fridge * walk-in Pantry * Vaulted Ceiling * walk up /sep entrance from garage to the basement for in Law suit* Located in a Peterborough's North end highly sought-after Heritage Park neighborhood* (id:60365)

© 2026 Proptech Realty Inc., Brokerage.