
89 Gilson Street
Kawartha Lakes, Ontario
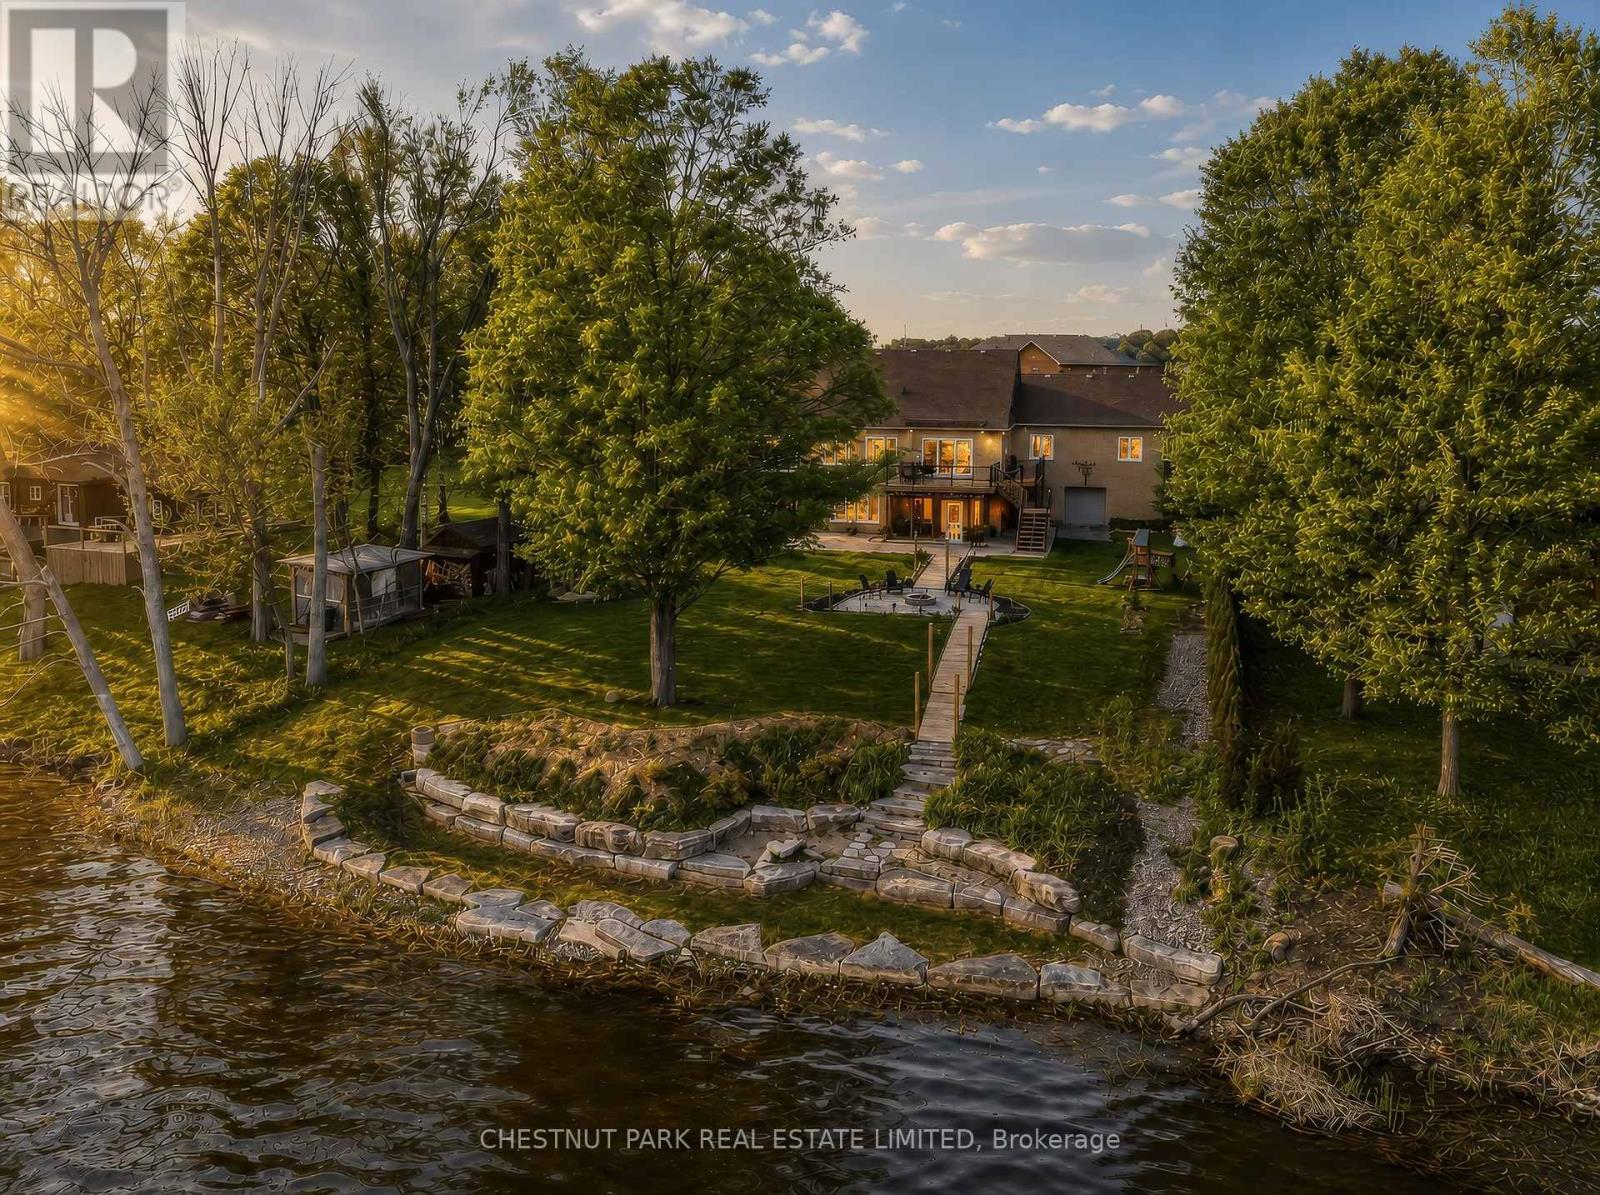
Experience luxury lakeside living in this immaculate waterfront bungalow with 100 feet of private shoreline and breathtaking sunset views across the lake.Offering 5 bedrooms, 4 bathrooms, and nearly 4,000 sq ft of finished living space across two levels, the home is designed to maximize natural light and lake views from nearly every room. Floor-to-ceiling windows and new patio doors beautifully frame the lake views throughout the home. The main level features rich hardwood flooring, a fireplace, and a spacious kitchen thoughtfully opened to enhance sight lines to the lake. New decks with wrought-iron railings and glass panels wrap the main level, including a motorized awning over the kitchen deck and a screened sitting area below. The primary suite includes a walk-in closet, ensuite, and walkout to a private lakeside deck. The fully finished walkout lower level effectively doubles the living space, featuring two additional lakefront bedrooms, heated floors, soundproofing, a wet bar, new flooring, and direct access to the outdoor living areas. Outside, enjoy a new rear patio, lakeside firepit patio, perennial gardens, raised garden boxes, and more than 80 feet of wooden walkways with lamp posts leading to the shoreline. Two attached double-car garages provide more than 1,300 sq ft of versatile functional space. One garage is positioned at the front of the home, while the second offers direct backyard access and includes its own 100-amp service - ideal for a workshop, watercraft storage, or recreational equipment. Major mechanical updates have already been completed, including a new Lennox furnace (2026, warranty to 2035), A/C (2023), full Rainfresh water softener system, and paved driveway. One of those rare homes that genuinely exceeds expectations in person, shows 10/10. (id:60365)
4348 Dennis Avenue
Lincoln, Ontario
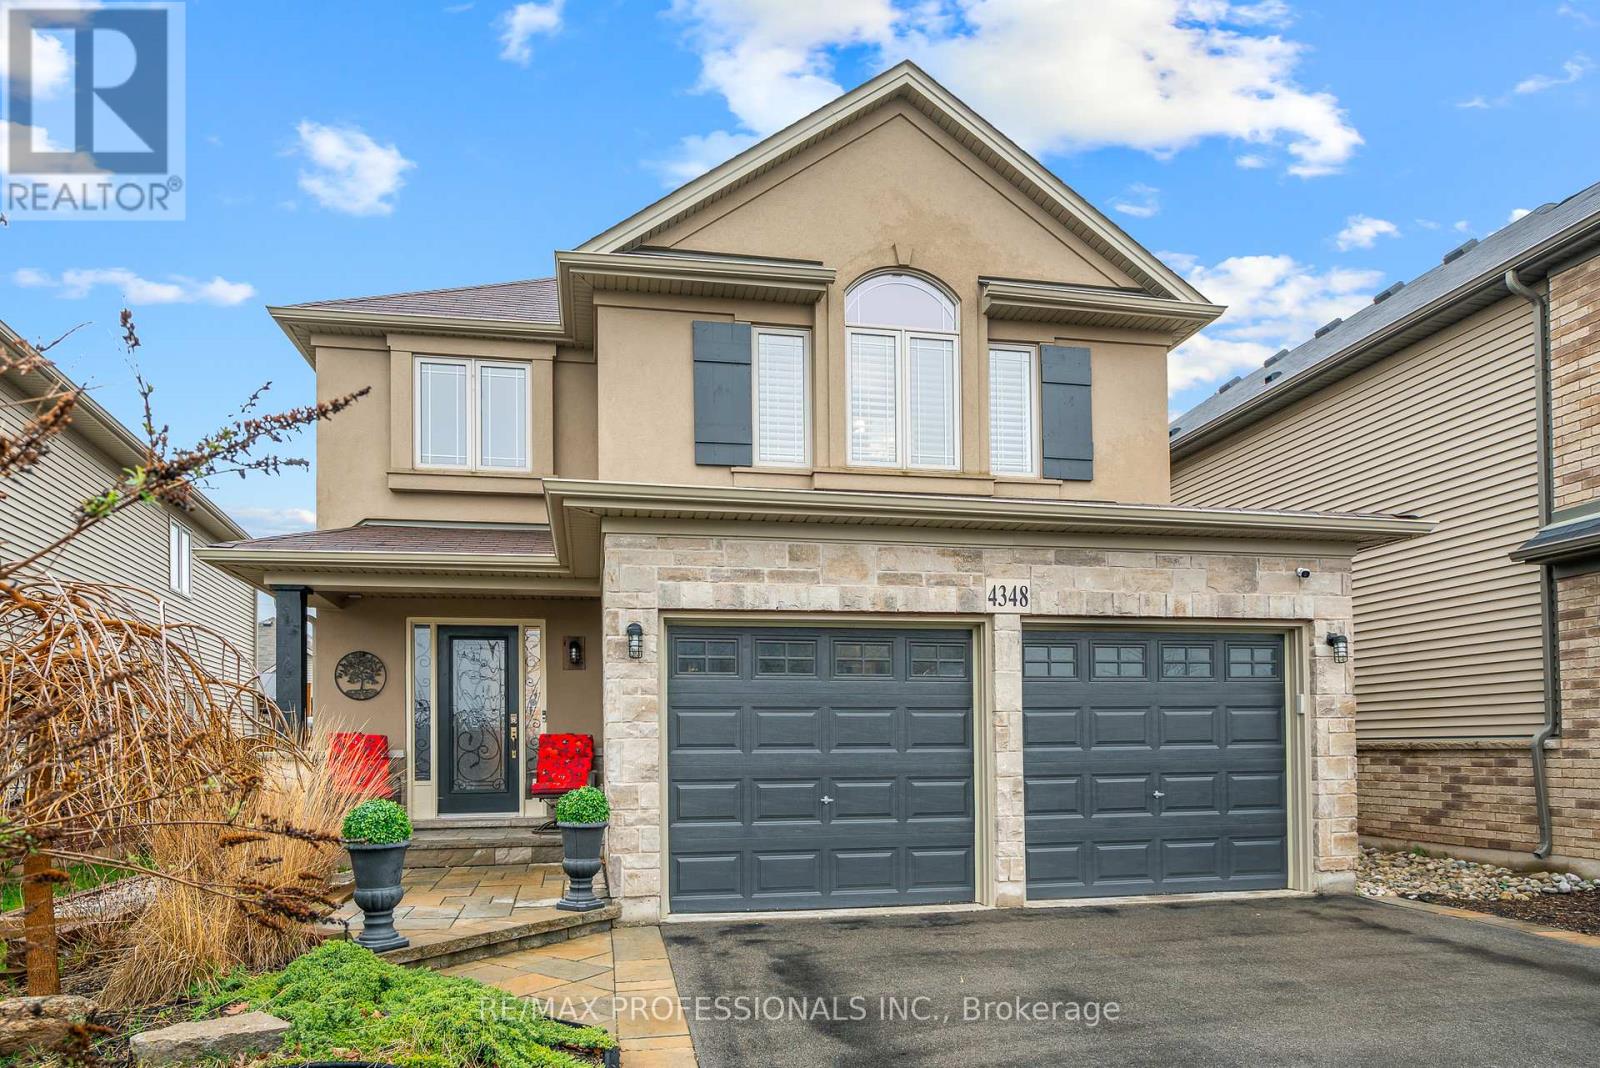
Welcome to this beautifully renovated, turn-key home offering over 2,500 sq ft of thoughtfully finished living space where style, function, and quality come together effortlessly. At the heart of the home is the stunning 2023 custom kitchen, designed for both everyday living and entertaining. Featuring a premium Thermador 8-burner gas range, custom cabinetry with built-in organizers, quartz countertops, mosaic backsplash, under-cabinet lighting, and an impressive 9-foot island, this space is as functional as it is striking. Wide-plank oak hardwood flooring throughout, custom millwork, a redesigned oak staircase, California shutters, and curated designer lighting add warmth and sophistication across every level. All bathrooms have been beautifully updated with timeless, spa-inspired finishes. The main floor offers an airy open-concept layout ideal for modern living, while the upper-level family room provides exceptional flexibility and can easily function as a fourth bedroom, media room, or home office. The spacious primary suite features a walk-in closet and a large appointed private ensuite. Downstairs, the finished lower level extends the living space with a large rec room, custom wet bar, wine fridge, updated flooring, and a separate room with its own bathroom-perfect for guests, in-laws, or a quiet work-from-home setup. Additional upgrades include a tankless on-demand water heater and a security system with cameras. Outside, the beautifully landscaped backyard is designed for relaxing and entertaining alike, complete with a large deck, pergola, and hot tub. Ideally located steps to parks, top-rated schools, the new arena and library, local wineries, and with quick access to the QEW, this is a rare opportunity to own a truly turnkey home in one of Beamsville's most desirable communities. (id:60365)
68 Dankert Lake Road
Brockton, Ontario
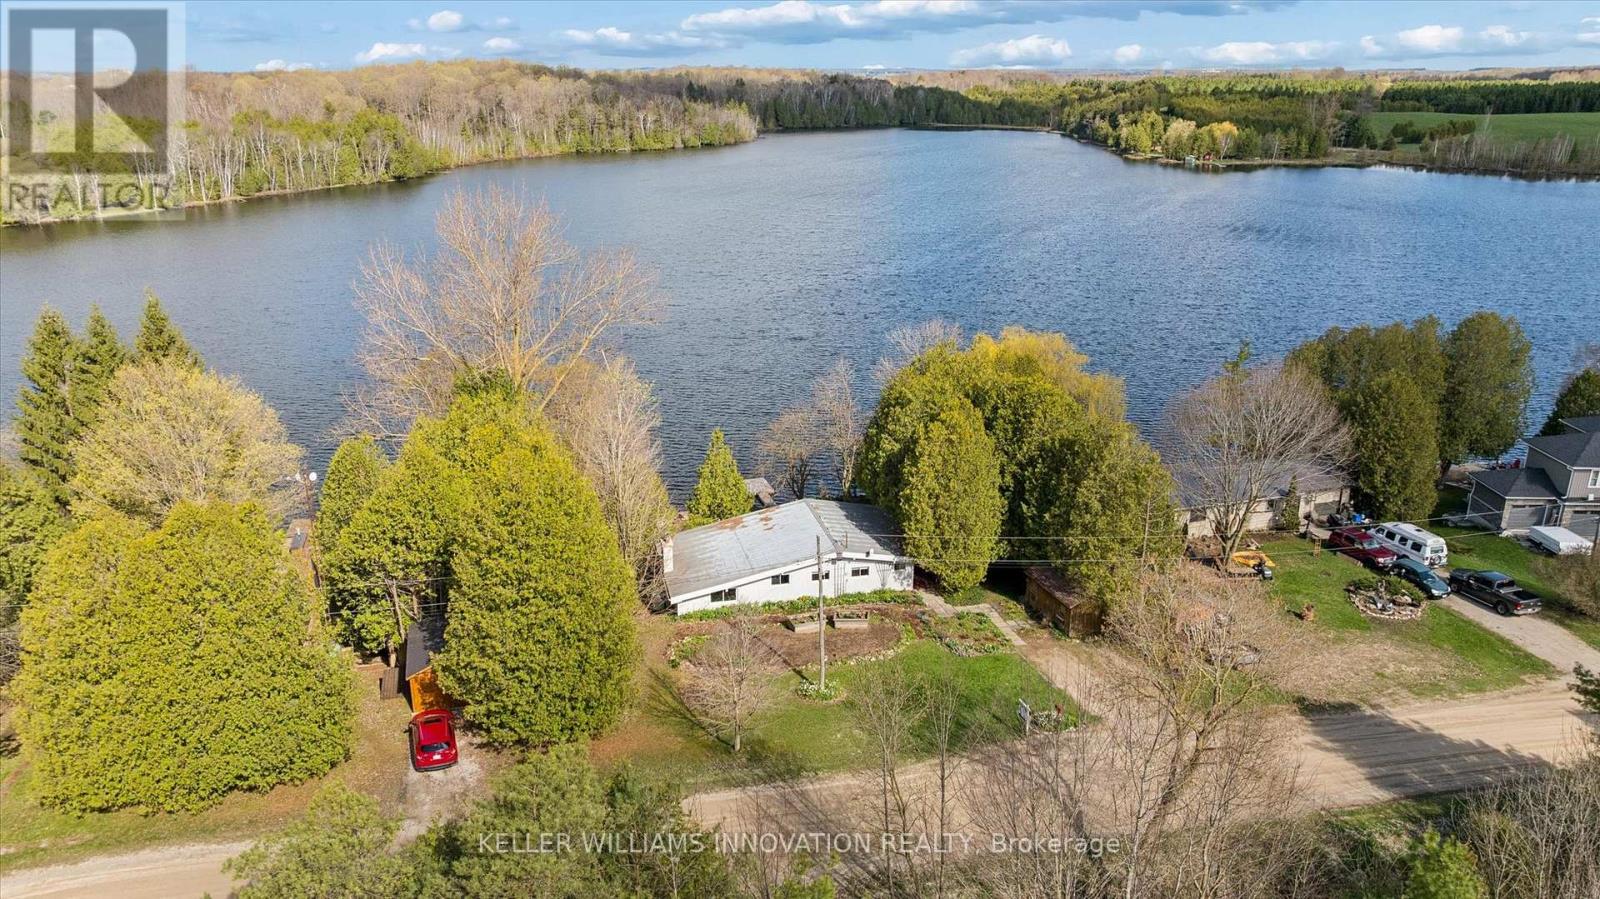
**OPENHOUSE SATURDAY MAY 23 rd 2-4PM** True Waterfront living on Beautiful Dankert Lake, minutes to the town of Hanover! Welcome to this charming four-season home or cottage offering rare owned shoreline and direct, unobstructed access to the water. Set on a generous 108 ft x 132 ft lot, this property delivers the privacy, tranquility, and lifestyle you've been searching for. With nearly 1,200 sq ft on the main level, this 2-bedroom sidesplit features a bright and inviting layout with large windows that showcase captivating lake views and fill the home with natural light. The spacious kitchen and living area flow seamlessly into a separate family room, complete with a cozy wood stove-perfect for year-round enjoyment. Step outside to a wrap-around deck overlooking the water, an ideal setting for entertaining, relaxing, and taking in breathtaking sunsets. The property also features a private dock and 108 feet of deeded waterfront, making it easy to enjoy canoeing, fishing and kayaking. The lake supports dozens of species of birds, beavers, otters, deer and other animals. Additional highlights include an unfinished walkout basement with workshop and excellent potential for additional living space, ample parking, and year-round access via a municipally maintained road. Conveniently located under 40 minutes to Bruce Power and Owen Sound, approximately 75 minutes to Kitchener-Waterloo and Guelph, and 2 hours to the GTA. This is a rare opportunity to own a true waterfront retreat in a peaceful natural setting! (id:60365)
215 Winstanley Street
West Perth, Ontario
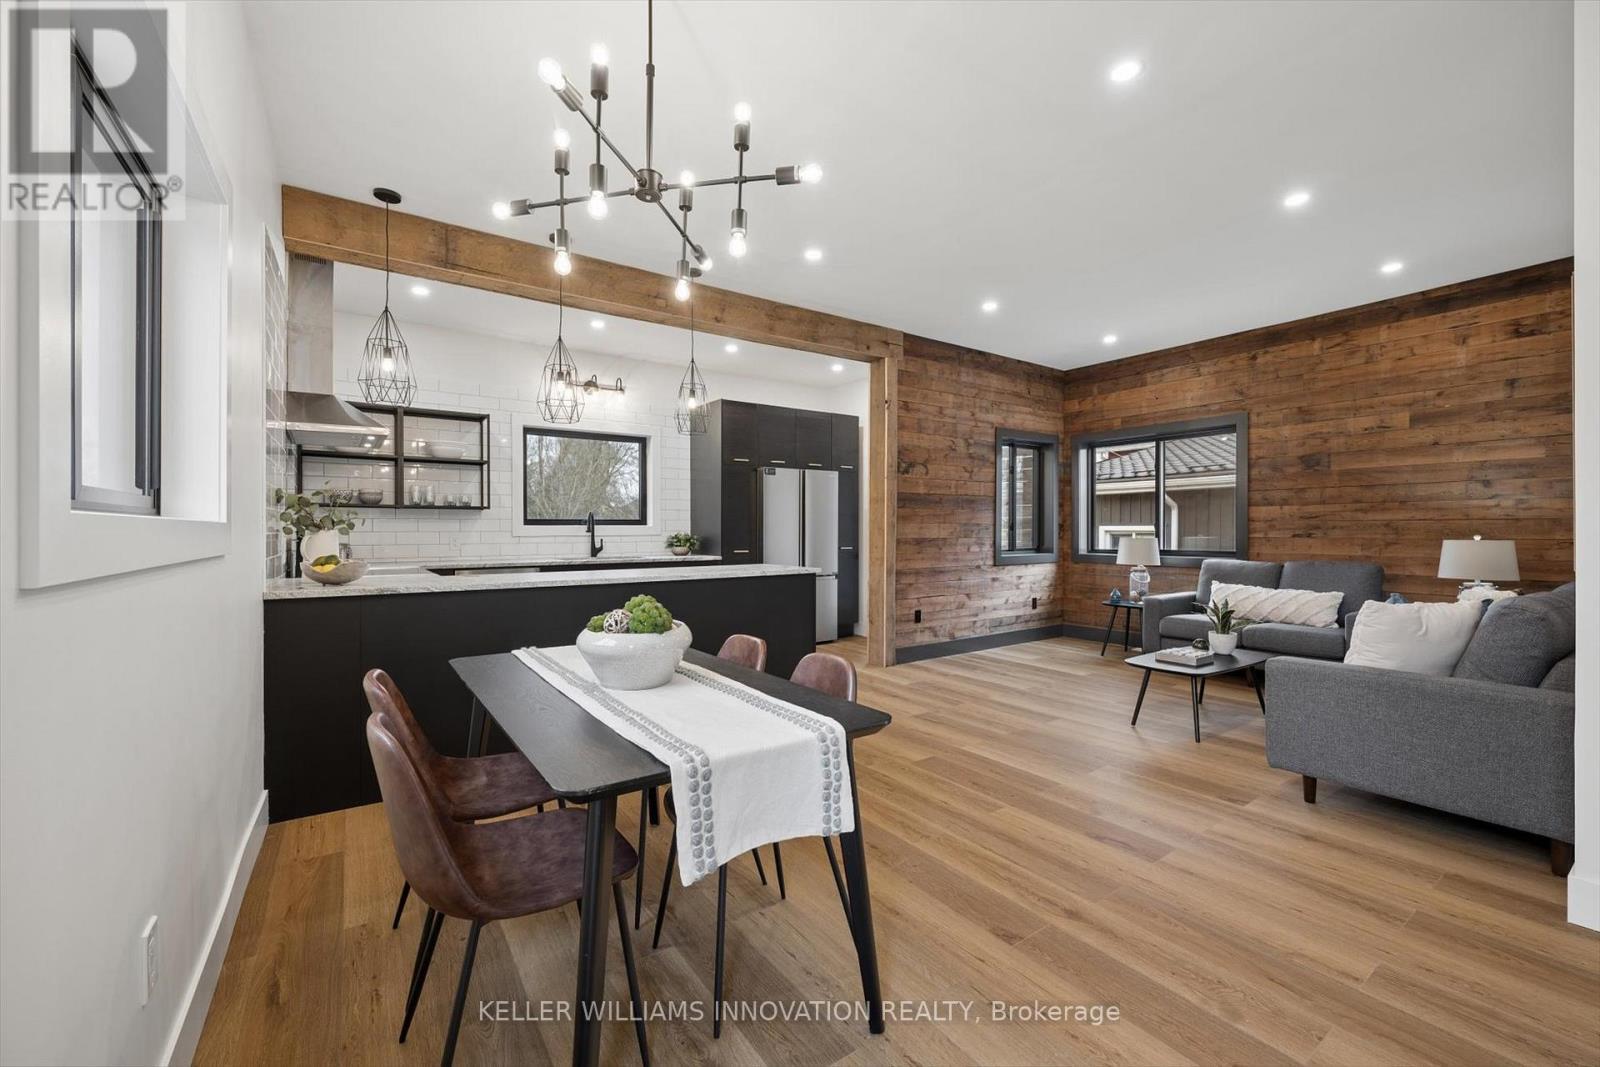
**OPENHOUSE SATURDAY MAY 23RD 1-3PM** Welcome to this beautifully re-imagined century home in the heart of Monkton, where rustic warmth meets modern design. Fully transformed from top to bottom, this home offers a rare blend of charm, quality craftsmanship, and magazine-worthy finishes throughout. Step inside to a bright, thoughtfully designed interior featuring luxury vinyl plank flooring that flows seamlessly through the entire home. At the heart of it all is a stunning custom gourmet kitchen, complete with a wraparound island, granite countertops, contemporary subway tile backsplash, and elegant gold hardware, perfectly designed for both everyday living and entertaining. The Kitchen opens up to the Spacious Living and dining room areas, a perfect place to relax and unwind at the end of the day. The spa-inspired 5-piece bathroom is truly a showstopper, offering a freestanding soaker tub, glass-enclosed shower with rain showerhead, and a double sink vanity creating a relaxing, luxurious retreat. This home features two generously sized bedrooms, enhanced with a beautiful wood plank feature wall that adds warmth and character. A convenient in-suite laundry room with front-loading washer and dryer adds to the home's functional, modern appeal. Extensively updated for peace of mind, this property includes brand new HVAC, a durable metal roof, Hardie board exterior, new windows and doors, concrete driveway and a newly installed septic system. Situated on a large lot, the outdoor space offers endless potential for relaxing or entertaining, while the full 4-foot basement provides exceptional storage. Every detail has been carefully curated in this high-end renovation, offering a truly move-in ready home that perfectly balances historic charm with contemporary style. (id:60365)
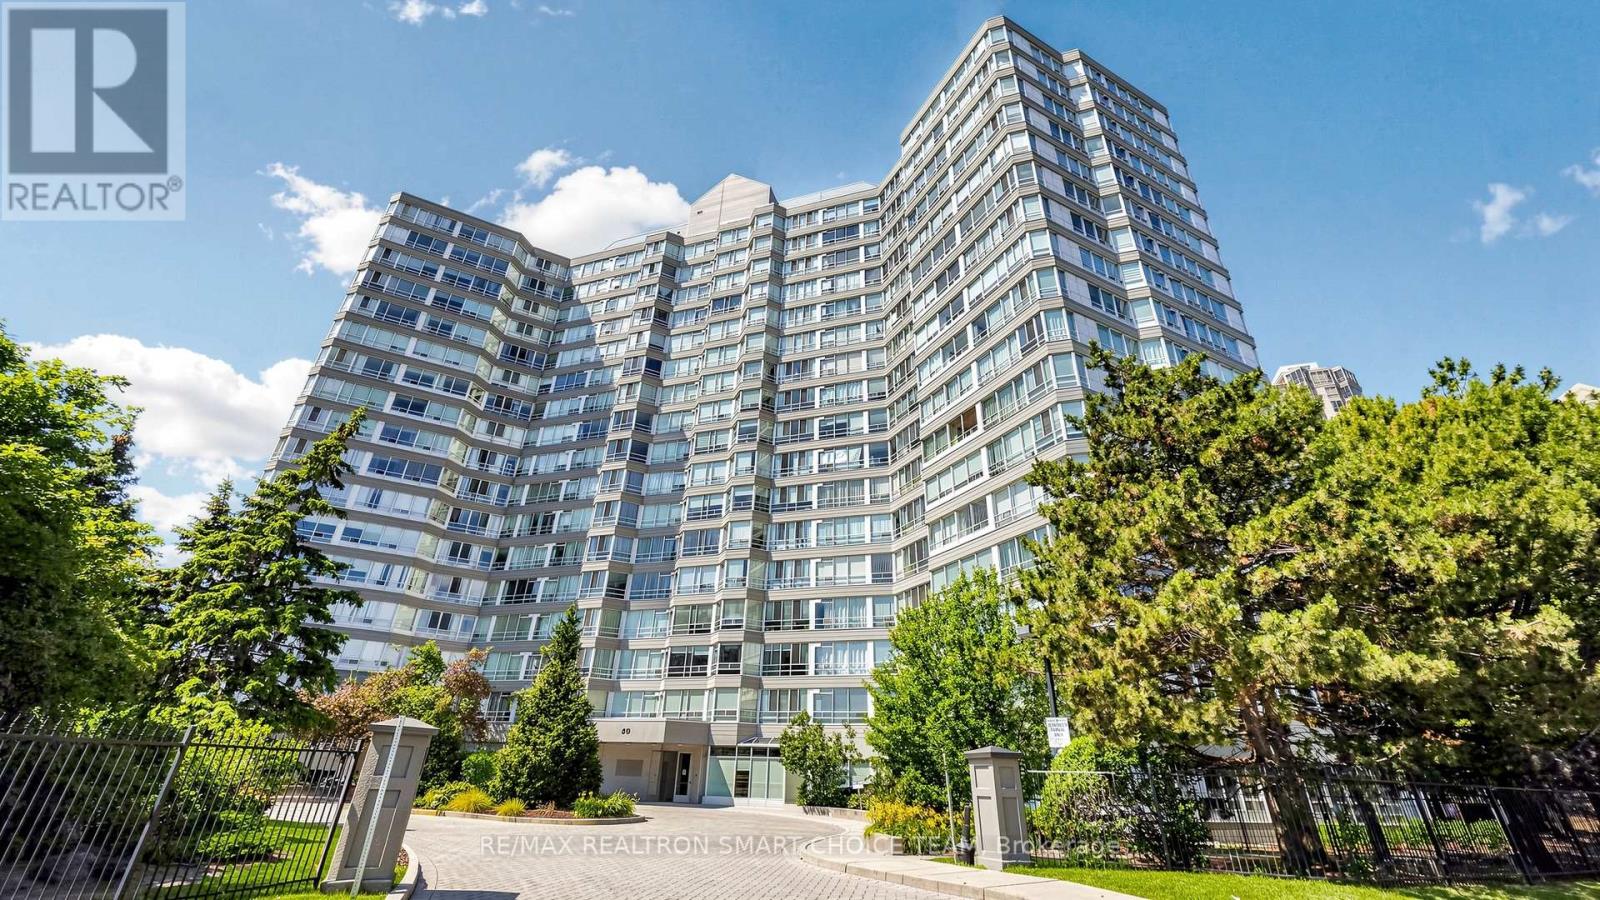
504 - 50 Kingsbridge Garden Circle
Mississauga, Ontario
Welcome To The Highly Regarded Californian Condominiums, A Solidly Built, Well Managed Building In The Heart Of Mississauga. This Spectacular Fully Renovated 1+1 Suite Offers Stunning Views, Modern Upgrades & Exceptional Value. Thoughtfully Updated With New Flooring & Baseboards In Hallway & Den (2025), Fresh Designer Paint (2025), Newly Painted Kitchen Cabinets (2025), Plus Brand New Stainless Steel Appliances (2026) Including S/S Range With Storage Drawer, S/S Dishwasher & S/S Refrigerator. Bright Functional Layout Located On The Ground Level For Easy Access. Enjoy Premium Amenities Including 24 Hr Concierge, Indoor Pool, Hot Tub, Sauna, Fitness Centre, Squash Court, Party Room, Outdoor Courts, BBQ Area & Gazebo. Steps To Square One, Living Arts Centre, YMCA, Restaurants, Schools, Parks, Theatre & Transit, With Quick Access To Highways 403, 401, 427 & Pearson Airport. Includes 1 Parking & 1 Locker. Perfect For First Time Buyers, Investors Or Downsizers Seeking Style, Convenience & Long Term Value In One Of Mississauga's Most Desirable Communities. Some Photos Are Virtually Staged. (id:60365)
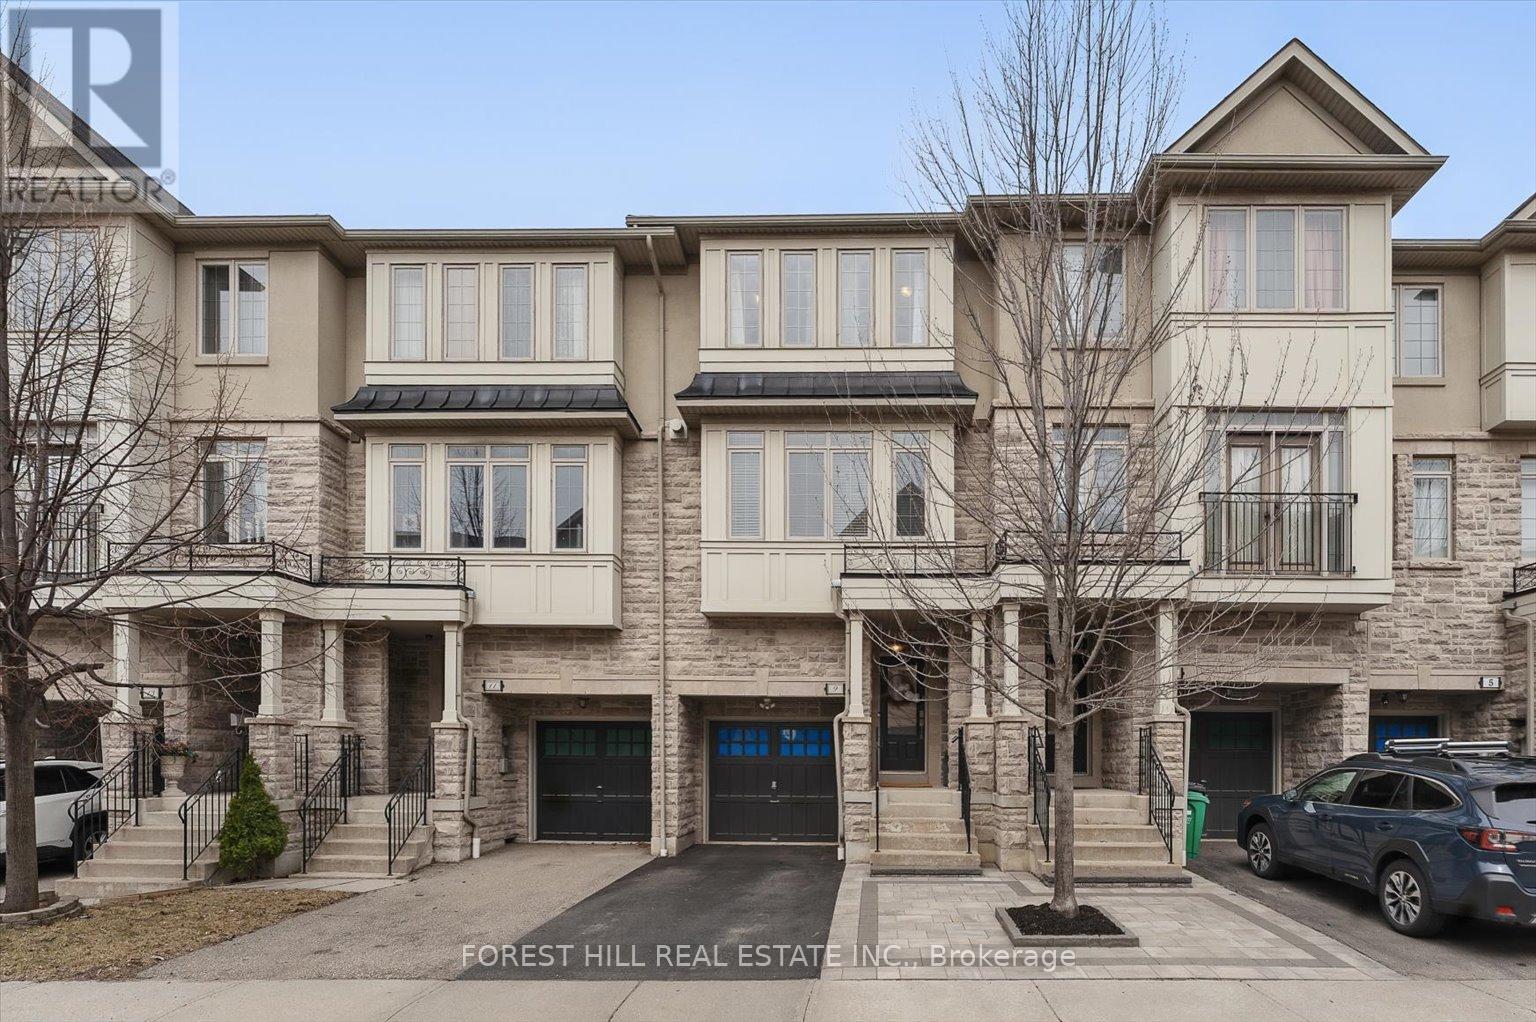
9 - 3038 Haines Road
Mississauga, Ontario
Executive Freehold Townhouse in Desirable Applewood! This meticulously maintained 3-bed, 2.5-bath home perfectly blends modern elegance with everyday comfort. Exceptional curb appeal features a premium stone/stucco facade and interlocking walkway. Inside, the sun-drenched 2nd floor boasts 9ft smooth ceilings, rich hardwood floors, a wooden staircase, and sleek pot lights throughout. The chef's kitchen features granite countertops, stainless steel appliances, and a spacious breakfast area. Retreat to the primary suite complete with double closets and a 3pc ensuite. Two additional generous bedrooms share a full 4pc bath. The fully finished main floor adds a versatile den/home office, while the lower level features laundry, and ample storage. Unbeatable Location: Nestled in a mature neighborhood just 10 mins from Square One & Sherway Gardens. Commuter's dream with easy highway access and quick transit connections to MiWay & Kipling Subway. Minutes from Dixie & Long Branch GO! (id:60365)
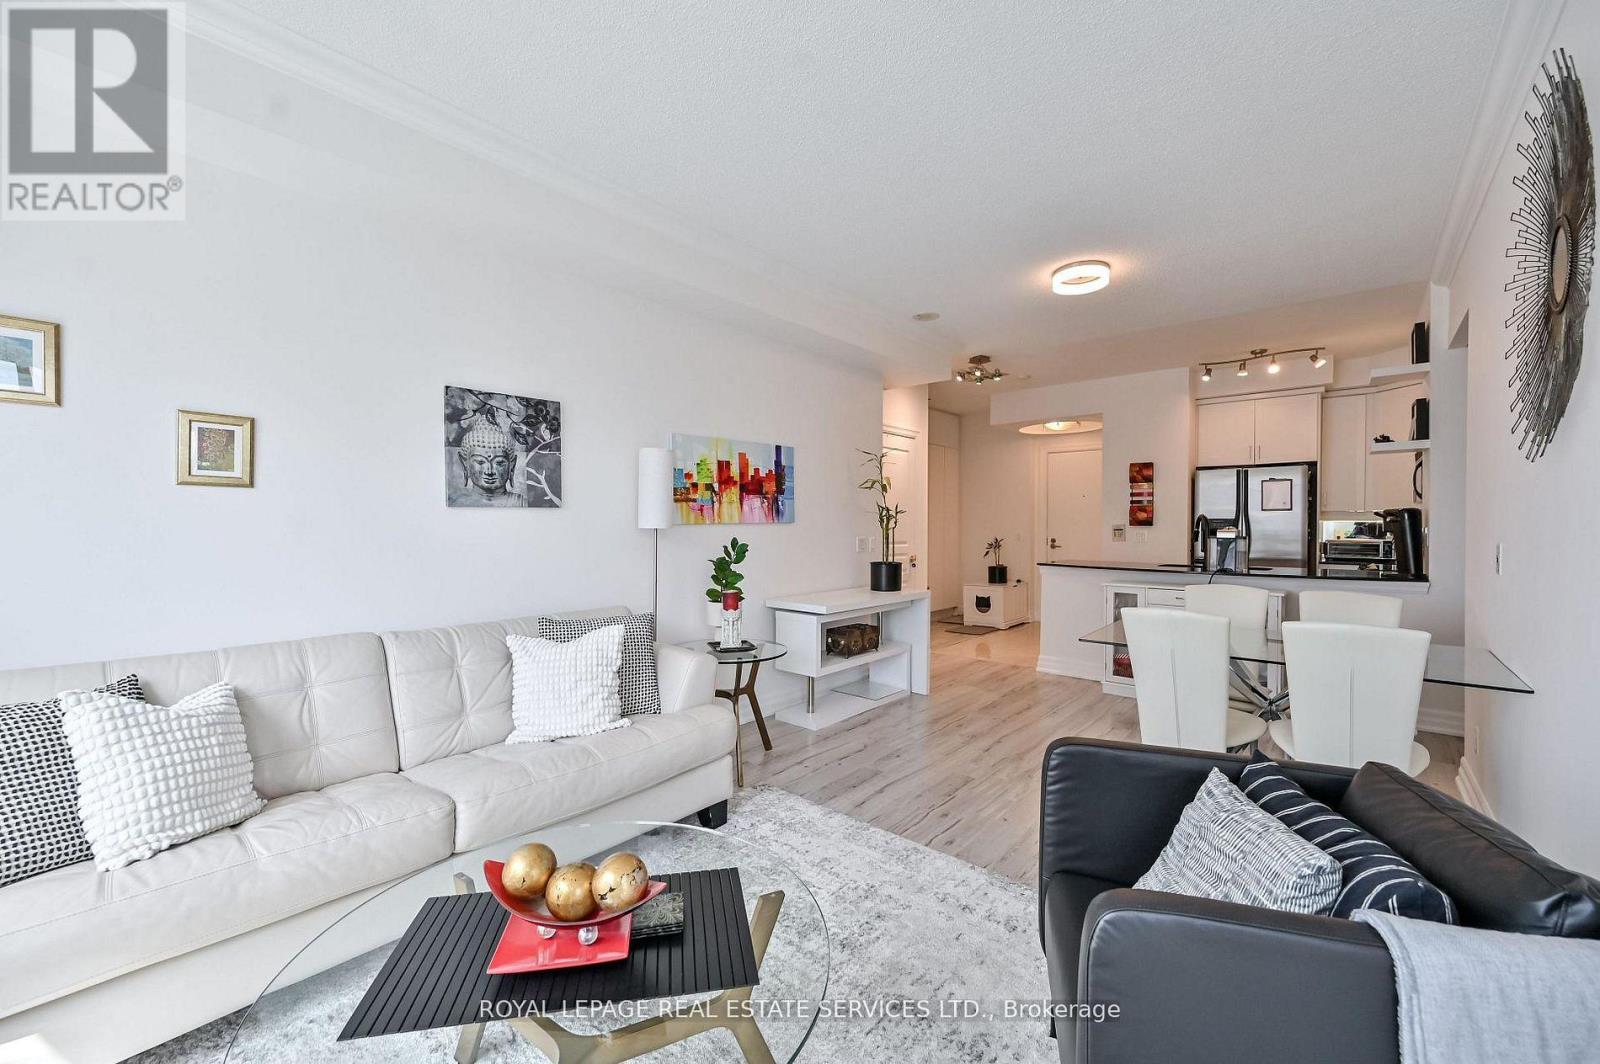
1113 - 2083 Lake Shore Boulevard W
Toronto, Ontario
Welcome to Suite 1113 at The Waterford - a bright, stylish 1+1 in one of Humber Bay's most coveted waterfront communities. This smart open-concept layout feels easy, elevated, and instantly livable, with a well-appointed kitchen featuring granite counters and stainless steel appliances. Custom blinds add a polished finish, while the versatile den with a custom floor-to-ceiling closet gives you serious flexibility for a home office, guest space, or extra storage.Step onto your private southwest-facing balcony and take in beautiful lake views, complete with a gas hookup for BBQs and summer entertaining. Ensuite laundry, owned underground parking, and a locker check all the practical boxes.The Waterford delivers the lifestyle: rooftop terrace, indoor pool, gym, party room, billiards room, guest suites, and 24-hour concierge. Outside your door, enjoy the Martin Goodman Trail, parks, marinas, beaches, waterfront dining, TTC, shopping, and quick downtown access via the Gardiner.Lake views, luxury amenities, outdoor living, and downtown convenience - this is Humber Bay living done right. Also available fully furnished including utensils, for $3,000 a month. (id:60365)
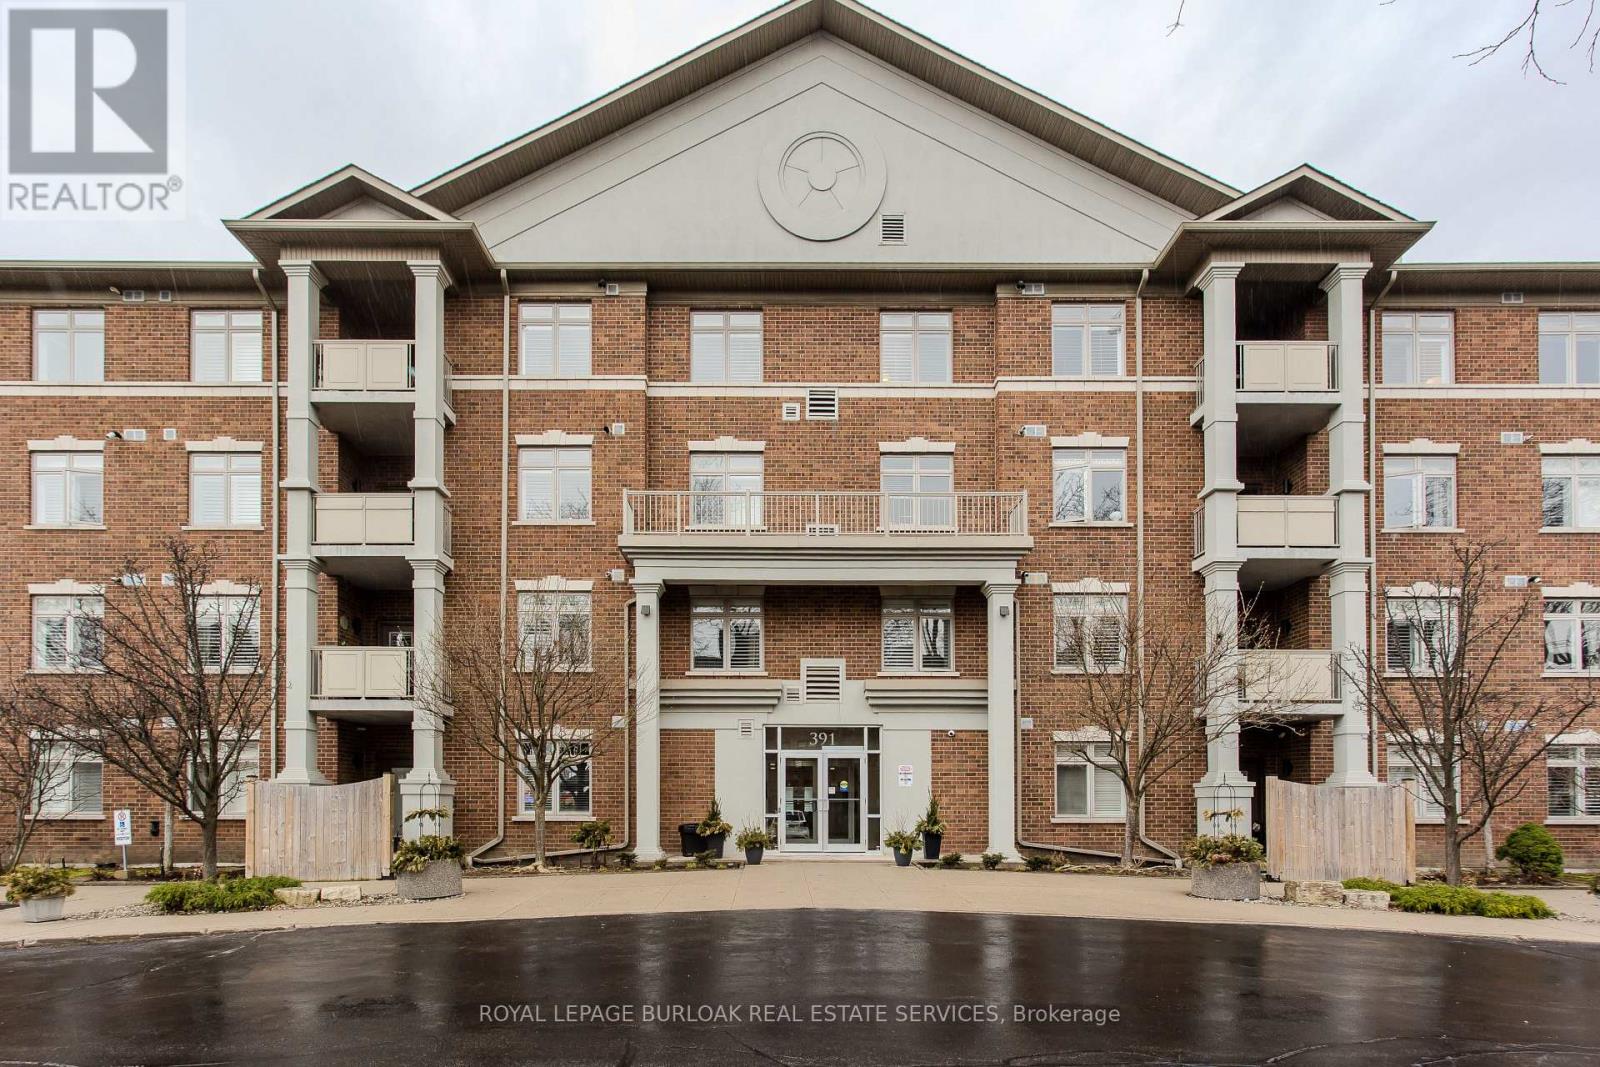
412 - 391 Plains Road E
Burlington, Ontario
Welcome to this beautifully designed condo in The Dovercourt, a well-maintained low-rise building nestled in the sought-after Aldershot community. Offering one of the larger custom layouts in the building, this customized suite blends space, functionality, and style in a prime location-just mins to the GO Station, QEW, Royal Botanical Gardens, Burlington Golf & Country Club, and everyday amenities. Step inside to discover a bright and inviting open-concept layout, with hardwood flooring throughout the main living areas. The kitchen is a true focal point, featuring quartz countertops, an oversized breakfast bar perfect for casual dining or gathering with guests, a stylish tile backsplash, black stainless steel appliances, and ample cabinetry to meet all your storage needs. Overlooking the main living space, it connects beautifully to the dining and living areas. The spacious living room is filled with natural light and showcases a tray ceiling with a beam accent, along with walkout access to a private balcony. A versatile den offers the potential to convert into an additional bedroom, while a separate home office with French doors provides the ideal work-from-home setup. The primary bedroom is generously sized and designed as a private retreat, complete with dual closets and a well-appointed 3-piece ensuite featuring an oversized granite vanity and a walk-in shower. A second bedroom also offers direct access to the balcony, creating a bright and airy space for family or guests. A 4-piece main bathroom adds further convenience. Additional features include a storage locker and two parking spaces-one underground and one surface. Residents enjoy access to a party/media room within this well-managed building. This is a rare opportunity to own a spacious, move-in-ready condo with a flexible layout in one of Burlington's most convenient and connected locations-perfect for professionals, downsizers, or those seeking low-maintenance living without compromising on space. (id:60365)
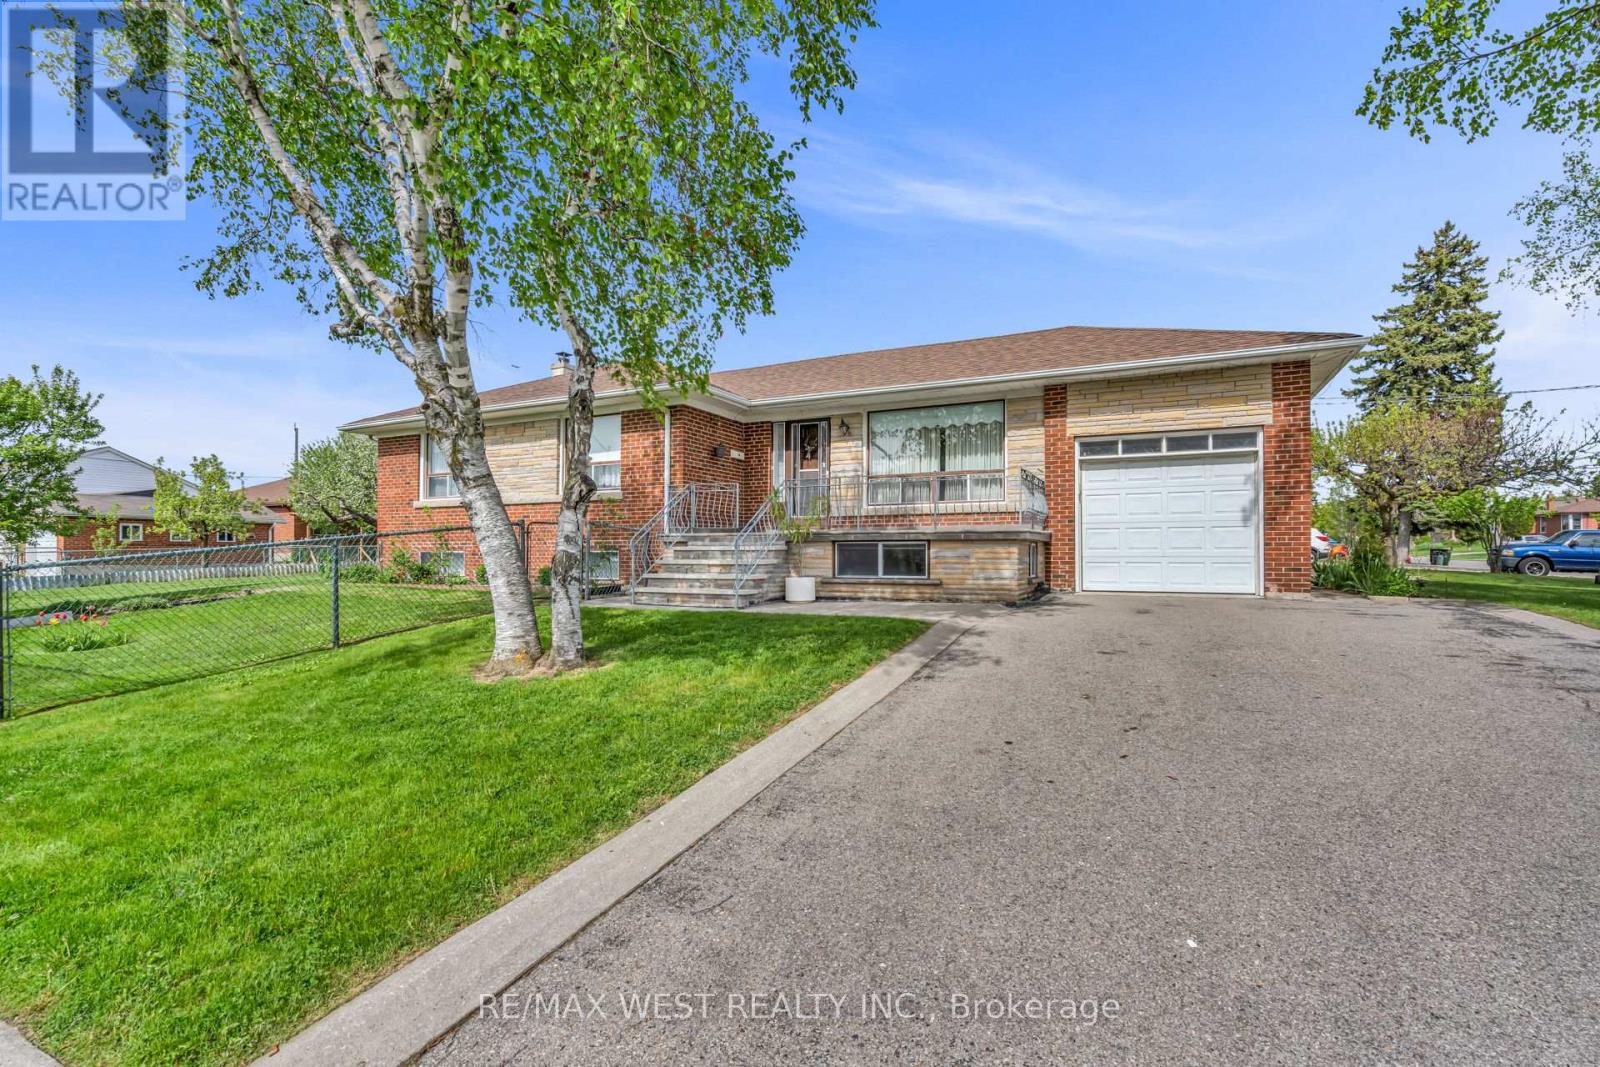
90 Tavistock Road
Toronto, Ontario
Desirable corner lot offering an excellent opportunity for families, investors, or builders. This bright 3-bedroom bungalow features east and west exposures, spacious principal rooms, and a double private driveway with no sidewalk. The finished basement with separate entry includes 2 kitchens, 4-piece bath, bedroom, family room, laundry facilities, and a large cold room-ideal for extended family or potential rental income. Conveniently located near parks, schools, shops, Yorkdale Shopping Centre, York University, Humber River Hospital, TTC transit, Wilson Subway Station and major highways 401 & 400. Combining comfort, convenience and outstanding potential, this versatile corner property is ideal for end users, investors, or those looking to custom build. (id:60365)
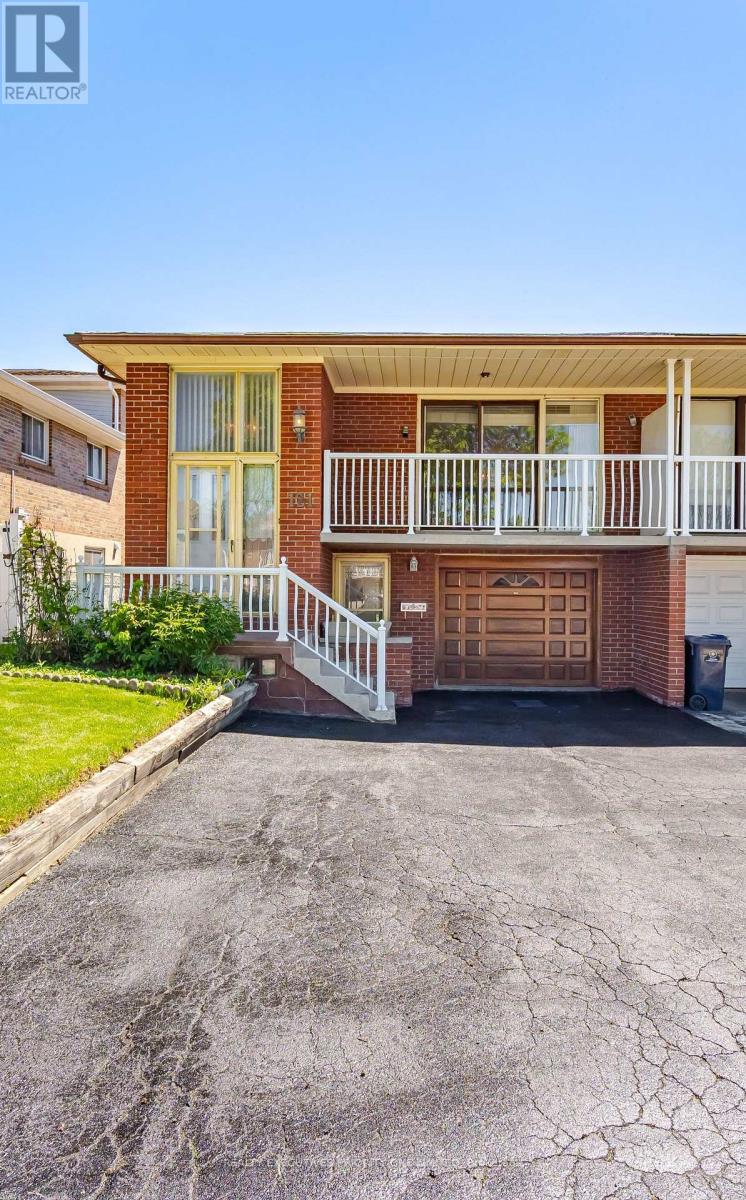
121 Cabana Drive
Toronto, Ontario
5 Reasons Why You Will Love This Semi - Detached Raised Bungalow: 1) The Upper Level Features A Spacious Kitchen With A Breakfast Area, An Open-Concept Living And Dining Space And A Walkout To The Balcony. 2) Each Of The Three Bedrooms Features Hardwood Flooring, A Window For Natural Light, And A Spacious Closet. 3) With Its Own Private Entrance, The Lower Level Features A Second Kitchen, A Spacious Living Room With A Walkout To The Backyard, A Second Bathroom, Laundry Room And The Potential For An Additional Bedroom. 4) Offering Both Lifestyle And Financial Benefits, This Property Is Ideal For Living, Renting, Or Long-Term Investment Potential. 5) Location Is Close To William Osler Health Hospital, Shopping, Schools, Parks, Highways & Transit! (id:60365)
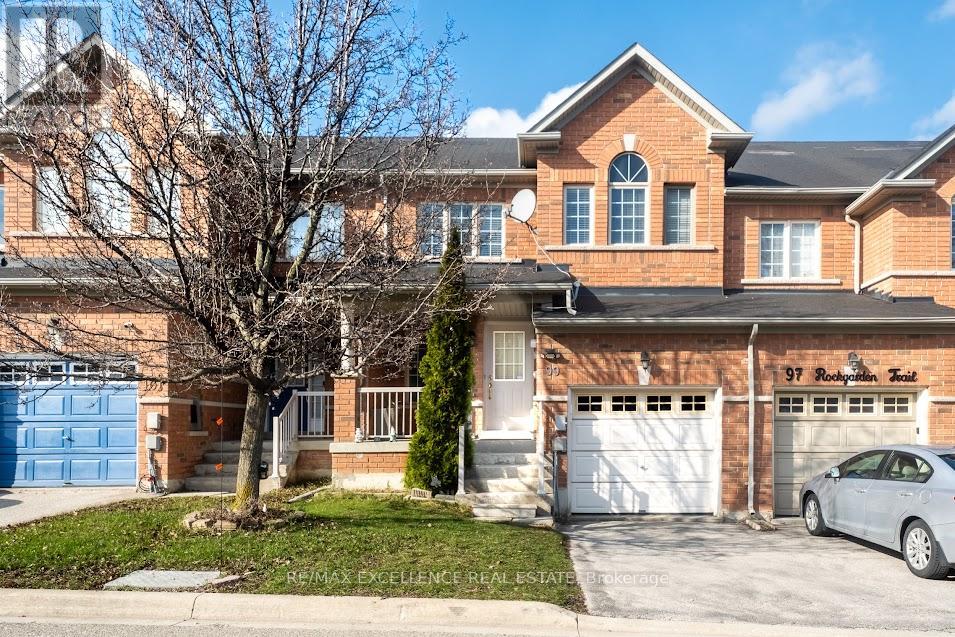
99 Rockgarden Trail
Brampton, Ontario
Beautiful 3+1 bedroom freehold condo townhouse ideally situated on a premium ravine lot with no rear neighbours, offering exceptional privacy and serene natural views. Enjoy a fully concreted backyard-perfect for low-maintenance outdoor living and effortless entertaining.This move-in ready home showcases numerous upgrades and renovations, including fresh interior paint, a renovated kitchen with a new fridge, updated furnace and A/C, upgraded washer and dryer, new flooring in the bedrooms, and modernized stairs with carpet removed for a clean, contemporary finish. Elegant pot lights throughout the main and basement levels enhance the home's warm and inviting ambiance.Featuring a functional and spacious layout, the main level offers separate living and dining areas, along with a cozy family room overlooking the ravine and a walk-out to a private patio-ideal for relaxing or hosting guests.The upper level boasts generously sized bedrooms with updated flooring, while the finished walk-out basement provides versatile additional living space-perfect for extended family, recreation, or a home office.Located in a highly desirable neighbourhood close to parks, schools, transit, shopping, and hospitals, with easy access to Highway 410. A true turnkey opportunity with no immediate expenses-just move in and enjoy. Ideal for families and investors alike." (id:60365)
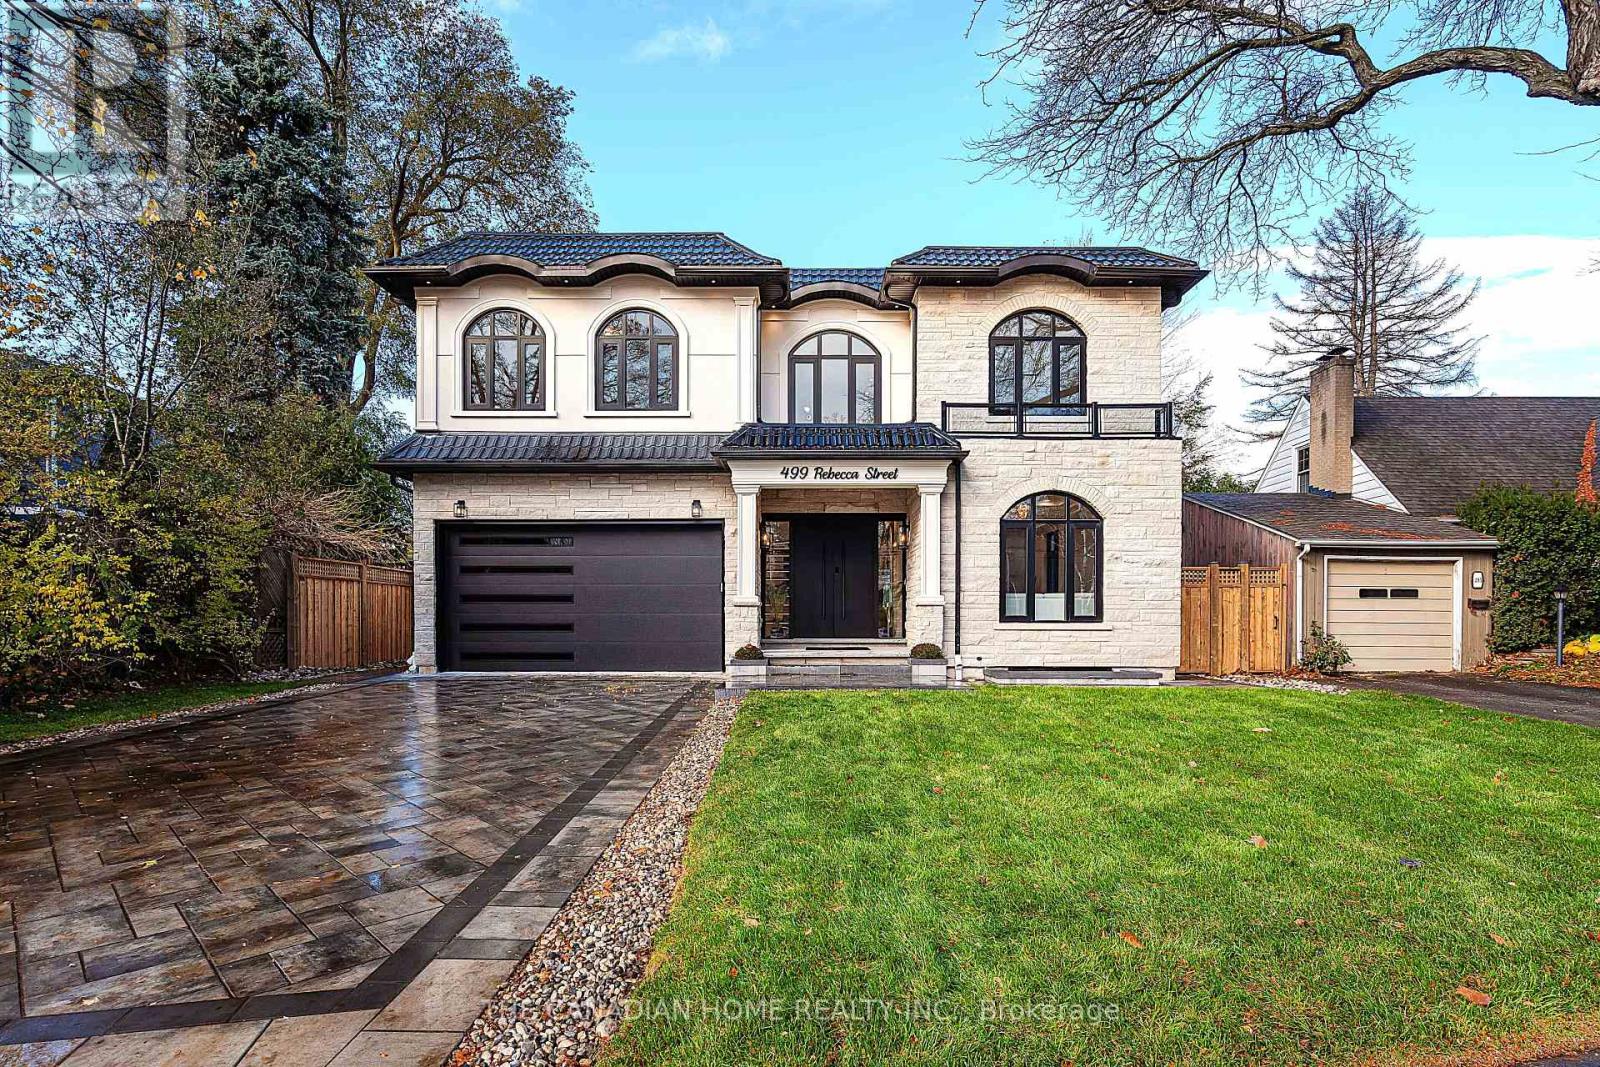
499 Rebecca Street
Oakville, Ontario
Prepare to redefine your expectations of luxury living in Oakville.This detached home on a premium lot presents a level of design, craftsmanship, and contemporary elegance rarely available on the market. Thoughtfully custom built in 2025, offering over 5,000 sq.ft. of refined living space, the home features a striking stone & stucco exterior, sleek aluminum windows, modern metal/flat roofing, and a grand fluted double-door entry that sets the tone for what lies within. With 10-ft ceilings, engineered white oak flooring, curated designer lighting, LED-lit mono-stringer stairs, limewashed feature walls, and expansive windows, every detail reflects warmth and intentional design. The chef-inspired kitchen boasts natural marble countertops, Sub-Zero & Wolf appliances, dual-tone cabinetry, a dedicated coffee/pantry room, and a dramatic waterfall island-ideal for both entertaining and everyday indulgence. The family room's sculpted stone fireplace, built-in speakers, and full aluminum bifold doors create a seamless indoor-outdoor experience. Adjacent to the dining area, a stunning glass-enclosed wine cellar with an aluminum frame stands as a true architectural centerpiece, elevating every gathering. Upstairs, the second level continues with 10-ft ceilings and four generously sized bedrooms, each complete with its own ensuite. The primary retreat impresses with a double-door entry, his-and-her walk-in closets with LED-lit custom cabinetry, and a spa-like ensuite featuring marble finishes, a rain shower, porcelain slab walls, a heated towel rack, and a freestanding tub. The fully finished lower level with 9-ft ceilings enhances lifestyle living, offering a sauna, home theatre, fitness room, marble-clad wine bar, guest bedroom, luxury bath, and large above-grade windows. Ideally located minutes from Appleby College, St. Thomas Aquinas, W.H. Morden School, scenic trails, and boutique shopping, this home delivers an extraordinary blend of location, design, and elevated luxury. (id:60365)

© 2026 Proptech Realty Inc., Brokerage.