
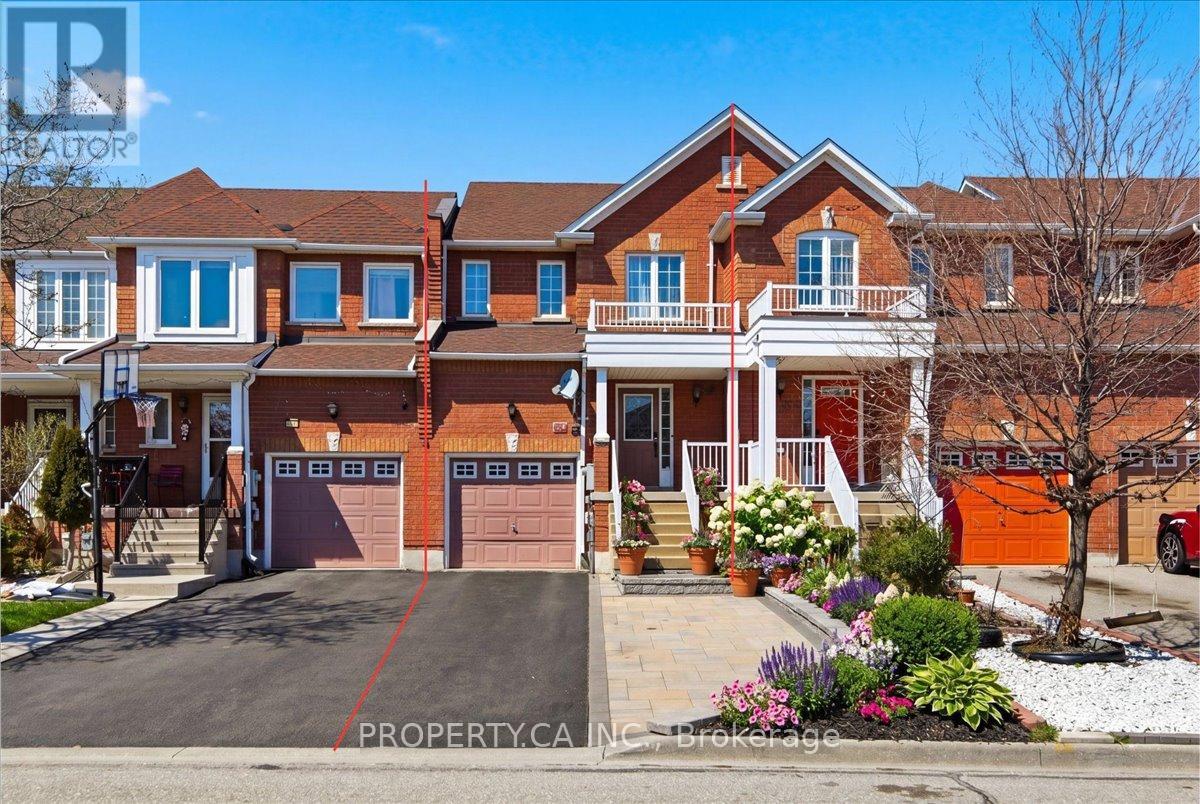
45 Lindenshire Avenue
Vaughan, Ontario
A backyard most homes in the area simply don't have - deep, private, and made for real family living. Zoned for Michael Cranny PS, the #1-ranked school in Maple, this 3+1 bed + main-floor den, 3+1 bath freehold townhome (no monthly fees) sits on a rare 20 136 ft lot on one of the neighbourhood's quietest streets. Uniquely configured: one side garage-linked, giving you just one shared living wall - better privacy and quieter living than a typical townhome. A newer-generation build with a bright, light-filled layout, freshly painted throughout - shows like new inside and out. Major updates: roof (2019), duct cleaning (2020), interlocking, backyard patio & tiles (2022), professionally renovated basement (2023, ~$35K). Backyard offers a finished interlocking patio, garden space, and room for kids and pets to stretch out. Rare 3-car driveway plus garage with direct interior access to the home. A 2-minute walk to Maple GO and a 5-minute drive to Hwy 400 make the commute effortless, with four parks just steps away and everyday essentials (Longo's, Fortinos, FreshCo) at the doorstep. Move-in ready - includes patio tent, outdoor furniture, sun shade, snowblower, lawn mower ,freezer, and more. (id:60365)
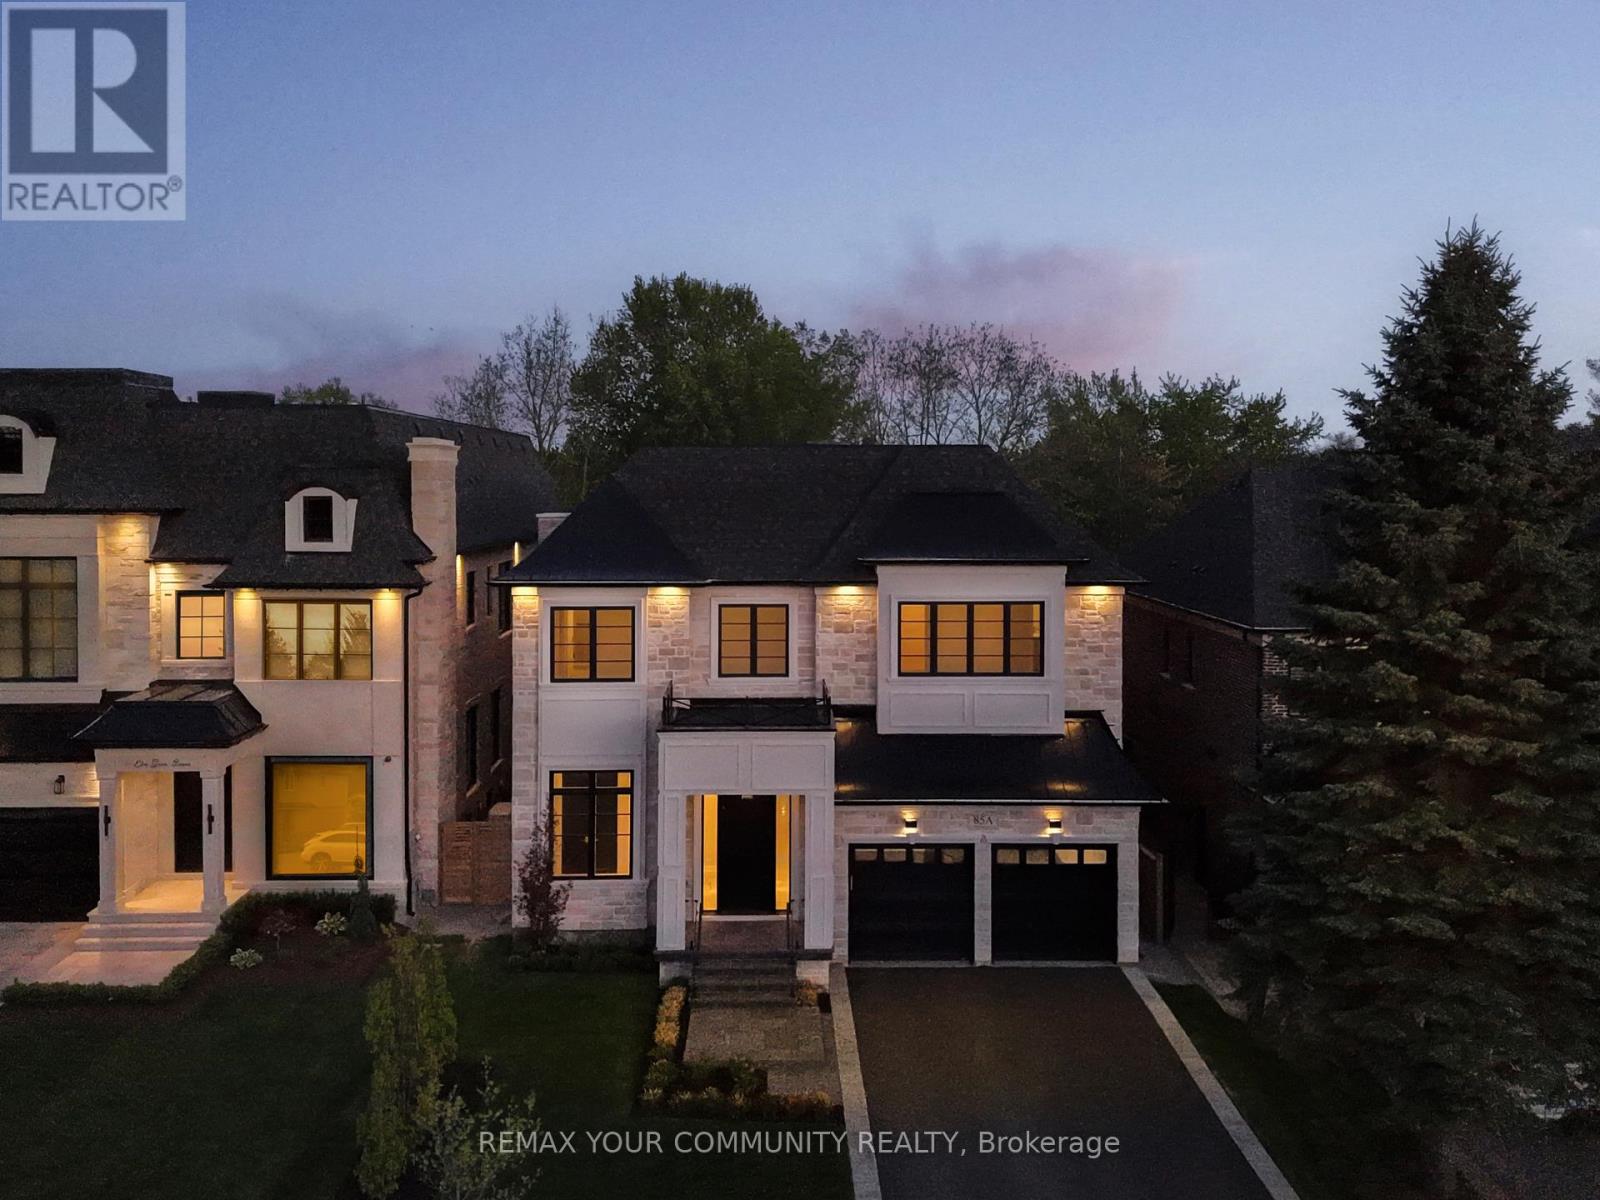
85a Elm Grove Avenue
Richmond Hill, Ontario
A Brilliantly Designed Residence . This 5,300 Sqft Luxury Residence Is A True Masterpiece, Where Exquisite Design And Master Craftsmanship Blend Seamlessly To Create A Home That Is Both Inviting And Spectacular. Thoughtfully Custom-Built, This 5-Bedroom, 6-Bathroom Home Is Designed Foremost As A Place To Live And Enjoy A Perfect Balance Of Warmth, Beauty, And Functionality. As You Step Through The Grand Foyer, You're Greeted By Soaring 12-Foot Ceilings And Elegant Oversized Porcelain Slabs, Setting The Stage For The Homes Refined Interiors. The Main And Second Floors Boast Stunning White Oak Strip Hardwood Flooring, Creating A Warm, Inviting Atmosphere Throughout. The Gourmet Kitchen Is A True Showstopper, Featuring Calcutta Marble Countertops, A Double Waterfall Centre Island, Custom Cabinetry, And A Designer Hood Fan Cover. Step Outside To The Private Covered Terrace Veranda, Complete With A Stone Fireplace, And Take In The Serene, Sun-Filled Backyard , A Cozy Retreat For Year-Round Enjoyment. The Primary Bedroom Suite Is A Luxurious Retreat, Complete With Expansive His-And-Hers Walk-In Closets And A Spa-Inspired En-Suite Featuring A Soaking Tub And Premium Finishes. Spacious Secondary bedrooms all thoughtfully designed with private ensuites and fully organized walk-in closets.The Home Also Includes A Convenient Elevator, Providing Easy Access To All Levels, This Residence Is A True Gem, Offering The Ultimate In Luxury And Comfort A Home Designed To Impress And Built To Last. (id:60365)
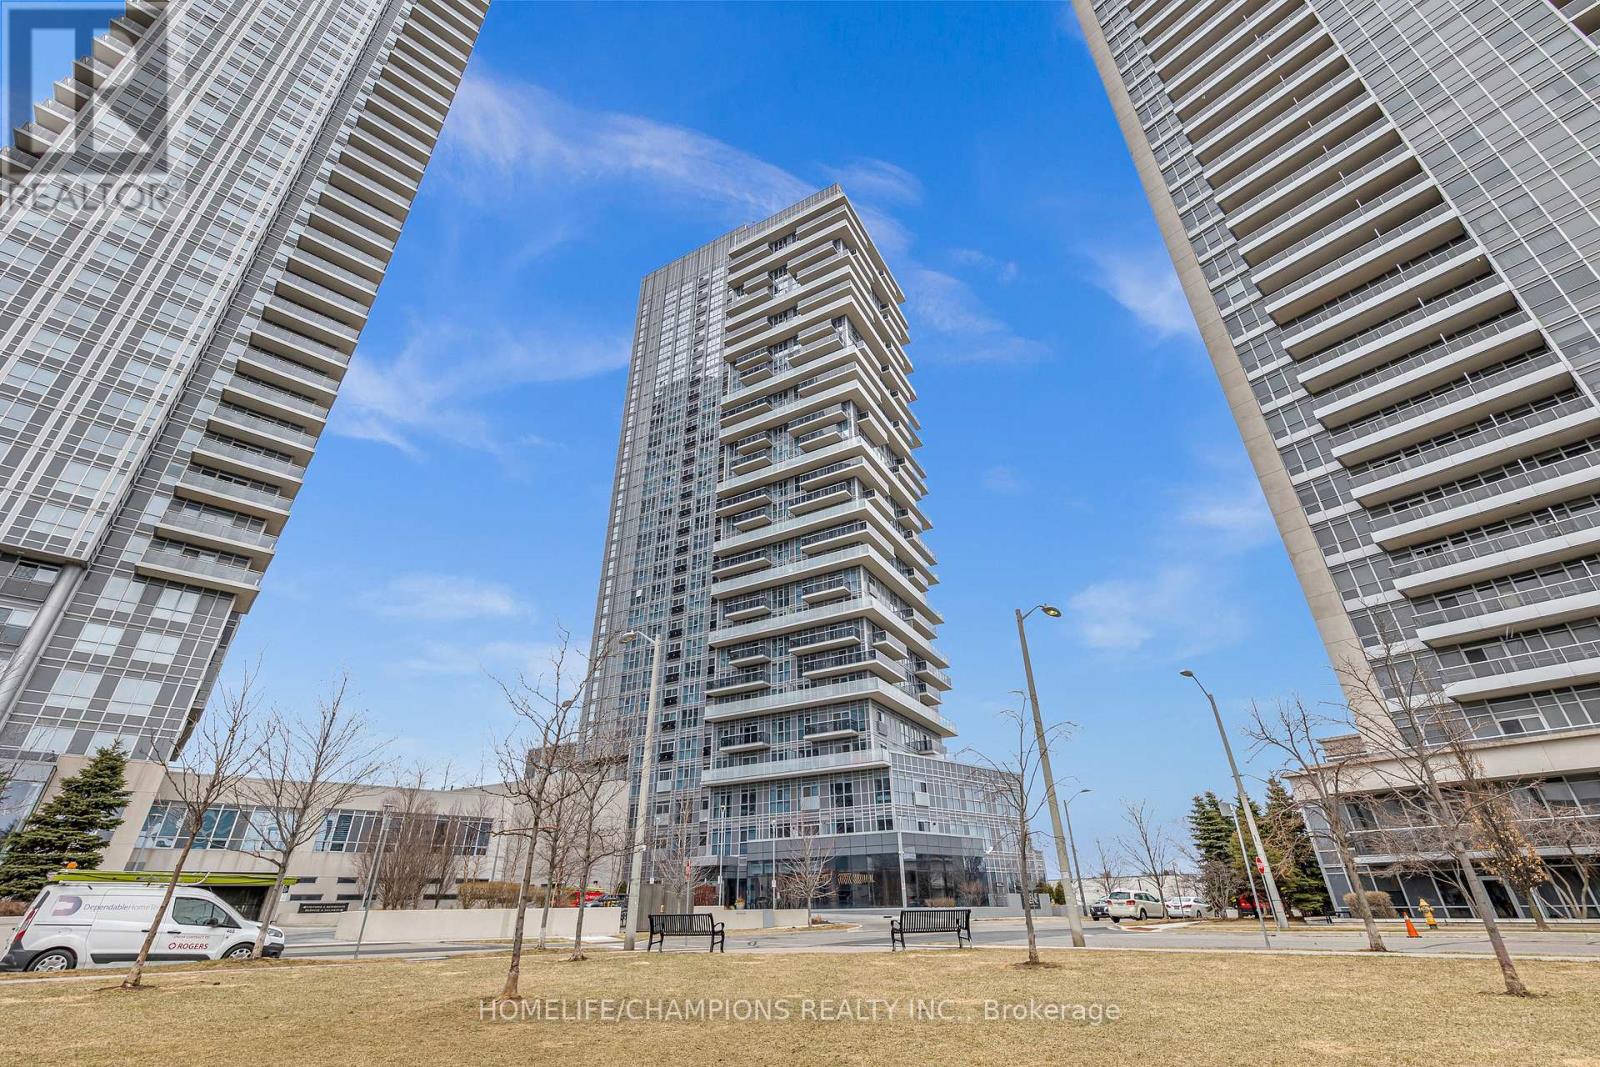
Ph08 - 225 Village Green Square
Toronto, Ontario
Experience Luxury Living In This Stunning And Sun-Filled 2+Den Penthouse Corner Unit At Selene At Metrogate, A Prestigious Tridel Building Located At Kennedy/401. With Floor-To-Ceiling Windows, This Beautifully Designed Unit Is Filled With Natural Light And Offers Breathtaking South-West Views. The Unit Features A Wrap-Around Balcony, 2 Full Bathrooms, And An Additional Den With A Window, Perfect For A Home Office Or Extra Living Space. The Open-Concept Kitchen And Living Area Is Equipped With Stainless Steel Appliances, Granite Countertops, And A Stylish Backsplash, Offering The Perfect Blend Of Style And Comfort. Residents Enjoy Access To Top-Tier Amenities, Including A Rooftop Garden Courtyard, Party Room With Bbqs, Fitness Center, Yoga Studio, Billiards Room, And A Luxurious Lobby With Concierge Service. Centrally Located With Quick Access To Highway 404/DVP, TTC, And GO Transit, This Prime Location Makes Downtown Toronto Just A 30-Minute Commute Away. Don't Miss The Opportunity To Experience The Best Of Urban Living In This Exceptional Home. (id:60365)
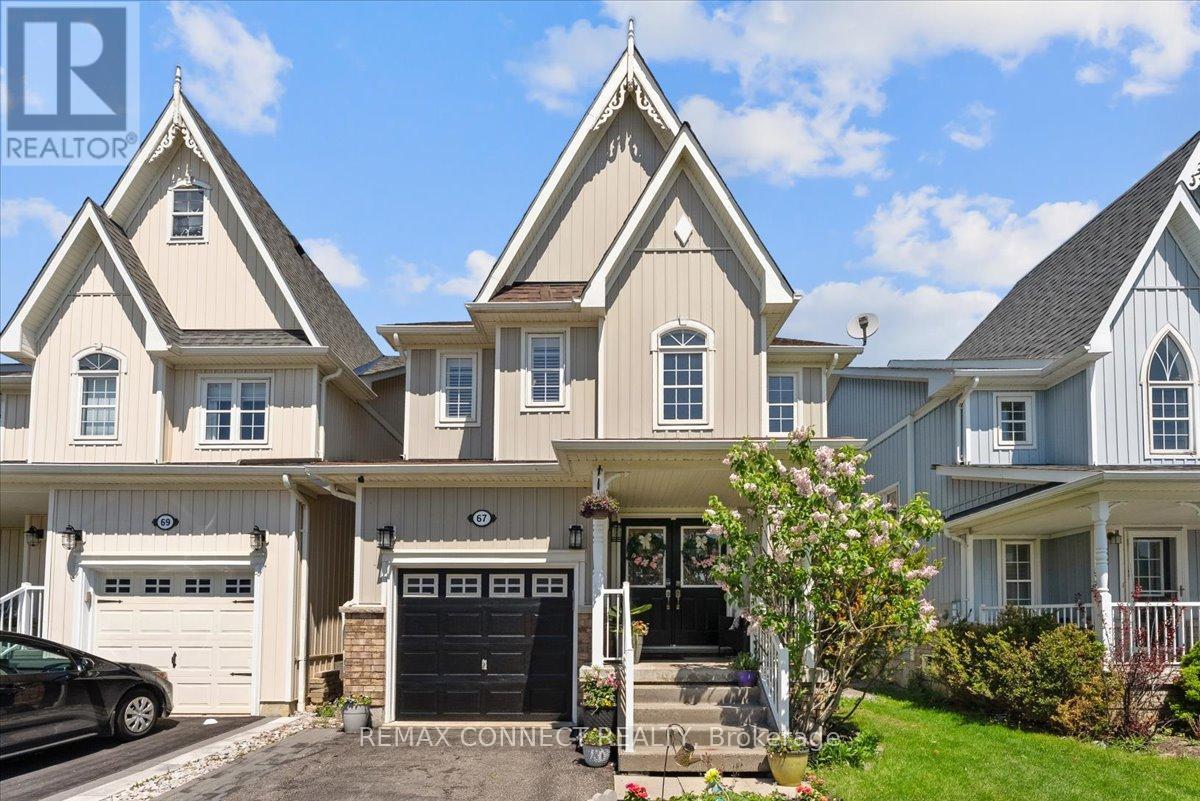
67 Cranborne Crescent
Whitby, Ontario
Discover This Beautifully Maintained 4-Bedroom Family Home Nestled On A Quiet Crescent In The Highly Sought-After Community Of Brooklin. From The Moment You Step Inside, You Are Greeted By A Stunning 2-Storey Ceiling In The Front Foyer, Creating A Bright And Inviting First Impression. The Thoughtfully Designed Main Floor Features An Elegant Formal Living And Dining Room With 9-Foot Ceilings, Offering The Perfect Space For Entertaining Family And Friends. The Spacious Kitchen Is Both Stylish And Functional, Complete With Stainless Steel Appliances, Granite Countertops, A Large Pantry, And A Centre Island Ideal For Gathering And Meal Preparation. Relax And Unwind In The Separate Family Room Featuring A Cozy Gas Fireplace, Perfect For Quiet Evenings At Home. Beautiful California Shutters Throughout Add A Timeless And Sophisticated Touch To Every Room. Upstairs, The Spacious Primary Bedroom Retreat Features A Walk-In Closet And A 4-Piece Ensuite With A Separate Shower And Relaxing Soaker Tub. Three Additional Generously Sized Bedrooms Offer Plenty Of Space For A Growing Family, Overnight Guests, Or The Flexibility To Create A Home Office. The Upper Level Is Complete With The Added Convenience Of Second-Floor Laundry. Downstairs The Unfinished Basement Offers Endless Potential For A Recreation Room, Home Gym, Or Future Living Space Ready For Your Personal Touch. ***Furnace Replaced In 2022, Air Conditioning (2024), Roof (2023).***. This Home Is Close To Public Transit, 407/412/401. Close To Walking Trails, Parks And Highly Rated Schools. Brand New Sports Complex Underway And Slated To Open Summer 2026! A Wonderful Opportunity To Own A Beautiful Home In An Incredible Community. (id:60365)
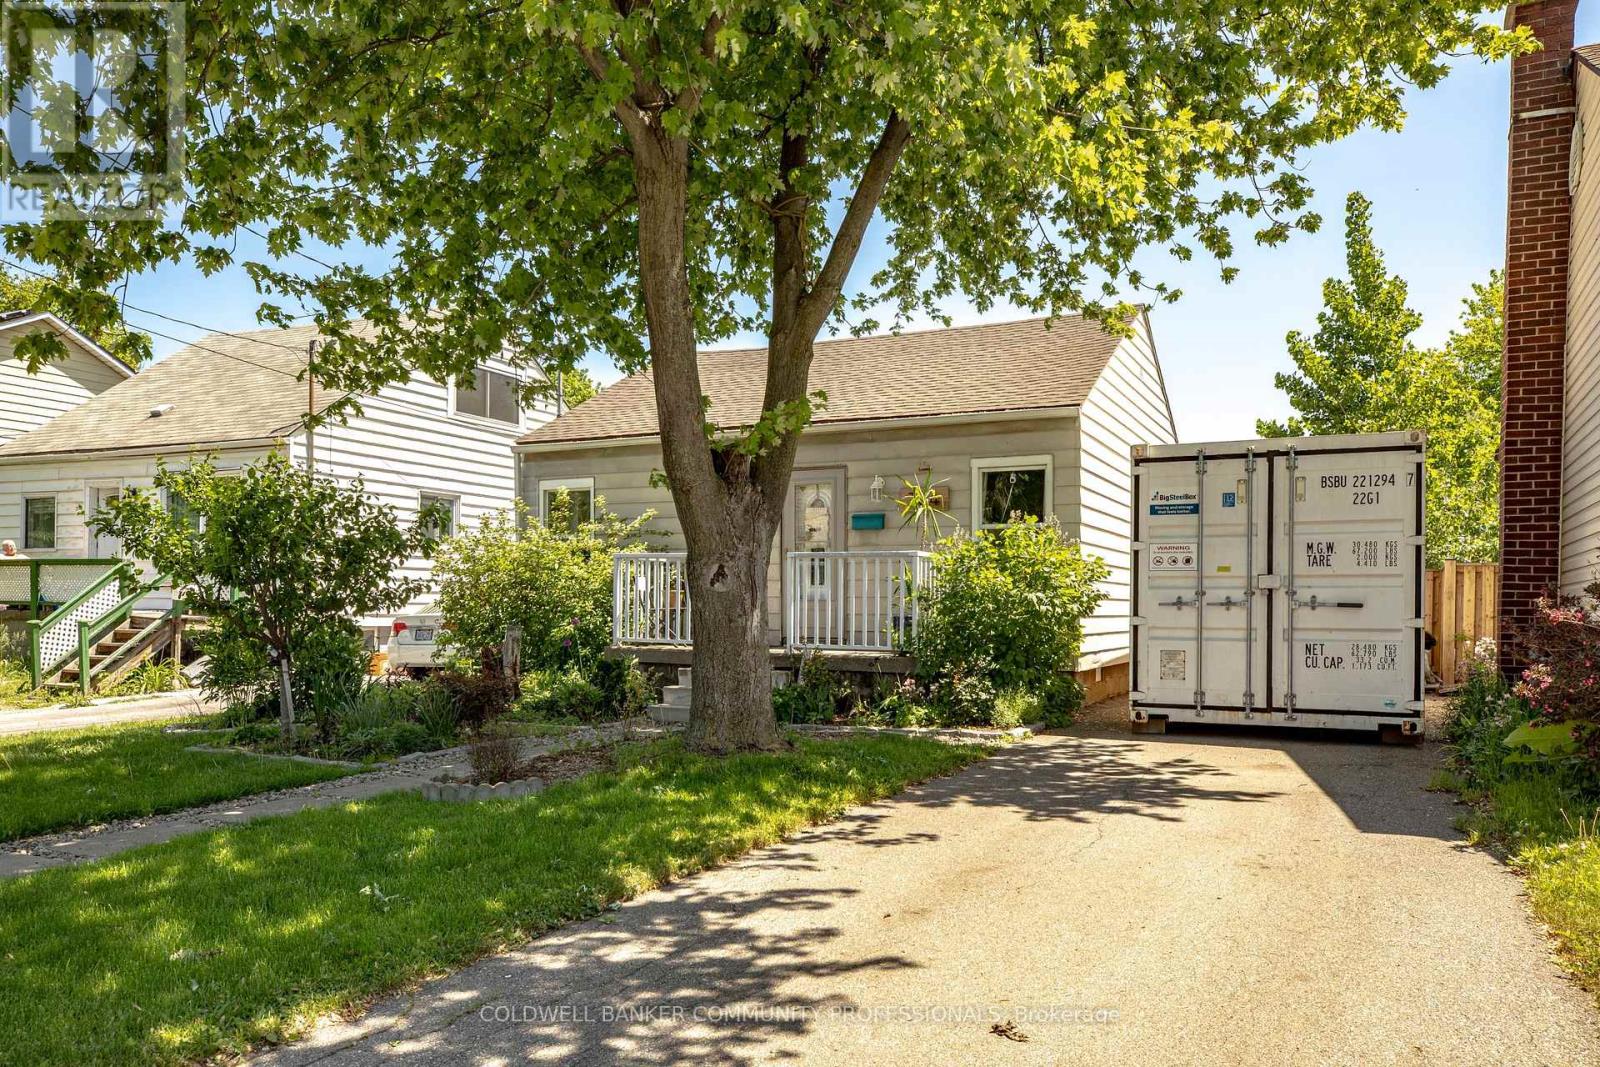
364 Tragina Avenue N
Hamilton, Ontario
Realtor remarks: Move-in ready detached bungalow on oversized lot with parking for 4 vehicles. Freshly painted and carpet-free, with updates including roof (2019), driveway (2017), laundry (2021), fence/gate, gutter guards, and water meter (2025). Owned furnace and hot water heater. Large backyard with raised garden beds. Ideal for first-time buyers or downsizers. Convenient east-end location close to shopping and transit. Flexible closing available. (id:60365)
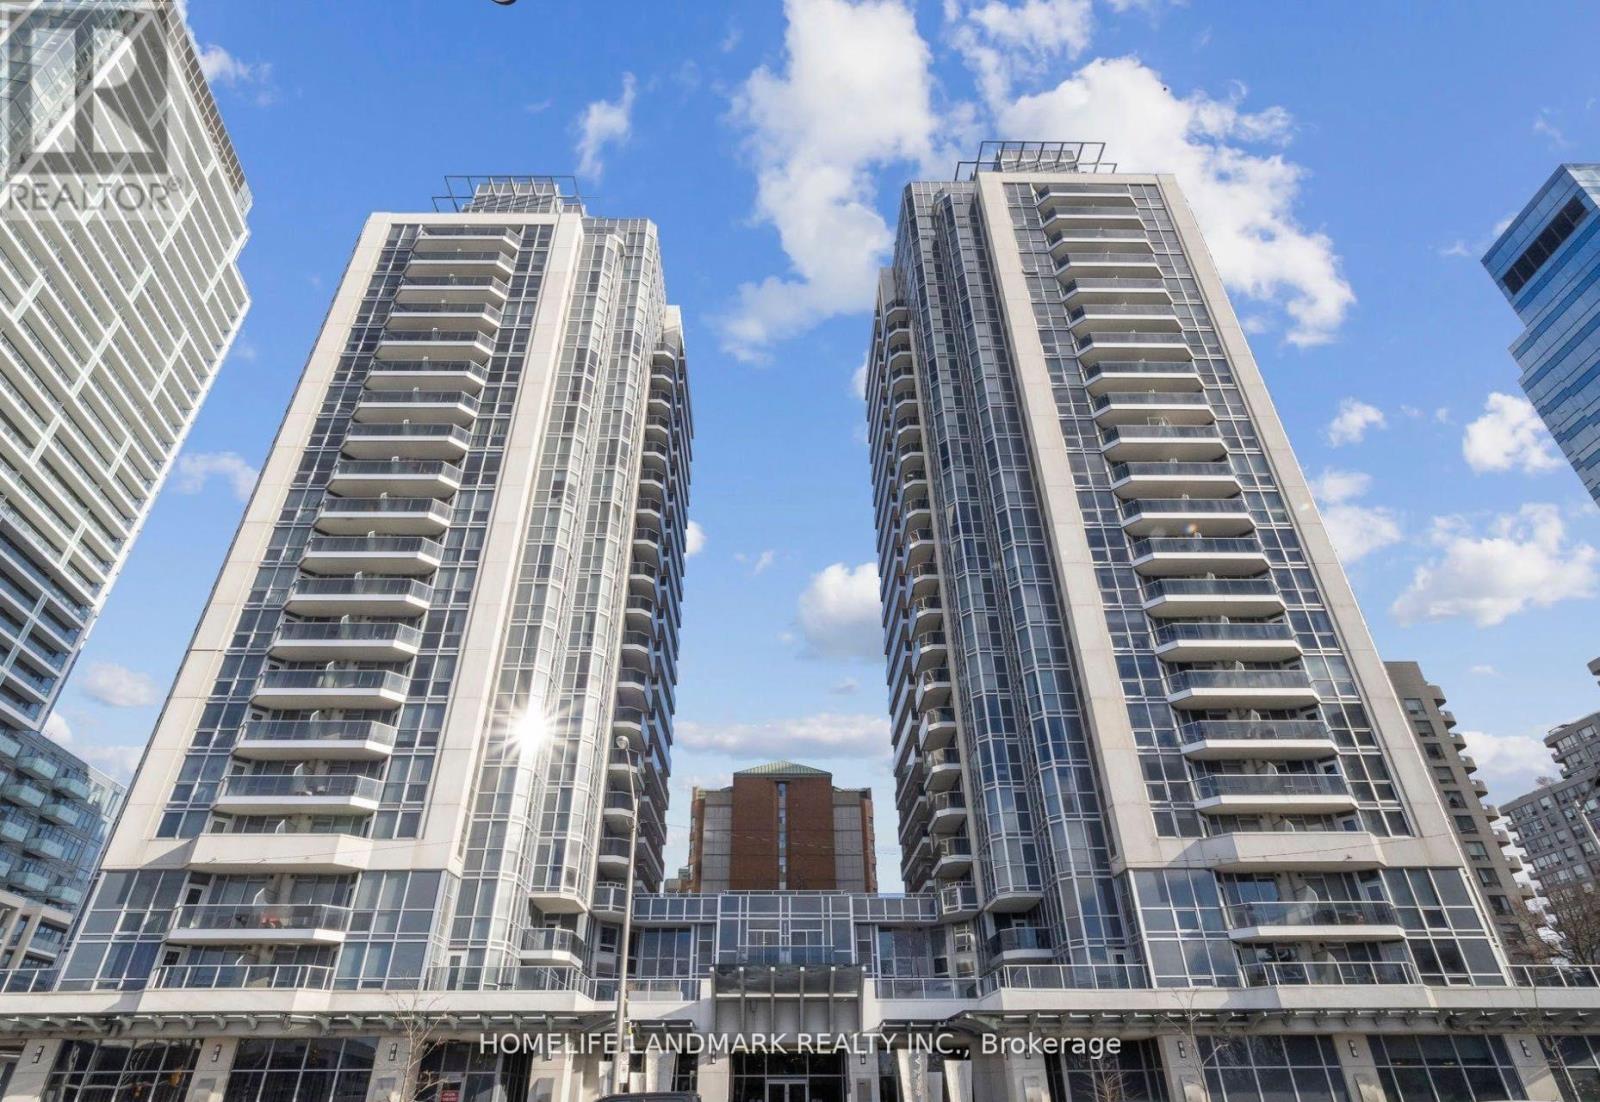
308 - 5791 Yonge Street
Toronto, Ontario
Luxe Condo by Award Winning Builder Menkes@Finch/Yonge, Walk to Finch Subway Station, Bright and Spacious corner unit, 2 Bedroom W/2 Full Size Baths, Unobstructed South East View, Open Concept Kitchen with Granite Countertop, Backsplash and Breakfast Bar. Steps to shops, Transit Bus Terminal and Viva bus. Condo has excellent Amenities, Indoor Pool, Party Room, Exercise Room, Media Rooms, Games Room, Sauna and Guest Suites, Visitors Parking, 24 HR Concierge. One Parking and one locker is included. (id:60365)
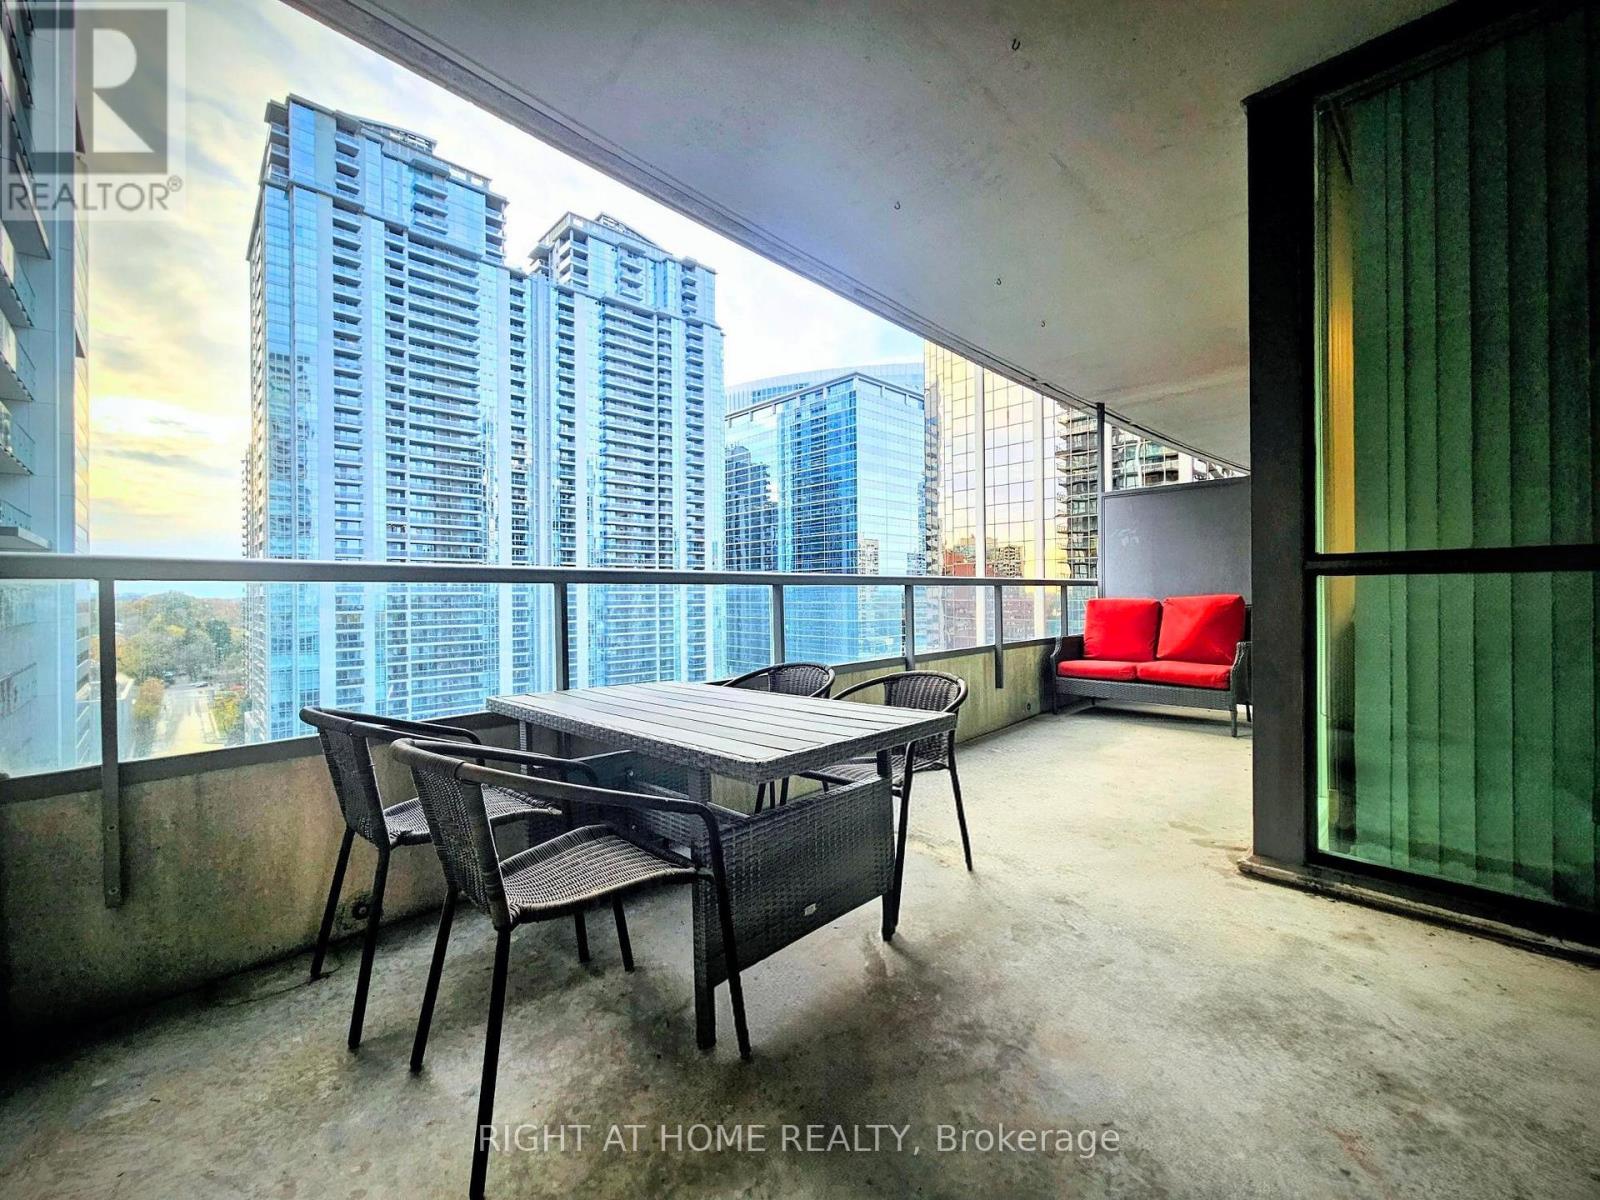
1511 - 23 Hollywood Avenue
Toronto, Ontario
A very spacious balcony is great for parties. Sunroom can be used as 2nd bedroom. Updated kitchen cabinets and counter, updated bathroom counters. A luxurious building that has more features than most others; includes 24-hour concierge, bowling alley, theatre, indoor pool, library, billiards, fitness center, party rooms, conference facilities, & guest suites and parking. Close to parks, subway, restaurants, and all the amenities. (id:60365)
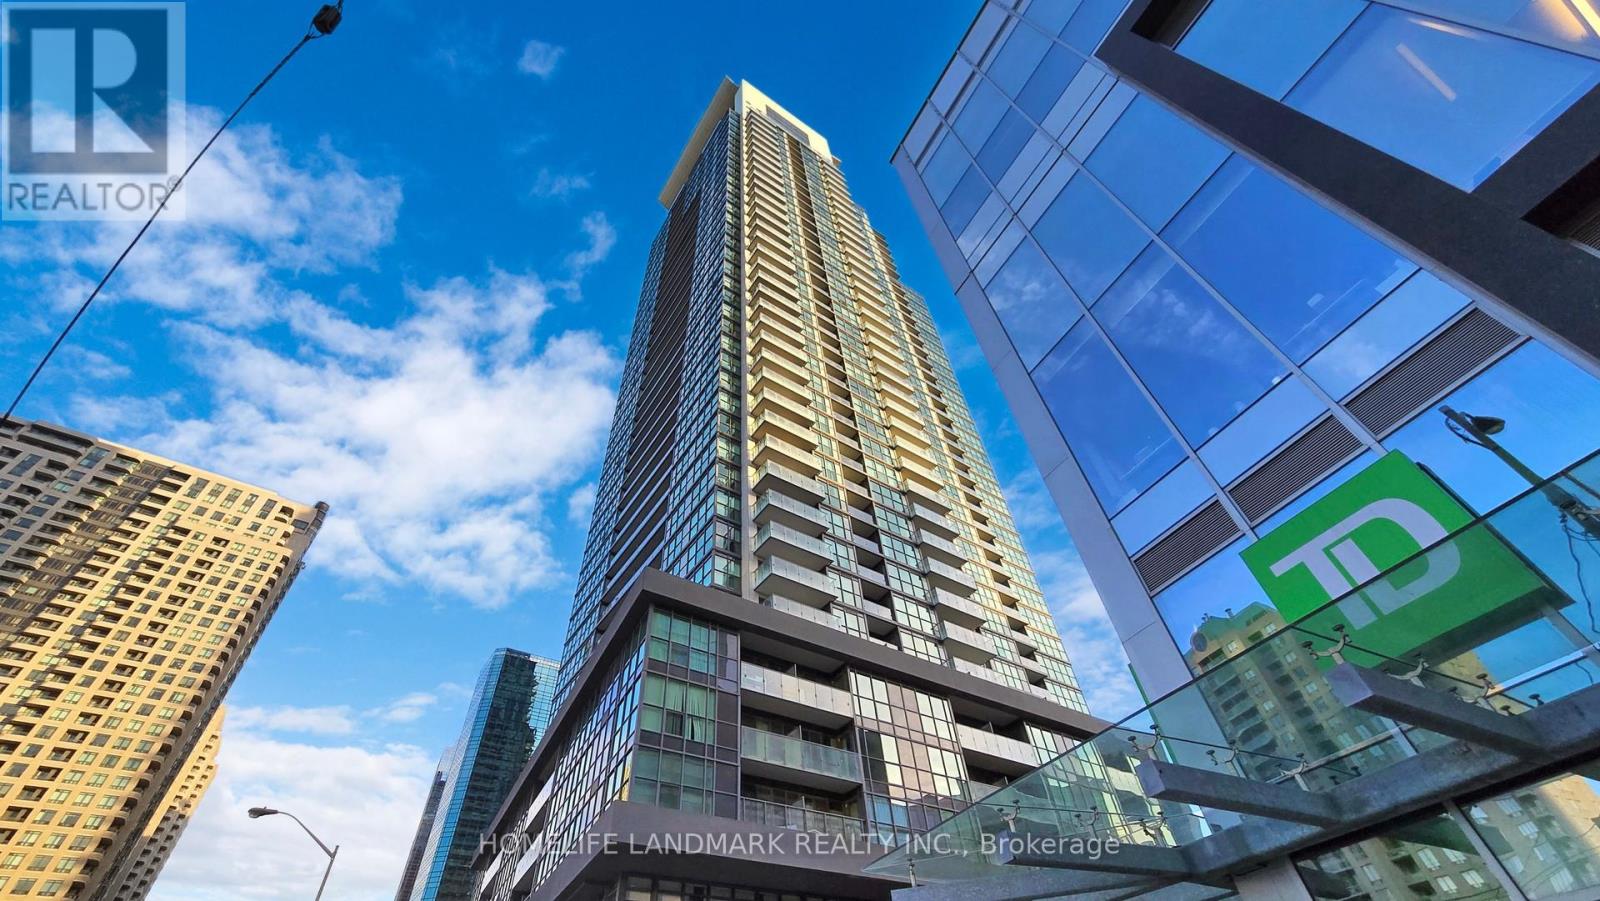
3607 - 5168 Yonge Street
Toronto, Ontario
Experience unmatched convenience in the vibrant heart of North York at the prestigious Gibson Square Condos. This bright and spacious 1-bedroom plus den suite with 1 Parking & 1 Locker is one of the largest layouts in the building, offering exceptional comfort, functionality, and style.Enjoy direct underground access to the subway and the upcoming T&T Supermarket (anticipated opening Fall 2026), making daily living effortless. Step outside to find yourself within walking distance of restaurants, parks, libraries, theatres, shopping, and more.The unit features a desirable east-facing exposure with clear views, 9-foot ceilings, and abundant natural light throughout. A modern kitchen with granite countertops is complemented by built-in appliances, including a fridge and microwave, stainless steel dishwasher and stove. The generous balcony provides a perfect space to relax or entertain. (id:60365)
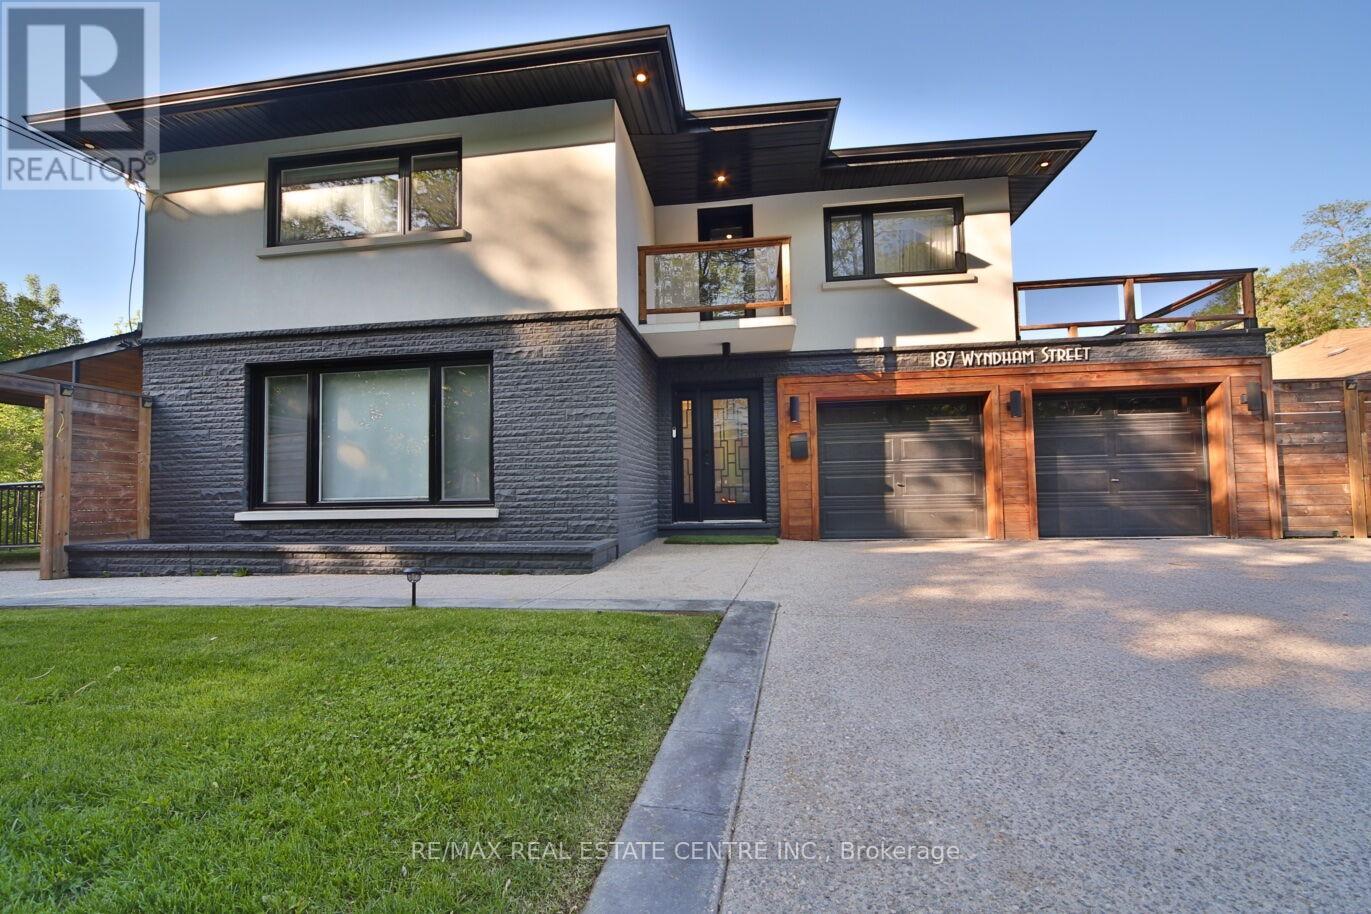
187 Wyndham Street
Mississauga, Ontario
Elegant cottage-style living along the Credit River in the heart of historic Streetsville! Tucked away at the end of an exclusive private dead-end street, this exceptional property offers a one-of-a-kind blend of luxury, privacy, and nature with direct access to the Credit River. Inspired by Muskoka-style living, this fully renovated home delivers a peaceful cottage escape while being moments from all the conveniences of the city. Designed with character and sophistication, the home showcases a seamless mix of modern finishes and natural elements. Sun-filled interiors feature expansive windows, custom glass details, unique mosaic accents and beautifully curated living spaces throughout. The upgraded kitchens and spa-inspired bathrooms are complemented by beautiful flooring, a custom wall unit and large windows. Step outside to your own private oasis complete with two terraces and tranquil riverfront surroundings perfect for entertaining or relaxing year-round. Offering the charm of cottage living with direct river access and an unbeatable Streetsville location near shops, restaurants, trails, and top amenities - this is a truly rare opportunity to own a hidden gem unlike anything else on the market. Approved permit already in place for a property extension, providing an excellent opportunity to expand and customize the home. (id:60365)
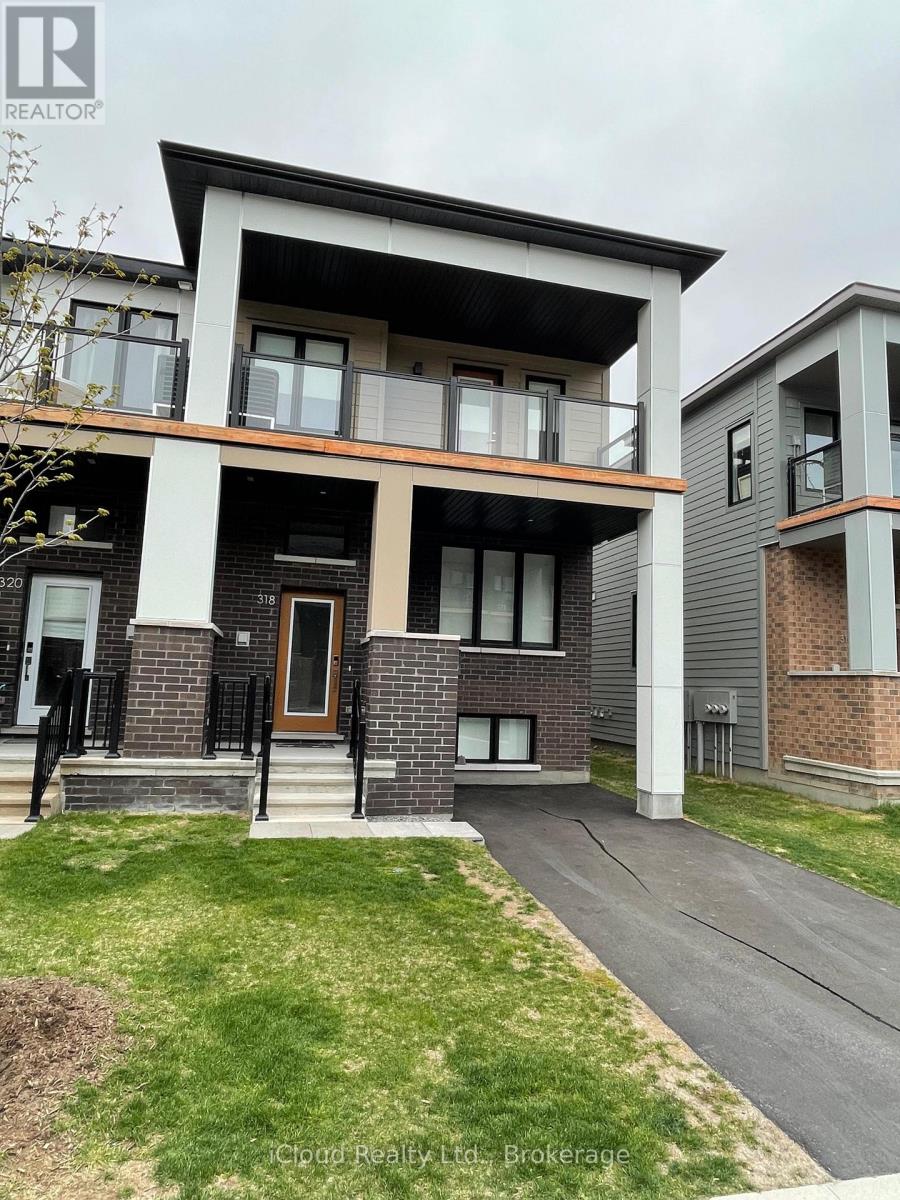
318 Catsfoot Walk
Ottawa, Ontario
Looking for excellent A+ tenants. No pets, none smokers Stunning 3 Bedrooms, 3 bathroom end unit townhouse with an open concept kitchen, a huge great room and study nook. It features an open plan living room, dining area and kitchen with an island at it centre. The main floor consists of high grade flooring, a beautiful kitchen, back splash, pendant lighting, soft close cabinets, slide in convection stove, counter depth stainless steel fridge, built in dishwasher, & vent hood . The large surface breakfast bar seats 3-4 comfortably. There is a 2 piece powder room off the kitchen. The bright 2nd story includes 3 bedrooms complete with ample sized closets and 2 full bathrooms; a 4 piece en-suite bathroom and a 3 piece bathroom with a large walk in glass shower. (id:60365)
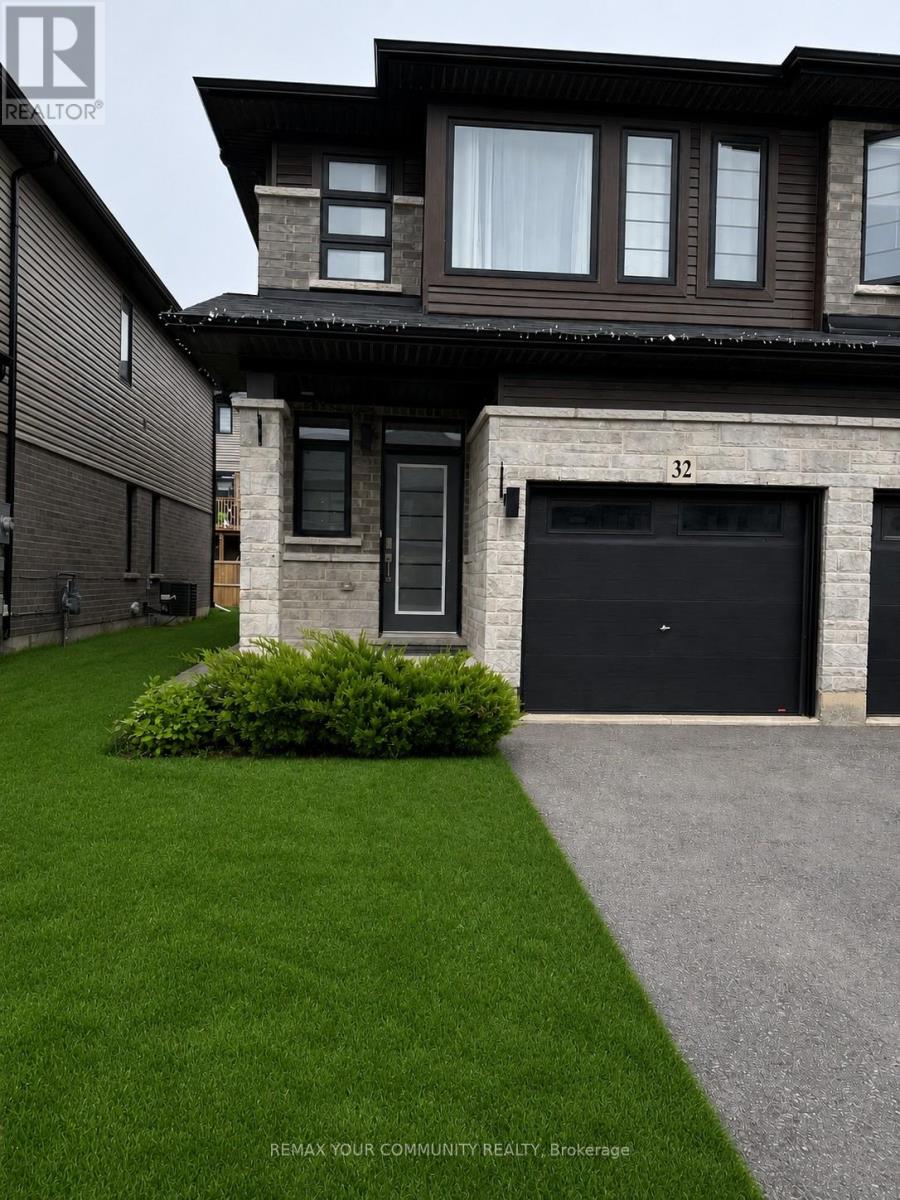
32 June Callwood Way
Brantford, Ontario
End-unit 3-bedroom, 3-bathroom townhouse featuring an inviting front door with a glass insert. 9-foot ceilings and elegant vinyl flooring flow seamlessly throughout the main level. The sun-filled, open-concept living room is flooded with natural light from a large window and patio door leading to the backyard. The kitchen features abundant cabinetry, quartz countertops, a double sink, stainless steel appliances, and a central island. The main floor also offers convenient access to the garage with a garage door opener, as well as a thoughtfully placed powder room. Upstairs, you'll find three generously sized bedrooms. The bright primary suite offers three tall windows, a 4-piece ensuite, and a walk-in closet. Two additional bedrooms share a 4-piece bathroom. The second bedroom also features a walk-in closet, while the third bedroom includes a single closet. Second-floor laundry adds everyday convenience. Conveniently located in a desirable, family-friendly neighbourhood in the west end of Brantford. Walking distance to a brand-new community centre with a library, indoor swimming pool, and elementary school. Minutes to Walter Gretzky Elementary School, St. Basil Catholic Elementary School, and Assumption College School. Close to shopping plazas, walking trails with lakes offering legal fishing, and parks with playgrounds and splash areas. Backyard fence is scheduled to be installed at the end of June. (id:60365)
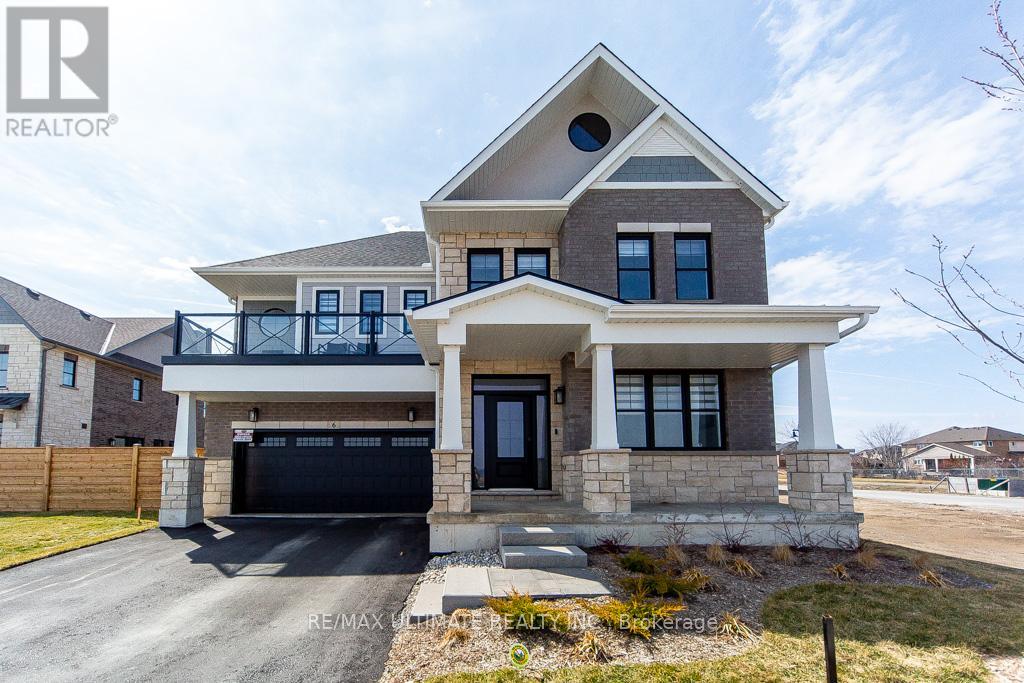
6 - 100 Watershore Drive
Hamilton, Ontario
Welcome to this exceptional newer home in the award-winning Residences at Watershore community in Stoney Creek. Just steps from the shores of Lake Ontario, this stunning Elm Model offers the perfect blend of modern design, comfort, and upscale living. With over $200,000.00 in updgrades, it features 4 spacious bedrooms, 4 beautifully appointed bathrooms, and a fully finished basement, this home showcases thousands of dollars in premium upgrades throughout. The designer kitchen is a true showpiece, complete with extended cabinetry, elegant crown moulding, an oversized island, and soft-close cabinets and drawers-including a convenient Lazy Susan. Quartz countertops and upgraded faucets add a touch of luxury to both the kitchen and bathrooms. Thoughtfully designed with pot lights throughout and motion-sensor lighting in secondary closets, the home offers both style and functionality. The inviting family room features a custom-built entertainment unit paired with a stunning marble fireplace-perfect for relaxing or entertaining.Engineered hardwood flooring flows seamlessly across the main and second floors, while the basement is finished with high-quality luxury vinyl flooring.Step outside to enjoy the convenience of a natural gas BBQ line, ideal for effortless outdoor entertaining. The fully upgraded garage is a standout feature, complete with epoxy flooring, slat wall organization, built-in storage shelves, and a Chamberlain MyQ smart garage door opener for added convenience. This home offers an exceptional lifestyle with too many upgrades to list. "OPEN HOUSE" Sunday, June 14th from 2-4 p.m. (id:60365)

© 2026 Proptech Realty Inc., Brokerage.