
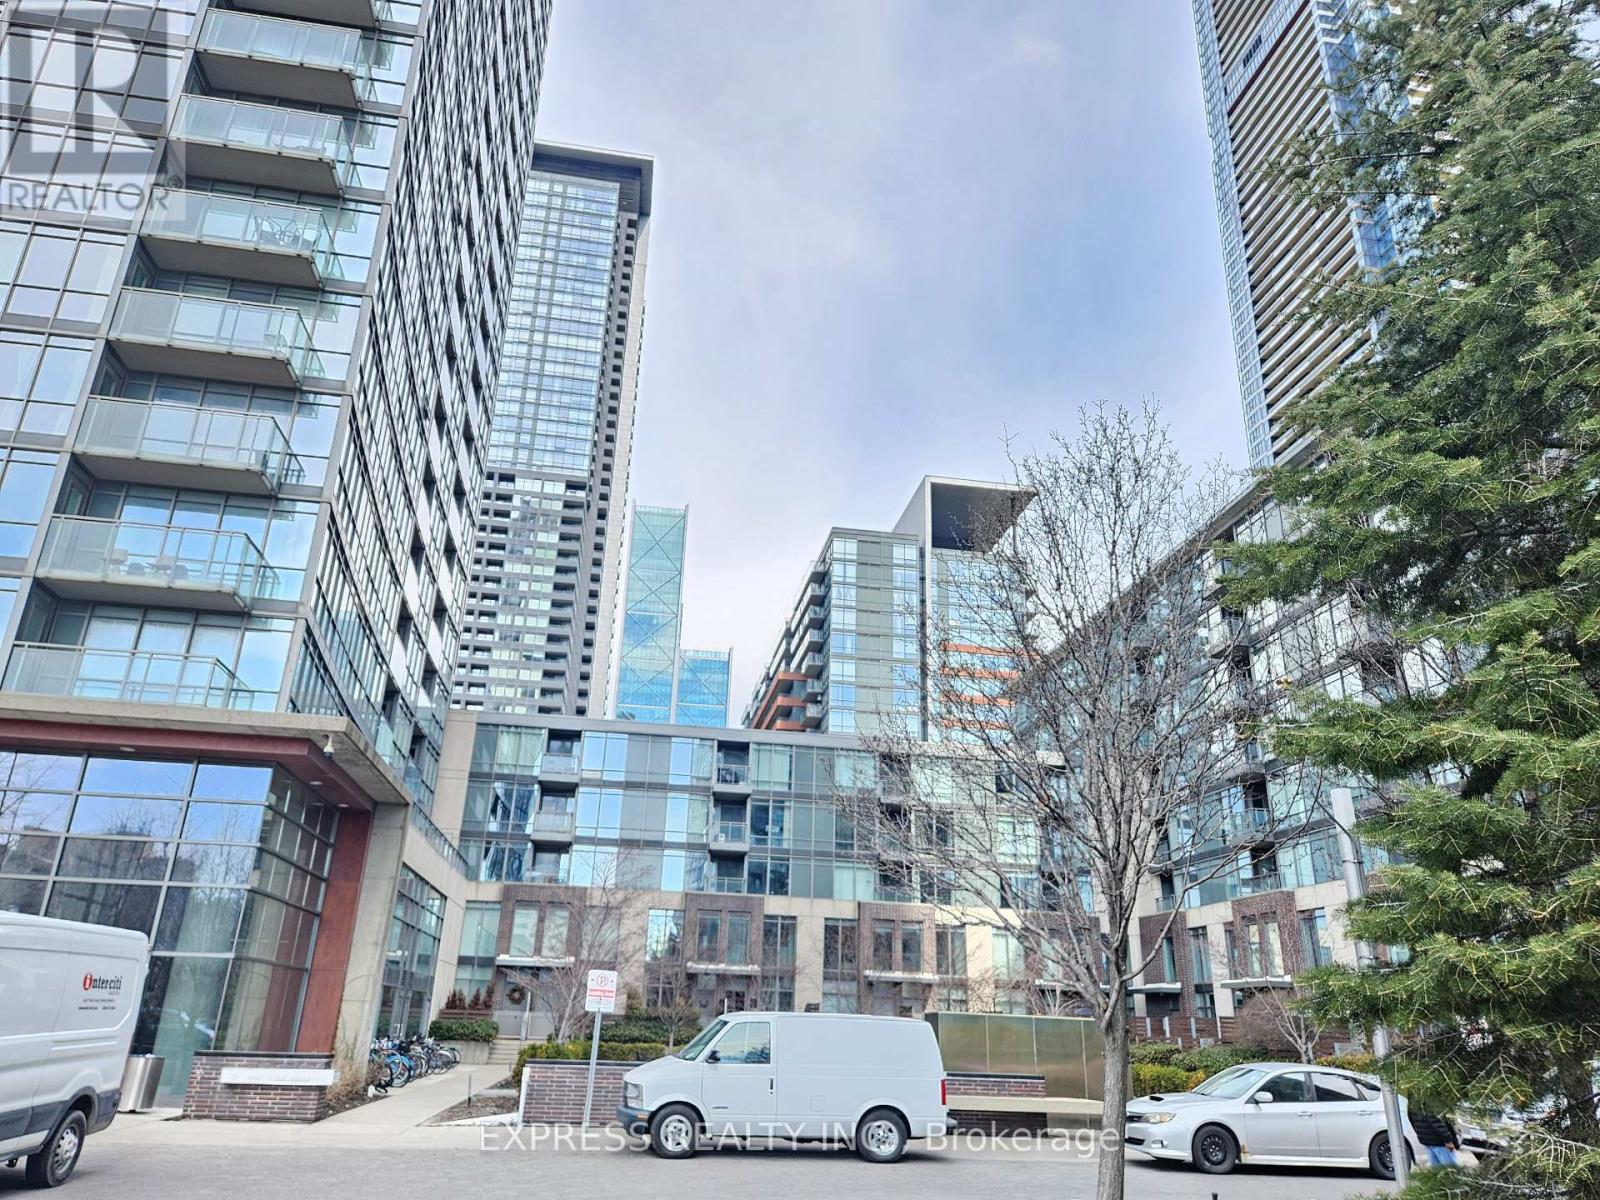
705 - 15 Fort York Boulevard
Toronto, Ontario
Great Location N Tower at Cityplace Spacious 1 Bedroom 535Sf+77Sf Balcony. Functional & popular Floor Plan. Steps To Financial District, Rogers Centre, Public Transit, Lakefront, Cafes & Restaurants. Easy Access To Highway. Amenities include : 27/Flr Skygarden, Skylounge, 25-M Indoor Pool, Hot Tub, Bbq & B/Ball 1/2 Crt. 24-Hr Concierge. Pics 8-11 are virtual staging (id:60365)
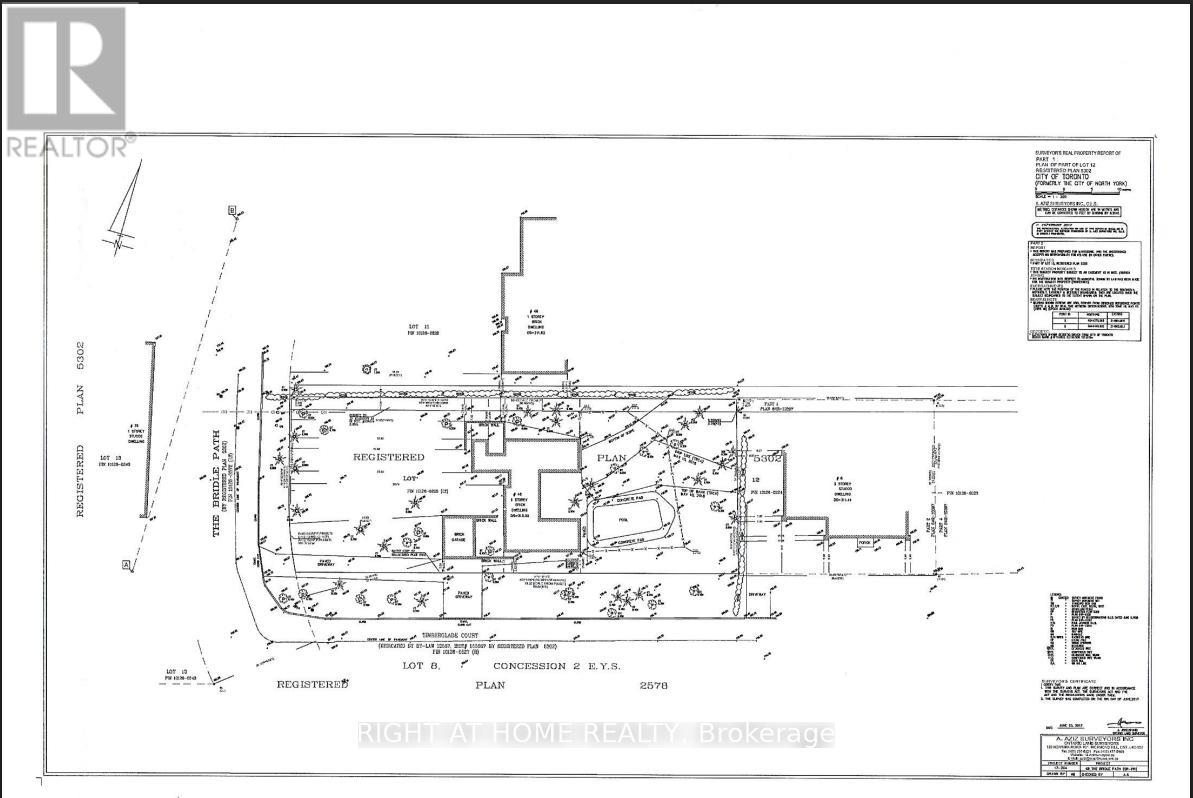
48 The Bridle Path
Toronto, Ontario
Build to suit! Situated in the heart of Millionaire's Row, 48 the Bridle Path offers a rare 103' x 260' rectangular lot, providing over 26,000 square feet of prime, sun-drenched land. Surrounded by lush greenery and the city's most significant architectural landmarks, this property is the ultimate stage for a custom built sanctuary of glass, stone and unparalleled privacy. Sold "As Is" "Where Is". (id:60365)
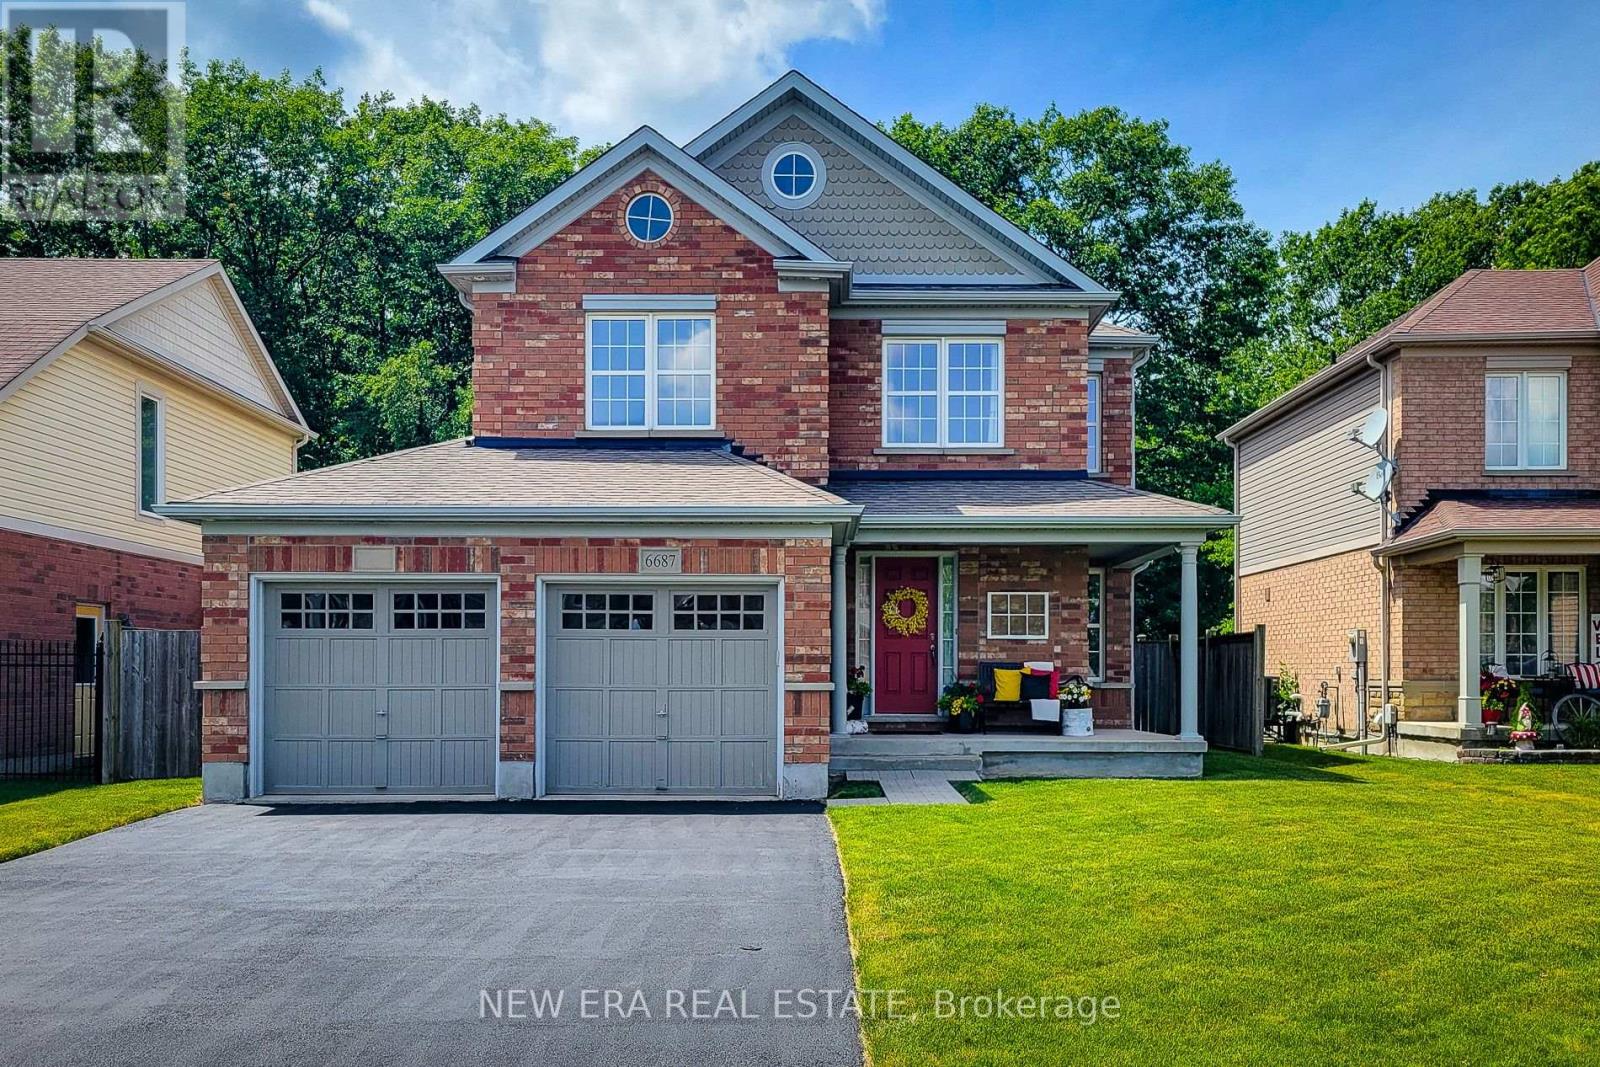
6687 St Michael Avenue
Niagara Falls, Ontario
A wonderful opportunity to own this beautifully maintained all-brick home offering 3 bedrooms, 2.5 bathrooms in a desirable location backing onto greenspace and walking trail. Designed with everyday living and entertaining in mind, the open concept main floor features a spacious family room highlighted by a cozy gas fireplace and a walkout to the fully fenced backyard. A separate dining room provides the perfect setting for family gatherings and special occasions. The impressive eat-in kitchen is sure to please, showcasing stainless steel appliances with a gas stove, granite countertops, abundant cupboard and counter space, and a convenient walk-in pantry. A stunning solid oak staircase adds warmth and character to the home. Upstairs, you'll find a versatile loft area, bedroom-level laundry and three generously sized bedrooms. The spacious primary retreat boasts dual closets, including a walk-in closet, along with a luxurious 5-piece ensuite featuring an Azzura 24 air jet tub for the ultimate place to relax and unwind. A well-appointed 4-piece main bathroom completes the upper level. The large unfinished basement offers endless possibilities for future living space and includes a tankless hot water heater. Outside, enjoy the privacy of a fully fenced backyard with no rear neighbours, backing directly onto greenspace and the Garner walking trail. Exterior pot lights enhance the front of the home, while backyard flood lights provide added convenience and security. Situated close to parks, schools, highway access and all major amenities, this exceptional home combines space, comfort and a sought-after location-making it an ideal place to call home. A definite must see! (id:60365)

72 Lockwood Road
Brampton, Ontario
Welcome to 72 Lockwood , An executive 5 Bedrooms detached home in a very desirable location, Close to Mississauga Border, Go station, Schools, All rooms well appointed and lots of sunlight. All main floor 9 ft ceilings with hardwood floors. Crown moulding. Oak staircase with wrought iron railing. Custom kitchen with 36 inch cooktop and S/S chimney hood vent. Built in wall oven/ microwave. Master bedroom with w/i closet and jacuzi in w/r. Builder finished nanny suite/side entrance....Professional Garden Shed in backyard to enjoy your summer evenings. (id:60365)
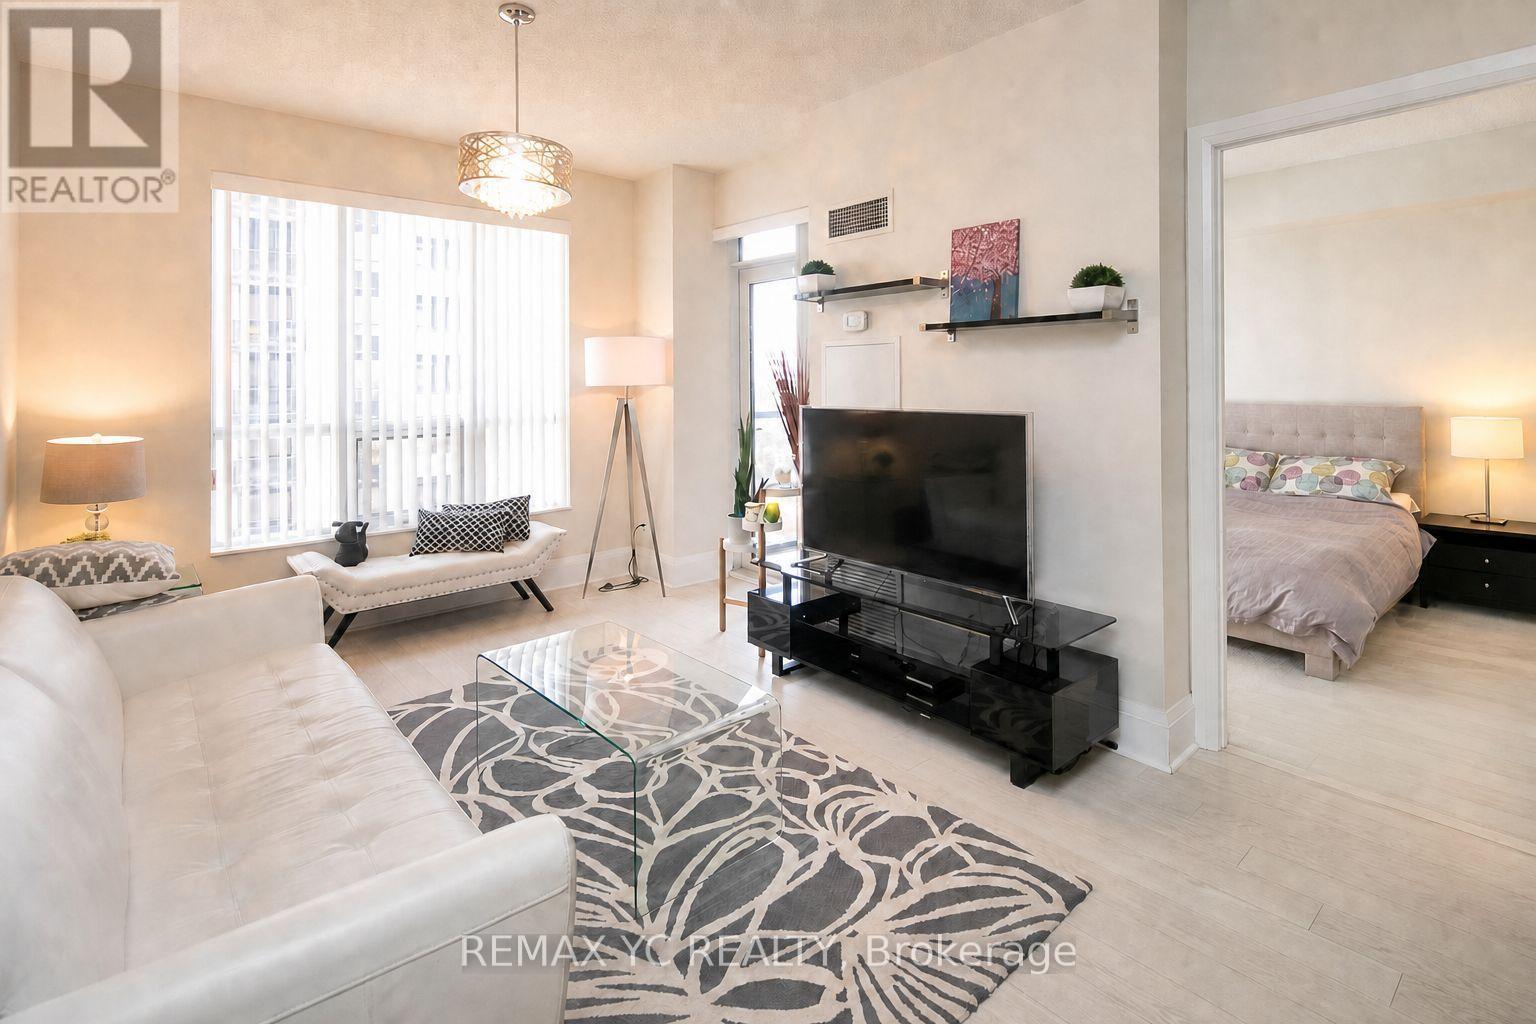
908 - 100 Harrison Garden Boulevard
Toronto, Ontario
Sought-after Tridel-built, this bright, southeast-facing 1 + Den suite offers approximately 640 sqft of thoughtfully designed living space, complete w/ underground parking. The efficient open-concept layout makes furnishing easy, while the versatile den is ideal for a home office, dining area or comfortable flex space. Laminate flooring runs throughout, and the spacious bedroom features an extra-large mirrored closet. Enjoy the everyday convenience of modern urban living. Residents enjoy an impressive collection of amenities, including 24-hour concierge service, an indoor pool, whirlpool, sauna, fitness centre, theatre, party and dining rooms, billiards, library, guest suites and ample visitor parking. A building shuttle offers added convenience to the subway, while Sheppard-Yonge Station, shops, restaurants, several groceries, parks and neighbourhood services are all nearby. With quick access to Highway 401 and Yonge Street, this is an exceptional opportunity to enjoy comfort, connectivity and a full-service condominium lifestyle in desirable North York. (id:60365)
313 Pine Grove Road
Cramahe, Ontario
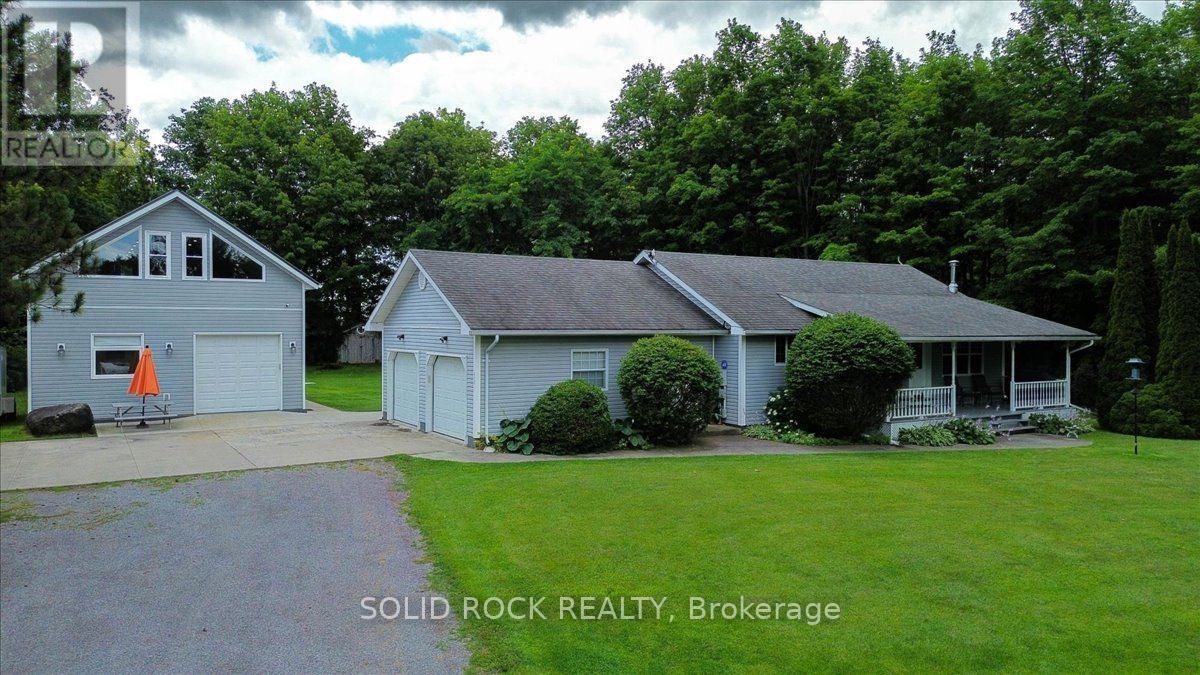
Peaceful Country Setting! Close to Towns (Warkworth/Hastings/Campbellford)! The Ultimate Man Cave or Mechanic's Dream! This house has it!. The nicely laid out house has an attached 2 car garage with access to the house from the main level as well as the basement level with a walk-up. The detached garage is 1317 sq ft and has an oversized garage door height. It also has separate propane gas furnace & electrical panel. It has a 657 sq foot loft with a walk-out to a balcony overseeing the backyard. Great space for entertaining, games room or additional space when you have guests (it also has it's own separate entrance from the garage on the main level). The basement was recently finished and offers an additional bedroom, a possible workshop or craft room, and a propane fireplace. The possibilities and versatility of this home are countless. Live and Work from home or enjoy spacious comfort and room to grow. This home and property is definately a must see. (id:60365)
102 Cumming Court
Hamilton, Ontario
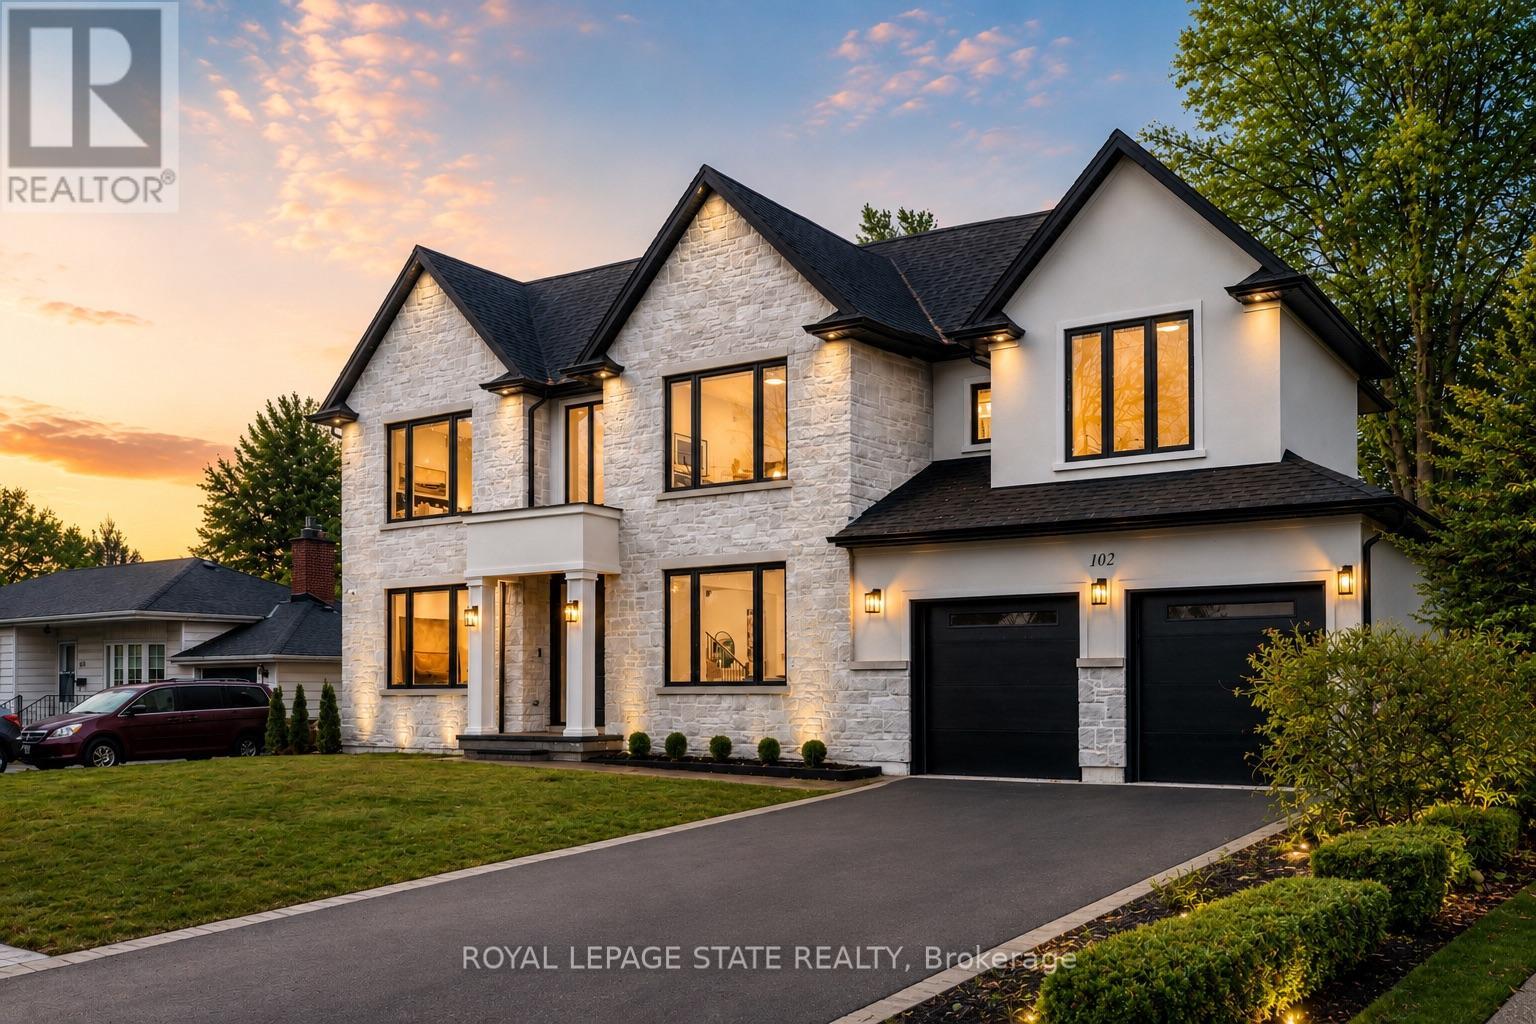
Crafted with exceptional attention to detail and completed in 2025 (Tarion warranty), this custom two-storey luxury home offers nearly 6,000 sqft. of finished living, 5+1 bedrooms, 6 total baths, and a contemporary transitional design blending sophistication with family-friendly functionality. Situated on a 75 x 105 ft lot in Ancaster's Nakoma neighbourhood, it features striking curb appeal with a stone-and-stucco exterior and a 2.5-car triple tandem garage. Inside, soaring 9 ft ceilings on all three levels, wide-plank white oak hardwood, 8 ft solid core doors, 9" baseboards, and oversized windows create a sense of grandeur. The 19-ft great room showcases floor-to-ceiling windows and a 42" gas fireplace flanked by custom cabinetry. A main-floor office with built-ins, formal dining room, and powder room provide elegant, purposeful spaces, while the dining table converts into a pool table for dual-purpose entertaining. The gourmet kitchen features black cabinetry, a 9' x 5' waterfall quartz island, full-slab quartz backsplash, champagne and honey bronze fixtures, Bertazzoni appliances, and a walk-in pantry and servery with black stainless-steel sink. Adjacent are the mudroom/laundry with garage entry and a main-level bedroom with ensuite. Upstairs, four bedrooms each have ensuite access, including a primary retreat with 10 ft tray ceiling, oversized walk-in closet, linear fireplace, and spa-inspired 5-piece ensuite with heated floors. The finished lower level offers 9 ft ceilings, oversized windows, sixth bedroom, full bathroom, linear fireplace, and endless possibilities. Additional features include radon mitigation, 200-amp service, hardwired security system, and DryCore subfloor. Outside, the back patio provides a starting point for a dream outdoor space, with a pre-approved building permit for an in-ground pool and gas lines for BBQ. Centrally located, this home offers walkability to schools, parks, shops, and quick access to Hwy 403. (id:60365)
Basement - 266 Hesselman Crescent
London South, Ontario
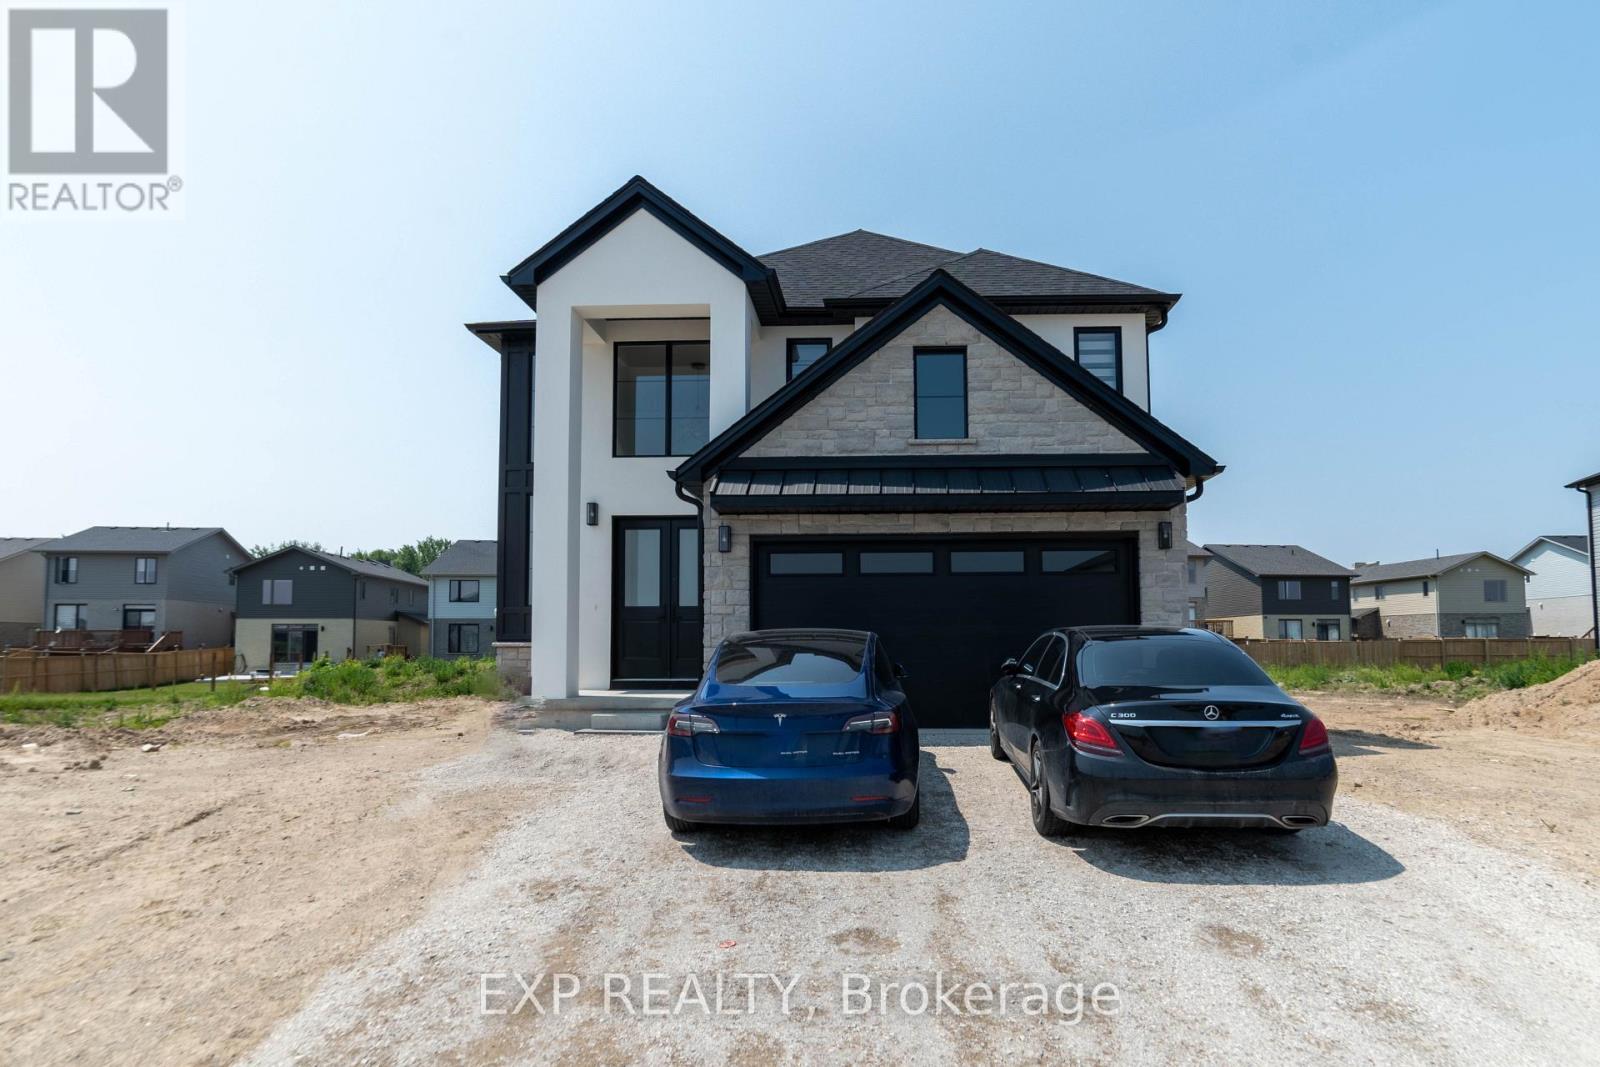
Bright and well-maintained 2-bedroom, 1-bathroom basement apartment available for lease in aquiet, family-friendly neighborhood. This unfurnished unit features a functional layout with spacious bedrooms, a comfortable living area, and plenty of natural light, making it an excellent choice for small families, couples, or working professionals.The unit comes equipped with essential appliances, including a stove, refrigerator, dishwasher, microwave, washer, and dryer, offering added convenience for everyday living. One dedicatedparking space is included.Conveniently located close to schools, parks, shopping, public transit, and other everydayamenities, with easy access to major routes.Tenant is responsible for 30% of the utility costs (hydro, gas, and water). A fantastic opportunity to enjoy comfortable and convenient living in a well-connected community. (id:60365)
3234 Kinsale Rd. Sw
Calgary, Alberta
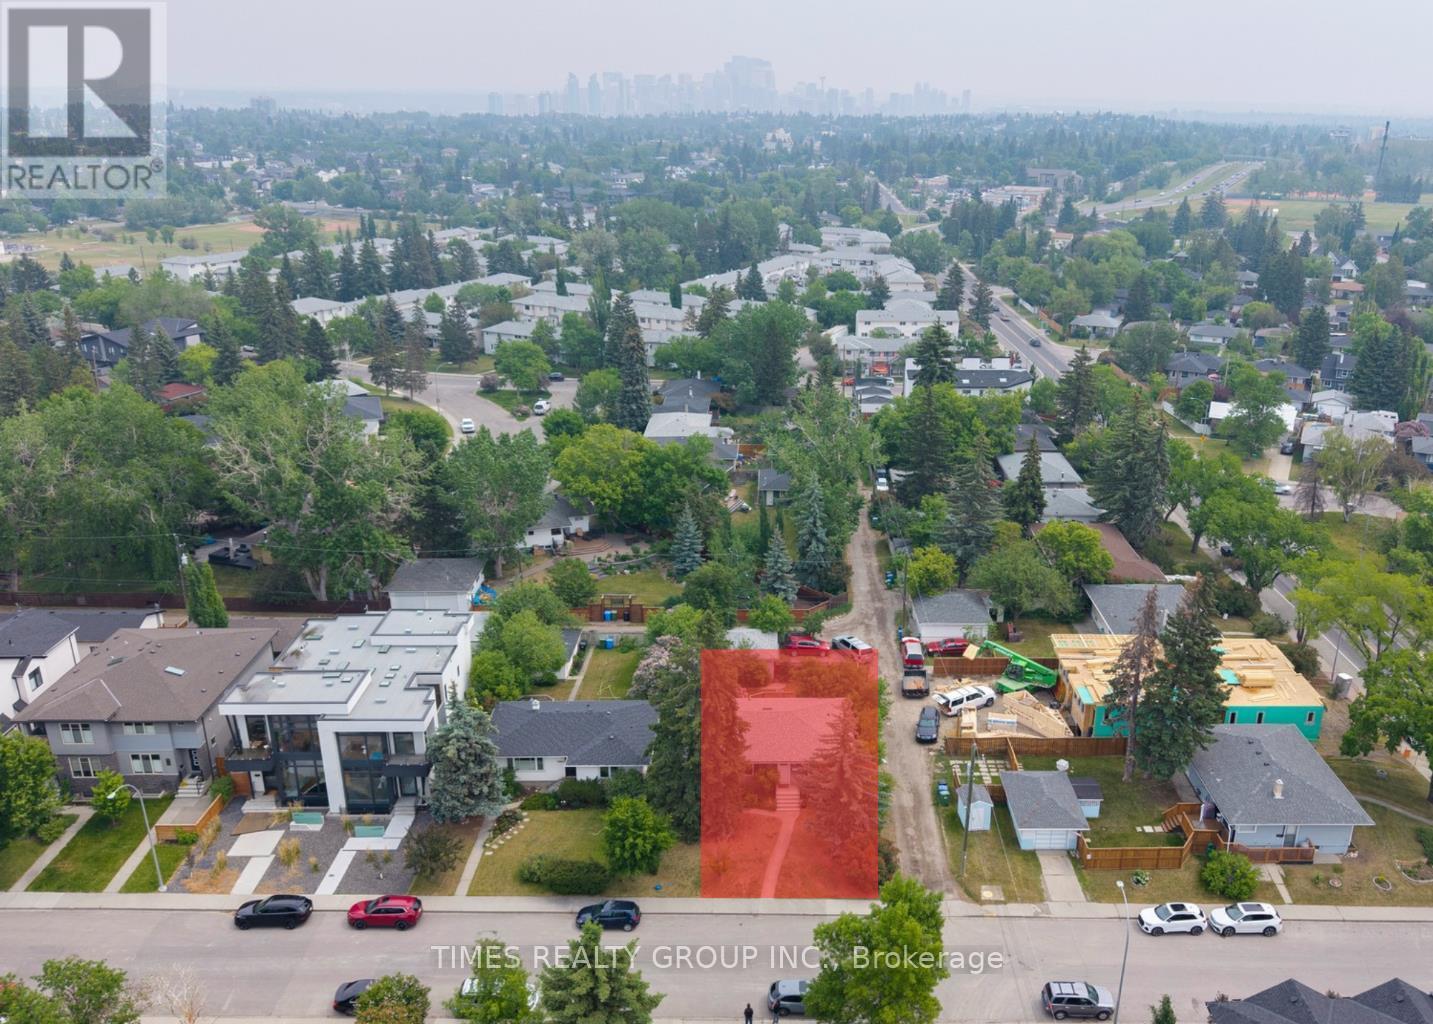
For More Information About This Listing, More Photos & Appointments, Please Click "View Listing On Realtor Website" Button In The Realtor.Ca Browser Version Or 'Multimedia' Button or brochure On Mobile Device App. The RMS Sq.Ft. 1,143 Sq.Ft. (id:60365)
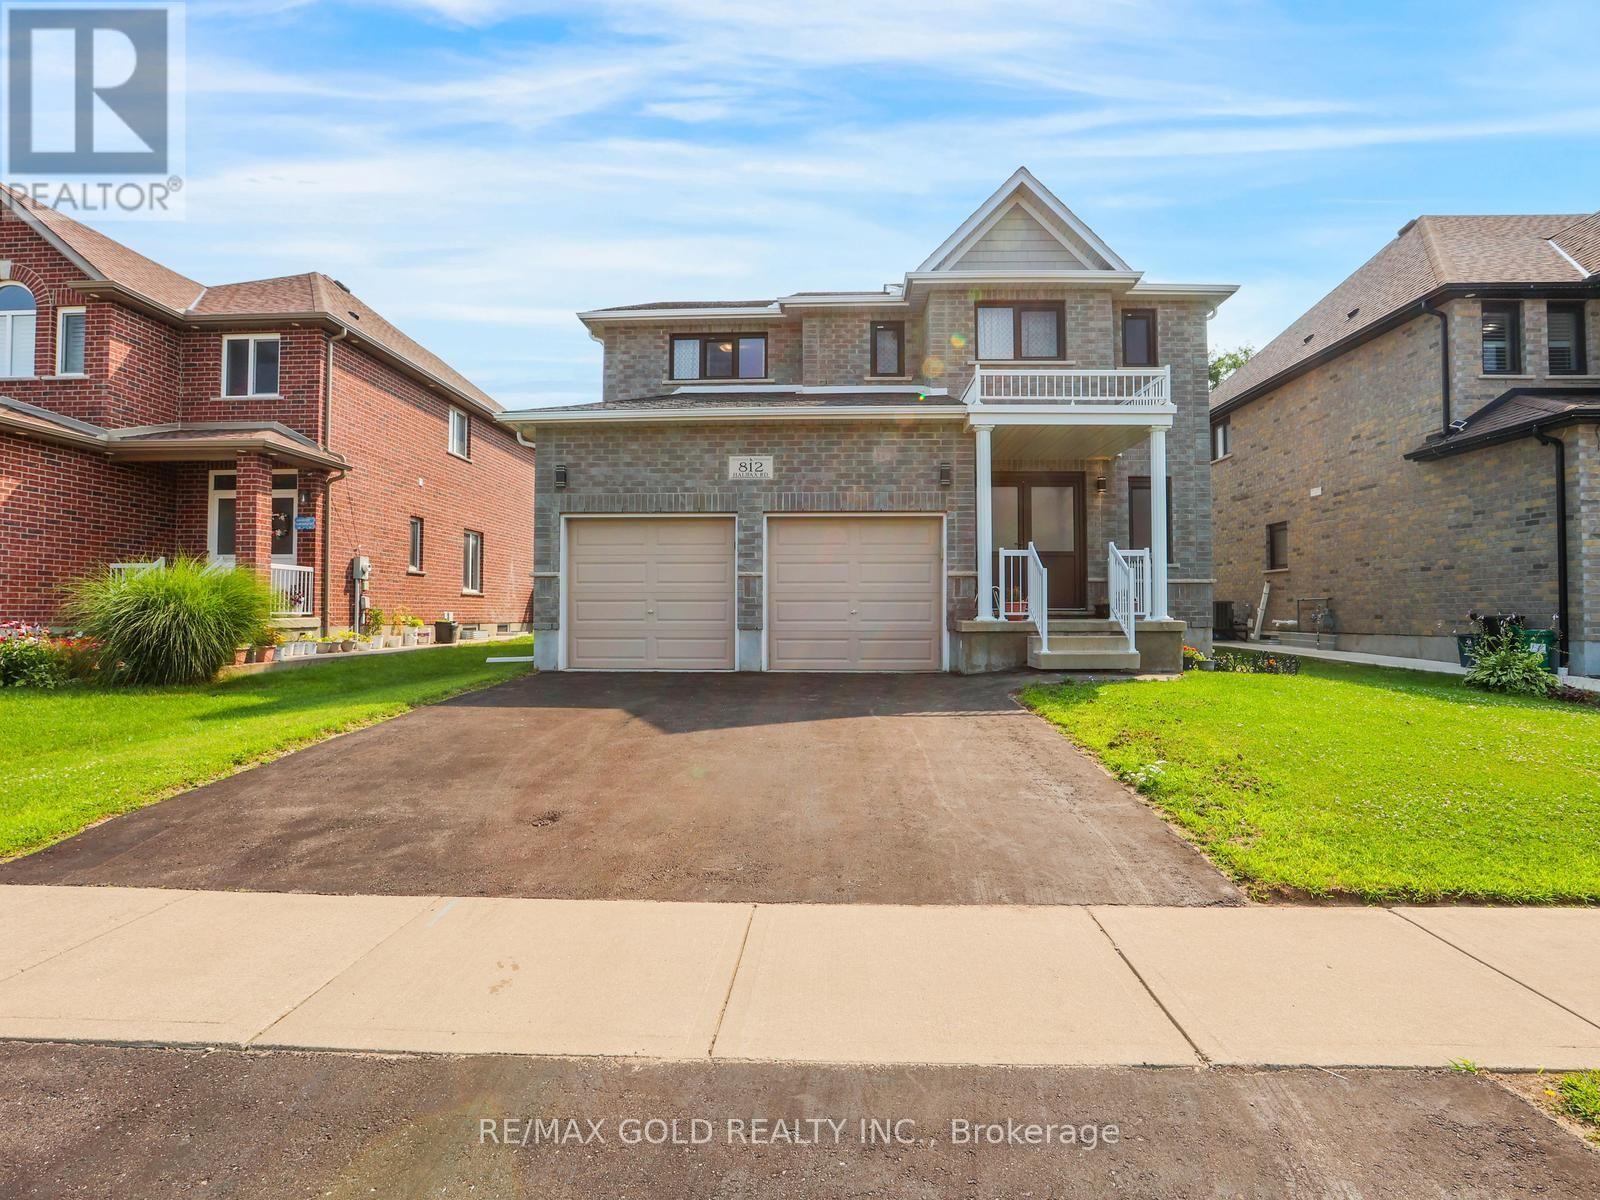
812 Halifax Road
Woodstock, Ontario
Beautiful 2 Story home in a desirable neighborhood close to the park and trail. The home features 4 bedrooms and 5 bathrooms, with the primary bedroom having a 6-piece ensuite. Main floor features hardwood floors in the living rm, dining rm and family rm with fireplace. Walk-out deck from Breakfast area. Finished Legal basement with separate side entrance, including bedroom, Rec room and 3-piecewashroom. Legal Shed in the backyard for storage. (id:60365)
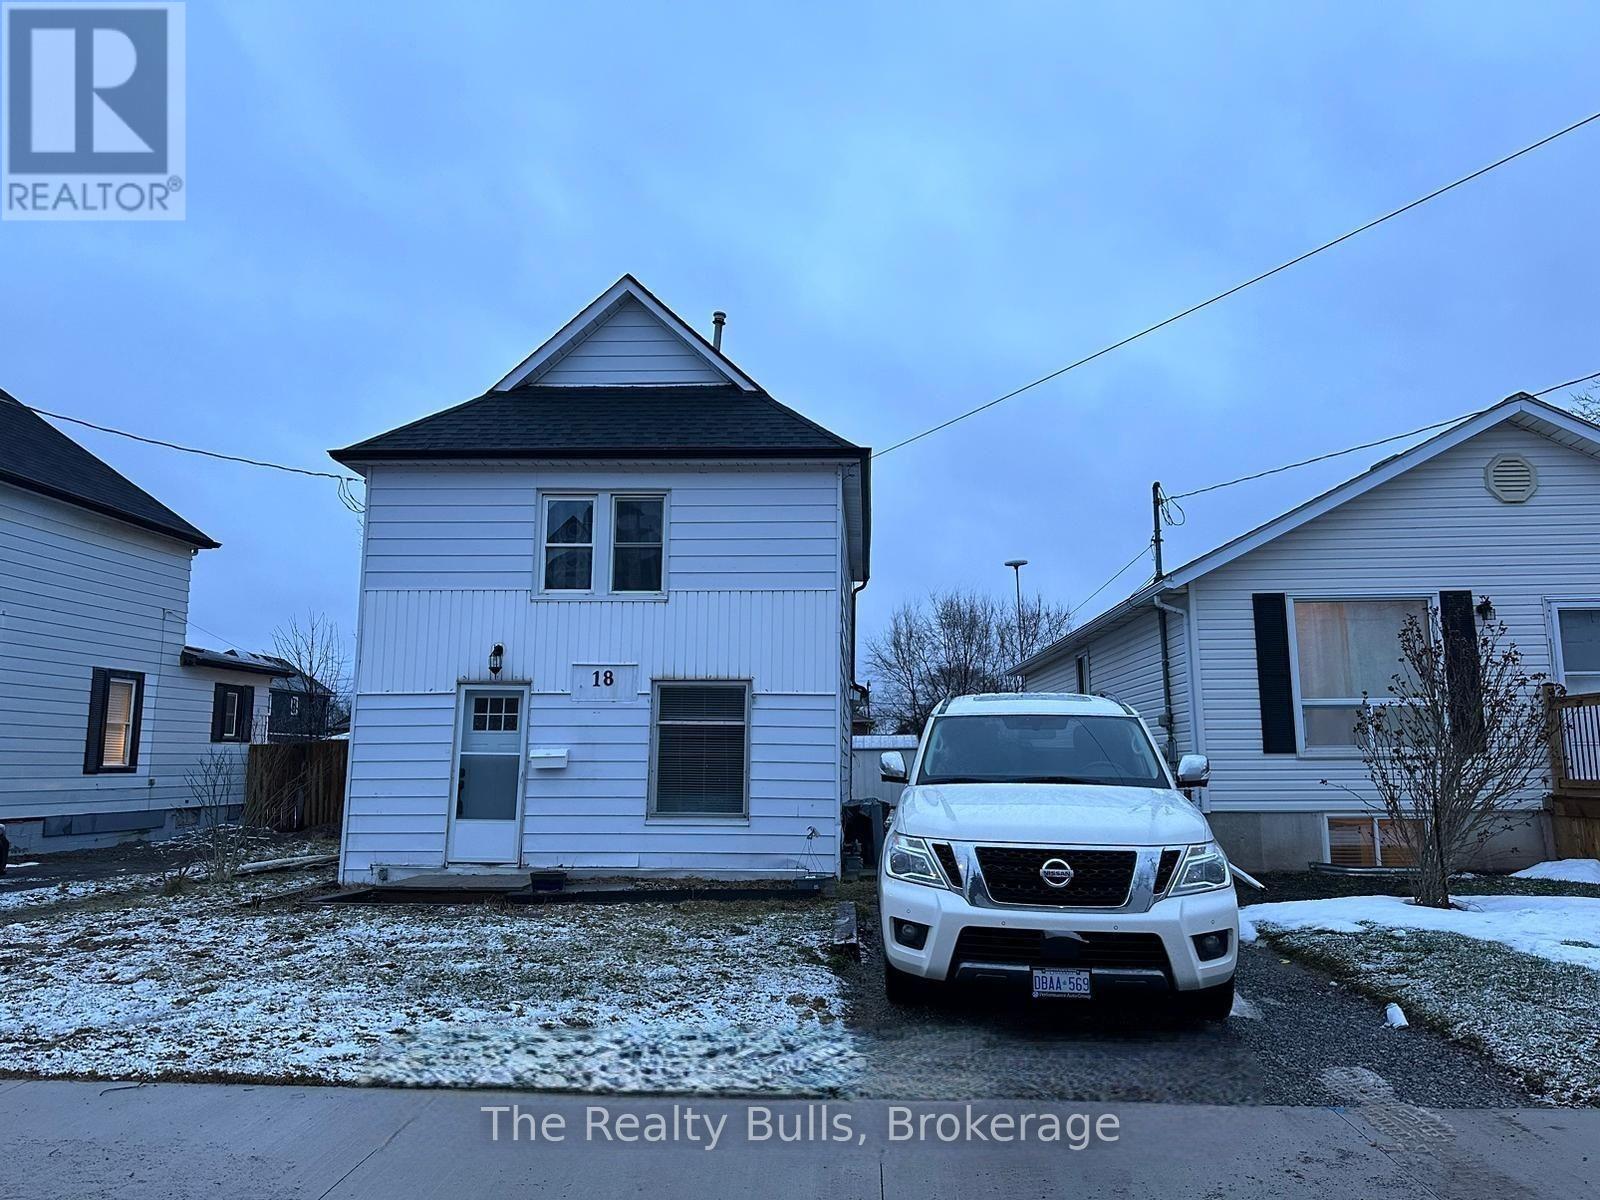
18 Forks Road E
Welland, Ontario
Entire House for $1699 Month. Detached, No Sharing. Attention Potential Tenants! Discover this Charming 2-Storey Home with 3 Bedrooms and 1 Bathroom, Freshly Renovated and Nestled in a Vibrant Community by the Welland Canal. Perfectly Situated for those seeking proximity to Niagara College. Don't Miss Out on this Unique Leasing Opportunity! (id:60365)
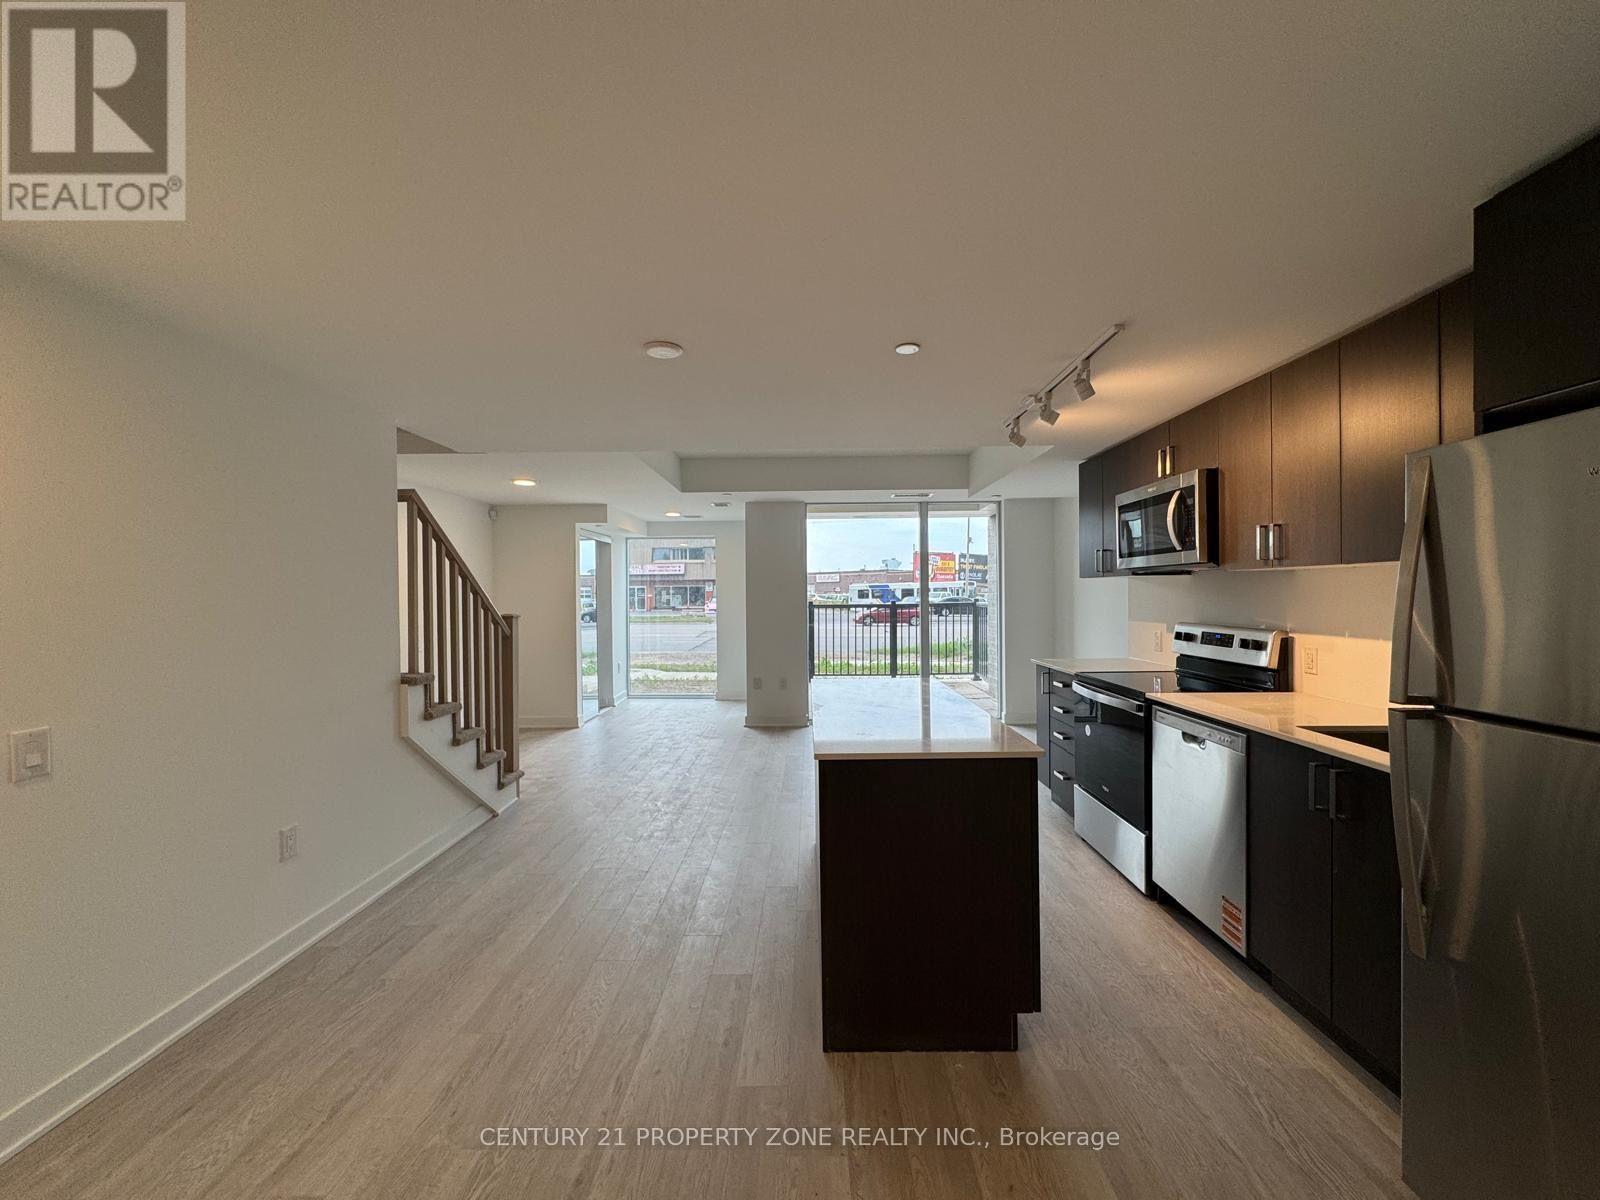
102 - 2782 Barton Street
Hamilton, Ontario
Modern Loft-Style Condo for Lease | 2 Bed + Den | 2.5 Bath | 1-Year LeaseLive in a bright, modern 2-storey loft-style condo with premium finishes, smart features, and exceptional convenience - ideal for professionals, couples, or small families.Main Floor: Contemporary kitchen with stainless steel appliances & granite countertops with on suite laundry.Open-concept living area filled with natural light. Spacious private terrace. Convenient powder room.Second Floor: 2 spacious bedrooms and a Den. 2 full bathrooms (including private ensuite in primary bedroom). Second bedroom with connected private balcony.Additional Highlights: Bright, sun-filled loft design with oversized windows. Smart keypad entry & modern technology features. 1 parking space included. Storage locker included. Timer ventilation fans in all bathrooms. Brand new construction with premium finishes throughout. Building Amenities: Fully equipped fitness centre, Party room, Outdoor BBQ terrace, Secure bike storage, 24/7 security and controlled access Excellent Location: Easy access to public transit & bus routes. Minutes to Highway 403, Red Hill Parkway & QEW. Close to Centre on Barton, Eastgate Square, restaurants & shopping. Near parks, trails, and everyday essentials Available for 1-Year Lease Message now to schedule a viewing or for more info (id:60365)

© 2026 Proptech Realty Inc., Brokerage.