
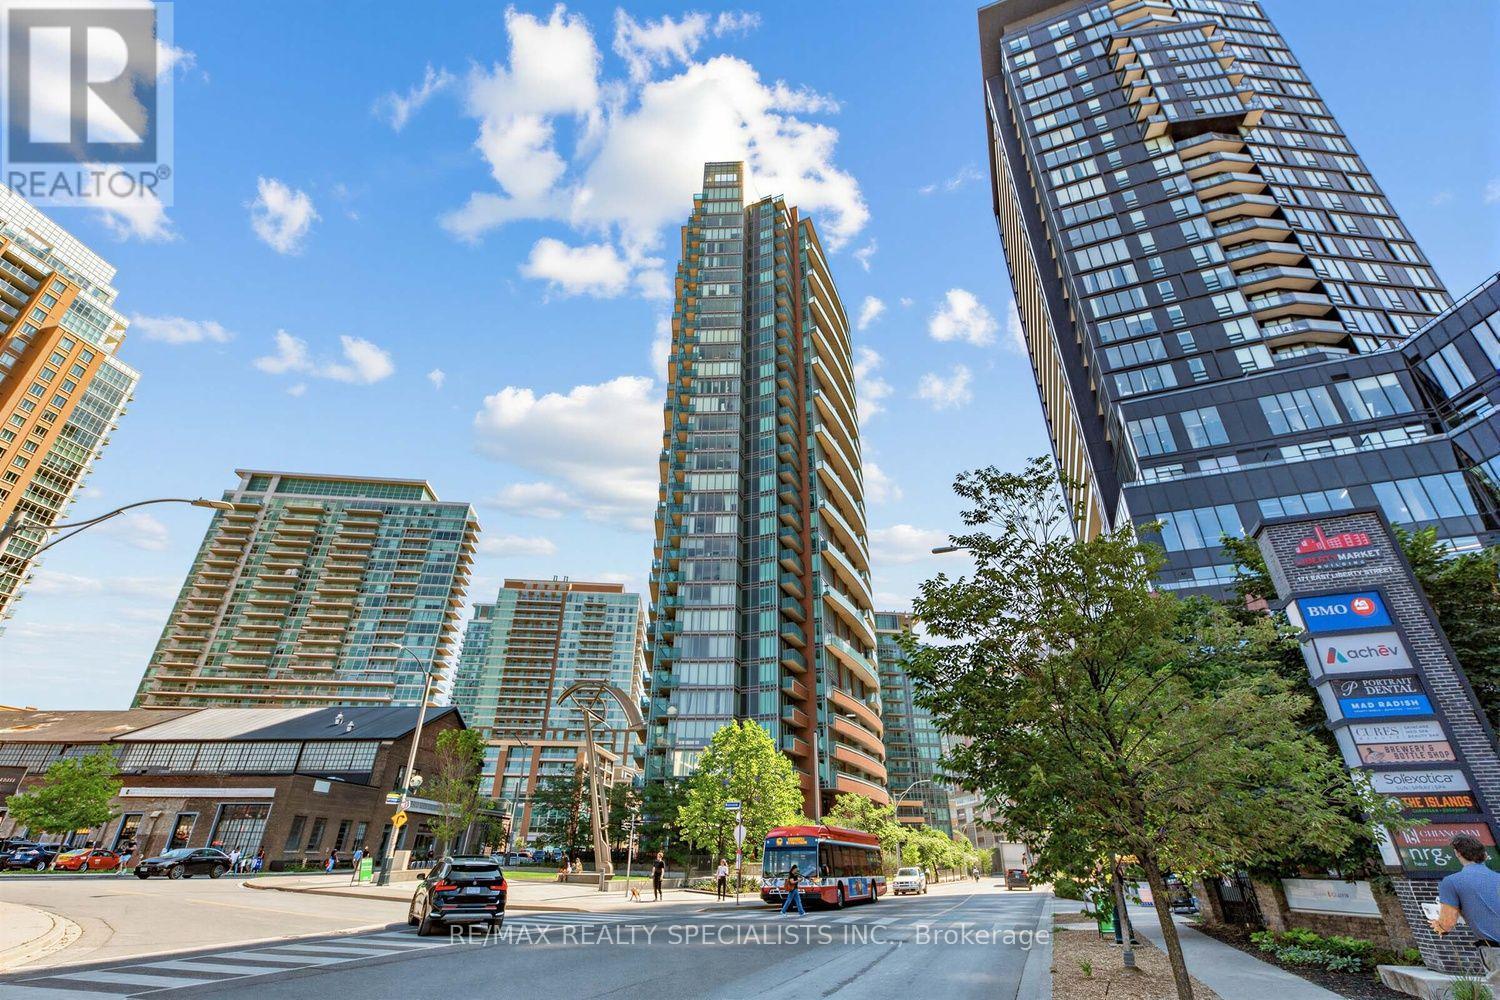
904 - 150 East Liberty Street
Toronto, Ontario
Experience the best of Liberty Village living at sought-after Liberty Place! This beautifully updated suite is filled with natural light, featuring floor-to-ceiling wraparound windows, fresh paint. Step onto your oversized private balcony (approximately 18 ft. x 5 ft.) and take in beautiful lake views-the perfect spot to relax or entertain. Complete with one parking space and one locker, this move-in-ready unit offers exceptional convenience in one of Toronto's most vibrant neighbourhoods. Just steps to trendy cafés, restaurants, boutiques, a 24-hour Metro GoodLife Fitness, Tim Hortons, Starbucks, streetcar transit, and the GO Train. Enjoy quick access to the Gardiner Expressway and Don Valley Parkway, with downtown Toronto and the waterfront just minutes away. This stylish unit offers the perfect combination of comfort, convenience, and location. (id:60365)
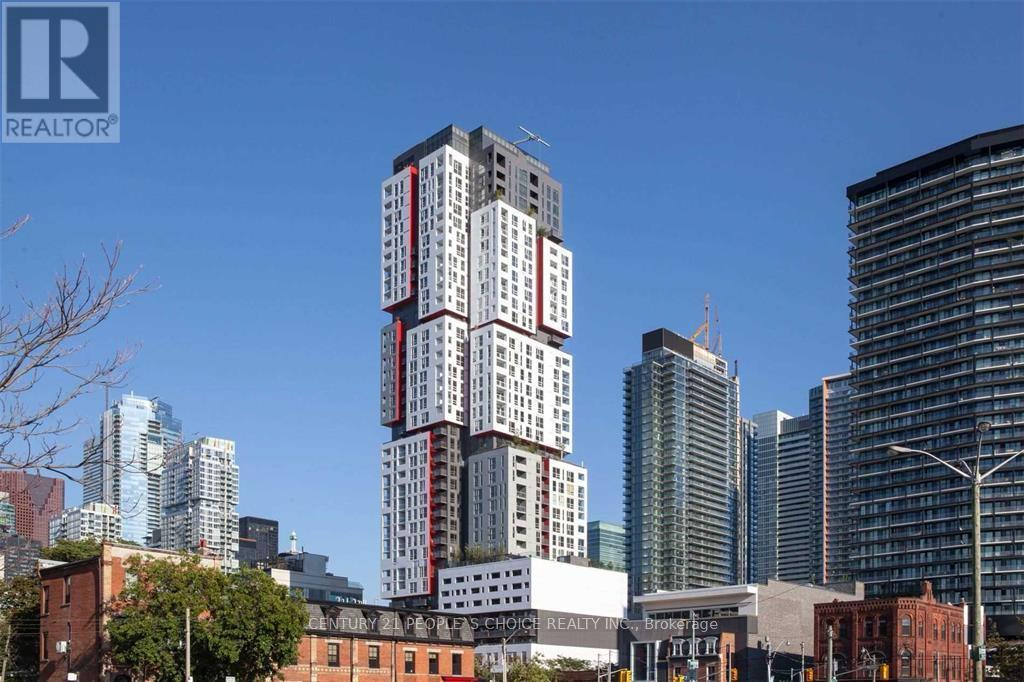
715 - 318 Richmond Street W
Toronto, Ontario
Freshly painted and professionally cleaned, this spacious 1-bedroom unit. Features include wood flooring throughout, an open balcony with a sunny south-facing view, and a well-maintained interior. Located in the heart of the downtown core in the Entertainment and Financial Districts- you're just steps from Queen Street shopping, TTC access, and countless restaurants. Walk to vibrant King & Queen Streets, the CN Tower, Rogers Centre, Scotiabank Arena, and the Financial District. Minutes to the Harbour Front, Ripley's Aquarium, and the Fashion District. Building amenities include a 24-hour concierge, yoga and Pilates studio, billiards room, spa, media room, sauna, and fully equipped exercise room. International students and families welcome! (id:60365)
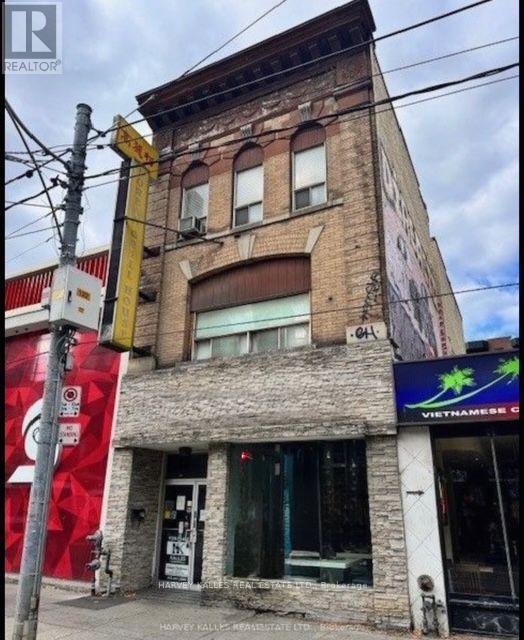
3rd Floor - 214 Queen Street W
Toronto, Ontario
Exceptional opportunity to lease approximately 1,520 square feet of third-floor commercial space in one of Toronto's most vibrant and sought-after Queen Street West locations. Ideally suited for warehouse, storage, or ancillary business use, this versatile space offers a rare opportunity in a premier commercial corridor. For businesses requiring a retail or office presence, there is also the option to lease an additional 2,320 square feet on the second floor, creating a combined workspace tailored to a variety of business needs. Located in a prominent three-storey building just steps to the TTC streetcar and subway, this flexible offering provides outstanding accessibility, exceptional exposure, and the opportunity to establish your business in one of Toronto's most desirable commercial destinations. (id:60365)
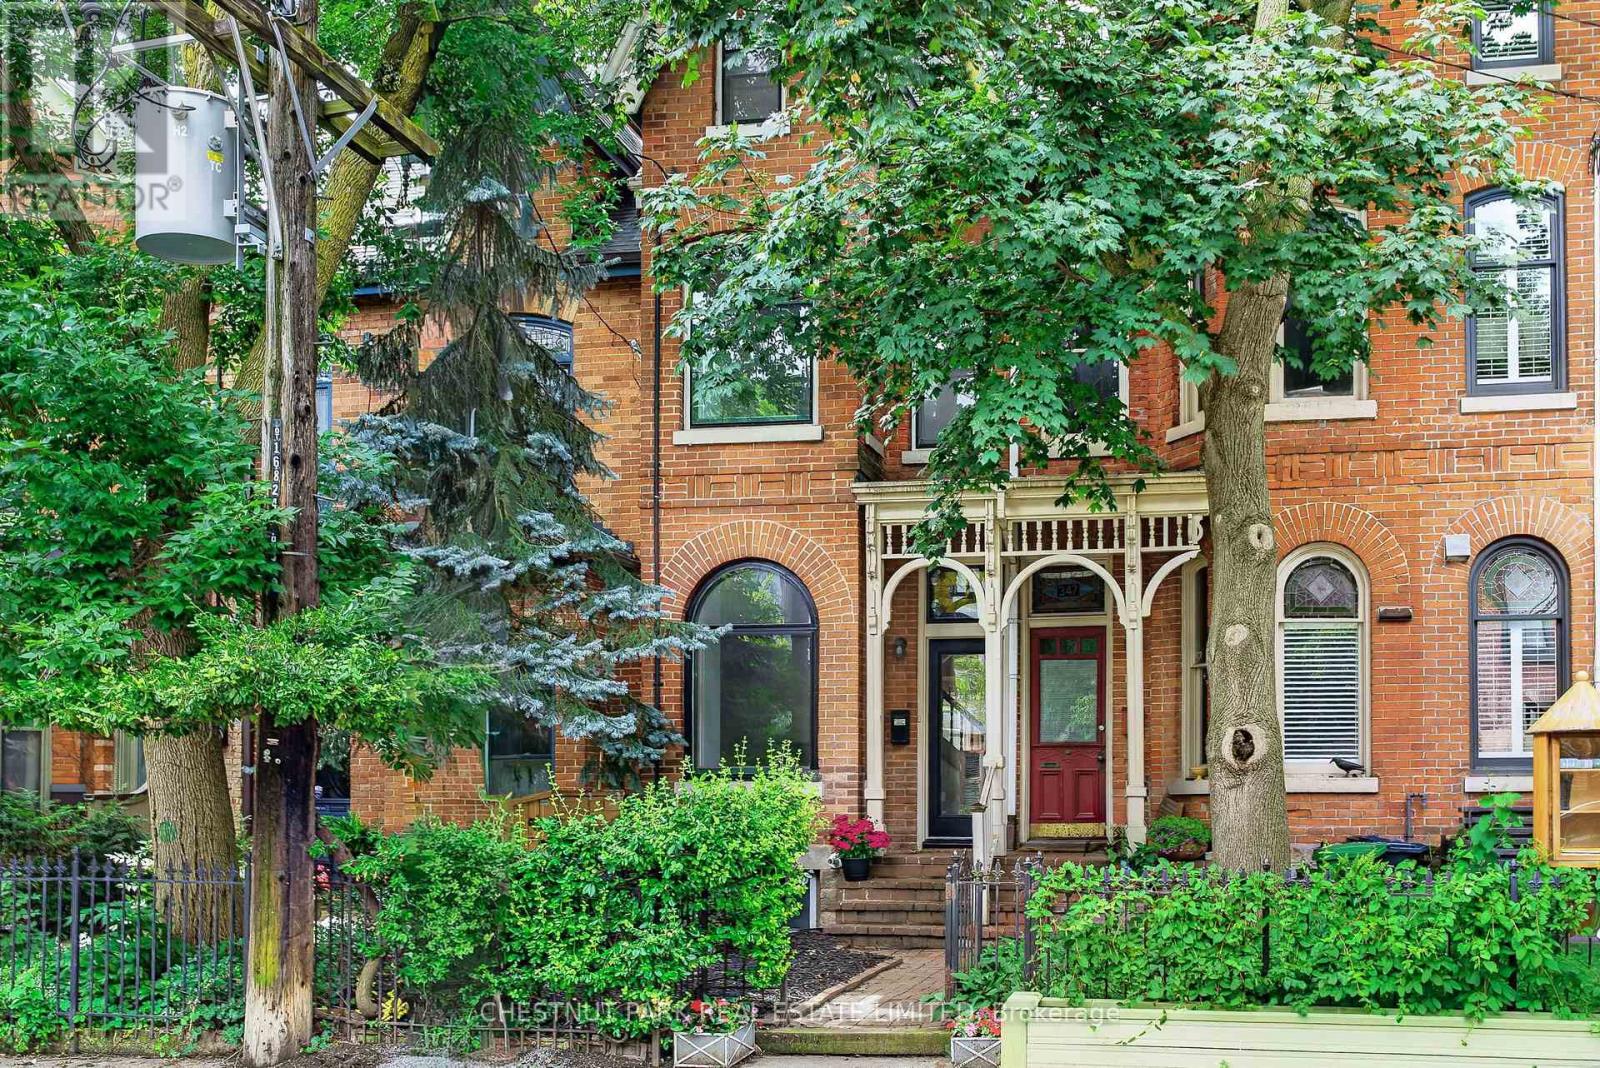
347 1/2 Wellesley Street E
Toronto, Ontario
In one of Cabbagetown's most sought-after locations, this beautifully proportioned three-storey Victorian, built in 1880, offers nearly 1,900 square feet above grade and an opportunity to put down roots in one of Toronto's most cherished neighbourhoods. Lovingly maintained and comfortably liveable today, it offers an exceptional combination of character, space and location from the moment you move in.Behind its classic façade, high ceilings on all three levels, period fireplaces, stained glass and beautifully proportioned rooms reflect the home's Victorian origins, while a practical four-bedroom layout and flexible living spaces are equally well suited to today's family life.Situated on the preferred south side of Wellesley Street East, the property enjoys excellent natural light and the deeper lots that distinguish this stretch of the street, accommodating a private garden, charming garden shed and coveted laneway parking without compromising outdoor living space. The home has been well cared for over the years, with updated electrical and plumbing systems and a solid structure, providing an excellent foundation for future improvements while allowing the next owner to personalize at their own pace.Parliament Street's cafés, restaurants, independent shops and everyday conveniences are just steps away. Riverdale Farm, Wellesley Park, the Don Valley trail network, excellent schools and downtown Toronto are all within easy reach, while Cabbagetown's beautifully preserved Victorian streetscapes and strong sense of community continue to make it one of the city's most beloved neighbourhoods.Homes like this offer what's increasingly difficult to find: authentic Victorian character, beautifully proportioned living spaces, an exceptional south-side lot with laneway parking, and one of Toronto's most enduring neighbourhoods. (id:60365)
609 - 1700 Eglinton Avenue E
Toronto, Ontario
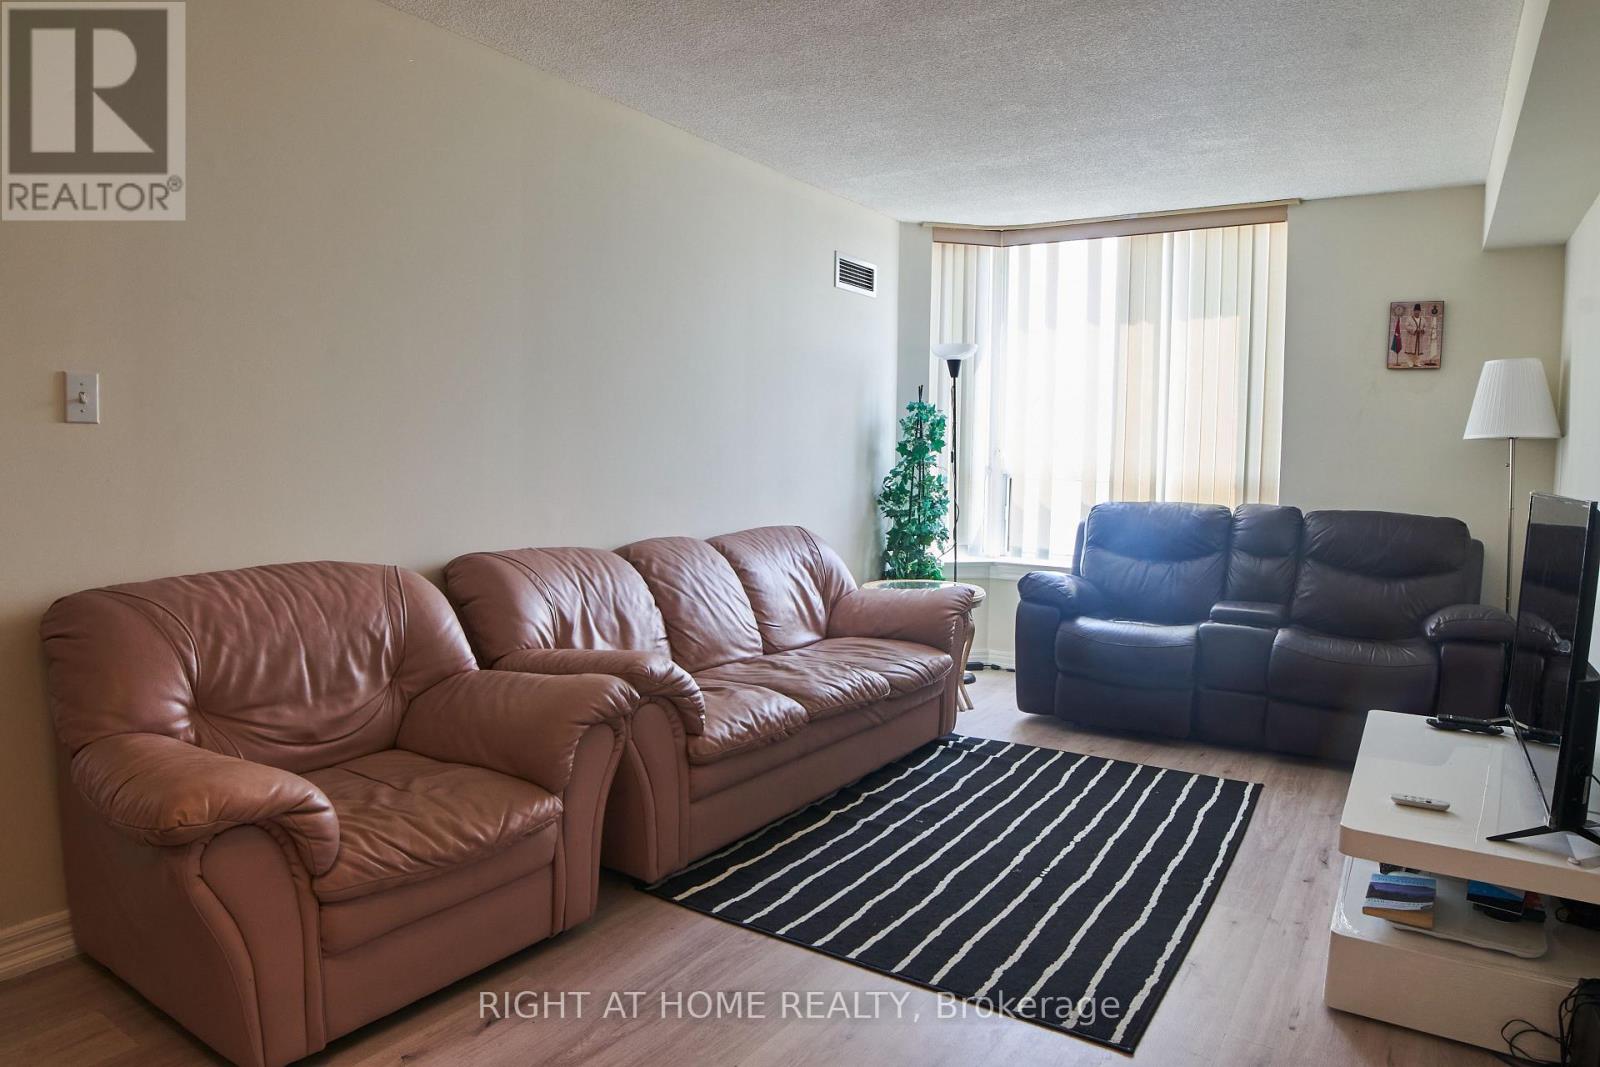
Location Location Location !!!! Next to the Sloane Station, Excellent location , most vibrant community inside and outside. Condominium full of activities such as Tennis, Swimming pool, walking track, Yoga Area, Pet walking tracking. 2 secured condo Entrance from Eglinton Ave East and Sloane. Also comprises of a Convenience store opened late night. Walking distance to Walmart, NoFrill, JoeFresh, Opposite to eatery and condo is currently alligned to Sloane English PS and Broadland French immersion PS and adjacent to IB Winfield PS. 2 minutes drive to Gardinear / 401 Highway. Well connected to Bus stop leading to Woodbine Beach. 24 Hours security on site. Very safe community for elders as well as young kids. Fiber optic internet available (id:60365)
51 Tisdale Avenue
Toronto, Ontario
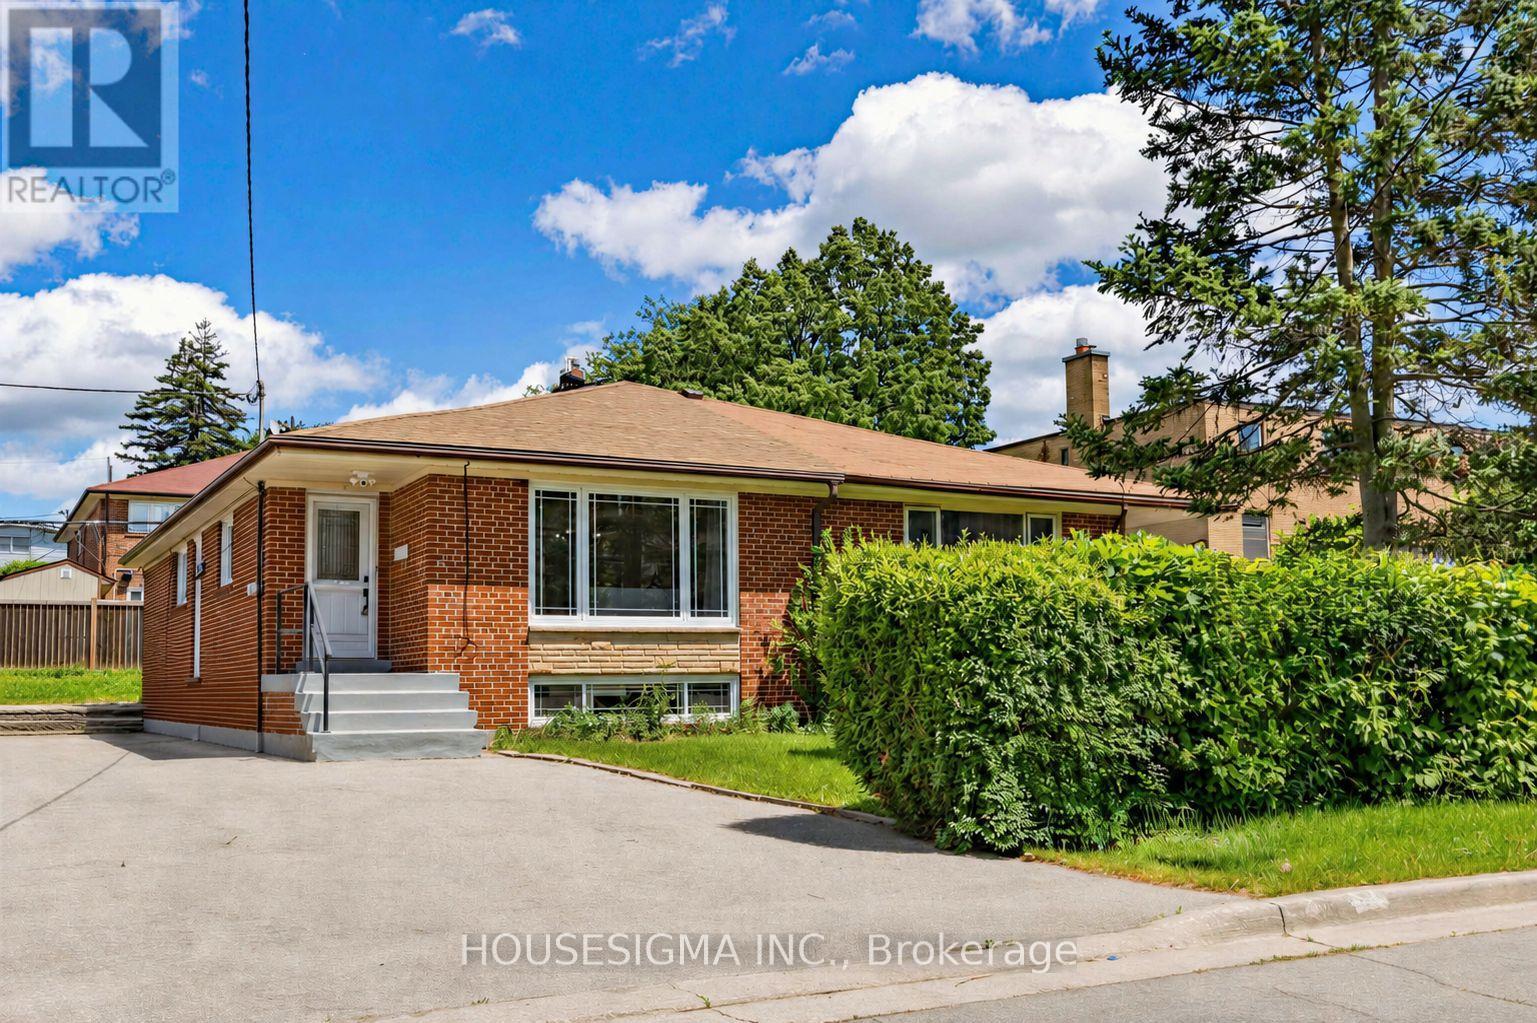
Welcome to 51 Tisdale Avenue, a meticulously maintained, move-in-ready semi-detached bungalow offering over 1,800 sq. ft. of finished living space. Ideal for growing families, multigenerational living, or income potential, this bright home features 3 spacious bedrooms, a 4-piece bathroom, an eat-in kitchen, combined living and dining areas, and a dedicated laundry facility on the lower floor. The finished basement with a separate entrance offers exceptional flexibility, featuring a spacious bedroom with potential to create a second room, an open-concept kitchen and living area, a 4-piece bathroom, large above-grade windows, separate laundry facilities, a utility room, workshop, and ample storage space. Perfect for extended family, guests, or potential rental income. Large windows throughout fill the home with natural light, creating a warm and inviting atmosphere. The private driveway accommodates 3 to 4 vehicles, providing ample parking for family and visitors. Recent upgrades include luxury vinyl flooring (2026), fresh paint throughout, heat pump (2024), sump pump (2021), upgraded electrical panel, Ecobee smart thermostat, security camera system, and updated light fixtures. In Victoria Village, minutes from schools, places of worship, parks, shopping, and everyday amenities, Eglinton Square, Golden Mile Shopping Centre, Costco, Walmart, Shops at Don Mills. Convenient Access to TTC, the Eglinton Crosstown LRT, the DVP, and Highway 401.A fantastic opportunity to own a versatile family home in one of Toronto's most established neighbourhoods, benefiting from ongoing growth, redevelopment, and transit expansion. (id:60365)
516 - 30 Tretti Way
Toronto, Ontario
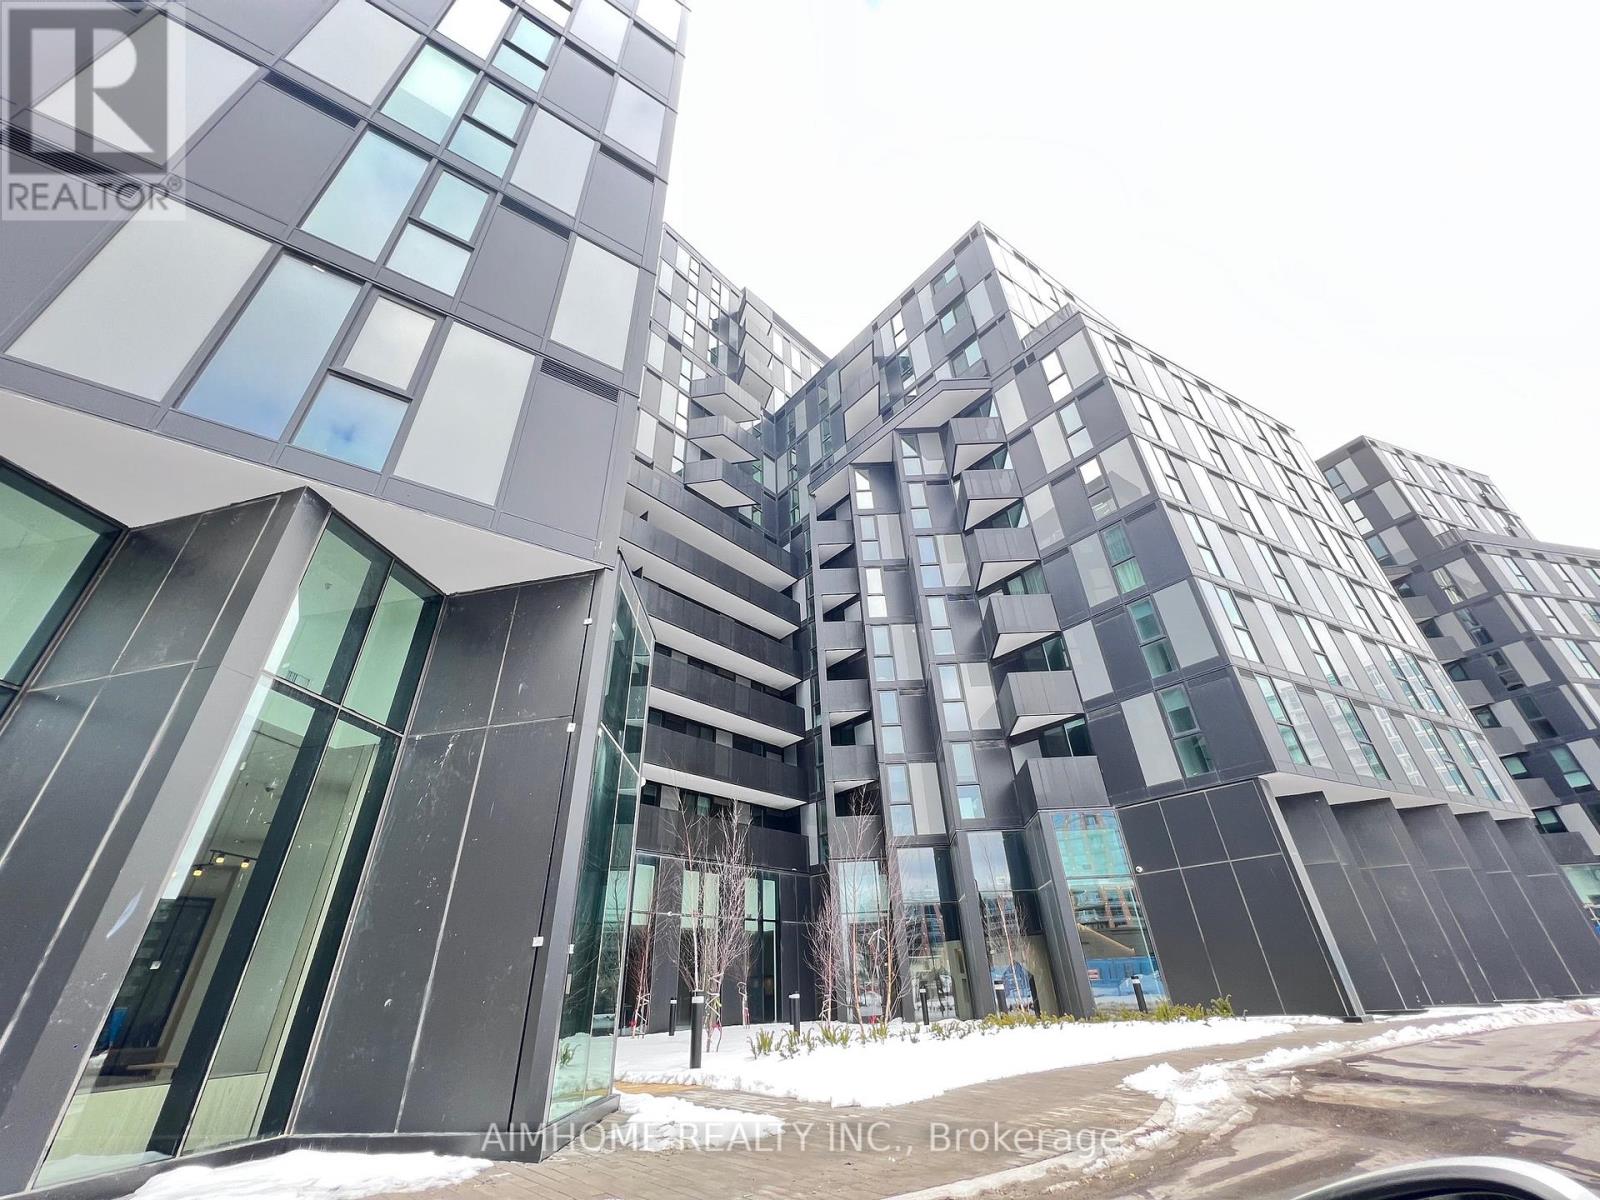
Step into Modern Luxury! This newly constructed 2-bedroom, 2-bath condo offers contemporary design and exceptional features. Enjoy a sleek kitchen with quartz countertops and stainless steel appliances. Relax in two full bathrooms and take advantage of ensuite laundry. The open-concept living space is filled with abundant natural light. Top-tier amenities include a 24/7 concierge, children's play area, fitness facility, pet wash, study and business lounge, guest suites, outdoor lounge, and a party room with a billiards table. This geothermal building is designed for energy efficiency. With a private corridor to Wilson Subway Station and quick access to Highway 401 at Allen, commuting is a breeze. You will benefit from a great transit score and proximity to top-notch schools. Located in a family-friendly community surrounded by green spaces and parks. (id:60365)
325 Queensdale Avenue E
Hamilton, Ontario
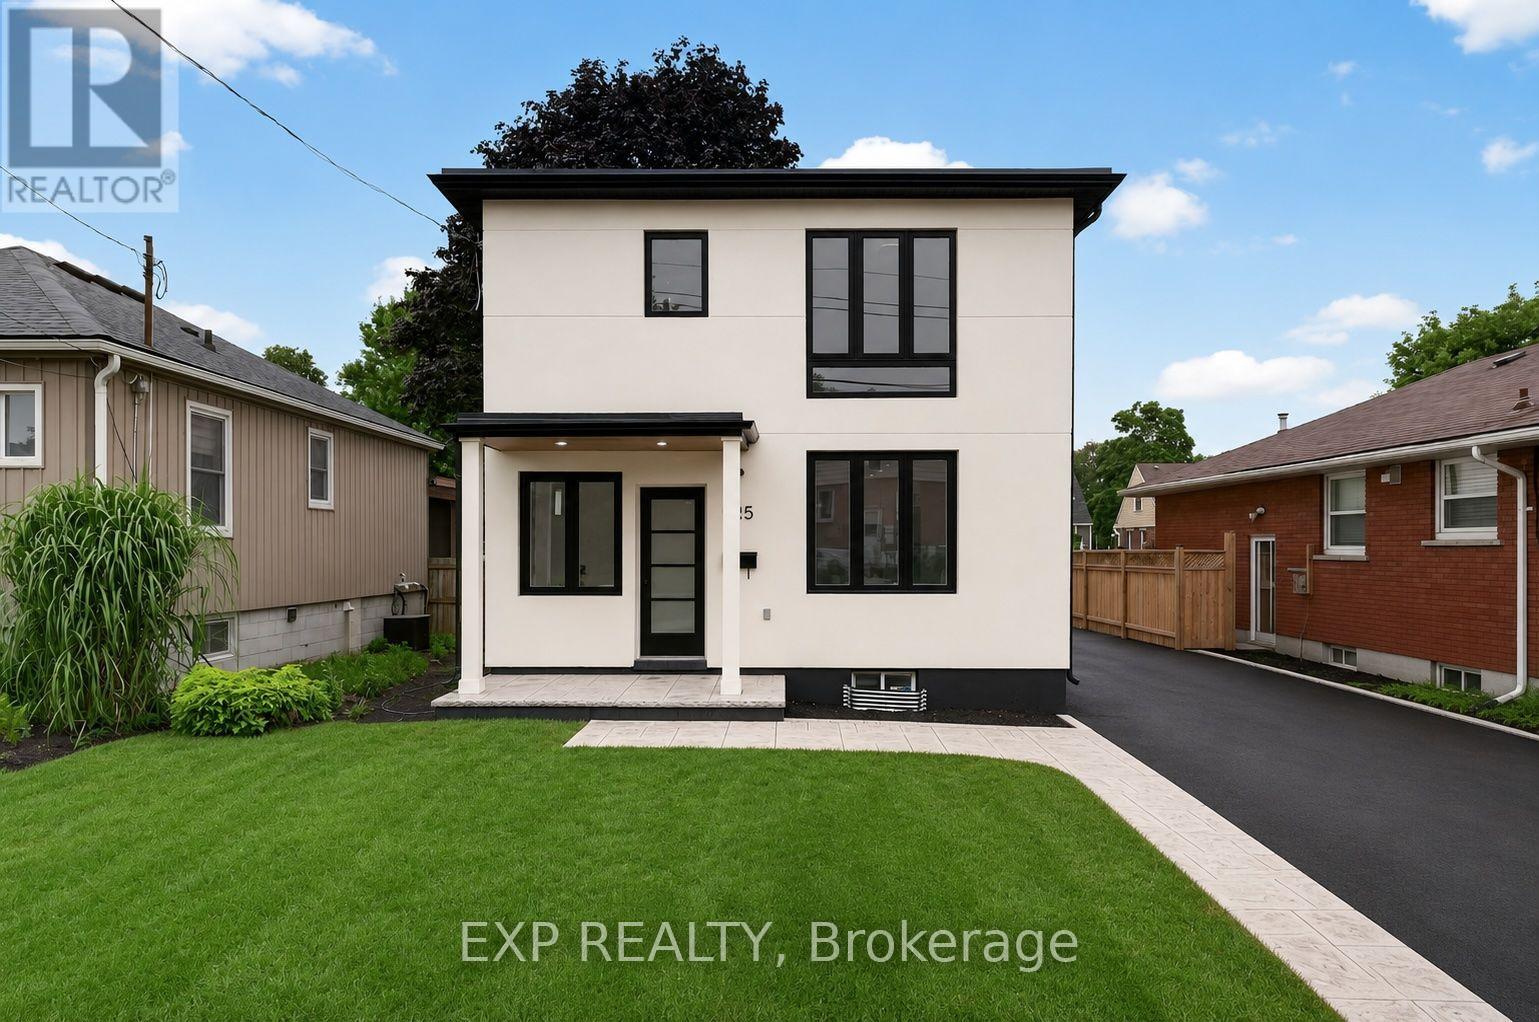
Welcome to this turnkey home, meticulously rebuilt from the studs through a permitted renovation and thoughtfully redesigned with customquality finishes throughout. Situated on a generous 38' x 112' lot, this exceptional residence offers 1,392 sq. ft. above grade plus 597 sq. ft. ofbeautifully finished basement space, delivering nearly 2,000 sq. ft. of finished living space. Step inside to a bright, open-concept layout featuringwide-plank flooring, oversized windows, designer lighting, and premium finishes throughout. The stunning kitchen is the heart of the home,showcasing quartz countertops, custom cabinetry, sleek black fixtures, a spacious walk-in pantry, and an oversized island perfect forentertaining. The upper level offers 3 generously sized bedrooms, including a beautiful primary retreat with a spa-inspired ensuite featuring adouble vanity, oversized glass shower, and elegant designer finishes. A second full bathroom and the convenience of upstairs laundry completethe level. The finished basement provides flexible living space ideal for a family room, home office, gym, or playroom. With 2.5 bathrooms,thoughtfully designed living spaces, and quality craftsmanship throughout, every detail has been carefully considered. Outside, enjoy a fullyfenced backyard with a large stamped concrete patio, mature tree, and plenty of space for family gatherings or relaxing outdoors. Completingthe home's impressive curb appeal, the new driveway will be professionally paved prior to closing. Offering the quality, style, and peace of mindof an extensively rebuilt home in a mature neighbourhood, this truly move-in-ready property is a rare opportunity you won't want to miss. (id:60365)
34 Allness Road
Brampton, Ontario
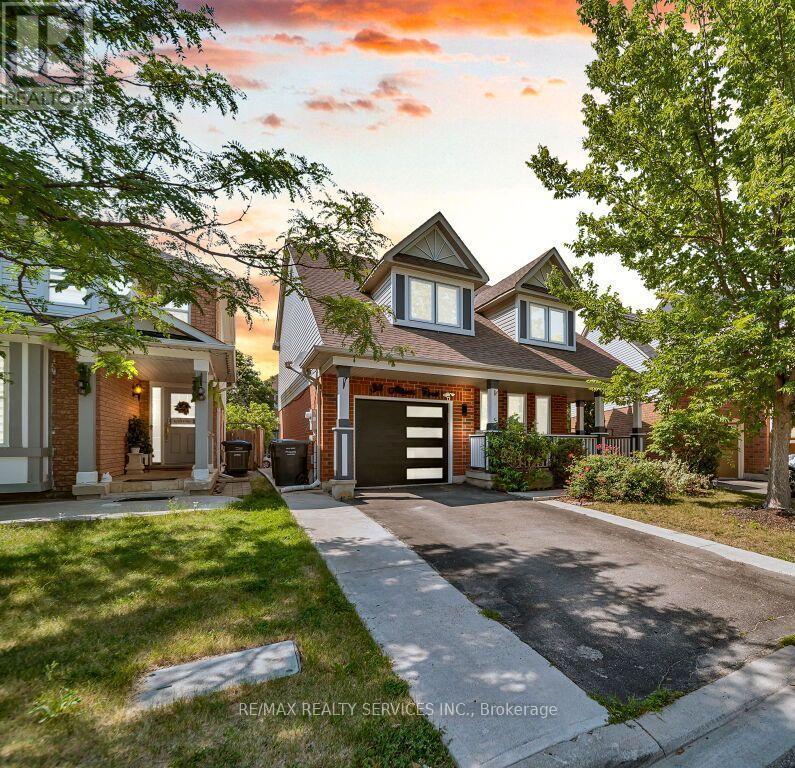
Come check out this gorgeous, updated, move-in-ready 3+1-bedroom, 4-bathroom detached home. A large front porch invites you into a bright open-concept main floor with an excellent layout featuring smooth ceilings, a spacious living and dining room, and a separate family room with a cozy fireplace and hardwood floors. The upgraded kitchen showcases quartz countertops, a stylish backsplash, a centre island, updated stainless steel appliances, pot lights, and updated light fixtures, giving you that modern touch. Oak stairs lead to the 2nd level, where you'll find a convenient laundry room, a spacious primary bedroom with a 4pc ensuite & walk-in closet, and two additional bedrooms connected by a Jack & Jill bathroom. The newly finished basement provides extra living space featuring a large rec room, a full bath, an extra bedroom, and another room that can easily be used as an additional bedroom, home gym, office, or media room. Step outside to a large, fully fenced backyard featuring an outdoor patio with plenty of space for entertaining and outdoor enjoyment. Extended Driveway with ****No Sidewalk**** offers ample parking space. Ideally located in a highly sought-after, family-friendly neighbourhood close to schools, parks, shopping, public transit, and all everyday amenities. $$$$ spent on upgrades, too much to list, must see!! (id:60365)
46 Monument Trail
Brampton, Ontario
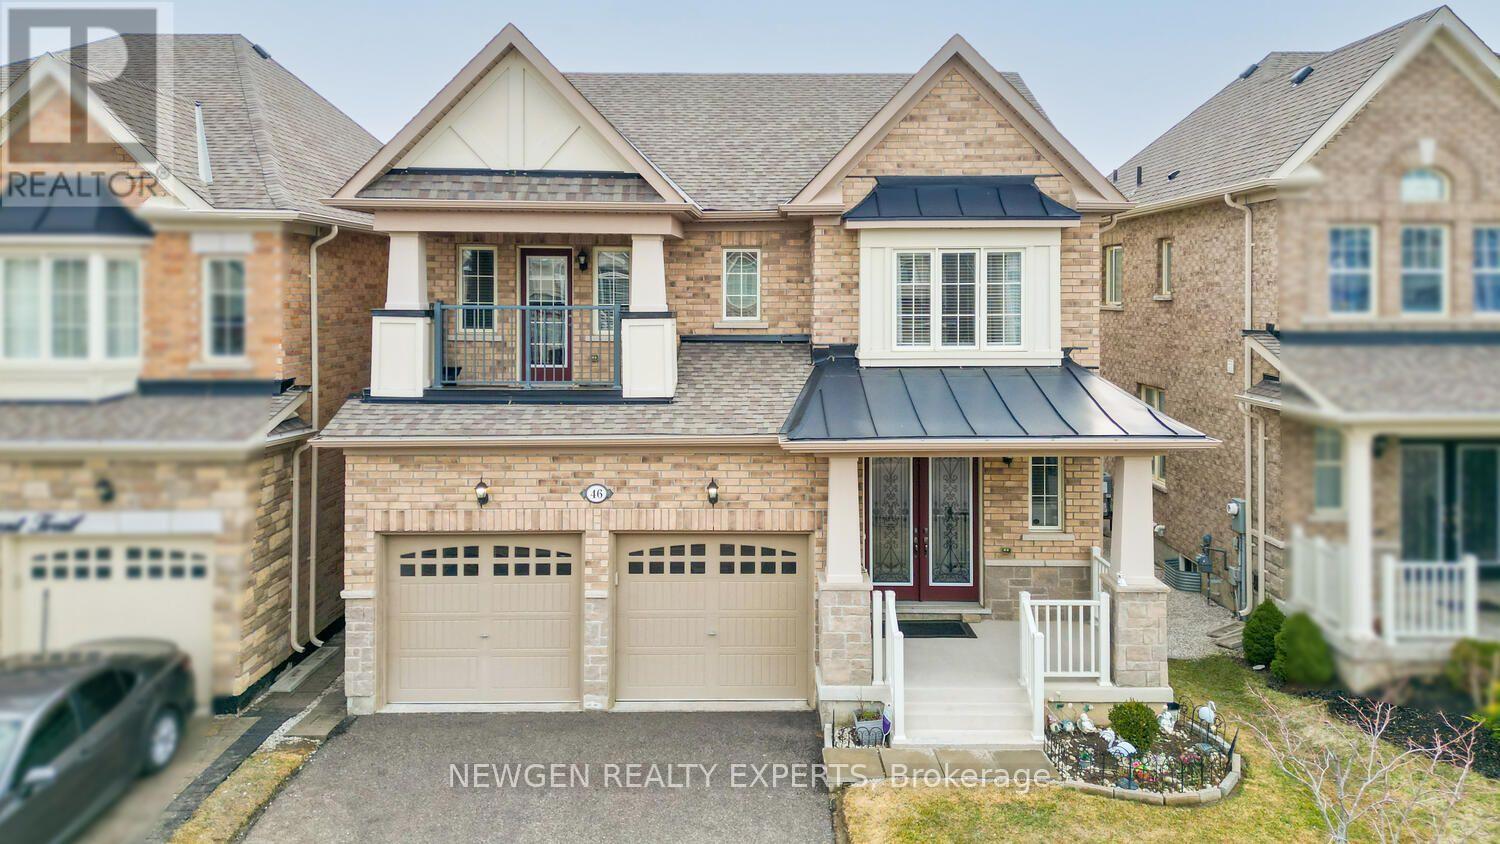
Absolute Showstopper Beautiful Elegant DETACHED HOUSE In One Of The Desirable Neighborhood Of Northwest In Brampton. This Detached House Has Double Door Entry With Double Car Garage & Separate Entrance, Separate Family Room With Fireplace & Windows, Separate Dining Room, Upgraded Kitchen With Custom Built Cabinetry/Quartz Counter/Backsplash//S/S Appliances, Breakfast Area W/O To Deck To A Private Backyard Ideal For Relaxing, Unwinding, Perfect for Summer Entertaining, Oaks Stairs With Spindles, No Carpet Whole House, Second Floor Boast Primary Bedroom With W/I Closet & 6 Pn Ensuite With Double Sink & Windows, 2nd Bedroom With Closet, Windows & W/O To Balcony To Enjoy Morning/Evening Tea, The Other 2 Good Size bedroom With Closet & 4 Pc Semi Ensuite, Laundry On Main, The Unfinished Basement Offers Excellent Potential Providing The Opportunity To Create An Income Suite Or Nanny Accommodation, Making This Home As Practical As It Is Inviting, No Sidewalk, Just Minutes From Mount Pleasant GO Station And The Local Community Centre, This Home Offers Exceptional Convenience For Commuters And Families Alike, Top-Rated Schools, Parks, Public Transit, Shopping, And Everyday Amenities. Ideal For Growing Families, This Property Offers Both Comfort And Convenience. Don't Miss This Fantastic Opportunity-Book Your Private Showing Today And Make This Exceptional Home Yours. (id:60365)

241 Jarrett Cross
Milton, Ontario
Welcome to this beautifully maintained family home nestled in one of Milton's desirable communities. Offering over 3,000 sq. ft. of thoughtfully designed living space, this exceptional residence features a functional open-concept layout, generously sized bedrooms, a dedicated home office, and a custom-designed kitchen ideal for both everyday living and entertaining. The inviting main floor seamlessly connects the kitchen, dining, and family areas, creating the perfect setting for gathering with family and friends. Large windows throughout the home flood the space with natural light, enhancing its warm and welcoming atmosphere. Step outside to the spacious deck, perfect for outdoor dining, relaxing, and entertaining, complete with a convenient gas line for effortless BBQing. Adding to the home's appeal is the absence of a sidewalk, providing extra driveway parking and enhanced convenience. For added peace of mind, a new roof was installed in 2023. Conveniently located near schools, parks, public transit, and highway, this move-in-ready home offers the perfect blend of comfort, style, and convenience. A rare opportunity to own an exceptional property in a sought-after neighbourhood. This is a home you won't want to miss! (id:60365)
252 Main Street E
Milton, Ontario
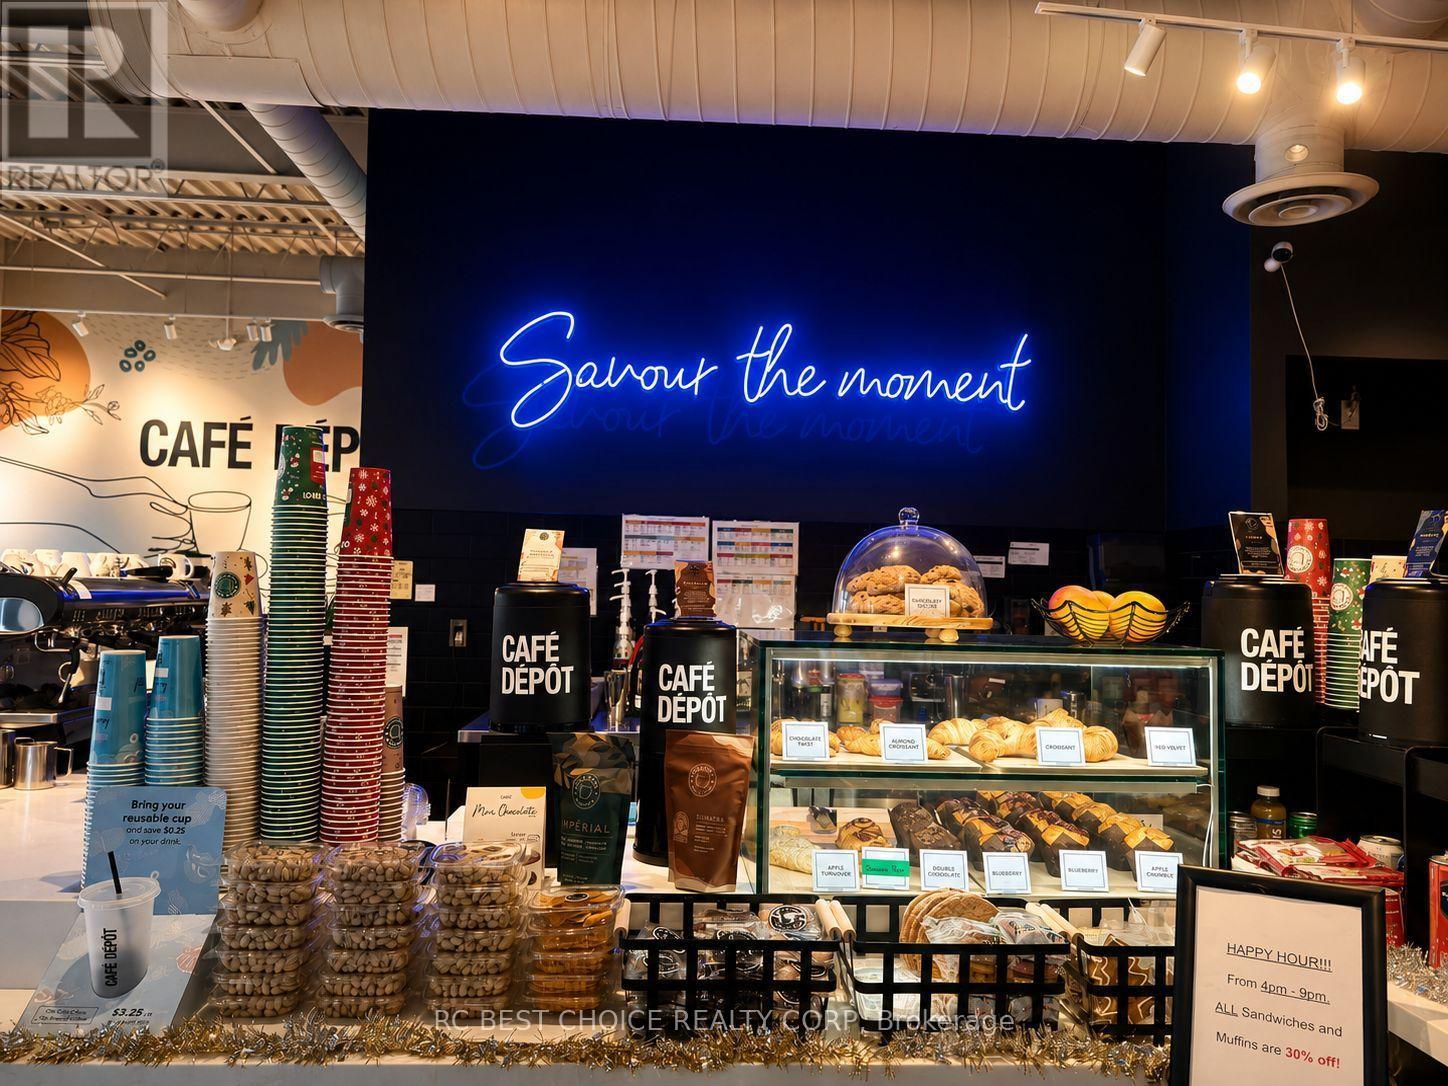
Excellent opportunity to own a well-established Cafe Depot franchise operating for approximately three years. Prime street-front location offering high visibility and strong pedestrian traffic. Spacious 2,110 sq. ft. interior featuring bright, modern renovations and ample seating to accommodate both dine-in and takeout customers. Convenient public parking is available at the rear of the property. The business also benefits from a stable eight-year lease and the strong brand recognition and support of an established franchise. A great turnkey opportunity for an owner-operator or investor. (id:60365)

© 2026 Proptech Realty Inc., Brokerage.