
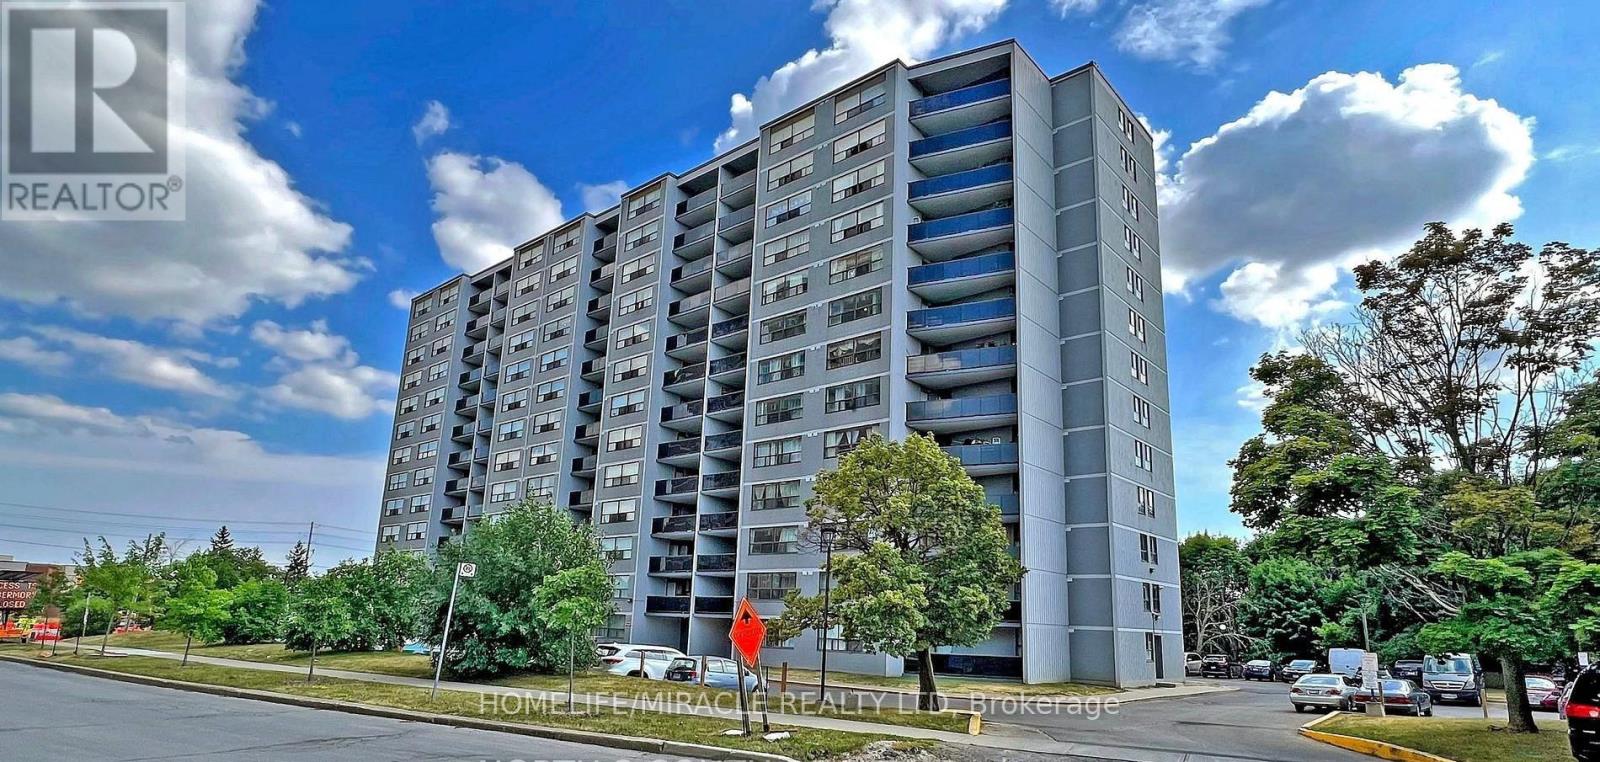
1206 - 10 Tobermory Drive
Toronto, Ontario
Location, Location, Location! Perfectly situated near Keele and Finch, this massive 3-bedroom, 2-bathroom condo is an incredible opportunity for urban living or a high-yield investment. The bright and airy layout features seamless laminate flooring throughout, a beautifully updated kitchen with ample counter space, and a large living room leading to a private outdoor balcony. The layout splits the bedrooms perfectly for maximum privacy, complete with a primary ensuite.Unmatched convenience at your doorstep: walk to the brand-new Finch West LRT Tobermory stop, local schools, and York Woods Library. Just minutes to York University, dynamic local eateries, and major grocery hubs. Building features fantastic amenities including a gym, indoor pool, and sauna. Don't miss out on this absolute gem! (id:60365)
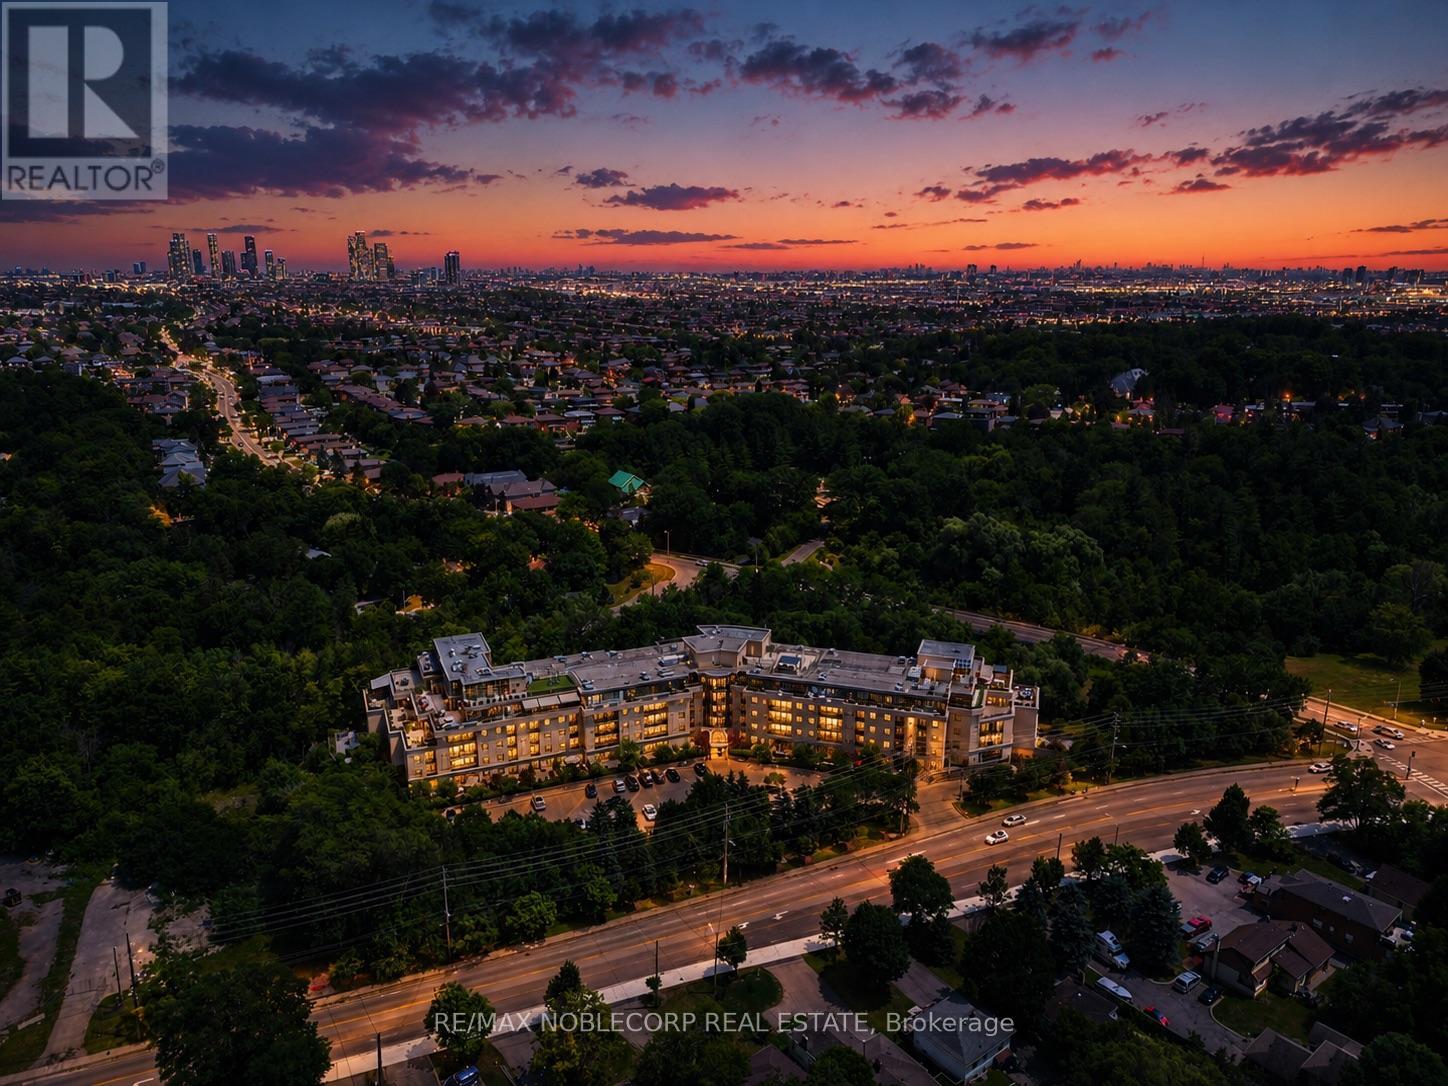
105 - 8201 Islington Avenue
Vaughan, Ontario
Welcome to 8201 Islington Avenue, where boutique condominium living meets the natural beauty of prestigious Islington Woods. This beautifully maintained ground-floor one bedroom plus den suite offers an exceptional blend of comfort, style, and convenience, featuring soaring 10-foot ceilings, an open-concept layout, and a versatile den that's perfect for a home office, guest space, or creative studio. The true showpiece is the expansive private terrace, seamlessly extending your living space outdoors - ideal for morning coffee, entertaining guests, dining al fresco, or simply unwinding in your own peaceful retreat. The unit comes equipped with one large parking space located directly beside your locker for ultimate convenience. Nestled in one of Vaughan's most sought-after communities, you'll enjoy being just minutes from Boyd Conservation Park, the Humber River trail system, Market Lane, golf courses, restaurants, shopping, public transit, and major highways, offering the perfect balance of nature, convenience, and connectivity. Whether you're a first-time buyer, a condo lover looking for more outdoor space, or a downsizer looking to stay in the community, this is a rare opportunity to own a thoughtfully designed home in a boutique low-rise building surrounded by mature trees and an established neighbourhood. Experience the lifestyle that makes Islington Woods one of Vaughan's most desirable places to call home! Disclaimer: Some photos have been digitally enhanced. (id:60365)
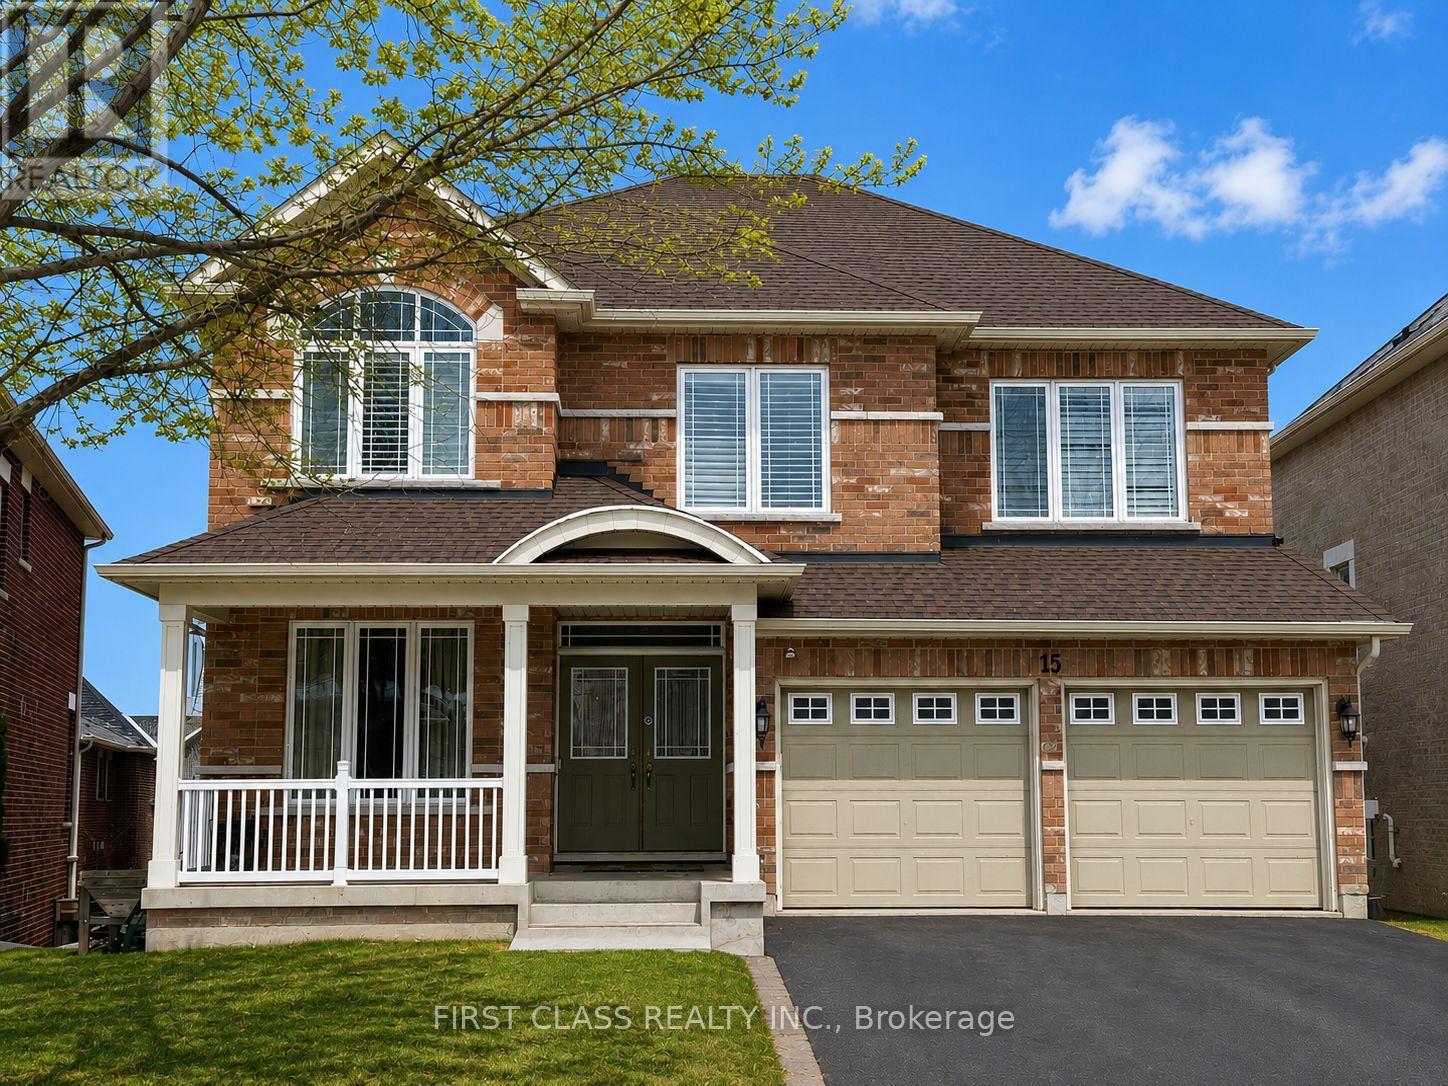
15 Usherwood Street
Aurora, Ontario
This incredible executive with a magnificent layout and design is located in a great neighbourhood on a quiet residential street. Approx. 3460 sq. ft., four bedrooms, four washrooms, double garage, 2-storey detached house. Stunning hardwood throughout. A 2-way gas fireplace accents the living & family rooms. Large circular solid hardwood staircase. The 18-foot ceiling in the dining area. The 9-foot main floor boasts a huge kitchen & a large breakfast area, and a den/office. The enormous walk-out basement offers a blank canvas, awaiting your vision to unlock its full potential. (id:60365)
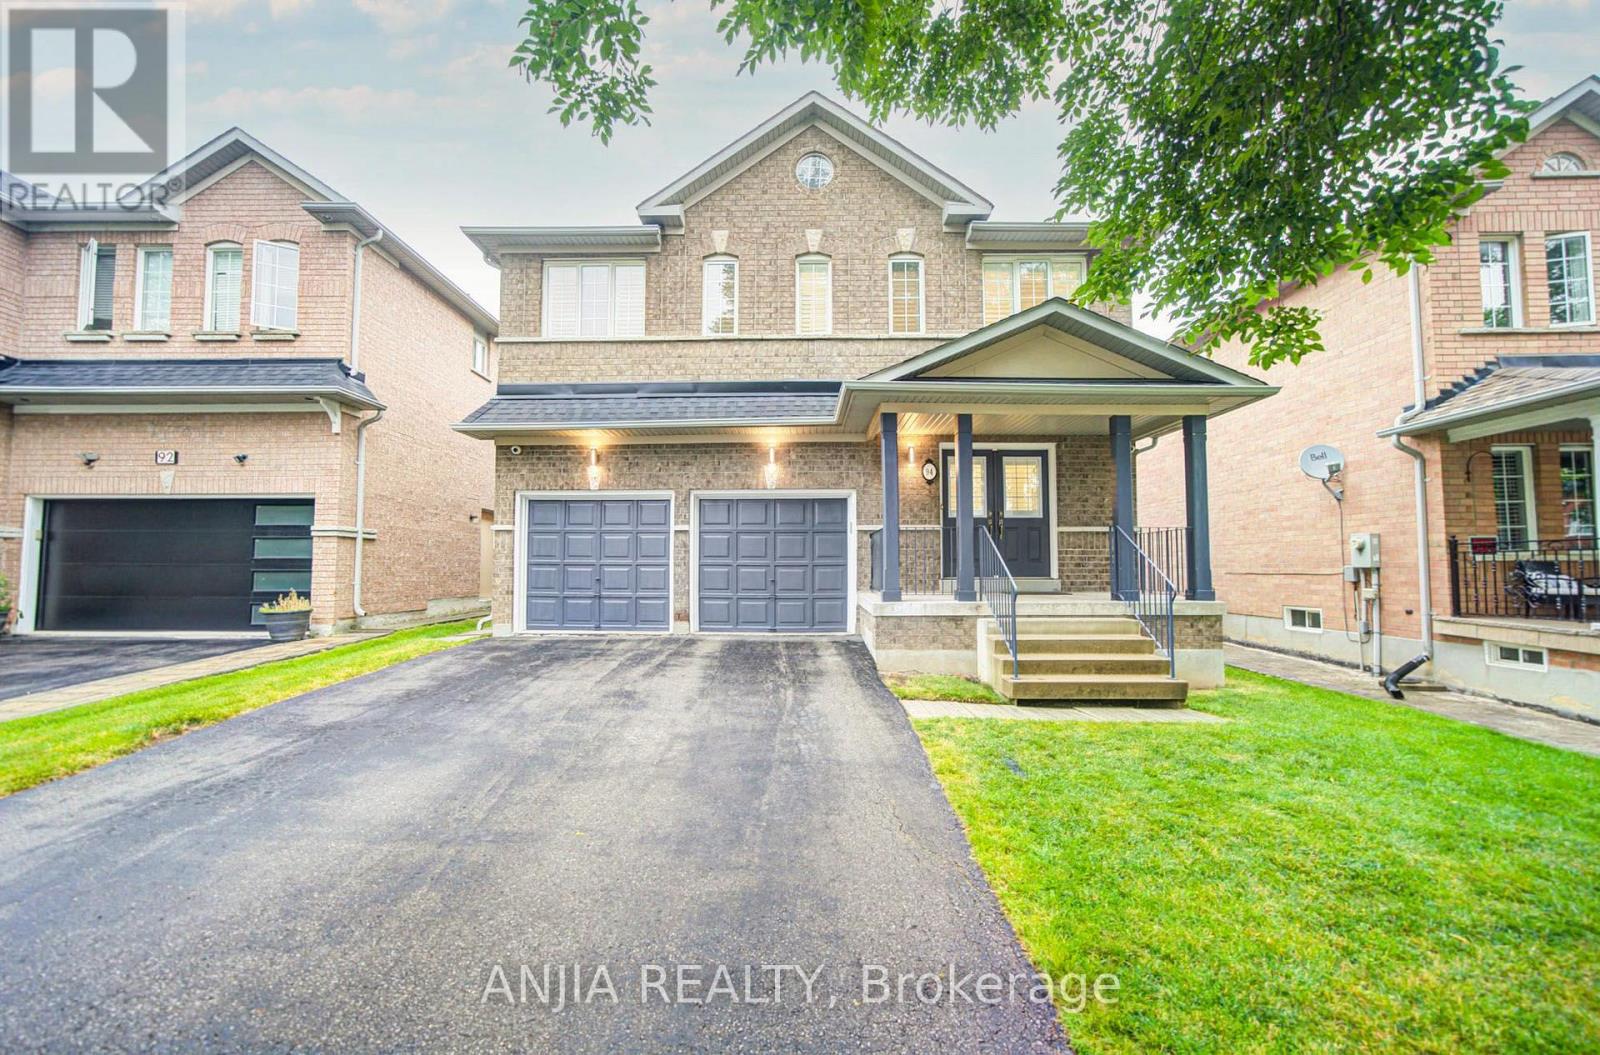
94 Cynthia Jean Street
Markham, Ontario
Rare Opportunity To Own This Beautifully Updated 4-Bedroom, 4-Bathroom Detached Home With Double Garage In The Prestigious Berczy Community. Offering Nearly 3,000 Sq. Ft. Of Living Space, This Move-In Ready Home Features Fresh Paint Throughout And Brand-New Hardwood Flooring. Brand new interior and exterior lighting fixtures. The Upgraded Kitchen Showcases Quartz Countertops, A Centre Island, And Newly Painted Cabinetry. The Spacious Primary Bedroom Offers A Walk-In Closet And A 5-Piece Ensuite, While Three Additional Bedrooms Enjoy Direct Ensuite Access, Providing Comfort And Privacy For The Whole Family. All Three Second-Floor Bathrooms Feature New Vanities. Recent Upgrades Include Roof (2020) And A/C (2025).Walking Distance To Top Ranked School Pierre Elliott Trudeau High School And Castlemore Public School. Just Minutes To Berczy Park South and North, Angus Glen Community Centre, Markville Mall, Banks, Restaurants, Highway 404, 407, And All Everyday Amenities. A Must See!!! ** This is a linked property.** (id:60365)
1510 - 1000 Portage Parkway
Vaughan, Ontario
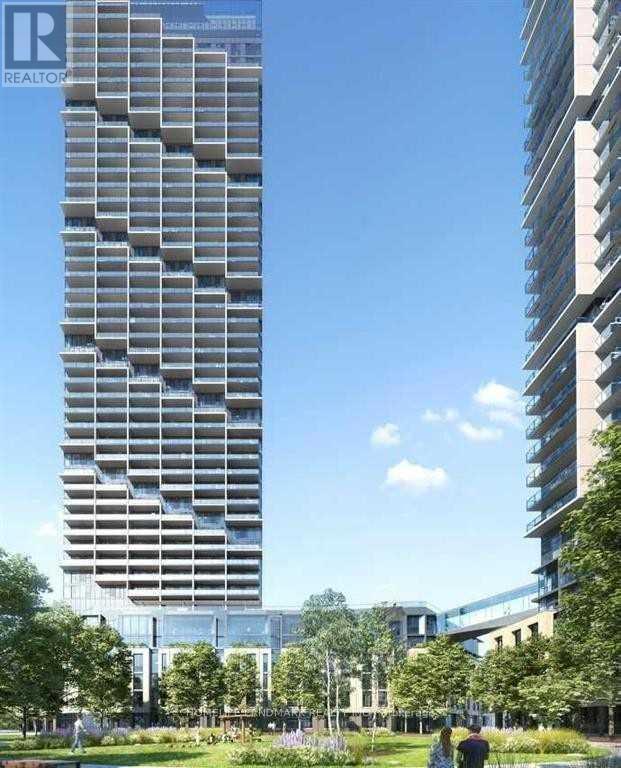
Spacious 2 Bedroom + 2 Full Baths Corner Unit In The Heart Of Vaughan Transit City 4 Condo! This Open Concept Corner Unit With SW Exposure Features 9 Ft Ceiling, Floor-To-Ceiling Windows W/ Tons Of Natural Light, Laminate Flooring, Granite Counter Tops, Modern Finishes, Walkout To A Large Balcony W/ Unobstructed Views, & Amazing Condo Amenities! Prime Location - Steps To Public Transport/Subway, Restaurants, Shopping, Entertainment, Hwy 400/407.....! *** Blinds To Go Roller Shade Throughout The Unit ***. (id:60365)
109 Avani Avenue
Markham, Ontario
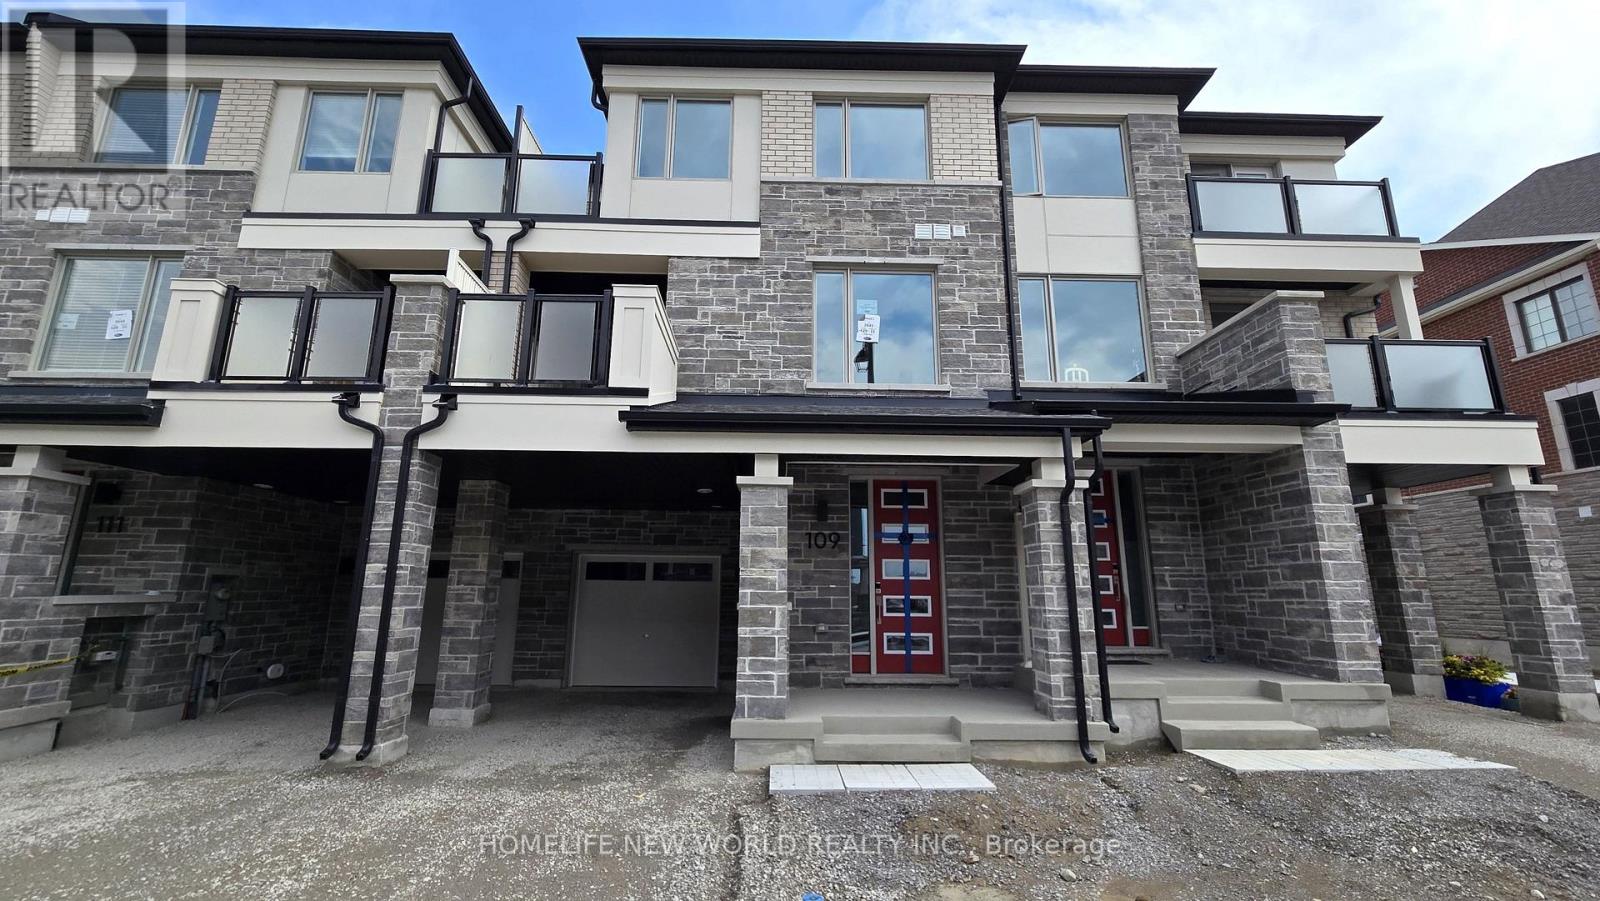
Welcome to 109 Avani Ave! This brand new, never lived in townhouse is located in Mattamy's Springwater community. Nestled in a highly desirable neighbourhood, this sun filled 3 bedroom home offers a blend of modern style and everyday comfort. It features 9 foot smooth ceilings on the main and second floors, and an open concept layout enhanced by tasteful upgrades throughout. An upgraded chef's kitchen overlooks the living and dining areas, creating an ideal space with quality finishes for everyday living and entertaining. Conveniently located just minutes from Highway 404, Costco, shopping, dining, schools, parks and other everyday amenities. (id:60365)
208 - 18 Water Walk Drive
Markham, Ontario
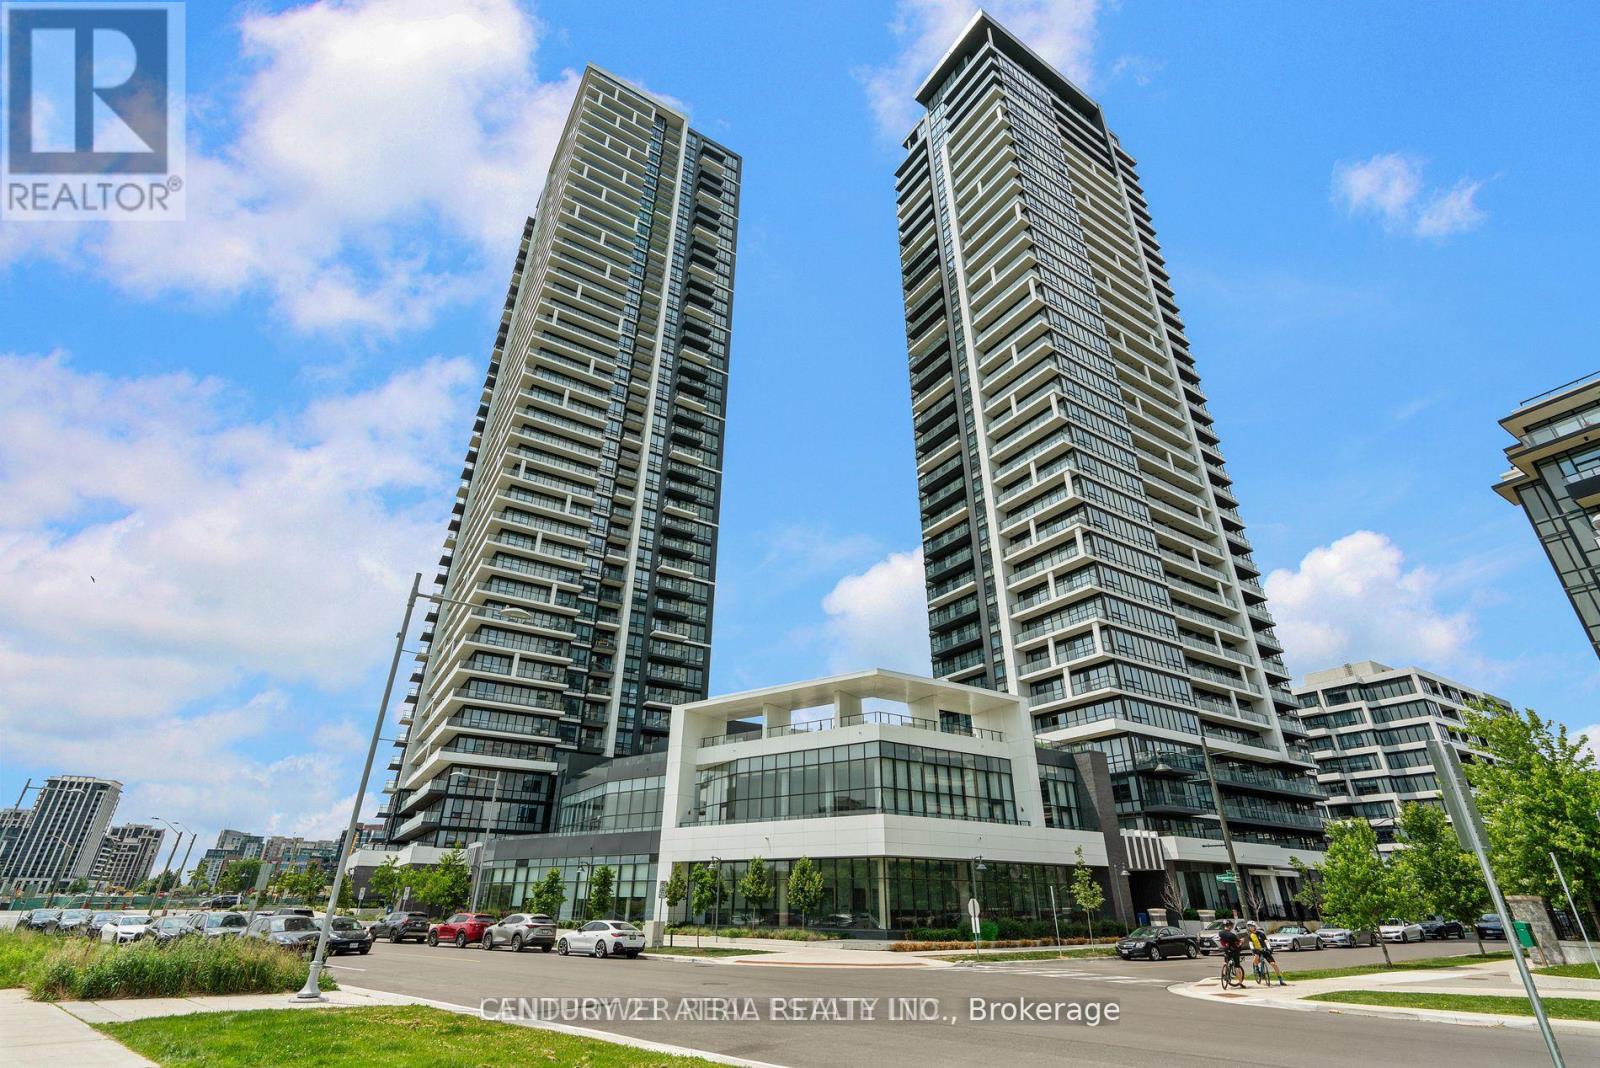
Bright and spacious unit with 2 bedrooms Plus 1 Large Den can be used as 3rd bedroom, 2.5 baths, Outstanding amenities include 24-hour concierge, indoor pool, gym, yoga studio and sauna, & etc. Excellent and high demand location in the heart Markham City, only 100 meters walk to Markham Town Square shopping mall with grocery, restaurants, banks and public transport nearby the building. 5-10 min driving to Unionville Go Station, and Downtown Markham Shopping Mall with Cineplex Cinemas, shops, banks, fancy restaurants of different cuisines, and much more. (id:60365)
3107 - 7890 Jane Street
Vaughan, Ontario
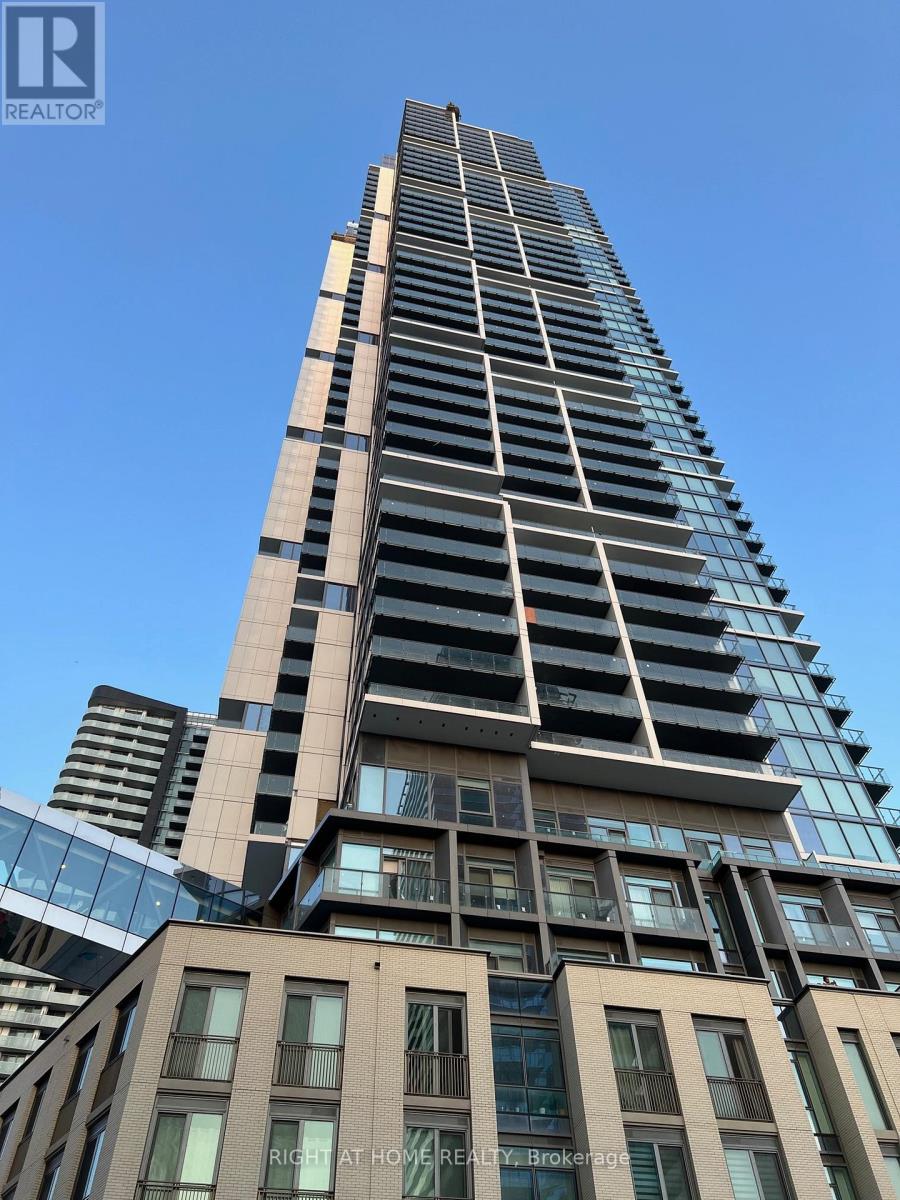
*** Bright+Beautiful 1Bed+Den With Clear, Unblocked North Views *** Rent Includes An EV Parking Spot With Dedicated Charging Station AND FREE HYDRO *** Enclosed DEN With Glass Sliding Door Can Be Bedroom #2/Office/Music Room/Etc *** 2 Full Bathrooms With A Glass Shower Stall In The Master Ensuite *** High 31st Floor Level With Large And Spacious 622SF Interior PLUS 101SF Open Balcony With Unblocked Views *** Modern Gourmet Kitchen With Built-in Appliances - B/I Fridge, B/I Oven, B/I Dishwasher AND B/I Cook Top Stove, TOGETHER WITH Exhaust Hood Fan, Quartz Counter Tops, Backsplashes, Etc. *** Enclosed Laundry Room With Large Stacked Washer+Dryer *** Quiet AND Peaceful - Away From The Congested & Noisy Built-Up Areas To The South Of The Building *** Facilities Galore With Outdoor Pool, Well Equipped Large Gym, Indoor Running Track, Squash Courts, Etc. *** Short Walk To TTC /Metro Subway Staion AND YRT Bus Terminal Hub *** PERFECT RENTAL SUITE FOR SINGLES, NEWLY WEDS, YOUNG FAMILIES AND RETIREES LOOKING TO DOWNSIZE! *** (id:60365)
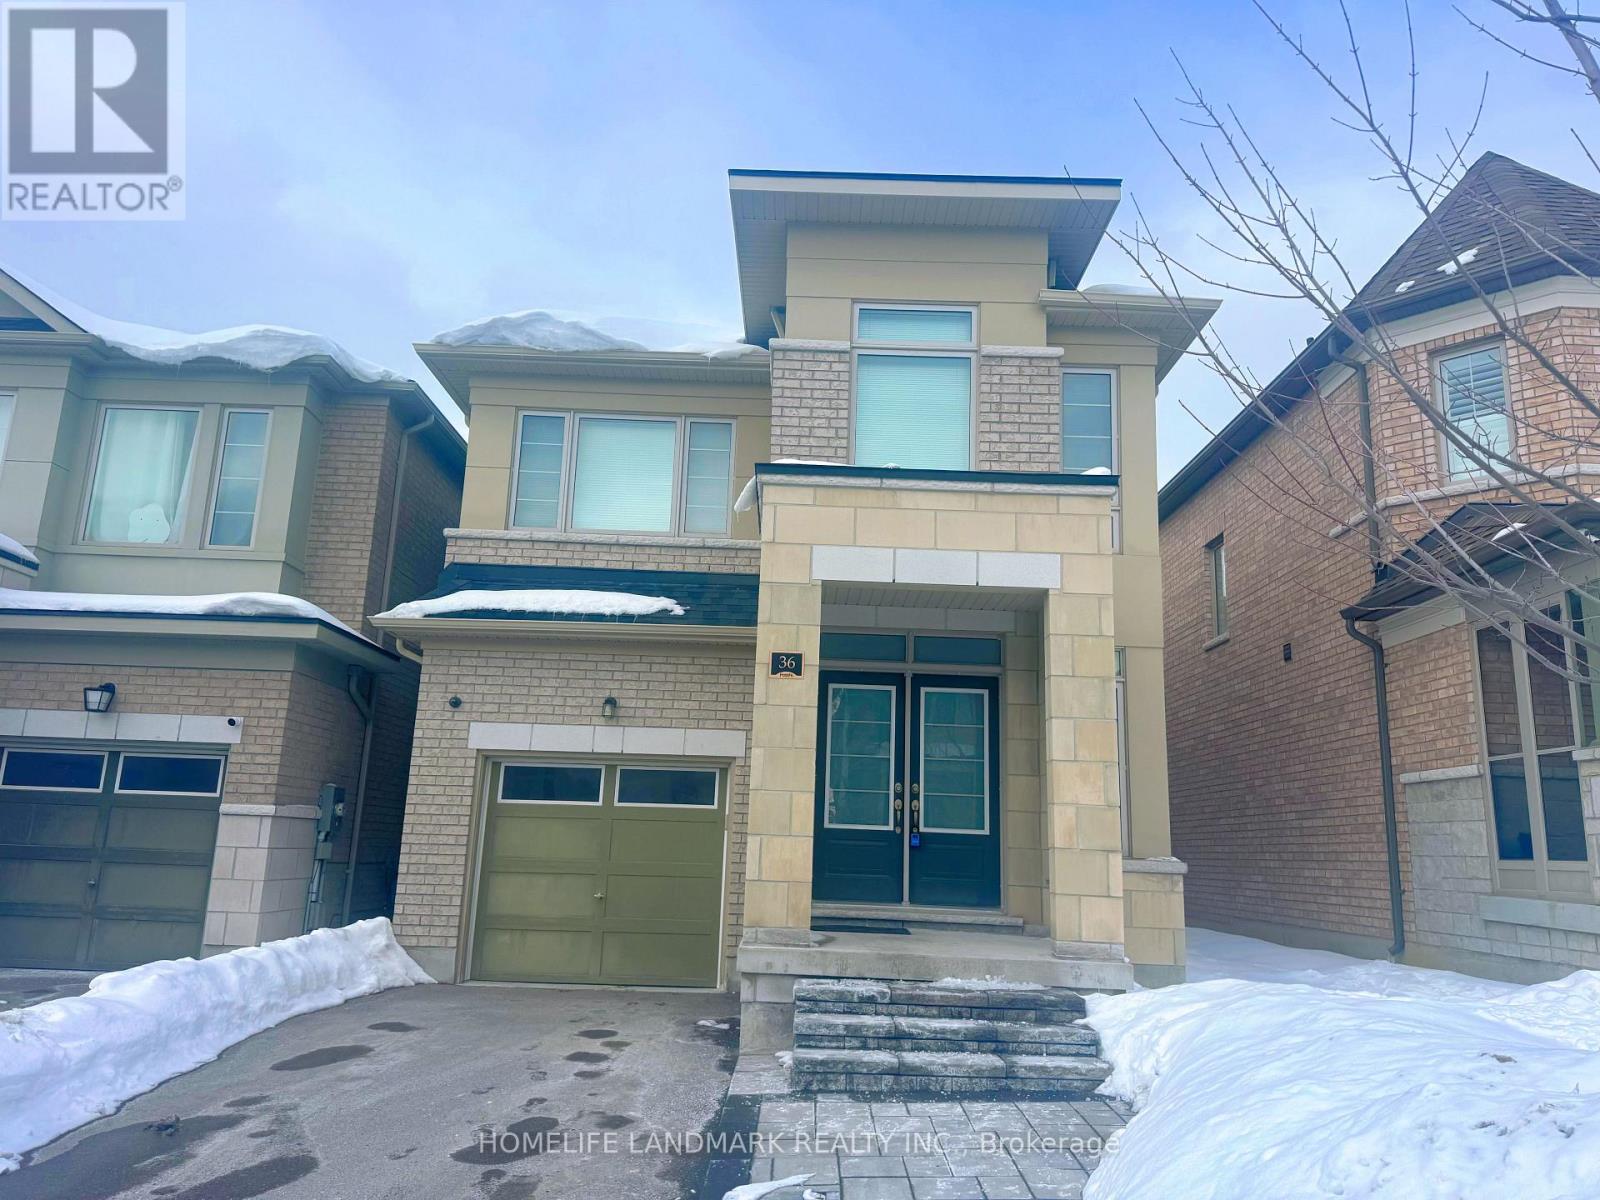
36 Applegate Drive
East Gwillimbury, Ontario
Magnificent 8Yr 2449 Sqf Detached Home W/ 4 Bedrooms In Highly Sought After Location! Features 9-Ft Ceilings, Hardwood Floors, Oversized Windows, And A Bright Open-Concept Layout. Gourmet Kitchen With Granite Counters, Centre Island, And Breakfast Bar. Spacious Primary Suite With 5-Pc Ensuite And Walk-In Closet Plus Two Additional Ensuites. No Sidewalk, Direct Garage Access, And A Massive Basement For Future Potential. Located Minutes To Hwy 404, Sharon GO, Upper Canada Mall, Costco, Schools, Parks, Transit, And All Amenities. Perfect For Families Seeking Comfort And Convenience In A Growing Community. (id:60365)
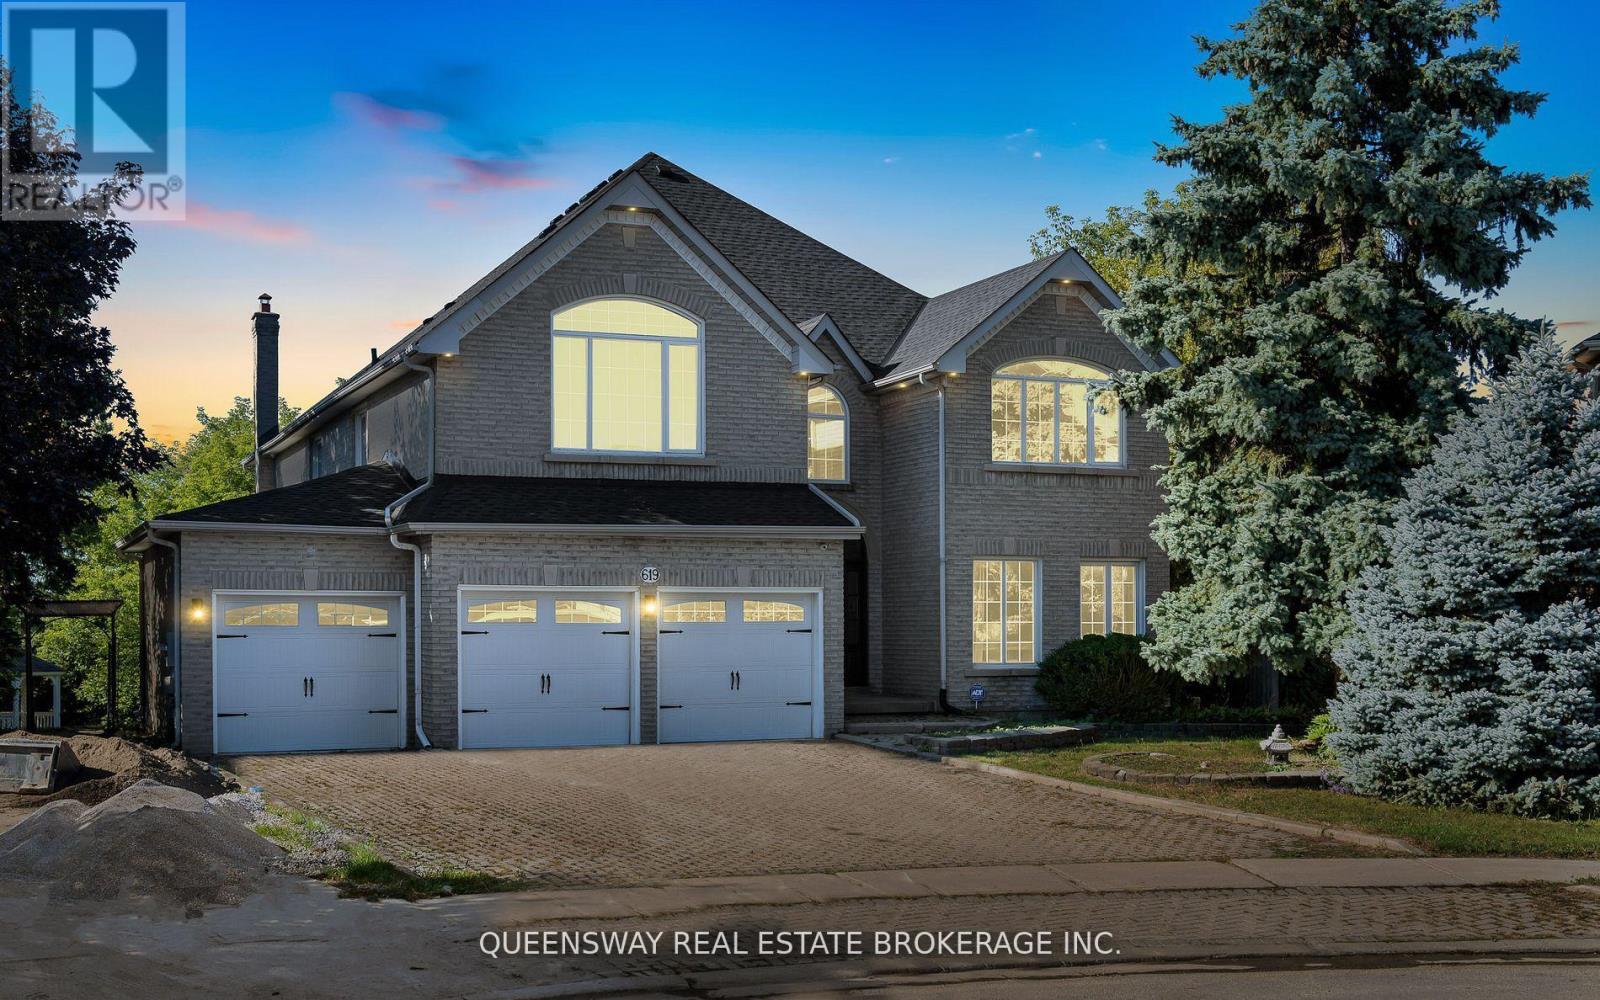
619 Culler Mews
Newmarket, Ontario
Ravine Opportunity!! Prestigious Sonehaven Wyndham Village In Newmarket. Magnificent 5Bd Suite Br+1 Powder Rm Backing To The Ravine&Trails&Pond! Fully Fenced & Private Pie Shaped Lot W/Deck & Gazebo.W/O Bsmt. Amazing Space For Large Family & Entertaining.Upgrade Incls:1st&2nd H/W Flr&Tile; Kitchen:W/Premium Countertop, Island, Cabinetry&Accessories. All Bathrooms With High-End Accessories& Rh Wall Lights (Master&Powder Rm). Located Quiet&Little Traffic Street (id:60365)
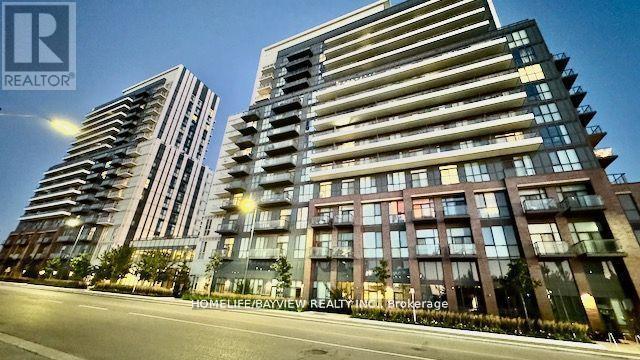
512 - 38 Honeycrisp Crescent
Vaughan, Ontario
***AMAZING DEAL*** QUIET BRIGHT CORNER UNIT With Window To Ceiling Windows All Around, "10 Ft Ceiling". Well Known Mobilio Development By Menkes. Open Concept With Extra Wide, Two (2) Super Large Mirrored Closets. Convenient Underground Parking Steps From Elevator (#704), 24 Hr. Concierge, Ask Your Agent To Show The Locations Of Gymnasium, Weight Room, Yoga Room, BBQ Terrace, TV Room, Recreation/Game Room, Conference Room, Theatre Room. Walking Distance To TTC Subway Station, YRT Stops, IKEA. Minutes To Theatres, Restaurants, GO Bus Hub, Highway7, Highway400, Highway401, Highway407, York University, Canada's Wonderland, VAUGHAN MILLS, Vaughan Hospital. The Best Location In Vaughan & Move-In Ready (id:60365)
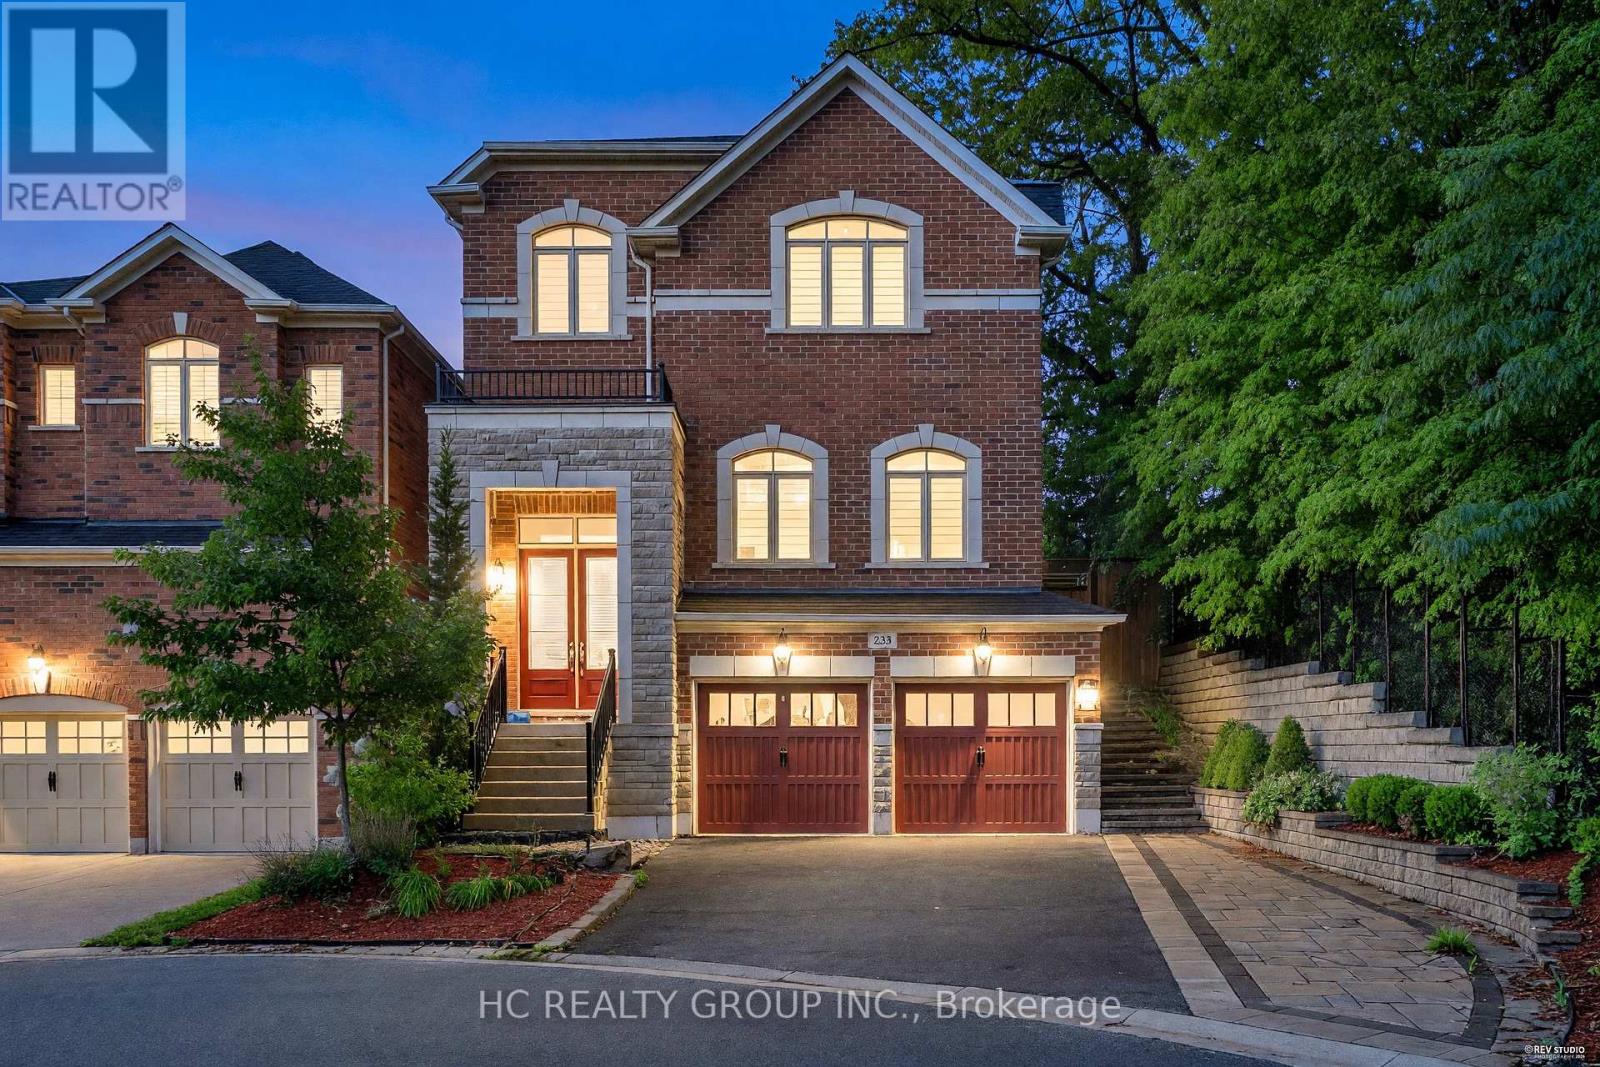
233 Butternut Ridge Trail
Aurora, Ontario
Beautiful Modern Sun-Filled Family Home Surrounded By Nature In The Aurora Estate Neighborhood. Premium Lot On A Quiet Court Siding Onto Greenspace, Offering Exceptional Privacy And A Tranquil Setting. Featuring 10-Foot Ceilings On The Main Floor And 9-Foot Ceilings On The Second Floor, This Home Boasts A Functional Open-Concept Layout With High-Quality Finishes Throughout. The Garage Is Located In The Basement, Allowing For A Larger And More Spacious Main Floor Living Area. Enjoy A Sunken Grand Entryway, Customized Closets Including A Walk-In Coat Closet, A Designer Kitchen With Quartz Countertops, Extra Pantry And Serving Station, Two Inviting And Spacious Family Rooms, A Cozy Gas Fireplace, Pot Lights, Hardwood Flooring, And Thoughtful Upgrades Throughout. The Outdoor Space Is Perfectly Landscaped With Interlock, A Custom Wood Pergola, And A Spacious DeckIdeal For Entertaining. The Fully Finished Basement Is Completely Separated From The Rest Of The Home, Offering Versatile Living Options. Located In A Top-Ranked School Zone And Just Minutes From Shopping, Amenities, Walking Trails, Golf Courses, And MoreThis Home Offers The Perfect Blend Of Comfort, Style, And Convenience. (id:60365)

© 2026 Proptech Realty Inc., Brokerage.