
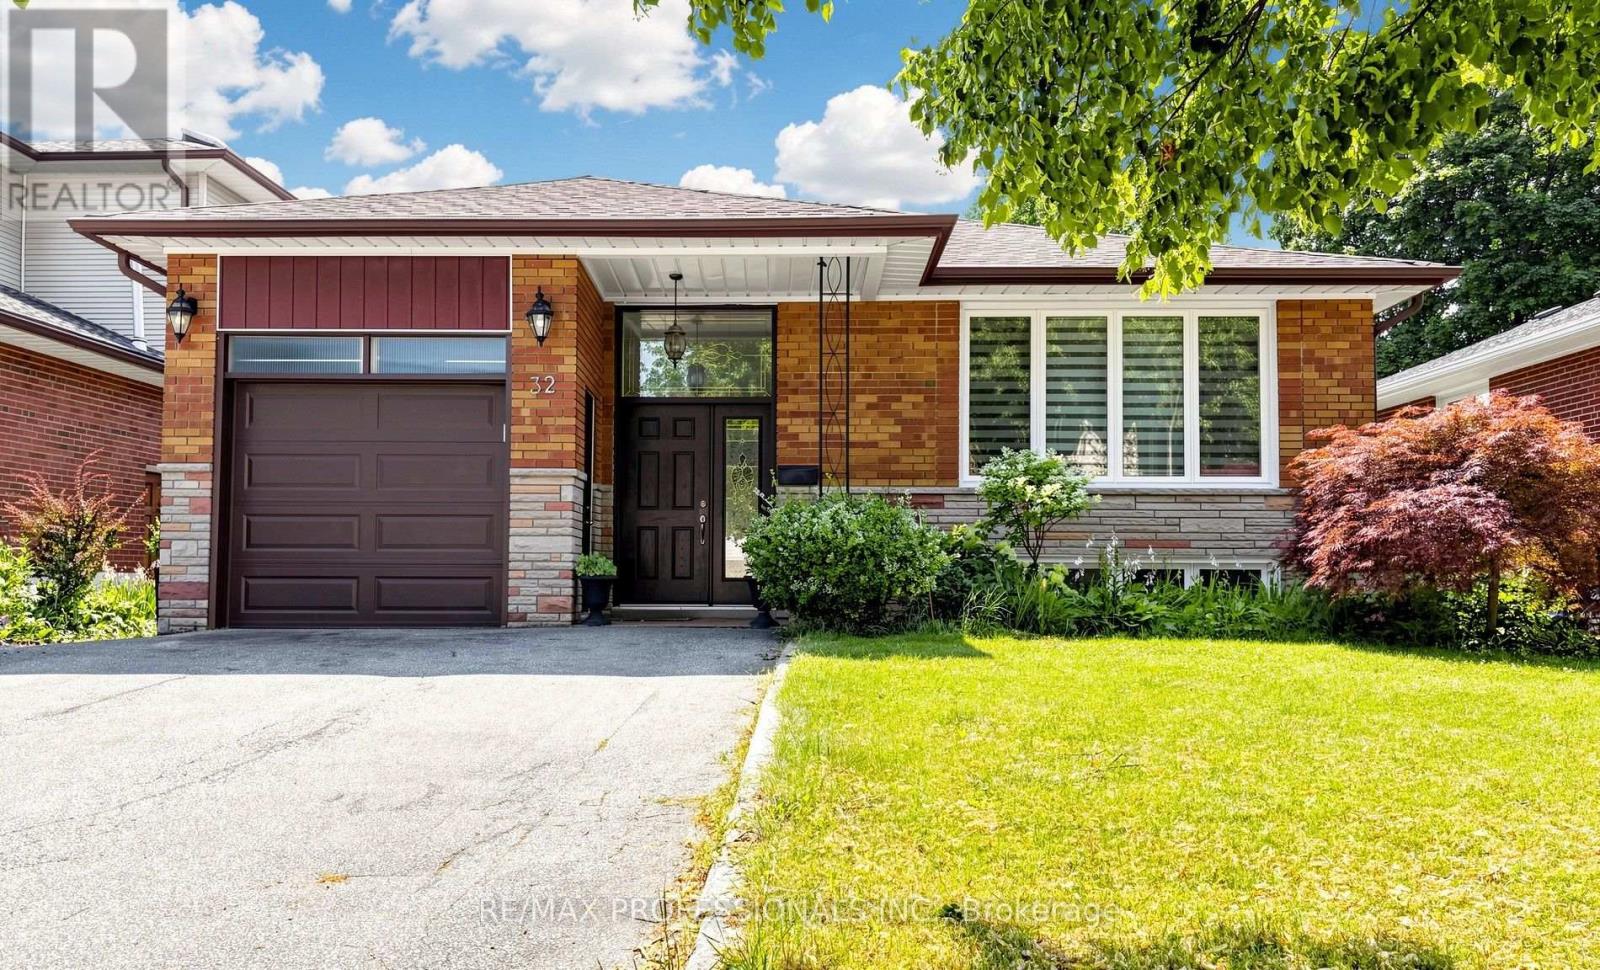
32 Sellmar Road
Toronto, Ontario
Welcome to 32 Sellmar Road, ideally situated in the highly sought-after Royal York Gardens community. Thoughtfully updated and meticulously maintained, this exceptional home offers the perfect blend of comfort, functionality, and location.Featuring 3 spacious bedrooms and 2 bathrooms, the home showcases bright, well-proportioned principal rooms and a functional layout designed for both everyday family living and effortless entertaining. Generously sized bedrooms provide flexibility for growing families, guests, or a dedicated home office.The finished lower level with a separate entrance offers valuable additional living space and presents excellent potential for multi-generational living, recreation, and so much more! Situated on a generous lot in a quiet, family-friendly neighbourhood, the private backyard provides the perfect setting to relax, garden, or entertain family and friends.Families will appreciate being located within the highly sought-after * Father Serra Catholic School * catchment, while enjoying easy access to nearby parks, excellent transit options, shopping, and the future Eglinton Crosstown LRT, offering exceptional convenience within this established west-end community.Surrounded by an abundance of amenities and set within one of Etobicoke's most desirable neighbourhoods, this is a rare opportunity to enjoy both community charm and everyday convenience.A fantastic opportunity to simply move in and enjoy! (id:60365)
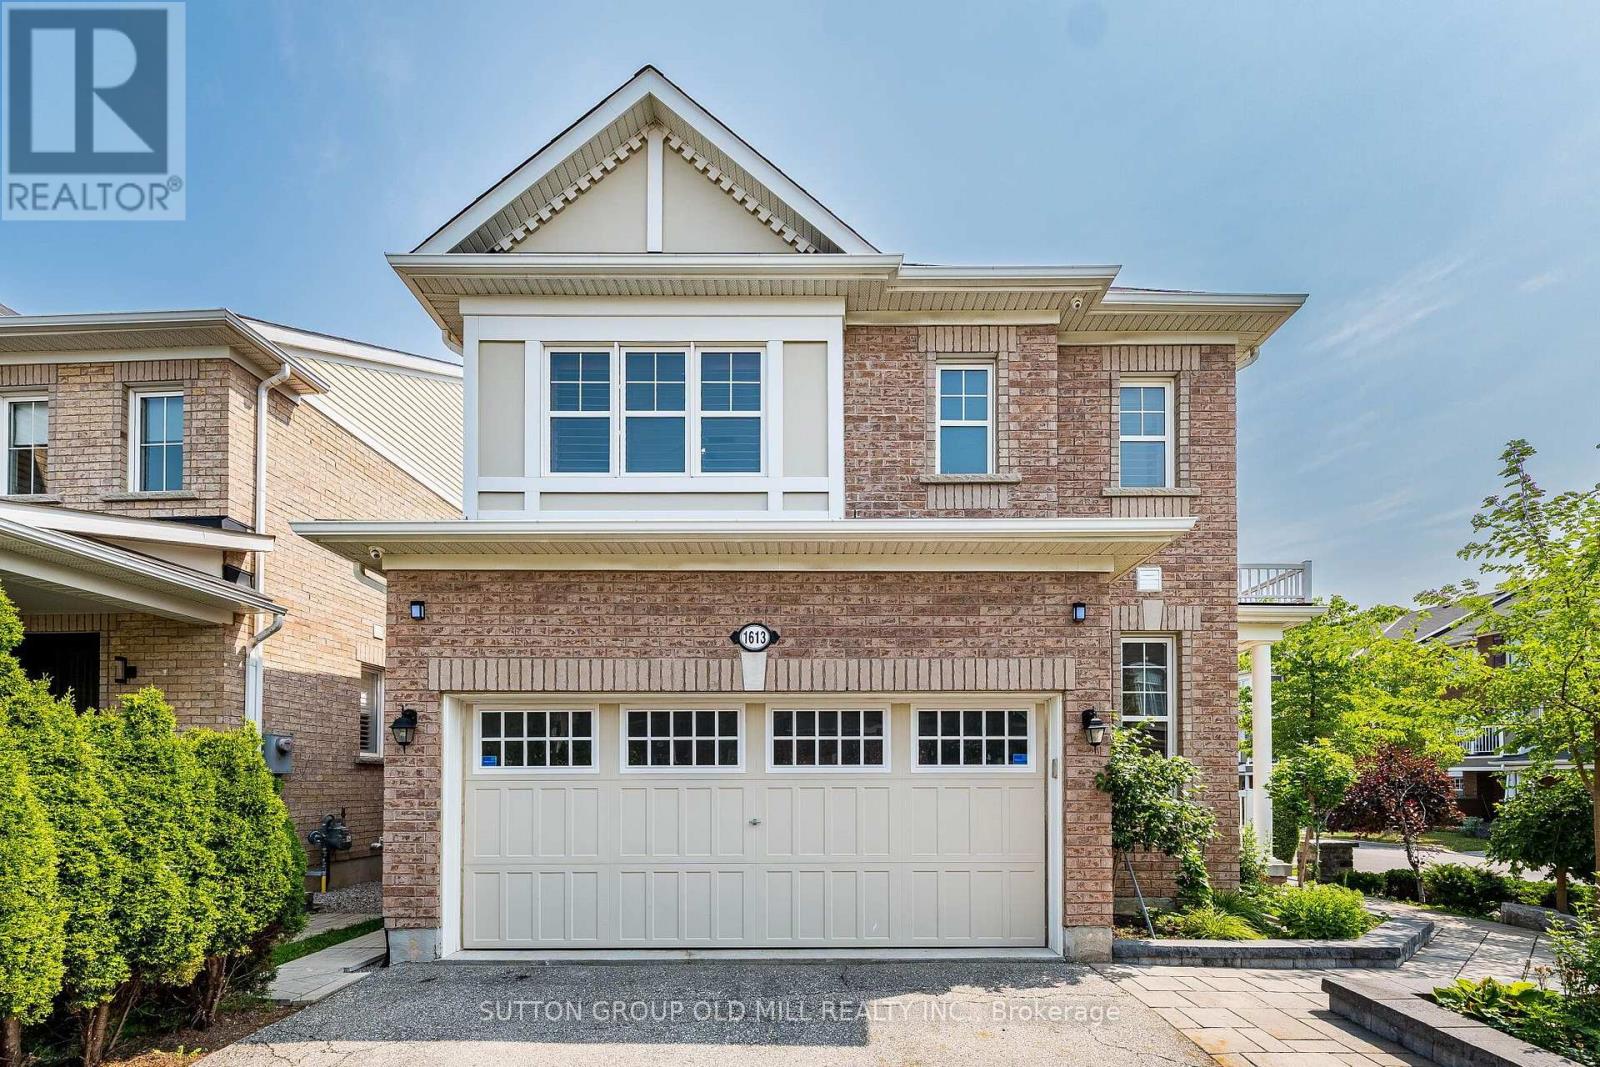
1613 Copeland Circle
Milton, Ontario
Welcome to 1613 Copeland Circle. Clean as a whistle, freshly painted, lovingly cared for and maintained. Open concept layout with multiple walkouts. Family sized kitchen with stainless steel appliances, breakfast bar & pot drawers. Main floor living room has tons of windows, natural light & a gas fireplace. Large second floor family room. Primary bedroom equipped with his/hers walk-in closets & 4pc ensuite bathroom. Private double car driveway easily fits 4 vehicles, double car garage with direct entry to home plus a separate side door entrance to basement which includes over sized windows and roughed in bathroom. Premium corner lot! Thousands spent on quality landscaping, interlocked walkway & patio, large covered front porch, garden shed & walkout to deck. California shutters throughout, natural gas line for BBQ, exterior of home is hard wired for security cameras. Easy access to Hwy 401, GO station, public transit, schools, parks, shopping & restaurants. (id:60365)
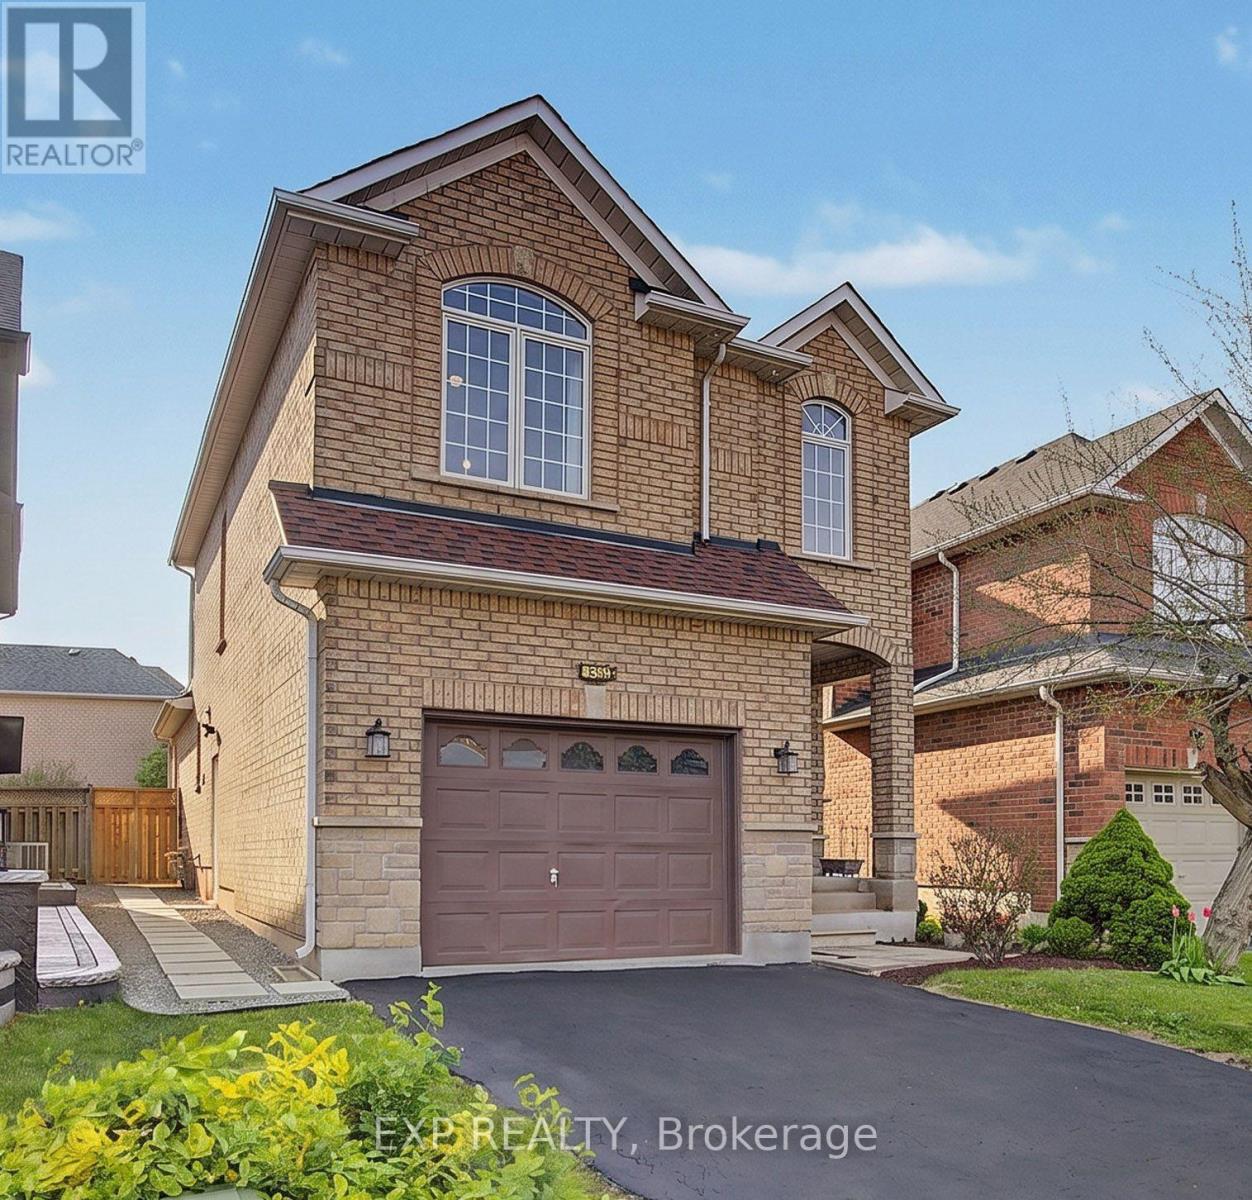
379 Grovehill Road
Oakville, Ontario
Beautiful detached home in Oakville's highly desirable River Oaks community. Bright and functional layout featuring soaring cathedral-style ceilings in the kitchen and dining area, an updated kitchen with modern cabinetry, quartz countertops, and brand-new stainless steel appliances. The main floor also offers a convenient side entrance, adding flexibility and easy access to the home and a convenient powder room. The second level features 3 spacious bedrooms, 2 full bathrooms. Laminate flooring and fresh paint throughout the house. The finished basement offers two additional bedrooms, a full kitchen, a full bathroom, and its own washer and dryer, providing exceptional flexibility for extended family, guests, a home office, or additional living space. Additional highlights include a newer roof, an integrated humidifier system, an extended walk-in closet, and a private walkway leading to the backyard. Conveniently located close to Oakville Trafalgar Memorial Hospital, top-rated schools, parks, sports centres, shopping, walking trails, and major highways including the 403, 407, and QEW. Perfect for growing families, multi-generational households, or professionals seeking the flexibility of additional living space, this home is designed to adapt to every stage of life. Imagine mornings filled with natural light beneath soaring cathedral ceilings, children walking to nearby parks and top-rated schools, family dinners in an open and welcoming space, and weekends exploring River Oaks' beautiful trails and recreation centres. This home offers the ideal combination of comfort, functionality, and lifestyle in one of Oakville's most established and family-friendly communities. (id:60365)
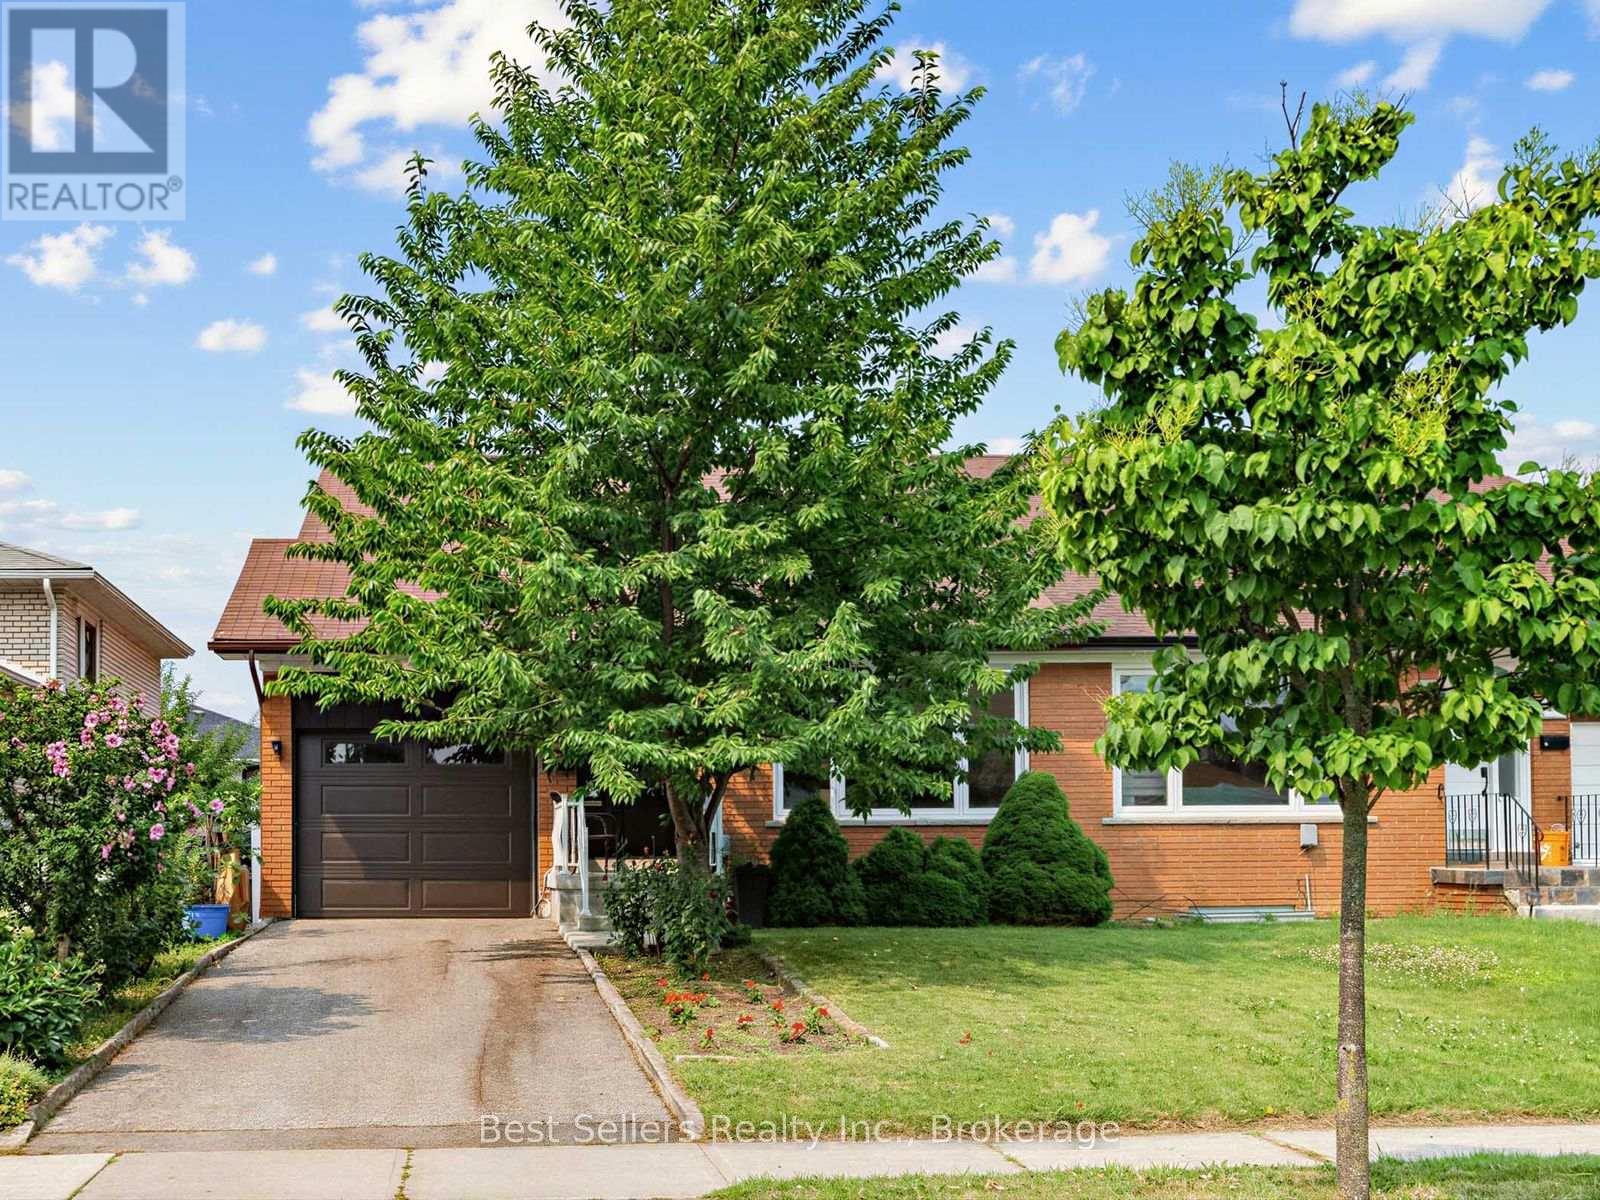
3272 Marlene Court
Mississauga, Ontario
Welcome to 3272 Marlene Court - where seeing is truly believing! Tucked away on a quiet, family-friendly cul-de-sac, this spacious semi-detached home is the perfect place to start your next chapter. From the moment you arrive, the mature trees, private driveway and peaceful setting create a warm first impression - but the real surprise is just how much space awaits inside. With three generously sized bedrooms and a huge bathroom, there is room for everyone to grow. The bright eat-in kitchen offers plenty of storage, granite counters and eat-in island. Then walk out to a large backyard ready for summer barbecues, playtime and making memories together. The spacious living and dining areas are designed for everyday family life and entertaining friends and relatives. And downstairs? Even more room to enjoy, with a finished recreation room, wet bar, sauna, bathroom and an abundance of storage. This is one of those homes that offers more than meets the eye - more space, more flexibility and more opportunity to create the lifestyle your family has been looking for. Come see it in person and discover why 3272 Marlene Court could be the perfect place for your family to call home. Some photos have been virtually staged to remove personal effects. (id:60365)
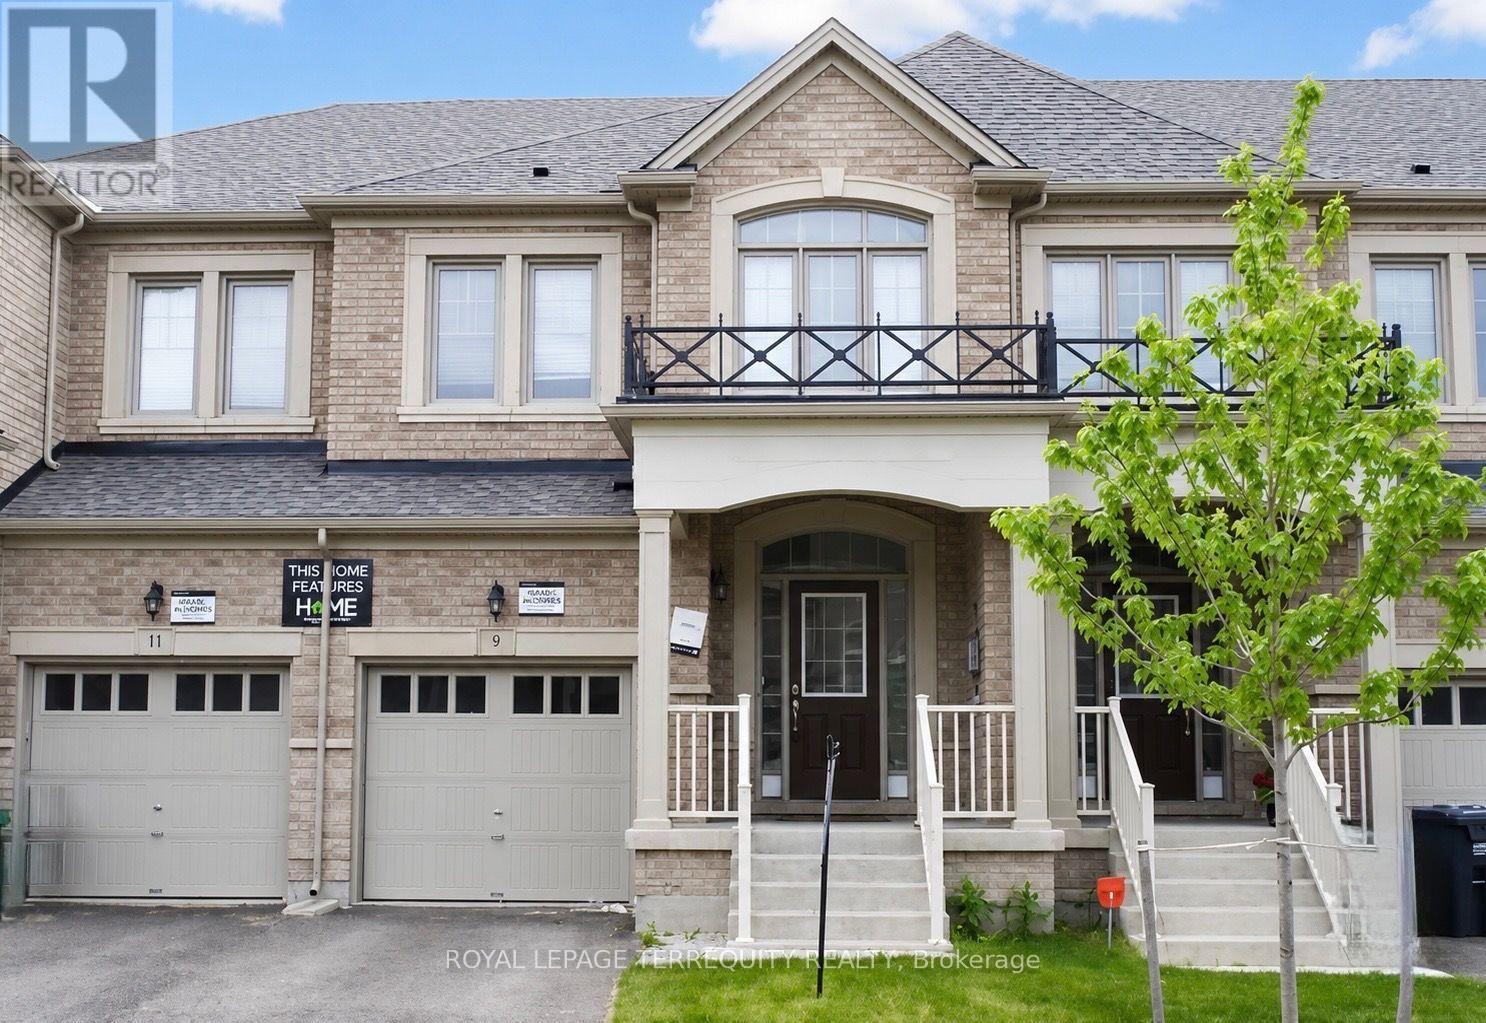
9 Lady Evelyn Crescent
Brampton, Ontario
Extremely Bright 3 Bedroom 2.5 Washroom Townhouse, Hardwood On Main Floor, Private Backyard For Spring/Summer BBQ Sessions And Your Pet To Run Around In. 9 Ft Ceiling On Main Floor. Super Central Location, Close To Commercial Areas And Easy Hwy Access. A Must See!! (id:60365)
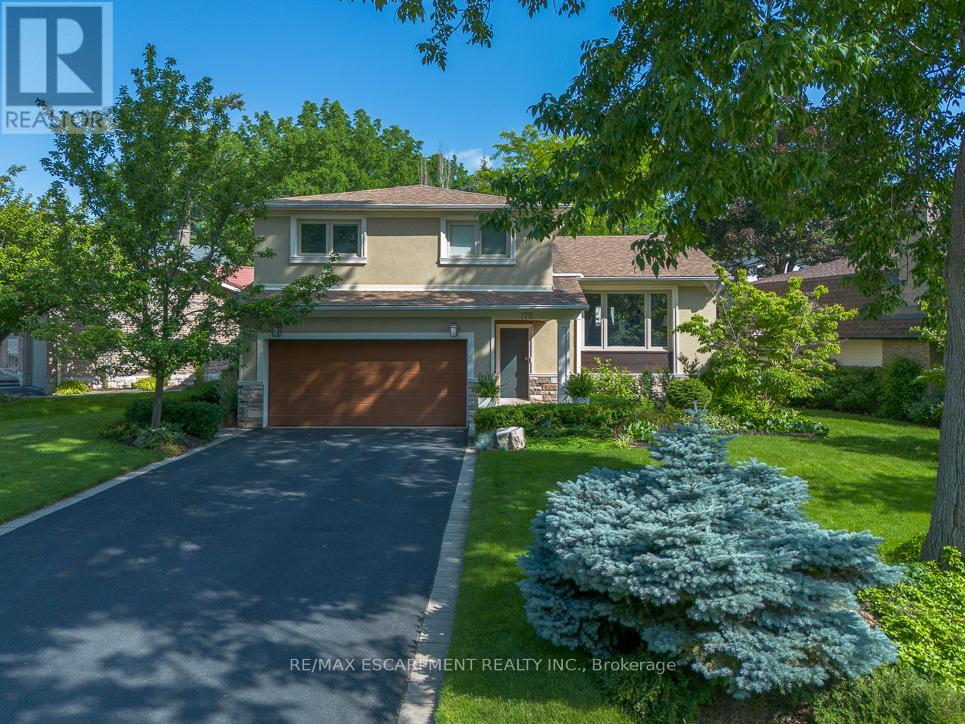
175 Mohawk Road
Oakville, Ontario
Welcome to a beautifully renovated home where sophisticated design meets an exceptional lifestyle. Perfectly positioned across from a park in one of the area's most sought-after mature neighbourhoods, surrounded by towering tree canopies, this home offers the ideal balance of tranquility and vibrant living. Just minutes to Bronte's charming restaurants, boutique shops, the marina, and the shores of Lake Ontario, you'll enjoy one of the most exciting and desirable locations in the community. Thoughtfully redesigned with premium finishes throughout, the home features three spacious bedrooms and a stunning professionally designed foyer highlighted by a sleek glass railing and an architecturally reimagined floating staircase that creates an open, airy first impression. The recently renovated chef's kitchen showcases exceptional craftsmanship, timeless style, and high-end finishes, complemented by new flooring throughout. The fully finished lower level is designed for both work and relaxation, featuring a custom 500-bottle wine cellar and a sophisticated office enclosed by double glass doors, easily serving as a fourth bedroom. The inviting family room is perfect for entertaining or movie nights, with a deep-seating sectional arrangement that creates a welcoming theatre-like atmosphere centered around a large wall-mounted television. Step outside to your own private retreat. The maintenance-free backyard has been professionally landscaped with premium turf, landscape lighting, irrigation, a built-in banquette for outdoor dining, a hot tub, and full fencing for complete privacy. Completing the package is outstanding curb appeal with professionally designed landscaping, a double-car garage, and a wide private driveway. This is a rare opportunity to own a turnkey home that seamlessly combines luxury, comfort, and an unbeatable lifestyle. (id:60365)
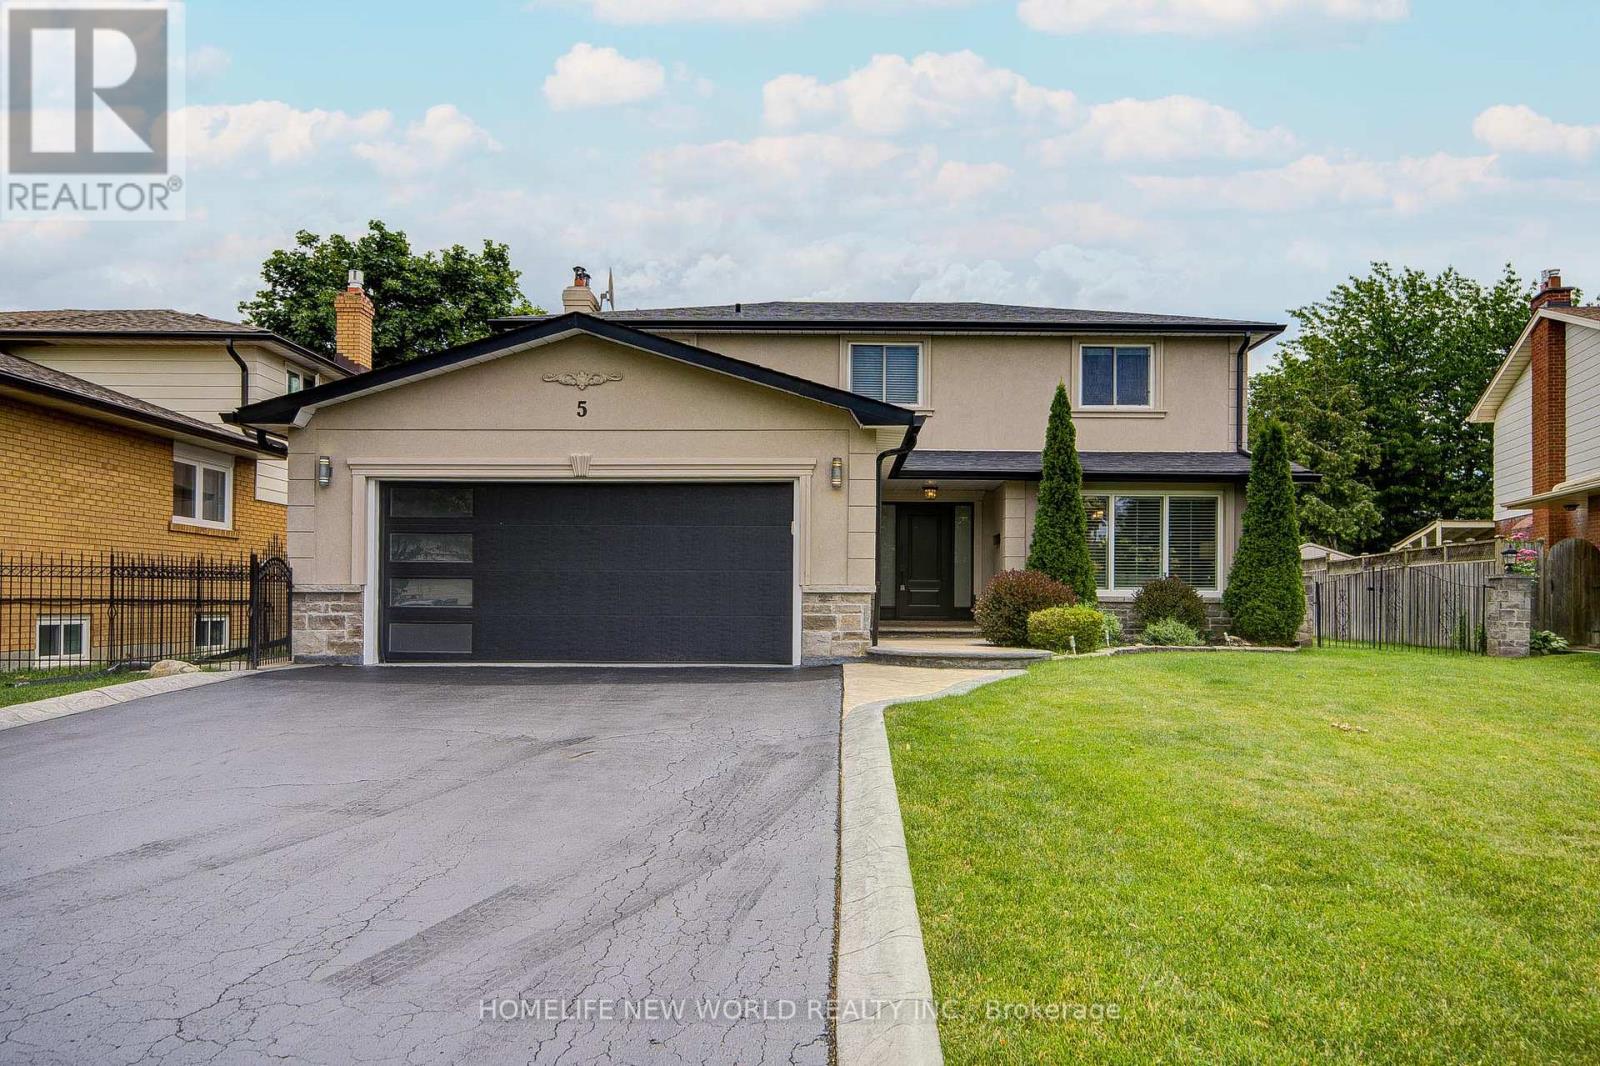
5 Hopedale Court
Mississauga, Ontario
Don't miss this exceptional, most sought-after, and rarely offered, large lot 62'x118', with a long driveway that parks 6 cars. Lovingly maintained and updated 2-storey, 4-bedroom executive home. Nestled in a peaceful cul-de-sac and child-safe court. A shortcut minute's walk to the Go Station (approx. 250 Meters east of the property) and steps to the fabulous, quaint, charming Village of Streetsville, it offers both convenience and prestige. Top-ranked Vista Heights School Area. (id:60365)
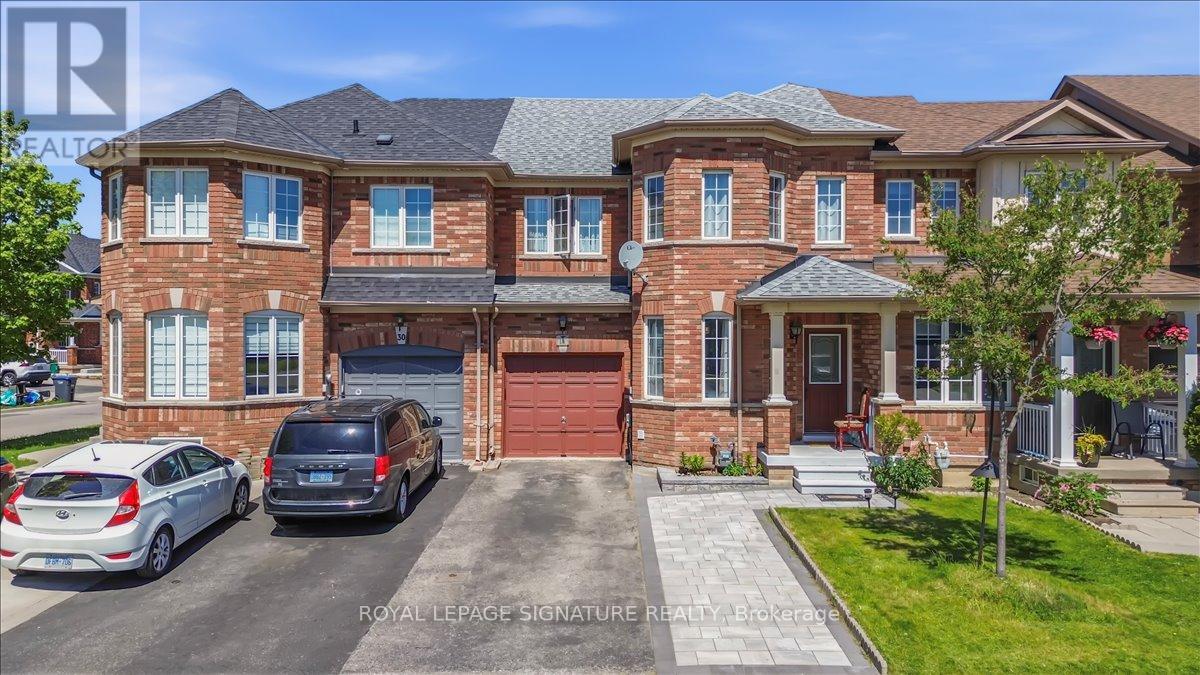
28 Pompano Place
Brampton, Ontario
A Perfect Opportunity to Own a Freehold Townhouse in a Prime Location !!! THE GORE ROAD /COTTRELLE BLVD!!! This charming townhouse features 3 spacious bedrooms and 4 washrooms,along with a finished basement with additional bedroom offers additional living space or a quiet work area. Upon entering, you're greeted by a bright living room that flows seamlessly into the family room,creating an inviting atmosphere. The kitchen and dining area lead to a deck overlooking the backyard,perfect for outdoor relaxation or entertainment. Upstairs, you'll find three comfortable bedrooms designed or rest and privacy. The partially finished basement provides a great opportunity for customization-idealas a home office, play area, or extra storage. Located in a vibrant neighborhood, this home is within proximity to places of worship, transit options, and more, making it a convenient choice for modern living. Walk out to the backyard and Access to Garage from the Backyard. Newly finished basement featuring 1 bedroom, a spacious storage area, and a modern 3-piece washroom. Extra-wide driveway with beautiful interlocking.This home is a must-see! Located in a highly sought-after area near Hwy 427 & 407, Easy commute to Airport, Toronto just minutes from Woodbridge, Vaughan, and Etobicoke, with easy access to shopping, schools, parks, and all essential amenities. Walking distance to Hindu Sabha Mandir and Gurudwara. A perfect combination of comfort, style, and convenience. Don't miss this exceptional opportunity! (id:60365)

2473 Ronald Road
Springwater, Ontario
Welcome to 2473 Ronald Road in Minesing, a picturesque country estate set on over 3 acres of peaceful, private landscape. Thoughtfully renovated throughout, this charming home blends timeless character with modern comfort, offering the space, functionality and lifestyle so many buyers are looking for. A long, tree-lined driveway leads to a striking residence with a partial cobblestone facade and classic board and batten exterior. Inside, a spacious foyer welcomes you in, with a tucked-away private office ideal for working from home or enjoying a quiet study space. The heart of the home is the beautifully updated kitchen, where natural stone, exposed brick and stainless steel appliances come together to create a warm, rustic yet refined feel. Just off the kitchen, the bright family room features wall-to-wall windows and direct access to the backyard, filling the space with natural light and showcasing views of the surrounding property. The main level also offers a stylish 3-piece bathroom, a formal dining room perfect for hosting and a cozy living room complete with a wood-burning fireplace and elegant coffered ceilings. Upstairs, you'll find three generous bedrooms and an updated 4-piece bathroom, providing comfort and space for the whole family. Beyond the home, the property continues to impress with exceptional outbuildings, including a 40' x 60' barn at the rear of the property and a heated 50' x 30' workshop with a loft for additional storage. Ideal for trades, business owners, hobbyists, equipment storage or anyone needing versatile space, this property offers endless potential. Enjoy the privacy of country living while remaining close to Minesing, Barrie, Springwater amenities, schools, trails and commuter routes. A rare opportunity to own a beautifully updated home with acreage, character and outstanding utility space in a sought-after rural setting. (id:60365)
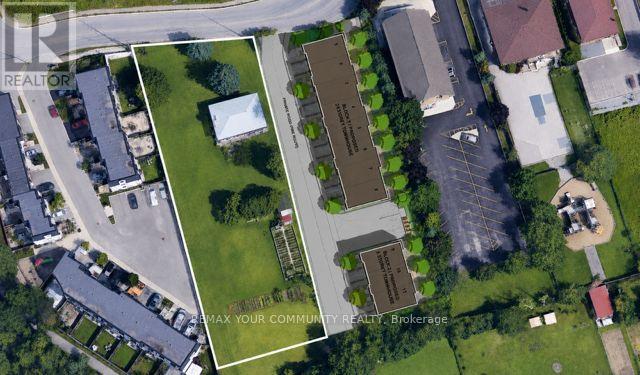
225 16th Avenue
Richmond Hill, Ontario
RARE DEVELOPMENT Opportunity on an approximately 100'x 300' lot (Aprox area 30,000 Sq ft) with Split R1/R6 Zoning. Property ideal for builders, developers, and land investors seeking future development or severance potential. Existing dwelling is being sold in "as is, where is" condition. Buyer to verify all zoning, permitted uses, lot creation, redevelopment potential, servicing capacity, and municipal approvals independently. Survey, Zoning information, andother due diligence materials to be provided if available. Note similar properties on both sides Developed the existing townhome complexes. Relevant Development documents and correspondence with the town and TRCA etc. on file. Survey on file (2018. A rare opportunity to acquire a premium-sized parcel in one of Richmond Hill''s most desirable and evolving neighbourhoods. Please Do not enter the property without a confirmed showing. (id:60365)
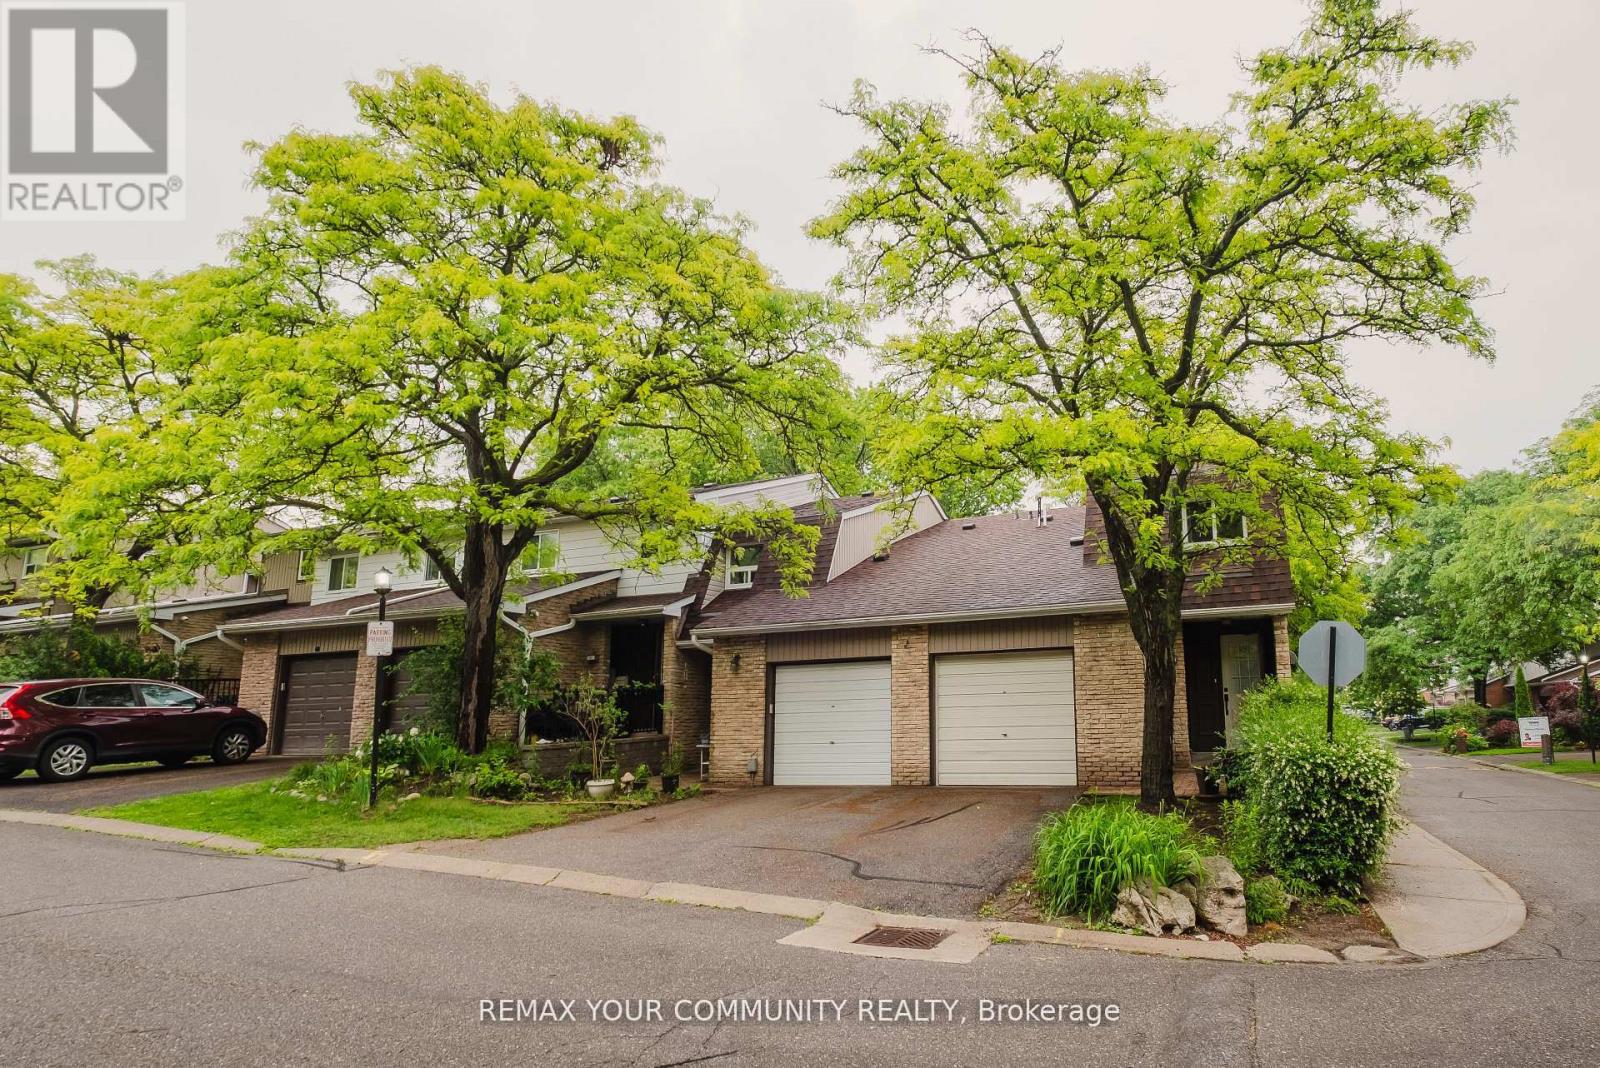
27 Dunkeld Way
Markham, Ontario
Welcome to 27 Dunkeld Way, a lovingly maintained condo townhouse nestled in one of the area's most established and family-friendly communities of Thornhill (Markham). This updated home offers three spacious bedrooms, two bathrooms, and two parking spaces, making it an excellent choice for first-time buyers, growing families, or downsizers. Thoughtfully updated throughout, the home features an updated kitchen, newer windows, new upper-level laminate flooring, roof, furnace, air conditioner, and hot water tank, while elegant oak stairs add warmth and timeless appeal. Step outside to your private backyard with direct access to the community greenspace, perfect for children to play, entertaining, or simply refaxing outdoors. Families will appreciate being within close proximity of several top-rated schools, renowned for strong academic reputation and specialized programs, making this an ideal location for families seeking quality education. Conveniently located just minutes from parks, playgrounds, community centers, grocery stores, restaurants, and everyday amenities; this home offers exceptional commuter convenience. Enjoy quick access to highway 404 and 407 and York Region Transit (YRT), providing seamless travel throughout the GTA. Residents of this well managed, pet-friendly complex also enjoy access to an outdoor swimming pool, adding to lifestyle appeal. Offering exceptional value, outstanding schools, excellent accessibility, and & welcoming community, this is a wonderful opportunity to own in one of the most desirable neighbourhoods in York Region. (id:60365)
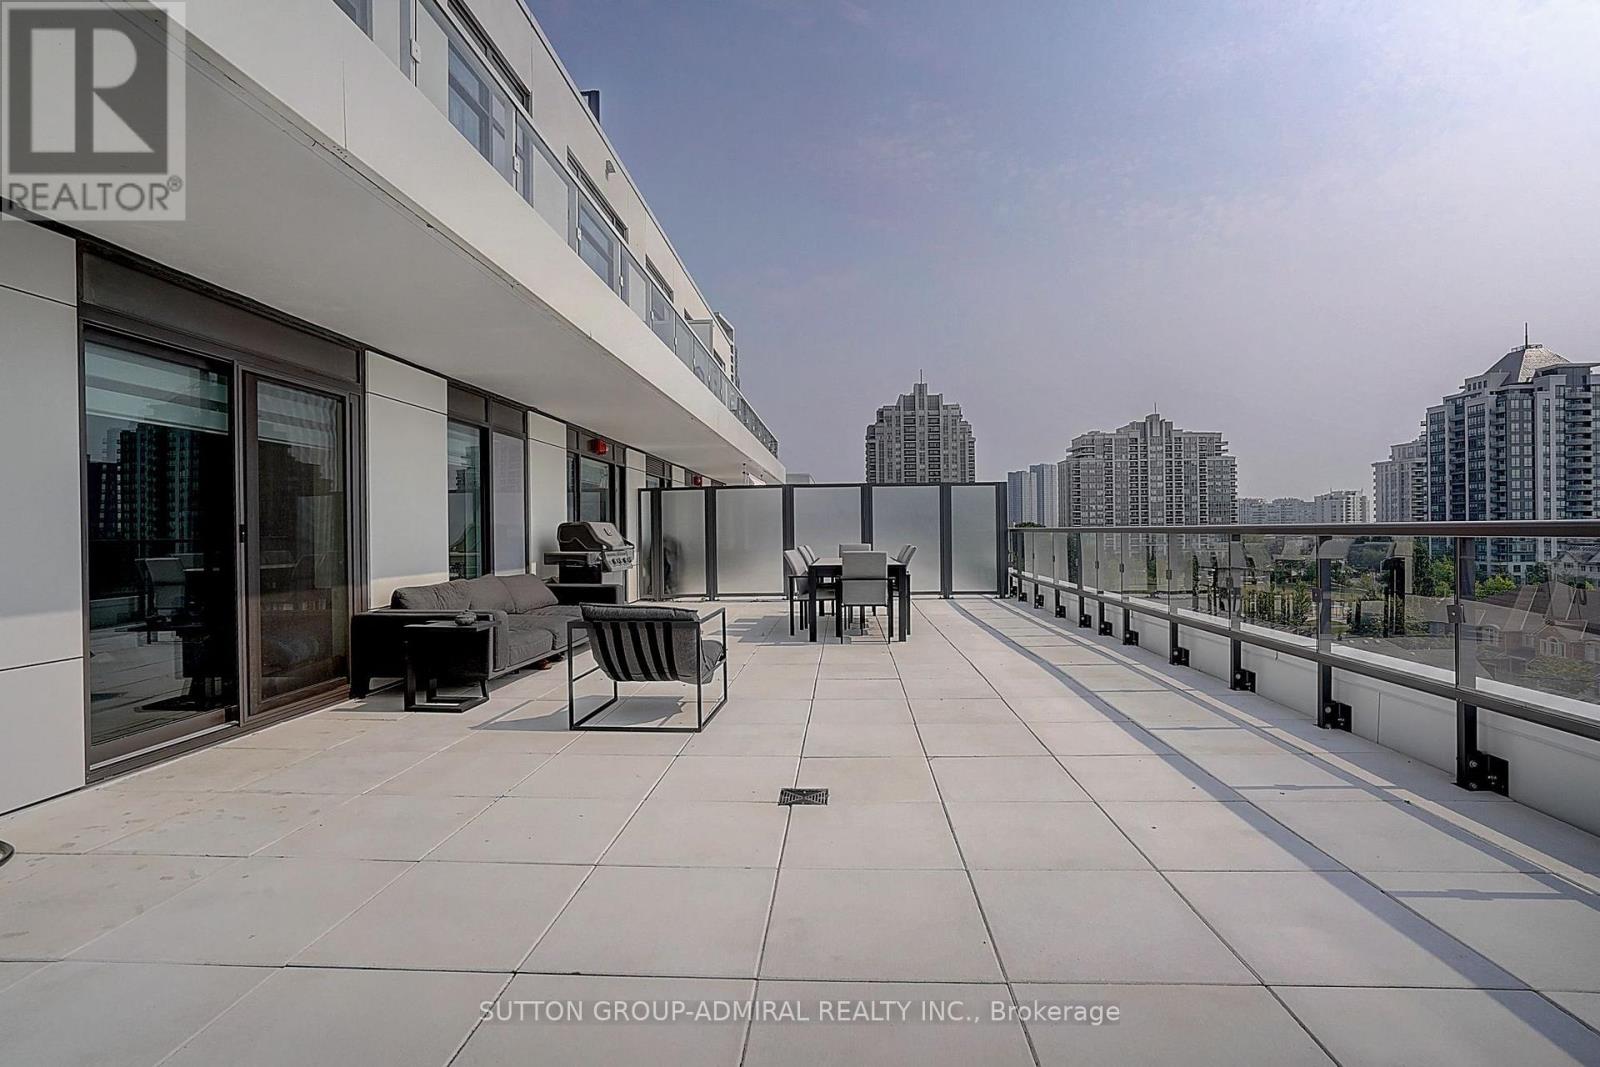
712 - 8 Beverley Glen Boulevard
Vaughan, Ontario
Luxury 3 Bedroom + Den Corner Suite at 8 Beverly Glen Blvd. Welcome to this spacious and beautifully designed condo in the heart of Beverly Glen. This exceptional suite features approximately 1,772 + sq ft of interior living space plus an impressive 892 sq ft private terrace, offering a rare combination of indoor and outdoor living. elegant flooring, pot lights, and a bright open-concept layout. The inviting family room and dining area are perfect for entertaining, with walk-out access to the expansive terrace.The modern kitchen offers a stylish design with quartz countertops, stainless steel appliances, a built-in oven, dishwasher, microwave, and a convenient breakfast area. The spacious primary bedroom features large windows, two double closets, and a luxurious 4-piece ensuite bathroom with double sinks. The second bedroom offers a large window, a double closet, and plenty of natural light. The third bedroom includes a walk-in closet and a private balcony. A separate den/office with a private balcony provides the perfect space for working from home. An ensuite laundry, 2 parking spaces, and 1.5 lockers. Enjoy resort-style amenities including fitness centre, party room, visitor parking, guest suites, concierge service, and beautifully landscaped grounds. Located in the desirable Beverly Glen community, close to top-rated schools, parks, shopping, restaurants, major highways, public transit, and all amenities. A rare opportunity to own a spacious luxury condo in one of Vaughan's most sought-after neighbourhoods. (id:60365)

© 2026 Proptech Realty Inc., Brokerage.