
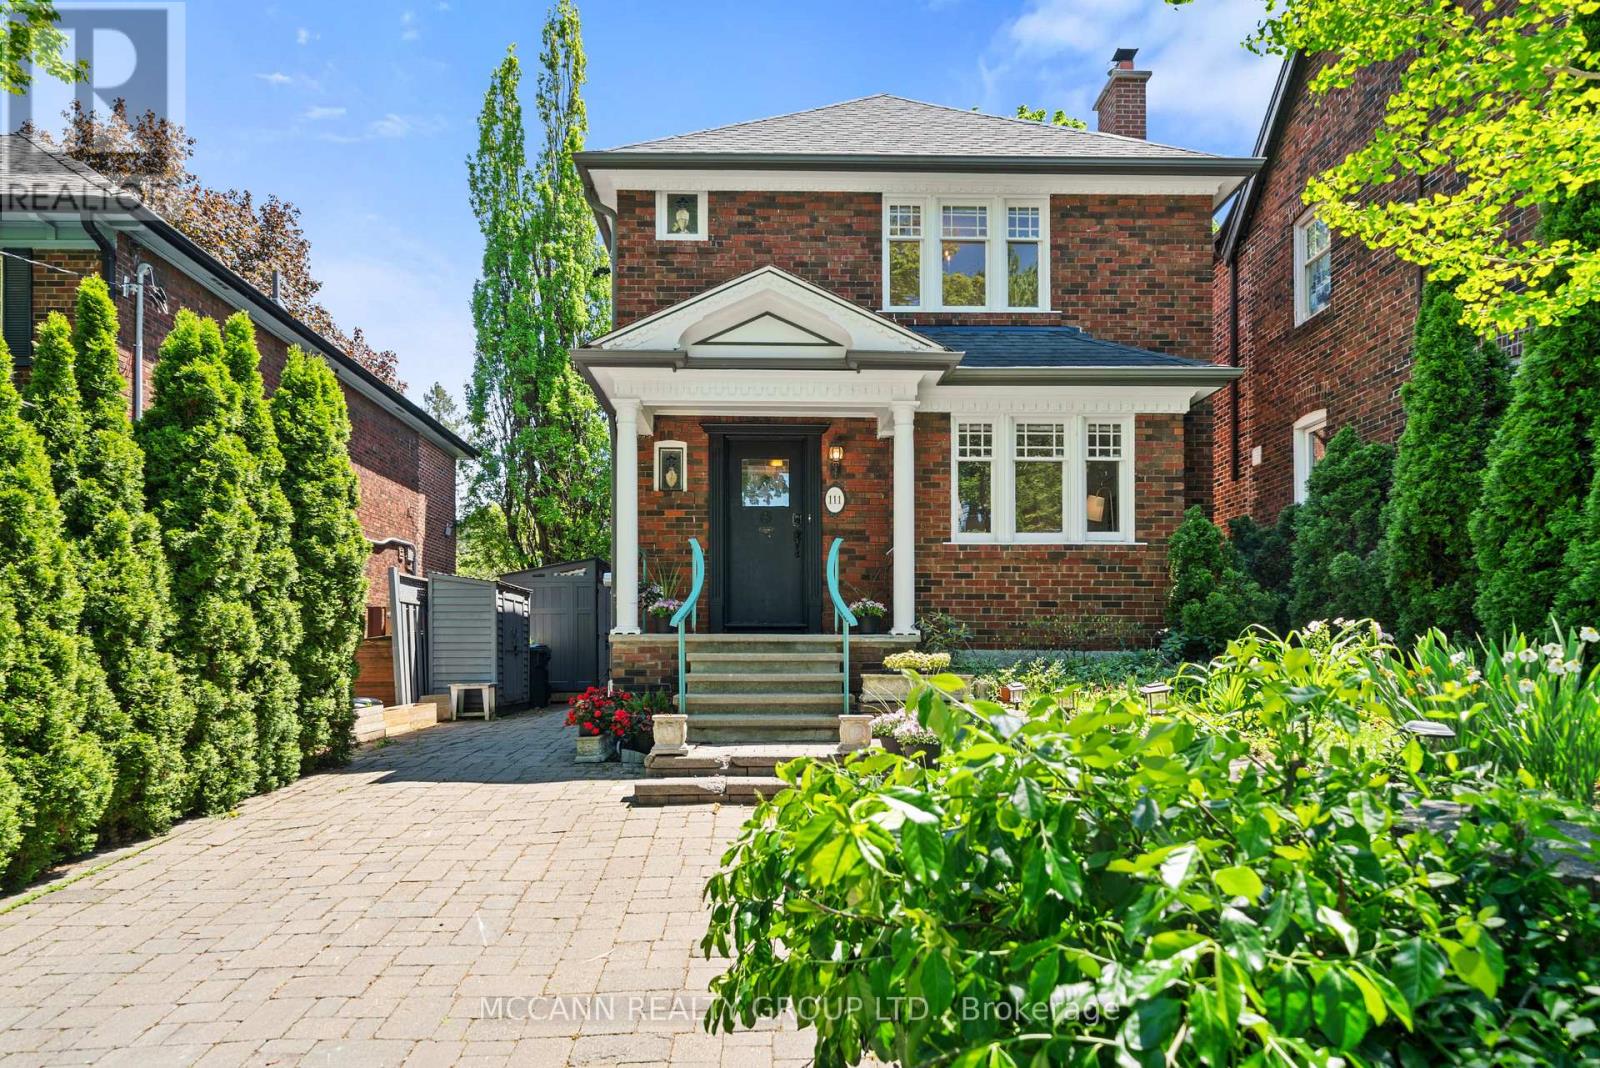
111 Chudleigh Avenue
Toronto, Ontario
Nestled in prestigious and community focused Lytton Park, this home sits on a rare wide 35-ft frontage with 3-car interlock private drive, emerald cedar lined on both lot sides - one of the property's standout features. Positioned on the quiet and sunny south side of Chudleigh, the home enjoys an abundance of natural light throughout the day. Located in an ideal and unbeatably convenient location, just steps to Yonge & Lawrence subway station and close to many highly desirable top-rated public and private English and Bilingual schools. The home features an updated modern kitchen with Carrera marble, real hardwood flooring, ample storage, a rear kitchen/sunroom addition. The property has a large walk out full length deck, three storage/garden sheds, and a 4th electrified rear he/she shed. The fully renovated lower level provides impressive ceiling/window height, boasts a large bathroom with an elegant soaker spa tub for two. The additional lower level living family room space/4th bedroom, has umpteen double sized mirrored closets. A separate side entrance offers rental income/family/nanny options. The upstairs hosts 3 bedrooms, and a full bath. An ideal entertaining home, family home, and investment property. A rare opportunity to own a centrally and most conveniently located oasis home, within minutes of grocery, restaurants, banking, and retail along the Yonge/Lawrence/Avenue Road corridor. (id:60365)
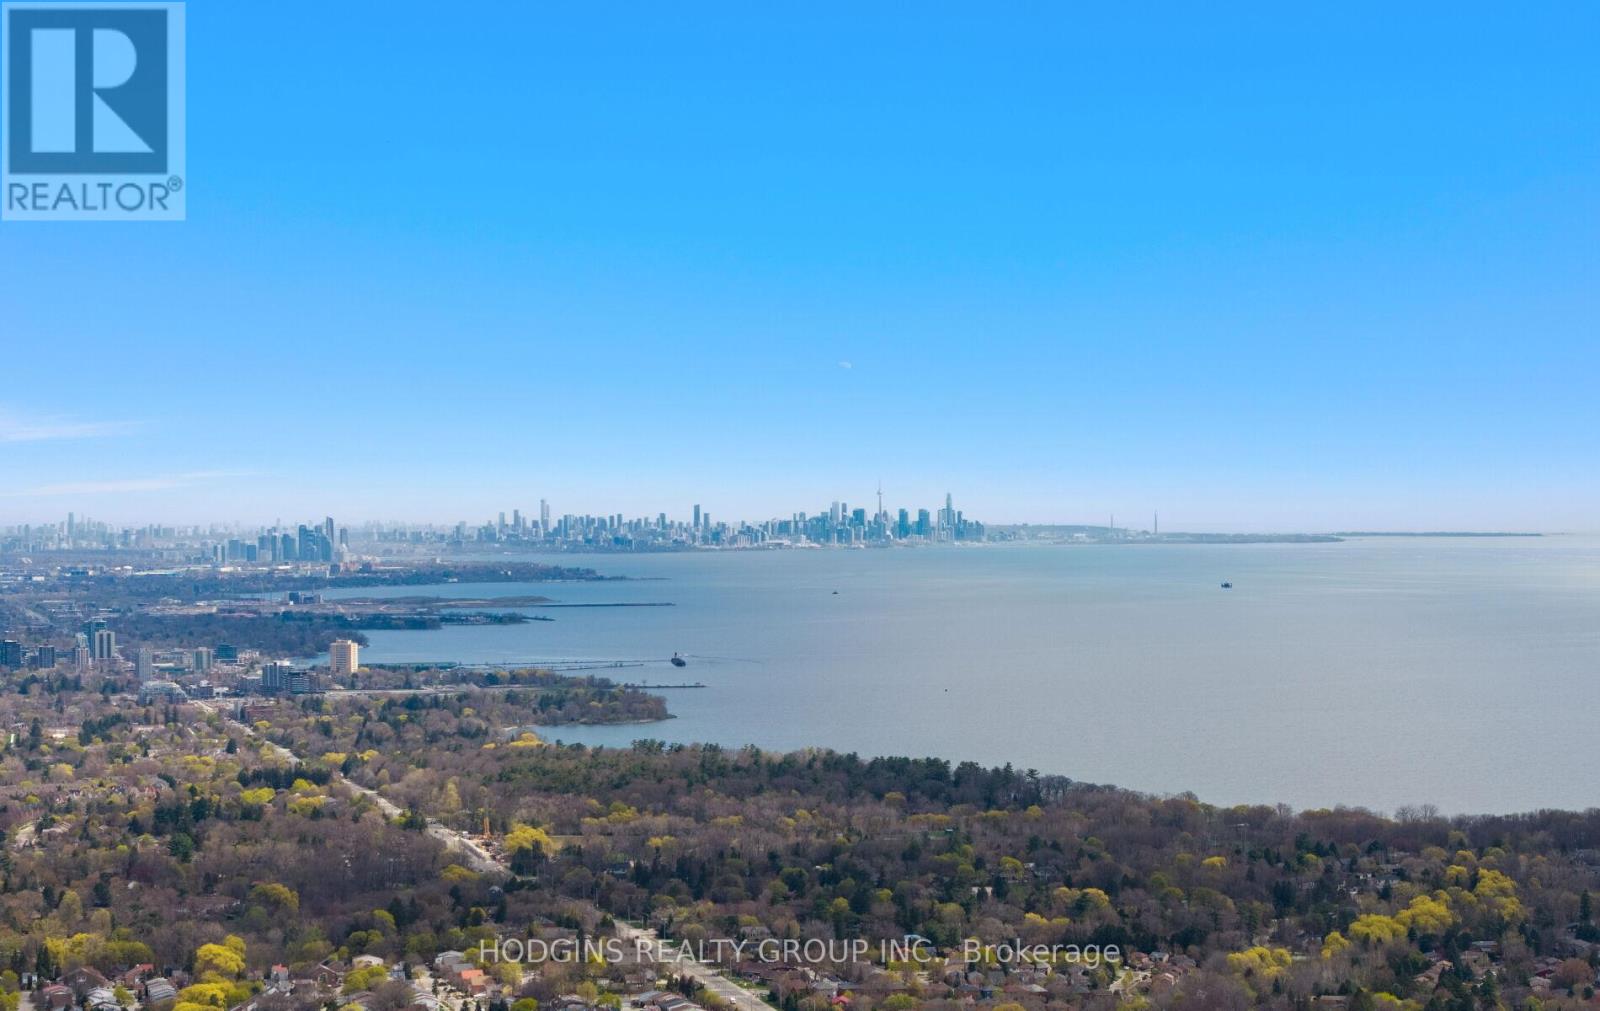
Lph 1801 - 1035 Southdown Road
Mississauga, Ontario
Mansion in the sky! 3 suites combined make up this 3056 sf luxurious corner lower penthouse. Watch the summer sun rise & set via wrap around panoramic views from expansive windows & 3 balconies. Posh luxury primary bdrm suite with fine hotel style bath + 2 additional generous bdrms each with bathrooms. Spacious home office library or 2nd dream closet opportunity. Palatial principal rooms for gracious entertaining. Easily accommodates grand dining, living & open concept great room open to gourmet size kitchen complete with two pantry's/future servery. Breathtaking views of downtown Toronto & Mississauga, Lake Ontario & tranquil Sheridan creek. Thoughtfully assembled for those who choose not to compromise. 4 parking spots including attached shed storage. South west Mississauga's most pre-eminent luxury condominium S2 located steps to GO, shopping & fine dining plus great trails & nearby Lake. Enjoy the top tier gym & resort style indoor custom pool or take in the stars at the roof-top sky Lounge. For those discerning Buyers who have been awaiting something truly unique...your sky sanctuary awaits. Seller may consider 1 year Lease to Own for qualified Buyer (id:60365)
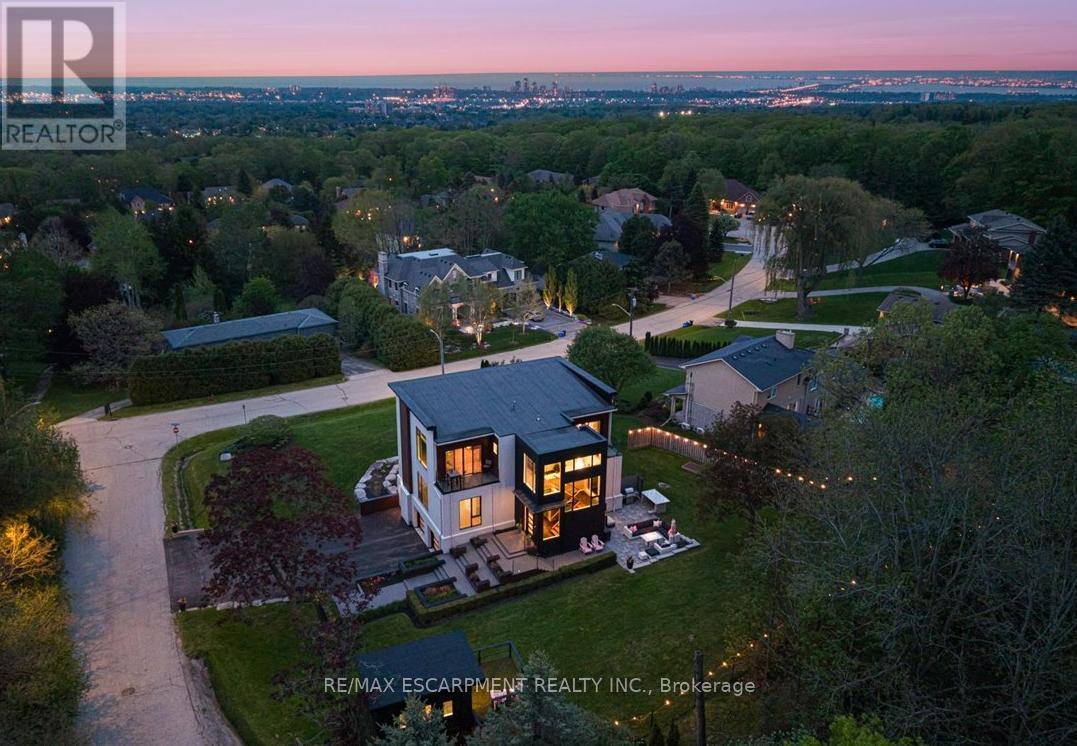
1309 Beaufort Drive
Burlington, Ontario
Own a Rare Piece of the Niagara Escarpment in Burlington. Perched on an extraordinary estate-sized lot in prestigious Tyandaga Highlands, this striking modern residence backs onto protected forest and the Bruce Trail while capturing breathtaking panoramic views across Burlington, Lake Ontario, and even the Niagara skyline. Widely regarded as one of Burlington's most unique vantage points, the setting is nothing short of extraordinary. Offering over 5,300 sq. ft. of finished living space, this one-of-a-kind home was intentionally designed around elevation, natural light, privacy, and the view itself. A unique reverse-living layout elevates the principal living spaces above the treetops, where walls of windows create a dramatic reveal the moment you arrive. Flooded with natural light from sunrise through dusk, the living room, kitchen, and dining areas seamlessly connect to the surrounding escarpment setting. Architectural details, clean modern lines, and multiple outdoor entertaining spaces create an exceptional balance of luxury and nature. Surrounded primarily by mature forest and nature, the property offers a rare sense of tranquility and privacy while remaining moments from city conveniences. 4 Bedrooms, 3.5 Bathrooms including 2 Ensuites, Fully Finished Walk Out Lower Level, 9-Car Driveway. Some homes are built. This one was positioned. Luxury Certified. (id:60365)
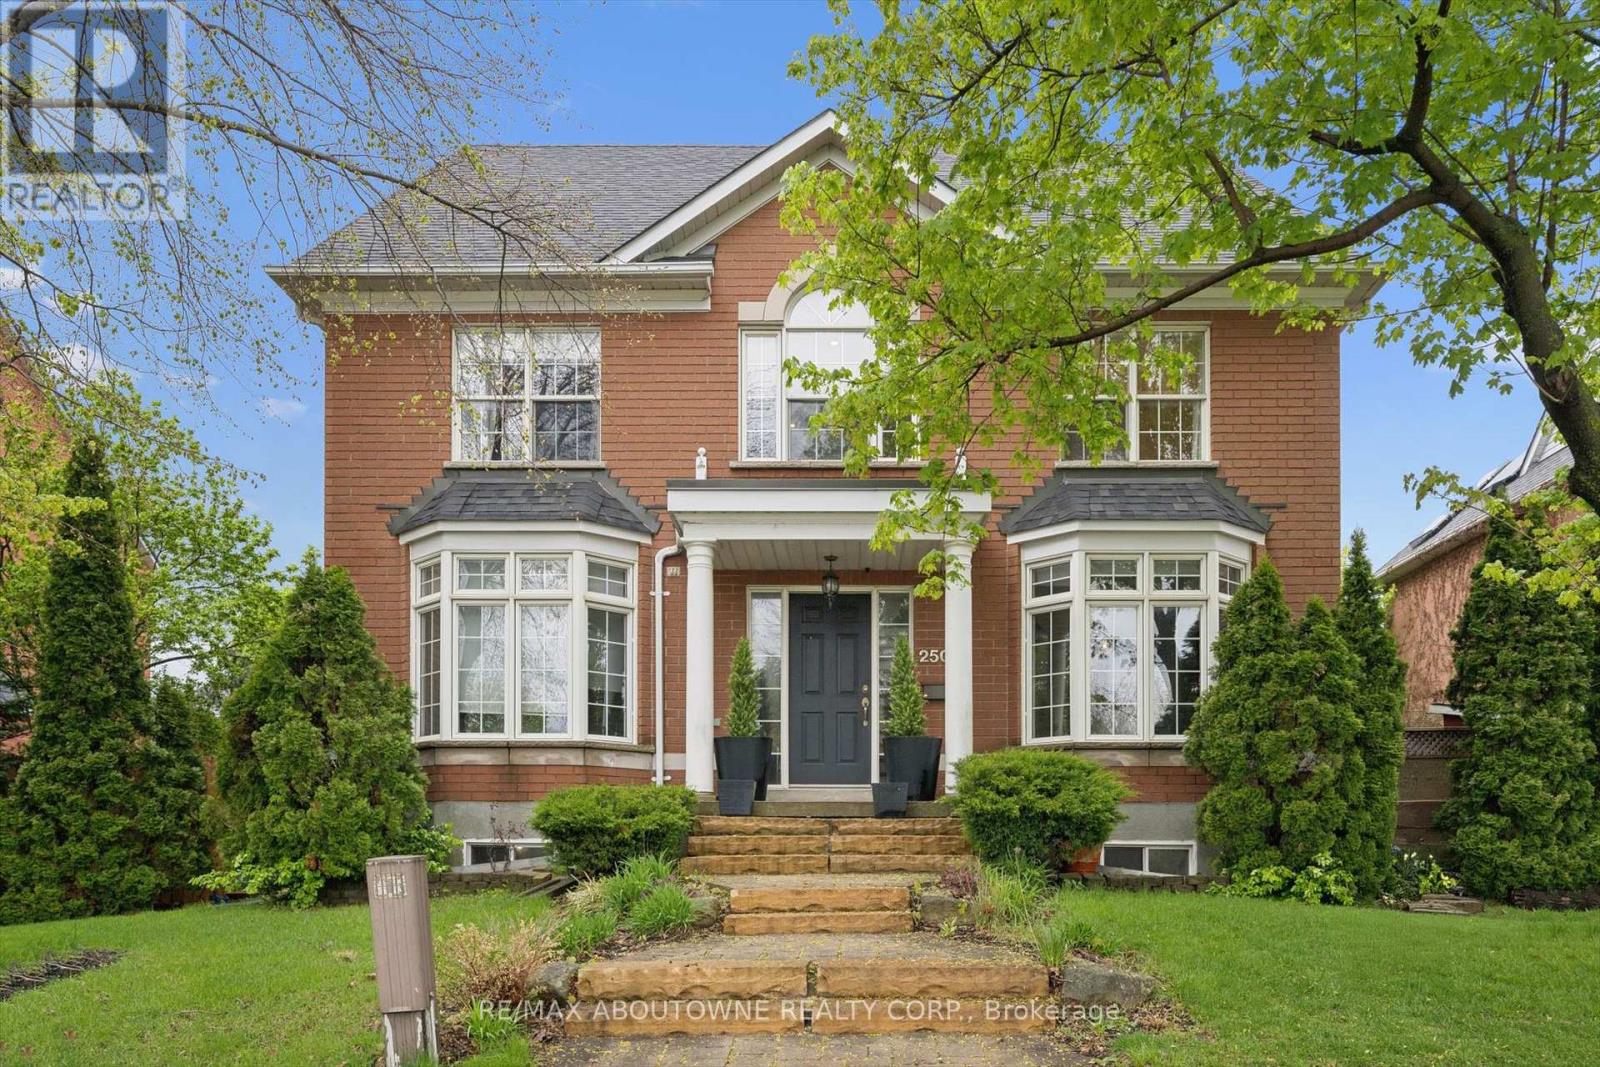
2500 Sixth Line
Oakville, Ontario
Welcome to this beautifully updated carriage-style home in Oakville's sought-after River Oaks community! Offering approximately 3,500 sqft of total living space with fully finished basement, this spacious 4+1 bedroom, 3.5 bathroom family home features a fantastic centre hall layout, hardwood flooring, updated bathrooms, and a stunning renovated kitchen with custom white cabinetry, quartz counters, large island, integrated range hood, and high-end appliances. The fully finished basement adds exceptional living space with a large recreation room, 5th bedroom, full bath, office nook, and ample storage. Step outside to your private backyard oasis featuring a newer inground pool (2021), stone patio, outdoor kitchen with granite counters and built-in BBQ, newer fencing, and extended double garage. Shared laneway access off Inverhuron provides parking for up to 4 vehicles and a safe, low-traffic space for kids to play. Additional updates include roof (2021), furnace and A/C (2024/2025), and tankless water heater. Ideally located close to top-rated schools, parks, trails, shopping, and all amenities, this move-in ready River Oaks gem is not to be missed! (id:60365)
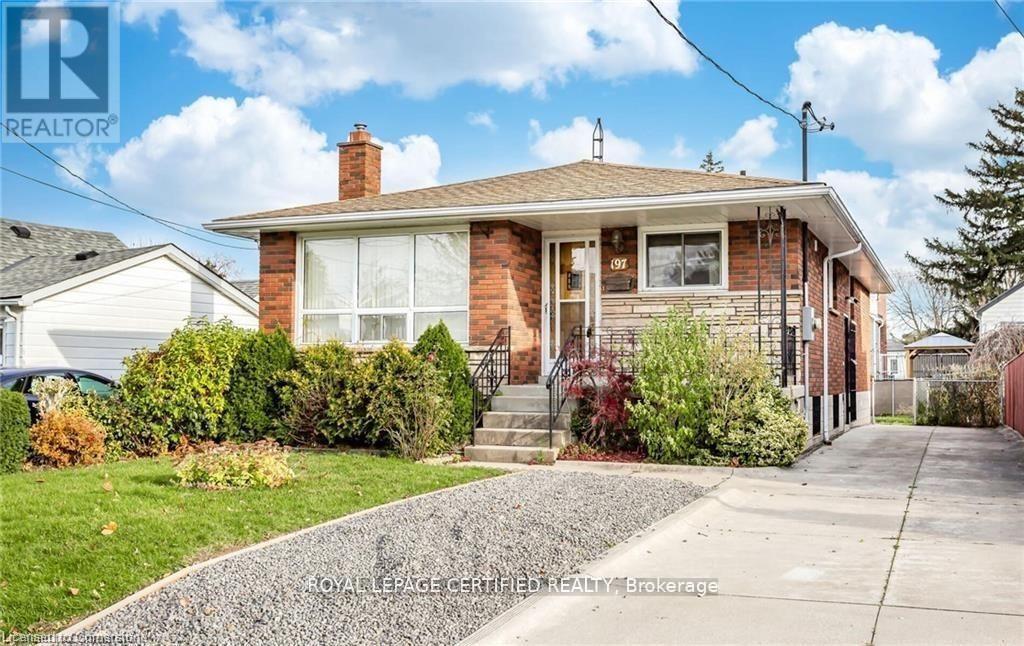
Main - 197 Craigroyston Road
Hamilton, Ontario
Gorgeous House( main floor only) with 3 good size bedrooms With 1 full Bathroom & Own Laundry. Bright Living and dining . Huge Kitchen with breakfast area .Hardwood floor in bedrooms and living room . Family Neighborhood. Very Convenient Location. This spacious home is set in a friendly neighbourhood with excellent access to public transit, making commuting easy. Close To Schools , Park,& shopping and much more .Parking is on the Driveway , can fit 3 cars. Tenant Pays 70% Of Utilities and hot water rental . (id:60365)
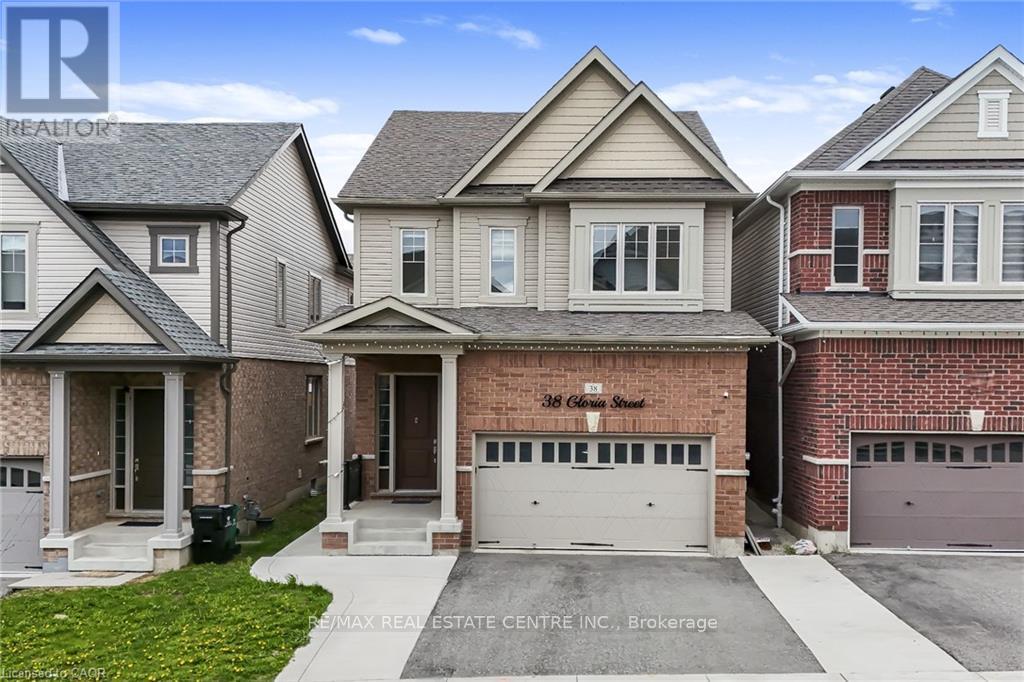
38 Gloria Street
Kitchener, Ontario
Welcome to this beautifully upgraded detached home built by Heathwood Homes, located in Kitchener's prestigious Huron Park neighborhood. Offering 4 spacious bedrooms, 4.5 bathrooms, a finished basement, and a fully fenced backyard, this stunning home blends luxury finishes with a functional family-friendly layout. Step inside to discover an elegant main floor featuring 9-foot ceilings, rich wood flooring, upgraded light fixtures, and a welcoming dining area perfect for entertaining. The fully upgraded chef's kitchen is a standout, showcasing high-end appliances, built-in microwave and oven, gas stove, chimney hood fan, and an oversized centre island ideal for gatherings and everyday living. The bright and inviting living room features a beautiful fireplace and walkout to your private backyard. The second floor offers 4 generously sized bedrooms and 3 full bathrooms, including a luxurious primary bedroom retreat complete with separate oversized his-and-her walk-in closets and a spa-inspired 5-piece ensuite. Convenient second-floor laundry adds to the home's thoughtful design and functionality. The professionally finished basement by the builder provides additional living space with a spacious recreation room and a 3-piece bathroom, perfect for family enjoyment, guests, or entertaining. Additional upgrades throughout the home include beautiful light fixtures, wood stairs with iron picket railings, high ceilings on the main floor and basement, premium kitchen cabinetry & finishes, and high-end appliances. Ideally located within minutes to RBJ Schlegel Park, recreation centre, multiplex, shopping, and steps to Longo's, top-rated schools, parks, and scenic nature trails, this exceptional move-in-ready home offers the perfect blend of luxury, comfort, and convenience. Book your private showing today! (id:60365)
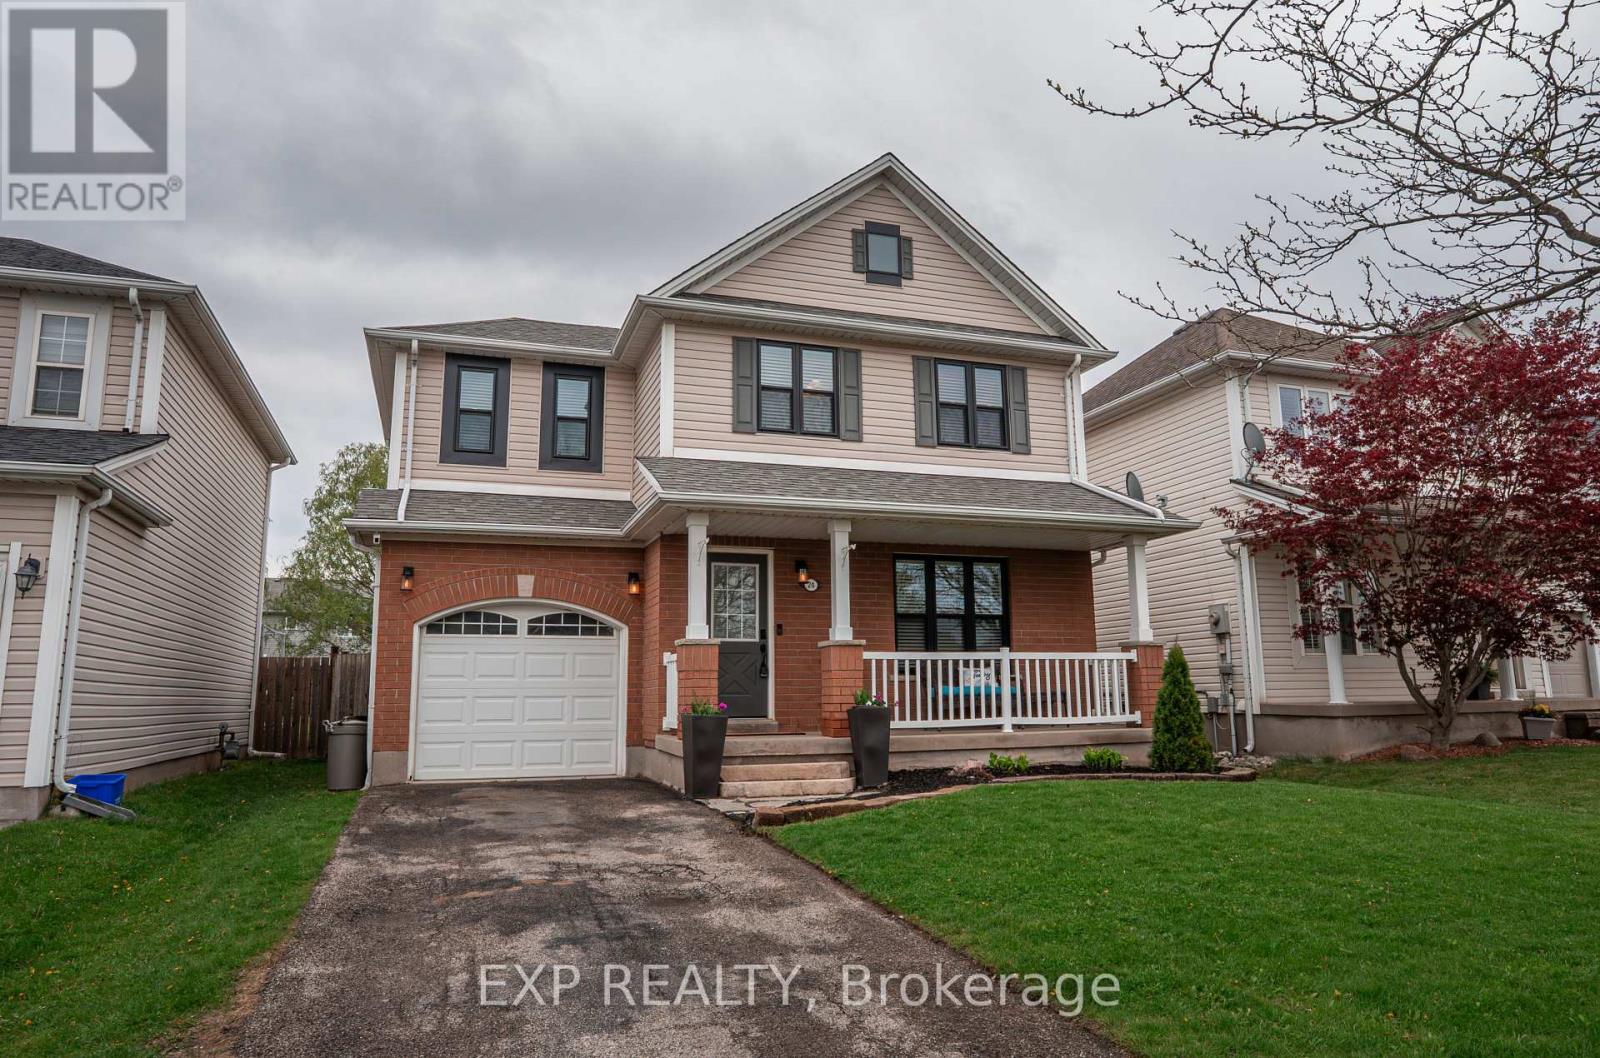
24 Lovell Crescent
Brantford, Ontario
Welcome to 24 Lovell Crescent - a well-maintained 3-bedroom, 2-bathroom family home tucked away on a quiet crescent in one of Brantford's desirable residential neighbourhoods. This inviting home features a functional layout with a finished basement offering additional living space perfect for a rec room, home office, or growing family. Step outside to a deep, private backyard complete with an above-ground pool and patio area, ideal for summer entertaining and relaxing evenings at home.Located close to parks, walking trails, schools, shopping, and everyday amenities, this family-friendly area offers convenient access to recreation, green space, and commuter routes throughout the city (id:60365)
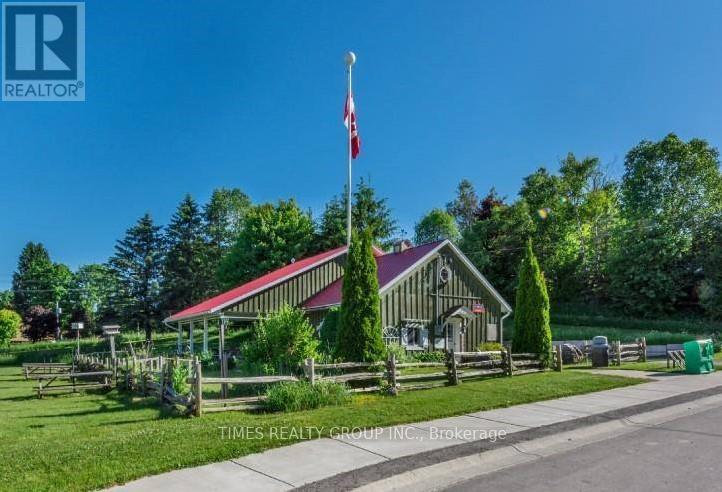
174 Kincardine Street
Grey Highlands, Ontario
A charming, well-established post office and bakery/cafe located in the historic village of Priceville is ready for its next owner. This mixed-use C2 commercial/residential space with 2 commercial units and patio on the main floor is well maintained and beautifully landscaped. A recently renovated 1 bed/bath apartment was added in 2020 and includes separate access, private balcony, and yard. This picturesque location just off Highway 4 and minutes walk to the Saugeen River is fully tenanted on a month-to-month basis and features reliable, loyal customers, presenting a ready-made opportunity for investors and business owners alike. The property includes a residential lot on the east side. PIN 37240-0092. For More Information About This Listing, More Photos & Appointments, Please Click "View Listing On Realtor Website" Button In The Realtor.Ca Browser Version Or 'Multimedia' Button or brochure On Mobile Device App. (id:60365)
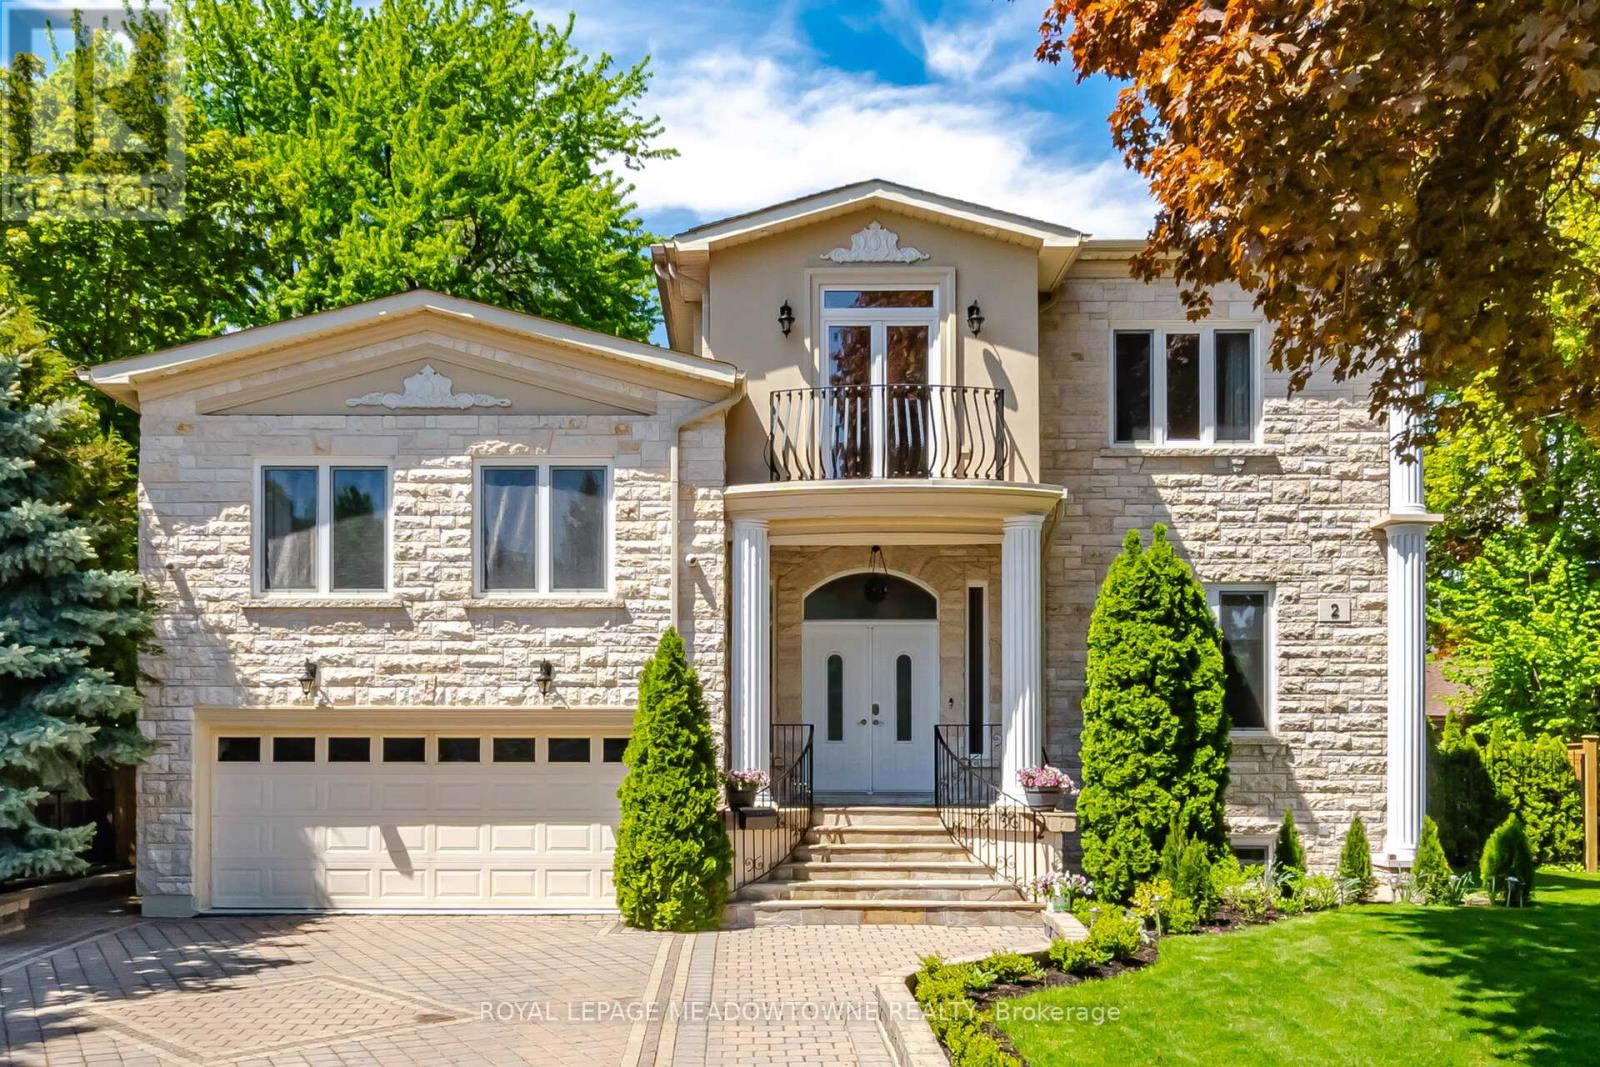
2 The Keanegate Street
Toronto, Ontario
Exceptional Renovated 5-bedroom, 7-bathroom residence Move-in Ready, situated in a highly sought-after Toronto location.5 generously sized bedrooms come with an ensuite bath, and French double doors. 3 of the bedrooms feature balconies, providing the perfect space to relax and enjoy the surroundings. Showcasing elegant hardwood floors, this house is enhanced by refined crown moulding, stylish pot lighting, a bright skylight, and 2 fireplaces. The main floor showcases a bright, open-concept stainless steel kitchen layout, featuring spacious living, dining, and family rooms anchored by a fireplace. Enjoy a fully fenced, professionally landscaped backyard designed for outdoor enjoyment and entertaining. This house offers exceptional storage throughout, featuring generous walk-in closets. Located steps to Glen Park, situated in a highly sought-after neighbourhood, close to transit, schools and shopping. (id:60365)
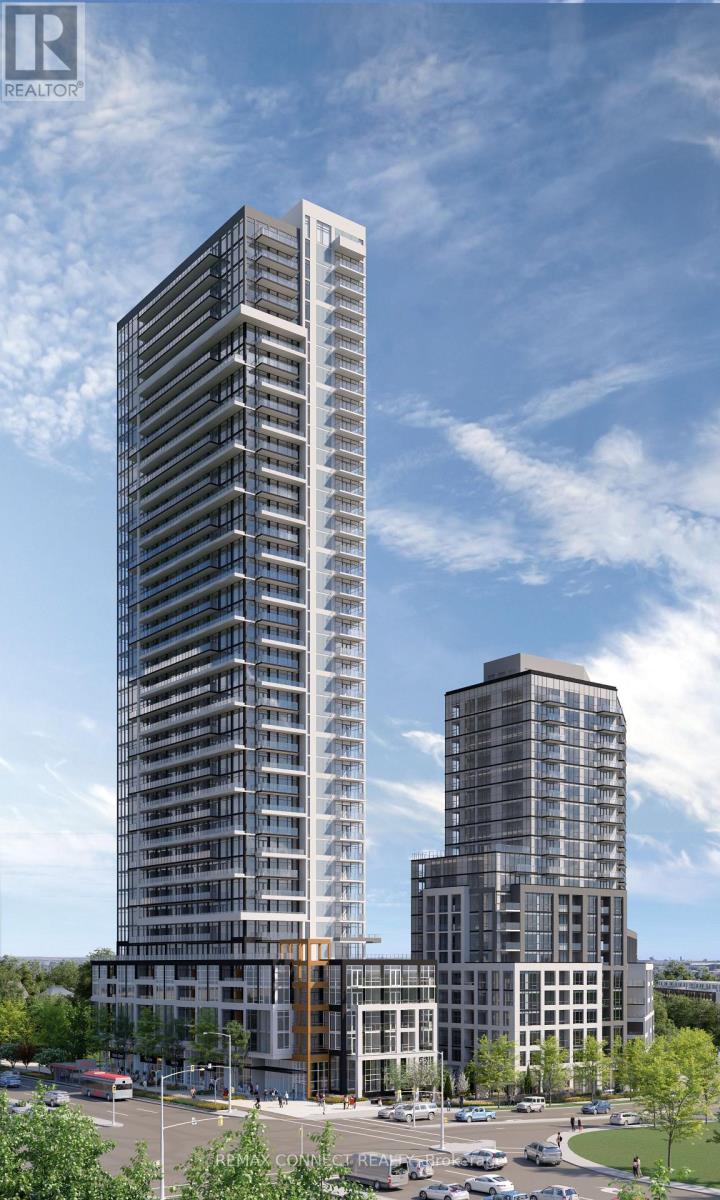
2308 - 209 Steeles Avenue W
Brampton, Ontario
Be the First to Call It Home. Step into this brand new, never-lived-in 2-bedroom, 2-bathroom suite, proudly leased directly by the developer, offering a level of care, quality, and long-term stability you won't find elsewhere. Designed with modern living in mind, this carpet-free home features sleek laminate flooring throughout, elegant quartz countertops, and integrated, high-end finishes that create a clean, contemporary feel. The thoughtfully designed layout includes two full bathrooms, perfect for comfort and convenience. Enjoy everyday ease with ensuite laundry and window coverings already installed, including blackout blinds in the bedrooms for restful, uninterrupted sleep. Step outside to your oversized private balcony, easily accessed from the living room, perfect for relaxing or entertaining. Enjoy major monthly savings with heating, cooling, and high-speed internet all included in your rent, a rare and meaningful benefit. As a resident, you'll have access to amenities in two buildings, including two fully equipped fitness centres, saving you hundreds each year on gym memberships. Experience unmatched service and peace of mind with: A dedicated property manager (in addition to the condo manager) and an on-call handyman to assist with everything from minor repairs to installing shelves. This is more than just a rental, it's a smarter, stress-free lifestyle in a pristine, never-lived-in home. (id:60365)
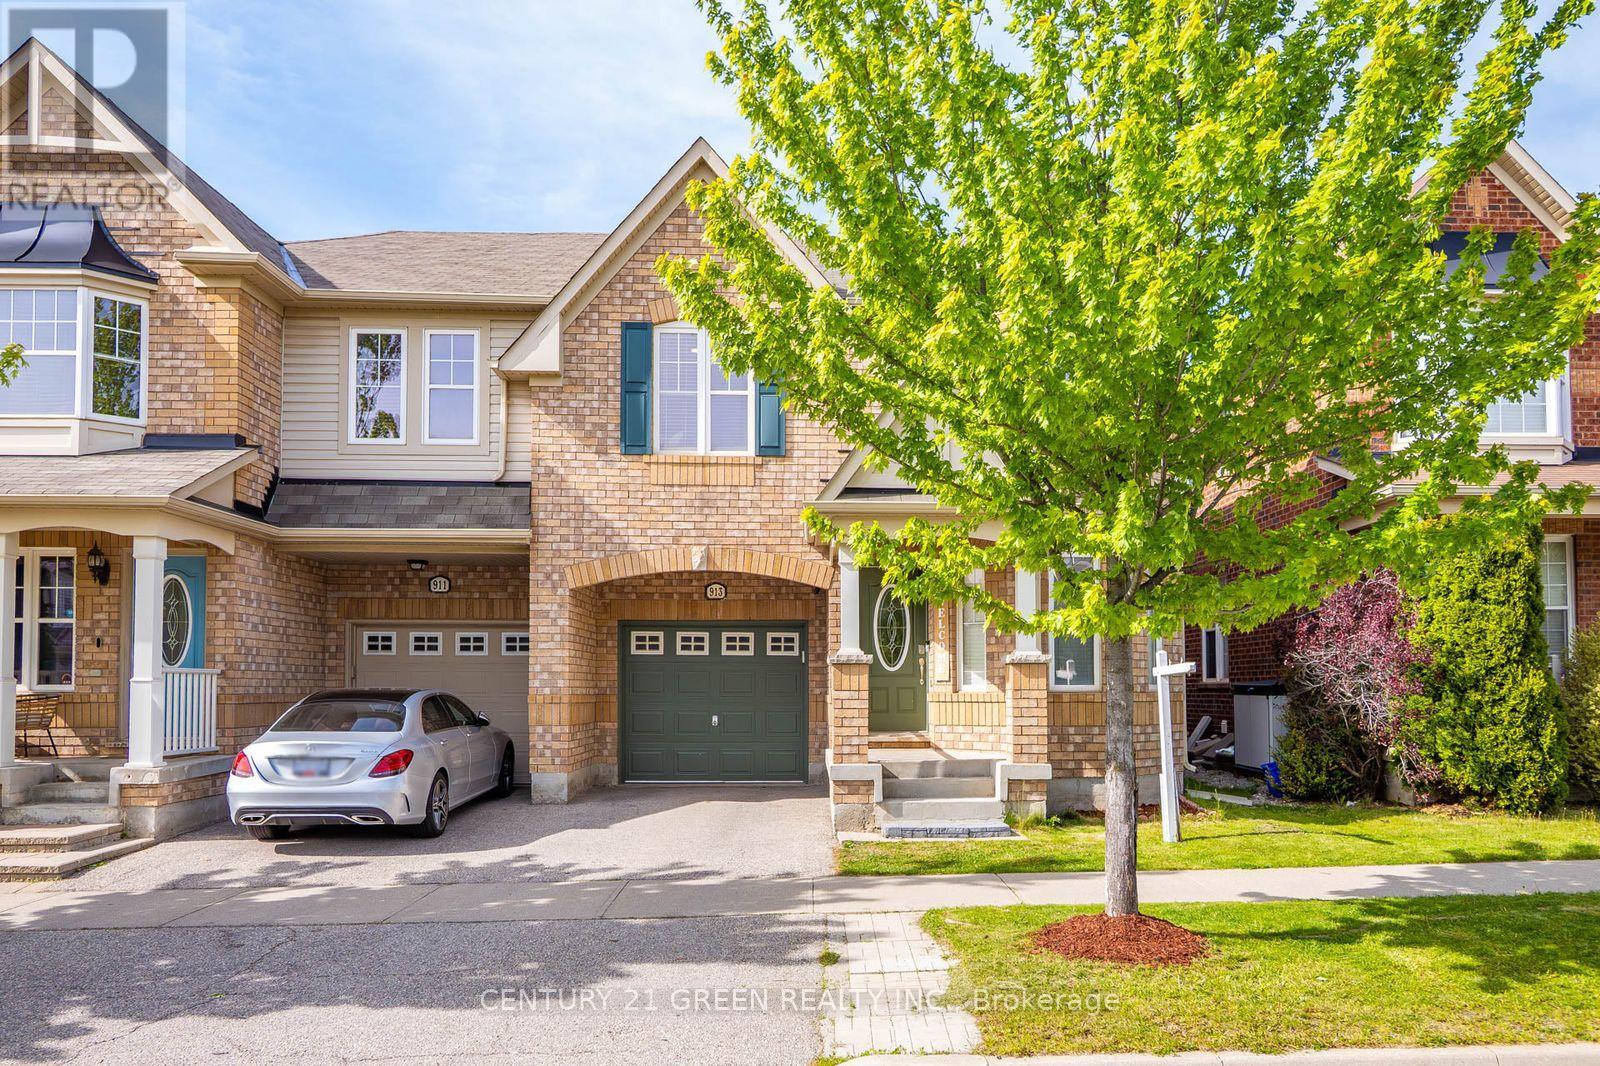
913 Philbrook Drive E
Milton, Ontario
Welcome to this exceptional, carpet-free, Energy Star-certified home. Presenting the "Southbury" model, this is one of Mattamy's largest and most sought-after semi-detached layouts. The property boasts 1,987 square feet of refined above-grade living space, complemented by a fully finished basement designed for large-scale entertaining.The thoughtfully designed floor plan features distinct living, dining, and family rooms, all meticulously upgraded with premium finishes. Highlights include large-format porcelain tiles for a sleek, modern aesthetic, rich hardwood flooring throughout, and a matching hardwood staircase. The upgraded chef's kitchen features pristine quartz countertops and a stylish backsplash.Additional premium details include modern pot lights, custom window rollers, upgraded Led Lights and a freshly professional paint. The second floor hosts generously sized bedrooms and a dedicated home office alcove. Washrooms with Quartz Counter tops , Second Floor Laundry for Convenience ,Complete with convenient inside entry to the garage, this move-in-ready home is ideally situated directly across from a park and within walking distance of top-rated schools and local amenities. (id:60365)
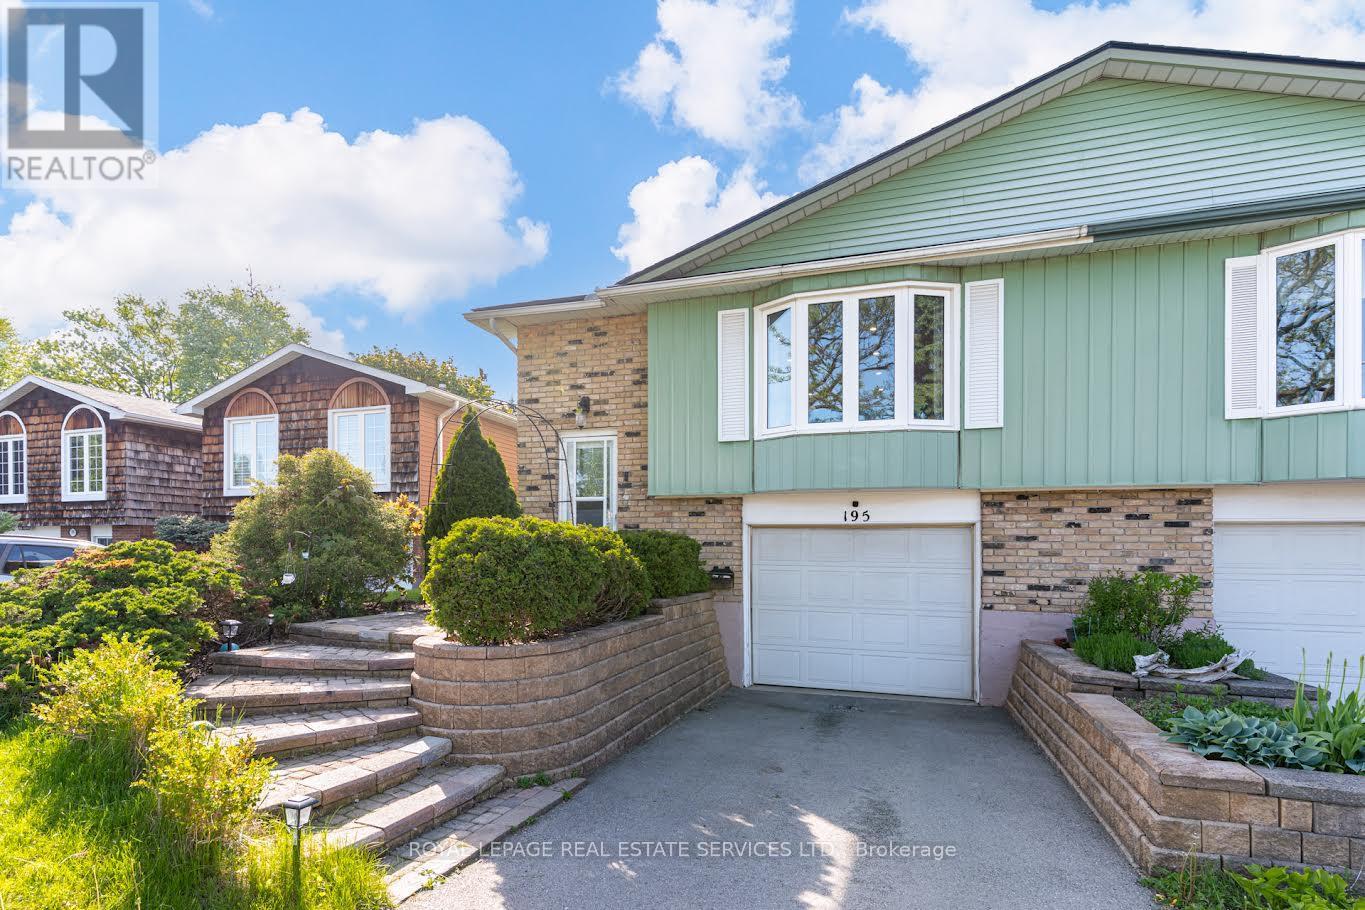
195 Cullum Court
Burlington, Ontario
This is your chance to live in Aldershot /Bayview! The best thing about this lovely home are the wonderful neighbours and sense of community on this friendly cul de sac. Large windows flood the space with light. Stylish open-plan kitchen features a wrap-around island offering tons of storage and brushed gold hardware and faucet. Perfect for entertaining! 3 sunny bedrooms. Large primary king-sized bedroom with a walk-in/walk-through closet to the semi-ensuite bathroom. Fully finished lower level with a powder room, large family room with fireplace and huge above-grade windows, an office nook plus a rec room. Walk-up to the fully-fenced backyard featuring lush plants, patio, a vegetable garden plus plenty of room to play. Close to LaSalle Park, the lake and the Royal Botanical Gardens. Easy drive to Waterdown GO station and easy access to 403/QEW. Look no further! (id:60365)

© 2026 Proptech Realty Inc., Brokerage.