
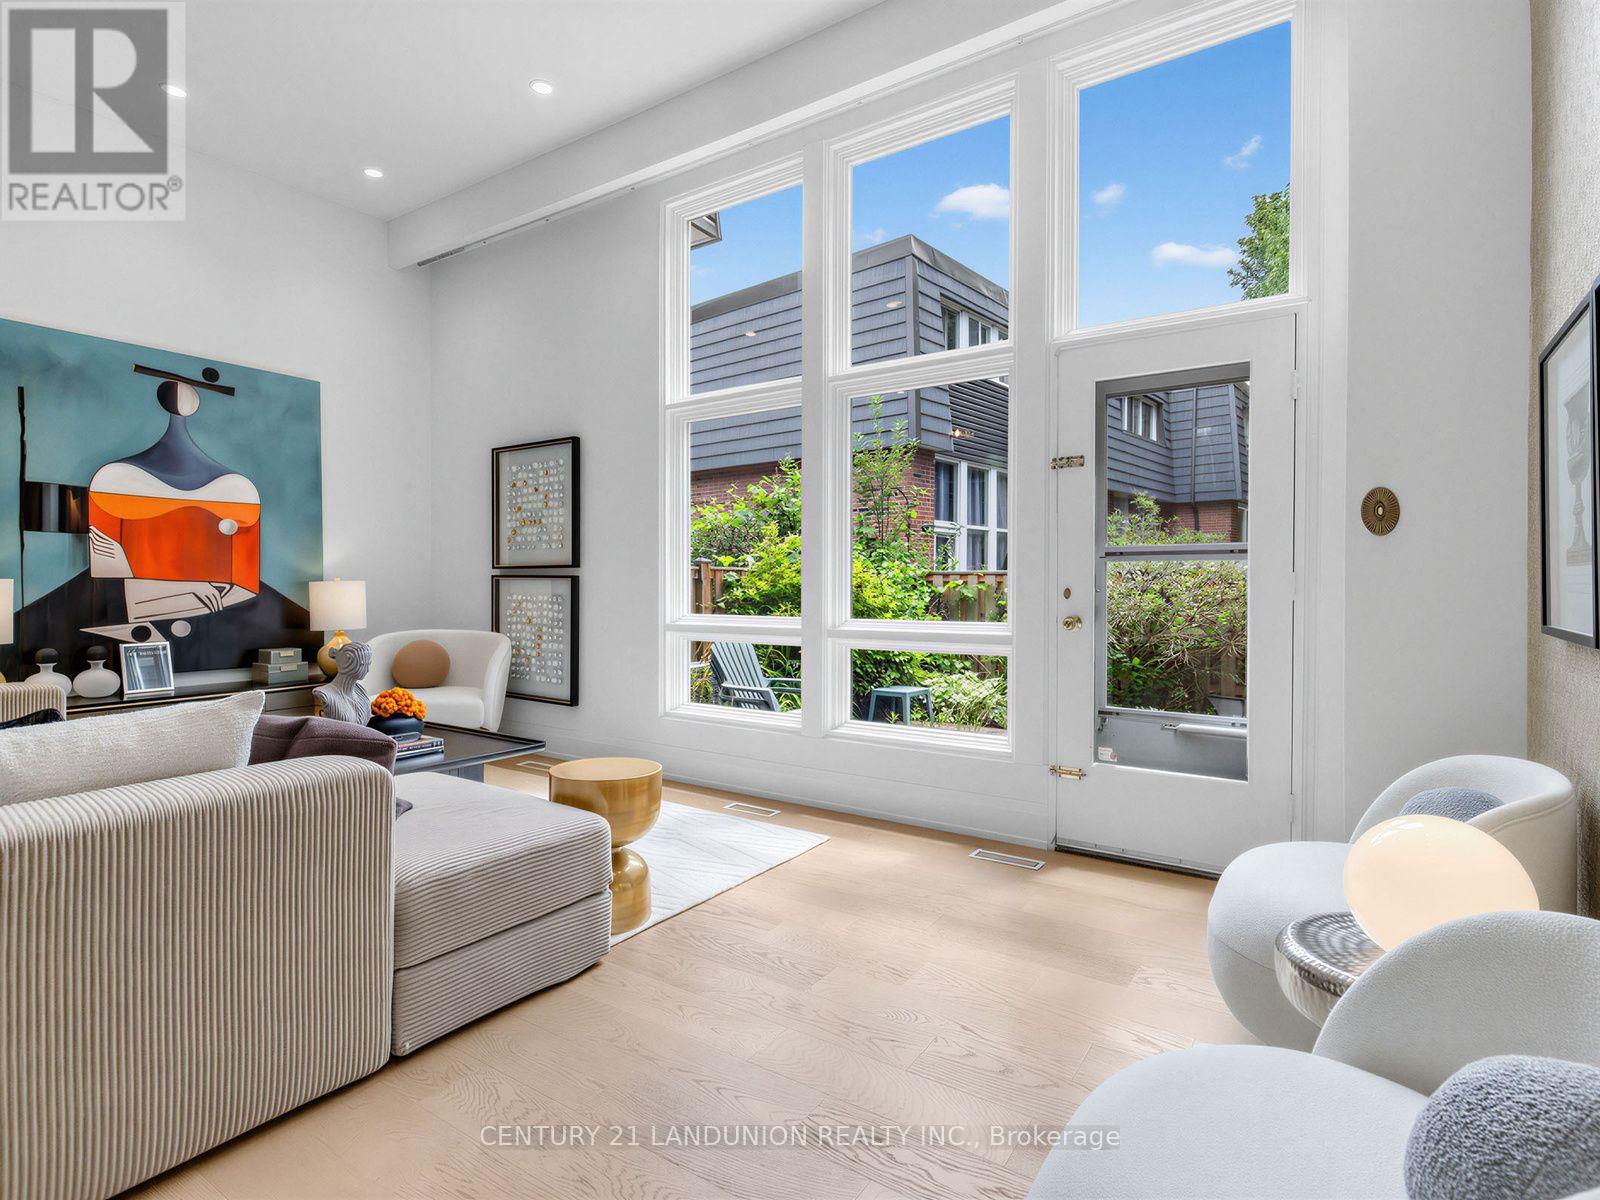
56 - 193 Mcnicoll Avenue
Toronto, Ontario
Rarely offered cathedral ceiling model in sought-after Hillcrest Village. Sun-filled two-storey living room w/ full wall of windows, wide-plank oak floors & pot lights throughout. Completely renovated June 2026 by owners preparing it for their own family, over $170K invested, no corners cut. All-new copper wiring (zero aluminum remaining), 200-amp EV-ready panel, ESA certified, fully permitted & inspected. Stunning new kitchen w/ quartz waterfall island, prep sink, induction range & vented hood, 36" fridge, RO water at tap. 3 brand-new full baths plus powder room incl. 4-pc primary ensuite. Multi-level layout w/ finished lower level, walk-out to private fenced patio under mature trees. Garage + 3 driveway spots. Water incl. in maintenance. Vacant, immediate/flexible closing. Steps to TTC, one bus to subway. Top-ranked A.Y. Jackson S.S. & Hillmount P.S. zone, mins to Seneca College, Fairview Mall, Hwy 404/DVP. Truly turn-key, nothing left to do but move in. (id:60365)
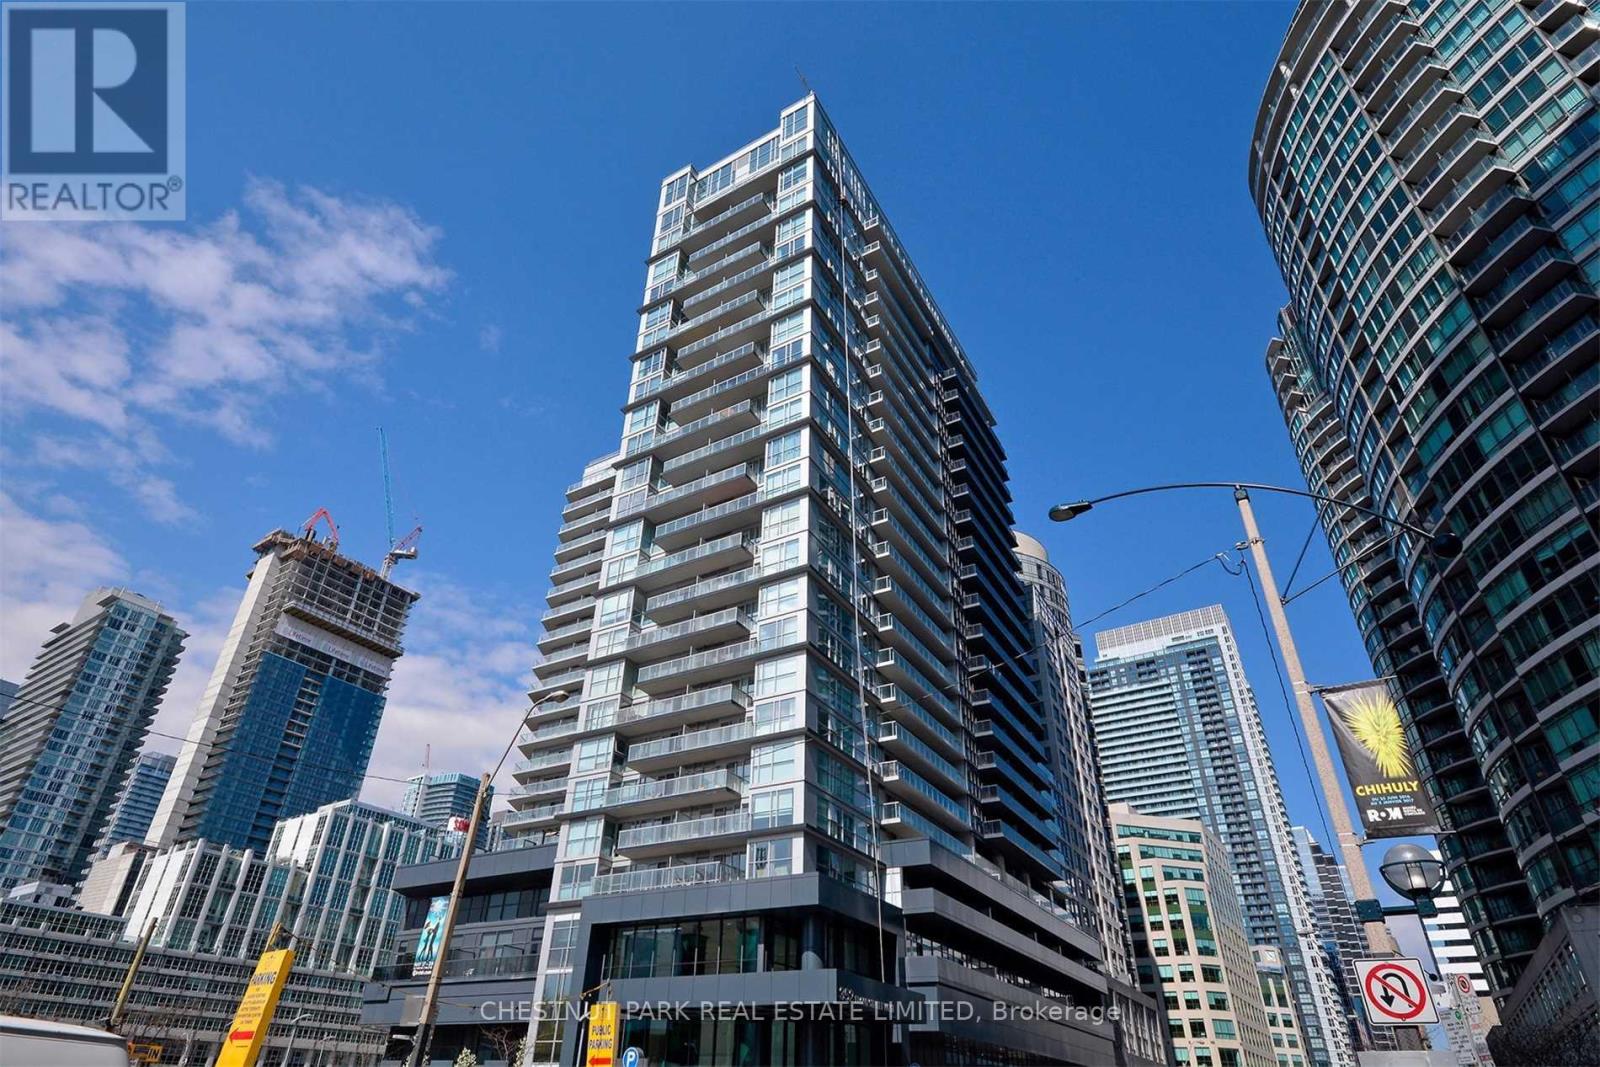
1711 - 352 Front Street
Toronto, Ontario
Are You An Avid Leafs, Raptors or Blue Jays Fan? Just Step Across the Street to the Rogers Centre or Down the Block to the Scotia Bank Arena From This Convenient Front Street Modern Condo. Also Only a Short Walk To the Vibrant Entertainment District, Business Centre, King And Queen Trendy Shops and Great Restaurants, Bars And Cafes. Easy Access To Major Transportation Routes Including The Billy Bishop City Airport. Live in This Well-Designed Usable Space Amidst the Most Vibrant Part of the City. An Open Balcony With West Park Views Allows You To Relax in Your Own Quiet Space. Excellent Building Amenities Include Spacious Meeting/Lounge Area That Walks Out To An Amazing Roof Top Garden, Media Rm, Exercise Gym, Guest Suites & Visitor Pkg. A Great Find In The Popular Modern Fly Condo Bldg! The Perfect City Pied-de -Terre Especially for People Living Out of Town and Spending Week Days Working in the City. Carries for Less Than Rent! (id:60365)
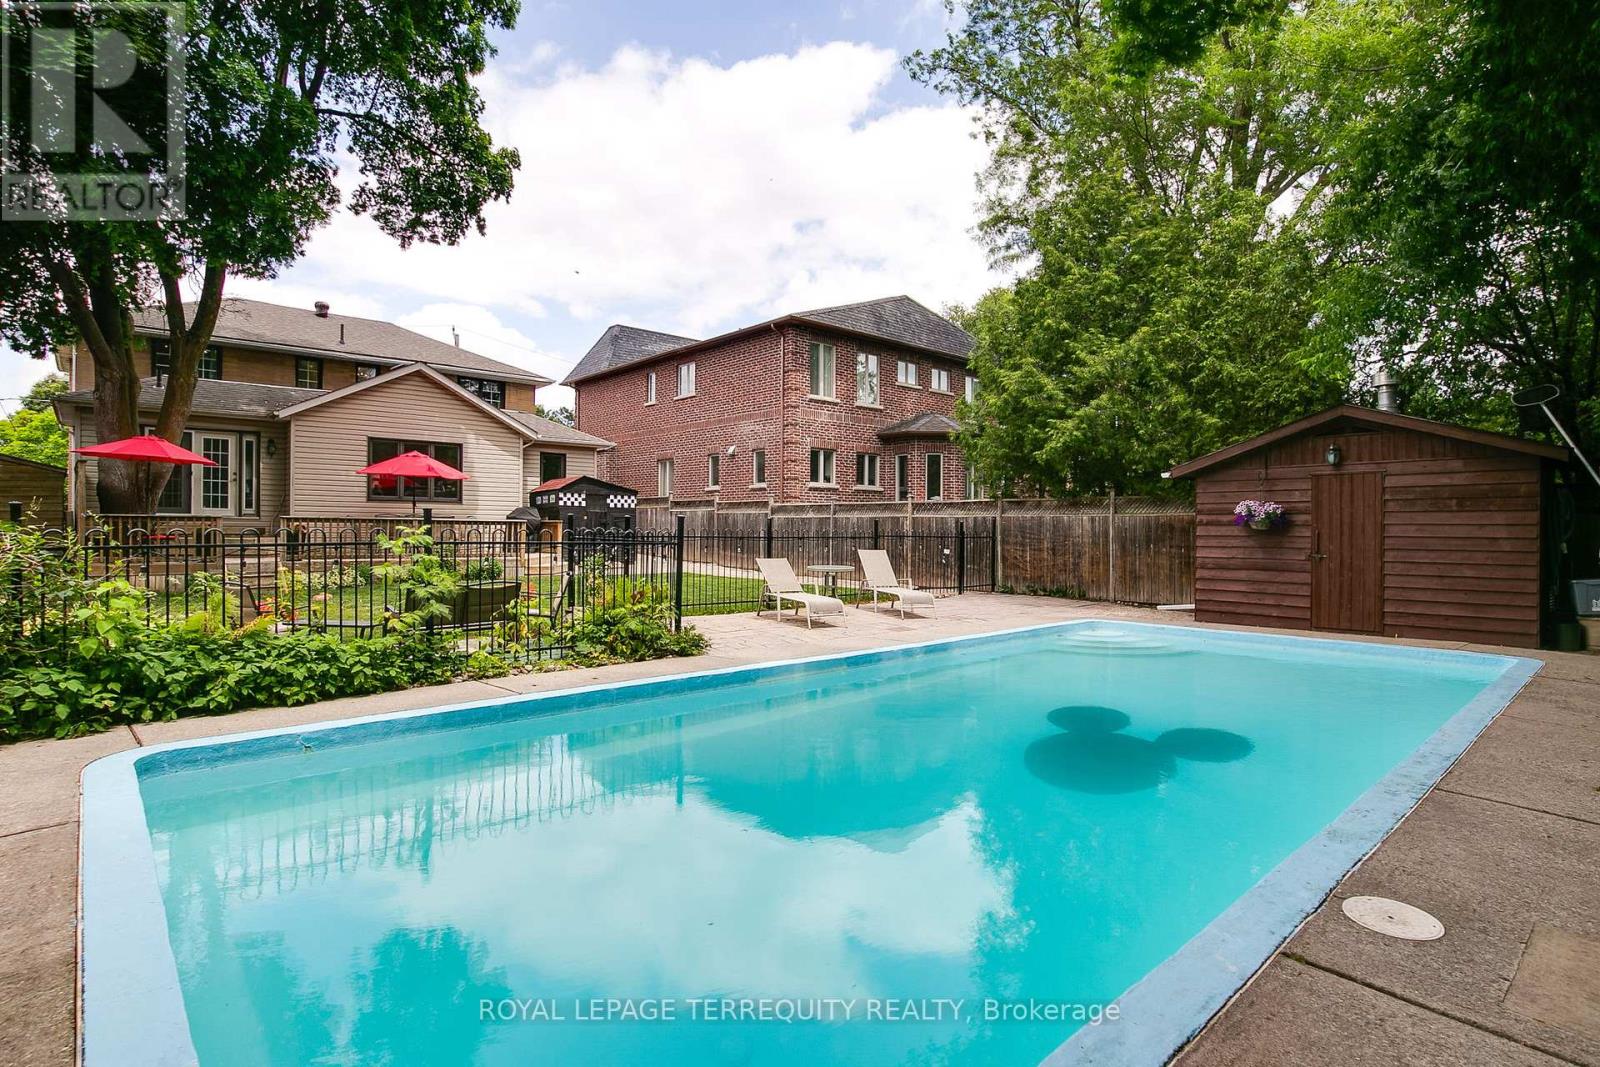
11 Urbandale Avenue
Toronto, Ontario
Cool off this summer in the pool. Welcome to 11 Urbandale, located in the prestigious East Newtonbrook community.Quiet tree-lined street, just one block long, child safe with very little street traffic. This 4+1 bedroom home sits on an ideal south facing 53.33 x 140 ft lot.On the main floor, you'll find a very large living room with gas fireplace, perfect for the baby grand. Leading into the renovated rear of the main floor, we have an open concept kitchen, dining room & family room. The kitchen has an oversized centre island, great for casual dining. The dining area will support a long harvest table, with walkout leading to a 30 x 14 ft deck with natural gas hookup. The main floor family room has space for ample seating, and overlooks the back deck & inground pool. From the family room, walk through the side mud room, with storage area, exterior door to the side walkway, & access to the deep garage. Moving upstairs, we have a large primary suite, the bedroom divided into a bedroom area, & a comfortable sitting/dressing area. Down the hall, the original master bedroom is quite spacious, plenty of room for a king sized bed & more. Across the hall is the 3rd bedroom, also a very comfortable size & overlooking the back yard. The 4th bedroom has a closet, & a 2nd built-in closet with deep shelving. The renovated 4 pc bathroom has a stylish vanity with two sinks, a deep soaking tub, glass shower enclosure, & ceramic floors, tub surround & backsplash. In the upper hall, you'll also find a linen closet, & pull down staircase to convenient attic storage space. Heading downstairs, the basement has been renovated with thoughtful design for storage and living space. There are two very large rooms, ideal as a recreation room & bedroom, or change to suit to your needs. Two storage areas, a 3 pc bathroom, coldroom & laundry/furnace room complete the basement. The backyard has it all..deck, lounge area, firepit, storage, large grassy area, & 34 x 15 ft concrete pool (id:60365)
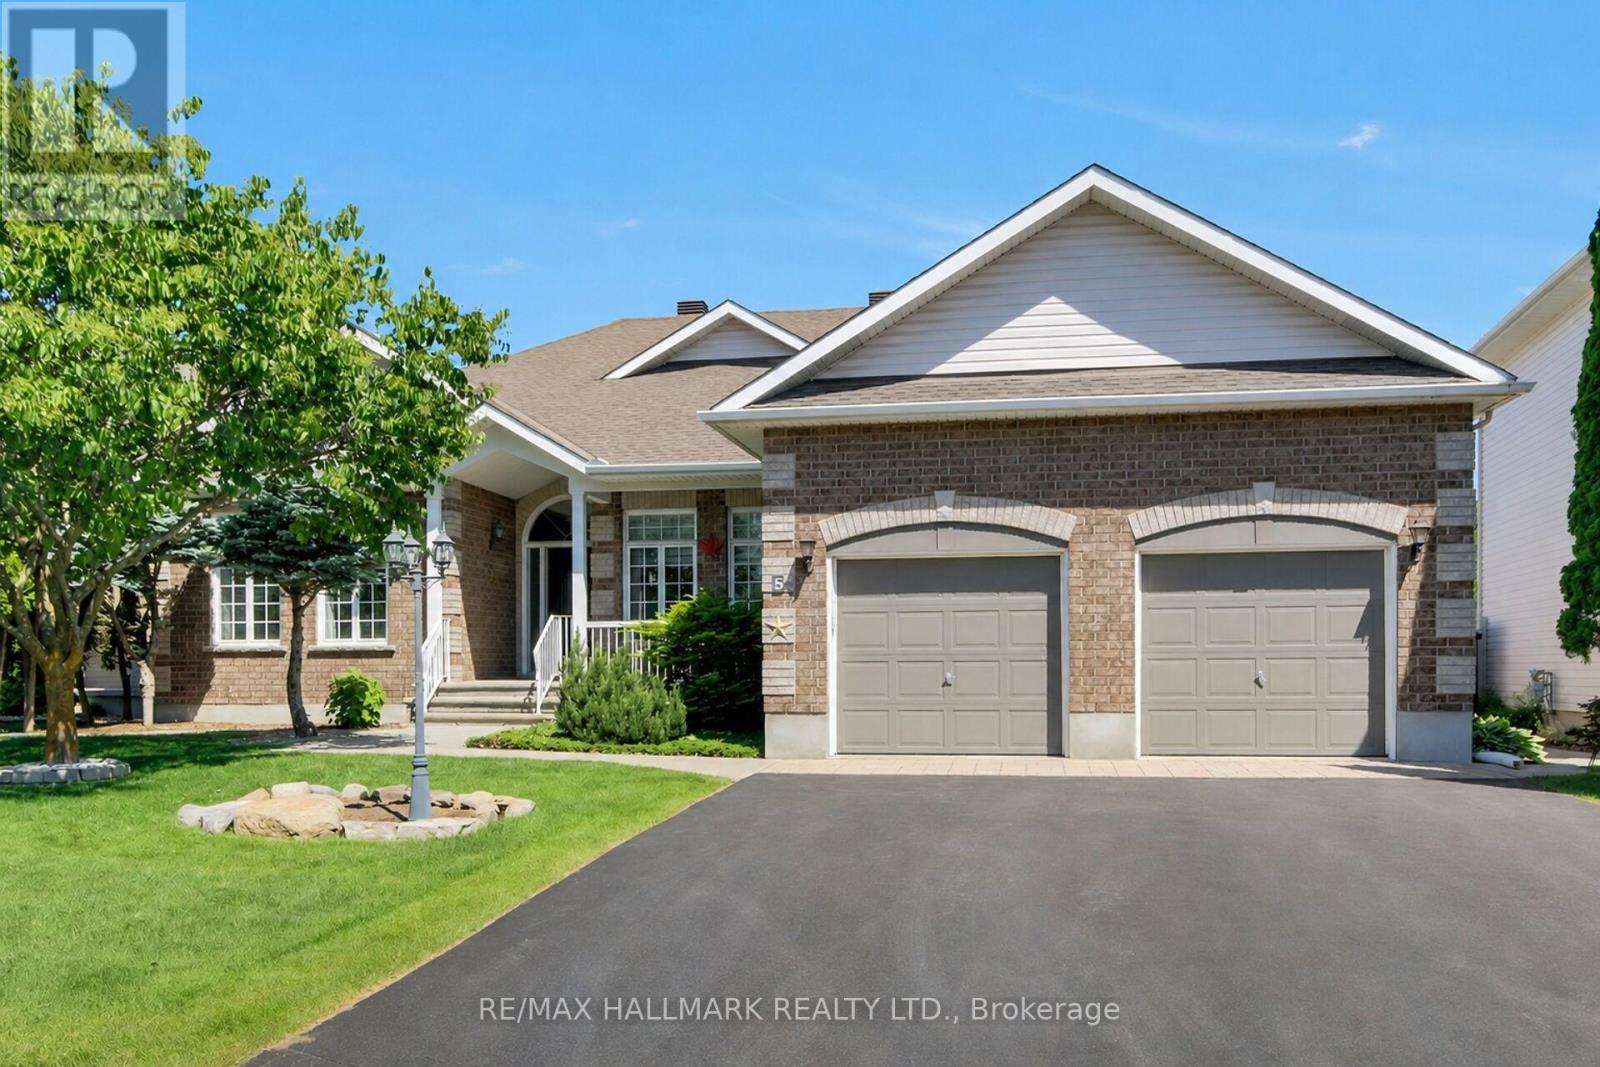
5 Dolomite Street
Ottawa, Ontario
** Open house this Sunday, July 26th, 2-4pm! ** Don't miss this one-of-a-kind and beautifully maintained 3 bedroom bungalow in the much sought-after Granite Ridge community! The expansive, open-concept main floor features a grand living/great room with a vaulted ceiling & a gas fireplace, and a separate formal dining room with hardwood floors. The large "cook's kitchen" includes stainless steel appliances and a cozy eating area with a walk-out to the sunny deck and gorgeous backyard. The primary bedroom offers a large walk-in closet & Ensuite bath with separate shower and tub. At the other end of the home, two more bedrooms & a family-size 4 piece bathroom complete the main floor. And, you can access the large, 2-car garage through the super-convenient mudroom/laundry room, which also features a coat closet *and* a linen closet. Next, the finished basement offers a whole other world! There's a media room featuring a built-in projector, speakers, shelving and a raised level for your own 'stadium seating' set-up. There's also a large, open rec room, plus a separate space for another bedroom with its own kitchenette and a large, 4 piece bathroom - great for visitors, in-laws or a teen! There's also a cantina/storage room (currently set up as a workshop) and loads of storage - this place just goes on and on! The fully fenced backyard is very private, with a shed, a built-in natural gas BBQ station & mature landscaping - great for relaxing and entertaining. Additional features include a built-in sprinkler system and two garage door openers. This home is loaded and completely move-in ready! Right around the corner from Stittsville PS, École élémentaire catholique Saint-Jean-Paul II, Sacred Heart Catholic HS, and the amazing CARDELREC Recreation Complex! And, you outdoor enthusiasts will appreciate the nearby parks and the Trans Canada Trail, which provide year-round opportunities for walking, cycling & recreation of all sorts. You're going to love this one! (id:60365)
2249 Willard Avenue
Innisfil, Ontario
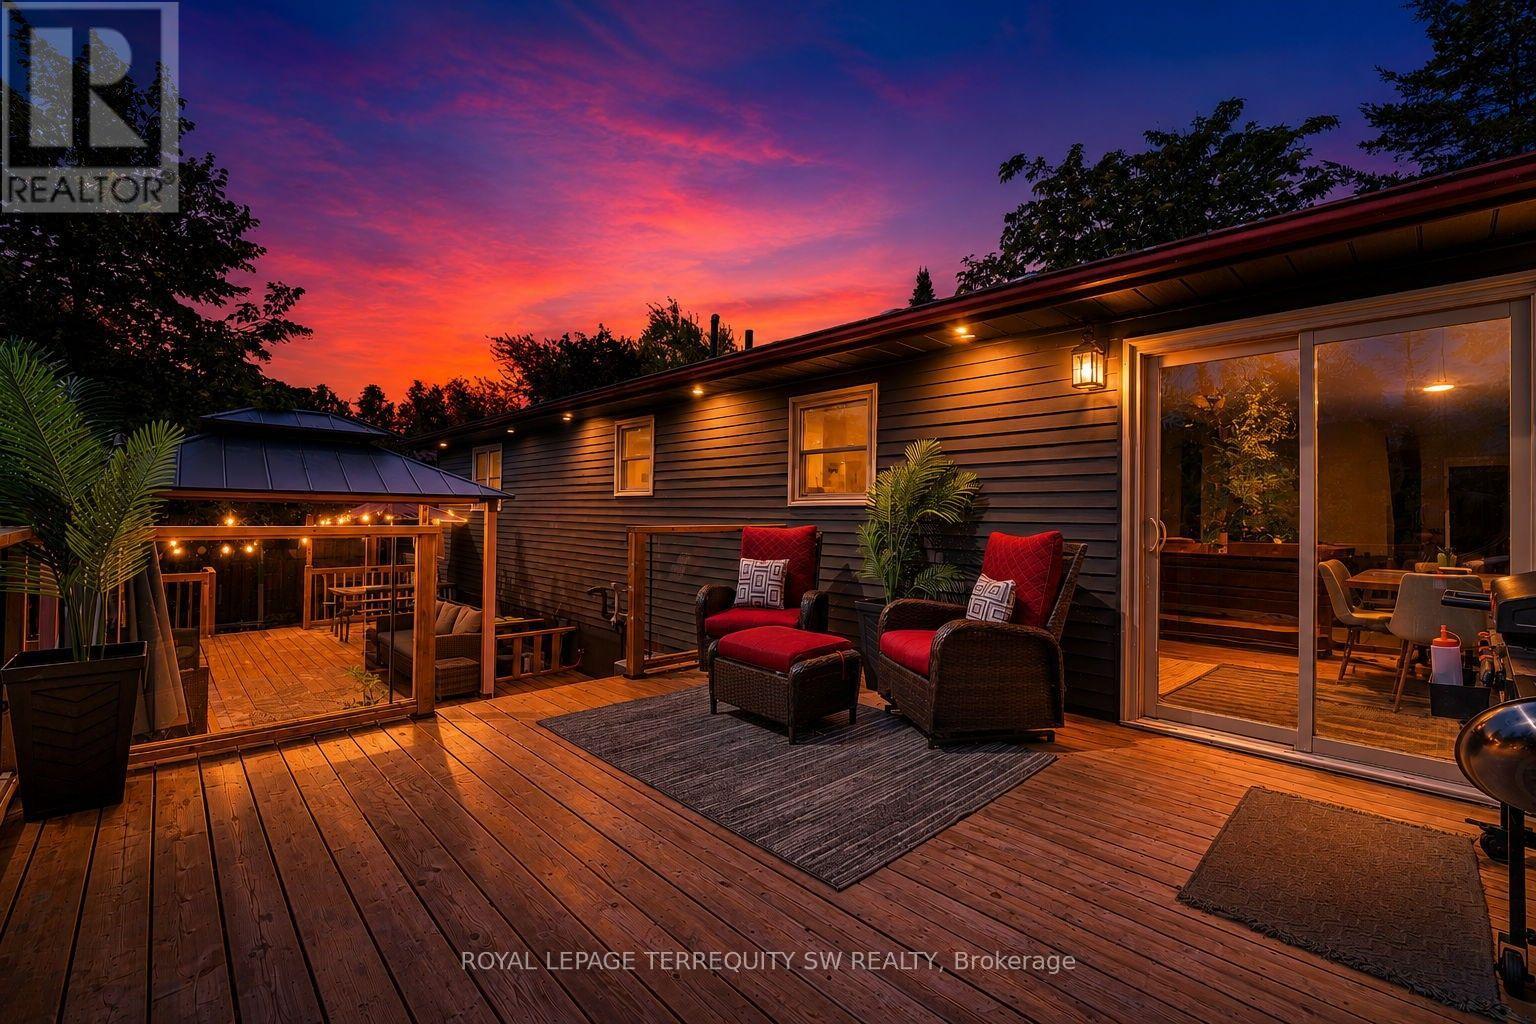
Newly Renovated move in ready home with over $200,000 in upgrades and renovations throughout the home and the backyard with its very own resort like oasis on a large mature treed lot (75' X 200') in sought after Alcona community near Innisfil Beach Rd. Upon entering you will be greeted with new stairs leading up to an open concept layout combining kitchen, living and dining with luxury vinyl and pot lights throughout the entire home. Large living area with new bay windows, modern kitchen with a three seater island and stainless steel kitchen appliances, stone countertops with honeycomb patterned backsplash. Brand New 5-Piece semi-ensuite bathroom with tiled floors and double sink vanity. Stepping into the basement you are greeted with oversized windows exuding natural sunlight throughout. The large second living space with gas fireplace combined with a flex room currently used as a games room with a 4th bedroom and bathroom is perfect for overnight guests or hosting large parties. Make your way back to the dining room where you have a walkout to a oversized two level 824 sq ft custom deck with gazebo that overlooks a inground saltwater pool, greenhouse and chicken coop, fully fenced yard with mature trees, privacy won't be an issue. With total 10 car parking, pool parties will become a everyday routine without having to worry about parking issues. Conveniently located near schools, beaches, parks, restaurants, shops, grocery stores and much more! Don't miss your chance to make this home yours, shows 10+++. (id:60365)
301 - 15 Wellington Street S
Kitchener, Ontario
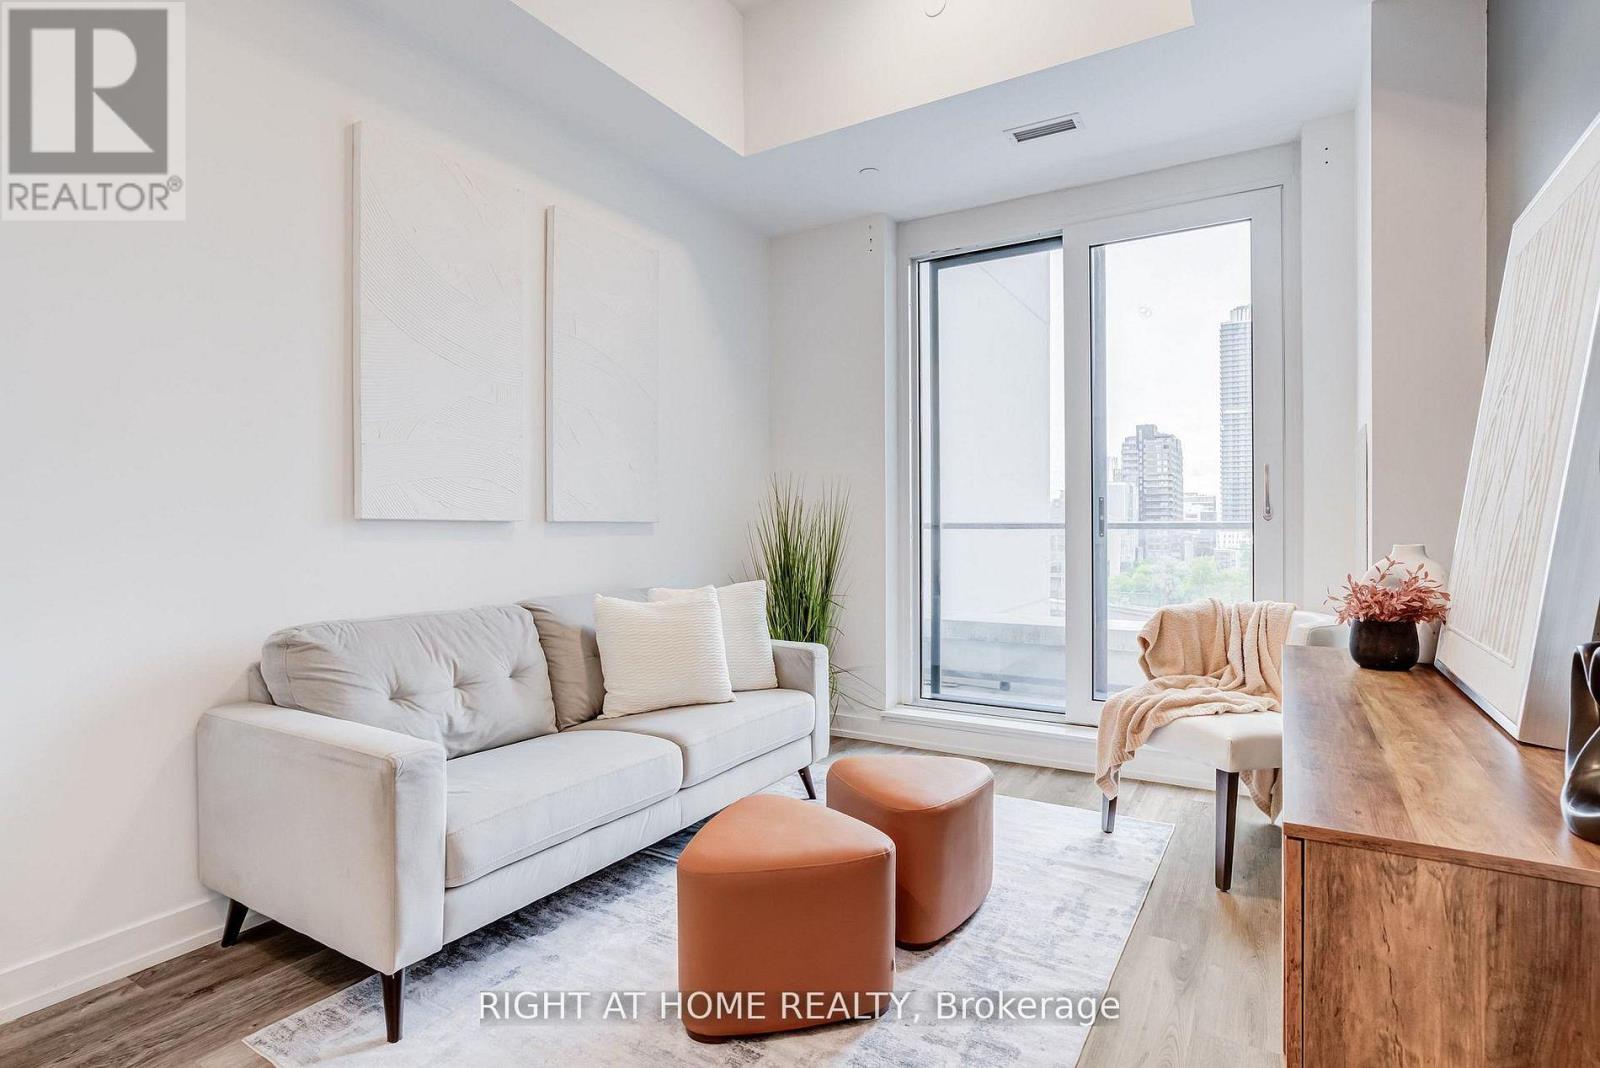
Welcome to Station Park a premier development delivering upscale urban living in Kitchener's Innovation District. This modern complex features a state-of-the-art fitness center, Peloton studio, swim spa, bowling alley, and an outdoor terrace with BBQs and lounge areas. The building is steps from the LRT, major transit hubs, local dining, Universities and shopping. This beautiful and spacious 2 bedroom and 2 bathroom unit features 10ft ceilings, laminate flooring, large balcony and a short-term occupancy license, legally allowing for Airbnb and short-term rentals managed seamlessly through the Mosino One app. This unit is also situated on the amenities floor with quick access to the fitness centre and peloton studio, It provides the ideal lifestyle for young professionals, urban families, and savvy investors seeking convenience, top-tier amenities, and cash-flow potential. (id:60365)
422 Welland Avenue
St. Catharines, Ontario
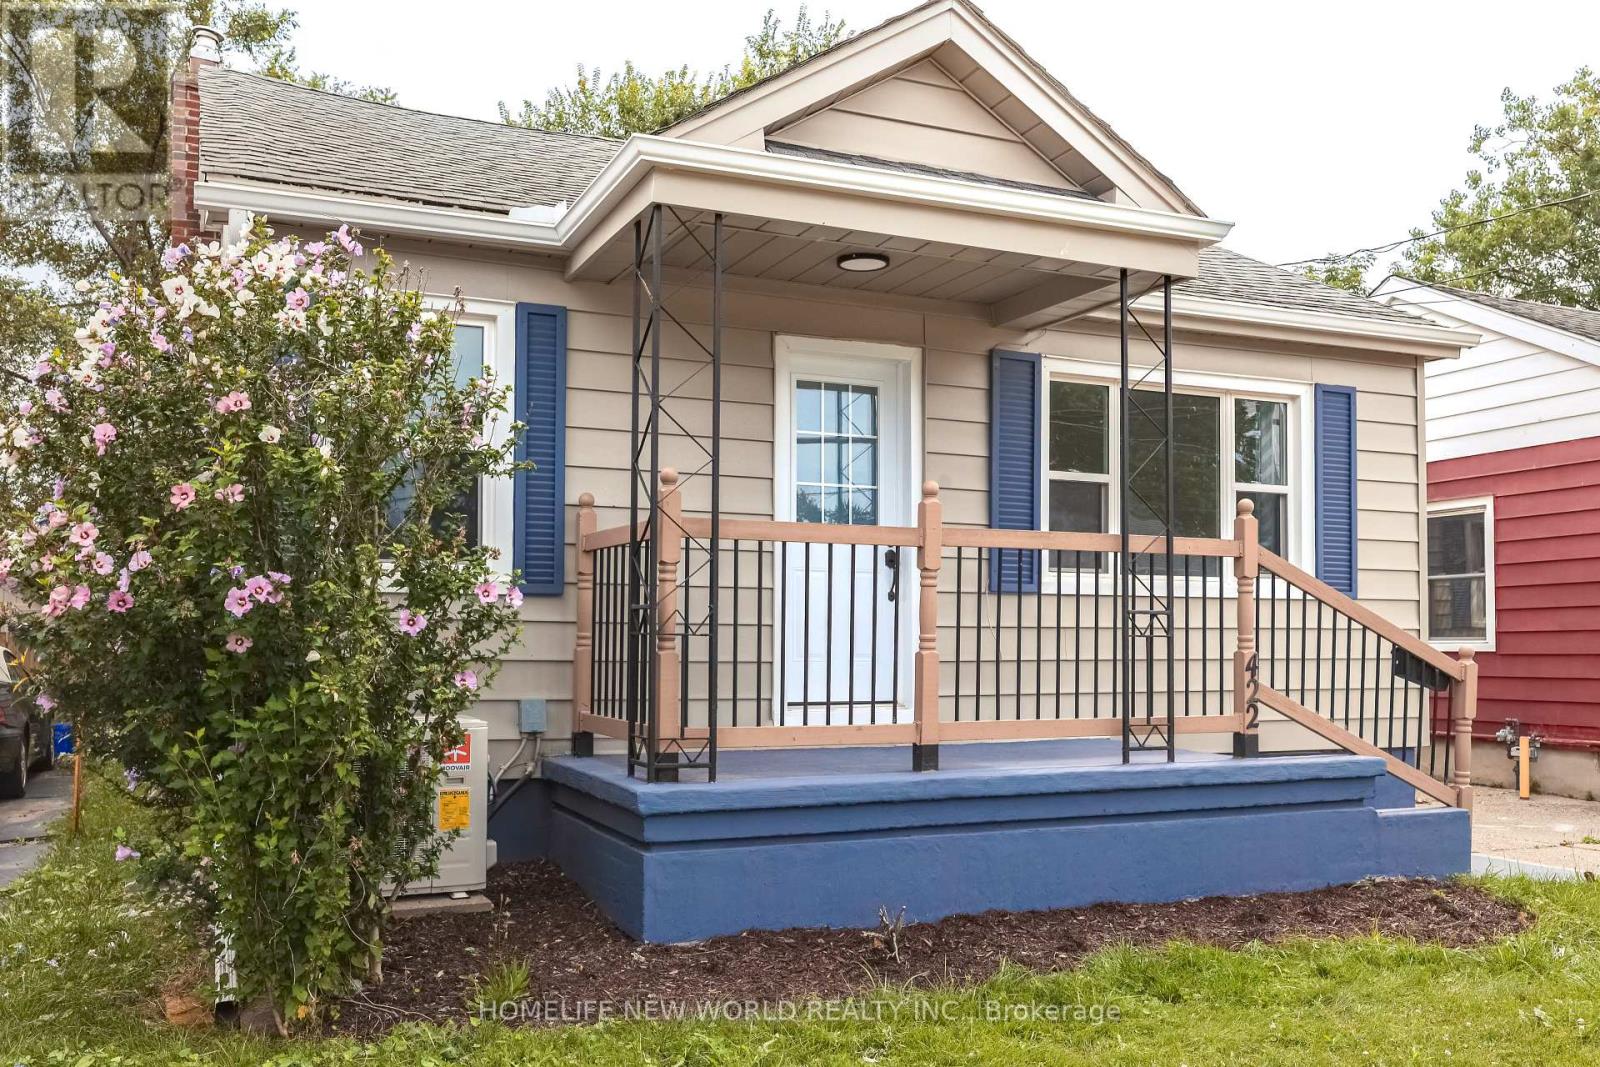
A fully renovated bungalow, R2-zoned, suited for owner-occupiers seeking rental offset or investors seeking a good ROI. ***With a separate entrance to the basement, and existing kitchen and bathroom rough-ins, the lower level can be converted at low cost into a self-contained 2-bedroom, 1-bath suite with its own bathroom and laundry. The main floor and basement, when rented separately, could possibly achieve a combined ROI potentially exceeding 8-10% resulting in an outstanding cash flow performance.***The driveway, with minor repositioning, can accommodate 4 vehicles; the backyard is fully fenced, offering generous space for outdoor activities.***Major 2025-2026 renovations: front and side doors, main-floor windows, eavestroughs and downspouts, exterior and main-floor paint, kitchen cabinets and flooring, stainless steel (interior) dishwasher and range hood, new bathroom, waterproofed basement walls with new laundry area flooring, and a new heat pump A/C. Low overall maintenance costs.***The property is conveniently located near shopping, dining, schools, a hospital, with easy access to the QEW and along public bus routes. This prime location benefits from strong rental demand and proximity to essential amenities, making it a solid long-term investment property. (id:60365)

115 English Lane
Brantford, Ontario
Welcome to this exceptionally well-maintained 3-bedroom, 3-bathroom townhome, ideally located directly across the street from a park, offering beautiful views and easy access to green space. Proudly cared for by its original owner, this home reflects true pride of ownership throughout. The functional layout provides comfortable living with spacious principal rooms, three generous bedrooms, and three well-appointed bathrooms, making it an ideal choice for families, professionals, or those looking to downsize without compromising on space. Step outside and enjoy your own private outdoor retreat featuring a spacious deck with a gazebo-perfect for relaxing, entertaining, or enjoying summer evenings. The low-maintenance outdoor space adds to the home's appeal and extends your living area outdoors. Located in a desirable neighbourhood close to parks, schools, shopping, and everyday amenities, this move-in-ready townhome offers the perfect combination of comfort, convenience, and exceptional care. Don't miss your opportunity to own this lovingly maintained home! (id:60365)
476210 3rd Line
Melancthon, Ontario
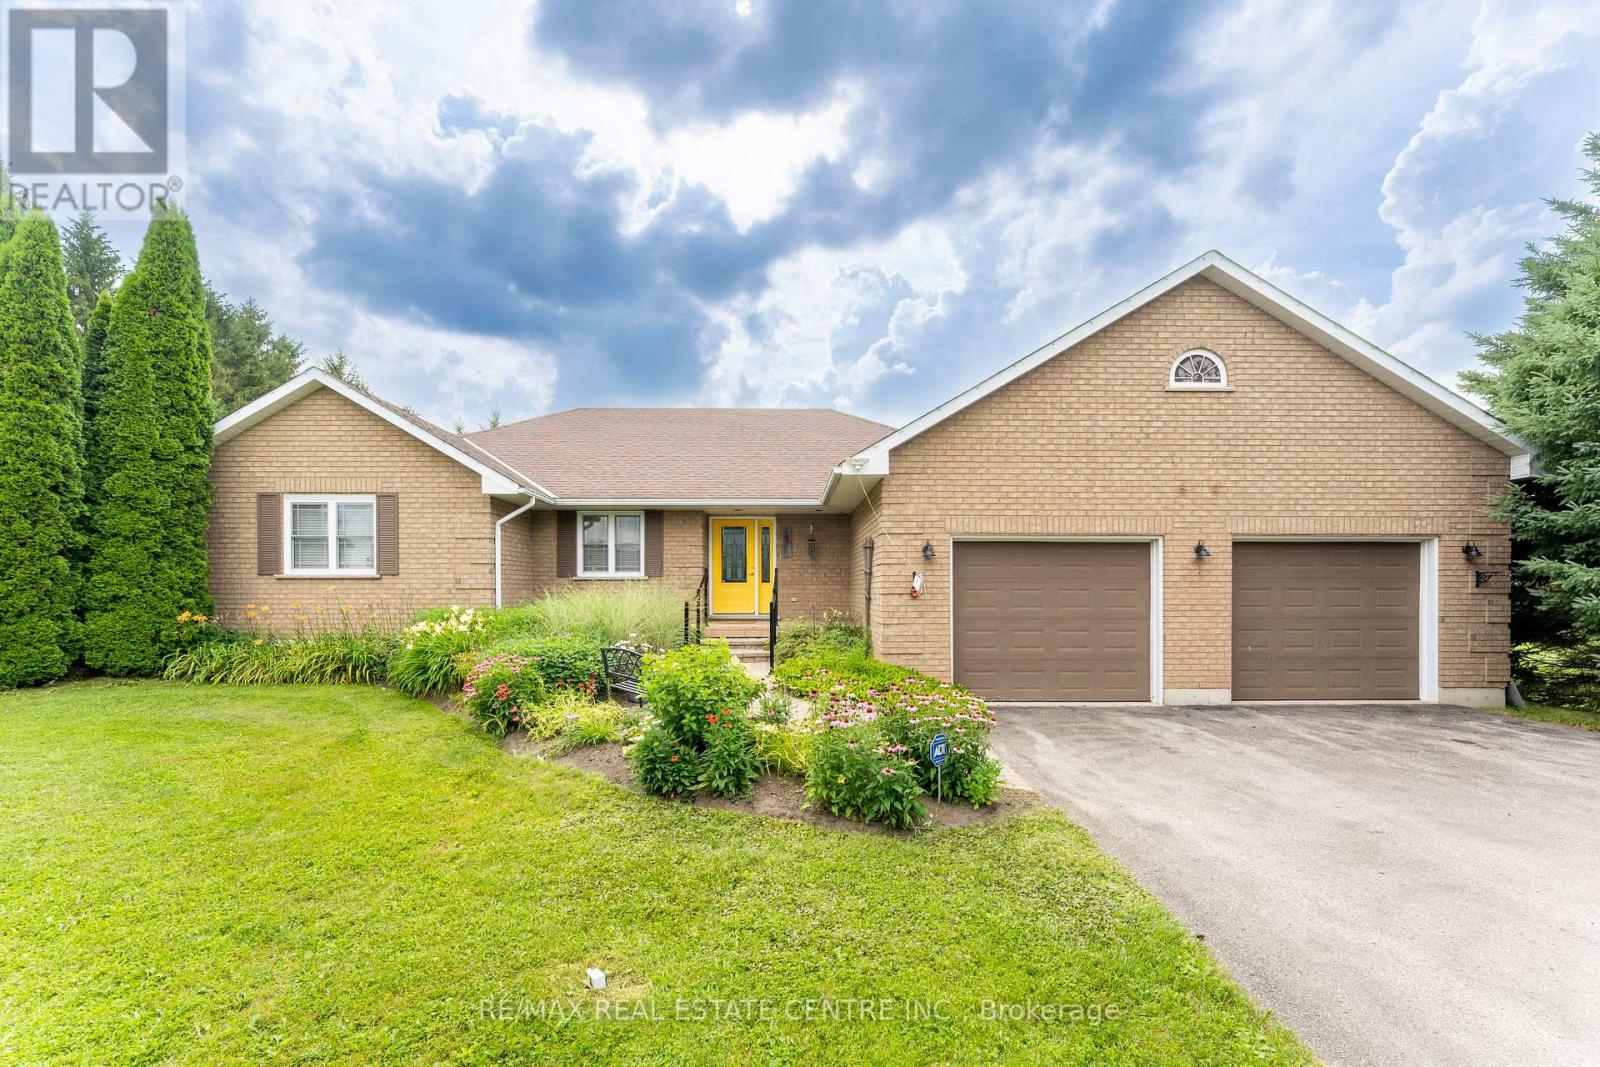
Welcome to your own private country retreat! Nestled on a beautifully treed and private 1-acre estate lot, this exceptional bungalow offers the perfect blend of peaceful rural living and the convenience of being just minutes from town and all amenities.Designed with both comfort and entertaining in mind, this spacious home features 3+1 bedrooms and 2+1 bathrooms with grand principal rooms, rich hardwood flooring throughout the main level, and an abundance of natural light streaming through oversized windows. The impressive front entrance welcomes you into a thoughtfully designed layout where every room feels bright, open, and inviting.The heart of the home is the stunning eat-in kitchen, complete with quartz countertops, a marble backsplash, stainless steel appliances, and a walkout to a spacious deck overlooking the private backyard. The adjoining living and dining areas provide the perfect setting for family gatherings and entertaining alike.The main spa-inspired bathroom with heated floors, granite countertops with his-and-her sinks, and an elegant walk-in rainforest glass shower. Storage is never an issue with closets galore throughout the home, while the convenient main-floor laundry offers direct access to the oversized two-car garage.The fully finished walkout basement expands your living space with a massive recreation room complete with a wet bar, an additional bedroom, bathroom, and direct access to the backyard-ideal for guests, multi-generational living, or entertaining.Outside, enjoy the serenity of mature trees, exceptional privacy, a paved driveway, and a beautifully updated deck featuring new railings (2025). Additional updates and features include a roof (2014) and a Generac-ready electrical system, providing peace of mind during power outages.This is a rare opportunity to own a private country estate offering spacious living, premium finishes, and modern conveniences in an unbeatable location close to everything you need. (id:60365)

6 Sunnydale Court
West Lincoln, Ontario
Nestled in the highly sought-after community of Wes-Li Gardens, where comfort, convenience, and carefree living come together in perfect harmony, this beautifully maintained semi-detached bungalow is tucked away on a quiet dead-end street in one of Smithville's most welcoming neighbourhoods. Designed for easy one-floor living, it offers the perfect blend of independence, comfort, and peace of mind without sacrificing the space and features you value. Step inside to an inviting open-concept design featuring soaring vaulted ceilings, abundant natural light, and a spacious kitchen with a breakfast bar, ideal for everyday living and entertaining. Main floor laundry, a single-car garage with inside entry, and custom blinds throughout add convenience. The generous primary bedroom offers a peaceful retreat with a convenient ensuite & double closet. A versatile den can easily serve as a second bedroom, guest room, home office, library, or hobby space. Enjoy peaceful mornings on your covered front porch or unwind on the private covered rear deck overlooking tranquil green-space, offering exceptional privacy and a relaxing connection to nature. The full unfinished lower level provides outstanding potential to create additional living space tailored to your needs, whether it's a family room, guest suite, hobby area, home gym, or workshop or additional storage. Affordable monthly condo fees cover exterior maintenance, building insurance, common elements, lawn care, snow removal, and the sprinkler system, allowing you more time to enjoy life. Visitor parking is conveniently located just steps from the driveway. Located minutes from shopping, restaurants, healthcare, parks, and everyday amenities, with easy access to the QEW and the shores of Lake Ontario, this exceptional home perfectly blends small-town charm with modern convenience. Whether you're down sizing, retiring, or seeking a low-maintenance lifestyle, this move-in-ready bungalow is ready to welcome youhome... (id:60365)
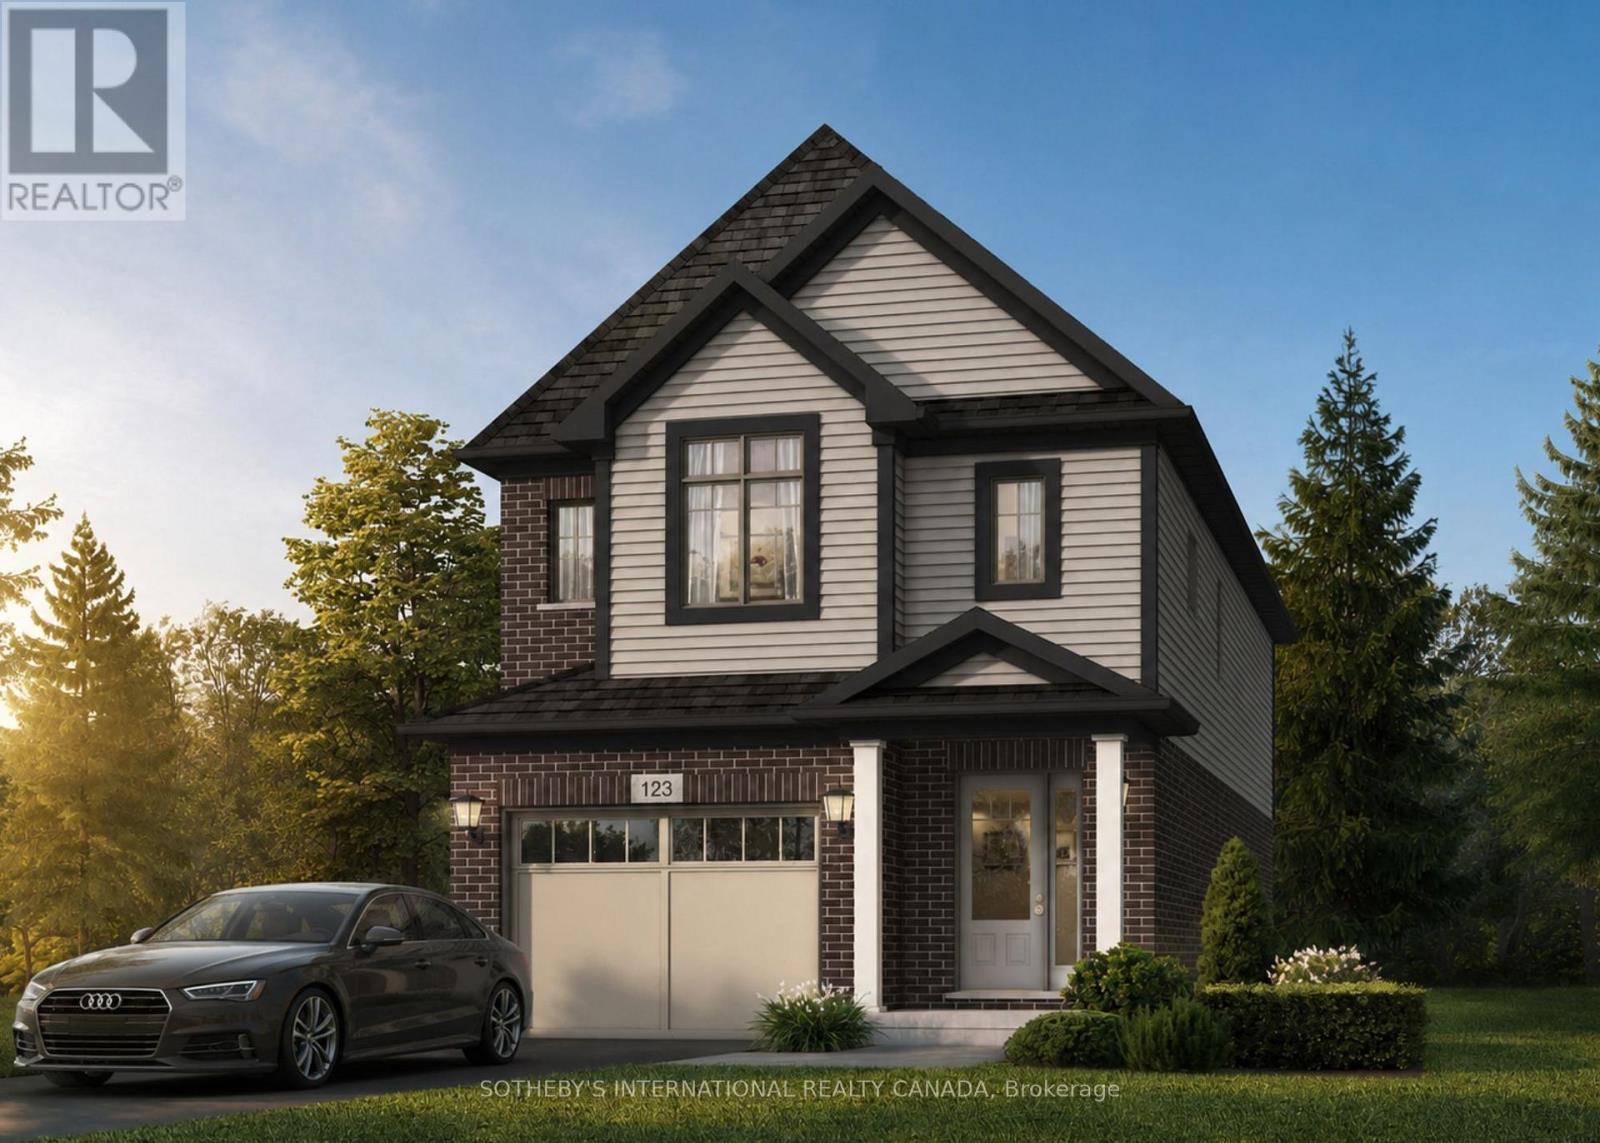
524 Anton Crescent
Kitchener, Ontario
Welcome to 529 Anton Crescent, an exquisite pre-construction opportunity by the award-winning Fusion Homes. Presenting the meticulously designed "Manchester B" model, this freehold detached residence offers 1,925 sq. ft. of sophisticated above-grade living space, complete with a coveted oversized single car garage, on a premium 34' x 98'5" lot in Kitchener's highly sought-after Williamsburg community. The main level greets you with a dramatic open-to-above foyer, airy 9' ceilings, and a carpet-free, effortless open-concept flow. At its heart is a chef-inspired kitchen complete with sleek quartz countertops, premium cabinetry, a Blanco Quatrus double-basin sink, and a contemporary Moen pull-down faucet. The space seamlessly transitions into a sunlit breakfast area, an elegant dining room, a commanding great room, and a chic powder room. Upstairs, you'll find four bedrooms and two full bathrooms. The private primary sanctuary features a spacious walk-in closet and a luxurious ensuite. Modern Halifax satin nickel door levers add a touch of contemporary sophistication throughout. Tailor the home to your lifestyle and bring your personal vision to life with custom layout modifications and builder options, including a pantry, breakfast bar, a 5-piece bath, and more. Take advantage of an attractive 5-8% deposit structure over 90 days, and a closing date between January 2027 to April 2027. Experience the Fusion Homes Difference-where your investment is protected by an exclusive warranty offering nearly twice the industry standard, providing ultimate confidence every step of the way-with no development fees, levies, or Tarion registration costs. The builder is currently advertising an effective price of $909,900 after the proposed HST rebate. Rebate is subject to government approval, purchaser eligibility, and assignment to the builder. (id:60365)
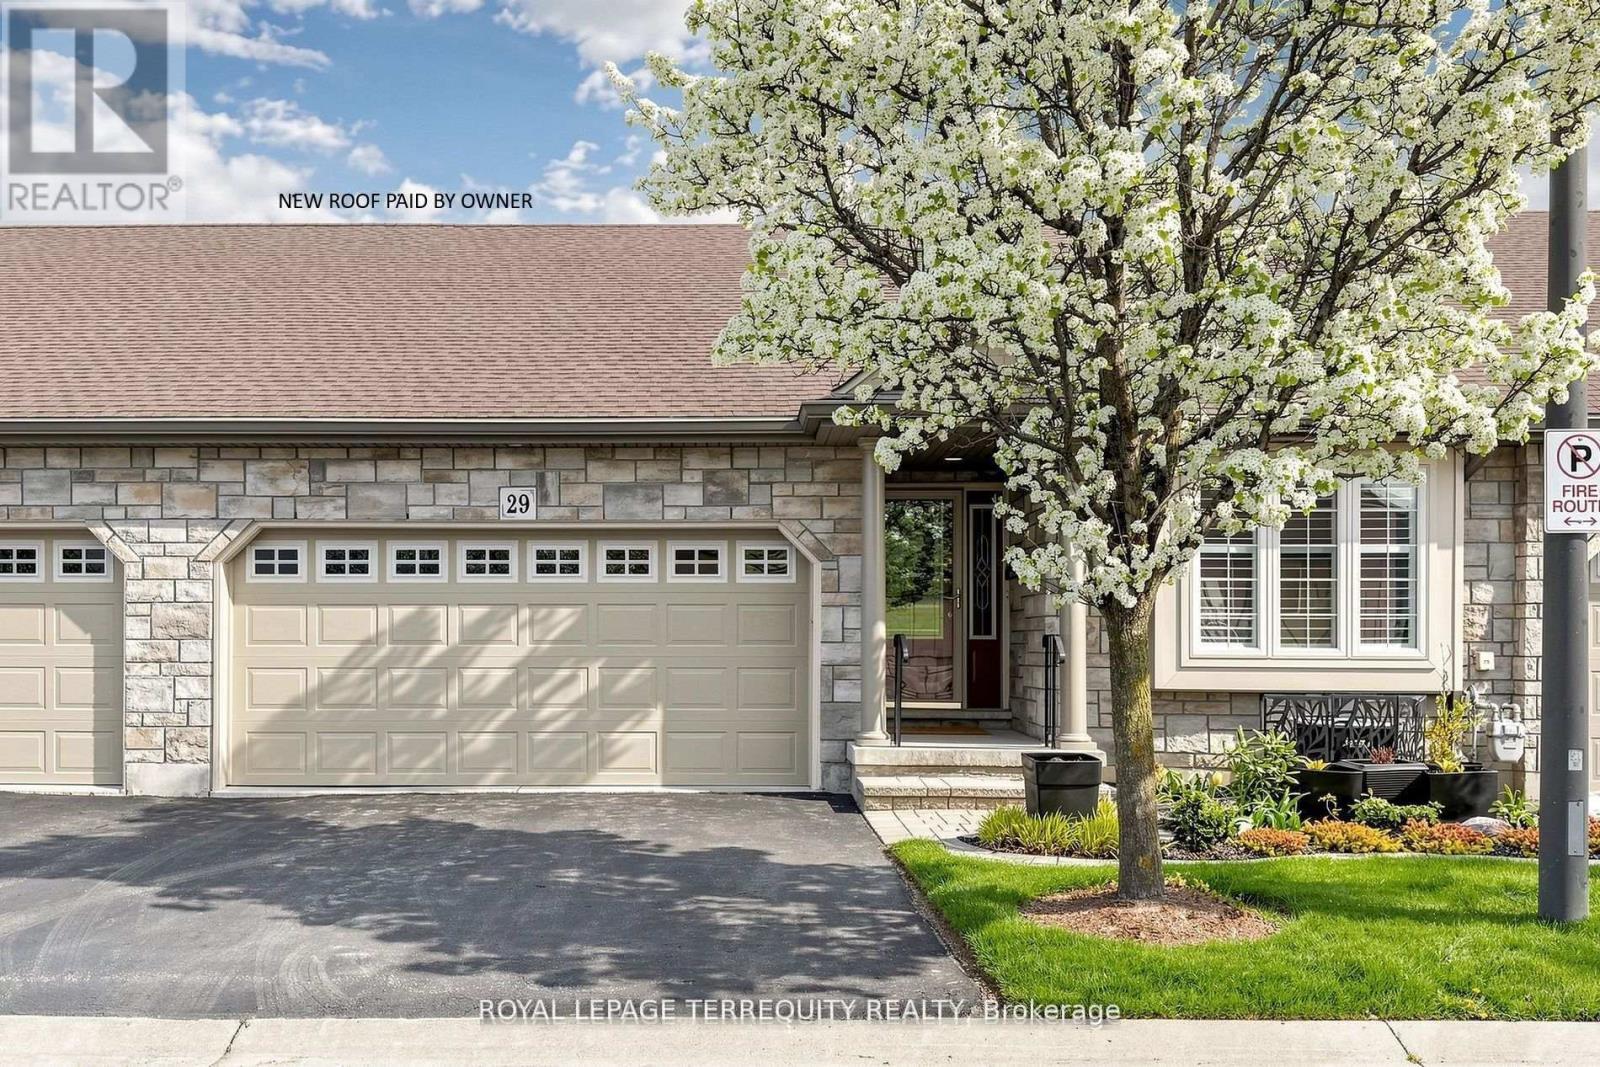
29 Rose Glen Crescent
Niagara-On-The-Lake, Ontario
Welcome to 29 Rose Glen Cres, quality living in the heart of Virgil with low condo fees. This meticulously finished townhome offers the perfect blend of comfort and convenience. Step inside to a bright, open-concept layout featuring a spacious living area with newer hand scraped hardwood floors and a cozy fireplace. The updated kitchen is designed for both style and function, with sun tunnel, showcasing a newer island, pull-out drawer dishwasher, stove, newer stone countertops, and refinished cabinetry. The breakfast area walks out to an oversized composite deck with permanent upgraded sun cover, ideal for relaxing or entertaining. The primary bedroom features a 4-piece ensuite with sun tunnel and a walk-in closet, while the second bedroom includes a convenient Murphy bed. A main-floor laundry room and a 3-piece main bath add everyday practicality. The full, unfinished lower level offers endless potential, complete with a rough-in for a third bathroom, ready for your personal touch. Enjoy a walkable lifestyle close to local breweries, wineries, and the scenic Virgil Sports Park, all just steps from your door. (id:60365)

© 2026 Proptech Realty Inc., Brokerage.