
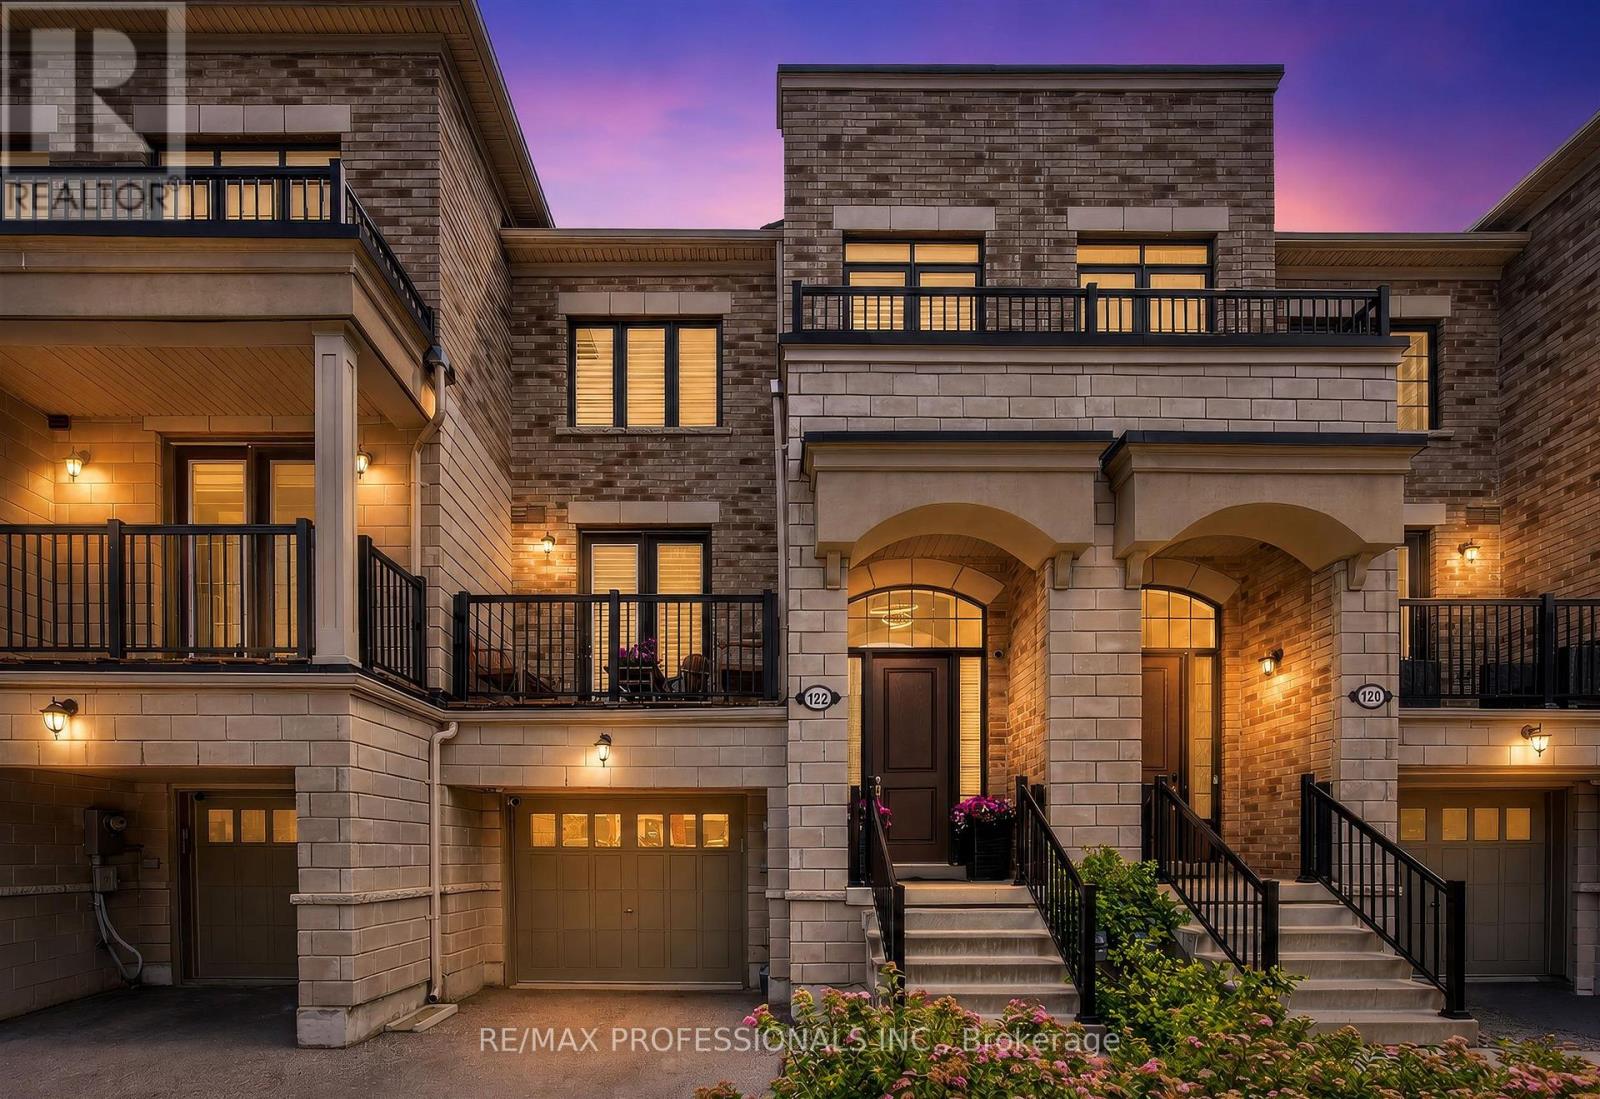
110 - 122 Thomas Fisher Drive
Toronto, Ontario
Welcome to a stunning, turnkey Westhaven townhome offering approximately 2,200 sq. ft. of upgraded living space with over $50,000 in premium builder upgrades. A grand foyer leads to a bright, open-concept layout featuring a chef-inspired kitchen with quartz countertops, a large pantry, and walkout to a full-width balcony-perfect for entertaining. Upstairs offers 3 spacious bedrooms, including a luxurious primary retreat with a private balcony and spa-like 5-piece ensuite with a freestanding soaker tub, oversized glass shower, and double vanity. The bright walk-out lower level features a large rec room, 4th bedroom, full bath, and access to a fully fenced backyard-ideal for guests, a home office, or extended family. Conveniently located minutes to Sherway Gardens, top-rated schools, parks, shopping, restaurants, the QEW, Mimico GO, and TTC. A rare opportunity to own a beautifully upgraded home in one of Etobicoke's most sought-after communities. (id:60365)
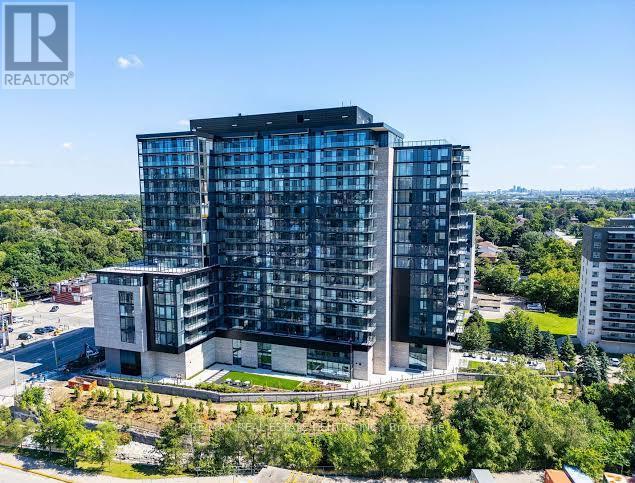
603 - 86 Dundas Street E
Mississauga, Ontario
Artform Condos By EMBLEM In The Heart Of Cooksville!2 Bedroom, 2 Bath Suite Offers A Thoughtfully Designed Layout Blending Modern Style With Everyday Functionality. Bright And Airy With 9-Ft Ceilings And Floor-To-Ceiling Windows, The Open-Concept Living Space Is Filled With Natural Light. Spacious Primary Bedroom Includes A Generous Closet And A Private Ensuite Bath For Added Comfort. Enjoy Premium Building Amenities Including A Fully Equipped Fitness Centre, Social Lounge, And Rooftop Terrace. Unbeatable Location Steps To The Upcoming Hurontario LRT, Cooksville GO Station, Square One, Shopping, Dining, And Major Highways. An Exceptional Opportunity For End Users And Investors Alike In One Of Mississauga's Fastest-Growing. (id:60365)
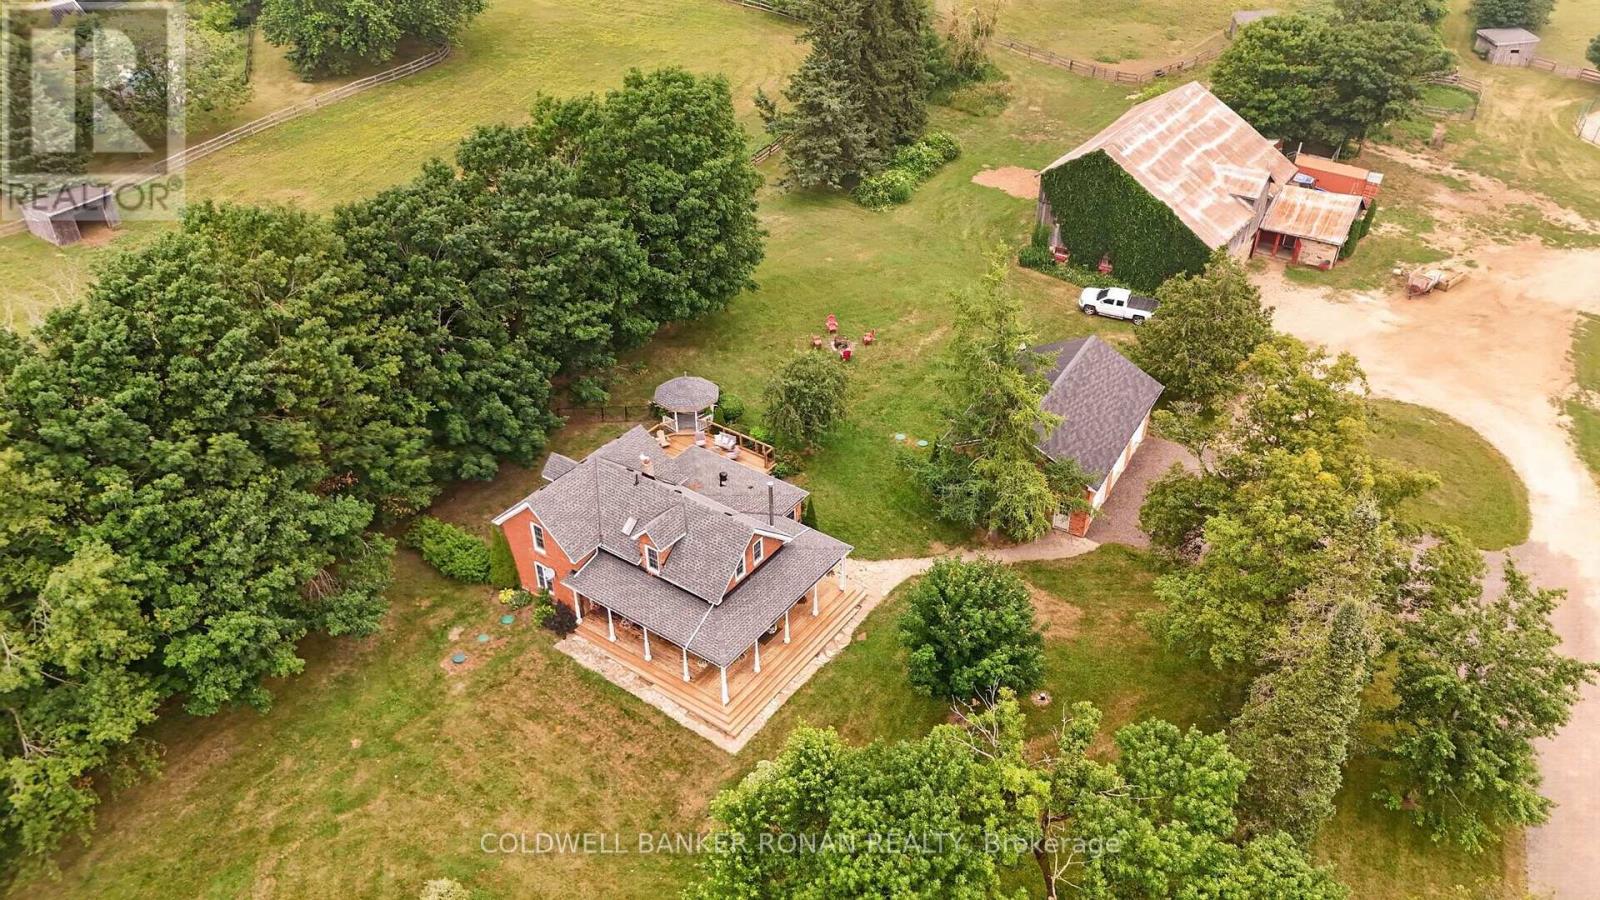
20855 Shaws Creek Road
Caledon, Ontario
50 acres - Exceptional country farm and retreat in the Heart of Caledon. Set along picturesque Shaws Creek Road, this beautifully renovated country property blends timeless red brick farmhouse charm, including the wrap-around porch, with a thoughtfully designed equestrian facility, creating the ultimate live-work lifestyle. The inviting 1.5-storey home has been extensively updated while preserving its character, featuring hardwood flooring, bright, welcoming living spaces, and three spacious bedrooms designed for comfortable family living. Adding incredible versatility is the oversized three-car detached garage with a self-contained one-bedroom suite above, complete with a full kitchen and living room-ideal for extended family, guests or staff accommodations. Designed with horse enthusiasts and professionals in mind, the impressive equestrian facilities include a well-equipped main barn with 14 stalls, office, tack room, and feed room, complemented by a second barn offering an additional three stalls and dedicated tack area. The property features nine fenced paddocks and three professionally designed round pens, each serviced with frost-free water, while the centre round pen is equipped with automatic watering for added convenience and efficiency. This 50-acre parcel offers an outstanding combination of pasture, riding space, trails to enjoy, and open land, providing endless opportunities for boarding, training, breeding, or simply enjoying the peaceful country lifestyle. Located in one of Caledon's most sought-after rural settings, just a short drive to Orangeville, Erin, Georgetown, Brampton, and the GTA, this is a rare opportunity to own a turnkey equestrian property where exceptional facilities meet comfortable country living. A truly special offering for riders, trainers, hobby farmers, or anyone seeking the space, privacy, and beauty that only Caledon can provide. (id:60365)
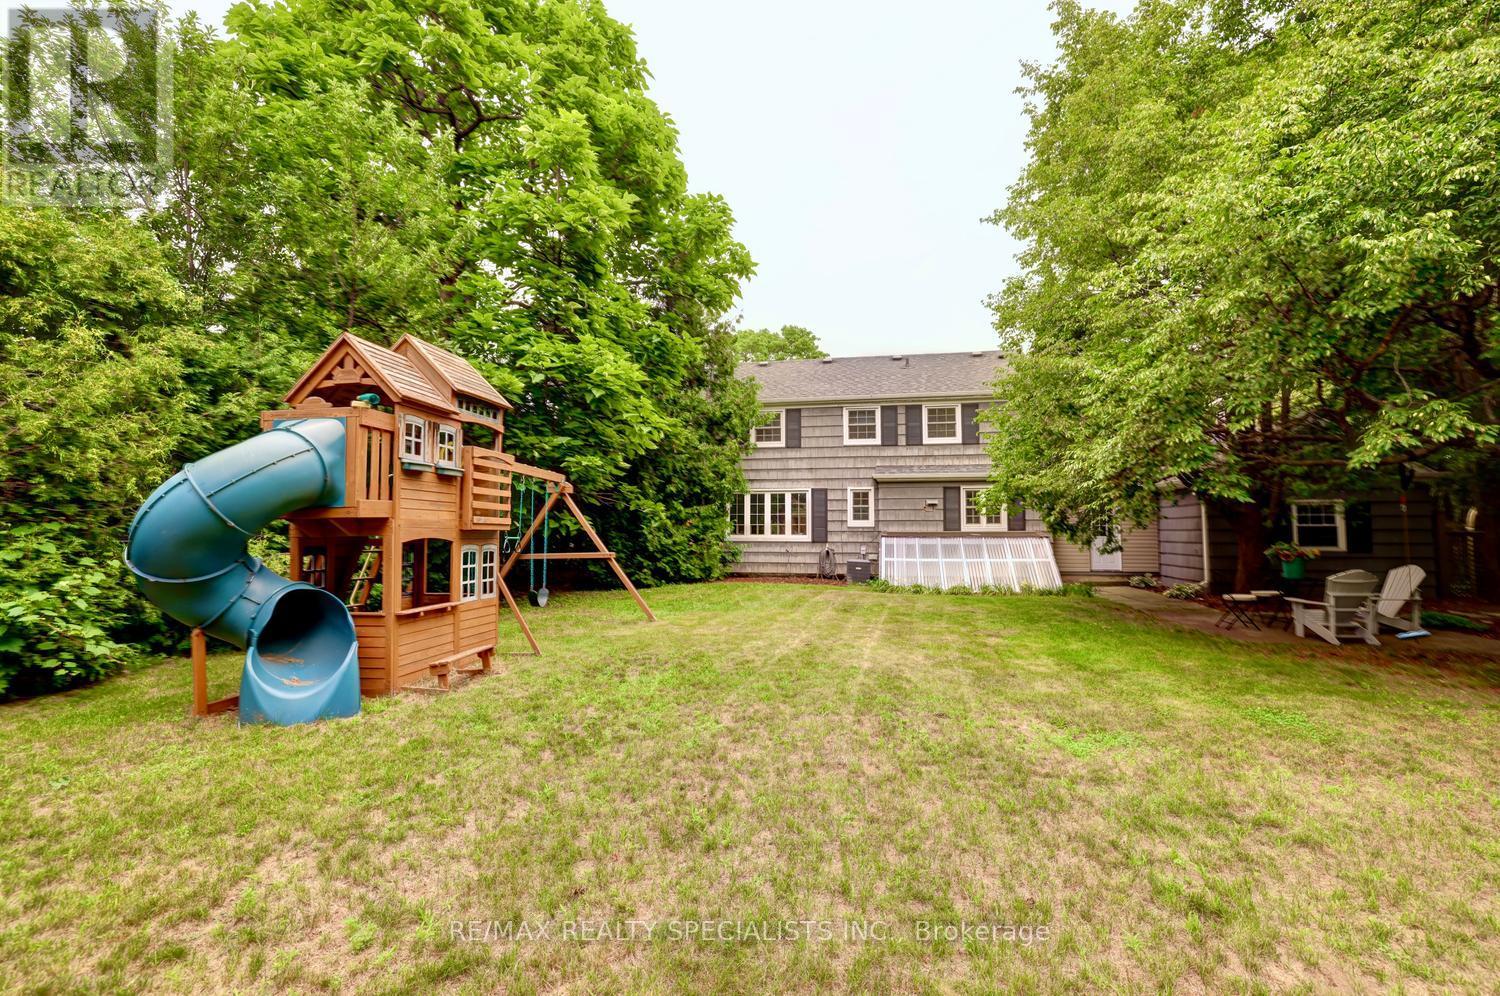
406 Christina Drive
Oakville, Ontario
Welcome to this gorgeous, fully renovated 4-bedroom, 4-bathroom family home nestled in prestigious South West Oakville. Situated on a quiet, tree-lined cres, this exceptional property is just a short walk to the lake, renowned Appleby College, the modern YMCA, Kerr Village, École Pinegrove, and Morden Public School with its gifted program. Set on a beautifully manicured lot of over one-third of an acre (16,038 sq. ft.), this sun-filled residence offers an ideal blend of luxury, comfort, and lifestyle. A welcoming covered porch leads into the traditional center hall layout, showcasing timeless elegance and thoughtful updates throughout. The stunning new walnut kitchen features quartz countertops and backsplash, two sinks with pull-out faucets, two refrigerators, a 5-burner gas cooktop, built-in oven and microwave, and a convenient Unihopper lazy Susan. The kitchen opens seamlessly to a patio and a private, park-like backyard complete with a professionally installed play structure-perfect for family living and entertaining. The main floor offers a convenient bedroom and a beautifully renovated bathroom. The second level features three well-appointed bedrooms, including a spacious primary suite with his-and-hers closets and a charming window seat. The luxurious bathroom showcases double Kohler sinks and a modern design. The finished lower lvl provides additional living space with a generous recreation room featuring pot lights and a gas fireplace, a new bathroom with glass shower, a spacious laundry room, and a utility room with walkout access to the sunroom. Enjoy the convenience of being surrounded by parks, including Coronation Park, nearby skating arenas, community centers, and shopping. This exceptional oversized lot presents a rare opportunity to enjoy a beautifully renovated home today while offering the potential to build a spectacular custom residence of nearly 4,000 sq.ft. in one of Oakville's most sought-after neighbourhoods. Architectural Plans Available. (id:60365)
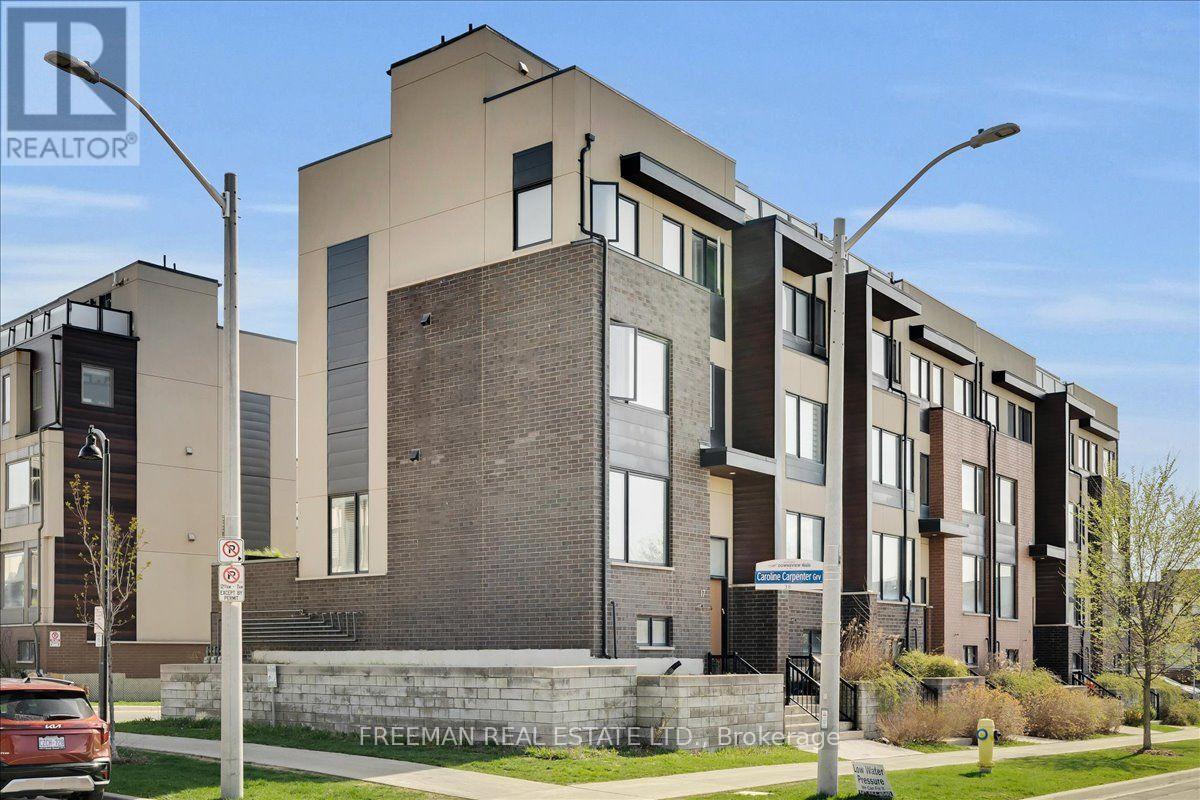
17 Locust Lodge Gardens
Toronto, Ontario
Modern, move-in ready, and perfectly positioned in the sought-after Downsview Park community. Less than 10 years old, this beautifully maintained 4-bedroom, 3-bath end-unit townhome lives like a semi and is ideally positioned across the street from the community's loved multi-purpose park and playground. Bright, spacious interiors are filled with natural light through oversized windows, while the open-concept main floor is anchored by a contemporary kitchen featuring a gas stove and a large central island, ideal for both everyday living and entertaining. Walk out to your large south-facing private terrace complete with a gas BBQ hookup for effortless outdoor dining. Upstairs, you'll find 4 well-appointed bedrooms, including a spacious primary retreat with a ton of closet space and luxurious ensuite bath. The flexible 4th bedroom easily adapts as a nursery, home office, or den to suit your lifestyle. The finished ground level features heated floors, super tall ceilings, and ideal space for a family media room, home gym, or studio. Two spectacular sun-filled rooftop terraces provide panoramic views of the park and Toronto skyline, north and south. The oversized 2-car garage offers exceptional storage and even includes a 240V EV-ready outlet. Step outside to enjoy everything Downsview Park has to offer, with trails, playgrounds, sports fields, tennis and basketball courts, hockey arena, dog park, and year-round recreational amenities just moments from your door. Commuting is effortless with nearby TTC, GO Train, Highway 401, Yorkdale Shopping Centre, and Costco all within easy reach. Don't miss an excellent opportunity to own a newer, move-in ready home in one of Toronto's most active and connected communities. (id:60365)
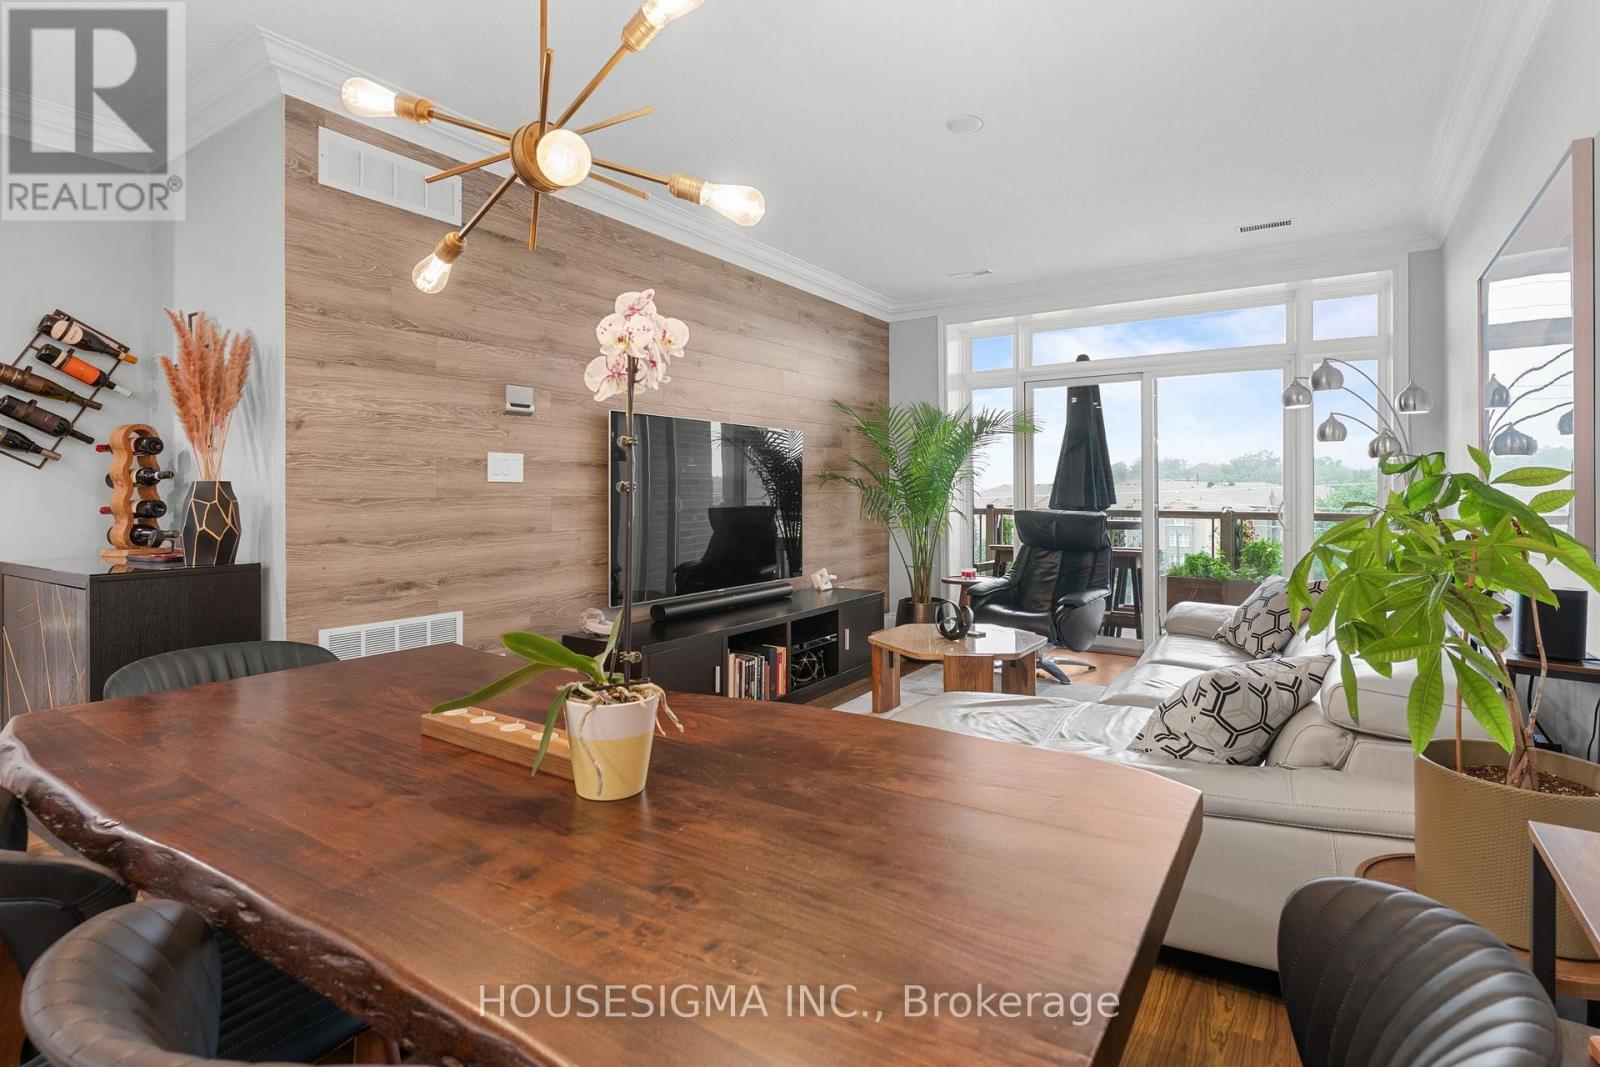
501 - 1980 Imperial Way
Burlington, Ontario
Welcome to one of North Burlington's most distinctive condo offerings, where builder-grade ends and true craftsmanship begins. This fully renovated suite stands apart with high-end, thoughtfully curated finishes you simply won't find elsewhere in the building. From the rich flooring to the plaster crown moulding and designer kitchen featuring granite counters w/breakfast bar, undermount LED lighting, and premium appliances, every detail has been elevated with purpose and style. Lutron light switches throughout match with elegant lighting choices.Over $32,000 spent in upgrades! The open-concept layout is anchored by a stunning oversized breakfast bar & custom brick veneer wall, perfect for entertaining or everyday living, seamlessly flowing into a bright and inviting living & dining space. Step out to your large private balcony and take in the rare, unobstructed northwest-facing views over lush greenspace, offering a peaceful and private backdrop that few units in the building can match.This is the largest floor plan available, featuring 2 spacious bedrooms (Primary features walk-in closet & Ensuite bathroom) plus a versatile den currently set up as a gym, but easily suited for a home office, guest space, or additional living area. Ideal for both young professionals and downsizers alike, this layout adapts to your lifestyle. The building features rooftop solar collectors which sell energy back to Hydro keeping condo fees low and Geo-thermal heating / AC ensures the lowest energy costs. EV charging available.Complete with 1 parking spot and a locker, this is turnkey condo living without compromise. Modern, unique, and surrounded by nature, yet close to everything Burlington has to offer.Opportunities like this are rare. Don't miss it! (id:60365)
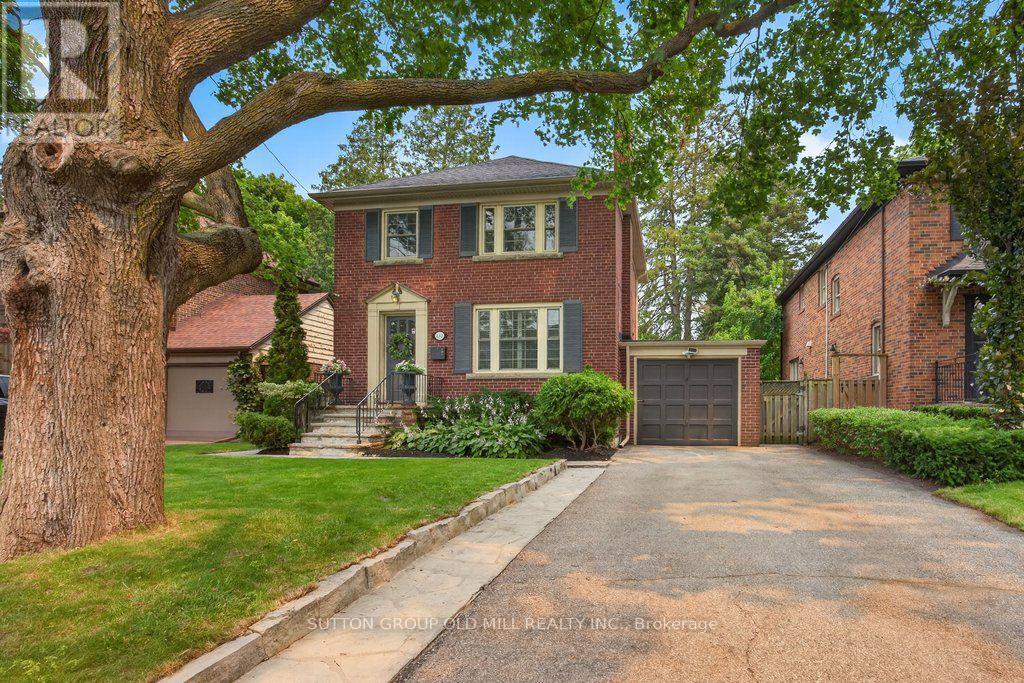
122 Strath Avenue
Toronto, Ontario
Tucked into one of the city's most coveted enclaves, this classic red brick home is a true reflection of The Kingsway's storied charm, set on a picturesque, tree-lined street with beautiful curb appeal that makes a lasting first impression. Perfect for family living, this 3-bedroom, 2-bathroom home welcomes you with an open-concept main floor featuring rich hardwood flooring throughout. The kitchen flows seamlessly into the dining room, showcasing quartz countertops, stainless steel appliances, and a large peninsula ideal for gathering. Step out through the walkout to a private deck and fully fenced-in rear yard, perfect for outdoor entertaining. Upstairs, the primary bedroom offers his-and-her closets and is complemented by two additional well-proportioned bedrooms.The fully finished lower level extends your living space with a recreation room featuring custom built-in cabinetry, a versatile room ideal for a home office, a newly renovated bathroom, a spacious laundry room, and updated flooring throughout. A premier location, just steps from the vibrant shops and restaurants of The Kingsway, neighbourhood parks, top-rated schools, and convenient transit. Enjoy easy access to premier golf courses, major highways, and both airports.This is your opportunity to put down roots in a community celebrated for its character, charm, and enduring appeal. (id:60365)
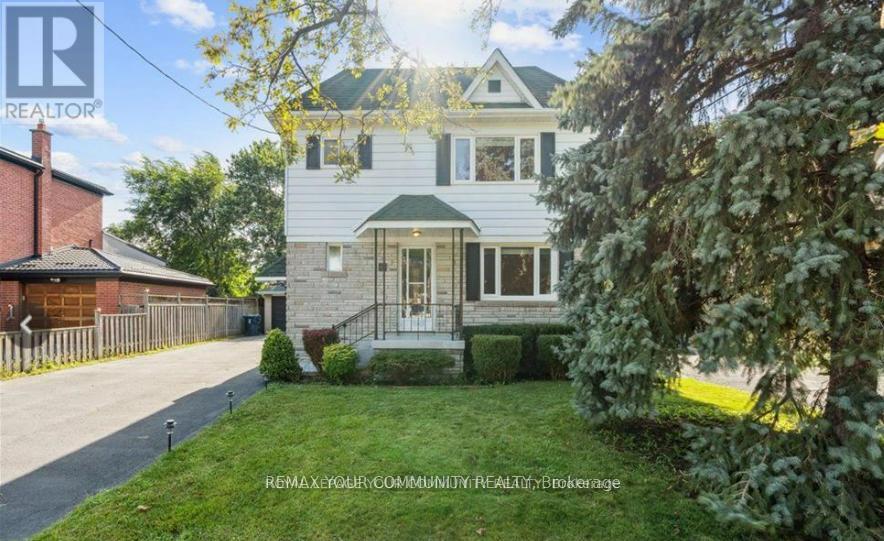
Main - 42 Lockerbie Avenue
Toronto, Ontario
**Welcome to this show stopper at 42 Lockerbie Avenue!** You won't have to worry about the landlords as they are great individuals and super responsive; they truly care about the property and that's the first thing you'll notice as the unit looks identical in person. This beautifully renovated two bedroom, main floor unit offers comfort, designer styling and convenience in one perfect package. Boasting a bright and sparkling interior, this home features hardwood floors throughout, a modern kitchen with a large center island perfect for meal prep and entertaining family and friends. Striking kitchen cabinetry and oversized farmer sink, quartz countertop, large window and spacious living and dining areas ideal for relaxing. The two bright and spacious bedrooms have ample storage and large windows. The bathroom is designed with a glass shower enclosure with black accents and its own window. Pot lights throughout. Step outside to a large, covered deck and pretty backyard and enjoy the quiet charm of this street just minutes from Highways 401 and 400, UP Express, Humber River Trail, Lester B. Pearson Airport you'll also love the easy commute and proximity to major shopping centers, top-rated restaurants , entertainment venues and essential services like schools, libraries and public transit - all right at your door step. Includes one driveway parking space with no car jockeying needed. Book your private showing today as this gem won't last long. Property is freshly painted and is ready for immediate occupancy to the right person. No smoking or pets. Tenant pays flat fee of $200 for utilities, excluding internet. Covered porch at back and yard is shared between main floor and 2nd floor tenants. Property is virtually staged. (id:60365)
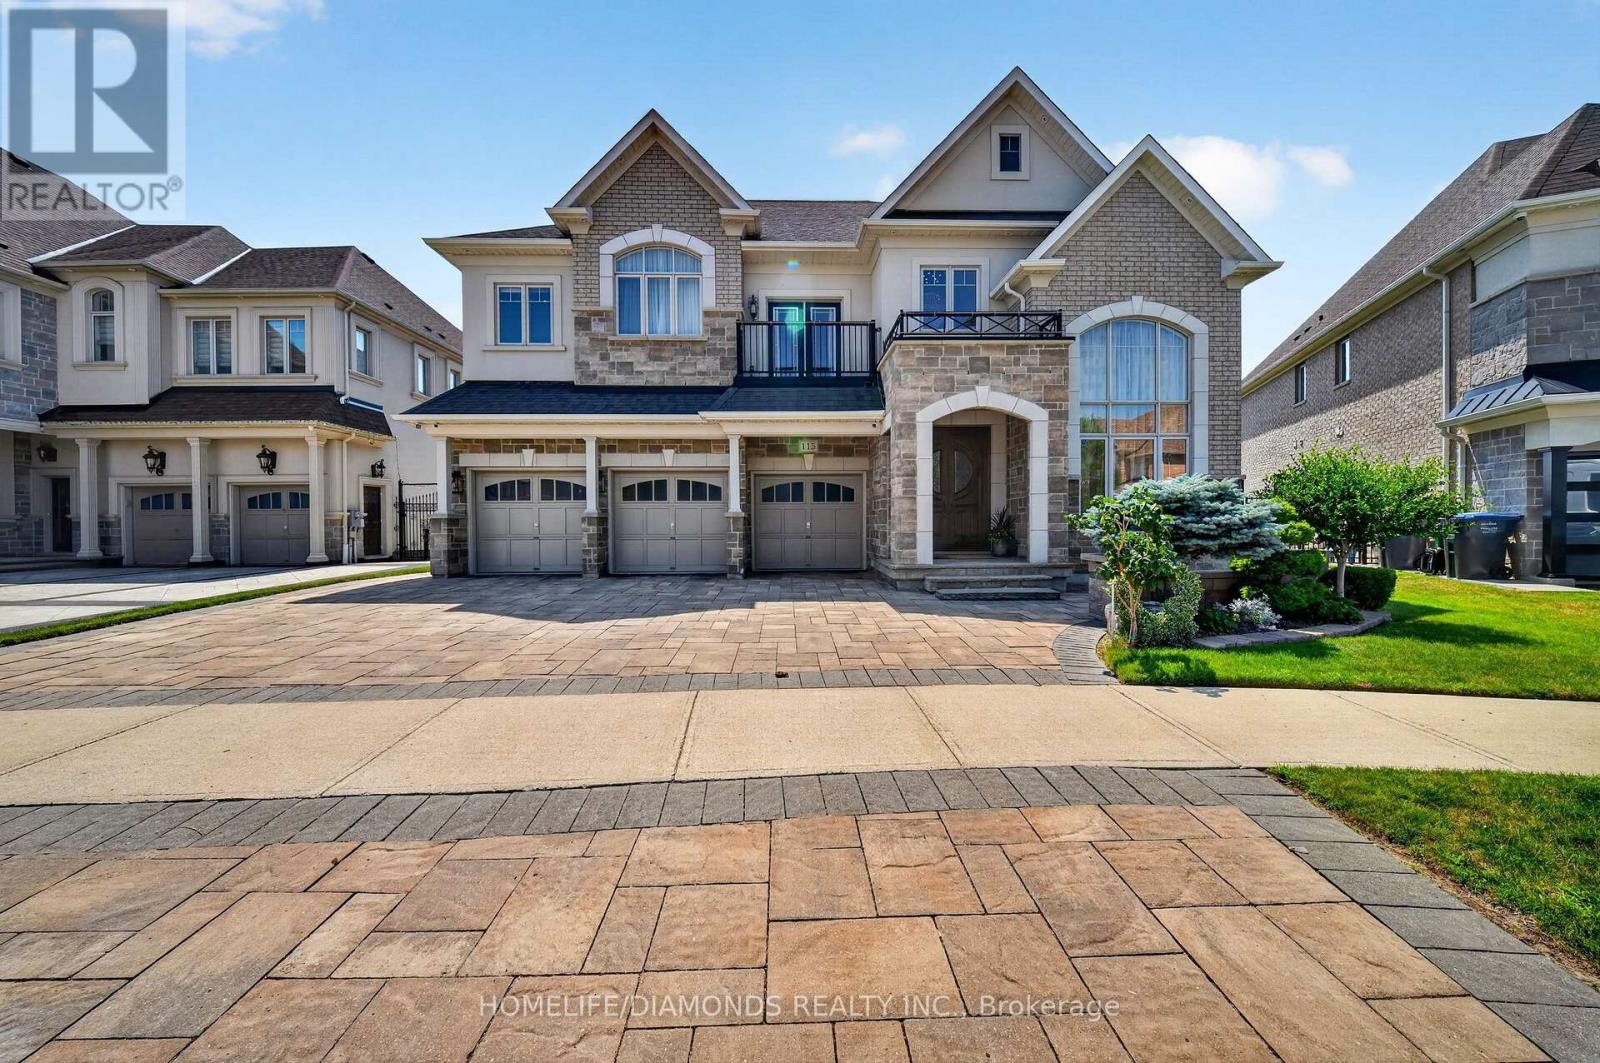
115 Latania Boulevard
Brampton, Ontario
Welcome to the Epitome of Prestige in the Exclusive Vales of Castlemore, Backing onto Protected Ravine and Conservation Area for unmatched Privacy and Natural Beauty. The attention to details evident in each and every corner of this Unique and Timeless Home. Expertly crafted with Stone arches and Plaster crown molding providing sophisticated Architectural details to the ceiling. The Family Room showcases a Grand ceiling flooded with natural light. The Spacious floor plan uniquely features 2 Master Bedrooms with their own Balconies. The Second Floor is complemented by a versatile Family Room overlooking an impressive Great Room. The Exquisite Primary suite offers a Gas Fireplace, His and Her custom closets and A luxurious spa-inspired ensuite with elegant marble finishes. A culinary enthusiast's dream kitchen emphasizes expert craftsmanship, featuring a suite of high performance Wolf and Subzero appliances for ultimate cooking precision. The kitchen also features Cambria Quartz Countertops and a grand Granite Island. Lookout Lower Level with separate staircase and a Multipurpose open concept Recreational Room creates ample space for entertaining guests. Rest of the Basement has been left untouched for your creativity. Car enthusiasts and growing Families will appreciate the3-Car Garage equipped with a rough-in electric car charger. This forward thinking Home blends Modern technology and Sophisticated Living with the Tranquility of Nature. (id:60365)
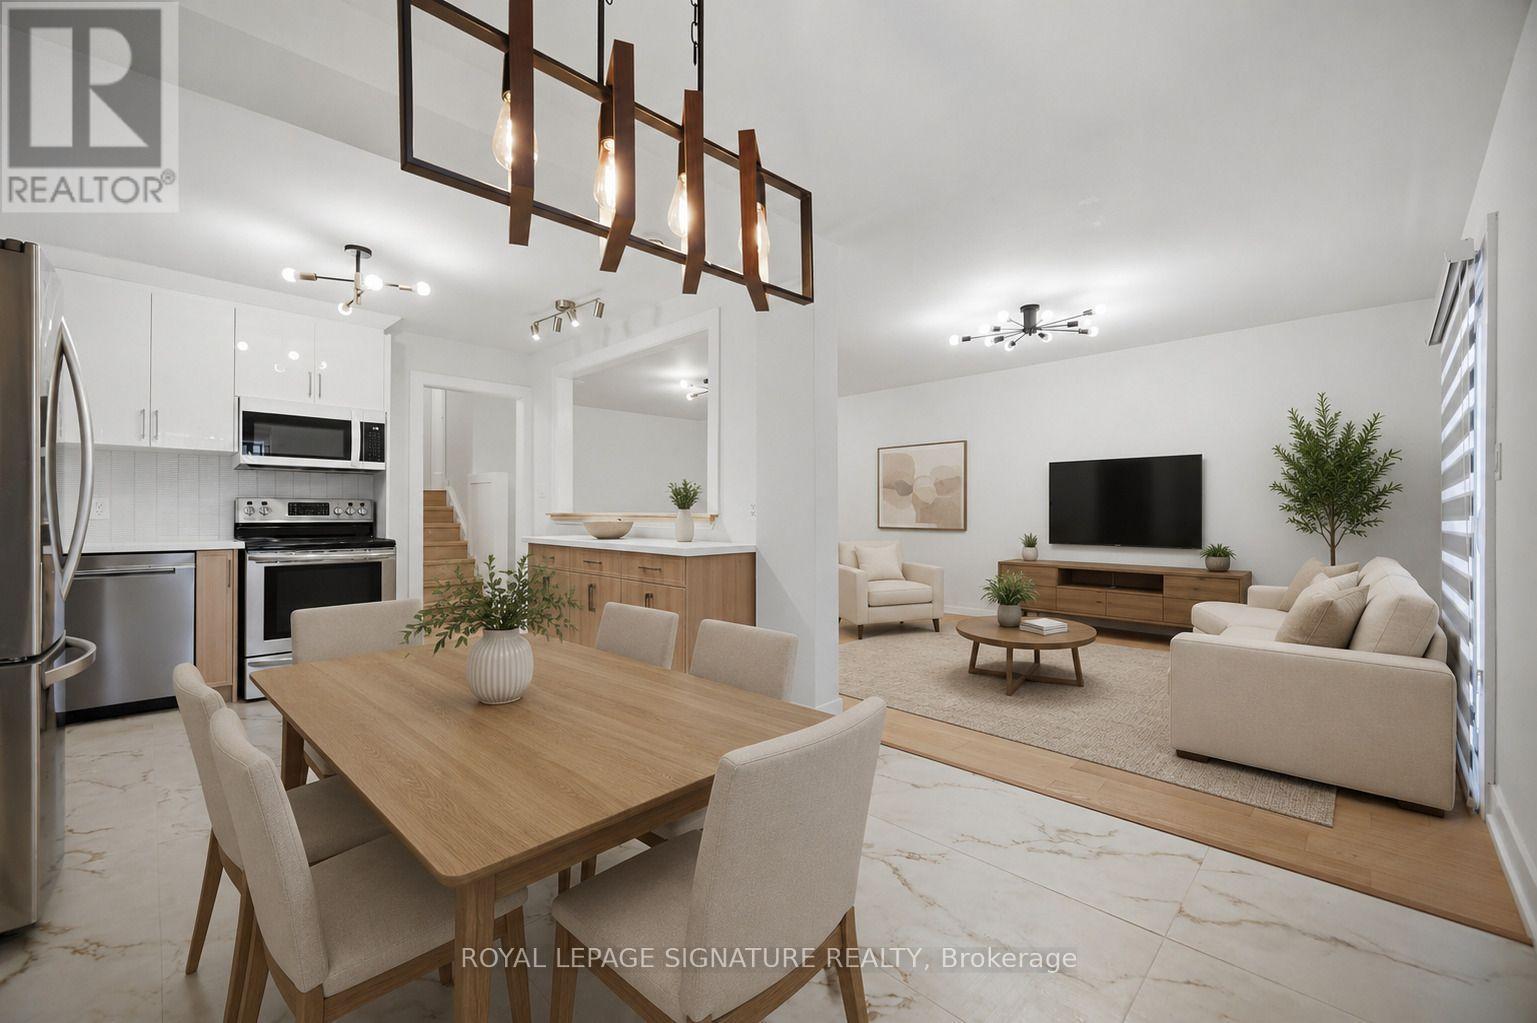
2599 Lundene Road
Mississauga, Ontario
Welcome To This Beautifully Renovated 3 Bedroom, 2 Bathroom Semi Detached Home In The Highly Desirable Clarkson Community Of Mississauga! Thoughtfully Updated From Top To Bottom, This Move In Ready Home Offers Modern Finishes And A Functional Layout PerfectFor Families, First Time Buyers Or Downsizers. The Custom Kitchen Features Sleek White Cabinetry, Quartz Countertops, Stainless Steel Appliances And A Bright Eat In Area Overlooking The Spacious Living Room With A Walk Out To A Private Fully Fenced Backyard, Perfect For Relaxing Or Entertaining. Hardwood Flooring Enhances The Main Level While Durable Vinyl Flooring Continues Throughout The Upper And Lower Levels. The Finished Basement Adds Valuable Living Space With A Large Recreation Room, Wet Bar, Laundry Room And A Full 3 Piece Bathroom. Ideally Located Just Minutes From Clarkson GO Station, QEW, Highway 403 And The Gardiner Expressway, Offering An Easy Commute ThroughoutThe GTA. Enjoy Nearby Parks, Excellent Schools, Shopping, Restaurants, Community Centres And The Beautiful Waterfront Trails And Beaches Of Rattray Marsh Conservation Area And Jack Darling Memorial Park. A Fantastic Opportunity To Own A Turnkey Home In One Of Mississauga's Most Established And Family Friendly Neighbourhoods. *Select Photos Virtually Staged* (id:60365)
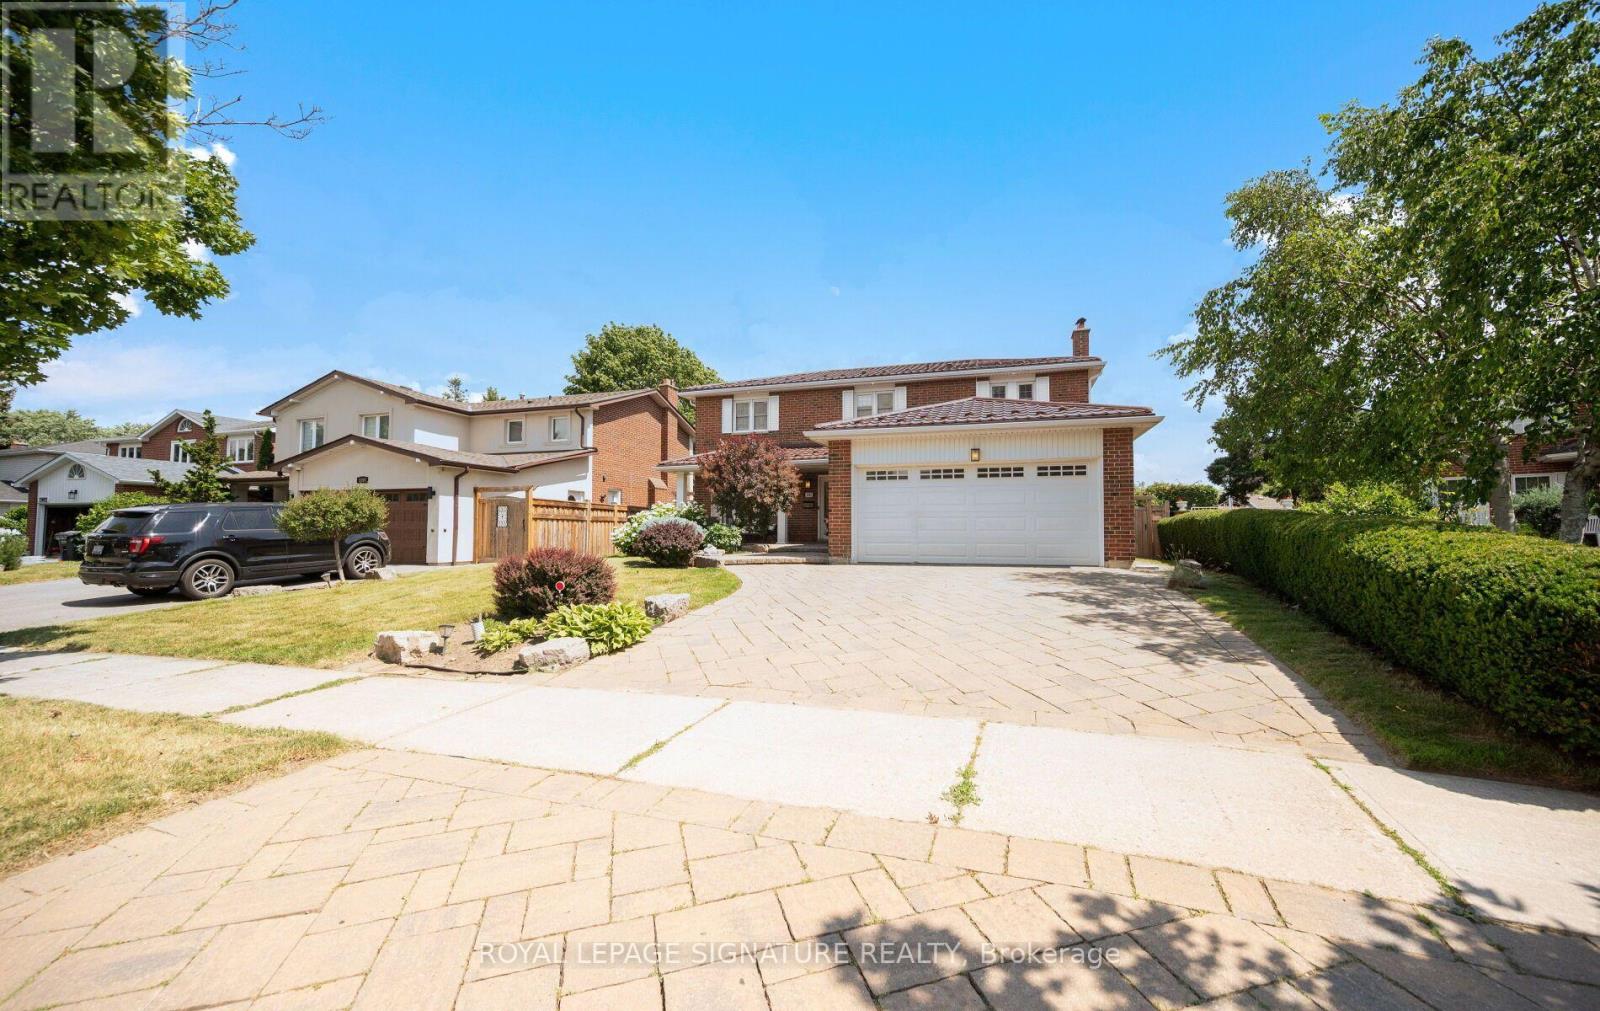
1892 Beechknoll Avenue
Mississauga, Ontario
Welcome to this beautifully maintained 4-bedroom family home in the highly sought-after Rockwood Village community - a great place to call home! Featuring an updated open-concept kitchen perfect for both everyday living and entertaining, this home offers a functional layout with spacious principal rooms and plenty of natural light throughout. Step out from the kitchen onto the newer walkout deck overlooking the large backyard - an ideal space for relaxing, family gatherings, summer BBQs, or simply enjoying the outdoors. The walkout basement offers added potential and convenient access to the backyard. Located in a well-established, family-friendly neighbourhood close to shopping, transit, parks, schools, and major highways, this home combines comfort, convenience, and community all in one. A fantastic opportunity to own in one of Mississauga's most desirable areas! (id:60365)
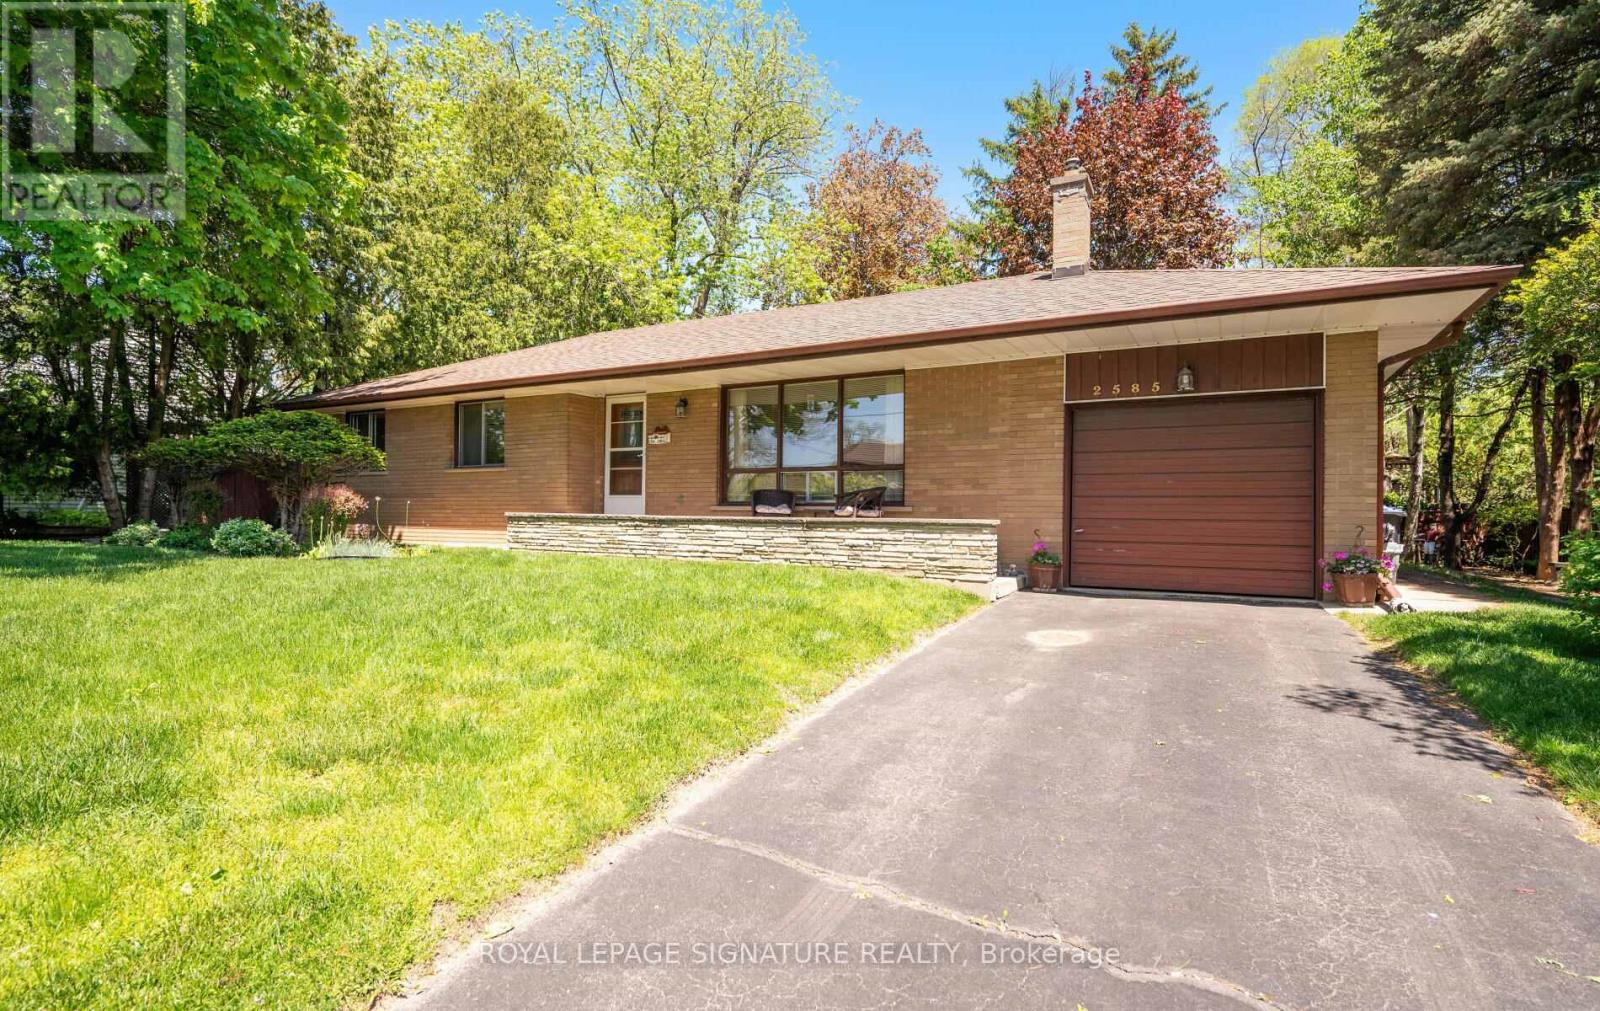
2585 Jarvis Street
Mississauga, Ontario
Welcome to 2585 Jarvis Street, a beautifully maintained bungalow in Erindale Village-one of Mississauga's best-kept secrets. Perched at the top of the hill, surrounded by the trails and greenery of Erindale Park, this is a rare pocket of privacy and natural serenity close to everything. Lovingly cared for by the original owners since 1964, this solidly built home offers a spacious, sensible floor plan with original hardwood floors and a versatile side den, perfect as an office, reading room, or playroom. The generous basement, with impressive ceiling height, features a bar, pool table, workshop, and laundry-ideal for entertaining as-is or reimagining to suit your vision. Enjoy a private backyard with a patio, perennial gardens, and a garden shed, plus an oversized garage with great storage and ceiling height. Move in and enjoy, add a second storey, or capitalize on the prime location minutes from University of Toronto Mississauga for rental potential. Exceptional construction, true pride of ownership, and an unbeatable location-opportunities like this don't come often. (id:60365)

© 2026 Proptech Realty Inc., Brokerage.