
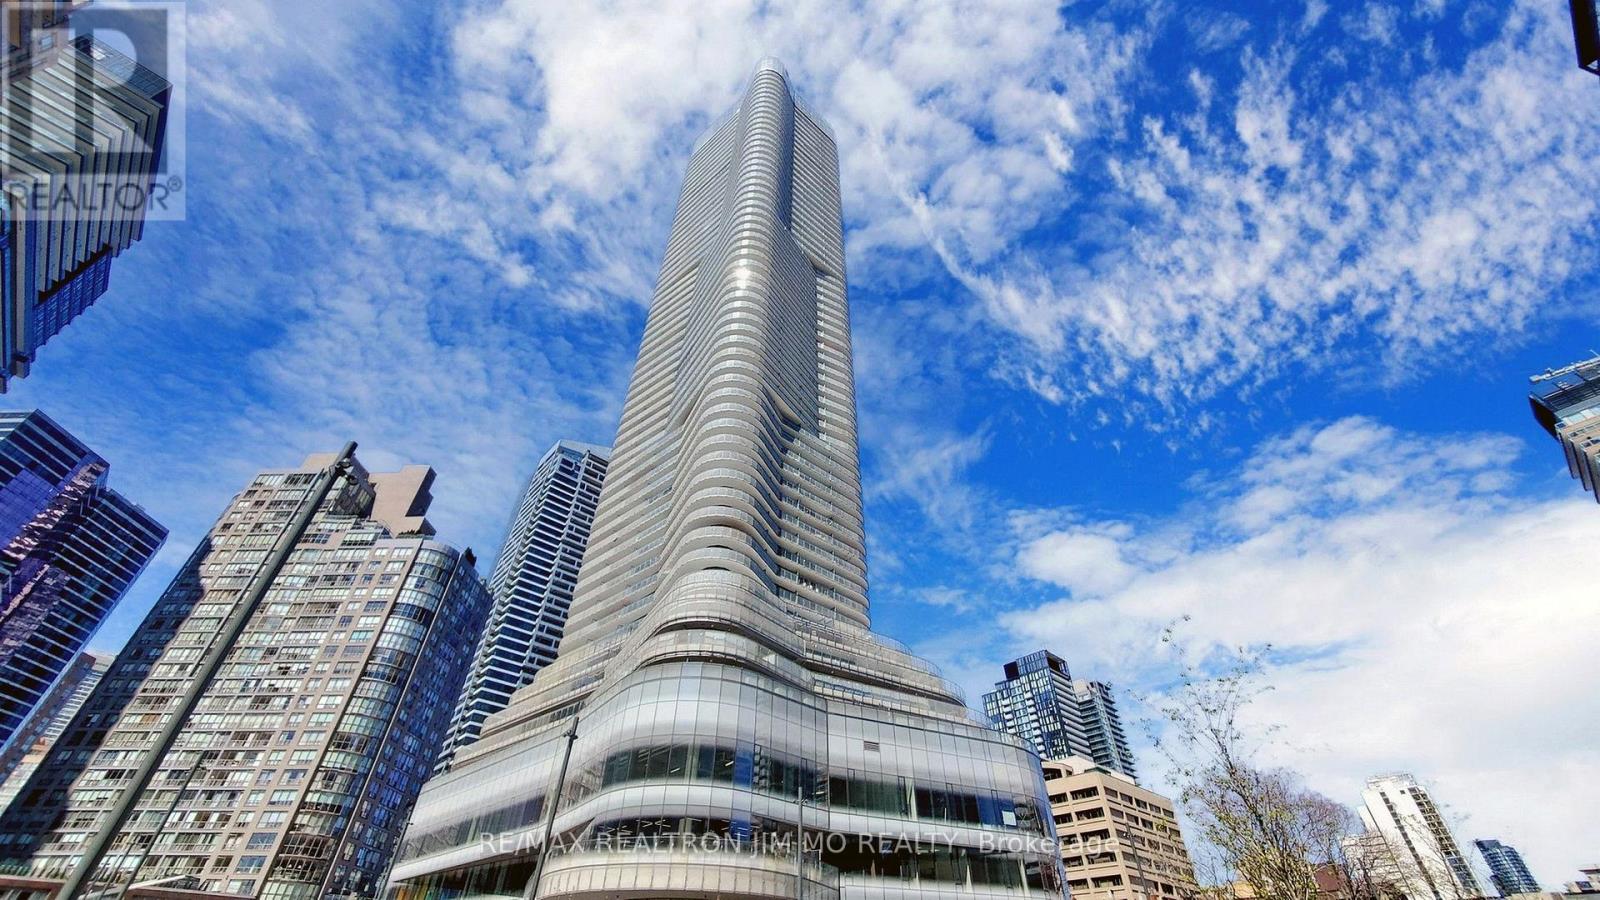
1501 - 11 Wellesley Street W
Toronto, Ontario
Welcome to Wellesley On The Park, a luxury condo in the heart of downtown. This mid-level 1-bedroom suite with parking offers an unobstructed east-facing view with abundant natural light and a bright open-concept layout designed for comfortable urban living. The suite features a modern kitchen with built-in stainless steel appliances, sleek cabinetry, and modern kitchen and bathroom countertops. Step out onto the spacious private balcony and enjoy open city views with beautiful morning light. Located just steps to Yonge Street and Wellesley subway station, with easy access to the University of Toronto, Toronto Metropolitan University (formerly Ryerson), Yorkville shopping, the Financial District, and everyday essentials including 24-hour supermarkets. Residents enjoy world-class amenities and direct access to a 1.6-acre park, offering a rare green space in the downtown core. Perfect for professionals, investors, or anyone seeking vibrant downtown living with convenience at your doorstep. Photos from previous lease listing for reference only as unit is currently tenanted until end of May 2026. (id:60365)
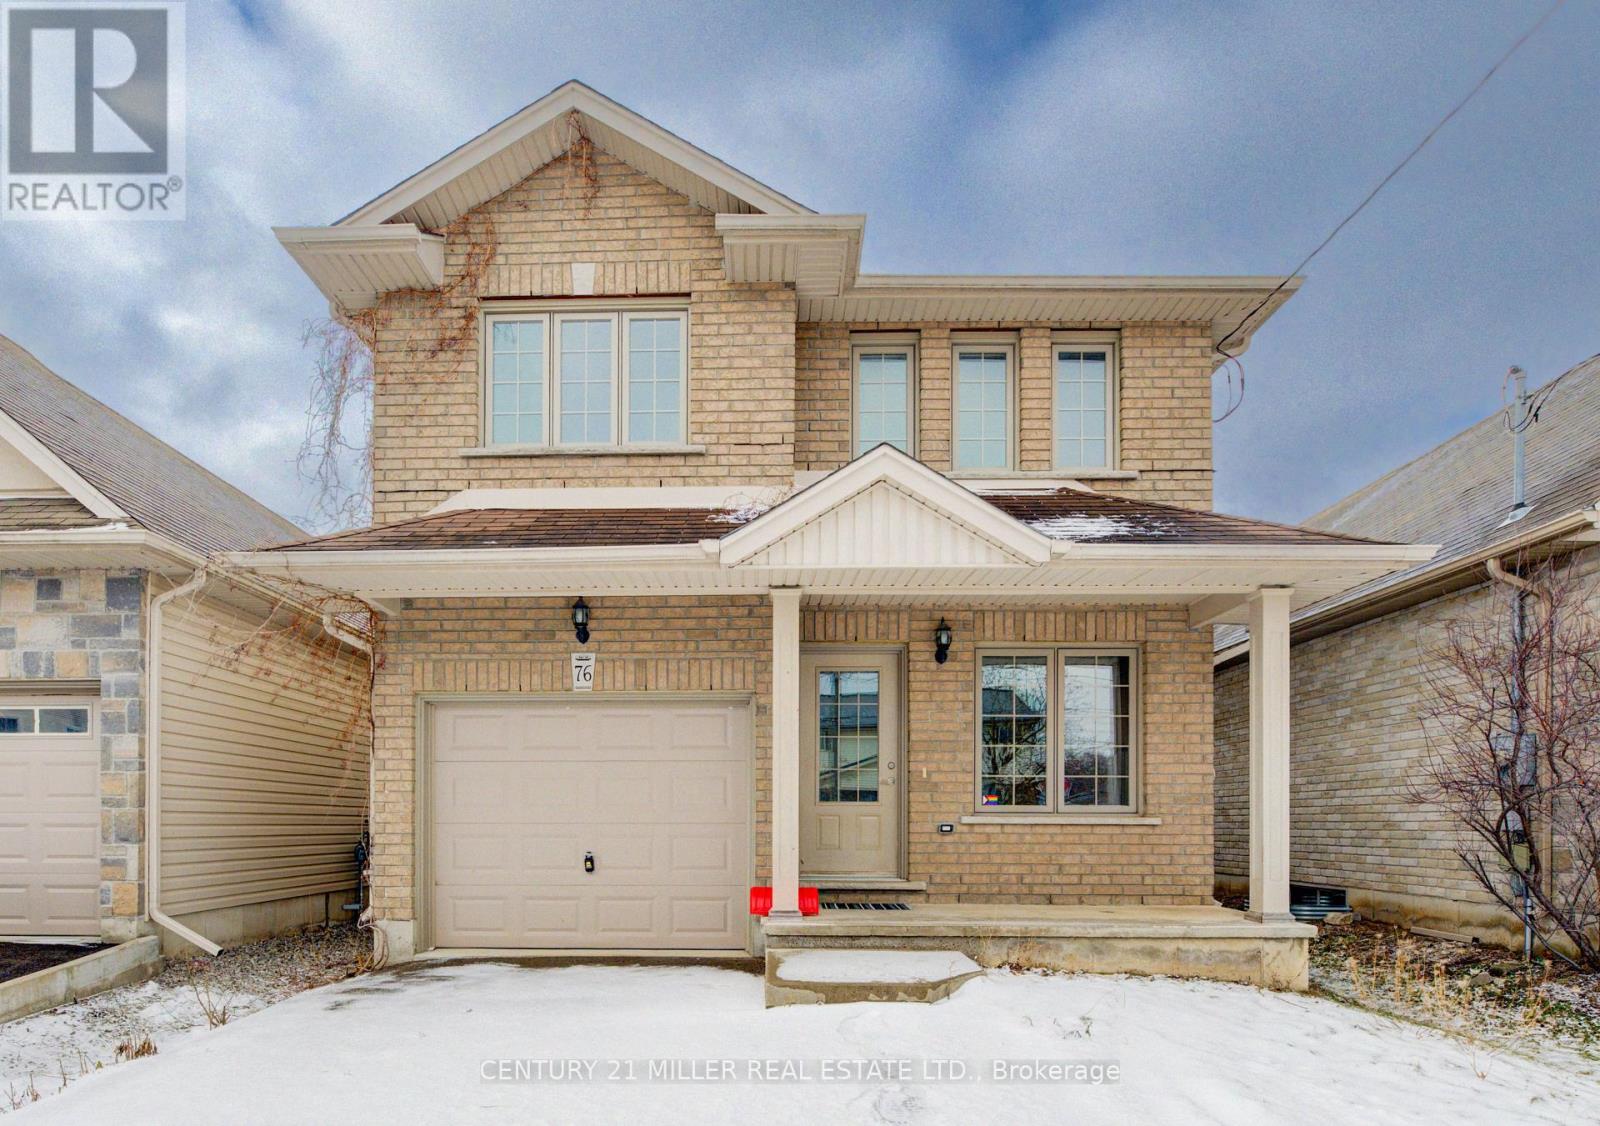
76 Wilkes Street
Brantford, Ontario
Available immediately. Freshly painted. Brand new vinyl laminated in all bedrooms. 4 bedrooms, 2.5 baths, Large eat in kitchen. Separate living and dining room. Hardwood flooring in living room and upper level hallway. Located in the sought after Holmedale, close to amenities, minutes from the 403 and the Grand River Trails. Great curb appeal. With 1630 square feet above ground. Unfinished basement with large windows. Utilities are extra. None smoker, No pet. Credit report, employment letter is required (id:60365)
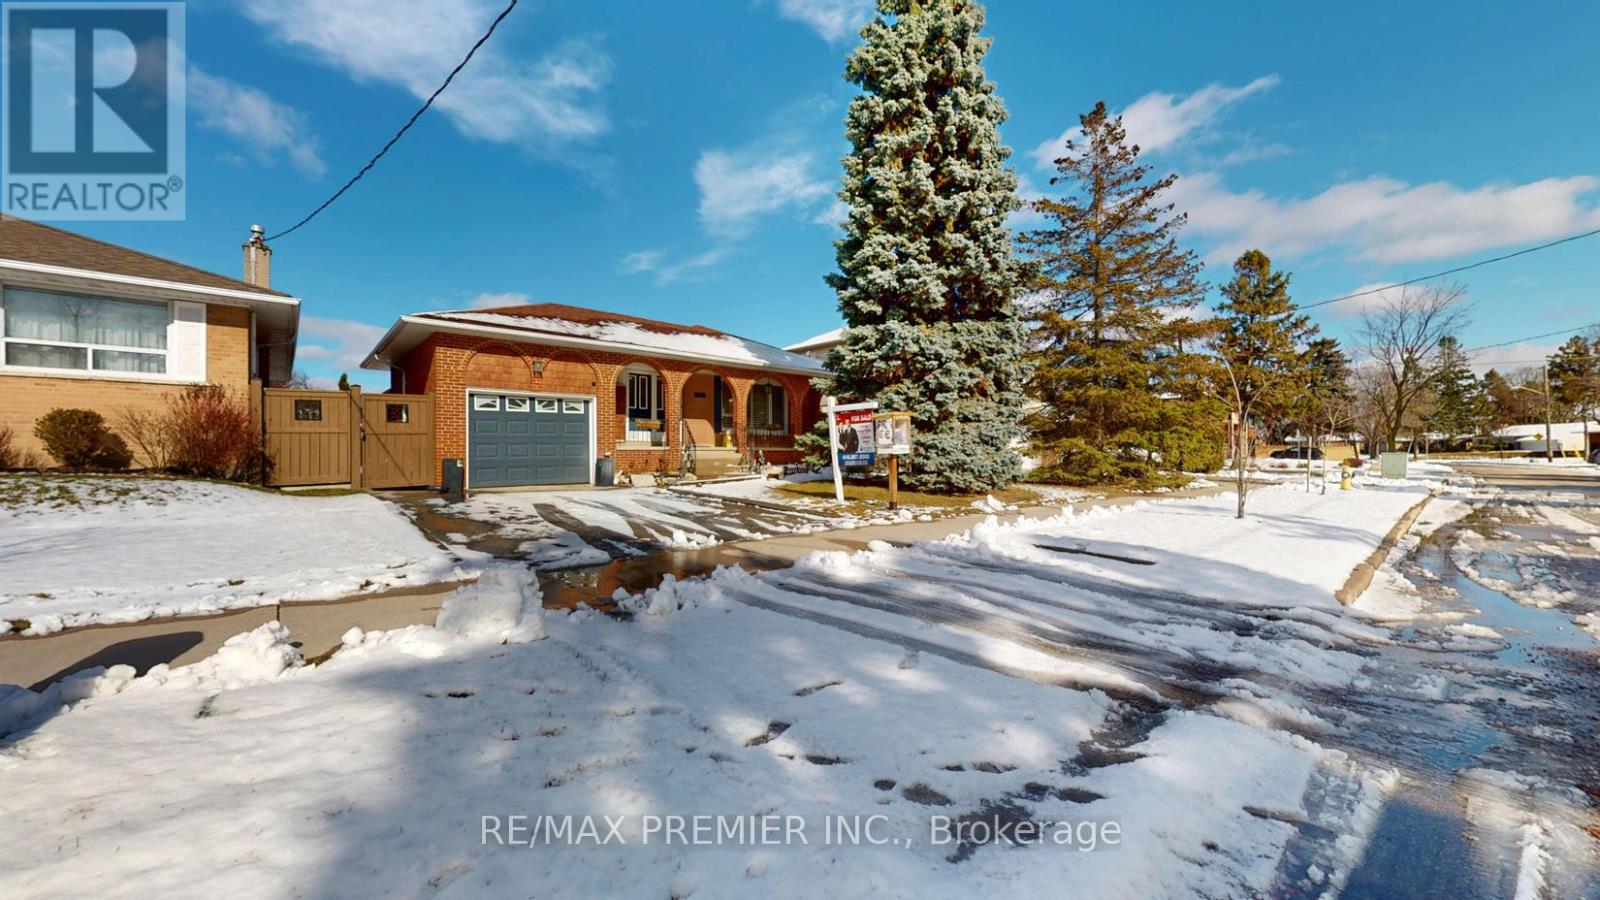
160 Verobeach Boulevard
Toronto, Ontario
Welcome to 160 Verobeach Blvd - a solid, well-maintained detached bungalow sitting on a generous 50 x 120 ft lot in the family-friendly Humbermede community. This is the kind of home that checks all the boxes: space, functionality, and a location that makes everyday life easy.The main floor features 3 bedrooms, hardwood floors throughout, and a kitchen equipped with stainless steel appliances. California shutters add a clean, finished look to every room, and custom closets mean storage is never an issue. Humbermede is a quiet, established neighbourhood with easy access to Hwy 400 & 401, public transit, schools, parks, and everyday amenities. Whether you're a growing family planting roots or an investor looking for a smart addition to your portfolio - this one delivers. **Some photos in this listing have been virtually staged to illustrate the potential use and layout of the space.** (id:60365)
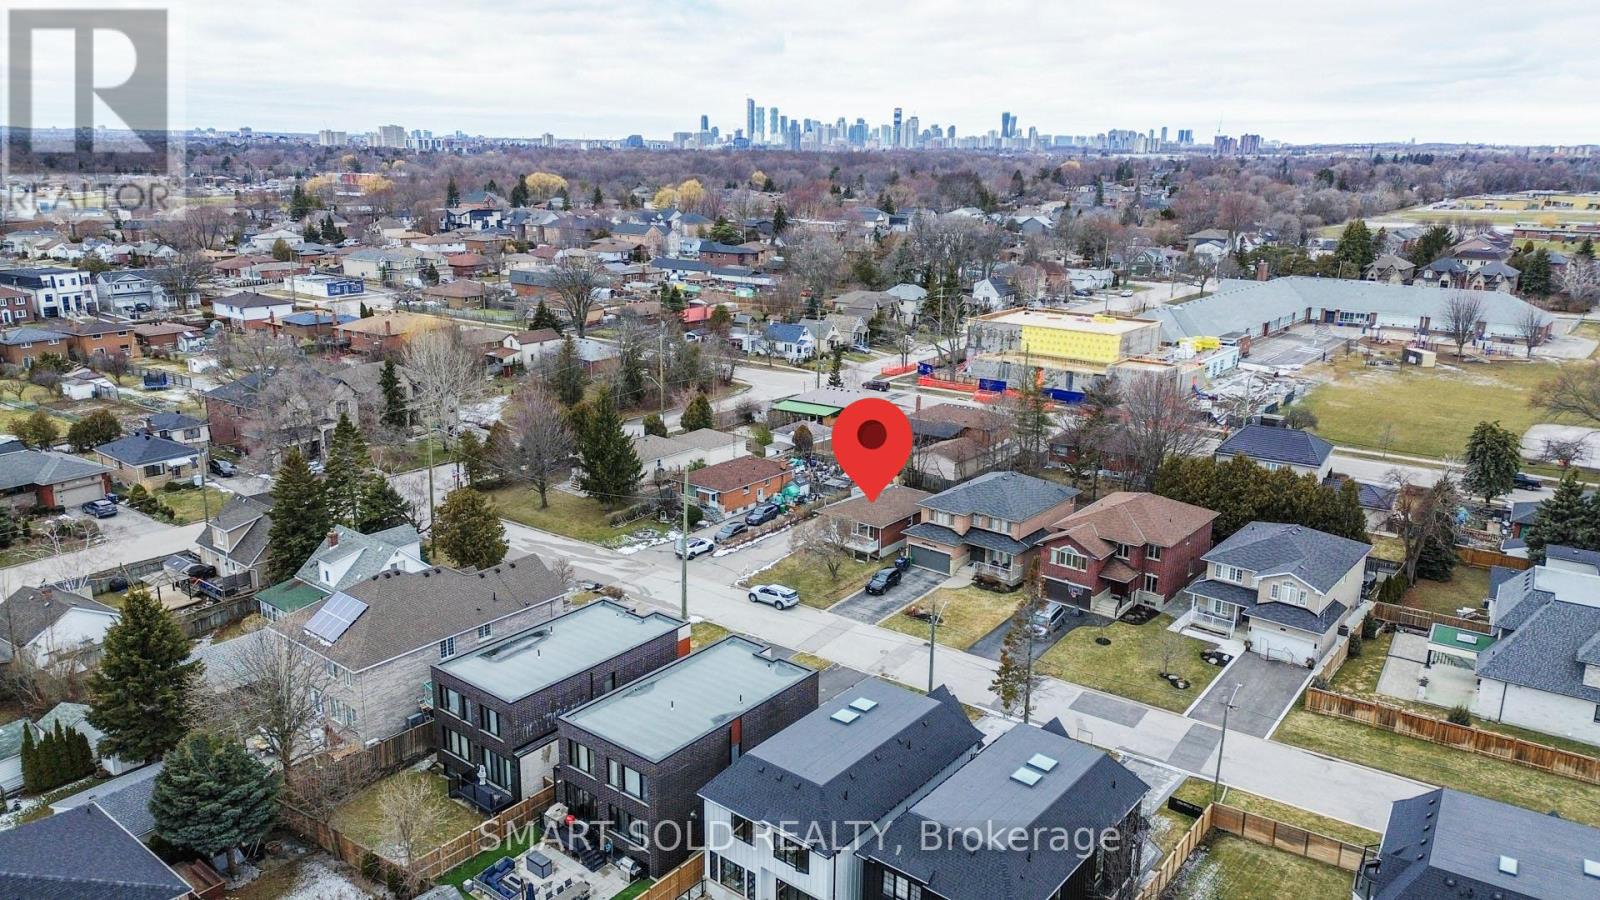
995 Garrard Avenue
Mississauga, Ontario
Turn-Key Lakeside Gem! Beautifully Updated Detached Bungalow Sitting On A Premium 50' X 110' Lot In A Quiet, Desirable Neighborhood. This Bright And Inviting Home Features Brand-New Engineered Hardwood Flooring, A Modern Kitchen With New Cabinets And Premium Appliances, And A Stylishly Renovated 4-Piece Bathroom.Freshly Painted Throughout, Including Interior Trim, Doors, And Window Frames, Reflecting True Pride Of Ownership. Enjoy A Functional Layout, An Oversized Driveway, And A Convenient Separate Side Entrance To The Finished Basement Offering Added Flexibility.Located In The Prestigious Lakeview Community Just Minutes To Port Credit, The GO Station, Major Highways, And The Future Lakeview Village Development. A Fantastic Move-In Ready Opportunity Surrounded By Multi-Million Dollar Custom Homes. (id:60365)
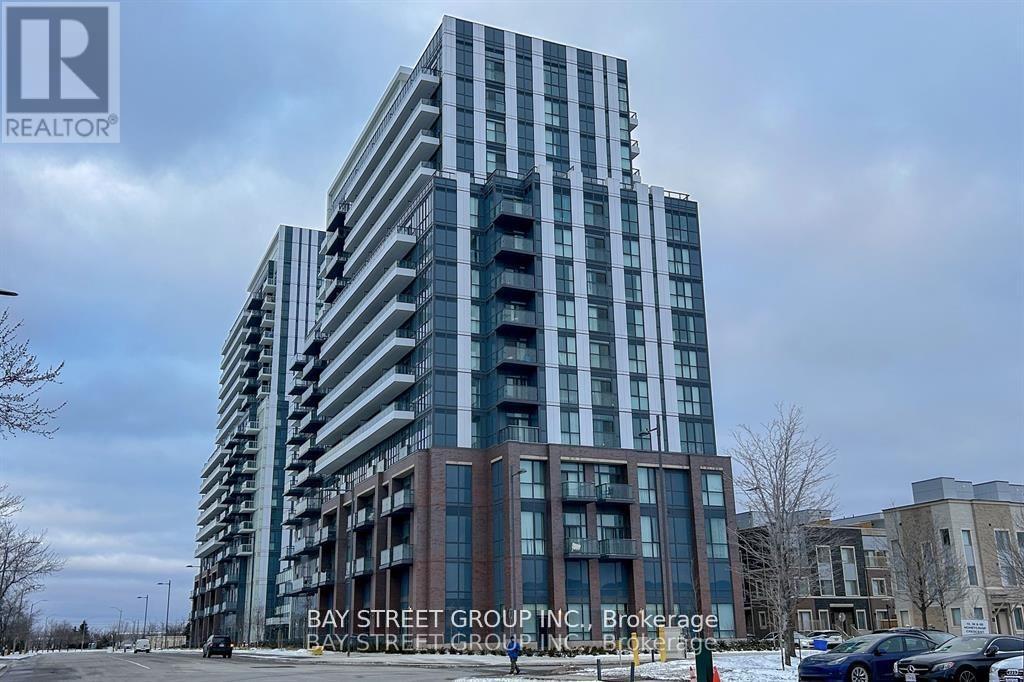
701 - 10 Honeycrisp Crescent
Vaughan, Ontario
Mobilio Condo By Menkes. Fabulous One Bedroom Plus Den Located Near Vaughan Metropolitan Centre Transit Hub (Ttc Subway, Viva, Yrt). Open Concept Layout With 10Ft Ceilings. Large Den Can Be Used As Office Or Guest Room. Modern Kitchen W/ Built-In Appliances. Beautiful South View. Minutes To Vmc Subway, Bus Transit, Hwy 400 & 407. Close To Ikea, Retail Stores, York University, Vaughan Mills Mall, Canadas Wonderland & Brand New Vaughan Smart Hospital. **EXTRAS** Built-In Fridge, Stove, Dishwasher & Range Hood. Microwave, Washer & Dryer. 1 Underground Parking.All Elf's & Blinds. Furnitures In The Unit (id:60365)
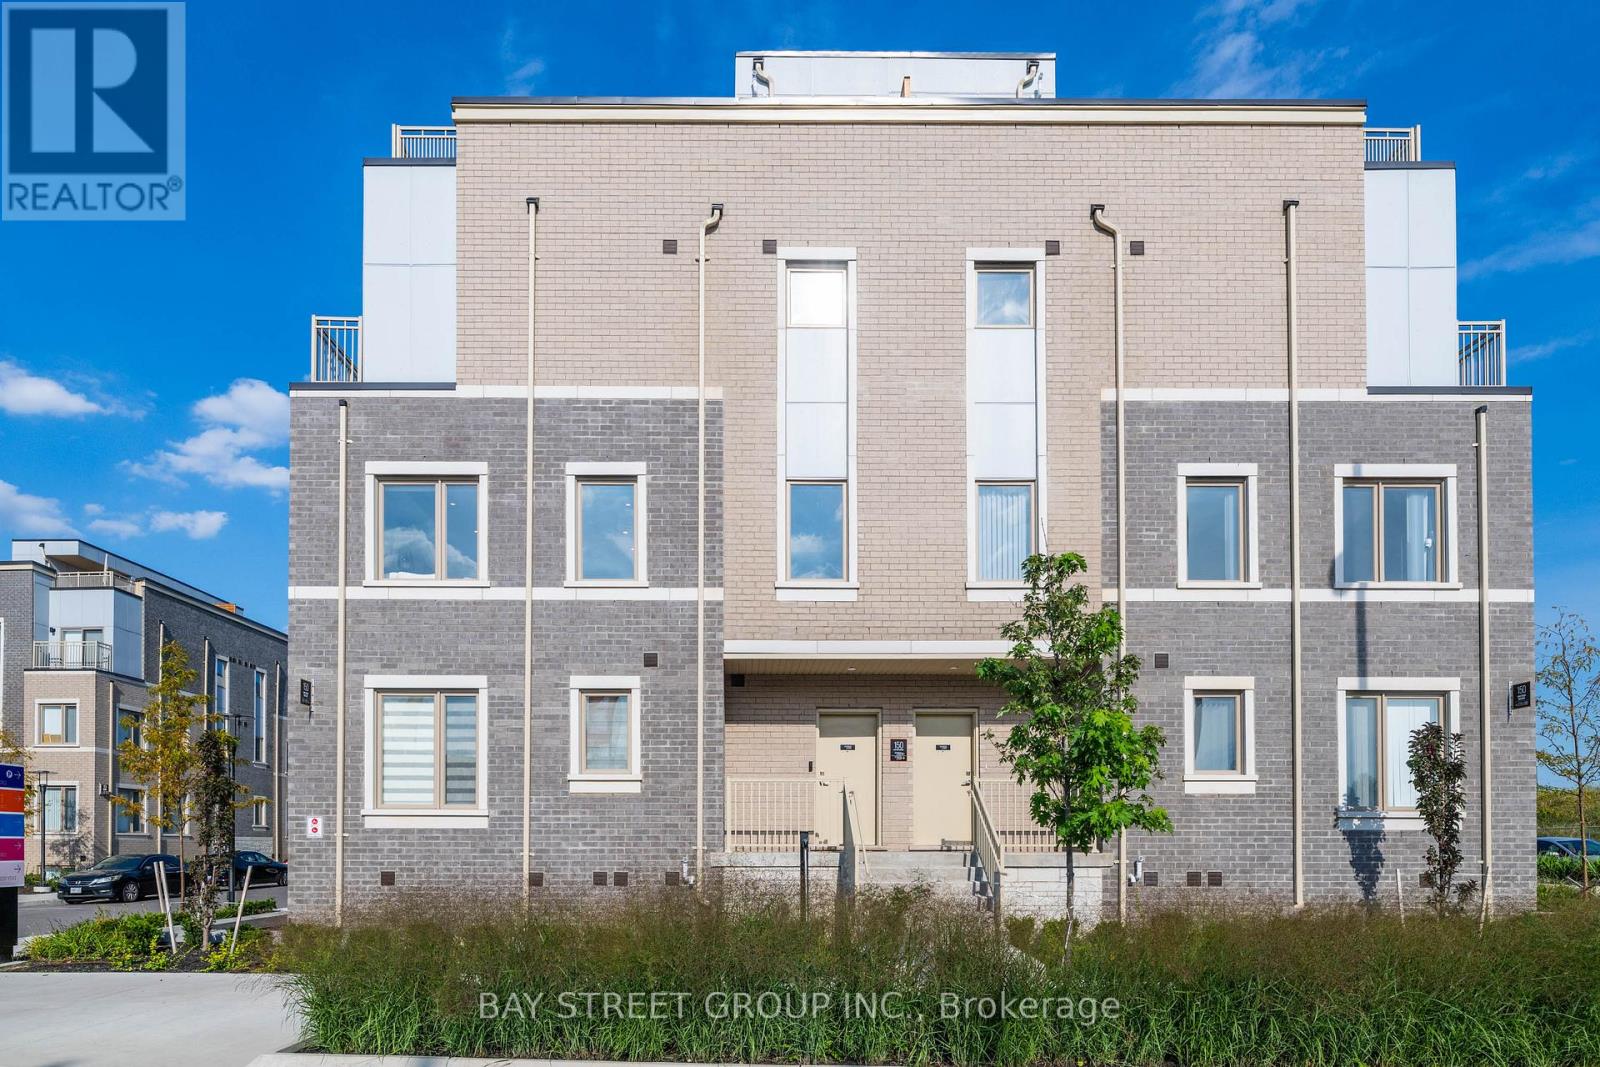
268 - 150 Honeycrisp Crescent
Vaughan, Ontario
Stunning just over 1-year-old M2 Towns corner townhouse in pristine condition. Offering 1,367 sq.ft. with 3 bedrooms and 3 bathrooms with rooftop terrace, this home features one of the best layouts and locations in the community, making it difficult to compare with recently sold units. Thoughtfully designed open-concept layout filled with natural light. Over $40K in upgrades including smooth ceilings, pot lights, upgraded laminate flooring, and premium window coverings throughout. Freshly painted and move-in ready, with a spacious private terrace perfect for relaxing or entertaining. Located minutes to Vaughan Metropolitan Centre, Hwy 407/7/400, TTC subway, York University, and major amenities including IKEA, Walmart, Vaughan Cortellucci Hospital, Vaughan Mills, and Canada's Wonderland, with convenient access to VIVA, YRT, and GO Transit. (id:60365)
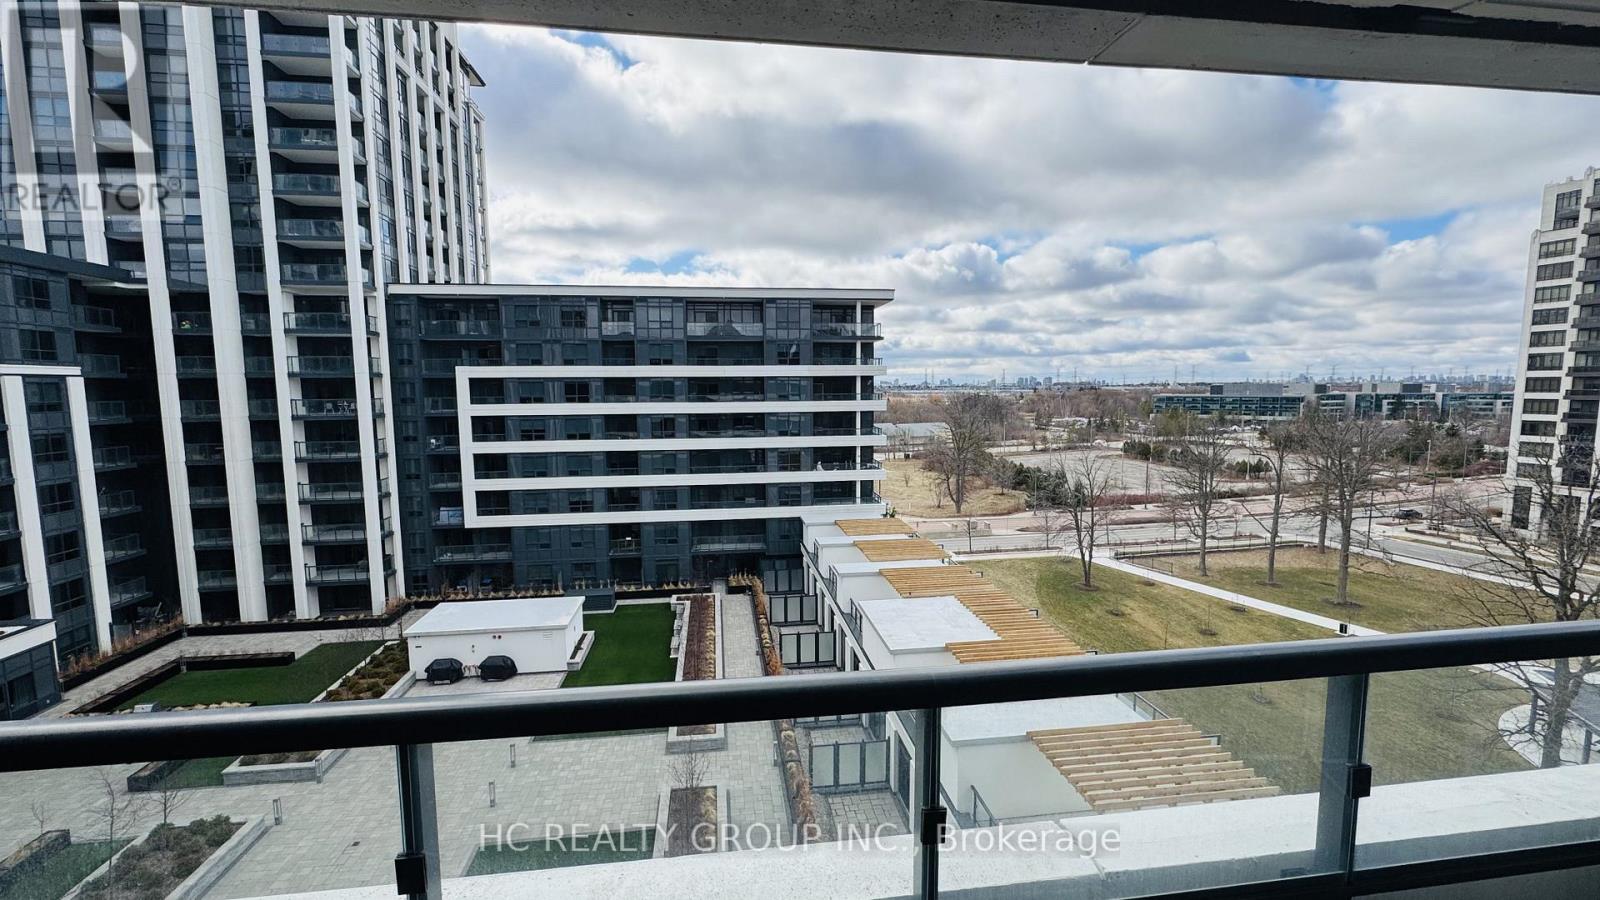
9 Clegg Road
Markham, Ontario
Designer-Upgraded 2-Bedroom Condo With Sunny South Exposure!Bright and beautifully designed 2-bedroom, 2-bathroom condo offering 814 sq ft of stylish and functional living space. Enjoy abundant natural sunlight through the desirable south exposure and relax on the large private balcony.Thoughtfully designed with a split-bedroom layout for enhanced privacy, this unit is perfect for comfortable everyday living or entertaining. Professionally customized by a designer, the unit features a smart divider creating a dedicated workstation, along with additional wall cabinetry for enhanced storage and organization.The condo comes fully furnished, making it truly move-in ready-simply bring your suitcase and start enjoying the space. One Parking and One Locker included. (id:60365)
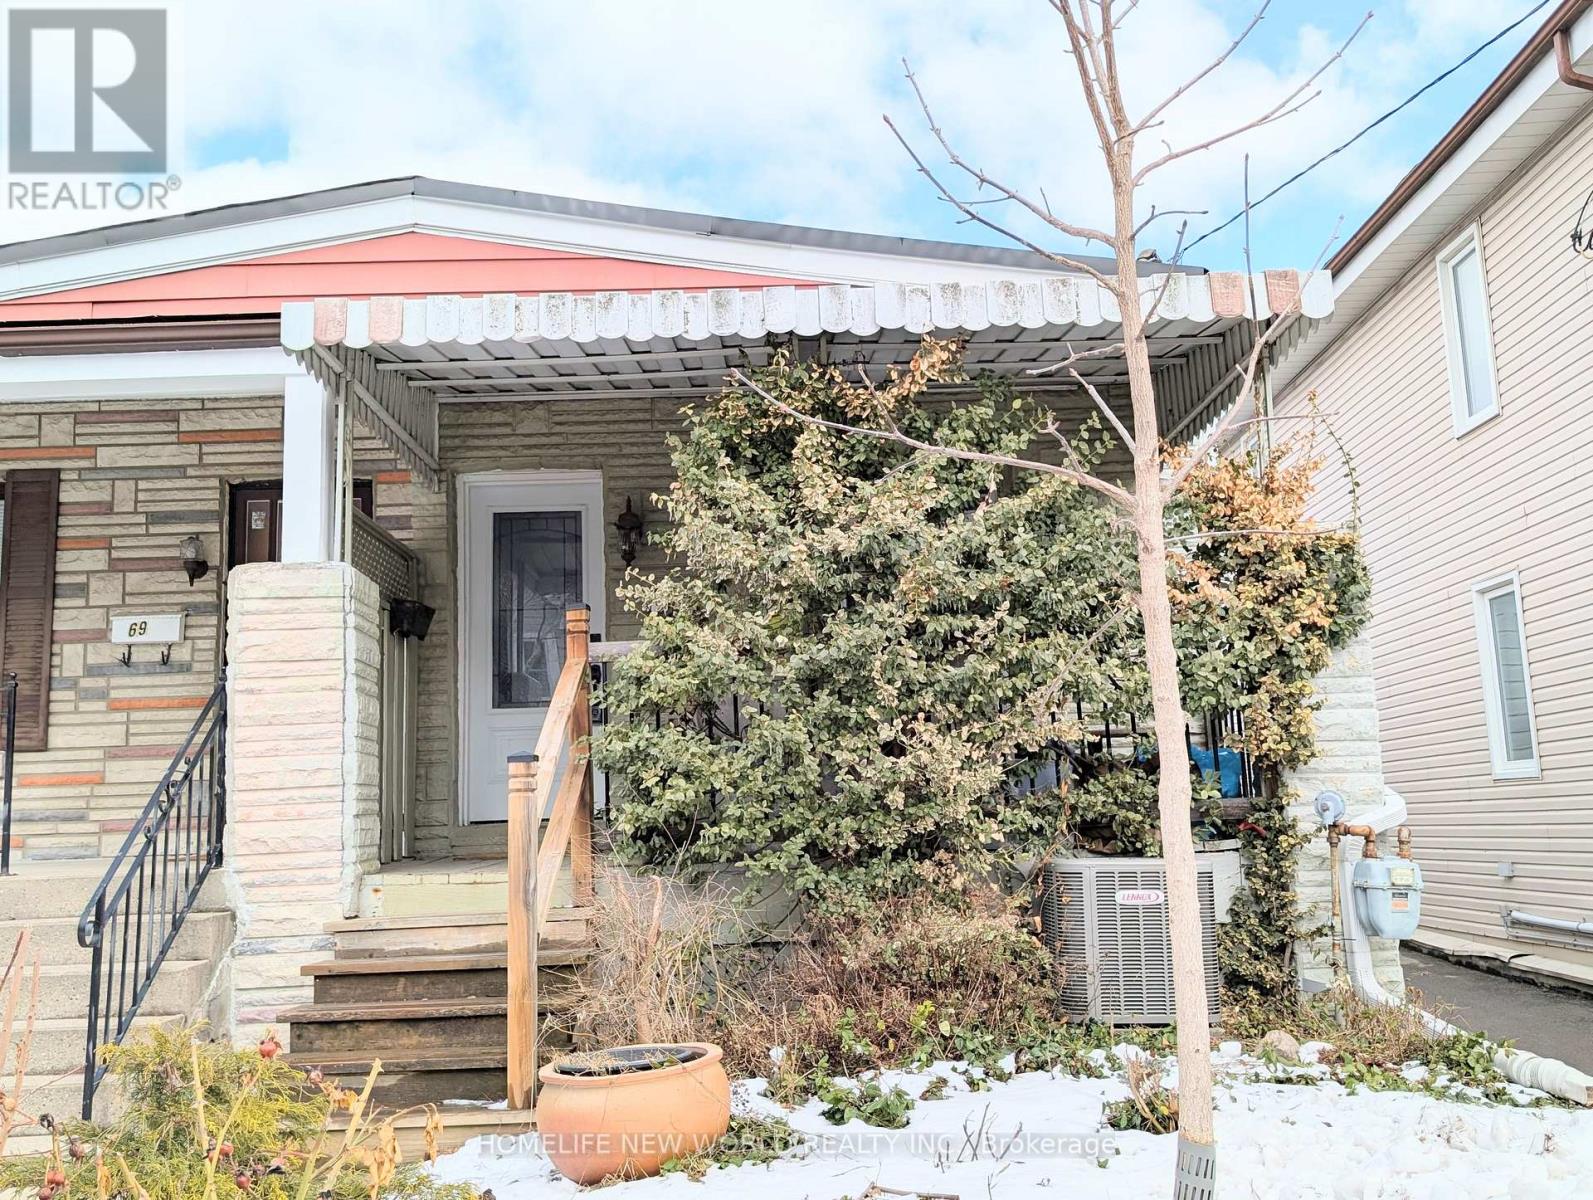
67 Condor Avenue
Toronto, Ontario
Welcom to this cozy, comfortable 2 bedroom semi-detached home with 2 parking space located on a quiet, family-friendly street in the Pocket Neighborhood of East York. Perfectly positioned on a quiet, tree-lined street, this home offers a perfect blend of charm, comfort, and convenience. Fully renovated since 2017: Kitchen, bedrooms, washroom, living room in the main floor(2017). Basement bedrooms(2017). Basement kitchen and laundry room (2020) . Furnace , roof, A/C (2017). Water tank (2025). Seprate Entrance basement with potential income . Rarely found 2 parking space in the neighborhood. Great opportunity for first time home buyer, great alternative to condo living. Top ranked Riverdale High School. Close to transportation, shopping, parks and more. (id:60365)
1512 - 480 Front Street W
Toronto, Ontario
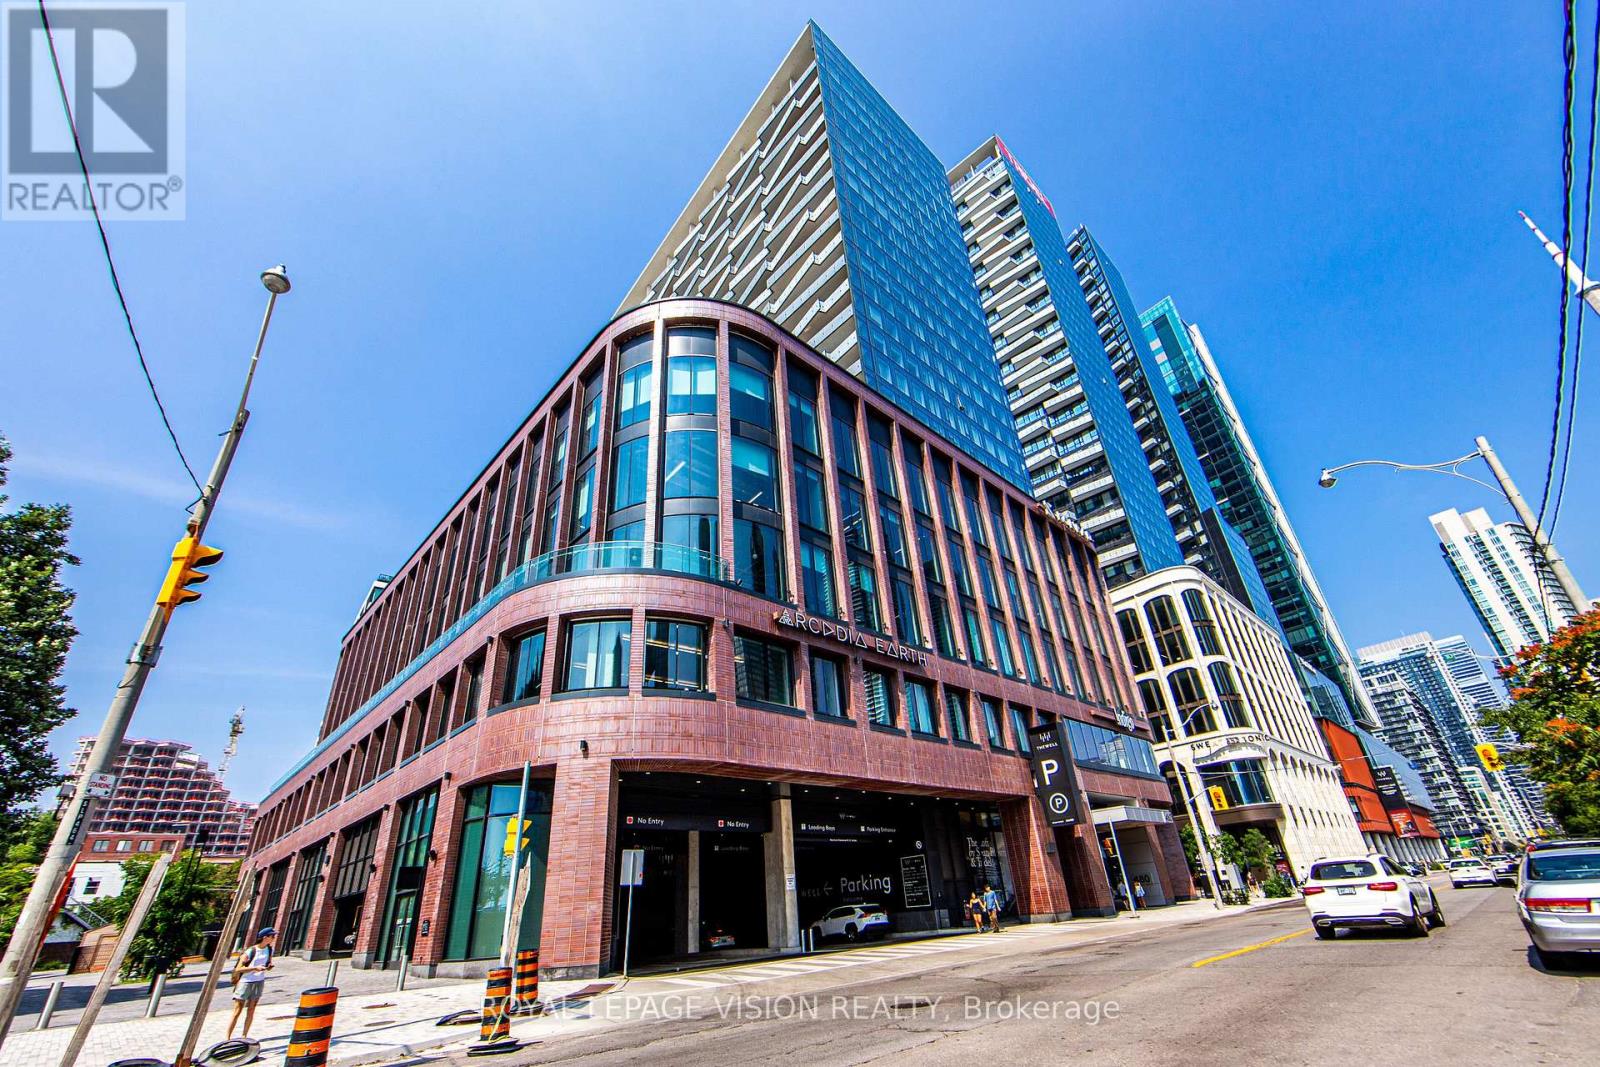
Welcome to this BEAUTIFULLY DESIGNED 1 BEDROOM, 1 BATHROOM SUITE on the 15TH FLOOR of THE WELL, one of downtown Toronto's most sought-after TRIDEL COMMUNITIES. Offering 558 SQ. FT. of bright, open-concept living with 9-FT CEILINGS, this thoughtfully planned layout seamlessly connects the KITCHEN, DINING, AND LIVING AREAS, creating an inviting space ideal for both relaxing and entertaining.Enjoy elevated city views and abundant natural light, along with a private east-facing balcony. Interior finishes include laminate flooring, floor-to-ceiling windows, contemporary soft-close cabinetry, stainless steel appliances, integrated dishwasher, in-suite laundry, and a glass-enclosed shower.Residents benefit from premium Tridel amenities and an unbeatable location within The Well, steps to restaurants, cafés, shops, and everyday essentials, with quick access to Union Station, TTC transit, Rogers Centre, and the Gardiner Expressway. (id:60365)
120 Abbeywood Trail
Toronto, Ontario
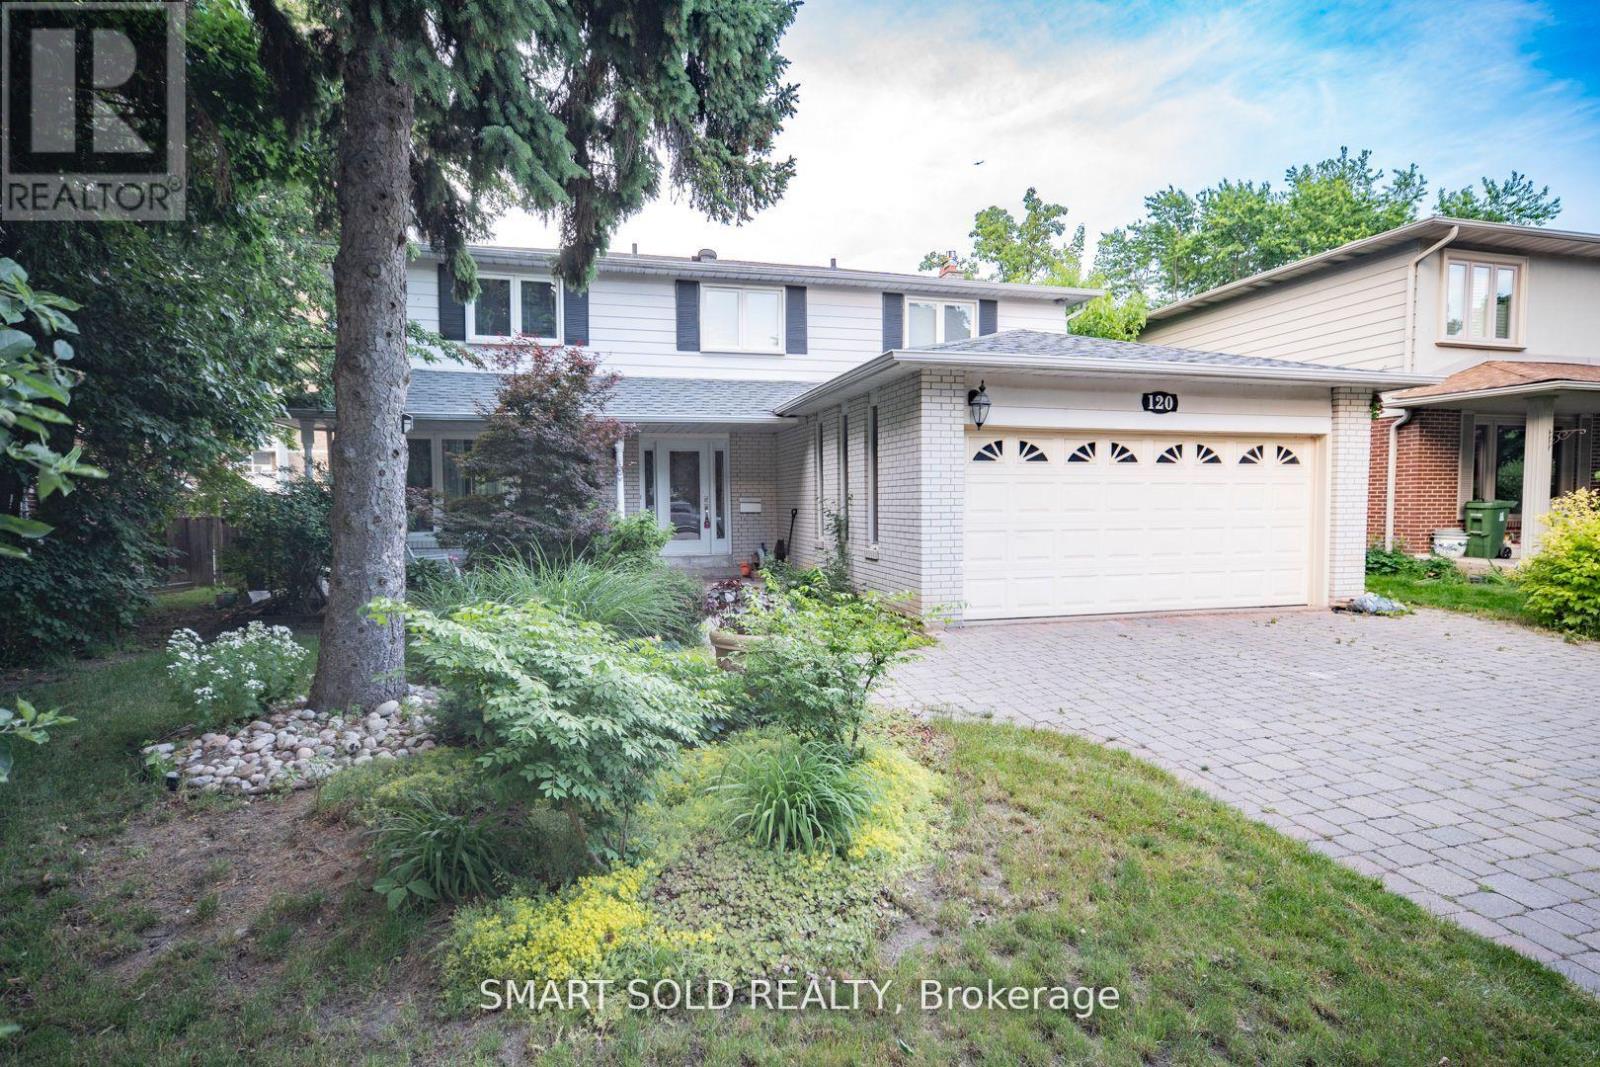
Gorgeous Spacious Detached Home In Prime Banbury Location with Top Ranking Schools. 4 Bedroom, 4 Baths With A Functional Layout & A Total Of 6 Parking. Hardwood Floor Throughout. Fully Finished Walk-out Basement With Sep-entrance And Newly Renovated With New Kitchen/Stove & Fridge and Great Room for extra space of family entertainment or gym, Spacious Living Space, Close to Top Rated Denlow P.S, windfields Middle School and York Mills C.I and Top Private Schools, UCC, Crescent, TFS, Havergal, St. Clement's Etc. (id:60365)
370 Delaware Avenue
Burlington, Ontario
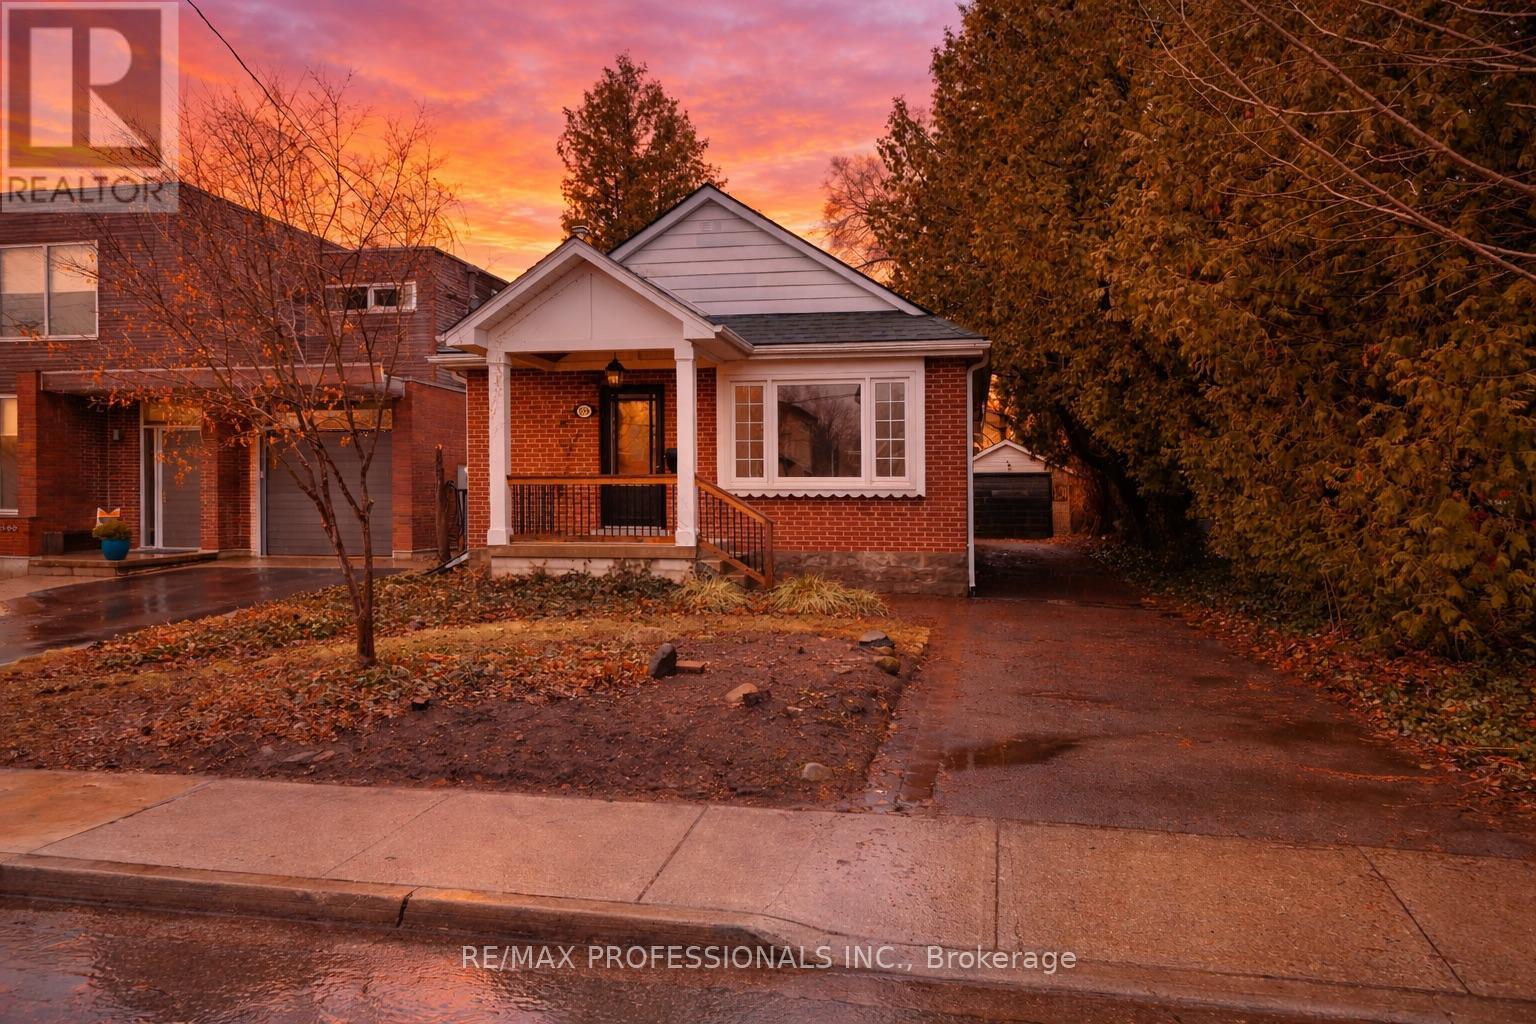
Welcome to 370 Delaware Avenue, a beautifully renovated residence nestled in one of South Burlington's most desirable neighbourhoods, just steps from the lake. This charming home blends modern updates with timeless character, offering an exceptional opportunity to live in a mature, tree-lined community near the Burlington waterfront.Inside, the home features a thoughtfully redesigned interior with bright, open living spaces, contemporary finishes, and quality craftsmanship throughout. The main level offers an inviting atmosphere with large windows that fill the home with natural light, creating warm and welcoming living and entertaining spaces.The home offers three well-appointed bedrooms, including two on the upper level and one in the finished basement, providing flexible living arrangements for families, guests, or a home office.The finished lower level adds valuable living space, perfect for a family room, recreation area, or guest retreat.Set on a beautifully sized lot, the property offers a private backyard with plenty of space to relax, entertain, or create your own outdoor oasis. A detached private garage and exclusive driveway provide convenient parking and additional storage.Located in the heart of South Burlington near Lakeshore Road, this home is surrounded by some of the city's most sought-after amenities. Enjoy walkable access to Lake Ontario, waterfront parks, trails, boutique shops, cafés, and restaurants, while also being close to excellent schools and convenient commuter routes.This is a rare opportunity to own a move-in ready home in a prestigious lakeside neighbourhood. *various images virtually staged* (id:60365)
Lower - 852 Aspen Terrace
Milton, Ontario
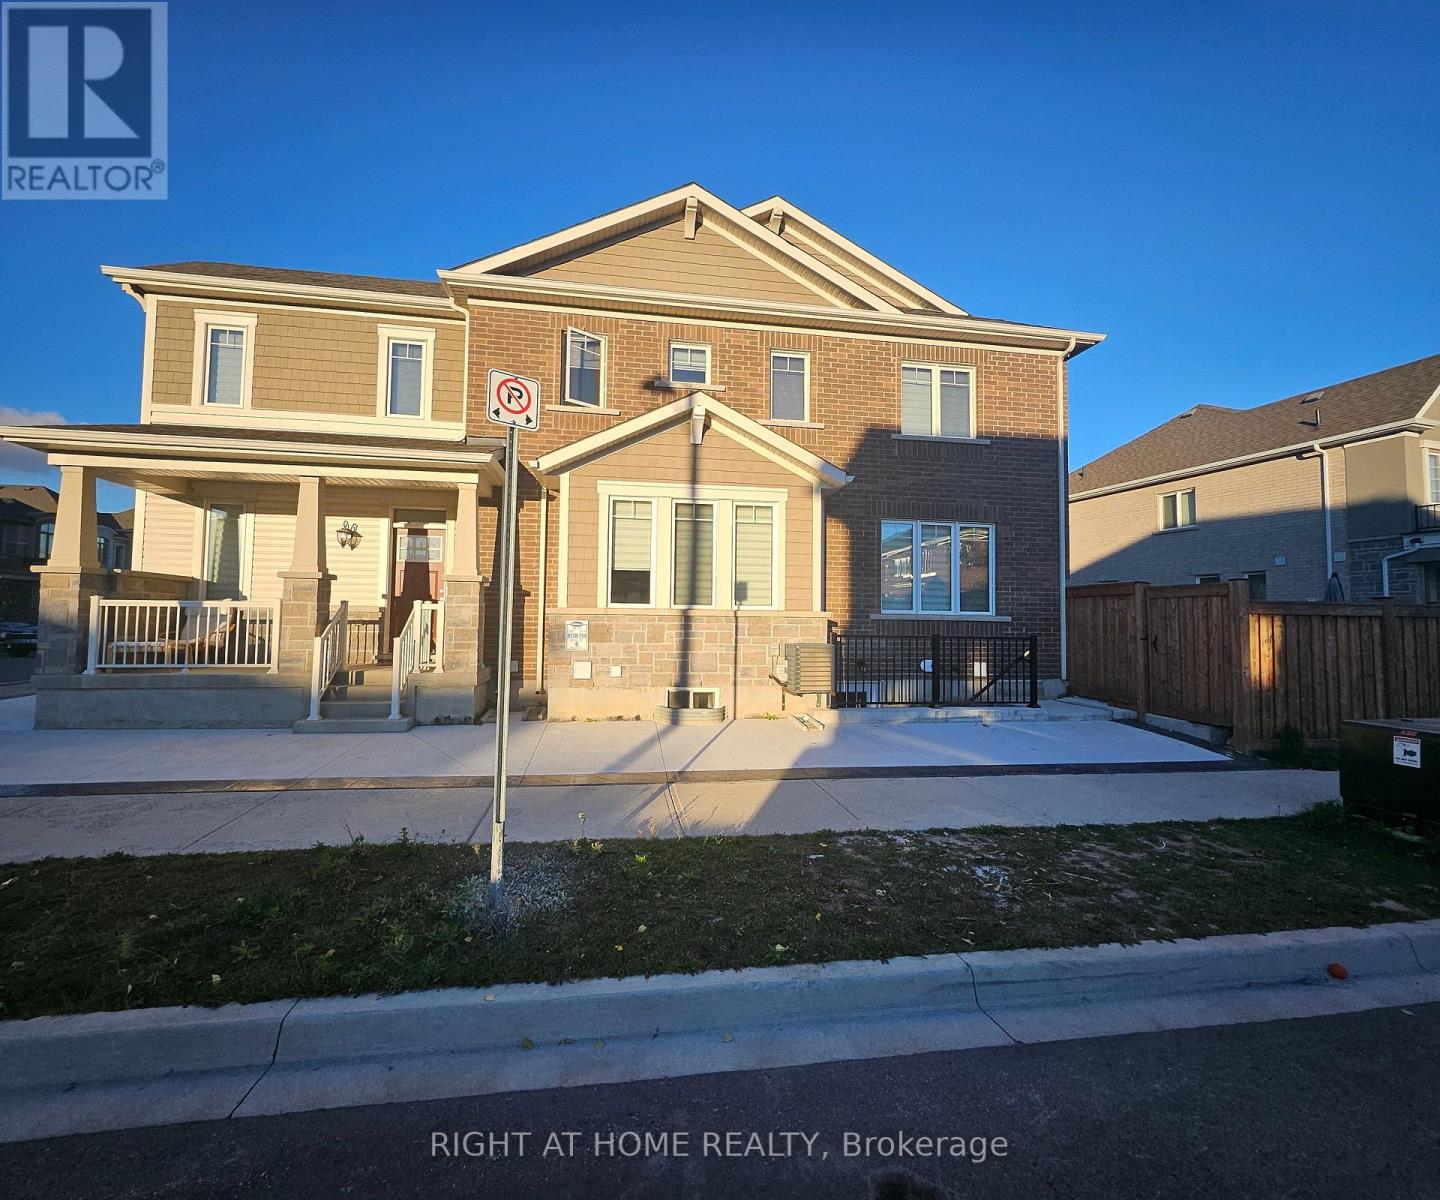
Bright and Spacious Basement Apartment, walk up Separate Entrance from the Side of the House, Full of Upgrades with 2 Bedrooms and 3 piece custom Bathroom with walk in shower. Large Windows with Lots of Natural Light, Full of Pot Lights, Kitchen with Stainless Steel Appliances, Quartz Countertop and Backsplash.Vinyl Flooring Through Out The basement. Laundry ensuite. Located Near Schools, Parks, Shopping, Hospitals, Sports Centers, Hiking Trails, And More. Tenant to pay 30% of utilities (id:60365)

© 2026 Proptech Realty Inc., Brokerage.