
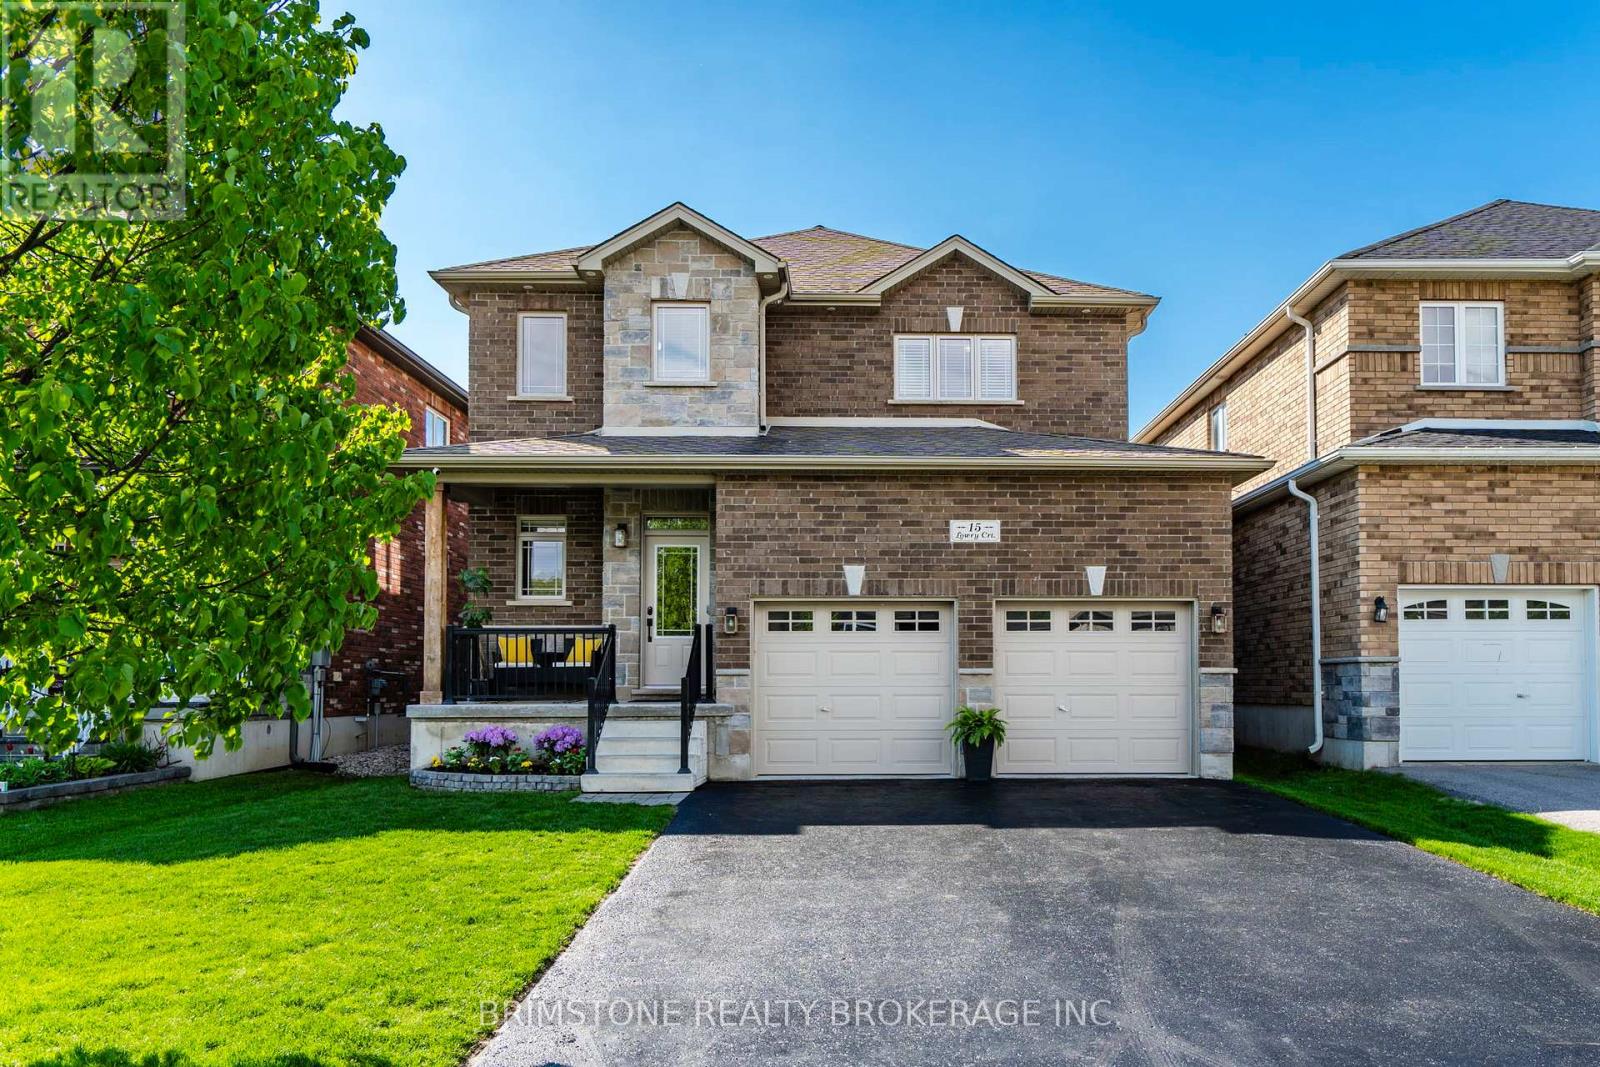
15 Lowry Court
Barrie, Ontario
Welcome to this exceptional fully upgraded 4-bedroom, 4-bathroom residence built by the reputable builder, Hedburn Homes, tucked away on a quiet family-friendly court in one of the area's most sought-after locations close to parks, schools, shopping, and highway access.Thoughtfully designed with elegance and functionality in mind, this stunning home features rich hardwood flooring, a travertine-tiled entry, and pot lights throughout the main level. The inviting living space is anchored by a gas fireplace with custom built-in cabinetry, creating a warm yet refined atmosphere.The beautifully upgraded kitchen showcases quartz countertops, stainless steel appliances, under-cabinet lighting, and a striking feature wall that adds timeless contemporary style.Upstairs offers four generously sized bedrooms, including a luxurious primary retreat with a walk-in closet and spa-inspired 5-piece ensuite complete with an oversized glass shower and deep soaker tub. A stylish 4-piece bathroom serves the additional bedrooms.The professionally finished basement adds versatile living space with Safe & Sound insulated ceilings for enhanced comfort and noise reduction, ideal for a media room, rec space, or family retreat, along with a convenient 2-piece bathroom.Set on a rare 150-foot-deep premium lot, the fully fenced backyard is beautifully landscaped with a stone patio, gas BBQ hookup, and in-ground sprinkler system-perfect for entertaining and outdoor living.Additional features include built-in surround sound, outdoor speakers in the backyard, speakers in the basement, security system, central vacuum, humidifier, water softener, heated double-car garage with inside entry, and parking for four vehicles.An exceptional move-in-ready home offering luxury, comfort, and timeless appeal in a highly desirable family neighbourhood. (id:60365)
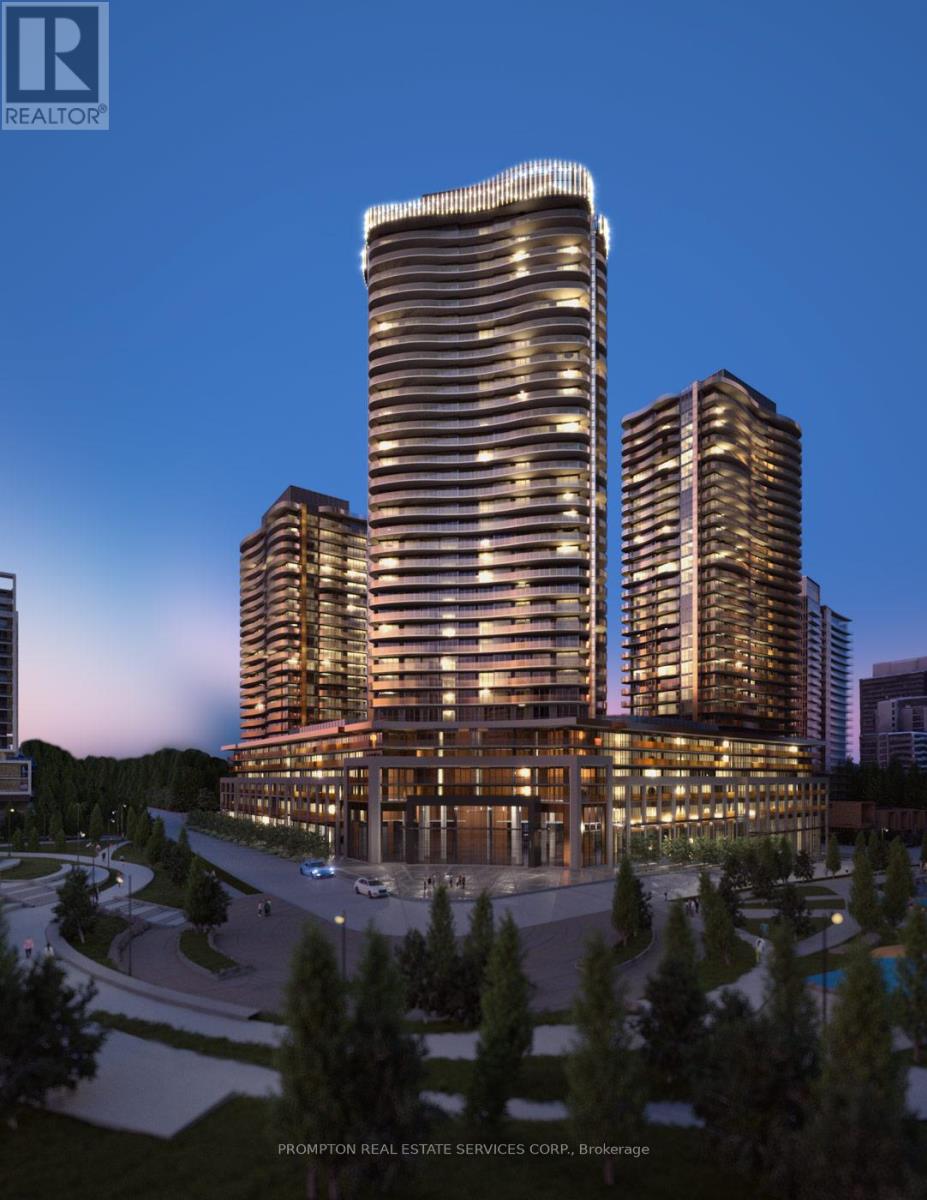
1811 - 68 Esther Shiner Boulevard
Toronto, Ontario
Experience elevated living at King's Landing by Concord! A stunning new luxury residence nestled in one of the GTA's most sought after communities. This bright and spacious east facing 2-bedroom, 2-bathroom suite showcases breathtaking open views, a thoughtfully designed layout, and an abundance of natural light through floor-to-ceiling windows. Enjoy a rare condo luxury with a full gas stove in the designer kitchen, complete with premium built-in appliances, quartz countertops, and sleek contemporary cabinetry perfect for home chefs and entertaining alike. Step outside to your oversized private balcony and take in the beautiful surroundings. Ideally situated just minutes to Hwy 401, TTC subway, parks, community centre, IKEA, hospitals, Canadian Tire, shopping, and endless dining options. Everything you need right at your doorstep. One EV included. Disclosure: Photos are digitally enhanced/edited for marketing purposes and may not reflect the property's actual finishes, condition, colours, fixtures, or appearance. Buyer/Tenant and cooperating agent to verify all details. (id:60365)

3901 - 210 Victoria Street
Toronto, Ontario
Welcome to the Pantages Tower Condo. 1032 SQFT, Vinyl Floor (look like laminate floor) In the living/dining and the two bedrooms, No Carpet, White Paint, Excellent Floor Plan With Split Model: 2 BDRM + 2 Baths. Floor To Ceiling Windows with a panoramic view in the living /dining. Unobstructed Breath Taking Panoramic Views. Walking Distance To Eaton Centre, Dundas Square, Ttc Subway, Massey Hall, St. Michael Hospital, Canon Theatre, Ryerson University. No Pets, No Smoking, A +++ Tenant. Rent payment with e-transfer (id:60365)

8735 Howe Crescent
Niagara Falls, Ontario
Welcome to 8735 Howe Crescent and a rare opportunity to own one of the largest pie-shaped lots on this quiet, family-friendly Chippawa cul-de-sac where the Welland River and the Niagara River meet. Lovingly maintained by the original owner for over 50 years, this solid three bedroom bungalow sits on an expansive, pool-sized property offering exceptional outdoor living space, mature trees and endless possibilities for families, gardeners or future building expansions. The detached garage, long private driveway and beautifully maintained yard complete the package. Inside, you'll find a bright and functional layout featuring spacious principal rooms, hardwood flooring and solid wood trim, large living room and kitchen windows and a well-kept eat-in kitchen with ample cabinetry and workspace. The expansive unfinished basement with private side-entrance offers tremendous potential for a recreation area, workshop or an accessory /in-law suite with a full second bathroom already in place. Ideally located close to the new South Niagara Hospital (Montrose & Biggar Rd) with quick easy access to the QEW, downtown Niagara Falls, parks, schools, playgrounds and all the amenities of charming Chippawa. Whether you're a first-time buyer, investor or growing family, this is the kind of property that rarely becomes available offering incredible value and future potential. (id:60365)
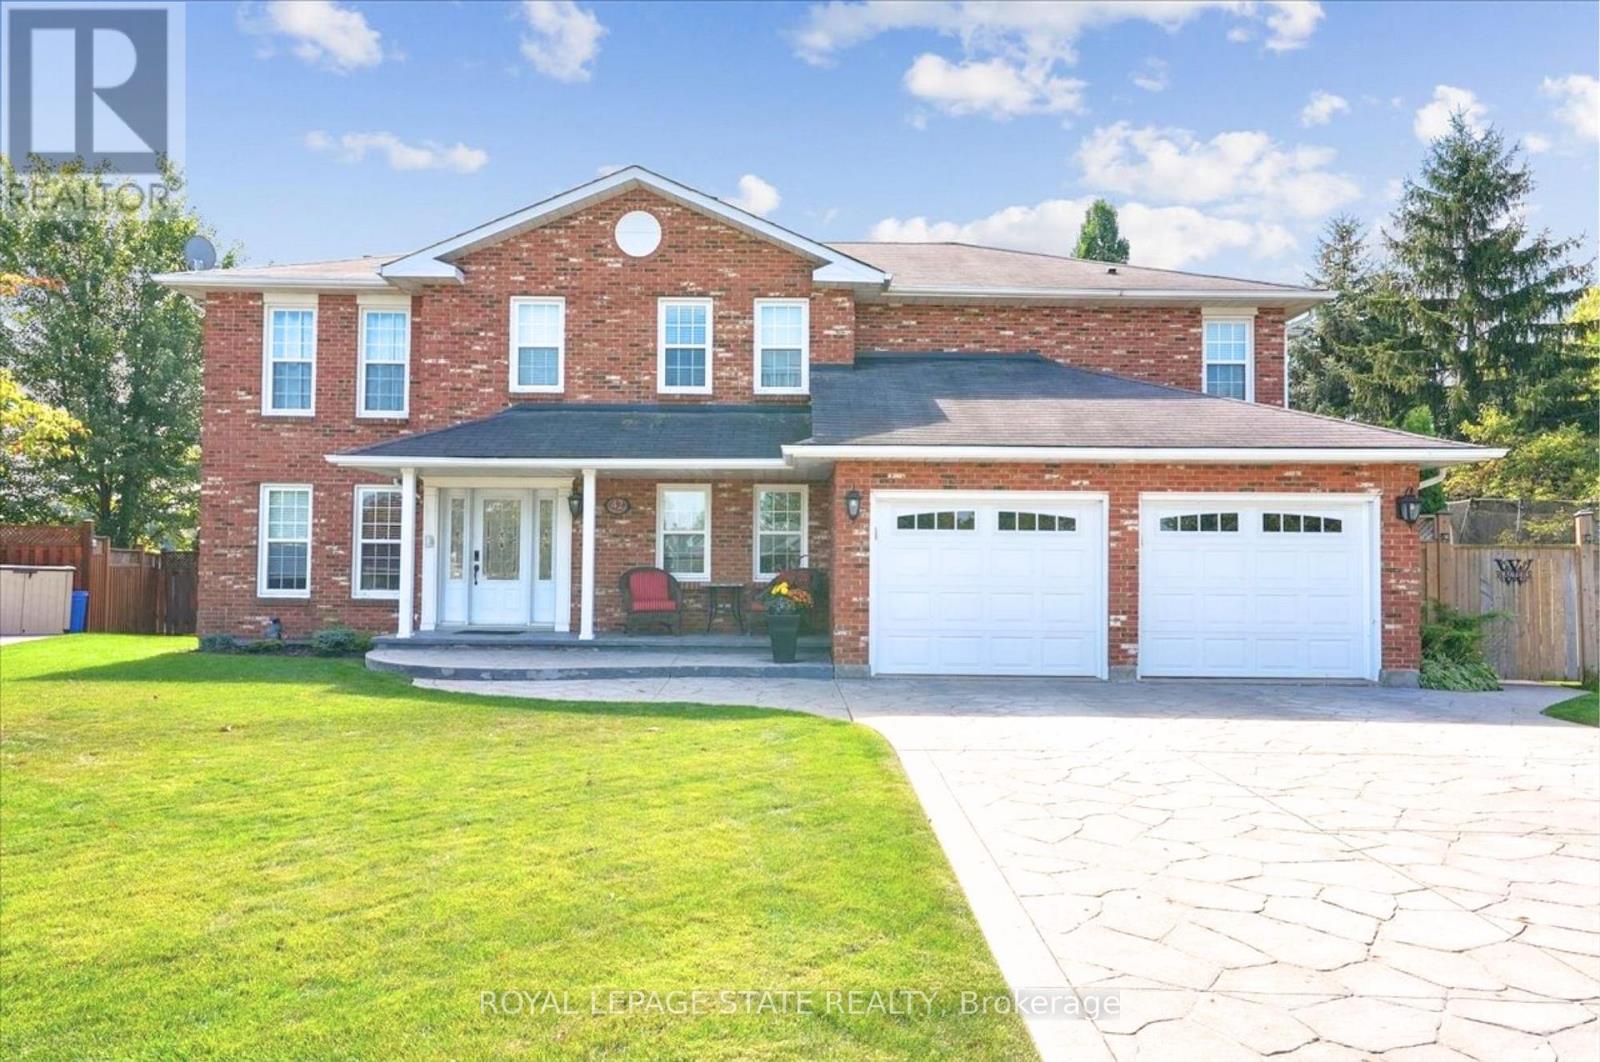
42 Farewell Crescent
West Lincoln, Ontario
Welcome to 42 Farewell Crest in Smithville, offering a beautifully updated main floor with a bright, open-concept layout. Featuring wide-plank hardwood flooring and pot lighting throughout, the custom kitchen is the focal point with quartz countertops, extensive dual colour cabinetry , built-in appliances, and a large centre island with seating. It flows seamlessly into the family room and dining area, highlighted by a sleek gas fireplace and large windows overlooking the backyard. A separate formal dining room adds an elegant entertaining space, while a large home office and functional mudroom with built-ins and garage access completes the level. The second level offers a well-designed layout, highlighted by a stunning primary retreat with a gas fireplace, sitting area, and walkout to a private updated balcony overlooking the yard. The on-trend ensuite features a glass walk-in shower with custom tilework, complemented by a walk-in closet. Additional bedrooms are generously sized with ample closet space, serviced by an updated main bath, plus the convenience of upper-level laundry. The fully finished lower level extends the living space with a bright rec room, second office/work area, additional bedroom, and updated 3-piece bathroom-ideal for guests or multi-generational living. Step outside to a private backyard oasis with an in-ground pool, expansive patio, and covered deck perfect for relaxing or entertaining. No cottage needed! Surrounded by mature landscaping for added privacy, plus a shed, sauna and separate hot tub retreat, this outdoor space truly elevates the home. So many features to see and appreciate including added protection for water/smoke/fire with omni-shield safety sensor system. (id:60365)
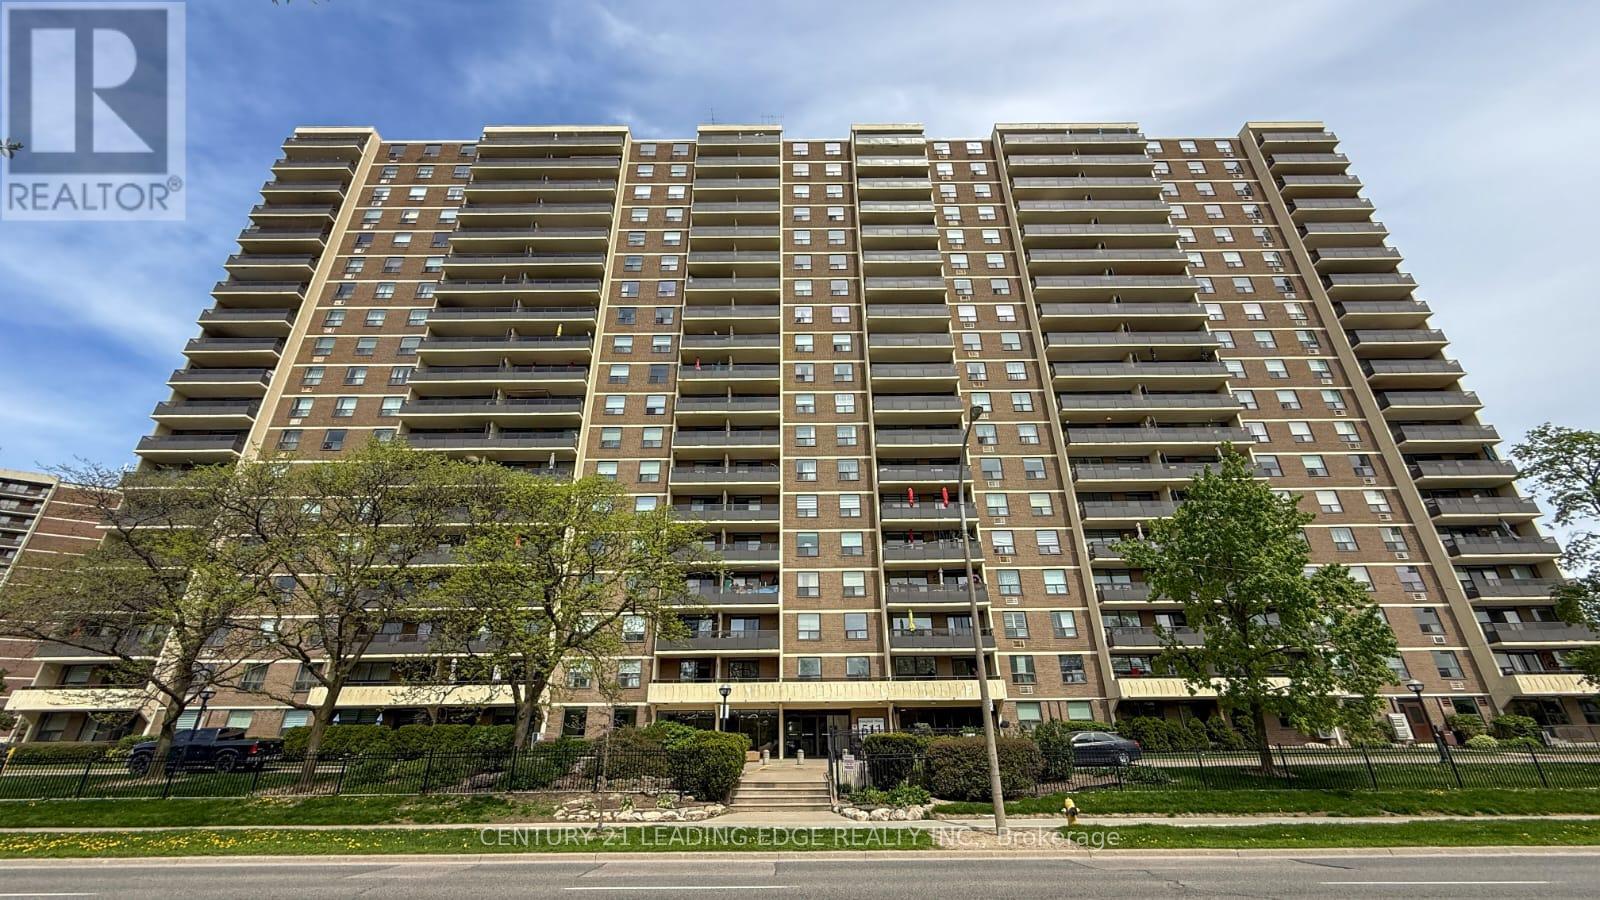
1908 - 511 The West Mall Road
Toronto, Ontario
Welcome to this stunning renovated and meticulously maintained high-floor 2+den, 2-bathroom condo offering approximately 1,250-1,399 sq ft of bright, spacious, open-concept modern living. The oversized den can be used as a third bedroom, home office, or guest space. Featuring a beautifully updated modern kitchen with extended cabinetry, granite countertops, stainless steel appliances, and breakfast bar overlooking the spacious living and dining area-perfect for everyday living and entertaining. Enjoy extra-large bedrooms including a generous primary suite with walk-in closet and private 2-piece ensuite, plus an additional full 4-piece bathroom for family and guests. A rare large in-unit laundry room adds exceptional convenience and storage. Step out onto your expansive private balcony and take in spectacular unobstructed east and southeast city skyline views. Freshly painted, professionally cleaned, and truly move-in ready, this suite offers both comfort and style. All-inclusive maintenance fees cover hydro, heat, water, cable TV, internet, and parking. Exceptional amenities include an indoor swimming pool, fully equipped gym, sauna, party room, playground, concierge service, and visitor parking, along with EV charging stations for added modern convenience. Prime location with TTC at your doorstep and quick access to Hwy 427, 401, QEW/Gardiner, Pearson Airport, Sherway Gardens, schools, parks, and more. (id:60365)
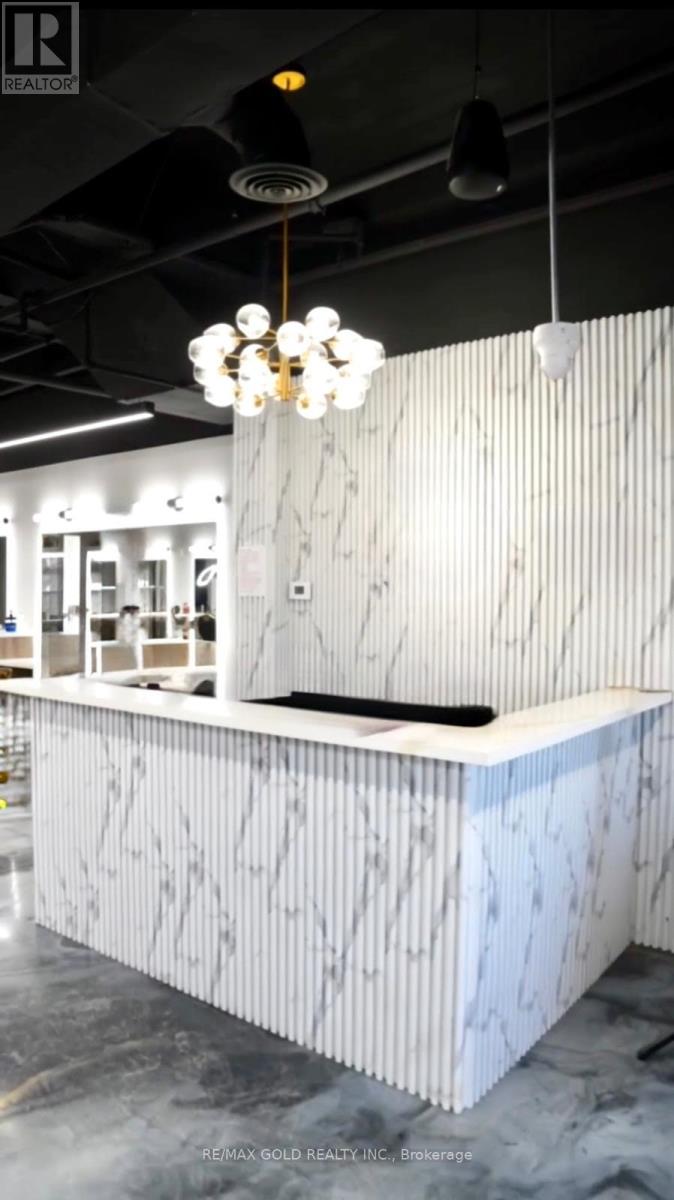
2960 Drew Road
Mississauga, Ontario
This modern beautiful salon offers a stylish, contemporary layout designed for efficiency, comfort, and an elevated client experience. The space is thoughtfully planned to support a wide range of beauty and wellness services. The salon is equipped with high-end finishes, premium chairs, custom cabinetry, upgraded lighting, and durable flooring-ensuring professional appearance from the moment clients walk in. With ample parking, great visibility, and strong foot traffic, this location is ideal for attracting new clients and growing a successful business. A rare chance to own an already set-up, operational, and beautifully designed salon-just bring your vision and start operating immediately. (id:60365)
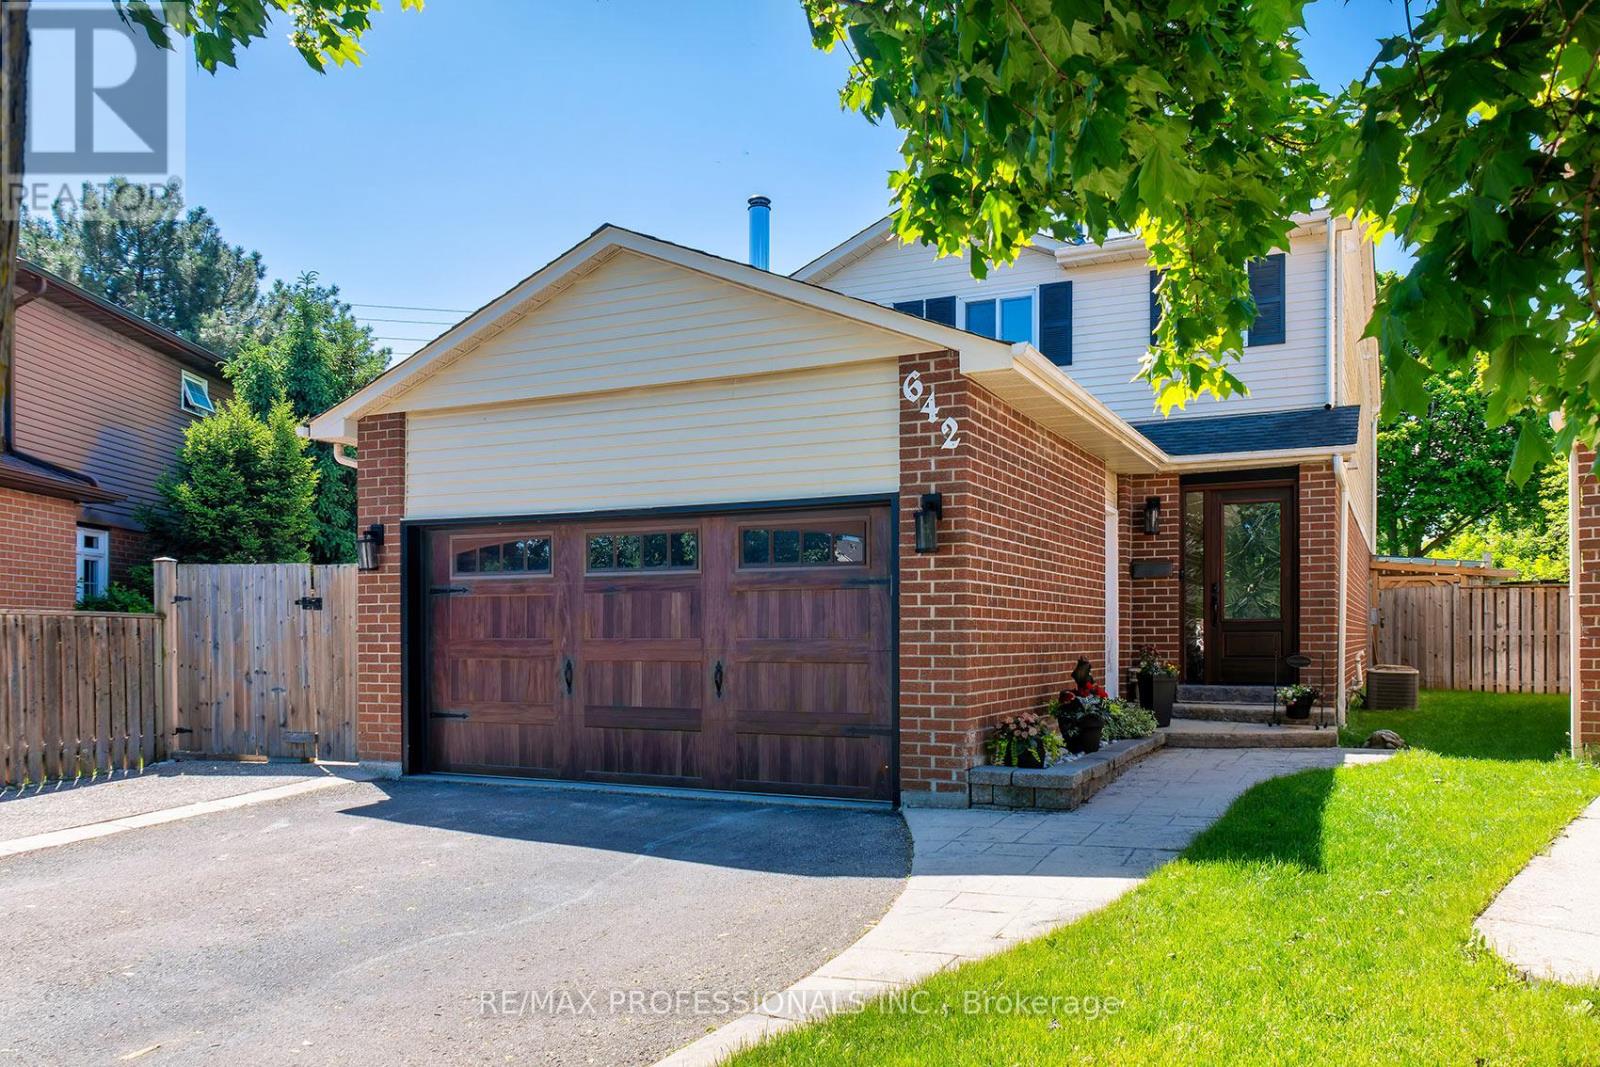
642 Roseheath Drive
Milton, Ontario
Lovely, spacious detached home, on an amazing pie-shaped lot, just waiting to welcome you to desirable Bronte Meadows! The warm and inviting main floor flows beautifully through the living area to the great backyard for those BBQs and family fun days. The upper level hosts 3 large bedrooms, 1 4-piece washroom and a master ensuite with a large walk-in shower. With over 2300 sqft of living space. Check out the bright, comfy basement recreation area and theatre setup. Walking distance to hospital, shopping, parks, schools and quick access to 401, 407 and all amenities. You will love visiting this home and you can make it your very own! ** This is a linked property.** (id:60365)
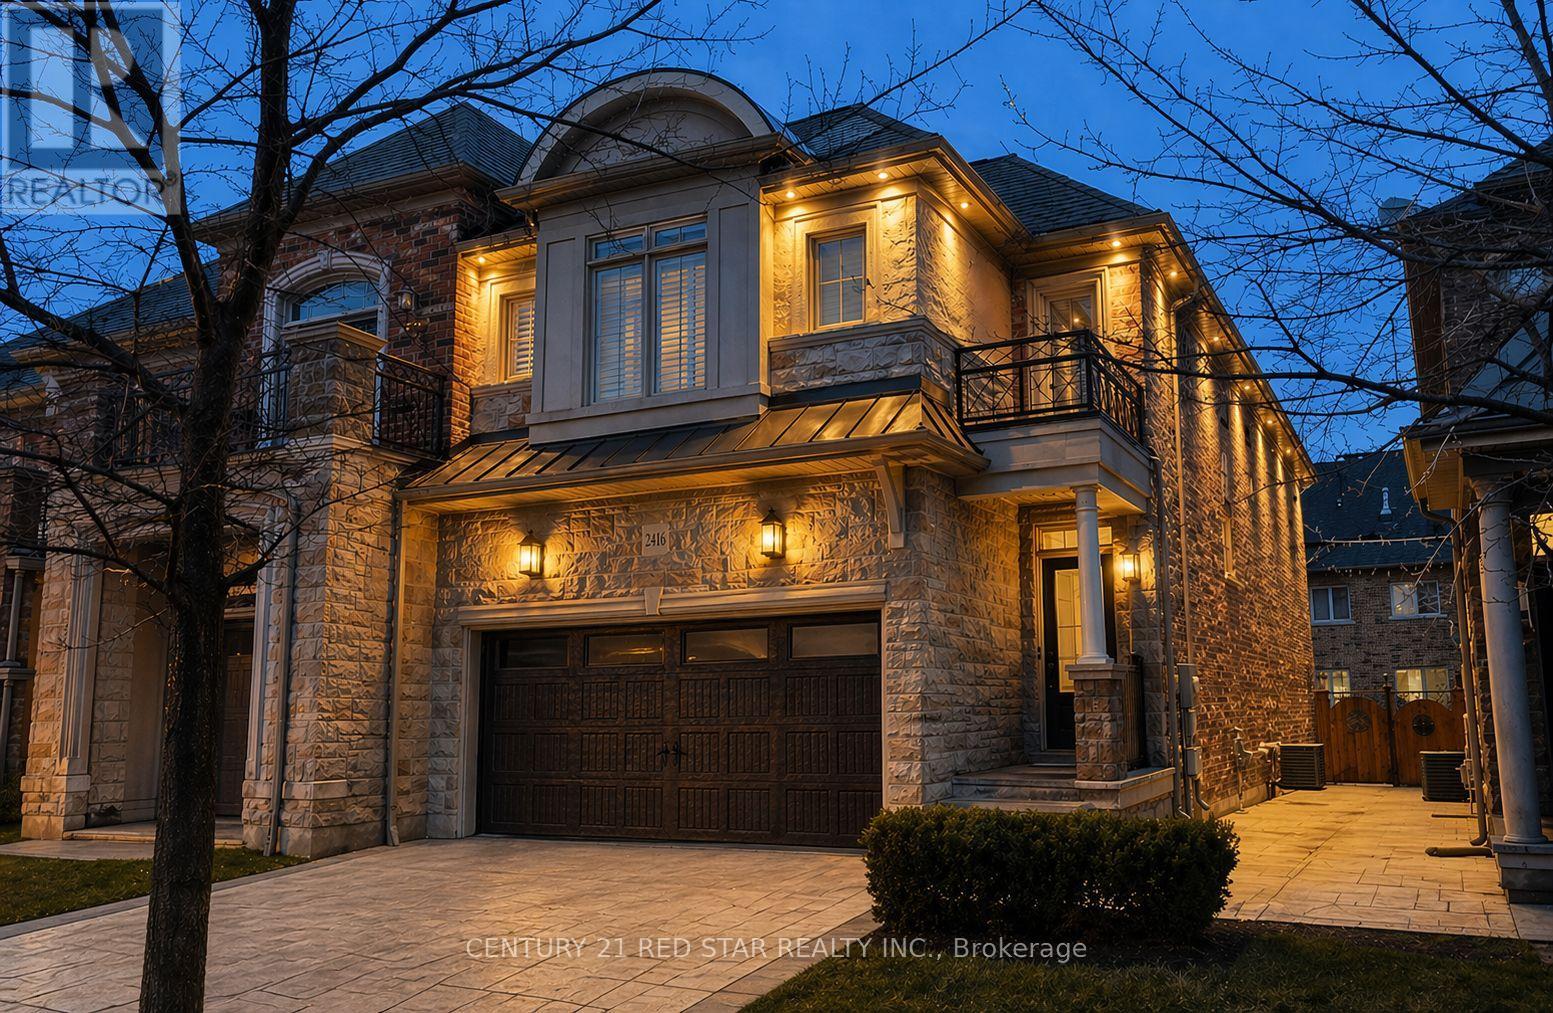
2416 Village Common
Oakville, Ontario
$PRICED TO SELL$ Welcome to this Upgraded, Executive & Premium End-unit townhome nestled in Cul-de-sac prestigious Bronte Creek community of beautiful Oakville. Featuring a rare double car garage and concrete driveway, this home offers 4 Bedrooms, 4.5 Bathrooms with Finished Basement boasting 3279 sqft living space showcases exceptional curb appeal. Almost $100K spent on premium interior and exterior enhancements. Main floor offering 9' ceilings, rich plank hardwood flooring, elegant oak stairs with iron pickets, and California shutters throughout. The open-concept layout features a combined living/family room with cozy fireplace, dining & breakfast area. The chef-inspired kitchen is beautifully upgraded with extended white cabinetry, quartz countertops, a stylish backsplash, and brand new Fisher & Paykel premium appliances complimented by pot lights on entire floor. A sliding glass door leads to the fully fenced backyard, complete with a concrete patio, Beautiful Landscaping for privacy and calmness. Upstairs offers four spacious bedrooms, the expansive Master bedroom retreat offers a walk-in closet, and a spa-inspired ensuite with double sinks, quartz counters, a separate glass shower, a soaker tub, with a premium mirror. Second bedroom offers lots of space and private 3 pc bathroom adding privacy. Remaining 2 spacious bedrooms and additional 3 pc bathroom offers more cozy space. A second-floor laundry room, eliminating the need to carry loads between floors.The professionally finished Basement includes quality carpet, pot lights, big spacious windows and a spacious recreation area which can be used in many versatile ways and a full bathroom. Additional highlights includes Smart & Secure Front door, Garage Epoxy, Exterior Smart pot-lights, railing at front and patio doors, freshly painted, and recently deep-cleaned. Located within walking distance to top-rated schools, parks, scenic trails and just minutes to 403/407,Bronte GO, Hospital makes this home a Must see! (id:60365)
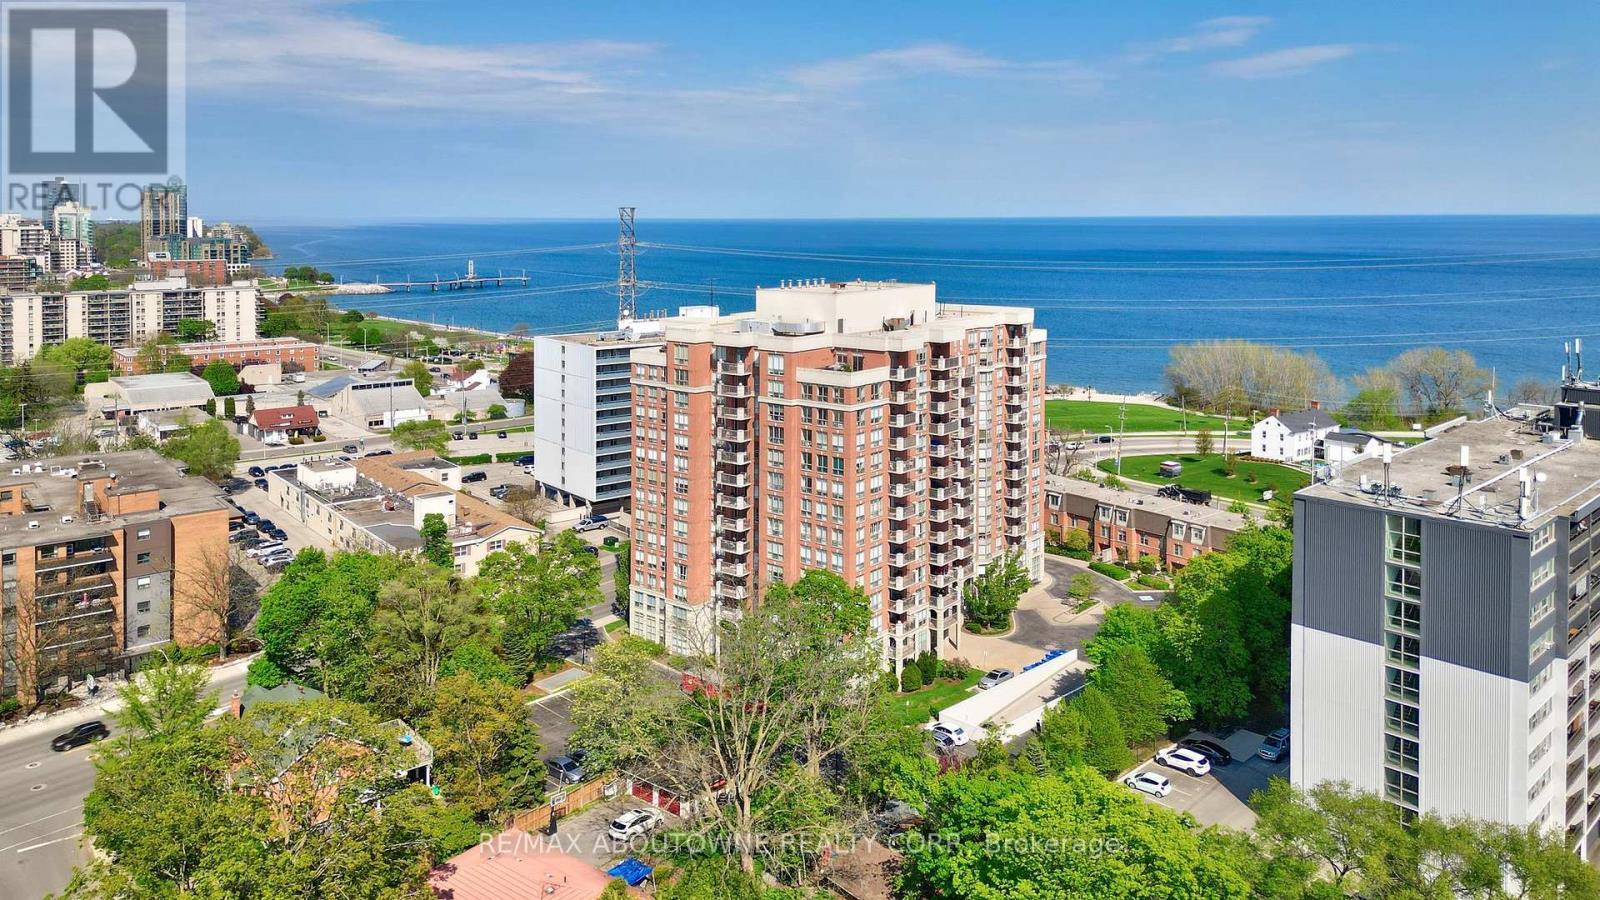
606 - 442 Maple Ave. Avenue
Burlington, Ontario
Welcome to Spencer's Landing. This 2 bedroom plus den/2 full bathroom almost 1400 square feet has been completely, professionally renovated with the finest finishes. South and east facing with views of the lake. Custom kitchen by The Wright Kitchen with sleek quartz countertops, all new high end appliances, stylish tiled backsplash, pot lights and Coretec wideplank flooring throughout. Both baths renovated: new cabinets, high end lighting, custom tile work and top of the line faucets. Professionally painted with all new door hardware. ew premium quality lighting installed throughout. In suite laundry. All this adds up to "A picture to Behold". One parking spot and one locker. Pet friendly building allows one dog or two cats. Resort like amenities include: indoor swimming pool and hot tub, steam room, party room/lounge/billards room, gym, barbeque area, concierge, guest suites, plenty of visitor parking. All inclusive Condo fees include: heat, hydro, water, cable, high speed Bell Fibe internet. Just steps to the shops and incredible food scene in downtown Burlington, Performing Arts Centre, Art Gallery of Burlington, Joe Brant Hospital, lakefront trails and Spencer Smith park. Its like being in a luxurious hotel. (id:60365)
2304 - 4085 Parkside Village Drive
Mississauga, Ontario
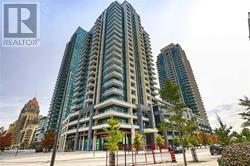
Luxurious Living At Parkside City Centre, 2 Bdrm 2 Bthrm, Panoramic Views, Gorgeous Open Concept, Modern Kitchen With Granite Counter, Stainless Steel Appliances, Laminate Wood Flooring, Mins To Square 1, Sheridan College, Close To Major Highways And Steps To Transit, Minutes To 403, Hot Tub, Gym, Yoga, Party Room 24 Hr Security, Visitor Parking And Much More !!!** (id:60365)
17 Exbury Road
Toronto, Ontario
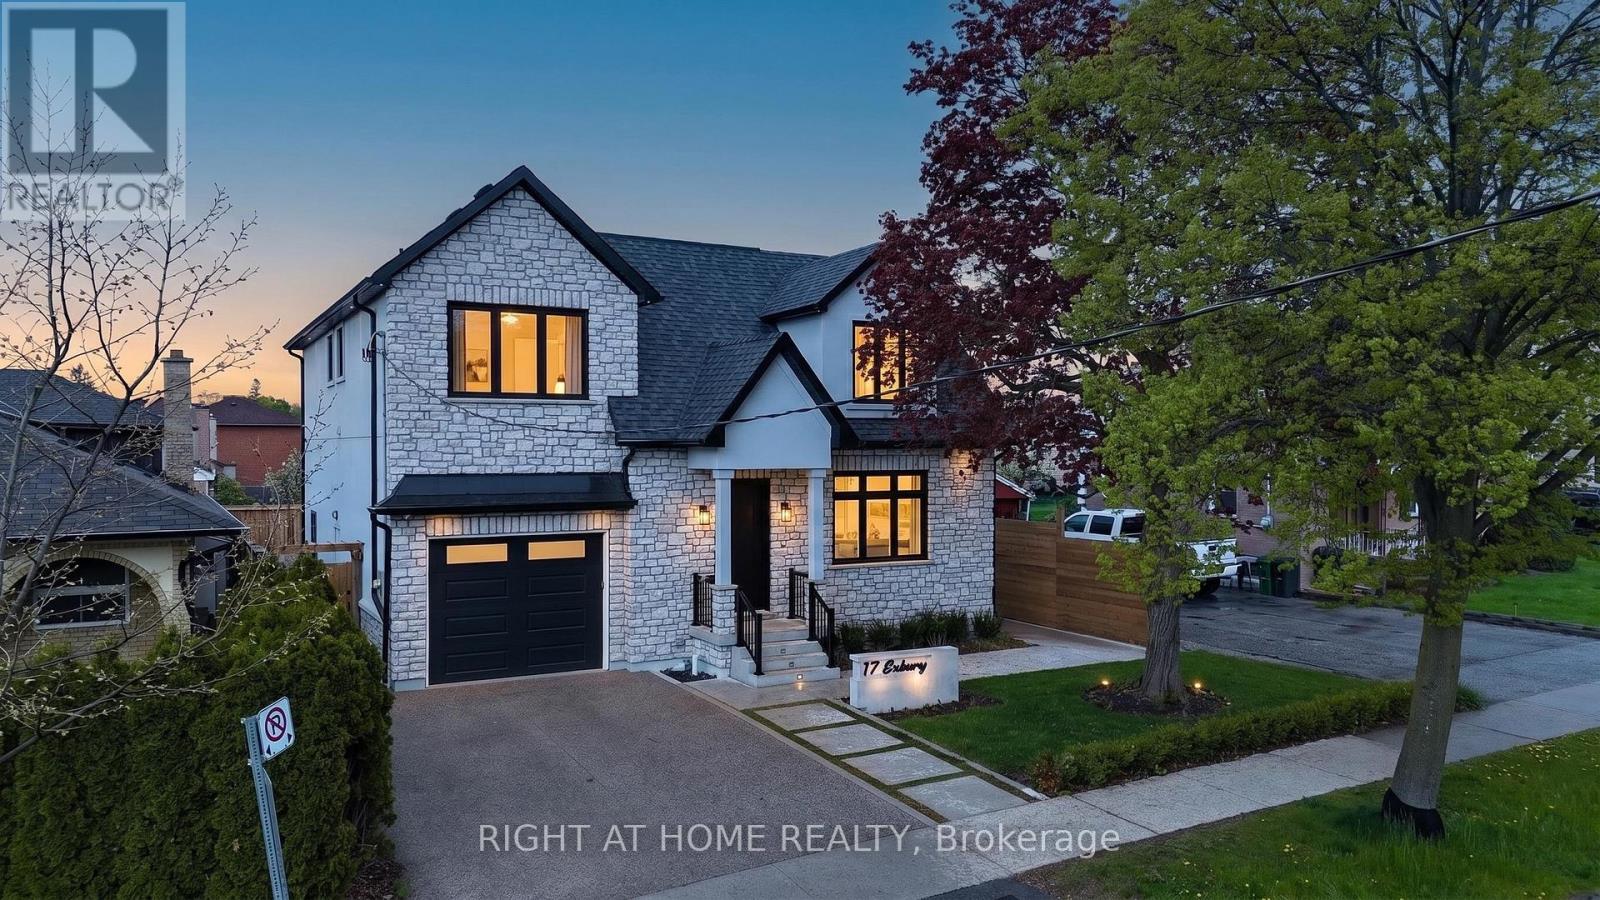
Welcome to this exceptional 4-bedroom, 4-bathroom residence offering a blend of refined elegance, functional design, and premium lifestyle features. Thoughtfully designed for upscale entertaining and everyday family living, this stunning home showcases soaring 10-foot ceilings, hardwood flooring, and expansive principal rooms filled with natural light throughout. At the heart of the home is a beautifully appointed chef-inspired kitchen featuring premium finishes, generous workspace, and a seamless walkout deck to a private backyard retreat, creating the perfect indoor-outdoor entertaining experience. The open-concept main level delivers sophistication and comfort with a layout tailored to modern living.The upper level offers four spacious bedrooms, including a luxurious primary suite complete with a walk-in closet and elegant ensuite. A second bedroom also features its own walk-in closet, while an additional bathroom and upstairs laundry further enhance the home's family-friendly design.The finished basement adds exceptional versatility with a recreation area, home gym, sunken theatre room, and separate walk-up entrance ideal for extended family living or in-law suite potential. A standout feature is the massive insulated double-depth drive-through garage with soaring ceilings, front and rear access, interior entry to the home, and a rough-in for a gas heater - an incredible opportunity for car enthusiasts, hobbyists, workshop space, or additional storage. Outside, the home continues to impress with curb appeal, an exposed aggregate driveway, and a beautifully private pool-sized lot ready to accommodate your outdoor oasis. Additional rough-ins for a shed provide endless possibilities for entertaining and recreation. Perfectly positioned in a sought-after North York neighbourhood close to schools, parks, shopping, dining, and transit, this remarkable property offers an exceptional blend of comfort and lifestyle potential. *Please note: some photos virtually altered* (id:60365)

© 2026 Proptech Realty Inc., Brokerage.