
25350 C Highway 62
Bancroft, Ontario
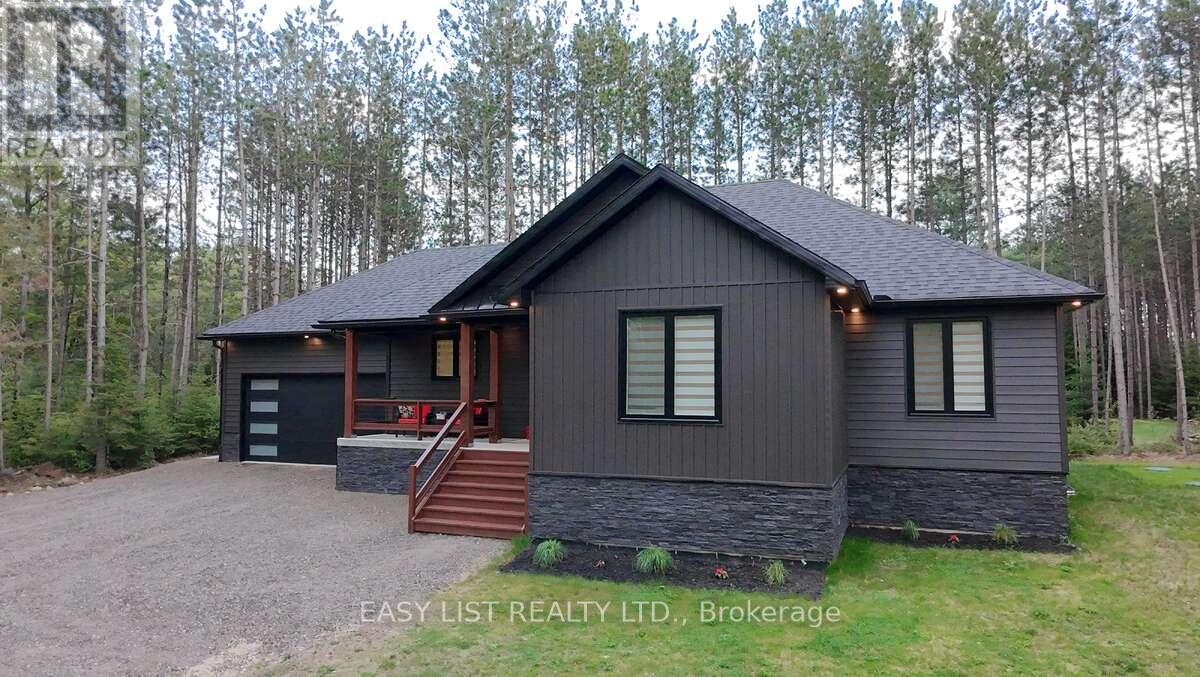
Visit the REALTOR website for further information about this listing. Welcome to this stunning newer build near Bancroft, perfectly located on a private road just 10 minutes from town, amenities, lakes, and trails. Sitting on a beautiful 1-acre lot, this 2-year-old home offers over 3,200 sq ft of finished living space with upscale finishes throughout. This spacious 4-bedroom, 3 full bathroom home features luxury vinyl flooring throughout, oversized windows for tons of natural light, and pot lights inside and out for exceptional curb appeal. The modern kitchen showcases quartz countertops and quality finishes, while the primary bedroom includes a walk-in closet and private ensuite. The fully finished open-concept basement features a cozy fireplace entertainment area and plenty of additional living space for family or guests. Outside, enjoy a large private backyard deck with beautiful views and a double car garage. Additional features include a forced air propane furnace, stove, and hot water tank, central air conditioning, fast 5G internet, GenLink generator hookup for peace of mind during outages, and a brand new well and septic system with excellent drinking water. Move-in ready and offering the perfect blend of privacy, luxury, and convenience - this property is a must-see!! (id:60365)
46 Menzie Avenue
Guelph, Ontario
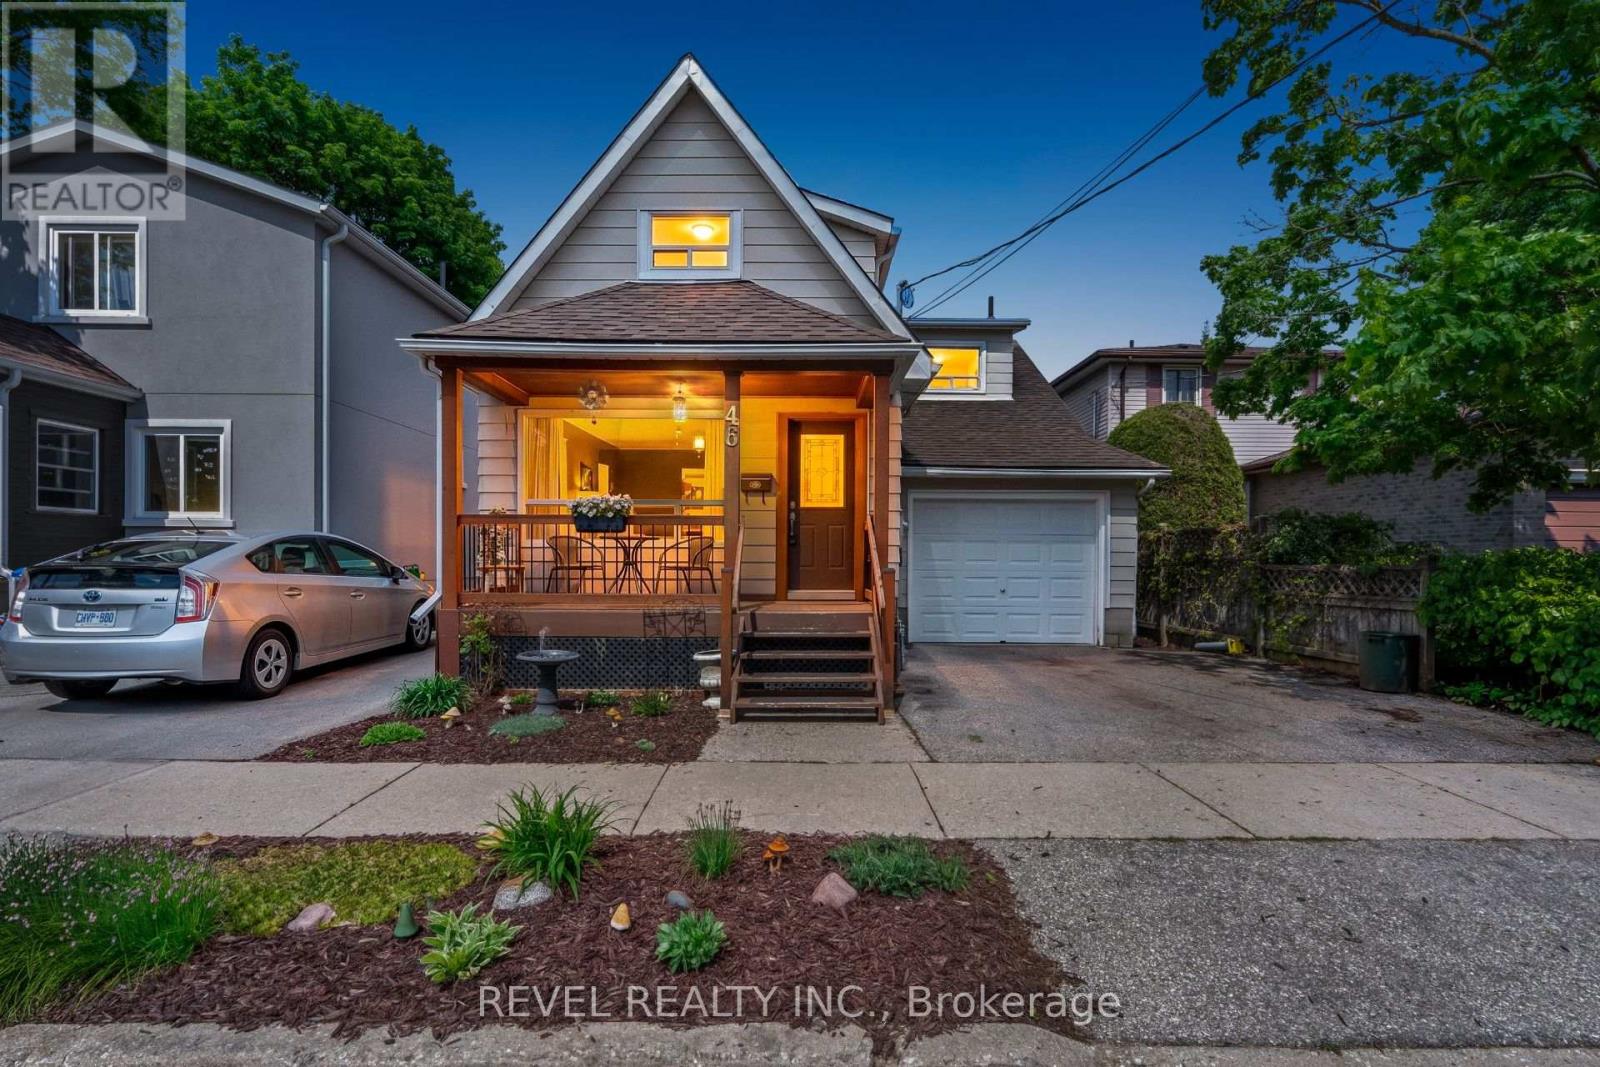
Welcome To 46 Menzie Avenue Located In The Highly Sought-After St. Patrick's Ward Community Of Guelph. This Beautifully Maintained Detached Home Offers 3 Bedrooms, 2 Bathrooms, An Attached 1 Car Garage, And A Separate Backyard Workshop-Providing Exceptional Flexibility And Potential. Ideal For Young Families, Downsizers, Or Those Looking To Personalize A Home In A Desirable Neighbourhood, The Functional Layout Features A Convenient Main Floor Bedroom, Two Additional Upper-Level Bedrooms, And A Finished Basement Offering Additional Living Space. Outside, The Large Fully Fenced Backyard Surrounded By Mature Trees Creates A Private Setting Perfect For Relaxing, Gardening, Or Entertaining. Located Close To Parks, Trails, Schools, Shopping, Dining, Transit, And All The Wonderful Amenities Guelph Has To Offer, This Property Presents A Fantastic Opportunity To Make A Truly Special Home Your Own. (id:60365)
83 Blackfriar Lane
Brantford, Ontario
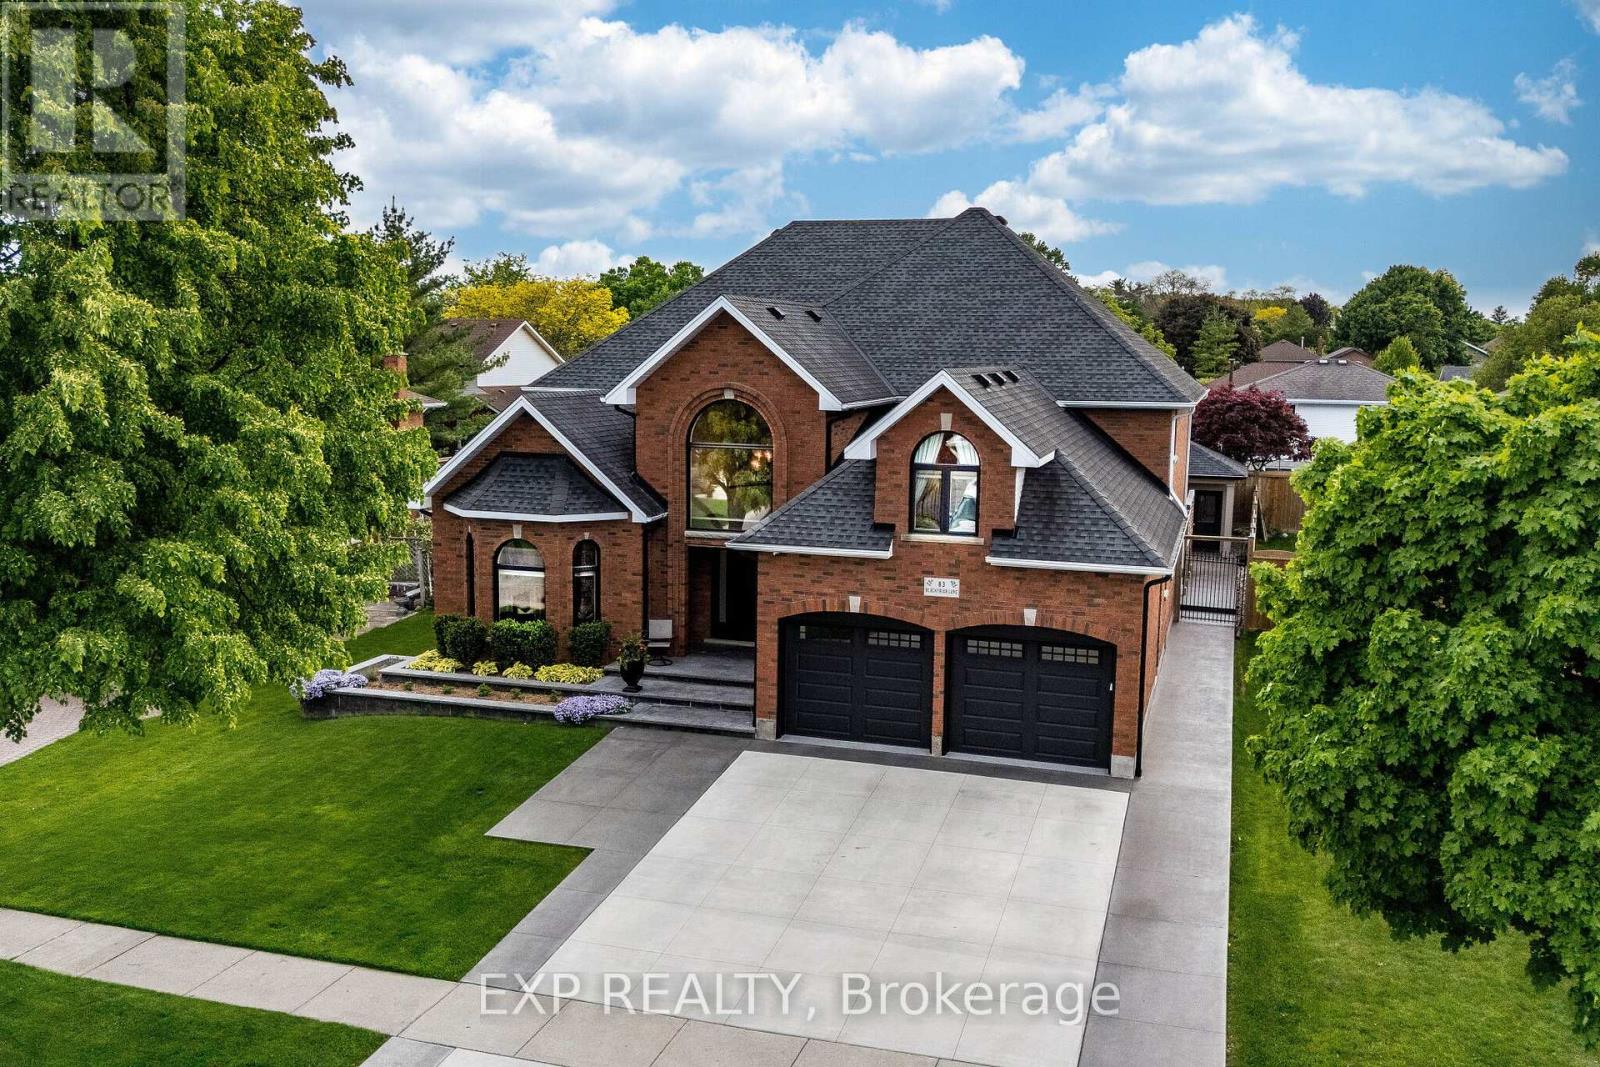
In A Class Of Its Own!! Modeled After A California Luxury Estate, This One-Of-A-Kind 3893 Sq Ft Custom Italian-Built Home Showcases Hundreds Of Thousands Of Dollars$$ Invested In Purposeful Upgrades, Elevated Finishes, And Remarkable Craftsmanship. Exceptional Curb Appeal With Natural Stone Porch And Steps, Plus A Snow-Melt System On The Front Walkway And Porch. Inside, Enjoy 9Ft Ceilings, Hardwood Floors, Italian Porcelain Imported From Italy And A Private Main Floor Office. The Elegant Living Room Showcases 12Ft Ceilings And A Gas Fireplace, While The Formal Dining Room Is Perfect For Entertaining. The Impressive Great Room Features Soaring 20Ft Ceilings, Floor-To-Ceiling Windows, Custom Built-Ins, Plaster Crown Moulding & A Second Gas Fireplace. The Chef-Inspired Kitchen Is Equipped With Commercial-Grade KitchenAid Appliances, Solid Maple Cabinetry, Walk-In Pantry, Italian Porcelain Tile, And A Dedicated Espresso & Wine Bar. Upstairs Offers 4 Spacious Bedrooms And A Beautifully Renovated Main Bath With A Custom Laundry Chute. The Luxurious Primary Suite Features A Large Walk-In Closet And Spa-Inspired Ensuite ($75,000) With Italian Porcelain Slabs, Freestanding Tub, Radiant Heated Floors All Curated By A Top Teir Designer. Separate Side Entrance Leads Directly Into The Garage And Finished Basement Complete W/ A Large Rec Room, Bdrm, Gym, Full Kitchen & 3-Pc Bath. An Excellent In-Law Or Rental Income Potential! Great Value! The Real Showstopper- Your Private Resort Style Oasis. Imagine Vacationing At Home Everyday! Featuring A Heated Saltwater L-Shaped Pool W/ Multicolour Lighting & Water Sheers, Limestone Waterfall Wall, Built-In Outdoor Kitchen With Gas Bbq And Wood-Burning Pizza Oven, Plus A Stunning Four-Season Custom Cabana W/ Cedar Ceilings, Stone Fireplace & Oversized Sliding Doors. Located RIGHT OFF- Hwy 403, Lynden Park Mall, Golf Courses, Scenic Grand River Trails, Schools, & So Much More. Live Luxury Without Sacrificing Convenience! Rare Beauty! (id:60365)
2468 County Road 15
Prince Edward County, Ontario
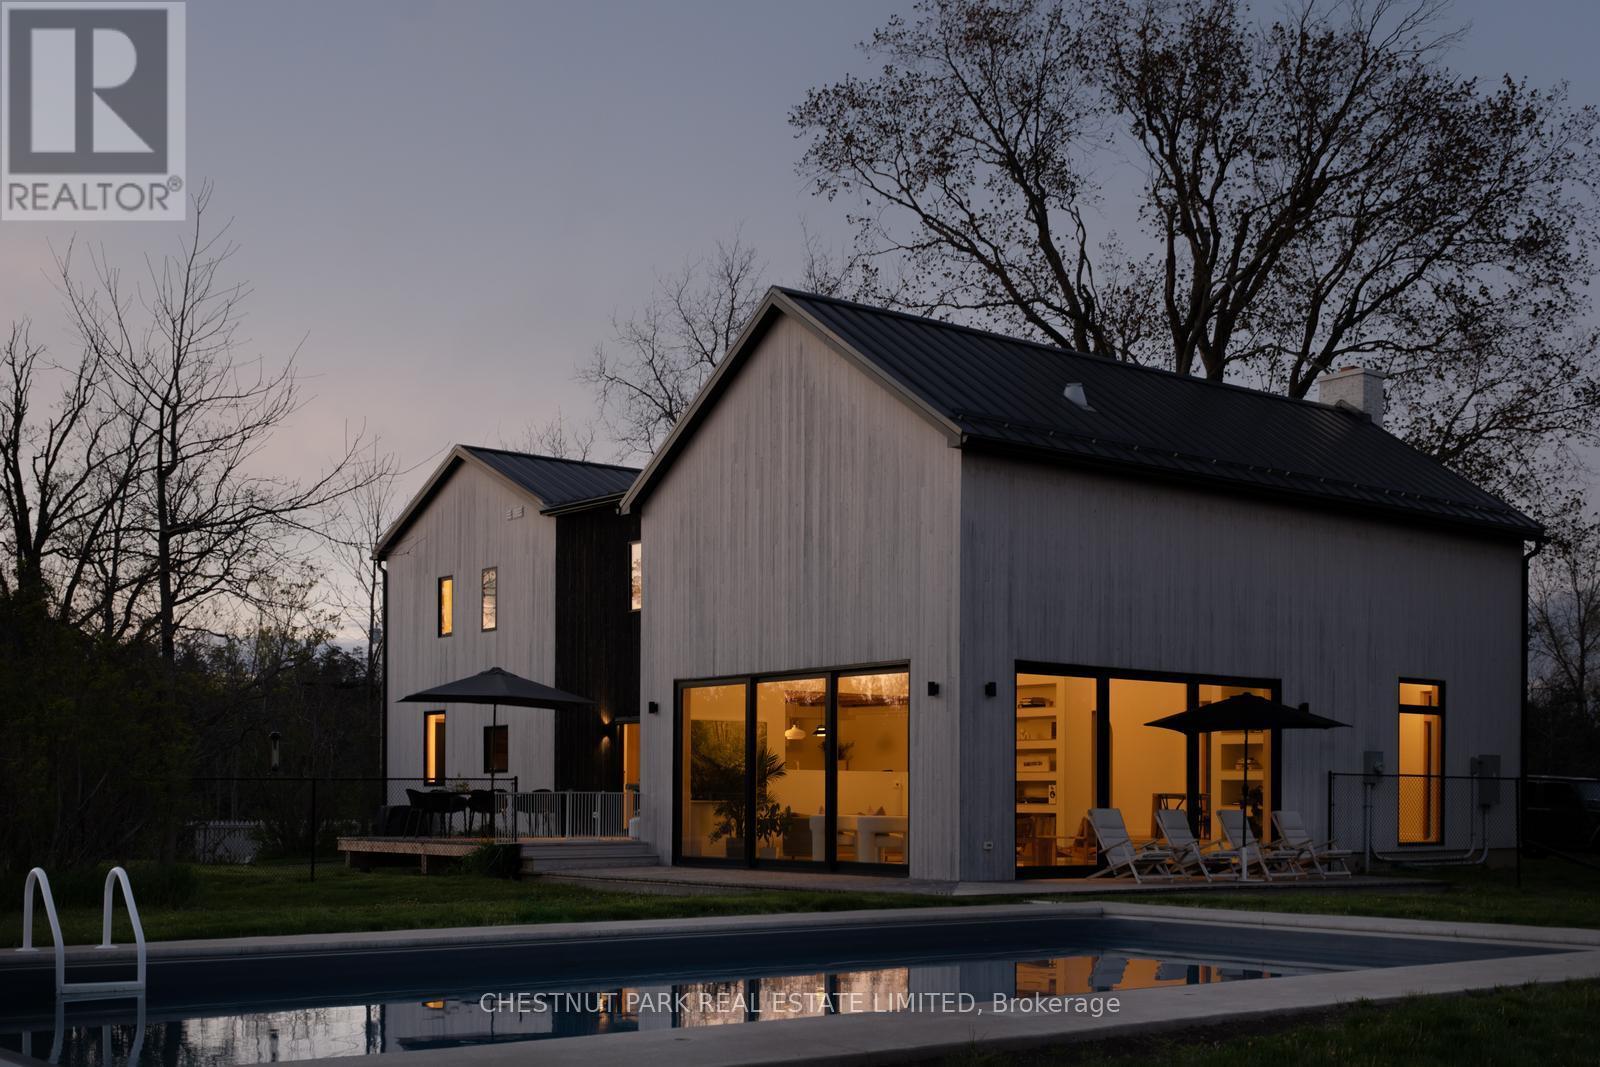
A quietly iconic County farmhouse, reimagined, Cronk Farmhouse. Originally dating back to 1802, the home carries the warmth and soul of a centuries-old farmhouse while embracing a softer, more contemporary way of living. Featured in House & Home, original wood beams, sculptural arches, and natural textures create spaces that feel both grounded and elevated - where every room invites you to slow down and settle in. At the heart of the home, a dramatic 20+ ft dining space was designed for long dinners, conversation, and gathering, while expansive Marvin Windows fill the interiors with shifting natural light throughout the day. Outside, a heated saltwater pool and pergola extend the experience into the landscape, creating a retreat that feels deeply private and effortlessly beautiful. The property includes deeded waterfront on the Bay of Quinte directly across the road. Offered fully furnished and turnkey, with a grandfathered whole-home short-term accommodation license, Cronk Farmhouse is a rare opportunity to own a home that leaves a lasting impression long after you've stepped away from it. (id:60365)
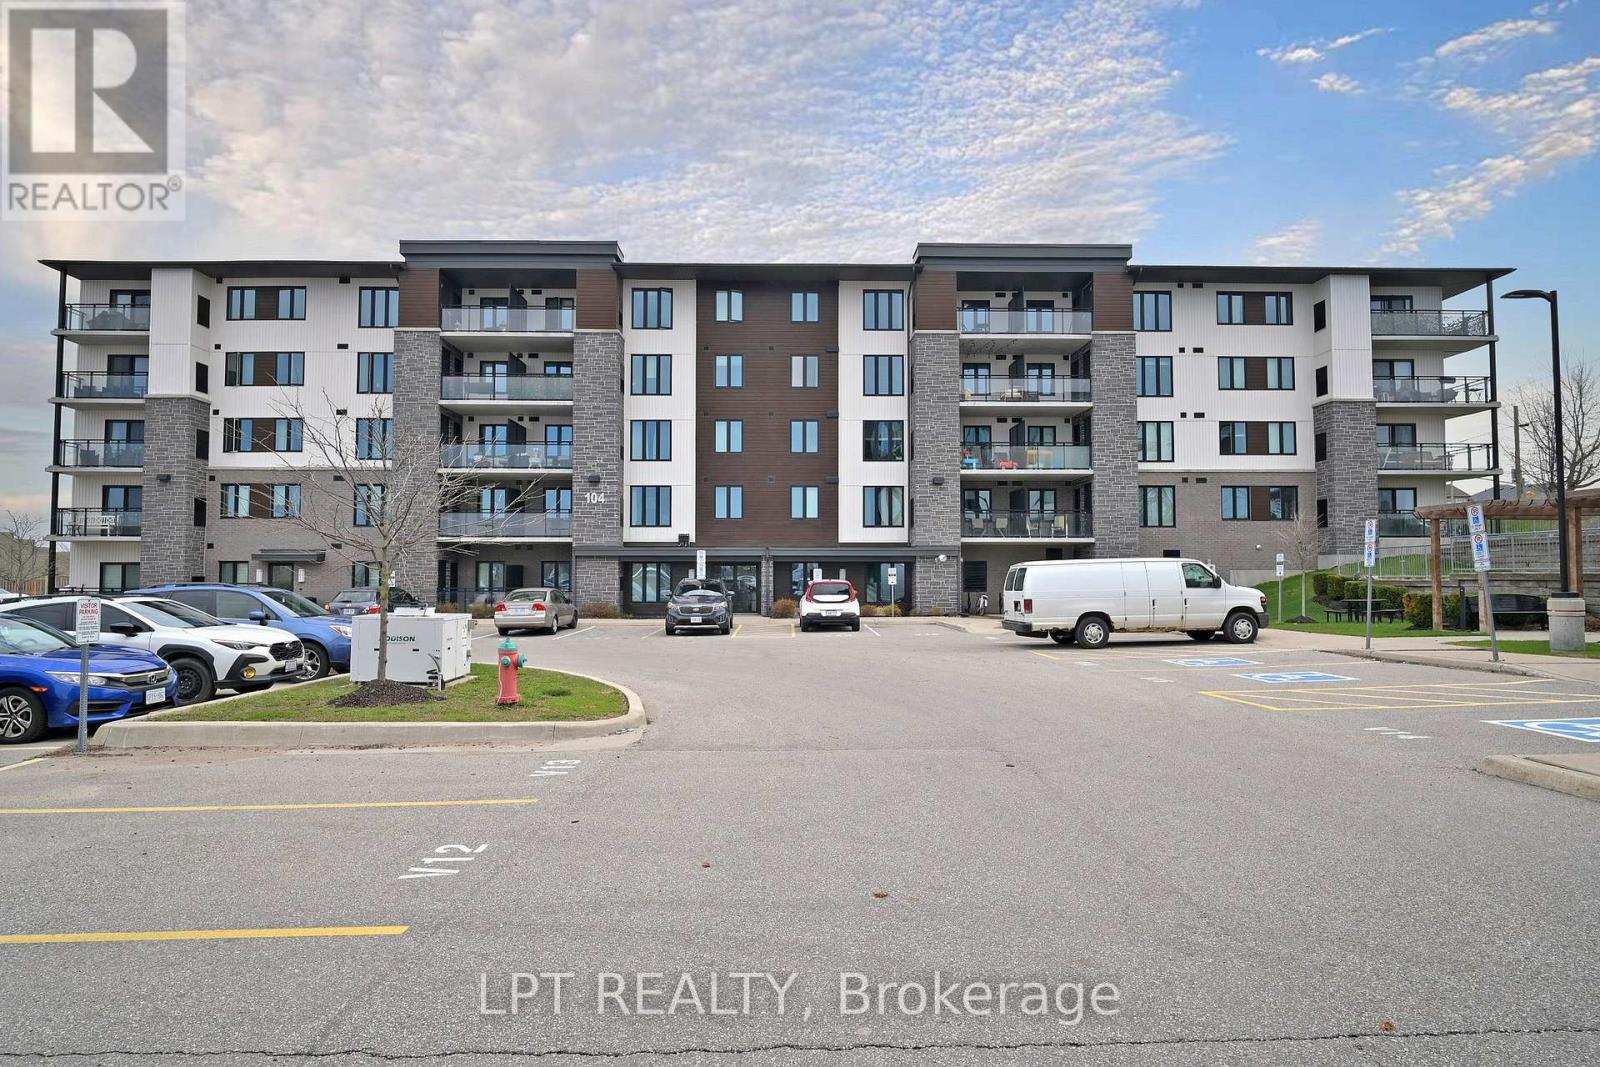
104 Summit Ridge Drive
Guelph, Ontario
Welcome To A Bright And Inviting 3 Bedroom, 2 Bathroom Condo In The Newly Built Grange Hill Point Community In Guelph's Sought-After East End! This Tastefully Maintained Suite Offers A Functional Open Concept Layout With Elegant Vinyl Flooring Throughout The Living And Dining Space. The Modern Kitchen Is Designed With Granite Countertops And Stainless Steel Appliances, Perfect For Everyday Living And Entertaining. Enjoy Three Generously Sized Bedrooms, A Private Ensuite, Convenient In-Suite Laundry With Stacked Washer And Dryer, And A Sliding Door Walk-Out To A Bright Balcony Overlooking A Scenic Park. Residents Also Benefit From Two Amenity Rooms, A Fully Equipped Gym, And Ample Visitor Parking. (id:60365)
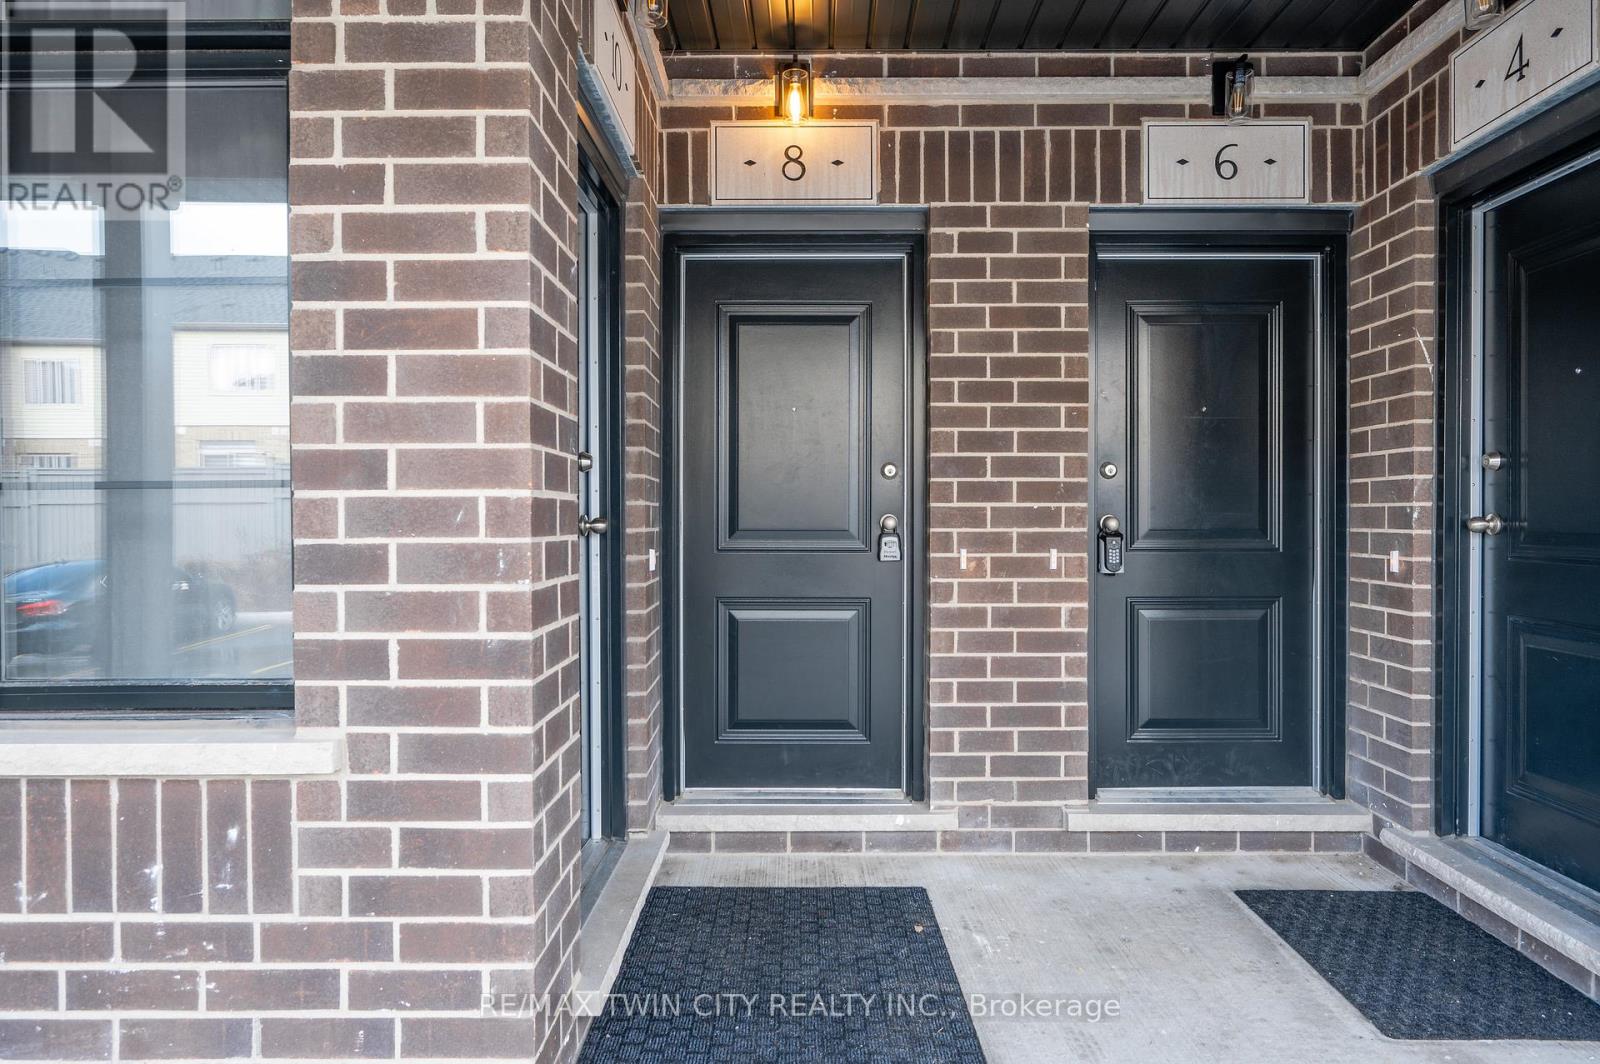
8 Oat Lane
Kitchener, Ontario
Welcome to 8 Oat Lane, Kitchener: an exceptional opportunity to own this beautiful home for only $514,990 after rebate! Presenting the stunning Turquoise Floor Plan built by Fusion Homes, offering approximately 1,200 sq. ft. of thoughtfully designed living space that perfectly blends modern elegance with everyday functionality. This stylish 2-bedroom, 2.5-bathroom home is ideal for first-time buyers, growing families, or investors looking for a turnkey property in a thriving community. Step inside and be greeted by a bright and spacious layout designed for comfortable living and effortless entertaining. The main living area flows seamlessly into a contemporary kitchen featuring sleek quartz countertops throughout, soft-close cabinetry, and a premium 6-piece stainless steel electric appliance package. Every detail has been carefully curated to deliver both style and convenience. The upgraded tile staircase from the ground floor to the main level adds a touch of sophistication, setting the tone for the quality finishes found throughout the home. Upstairs, you'll find two generously sized bedrooms, each designed with comfort in mind. The primary bedroom features its own private ensuite, while an additional full bathroom and convenient powder room enhance functionality for family and guests. Additional features include a water softener, air conditioner, and an efficient air handling unit for year-round comfort. The hot water tank is a rental through Reliance Home Comfort at $50/month. The exterior showcases a timeless combination of brick and vinyl, offering durability along with attractive curb appeal. This home also includes one dedicated parking stall. With a flexible closing timeline of 60-120 days, this is a fantastic opportunity to secure a modern, well-appointed home that checks all the boxes. Don't miss your chance to make 8 Oat Lane your new address! (id:60365)
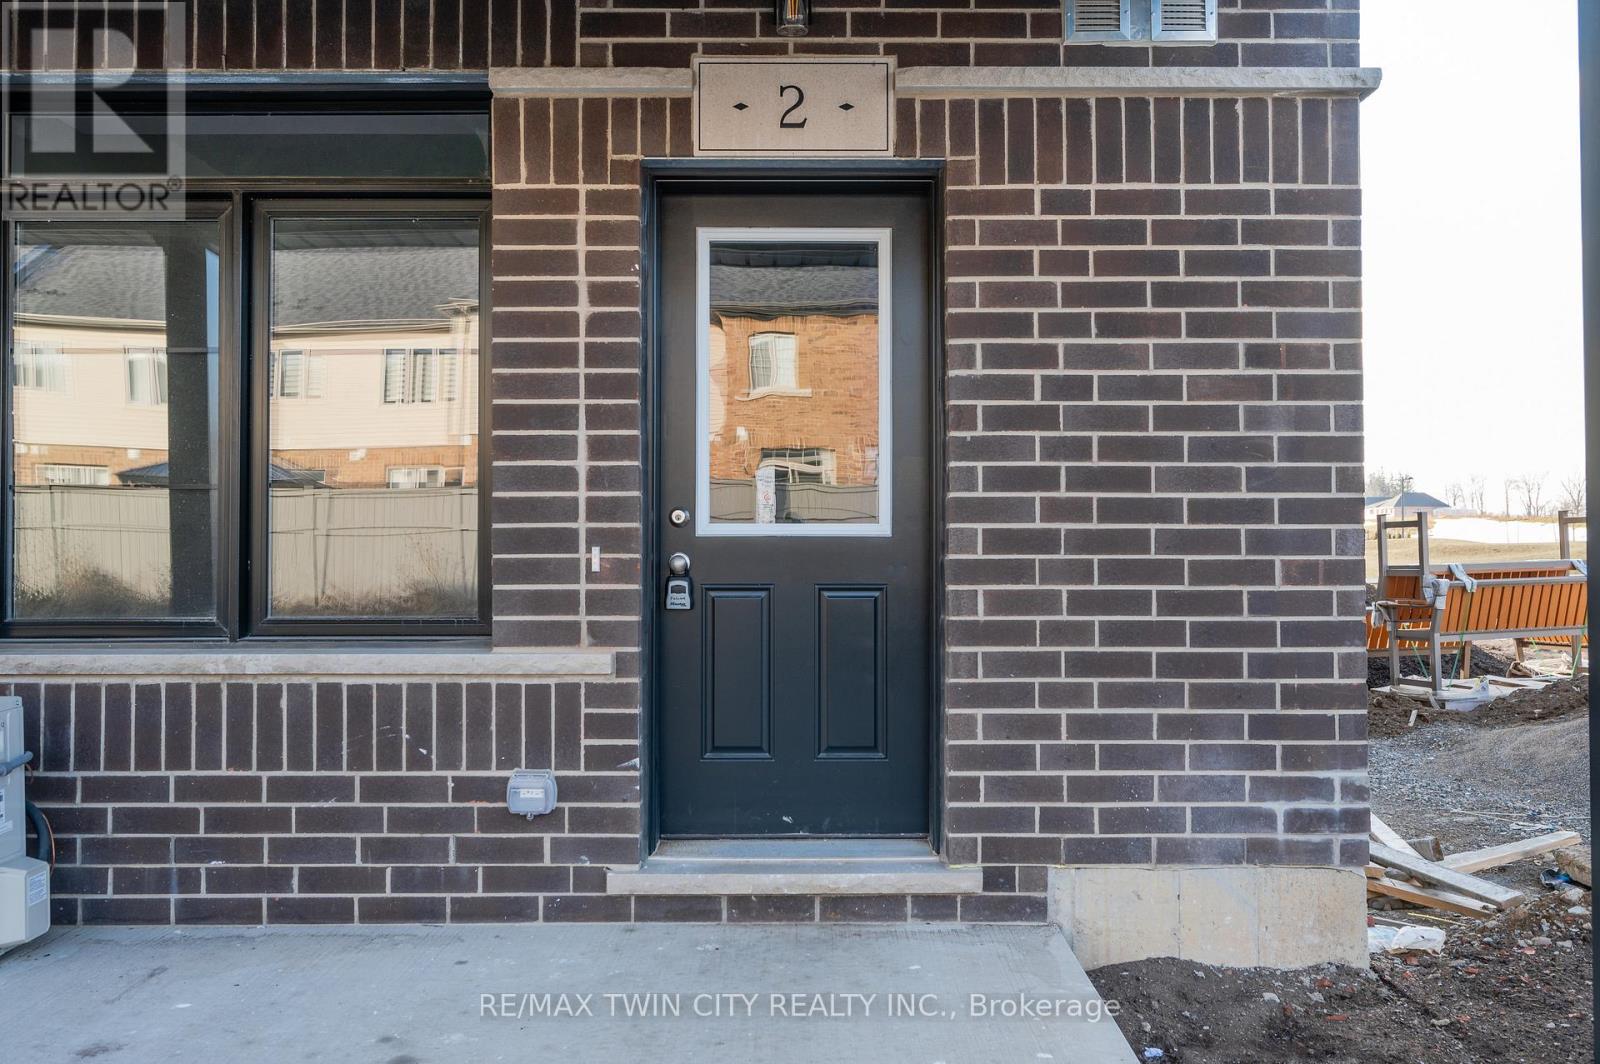
2 Oat Lane
Kitchener, Ontario
Welcome to 2 Oat Lane, Kitchener : an incredible opportunity to own a beautiful home for only $449,990 after rebate! (List price: $484,489). Step into this stylish and thoughtfully designed Coral floor plan Built by Fusion Homes, 2-bedroom, 2-bathroom home offering approximately 950 sq. ft. of modern living space. Perfect for first-time buyers, downsizers, or investors, this home blends comfort, functionality, and contemporary finishes throughout. The open-concept layout features a bright and inviting living area that flows seamlessly into a modern kitchen, complete with a sleek Decora backsplash, flush breakfast bar, and soft-close cabinetry for both style and convenience. The kitchen is fully equipped with a premium 6-piece stainless steel electric appliance package, making it move-in ready. The spacious primary bedroom includes a beautifully upgraded ensuite featuring a 30" frameless glass shower door and an additional pot light for a spa-like feel. A second bedroom and full bathroom provide flexibility for guests, family, or a home office. Additional highlights include a water softener, air conditioner, air handling unit heating system, and one dedicated parking stall. Exterior finishes combine classic brick and durable vinyl for lasting curb appeal. Located in the desirable Huron Park area of Kitchener, this home offers access to a growing, family-friendly community known for its parks, trails, schools, and convenient amenities. Enjoy nearby green spaces, shopping, and quick access to major routes, making commuting a breeze. With a flexible closing of 60-120 days, this is your chance to secure a modern home in one of Kitchener's most sought-after neighborhoods. Don't miss out on this fantastic opportunity! (id:60365)
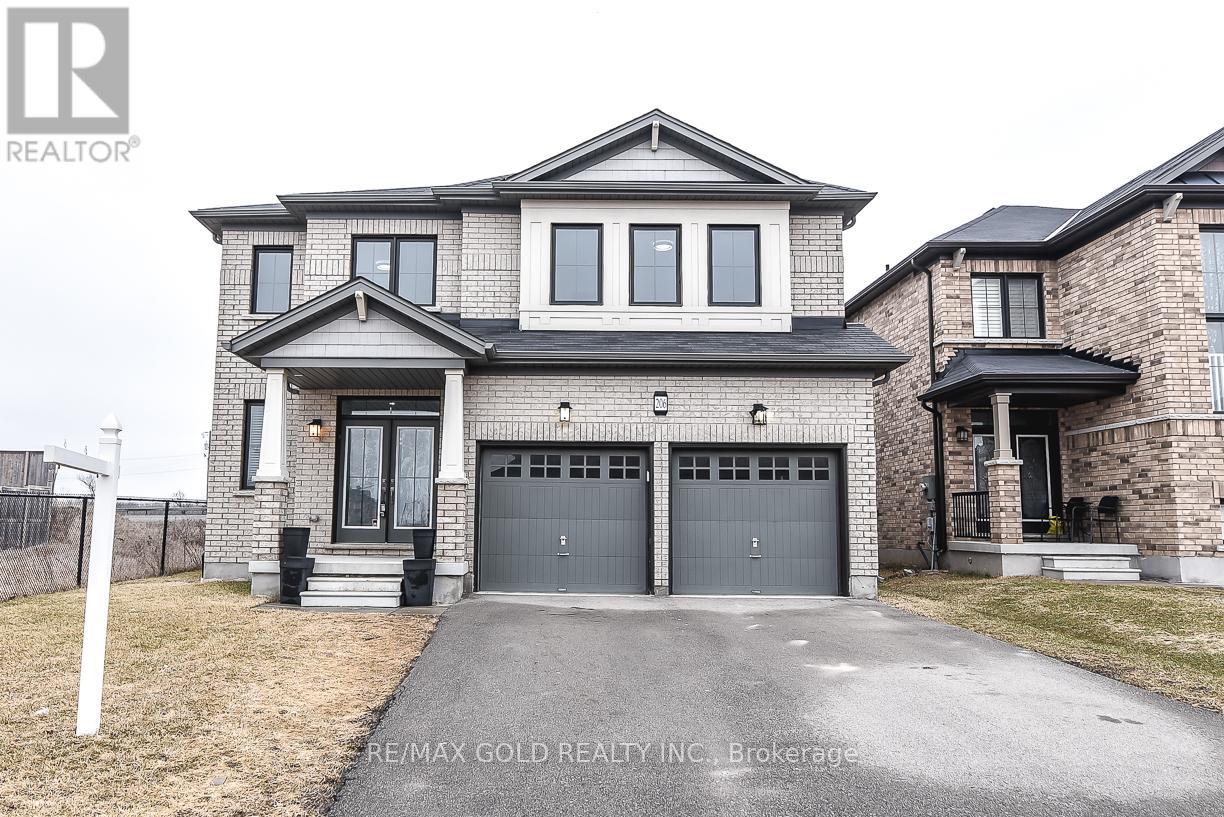
206 Crafter Crescent
Hamilton, Ontario
$$$$ - LOCATION LOCATION -$$$$ -- 4 Bedrooms Detached House With Extra Media/Library - Loft On 2nd Floor, 3.5 Full Washrooms, 2 Primary E/ Suits 2 Car Garage , On A Premium 44' Lot. All Brick Home, Open Concept Separate Family Room, Separate Living Room and Big Eating / Dining area , Double Door Entry, All Stainless Steel Appliances In The Kitchen W/Glass Back-Splash, And Air Conditioner. Main Level Laundry & Access To Garage. New Go Station ,No Carpet At All ,Pot Lights ,New Paint ,Quartz/C/Tops, No Neighbor's on side and back of the home . Wooden deck in backyard for entertainment .Don't miss it (id:60365)
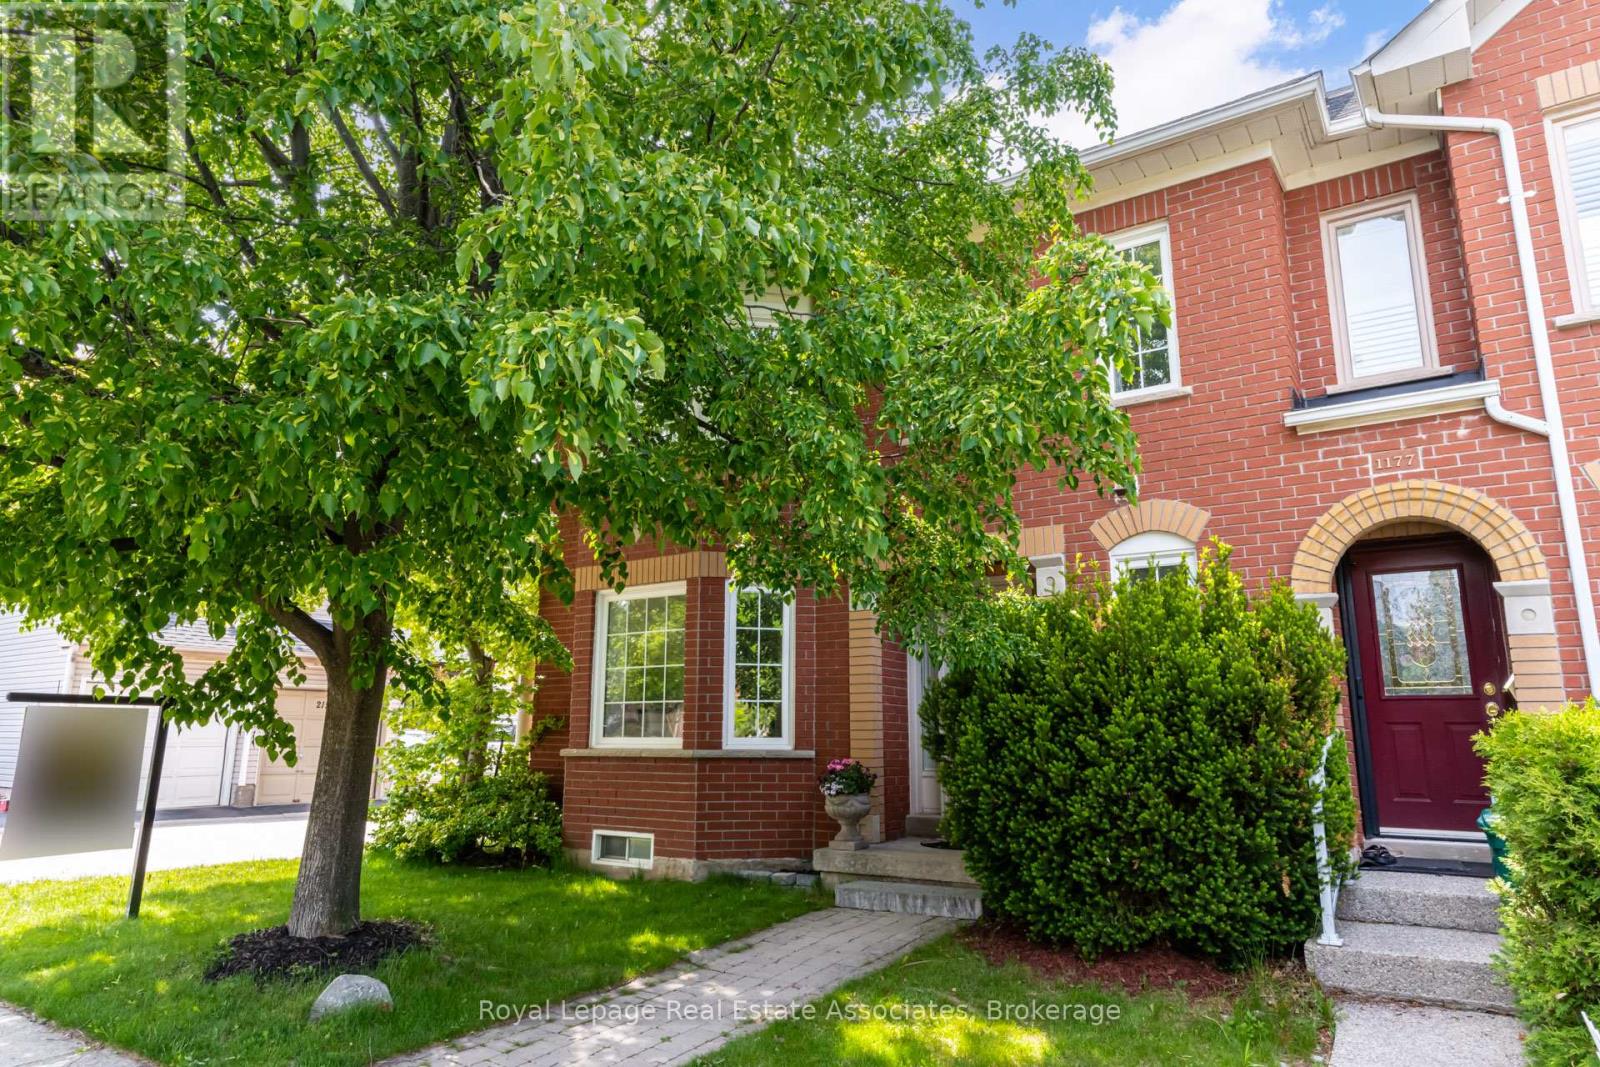
1179 Treetop Terrace
Oakville, Ontario
Welcome to this beautifully maintained 3 bedroom, 4 washroom home located in a highly desirable family friendly neighbourhood. Offering a bright and functional layout, this home is perfect for families, first-time buyers, or anyone looking for comfortable everyday living in a convenient location. The main floor features spacious living and dining areas filled with natural light, creating a warm and inviting atmosphere ideal for both entertaining and family gatherings. The functional kitchen offers ample cabinetry and workspace, seamlessly connecting to the main living areas for easy day to day living. Upstairs, you'll find three well sized bedrooms, including a spacious primary retreat with its own ensuite washroom and generous closet space. Large windows throughout the home bring in plenty of natural sunlight, creating bright and comfortable living spaces throughout. The home also offers a finished lower level that can serve as a recreation room, home office, gym, or additional family space, providing flexibility to suit your lifestyle needs. Step outside to enjoy a private backyard, perfect for relaxing, summer gatherings, gardening, or creating a safe space for children and pets to play. Conveniently located close to schools, parks, shopping, restaurants, public transit, and major highways, this home offers the perfect balance of comfort, convenience, and community living. A fantastic opportunity to own a move-in ready home in a sought-after neighbourhood. (id:60365)
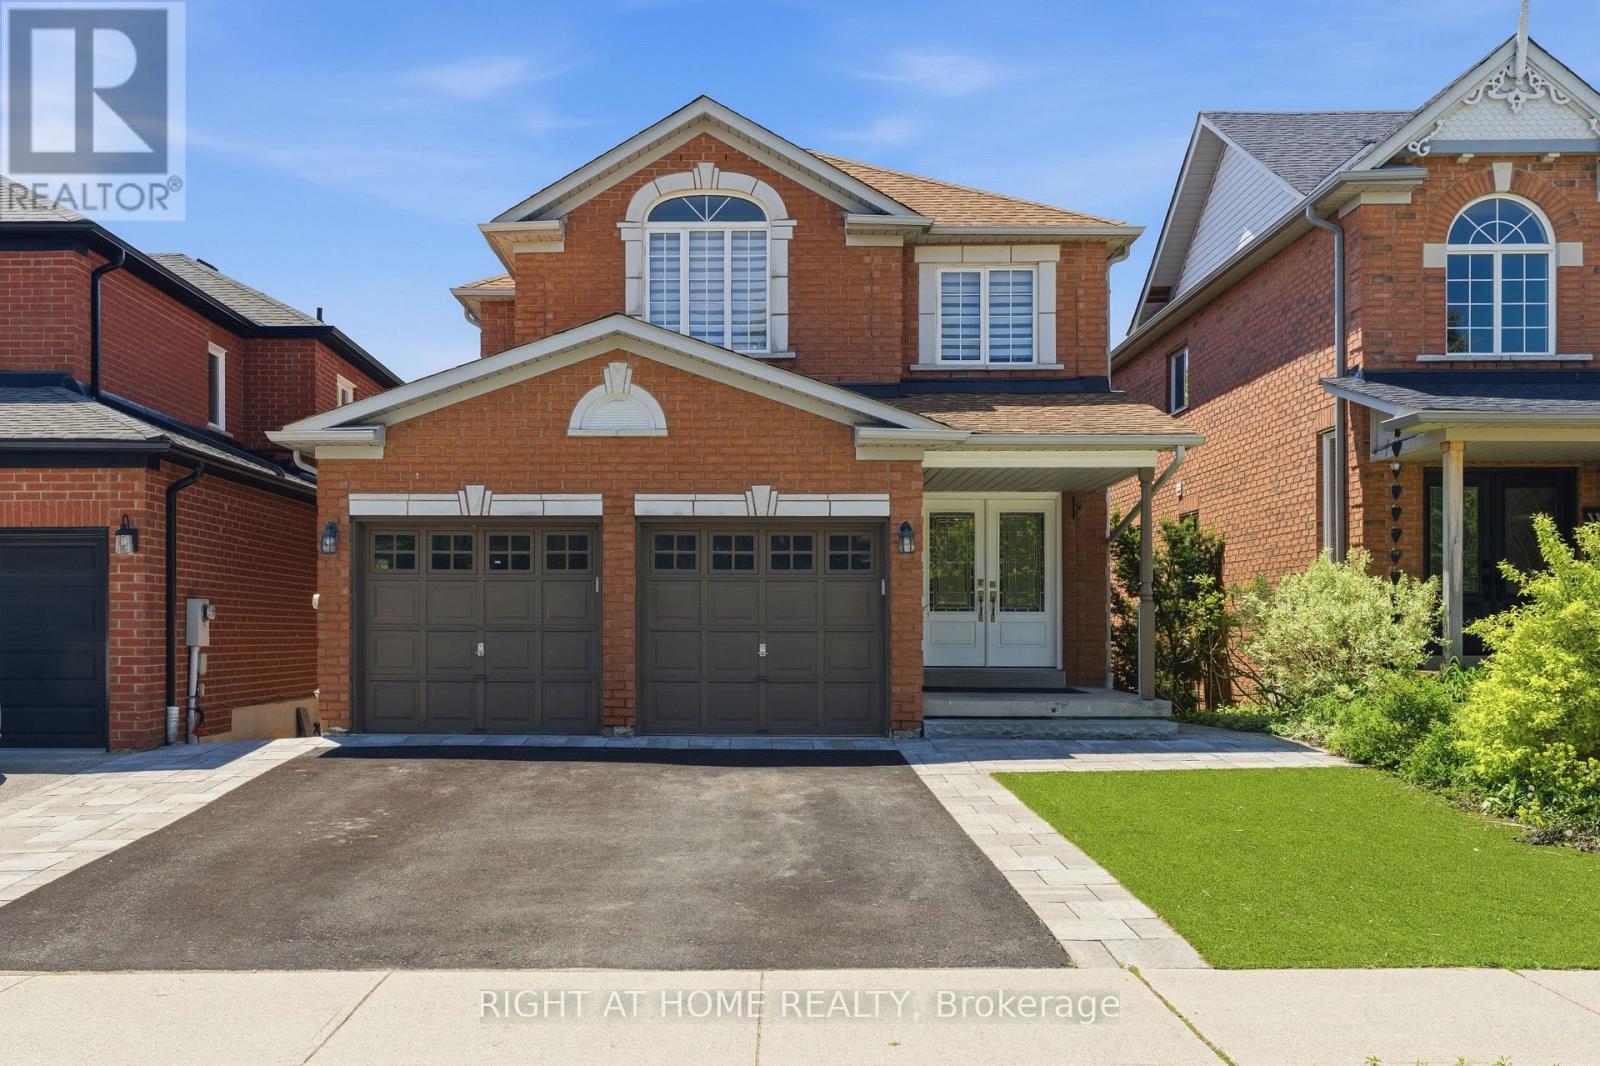
182 Mowat Crescent
Halton Hills, Ontario
Nestled on a quiet crescent in the highly sought-after Georgetown community, this beautifully updated home has been thoughtfully designed for family living, entertaining, and making lasting memories. From the moment you step inside, you're welcomed by warmth, natural light, and elegant hardwood floors that flow throughout the bright and inviting main level. At the center of the home is the upgraded open-concept kitchen, featuring a large oversized granite island with seating for six, abundant storage, and the perfect layout for everything from casual morning coffee to family gatherings and entertaining guests. The kitchen seamlessly connects to the dining area and cozy family room, where a fireplace creates the ideal setting for relaxing evenings. Step out from the kitchen onto the spacious deck overlooking a peaceful and private backyard backing on to protected green space with no rear neighbours - the perfect outdoor retreat. The main floor also offers an upgraded powder room, convenient garage access, and a functional laundry/mudroom designed for busy family life. Elegant glass railings lead you upstairs to a spacious primary retreat complete with a beautifully renovated ensuite featuring double sinks, a large glass shower, and a walk-in closet with custom built-in shelving. 3 additional generously sized bedrooms and another upgraded full bathroom ideal for the whole family. Outside, the home continues to impress with a spacious driveway & 2 Car Garage. An interlocking pathway leads down the side to the backyard basement walkout covered patio, adding both functionality and charm to this exceptional outdoor space. Located close to downtown Georgetown, Walking distance to the fairgrounds, parks, schools, trails, shopping, and commuter routes, this move-in-ready gem offers the perfect blend of comfort, style, and family-friendly living !! (id:60365)
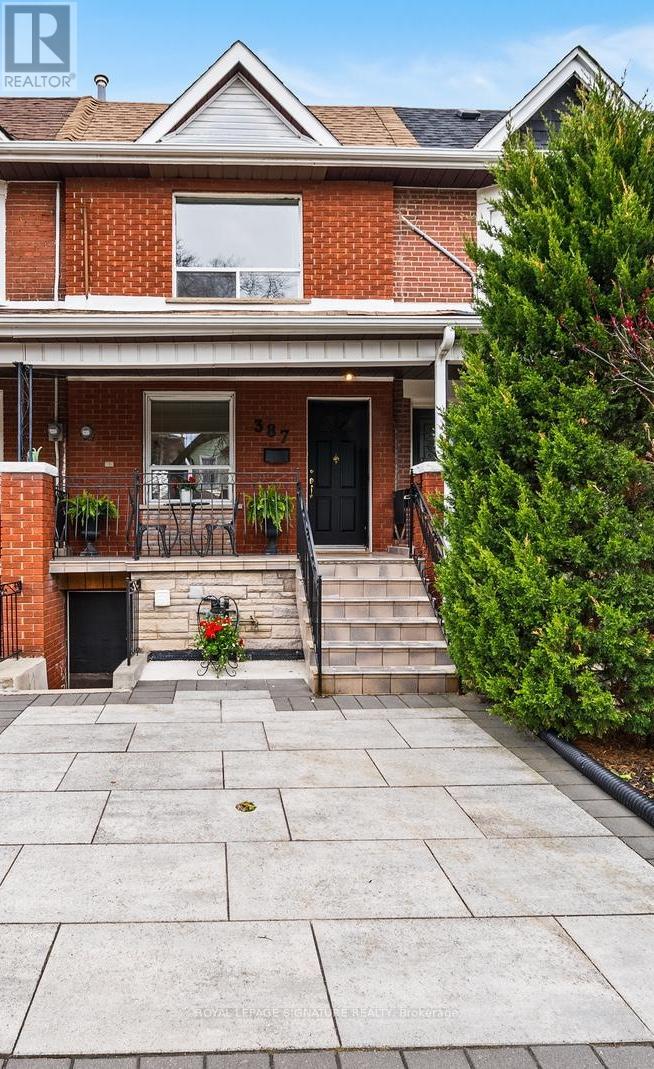
387 Bartlett Avenue N
Toronto, Ontario
A beautiful opportunity in one of Toronto's most connected and evolving neighbourhoods. Tucked away on a quiet one way street, this charming freehold townhome blends warmth, character, flexibility, and future potential in a location that continues to attract families, professionals, creatives, and investors alike. Built in 1906 and offering approximately 1,366 sq ft above grade, this bright and inviting home features an extra wide laneway parking pad, hardwood floors, upgraded light fixtures, 2 full bathrooms, and a versatile layout designed for everyday living. Spacious living and dining areas are filled with natural light and timeless character. The upper level offers 3 bedrooms plus a unique solarium style flex space ideal for a home office, nursery, studio, or additional sleeping area. Rear bedroom offers views of the CN Tower. The basement provides exceptional flexibility with 2 separate access points, a second kitchen, and additional living space ideal for extended family, future income potential, or multi generational living. Rare parking pad with laneway access and a deep 126 ft lot offering long term upside in a neighbourhood seeing continued revitalization and investment. Located steps from the evolving Geary Avenue corridor, enjoy cafés, bakeries, restaurants, parks, schools, convenient transit, and walking distance to essential amenities including several grocery stores and food markets, all while still benefiting from the charm and feel of a true residential community. Move right in, personalize over time, or reimagine the possibilities in a location you will want to call home for years to come. (id:60365)
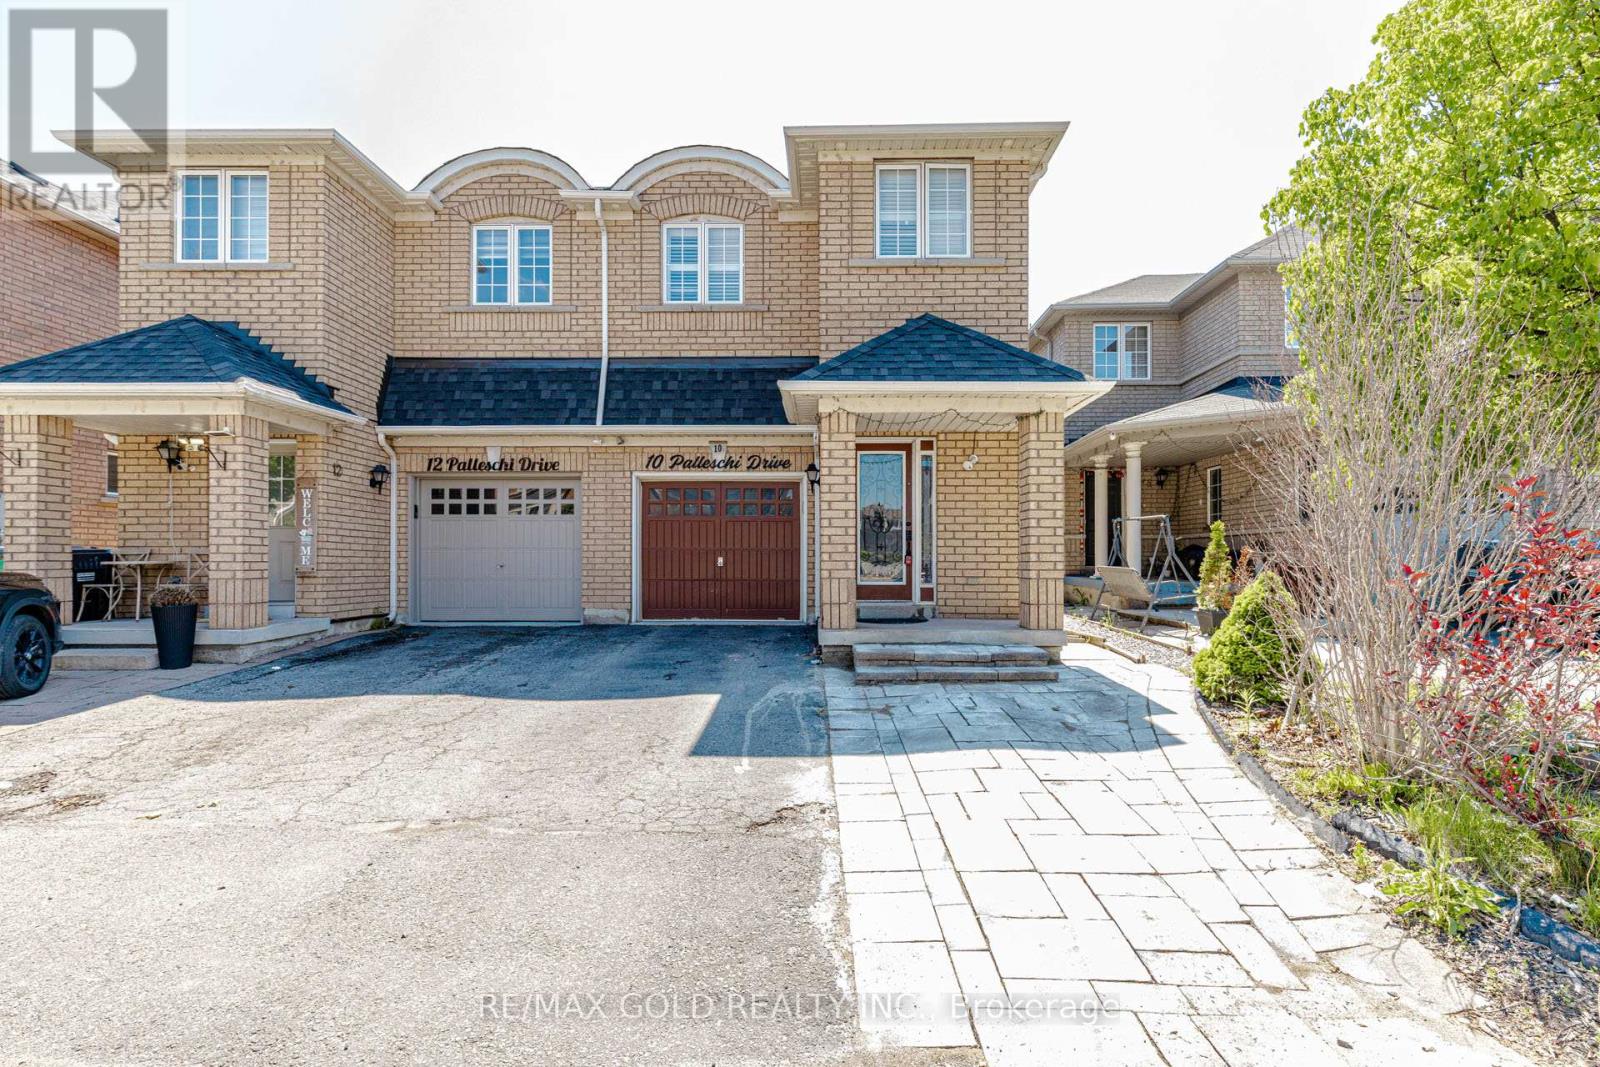
10 Palleschi Drive
Brampton, Ontario
***View Virtual Tour*** Search For Your Home Ends Here!! Beautiful 4 Bedroom Semi-Detached Features Approx. 1852 Sq Ft As PER MPAC. Hardwood And California Shutters Throughout With Wooden Stairs. A Professionally Finished Basement Apartment W/Separate Entrance From The Builder (Registered 2ndDwelling. Two Laundries (2nd Floor & Basement). Basement Currently Rented For $1550/ month Plus 30% Utilities (Since Aug, 2024) and willing to stay or move with 60 days notice. Primary Master With Walk In Closet And 4 Piece En-suite With Soaker Tub. Plenty Of Natural Light And Close To All Amenities. Freshly Painted, New Quartz Counters In Kitchen. The List Goes On And On. Won't Last Long. Priced extremely well. A Must SEE! (id:60365)

© 2026 Proptech Realty Inc., Brokerage.