
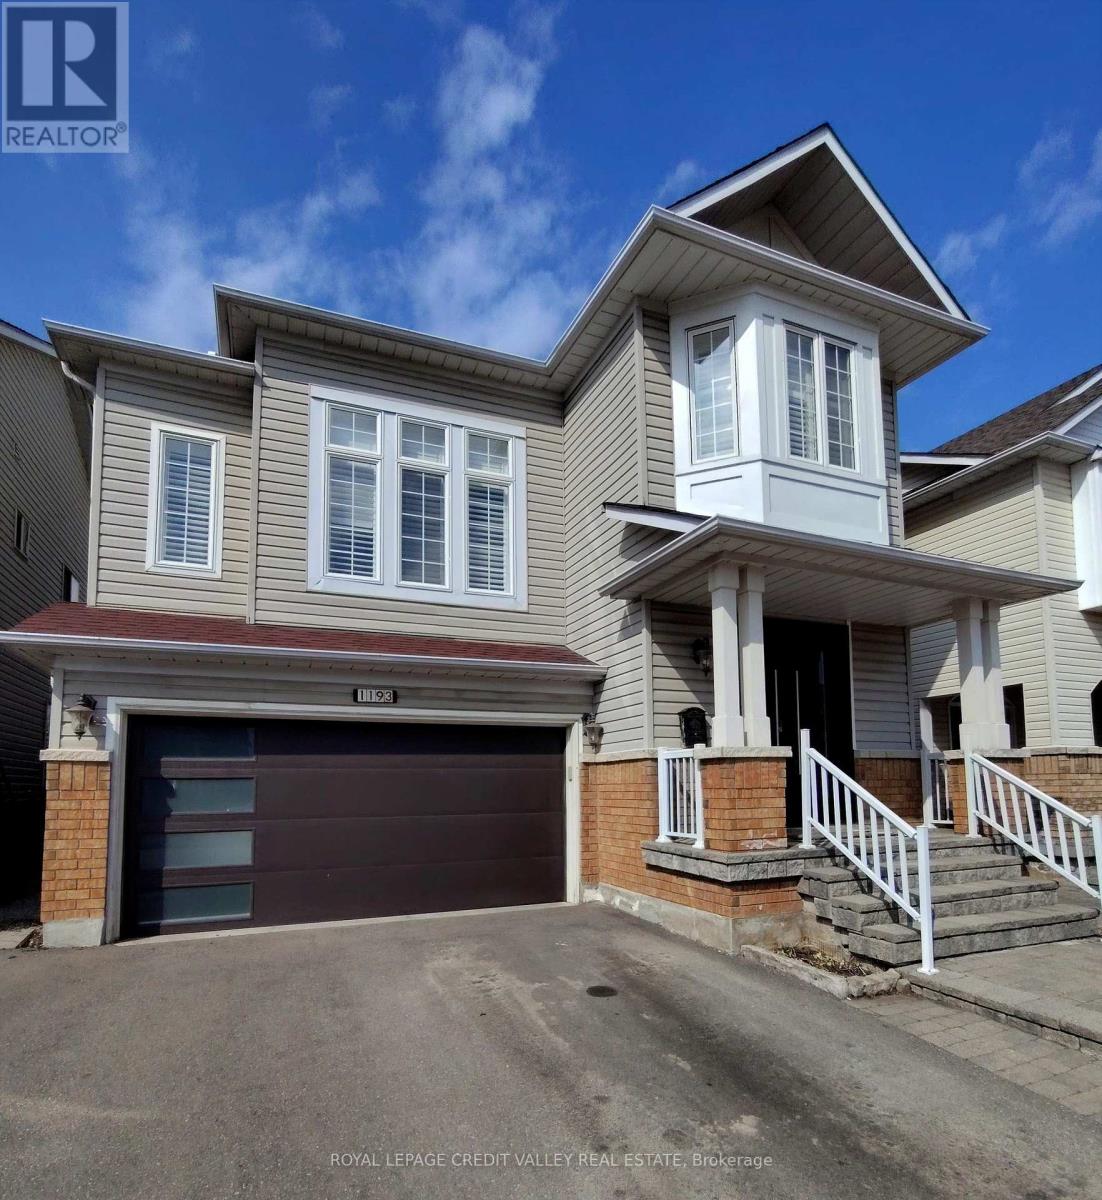
1193 Knight Trail
Milton, Ontario
Rarely Offered 3-Level Detached Gem in Prime Milton! Welcome to this impeccably maintained 4- bedroom family home, perfectly situated on a quiet, child-friendly street. This carpet-free residence boasts stunning hardwood flooring throughout, offering a modern and hypoallergenic living environment. The Main Level: Designed for those who love to host! The heart of the home is the chef- inspired kitchen, featuring a massive entertainer's island, high-end stainless-steel. appliances, a designer backsplash, and a newer sliding glass door. The open-concept flow leads to a cozy family room anchored by a gas fireplace, complemented by a separate, spacious dining room for formal gatherings. Upgraded front and garage doors provide immediate curb appeal and peace of mind. The Intermediate & Upper Levels: A spectacular, massive Great Room awaits on its own level, featuring soaring ceilings and oversized windows that flood the space with natural light. The third level houses four generous bedrooms, including a primary retreat with a walk-in closet and a luxurious 4-piece ensuite bath. The Potential: The unspoiled basement is a blank canvas with large windows and a rare, separate walk-up to the garage-offering incredible potential for an in-law suite or secondary unit. The Location: Unbeatable convenience! Steps to top-rated elementary and high schools, public transit, and the Milton Arts Centre. Enjoy being minutes away from shopping, recreation centers, and quick highway access for commuters. Upgrades Include: Newer front/garage doors, updated main-floor hardwood, newer sliding door, and more. Truly a turn-key "forever home" in a sought-after community! (id:60365)
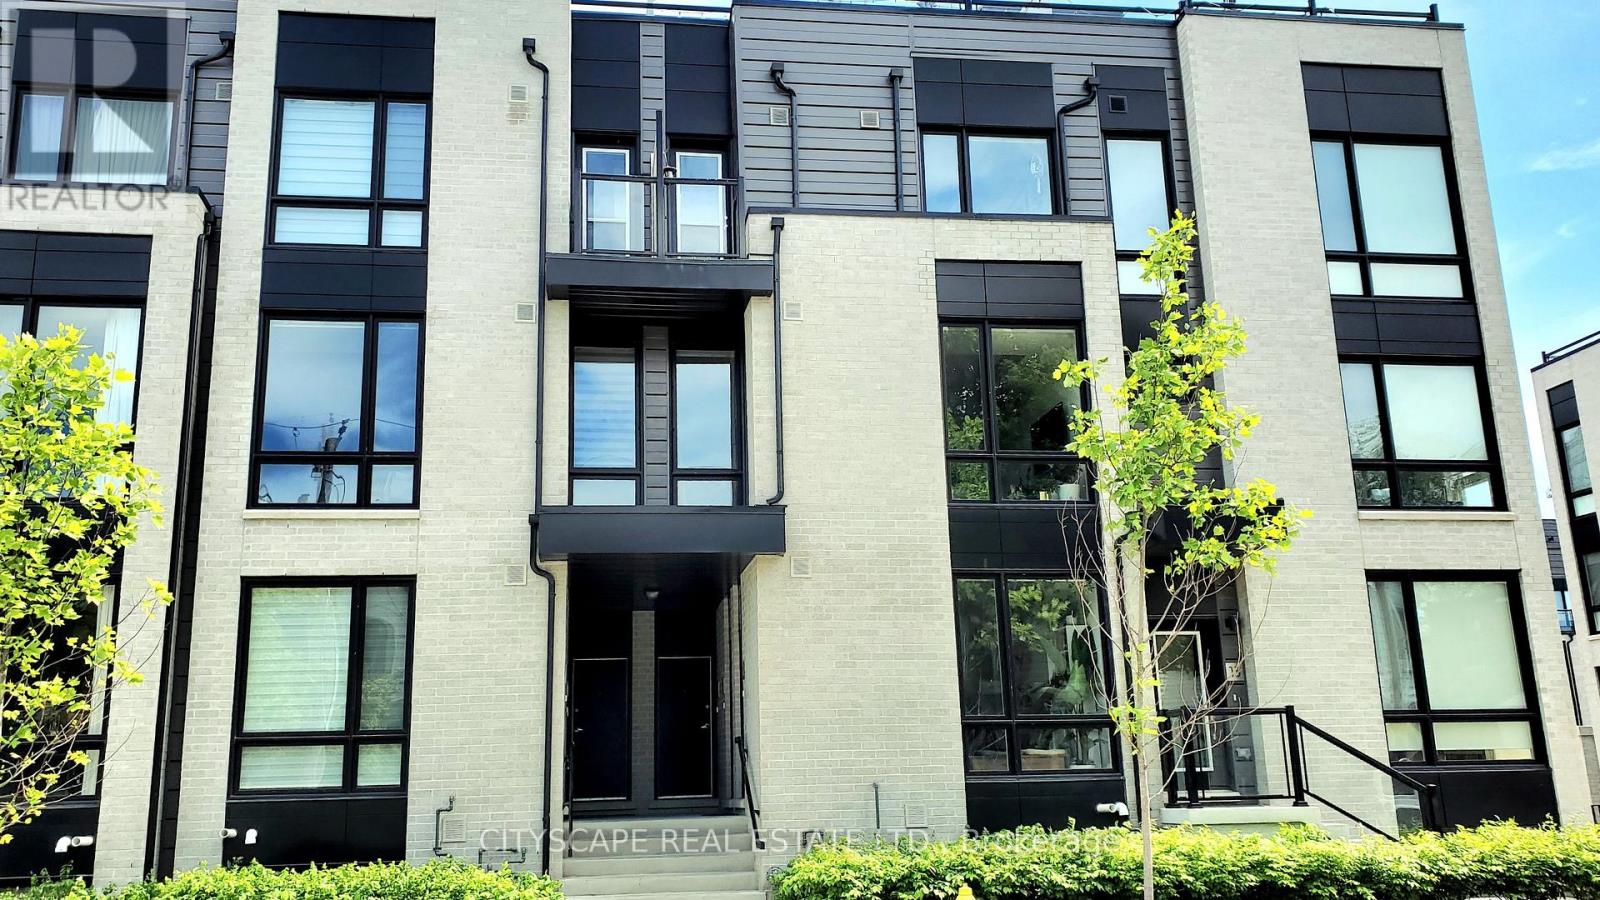
9 - 31 Florence Street
Toronto, Ontario
Discover modern living in this beautifully upgraded 941Sqft + 21 sqft balcony. Newer built 2-bed, 2-bath home. Step inside and feel the warmth of natural light pouring through floor-to-ceiling windows, highlighting the elegant marble and wood-style flooring!!Your next chapter starts here. This modern, light-filled 2-bed, 2-bath beauty gives you all the space, style, and comfort you've been dreaming of-right in the heart of the trendy Queen Street neighborhood. Walk in and instantly feel the vibe: Enter directly to your unit and step into the Luxurious mix of Marble & elegant Wooden Style Flooring Throughout!! NINE foot high ceilings on main floor!! Floor-to-ceiling windows flooding the space with sunshine!!Open-concept living perfect for hosting or unwinding A sleek, upgraded chef-inspired kitchen with granite counters + a huge island Two balconies! One covered for morning coffees or evening sunsets Elegant marble + wood-style flooring throughout. All of this in a home that's less than 7 years old, with direct entry and extra storage. Steps to transit, shops, restaurants, and everything you love about urban living. This is definitely the kind of place that feels good the moment you walk in.!!!!! Large multifunctional Granite Topped Island with Breakfast Bar and Stainless Steel Appliances. Extra space available in the utility room for storage. This unit will not disappoint!! Offered at a great price! **EXTRAS**Custom Roller blinds & California Shutters. S/S Refrigerator, Oven, Microwave And Dishwasher. Stacked Washer And Dryer. (id:60365)
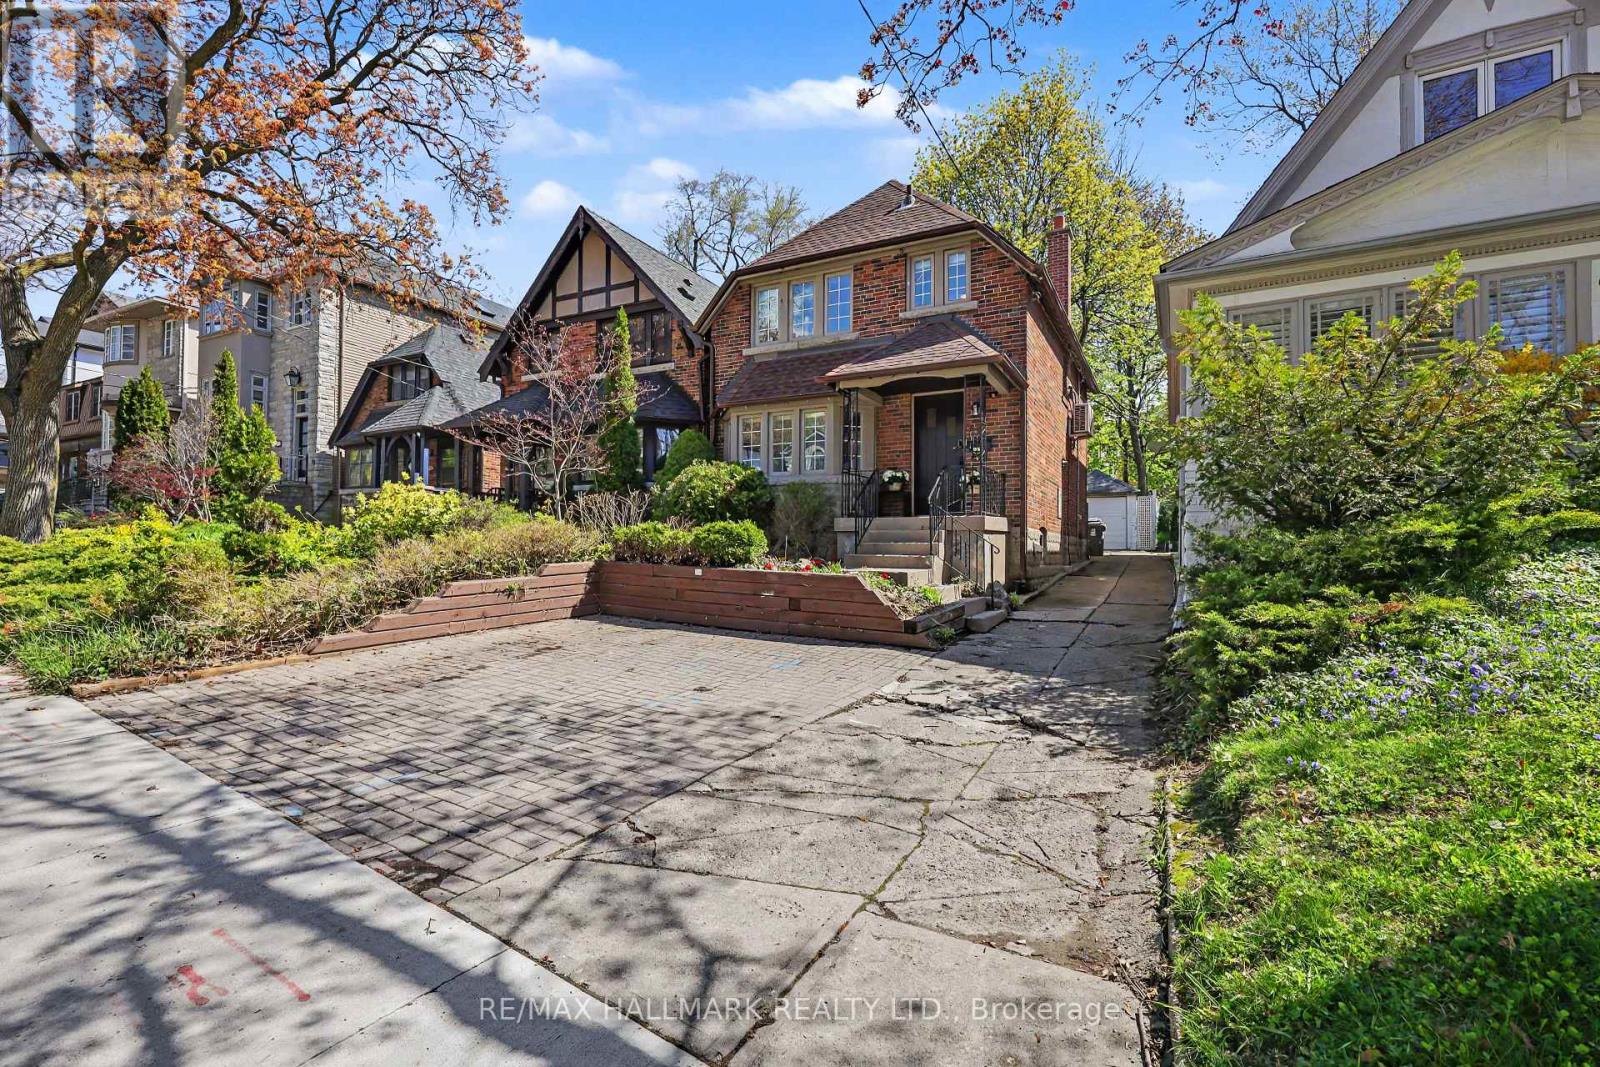
67 Gilgorm Road
Toronto, Ontario
Welcome To 67 Gilgorm Rd In Highly Sought-After Forest Hill North. A Classic 2-Storey Detached Home On A Quiet, Tree-Lined One-Way Street, Set On A Deep 25 X 132 Ft Lot. Renovated And Move-In Ready, This Charming 3-Bedroom, 2-Bath Home Features Hardwood Floors, Spacious Principal Rooms, Newer Kitchen & Appliances, Finished Basement With Separate Entrance, Detached Garage And Brand New Roof. Enjoy A Private Backyard In One Of Midtown Toronto's Most Walkable And Family-Friendly Neighbourhoods. Steps To Chaplin Station, TTC, Beltline Trail, Memorial Park, Top-Rated Schools, Shops, Cafes And Everyday Conveniences Along Eglinton. An Exceptional Opportunity For End Users, Investors Or Builders - * Drawings And Permits Available and ready! For A Stunning Custom Home, Offering The Flexibility To Enjoy, Or Build Now/Later. (id:60365)

3 - 39 Kay Crescent
Guelph, Ontario
Welcome To This Stunning Sun-Filled Luxury Bungaloft In The Highly Sought-After Pineridge/Westminster Woods Community, Perfectly Backing Onto The Tranquil Green Space Of Dallan Park. Offering Over 4,066 Sq. Ft. Of Beautifully Finished Living Space, This Exceptional Home Blends Elegance, Comfort, And Functionality With A Thoughtfully Designed Layout Ideal For Families And Multi-Generational Living. A Grand Foyer With Soaring Ceilings And An Open Oak Staircase Creates An Impressive First Impression, While Expansive Windows Fill The Home With Natural Light. The Gourmet Kitchen Features White Cabinetry, Stylish Backsplash, Adjoining Pantry, And A Striking Black Granite Island Overlooking The Open-Concept Dining And Living Areas With Builder-Installed Pot Lights. The Main Floor Offers Two Spacious Bedrooms With Ensuites, Including A Luxurious Primary Retreat With Walk-In Closet, Spa-Inspired Ensuite, Separate Toilet Area, And Adjacent Laundry. Both The Living Room And Primary Bedroom Open Onto A Covered Courtyard Overlooking The Private Fenced Backyard And Expansive Park Views Beyond. Upstairs, The Open Loft Includes A Guest Suite With Sitting Area, Walk-In Closet, Semi-Ensuite Bath, And Built-In Linen Storage. The Builder-Finished Basement Adds Exceptional Versatility With A Grand Recreation Room, Fourth Bedroom, Full Bathroom, Separate Study, Cold Room, Utility Room, And Additional Unfinished Space With Rough-In Potential For A Sixth Bathroom And Further Expansion. Extensively Upgraded With Fresh Paint, Designer Chandeliers, Updated Flooring, Backsplash, Doors, And More, This Remarkable Bungaloft Offers Refined Luxury Living In One Of Guelph's Most Desirable Communities, Complete With Four Parking Spaces And Snow Removal Included. Check Upgrades List Attached. Builder Floor Plans ( Mirror Image Attached).Seller is a Registered Real Estate Agent. (id:60365)
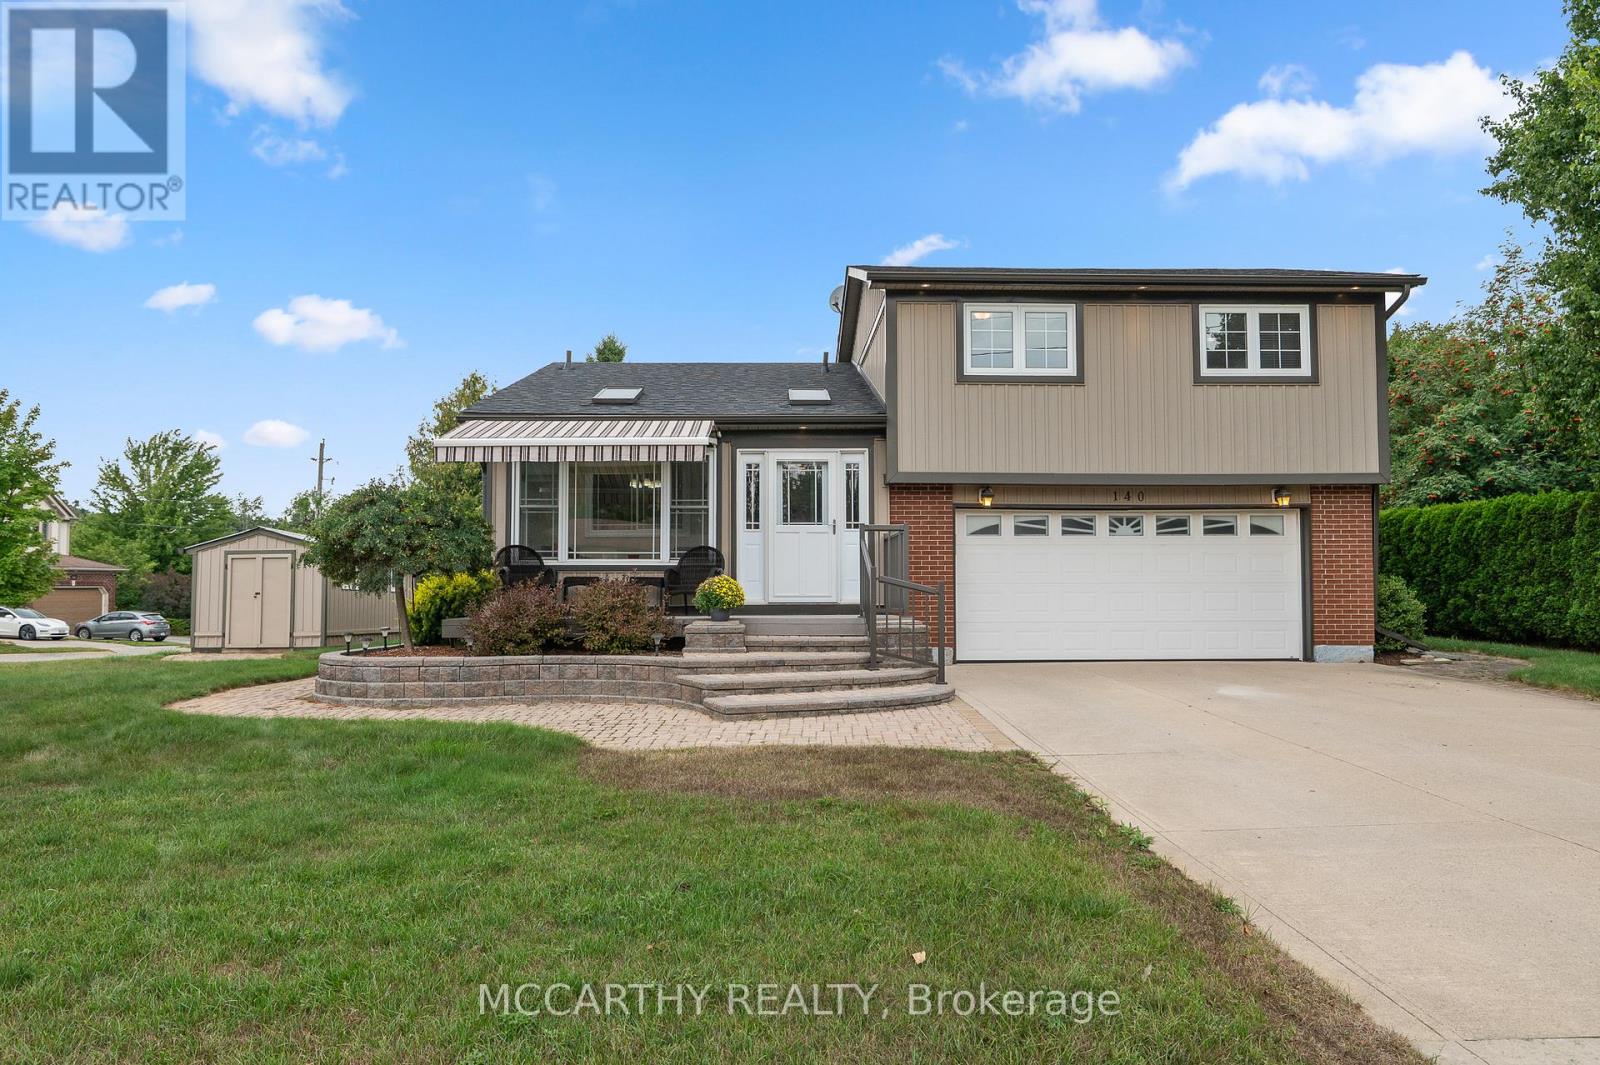
140 Ann Street
Shelburne, Ontario
Great Curb Appeal, Large Corner lot with large lot 80 x 100ft, Large front entrance, Big back yard deck and Hot Tub with Hard cover. 3 Bedroom 2 Bathroom well maintained 3 level Side split. Pretty entrance of paving stone walkway around the house and steps up to a welcoming deck, has convenient & pretty motorized awning for shade and privacy. Come into the bright and airy 3 season sunroom entry. Door way into Large foyer with tile floor, double closet w modern sliding doors. Well Lit Eat in Kitchen with plenty of cupboards with large window over double sink. Hardwood floors in Combined Dining room and Living room. Living room has large picture window over looking the large Back Deck deck. Eat dinner in the large Dining room that is combined with the living room, Electric Fireplace. Garden Doors Walk out from the dining room to the back deck and spacious back yard, great for family time or entertaining. Enjoy evenings in your own Gazebo covered Hot Tub. Double door gate to back yard. Spacious side yard with a large wood shed approx. 10ft x 16ft with hydro. Upper level has three good sized bedrooms and a spacious 4 piece Bathroom. Lower level Rec room has cozy gas fireplace and is spacious and plenty of room for family time and entertaining. 2nd Bathroom on lower level 3pc w large walk in tiled shower. The laundry room with plenty of cabinets for storage and folding. Utility room is combined with the laundry room. Need space for parking, this is it, 2 car garage plus Concrete driveway with parking for 4 plus, total 6 parking spots, Great for the working couple, work vehicle, recreation vehicle, visitors or extended family cars. (No need to worry about winter parking spots. )Street is quiet as not a drive thru street, Corner lot is large and has good size side and back yard. Very close to Elementary and Secondary schools, parks, recreation/arena. Perfect well maintained home for family living. Desired location, Move in ready. Book showing today, Must See. (id:60365)
210b - 16 Melbourne Avenue
St. Catharines, Ontario
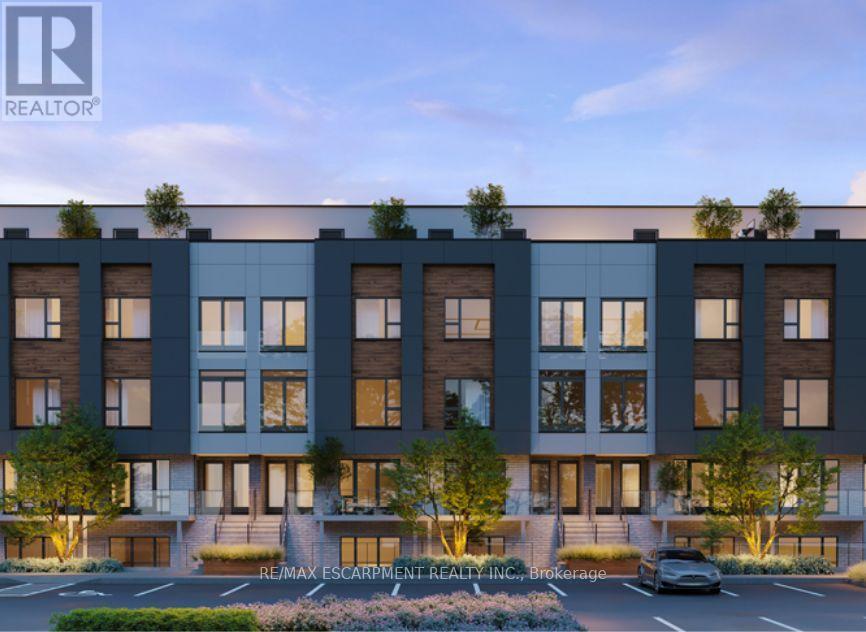
Welcome to this brand-new, never-lived-in end-unit stacked townhouse condo at 16 Melbourne Avenue. 3-bedroom home at an unbeatable value. Offering 882 sq. ft. plus a 58 sqf. private balcony, this move-in-ready property is perfect ! This bright corner unit is flooded with natural light thanks to extra windows on two sides and showcases beautiful park and greenbelt views. The open-concept layout features 9-foot ceilings, a sleek modern kitchen with quartz countertops and stainless steel appliances, and a spacious living area designed for both comfort and entertaining. The primary bedroom includes a private 3-piece ensuite, adding everyday convenience and privacy. Set in a prime location; close to downtown St. Catharines, within walking distance to restaurants, cafés, and entertainment, including the First Ontario Performing Arts Centre and the Meridian Centre. Enjoy easy access to greenbelt trails, Highway 406, Brock University, Ridley College, and Niagara's world-class wine country. Includes one driveway parking space, plus washer, dryer, and all kitchen appliances. Tenant to be granted an option to purchase, with rent paid credited toward the purchase price, subject to mutually agreed terms. *Landlord is offering: for a 1 YEAR LEASE =1 MONTH rent FREE. OR, for a 2 YEAR Lease = 2 Months rent FREE. If tenant purchases property = Will apply several lease payments to Purchase price. * OPEN HOUSE Thursday May 28 @1-2PM* (id:60365)
210b - 16 Melbourne Avenue
St. Catharines, Ontario
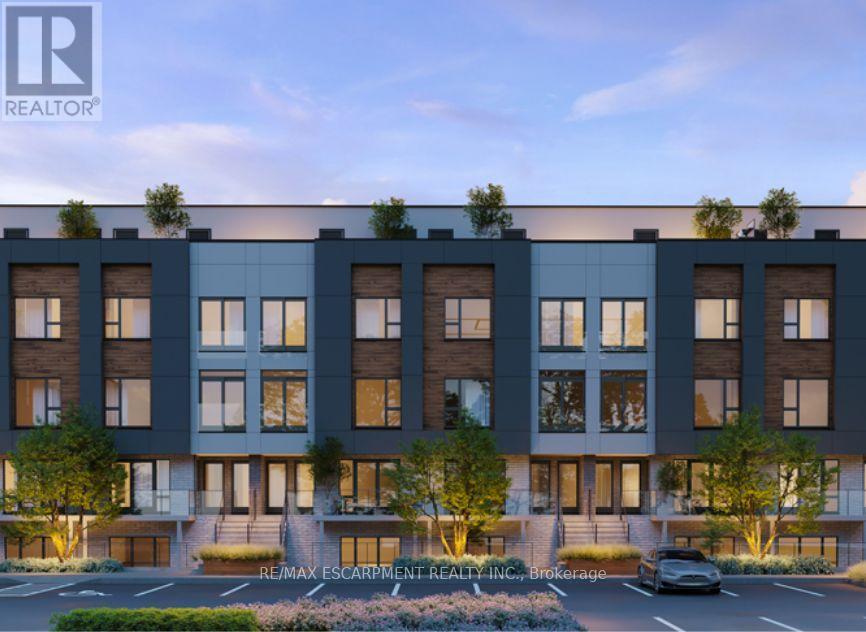
Welcome to this brand-new, never-lived-in end-unit stacked townhouse condo at 16 Melbourne Avenue-an exceptional opportunity to own a stylish 3-bedroom home at an unbeatable value. Offering 882 sq. ft. plus a 58sqf private balcony, this move-in-ready property is perfect for first-time buyers, young families, or savvy investors. This bright corner unit is flooded with natural light thanks to extra windows on two sides and showcases beautiful park and greenbelt views. The open-concept layout features 9-foot ceilings, a sleek modern kitchen with quartz countertops and stainless steel appliances, and a spacious living area designed for both comfort and entertaining. The primary bedroom includes a private 3-piece ensuite, adding everyday convenience and privacy. Set in a prime location; close to downtown St. Catharines, within walking distance to restaurants, cafés, and entertainment, including the First Ontario Performing Arts Centre and the Meridian Centre. Enjoy easy access to greenbelt trails, Highway 406, Brock University, Ridley College, and Niagara's world-class wine country. Move-in ready and backed by Tarion warranty. Includes one driveway parking space, plus washer, dryer, and all kitchen appliances. Incredible value for a brand-new 3-bedroom home-don't miss your chance to get into the market. *OPEN HOUSE *Thursday May 28 @1-2PM* (id:60365)
3824 Roxborough Avenue
Fort Erie, Ontario
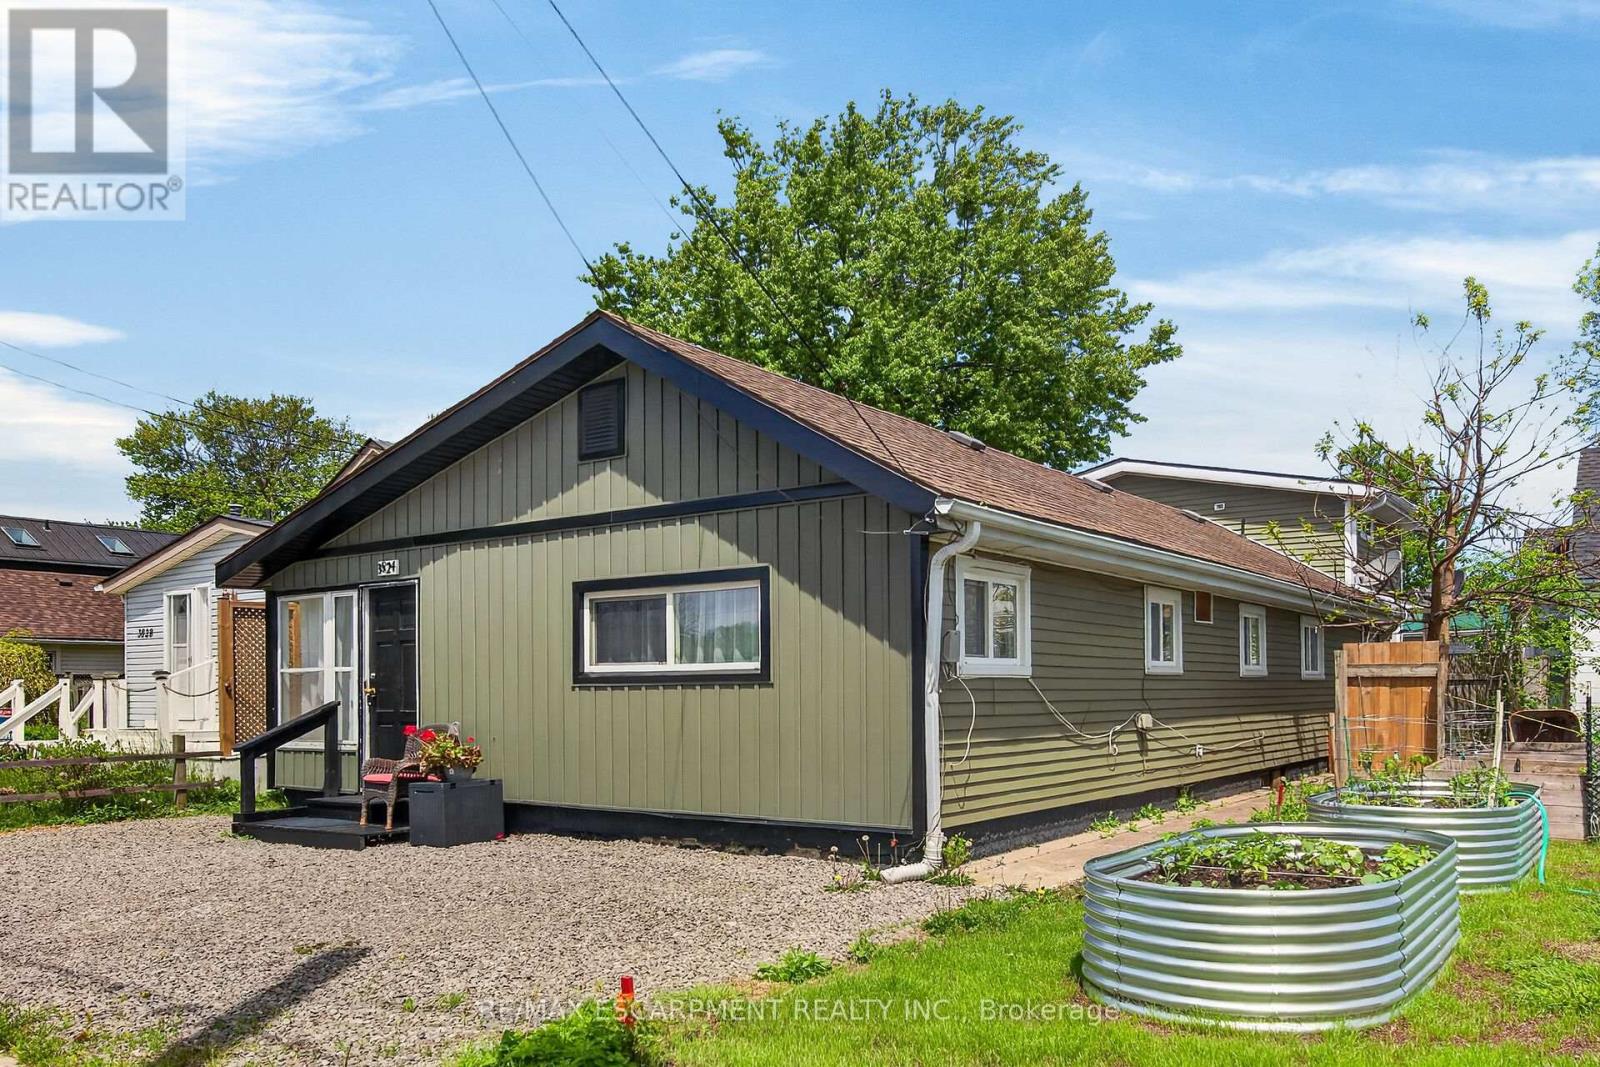
Very unique well maintained one storey duplex/two family home offering two separate units. Front unit includes living room, dining room kitchen, four piece bath, large bedroom and access to shared laundry. In the middle of the house is a bedroom that could be included in unit 1 or added to unit 2 - depending on what tenant needs. Second unit includes living room, kitchen, two piece bath and bedroom plus shared use of the laundry room, and a second level loft that includes a master bedroom and three piece bathroom. Check floor plans for my details included in this virtual tour! The house has been lovingly updated by its owner and includes engineered hardwood through out (no carpeting), two updated kitchens, 2.5 updated bathrooms, and lots of closet space. Mechanicals are all up to date, including a natural gas forced air furnace which is 3 years old, plus central air also 3 years old. Windows are all vinyl and were replaced approx 7 years ago, asphalt roof shingles replaced in 2017. Municipal water and sewer service the home. Updated exterior vinyl siding creates great curb appeal. Four parking spots in the front, and a beautiful private back yard - completely fenced in. The rear unit is currently lived in my the owner, and the front unit is vacant - previously rented as a one bedroom unit for $1500 per month. Great opportunity to live in one side and rent the other out - either with a full time tenant or as an air BNB - lots of demand for this in Crystal Beach! Or perfect for in-law suite or adult child moving back in! Amazing location with wonderful amenities including the beach, a quaint downtown and lots of shopping and restaurants nearby. (id:60365)
712 Highvalley Road
Hamilton, Ontario
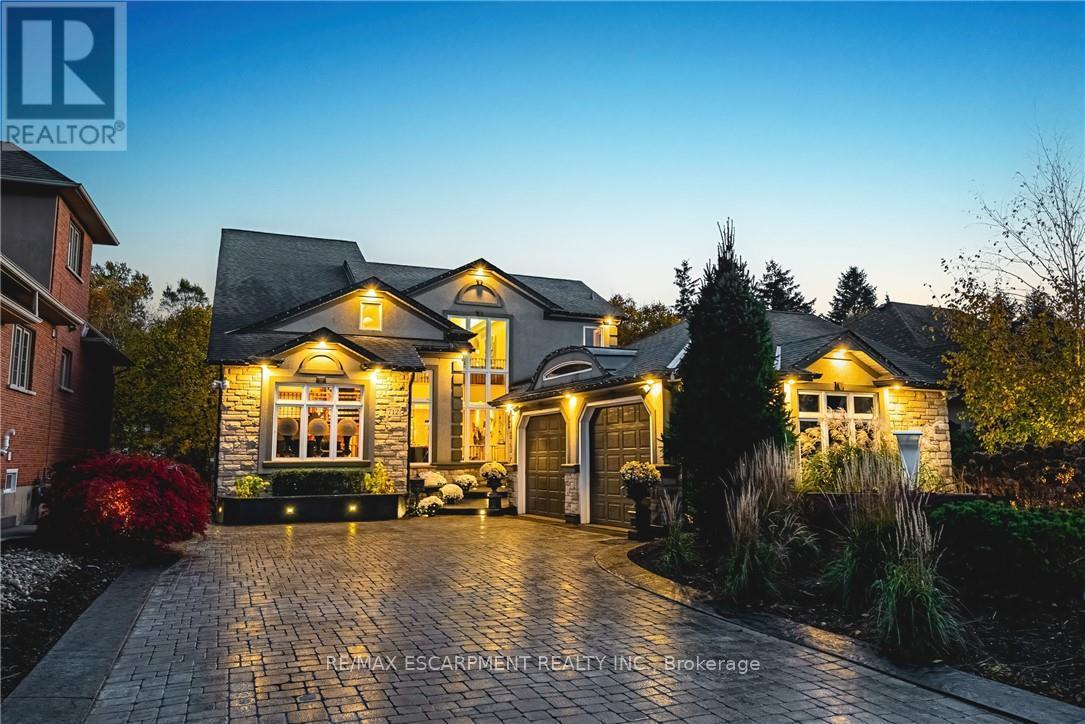
Unique, custom-built luxury home offering just over 5000 sq ft of Finished Living Space. Attention to detail & fine construction throughout, this home offers elegance, comfort, & functionality. Step into the grand sitting area, featuring soaring ceilings, stunning windows, & an impressive open staircase that connects all levels of the home. Sunken dining room boasts coffered gold leafing ceilings for refined entertaining. Custom Built Downsview kitchen offers abundant cabinetry, granite countertops, & top-of-the-line stainless steel appliances, including a Sub-Zero refrigerator, Wolf gas range, Gaggenau built-in oven, Miele dishwasher, & microwave storage. Relax or entertain in the expansive great room, featuring dramatic ceiling heights & a backlit onyx walls for your tv. An open-concept office with natural light, perfect workspace. Main-floor laundry room includes garage access. Upstairs, the spacious primary suite offers a large walk-in closet & a renovated 5-piece ensuite (2025). Two generous bedrooms share a beautifully appointed 4-piece bathroom, & a bright loft area overlooks both the front & rear of the home. The lower level features large windows & offers in-law suite potential with separate walk-ups to both the rear yard & garage. Cozy recreation room with fireplace, a fully equipped gym, a sauna for relaxation, 3 pc bath (2025), workshop, cold room, & plenty of storage space. The outdoor oasis includes a composite deck with built-in BBQ, hot tub, & an oversized waterfall feature with fireplace, artificial turf & a storage shed. Additional highlights include an oversized 2-car garage with abundant storage & a long interlock driveway accommodating up to 8 vehicles & irrigation system. Trillium award several years for landscaping. Ideally located near Tiffany Falls, Tamahaac Club, Highway 403, the Linc, Costco, schools, parks, & trails, luxury living with convenience & lifestyle. (id:60365)
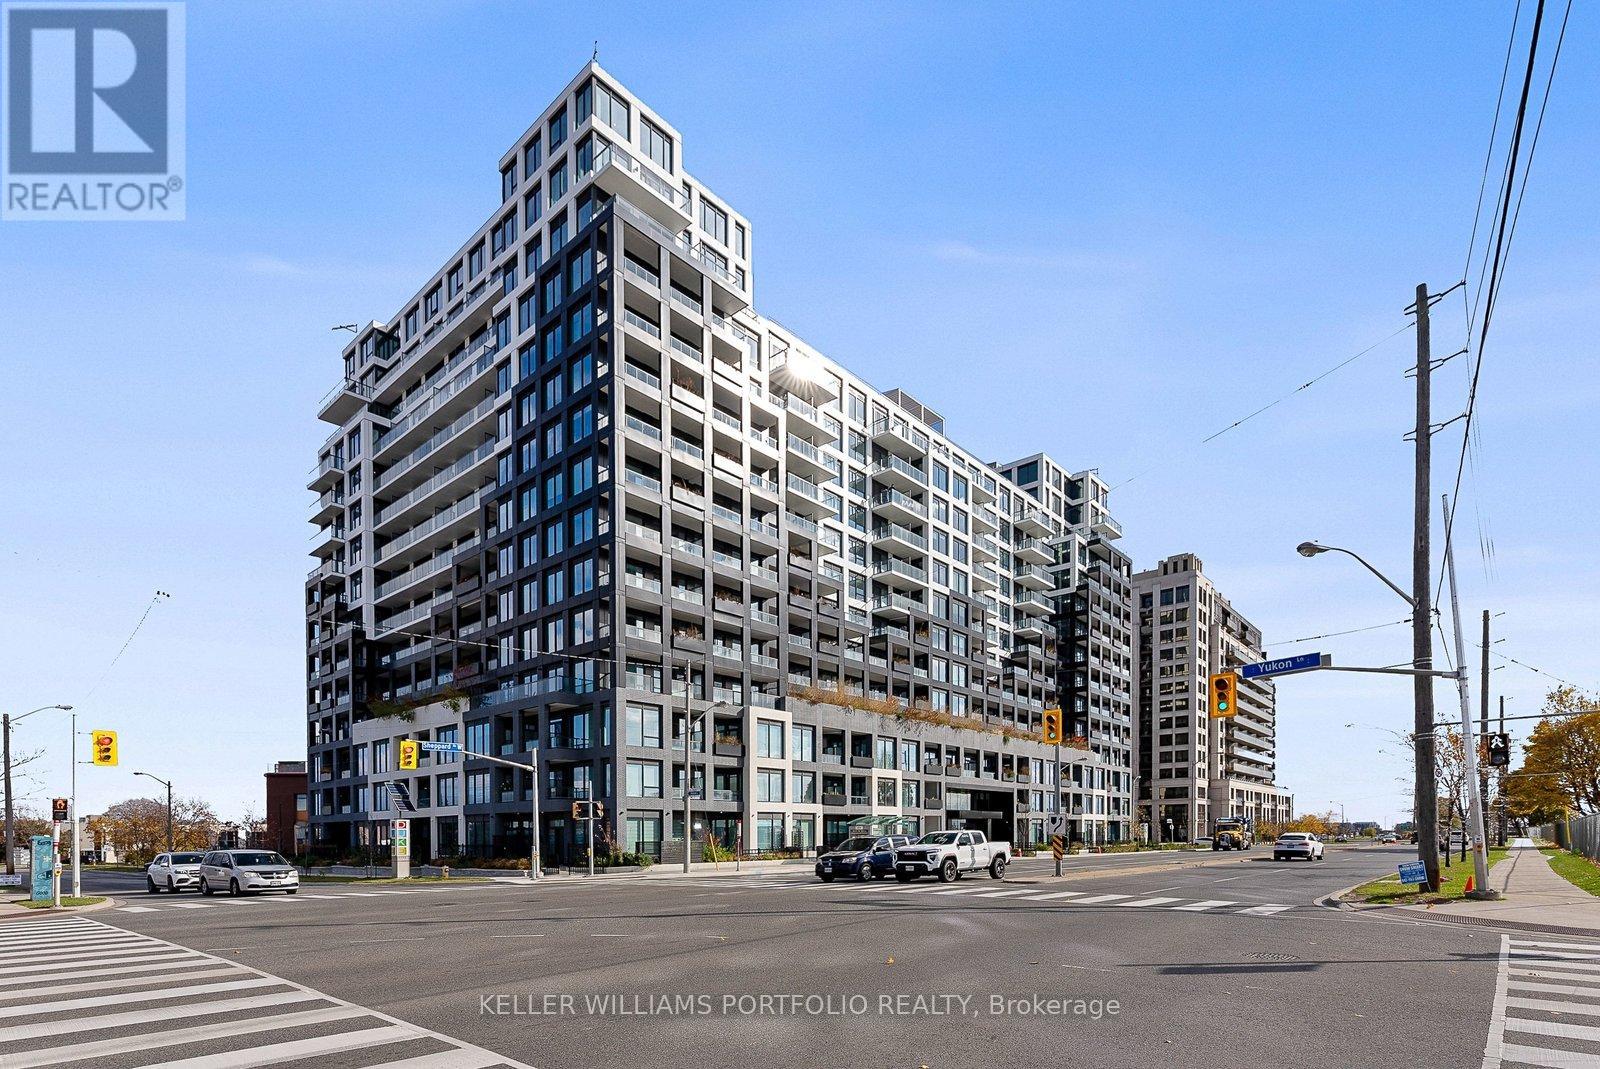
332 - 1100 Sheppard Avenue W
Toronto, Ontario
Experience urban living at its best in this modern, open-concept 2 Bed, 2 Bath condo. A perfect blend of style and convenience in a coveted location. The suite boasts top-line modern appliances in the kitchen, ensuite laundry, and comfortable living spaces, including an open-concept living/dining area. The ensuite primary bedroom features a built-in closet, while the second bedroom includes a closet and window. The location is unparalleled: enjoy a minutes-long walk to Sheppard West Subway Station, GO Station, TTC, and Downsview Park. Commuting is seamless, with a quick drive to York University, Highway 401, Allen Road, and Downtown Toronto. Step out onto a balcony offering spectacular views. Building amenities elevate your lifestyle: Concierge, Fitness Room, Pet Spa, Entertainment Lounge with Games, BBQ, and a Roof Top Terrace. Don't miss out on leasing this exceptional, highly sought-after condo! (id:60365)
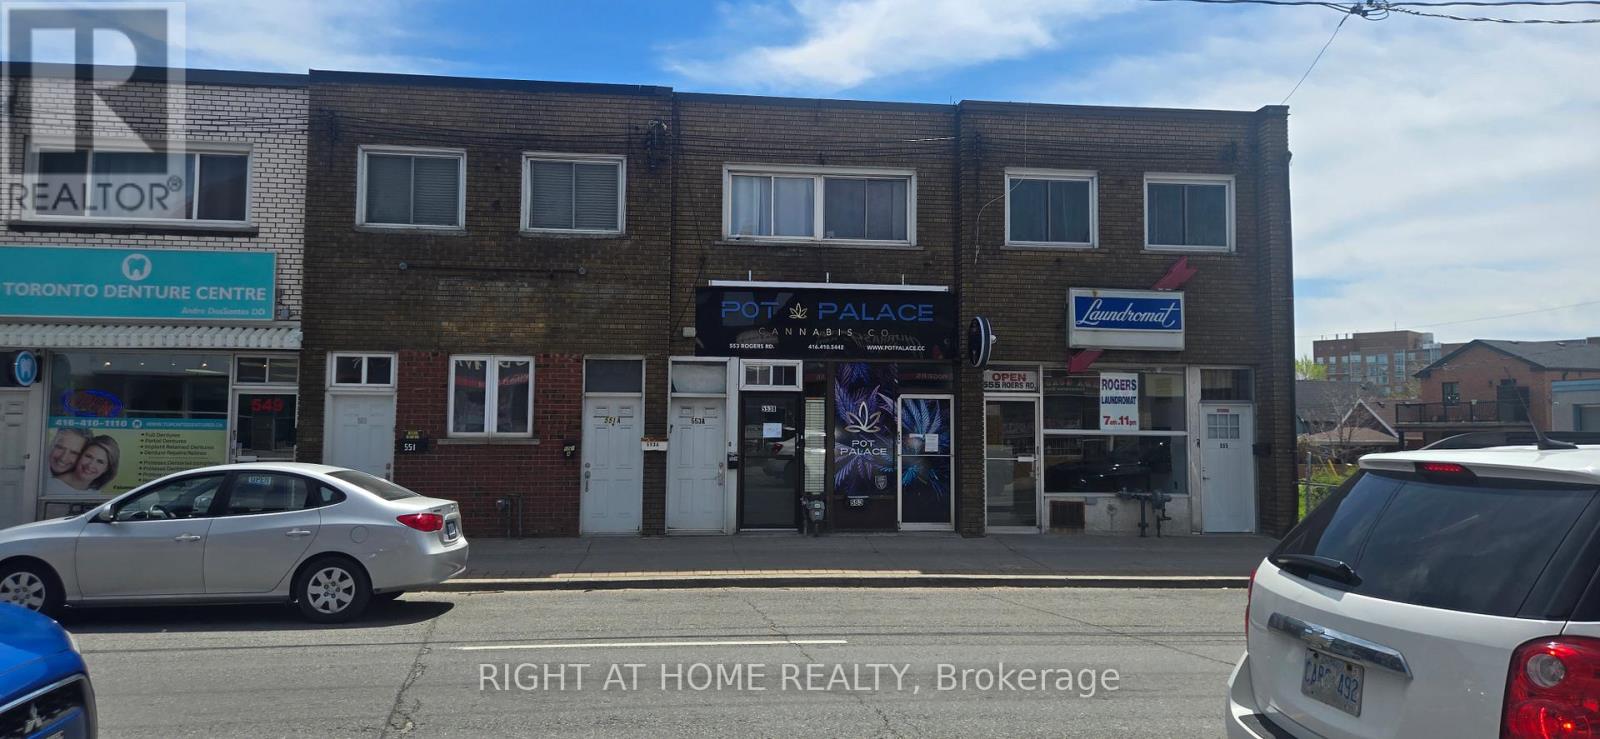
553 Rogers Road
Toronto, Ontario
High visibility store front with 3 separate residential apartments and 1 smaller retail area. Ideal for many uses. Bus stop, Black Creek hi way and all other amenities close by. Many upgrades! 2 exclusive parking spots at rear. Low taxes! (id:60365)
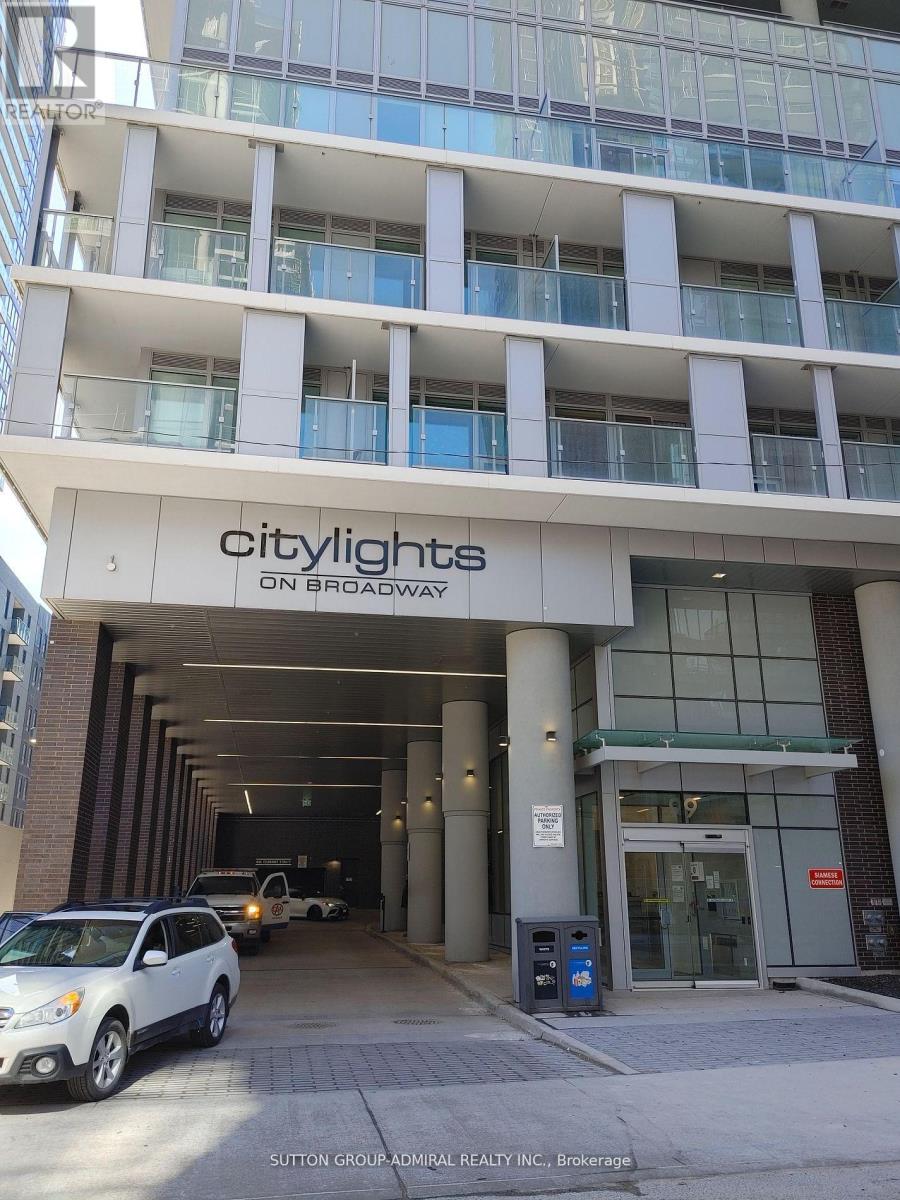
3410 - 99 Broadway Avenue
Toronto, Ontario
Exceptional value in the heart of Yonge & Eglinton. Enjoy breathtaking views from a high floor in one of Toronto's most vibrant and sought-after neighborhoods. Just minutes to TTC and LRT stations, offering seamless connectivity across the city. Surrounded by top-tier amenities including restaurants, retail, and commercial services, this location delivers a convenient, dynamic, and upscale lifestyle suited to a wide range of residents. The unit features floor-to-ceiling windows that flood the space with natural light, along with a practical, well-designed layout that maximizes every square foot with no wasted space. Freshly painted and professionally cleaned, with a brand-new thermostat installed, this home is in absolute move-in condition. The Broadway Club features indoor & outdoor amenities including pools, an amphitheater, party room with chef's kitchen, fitness centre, basketball court, BBQ and more!!! (id:60365)

© 2026 Proptech Realty Inc., Brokerage.