
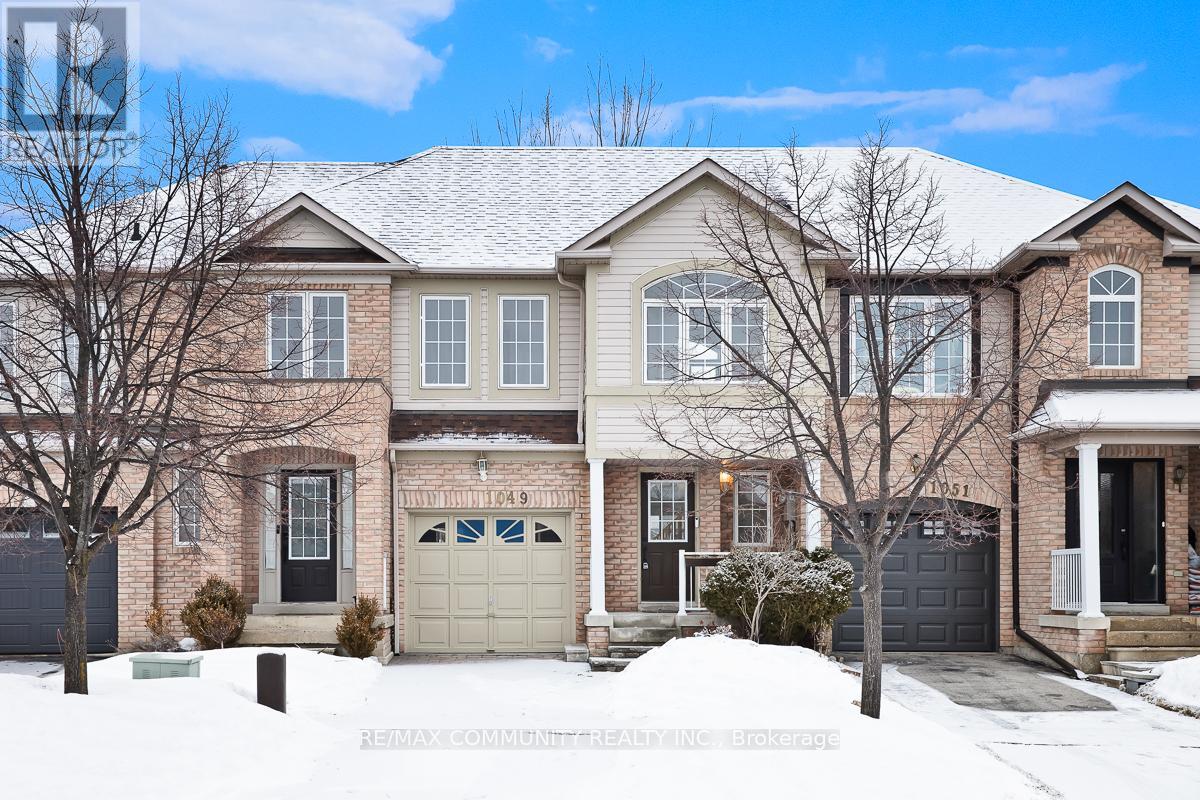
1049 Kennedy Circle
Milton, Ontario
WELCOME to this BEAUTIFULLY RENOVATED 3 Bedroom, 4 Bathroom Townhouse Located in the DESIRABLE Town of Milton. NEW Flooring, NEW Paint, NEW Interior Door Handles and MANY MORE UPGRADES with a FINISHED BASEMENT! Featuring a Bright and Functional Open Concept Layout, This Home is Perfectly Designed for COMFORTABLE Everyday LIVING. The UPDATED Kitchen Offers Ample Cabinetry and Workspace, Making Meal Prep and Hosting a Breeze. Main Floor Laundry with Built-in Shelving, and Garage with CUSTOM SHELVING Provides Everyday Organization and ADDITIONAL STORAGE. Upstairs, You'll Find Three GENEROUSLY SIZED Bedrooms, Providing Plenty of Room for the Whole Family. The BEAUTIFULLY Finished Basement Showcases Brand New LUXURY Vinyl Plank Flooring, Creating a Stylish and INVITING Recreation Space - Perfect for Movie Nights, or a Home Office. Throughout the Entire Home, ALL Light Fixtures, Switches, Receptacles, and Door Handles Have Been Updated, Offering a Clean, Modern Feel. All top notch finishes, Open, Bright and Spacious! Outside, Enjoy a Beautifully Landscaped Setting Featuring an Interlocking Driveway, a CHARMING Flower Bed with Retaining Wall, and a SPACIOUS LEGAL 15' x 8' deck - Ideal for Backyard Relaxing or Entertaining. Located a Stone's Throw Away from TOP RATED Schools Hawthorne Village Public School and Craig Kielburger Secondary School. Parks, Shopping, and Transit! This Home is a Fantastic Opportunity for First-Time Buyers or Young Families. HUGE DECK AND BACKYARD!! Amazing Layout and Functionality for any Family. DON'T MISS OUT ON THE OPPORTUNITY TO MAKE THIS GEM YOUR HOME! (id:60365)
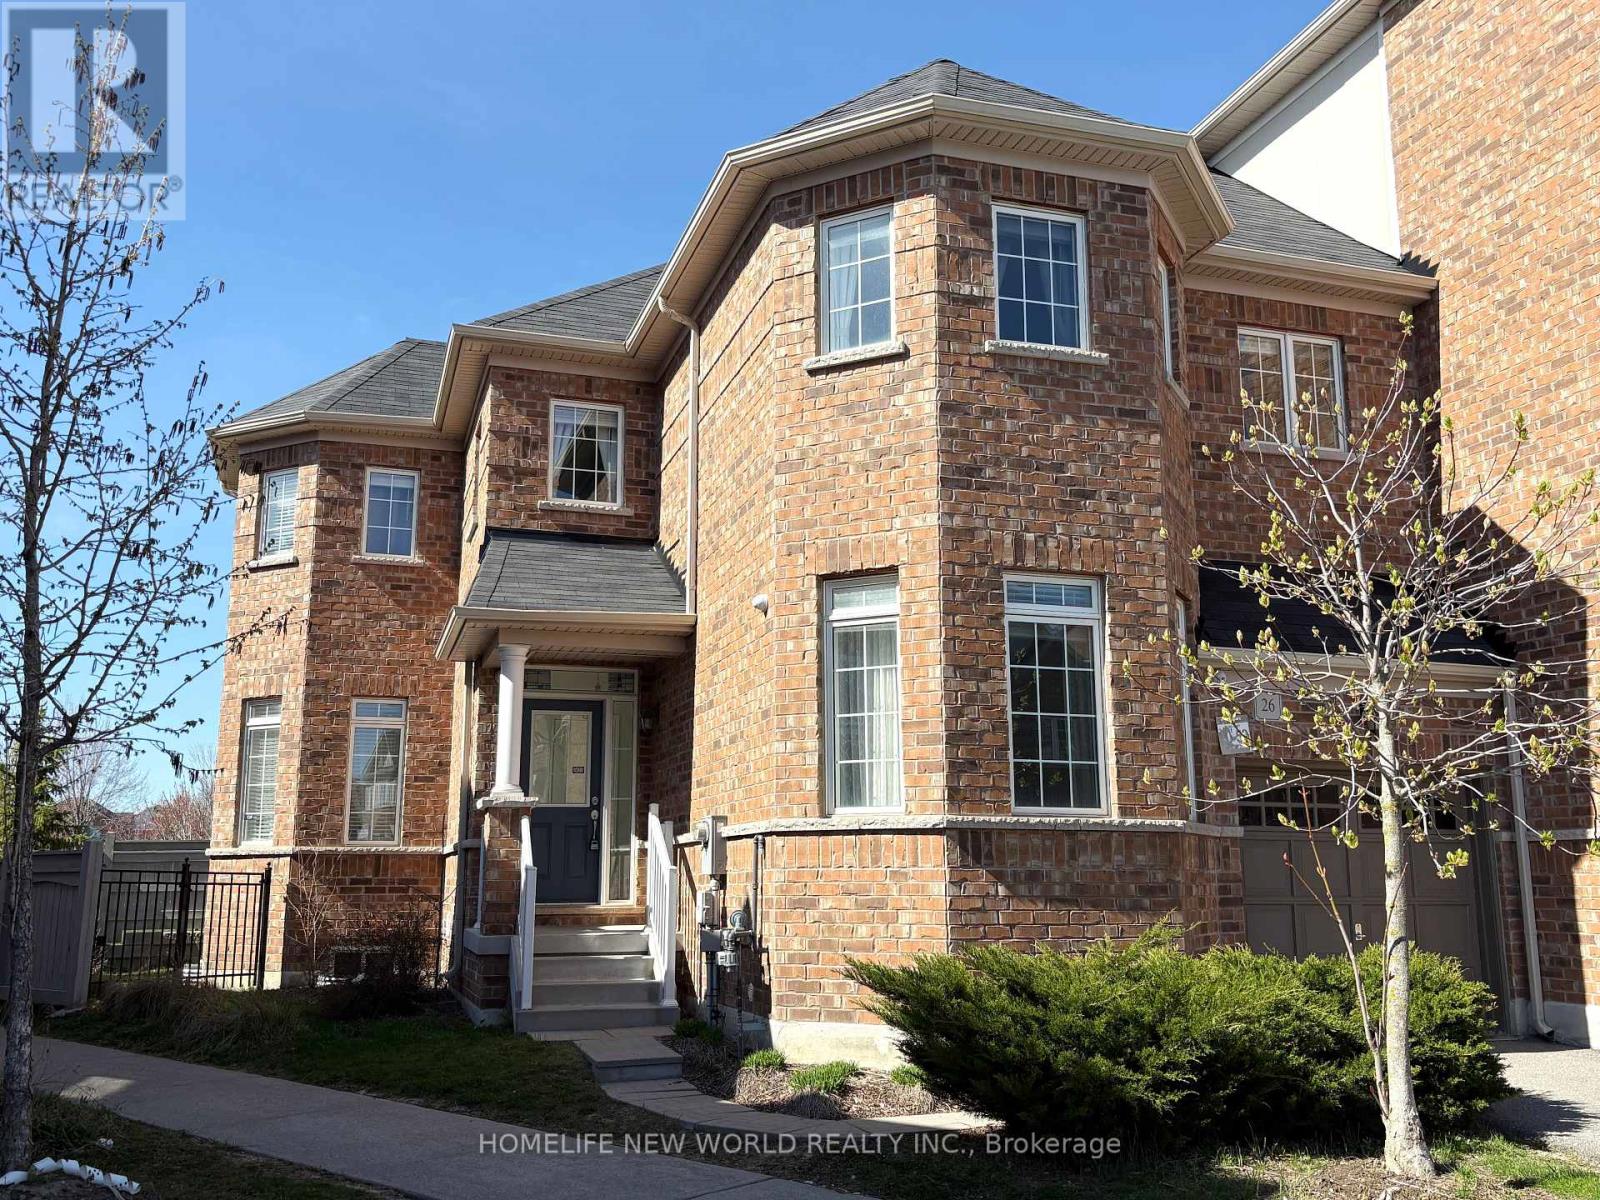
50 - 26 Roy Grove Way
Markham, Ontario
Rarely Offered 4 Bed Rooms Well Maintained Townhouse In High Demand Greensborough Community.Located Right Beside Wilson RD Park And Swan Lake. 9' Ceiling, Open Concept. This End Unit Has Windows On Three Sides, So It Gets Plenty Sunshine Every Day. In Addition To 4 Bedrooms On Second Floor, Basement Has Second Kitchen And A Large Bedroom. This Is the Right Home For All Sizes Of Family. Low Maintance Fee , Only $178.72/ M, Covers Garbage Collection and Snow Removeal In Common Area. Walking Distance To GO Station, Bus Stop, Shops, Schools, And Community Center. (id:60365)
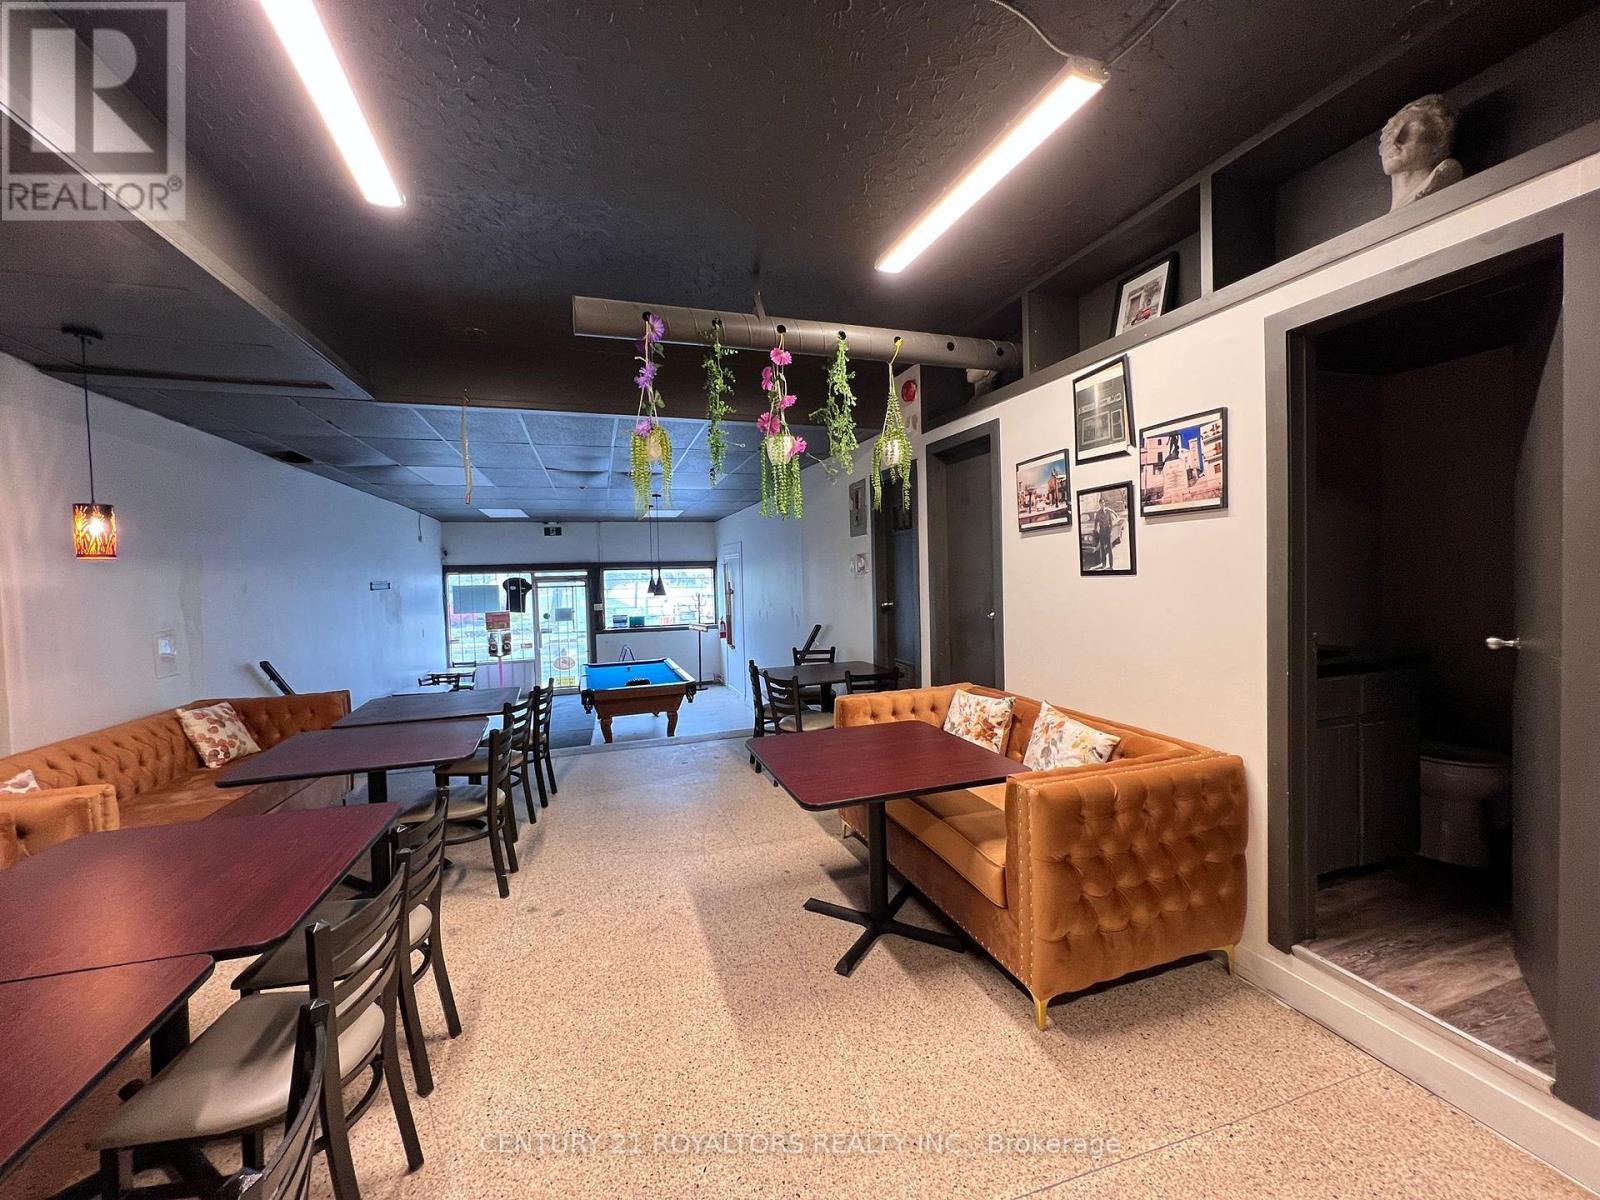
103 Pine Street S
Thorold, Ontario
Turnkey pizza and bar business available in a prime location in the growing community of Thorold, just minutes from Brock University. Excellent opportunity for entrepreneurs or experienced operators to take over an established business in a high-traffic area with strong student and local customer exposure. Features an LLBO licence, fully operational and professionally equipped kitchen, and a functional layout ready for immediate operation. Ideal for dine-in, takeout, delivery, or late-night business potential. Great opportunity to step into a fully set-up restaurant and bar operation with tremendous growth potential. (id:60365)
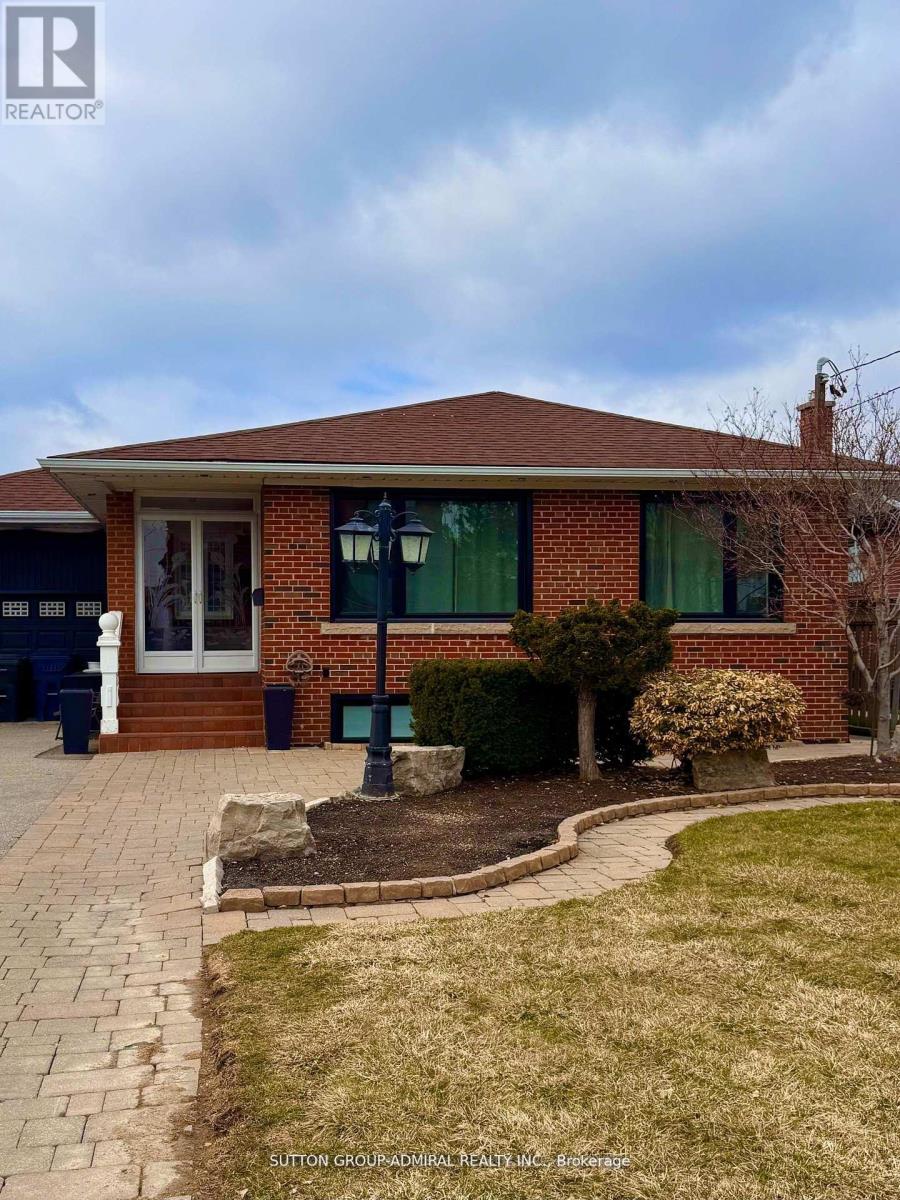
Lower - 6 Frankfort Avenue
Toronto, Ontario
ALL INCLUSIVE, NEWLY RENOVATED AND CALLING YOUR NAME!! ONE PARKING SPOT INCLUDED, can accommodate TWO "smaller cars" stacked. Private ensuite laundry (updated machines) Welcome to the lower level of 6 Frankfort Avenue in the Rustic neighbourhood of Toronto around the corner from bakeries, schools, shops. Enjoy Spacious bedrooms allowing for larger beds, and great storage areas throughout the entire unit. (Under the stair storage, pantry in kitchen, + large bard door enclosed pantry/craft space in living room. Bathrooms are updated with luxury finishes including black faucets and a spacious glass shower in the ensuite primary bathroom. Enjoy the gourmet kitchen with large updated appliances and wonderful counter space and a small added in eating area. Laundry is ensuite & all carpet free and ceilings are a great height with windows throughout keeping the space light and bright, Close to transit & highways (HWY 401) making this area very convenient. There is a school around the corner + other local schools. One great park to visit is Maple Leaf Park. Several grocery stores and bakeries, including Rustic Bakery within a short driving distance. (id:60365)
6311 Mulberry Crescent
Mississauga, Ontario
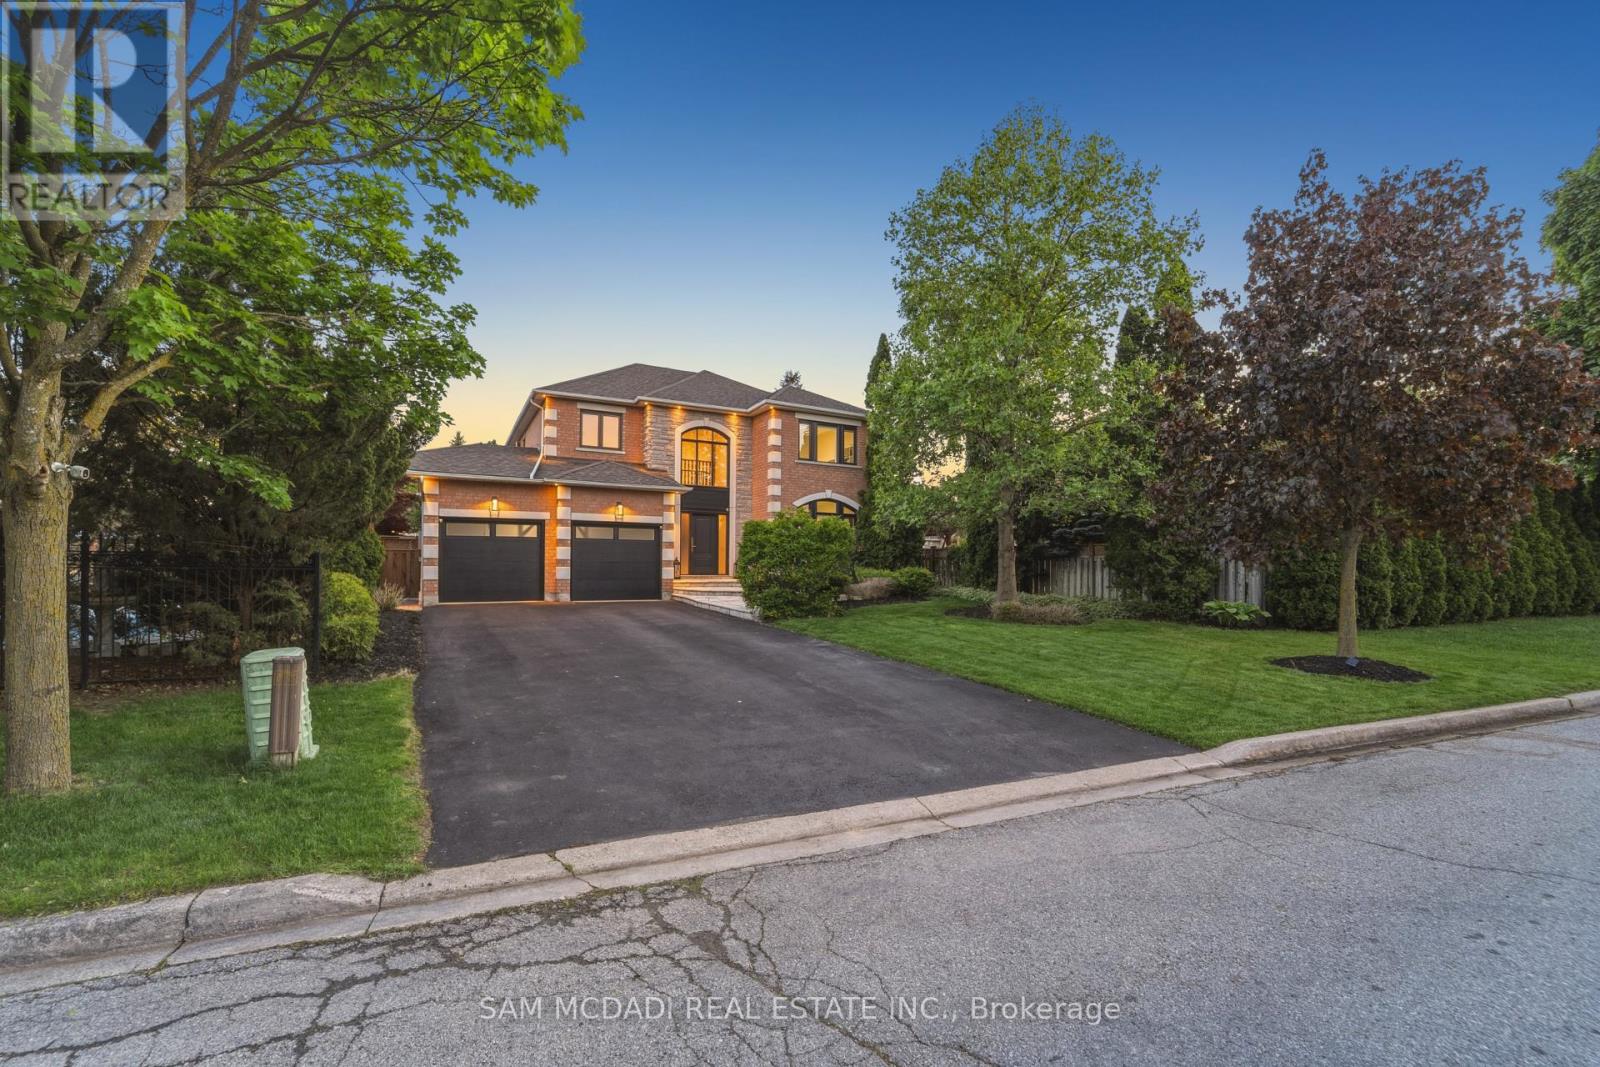
Welcome to this exceptional executive home nestled on an exclusive private crescent in the highly sought-after East Credit where homes rarely come available. Situated on a huge premium lot surrounded by mature trees and exceptional privacy, this stunning detached 2-storey residence offers 2,991 sq ft with 4 spacious bedrooms and 4 bathrooms - Designed for luxurious family living and unforgettable entertaining. Step into your own backyard oasis featuring an inground saltwater pool, hot tub, outdoor cabana with wet bar, 2-piece bath and change room, covered gazebo with electrical power, pergola tanning area, and a cozy firepit lounge space - truly an entertainer's dream. From the moment you arrive, the curb appeal is undeniable. Professionally landscaped grounds showcase flagstone walkways & patios, exterior garden lighting, eaves pot lights, mature gardens, and inground irrigation system servicing both the front and rear yards. Inside, the home impresses with new custom front doors with sidelights, a soaring 2-storey foyer with oversized window and dual closets, and a stunning oak spiral staircase open to the finished lower level landing. The open-concept layout features 9-foot ceilings on the main floor, crown moulding, pot lights, and fresh paint throughout. The gourmet kitchen is designed for gathering, complete with centre island, stone countertops, backsplash, and walkout to the backyard retreat. The spacious family room offers a cozy gas fireplace, while the main floor also includes formal living and dining rooms, plus a convenient laundry room with garage access and secondary staircase to the lower level. Upstairs, enjoy generously sized bedrooms with new broadloom flooring & updated bathrooms featuring quartz counters. The primary suite offers a walk-in closet & 4-piece ensuite. Parking for 6 vehicles and no sidewalk. Ideally located within walking distance to schools and close to parks, shopping, restaurants, and major highways including the 401, 403, 407. (id:60365)
Basement - 31 Cherry Bush Road
Vaughan, Ontario
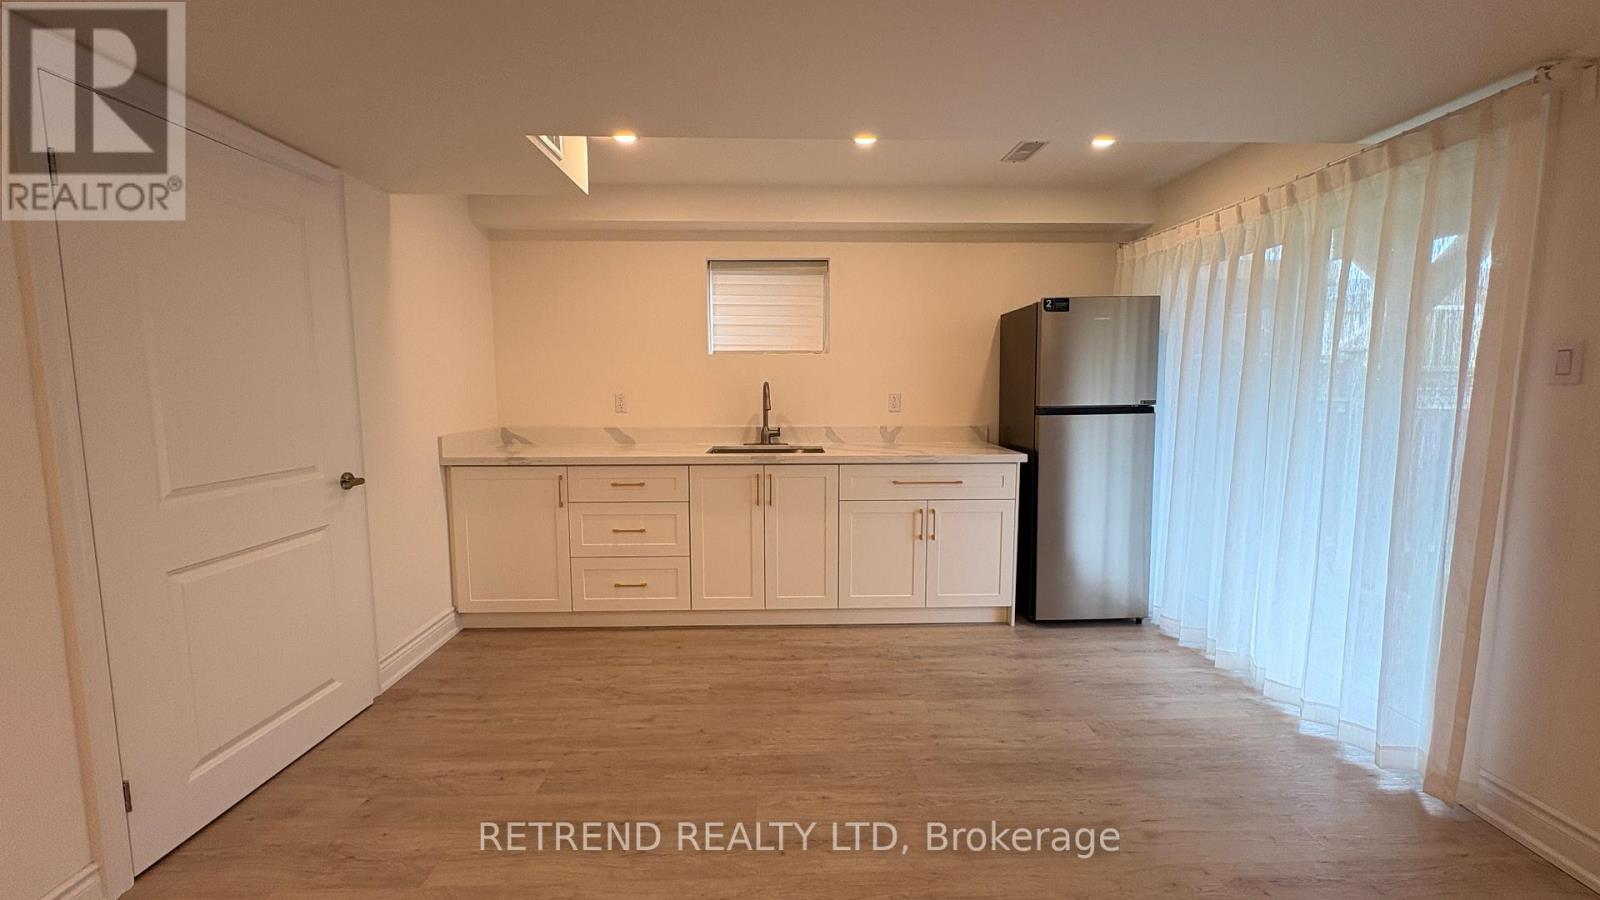
Welcome to this bright and spacious walk-out studio in the highly sought-after Patterson community - a rare find that combines modern finishes with everyday practicality.This fully self-contained unit has been newly renovated from top to bottom, featuring a sleek, contemporary aesthetic with modern flooring and a clean, bright feel throughout. The open-concept layout maximizes every inch of space, making it feel far larger than a typical basement unit.The kitchen is fully equipped with a stainless steel hood, stove, and refrigerator, perfect for those who love to cook at home. Added conveniences include in-suite washer and dryer and a recently upgraded 200-amp electrical panel, ensuring plenty of power for all your modern needs.As a walk-out unit, enjoy the rare luxury of natural light and direct outdoor access - a feature that truly sets this unit apart.Located steps from top-rated schools and premium amenities on a quiet, family-oriented street in Patterson, this is comfortable, independent living at its best.Don't miss this one - modern, move-in ready, and truly like new. (id:60365)
417 - 2545 Simcoe Street N
Oshawa, Ontario
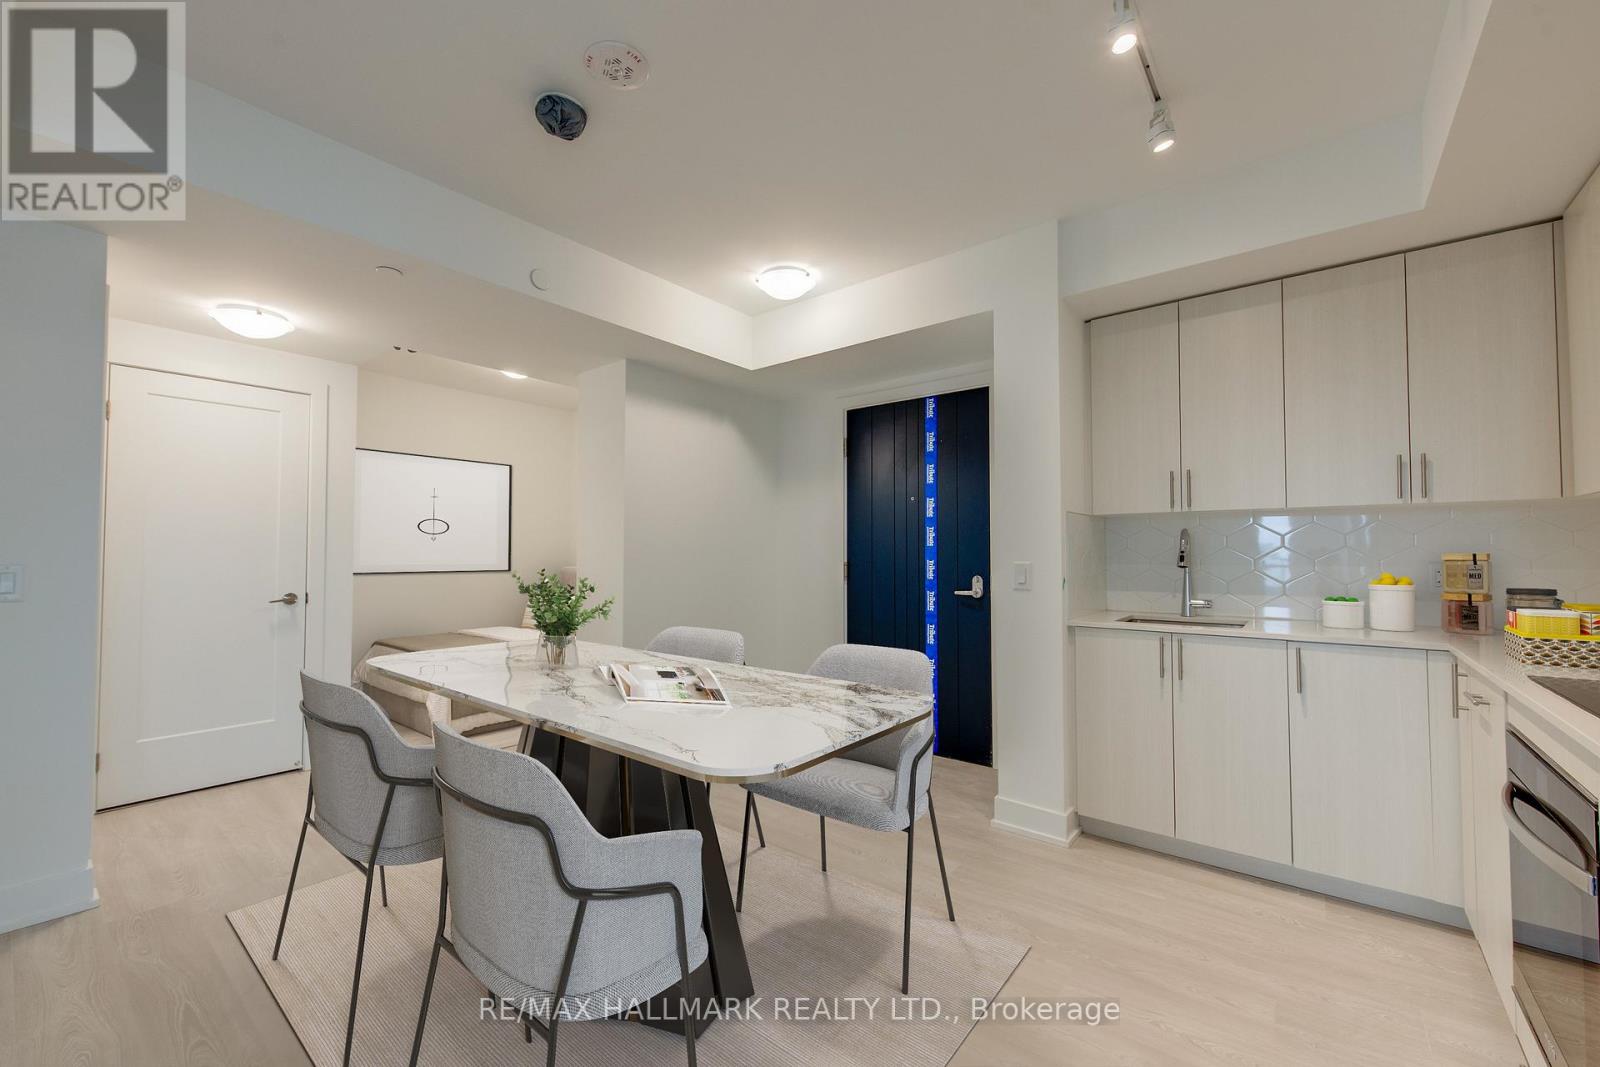
Brand new, never-lived-in 1+den condo in North Oshawa offers a spacious east-facing balcony, filling the space with natural light. The versatile den can be converted into a second bedroom, making it ideal for a small family or professionals. Features a modern kitchen with stainless steel appliances, a built-in oven, quartz countertops, laminate flooring, in-suite laundry, and parking, this unit blends style and convenience. Residents enjoy world-class amenities, including a fitness and yoga studio, sound studio, private dining room, outdoor BBQ area, and 24-hour security with smart touch key access. Steps from Costco, RioCan Shopping Centre, and dining, with quick access to Ontario Tech University, Durham College, Highway 407, Highway 412, and public transit. Don't miss the chance to call this incredible condo home! (id:60365)
1 - 34 Bow Valley Drive
Hamilton, Ontario
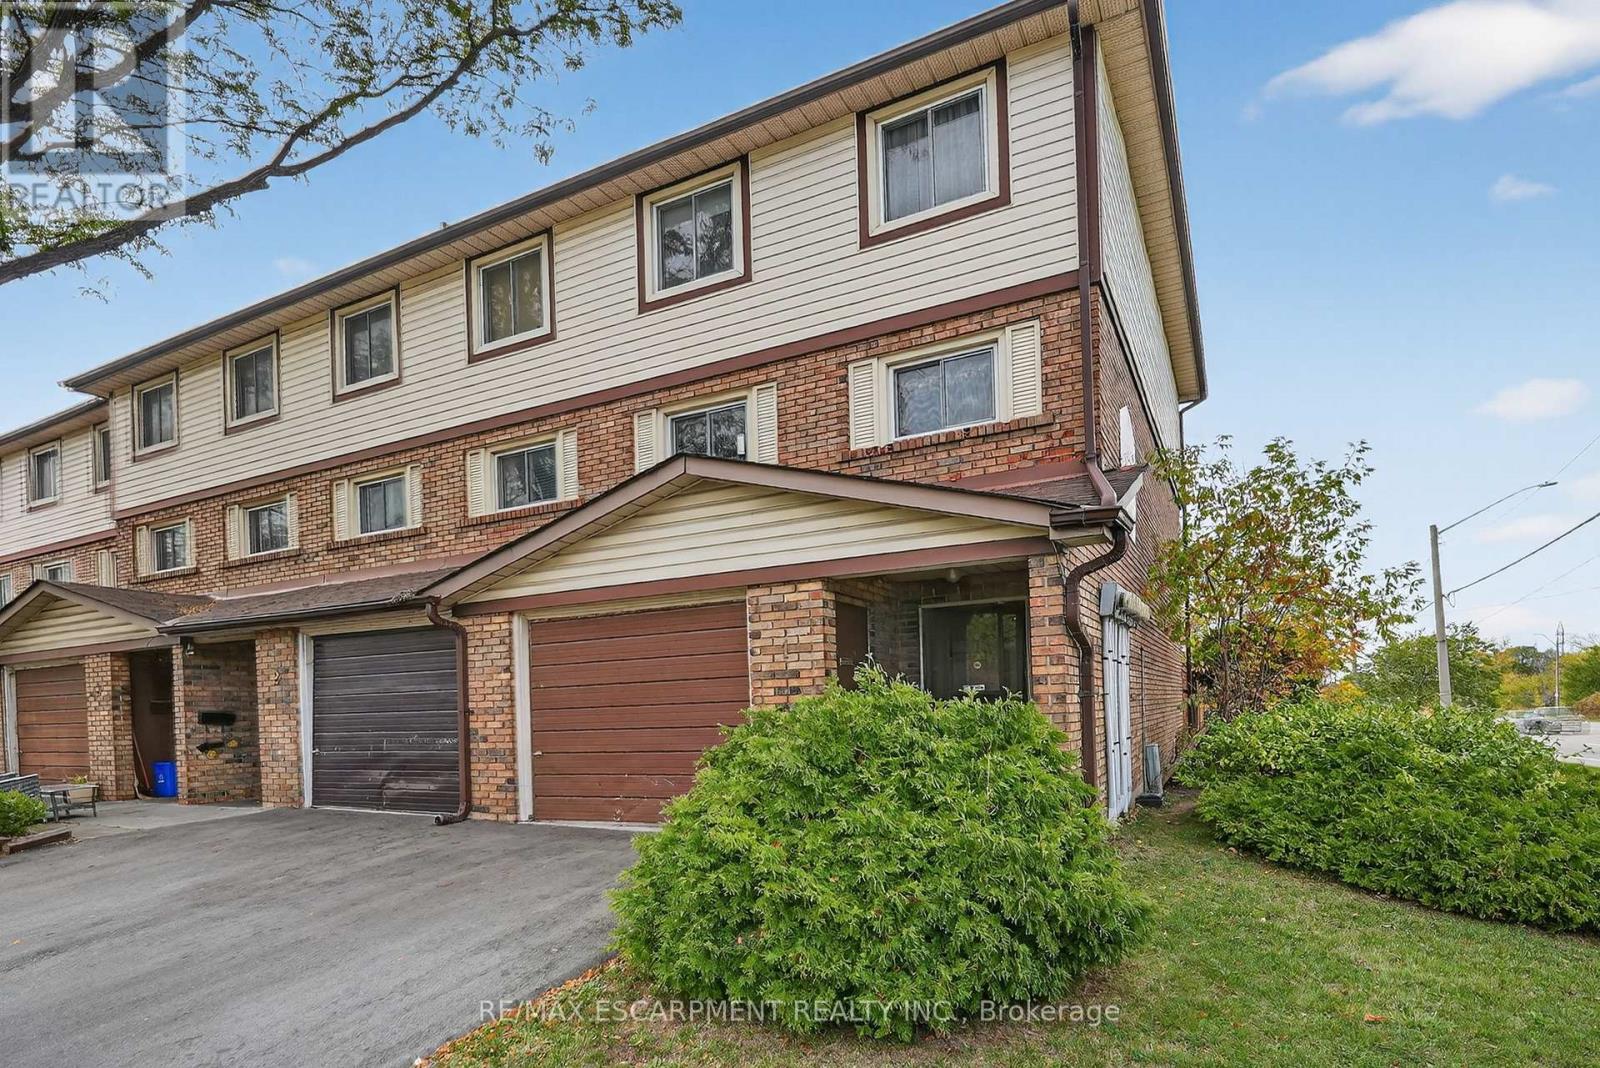
TRADITIONAL CHARM WITH EVERYDAY COMFORT... Discover the warmth and character of a bygone era blended with practical modern living in this well-maintained END-UNIT condo townhome at 1-34 Bow Valley Drive in desirable East Hamilton. Filled with timeless appeal, this inviting home is ideal for families, professionals, and first-time buyers. The ground level adds valuable living space with a cozy family room featuring sliding doors to the fully fenced backyard. Enjoy outdoor living on the patio, complemented by a NEW FENCE, gate access to greenspace, and a garden shed for added storage. A convenient 2-pc bath and laundry room complete this level. The bright main floor offers a spacious living room highlighted by a beautiful bay window that fills the space with natural light. A dedicated dining area creates the perfect setting for everyday meals and entertaining, while the EAT-IN KITCHEN provides a functional layout with ample opportunity to update and personalize to your taste. Upstairs, you'll find three generous bedrooms and a 4-pc bath. An attached garage and private driveway add everyday convenience. Set within a welcoming community close to parks, trails, schools, public transit, shopping, and quick highway access, this charming residence offers exceptional value and comfort in a sought-after Stoney Creek location. Some images have been virtually enhanced to show possibilities. CLICK ON MULTIMEDIA for virtual tour, drone photos & more. (id:60365)
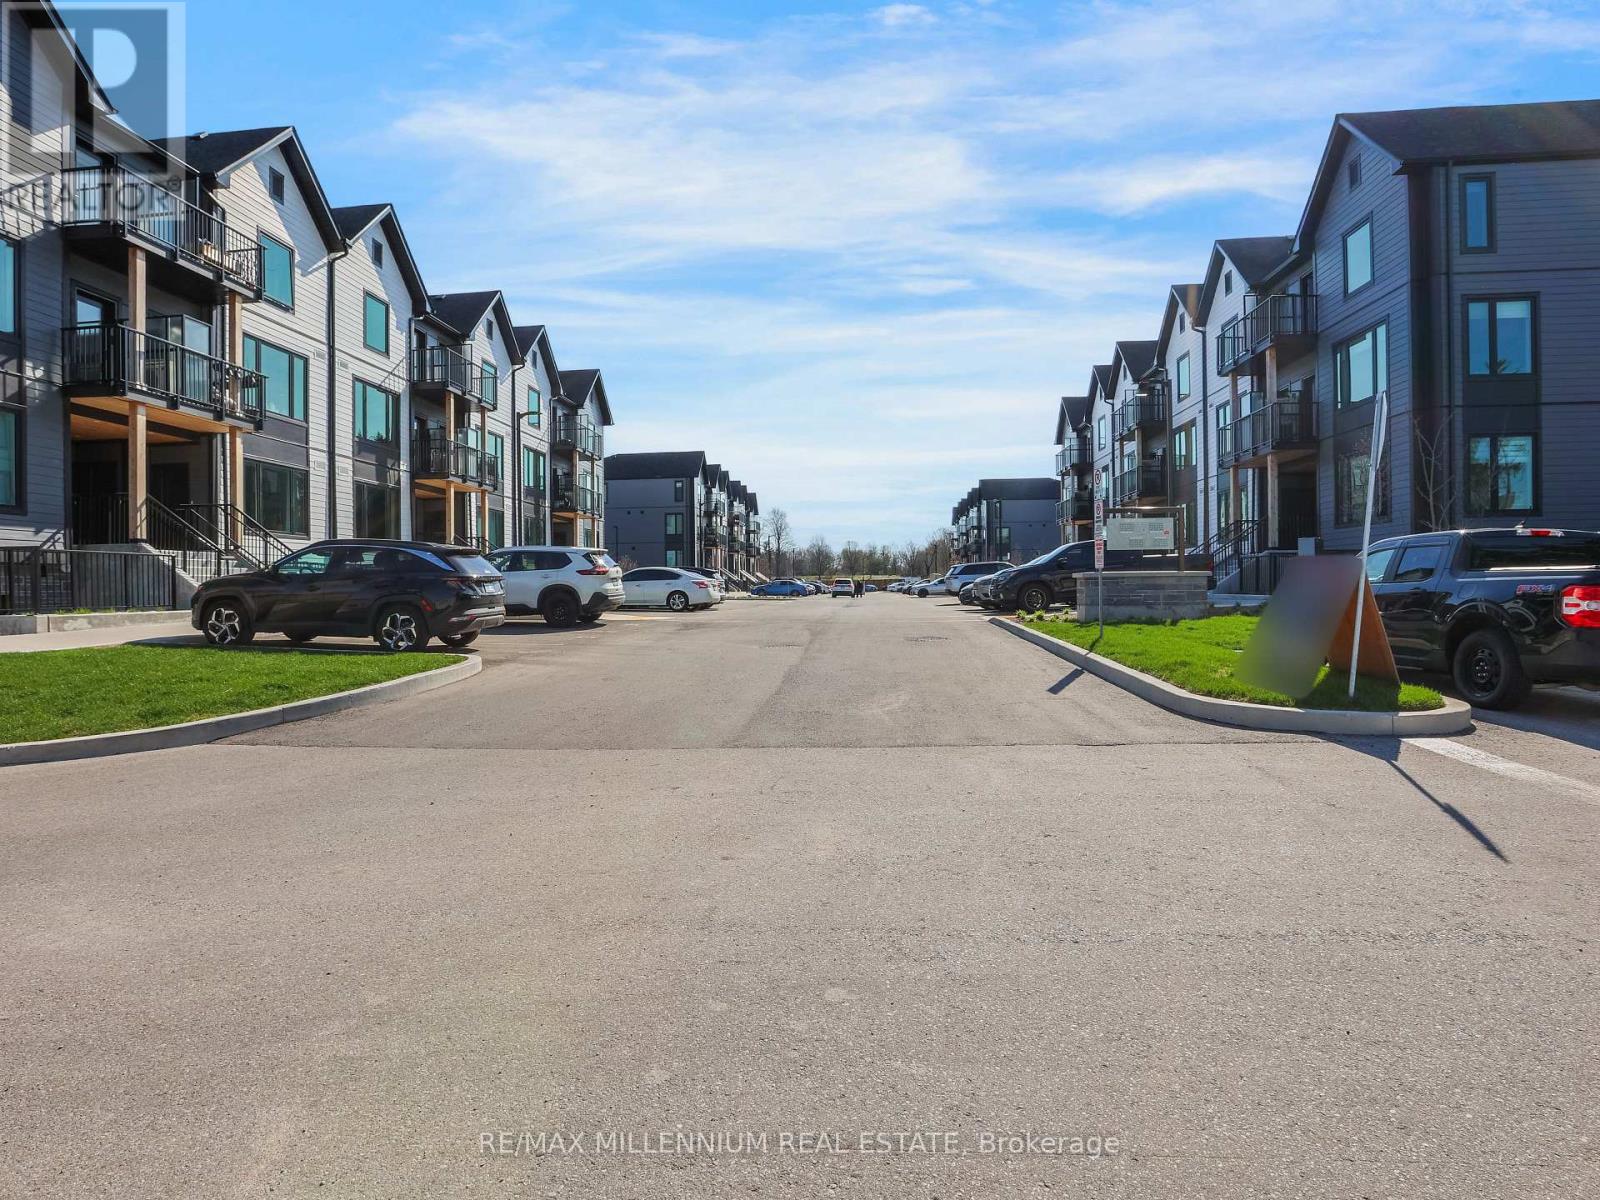
424 - 708 Woolwich Street
Guelph, Ontario
Welcome to Marquis Modern Towns in Guelph! This bright and stylish ground-level 2-bedroom, 2-bathroom stacked townhouse offers a functional open-concept layout with modern finishes throughout. Featuring stainless steel appliances, quartz countertops, vinyl flooring, and convenient ensuite laundry, this unit provides both comfort and practicality. Enjoy easy access with a private ground-floor entrance and seamless indoor-outdoor living. Located close to Riverside Park, trails, shopping, transit, and major amenities, with quick access to downtown Guelph and the University of Guelph. Includes 1 parking space. Perfect for professionals, couples, or small families seeking modern, low-maintenance living in a prime location. (id:60365)
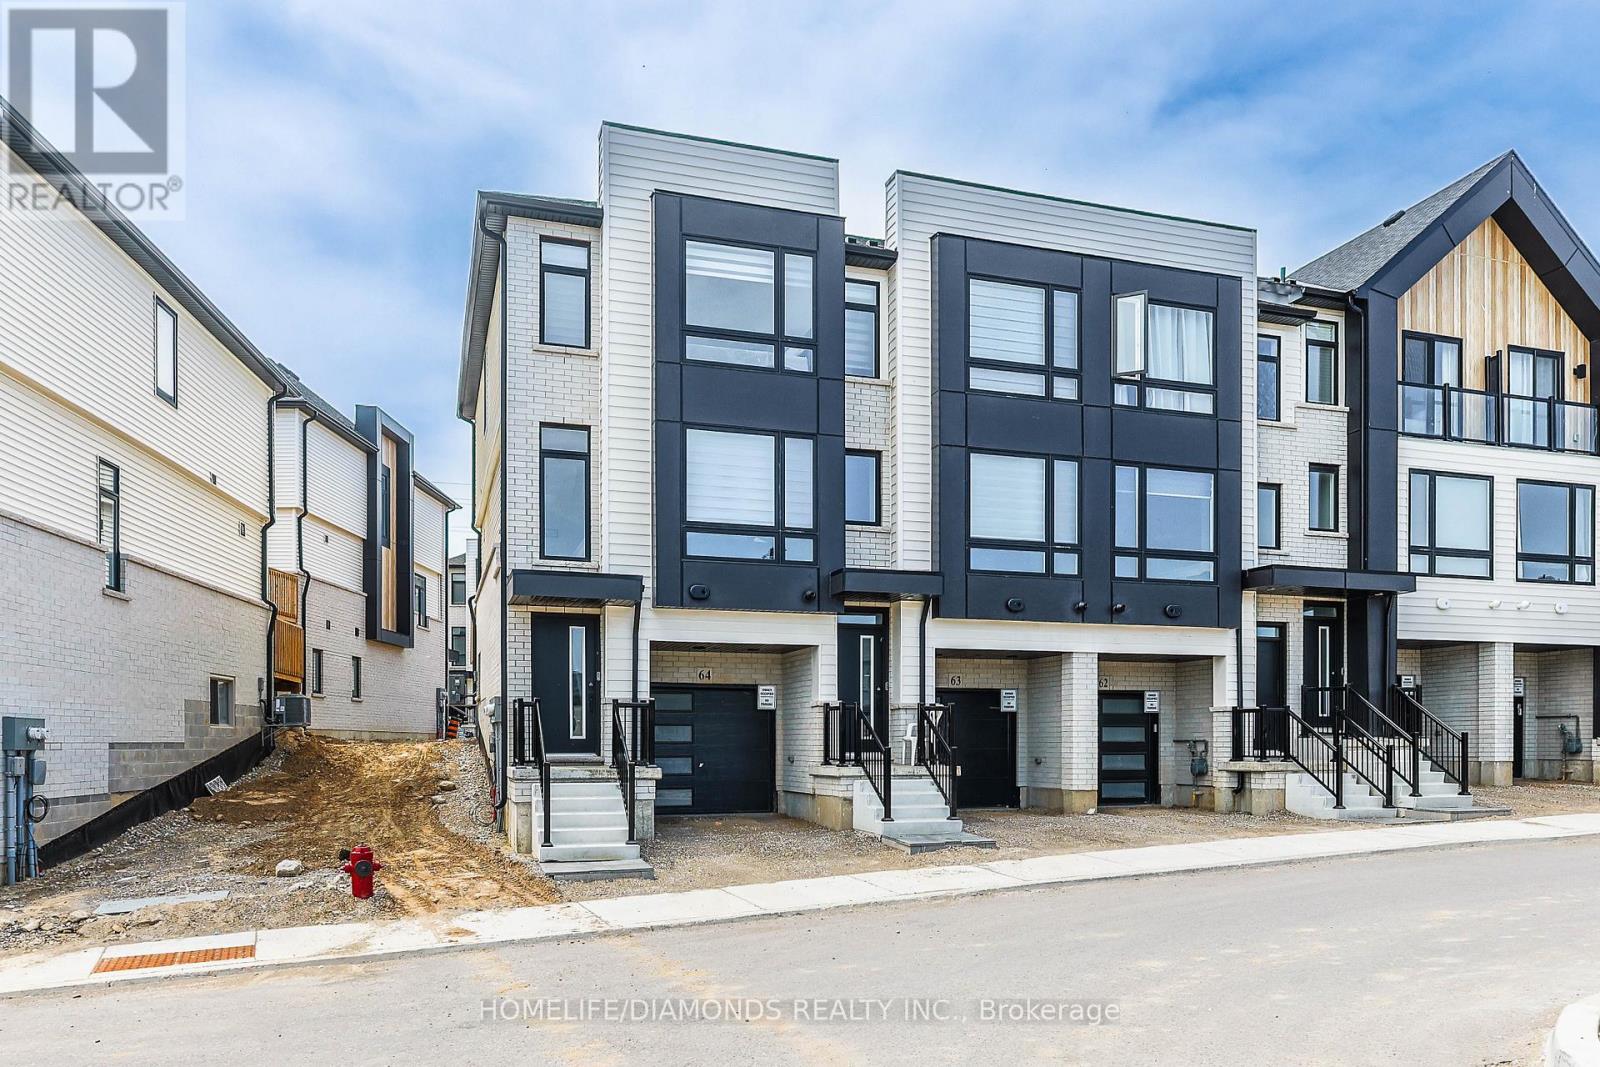
64 - 55 Tom Brown Drive
Brant, Ontario
Welcome to 55-64 Tom Brown Drive, a stunning Modern Farmhouse-inspired townhome located in the charming community of Paris, Ontario. This thoughtfully designed 3-storey home features 3 generous bedrooms, 2.5 bathrooms, and a flexible den ideal for a home office, playroom, or guest area. The main floor showcases stylish luxury vinyl plank flooring and a contemporary kitchen complete with quartz countertops and extended-height cabinetry. Step out from the dinette onto your private deck - the perfect spot to enjoy your morning coffee or unwind outdoors. The spacious primary suite offers a spa-like ensuite with a glass shower and dual walk-in closets for added comfort and functionality. Featuring a walkout to the backyard and an attached garage with convenient inside access, this home delivers both practicality and modern elegance. Situated just minutes from downtown Paris, the Grand River, scenic walking trails, and local restaurants, this property offers an exceptional lifestyle in one of Ontario's most desirable communities. (id:60365)
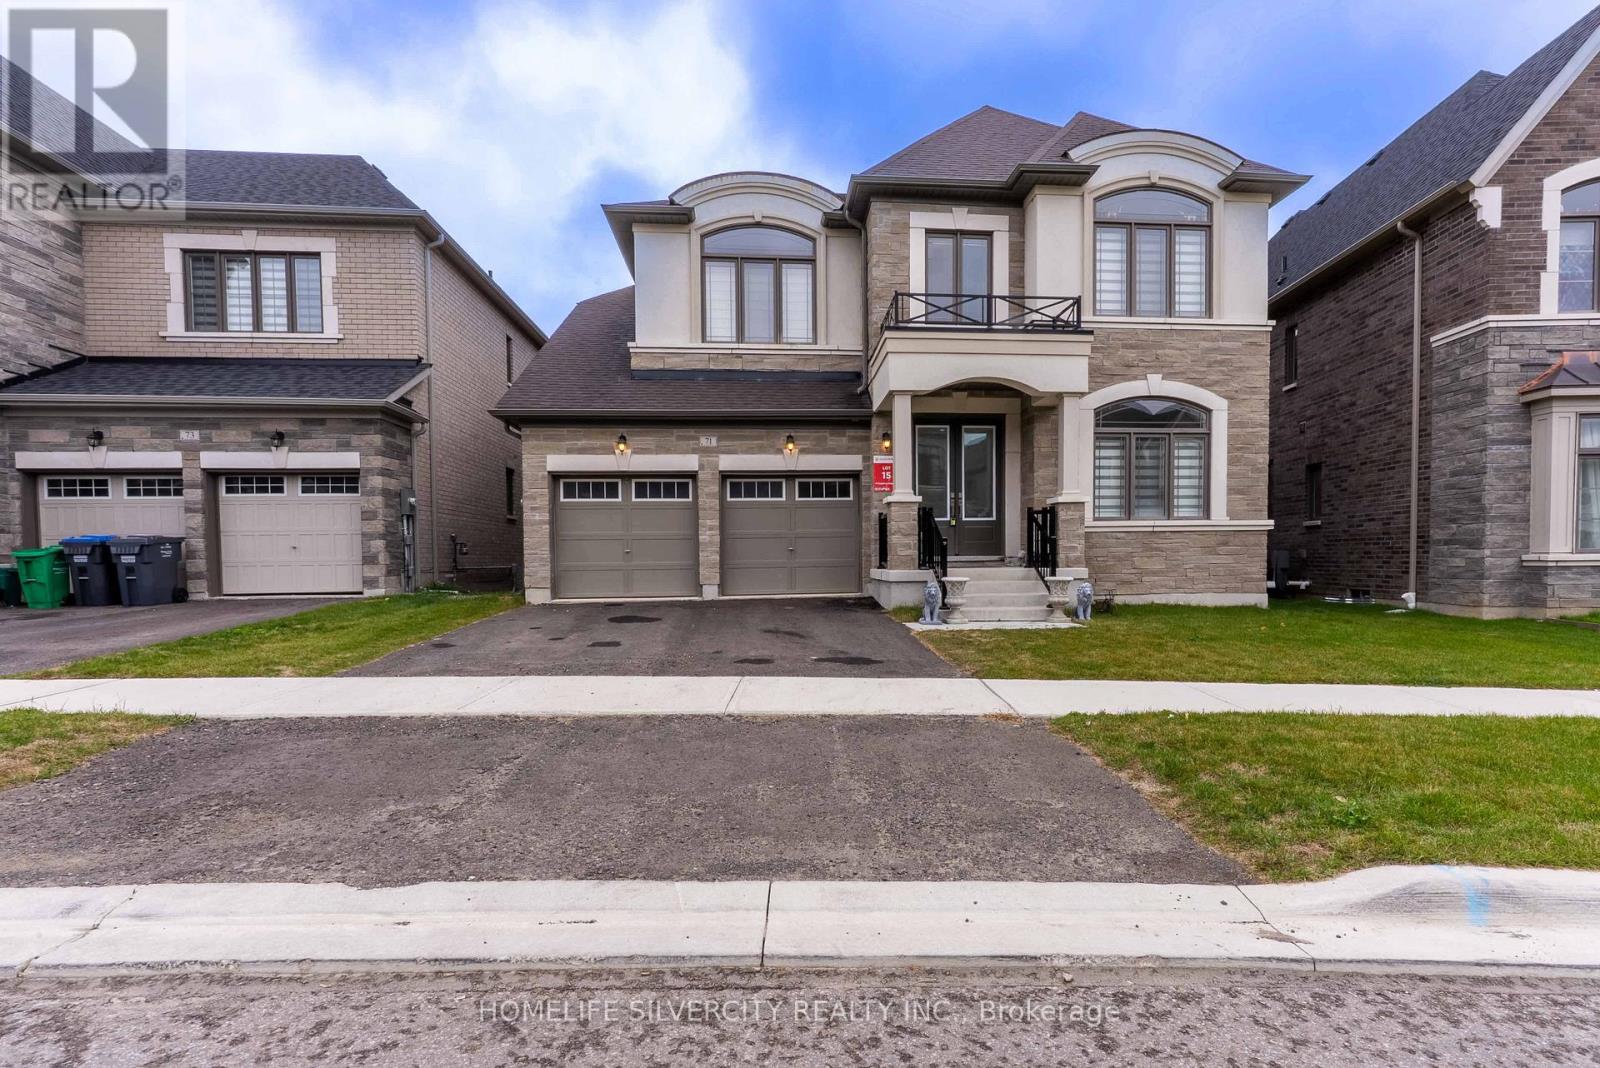
71 Raspberry Rdg Avenue
Caledon, Ontario
Welcome to this beautiful House 71 Raspberry Ridge Ave, 4493sq.ft. above grade by country wide homes on premium Extra deep Ravine lot .this beautiful home offers very spacious 5 bed 6 bath main & 2nd floor. smooth ceiling & pot lights in the Family Room. 10ft ceiling on main floor & 9 ft ceiling on 2nd floor &in the basement. Den/bed on main level with 3pcs Ensuite. Large family room with fireplace & open concept. 8ft door on main floor. chefs delight upgraded kitchen with breakfast area &quartz counter tops. Huge center island & servery, Gas Stove + walk - in pantry & high end built in appliances. Huge master bedroom with 5 pcs Ensuite ,his her organized walk-in closets all spacious bedrooms with walk-in closets. Walkout basement 9ft ceiling & back to ravine . this beautiful home is surrounded by nature, hiking & biking trails & step away from huge recreation. Don't Miss it ! (id:60365)
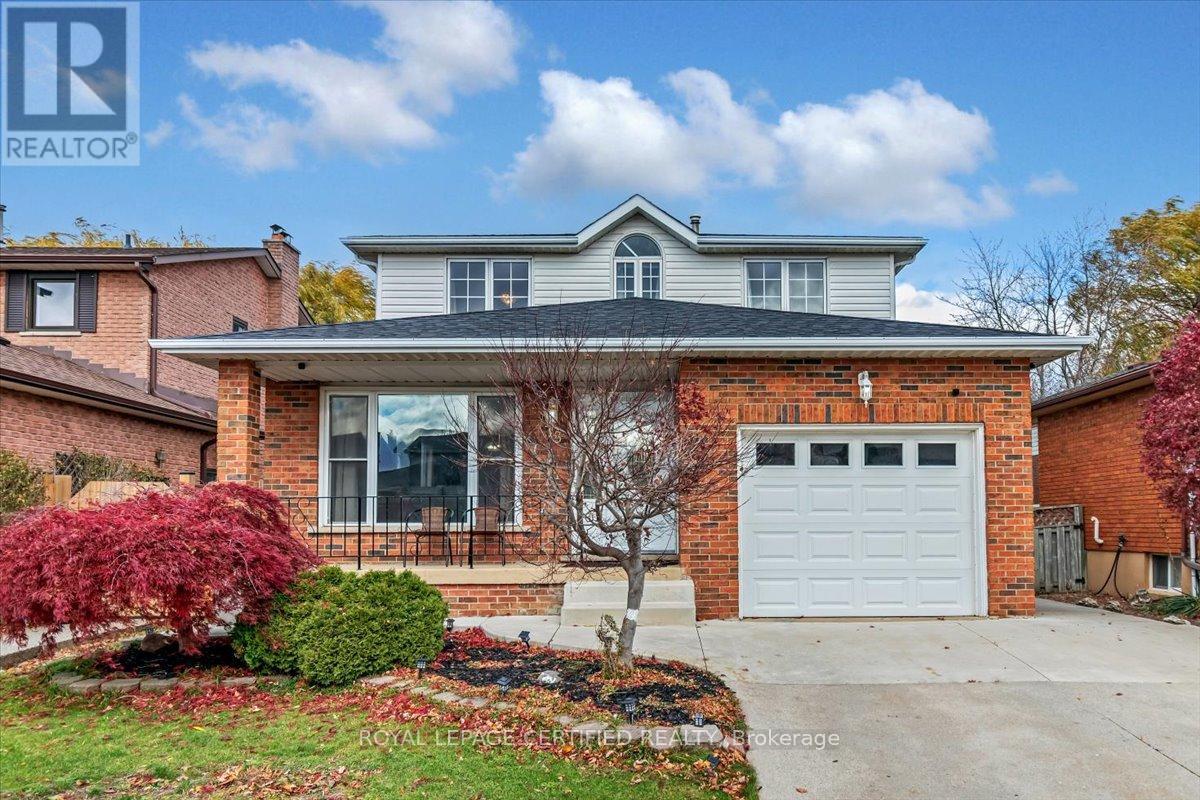
35 Trenholme Crescent
Hamilton, Ontario
Set on a premium 42 x 110 ft lot, this 4+2 bedroom, 4-bath family home delivers over 3,156 sq. ft. of thoughtfully designed living space - including one of the most flexible layouts you'll find at this price point. This home shows 10++. Whether you're housing extended family, generating rental income, or simply growing into the space, this home was built for real life. The main level sets the tone immediately: a refinished white chef's kitchen with quartz countertops, stainless steel appliances, and porcelain tile flows into a bright open-concept living and dining area made for hosting. A separate family room keeps the everyday comfortable and calm. Most impressively, a main-floor bedroom with its own full bath handles multigenerational living, aging parents, guests, or a private home office - without compromise. Upstairs, the primary suite stretches the full width of the home, offering his-and-hers closets, a newly updated ensuite, and room for a private sitting area. The remaining bedrooms are genuinely spacious and sun-filled - not an afterthought. The fully finished basement with a private side entrance is where this home earns its investment case: two bedrooms, a full bath, a kitchen, a large recreation area, and in-suite laundry. Live up, rent down - or keep it all for yourself. Recent upgrades include hardwood floors on the main level, refreshed bathrooms (2024), newer roof and windows, fresh paint throughout, and a carpet-free, newer garage door (2026), smoke- free interior ready for immediate occupancy. Tucked into a quiet, established neighbourhood with easy access to parks, schools, shopping, transit, and major highways - this is the kind of home that moves fast when buyers actually walk through the door. Your showing is one call away. (id:60365)

© 2026 Proptech Realty Inc., Brokerage.