

129 Appleby Crescent
Markham, Ontario
A rare opportunity to own a beautifully renovated, sun-filled home in the highly desirable Milliken Mills West community. Offering over 2,500 sq. ft. of well-finished living space, this move-in-ready home is thoughtfully designed for comfort, function, and everyday living. Featuring spacious 3+2 bedrooms, 4 bathrooms, and 6 parking spaces, it is ideal for first-time home buyers, growing families, and multi-generational living. The professionally finished basement includes two bedrooms, a kitchenette, and a full bathroom, providing excellent flexibility for extended family, guests, or a private home office. The generous backyard offers inviting space for gardening, summer BBQs, children's play, and entertaining. Enjoy exceptional convenience just steps from transit, shopping, restaurants, parks, schools, and Milliken Mills Community Centre, with easy access to Milliken GO Station, Pacific Mall, and major highways. Families will also appreciate the proximity to highly regarded Milliken Mills High School. Combining comfort, convenience, and long-term potential, this home is a wonderful place to settle in and grow. (id:60365)

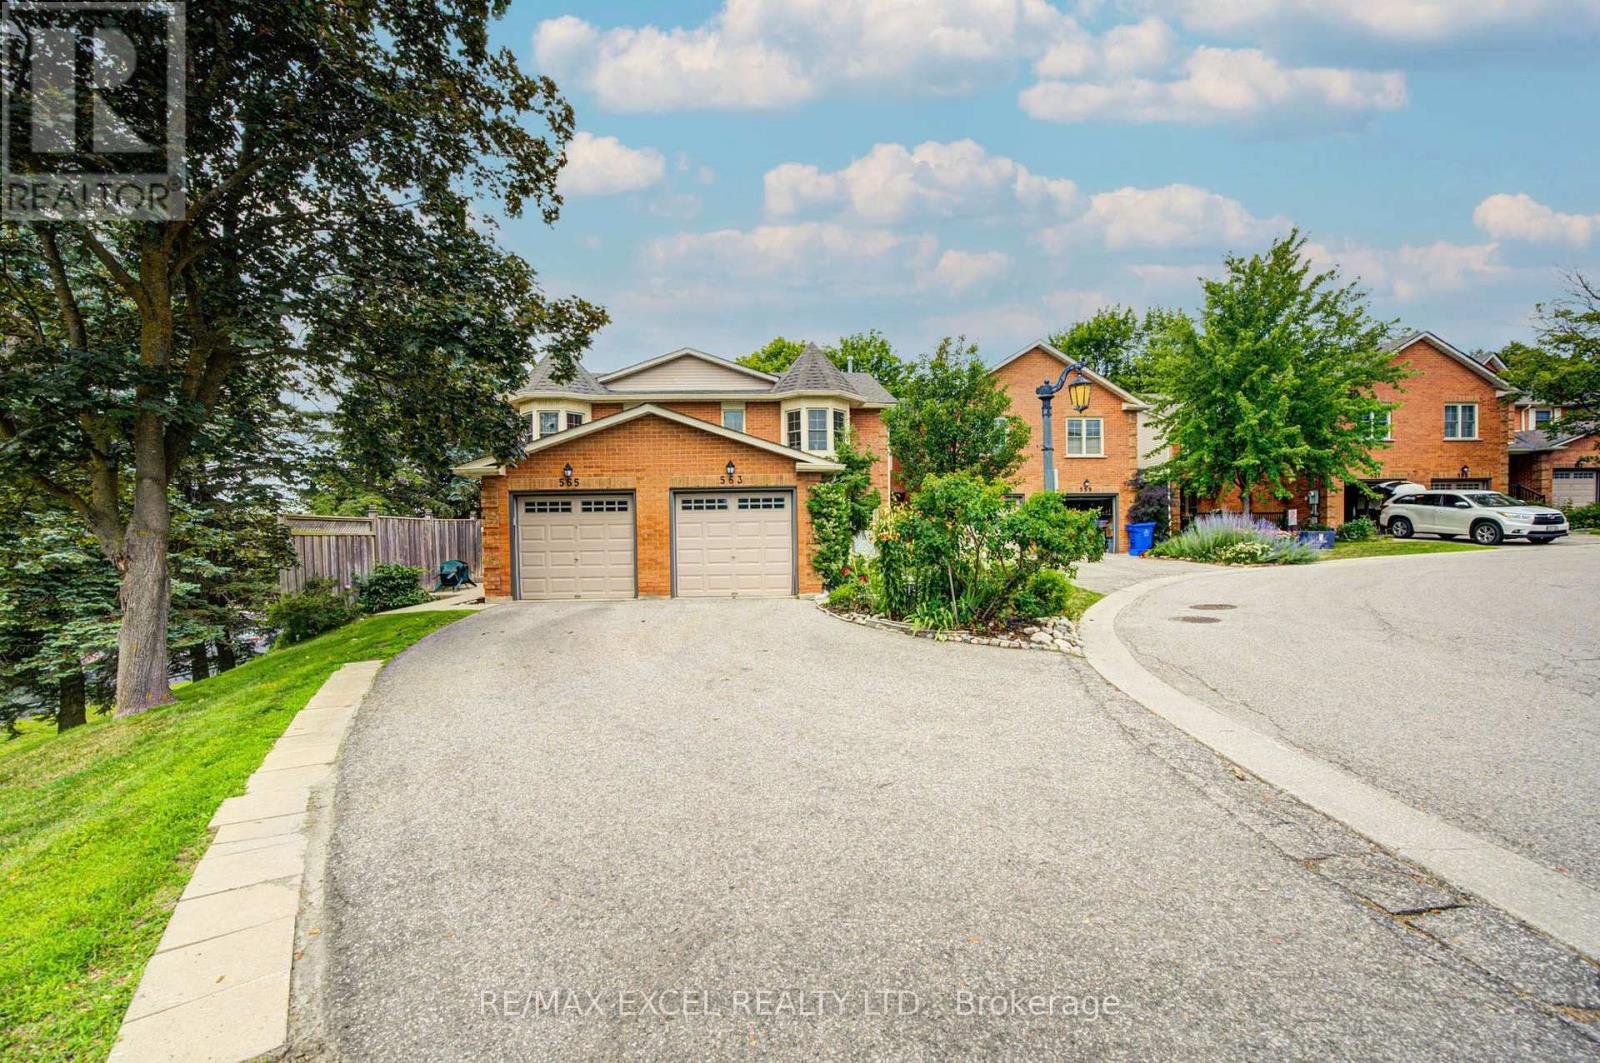
563 Tara Hill Circle
Aurora, Ontario
Welcome to this bright and spacious 3-bedroom, 3-bathroom condo townhouse nestled in one of Aurora's most desirable family-friendly neighbourhoods. Offering a functional layout, generous living spaces, and incredible potential, this well-maintained home is perfect for buyers looking to renovate and customize a home to their own style in a prime location. The main floor features an open-concept living and dining area, a spacious eat-in kitchen with a walkout to a private, tree-lined deck, creating the perfect setting for everyday living and entertaining. Upstairs, the primary bedroom offers a walk-in closet and private 4-piece ensuite, while two additional generously sized bedrooms and a full bathroom provide plenty of space for a growing family. A true standout is the bright, fully finished walk-out basement-a rare feature that fills the lower level with natural light while providing direct access to the fully fenced backyard and stone interlock patio. This versatile space is ideal as a family recreation room, home office, gym, or children's play area, with endless possibilities to suit your lifestyle. Additional highlights include an extra-long private driveway, and low-maintenance living with lawn care and snow removal managed by the condominium corporation. Ideally located close to Yonge Street, the scenic Tim Jones Trail, parks, transit, shopping, and restaurants. The prestigious St. Andrew College, Community centres and Highway 404 are just minutes away. This is a fantastic opportunity to own a spacious home with exceptional renovation potential and a highly sought-after walk-out basement in one of Aurora's most established and desirable communities. (id:60365)
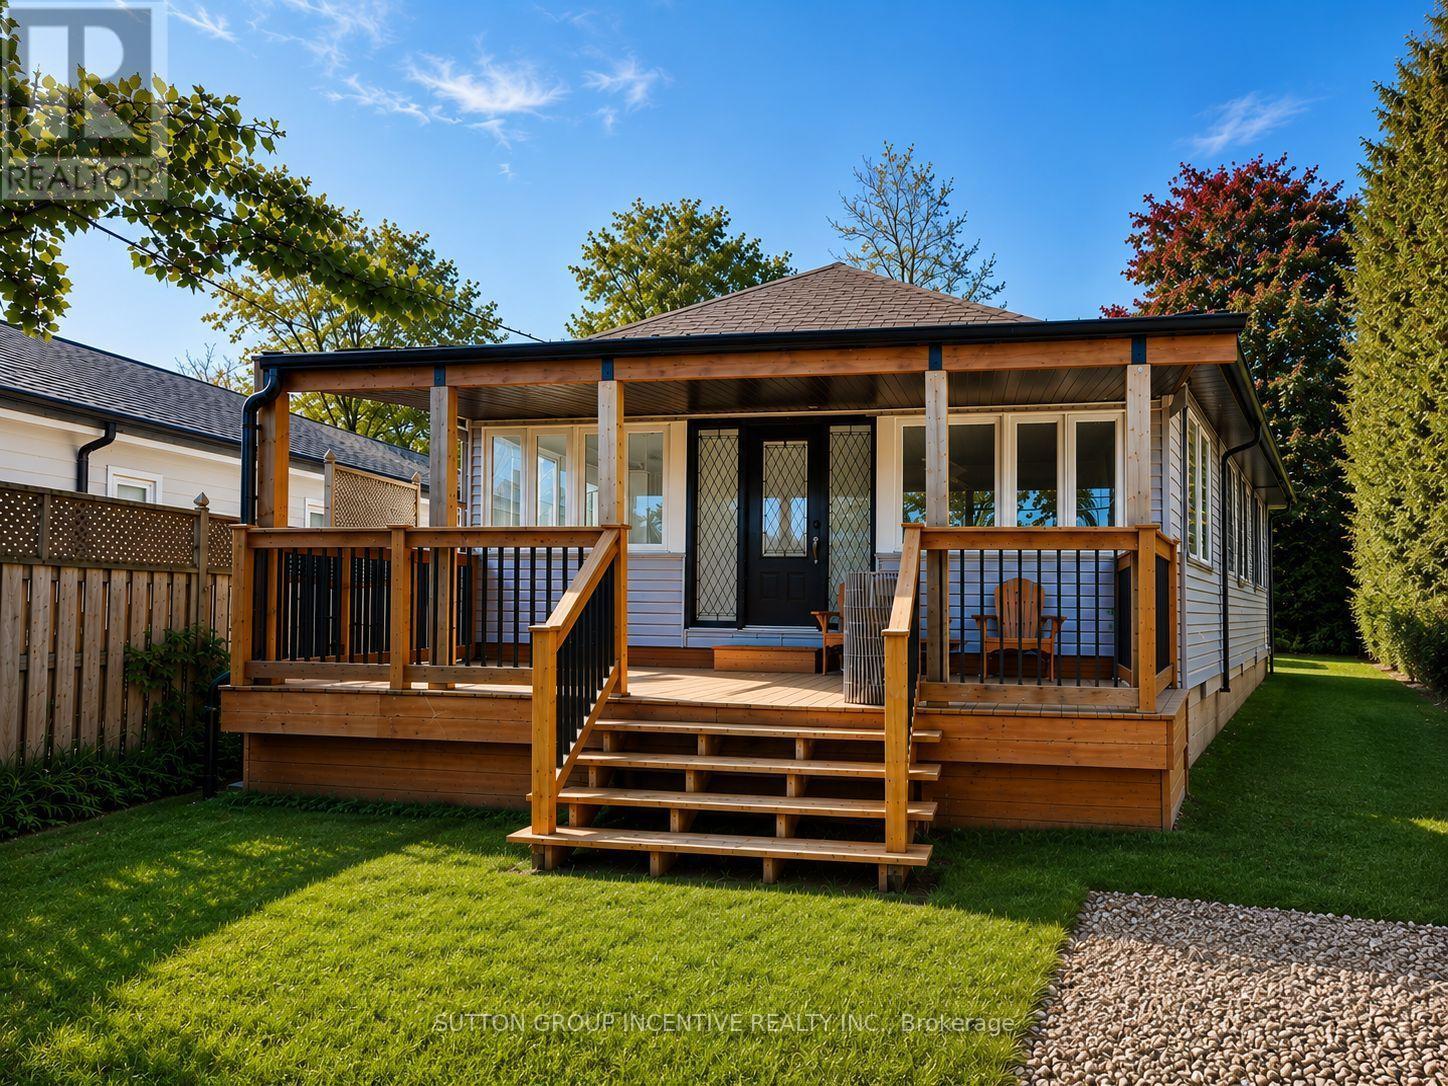
1556 Houston Avenue
Innisfil, Ontario
Wake up just steps from the shores of Lake Simcoe and experience the perfect blend of lakeside living, privacy, and modern comfort. Situated on one of Innisfil's most desirable streets, 1556 Houston Avenue offers picturesque lake views from the front and backs onto Big Cedar Golf & Country Club, creating a setting that's both peaceful and incredibly unique.Completely renovated and move-in ready, this charming bungalow features a bright open-concept layout, a beautifully updated kitchen, modern finishes throughout, and an abundance of natural light. Whether you're looking for a full-time residence, weekend retreat, or investment property, this home offers exceptional flexibility.Outside, enjoy a spacious private yard with room to entertain, unwind, or simply enjoy the peaceful surroundings. Spend your mornings walking along the lake, your afternoons golfing, and your evenings relaxing on your deck-this is a lifestyle that's hard to match.Extensive recent upgrades provide outstanding peace of mind, including a brand-new well (2026), brand-new septic system (2026), furnace (2022), central air conditioning (2021), upgraded windows (2021), water filtration system, updated deck, cedar privacy fencing, and newly sodded lawn.Located just minutes from beaches, marinas, parks, restaurants, and everyday amenities, this is an exceptional opportunity to enjoy the Lake Simcoe lifestyle without the premium waterfront taxes.Move-in ready and available for immediate enjoyment. (id:60365)
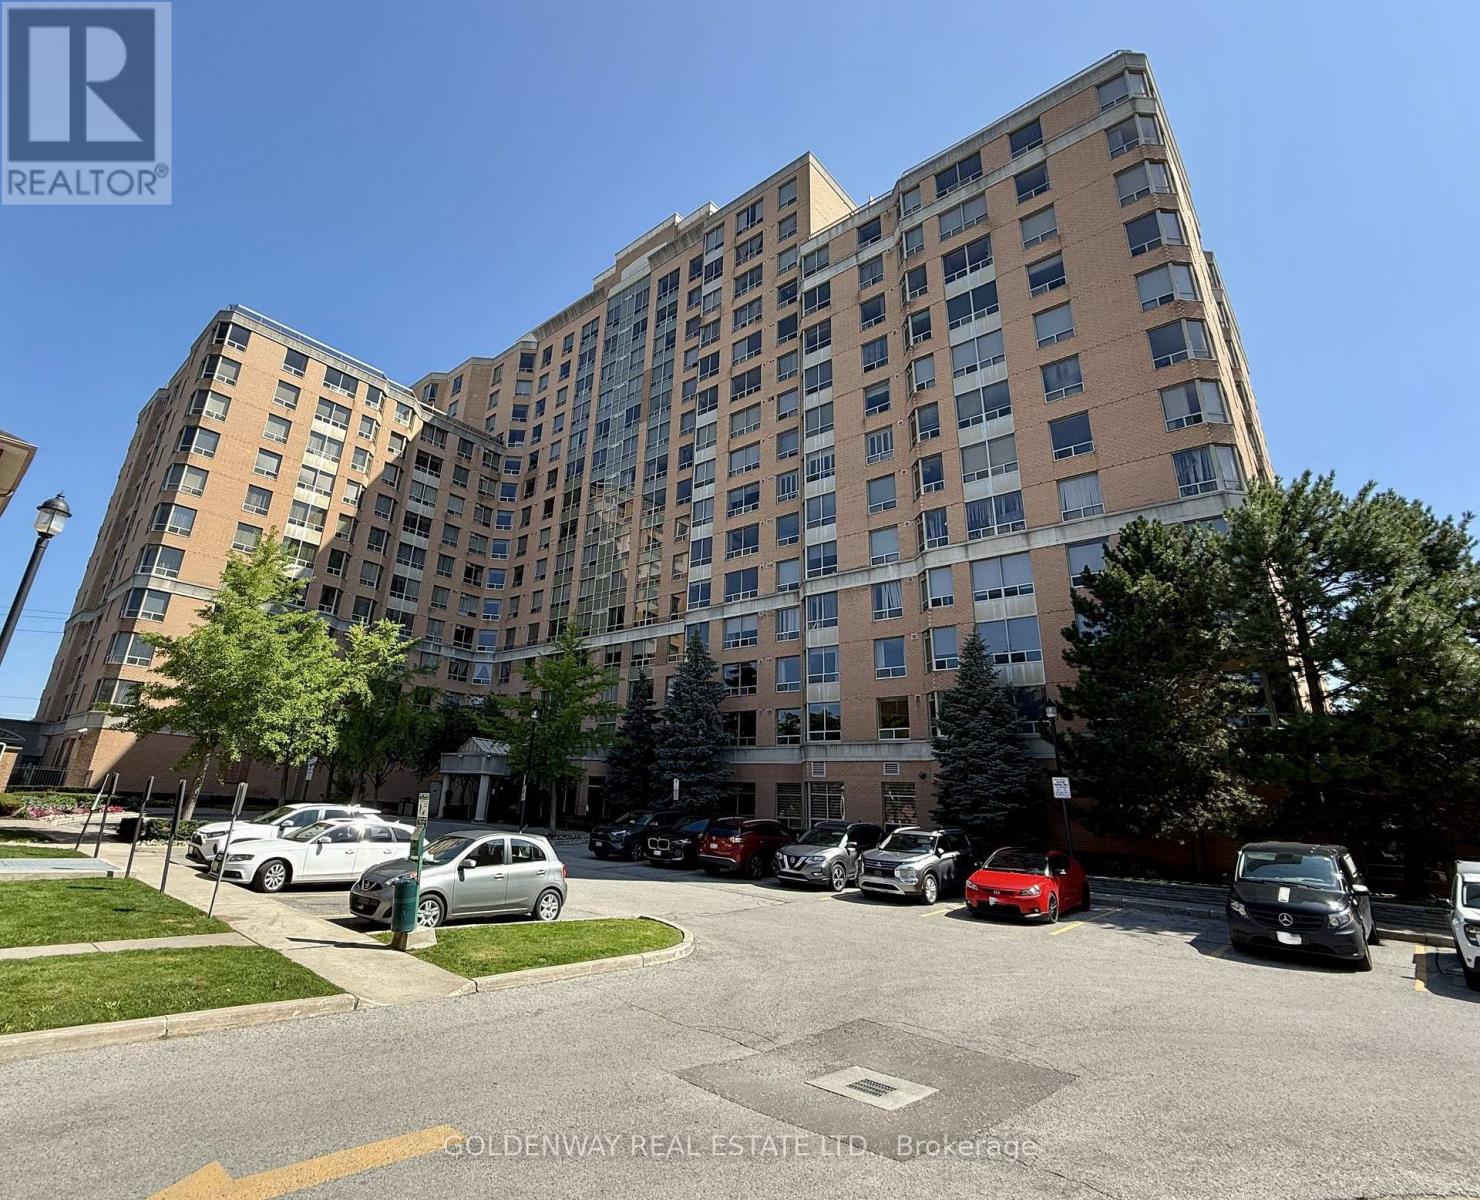
625 - 1883 Mcnicoll Avenue
Toronto, Ontario
First owner. Bright and spacious 1-bedroom suite featuring a den and a solarium, could easily turn into a 2+1 if needed. Budget-friendly priced with great potential. Facilities include Games Room, Gym, Indoor Pool, Party/Meeting Room, Sauna, Visitor Parking. Exceptional convenience with TTC transit right at your doorstep and close to the Milliken GO Station, providing easy access throughout the city and GTA. Reasonable maintenance with hydro, water, heating, and CAC included. (id:60365)

81 Amanda Drive
Toronto, Ontario
81 Amanda Drive is a bright and spacious 3+1 bedroom, 2-bathroom detached home that offers comfort, functionality, and exceptional convenience in the heart of Scarborough. Sunlight fills the generous living spaces through large windows, creating a warm and inviting atmosphere throughout. The thoughtfully designed layout flows effortlessly from room to room, making it ideal for both everyday living and entertaining. The finished basement with an additional living space provides for extended family, guests, a home office, or recreation. Outside, enjoy the convenience of a private garage and an extended driveway with ample parking, while the generous lot offers plenty of outdoor space to relax or entertain. Perfectly situated in a highly desirable, family-friendly neighbourhood. 81 Amanda Drive is within walking distance to Woodside Square Shopping Centre, parks, top-rated elementary and secondary schools, and 24-hour TTC service. Commuters will appreciate the quick access to Highway 401, Highway 404, and major arterial roads, while nearby grocery stores, restaurants, community centres, and everyday amenities make daily life effortless. Whether you're a growing family, first-time buyer, or investor, 81 Amanda Drive presents an outstanding opportunity to own a well-maintained home in one of Scarborough's most convenient and established communities. (id:60365)
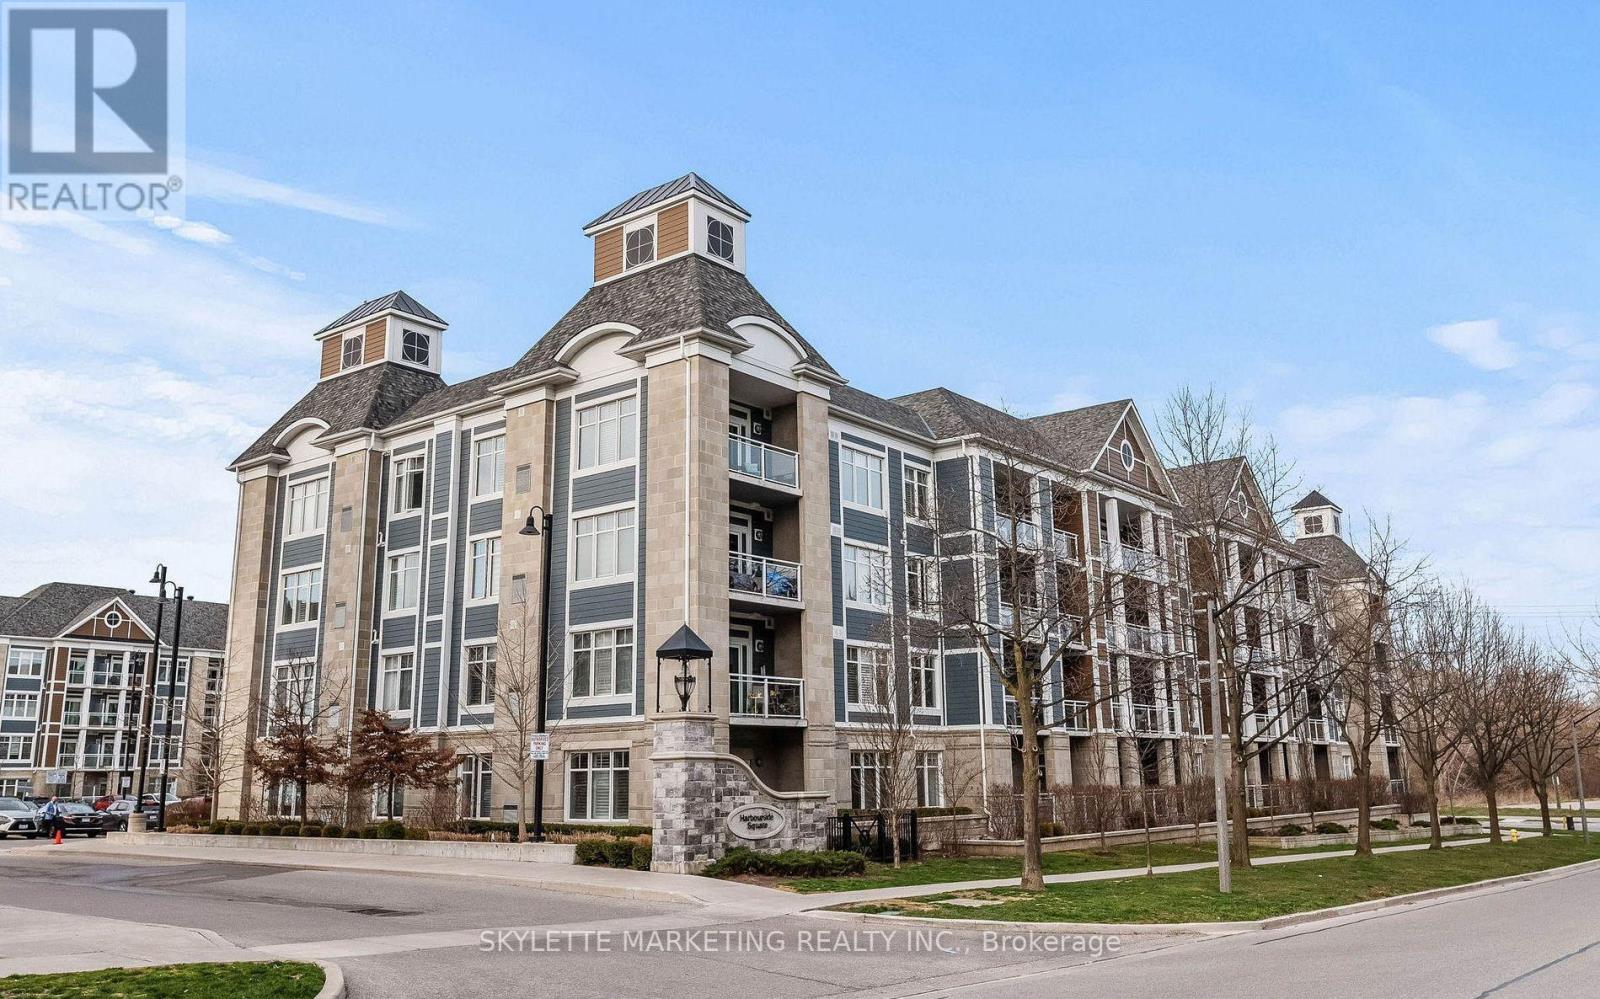
413 - 680 Gordon Street
Whitby, Ontario
Welcome to a condo that offers the perfect blend of comfort, convenience, and lakeside living. This bright and spacious 1-bedroom + den suite features approximately 795 sq.ft. of thoughtfully designed living space, making it an ideal home for professionals, couples, or downsizers looking to enjoy a relaxed yet connected lifestyle. Inside, you'll find a carpet-free home, creating a clean, modern aesthetic that's both stylish and easy to maintain. The open-concept layout is anchored by a well-appointed kitchen featuring full-size stainless steel appliances, generous cabinetry, and a large peninsula with a breakfast bar that's the perfect place to enjoy your morning coffee, prepare your favourite meals, or gather with friends. The spacious living and dining area offers plenty of room to relax or entertain, while the versatile fully enclosed den easily adapts to your lifestyle as a second bedroom or home office. The generously sized primary bedroom provides a peaceful retreat, completing a home designed for comfortable everyday living. Included with the suite is one underground parking space with an attached locker, providing added convenience and extra storage for seasonal gear, bicycles, or travel essentials. Perfectly situated in one of Whitby's most desirable communities, you'll enjoy the best of both urban convenience and outdoor recreation. Spend weekends exploring the waterfront at Iroquois Beach, walking the scenic trails at Lynde Shores Conservation Area, or dining and strolling around Port Whitby. Commuters will appreciate being just minutes from Whitby GO Station, and convenient access to Highways 401 and 412, making travel throughout the GTA effortless. Whether you're looking for your first time away from home, a place to simplify your lifestyle, or a comfortable condo to lease in a fantastic neighbourhood, this inviting condo offers everything you need to feel right at home. (id:60365)
980 Ritson Road N
Oshawa, Ontario
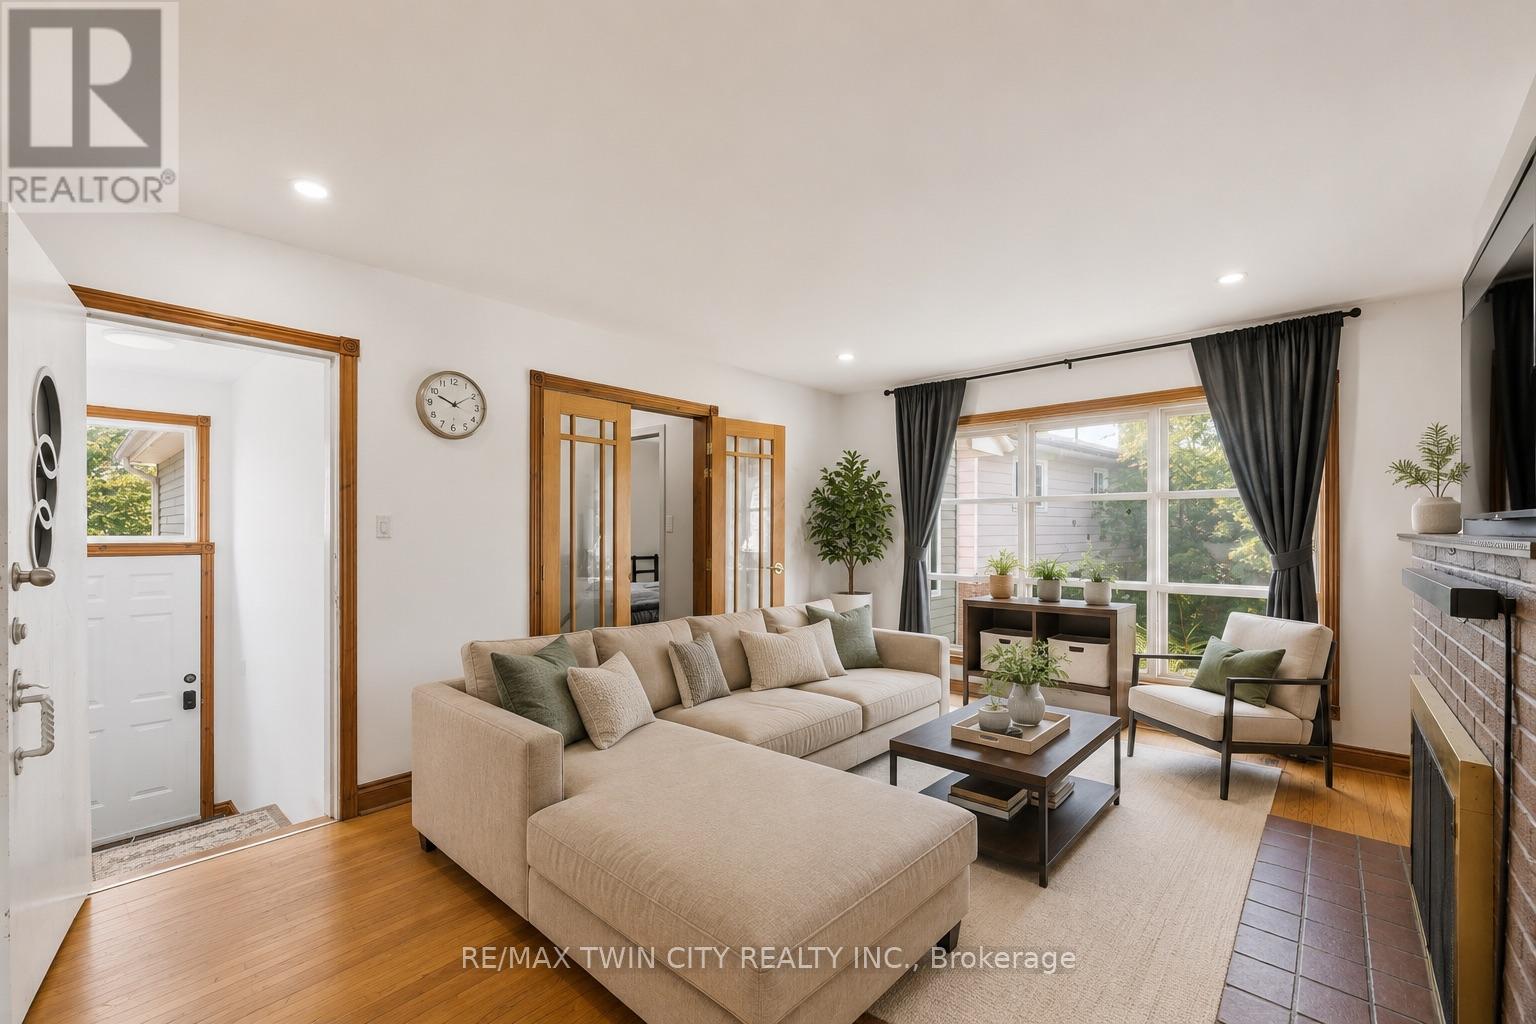
Exceptional turnkey investment opportunity with outstanding income potential! This extensively updated property offers incredible flexibility for investors, multi-generational families, or those seeking a mortgage helper. The upper level features 6 spacious bedrooms and 3 full bathrooms, providing ample living space for large or extended families. The fully finished lower level includes 3 additional bedrooms, 1 full bathroom, a kitchen, and a separate entrance, offering excellent in-law or income potential (buyer to verify permitted use). Major updates include a new furnace (2025) and central air conditioning (2025), providing added comfort and peace of mind. A rare highlight is the massive driveway with parking for up to 8-9 vehicles, an exceptional feature seldom found in residential properties. The oversized detached garage offers abundant storage, workshop space, or future potential. Ideally located close to shopping, restaurants, parks, public transit, major highways, and Beau Valley Public School. Whether you're looking to expand your investment portfolio or secure a spacious home with exceptional income potential, this versatile property is one you don't want to miss. (id:60365)
39 Kilmarnock Avenue
Toronto, Ontario
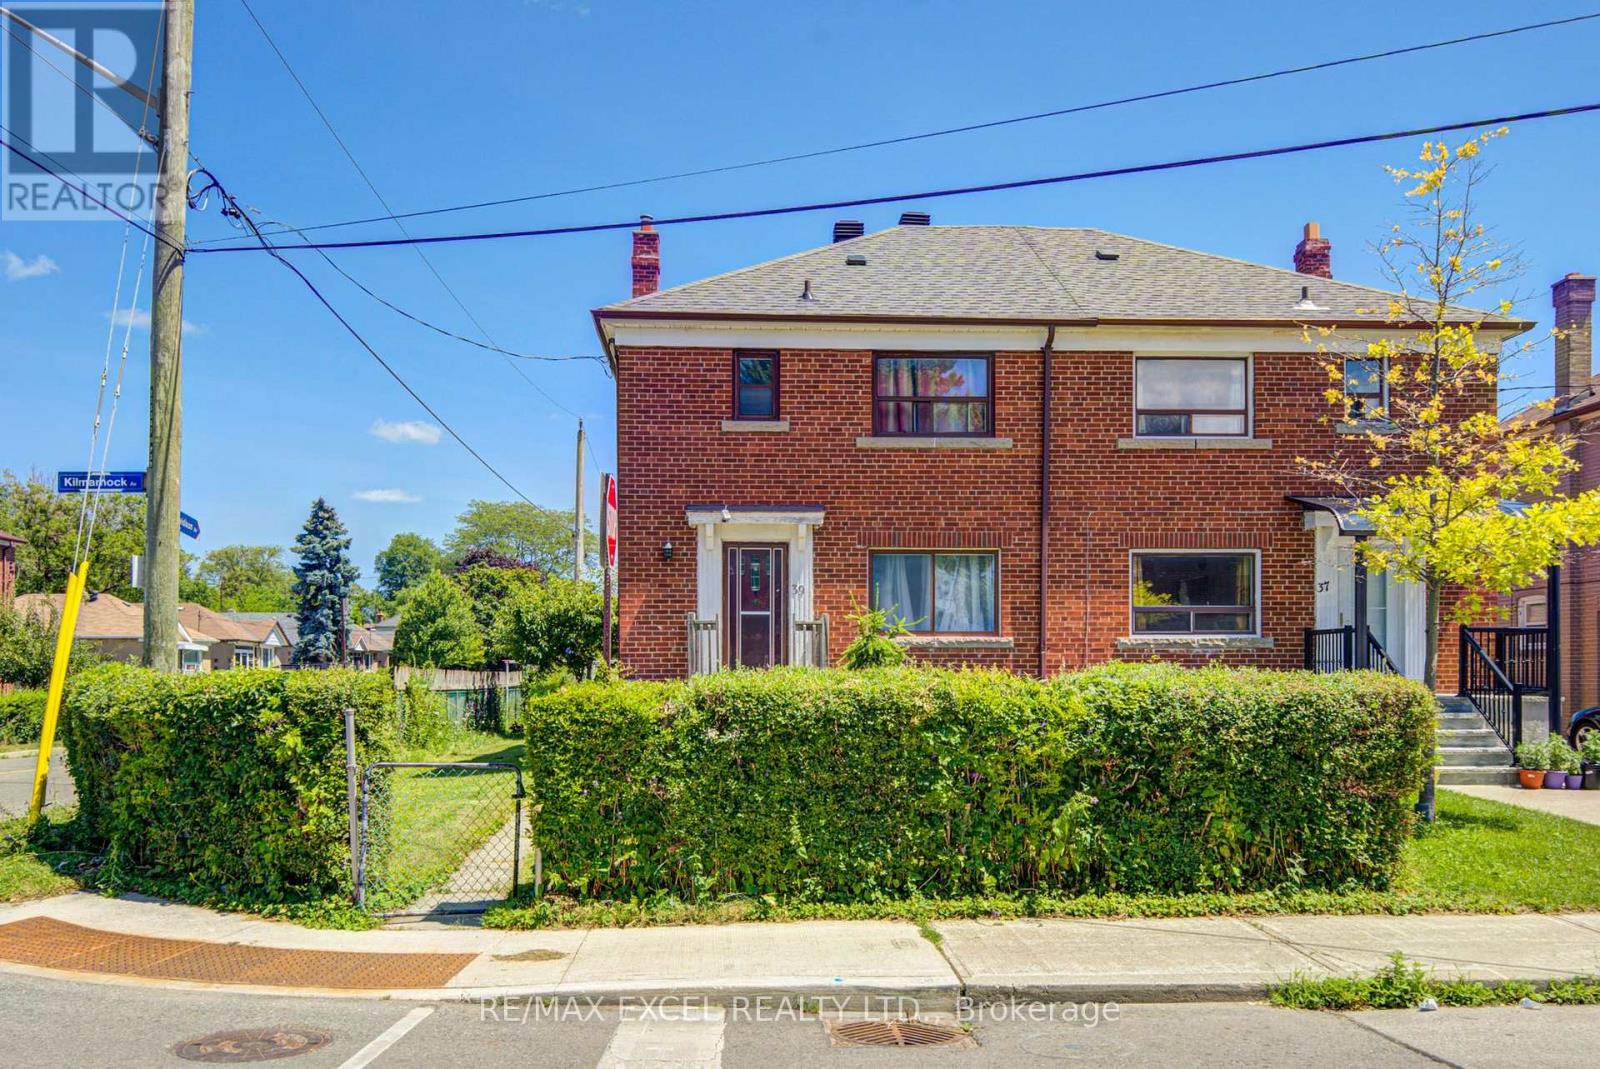
Welcome to this rarely offered 3-bedroom detached home situated on an oversized lot with the rare convenience of a detached 2-car garage. Offering a functional layout and outstanding flexibility, this home features two 3-piece bathrooms and a separate entrance, making it ideal for families, multi-generational living, or investors. A true highlight is the recently renovated basement (approximately 1 year old), thoughtfully updated with a modern kitchen, large breakfast bar, pot lights throughout, stylish LED staircase and ceiling lighting, newer flooring, and a separate entrance. Perfect as an in-law suite or an income-generating rental, this beautifully finished space adds exceptional versatility and value. Enjoy added peace of mind with major mechanical updates completed approximately 2 years ago, including the roof, furnace, central air conditioning, and an owned hot water tank, providing comfort and long-term reliability. Ideally located in a highly convenient neighbourhood, you're just steps to Danforth Avenue, Scarborough GO Station, TTC, schools, shopping, restaurants, and everyday amenities. Families will appreciate being just moments from Dunlop Park, featuring a splash pad, playground, and expansive green space for outdoor recreation. Combining a spacious oversized lot, a rare detached 2-car garage, a beautifully renovated basement with income potential, and major recent upgrades, this exceptional property offers outstanding value in a prime location. A rare opportunity not to be missed! (id:60365)
1107 - 151 Village Green Square
Toronto, Ontario
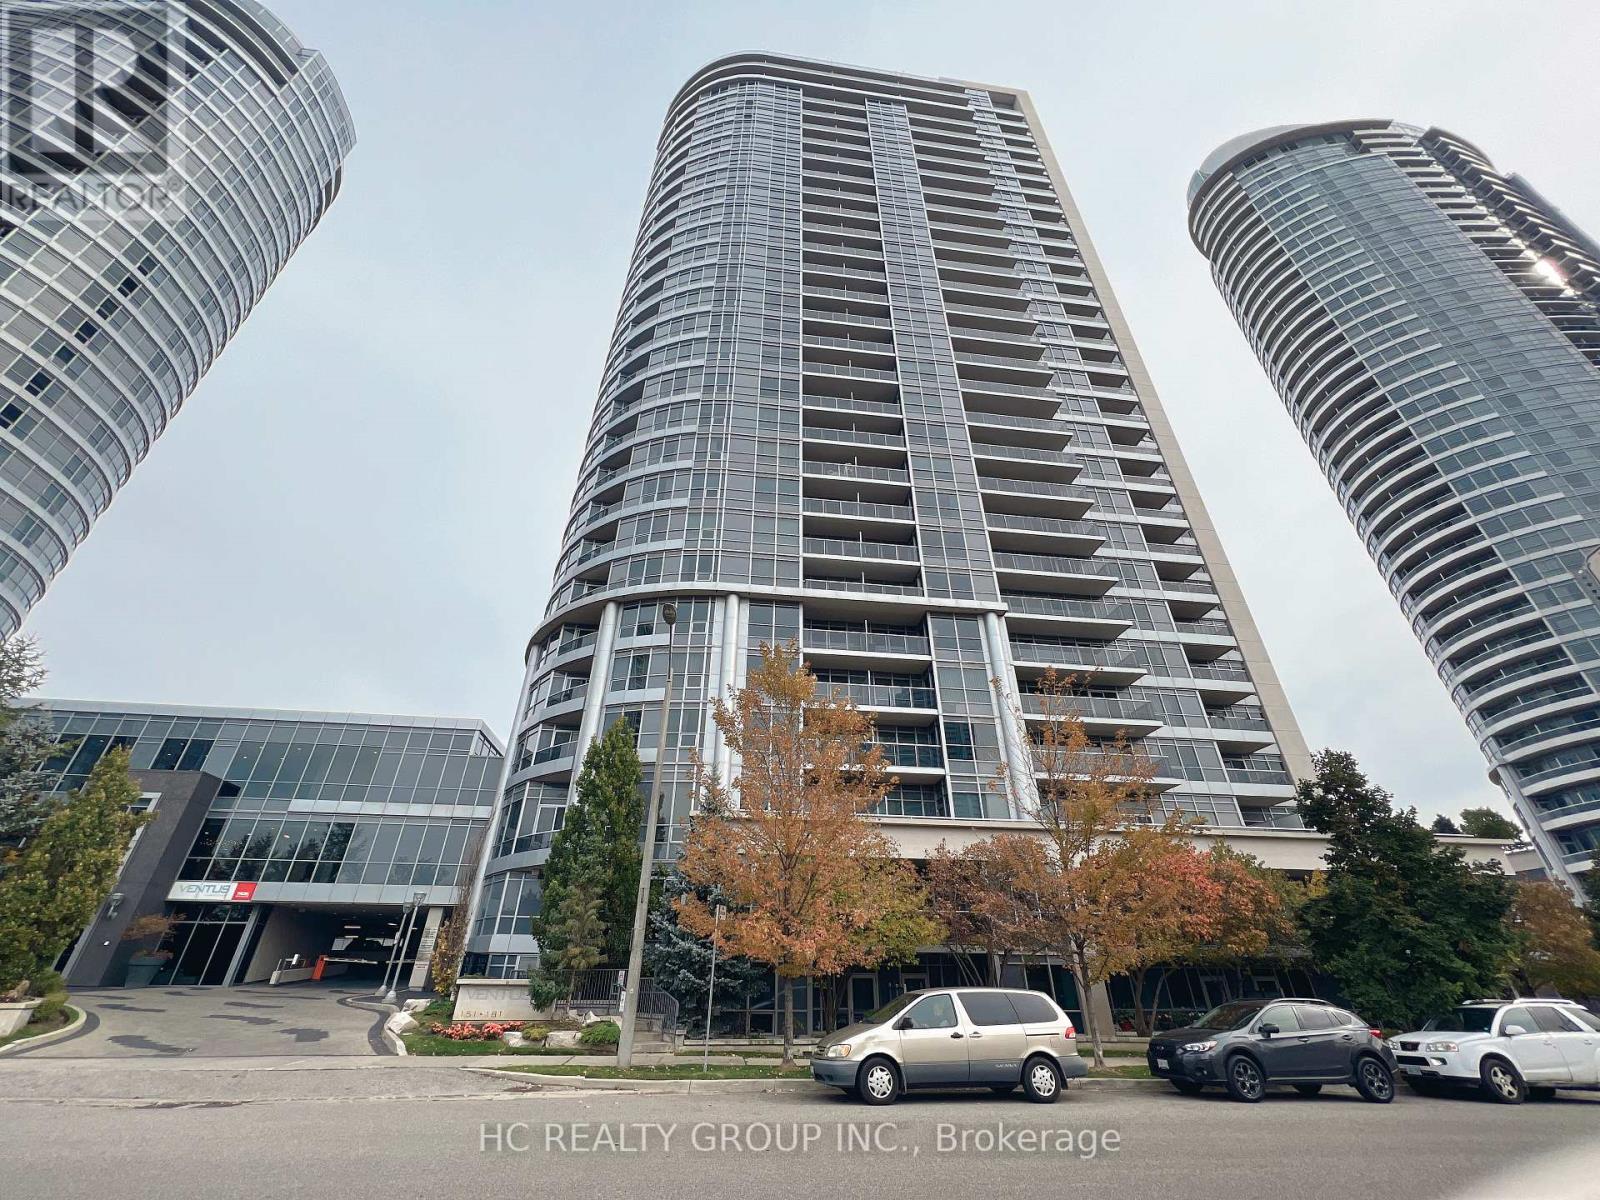
Absolutely Gorgeous Corner Unit 2+Den With 2 Washroom Suite, This Gem Was A Model Suite By Tridel. It Comes With Lots Of Upgrades, Through Out (Engineered Laminate Flooring, California Shutters, Crown Moulding, Upgraded Light Fixtures, Custom Made Painting). Kitchen With Granite Tops, Backsplash, Mirrored Wall In Den, Mirrored Closets, Garden clear view, Quartz Vanities In Washrms, B/In Organizer, Parking Comes With Bicycle Stand. Furniture Is included. (id:60365)
712 - 128 Fairview Mall Drive
Toronto, Ontario
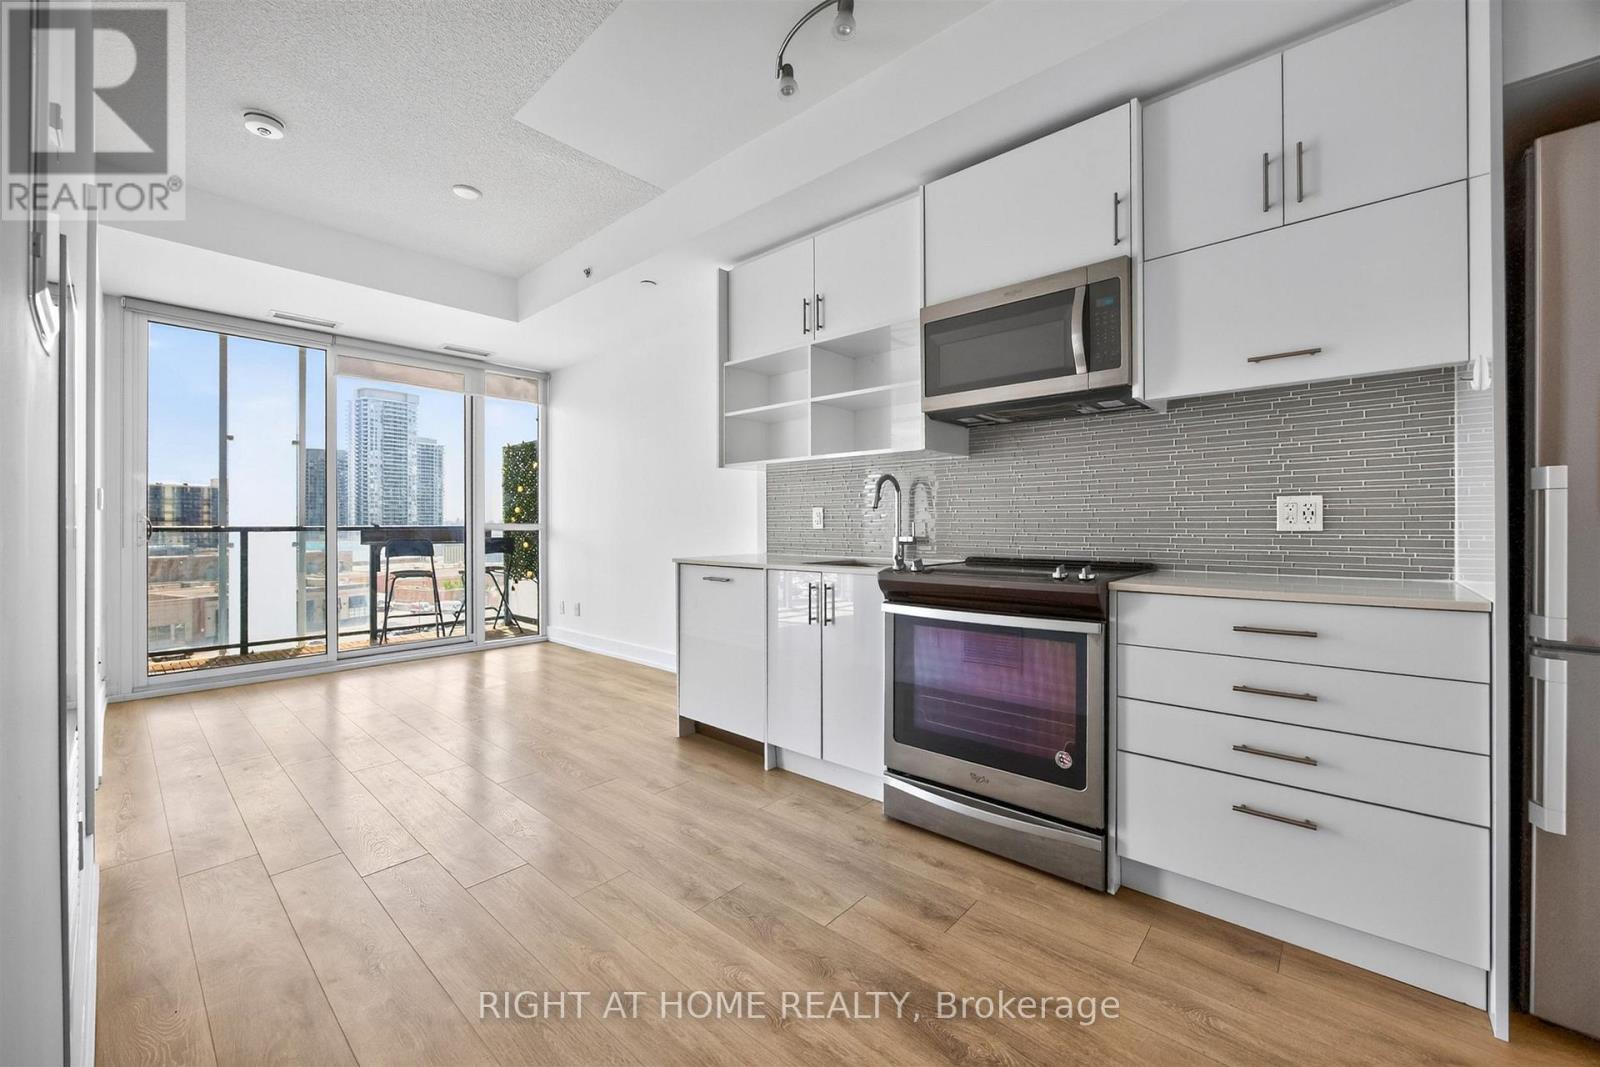
Modern living in a highly convenient North York location. Welcome to 128 Fairview Mall Dr. This well designed one-bedroom suite features a bright, open layout with 9-foot ceilings and efficient use of space. With no awkward angles, the unit offers an unimpeded south-facing view over Fairview Mall and sightlines to the CN Tower. The kitchen is equipped with stainless steel appliances, quartz countertops, a modern backsplash, and a built-in dishwasher. Functional storage is integrated throughout. The unit includes one parking space in P1, conveniently located near the elevator, and one locker. Steps to Fairview Mall, now home to an impressive mix of retail shopping, dining, and everyday conveniences, including T&T Supermarket. The area also offers parks, schools, and a range of local amenities. Commuter insights: Direct access to Don Mills Subway Station via Fairview Mall, with quick access to Highways 401, DVP, and 404. (id:60365)
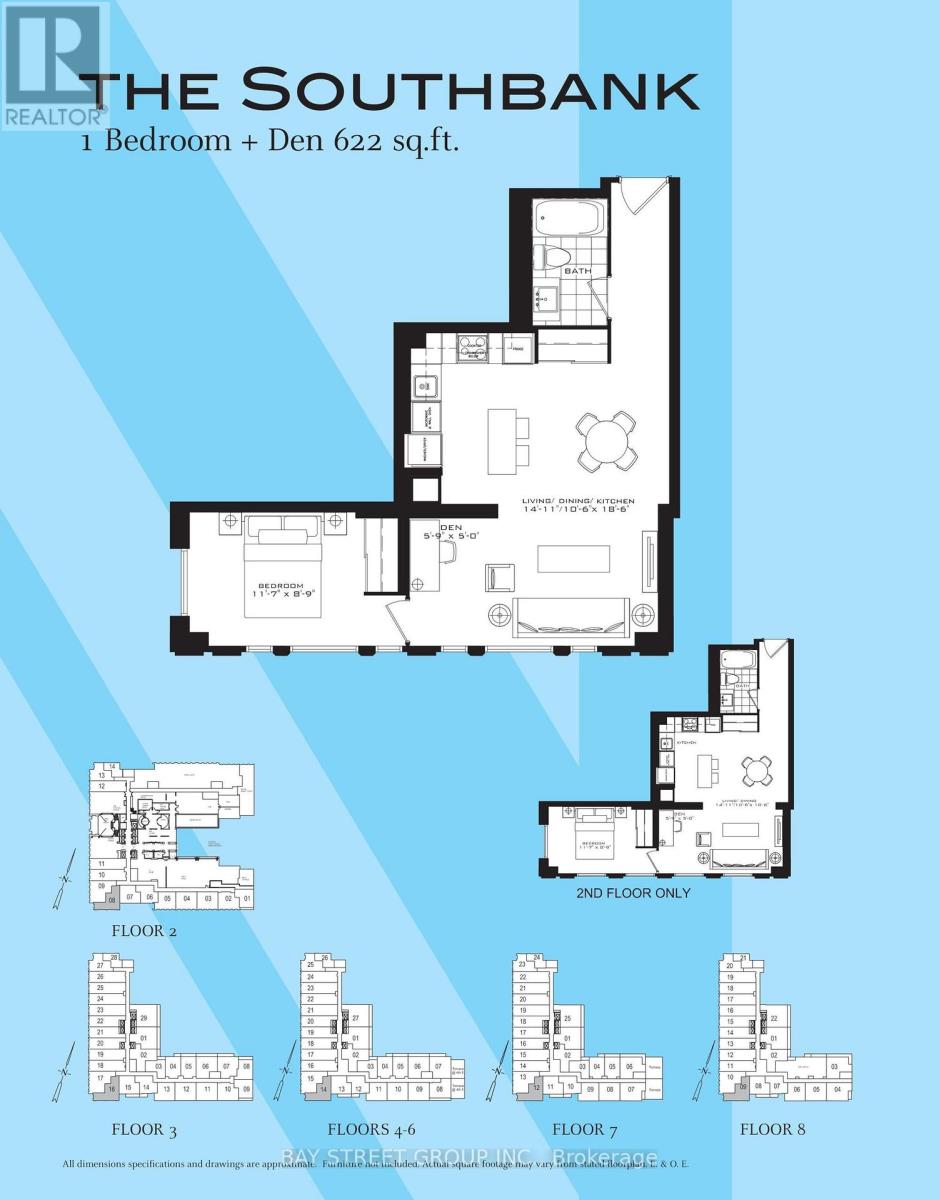
614 - 955 Bay Street
Toronto, Ontario
Amazing, Very bright 1 bedroom plus Den, in The Luxury Britt Condo. 622 Sq Ft, largest 1+1 floor space in this Luxtury Britt Condos.Located in Downtown's Bay St. Corridor neighbourhood, Corner suite, All Laminate Floor. Floor to Ceiling windows which brings in lots of Sunshine, Large Modern Kitchen with Built-In Appliances, with great space for dining table, Primary Bedroom offers lots of windows and Mirrored Closet, Ensuite Laundry, Walk to Fashionable Yorkville which is a top destination for affluent shoppers at its high-end boutiques, galleries and design studios, The area features chic cafes, up scale bars and fine-dining restaurants, Just Steps To U Of T, Queens Park, easy access to Ryerson, and Top Hospitals, easy access to Transit, Subway, This building offers World Class Amenities. Outdoor Swimming Pool, Roof Top Deck, Fully Equipped Gym, Party/Meeting Room, Visitor Parking and more. (id:60365)

© 2026 Proptech Realty Inc., Brokerage.