
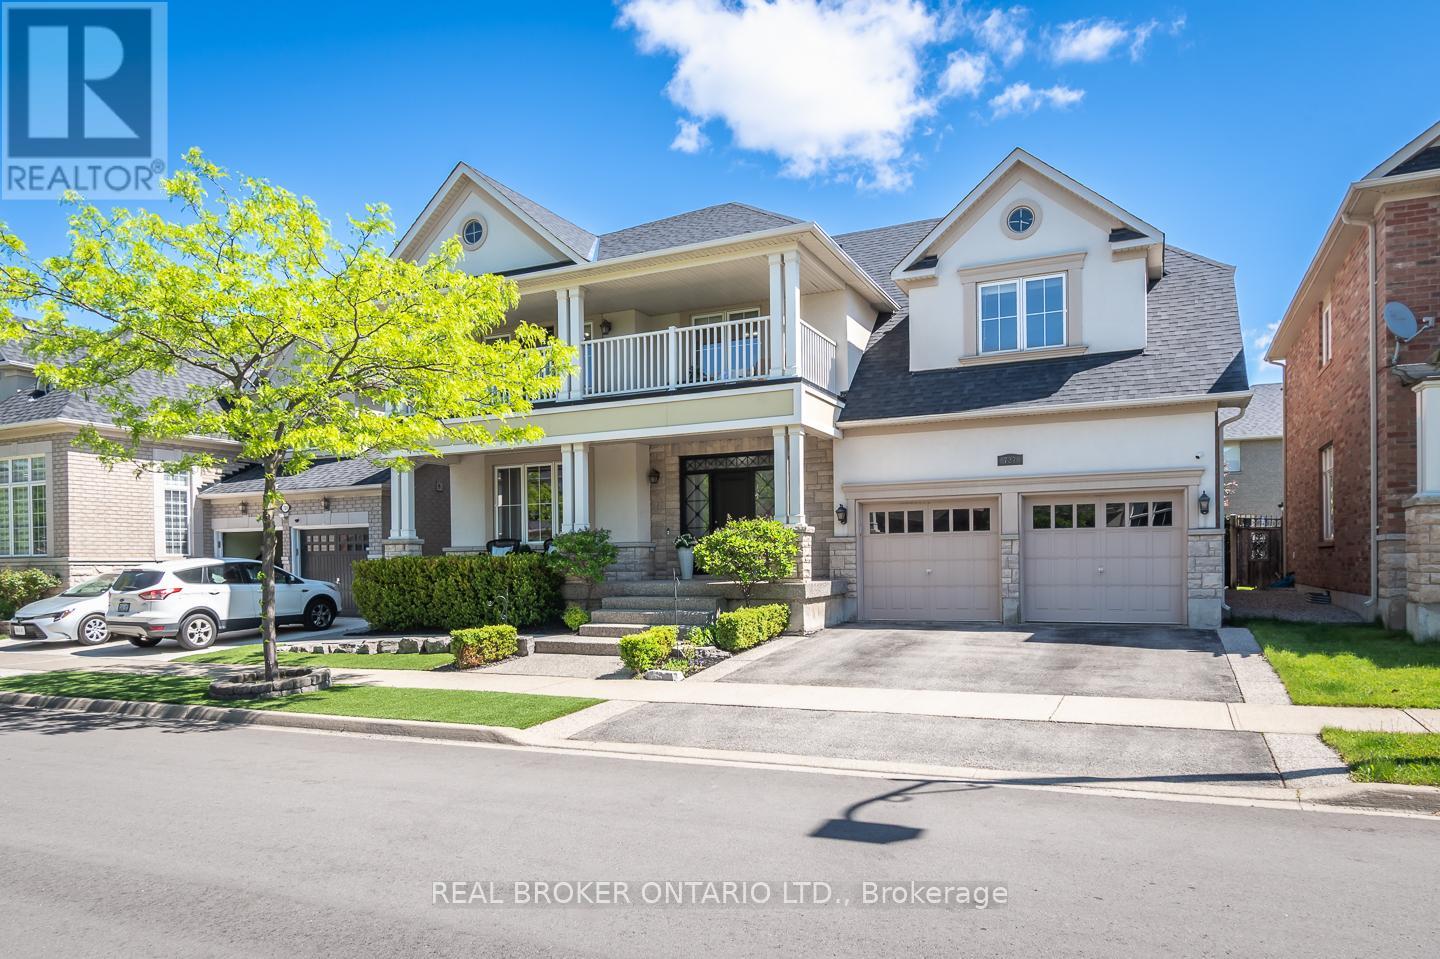
727 Maddocks Trail
Milton, Ontario
Welcome to the Mattamy-built Tothburg model, one of Milton's most sought-after executive floor plans. Set on a beautifully landscaped lot in the desirable Coates neighbourhood, this impressive residence offers timeless design with exceptional functionality.The stunning curb appeal begins with exposed aggregate hardscaping, premium artificial turf, low-maintenance gardens, and a charming covered front porch. Inside, natural light fills the thoughtfully designed floor plan, showcasing elegant architectural details. The formal living/dining rooms are enhanced with classic wainscoting.At the heart of the home, the well-appointed kitchen features granite countertops, premium appliances, abundant prep space, and a convenient servery, seamlessly connecting the principal rooms for both everyday living and effortless entertaining. The adjoining family room is anchored by a gas fireplace and overlooks the private backyard retreat.Designed for relaxation and enjoyment, the mature backyard offers exceptional privacy with multiple seating areas, and a pergola, creating the perfect setting for outdoor entertaining or quiet evenings at home.Convenient interior access from the garage, complete with an electric vehicle charging outlet, adds modern functionality to this exceptional home.The signature split staircase leads to an impressive second level featuring three spacious secondary bedrooms, including two connected by a Jack-and-Jill bathroom, plus a third full bathroom serving the upper level. One bedroom enjoys private access to a stunning second-floor balcony. An open-concept den provides flexible space.Privately positioned, the primary suite features two walk-in closets & a luxurious ensuite with separate vanities, a deep soaker tub, glass shower, & private water closet.The unfinished lower level offers endless possibilities for future living space, Ideally located close to parks, schools, trails, Milton GO Station, and major commuter routes including Highways 401 and 407. (id:60365)
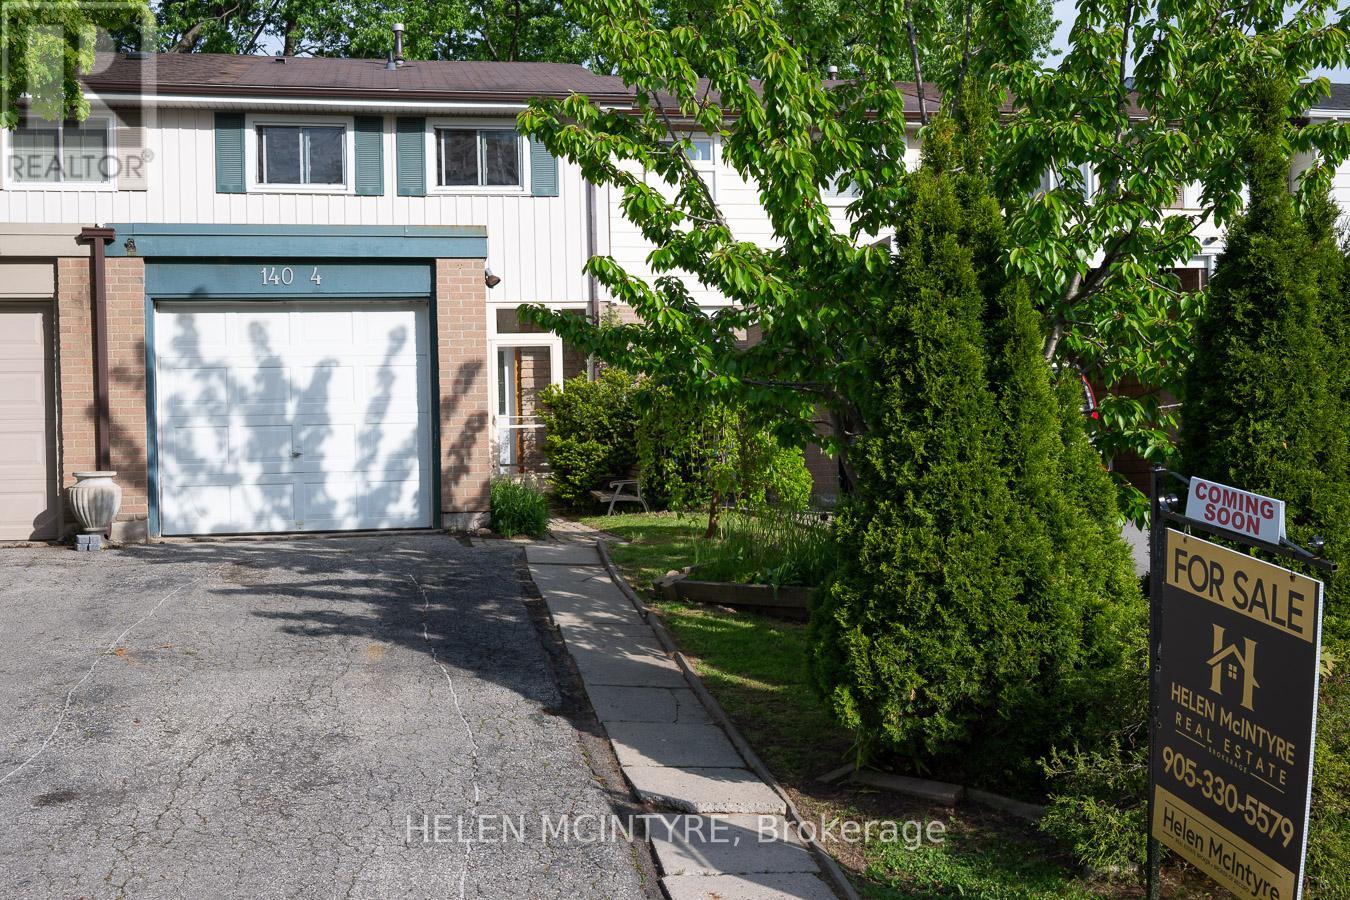
4 - 140 Ripley Court
Oakville, Ontario
Tucked away on a quiet cul-de-sac in Oakville's desirable College Park community, #4-140 Ripley Court offers a calm, comfortable place to call home. Freshly painted throughout and offering approximately 1,118 sq ft plus an unfinished basement, the home combines a clean, functional layout with an easy, everyday flow. The main floor is bright and inviting, with a practical kitchen and an open-concept living and dining area that extends seamlessly to the backyard. Outside, a private, south-facing garden is framed by mature greenery, creating a peaceful outdoor setting with soft morning sun and a natural sense of privacy. A deck adds just the right amount of space for relaxed outdoor living. Upstairs, three well-sized bedrooms provide flexibility for family living, guests, or a home office, along with a 4-piece bathroom. The unfinished basement offers generous storage and in-unit laundry. Quietly positioned and just steps to parks, trails, and Munn's Creek, while still minutes to shopping, schools, and major routes. Three dedicated parking spaces complete the offering. A well-kept, move-in ready home in a consistently sought-after Oakville neighbourhood. (id:60365)
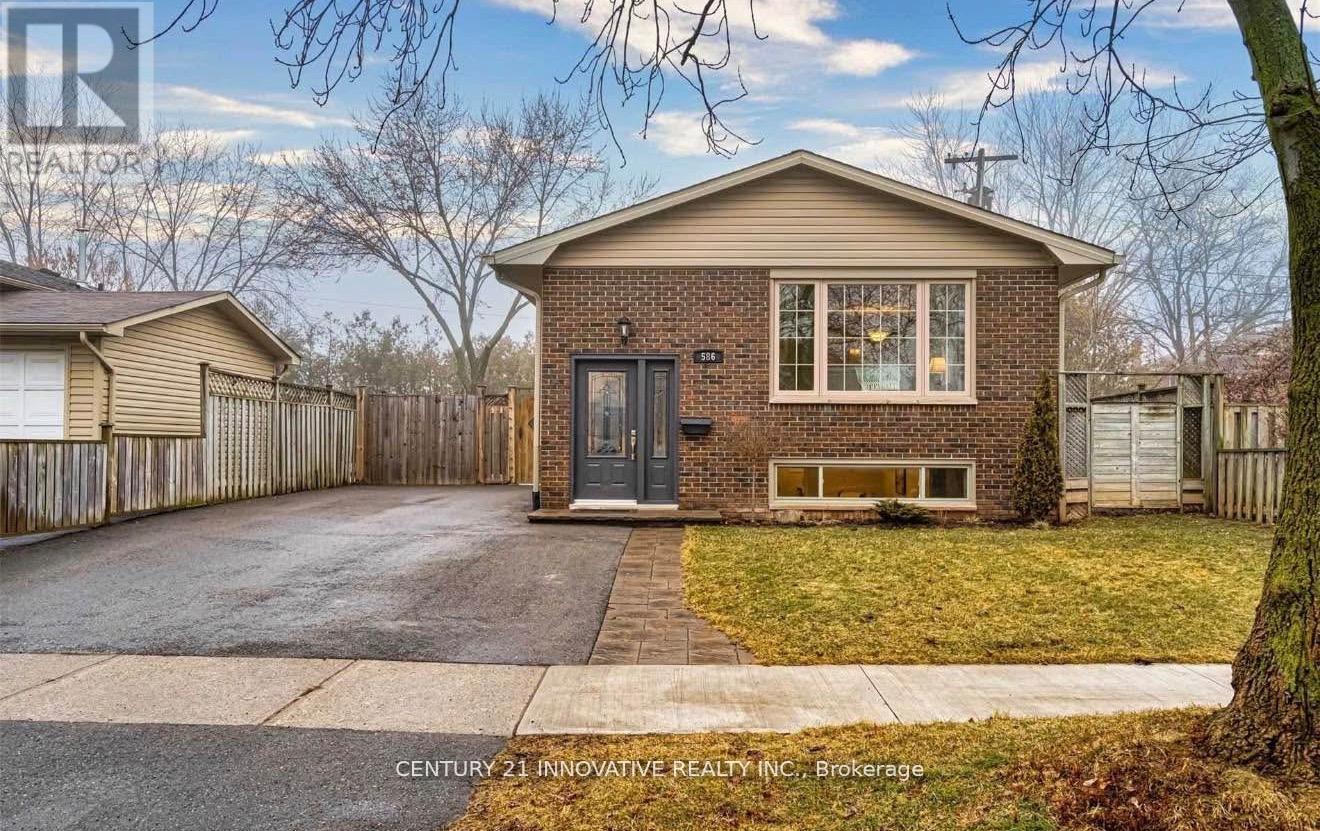
Bsmt - 586 Chamberlain Road
Burlington, Ontario
Welcome to 586 Chamberlain - a beautifully furnished 2-bedroom basement suite offering the perfect blend of comfort, privacy, and value in a well-maintained home. Ideal for couples or working professionals seeking a truly move-in ready living experience, this thoughtfully appointed unit leaves nothing to be desired. The suite features two generously sized bedrooms, a full 4-piece bathroom, and comes completely furnished, meaning all you need to do is bring your personal belongings and settle right in. Designed with everyday convenience in mind, the unit boasts its own private separate entrance giving you the independence and privacy you deserve, in-unit laundry so you never have to leave the comfort of home for errands, and a dedicated parking spot included with the lease. Utilities are shared at just 30%, keeping your monthly overhead predictable and your budget intact. Whether you're a couple planting roots or a professional looking for a polished, low-maintenance home base, 586 Chamberlain delivers on every front. Furnished opportunities at this price point are rare - don't wait too long. (id:60365)
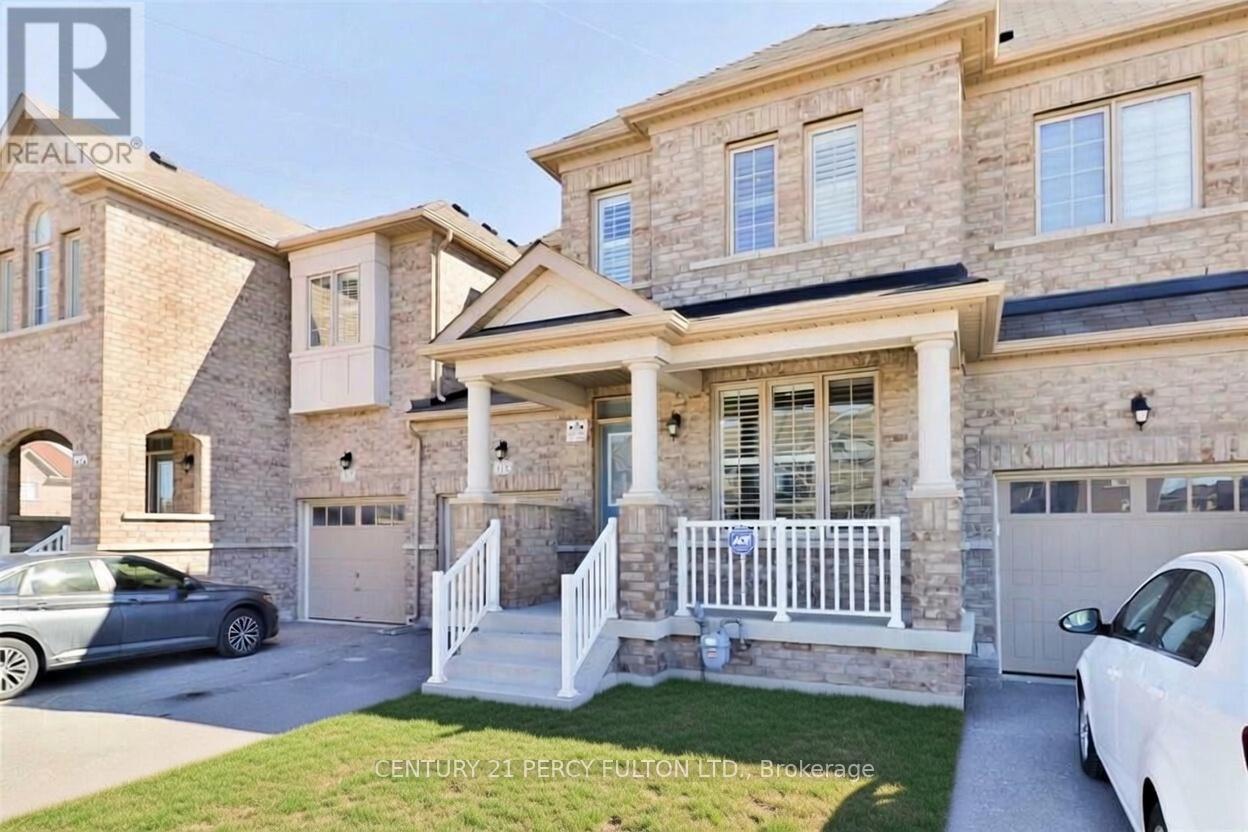
115 Bonnie Braes Drive
Brampton, Ontario
Spacious and Sun Soaked, This 10 Y/O 3 Bed 3 Bath Will Not Disappoint. Gleaming Ebony Hardwood Throughout the Dining, Hallway and Living Room with Pot Lighting, 2 Pc Bathroom and Walk in from Garage on Main Level, Kitchen Island with Pendant Lights, Quarts Countertops and Stainless Steel Appliances Overlook the Living Room for Easy Entertaining Including a Walk Out to the Well Sized Fully Fenced in Yard, Privacy for Gatherings or Comfortable / Safe Containment for Pets. Unfinished Basement to Create Your Own Space. Well Maintained 2nd Floor Wide Broadloom, Two Full Baths, Huge Windows for LOTS of Sunlight and Primary Features a Walk In Closet. This Space is Sure to Impress. (id:60365)
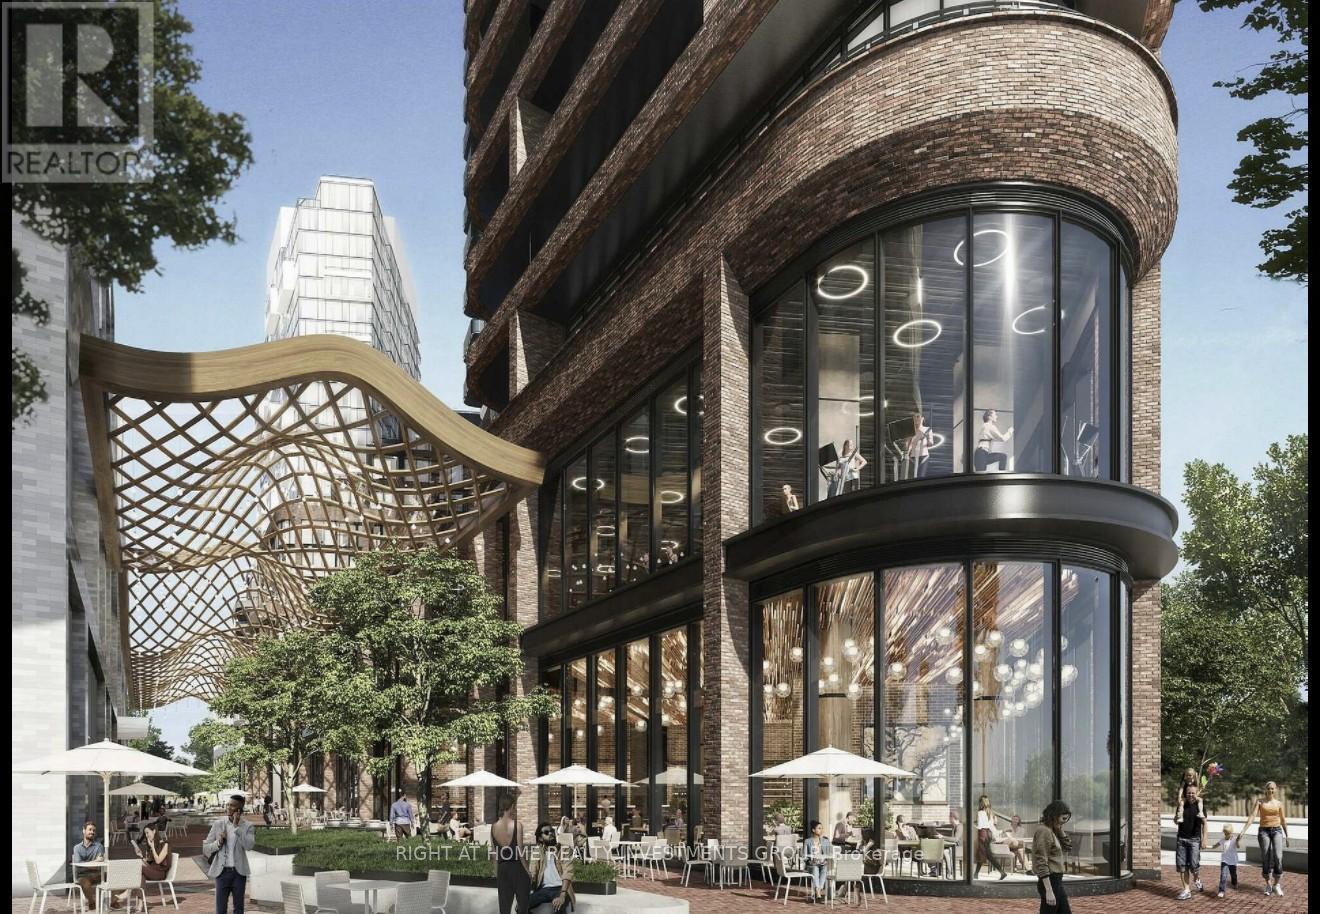
2507 - 1185 Dupont Street
Toronto, Ontario
Welcome to Galleria on the Park! Be among the first to enjoy this brand-new, spacious 3-bedroom, 2-bathroom suite offering a thoughtfully designed layout that combines style, comfort, and functionality. The modern open-concept kitchen features sleek cabinetry, integrated appliances, and ample storage, seamlessly flowing into the bright living and dining area filled with natural light. Enjoy beautiful open views from the private balcony, perfect for relaxing or entertaining.The generous primary bedroom includes a private ensuite bath, while two additional bedrooms provide flexibility for families, professionals working from home, or those seeking extra space. Contemporary finishes throughout create a sophisticated and welcoming living environment.Residents enjoy access to exceptional amenities across two levels, including a 24-hour concierge, state-of-the-art fitness centre, yoga and spin studios, and an impressive 11th-floor social space featuring an outdoor pool, cabanas, rooftop terrace, and BBQ areas with stunning city views.Located within a vibrant master-planned community surrounded by parks, green spaces, and future retail conveniences, this prime location offers easy access to TTC transit, shopping, restaurants, schools, and everyday essentials. An excellent opportunity to experience modern urban living in one of Toronto's most exciting and rapidly growing neighbourhoods. (id:60365)
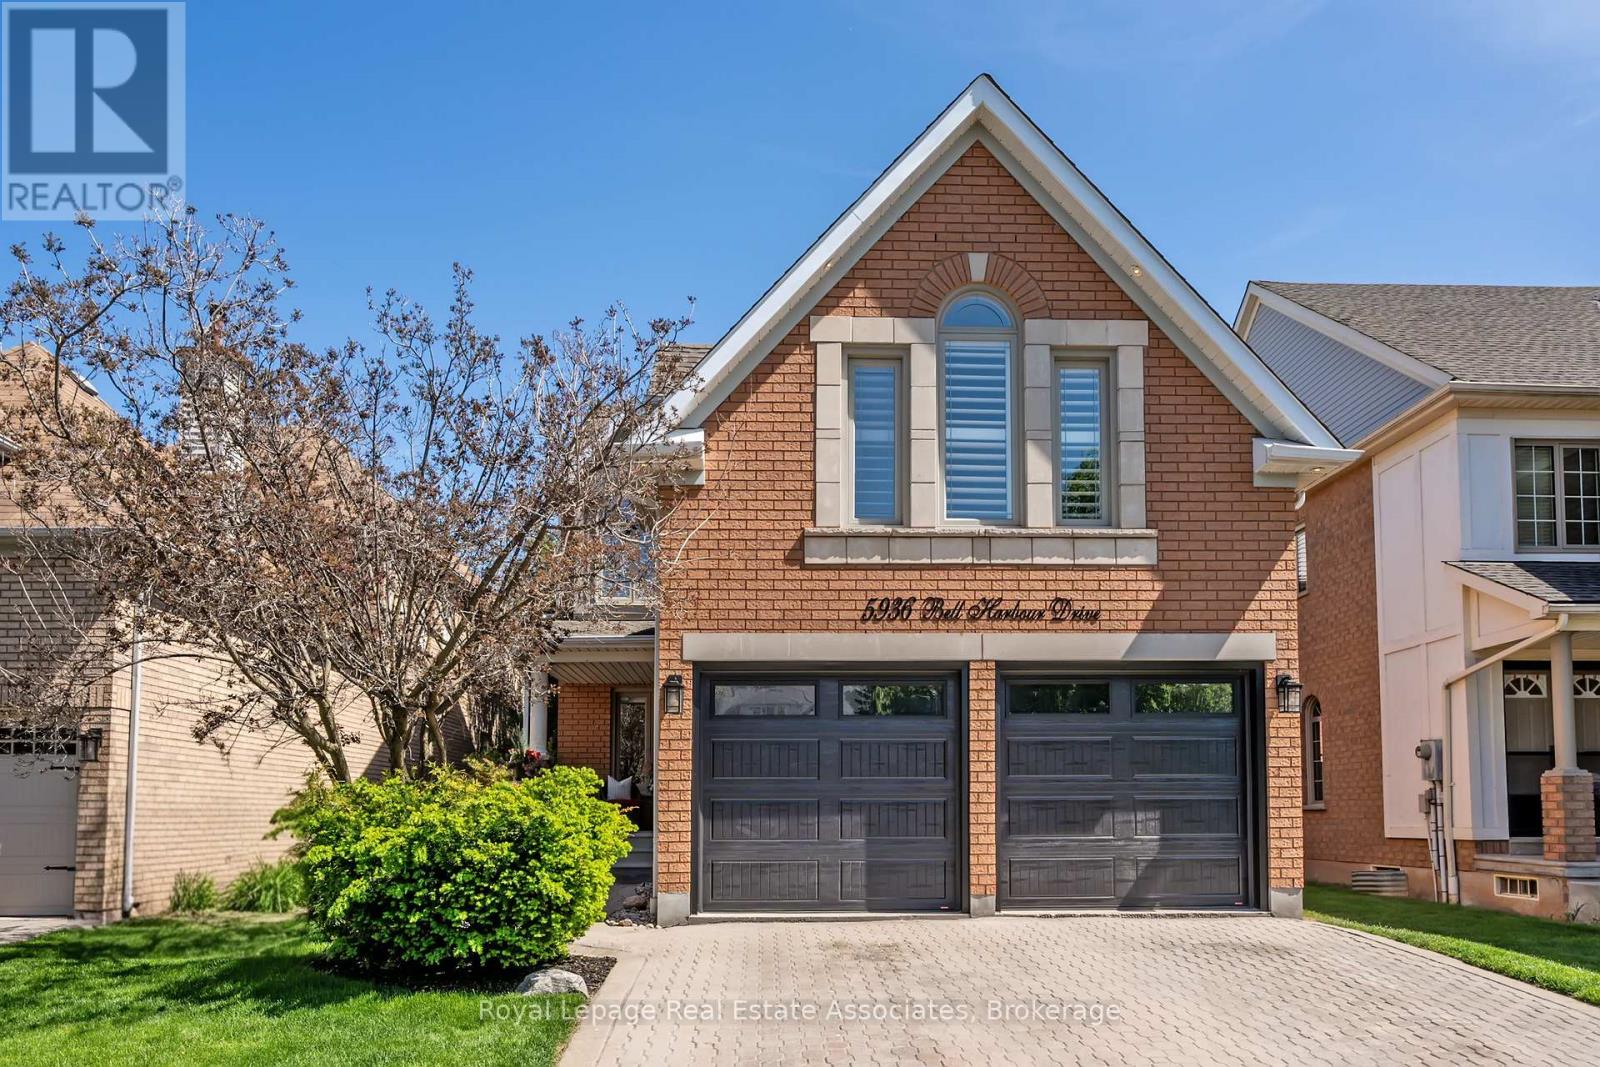
5936 Bell Harbour Drive
Mississauga, Ontario
Once in a lifetime incredible home in the John Fraser/Gonzaga school district! This spectacular 2785 sq ft home plus 1340 sq ft finished basement is beyond renovated! A fully reimagined custom masterpiece where every inch belongs in a luxury magazine and every space has been thoughtfully redesigned with a level of quality, craftsmanship and attention to detail that almost never comes to the market. Open concept main floor with Chef-inspired kitchen w/huge island, stunning quartz counters & premium JennAir, Dacor & Bosch appliances including 48inch fridge & 6 burner gas stove! Super spacious living & dining rooms w/crown mouldings, pot lights & bay window overlooking private yard. Stunning Premium hardwood floors on all 3 levels & stairs. Spa-like bathrooms beyond your most extravagant dreams w/heated floors upstairs & even a TV ! Expanded mudroom with custom built-ins. Renovated Powder Room. Huge approx 400 sq ft family room with fireplace. Breathtaking upper level - all doors custom upgraded to 7ft! Stunning primary with beyond amazing ensuite, large custom fitted walk-in closet & 2nd closet. Sensational finished lower level guest suite with stunning bathroom, office, huge rec room & 2nd ldry room & great storage spaces. 2 laundry rooms. Exceptionally Private treed backyard retreat w/lge deck, hot tub, shed & no direct sightline from neighbouring homes! Renewal by Andersen windows. Beautiful garage painted with epoxy floor. Extended driveway - parking for up to 7 cars! Pot lighting & Upgraded premium light fixtures, smart wifi switches, custom window coverings, crown mouldings, upgraded trim work, upgraded insulation '25. New front & garage drs '22 .MyQ smart garage system. Pool table with ping pong conversion top! New furn, AC & HWT (owned) 2017, 200 amp elc panel & so much more. Ask for full list of exceptional features! An amazing opportunity to buy a home that will impress everyone you know - and that your kids will totally adore! They will all love this place! (id:60365)
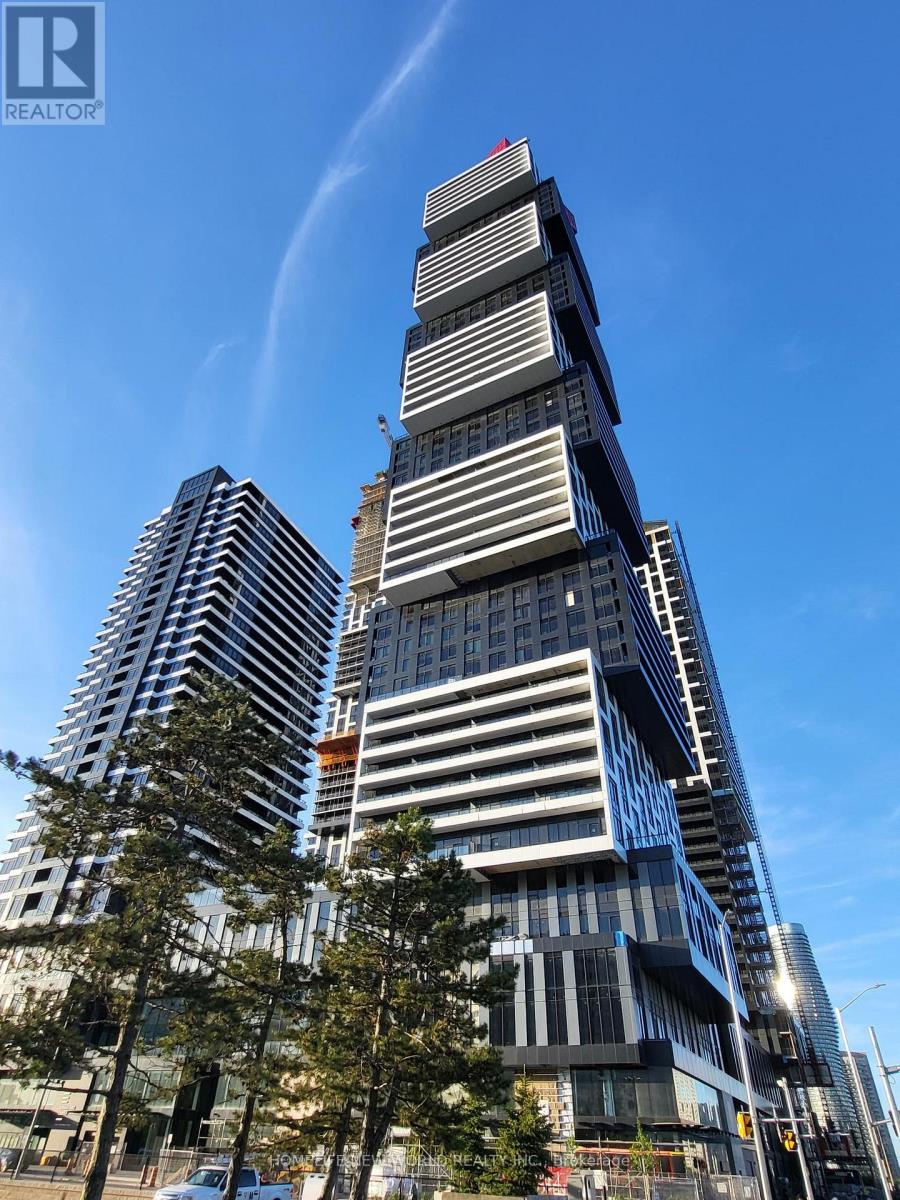
4908 - 4015 The Exchange
Mississauga, Ontario
Welcome to this stunning brand-new 1+Flex bedroom in Luxury Exchange District Condo perfectly situated in the vibrant downtown core of Mississauga. 575 Sqf Interior Plus 98 Sqf balcony with Unobstructed view! Located just steps from City Hall, Square One Shopping Mall, Celebration Square, Kariya Park, and countless restaurants and amenities, this unit offers the ultimate urban lifestyle. Featuring a bright and spacious open-concept layout, the modern kitchen blends seamlessly with the dining area and living room, creating an ideal space for entertaining. The living area boasts a large window that fills the home with natural light. The generously sized bedroom includes a large closet and expansive window, providing both comfort and functionality. Flex would be used as 2nd Bedroom! Enjoy being at the center of it all walking distance to parks, public transit, the library, and cultural attractions. (id:60365)
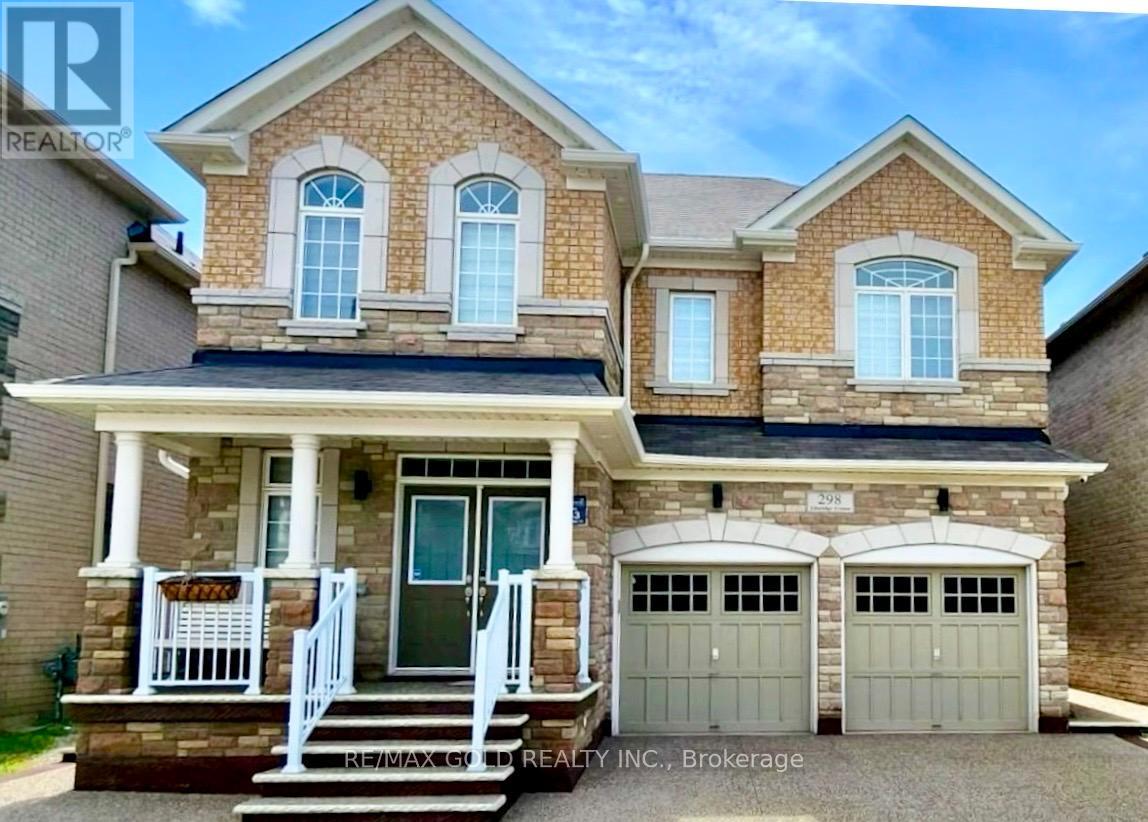
298 Etheridge Avenue
Milton, Ontario
Detached Home featuring stone and brick exterior with a grand double-door entry. A Crafted Gem@ an Unrivaled Location closed to prime Bronte/Britannia Rd intersection in the prestigious Milton's Ford Community of Combined With Sophistication and Elegance! Myriad Of Upgrades and high quality Finishes with legally and recent Fire Inspection permitted 2 Bedrooms spacious living/Dining side entrance walkup Basement. the house Provide A Contemporary Yet inviting Ambiance to your lovely taste. Open-Concept Design throughout with ready for your choice of separate suitable private Kitchen , High Ceilings all the way to Abundance the Natural Lights that Ensure Every Feature Of The Home shows Elegance with Accentuated, Meticulously tastefully Updated Over Last 4.5 Years including the landscape, accent walls on main and basement.an almost2900 Sf Above Grade living space and nearly 4000 sq ft of total space for you to enjoy. It Has Everything You Would love to see In Your Dream Home. Luxurious Finished living dining family on Main floor and 4 Beds with rarely find study/computer nook, upgraded washrooms on 2ndfloor,legal inside walkup/complete outside main level separate entry to the 2 Bedrooms Basement apartment for an Extra Income or for your In Laws to live in independent peacefully atmosphere. upstair 3 Washrooms 2 Bedrooms Ensuite and a Jack & Jill for true convenience to the remaining Beds. Exterior/Interior Pot Lights recently done. This Home has Hardwood Floors thruout. Kitchen includes Marble Counter Tops and an Island for your convenience. completely updated Back yard for your choice of enjoyment. This stuning Detached Home should be your ultimate choice, Located close to highways, Milton's transit system ,Top notch schools, Hospital, recreation centre , plazas and surrounded Parks. (id:60365)
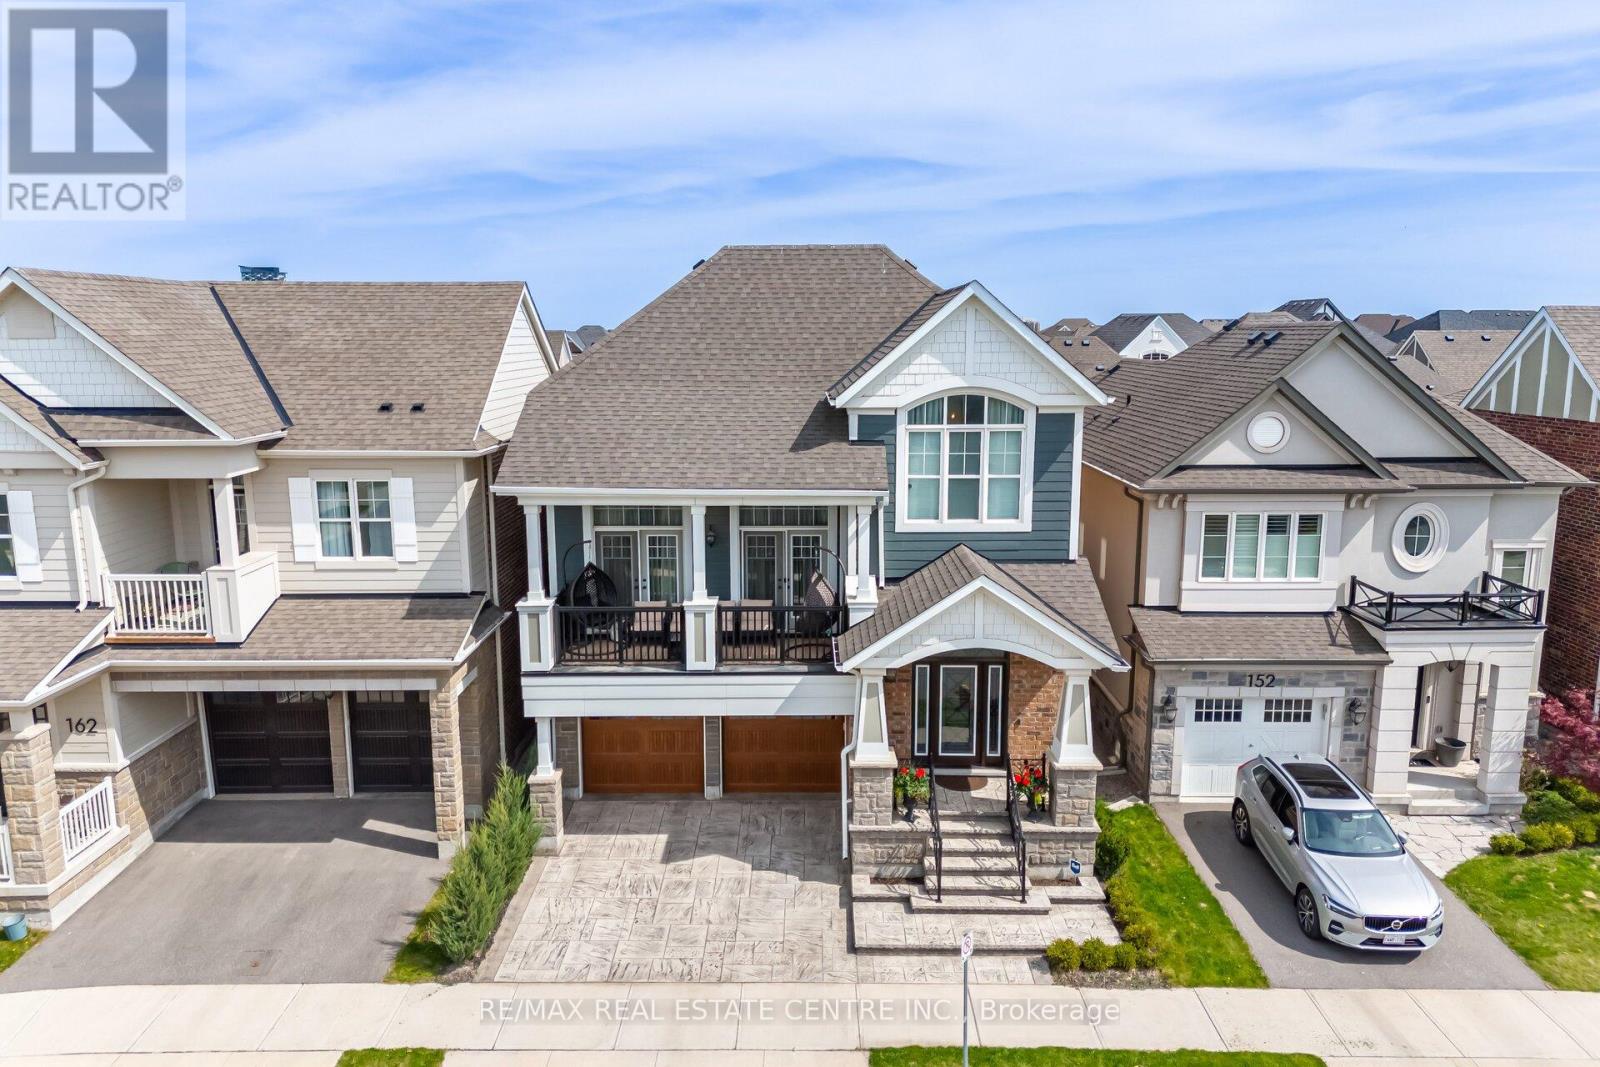
156 Camellia Crescent
Oakville, Ontario
Welcome to Your Lucky Dream Home As Per Owner in the Heart of Oakville! Discover a hidden gem nestled in the prestigious Preserve community this rarely offered Sinclair model by Mattamy Homes is a perfect fusion of elegance, comfort, and thoughtful design. Boasting three beautifully finished levels, this home is an entertainers dream. The main floor features a chef-inspired kitchen with premium stainless steel appliances, granite countertops, a porcelain tile backsplash, a convenient butlers pantry, and a seamless open-concept layout that flows effortlessly into the living and dining areas. Pot lights provide ambient warmth, while oversized windows fill the space with natural light. Step outside to a charming patio that leads down to your private backyard oasis. Upstairs, enjoy the comfort of a spacious bonus family room ideal for cozy nights or casual gatherings. The luxurious primary suite offers an oversized walk-in closet with custom built-in cabinetry and a spa-like ensuite with a frameless glass shower, freestanding soaker tub, and dual vanities. The fully finished above grade basement is a standout feature, offering a complete in-law suite with one bedroom, one bathroom, and a separate living area perfect for extended family, guests, or personal use. Additional highlights include: Designer-upgraded bathrooms. 10" Ceiling On The Main Level 9" Ceiling On The Second Level. A modern, fully equipped laundry room Custom details and premium finishes throughout Perfectly located near top-rated schools, Highways 403/407, Oakville Trafalgar Hospital, scenic trails, Superstore, Walmart, fine dining, and all essential amenities. This is more than just a home it's a lifestyle. Don't miss the opportunity to make it yours today! This home is designed for royal family. (id:60365)
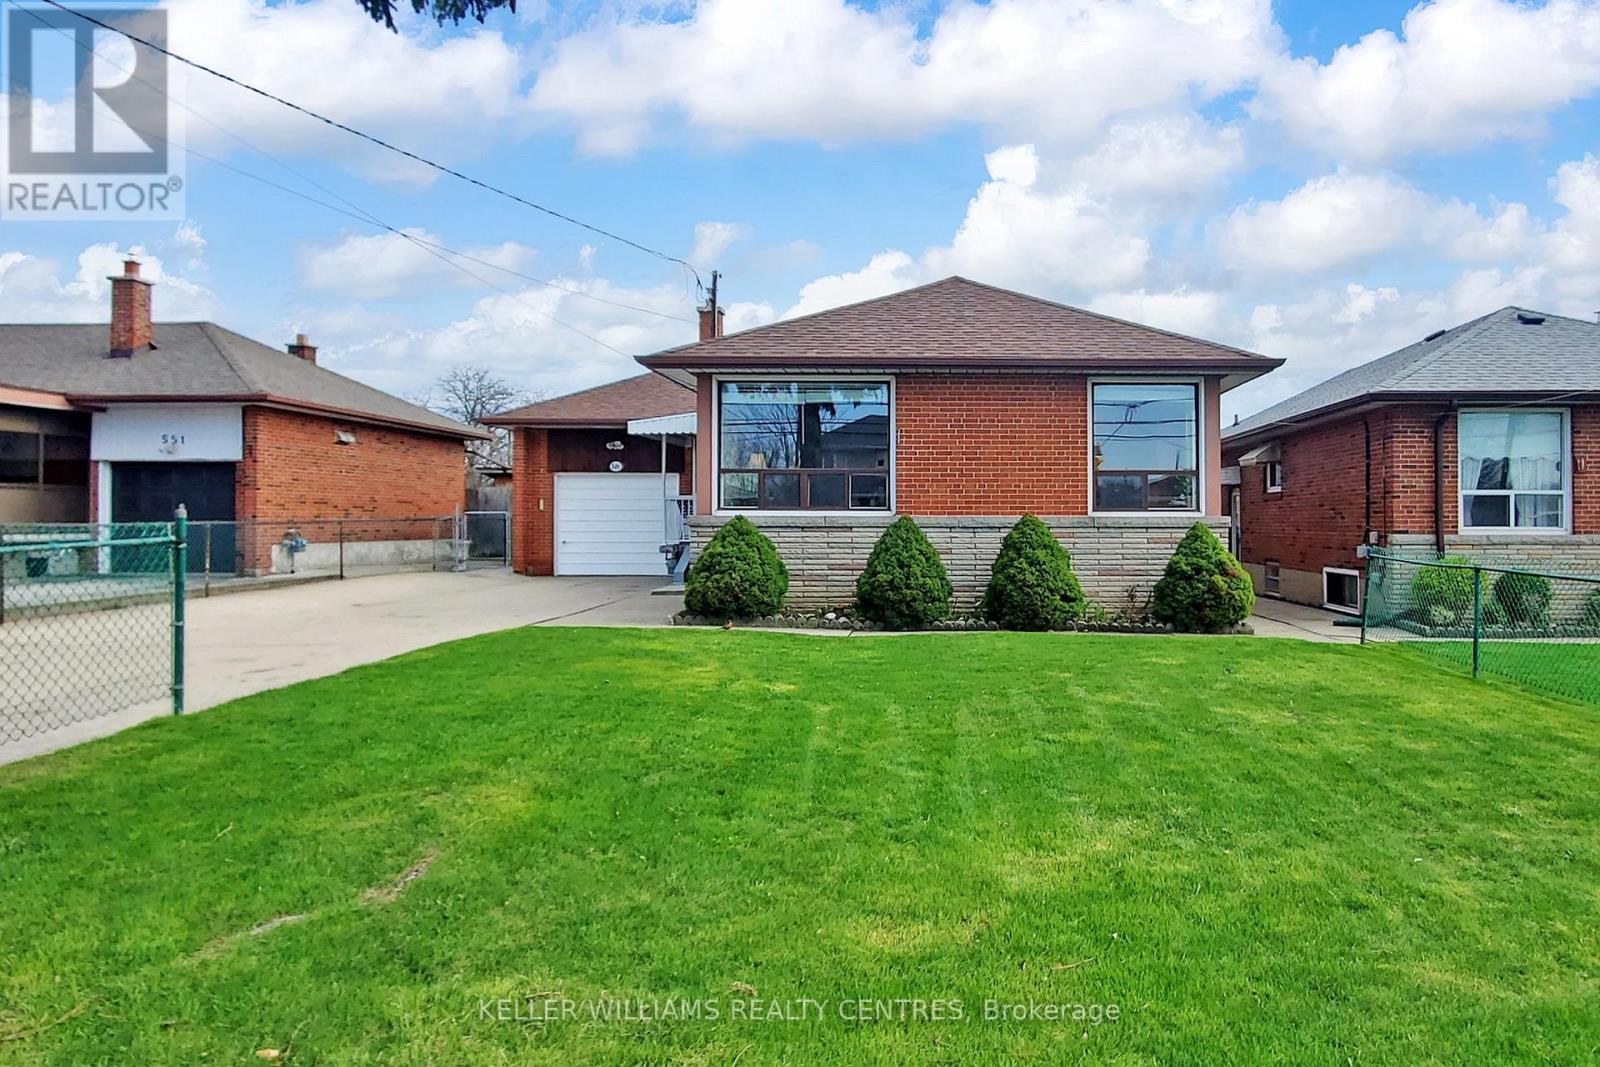
549 Rustic Road
Toronto, Ontario
Welcome to this charming bungalow situated in the highly desirable Rustic neighbourhood in Toronto. Situated on an expansive 50 x 150 ft lot, this exceptional property offers endless possibilities for homeowners and investors. The home features a beautifully finished and fully renovated basement with a separate entrance-ideal for extended family living or generating strong rental income. The private backyard backs directly onto a school, offering added privacy with no rear neighbours. The spacious lot provides ample outdoor space for entertaining, gardening, or future development potential, while the well-preserved interior ensures comfort and modern appeal. Ideally located just minutes from Highways 400 and 401, with easy access to TTC transit and nearby bus stops, making travel throughout the city simple and convenient. Enjoy close proximity to St. Fidelis Roman Catholic Church, Humber River Hospital, and Yorkdale Mall, along with a variety of local amenities. Set in a quiet, established community known for its character and convenience, this is a rare opportunity to own a versatile property in a highly desirable area. (id:60365)
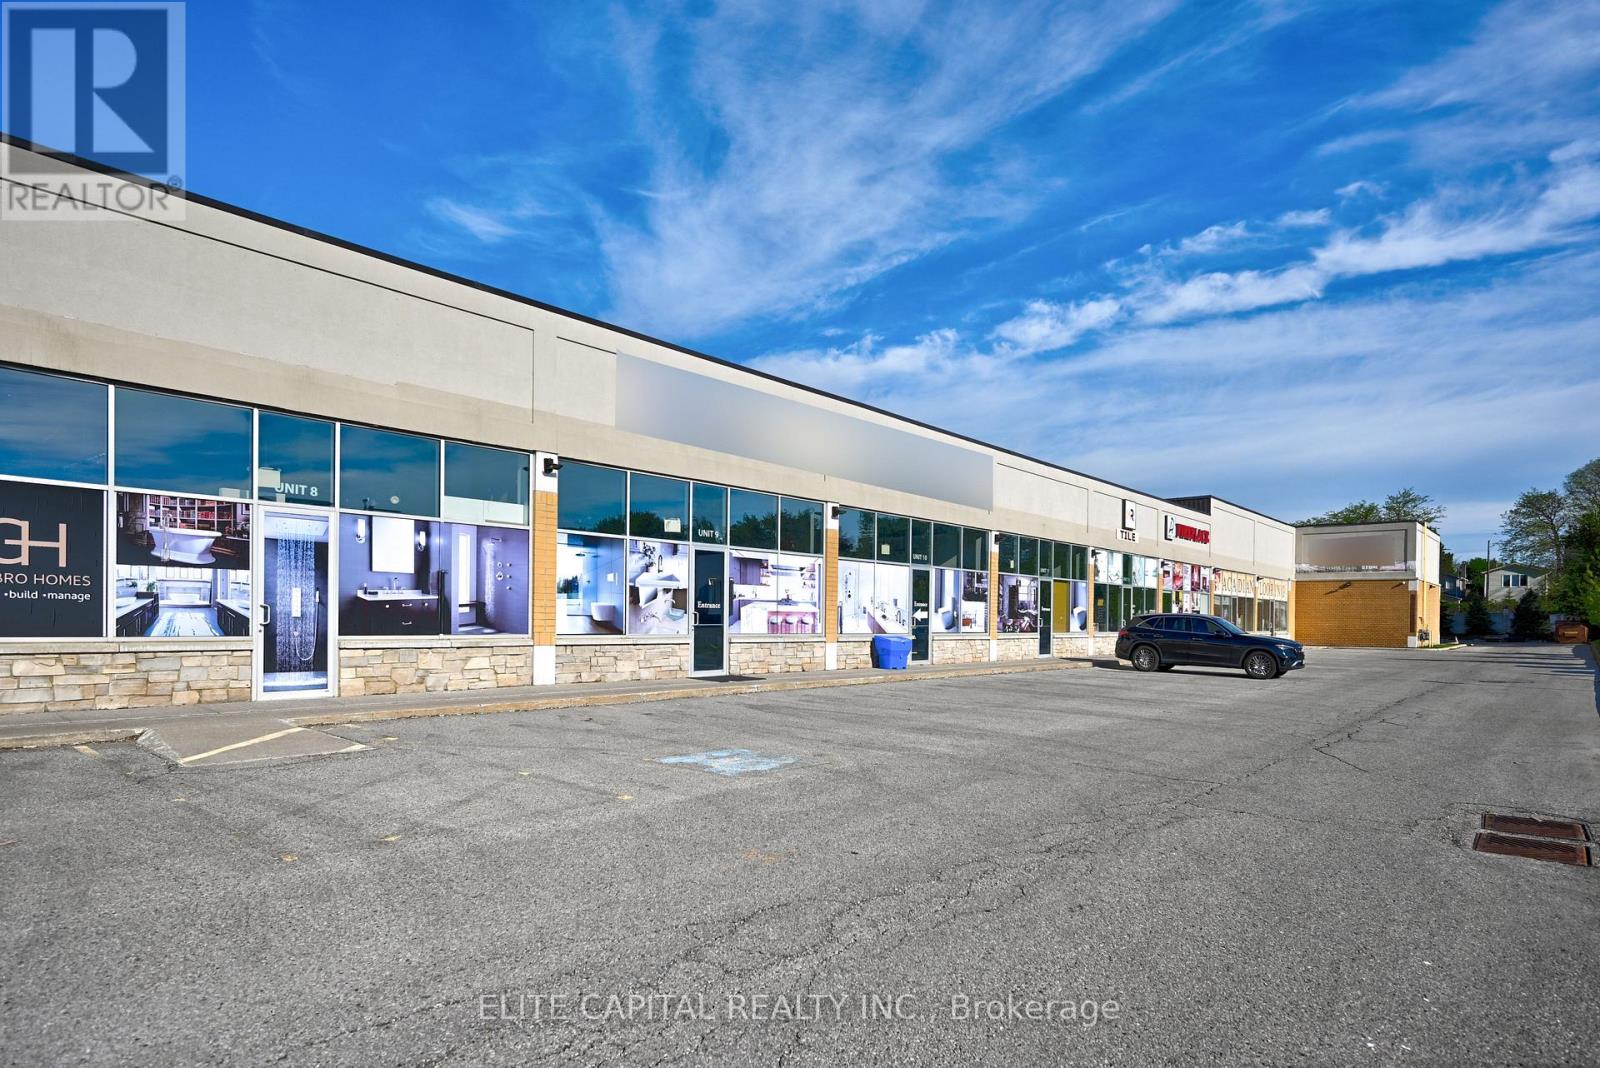
8 - 162 Bullock Drive
Markham, Ontario
Prime Commercial Unit In A High Demand Markham Location. Units Available From 859 Sq Ft To 5,390 Sq Ft. Featuring 16 Ft Ceiling Height And Currently Operated As A Beautifully Decorated Showroom, Ideal For Many Uses. Functional Layout With Excellent Exposure And Ample Parking. Conveniently Located With Easy Access To Hwy 7, 407, High Traffic Area, Close To Everything. Well Maintained Plaza With Flexible Space Suitable For A Variety Of End Users. Vacant possession possible. (id:60365)
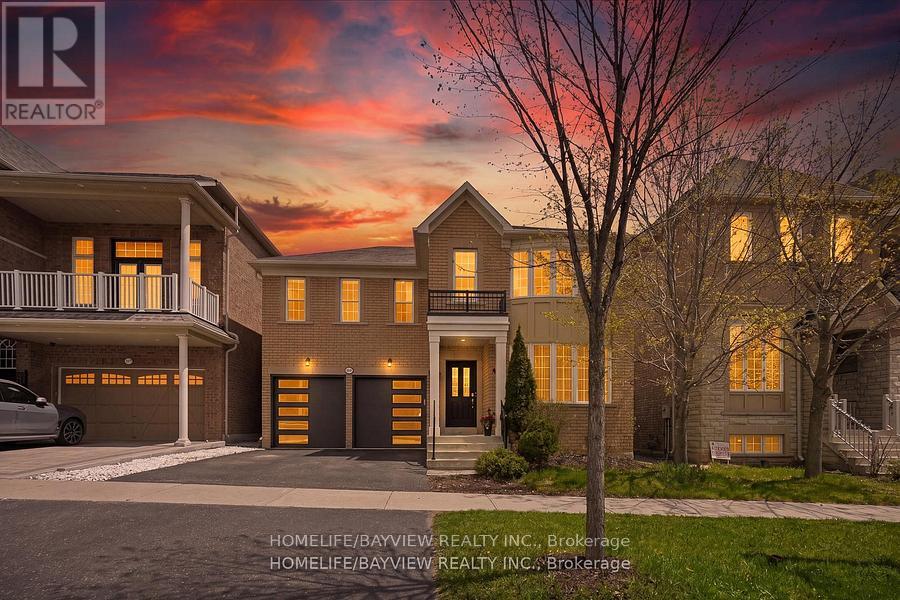
95 Alpaca Drive
Richmond Hill, Ontario
"Premium Ravine Lot" Nestled In The Sought-After Jefferson Neighbourhood! This Meticulously Maintained 4+2 Bedroom Home Features A "Finished Walk-Up Basement With Separate Entrance" - Ideal For Extended Family Or Income Potential. The 2nd Floor Has Been "Fully Renovated" With New Hardwood Flooring, New Lighting Fixtures, Upgraded Bathrooms Boasting New Toilets, Faucets & Stunning Marble Countertops. The Main Level Impresses With Airy Tall Ceilings, An Open Concept Gourmet Kitchen Overlooking The Beautiful Ravine, Tall Cabinets, Stainless Steel Appliances, Hardwood Flooring & Pot Lights Throughout. Surrounded By Hiking Trails & Parks, This Home Sits In A Top-Ranking School Zone Including Richmond Hill HS & St. Theresa of Lisieux HS. Steps To Public Transit, Shopping, Banks & Restaurants With Easy Access To Yonge St - The Perfect Blend Of Nature & Urban Convenience. (id:60365)

© 2026 Proptech Realty Inc., Brokerage.