
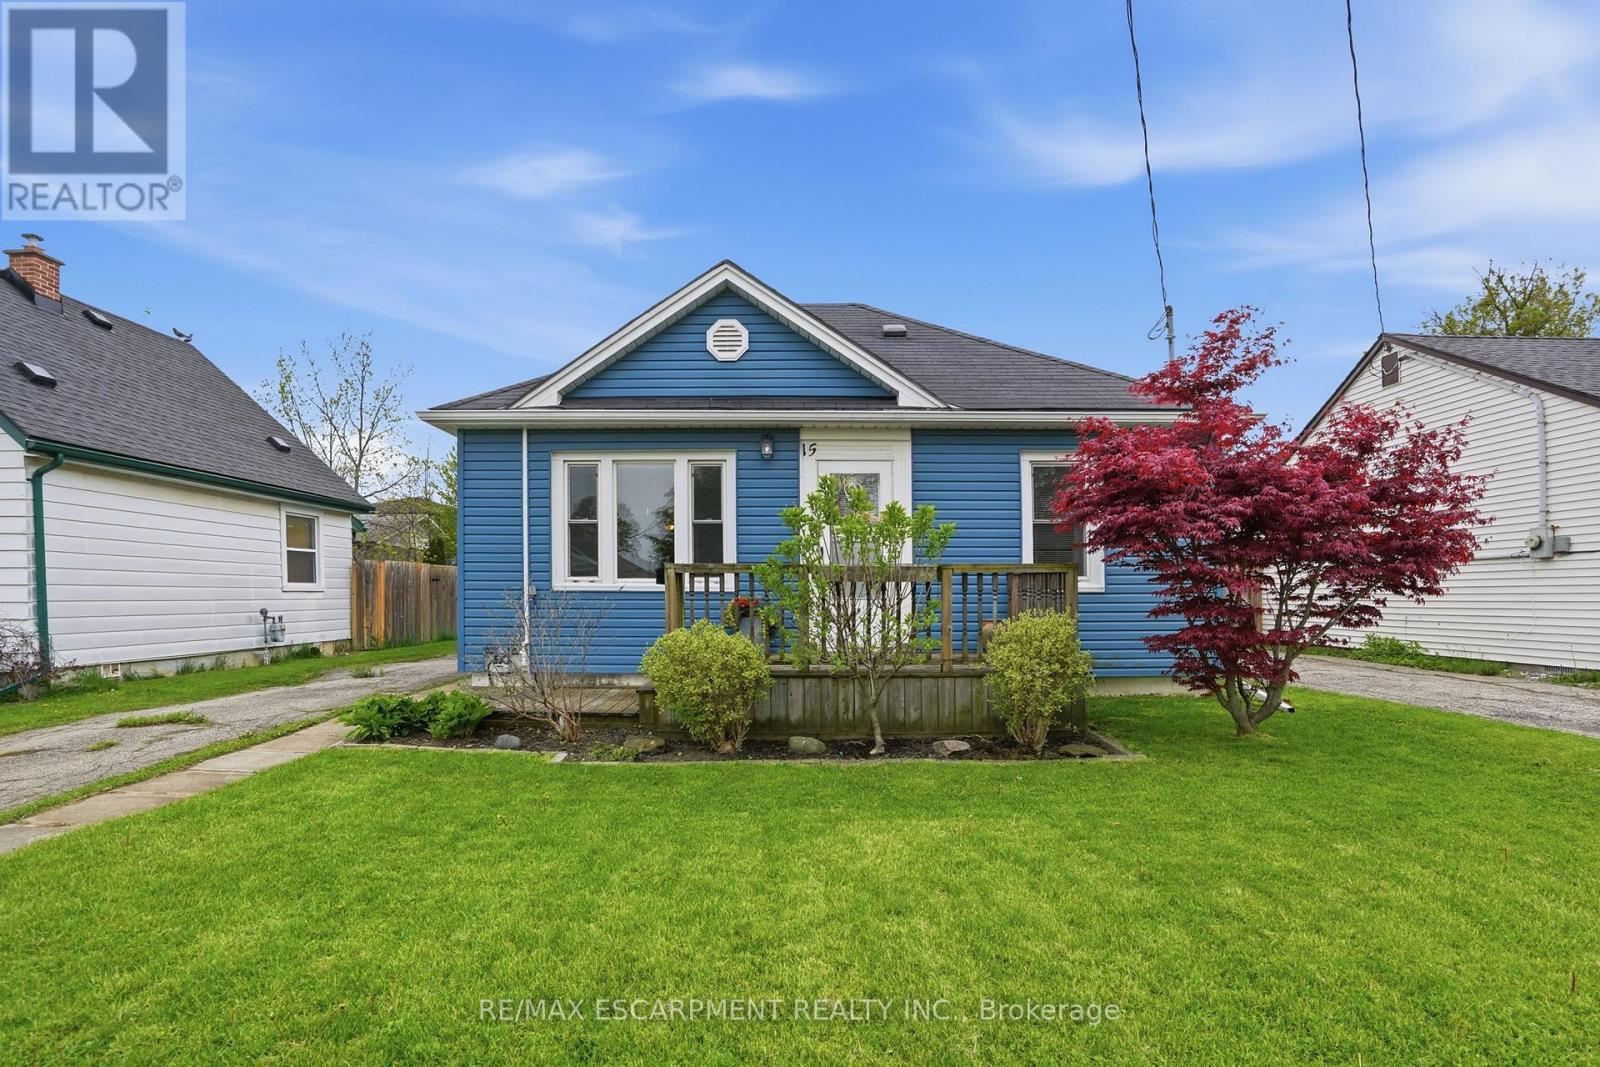
15 Kirk Street
St. Catharines, Ontario
Opportunity awaits at this bungalow in a desirable West St. Catharines location. Whether you're a first-time buyer or looking to simplify, this home offers a practical layout with two bedrooms, a bright living space and an eat-in kitchen. Enjoy a large, private backyard complete with patio space and a substantial shed, along with ample parking for added convenience. A solid opportunity for those looking to personalize a home in a well-established neighbourhood. Positioned close to Brock University, schools, parks, shopping and trails, with easy access to transit-making it a smart choice for both lifestyle and long-term value. RSA. (id:60365)
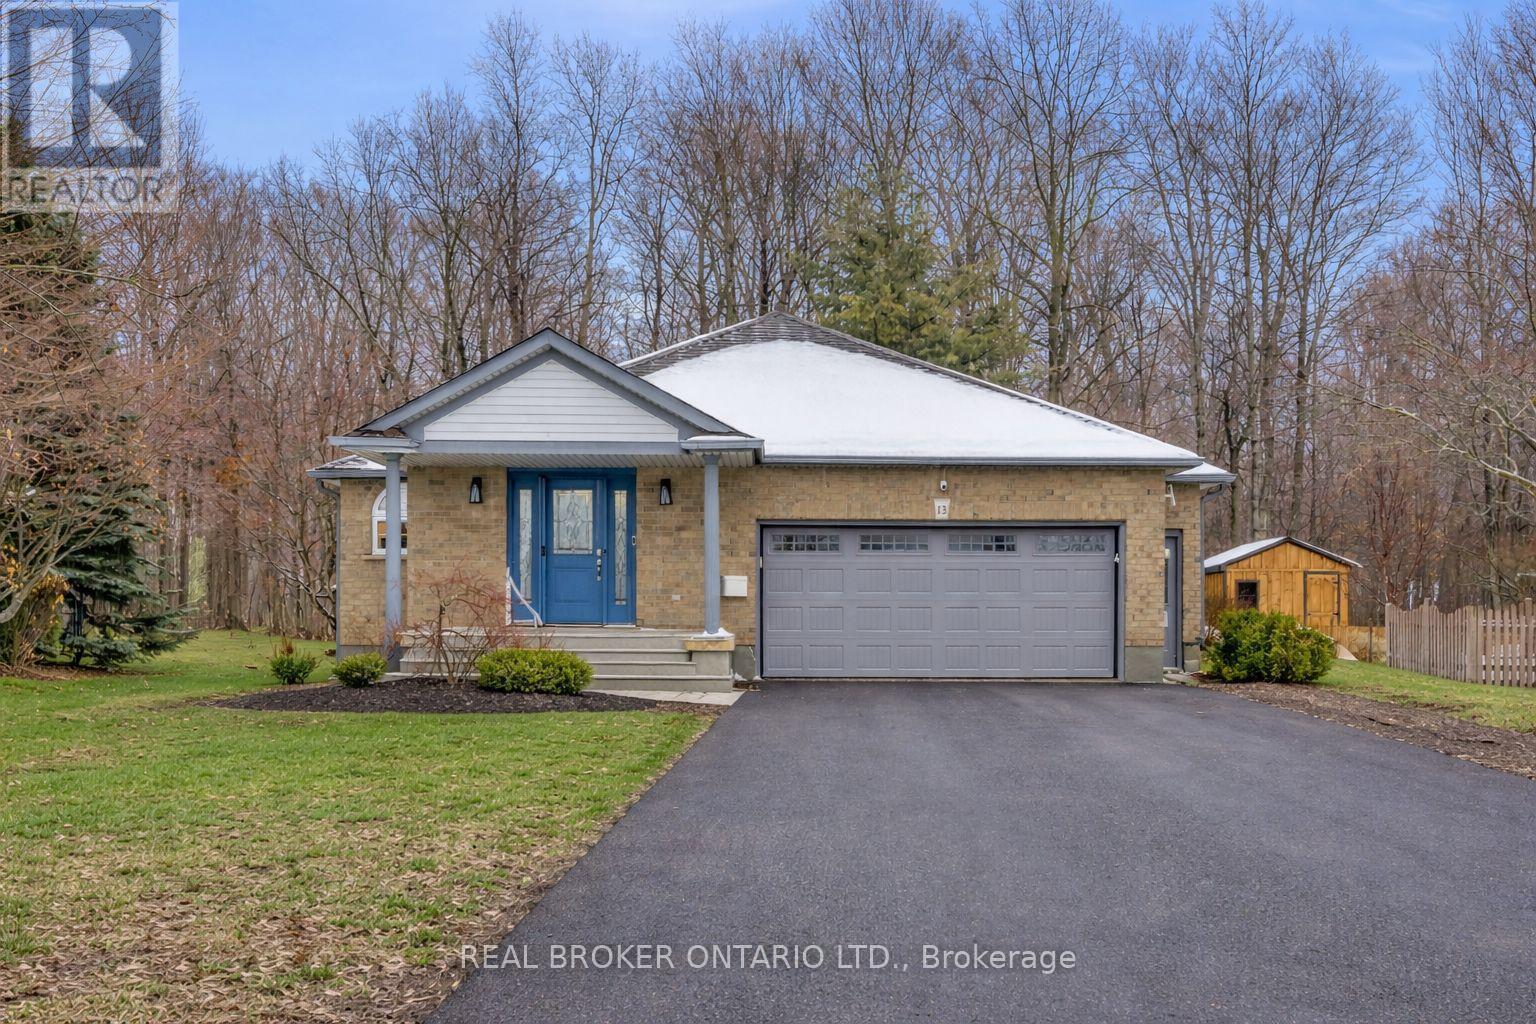
13 Burlwood Drive
Woolwich, Ontario
A stunning residence nestled in the highly sought-after, quiet community of South Parkwood Estates in Elmira. This 4-bedroom, 2.5-bathroom home offers the perfect blend of small-town tranquility and modern convenience, with easy access to the charming village of St. Jacobs and the bustling Kitchener-Waterloo area. As you step inside, you are greeted by a sizable foyer that sets an inviting tone. The main level features a desirable open-concept layout, anchored by a warm gas fireplace-the perfect focal point for hosting guests or enjoying quiet evenings. The spacious kitchen is a chef's delight, boasting ample counter and cabinet space. For ultimate accessibility, the primary bedroom is located on the main floor, featuring a large walk-in closet, alongside a dedicated main floor laundry room. The fully finished basement expands your living space significantly. Here, you will find three additional sizeable bedrooms, ideal for a growing family or a home office. The cozy rec room, complete with a woodstove, provides a rustic retreat for chilly Ontario winters. A standout feature is the walk-up access from the basement directly to the oversized 2-car garage, offering incredible functionality and potential for a secondary entrance. Step outside into a backyard that is truly a rare find. Professionally landscaped gardens surround a peaceful waterfall feature, creating a serene atmosphere. Backing onto a lush woodlot with no rear neighbors, you can enjoy ultimate privacy on the large deck or under the gazebo. The exterior is completed by a resurfaced driveway with plenty of parking for family and friends. Experience the best of Elmira living in this beautifully maintained and thoughtfully designed property. (id:60365)
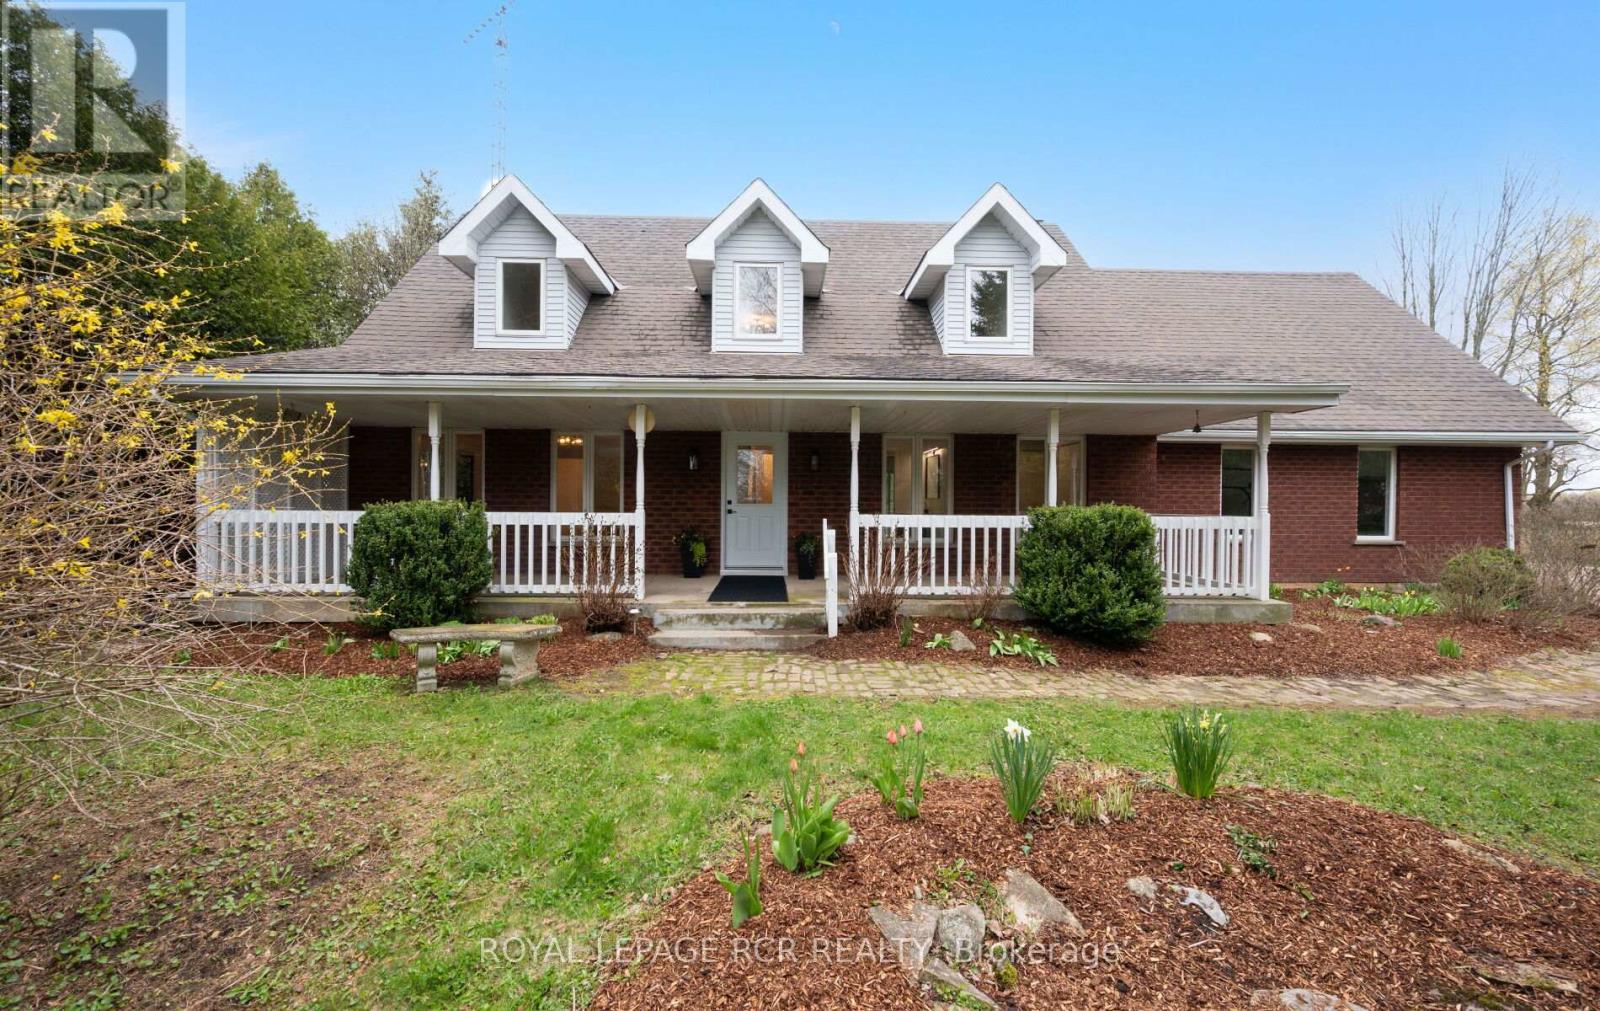
361225 Con 8-9
East Luther Grand Valley, Ontario
Welcome to your private rural sanctuary. Situated on a newly created 1.86 acre lot just moments from the treasured Luther Marsh Conservation Area, this property perfectly balances natural serenity with modern sophistication. The grounds are a nature lover's dream, featuring soaring mature trees, vibrant perennial gardens, and a massive gravel parking area leading to a fantastic multi-use, detached workshop/driveshed (approx. 50'x60') . Equipped with 14' height, sliding doors and hydro, it's the ultimate setup for contractors, hobbyists, or storing your recreational fleet. Inside, the spacious family home has been meticulously refreshed with a modern neutral palette, beautiful matte finish flooring, and updated interior doors and trim. The heart of the home is the updated kitchen, boasting a sleek tile backsplash and a functional breakfast counter. It flows seamlessly into the family room, where a cozy wood-burning fireplace insert creates a warm focal point, and a walkout leads to an expansive 16'x24' deck-perfect for summer entertaining. The upper level offers three generous bedrooms, including a Primary suite complete with a walk-in closet and a private 3-piece ensuite. A huge 2nd-floor bonus room provides a versatile space for a home office, media room, or play area. Practicality is built-in with a main-floor laundry room, direct garage access, and a walk-up from the basement to the oversized, finished double garage. The lower level extends your living space with a bright recreation room, a massive cold cellar, and a tandem room ideal for a quiet secondary office. Every detail of this property, from the updated bathrooms to the heavy-duty utility of the workshop, has been designed for a lifestyle of comfort and capability. Experience the peace of the country without sacrificing a modern lifestyle & close proximity to paved road. New submersible well pump, new water line & pressure tank installed. New underground hydro service to be completed before closing. (id:60365)
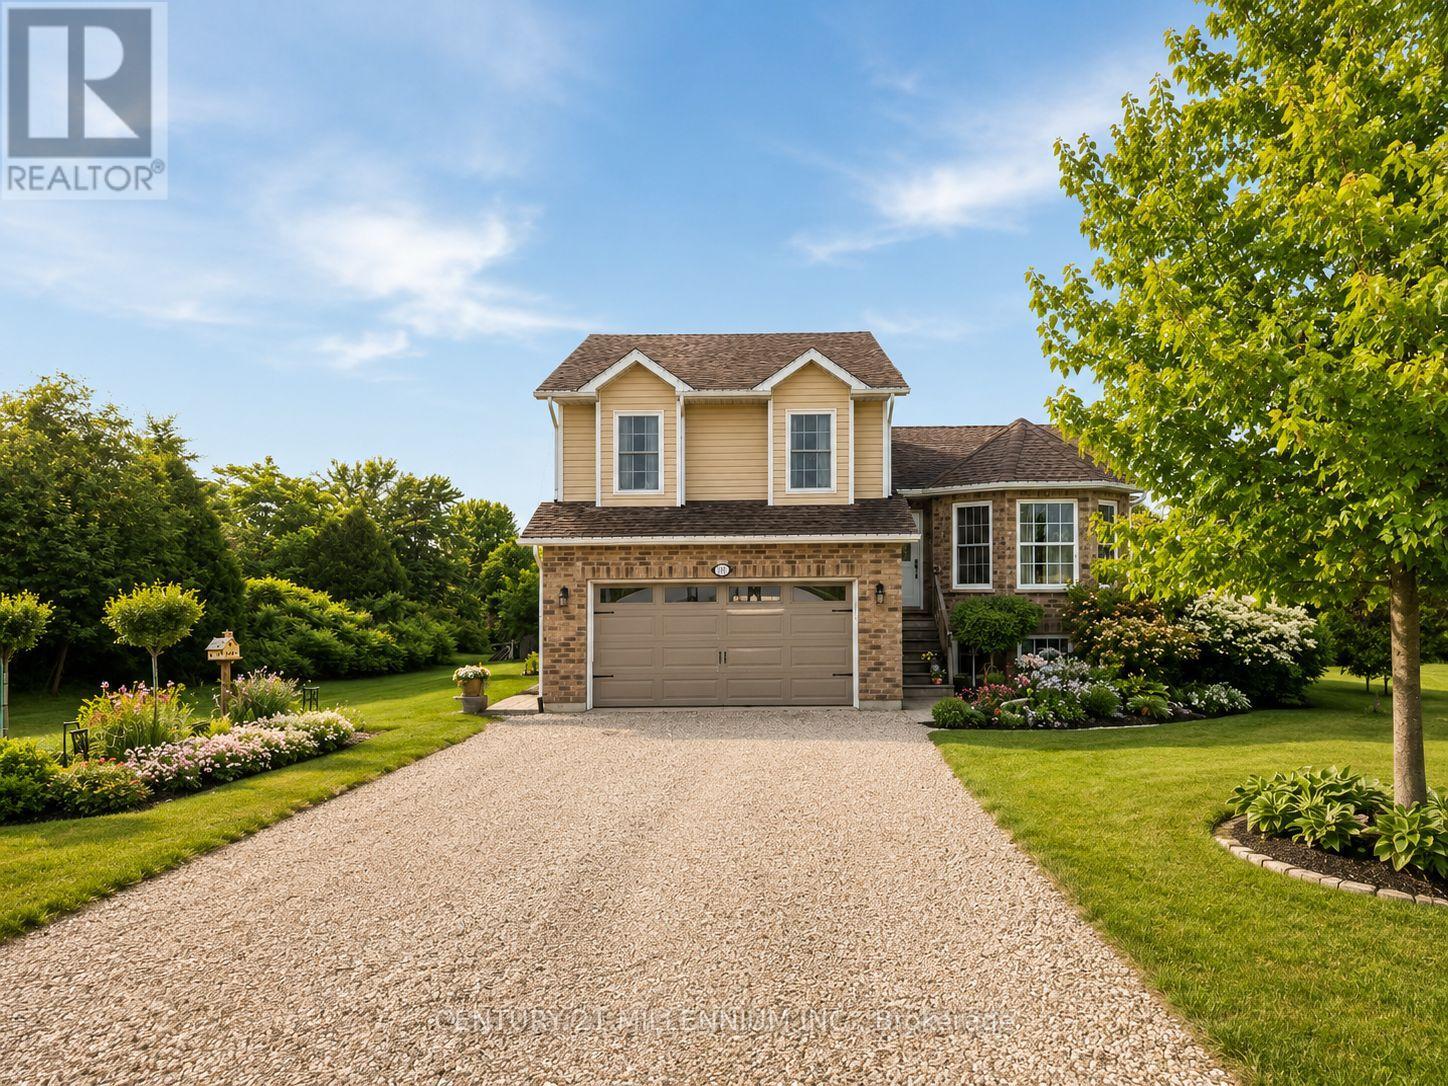
1100 Walker Street
Howick, Ontario
Welcome to this beautifully maintained 4+1 bedroom sidesplit tucked away on a quiet cul-de-sac in the charming village of Wroxeter. Built in 2009 and offering approximately 1,650 sq. ft. of living space, this inviting family home sits on an impressive 0.97-acre lot with breathtaking views for days and endless room to enjoy the outdoors. Step inside to discover an updated kitchen, newer flooring, and updated carpets creating a warm and modern feel throughout. The bright open-concept kitchen and dining area is perfect for everyday living and entertaining alike, complete with a walkout to the expansive three-tier deck overlooking the backyard oasis featuring an above-ground heated saltwater pool with heat pump - the ultimate spot to soak up the summer sun. Spend your evenings gathered around the backyard firepit enjoying a cold drink while taking in the peaceful country views and stunning sunsets. This property truly offers the perfect blend of comfort, space, and outdoor living. With four finished levels, this home offers exceptional versatility featuring two separate living/sitting areas, 2.5 bathrooms, and plenty of room for growing families, guests, or a home office setup. Additional highlights include central air conditioning, an attached double-car garage, and a storage shed for all your outdoor needs. If you've been dreaming of small-town living with space to unwind, entertain, and enjoy the views, this one is not to be missed! ***325.93 ft x 230.94 ft x 312.82 ft x 10.58 ft x 10.58 ft x 10.58 ft (id:60365)
1610 Marina Drive
Fort Erie, Ontario
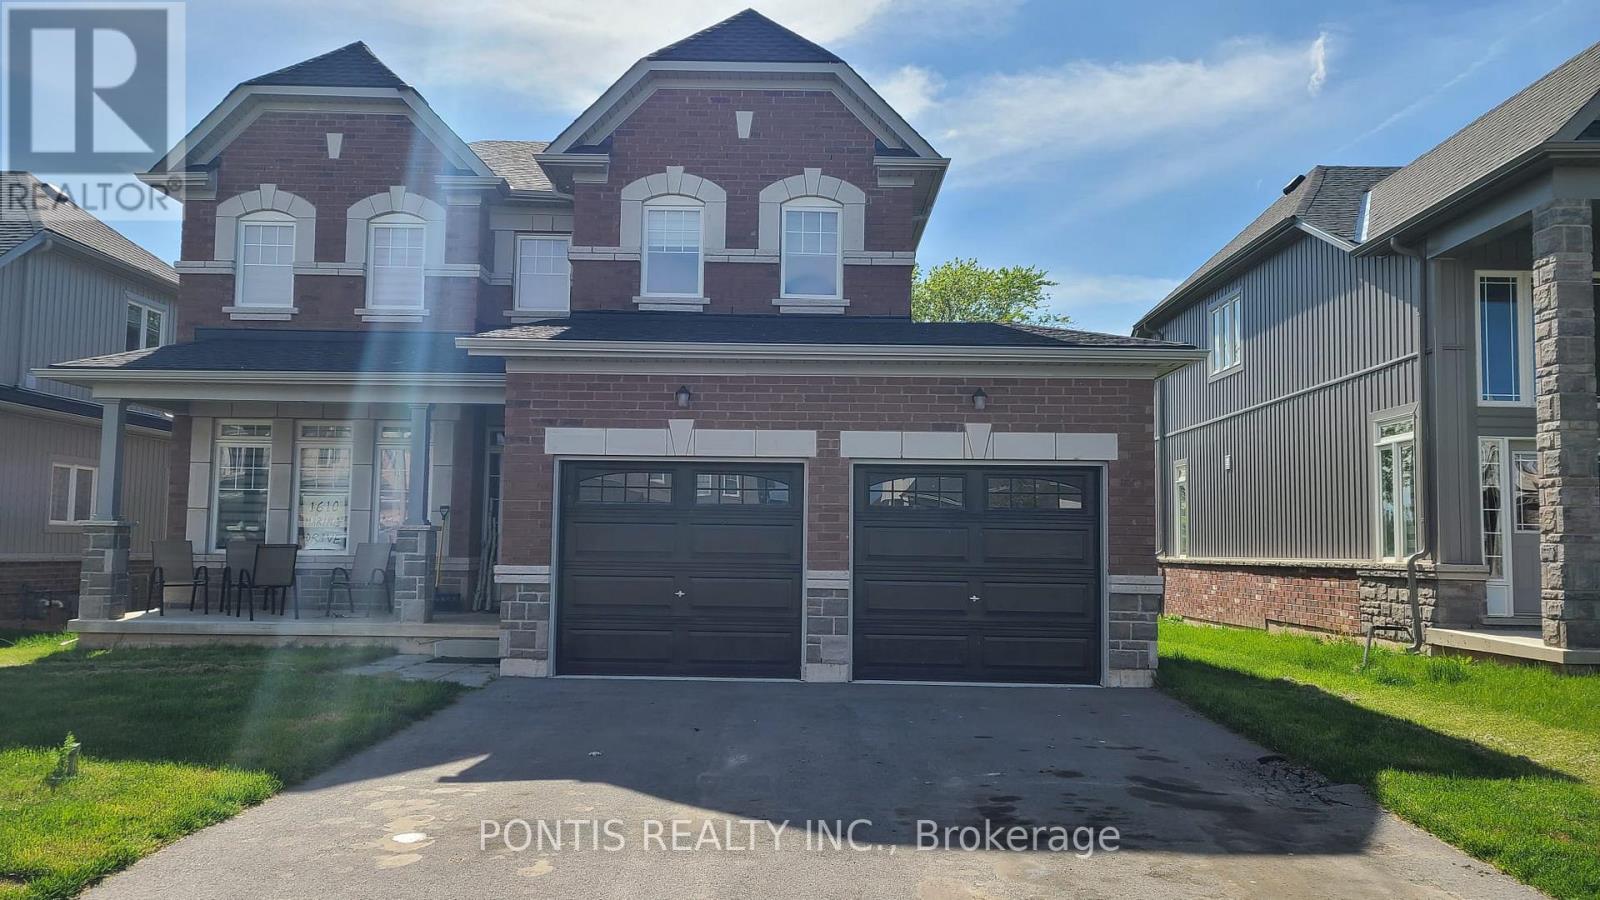
Welcome to this absolutely stunning, brand-new 2-storey detached home at 1610 Marina Drive in the heart of Fort Erie! Boasting of thoughtfully designed living space, this exceptional residence offers 4 spacious bedrooms, 4 elegant bathrooms, and 3 walk-in closets, perfect for growing families and those who love to entertain. Set on a generous 49 x 115 ft. lot and backing onto a beautiful golf course, this home offers premium privacy and scenic views with no rear neighbors. The no sidewalk frontage provides additional parking convenience and enhanced curb appeal. Step inside to discover a bright, open-concept layout complemented by a separate formal dining room, ideal for hosting elegant dinners and special occasions. The home showcases high-end finishes throughout, adding a refined touch of luxury to every space. Enjoy the convenience of a main floor laundry room and thoughtfully designed living areas that blend comfort with functionality. The attached double-car garage offers ample space for vehicles and storage. Situated in a highly sought-after neighborhood, this home is close to top-rated schools, parks, and all essential amenities. Ideally located just minutes from Niagara Falls and beautiful Crystal Beach, with quick access to the QEW and the US border, this property offers an unbeatable combination of luxury, lifestyle, and convenience. A rare opportunity to own a truly remarkable home in one of Fort Erie's most desirable communities! See attached floor plan for room sizes (id:60365)

55 Lakeside Drive
Haldimand, Ontario
Tucked into the peaceful waterfront community of Peacock Point, this beautifully updated1-storey home offers stylish year-round living with glimpses of Lake Erie on a corner lot. Thoughtfully redesigned in 2022, the home blends modern finishes with relaxed lakefront charm across 1,125 sq. ft. of inviting living space. At the centre of the home is a stunning chef-inspired kitchen featuring quartz countertops, custom cabinetry, stainless-steel appliances, and dual prep sinks, perfectly designed for entertaining or casual family gatherings. Upstairs, the serene primary bedroom opens onto a private balcony with lake views, creating the perfect setting for morning coffee or evening unwinding. A second balcony off the upper landing adds yet another quiet spot to enjoy the fresh lake air. The expansive wrap-around deck extends the living space outdoors, ideal for summer barbecues, sunset cocktails, or simply relaxing in the peaceful surroundings. Wall-mounted A/C units installed in2024 and full winterization provide comfort and convenience through every season. Whether you're searching for a full-time residence, a weekend escape, or an investment in lakeside living, this turnkey Peacock Point gem delivers the perfect blend of comfort, style, and cottage-inspired tranquility. (id:60365)
3 Hardcastle Place
Cambridge, Ontario
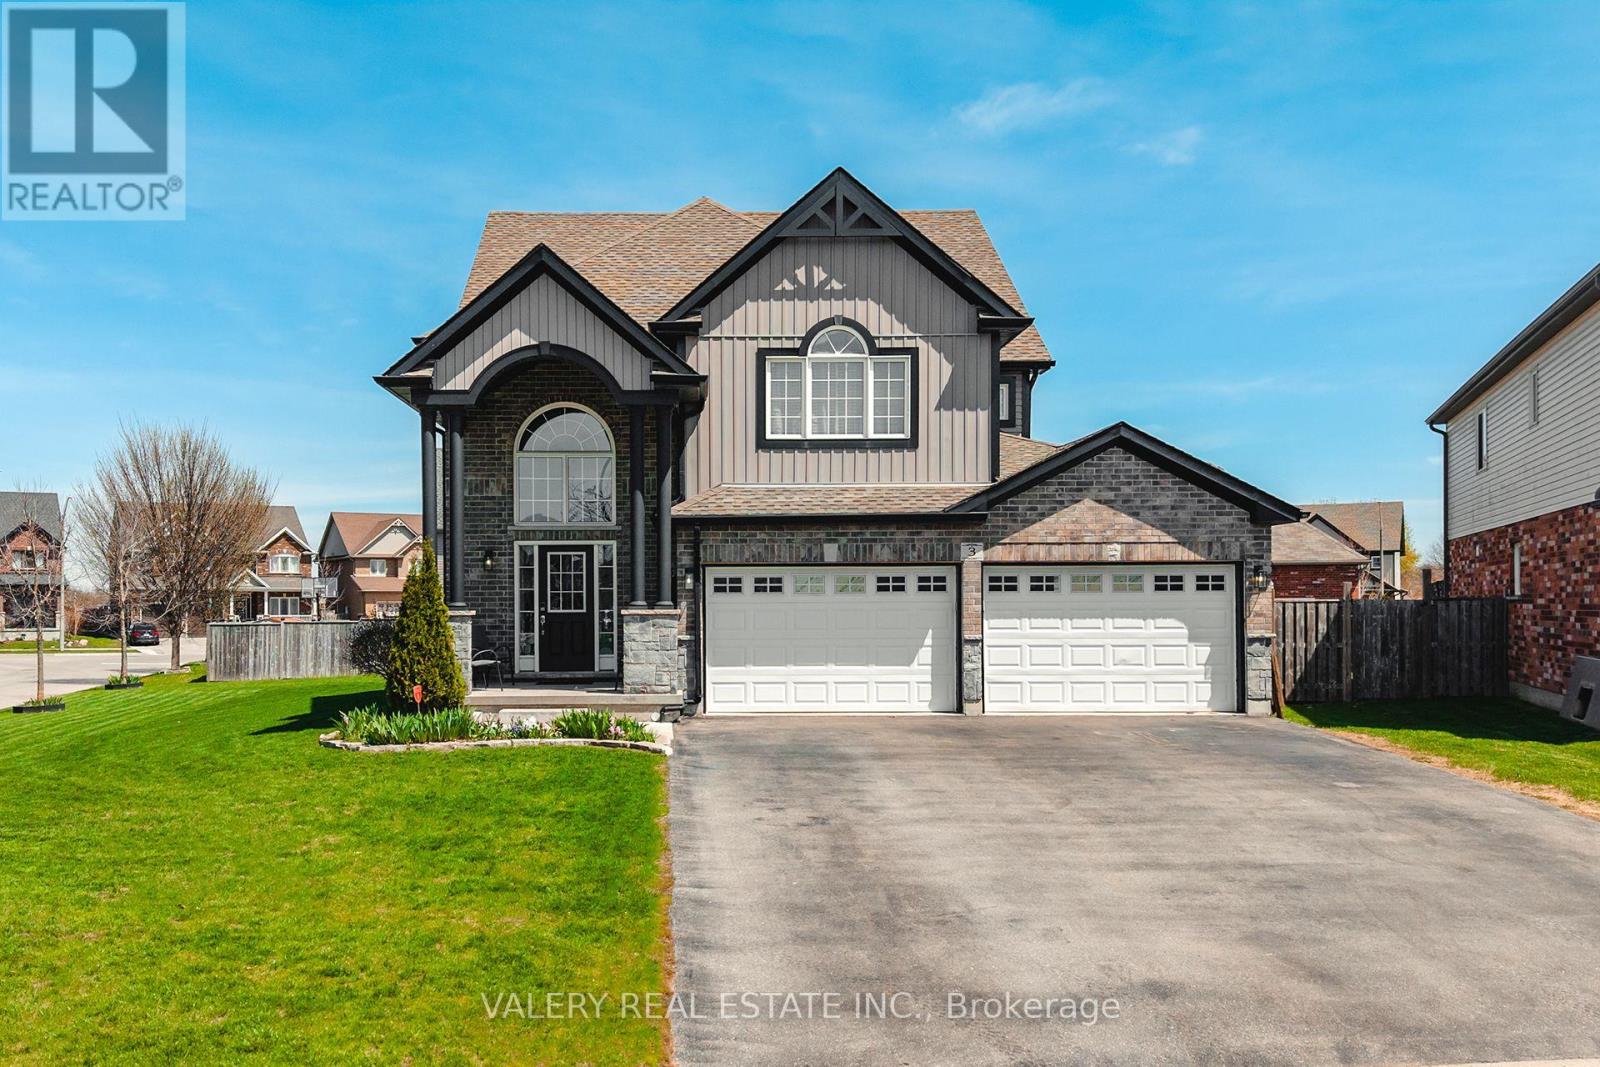
Stunning corner-lot showpiece in Cambridge's sought-after West Galt community! This beautiful 5 bedroom, 3.5 bath two-storey home offers over 3,500 sq ft of finished living space with triple-wide garage and one of the largest lots in the neighbourhood. The soaring two-storey foyer with curved espresso staircase and balusters, and grand Palladian-style windows sets the tone for this exceptional home. Rich dark hardwood floors flow through the main level, anchored by a chef's kitchen, featuring dark espresso cabinetry, granite countertops, stainless steel appliances, and a large island with bar seating. Entertain effortlessly with a formal dining room, two family living areas, a cozy electric fireplace, and a stunning open-concept layout. Upstairs, the oversized primary suite is a true retreat with a spa-inspired 5-piece ensuite boasting a frameless walk-in shower, corner soaker tub, double vanity, water closet along with a large walk-in closet. Three additional generous bedrooms, a 4-piece bath, and a dedicated upper-level laundry complete the second floor. The fully finished basement is an entertainer's dream featuring a pool table, games area, rec room, full bedroom, and 4-piece bath with heated floors. Impeccable curb appeal with stunning twilight presence, and proximity to parks, trails, and all amenities. A rare opportunity - don't miss this one! (id:60365)
86 - 1600 Culver Drive
London East, Ontario
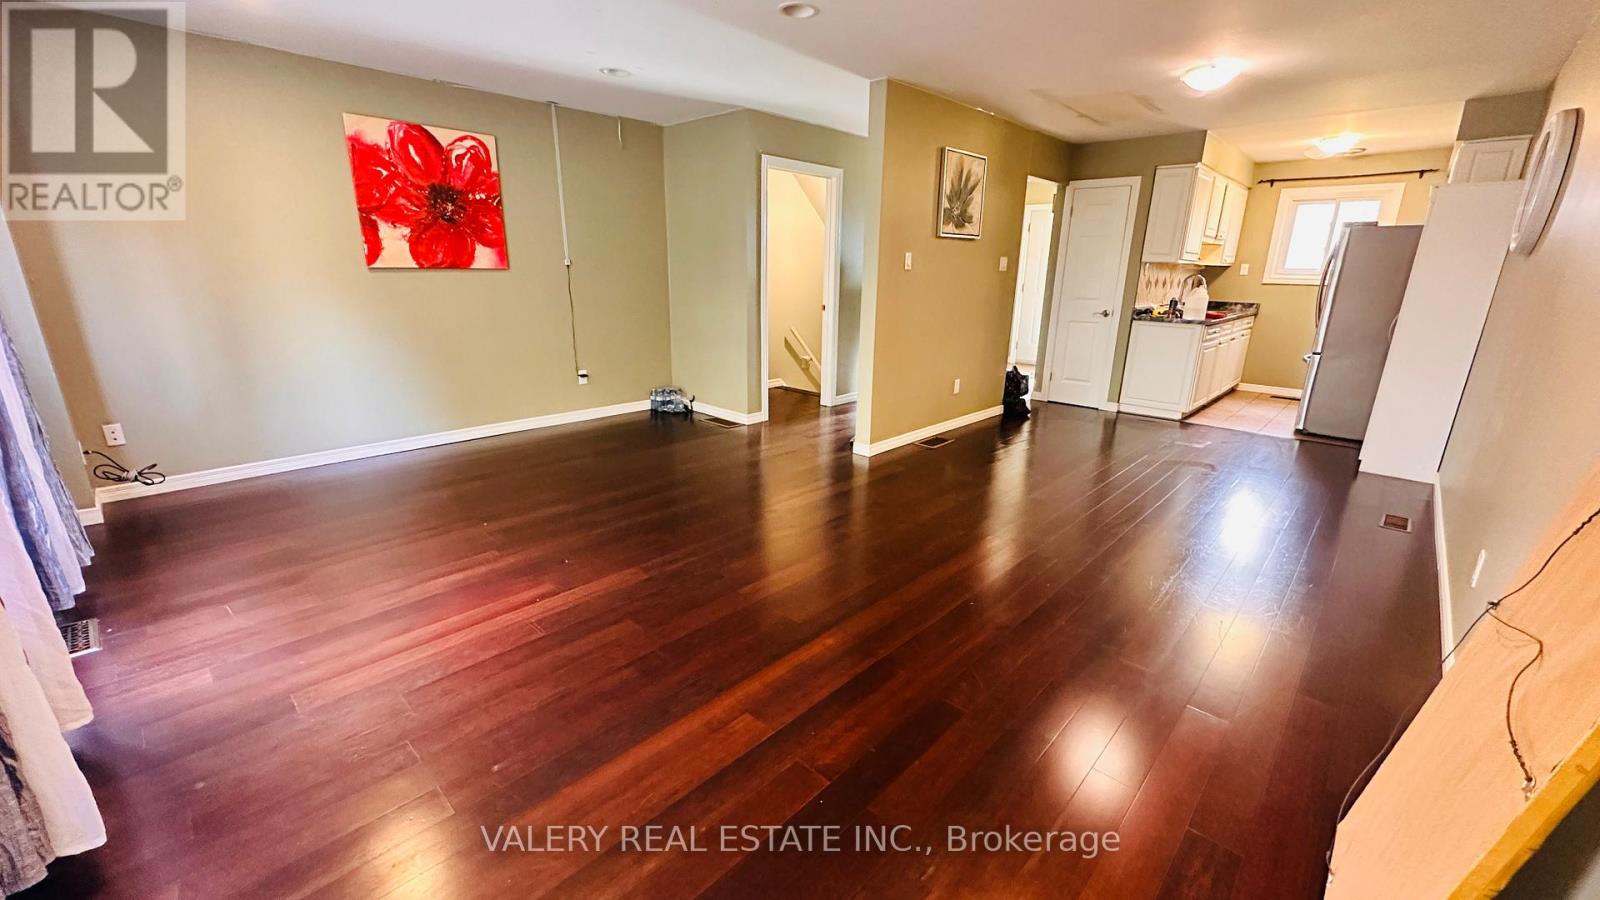
Available immediately is a well-appointed 3-bedroom, 2-bathroom unit located at 86-1600 Culver Dr, London, ON N5V 3H5. This spacious home offers comfortable living with a functional layout and the added convenience of ensuite laundry. Ideal for families or professionals seeking a practical and well-situated rental, the property provides ample space across three bedrooms and two full bathrooms, making it a versatile option for shared or private living arrangements. (id:60365)
40 Alderson Drive
Cambridge, Ontario
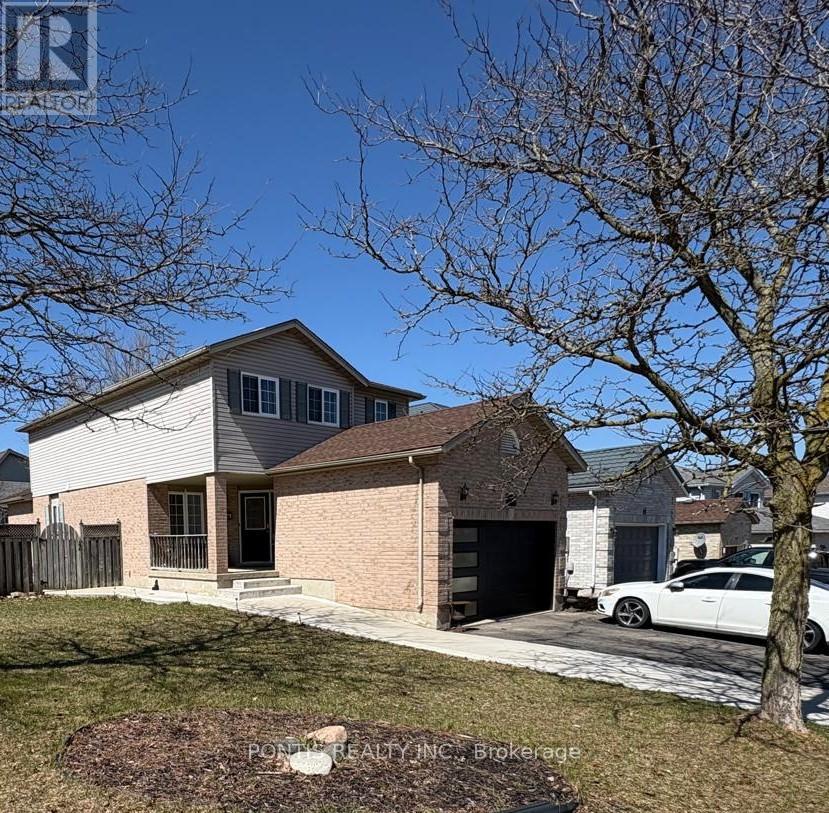
Welcome to this beautifully maintained detached home situated on a premium 52-ft corner lot in a desirable and family-friendly neighborhood of Cambridge. This spacious property offers a functional layout featuring 3 generously sized bedrooms on the upper level plus an additional bedroom in the fully finished basement, along with 4 well-appointed bathrooms throughout the home. The fully finished basement adds incredible versatility and includes an additional kitchen, creating a convenient 1+1 kitchen setup-perfect for extended family living or potential rental income. Step outside to enjoy a beautiful, fully fenced backyard offering privacy and an ideal space for relaxation and entertaining. The backyard also features a charming gazebo, creating the perfect setting for outdoor gatherings, summer evenings, and family enjoyment. Situated on a corner lot, the home benefits from extra outdoor space, added privacy, and great curb appeal. Conveniently located close to schools, parks, shopping, and major amenities, this property presents a fantastic opportunity for families or investors seeking comfort, space, and income potential. (id:60365)
5139 Halstead Beach Rd 275 Road
Hamilton Township, Ontario
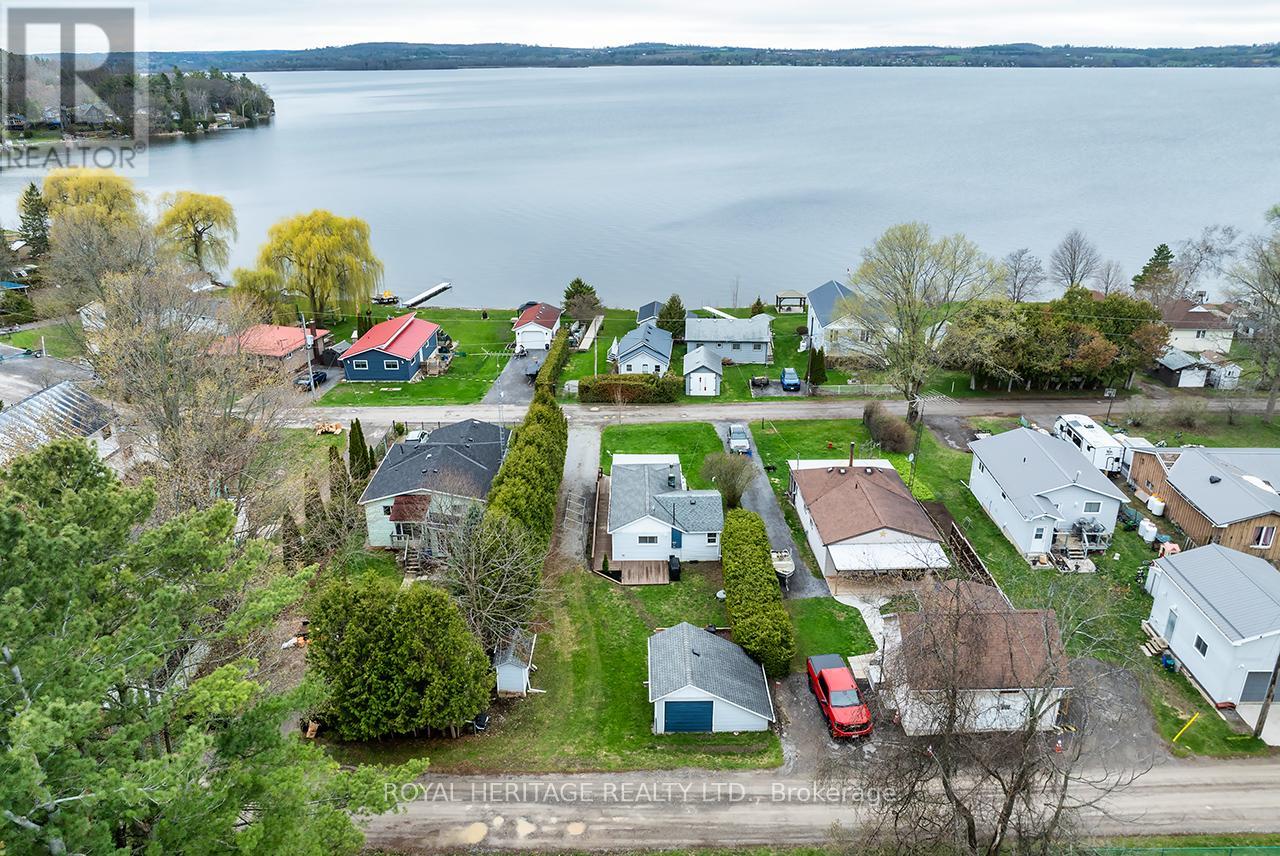
If you are looking for a turn key, low maintenance bungalow then look no further! Welcome to Halstead Beach Road, a lovely lakeside community on the south shore of Rice Lake. This home has been completely updated throughout and is move in ready. You'll love the open concept floorplan, modern finishes & cozy gas fireplace. An energy Efficient home with low utility costs. Enjoy marvelous western sunsets & views of Rice Lake from your covered porch. A generous sized lot offers lots of parking, a detached garage & garden shed, fire pit and two road frontages for easy access. Quick access to the lake via local boat launch. New since 2023: plumbing, electrical, bathroom, kitchen, insulation, windows, water pump, hot water tank. An Ideal home for first time buyers and downsizers! Live by the Lake! Close to the Ganaraska & Northumberland Forests with ATV & Snowmobile Trails. 5 Min to Bewdley & 15 Min to Port Hope. (id:60365)
188 Foxborough Place
Thames Centre, Ontario
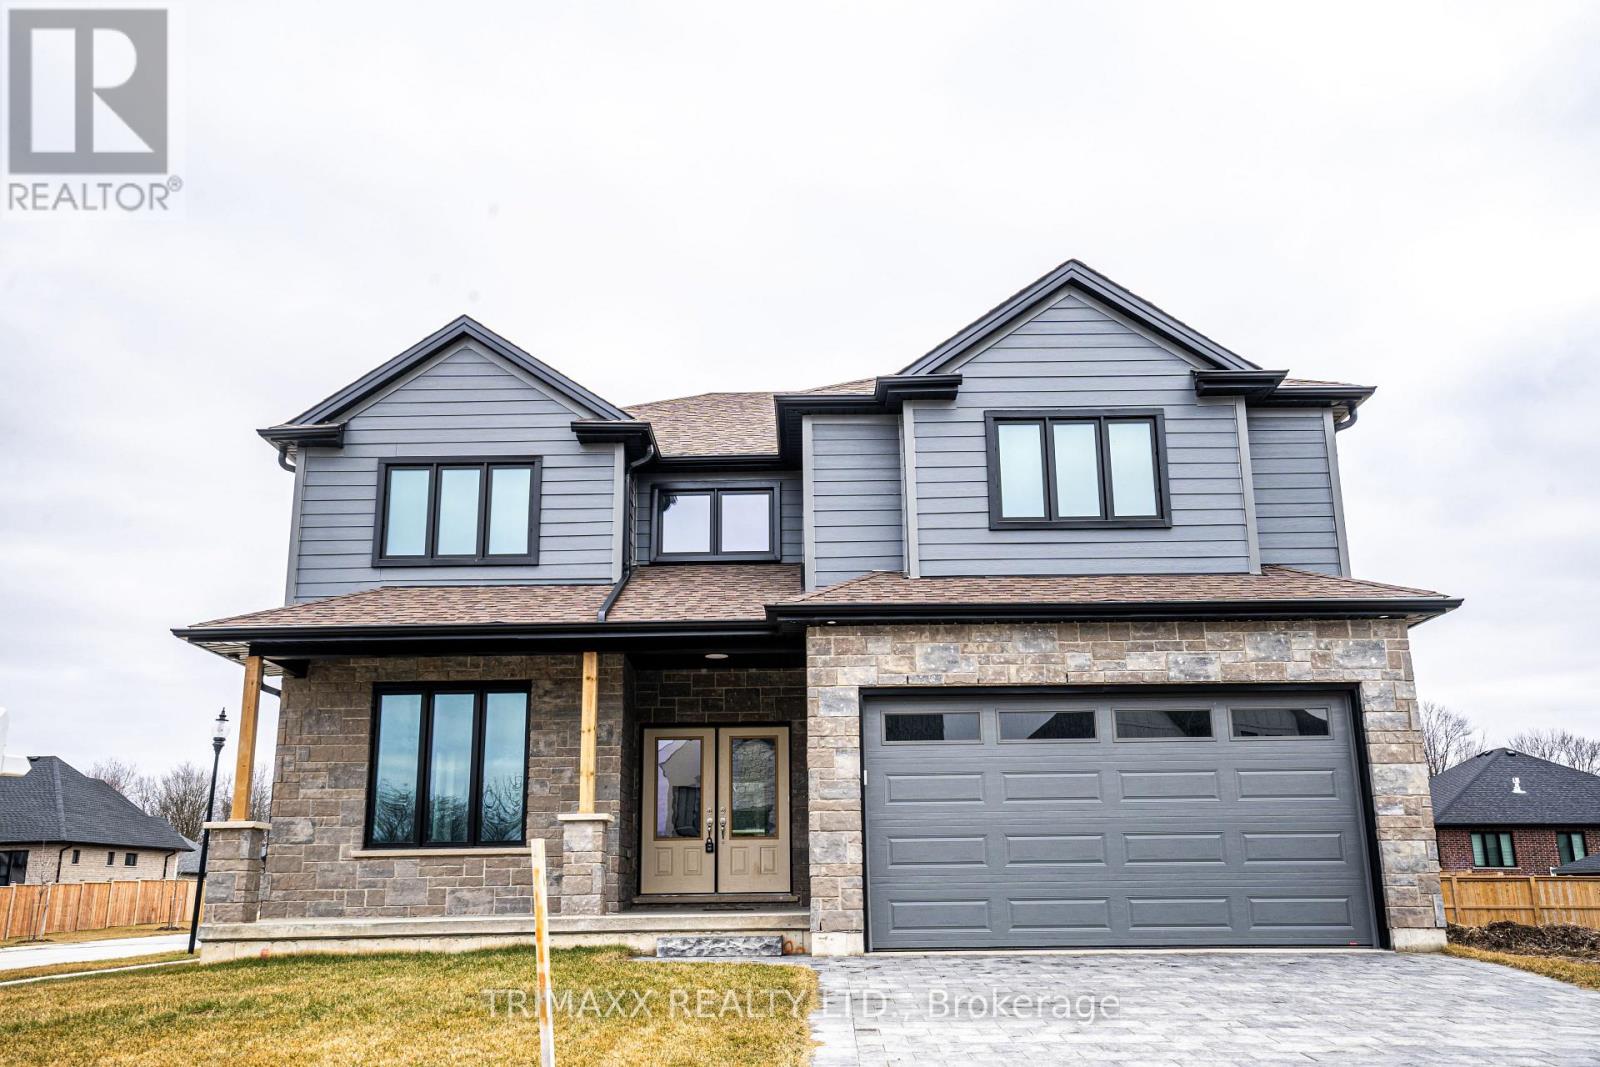
Welcome to this stunning executive custom-built home located in a family-friendly neighborhood in the charming town of Thorndale. Offering over 3,100 sq. ft. of above-grade living space, this modern residence features an open-concept kitchen with quartz countertops, white cabinetry with black hardware, a walk-in pantry, and stainless steel appliances. The home includes 4 spacious bedrooms and 3.5 bathrooms, including a luxurious primary suite with a large walk-in closet and 5-piece en-suite, a second bedroom with double closets and a private 4-piece bath, and two additional bedrooms with walk-in closets sharing a stylish Jack & Jill bathroom. Enjoy engineered hardwood flooring in the living and family rooms, a bright open living/dining area, and the convenience of second-floor laundry. The unfinished basement includes large windows and a separate side entrance, offering great potential for future development. Perfect for families of any size, this home is a must-see don't miss the opportunity to make it yours! (id:60365)
11 Dietrich Crescent
Lambton Shores, Ontario
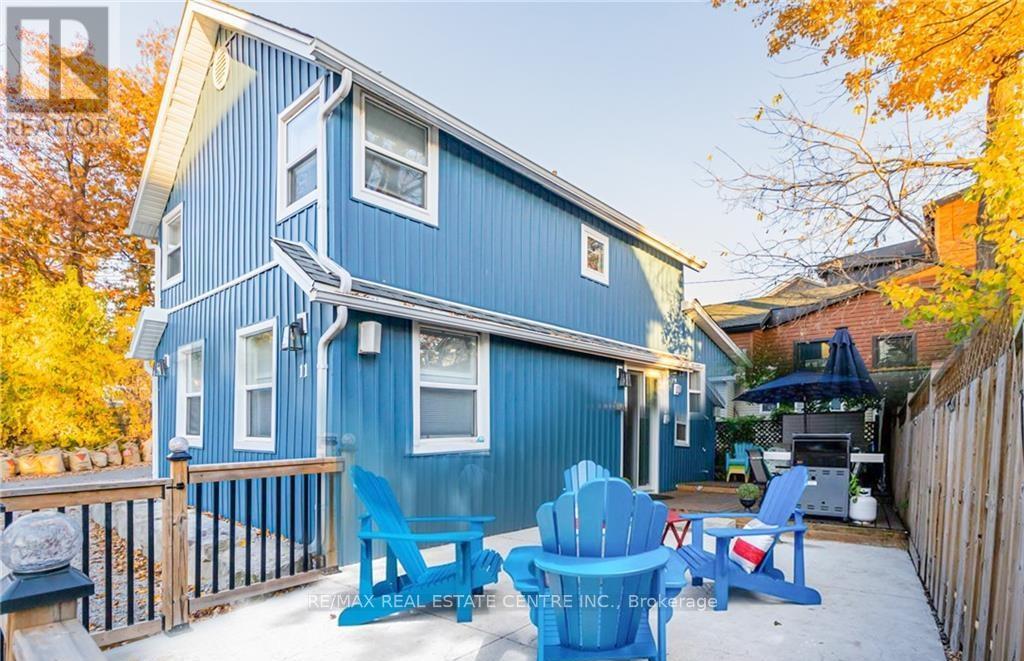
Turnkey investment & dream 4-season beach retreat in Grand Bend! Fully furnished and currently operating as a successful short-term rental, this property offers the perfect blend of personal enjoyment and strong income potential. Amazing income. As of April, 2026, the property has generated $24,500. The owners have reserved one week in July and one week in August for personal use-these prime weeks could easily generate an additional ~$7,000, highlighting excellent upside. Located on a quiet dead-end street just a 2 minute walk to the main beach, this extensively updated (2018) and beautifully finished, 3-bedroom, 2 full-bath home offers 1,022 sq ft of thoughtfully designed living space. The open-concept layout features a bright living room with gas fireplace and a spacious kitchen with large centre island, quartz counters and premium appliances. Comfortably sleeps up to 7-ideal for both family use and maximizing rental income. Main floor includes a 3-piece bath; upper level features a spacious 4-piece bath & in suite laundry. Enjoy a low-maintenance, fully fenced outdoor space with dual-level decking, firepit and outdoor shower-perfect for entertaining or guest enjoyment. Parking for 3 vehicles. Green space directly across the street adds privacy and room for pets or play. So close to the beach, marina, dining and shopping-key drivers for both lifestyle and rental demand. Whether you're seeking a family getaway, full-time residence or a proven income-producing addition to your portfolio, this move-in ready property offers exceptional versatility in one of Ontario's premier beach destinations. (id:60365)

© 2026 Proptech Realty Inc., Brokerage.