
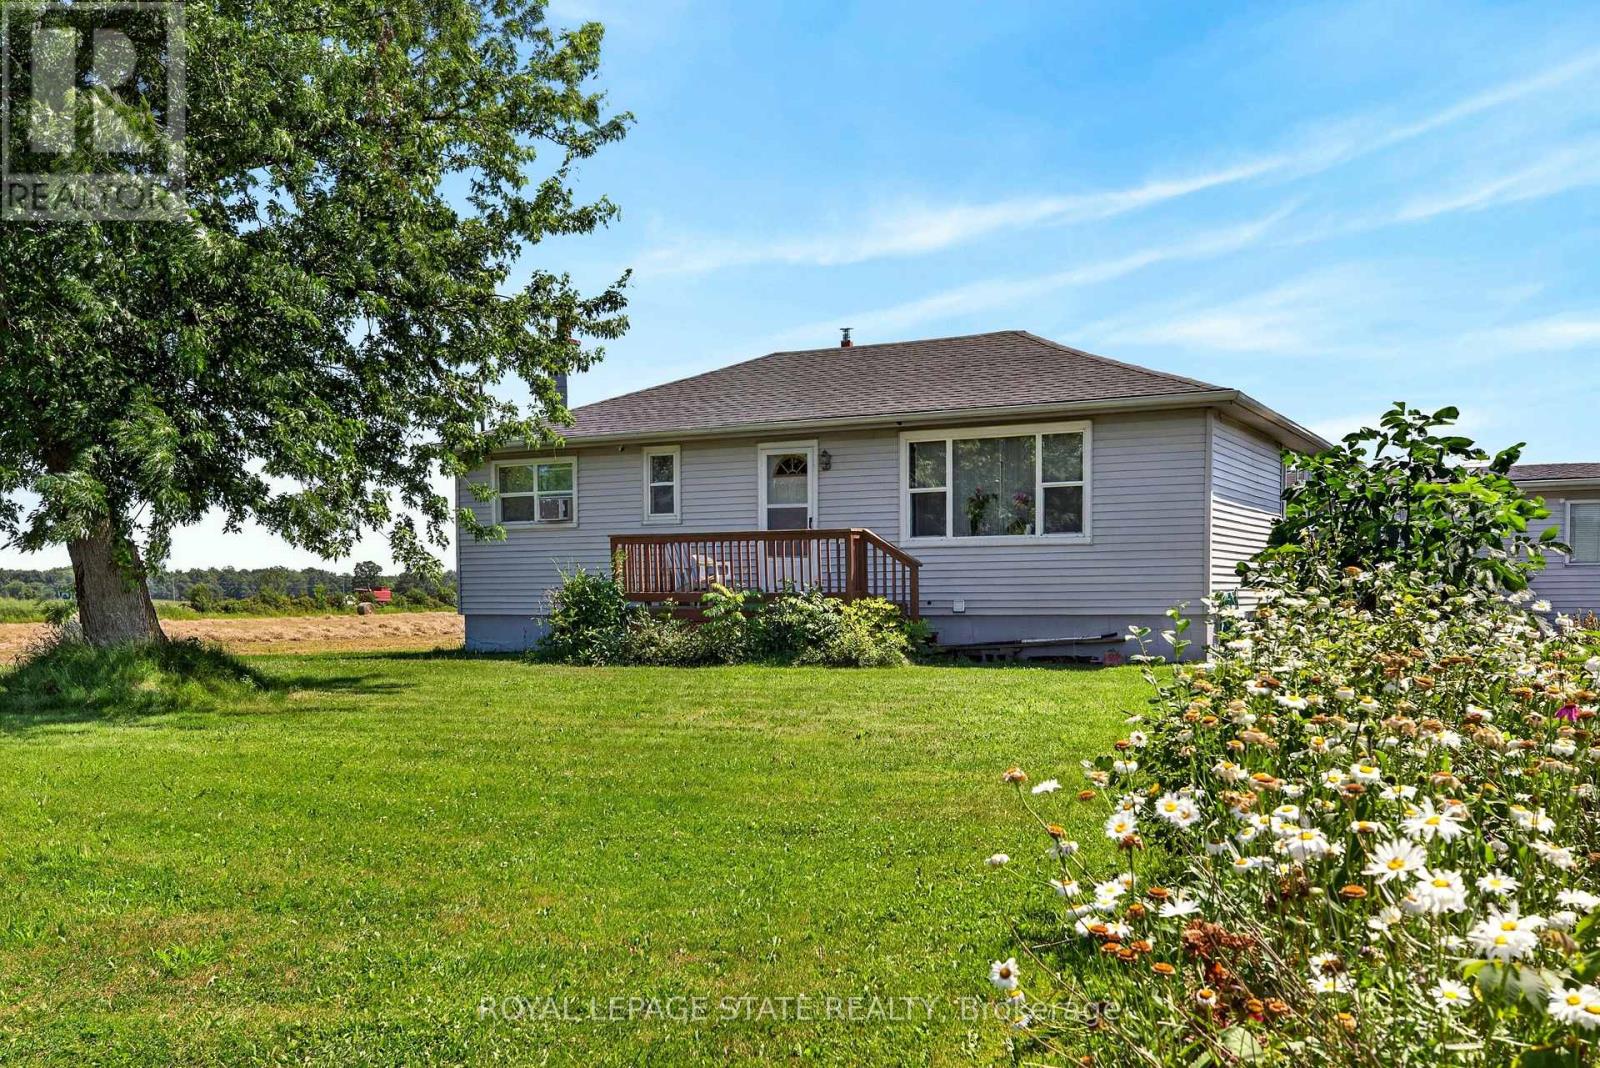
958 Highland Road E
Hamilton, Ontario
Located at 958 Highland Road E., this property features 24+ private acres of agriculturally zoned land, offering a practical blend of acreage, privacy, and long-term potential. Nestled in a quiet setting surrounded by open skies and farmland, the property is situated just minutes from major arterial routes. This convenient location provides an expansive country lifestyle while remaining a short drive from modern shopping, schools, and urban conveniences. It represents an excellent opportunity for those looking to renovate, build a custom home, or invest in premium acreage.The property features a detached bungalow with a bright and functional ground floor layout. On the main level, a spacious living room with large front windows sits adjacent to a classic eat-in kitchen with plenty of cabinetry and a formal dining area. The floor is completed by comfortable bedrooms, a den, a central four-piece bathroom, and a rear breezeway that connects directly to the attached single-car garage. Below, the partially finished lower level features a spacious rec-room style family area, along with an additional bedroom, utility storage, a laundry area, and a secondary indoor workshop space.Stepping outside, the detached workshop and barn outbuilding is perfect for hobbyists, tradespeople, or those requiring extensive additional storage. Complete with a main barn workshop space, dedicated storage bays, and a coop area, it offers excellent utility to complement the footprint of the property. Surrounded by mature trees, quiet fields, and plenty of potential, this property is a rare find waiting for your personal touch. (id:60365)
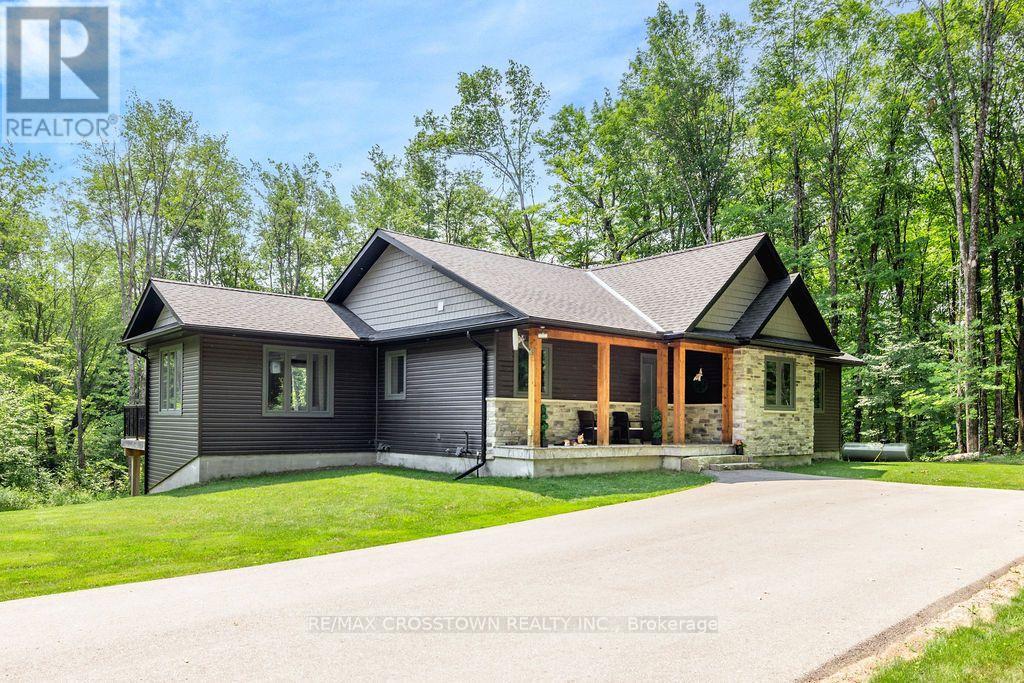
1445 Beiers Road
Gravenhurst, Ontario
Set on over 4.2 private acres in Kilworthy, this custom-built ICF bungalow offers approximately 3,303 sq. ft. of finished living space across two levels, plus an exceptional detached garage/shop. The open-concept main floor showcases a stunning great room with vaulted ceilings, floor-to-ceiling windows and an electric fireplace with a floor-to-ceiling stone surround. The beautifully appointed kitchen showcases quartz countertops, an oversized centre island, abundant cabinetry with pull-out drawers, stainless steel appliances, a separate prep sink and an inviting dining area with walkout to the expansive rear deck. The main level offers three bedrooms and two bathrooms, including a private primary suite with deck access, a custom walk-in closet and a 3-piece ensuite. A separate living room, welcoming foyer and well-designed main-floor laundry room complete the level. The finished walkout lower level adds exceptional living space with a spacious recreation room featuring a second electric fireplace, a dedicated theatre/media room, fourth bedroom and full 4-piece bathroom-ideal for guests, extended family or multigenerational living. Step outside to enjoy three direct walkouts to the expansive rear deck overlooking mature trees, a peaceful creek and a private setting. The approximately 1,228 sq. ft. detached garage/shop is a standout feature, complete with a 10-foot garage door, in-floor heating, office, lounge area, hardwired internet, custom cabinetry, shelving and workbenches. Two additional covered carports, each approximately 400 sq. ft., provide even more versatility. Additional features include ICF construction from foundation to trusses, a whole-home generator, commercial-grade water treatment with reverse osmosis, HRV, central air, inground sprinkler system, paved driveway with extensive parking and convenient access to Highway 11 and Gravenhurst. A rare opportunity to enjoy luxury country living without compromising convenience. (id:60365)
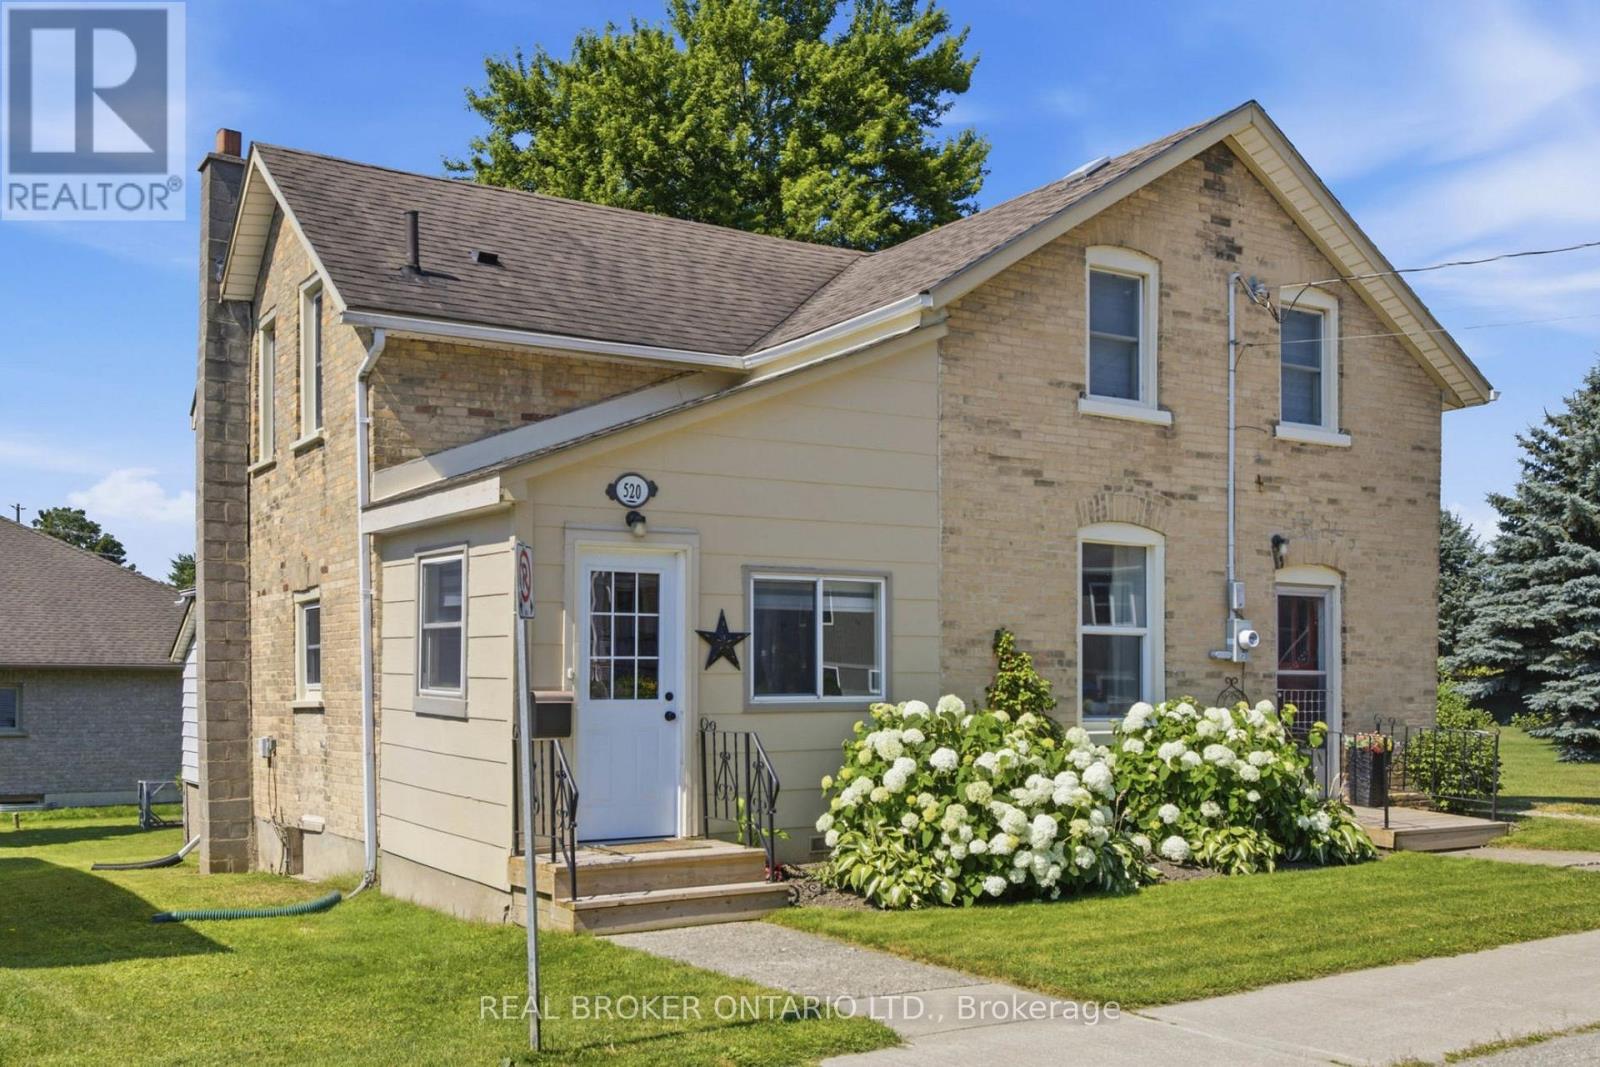
520 Elma Street W
North Perth, Ontario
Welcome to this beautifully renovated, move-in ready home offering the perfect blend of modern updates, functional living, and exceptional outdoor space. Situated on a generous lot with an area of the yard newly fenced (2025), this property is ideal for families, pet owners, and anyone looking to enjoy both indoor comfort and outdoor living. Inside, you'll find bright, open living spaces filled with natural light from the home's large updated windows. The stunning custom kitchen is thoughtfully designed with quality cabinetry, ample storage, and plenty of workspace, making it the heart of the home. A renovated laundry room (2024) features custom cabinetry, newer appliances and an additional storage under laundry room with outside access, adding convenience to everyday living. The home offers two separate main entrances-a welcoming front entrance leading into the formal living room and a practical mudroom entrance, fully renovated in 2023, providing the perfect everyday family entry. The flexible floor plan also offers the potential for a main-floor bedroom with its own separate entrance. Step outside to enjoy a spacious backyard featuring a garden, large storage shed and a fenced area ideal for children and pets. Beside the property is a large neighbouring vacant township-owned green space, creating an open feel and providing easy access just steps away to a beautiful walking and biking trail. Additional updates include a high-efficiency gas furnace (2023), renovated mudroom and laundry room roofs (2024), updated front entrance decks (2025), updated plumbing and electrical, and updated windows. Conveniently located close to schools, the library, shopping, parks, and recreational trails, this thoughtfully updated home offers turnkey living in a family-friendly neighbourhood with the perfect balance of comfort, functionality, and outdoor enjoyment. (id:60365)

22 Sleeman Avenue
Guelph, Ontario
Welcome Home! This charming bungalow is nestled on a spacious 50x107 ft garden oasis, perfectly blending comfort and style. As soon as you arrive, you'll be greeted by a cheerful, well-maintained home with a welcoming entryway featuring a rollaway screen door and a closet, leading into a bright front living room. To the right, you'll find two roomy bedrooms and a beautifully updated bathroom. The kitchen was modernized in 2021, complete with new stone countertops and appliances. Enjoy heated floors in the dining room and sunroom for added comfort. The sunroom, added in 2017 by Tropical Sunrooms, features a vaulted ceiling, custom roller shades, and a cozy gas fireplace. Step outside to the private backyard with a wrap-around deck, offering peaceful surroundings and lush gardens - perfect for relaxing or entertaining. There's a basement bathroom and a brand-new washer and dryer, both installed in 2025, adding extra convenience. The A/C was installed in 2017, and the furnace was updated in 2016. Located close to parks, shopping, highways, and more, this lovely home truly has it all! A must-see for sure! (id:60365)
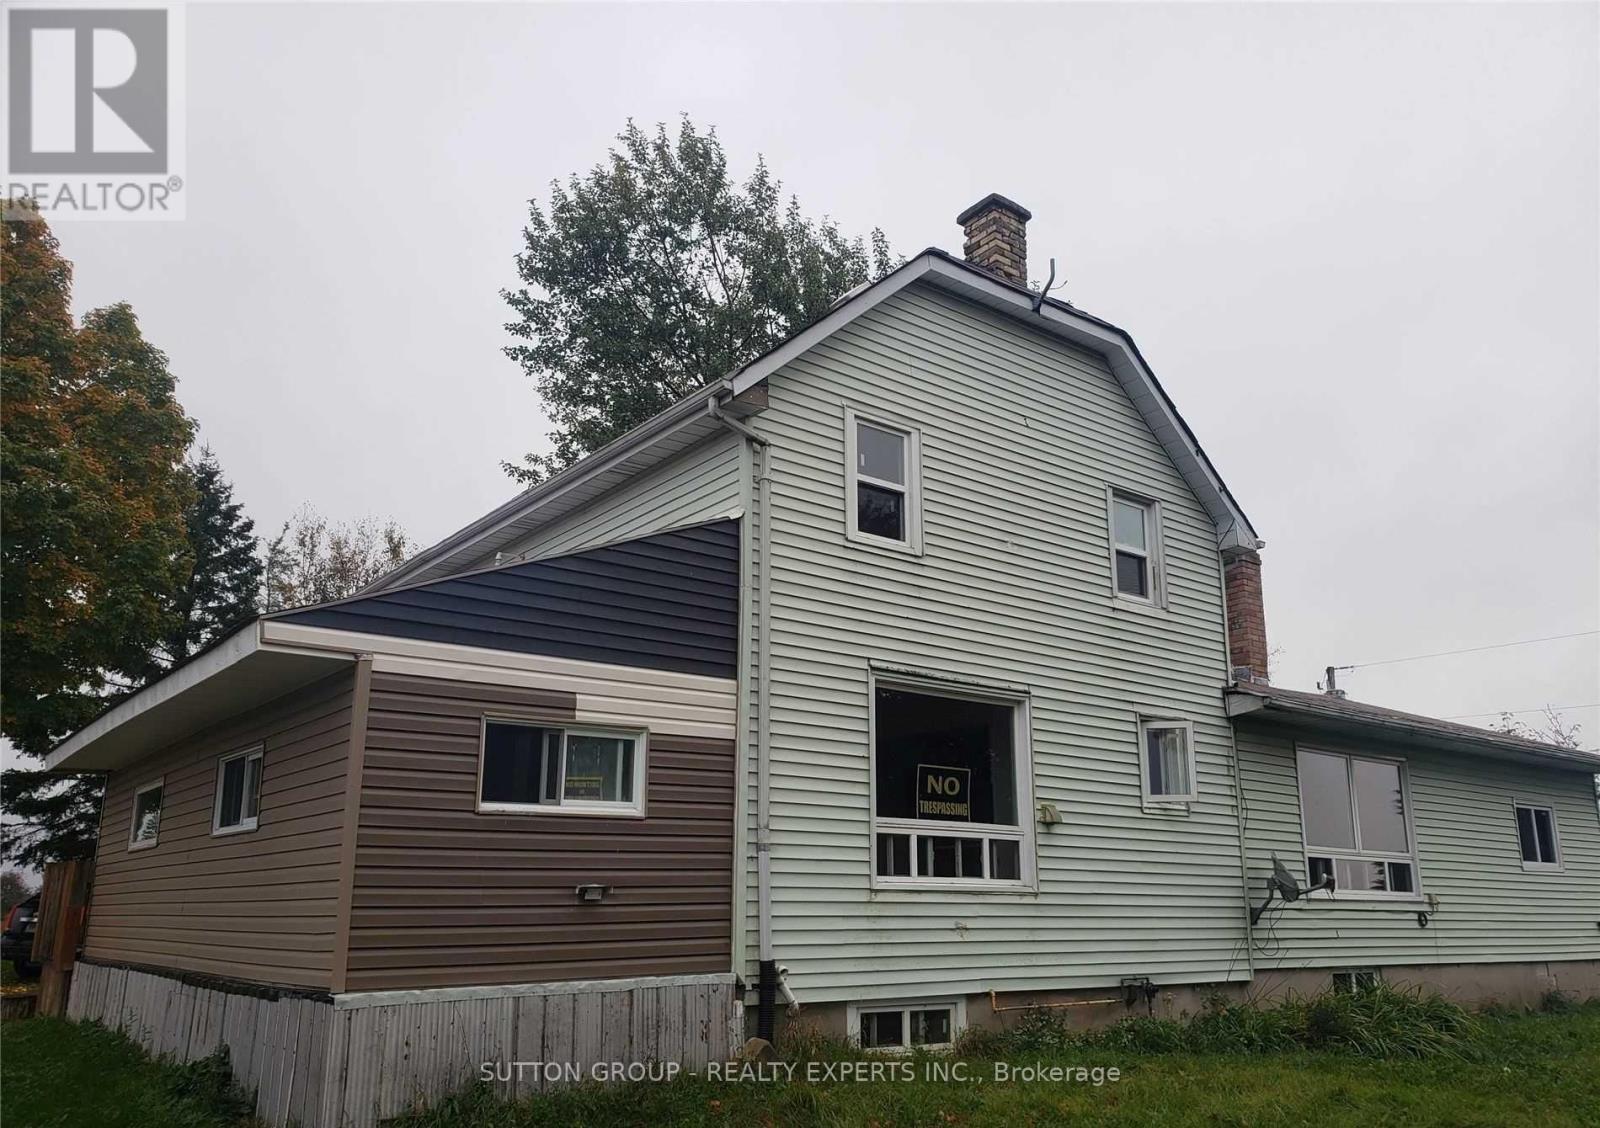
312239 Grey 8 Road N
Southgate, Ontario
Three Bedroom House for Lease Upper and Main, includes Living, Dining, Kitchen and spacious Front Room, Lot of parking, plenty of sunlight, well water, Wood burning stove and Propane heat option available, 5 minutes to Dundalk and all amenities major intersection Gray 8 road and County 9 (near Dundalk), (Fridge included as is, other appliance not included) (id:60365)
833180 4th Line Ehs
Mono, Ontario
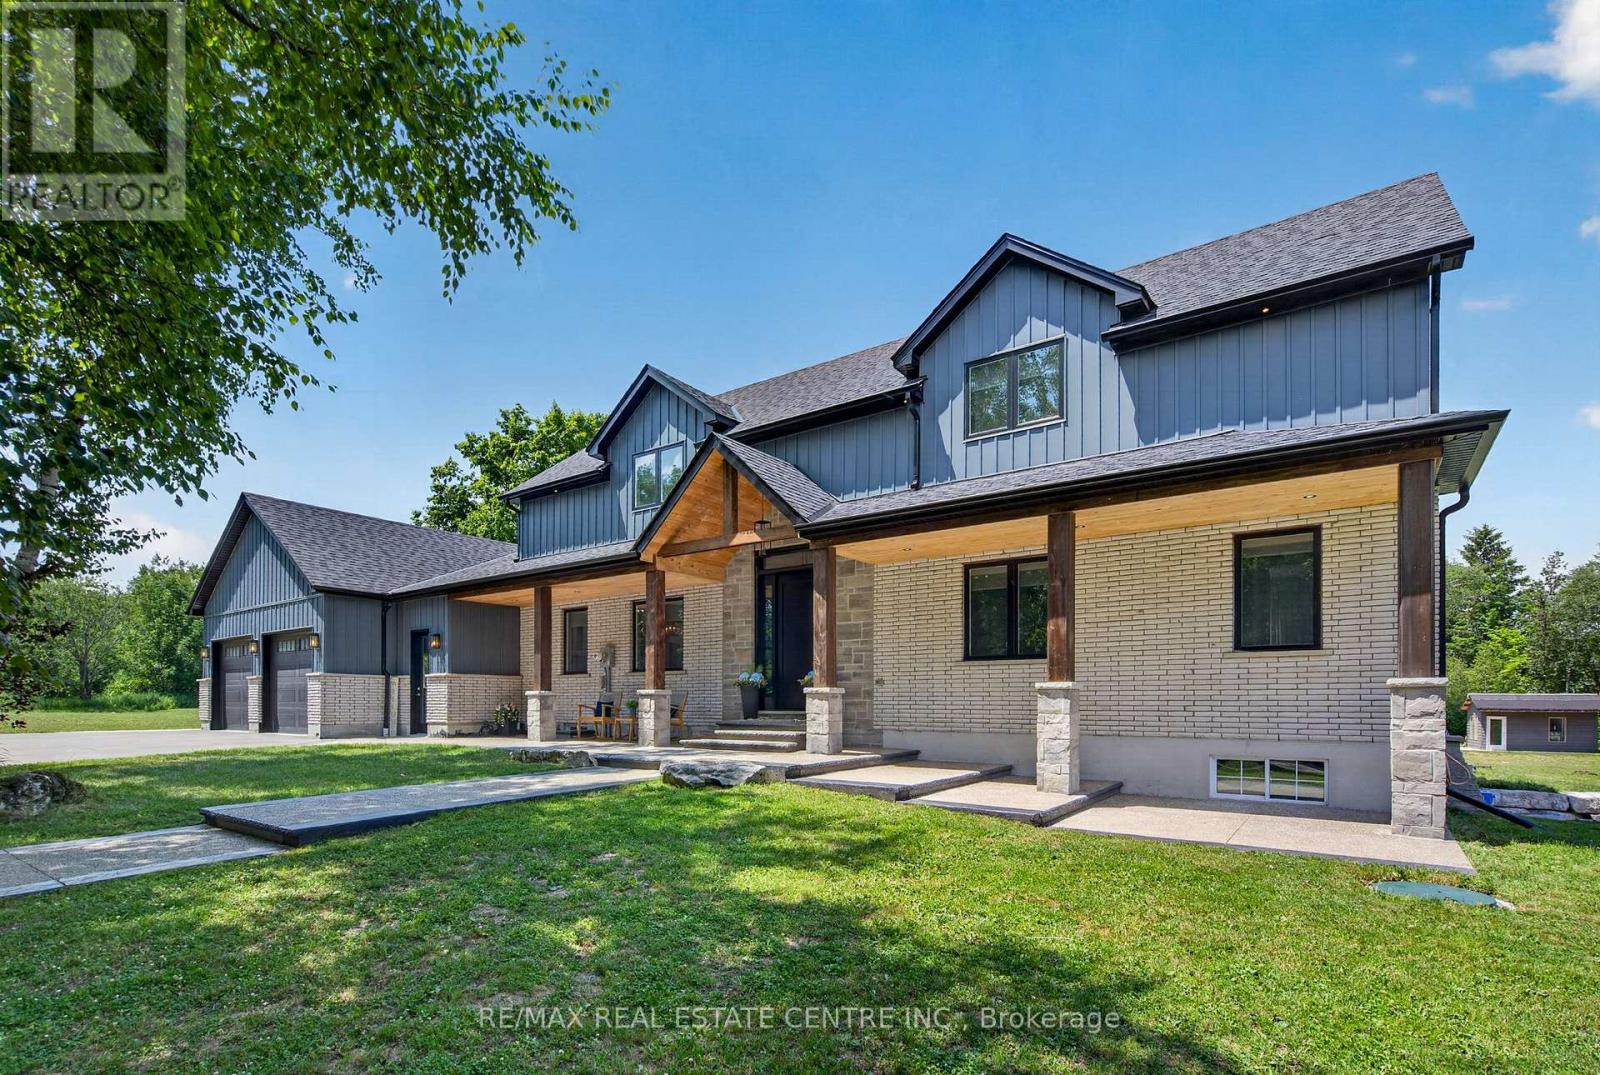
Welcome to this luxury estate on a private 5.63-acre country property! 3 Reasons You Should Buy This Property:................1.....Resort-Style Backyard Oasis: Step outside to an unparalleled outdoor retreat featuring a 25' x 50' kidney-shaped saltwater pool, tranquil pond views, elegant stamped concrete, and a massive 20' x 32' cabana.......2....Fully Contained 1,700 Sq. Ft. Guest House: Complete with a kitchenette, bedroom, 4pc bath, and a loft with a powder room, this bright separate residence is perfect for extended family, guests, or lucrative rental income......3.....Premium 1,600 Sq. Ft. Heated Workshop: A rare and exceptional asset featuring its own washroom, ideal for business owners, hobbyists, tradespeople, or premium vehicle storage. Again now coming to the Home , The grand foyer invites you into a bright, open-concept great room boasting 9-ft ceilings and a dramatic floor-to-ceiling fireplace. A chef-inspired kitchen features a massive center island, premium appliances, and ample counter space-perfect for entertaining. Engineered hardwood flows throughout, leading to a main-floor primary retreat with a spa-like 5pc ensuite and custom walk-in closet. The upper loft offers 2 generous bedrooms and a second family room, while the finished basement adds an expansive open-concept living area and 3pc bath.This home is an absolute MUST-SEE with too many upgrades to mention! See attached feature sheet for full details. (id:60365)
39 - 380 Lake Street
Grimsby, Ontario
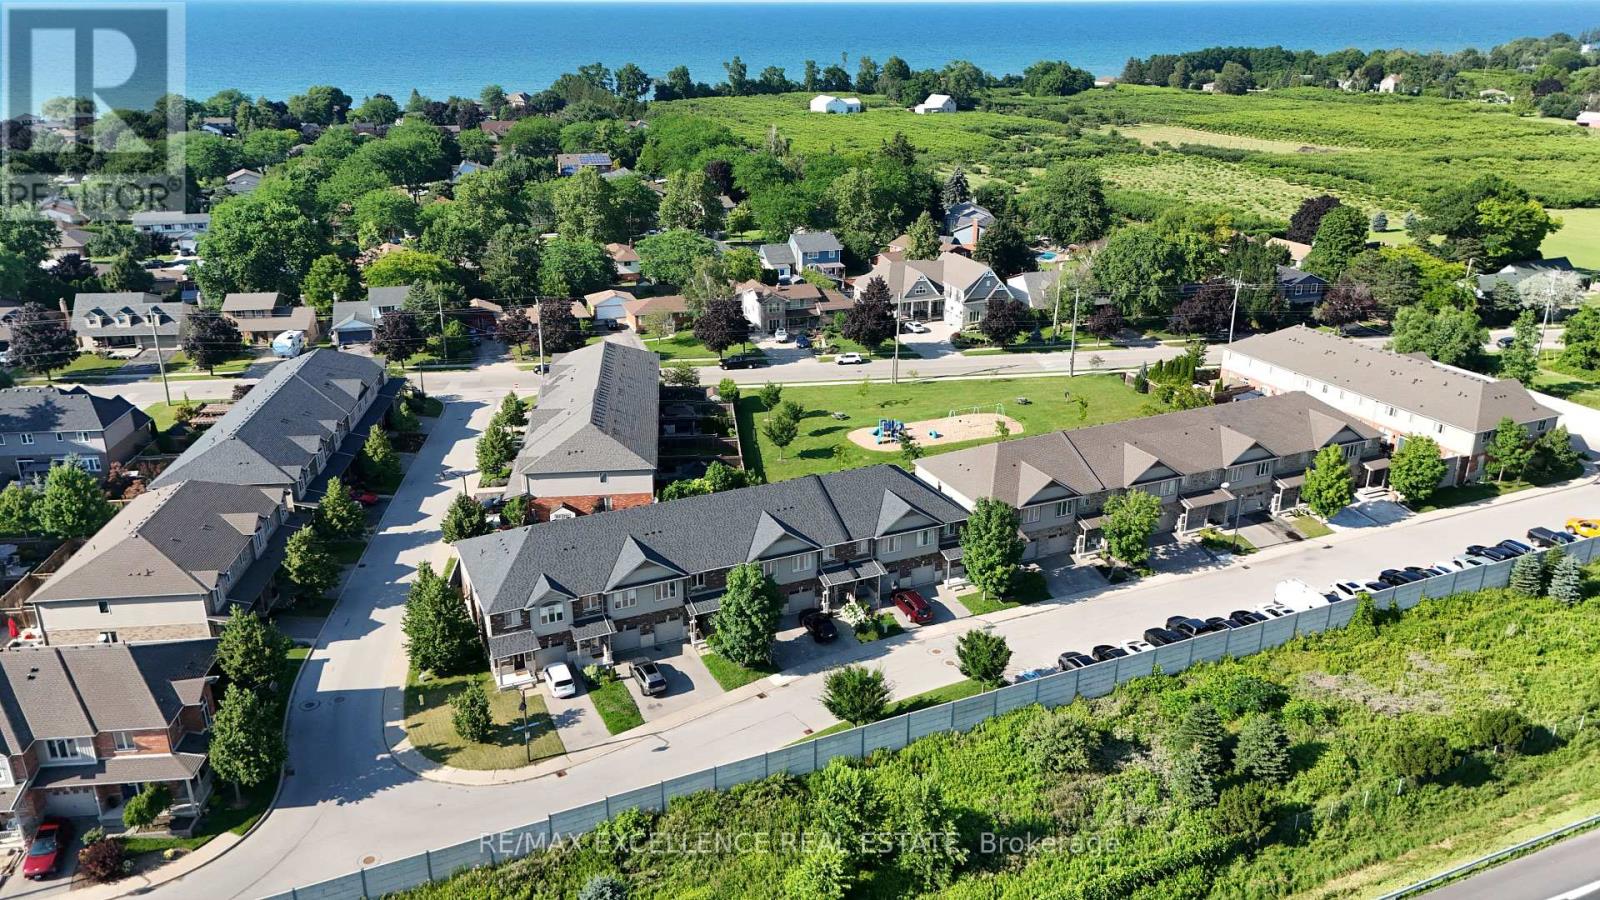
Welcome to Unit 39 at 380 Lake Street - a beautifully maintained, freshly painted, move-in-ready freehold townhouse in the desirable lakeside community of Grimsby. This spacious 2-storey home offers 3 bedrooms, 2.5 bathrooms, and elegant hardwood flooring throughout, with no carpet, combining timeless style with easy maintenance. The bright, open-concept main floor features a modern kitchen overlooking the dining and living areas, creating the perfect space for everyday living and entertaining. Step outside to the covered deck and private backyard, ideal for relaxing or hosting family and friends in any season. Additional highlights include upgraded kitchen cabinetry, central vacuum, an attached garage, and quality finishes throughout. Upstairs, you'll find three generously sized bedrooms, all with hardwood flooring, including aspacious primary suite, as well as the convenience of second-floor laundry. Ideally located at 380 Lake Street, this home is just minutes from Lake Ontario, waterfront parks and trails, shopping, restaurants, schools, wineries, and offers quick access to the QEW, making commuting to Hamilton, Burlington, Niagara, and the GTA effortless. Freshly painted and truly move-in ready, this exceptional freehold townhouse offer slow-maintenance living and is an outstanding opportunity for first-time buyers, growing families, investors, or downsizers looking to enjoy one of Grimsby's most desirable communities. POLT fee $90.83 (id:60365)
1 Southern Avenue
Brant, Ontario
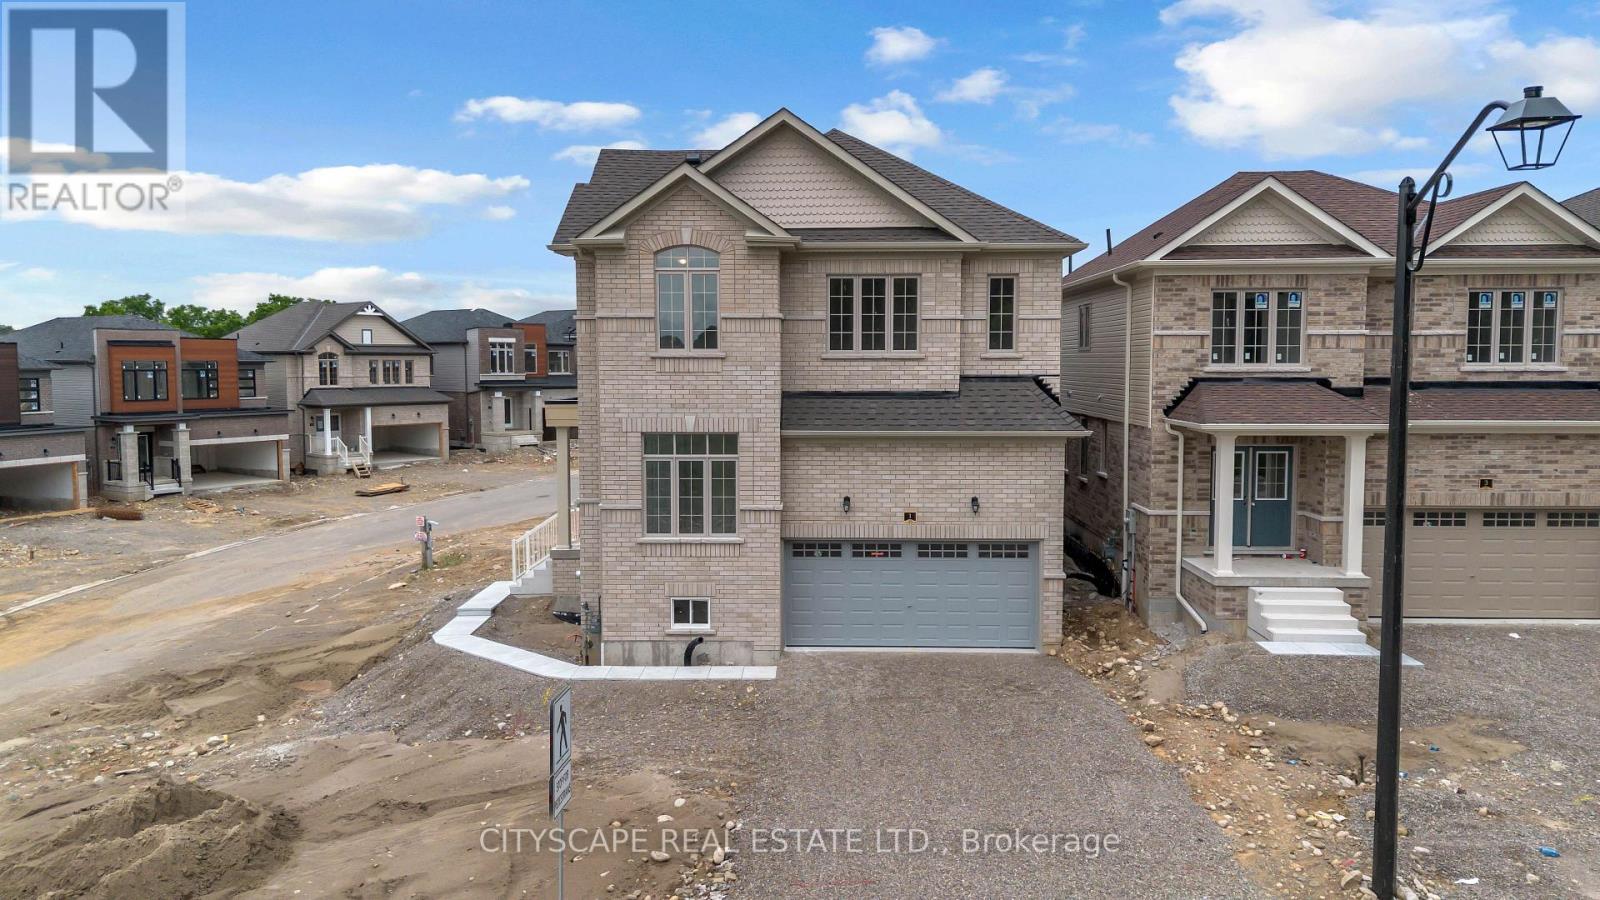
Welcome to this brand-new Fenbrook-built corner detached home in the highly sought-after Riverside Community of Paris. This beautifully designed upper-level lease offers approximately 2,358 sq. ft. of elegant living space, featuring 4 spacious bedrooms, 4 modern washrooms, a private main-floor office, and a double-car garage with parking for up to 3 vehicles. Situated on a premium East- and South-facing corner lot, the home is filled with abundant natural light and offers lovely neighbourhood views. The bright open-concept main floor showcases 9-ft ceilings, hardwood and tile flooring, a spacious Great Room, a formal dining area, and a modern kitchen with granite/quartz countertops, ample cabinetry, a breakfast area, and brand-new stainless steel appliances. Upstairs, the luxurious primary bedroom features a walk-in closet and a private ensuite, while three additional generously sized bedrooms are complemented by a Jack & Jill bathroom and a separate full bathroom with a glass shower. A convenient second-floor laundry room completes the upper level. Ideally located just minutes from Downtown Paris, schools, parks, scenic trails, shopping, restaurants, and Highway 403, this home offers exceptional comfort and convenience in one of Paris' fastest-growing communities. Tenants pay all utilities including Hot Water Rental . Be the first to enjoy this brand-new home with premium finishes in a desirable family-friendly neighbourhood. Be the first to enjoy this brand-new home with premium finishes in a desirable family-friendly neighbourhood. (id:60365)
475 Forfar Street E
Centre Wellington, Ontario
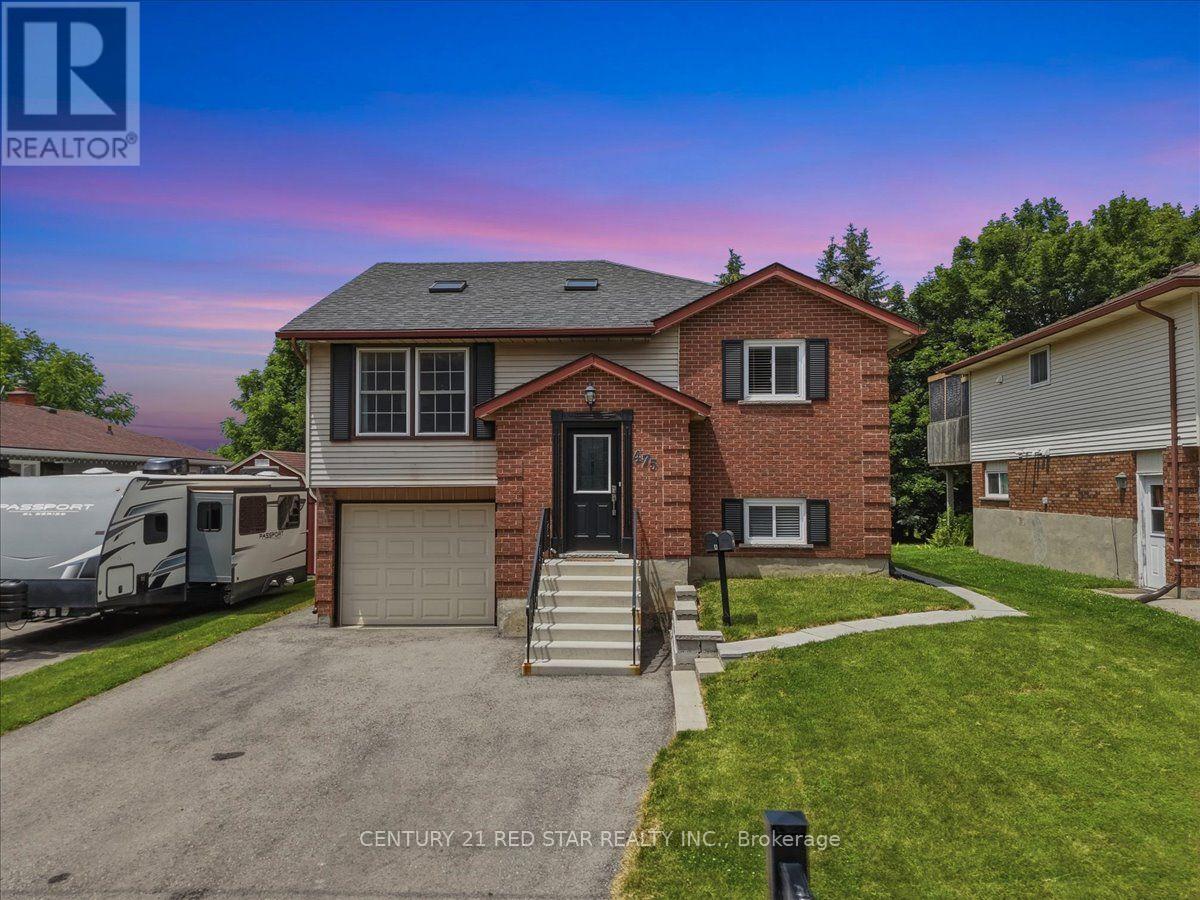
An exceptional opportunity for first-time home buyers, investors, or those looking to downsize! This beautifully renovated detached home offers incredible flexibility with two self-contained units, separate hydro meters, the potential for strong rental income. Situated on a 50' x 130' lot with no sidewalk, this property enjoys a premium location facing a tranquil tree-lined and backing directly onto the Elora Trail &Forfar Park, providing privacy and easy access to nature.The bright and spacious upper unit features 3 bedrooms and 1 full bathroom, complemented by large windows and skylights that fill the home with natural light. The expansive kitchen offers abundant counter space, newer appliances, in-suite laundry, and convenient access to the fully insulated garage. Step outside to the walkout deck overlooking the private backyard-perfect for relaxing or entertaining. The professionally finished lower level has been converted into a separate self-contained unit with its own walkout entrance to the backyard. Designed with comfort and style in mind, it features oversized windows, a full-size kitchen with stone countertops and a modern backsplash, a spa-inspired bathroom, & a spacious bedroom large enough to accommodate a king-size bed. Baseboard heating provides independent temperature control for added comfort during the winter months. Additional features include no carpet throughout, newer appliances, ample driveway parking, & the option to divide the backyard into separate outdoor spaces for each unit. For buyers seeking a single-family layout, the home can easily be converted back by removing one interior wall, allowing access between the upper and lower levels. An outstanding investment opportunity with proven rental history, previously generating $2,800/month for the upper unit & $2,100/month for the lower unit. Whether you're looking to offset your mortgage with rental income, accommodate multi-generational living, in one of Fergus' most desirable locations. (id:60365)
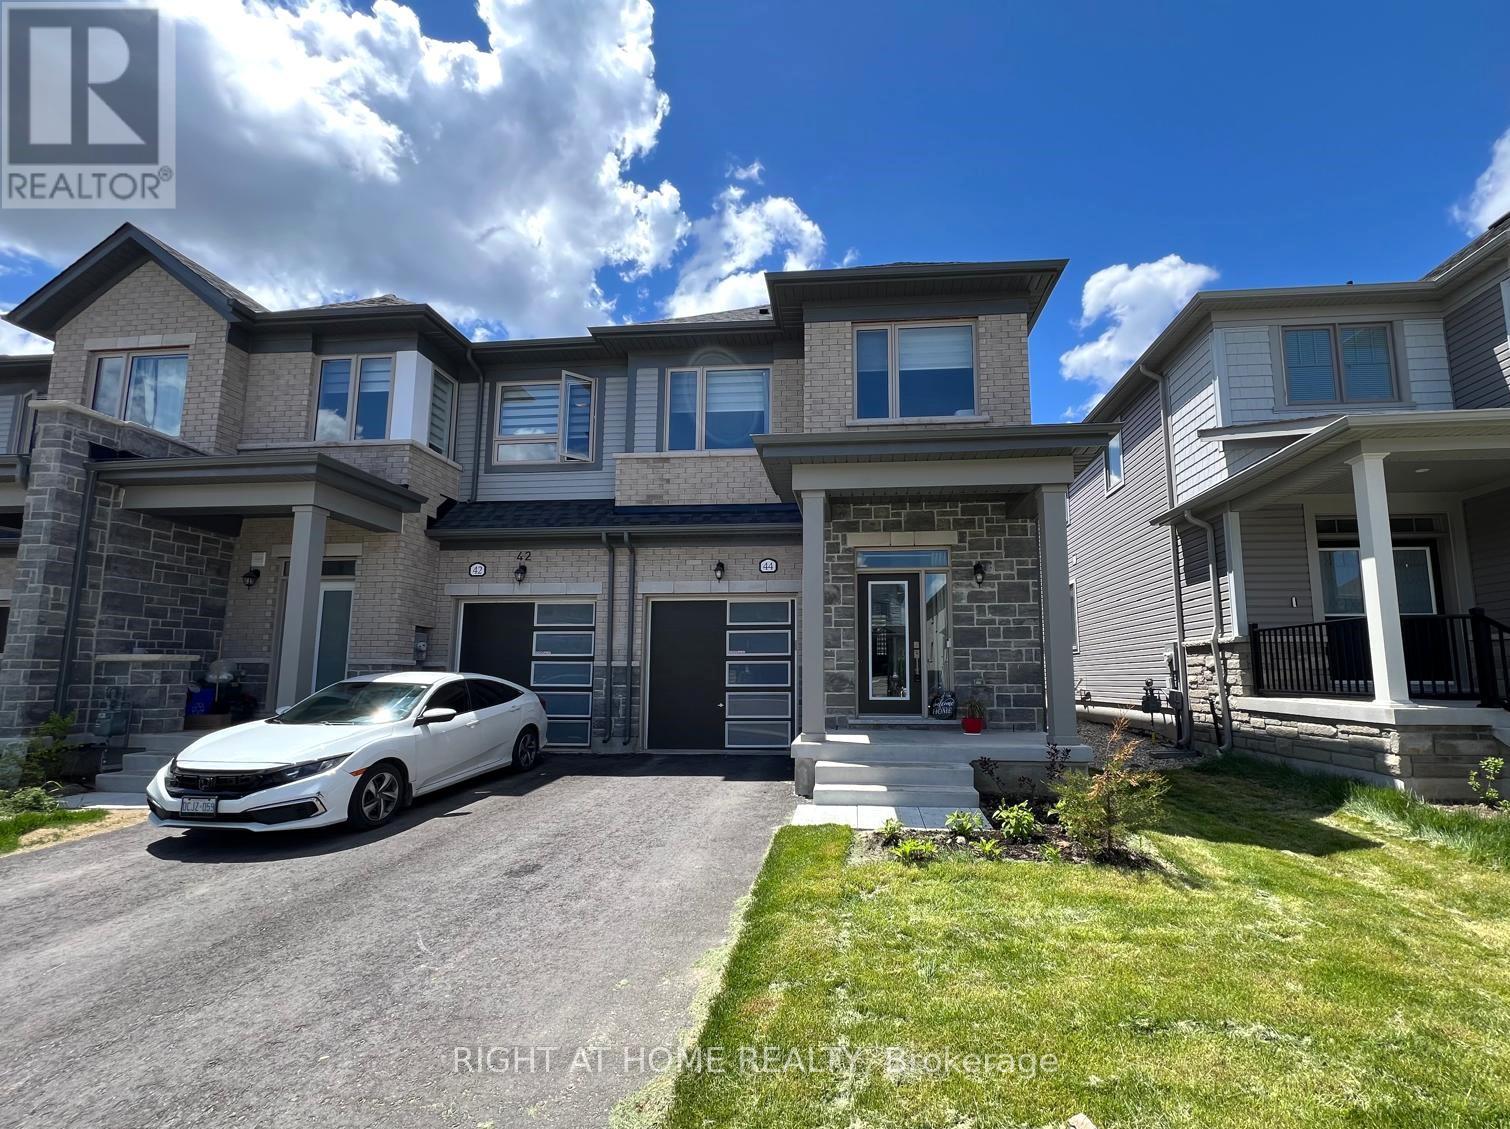
44 Gauley Drive
Centre Wellington, Ontario
C O R N E R U N I T => 1682 Square Feet Freehold Townhome; In Mint Move-in Condition => Built in 2024 => Stunning Stone & Brick Exterior with an Exceptional Curb Appeal => Three Bedrooms & Three Bathrooms => Open concept Kitchen with Stainless Steel Appliances & Centre Island with a Breakfast Bar perfect for Casual Dining and Family Gatherings => Spacious Great Room Ideal for Entertaining => A Walk out to the Backyard from the Breakfast Area => Smooth ceilings throughout the Main floor => Large primary bedroom with walk in closet & a 4 Piece Ensuite includes His & Hers Sinks => S E C O N D F L O O R L A U D N R Y R O O M for Your Convenience with Custom Built Laundry Cupboards & Quartz Countertop => Direct Access To The Home From The Single Built-in Garage => Fergus Is A Desired Community Offering Residence Access A Beautiful Historic Downtown Filled With Restaurants, Coffee Shops, Walmart Canadian Tire, Zehrs, And Unique Stores To Explore. => Approximately 10 Minute Drive to the Elora Mill Hotel & Spa => Just a 20 Minute Drive to Guelph and All the Big City Amenities => Fergus offers the perfect balance of small-town charm and modern convenience, making it an ideal place to call home => Some Images are from a Previous Listing and are Provided for Visualization on how unit shows when vacant and/or Staged (id:60365)
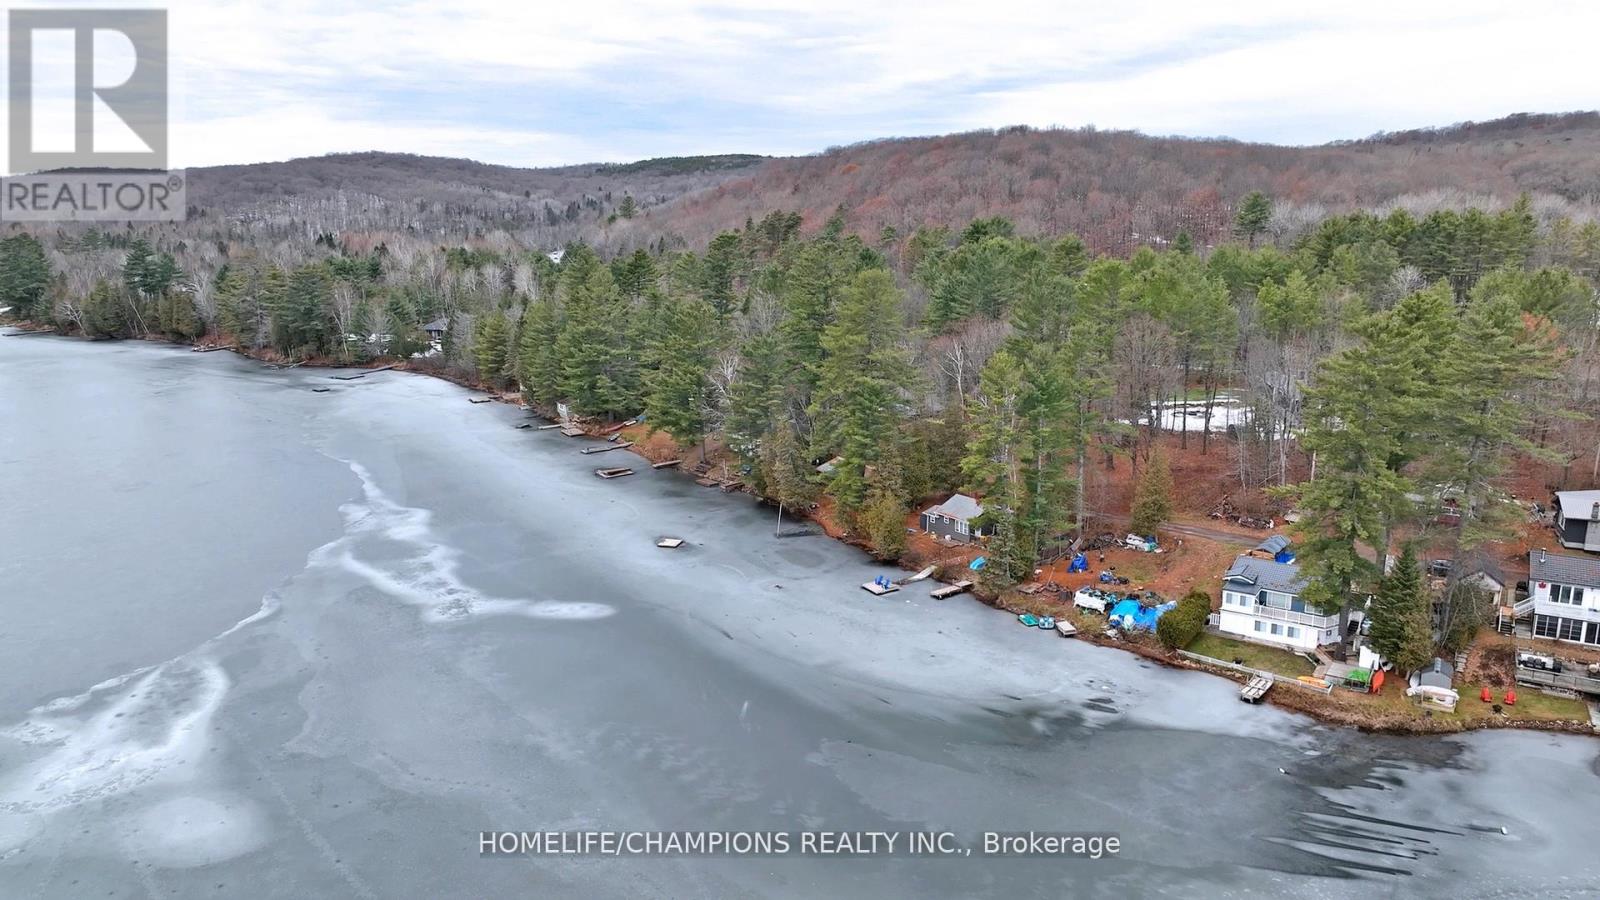
1038 Pike Lane
Dysart Et Al, Ontario
A rare opportunity to own a beautiful waterfront building lot just minutes from the Village of Haliburton. Nestled on the tranquil shores of Paradise (Haas) Lake, this waterfront property offers southeast exposure, welcoming the morning sun and showcasing peaceful lake views-the perfect setting for your future cottage or year-round home. With much of the preparation already complete, you can focus on designing the retreat you've always imagined. The property features an installed septic system, hydro and telephone available at the lot line, an existing driveway, and year-round road access, making it easier to begin your building plans. Enjoy everything Haliburton Highlands has to offer-boating, kayaking, canoeing, swimming, fishing, hiking, ATV and snowmobile trails, and endless opportunities to experience Ontario's cottage country. Spend your days on the water, explore nearby forests and trails, or relax by the shoreline while taking in the beauty and privacy of this exceptional location. Conveniently located only minutes from Haliburton for shopping, restaurants, healthcare, schools, and year-round amenities, this property offers the perfect balance of peaceful waterfront living and everyday convenience. Whether you're looking to build a family cottage, a year-round residence, or an investment in one of Ontario's most sought-after recreational destinations, 1038 Pike Lane is ready to bring your vision to life. (id:60365)
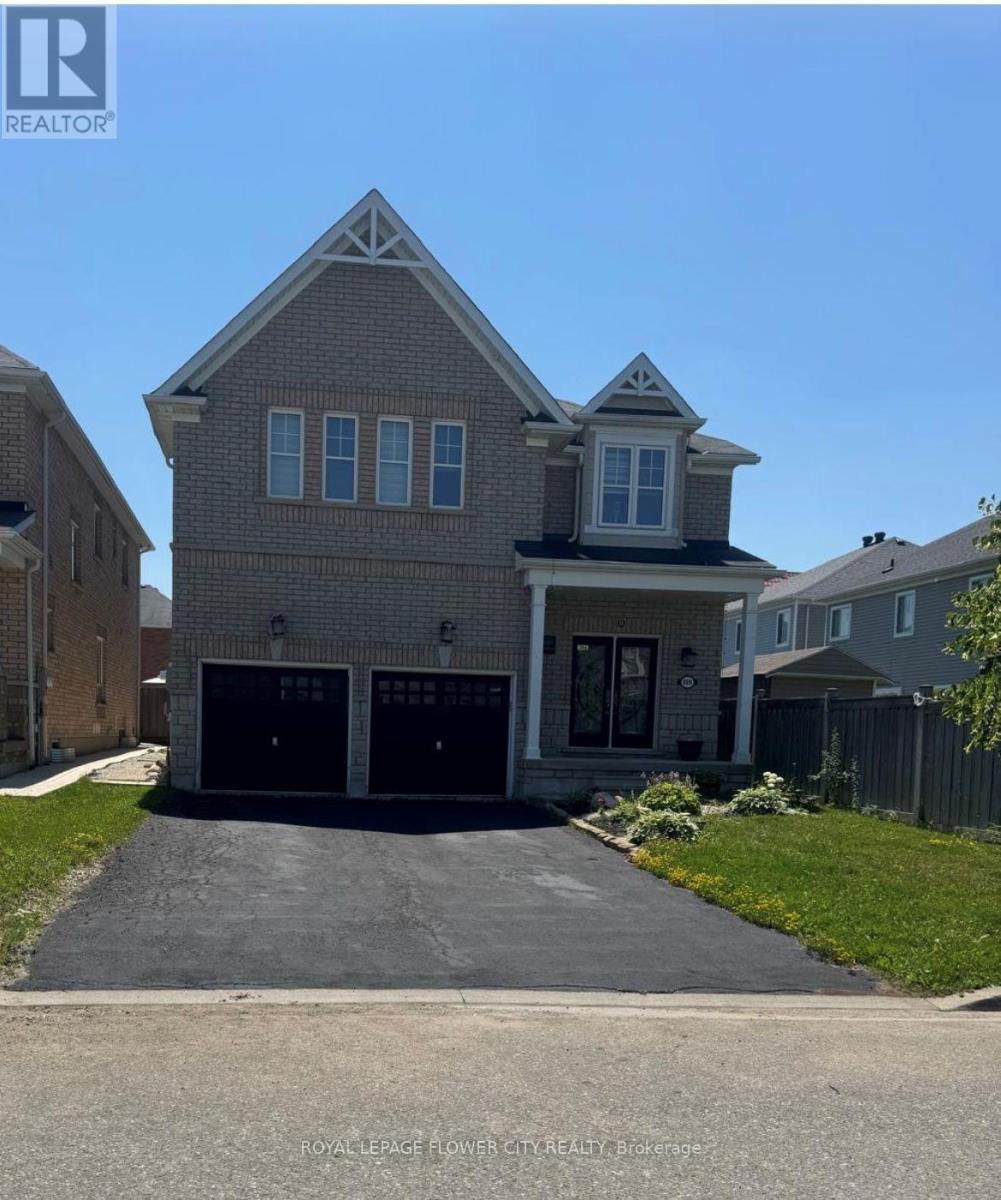
889 O' Reilly Crescent
Shelburne, Ontario
Beautiful 4 Bedrooms detached home is situated in the Shelburne. Extra Wide lot, Double Garage.This home offering approx.3300 SQFT. finished living space. The main floor features separate living, dining, and family rooms, providing plenty of room for relaxation and entertaining. Additionally, there is a open space on second floor use as a den or perfect for a home office or study. Throughout the home, high-quality hardwood flooring . The expansive kitchen is designed for both functionality and style, equipped with stainless steel appliances, including a built-in oven, built-in microwave, and a large center island, ideal for preparing meals or gathering around. on the second floor, the primary bedroom serves as a true retreat, offering a luxurious 5-piece ensuite bathroom and a spacious walk-in closet. The additional bedrooms are generously sized, bright, and comfortable, making them perfect for family members or guests. The home is designed to cater to modern needs, with ample space for growing families. This home is conveniently located near schools, shopping centers, restaurants, and walking trails. (id:60365)

© 2026 Proptech Realty Inc., Brokerage.