

12 Frank Lane
Caledon, Ontario
Gorgeous end-unit townhouse in the highly desired Southfields Village, Caledon. This home is ideally located near schools, parks, community centre, plaza, trails, and Etobicoke Creek. This beautiful sun-filled, open-concept home features a spacious family-size kitchen with a centre island, gas stove, heavy-duty kitchen hood fan and B/I dishwasher. Tastefully decorated Living room that overlooks the Kitchen and dining area, perfect for entertaining. Living room walks out to balcony. Wood floors throughout with gorgeous oak stairs and railings. A good size Master bedroom with a large closet. There are two other generously sized bedrooms. Main-floor den, great for office space or family room. Garage access to home and private driveway. Walking distance to the pond and a short drive to Hwy 410. Visitor parking. Flexible closing date. Lockbox for your convenience. It is a must-see home. (id:60365)

22 Raccoon Street
Brampton, Ontario
Beautiful & Well Maintained 4 Bedroom, 4 Bathroom Detached Home Located On A Quiet, Family-Friendly Street In One Of Brampton's Most Desirable Neighbourhoods. This All-Brick Mattamy "Windermere" Model Offers Approx. 2,457 Sq Ft Plus A Professionally Finished Basement With Separate Entrance. Functional & Spacious Layout Featuring Separate Living Room, Family Room & Formal Dining Area - A Layout Better Than Many New Pre-Construction Homes. Loaded With Upgrades Including Hardwood Floors Throughout Main Level & Upper Hallway, Oak Staircase, 9 Ft Ceilings, Gas Fireplace, New Quartz Countertops With Modern Matching Backsplash, Quartz Vanity Counters In All Bathrooms, Stainless Steel Appliances & Much More. Spacious Primary Bedroom Features Walk-In Closet & Luxurious 5 Pc Ensuite With Separate Shower. Major Updates Include Furnace Replaced In 2023, Roof Replaced In 2019 & Hot Water Tank Replaced In 2024. Conveniently Located Close To Grocery Stores, Restaurants, Public Transit, Schools, Parks & All Major Amenities. (id:60365)
903 - 135 Hillcrest Avenue
Mississauga, Ontario
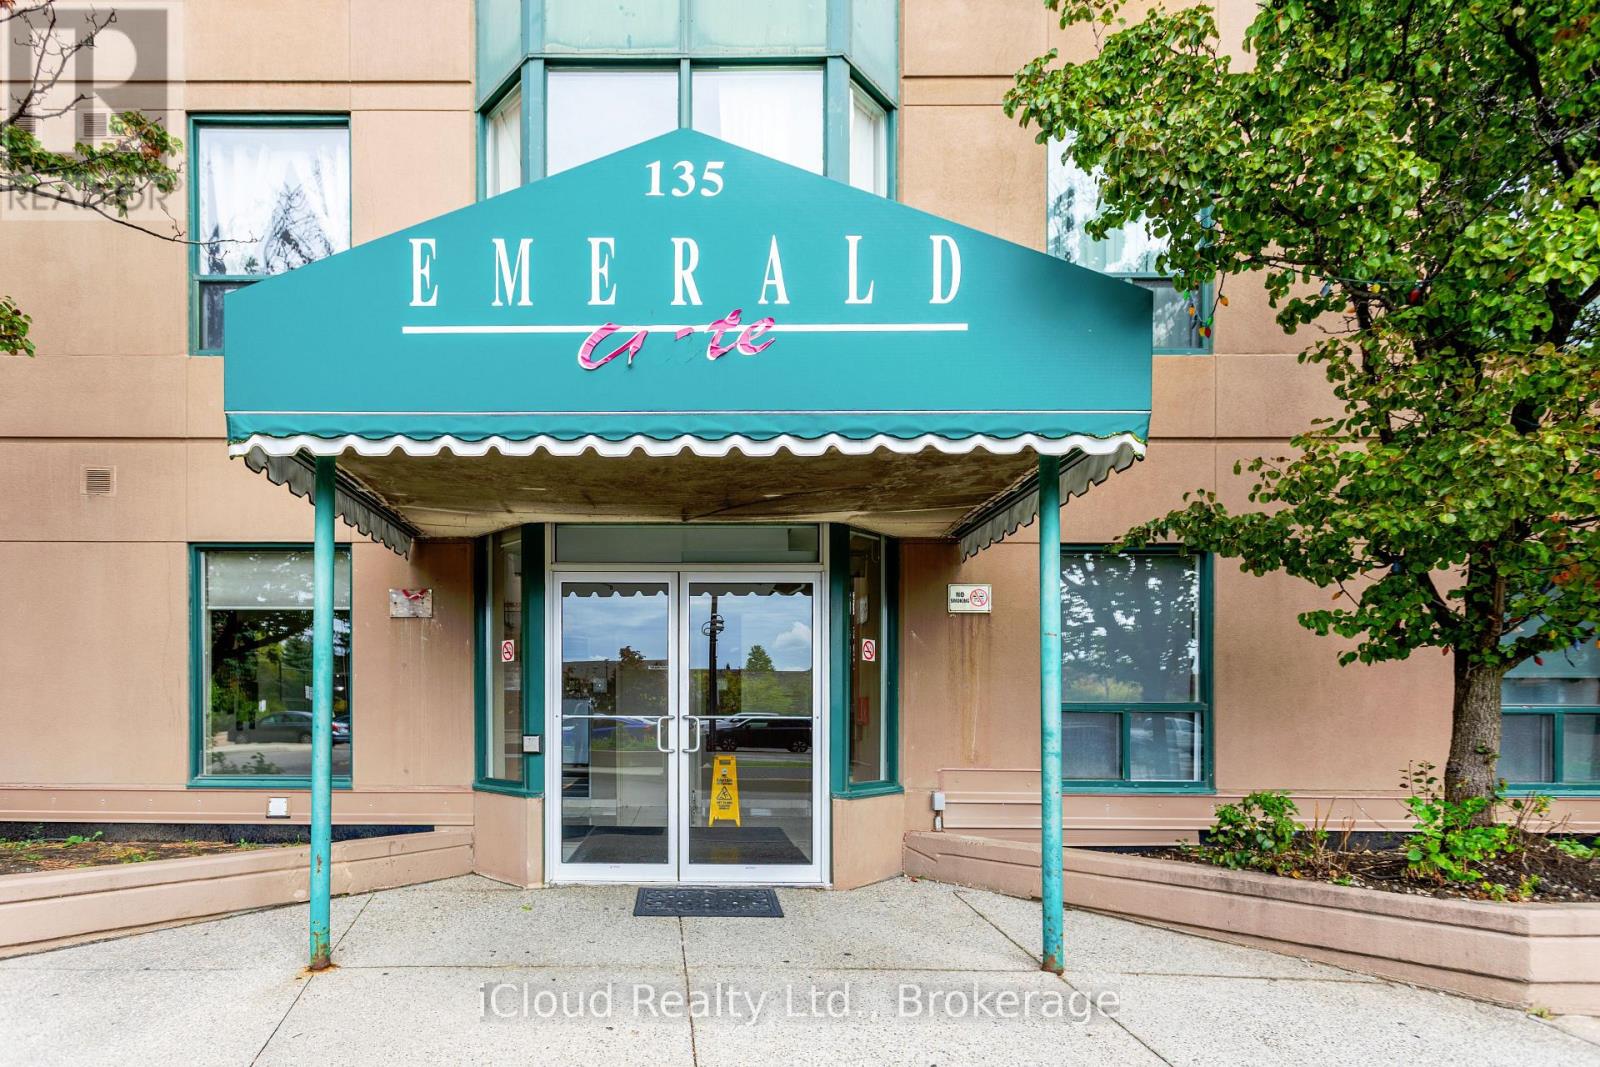
Welcome to this spacious, beautifully renovated 2-bedroom, 2-bathroom southeast-facing condo located in the heart of Mississauga. Offering breathtaking panoramic views and an abundance of natural light, this vacant and move in ready unit presents an exceptional opportunity for homeowners and investors alike. Designed with comfort and functionality in mind, the condo features a bright open concept layout complemented by a large enclosed solarium with sliding glass doors. This versatile space can easily serve as a home office, sunroom, fitness area, children's playroom, or additional sitting area. Both bedrooms are generously sized. The primary bedroom includes a walk-in closet and a private 3-piece ensuite bathroom, while the second 3-piece bathroom is conveniently located adjacent to the second bedroom for family members or guests. Extensively upgraded in 2025, the unit showcases: Brand-new flooring throughout the living room, bedrooms, and solarium. Newly installed designer kitchen tiles, modern kitchen cabinetry with additional pantry storage, a contemporary style range hood, new dishwasher, updated bathroom vanities, and tiled flooring. All existing appliances are included for added convenience. Situated in a well-maintained building with secure 24-hour concierge service, residents enjoy access to excellent amenities including a fully equipped gym, tennis and squash courts, party room, billiards and table tennis room, gaming and movie room, and underground parking. Ideally located close to Square One Shopping Centre, Trillium Health Partners, reputable schools, public transit, and just minutes from Cooksville GO Station. Low maintenance fees include heat, air conditioning, and water, making this property an outstanding value in a prime location. (id:60365)
Part 1 - 16 73rd Street N
Wasaga Beach, Ontario
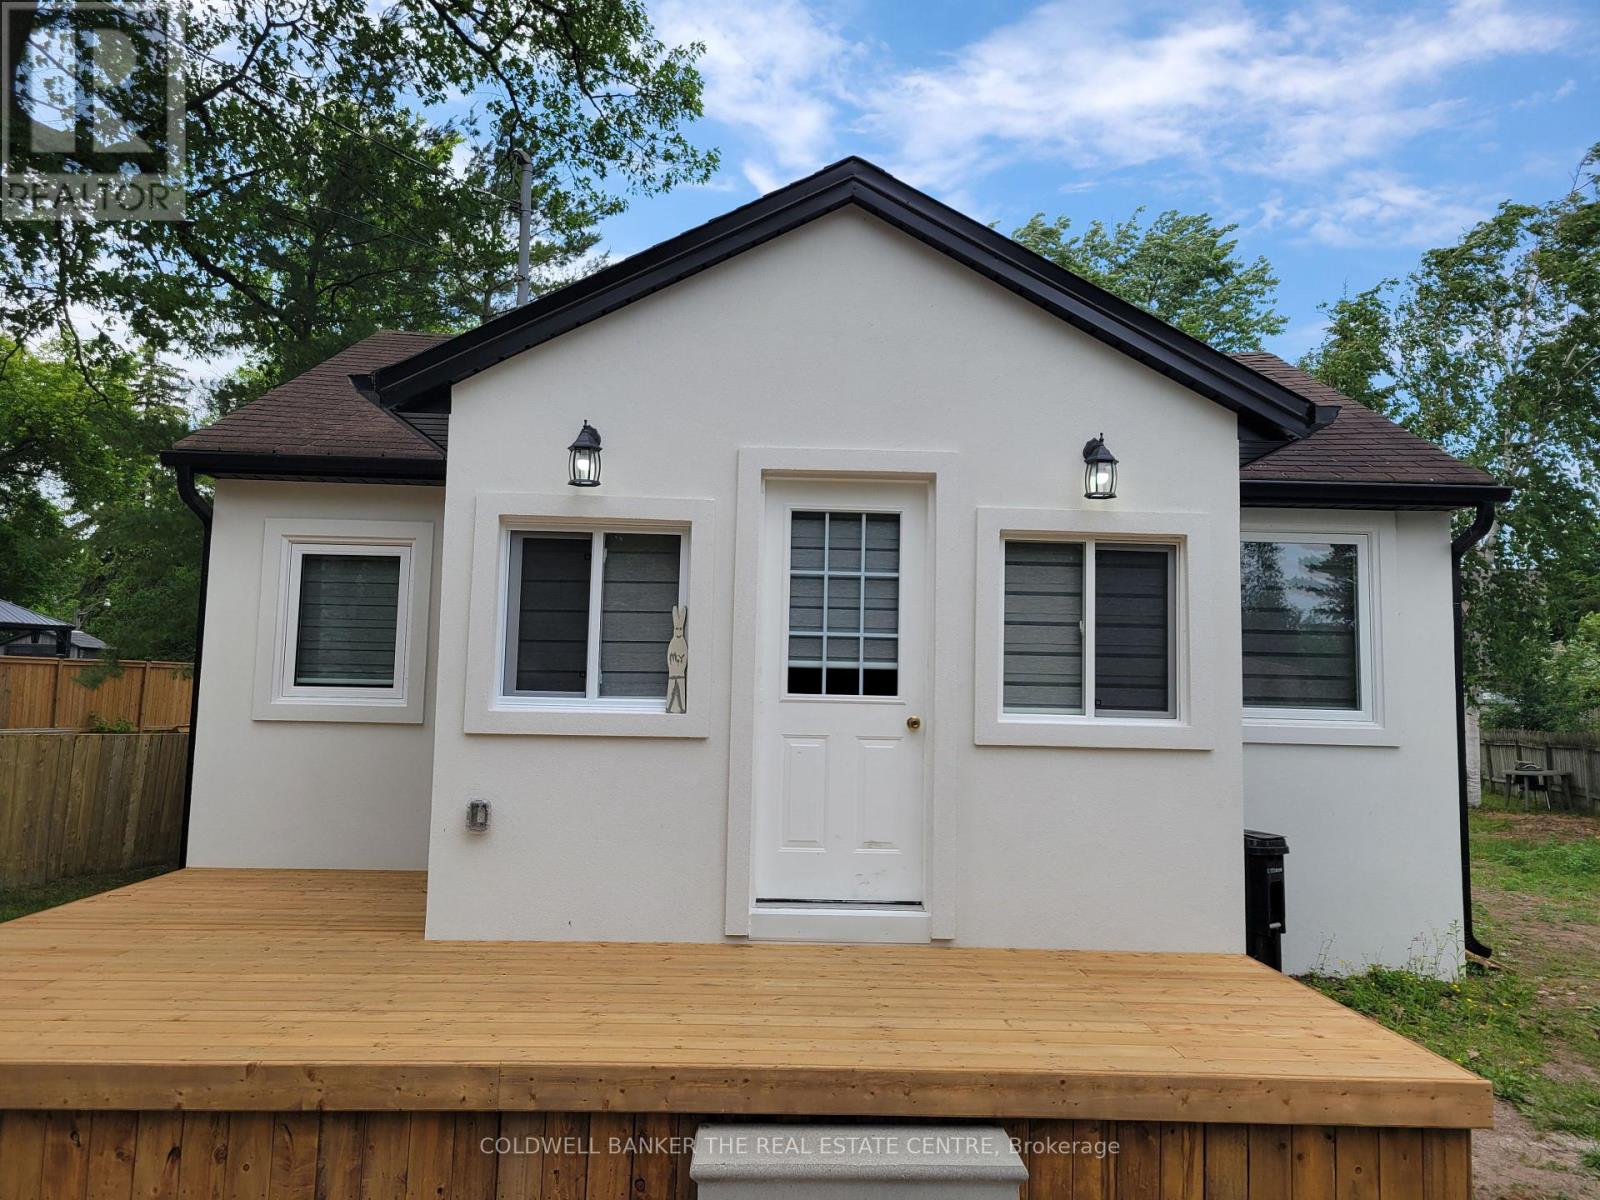
One-of-a-kind, charming, fully renovated 4-season home just steps from Georgian Bay -- move-in ready and made for easy living. Enjoy beach days, kayaking, and paddleboarding just steps from your door in the summer! In the winter, the bay transforms into a beautiful hub for ice fishing, snowshoeing, and scenic walks along the frozen shoreline. After a day outdoors, unwind in your private, fully-fenced backyard; perfect for hosting or relaxing in all seasons. This beauty is a gateway to the very best of Ontario's four-season outdoor living. An ideal weekend escape but also a comfortable year-round residence. And don't forget about the amazing location! Minutes from upcoming Costco wholesale, playtime casino, restaurants, and local shops. A "HOME" that offers the best of Wasaga Beach living. Whether your are looking to downsize, invest, or find your dream cottage by the bay, this golden opportunity is not to be missed. Renovations include a brand new kitchen, contemporary flooring, recessed pot lightings, smooth ceilings, new windows, attic access, a new deck that flows seamlessly into the outdoor living space and many more features. (id:60365)
Part 2 - 16 73rd Street N
Wasaga Beach, Ontario
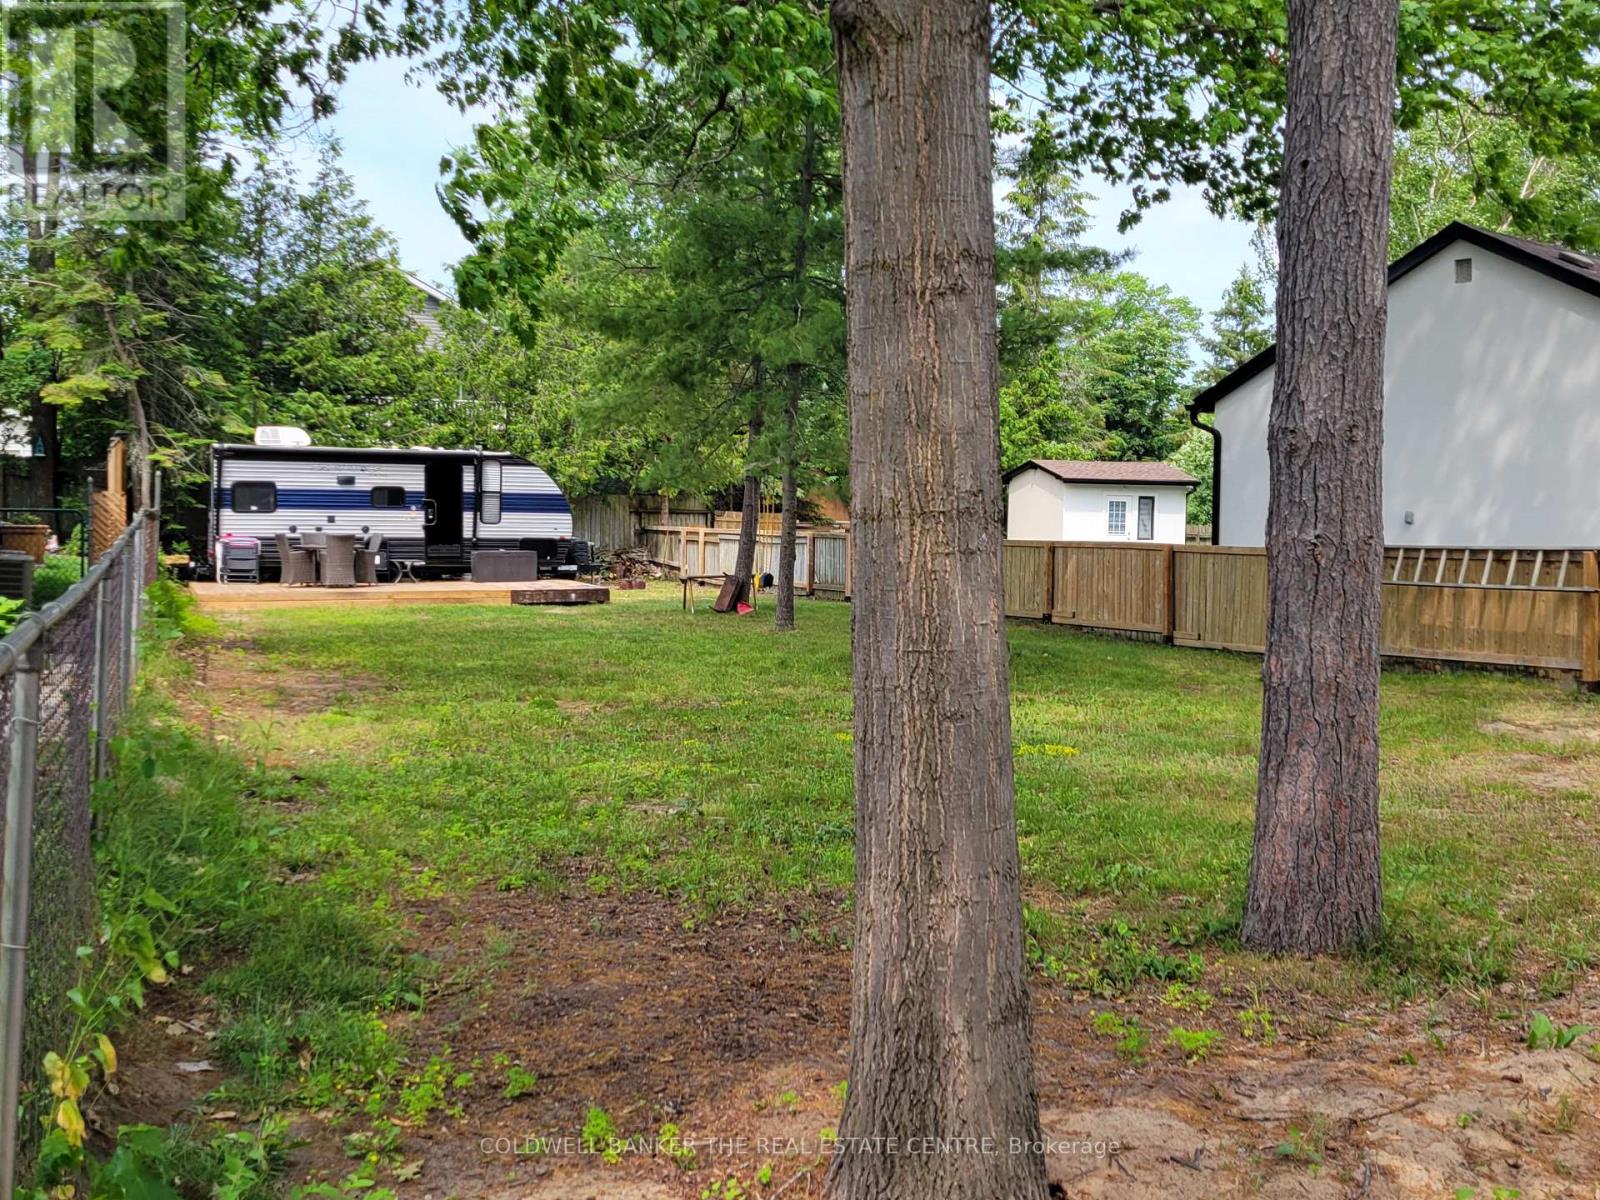
Just a short walk from the stunning shores of Georgian Bay and Brock's Beach, this exceptional vacant lot offers a rare opportunity to build your custom dream home with a single or double-car garage. Situated on a generous 44' x 125' lot, the property is ideally located in one of Wasaga Beach's most desirable areas. Enjoy convenient beach access at the end of both 72nd and 74th Street North, along with close proximity to schools, restaurants, local shops, Playtime Casino, and the new Costco Wholesale currently under development. This location truly offers the best of the Wasaga Beach lifestyle. The lot is development-ready, with municipal sewer and water connection stubs already installed. Hydro, cable, and other utility services are available for easy connection, making the building process even more convenient. (id:60365)
6583 Pioneer Village Line
Ramara, Ontario
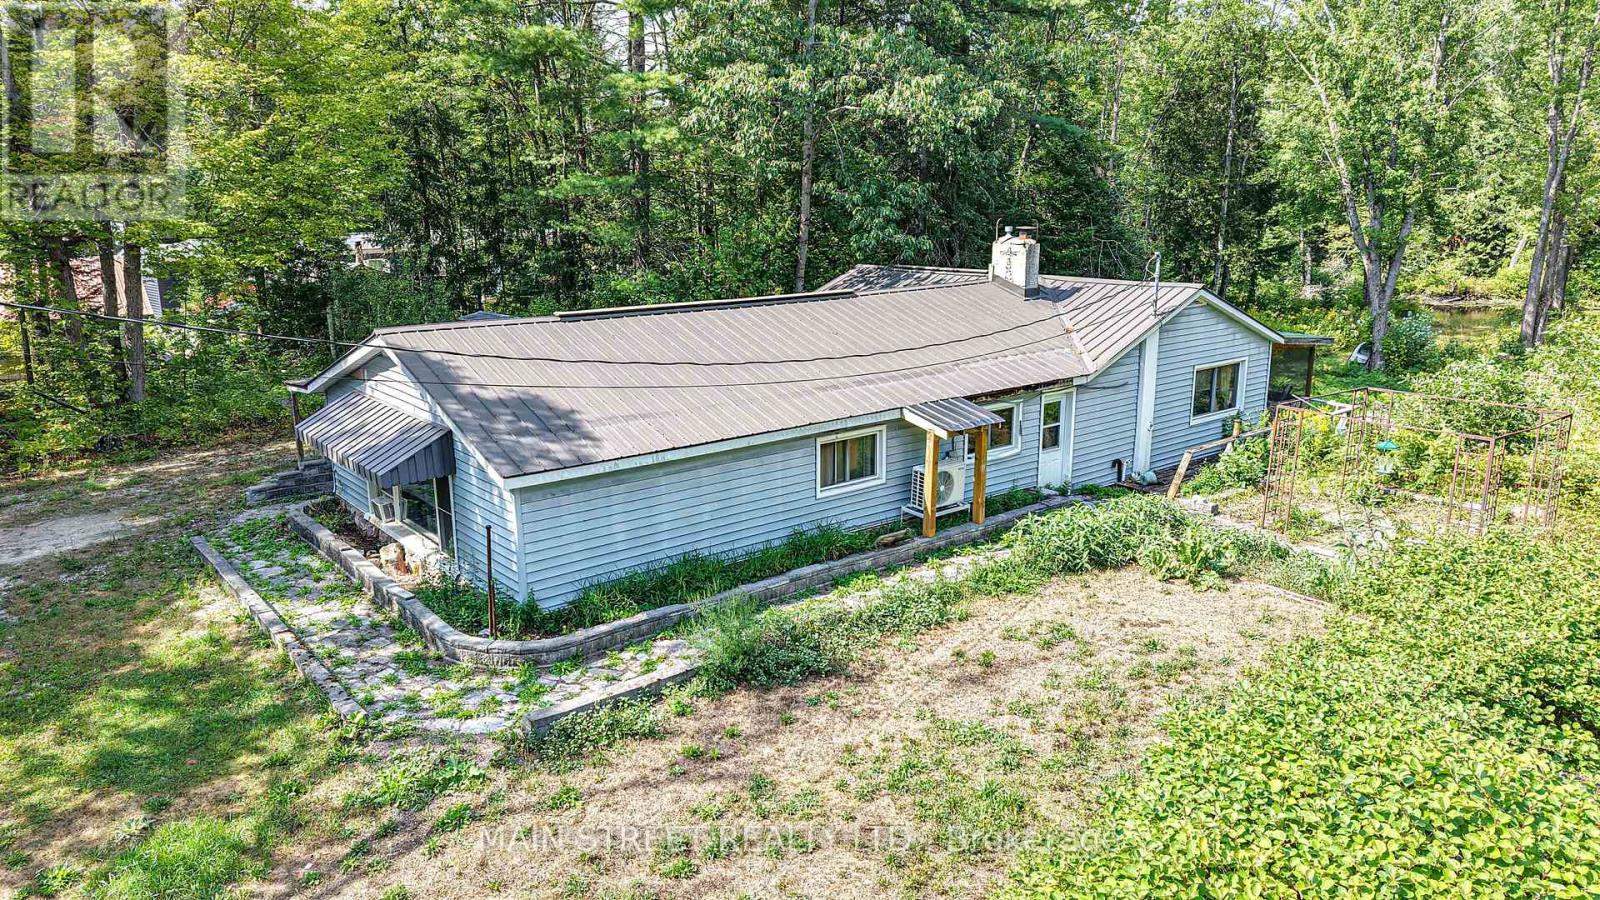
Perfect reno opportunity for a team of trades or couple. Great bones ..some roof repair needed. All furniture will stay except bedding and personal items. Over an acre to enjoy backing on to Head River with ample room for atv/snowmobile riding, gardening, and space to enjoy the peace and tranquility of nature. (id:60365)
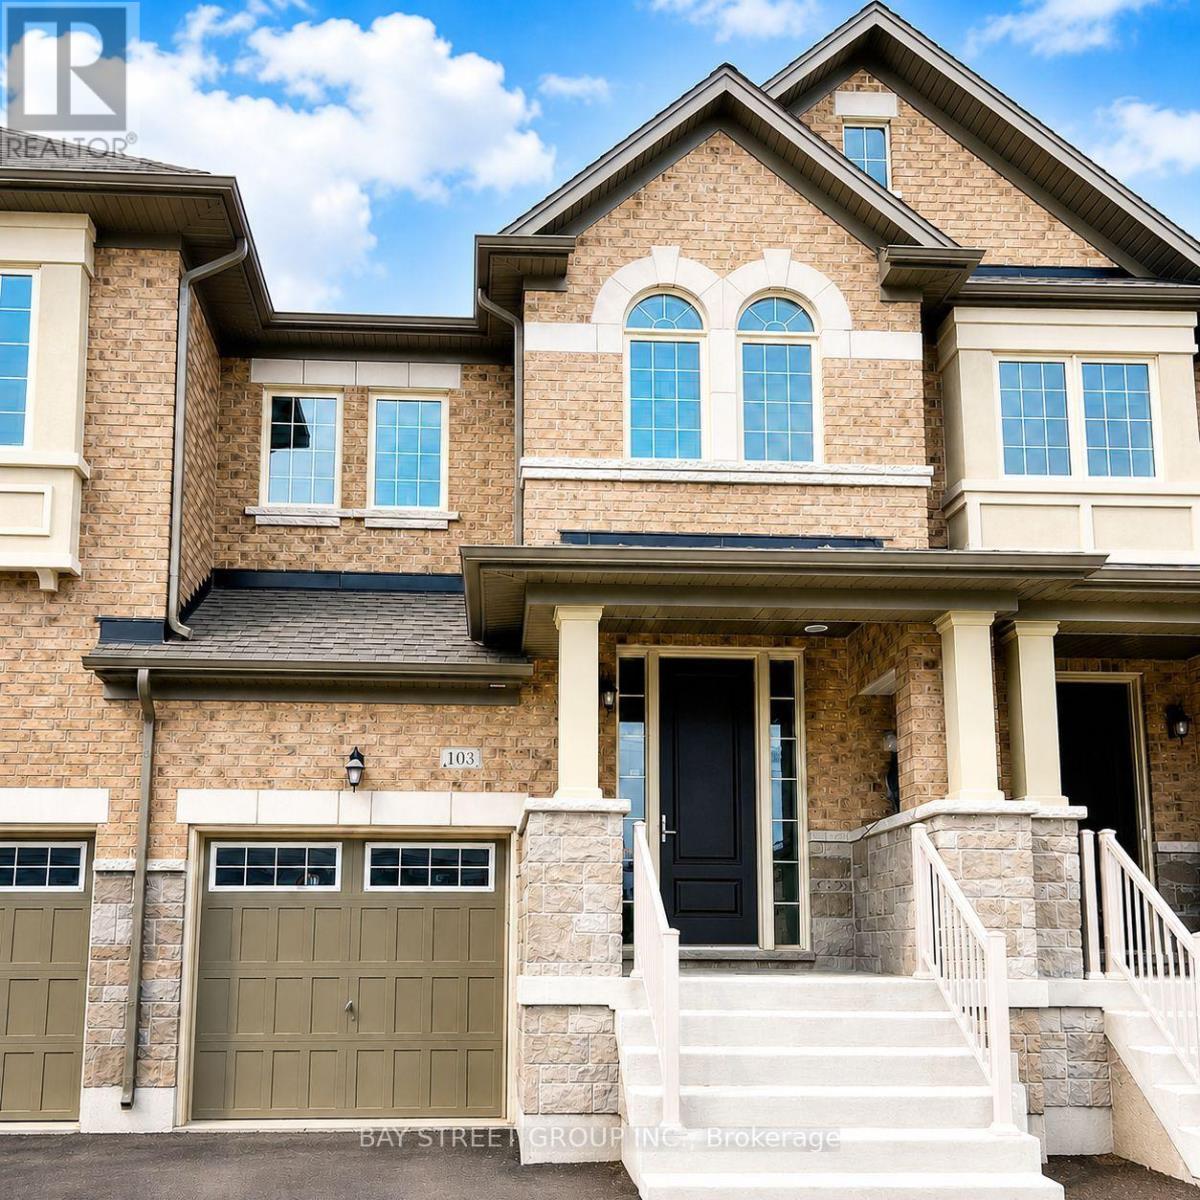
103 Drizzel Crescent
Richmond Hill, Ontario
Luxury & Elegant Freehold Town Home By Countrywide, $$$ Spent On Upgrades. 4 Bedrooms, 3 Washrooms With 9-Ft Ceiling On Main Floor, Stainless Appliances, Granite Counters, Walkout Deck From Kitchen. Great Open Concept Layout With Large Windows, Solid Oakwood Stairs & Hardwood Floor In Main And Bdrms., The Master Has, His & Her Closets & A Walk In With 4 Piece Ensuite.Walk- Out Basement With Big Windows.,Alarm System. (id:60365)
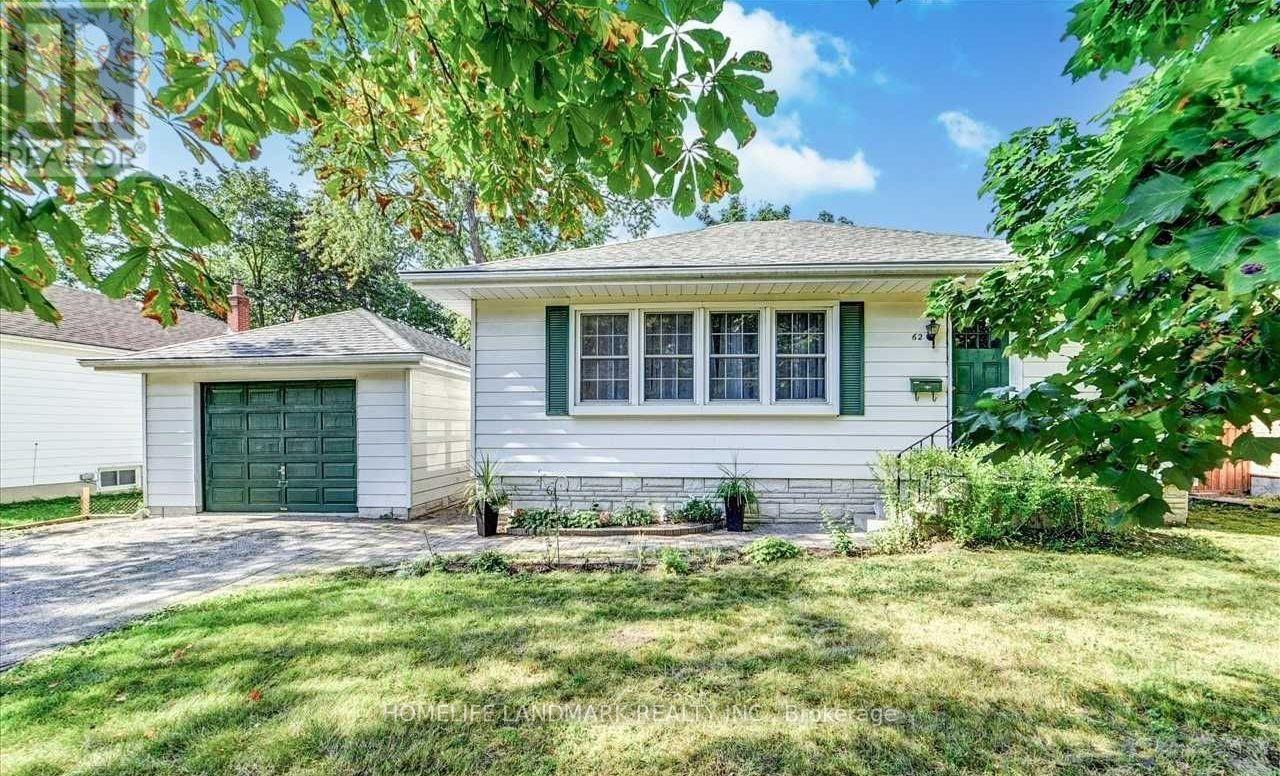
62 Peter Street
Markham, Ontario
Rare Opportunity in the Heart of Markham! Nestled on a quiet, family-friendly street, this well-maintained bungalow sits on a premium 66 x 134 ft mature lot in one of Markham's most sought-after neighbourhoods. Surrounded by numerous luxury custom-built homes and charming heritage properties, this is one of the few remaining oversized lots offering exceptional potential to live in, renovate, invest, or build your dream home. The home features a fully renovated basement complete with a kitchen and full bathroom, making it ideal as an in-law suite or for extended family. Enjoy an oversized driveway with no sidewalk, a spacious private backyard with mature trees, and a peaceful setting perfect for families. Conveniently located within walking distance to Historic Main Street Markham, parks, shopping, restaurants, public transit, and everyday amenities, with just minutes to Markham Stouffville Hospital, Markville Mall, GO Transit, and major highways. A truly rare offering combining location, lifestyle, and future redevelopment potential. (id:60365)
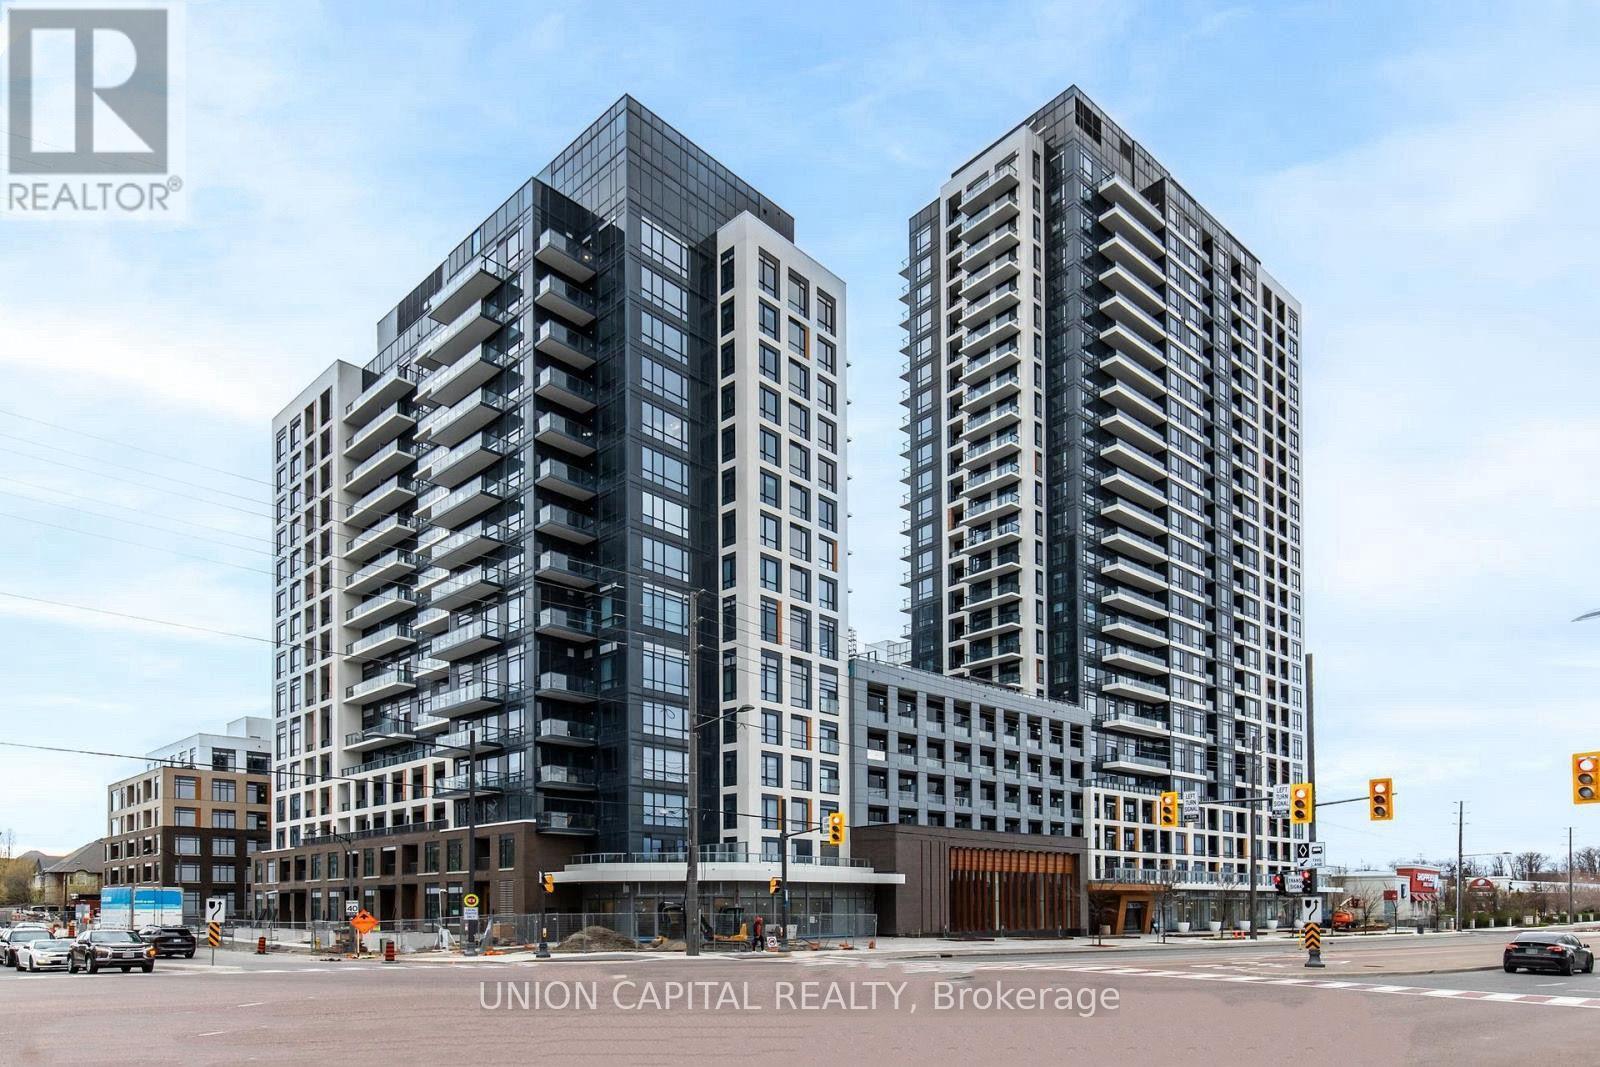
1126 - 7950 Bathurst Street
Vaughan, Ontario
Spacious 2-Bedroom, 2-Bathroom Suite With 1 Parking Spot And 1 Locker In A Daniels-Built Luxury Condo In The Heart Of Thornhill. Featuring One Of The Most Functional Layouts, This Bright Unit Offers 9-Foot Ceilings, Modern Built-In Appliances, A Quartz Countertop With Centre Island, Laminate Flooring, Ceramic Tile Backsplash, And Stylish Bathrooms With Designer Vanities. Enjoy Your Private Balcony And Premium Building Amenities Including 24-Hour Concierge, Fitness Centre, Basketball Court, Party Room, And More. Ideally Located Just Steps To Promenade Shopping Centre, Walmart, Shoppers Drug Mart, Restaurants, Schools, Public Transit, Medical Clinics, Professional Offices, And Major Highways, Offering Exceptional Convenience For Everyday Living. (id:60365)
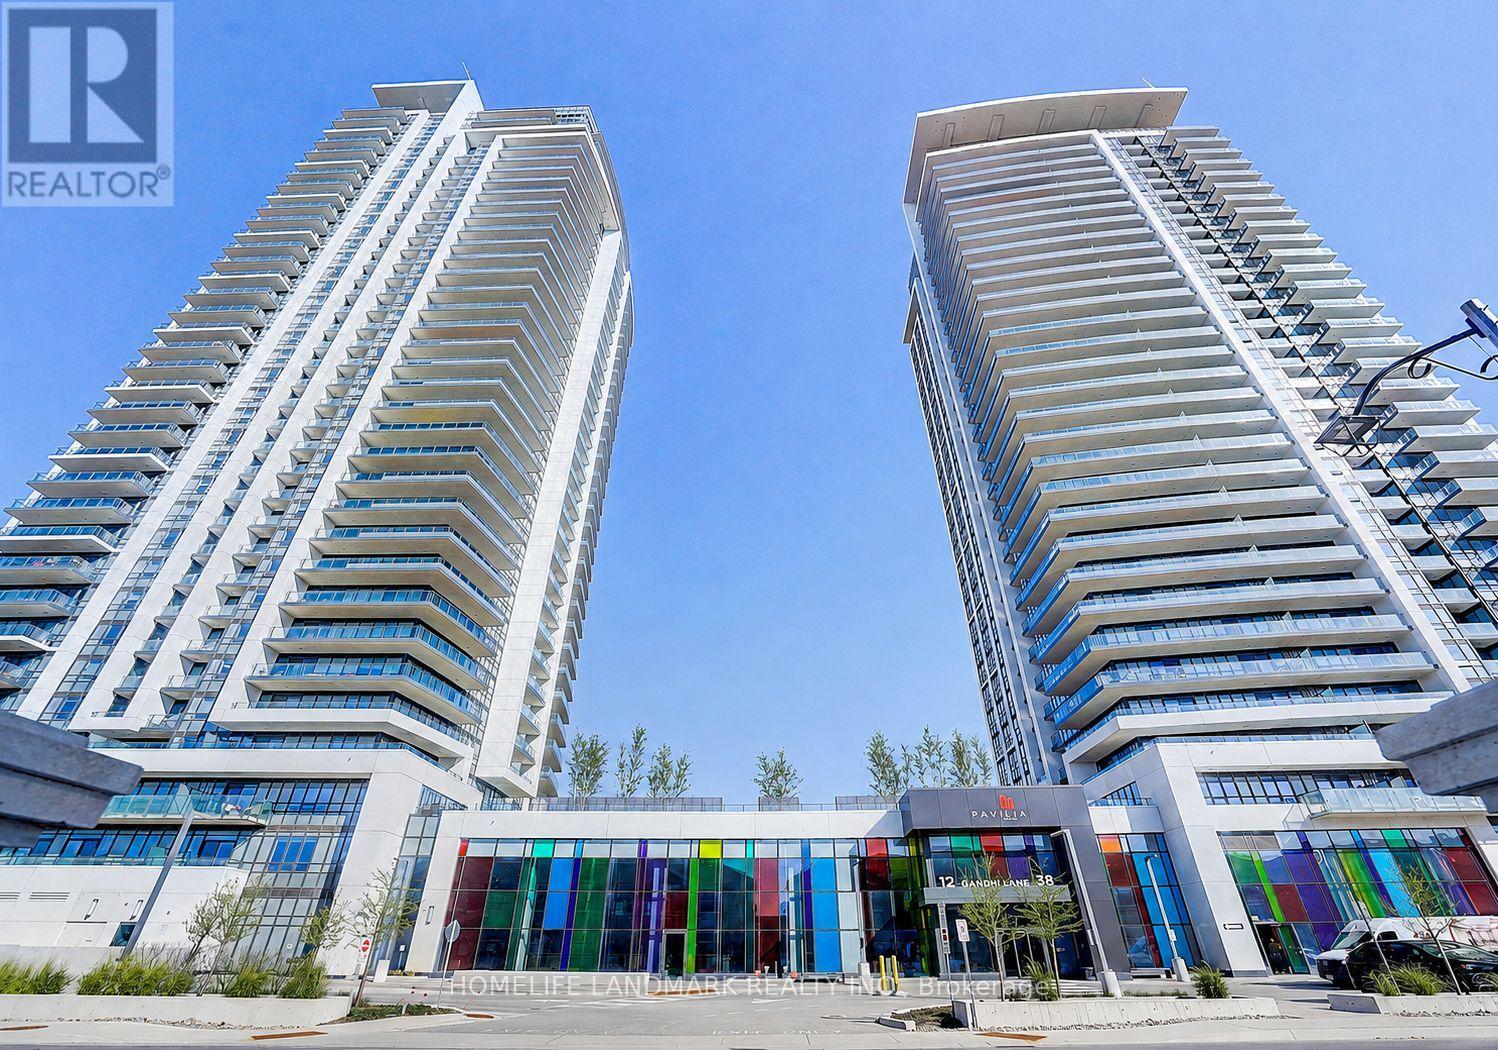
2308 - 12 Gandhi Lane
Markham, Ontario
Luxury & Spacious 1+Den Condo In Prestigious Pavilia Towers With Unbeatable Low Maintenance Fee, Located In A Highly Sought-After, Ultra-Convenient Neighborhood, Functional Open Concept Layout With 9' Ceilings, Floor-To-Ceiling Huge Windows Allowing Tons Of Natural Light To Flood The Space & Maximize The Breathtaking Unobstructed South Views Of The Toronto Skyline & CN Tower, Versatile Den With Sliding Door Can Be Used As A 2nd Bedroom, Home Office Or Guest Bedroom, The Modern & Sleek Kitchen With Quartz Countertops, Elegant Cabinetry, High-end B/I Appliances, Full Bathroom Updated With A New Smart Toilet, Enjoy The Top-tier Amenities Including Impressive Fitness Centre, A Stylish Lounge Area, A Sparkling Indoor Pool, And 24 Hour Concierge Service, Prime Markham/Thornhill Location, Easy Access To Everything You Need, Steps To Hwy 7, Viva Transit, Restaurants, Shopping, Parks And Minutes Driving To Hwy 404/407, Top Ranking Schools, Go Trains, And Many More, Perfect For End Users Or Investors! (id:60365)
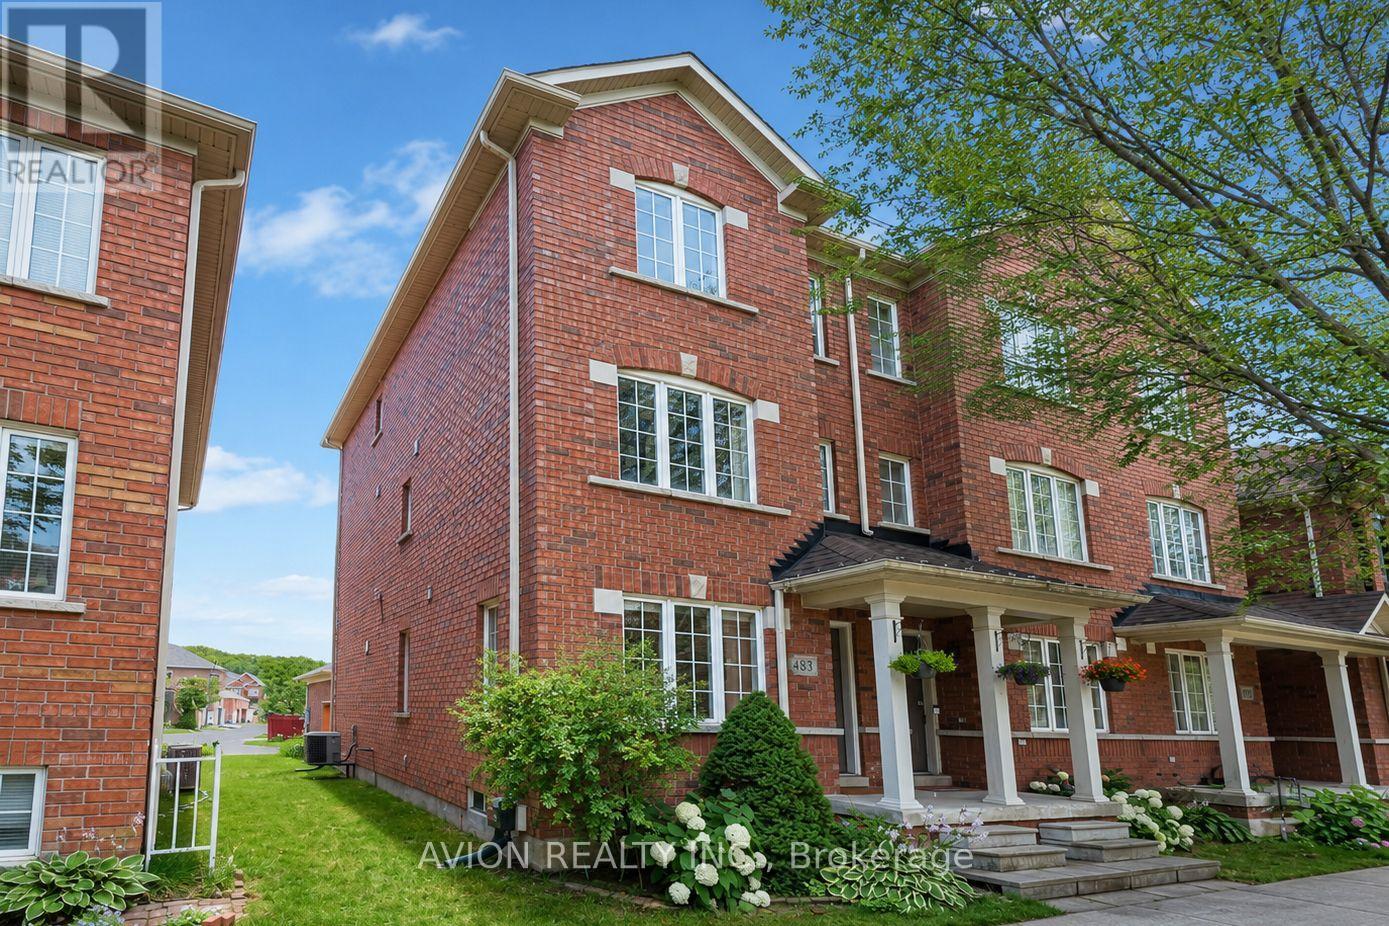
483 White's Hill Avenue
Markham, Ontario
Welcome to a beautifully maintained freehold end-unit townhome in the highly sought-after Cornell community of Markham.Extensively renovated with quality upgrades throughout, Bright, spacious, and move-in ready, this home offers the perfect blend of modern updates, functional living, and an exceptional family-friendly location.Featuring 3+1 bedrooms and 3.5 bathrooms, this sun-filled home boasts an open-concept layout, updated flooring throughout, a spacious family room, and a finished basement that can serve as a home office or recreation room, and a fourth bedroom. The primary suite features a brand-new ensuite, while a new solid oak staircase adds timeless elegance.As an end unit, enjoy extra privacy and abundant natural light, along with a private, low-maintenance deck perfect for relaxing or entertaining.Extensively upgraded with a new roof (2021), garage roof(2026), Brand-new Engineered hardwood flooring throughout(2025), renovated study room with popcorn ceiling removal(2026), custom closet upgrades(2026) improved attic insulation(2026), and a new kitchen range hood(2025), New light fixtures(2026) This home is truly move-in ready.Ideally located just minutes from top-rated schools, parks, Markham Stouffville Hospital, GO Transit, shopping, and Hwy 407 And Everyday Amenities, this is a rare opportunity to own a freehold townhome in one of Markham's most desirable communities. (id:60365)
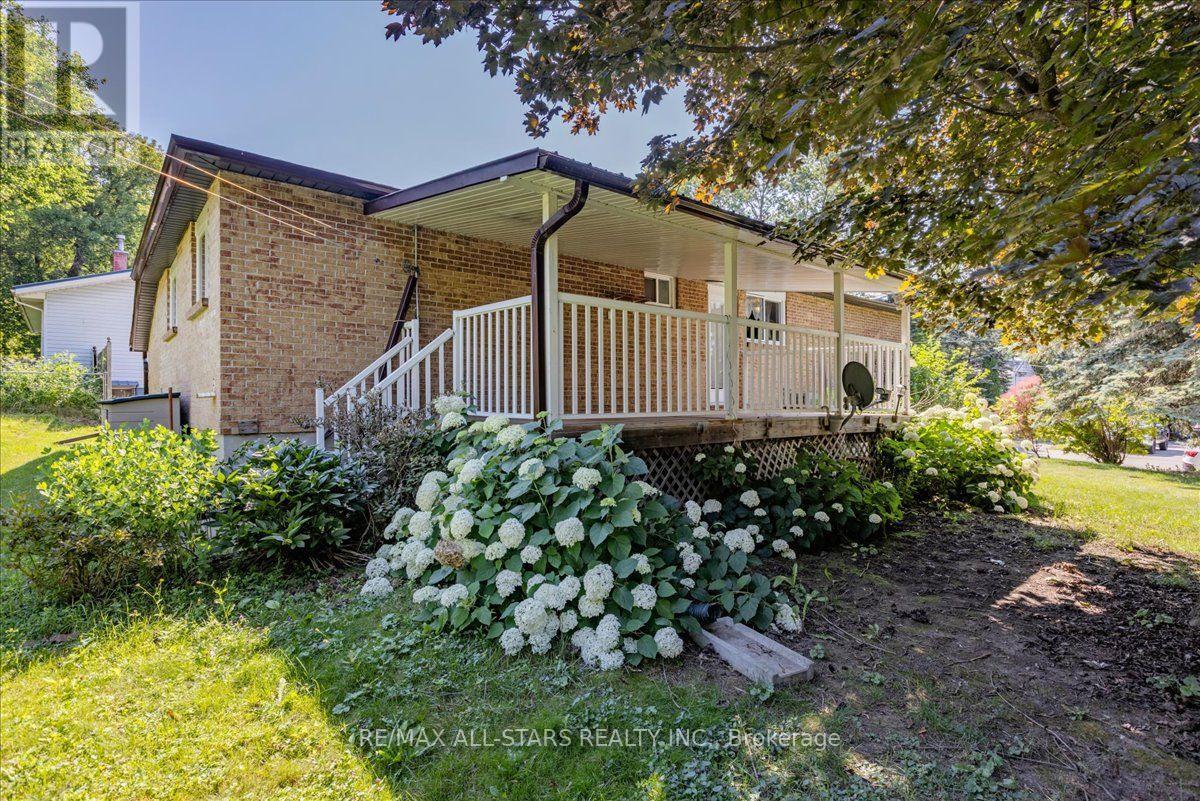
142 Parkview Road
Georgina, Ontario
Welcome to 142 Parkview Rd in the heart of Keswick! This charming 3-bedroom bungalow offers comfortable family living with a bright and functional layout. The open-concept living and dining area overlooks the front yard, creating a warm and inviting space for everyday living and entertaining. The spacious kitchen features ample cabinetry and a walkout to the covered side deck, the perfect spot for summer BBQs, morning coffee, or relaxing with family and friends.The finished lower level offers a large recreation room, providing valuable additional living space for movie nights, a games room, home office, gym, or growing family needs. Situated on a generous lot with an attached garage and plenty of driveway parking, this home offers excellent value for first-time buyers, downsizers, or investors alike.Conveniently located close to schools, parks, shopping, transit, and Lake Simcoe amenities, this is a fantastic opportunity to enjoy all that Keswick has to offer. (id:60365)

© 2026 Proptech Realty Inc., Brokerage.