
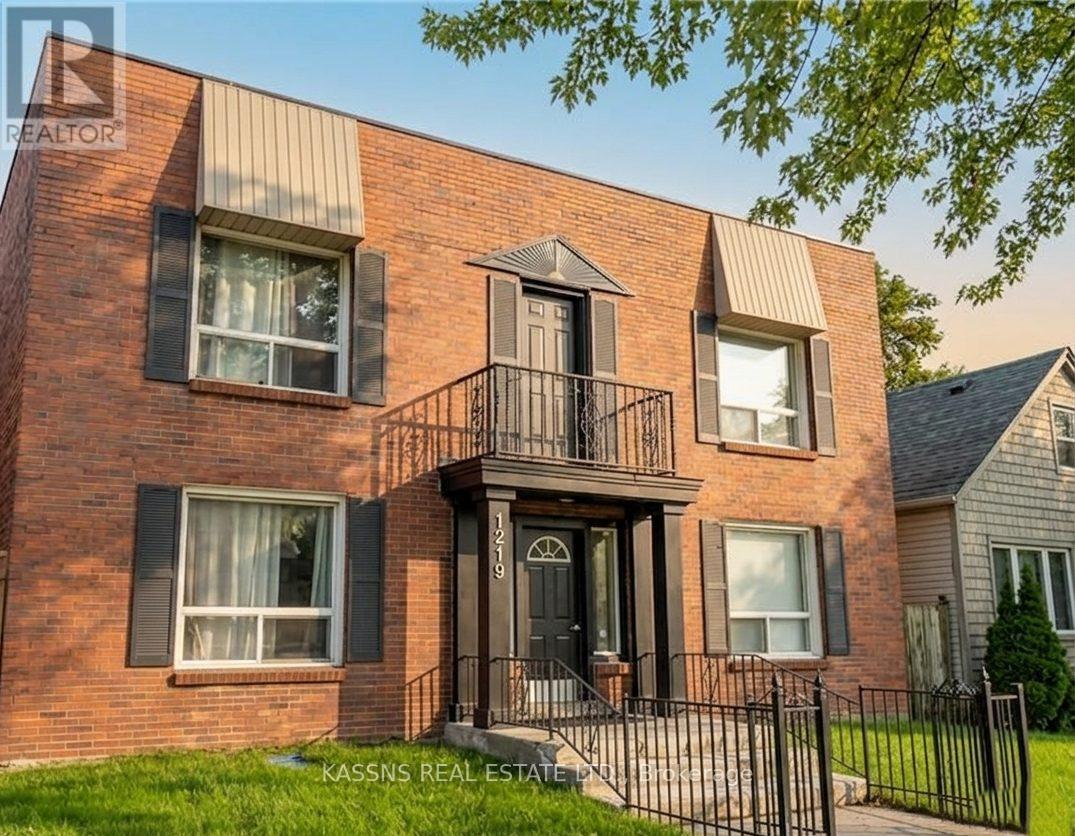
1219 Monmouth Road
Windsor, Ontario
Prime Olde Walkerville Investment .... Exceptional opportunity to acquire a turnkey, cash-flowing 8-unit multi-residential building in one of Windsor's most highly sought-after neighbourhoods. This thoroughly updated asset features a lucrative unit mix of four 2-bedroom and four 1-bedroom suites. Significant capital improvements have been completed, including updated plumbing, modernized electrical with separate tenant hydro meters, new common area flooring, and five newly installed heat pump systems. 80% suites have been completely renovated to command top market rents, showcasing upgraded flooring, refreshed bathrooms, and modern kitchens outfitted with new stainless steel appliances. Tenants enjoy excellent on-site amenities, including a newly added coin-operated laundry facility (which generates additional income), individual storage closets, and 8 dedicated parking spaces. Situated just a short stroll from Willistead Park, City Market, and premier local dining, boutique shopping, and schools, this location guarantees exceptionally strong tenant demand. Financials, rent roll, and expense reports are available upon request (id:60365)
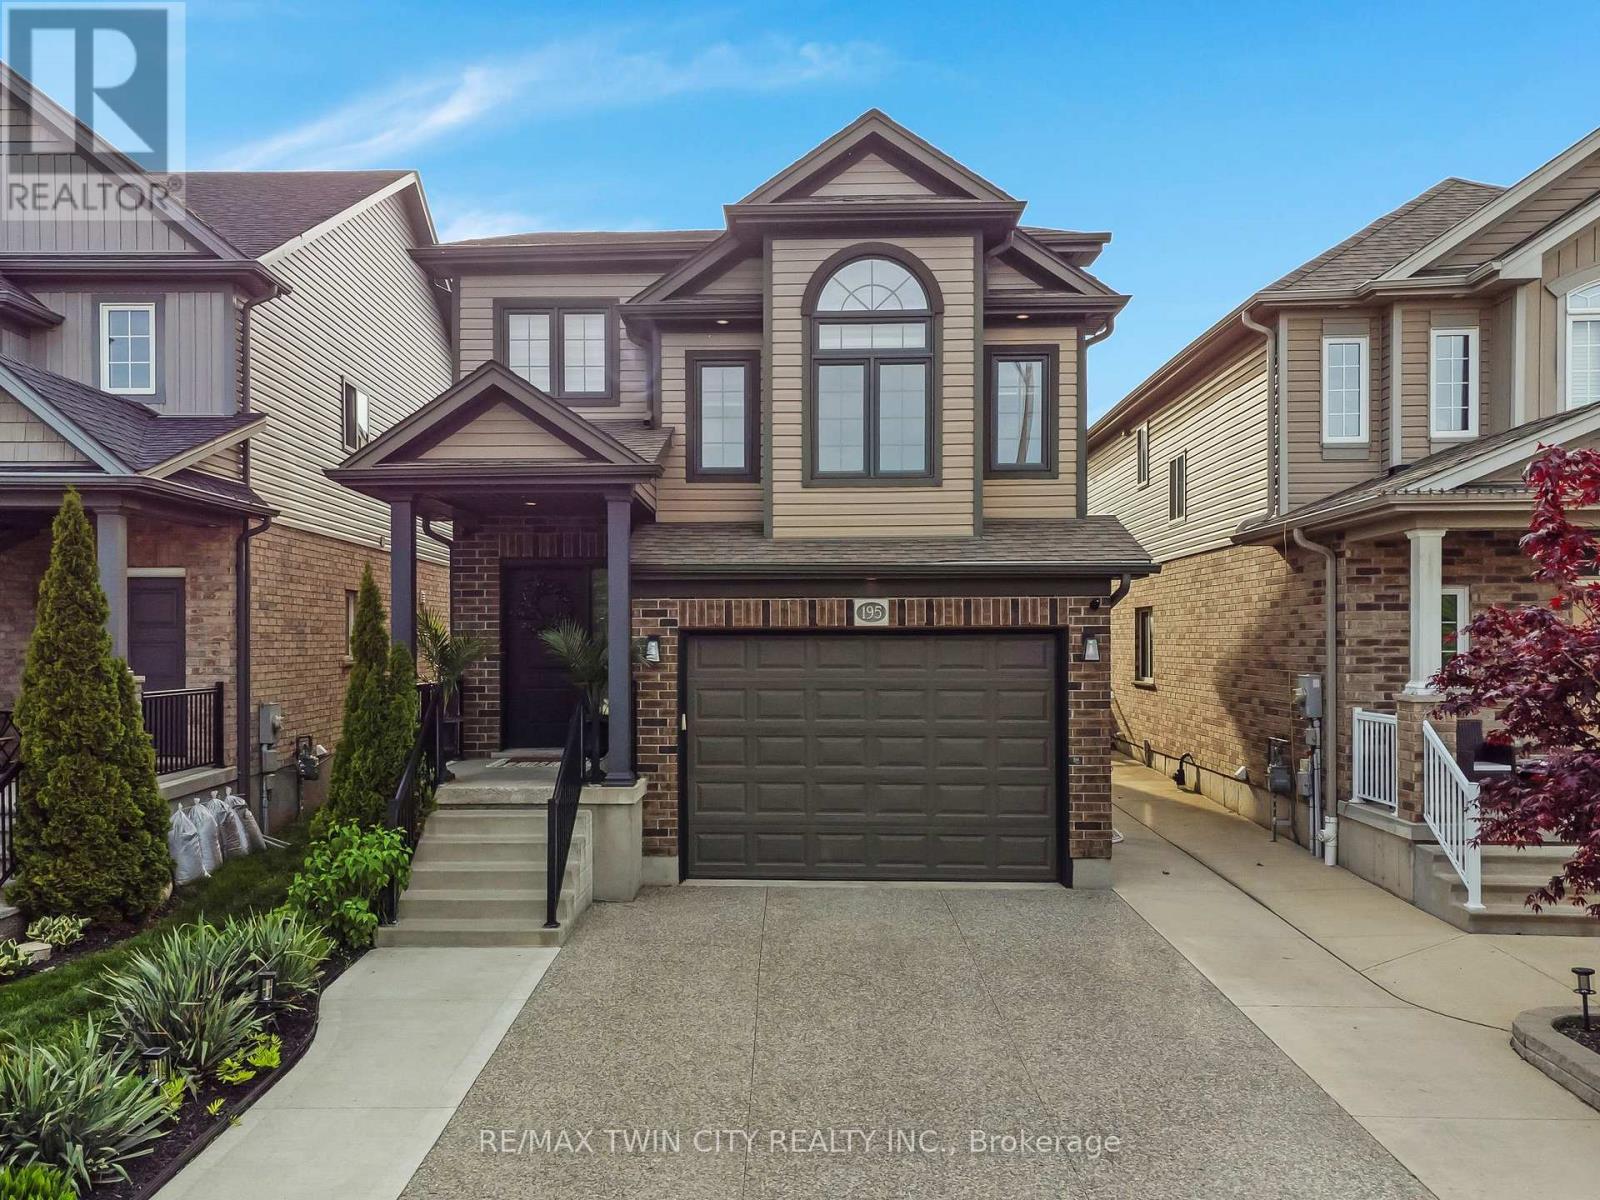
195 Hardcastle Drive
Cambridge, Ontario
Beautiful 2-storey in West Galt! This turn-key home offers numerous builder upgrades throughout, including 9' ceilings on the main floor. Featuring 3 bedrooms and 2.5 bathrooms, the thoughtfully designed layout provides plenty of room for families and guests. The main floor offers a functional and inviting layout, featuring a convenient powder room and an eat-in kitchen designed for both everyday living and entertaining. The kitchen showcases a waterfall island with stainless steel appliances. From the kitchen, the cozy family room creates the perfect space for entertaining or spending time with family and features patio doors that lead directly to the backyard, allowing for easy indoor-outdoor living and plenty of natural light throughout the space. Upstairs, you'll find a bright and versatile bonus room filled with natural light from the large windows - the perfect space for a second family room, home office, or play area. The second level also features 3 bedrooms along with a well-appointed 4-piece main bathroom. The spacious primary bedroom offers a relaxing retreat, complete with a walk-in closet and a private 3-piece ensuite for added comfort and convenience. The basement is a blank slate ready for your personal touch and offers excellent in-law suite potential with the added convenience of a separate entrance. Complete with a rough-in for a 3-piece bathroom, this space is ideal for creating a future rec room, home gym, or extra bedroom to suit your needs. Step outside to the backyard where you'll find a spacious deck designed for entertaining, complete with an outdoor island featuring a built-in BBQ - the perfect setup for summer gatherings, outdoor dining, and relaxing with family and friends. A short drive to the Gaslight District, close to schools, trails, and amenities. Don't miss your opportunity to make this beautiful home yours - book your private showing today and experience everything this incredible property has to offer! (id:60365)
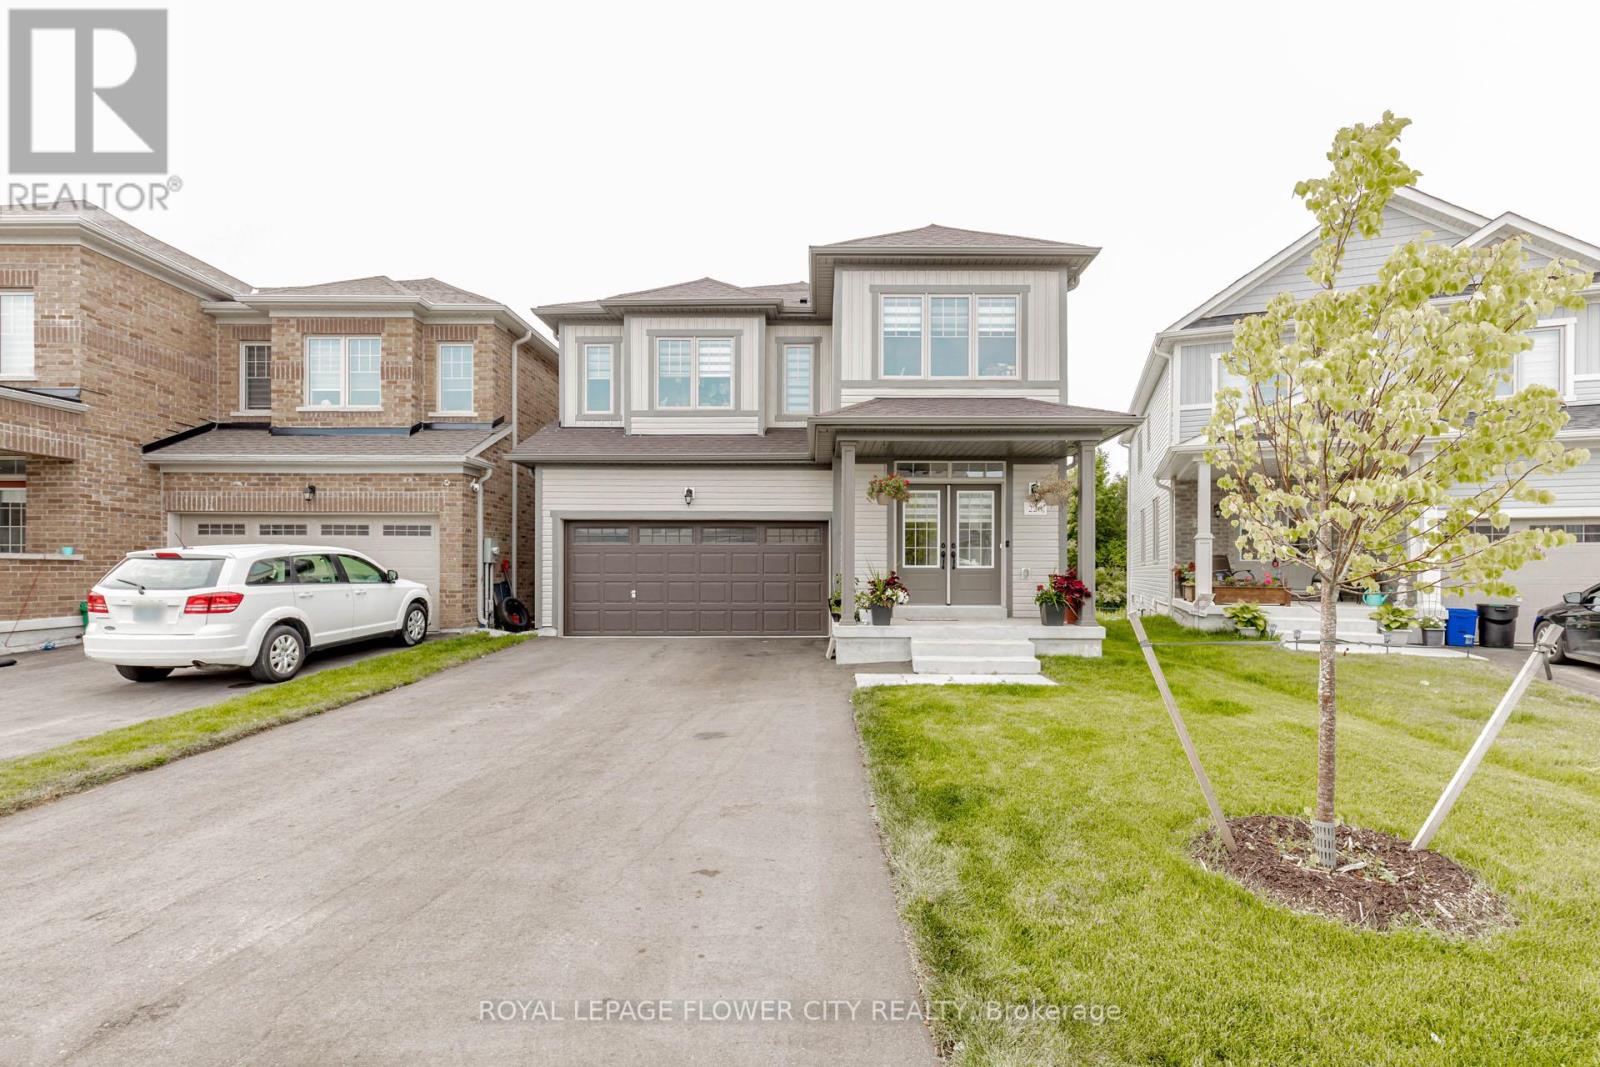
226 Chippewa Avenue
Shelburne, Ontario
!! Welcome to this Immaculate 1-year-old Detached Home nestled on a premium ravine lot in the heart of Shelburne !! Boasting 3,250 sqft of luxurious living space, this 5-bedroom, 6-washroom residence offers the perfect blend of comfort, elegance, and functionality !! Step into an open-concept main floor featuring a spacious guest suite with a private ensuite ideal for multigenerational living or hosting visitors !! The gourmet kitchen flows seamlessly into a bright and airy family room, perfect for entertaining !! Upstairs, generous-sized bedrooms each feature access to a washroom, ensuring privacy and convenience for the whole family !! Backyard views of the tranquil ravine offer peace and serenity, making this home a true retreat !! With modern finishes throughout, ample natural light, and a thoughtfully designed layout, this property is ready for you to move in and enjoy.Don't miss this rare opportunity to own a luxurious home on a ravine lot in one of Shelburnes most desirable communities !! (id:60365)
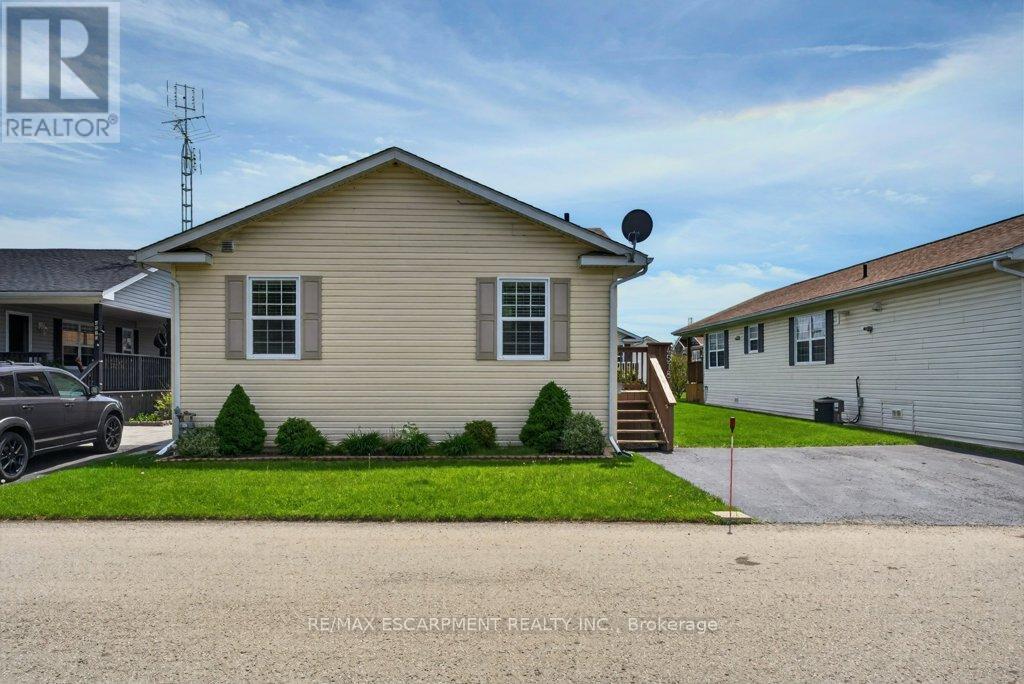
4578 Susanna Lane
Lincoln, Ontario
Affordable living awaits in this immaculate modular home located in one of the best spots in the park! Offering 2 bedrooms and 2 bathrooms, this well-maintained home features a spacious eat-in kitchen, formal dining room, and bright living room with plenty of space to relax or entertain. Enjoy quick and easy highway access with GO Bus pickup nearby and Lincoln's convenient on-demand transit service available as well. Live surrounded by the beautiful vineyards and wineries that make Lincoln, Ontario such a sought-after community. Explore nearby parks, scenic walking paths, the famous Bruce Trail, and enjoy community events and activities offered throughout every season! (id:60365)
287 West River Road
Cambridge, Ontario
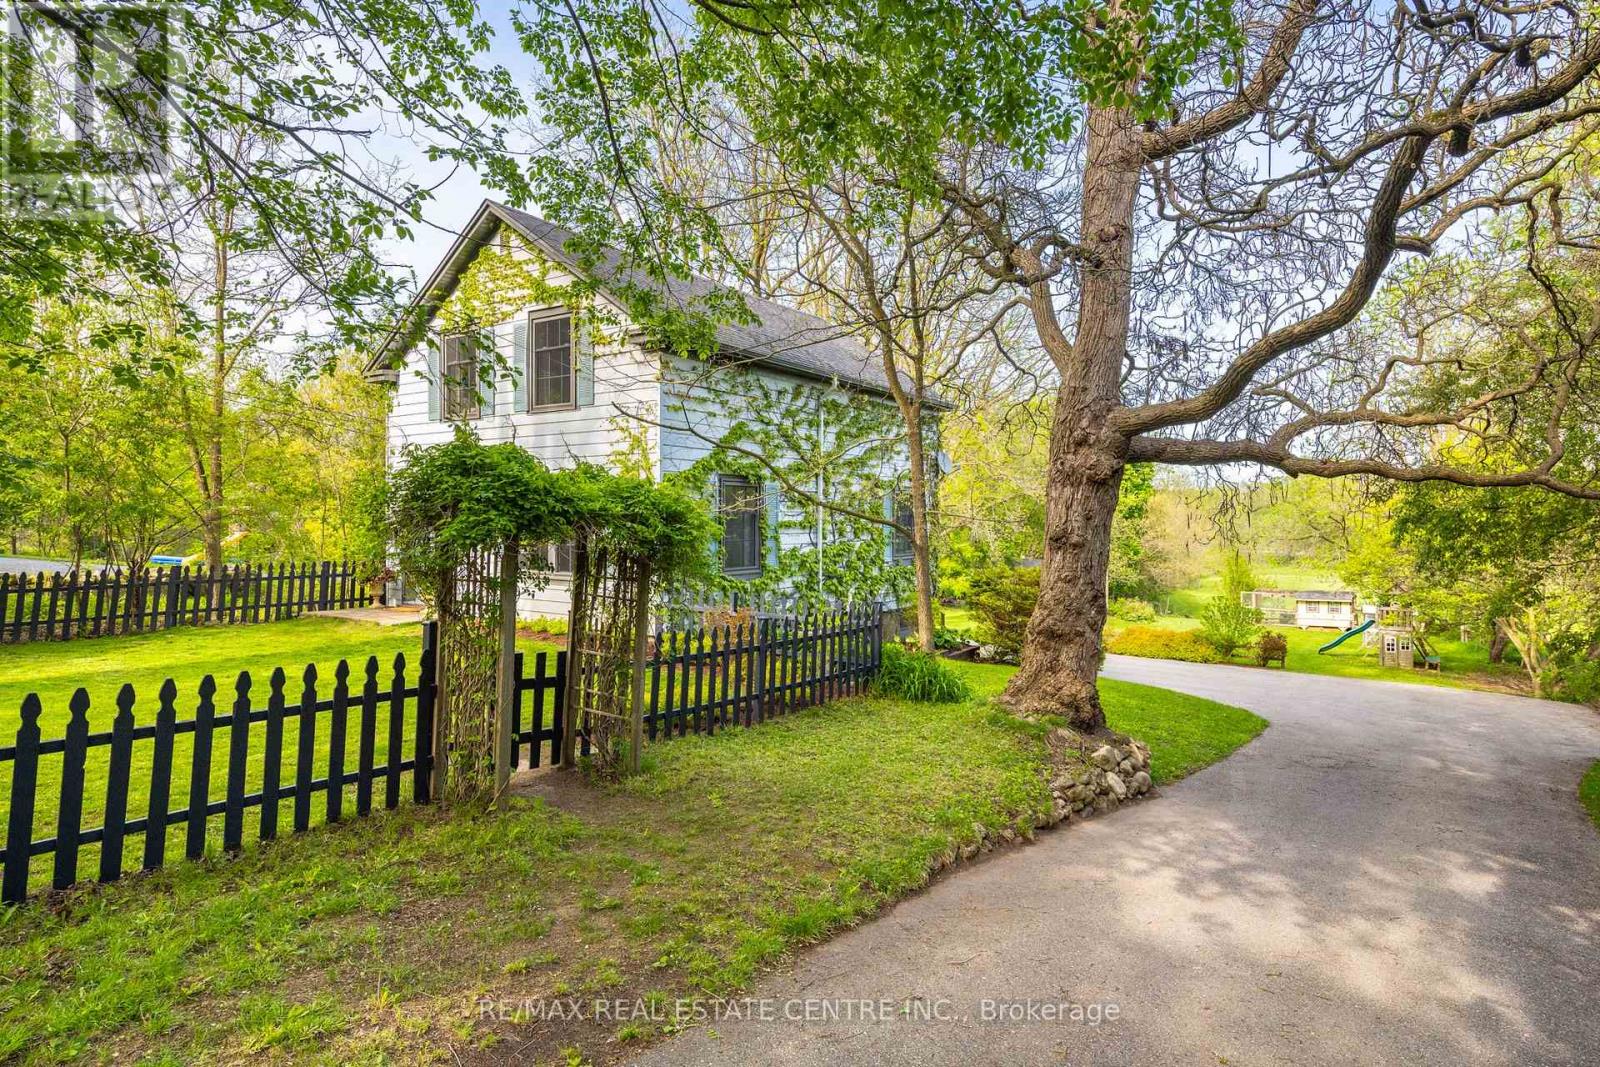
Set on an 84ft x 848ft waterfront lot, this beautifully maintained and updated 1925 farmhouse-style home offers a blend of privacy, quiet natural surroundings, and timeless character. Enjoy a private driveway and a peaceful country feel right here in the city. The home features a gorgeous custom kitchen from Timber Barn of St. Jacobs (2016), which includes: stone countertops, a 7-seat island w/ prep sink, a farmhouse sink that overlooks the yard/ river, stainless steel appliances, a panelled Miele dishwasher, a window bench seat, rough-sawn wood features, and polished brass faucets. A large dining area connects to a screened-in porch. Well-sized family room with large windows. The top floor features three bedrooms, one full bathroom, one half bathroom, and a bedroom-level laundry area. Finished basement with L-shaped rec. room, with large windows, a 4-piece bathroom, and a back mud room with a walk-out. The front of the home features a fenced-in area, ideal for pets and children. The property is very private from the road and features a long driveway with a double pad at the top near the road. The backyard goes to the Grand River. The entire lower part of the yard is cleared and usable for sports, planting, or animals - with southern exposure. It's tucked away with privacy from the street. Traffic and visibility up top for aspiring homesteaders/market gardeners. Mature pear, apple, apricot, walnut, and mulberry trees, rhubarb, strawberry, and abundant black raspberry canes. Many flowering trees and shrubs: magnolia, crab apple, catalpa trees, purple & white lilac bushes. Abundant deer and waterfowl linger in the meadow. Animals are permitted in the OS zone if desired. A stable could be erected to accommodate further animal husbandry- a permit would be required. Chance for an incredible lifestyle opportunity. 1.5 acres on the edge of town with waterfront access to the Grand River. Enjoy canoeing & fishing.Septic 2020,Windows/doors 2014-16,Driveway 2020, Basement 2017 (id:60365)
10755 County Rd 2 Road
Alnwick/haldimand, Ontario
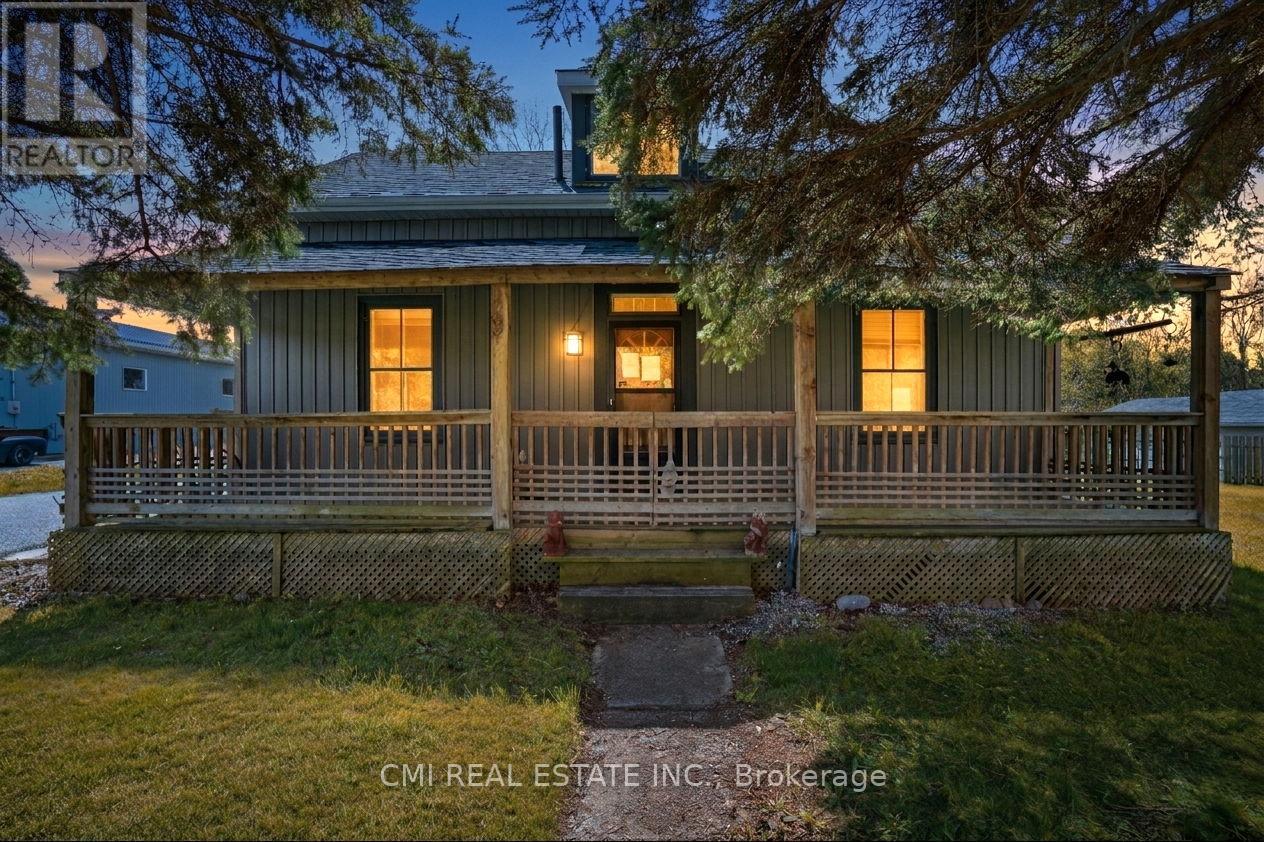
Nestled in the charming community of Grafton, just 10 minutes east of Cobourg, this inviting 1.5-storey home offers the perfect combination of comfort, character, and convenience. Situated along County Road 2 in a family-friendly neighborhood, the property is close to local businesses, community amenities, and recreational spaces that create a warm and welcoming atmosphere. Inside, the home features a functional and versatile layout with ample living space, including a dedicated area ideal for a home office, remote work setup, or study. Perfect for families, professionals, or anyone looking to enjoy a quieter lifestyle, the property offers easy access to everyday essentials, shopping, dining, and services in nearby Cobourg - the economic and cultural hub of the region. With its desirable location, practical layout, and small-town charm, this home presents an excellent opportunity for buyers seeking both lifestyle and convenience in the beautiful Northumberland area. (id:60365)
712 Robson Road
Hamilton, Ontario
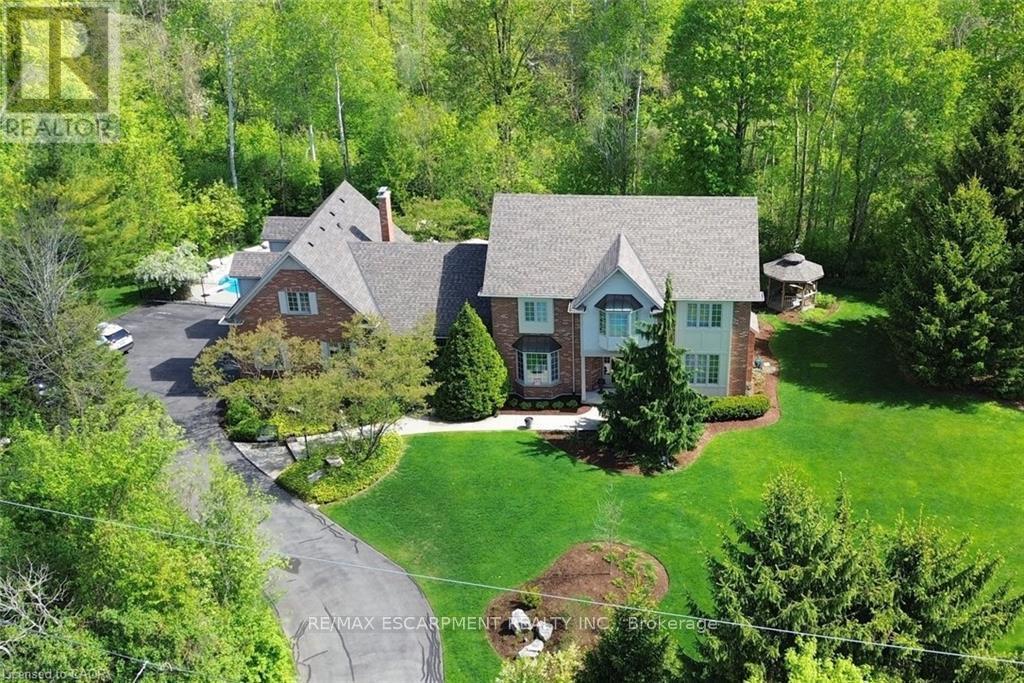
A truly magical property ! Strategically positioned to capture the woodland views & natural sunlight in the house & on the pool this custom built, meticulously maintained home on the outskirts of Waterdown is a family's dream come true. Whether playing games on the sprawling lawn, reading in the gazebo, lounging by the pool, hiking through your own woods or finishing your day with smores by the campfire, this home is sure to suit a growing family. Entertain in the formal living room, dining room with recessed buffet, cozy up by the fire in the family room or take in the views in the sun filled sunroom and count the endless number of bird species always at the feeder. Enjoy gathering around the island in the spacious kitchen with ample cabinets & a desk area. Enjoy a restful primary suite and 3 additional bedrooms in the main house. Work from home with a separate private entrance to office. Also there is a 3pce bath conveniently located to serve the main floor & pool guests adjacent to the laundry room entrance and access to the loft/ office with kitchen area that can easily accommodate a nanny/ in-law /teenager suite and has its own heat pump for heating & cooling. The lower level has an excellent workshop & is otherwise an open canvas for whatever your heart desires. This is where dreams do come true. Luxury Certified. (id:60365)
209 - 275 Eiwo Court
Waterloo, Ontario
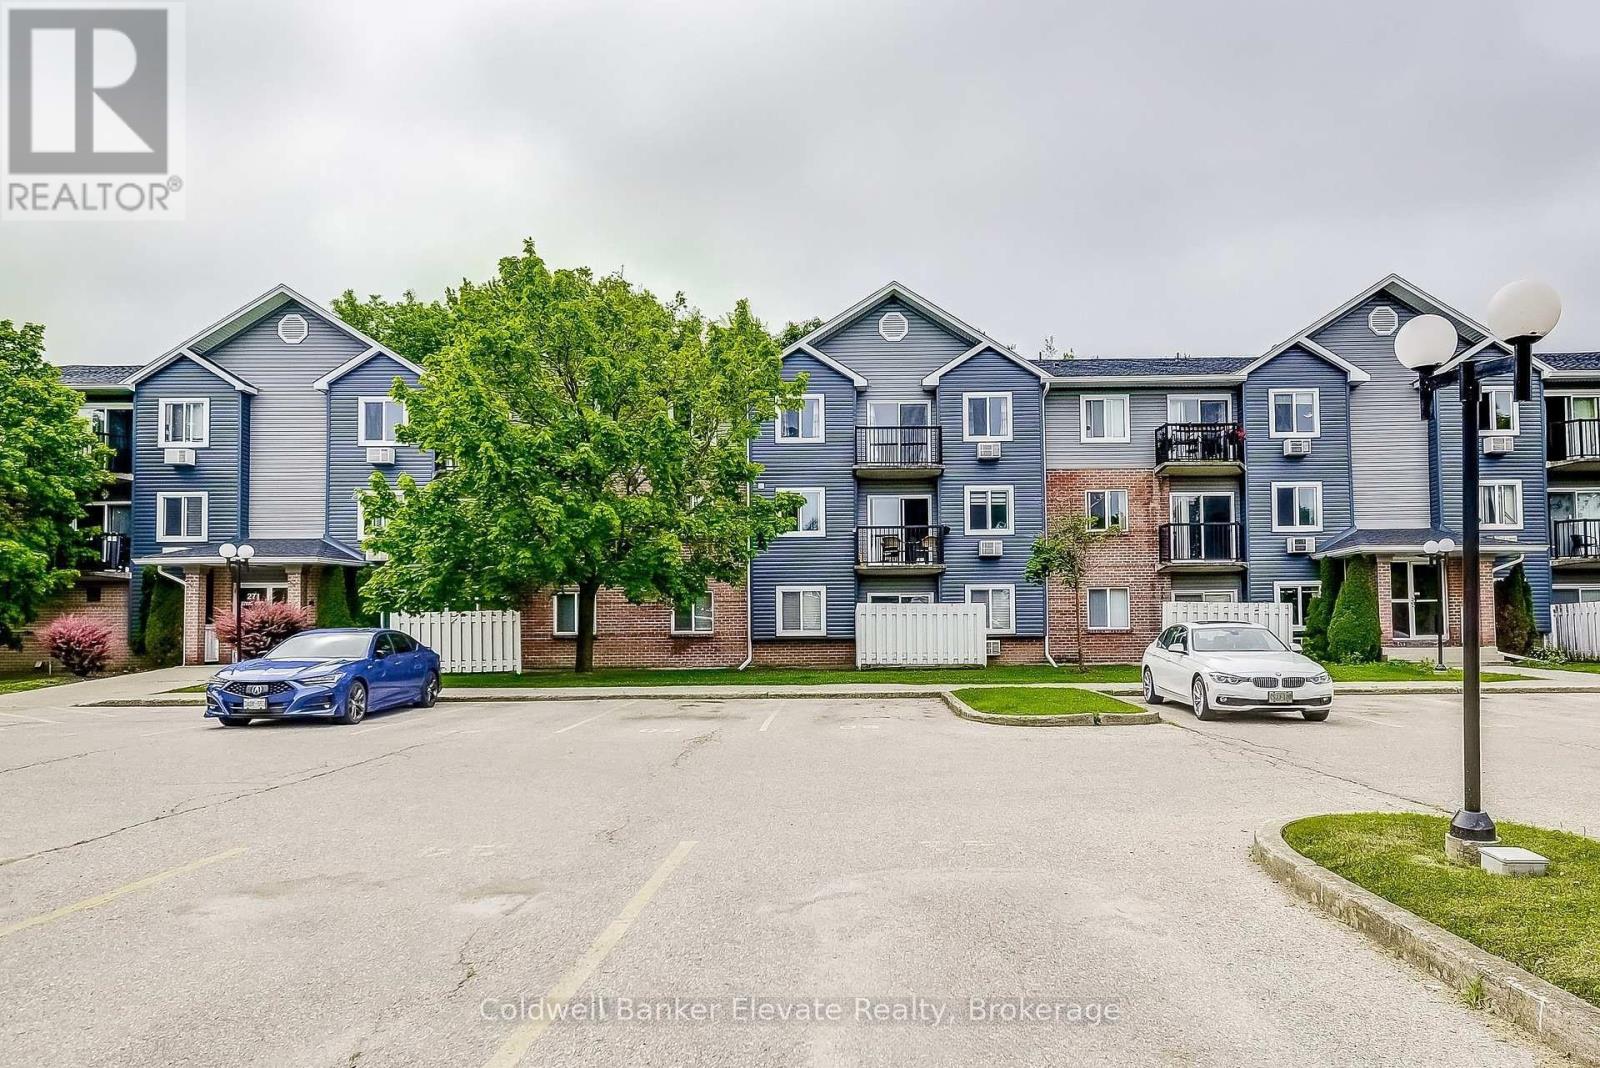
It's a cozy 3-bedroom, 1-bathroom home with over 900 square feet of space, perfect for a small family. You walk in and immediately feel at home with the open-concept layout. The kitchen is modern, with stainless steel appliances and granite countertops. The living room is super bright and has sliding glass doors that open up to a nice balcony.The building has coin-operated washers and dryers in the common laundry room, which is super convenient. There's also secured access to the building and two surface parking spots included.Location-wise, it's in the Lexington neighborhood, so it's close to the University of Waterloo, Laurier, Conestoga College, HWY 85, Conestoga Mall, and Bechtel Park. (id:60365)
44 St Clair Avenue
Hamilton, Ontario
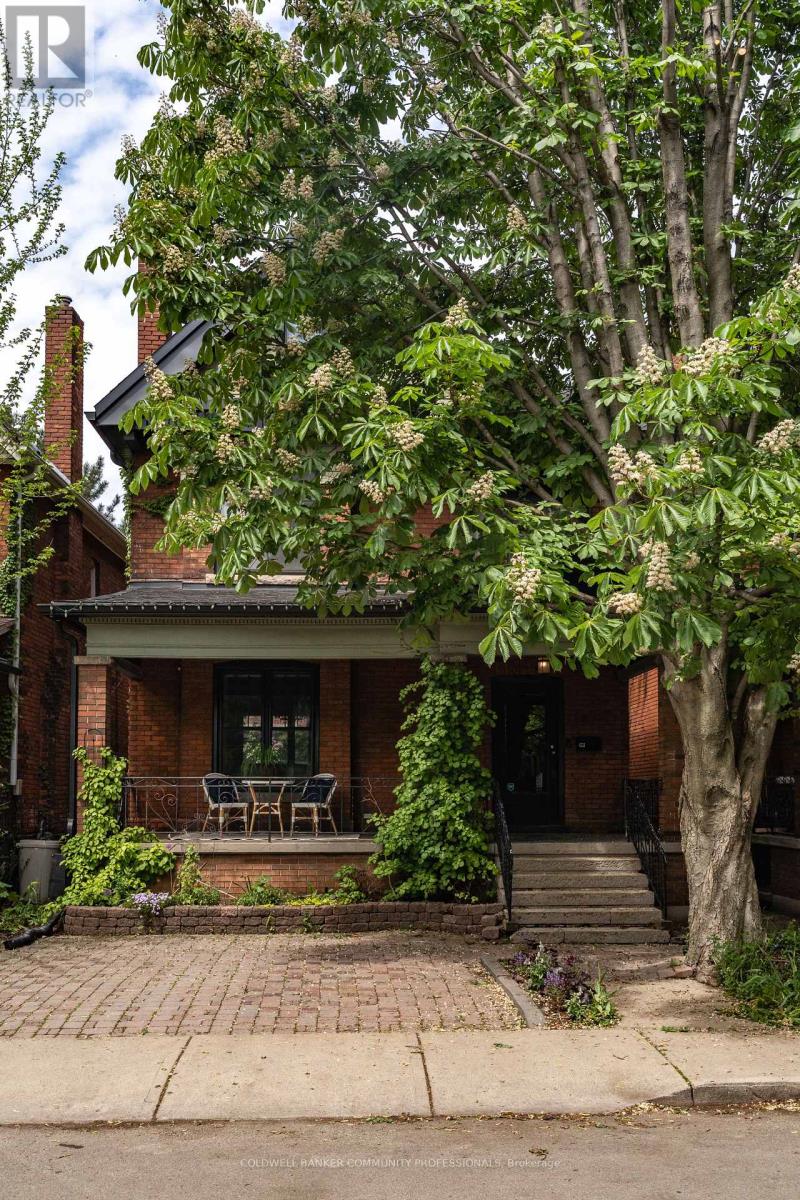
Set on one of Hamilton's most beloved tree-lined streets, this grand 1906 Edwardian blends timeless character with thoughtful modern updates. Offering over 2,000 sq ft, 5 bedrooms, and 3 bathrooms, the home features the classic foursquare layout with expansive principal rooms, soaring ceilings, a grand foyer, and beautifully preserved original wood paneling. Refinished original hardwood floors run throughout, while the updated kitchen and bathrooms (2020) bring a fresh and functional touch. Cozy radiant heat, supplemented by ductless A/C and heat pumps, plus a gas fireplace, create comfort in every season. Outside, the massive covered front porch captures the charm these homes are known for, while the private backyard is framed by mature trees for a peaceful urban retreat. Located steps from neighbourhood favourites like Rooney's for coffee or Capitol Bar for a burger and pint, and with the future Hamilton LRT nearby, this is a rare opportunity to own a beautifully updated historic home in one of Hamilton's most family friendly neighbourhoods. (id:60365)
71 - 124 Compass Trail
Cambridge, Ontario
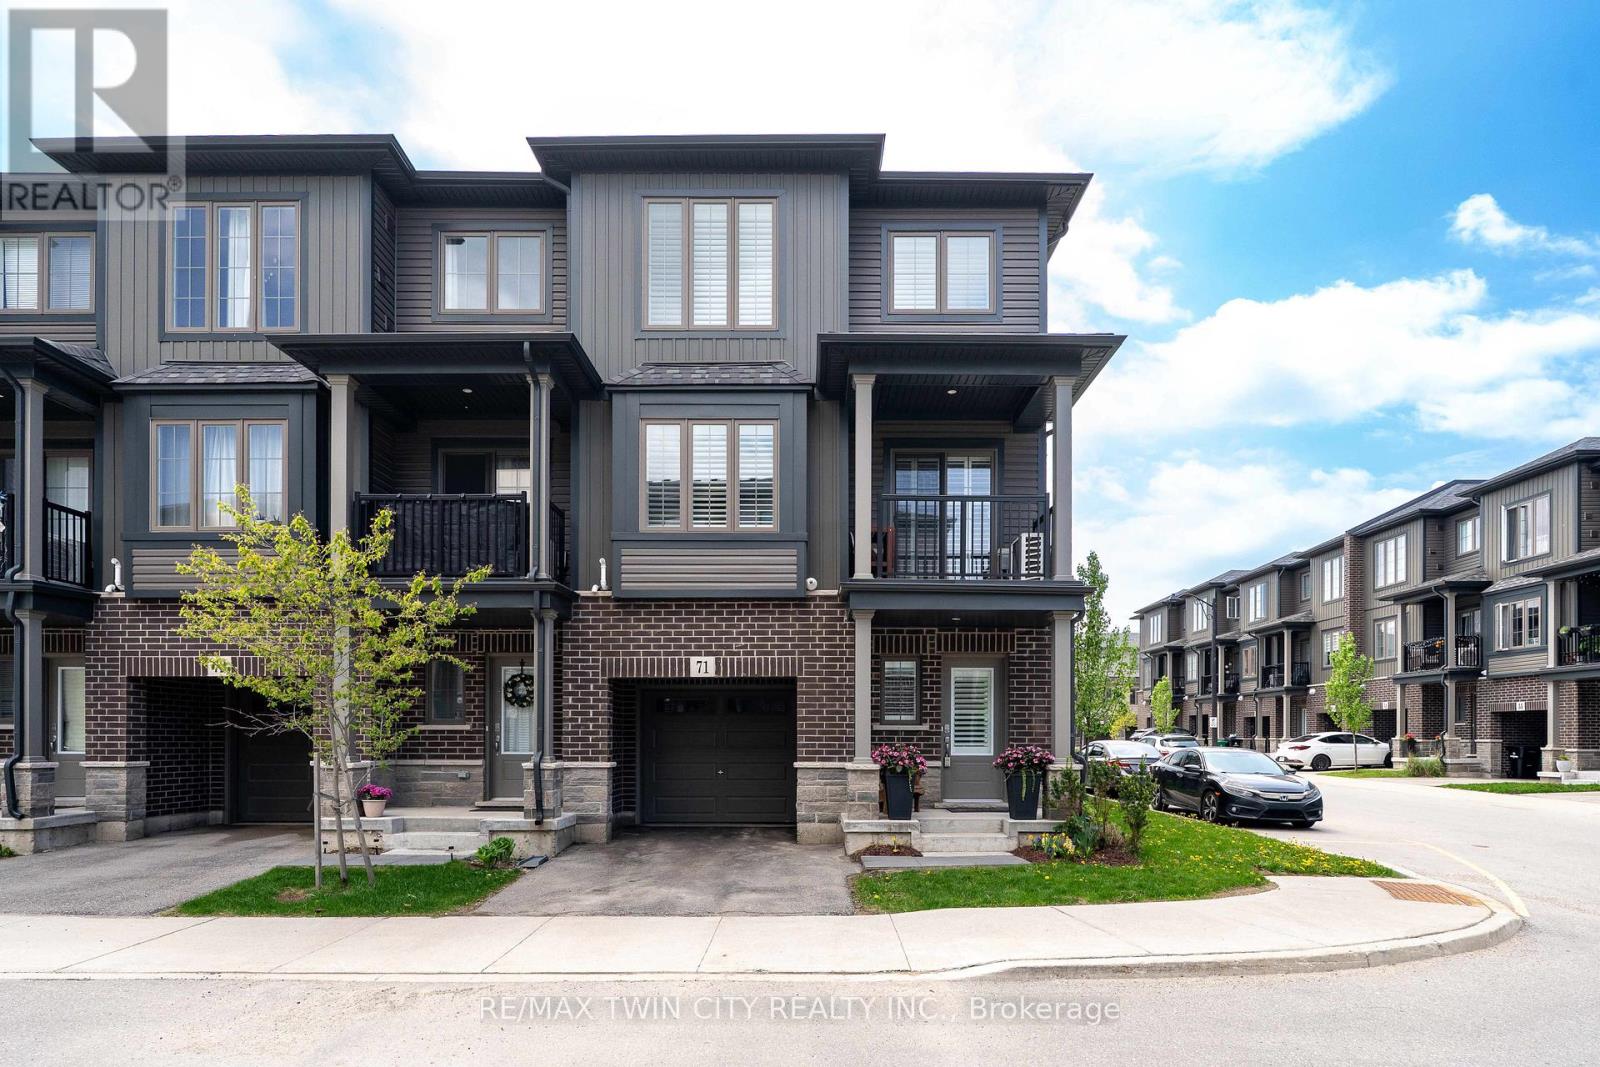
Welcome to 71-124 Compass Trail, a well upgraded end-unit, three-level townhouse located across from Compass Trail Park on a private no-outlet road, offering a bright, functional open concept layout and plenty of natural light throughout. The large foyer adds a bonus space that works well as a home office or mudroom and has convenient access to the single car garage. The garage also includes a NEMA 14-50 125/250V plug for Level 2 EV charging and there is a second parking spot in tandem on the asphalt driveway. The carpet-free main level layout features a modern kitchen with quartz countertops, navy blue cupboards with an upgraded pantry, a natural tone large island with double undermount sinks and a walk-in pantry. The kitchen appliances are upgraded with a Fisher & Paykel French door refrigerator with ice maker and water dispenser, a Frigidaire induction range with air fryer, and an ultra-quiet GE Profile dishwasher with bottle wash jets. The dining area is spacious and the living room flows. The oversized windows and California shutters create a bright, easy-going space to relax or entertain. Sliding doors off the living room lead to a balcony for outdoor living. A powder room and in-suite laundry with LG ThinQ wash tower add for everyday convenience. Upstairs, the spacious bedrooms, both complete with blackout rolling shades and California shutters have a five-piece bathroom to compliment. Steps from public transit and only minutes to Highway 401, Kitchener, Waterloo, parks, shopping, and everyday amenities. (id:60365)
441408 Concession 21
Georgian Bluffs, Ontario
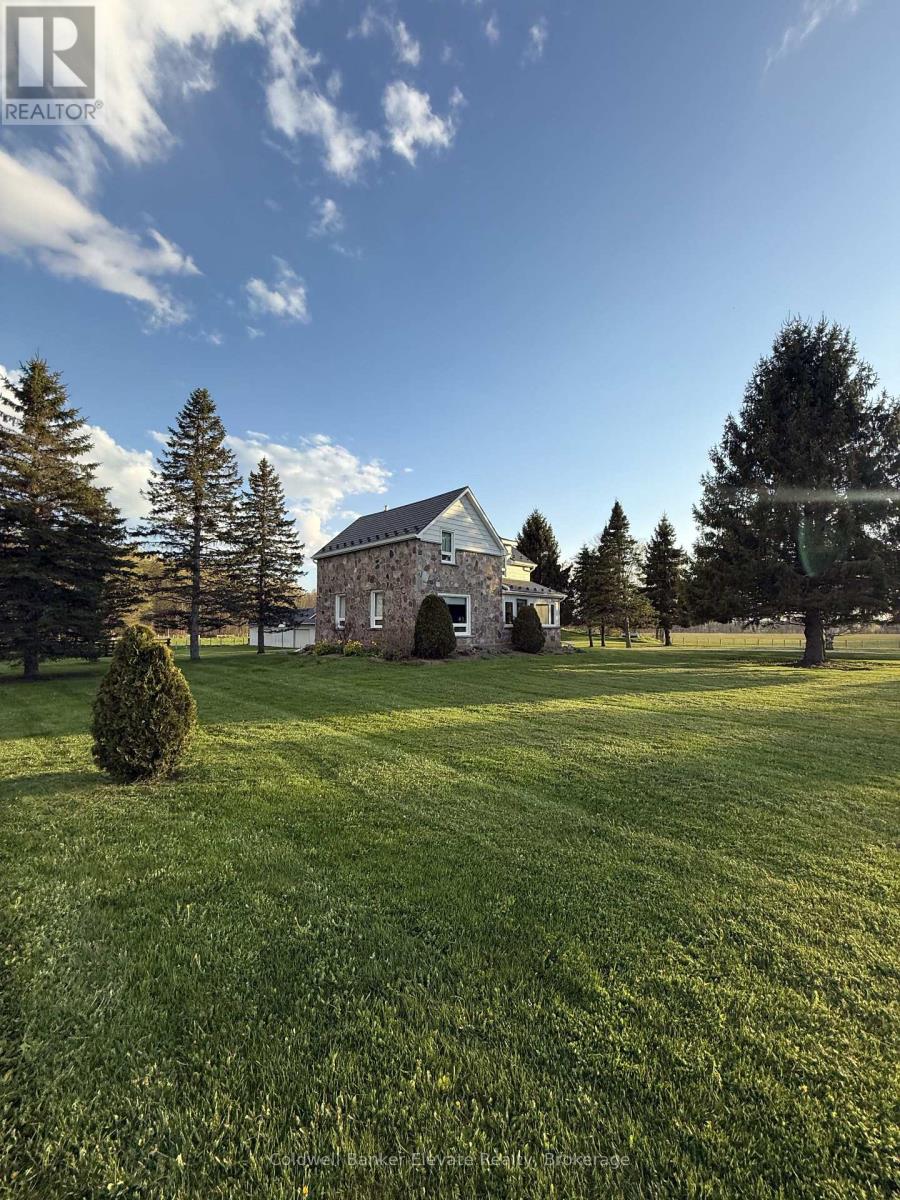
Impeccably maintained on 94 picturesque acres, with approximately 50 workable acres and an additional 35 acres of lush maple bush. This beautifully maintained farm offers an exceptional blend of rural charm, productive land, versatile outbuildings, and comfortable family living. The well-cared-for farmhouse features 3 bedrooms, 1 full bathroom, and 1 partial bathroom, offering warm and inviting living spaces filled with character and natural light. The spacious main level is thoughtfully designed for both comfort and functionality, featuring a large custom-built country kitchen, a bright and welcoming living room, a cozy family room, a sunroom, and the convenience of main-floor laundry. Pride of ownership is evident throughout the home and property, with meticulous upkeep and thoughtful updates that enhance both comfort and practicality. The farm infrastructure offers outstanding versatility, highlighted by an impressive 55' x 55' barn, a 30' x 60' drive shed, a 30' x 45' detached three-car garage, and an additional 23' x 32' outbuilding-providing exceptional space for equipment storage, workshops, hobby farming, or a variety of agricultural uses. The property also features a substantial 140' x 340' gravel yard, ideal for equipment parking, storage, or operational flexibility. Located in very close proximity to town life, this property offers convenient access to local schools and a hospital, making it an ideal choice for families seeking a rural lifestyle without sacrificing essential amenities. Whether you're seeking to establish a working farm, enjoy the hobby farm lifestyle, or simply embrace the peace, privacy, and beauty of country living, this remarkable property offers endless opportunities. Experience rolling acreage, functional amenities, and a lovingly maintained homestead-all in one extraordinary rural setting. A rare opportunity to own a substantial and versatile piece of countryside where you can live, work, and grow. (id:60365)
313 Barton Street W
Hamilton, Ontario
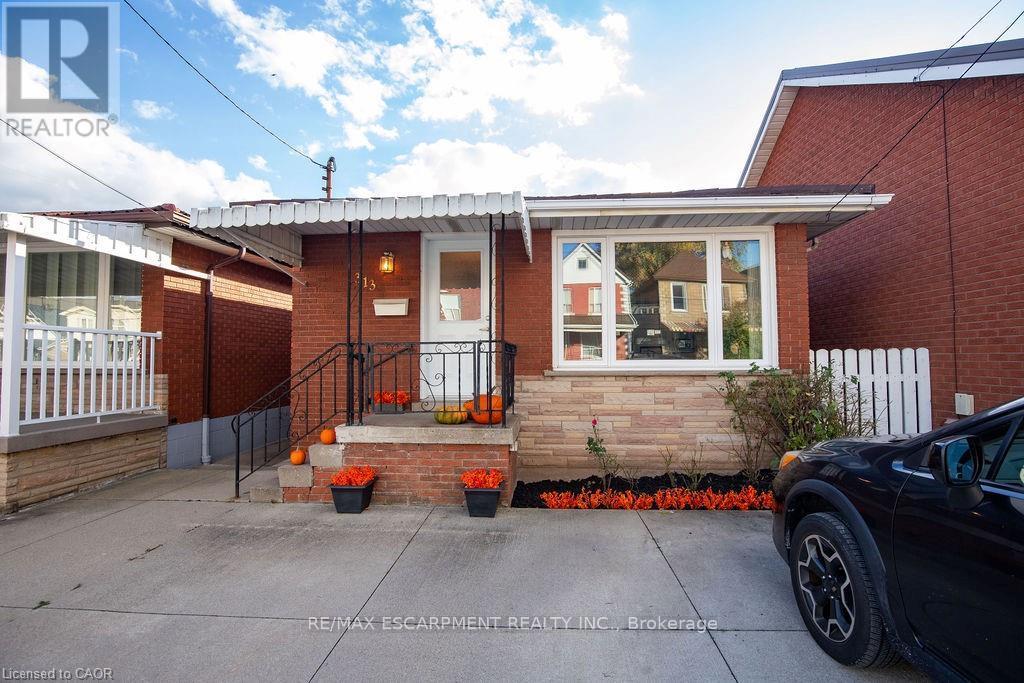
Welcome to 313 Barton St W. A 3 bedroom, 2 bathroom all brick bungalow offering excellent structure, key mechanical updates and strong potential for customization or income generation. Enjoy peace of mind with major upgrades including a steel roof, newer furnace/ AC, tankless water heater and updated windows. The home also features side entrance leading to the unfinished basement. Offering excellent potential for an inlaw suite. While the home could benefit from some interior updates, it provides a strong canvas for customization. It's not just the house that has potential, the location is right! Not only quick highway access but a short distance away, you'll find a growing scene of independent restaurants, cafes, breweries, shops, Dundurn Castle, Go Station and beautiful Bay Front Park. Enjoy brunch at a local cafe, grab a craft beer with friends or explore James St North, one of Hamilton's most vibrant cultural corridors. RSA (id:60365)

© 2026 Proptech Realty Inc., Brokerage.