
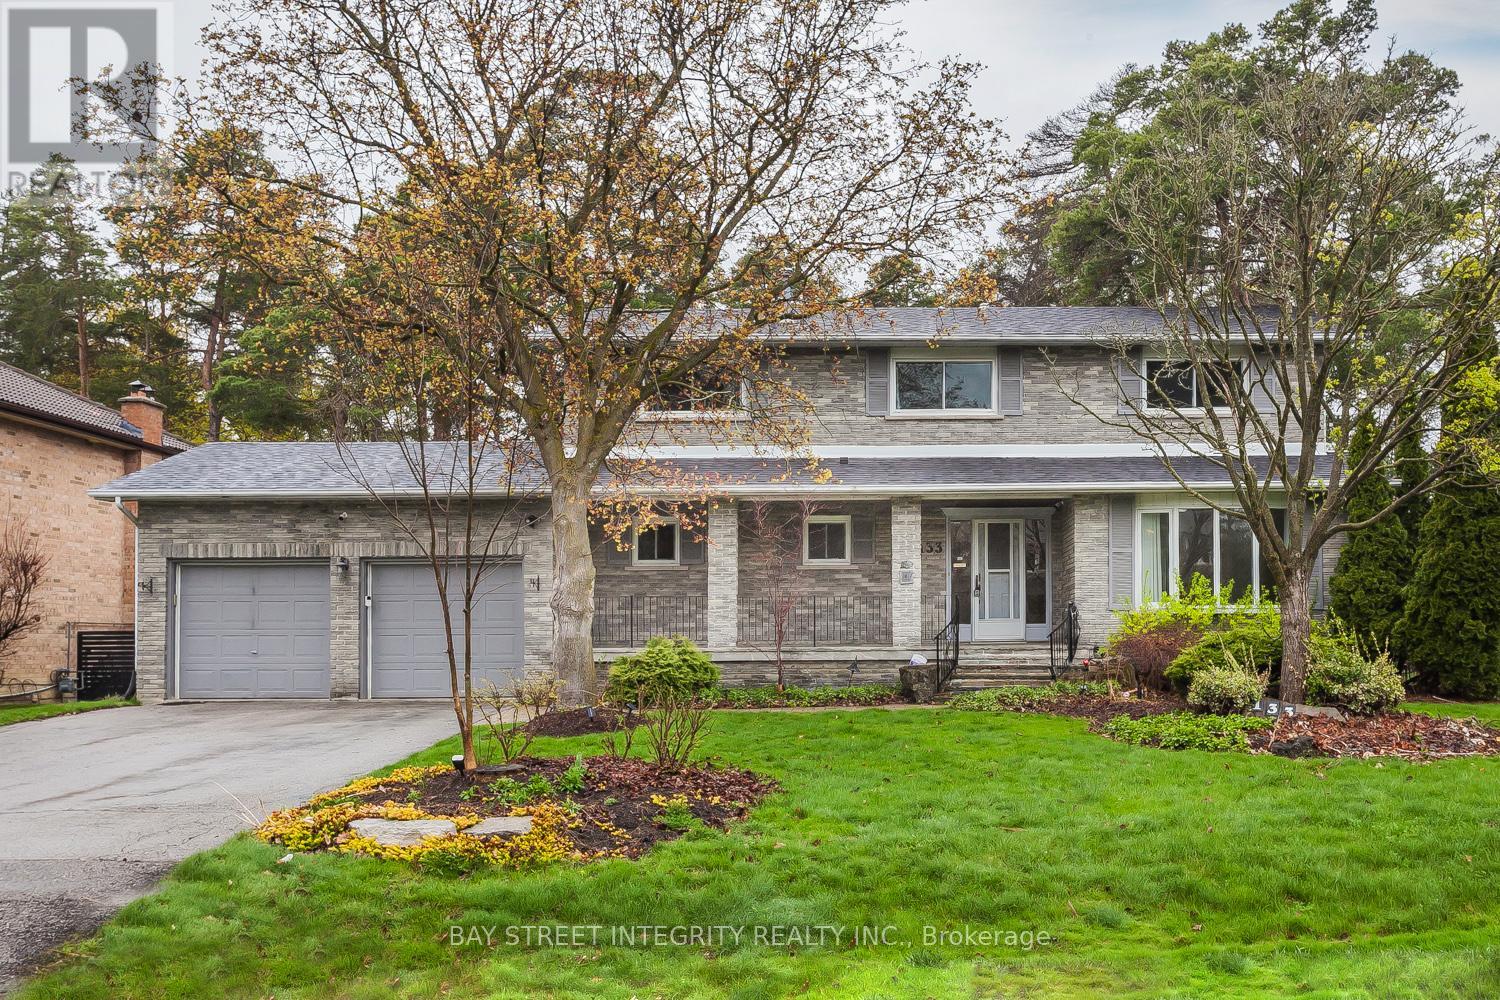
133 Coon's Road
Richmond Hill, Ontario
Welcome to 133 Coon's Rd, a fully renovated detached home located in the prestigious Oak Ridges community. Situated on a rare premium lot measuring 89.07 x 170.14 ft, this property offers exceptional space, privacy, and outstanding future potential. Completely upgraded in 2025, the move-in ready home features hardwood flooring, modern staircase, smooth ceilings, pot lights throughout, and a fully redesigned gourmet kitchen with quartz countertops, custom cabinetry, stainless steel appliances, and a large center island-ideal for both everyday living andentertaining, and walk-out to a large composite deck and expansive backyard.The bright and functional layout includes a spacious living anddining area, complemented by a cozy family room overlooking the expansive backyard. The oversized lot provides an incredible outdoor lifestyle perfect for family activities, entertaining, gardening, or creating your own private retreat surrounded by mature trees.The second floor offers 4 generously sized bedrooms, including a primary retreat with walk-in closet and a renovated 4-piece ensuite. The fully finished basement provides excellent versatility with a separate kitchen, 2 bedrooms, and a 3 pieces modern bathroom-perfect for extended family.Conveniently located justminutes to Yonge St, public transit, Lake Wilcox, parks, golf courses, schools, and Oak Ridges Community Centre. A rare opportunity to own a beautifully upgraded home while securing a premium lot with strong potential to build a custom luxury residence in one of Richmond Hill's most desirable neighborhoods in the future. (id:60365)

1521 Broderick Street
Innisfil, Ontario
Experience luxury and privacy in Innisfil's 2,904 sq. ft. Fernbrook built Bungalow with loft. Welcome to Belle Aire Shore's Delta model elevation C featuring a sleek stucco and stone exterior on a premium lot backing onto serene views and undeveloped land with no rear neighbours. This thoughtfully designed home offers three spacious bedrooms and three full bathrooms, blending modern elegance with functional living. The main floor boasts soaring 9 ft ceilings, and a vaulted ceiling, rich hardwood floors and a cozy gas fireplace in the great room. Enjoy convenient main floor laundry with direct garage access in the foyer next to the laundry room. The gourmet kitchen is a chef's dream, equipped with a stainless steel french door fridge and a wall mounted range hood. Retreat to the primary bedroom and experience a spa-like ensuite with soaker tub and frameless glass shower. The second level boasts a sun filled oversized loft with large windows and full width railing overlooking the great room and scenic backyard views. Additionally, the third bedroom has multi generational potential separated from the lower level and privately located next to the loft with a full 4 piece ensuite bath that conveniently opens up into the loft area with a second door. Exceptional upgrades include in-law suite potential in the unfinished basement with extended height 9 ft ceilings, 2 rough-in bathrooms, large oversized windows, and separate walk-up entrance. Situated in a vibrant, growing family oriented community, walking distance to Cook's Bay and local beaches, near marinas, top rated schools, private school, parks, places of worship, library, Rizzardo Health Care Centre, Innisfil YMCA, golf courses, restaurants, grocery and pharmacy, steps to future Innisfil Go Train station, minutes to future second RVH hospital location, and existing fire and police station. (id:60365)
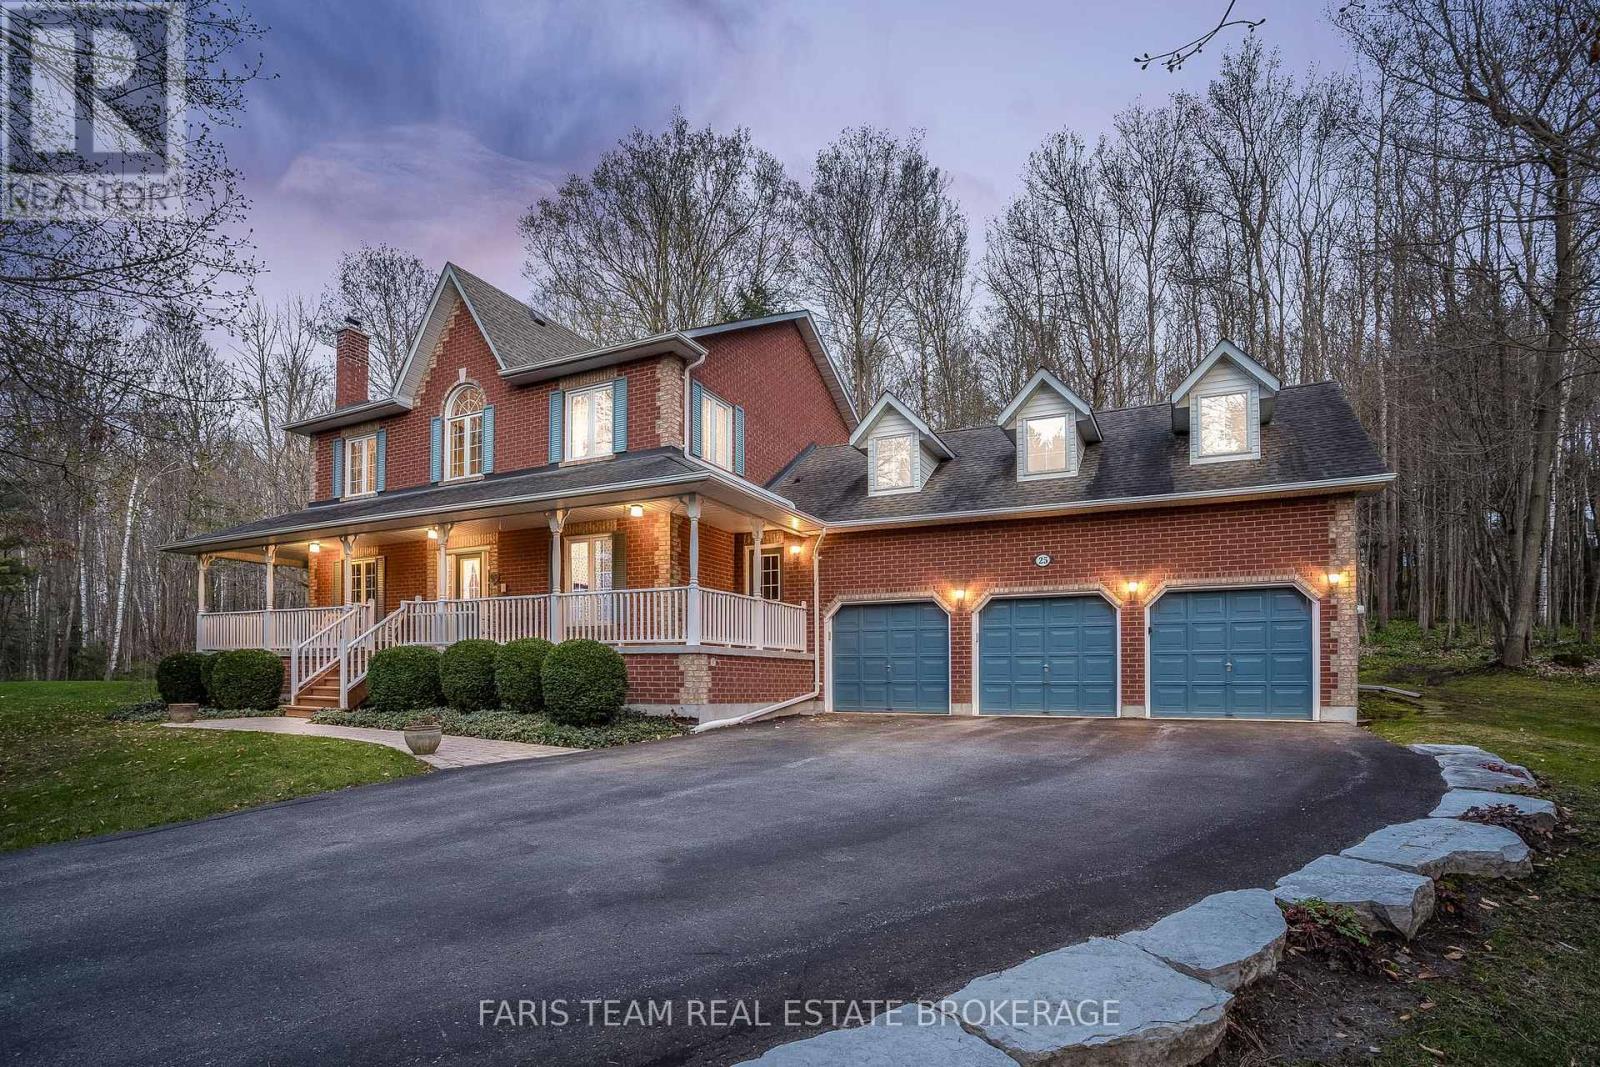
25 Averill Court
Bradford West Gwillimbury, Ontario
Top 5 Reasons You Will Love This Home: 1) Set within the prestigious Foster's Forest estate subdivision, this property presents a rare opportunity to own in an exclusive community known for its executive homes, mature surroundings, and limited turnover 2) Positioned on a quiet court and surrounded by mature trees, the home offers exceptional privacy and a peaceful, natural setting that is increasingly hard to find in today's market 3) Custom-built for the original owners, the residence features spacious principal rooms and a well-designed layout suited for both everyday living and entertaining, reflecting pride of ownership throughout 4) Located just minutes from The Club at Bond Head, the property is ideally situated for those seeking a lifestyle-focused setting with convenient access to golf, commuter routes including 5-minutes to Highway 400, and nearby amenities 5) Lovingly maintained over the years, the home provides a solid foundation and outstanding potential for buyers to update and personalize while maximizing its prime location and serene surroundings. 2,467 above grade sq.ft. plus a partially finished basement. 3,196 sq.ft. of finished living space. *Please note some images have been virtually staged to show the potential of the home. (id:60365)
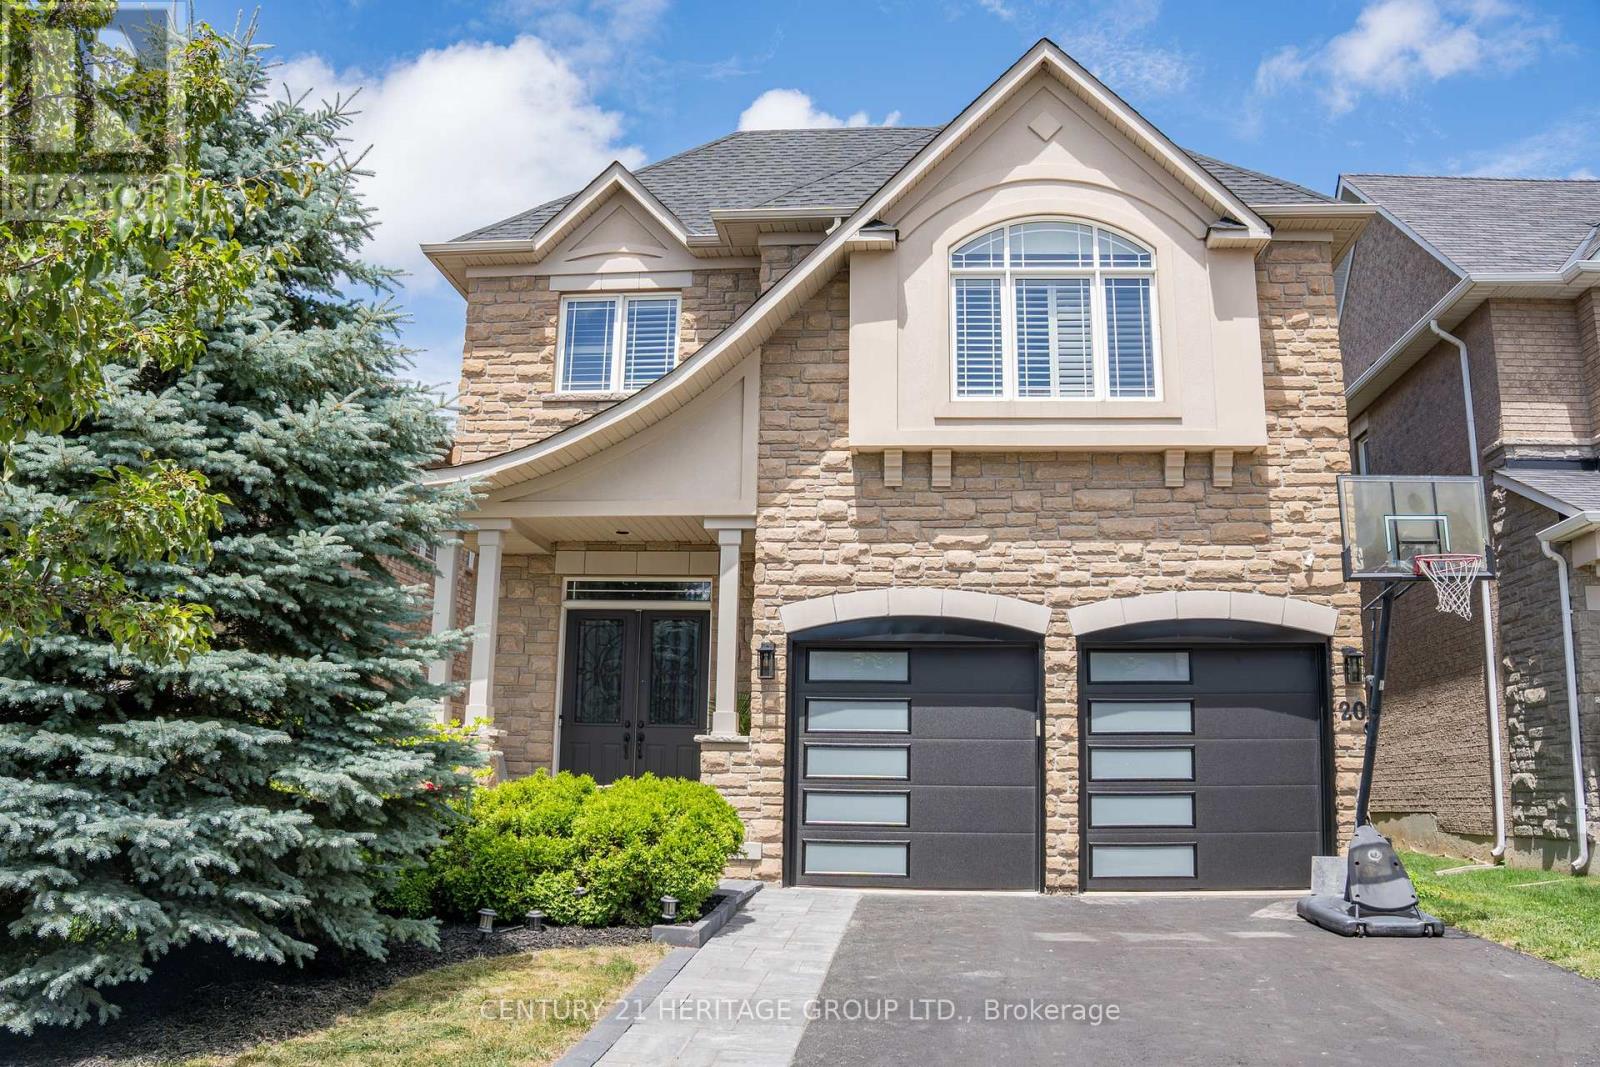
20 Altus Park Drive
Vaughan, Ontario
Stunning Fulton Model by Minto in the Highly Sought-After Patterson Community! * Welcome to this exceptional home that perfectly blends quality, value, and location in one of Vaughan's most desirable neighbourhoods. Ideally situated near the intersection of Bathurst Street and Major Mackenzie Drive, this property offers outstanding convenience for families and commuters alike. * Enjoy a 3-minute walk to Anne Frank Public School, a 3-minute drive to the new Carrville Community Centre, and just 5 minutes to Maple GO Station. The home is also close to premier shopping, dining, parks, and public transit, and is located within the catchment area of prestigious schools including St. Theresa of Lisieux Catholic High School, St. Robert Catholic High School (IB Program), and Alexander Mackenzie High School (IB Program). * This impressive Fulton Model by Minto features 3,283 sq. ft. above grade plus a fully finished basement. The home showcases a unique and elegant layout with 10-foot ceilings on the main floor, soaring open-to-above spaces, and beautiful staircases, creating a bright and sophisticated atmosphere. * The luxurious primary suite offers his-and-hers walk-in closets and a spa-inspired 5-piece ensuite bathroom. All upgraded Bathrooms and An upper-level laundry room adds everyday convenience for the whole family. * The professionally finished basement is ideal for extended family or guests, featuring a full kitchen, bedroom, and 3-piece bathroom. * A rare opportunity to own a beautiful home on one of Patterson's most coveted streets! (id:60365)
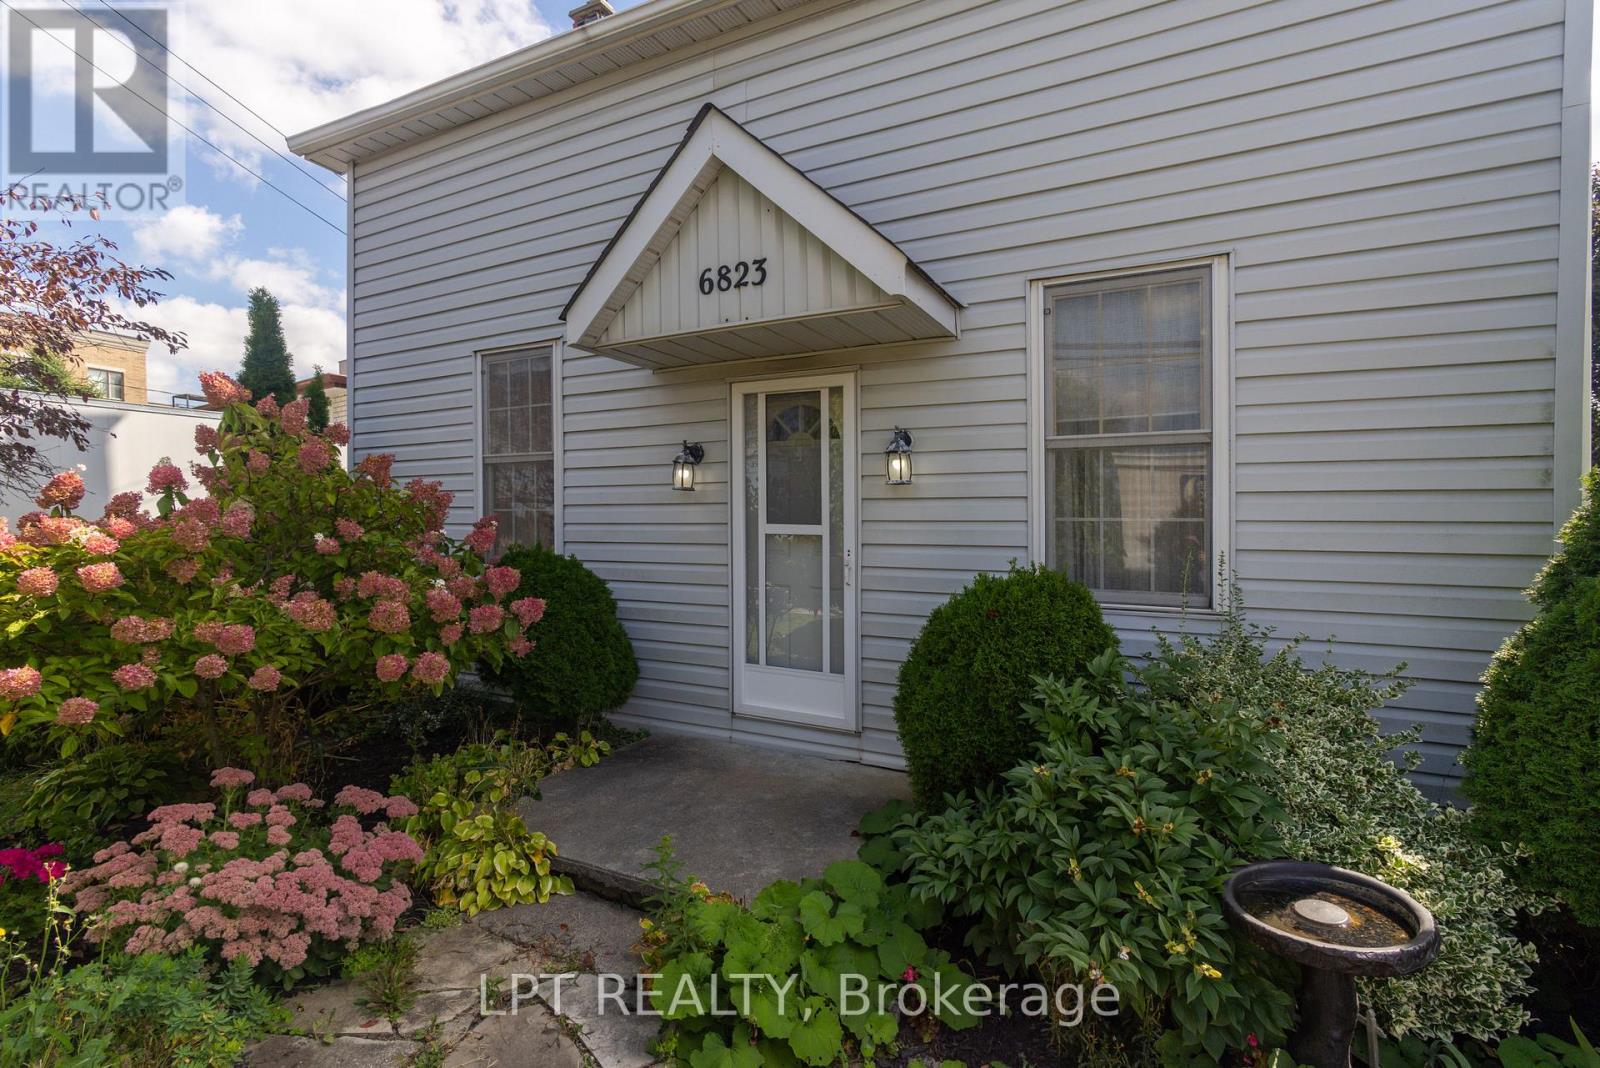
6823 Main Street
Whitchurch-Stouffville, Ontario
This 4-Bedroom, Single Family Home Is Filled With Potential; There Are Two Bedrooms On The Main Floor With A Large Eat-In Kitchen And Also Two Bedrooms On The Second Floor With A Newer Kitchen And Walk-Out To A Large Porch. Nestled On A Large, Deep Lot In The Heart Of Downtown Stouffville Where Charm, Convenience And Community Come Together. With Multiple Developments In The Area, Including A Townhouse Development Just A Few Doors Down This Is An Excellent Area First Time Buyers, Down Sizers, Investors Or Even A Large Family That Wants To Be In The Centre Of Everything! Positioned In A Rapidly Evolving Area. The Generous Lot Size, Central Location, And Proximity To Key Amenities Make It An Ideal Investment Into Stouffville's Future Growth. Steps To Restaurants, Shops, Parks, The GO Train, And All The Conveniences Of Downtown Stouffville. This Is A Chance To Secure Property In One Of York Region's Most Dynamic Growth Corridors. Property Is An Estate Sale And As Such It Is Being Sold "As-Is, Where-Is" In Its Current Condition. (id:60365)
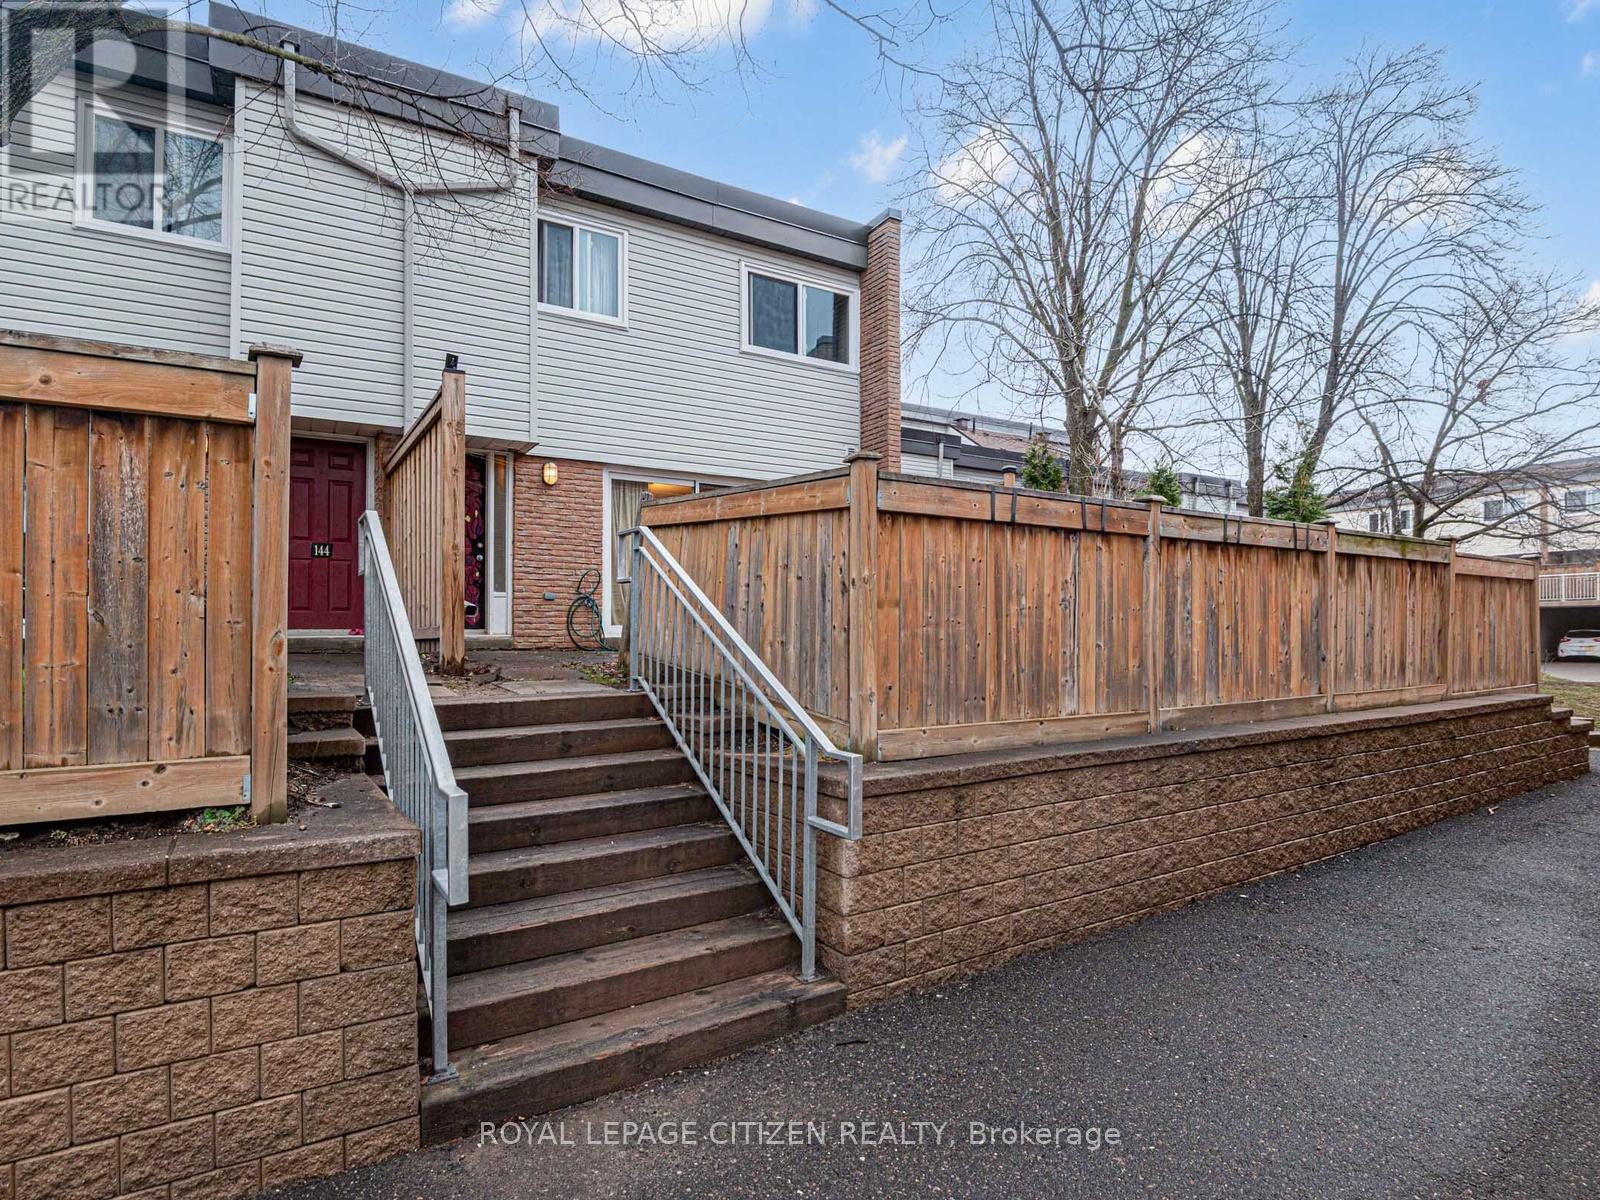
148 Milestone Crescent
Aurora, Ontario
Welcome to this well-kept 3-bedroom condo townhouse located in the highly desirable Aurora Village community. Offering a functional multi-level layout, this home features bright principal rooms, comfortable living spaces, and a walk-out to a private patio-perfect for relaxing, entertaining, or enjoying outdoor living in a quiet, established setting. This property is an excellent opportunity for first-time buyers, young families, or investors looking to secure a home in a strong, well-connected neighbourhood. The complex is family-friendly and offers access to outdoor amenities including green space and a seasonal pool, adding to the overall lifestyle appeal. Conveniently situated within walking distance to everyday essentials, residents enjoy close proximity to schools, parks, trails, shopping, restaurants, and the local community hub at the Aurora Public Library. Outdoor enthusiasts will appreciate nearby parks and recreational areas, while commuters benefit from easy access to transit routes, Yonge Street, and major highways. The location also provides quick access to healthcare services, including the nearby Southlake Regional Health Centre, along with a wide range of medical clinics and pharmacies in the area. Set in an established and welcoming neighbourhood, this home combines comfort, convenience, and community. Aurora Village is known for its mature surroundings, walkability, and strong sense of community, making it a consistently sought-after location. A fantastic opportunity to enter the market or downsize into a manageable, well-located home with everything you need close by (id:60365)
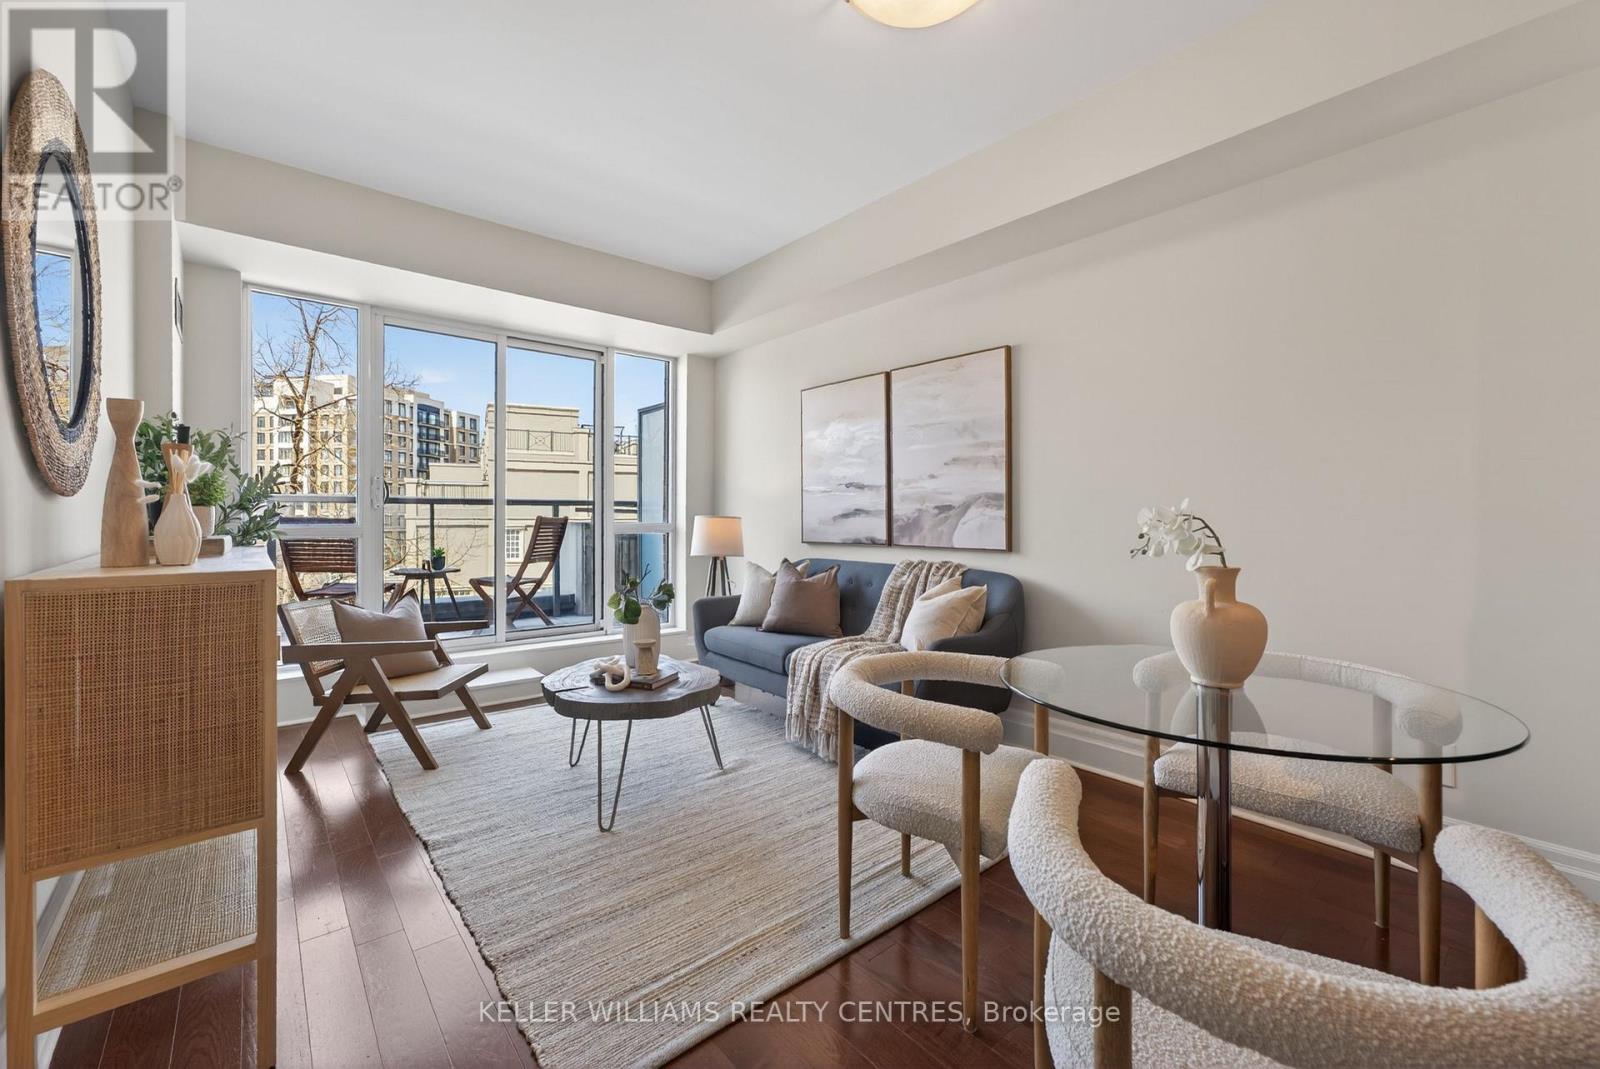
304 - 57 Upper Duke Crescent
Markham, Ontario
Bright and spacious 1+Den suite offering 745 sq. ft. of thoughtfully designed living space with high ceilings and terrace, perfect for enjoying your morning coffee in peace. The functional layout features a generous primary bedroom complete with a walk-in closet and private ensuite, while the enclosed den with double doors offers incredible flexibility as a second bedroom, nursery, or dedicated home office. Enjoy the convenience of TWO full washrooms, making the unit perfect for guests or shared living. Located in the heart of vibrant Downtown Markham, you're just minutes to GO Train & VIVA transit, the YMCA, Cineplex, York University Markham Campus, top-rated restaurants, grocery stores, banks, and everyday essentials, with quick access to Highways 404 & 407 for an easy commute. A fantastic opportunity for first-time buyers, investors, or down-sizers seeking space, functionality, and unbeatable convenience in a prime location. (id:60365)
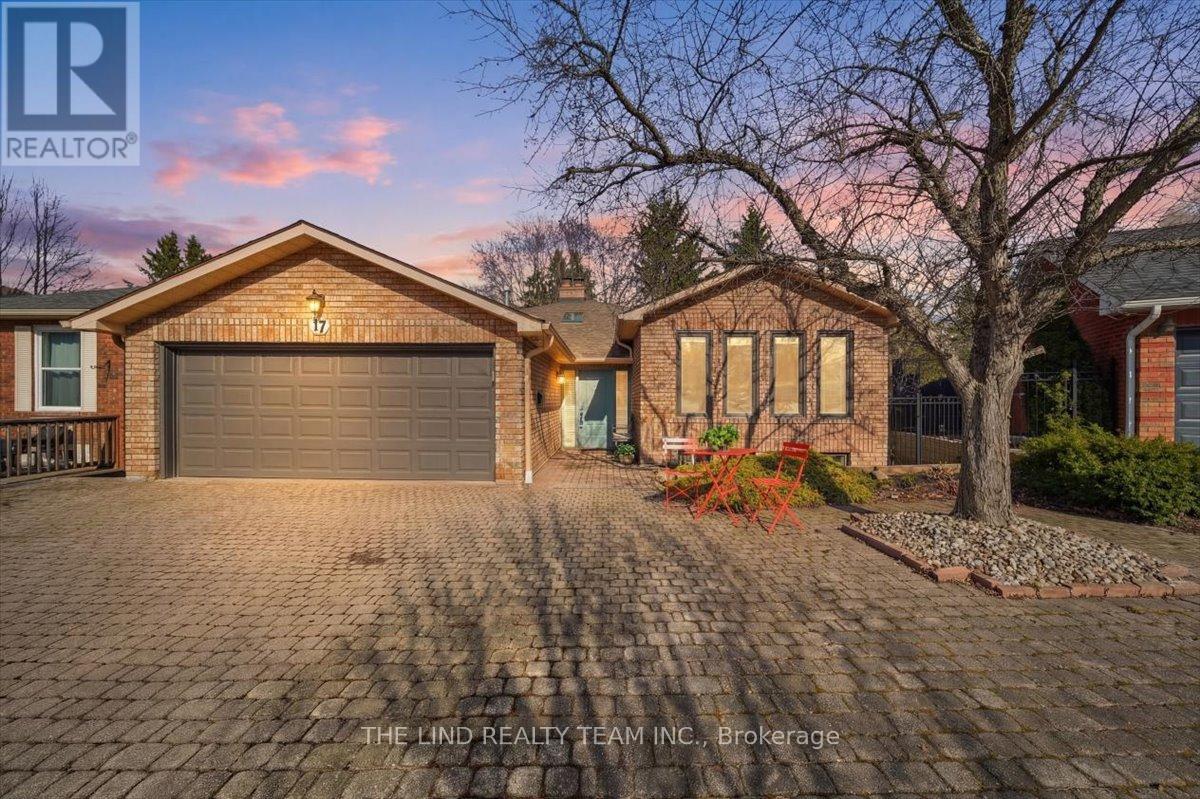
17 April Gardens
Aurora, Ontario
Wow! 'Bungalow Beauty' curb appeal and much more! Demand North West Aurora location steps to nature trails, parks and schools! Quiet child-safe crescent location! 5 car parking! Updated and upgraded 1669 SF executive full brick bungalow on private lot 77 FT at rear! Backing to treeline! Fully fenced lot! ('Almost inlaw' in bright professionally finished lower level with separate entrance - big family room wet bar area (could be kitchen) - ceiling to floor fireplace! - 4th bedroom and 5th bedroom or could be play room - games room! - 4 pc bath w/7' soaker whirlpool bath! - loads of storage!) Main floor features spacious 'great room' w/c-f fireplace and walkout to terrace! Updated eat-in maple kitchen with garage access! Separate formal dining room with bright picture window! Main floor primary with his and hers closets and inviting 4pc ensuite! Large secondary bedrooms too! Fresh modern neutral decor! Updated main bath! Updated shingles - windows - floors - paint - garage door - front door. (id:60365)
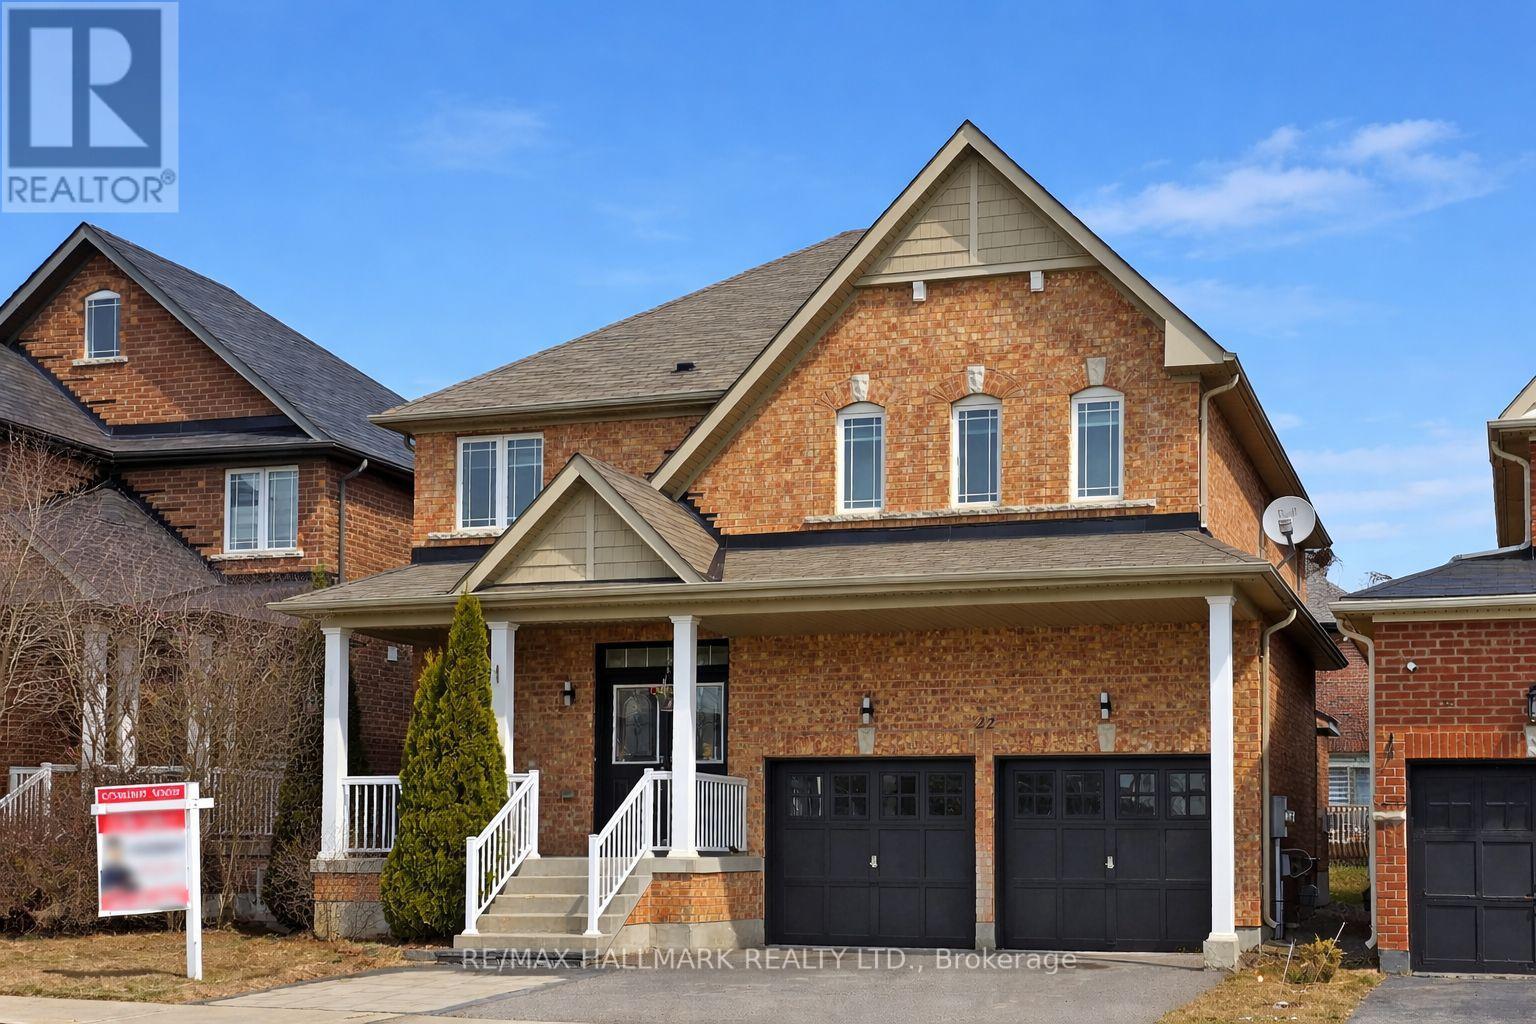
22 Bostock Drive
Georgina, Ontario
Beautifully renovated all-brick home with professional upgrades throughout, offering a true like-new feel. Bright and spacious, this home boasts approximately 3,000 sq. ft. of functional living space with elegant finishes throughout, including 9-ft ceilings, new flooring, a new kitchen, new washrooms, modern lighting, and custom blinds throughout. The stunning gourmet kitchen showcases premium soft-close cabinetry, waterfall quartz countertops with a matching backsplash, brand-new stainless steel appliances, and an open breakfast area overlooking the backyard patio-perfect for everyday living and entertaining. Both the living room and finished basement feature striking stone accent walls with large slab tiles and sleek fireplaces, creating warm and inviting spaces for gatherings. Elegant modern oak stairs lead to four spacious bedrooms, including a generous primary suite with double-door entry, a walk-in closet, and a 4-piece ensuite. Enjoy the convenience of a second-floor laundry room equipped with a brand-new Samsung washer and dryer. The newly finished basement adds exceptional versatility, offering a large guest bedroom, an additional family room, and a new full bathroom with a glass shower. Outside, the wide front porch overlooks beautifully landscaped interlocking stone, enhanced by new exterior lighting and ample parking for up to six vehicles. Ideally located across from CGS Park, featuring a playground and splash pad, and just minutes from Highway 404, Lake Simcoe, schools, the new MURC community centre, shopping, and more. (id:60365)
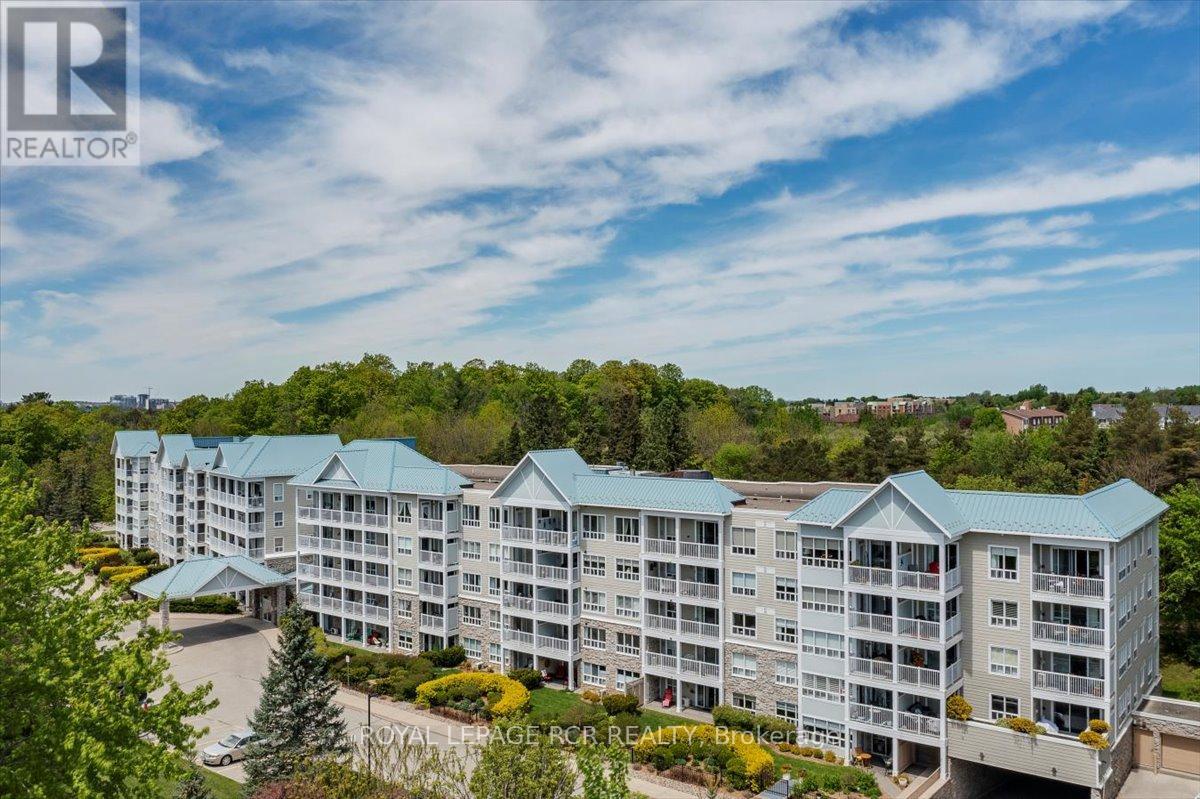
212 - 900 Bogart Mill Trail
Newmarket, Ontario
Welcome to Reflections on Bogart Pond! This bright & spacious 906 sq.ft. 2-bedroom, 2-bath condo with versatile office nook offers an open concept layout, large kitchen overlooking the dining & living room w/laminate floor, is freshly painted, professionally cleaned & ready for immediate occupancy. Ideally located within the building, the underground parking space is directly across from the elevator, and the unit is conveniently situated just steps to both the elevator & garbage chute - perfect for easy, low maintenance condo living. Step onto your private balcony from the primary bedroom or office nook & enjoy the peaceful setting and the gentle sound of the nearby waterfall. Enjoy morning coffee on your private balcony, take a stroll along the walking trails & appreciate the quiet atmosphere this well-mainained building is known for. Set within a beautifully landscaped 15-acre park-like setting featuring a scenic pond, residents enjoy access to walking trails & various on-site amenities including a billiards room, party/meeting room, exercise room, guest suite, visitor parking & patio with gas bbq's for resident's to enjoy during the warmer months of the year. Recent upgrades include a newer fridge & stove, owned combi-boiler with tankless hot water heater '22 ($15k) for efficient, worry-free comfort for years to come. Additional highlights include laminate & tile floor, ensuite stackable laundry, California-style shutters, Dryer duct cleaned June '25, retractable balcony screen door & a private key-access storage locker - ideal for bikes & seasonal storage. Close to shops & restaurants of Leslie/Mulock, transit & HWY 404. Experience comfortable, carefree living in a sought-after building of Newmarket! (id:60365)
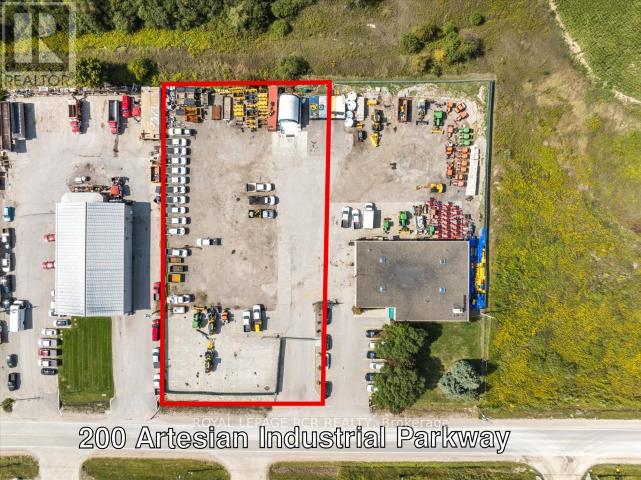
200 Artesian Ind Parkway
Bradford West Gwillimbury, Ontario
1.0 acre lot, fenced with motorized gate. Hardpack and asphalt surface. Great location with easy access to Hwy 400 and the future Bradford Bypass Highway. Zoning permits outside storage. SUBLEASE. Long term and short-term rentals are welcome. Tenant to maintain site. Do not enter property without approval from listing agents. (id:60365)
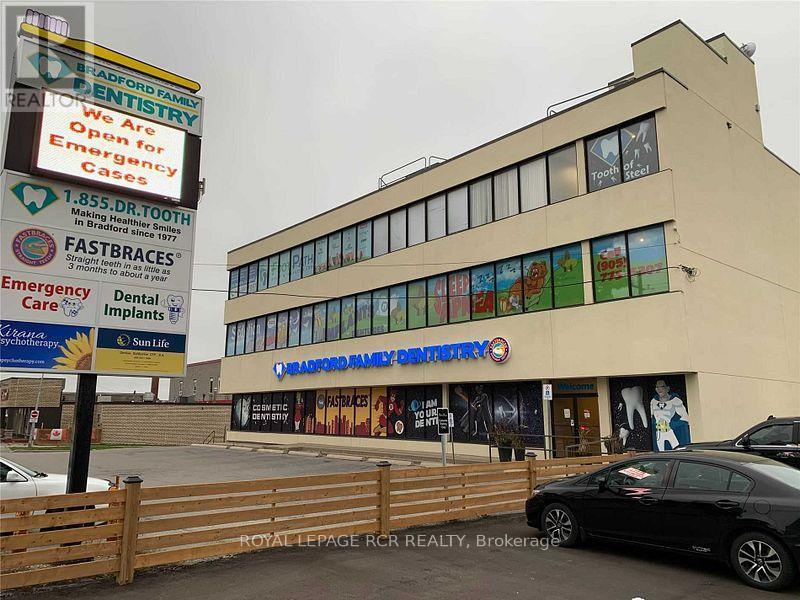
303 - 76 Holland Street N
Bradford West Gwillimbury, Ontario
East-facing third-floor office space with large windows and excellent natural light located in a central downtown prime location with strong exposure and window advertising permitted. The unit offers a large open-concept area, a separate private office or boardroom, and flexibility for a reception area or open office layout. A separate utility/lunch room with sink and storage adds practical functionality. Situated in a busy, well-maintained building with long-time stable tenants. Features include elevator access, 24-hour entry, ample rear parking, and air conditioning. Offered on a gross lease with all utilities and TMI included. The space is worn and ready for your personal touch, ideal for professional or medical users seeking a customizable downtown location. Many permitted uses. Available immediately. (id:60365)

© 2026 Proptech Realty Inc., Brokerage.