
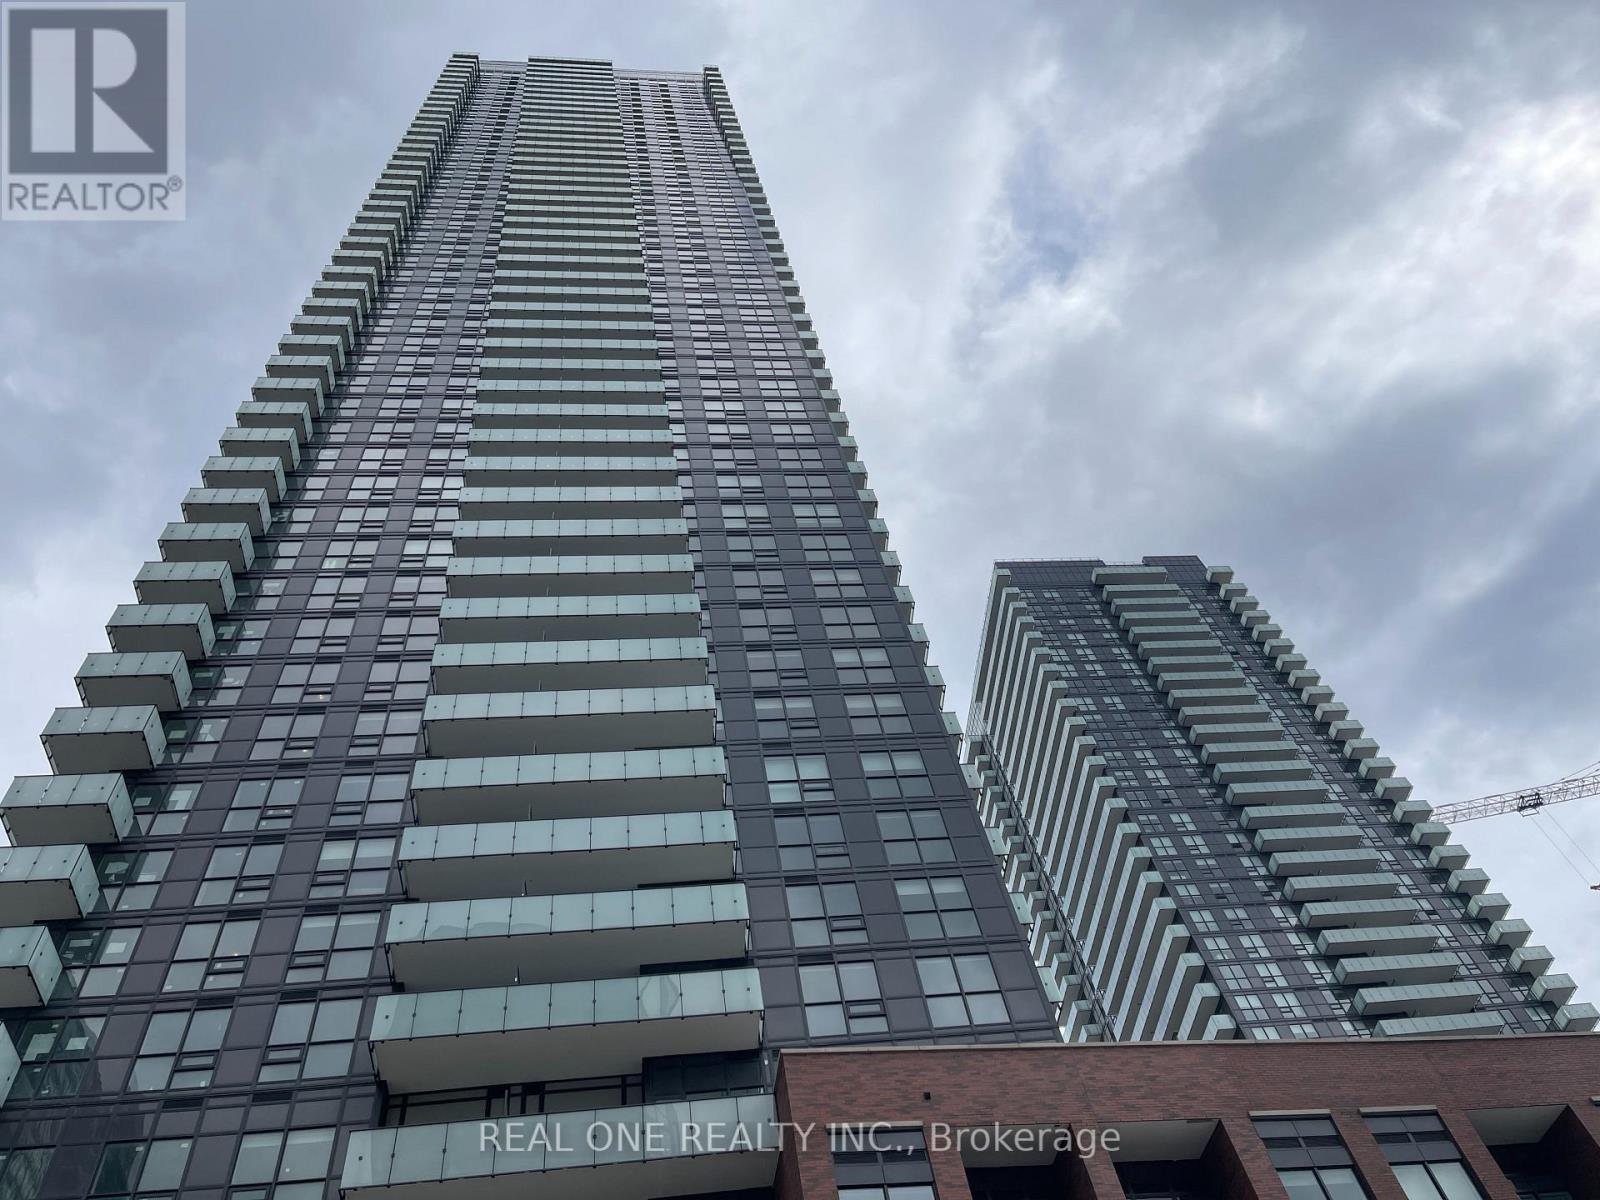
2208 - 430 Square One Drive
Mississauga, Ontario
2-bedroom, 2 bath condo conveniently locked in the heart of Mississauga, Walking distance to celebration square, Steps to public transit with Hurontario LRT (coming soon), Easy access to highway 403/401/Qew. With Sleek Quartz countertops, modern finishes Stainless steel appliances, floor to ceiling windows for plenty of natural light. Both bedrooms generous space. Well-maintained building Amenities include: Fitness gym, yoga studio, games room, party/meeting room, rooftop terrace with BBQ's, Kids play area, 24 hr concierge & Security (id:60365)
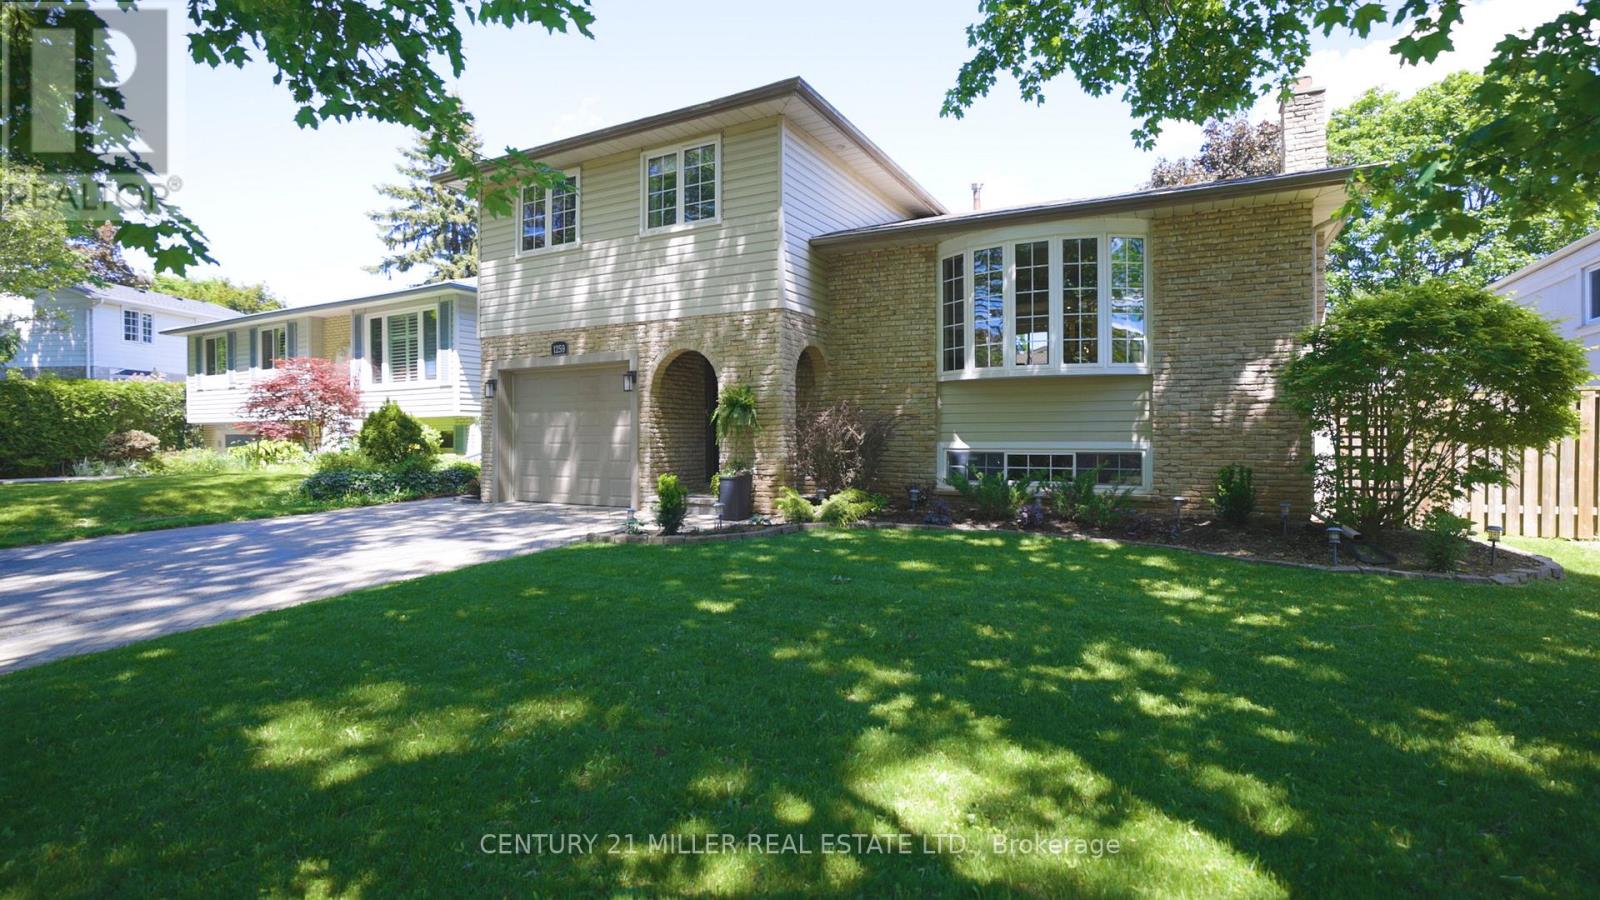
1259 Richards Crescent
Oakville, Ontario
Tucked away on one of College Park's most sought-after crescents, this charming and meticulously maintained family home offers the perfect blend of comfort, functionality, and thoughtful updates. Situated at the end of a quiet enclave where traffic is limited to residents, the location is ideal for families, just a short walk to Sunningdale Public School and close to White Oaks Secondary School, parks, trails, and everyday amenities.Inside, a welcoming mudroom with built-in bench seating, coat hooks, and generous storage sets the tone for practical family living. The bright main floor office features custom built-ins and a cleverly integrated Murphy bed, offering flexibility for work, guests, or multi-generational living. The updated kitchen showcases newer appliances, a centre island, eat-in area, and feature wall, opening to the adjoining family room for effortless everyday living and entertaining.Upstairs, hardwood flooring extends throughout all three bedrooms. The spacious primary bedroom offers extensive built-in storage, while the updated five-piece family bath serves the upper level. The finished lower level features a comfortable rec room with gas fireplace, built-in shelving, and a corner bar area, along with a large crawl space providing exceptional storage.Additional updates include roof shingles (2021), furnace and air conditioning (2017), newer kitchen appliances, and hardwood flooring on the upper level. Outside, enjoy a large two-tier deck freshly repainted in 2024 and a storage shed tucked into the rear yard.A warm and welcoming family home in an exceptional College Park location. (id:60365)
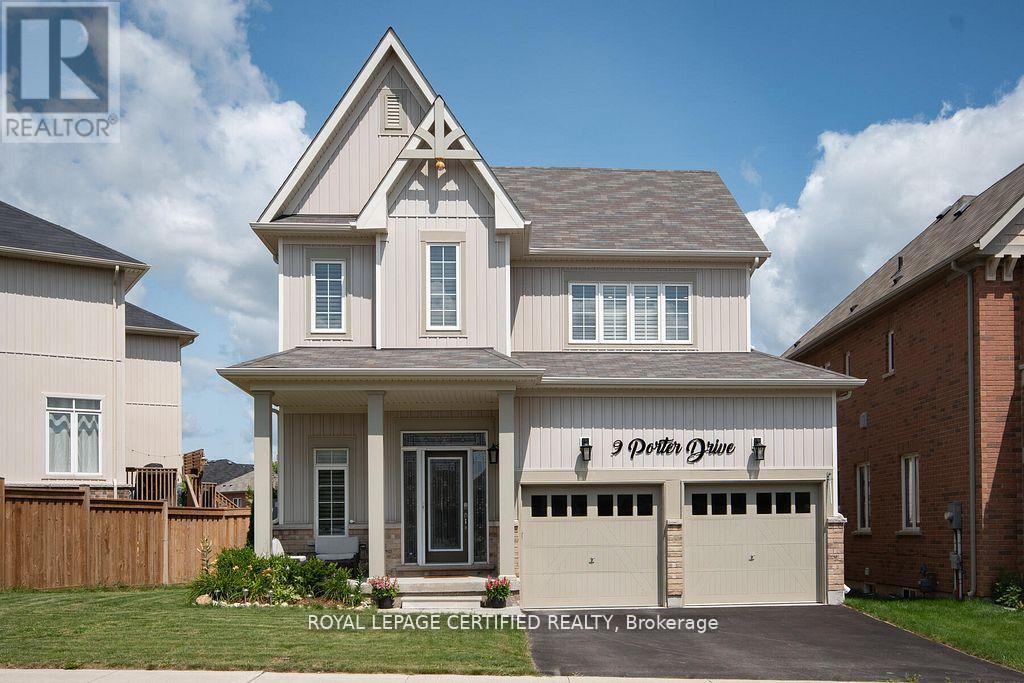
9 Porter Drive
Orangeville, Ontario
Stunning Family Home on Premium 56 feet front Lot in Sought-After West Orangeville Welcome to 9 Porter Drive, nestled in one of Orangeville's most desirable neighbourhoods. This beautifully maintained, 2017-built detached home sits on a premium lot and offers the perfect blend of modern upgrades, comfort, and future potential-ideal for growing families. Step inside to a bright and inviting entryway filled with natural light. The main level features 9-foot ceilings, elegant hardwood flooring, and a thoughtfully designed open-concept layout. The spacious living and dining area is perfect for entertaining, complete with a cozy upgraded gas fireplace and stylish finishes throughout. The kitchen truly is the heart of the home, showcasing granite countertops, upgraded white cabinetry, a premium backsplash, stainless steel appliances, and a custom island. Enjoy seamless indoor-outdoor living with a walkout to the backyard-offering plenty of space for summer BBQs and even the potential for a pool. Additional main floor highlights include California shutters, pot lights, premium light fixtures, garage access, and a convenient laundry area. Upstairs, you'll find three generously sized bedrooms, including a luxurious primary suite with a spa-like ensuite featuring a custom glass shower and soaker tub. The main bathroom offers a double vanity-perfect for busy families. The unfinished basement includes a bathroom rough-in and offers incredible potential for customization, with the possibility of a future side entrance. Highlighted Features :Premium 56 feet Front lot in a family-friendly neighbourhood Hardwood flooring & California shutters .Custom hardwood staircase with iron pickets Pot lights on Main &2nd Floor Central air conditioning & Furnace ( owned )Water softener & filtration system ( owned )Upgraded front door with custom address lettering Garage door opener Potential for side Entrance to Basement. (id:60365)
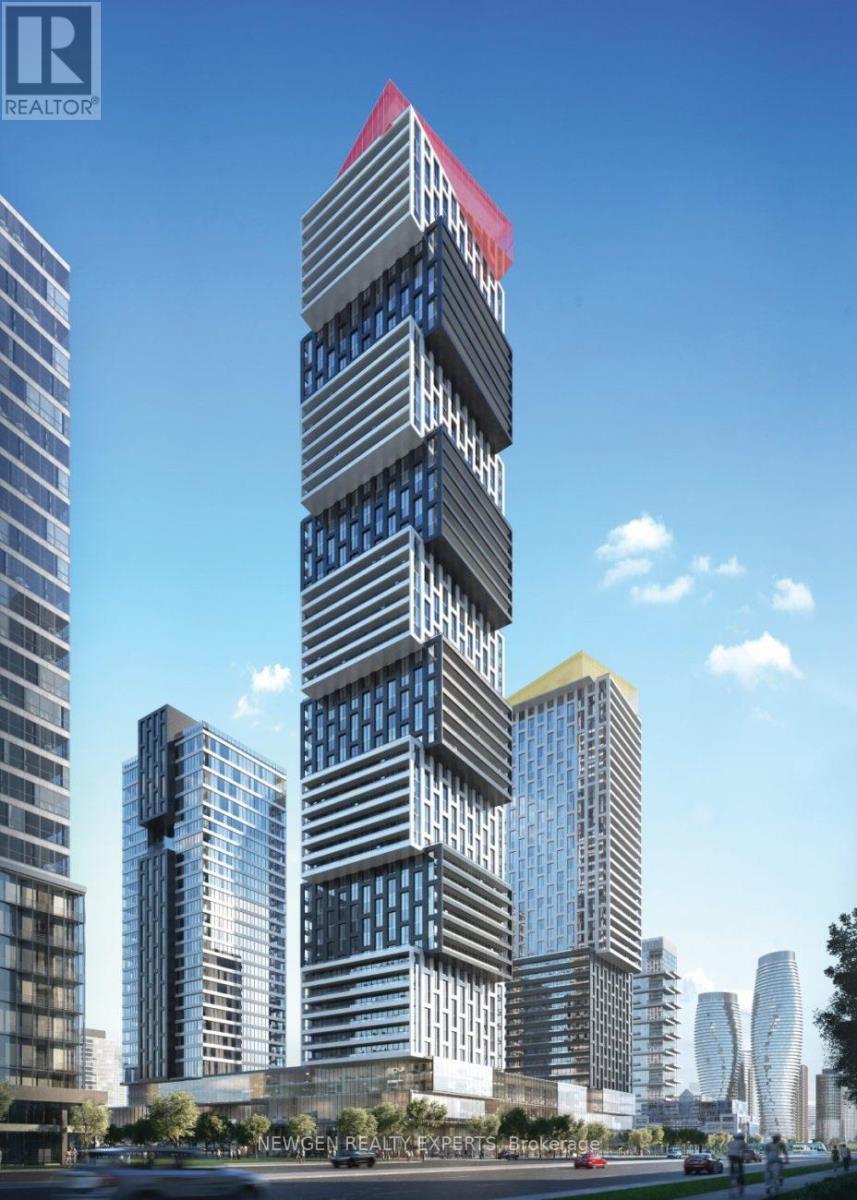
5911 - 4015 The Exchange
Mississauga, Ontario
Welcome to Luxury Living and Beautiful view, location steps to Square One shopping centre, downtown Mississauga!!. Brand-new, never-lived-in luxury suite, floor-to-ceiling windows, loving unobstructed views sometimes above the clouds. 2 bedrooms opening to a full length 96 Squre feet Balcony, 1 large modern bath room, approx 9' ceilings in living/dining and master bedrooms. The modern kitchen, quartz countertops, Build in Fridge, Freezer, Convection Oven, Dishwasher, Electric Cooktop, and in-suit stacked Washer Dryer. The bedrooms and Foyer include large closets. Quick access to Hwy 401/403, GO and Mississauga Transits, and Trillium Health Centre. Premium amenities, fully equipped Gym Fitness Center, Indoor Pool, Whirpool Spa, Steam Room, Basketball Court, Billiard Table. Outdoor Roof Garden with Gas BBQs, Firepits. Private Party Room, Catering Kitchen with direction to outdoor terrace. (id:60365)
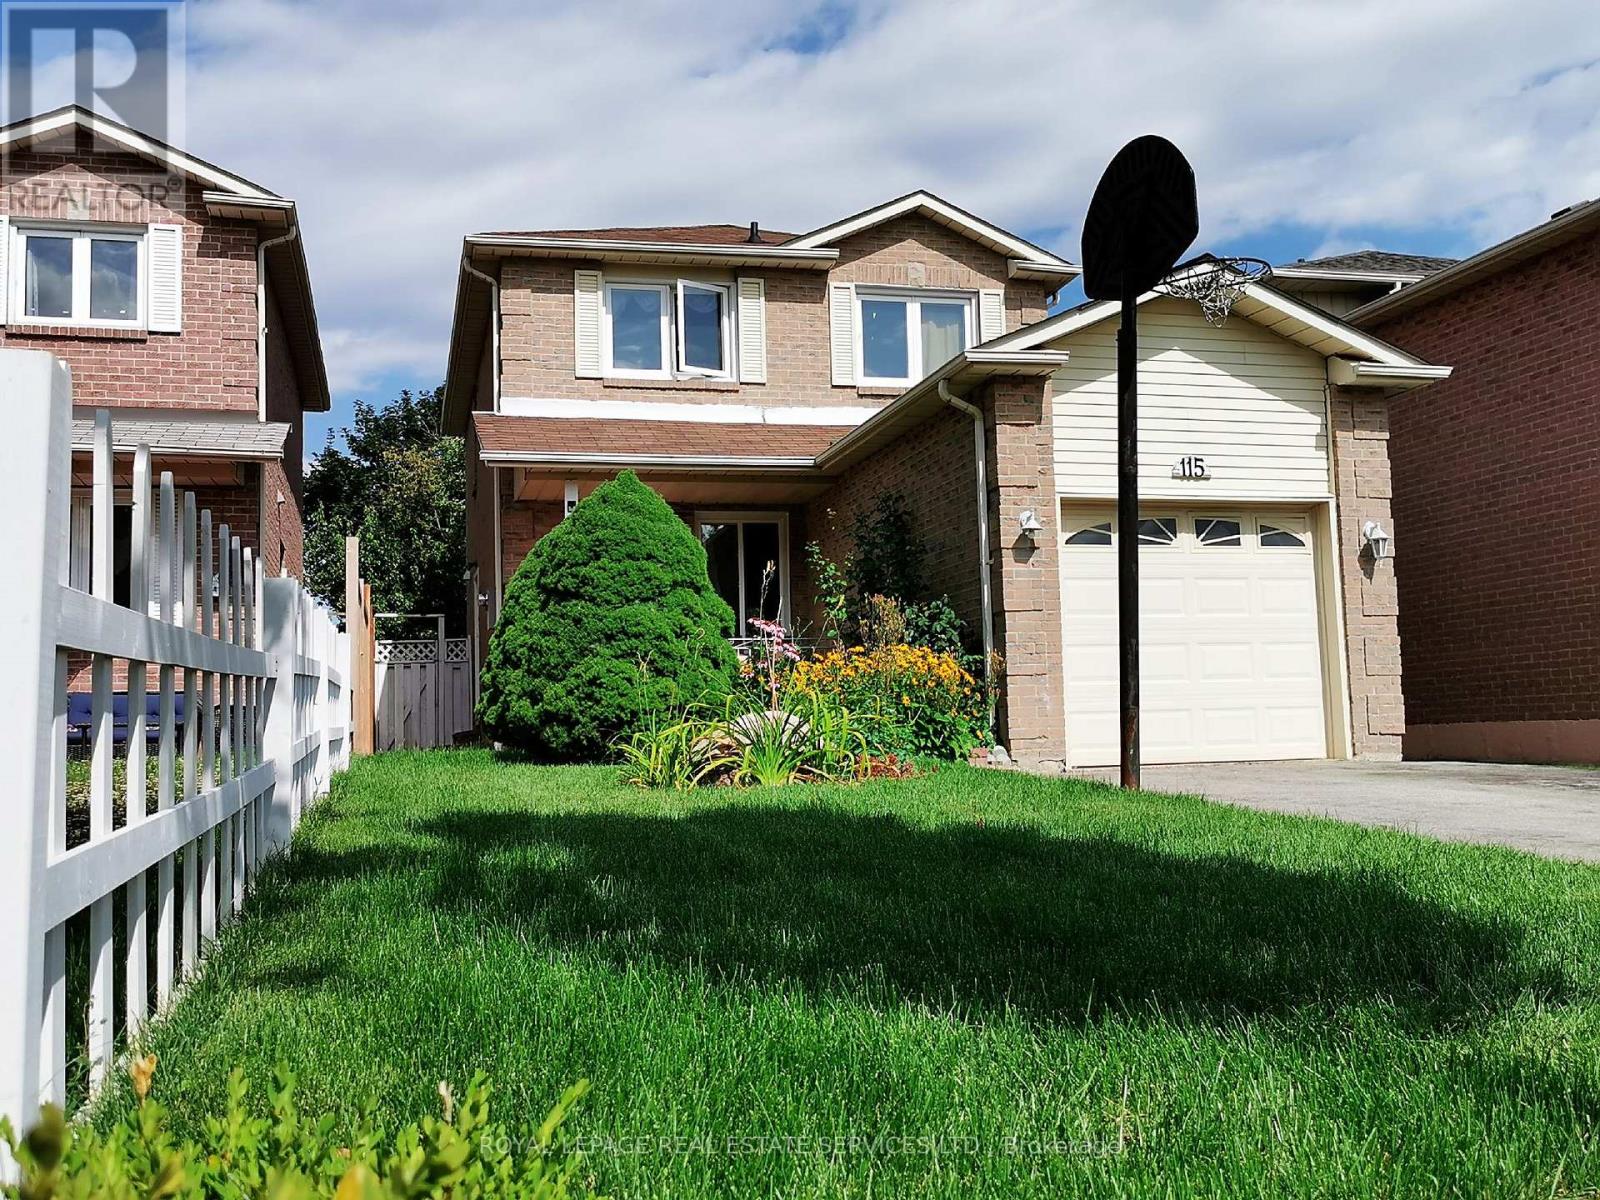
Basement - 115 Clansman Trail
Mississauga, Ontario
Clean Well-Maintained 1 bedroom + 1 Den detached basement located in the center of Mississauga. Carpet free, 2 parking space on the driveway, Separate entrance, Full kitchen with fridge, stove, hood fan and oven. The second bedroom is used as a storage room. It can be turned to a bedroom with a single bed. Easy to access to 401, 403 & Hwy 10. Close to LRT (Eglinton) Stop. Minutes to Sq 1, Go Station, Restaurants, Malls, Sheridan College and Etc. Basement tenants pay 40% utilities. (id:60365)
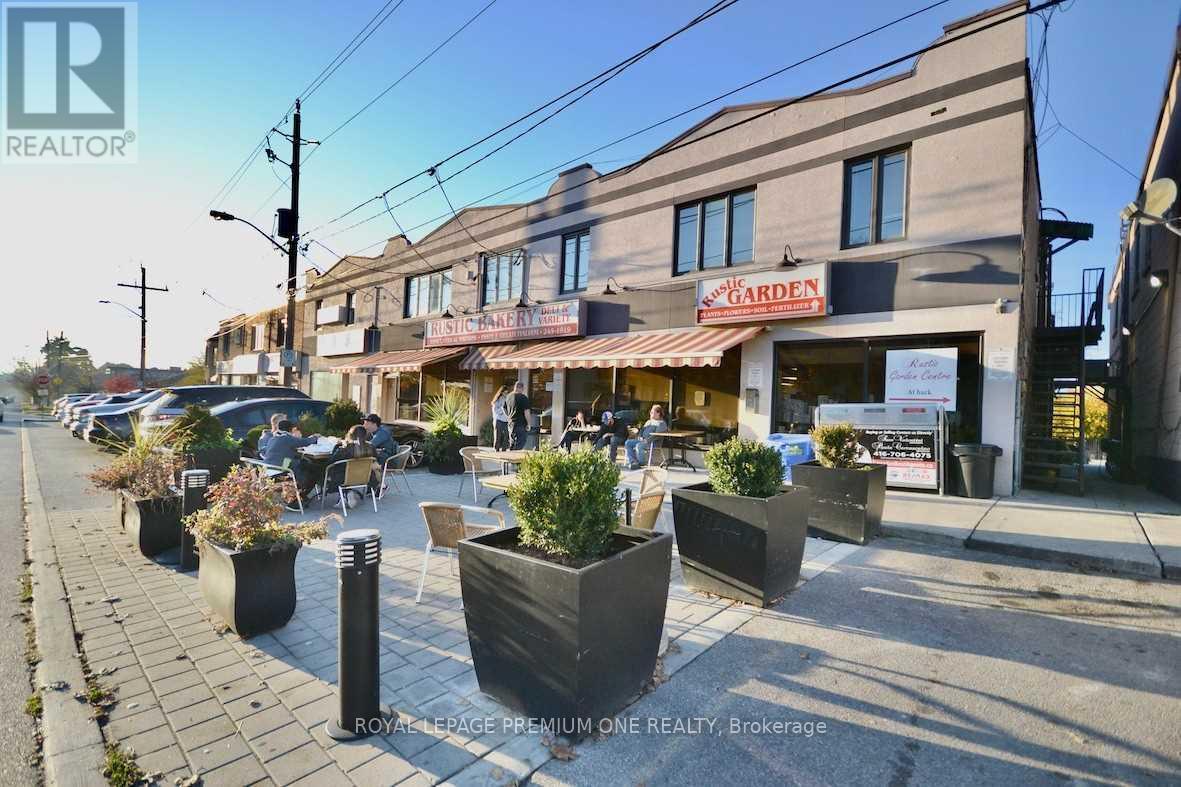
B - 312 Rustic Road
Toronto, Ontario
Executive, Spacious Apartment In A Highly Desirable Area Among Multi-Million Dollar Homes! Don't Miss This Rare Opportunity To Live In An Amazing European Inspired & Highly Sought After Residential Community In The Iconic Rustic Bakery Plaza! Hot Table, Cafe, Salon, Shopping, Schools & Groceries All At Your Doorstep! Spotless Living & Dining W/Open Concept Design, Eat-In Kitchen, Engineered Flooring, Potlights, Bachelor Style Bedroom w/closet & 3Pc Bath. Steps To Public Transit, All Major Highways, 401, Hospital. (id:60365)
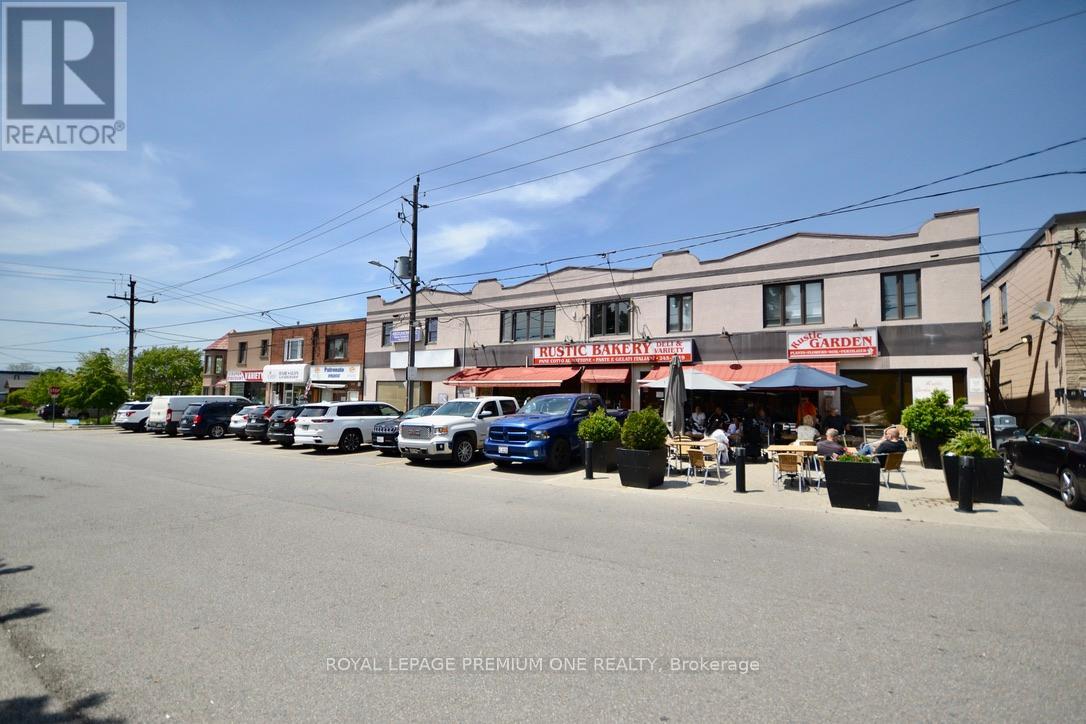
B & C - 312 Rustic Road
Toronto, Ontario
2 Units! Rare Bright & Spacious Upper & Lower Level Combo Available In The Famous Rustic Bakery Plaza. Perfect Opportunity For A Small Business, Fantastic Location, Constant & Consistent Traffic By Major Anchor Rustic Bakery & Surrounded By Multi-Million $ Properties (id:60365)
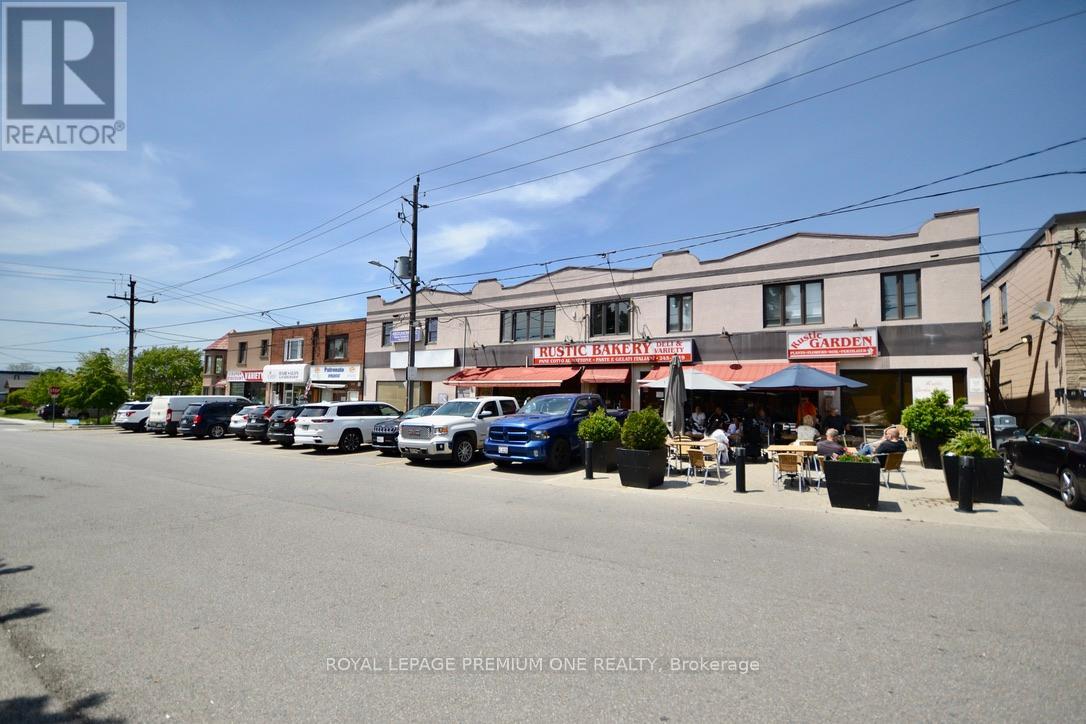
C - 312 Rustic Road
Toronto, Ontario
Rare Bright & Spacious Lower Level Available In The Famous Rustic Bakery Plaza. Perfect Opportunity For A Small Business, Fantastic Location, Constant & Consistent Traffic By Major Anchor Rustic Bakery & Surrounded By Multi-Million $ Properties (id:60365)
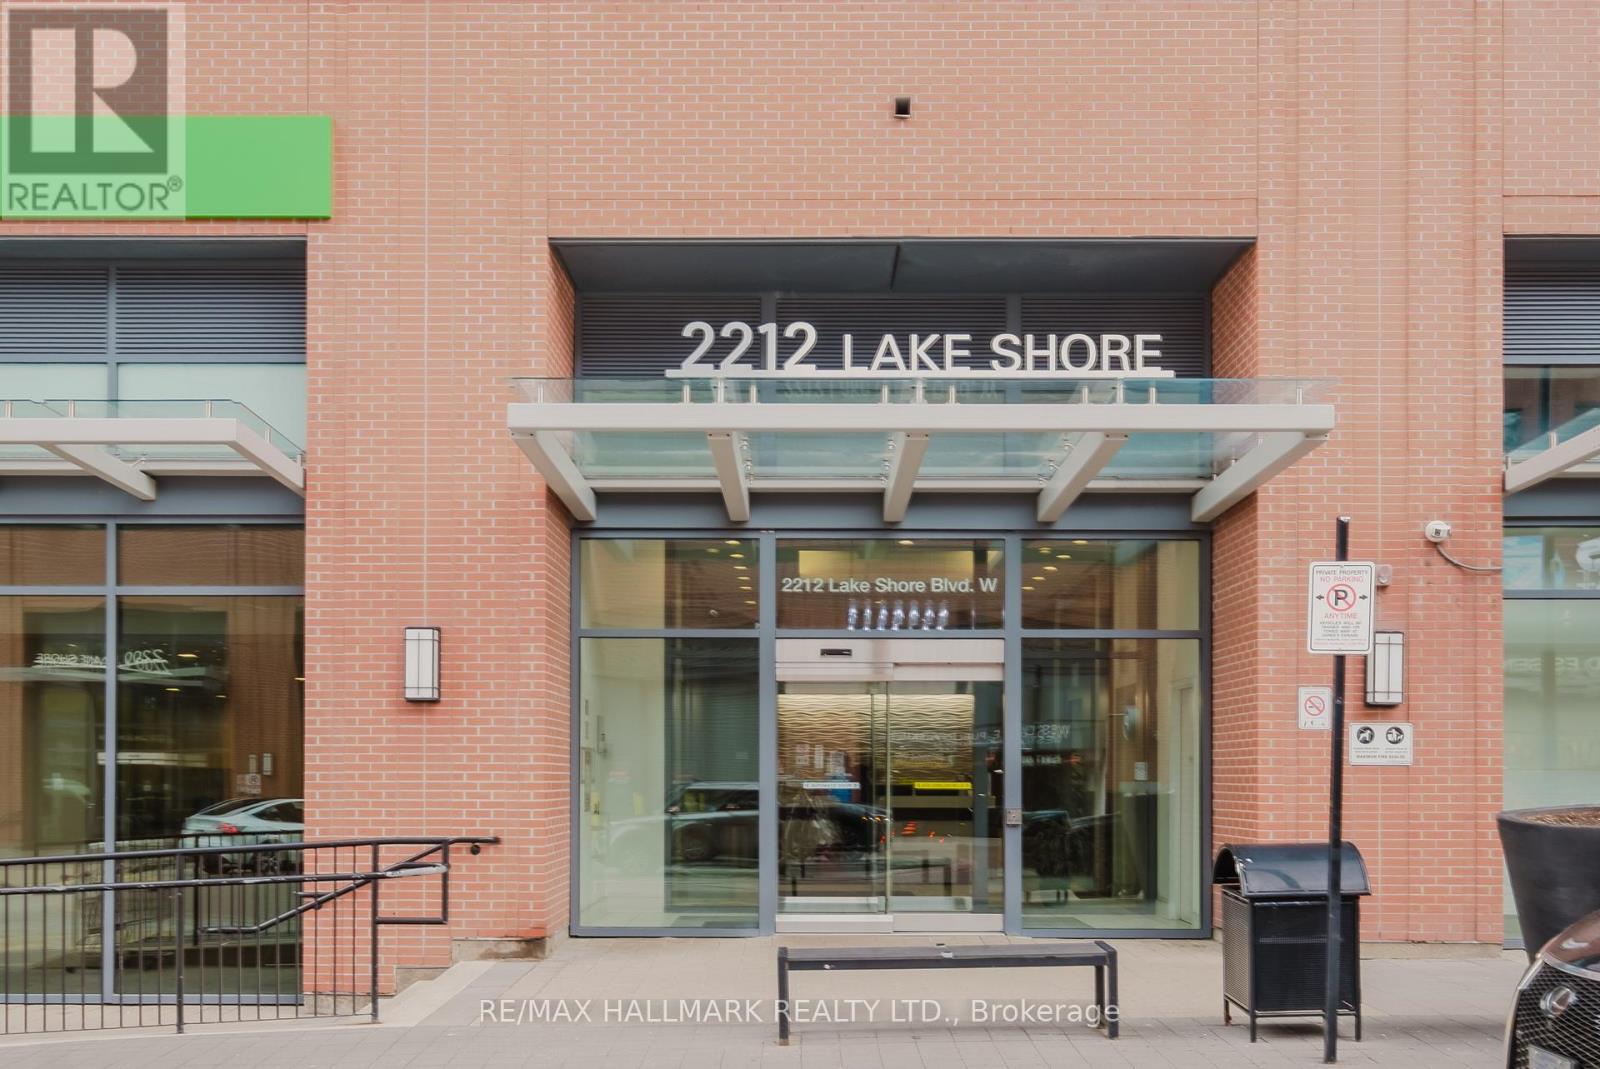
1209 - 2212 Lake Shore Boulevard W
Toronto, Ontario
Luxury living at West Lake Village Phase 3 with breathtaking east-facing views of the lake, city skyline, and stunning sunrises. This bright and spacious 1 Bedroom + Den suite features an open-concept layout with approximately 655 sq. ft. of living space boasting 9' ceiling. Versatile den can easily serve as a second bedroom. Enjoy your lifestyle in a suite with modern kitchen (quartz countertops, stylish backsplash and stainless steel appliances) and laminate flooring throughout. Residents have access to unmatched resort style amenities and abundant visitor parking. Conveniently located just steps to streetcar serving downtown and bus stop that goes directly to Mimico Go station. Shops, LCBO, Metro supermarket, Cafe, Restaurants and lot of parks and trails on the waterfront are at your door step. Move-in ready, freshly painted, and impeccably maintained. Enjoy everything this vibrant neighbourhood has to offer. (id:60365)
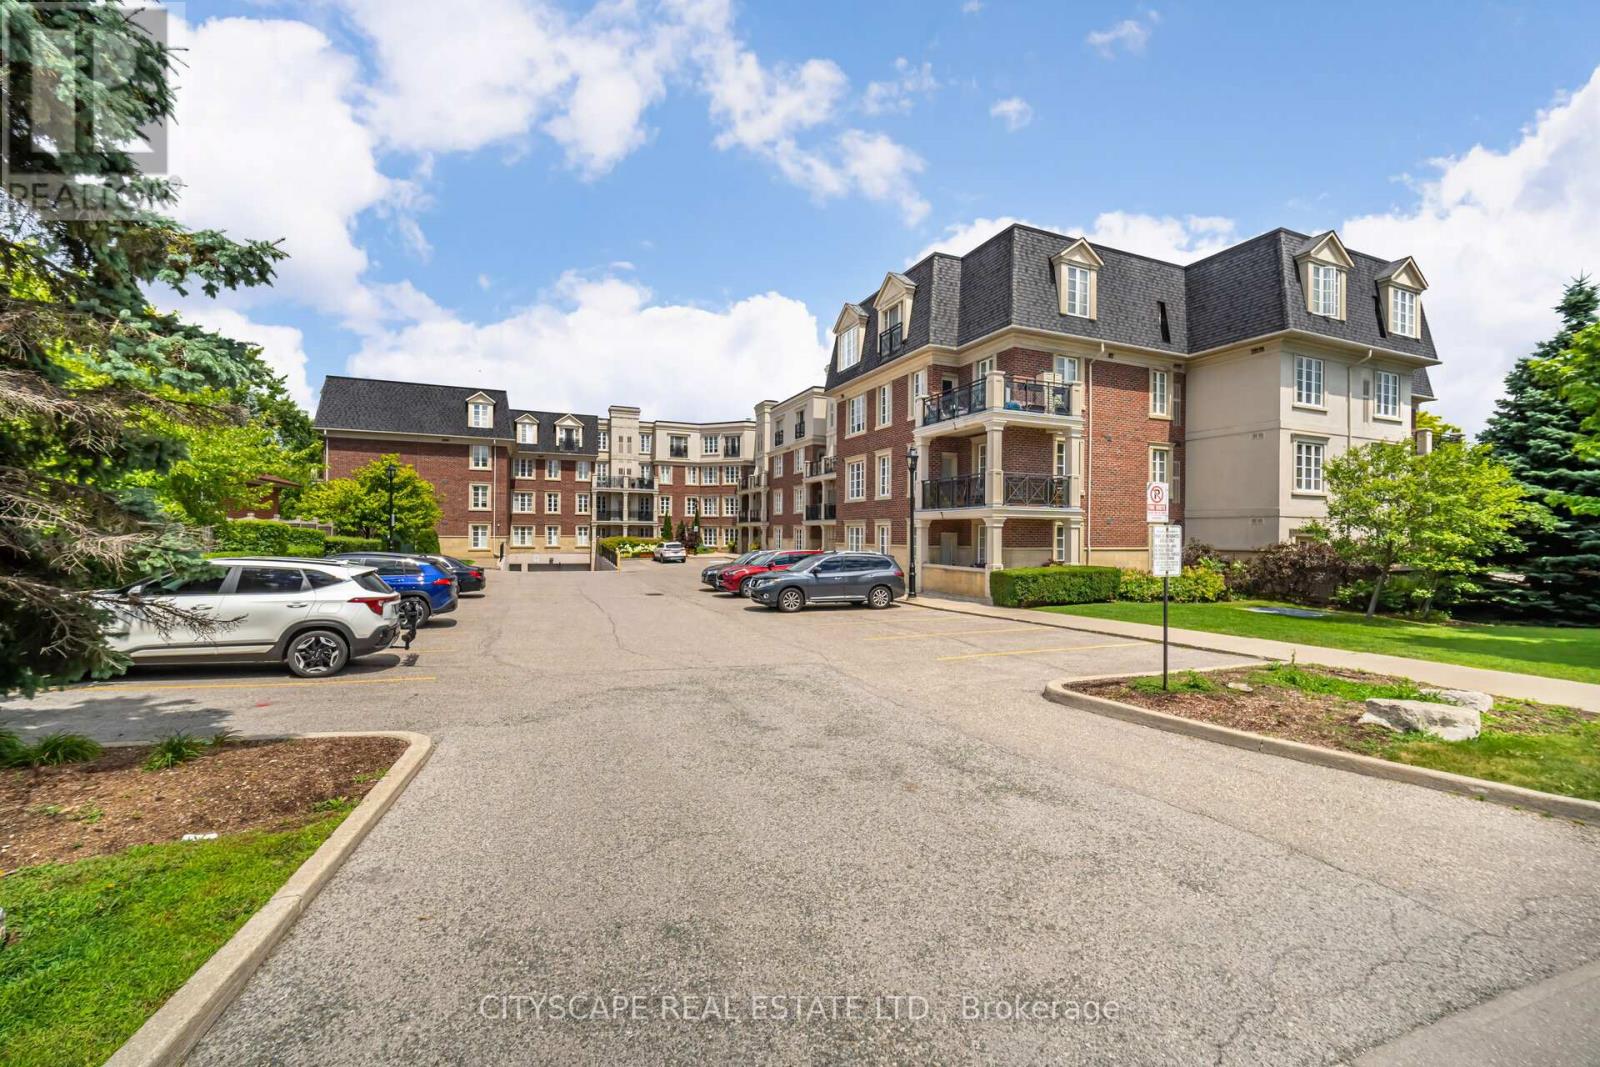
321 - 3351 Cawthra Road
Mississauga, Ontario
Welcome to Applewood Terrace, a boutique low-rise residence known for its quiet atmosphere, oversized suites, and exceptional long-term tenants. This beautifully upgraded 1-bedroom, 1-bathroom suite offers an impressive 825 sq ft of refined living space, designed for those who value comfort, privacy, and quality.Step inside to discover brand-new professionally installed flooring, fresh designer paint, and elegant crown moulding complemented by pot lights throughout. The modern kitchen features a quartz countertop and matching backsplash, a breakfast bar, and full-size appliances-perfect for everyday living or entertaining. The open-concept living and dining area is bright and inviting, with a large window and walk-out to a private balcony overlooking the quiet side of the building.The spacious primary bedroom easily fits a king-size bed and includes ample closet space. A spotless 4-piece bathroom with a deep soaker tub completes the suite. Enjoy the convenience of ensuite laundry, central air, and ample storage throughout. This unit includes 2 underground parking space and an owned locker. The building offers a fenced private yard with gazebo, ideal for relaxing outdoors, and is steps from transit, parks, schools, shopping, and major highways. Perfect for a professional single or couple seeking a quiet, well-maintained home in a highly desirable neighbourhood. A+ tenants only-strong credit, stable employment, and no pets preferred. (id:60365)
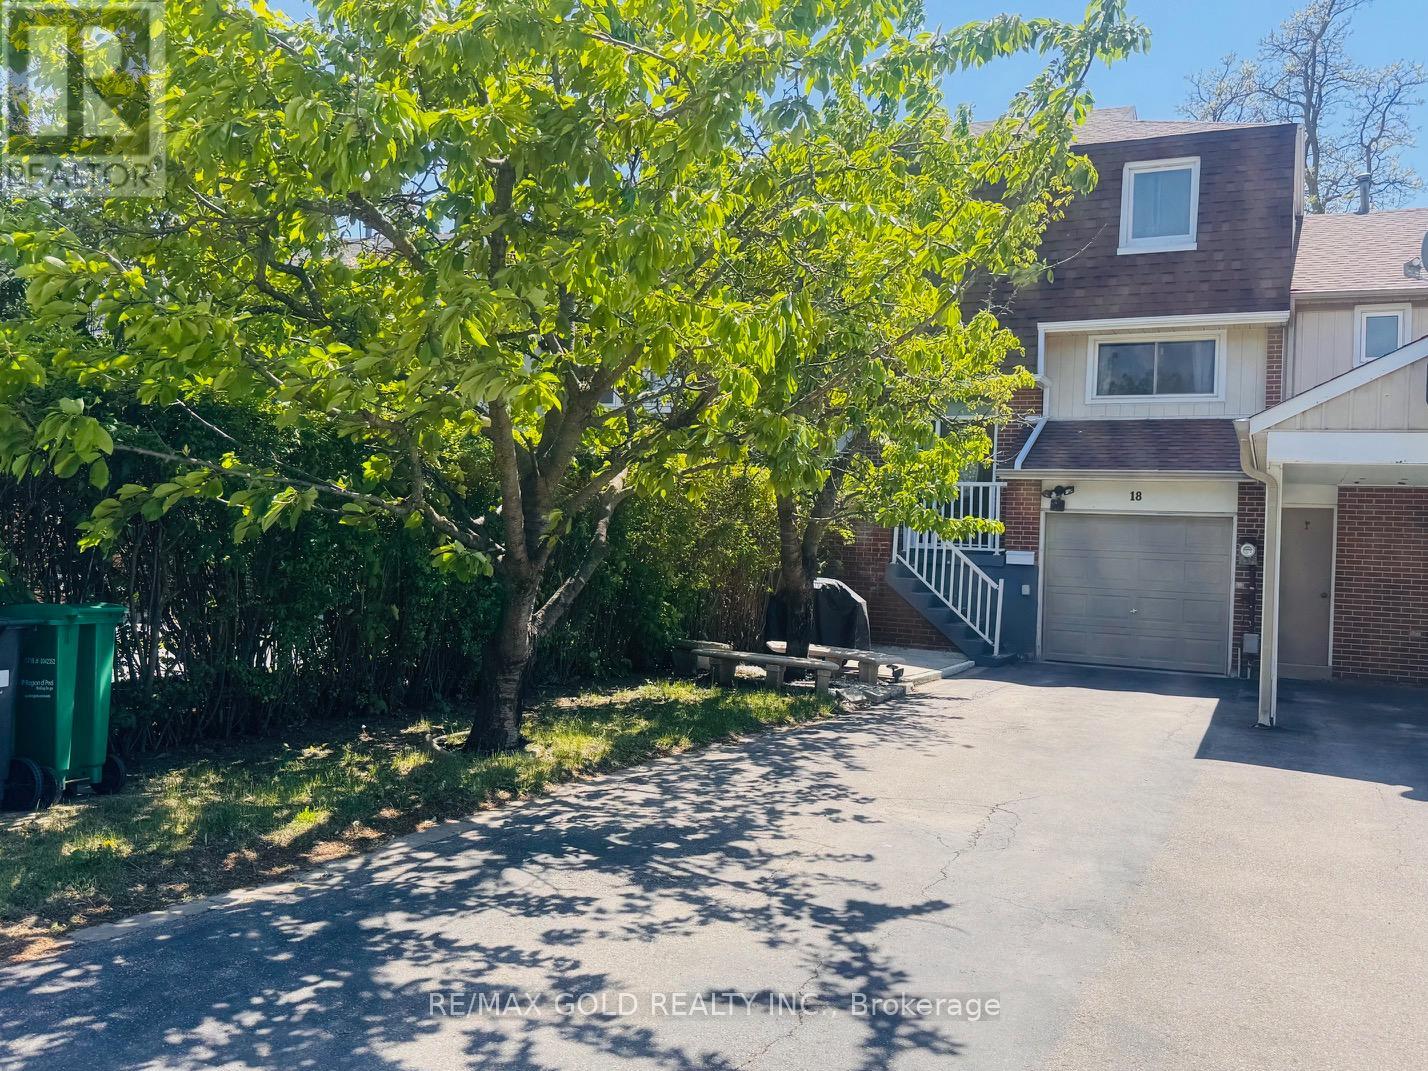
18 Peterson Court
Brampton, Ontario
FREEHOLD TOWNHOME ON A CHILD SAFE COURT LOCATION..3 BEDROOMS WITH A LAMINATE FLOOR AND OPEN CONCEPT LIVING AND DINNING AREA..FRESHLY PAINTED..EXTRA CLEAN PROPERTY..POT LIGHTS ON MAIN FLOOR..WALKOUT BASEMENT TO BACKYARD..HUGE BACKYARD FOR YOUR SUMMER ACTIVITIES..BUILT IN CAR GARAGE..ENTRY FROM GARAGE TO HOME..EXTRA DEEP BACKYARD FOR SUMMER PARTIES...HUGE PARKING AREA FOR 3 - 4 CARS..RARE FIND EXTRA DEEP LOT ..PERFECT STARTER HOME ... (id:60365)
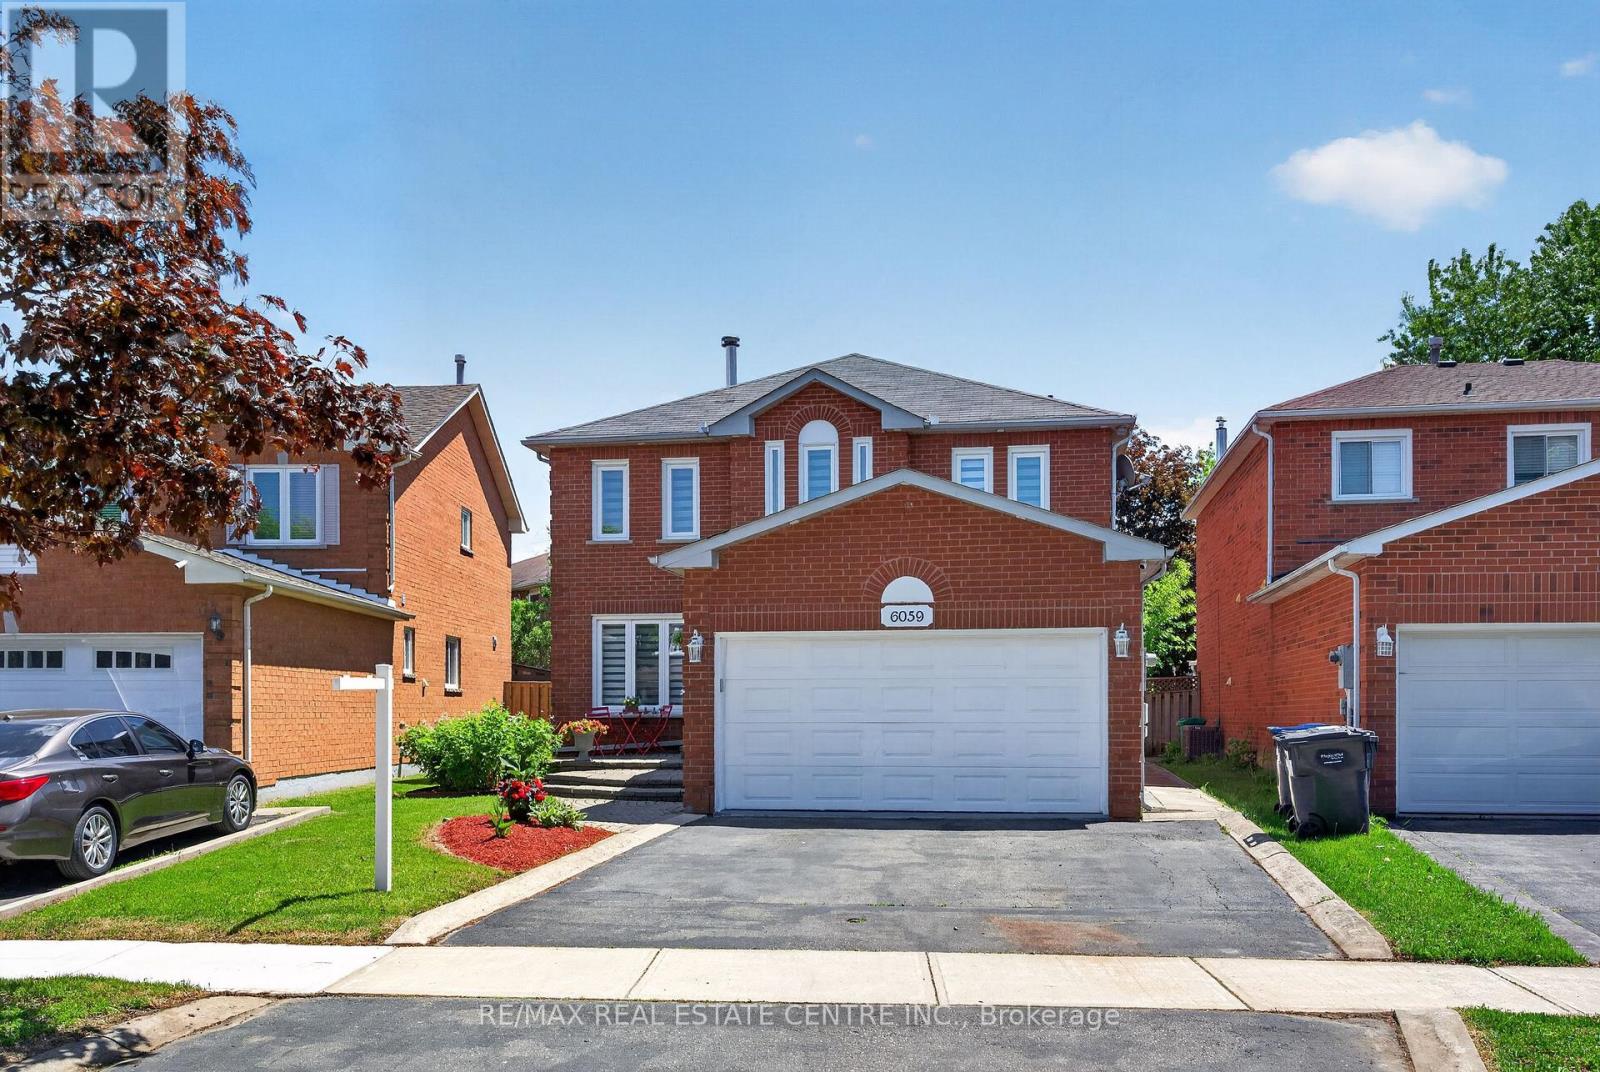
6059 Gemini Crescent
Mississauga, Ontario
Welcome to 6059 Gemini Crescent, a beautifully maintained detached 2-storey home on a quiet, family-friendly street in Mississauga's sought-after Lisgar neighbourhood. From the moment you arrive, the interlocking walkway and timeless brick exterior say "Welcome Home."Lisgar is one of Mississauga's most beloved communities, safe streets, top-rated schools including the prestigious Lisgar Middle School, excellent French Immersion programs, Meadowvale and Erin Mills Town Centres nearby, Credit Valley Hospital minutes away, and unbeatable access to Highways 401, 403 and 407. **The main floor offers a formal living and dining room perfect for entertaining, a cozy family room overlooking the backyard, and an expansive eat-in kitchen with island, breakfast area and walkout to the deck. **The backyard is your private summer retreat - a sparkling above-ground pool, large deck, natural gas BBQ hookup and two garden sheds.**Upstairs is where this home truly shines. The magnificent primary suite is generously oversized, featuring a dedicated sitting area *your own private retreat within a retreat. A walk-through closet leads to a spa-inspired 5-piece ensuite where you can unwind in style. **Three additional well-sized bedrooms, all bright and comfortable, share a large main bathroom - plenty of room for the whole family.**The finished basement is a standout, a self-contained in-law suite with a large rec. room, full kitchen with appliances, two bedrooms, a recently renovated 3-piece bathroom and generous storage. Perfect for extended family, guests or a home office.**This is a rare opportunity to own a truly move-in ready, versatile family home in one of Mississauga's finest neighbourhoods. Homes like this don't come along often, don't miss your chance to make *6059 Gemini Crescent yours! *Additional highlights: double attached garage, fireplace and main floor laundry. Don't miss this incredible opportunity! OPEN HOUSE SATURDAY MAY 30. From 2-4 PM (id:60365)

© 2026 Proptech Realty Inc., Brokerage.