
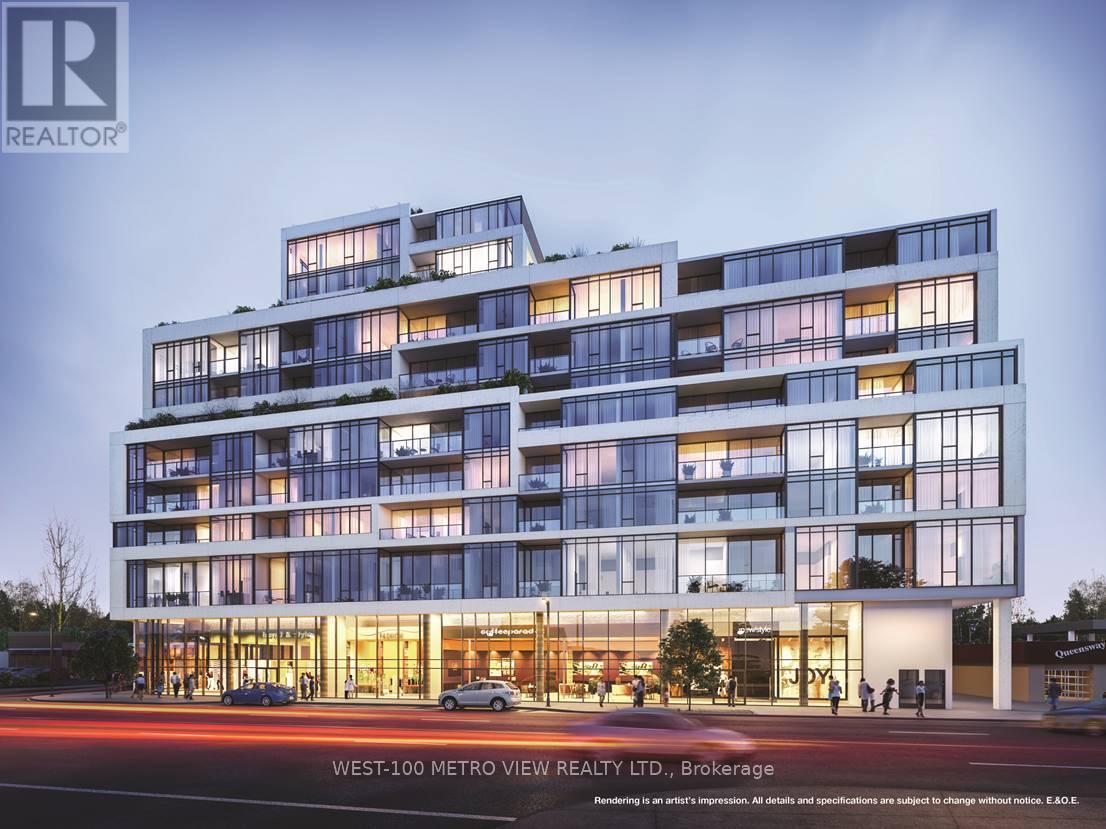
814 - 859 The Queensway
Toronto, Ontario
Don't miss this rare opportunity at 859 West The Queensway! This 749 sq ft 1+den unit with TWO full bathrooms offers incredible value and versatility. Featuring a smart, open-concept layout and a spacious den perfect for a home office or guest room, this unit checks all the boxes. Ideally located near transit, highways, shopping, and dining. (id:60365)
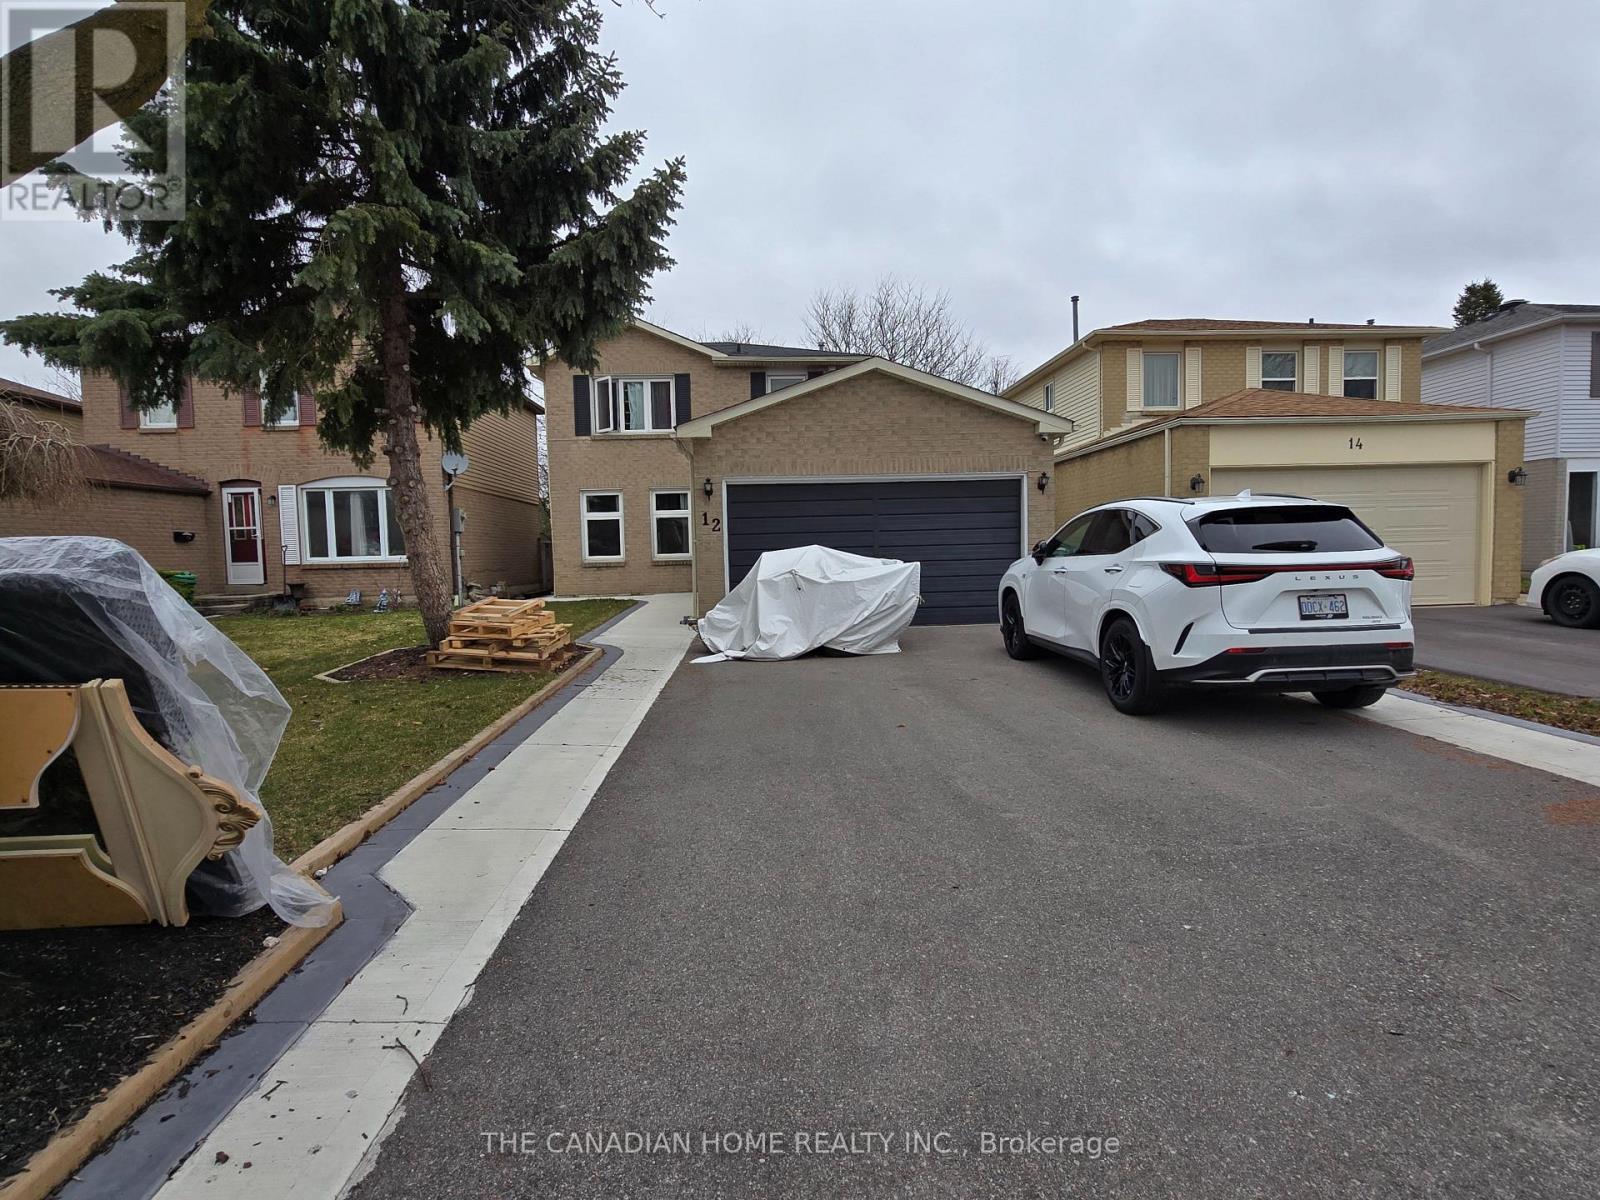
12 Norma Crescent
Brampton, Ontario
Welcome to 12 Norma Crescent in Brampton. This well-maintained detached home offers the main and upper levels for lease, featuring 3 spacious bedrooms and 2 bathrooms-perfect for families. Conveniently located close to schools, parks, shopping, restaurants, and public transit, with easy access to major roadways. A great opportunity to live in a family-friendly neighbourhood with all amenities nearby! (id:60365)
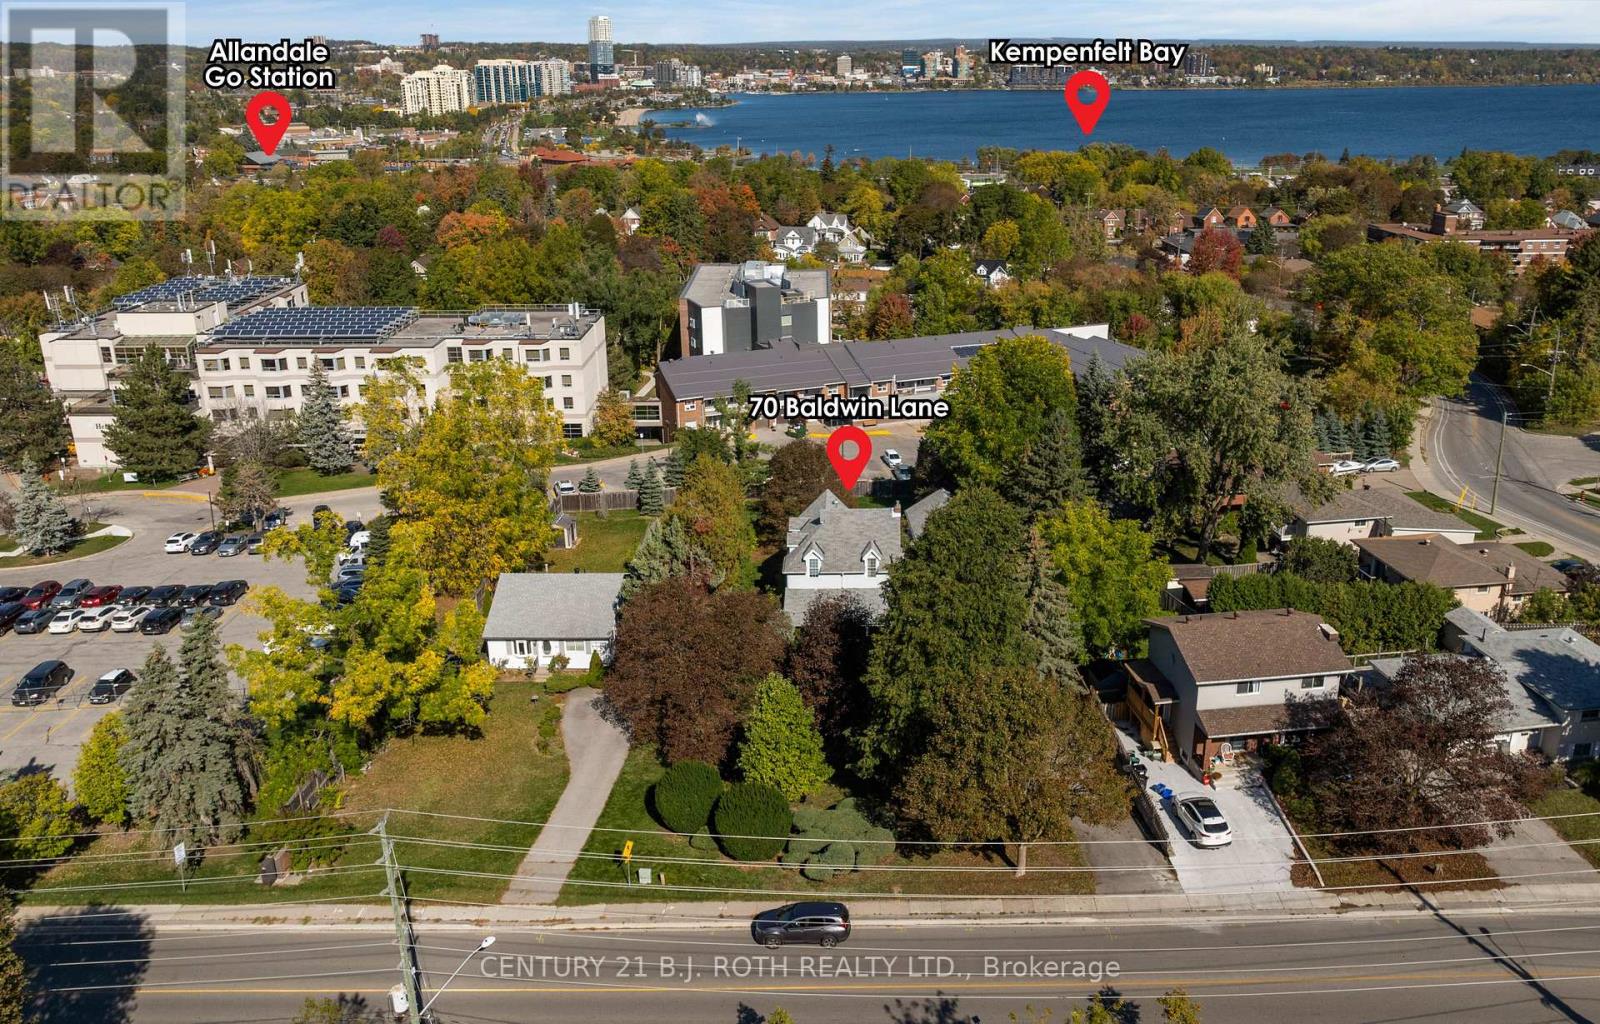
70 Baldwin Lane
Barrie, Ontario
An extraordinary opportunity to own a piece of Barries history in the heart of Allandale. Set on a massive 101 x 235 mature, treed lot, this 1870-built century home offers unmatched privacy and tranquillity rarely found within city limits. A long, private driveway stretches Over 100 feet from the road, opening to reveal this historic residence, perfectly nestled among towering trees in complete serenity. A detached garage/workshop with power includes a bonus lower level, ideal for a hobbyist, home gym, or studio, while parking for 810 vehicles adds incredible convenience. The homes wrap around porch features an impressive 12 x 40 covered front veranda - a peaceful space to relax through summer evenings or rainy days alike. Blending timeless craftsmanship and vintage charm, the interior offers four bedrooms (one on the main floor) and two full bathrooms, including a renovated 4-piece bath and foyer with heated floors. Natural light fills every room with treed views throughout, while the private, landscaped backyard showcases lush gardens, a raised deck, and room for a potential pool oasis or garden suite. Upstairs are three spacious bedrooms and a full bath, complemented by the original staircase and character hardwood flooring beneath the current finishings. Updates include structural work to the porch, newer porch and garage shingles, eavestroughs, and west-side foundation waterproofing. Located just minutes to the Allandale Waterfront GO Station, Kempenfelt Bay, downtown Barrie, and steps to Shear Park and St. John Catholic School and Church, this rare, character-filled home offers a once-in-a-generation opportunity to own a century property on an estate-sized lot in one of Barrie's most sought-after neighbourhoods. (id:60365)
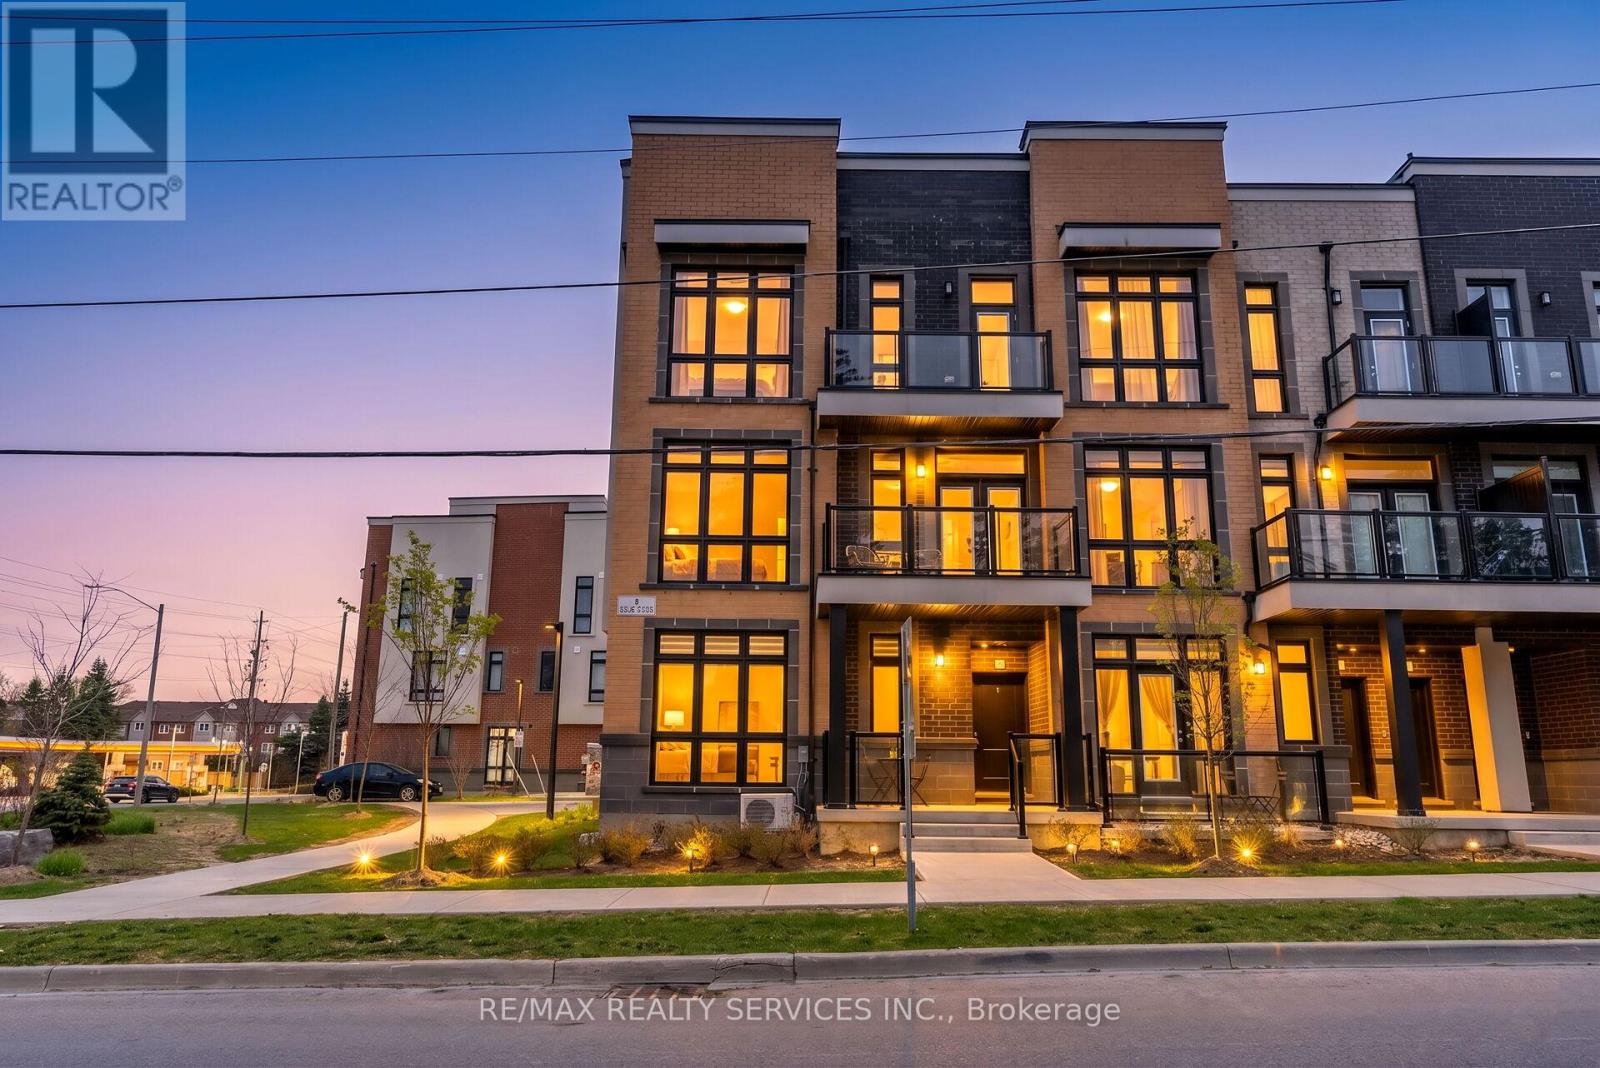
5 - 1 Bond Crescent
Richmond Hill, Ontario
Unobstructed View! Corner Bungalow-Style Condo Townhouse ,Approx. 600 sq ft main-floor unit featuring a bright open-concept layout, floor-to-ceiling windows, 9' ceilings & laminate flooring. Modern kitchen with quartz counters & stainless steel appliances. In-suite laundry. Ideal for first-time buyers, seniors, professionals or investors, includes 1 parking + ample visitor parking. Low maintenance fees. Steps to transit, minutes to GO Station, shopping, groceries, banks & Oak Ridges Library. Close to parks, trails, Lake Wilcox & Bond Lake. Prime Richmond Hill location!! (id:60365)
454 Alper Street
Richmond Hill, Ontario
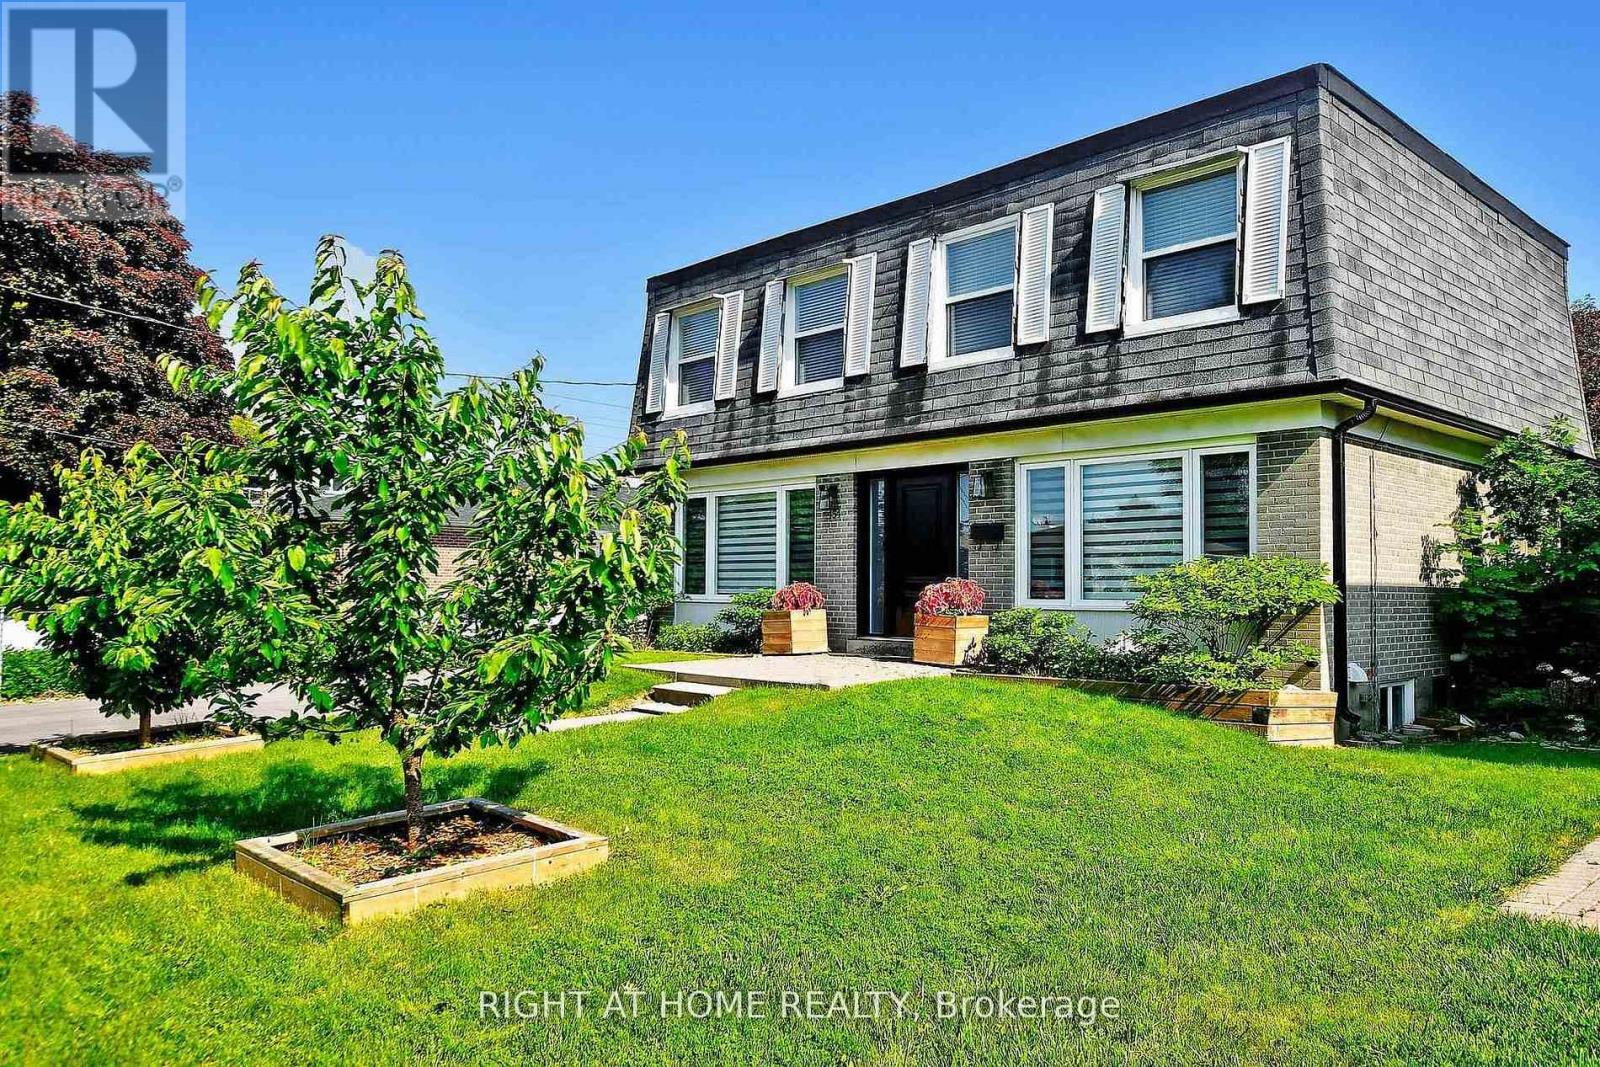
Elegant Upgraded, Unique Layout, 2 Story Det House , 4 + 1 Bedrms, 3 Bathrms , New Roof , Main Floor W New Main Door, New Extended Driveway,Modern Coustom Kitchen Cabinet W Gas Range,Glass Backsplash,Central Island,Quartz Counter Top,S/S Appliances,Pot Lights,Lrg Pantry, Coustom Built Tv Wall Unit,Stair Glass Railling, Beautiful Creamic Flr,2nd Floor W New Laminate Flr, Wall to Wall B/Closets In Two Bedrms & Washer, Dryer,New Paint , Two Years Fin Basment W Sep Dr & Special Insulation For Walls To Prevent It From Losing Heat,Lrg Kit , Quartz Counter Top, S/S Appls,Pot Lights,3 Pc Bathrms, One Bedrm W Lrg Closet, Prk 4 cars,No side Walk,Lrg Coustom Built Shed,Lrge Private Backyard W Pond,Close to Top Ranking Schools,ShoppingHwy.THIS HOUSE HAS BEEN UPGRADED FOR THE LAST FEW YEARS INCLD:BASMENT ,WINDOWS,FLOOR,KITCHENS ,ROOF,DRIVEWAY,DOOR,STAIRS,BLINDS ETC (id:60365)
74 Village Parkway N
Markham, Ontario
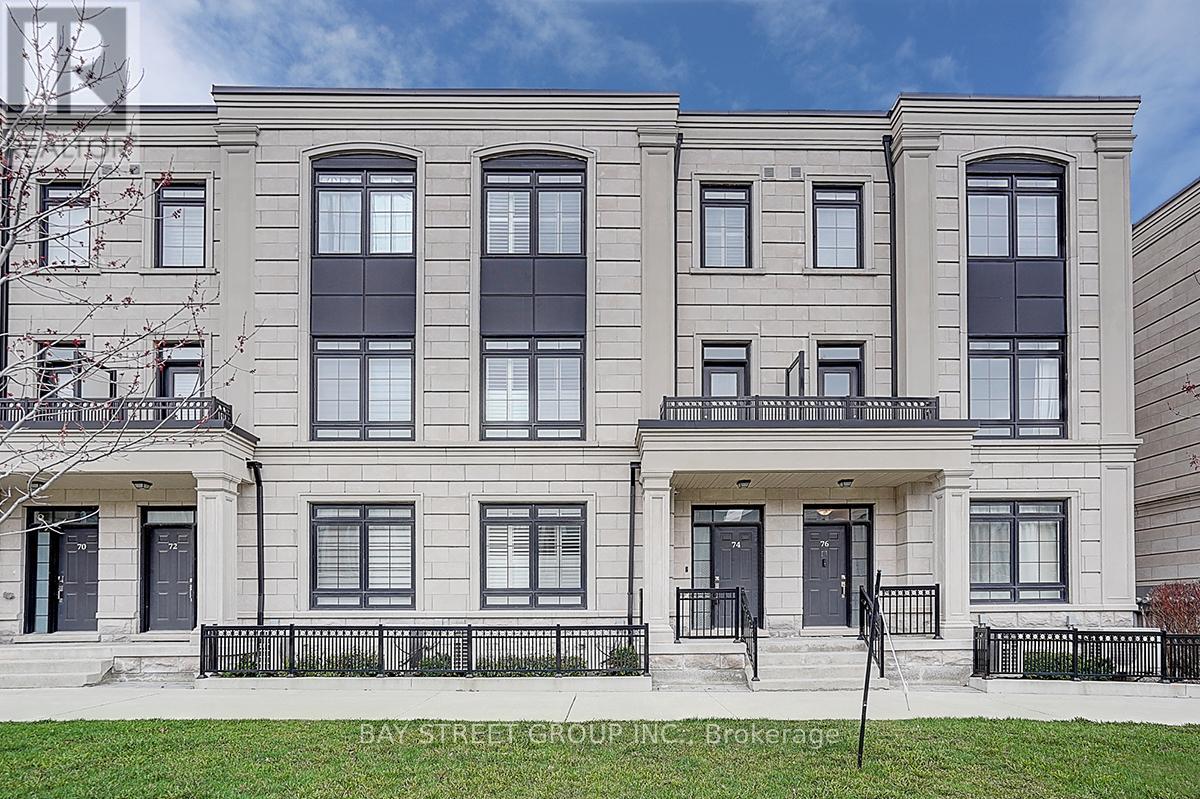
Amazing Double Car Garage W 4 Parking Spaces Luxury Freehold Th In The Heart Of Downtown Markham. Elegant living space with 9 ft ceilings throughout, skylight, upgraded wood floors, smooth ceilings Granite Kitchen Counter Top, Kitchen Island, B/I High End Bosch Appliances, Gas Cook Top,Oak Stairs W Iron Picket Handrails, overlooking a spacious breakfast area large enough to use as a formal dining room, with a walk-out to a huge private terrace equipped with a BBQ gas line, perfect for entertaining. Premium Lot Facing To The Park, Lot Of Sunshine, Finished Basement W 3Pc Bath, Big Terrace; Located in prime Unionville with unbeatable convenience-steps to Whole Foods, ICBO, Panera Bread, BMO, RBC, VIP Cineplex, top restaurants, shopping and public transit, and minutes to Hwy 404/407. Highly coveted school zone including top-ranked Unionville HS. (id:60365)
175 Gold Park Gate
Essa, Ontario
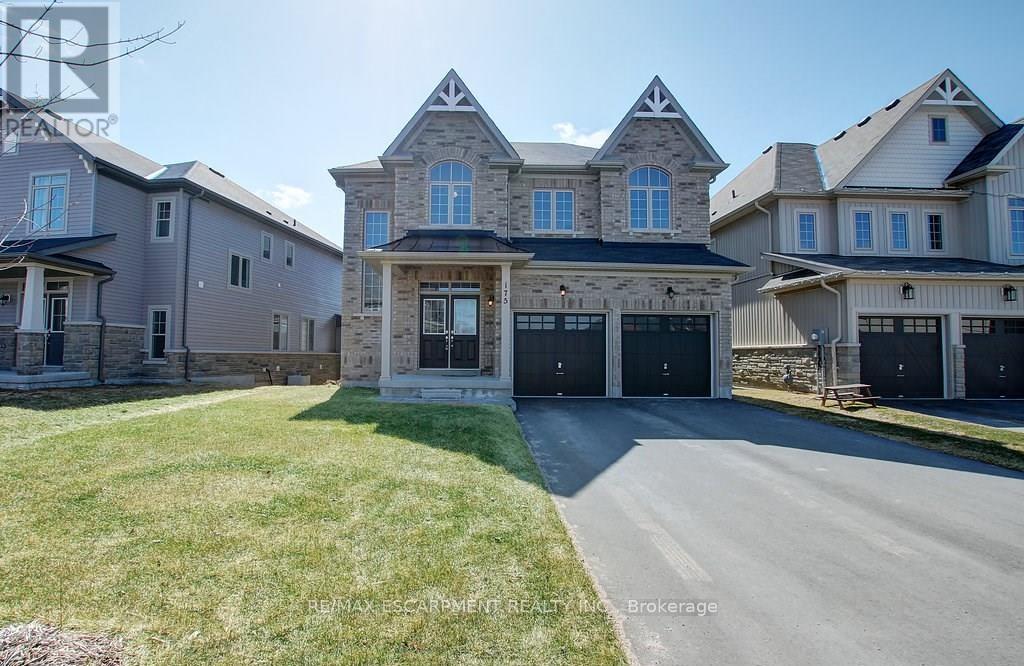
Your dream home awaits! This beautiful fully brick home was built to amaze! It is over 3000 sq ft with a full walk-out basement with a specatular in-law suite, with an incredible tenant paying $1800/month. Built on a quiet street and backing onto the protected Nottawasaga River with breathtaking views. This large 2 storey home has 4+1 bedrooms, 5 bathrooms, upstairs laundry, large windows throughout and a massive grand foyer to welcome your guests. Walk through the massive master bedroom, through French doors, a walk-in closet, a luxurious ensuite with a sleek glass shower and romantic soaker. With 9 foot ceilings, a natural gas fireplace, beautiful cabinets and countertops, a separate office and dining room, this house will be sure to impress. The walk-out basement and backing onto a ravine are massive upgrades and hard to find. With it's large double garage, driveway, and open backyard, this house is perfect for your family and guests to enjoy. Nestled in the family friendly town of Angus, close to amenities, schools, Barrie and HWY 400. (id:60365)
34 Kingswood Drive E
Clarington, Ontario
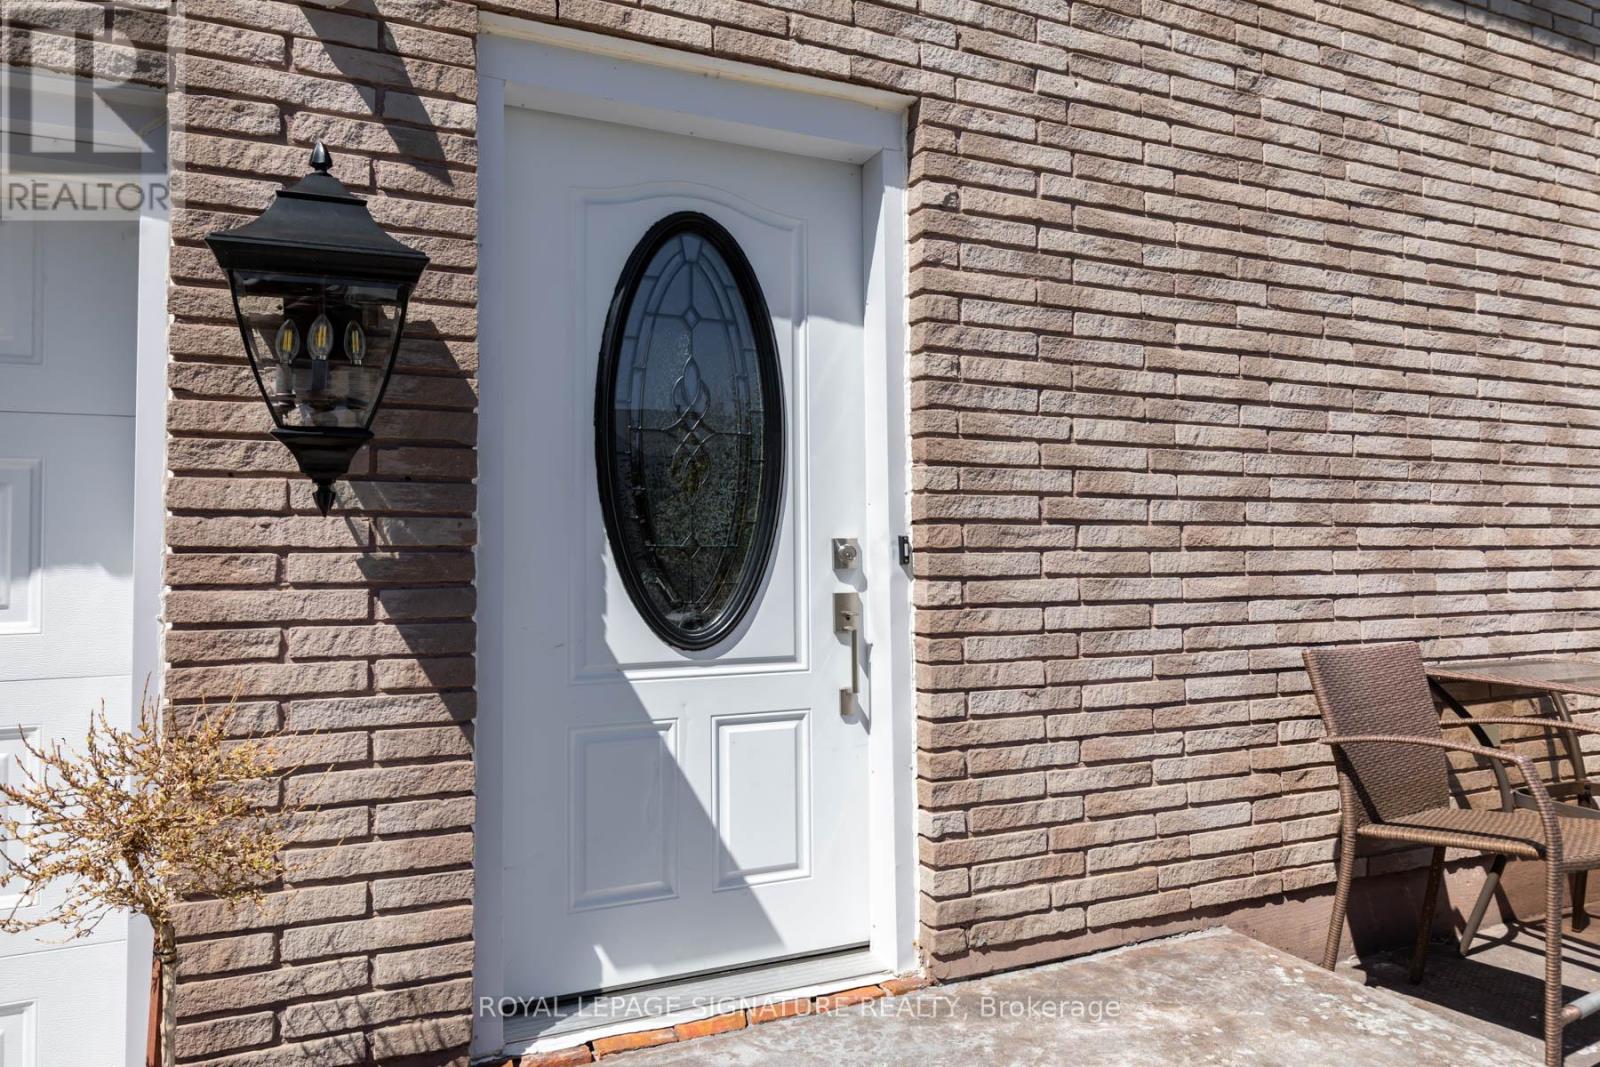
Welcome to this sunny and bright raised bungalow offering spacious two-bedroom living in a wonderful family-friendly neighbourhood. The generous primary bedroom features a walk-in closet, convenient ensuite laundry, and a private two-piece ensuite. A well-sized second bedroom and full washroom provide comfortable living space for families, couples, or professionals alike. Enjoy a large eat-in kitchen, formal dining room, and an expansive living room filled with natural light - perfect for entertaining or relaxing at home. Walk out to the private deck and appreciate the ample parking and inviting community atmosphere close to parks, schools, shopping, and transit. (id:60365)
3 - 200 Southgate Drive
Guelph, Ontario
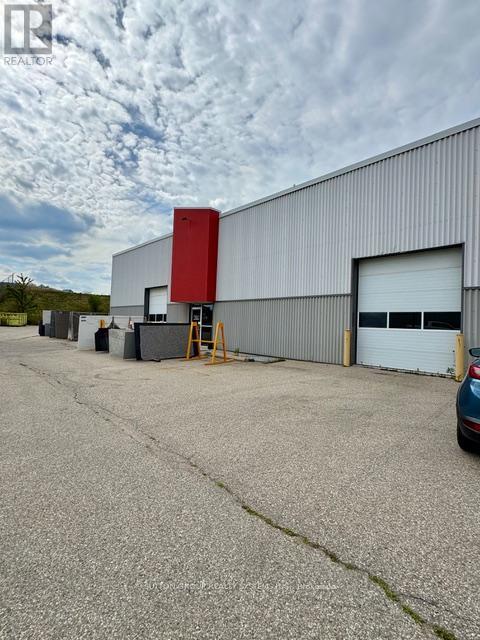
*Sale of Business* 5,238sf plus 2nd Floor Mezzanine of 1,192sf. 2 Drive in loading doors and Outside Storage allowed. Excellent Opportunity to Acquire a Quartz, Natural Stone, Porcelain Manufacturing Business established in 2011. Specialized in Countertops, Floors, Walls, Fireplaces, Kitchens, Bathrooms, Showers and much more. This Modern And Innovative Company provide The Highest Quality Production For Residential, Custom Homes, Builders and Commercial Projects. Turn Key Operation Business fully operational with the Best Equipments. Excellent Skilled Employees. Many returning clients. Check Website https://stoneinnovation.ca. Great Revenue, Highly Profitable and Clientele. Documents available (id:60365)
154 Robinson Street
Norfolk, Ontario
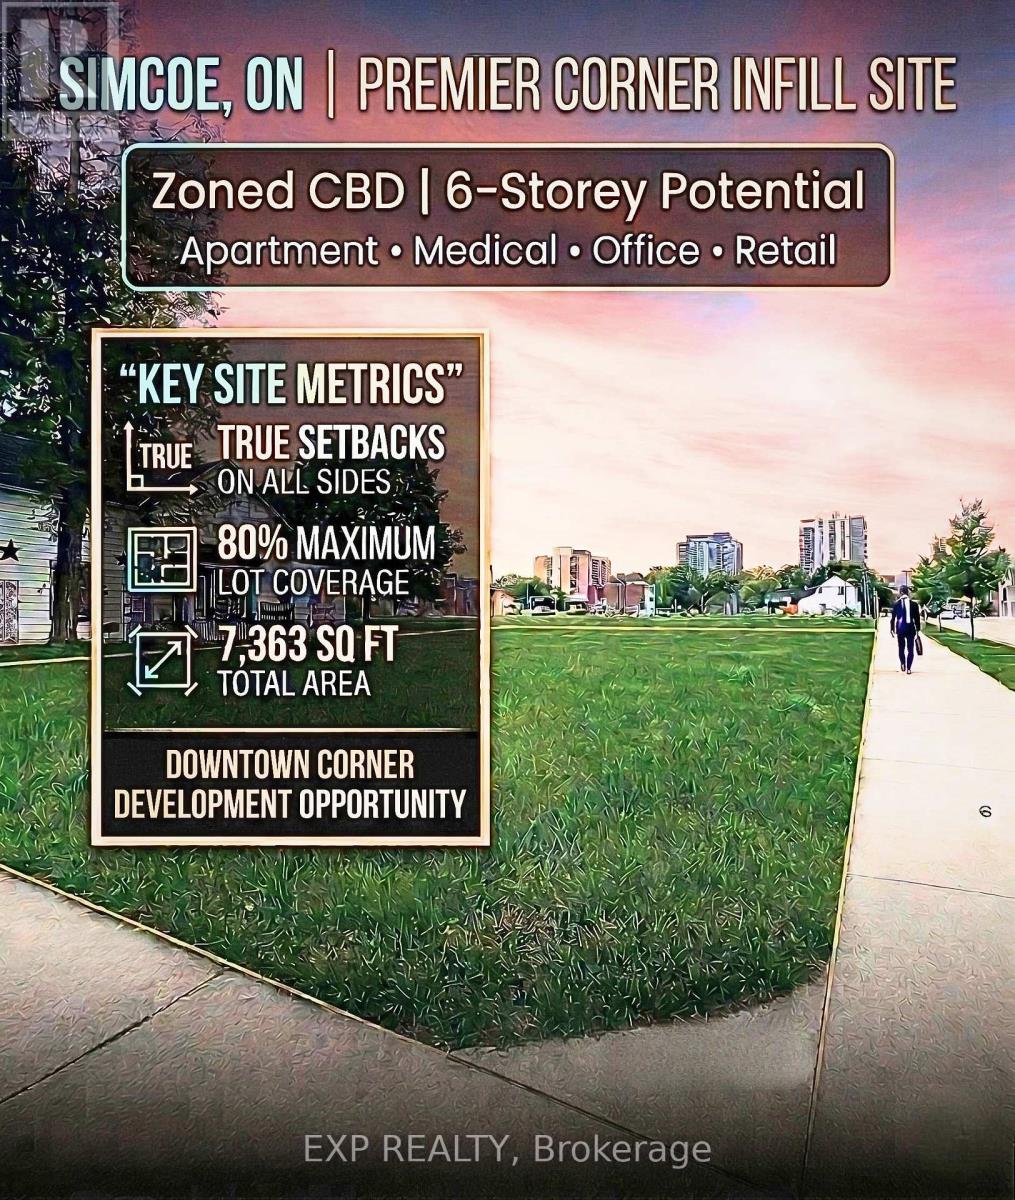
RARE DEVELOPMENT OPPORTUNITY IN THE HEART OF SIMCOE! Unlock the potential of this prime 7,363 sq. ft. corner lot strategically located at the intersection of Robinson Street and Head Street. This high-traffic location offers unparalleled visibility and is currently cleared and ready for your vision. The property features elite CBD (Central Business District) zoning, offering the most flexible development provisions in Norfolk County. Unlike standard residential lots, the CBD designation allows for 0-metre setbacks on the front, exterior side, and interior side yards, maximizing the buildable footprint on this 118 ft x 61 ft lot. Key Development Highlights:Versatile Permitted Uses: Zoning allows for a wide array of uses including professional offices, medical clinics, retail stores, restaurants, financial institutions, and daycares. High-Density Potential: Opportunity for mixed-use development with apartment dwellings or dwelling units above the first floor. Building Scale: Maximum building height of six (6) storeys with a generous 80 percent maximum lot coverage. Prime Location: Situated within the urban core and subject to site plan control to ensure a high-standard downtown aesthetic. Whether you are looking to build a signature professional office or a multi-unit residential investment, 154 Robinson Street offers the zoning and exposure to ensure a successful project. Plan your next project here & plant your flag in Simcoe's growing downtown today! (id:60365)
46 - 700 Paisley Road
Guelph, Ontario
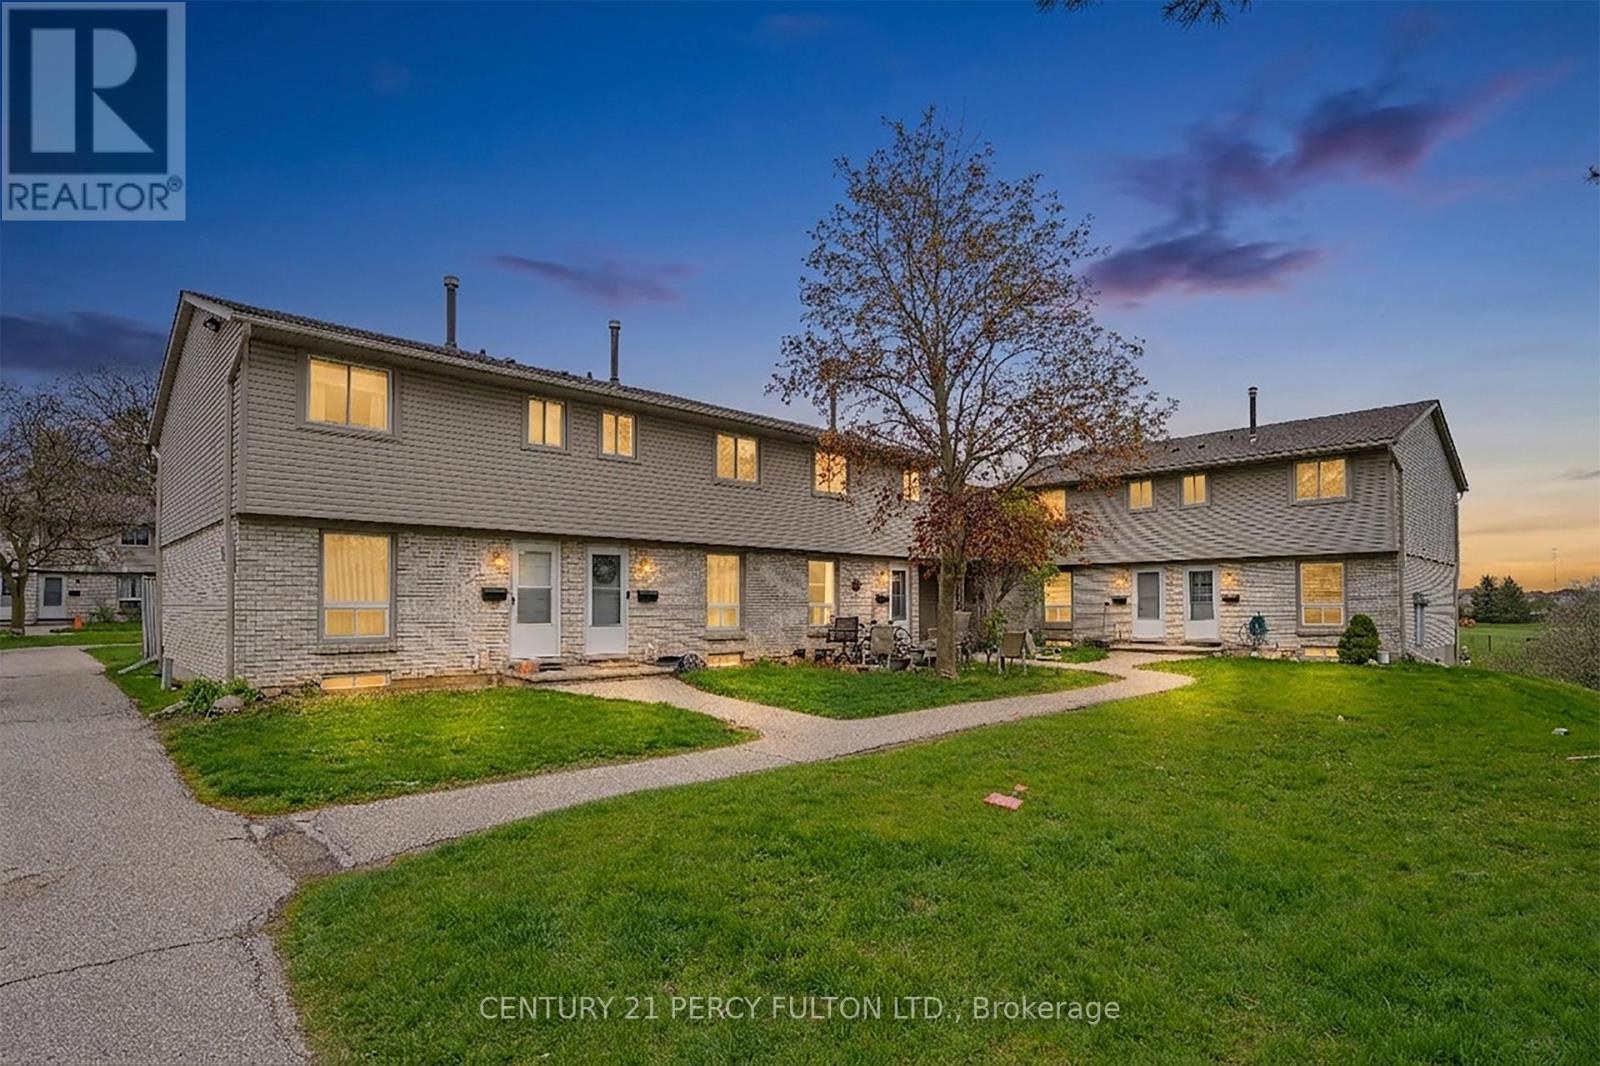
Beautifully upgraded bungalow condo townhouse with a bright walk-out basement backing onto lushgreen space and Castlebury Park! Offering approx. 1,900 sq ft of living space across bothlevels, this spacious home features brand new flooring, modern trim work, renovated bathroom,and a stylish upgraded kitchen with new countertops and backsplash. The modern main floor denoffers excellent flexibility for a home office, nursery, guest space, or potential thirdbedroom. The sun-filled walk-out basement opens onto a private patio surrounded by ravineviews, creating the perfect extension of your living space. Excellent layout for families,downsizers, or anyone looking for additional room to grow, work, or entertain. The basementoffers incredible flexibility for a potential in-law suite, bedroom, home office, gym, or justan open recreational room. Located at the back of the complex for added privacy and tranquilitywhile still being close to parks, schools, shopping, transit, and major amenities. Condo feesinclude water. A rare opportunity to own a move-in-ready home with exceptional indoor andoutdoor living space! (id:60365)
8535 Forestview Boulevard
Niagara Falls, Ontario
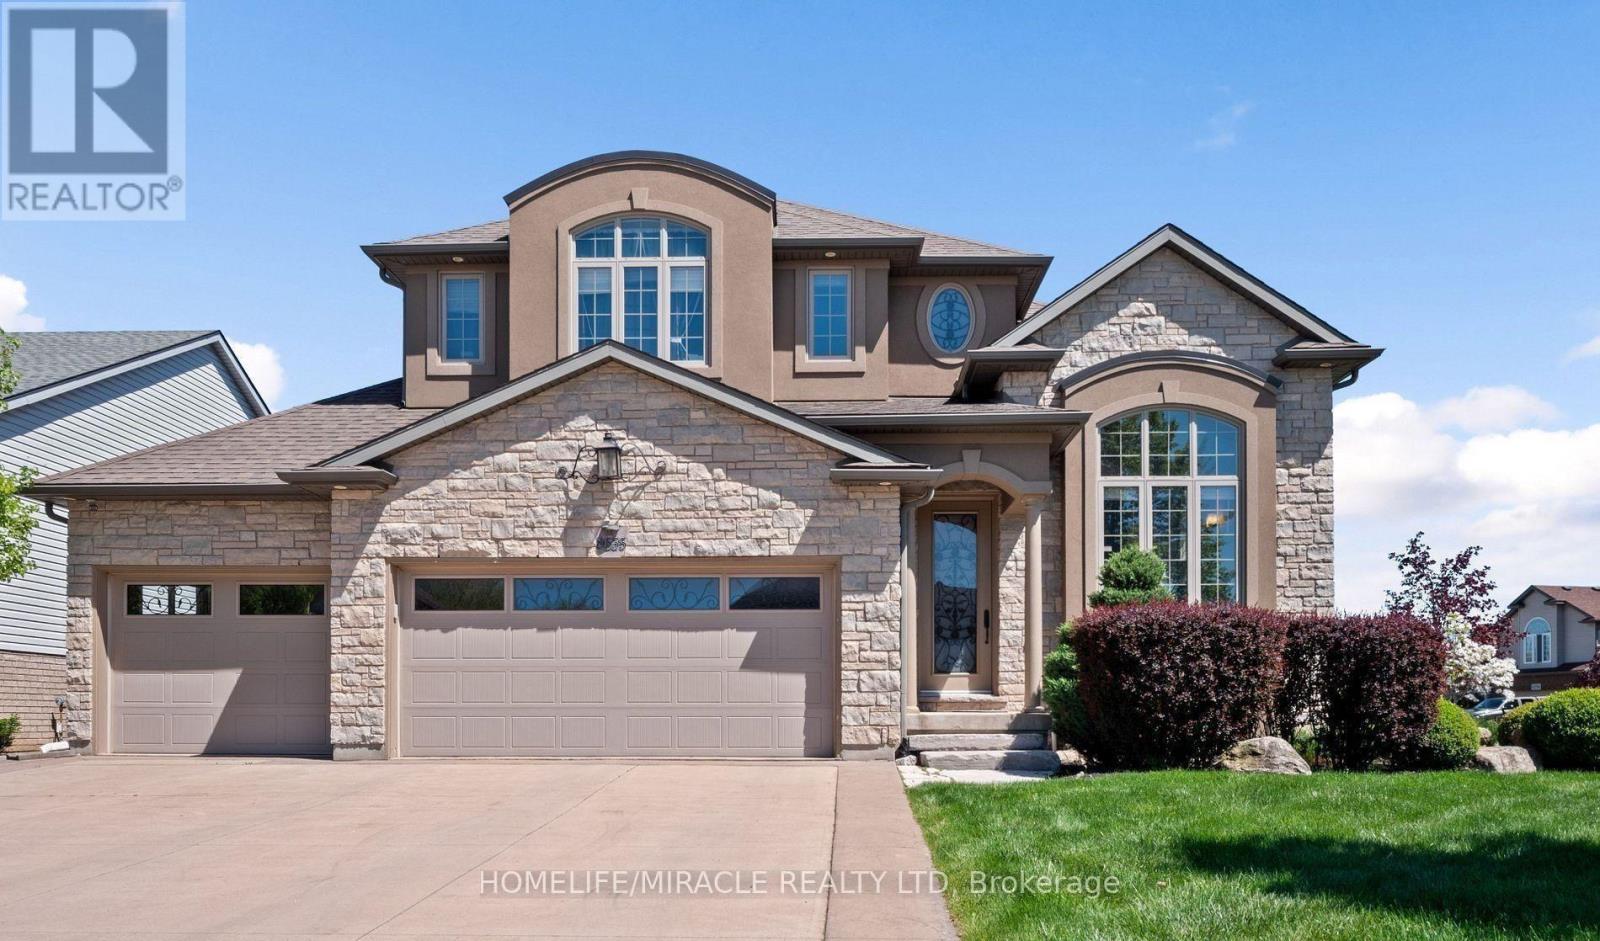
Model-Home Luxury by PineWood builder with Soaring 12-Foot Ceilings!Experience the elegance of a true model home featuring dramatic 12-ft ceilings in the Living, Dining & Kitchen areas, creating an impressive sense of space and light. Situated on a premium corner lot in a sought-after neighbourhood with a school just steps away this custom-built home offers approx. 3,775 sq. ft. of beautifully finished living space.Highlights include hardwood floors, exquisite trim, arched windows, and wrought iron railings. The Old-World inspired Chef's Kitchen showcases a gas range set in a striking stone alcove, custom maple cabinetry, granite counters, soft-close drawers, wine rack, and a large island with breakfast bar.Enjoy seamless indoor-outdoor living with patio doors leading to a 2-tier deck (gas BBQ line), concrete patio, and pergola. The Great Room features a built-in entertainment centre with integrated ceiling speakers throughout the house. The Primary Suite offers 2 separate 4-pc ensuites and dual walk-in closets. Two additional bedrooms share a Hollywood bath. The finished lower level includes a Wet Bar with waterfall feature, Rec Room with walk-up, Home Gym, and 5th bath.Heated 3-car garage with stamped concrete floors, irrigation system & central vacuum complete this exceptional home. (id:60365)

© 2026 Proptech Realty Inc., Brokerage.