

33 - 2402 Queen Street E
Toronto, Ontario
Live by the lake in this beautifully renovated 1-bedroom suite offering 577 sqft. of thoughtfully designed living space in the heart of The Beaches. Located at 2402 Queen Street East, this charming boutique-style building blends classic character with modern updates, providing a refreshing alternative to high-rise condo living.The suite features hardwood flooring throughout, a renovated kitchen with quartz countertops and stainless steel appliances, and an updated bathroom. Bright and well-proportioned, the layout offers comfortable living with excellent natural light. The building itself has been modernized with refreshed common areas, creating a welcoming and well-maintained environment.This intimate fourstorey walk-up building does not have an elevator, contributing to a quieter, more private residential feel. Additional amenities include secured entry with an intercom system and shared on-site laundry facilities. No on-site parking is currently available; street parking is available through the City of Toronto.The location is truly exceptional-just steps to the beach, boardwalk, and waterfront parks. Enjoy the relaxed, communityoriented atmosphere of The Beaches, with Queen Street East's independent shops, cafés, restaurants, and local favorites right outside your door. Nearby Kew Gardens offers year-round recreation and hosts the renowned Beaches International Jazz Festival. One month free rent on a 13month lease. A rare opportunity to enjoy lakeside living at outstanding value in one of Toronto's most desirable neighborhoods. Photos are virtually staged and represent a typical unit in the building. please note, some photos have been virtually staged and are also of typical similar units within the building (id:60365)
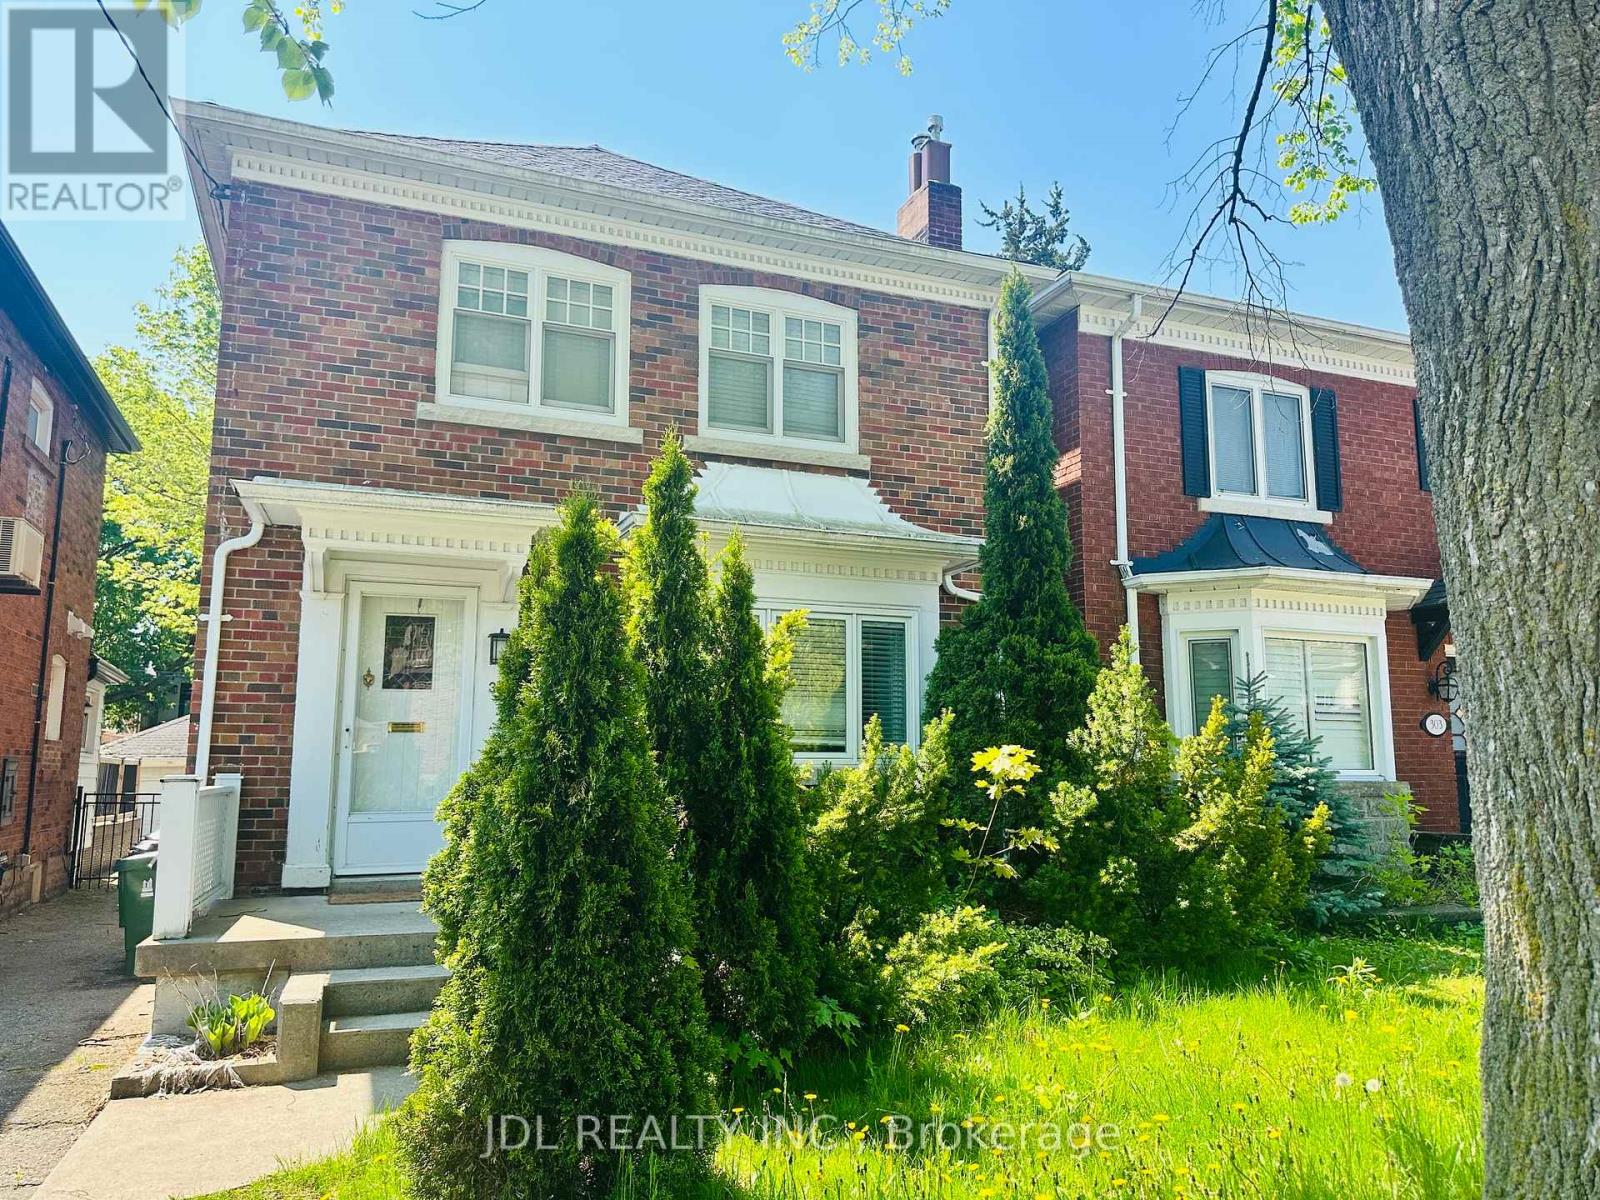
301 Old Orchard Grove
Toronto, Ontario
Charming Family Home In John Wanless, Lawrence Park Hs! Hardwood Floors, Wood Burning Fireplace, Skylight, Separate Dining Room, Modern Kitchen With Walkout To Backyard. Oasis With Huge Cedar Deck.4 Piece Renovated Washroom With Brand New Glass Shower And Granite Top Vanity Sink. Finished Rec Rm, & 3-Pc On Lower Lev. Many Reno's/Upgrades. Roof 2015. Steps To Avenue Rd, Shopping, Dining, Ttc. Easy Access To 401. Easy To Get Street Parking Permit From City. (id:60365)
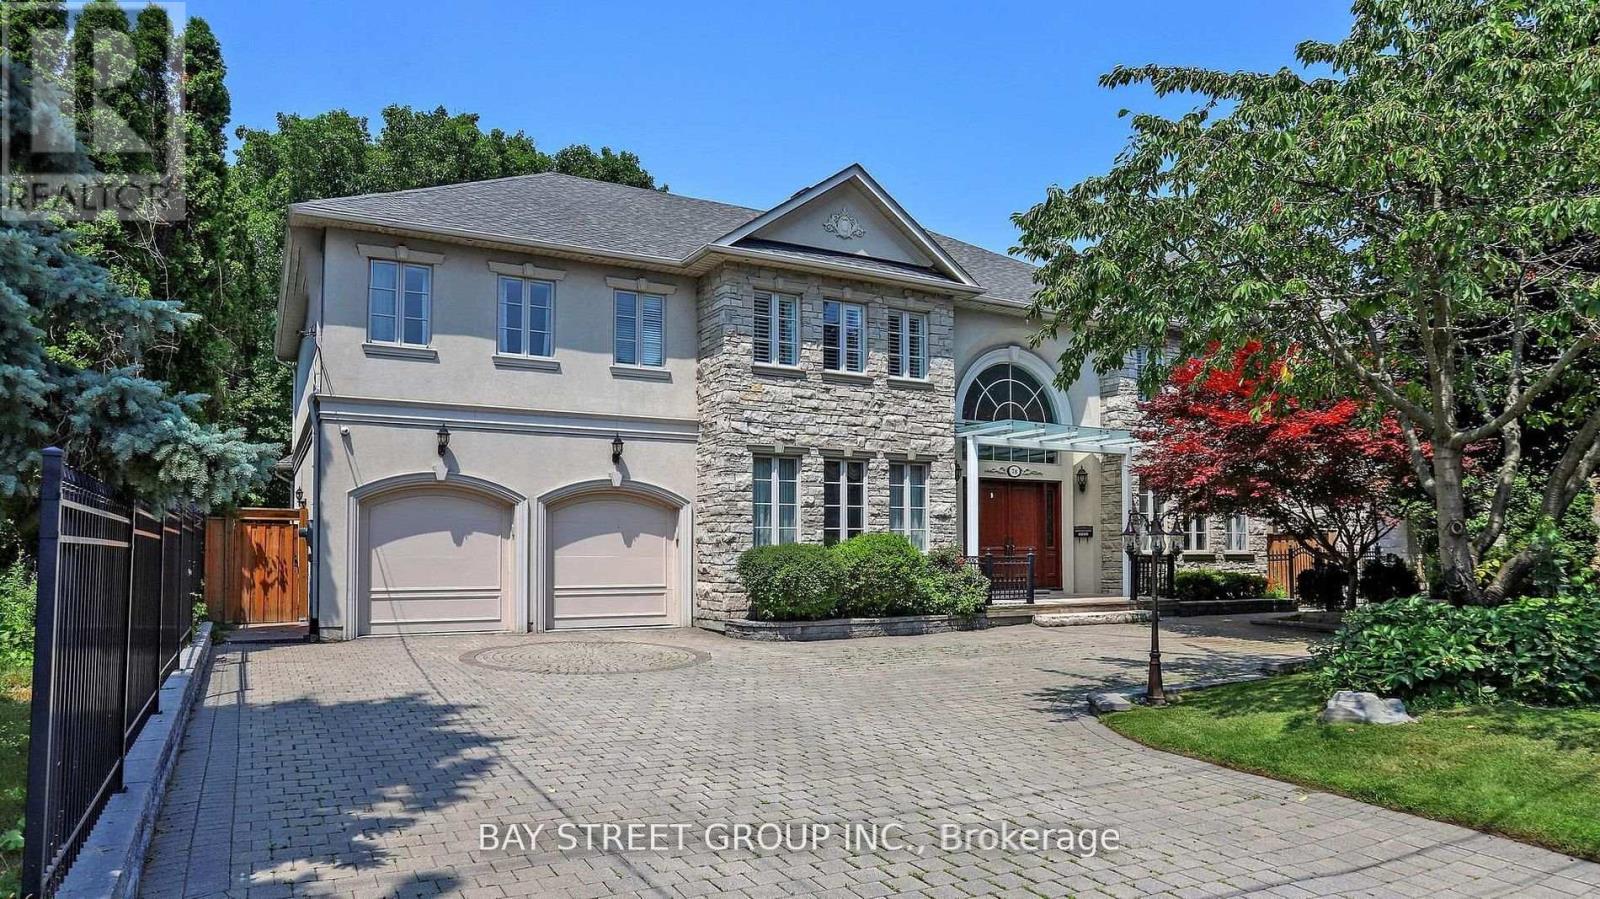
78 York Road
Toronto, Ontario
Custom Built Home On Rarely Available 80X145 Ft Private Treed Lot. Close To Desired Schools & Amenities. Around 7200 sq ft of luxury living space.Steps To Renowned Schools, Granite Club, Parks And Shops At York Mills/Bayview..Classic Exterior Design Of Stone And Stucco, Canopy over main entrance, Huge Sunroom with Motorized Exterior Shades and Curtains. Elegant Cherry Hardwood Flooring, New bathrooms on the 2nd floor.4 Fireplaces, Gourmet Kitchen W/Large Granite Island & Built-In Stainless Steel Appliances, Expansive Lower Level W/Nanny Rm/2nd Kitchen & Bar/Workout Area,/Media Room 3 Car Tandem Garage (id:60365)
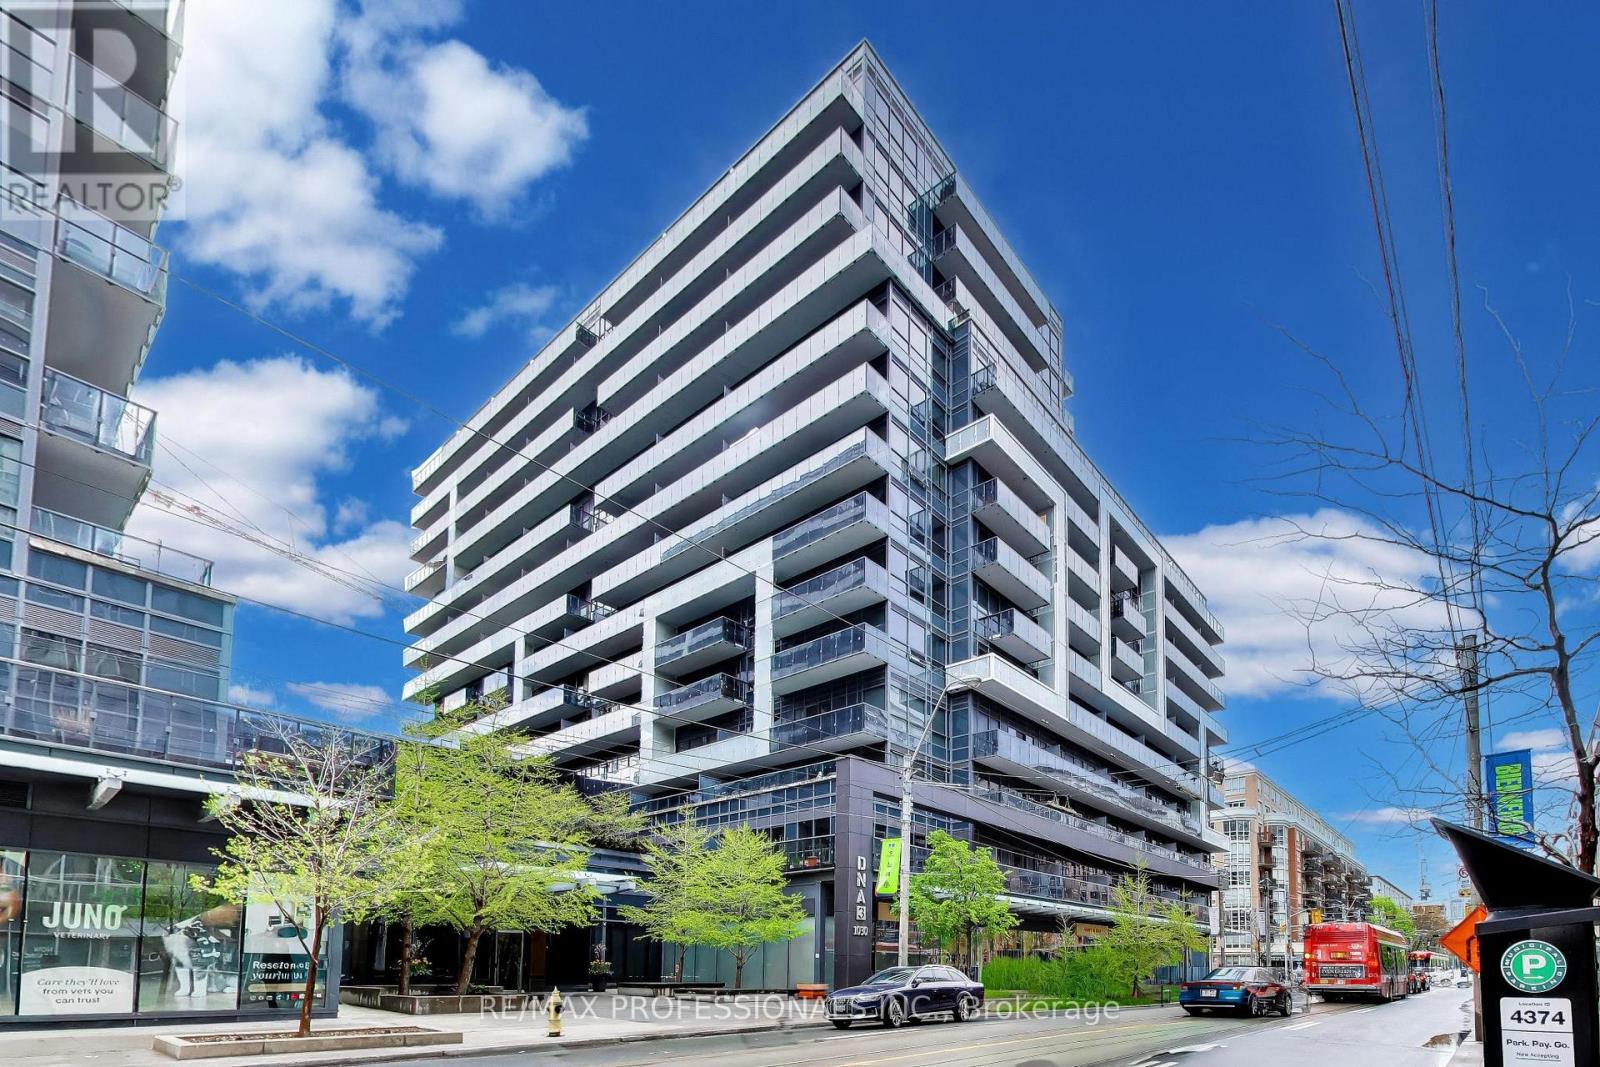
912 - 1030 King Street W
Toronto, Ontario
1030 King St. West, known as DNA3, is a prominent mixed-use condo building in Toronto's King West/Liberty Village area, offering a highly convenient urban lifestyle with shopping, dining, and transit at the doorstep. The building sits right on the King Street streetcar line and is steps from grocery options like No Frills, Tim Hortons, cafés, restaurants, and everyday services, with easy access to Liberty Village, Queen West, Trinity Bellwoods, and major routes such as the Gardiner Expressway. It's also well connected for commuters, with nearby access to TTC, Exhibition GO, and quick links to downtown, the waterfront, and other key Toronto destinations. Residents have access to a strong lineup of amenities, including a fully equipped fitness centre, yoga studio, rain room, party room, theatre/media room, games room, business centre, concierge service, and rooftop terrace with BBQs and lounge areas. The building also features visitor parking, bike storage, and retail on the ground floor. and balconies in many suites, with some units offering lockers and views over the city. Come and enjoy these lifestyle amenities in one of Toronto's most walkable neighbourhoods. Also included is UNIT 220, LEVEL C and UNIT 132, LEVEL C. (id:60365)
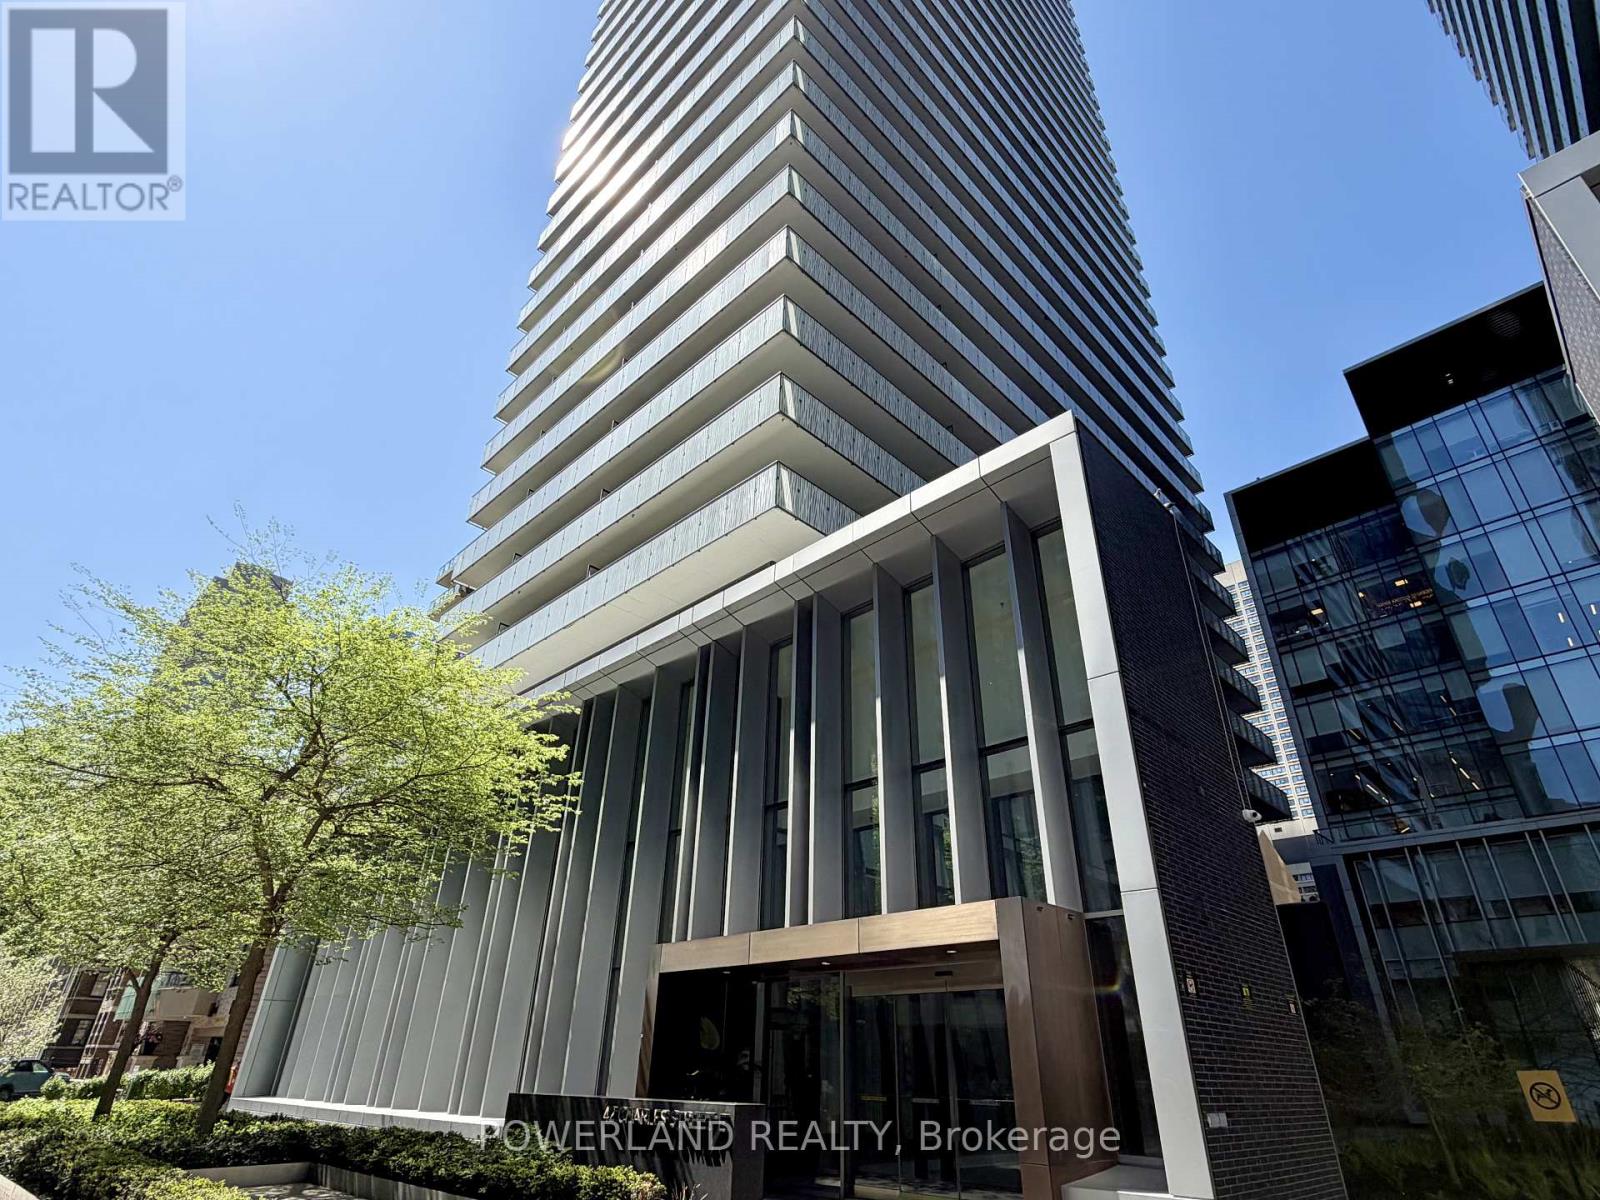
Lph4705 - 42 Charles Street E
Toronto, Ontario
Absolutely Stunning & Modern Lower Penthouse 2-Bedroom, 2-Bath Corner Unit At Casa II. Located In The Heart Of Downtown Toronto, This Bright Suite Offers A Sophisticated Urban Lifestyle With A Wrap-Around Balcony Showcasing Beautiful City Views. Featuring 679 Sq Ft Of Interior Space Plus A 307 Sq Ft Balcony, The Unit Boasts 10-Ft Ceilings And Floor-To-Ceiling Windows That Flood The Open-Concept Living And Dining Area With Natural Light. The Sleek Contemporary Kitchen Features Built-In Appliances And Clean Modern Finishes. Two Well-Proportioned Bedrooms Offer Generous Space And Comfort. Residents Enjoy Exceptional Building Amenities Including A Fully Equipped Gym, Outdoor Pool, Rooftop Terrace, Party Room, And 24-Hour Concierge. Steps To Yonge & Bloor, The Subway, Yorkville, Top Dining, Shopping, And Everyday Conveniences, This Prime Location Offers Unmatched Walkability And Connectivity In One Of Toronto's Most Vibrant Neighbourhoods. **Premium Window Coverings and Lighting Fixtures. **Fully Furnished And Move-In Ready. (id:60365)
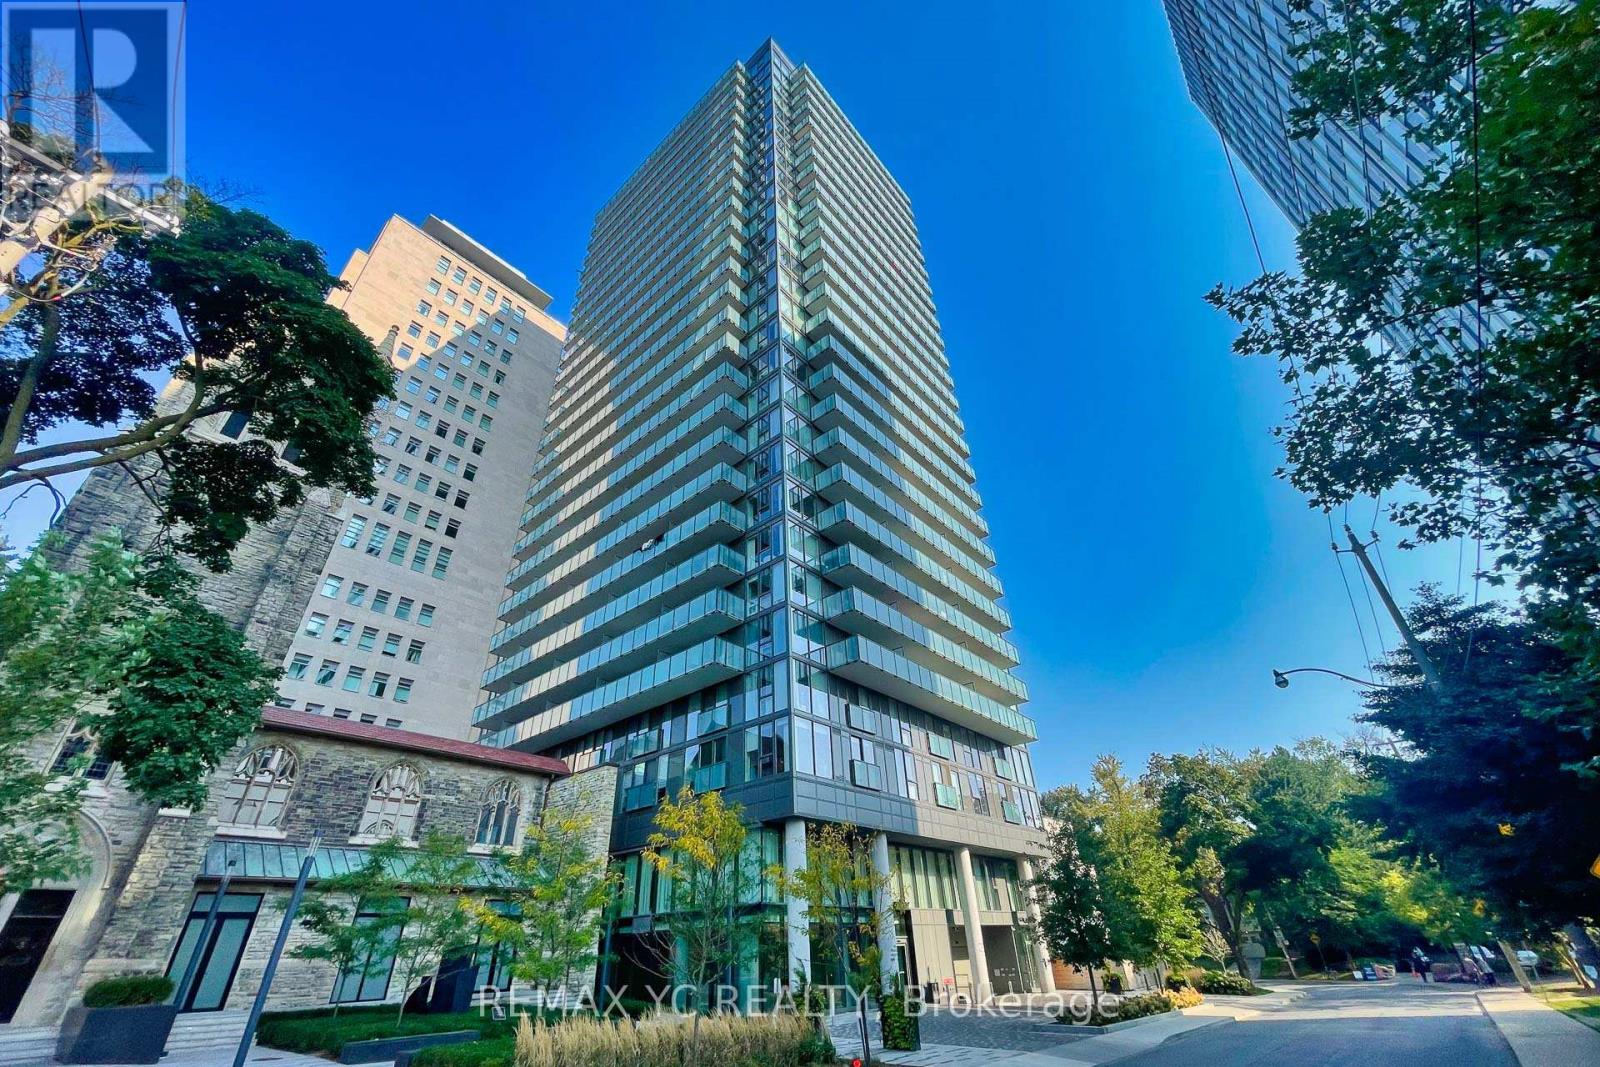
1908 - 99 Foxbar Road
Toronto, Ontario
Welcome to the prestigious neighbourhood of Yonge & St. Clair. This bright and spacious North West corner suite features a clear, unobstructed view, 9-ft ceilings, and laminate flooring throughout. Functional split two-bedroom layout with separate living and dining areas, offering both comfort and privacy. Modern kitchen equipped with built-in appliances, a large island with sink, and an open-concept design overlooking the living and dining spaces - perfect for everyday living and entertaining. Enjoy sophisticated building amenities including 24-hourconcierge, indoor pool, screening room, squash court, virtual golf, and much more. Conveniently located steps to upscale restaurants, grocery stores, subway access, and dedicated streetcar lanes. Move-in ready! The Unit Includes one parking space and one locker. (id:60365)
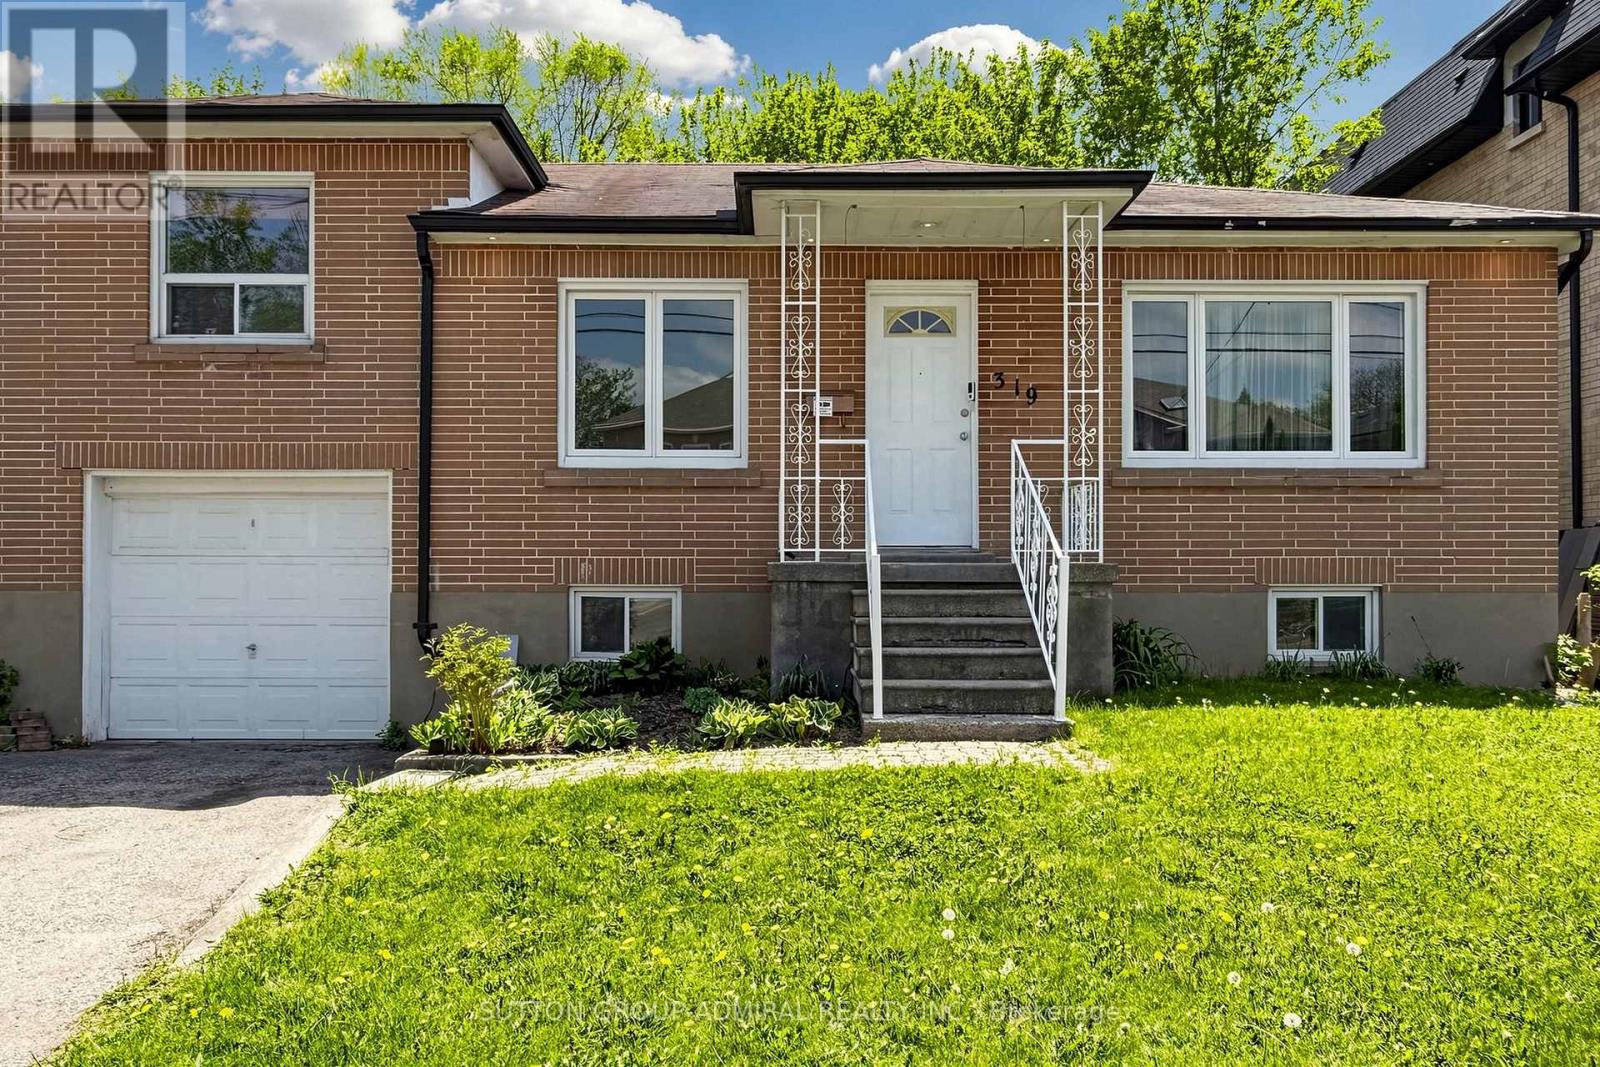
319 Patricia Avenue
Toronto, Ontario
Beautifully updated family home in a prestigious neighbourhood. Bright and spacious, featuring 3 bedrooms, 2 bathrooms, and a finished basement with a recreation room plus an additional bedroom, totaling the square footage to 2250. The kitchen offers granite countertops, upgraded flooring, and a NEST thermostat, while the home has been freshly painted and features fully renovated bathrooms. Conveniently located just minutes from Yonge Street, this property offers easy access to the TTC, major highways, bus routes, Finchurst Plaza, Bathurst Village Market Plaza, Centerpoint Mall, North York Centre, Meridian Arts Centre, Edithvale Community Centre, Finch Recreational Trail, Newtonbrook Park, as well as shops, restaurants, banks, schools, and K-cafes - all within walking distance in a quiet, upscale neighbourhood. Ideal for families and professionals alike. Properties like this - beautifully renovated and located in such a sought-after area - are rare to find. Includes 1 garage parking space and 2 driveway parking spaces. (id:60365)
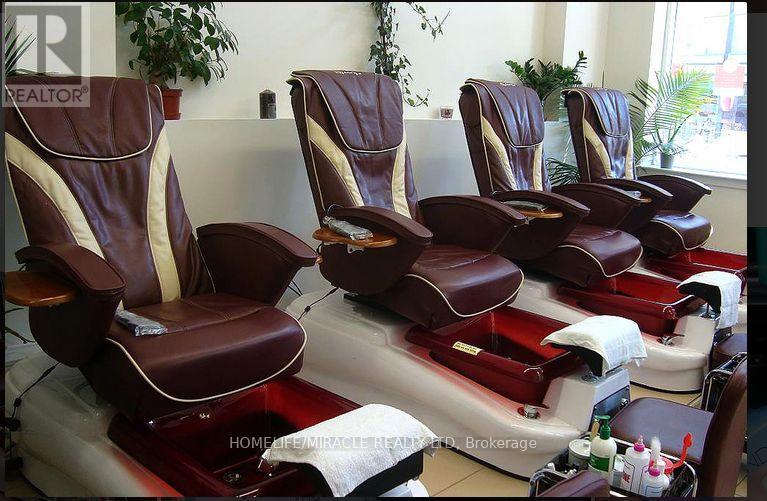
432 Richmond Street W
Toronto, Ontario
Profitable Nail Salon in heart of Toronto. Residential and office nearby morning to late night crowded foot traffic, Clients already at the door no marketing needed. Well Established 15 years, continue run by same owner. Services are manicures, pedicures, nail enhancements, waxing, threading, Leaser hair removal. Modern decor, Loyal clients. Open seven days a week, Selling due to health reason. 4 year lease remaining can be extended (id:60365)
215 - 28 Olive Avenue
Toronto, Ontario
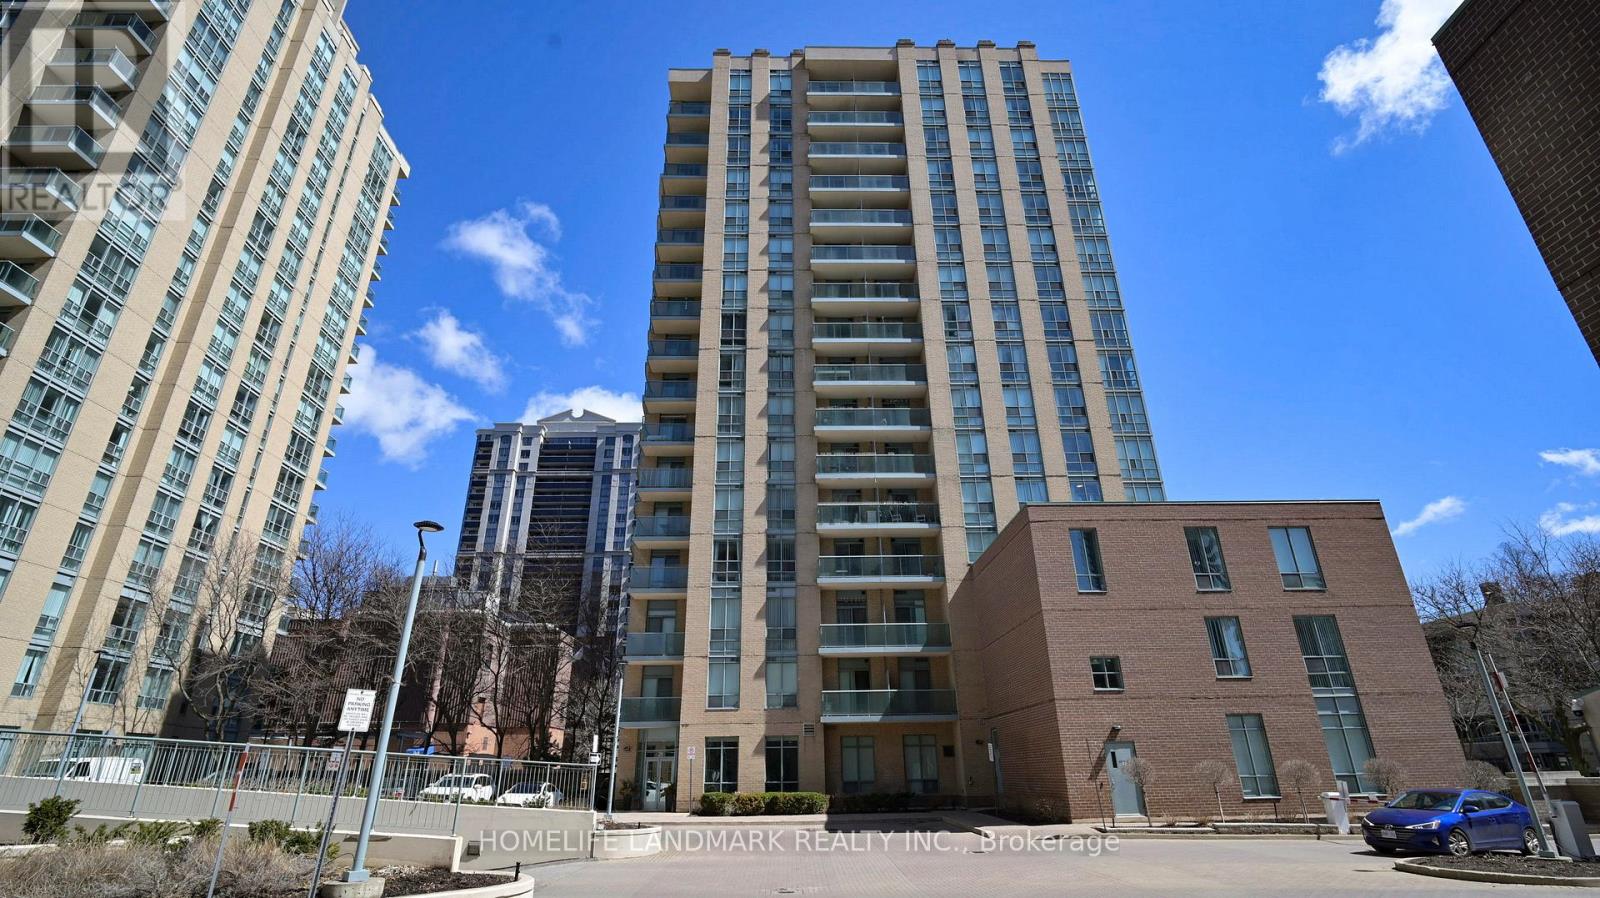
Location, Location, Location! Exceptional opportunity to own in the heart of Yonge & Finch in the highly desirable Willowdale East community. Welcome to Princess Place Condos-just steps to Finch Subway Station, TTC, restaurants, cafes, shopping, parks, and everyday amenities. This bright and functional 1+1 bedroom suite features a spacious enclosed den with a door, perfect as a second bedroom, private home office, or guest space. Thoughtfully designed layout with comfortable living and dining areas, plus the added convenience of 1 parking space and 1 locker. Perfect for first-time buyers, professionals, downsizers, or investors seeking strong rental potential in one of North York's most connected neighbourhoods. Move-in ready and priced to sell-don't miss this fantastic opportunity! (id:60365)
83 Greenhalf Drive
Ajax, Ontario
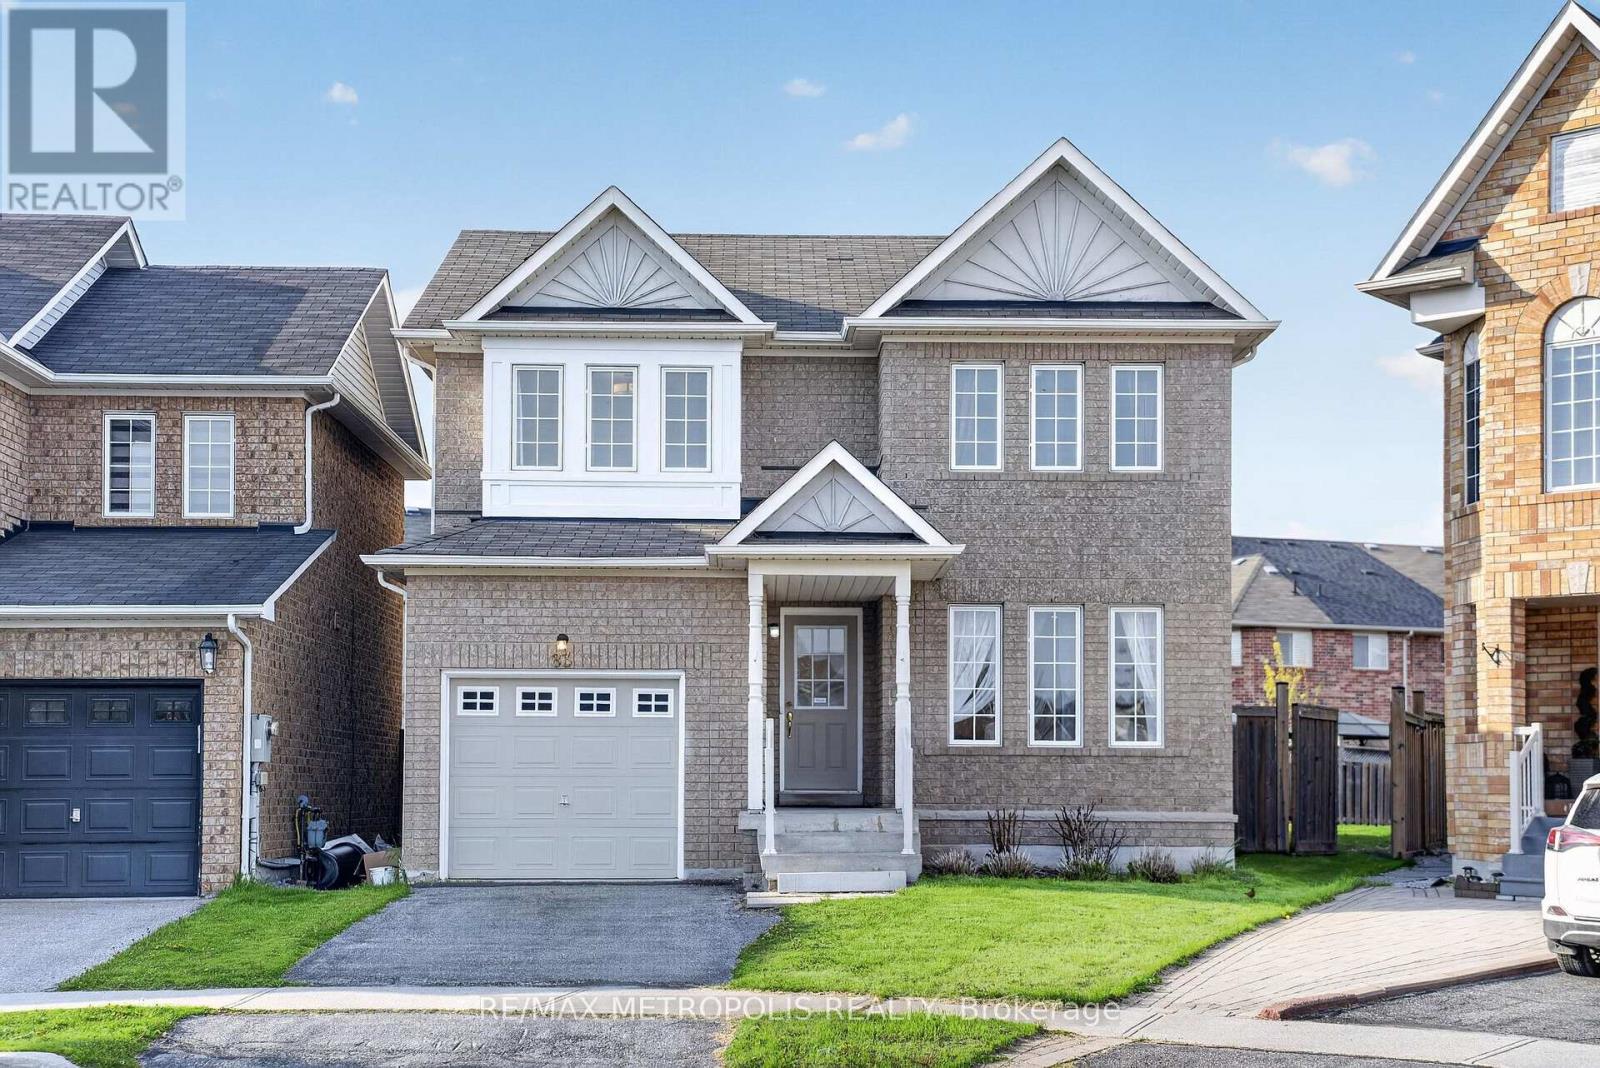
Welcome to your dream home in the heart of Ajax's prestigious South East waterfront community! This stunning fully upgraded detached residence showcases exceptional pride of ownership and offers the perfect blend of luxury, comfort, and functionality for today's modern family. Featuring 3 spacious bedrooms plus a beautifully finished basement with 1 additional bedroom and a full bathroom, this home offers incredible versatility for growing families, guests, or multi-generational living. Thoughtfully designed with elegant finishes throughout, you'll fall in love from the moment you walk through the door. Enjoy gleaming hardwood floors, stylish pot lights, fresh designer paint, and a bright open-concept layout perfect for entertaining and everyday living. The chef-inspired kitchen features gorgeous marble countertops, a double undermount sink, stainless steel appliances, and ample cabinetry, seamlessly flowing into the warm and inviting family room complete with a cozy gas fireplace. Step outside to a rare oversized pie-shaped backyard offering endless possibilities for family gatherings, children's play space, gardening, or creating your own private outdoor oasis. Located in one of Ajax's most desirable family-friendly neighbourhoods, just minutes from the beautiful waterfront trails, lakefront parks, scenic conservation areas, playgrounds, and green spaces. Conveniently close to top-rated schools, shopping centres, restaurants, community centres, Highway 401, Ajax GO Station, and all major amenities, this location offers the perfect balance of peaceful lakeside living and everyday convenience. Whether you're upsizing, investing, or searching for the perfect family home, this exceptional move-in-ready property delivers outstanding value in an unbeatable location. A true gem you won't want to miss! (id:60365)
55 Villella Road
Haldimand, Ontario
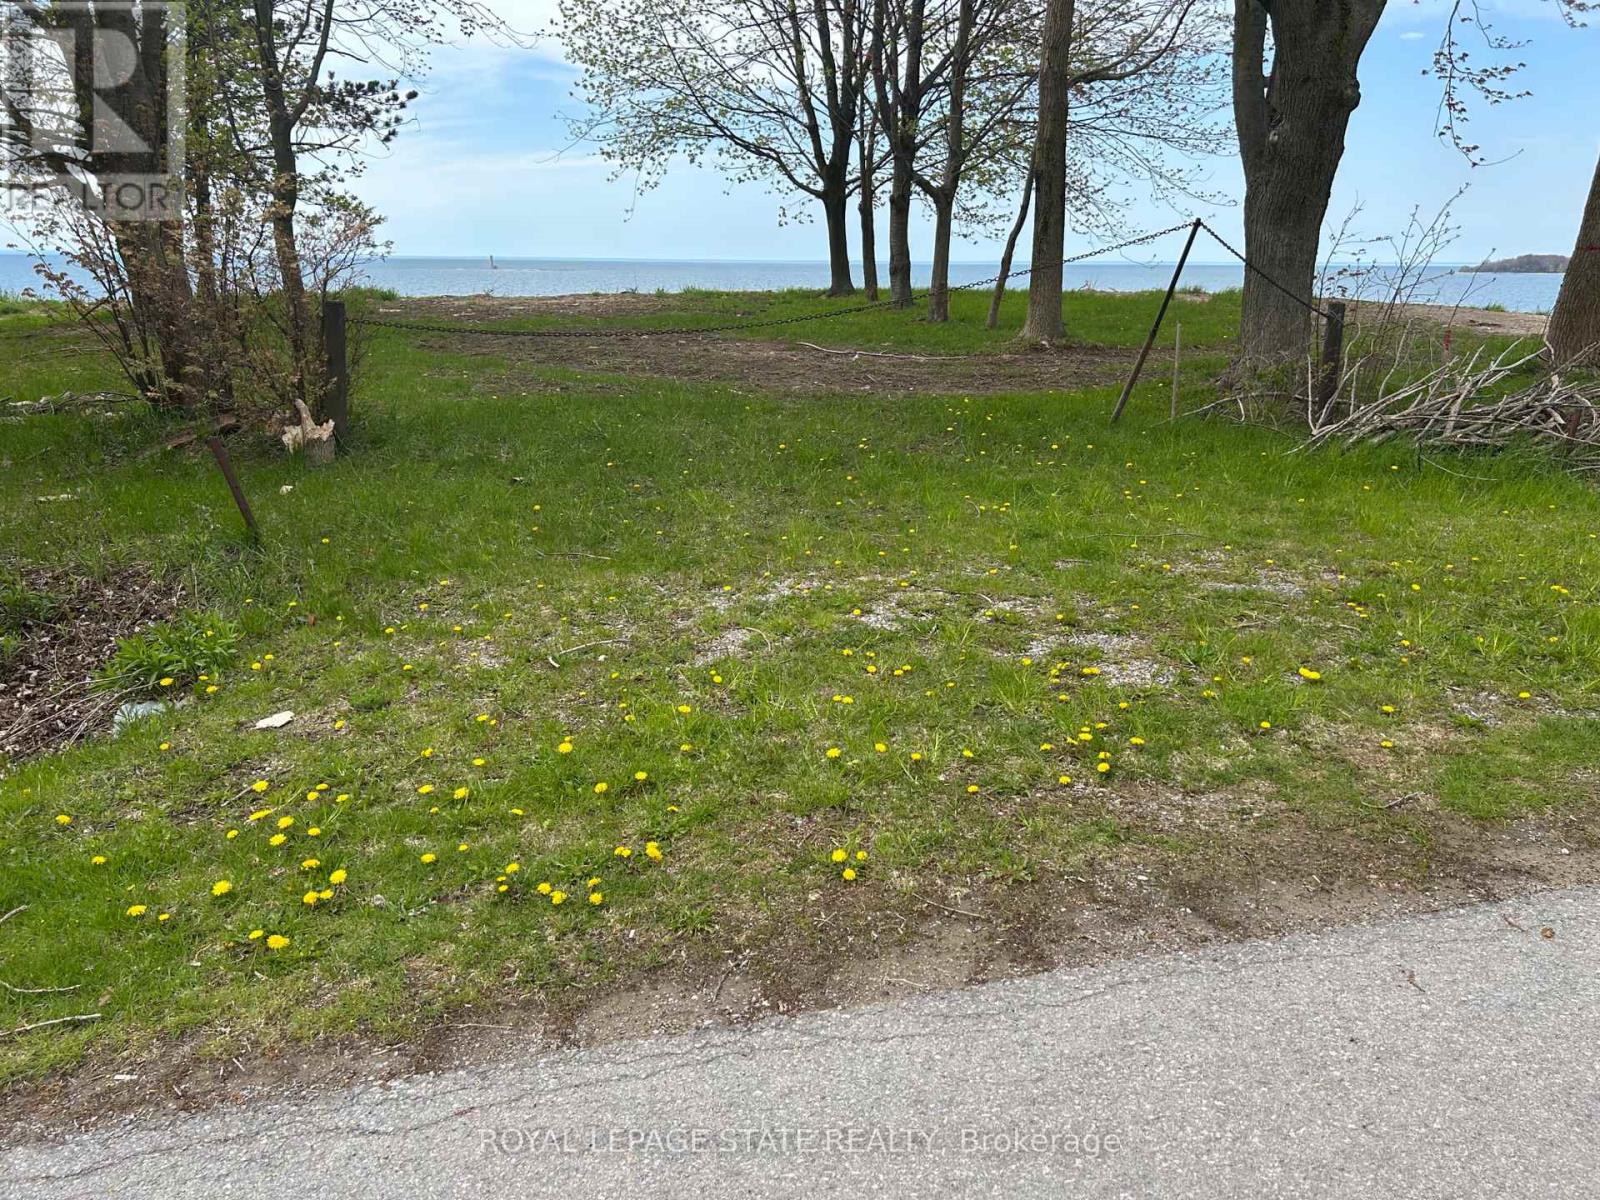
Enjoy dramatic panoramic lakefront vistas from this waterfront lot on Lake Erie overlooking Mohawk Island! 2026 building permit paid for and in place (Note: Development charge responsibility of the Buyer) Driveway culvert installed. Engineered Armour stone shore wall installed at beachside. Plan features full basement, open concept main floor with waterside walkout, attached garage, covered porch and 2.5 baths. (id:60365)
206 - 6523 Wellington Road
Centre Wellington, Ontario
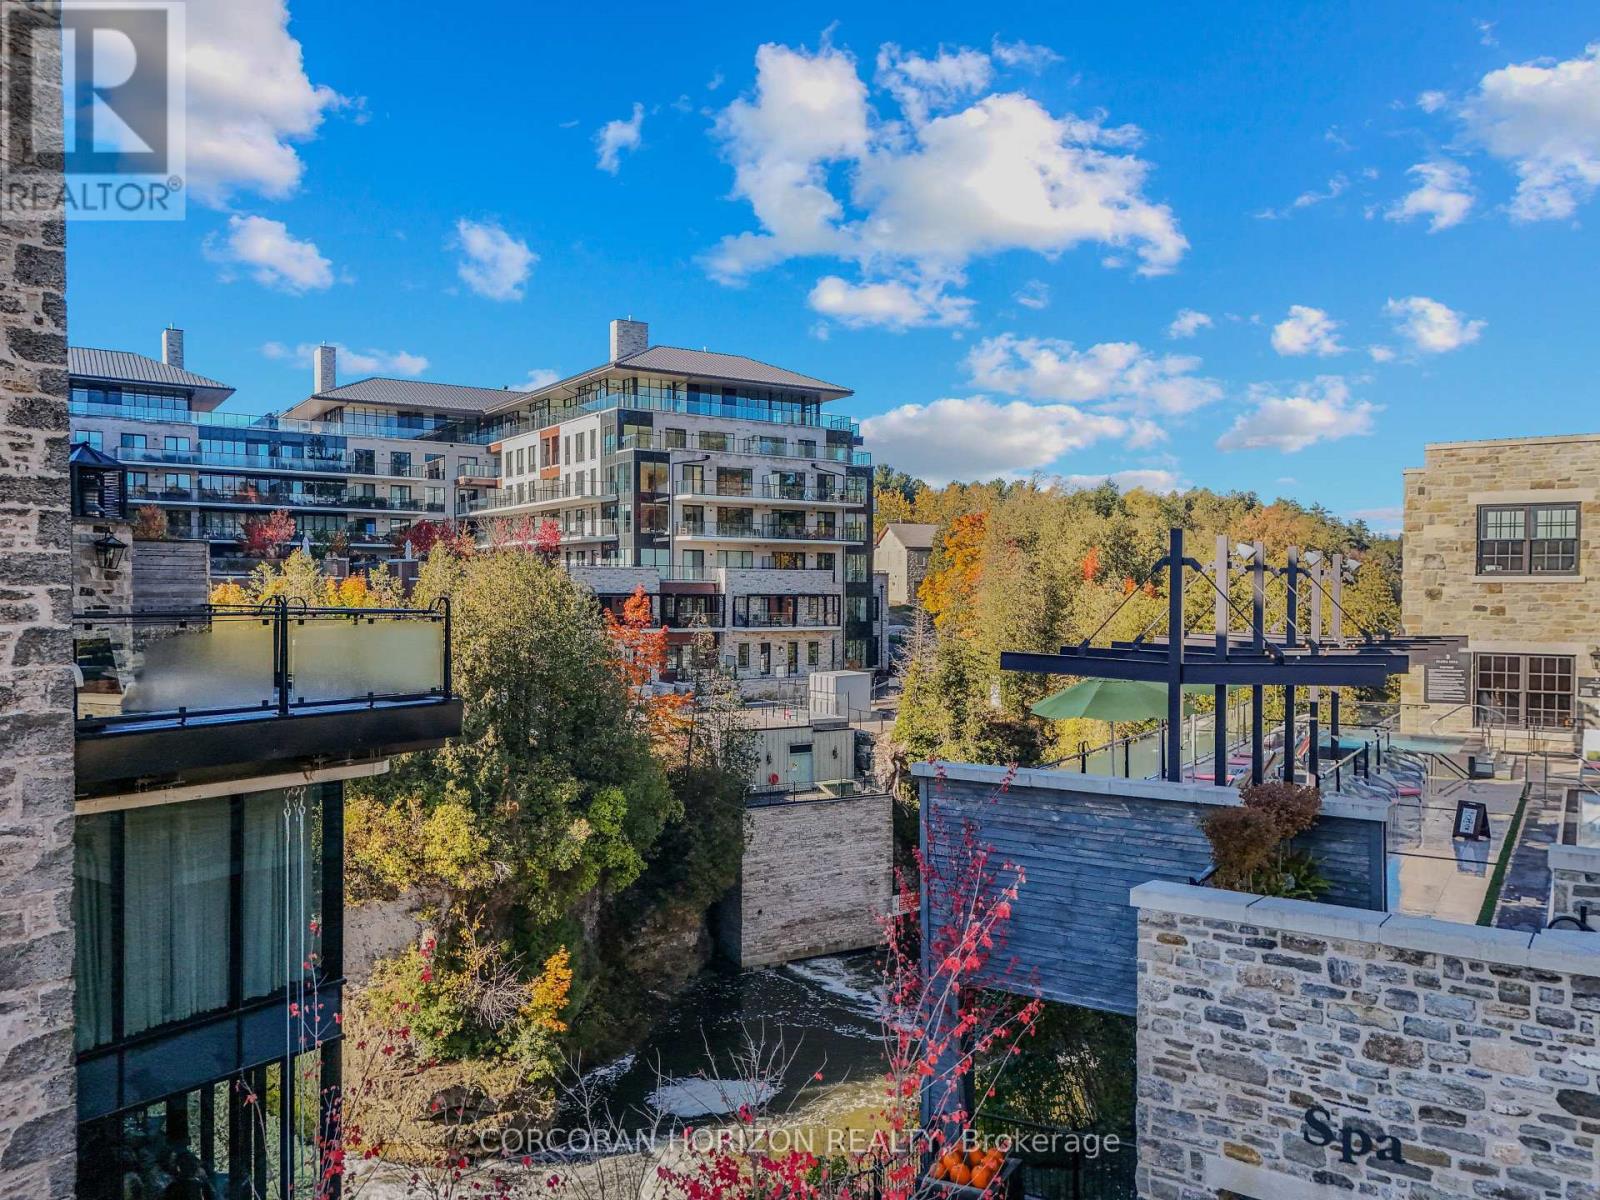
This luxurious 1,979 sq ft, 2-bedroom plus den corner suite is in the most desired location in the building. An additional 500sq ft of outdoor living space and wrap-around windows give spectacular views in every season.. stunning water views of the Grand River, Gorgeous Elora Mill and the Scenic Tranquil views of the Elora Gorge. The main living area features a kitchen with floor-to-ceiling custom cabinetry, Upgraded Miele appliances, a walk-in pantry, a large island with a waterfall countertop, and seating for four. The spacious dining room provides ample room for a large dining table perfect for hosting dinner parties or family dinners. The bright living room is open and easily accommodates larger furniture making this suite ideal for downsizers. The impressive primary suite boasts river views, two walk-in closets, and a five-piece ensuite bath with a double vanity, a gorgeous soaker tub with chandelier and a separate shower. This ideal layout also has a second wing with an additional bedroom and bathroom for guests, providing privacy. A spacious den with a door offers a versatile bonus room, perfect for a home office, guest room, or home theater. The Luxury Elora Mill Residences offer resort-style living, complete with a concierge, lobby coffee bar, resident lounge, private dining/party room, gym, yoga studio, outdoor terrace with fire pits, and an incredible outdoor pool with spectacular river views. Just steps from Elora's charming downtown, you'll find top restaurants, shops, and cafes to explore, as well as quick access to the trails along the Elora Gorge in this amazing walkable community. Automated blinds throughout the suite, upgraded Miele appliances, two underground parking spots and a locker complete this ideal Luxury home, offering low-maintenance, resort-style living. (id:60365)

© 2026 Proptech Realty Inc., Brokerage.