
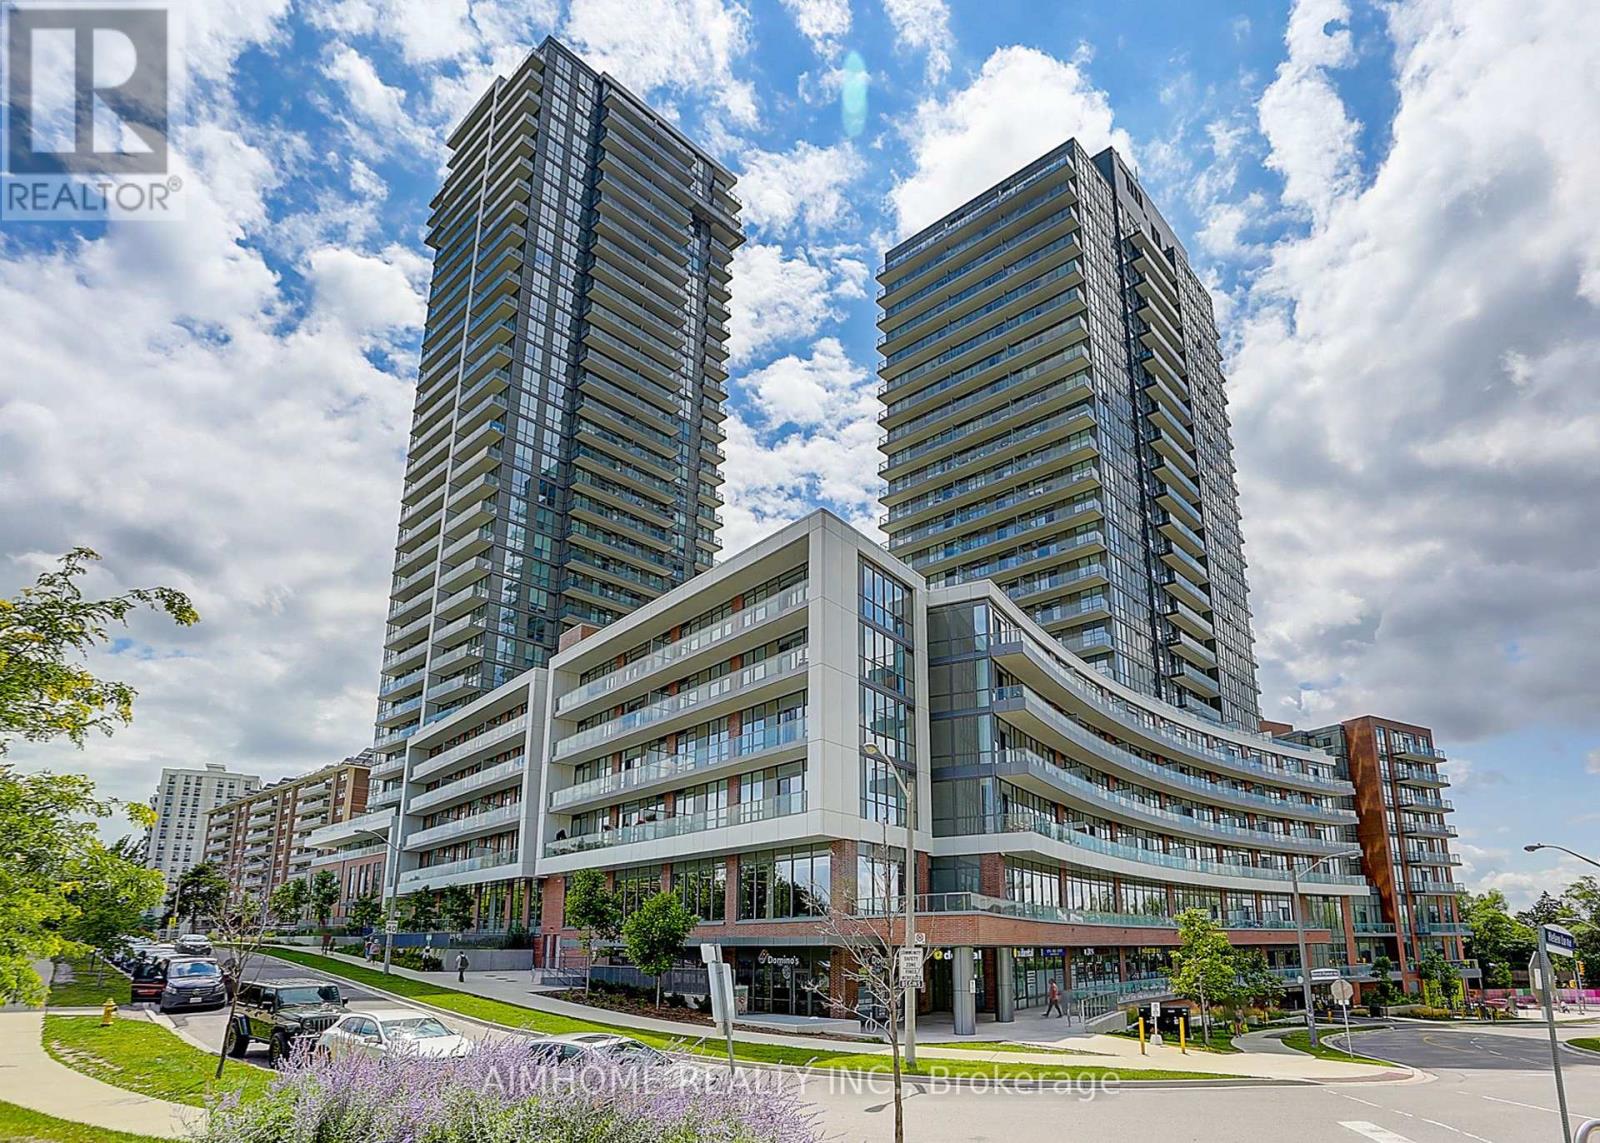
2105 - 32 Forest Manor Road
Toronto, Ontario
Luxurious 2-Bedroom, 2-Bathroom high-floor corner suite in one of North York's most desirable communities. This bright and spacious unit features floor-to-ceiling windows with unobstructed park views and an abundance of natural light throughout.Enjoy a functional layout with two generously sized bedrooms, each with large windows, and a modern open-concept living space enhanced by 9-foot ceilings and sleek laminate flooring. Step out onto a wide private balcony offering stunning northeast panoramic views.The building offers top-tier amenities including concierge service, an indoor pool, party room, and ample visitor parking. Ideal for investors, small families, or first-time buyers, this unit offers strong rental potential. Conveniently located just minutes from schools, hospital, public transit and Don Mills Subway Station , Highways 404 and 401, Fairview Mall, T&T & FreshCo. (id:60365)
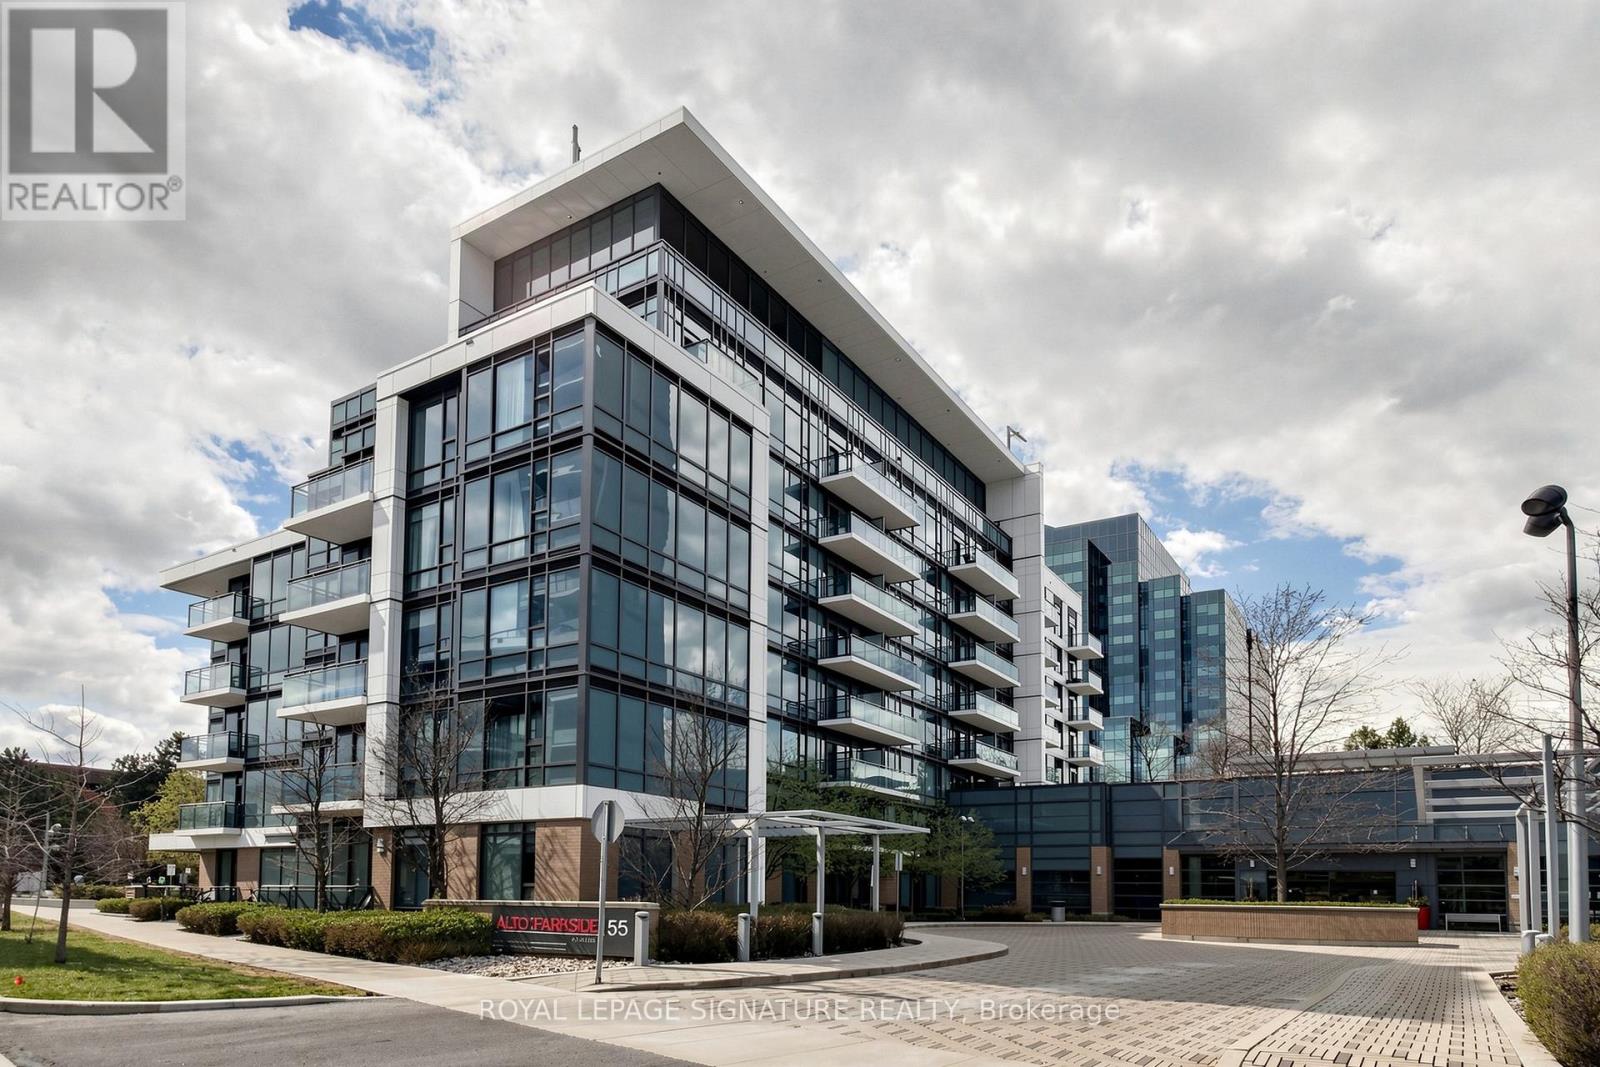
426 - 55 Ann O'reilly Road
Toronto, Ontario
* Well-built Tridel condo in a highly convenient North York location* Steps to Hwy 404 & Sheppard Ave, with quick access to Fairview Mall, Don Mills Subway, parks, groceries & everyday essentials* Bright east-facing suite overlooking a quiet park with beautiful morning light* Functional open-concept layout with 9' ceilings and laminate flooring throughout* Modern kitchen with quartz countertops & backsplash, tall cabinetry, stainless steel sink & Whirlpool stainless steel appliances including built-in oven & range* 2 spacious bedrooms + 2 full 4-piece bathrooms* Primary bedroom features a walk-in closet and large windows* Includes roller blinds, 1 parking space & 1 locker* Stair-friendly building with easy outdoor access - ideal for pet owners and added convenience* Full-service amenities include 24/7 concierge, fitness centre with yoga & steam rooms, exercise pool, party & dining rooms, theatre, library, billiards room & outdoor BBQ terrace* Perfect for commuters, professionals, downsizers, or investors* **Love Where You Live!** (id:60365)
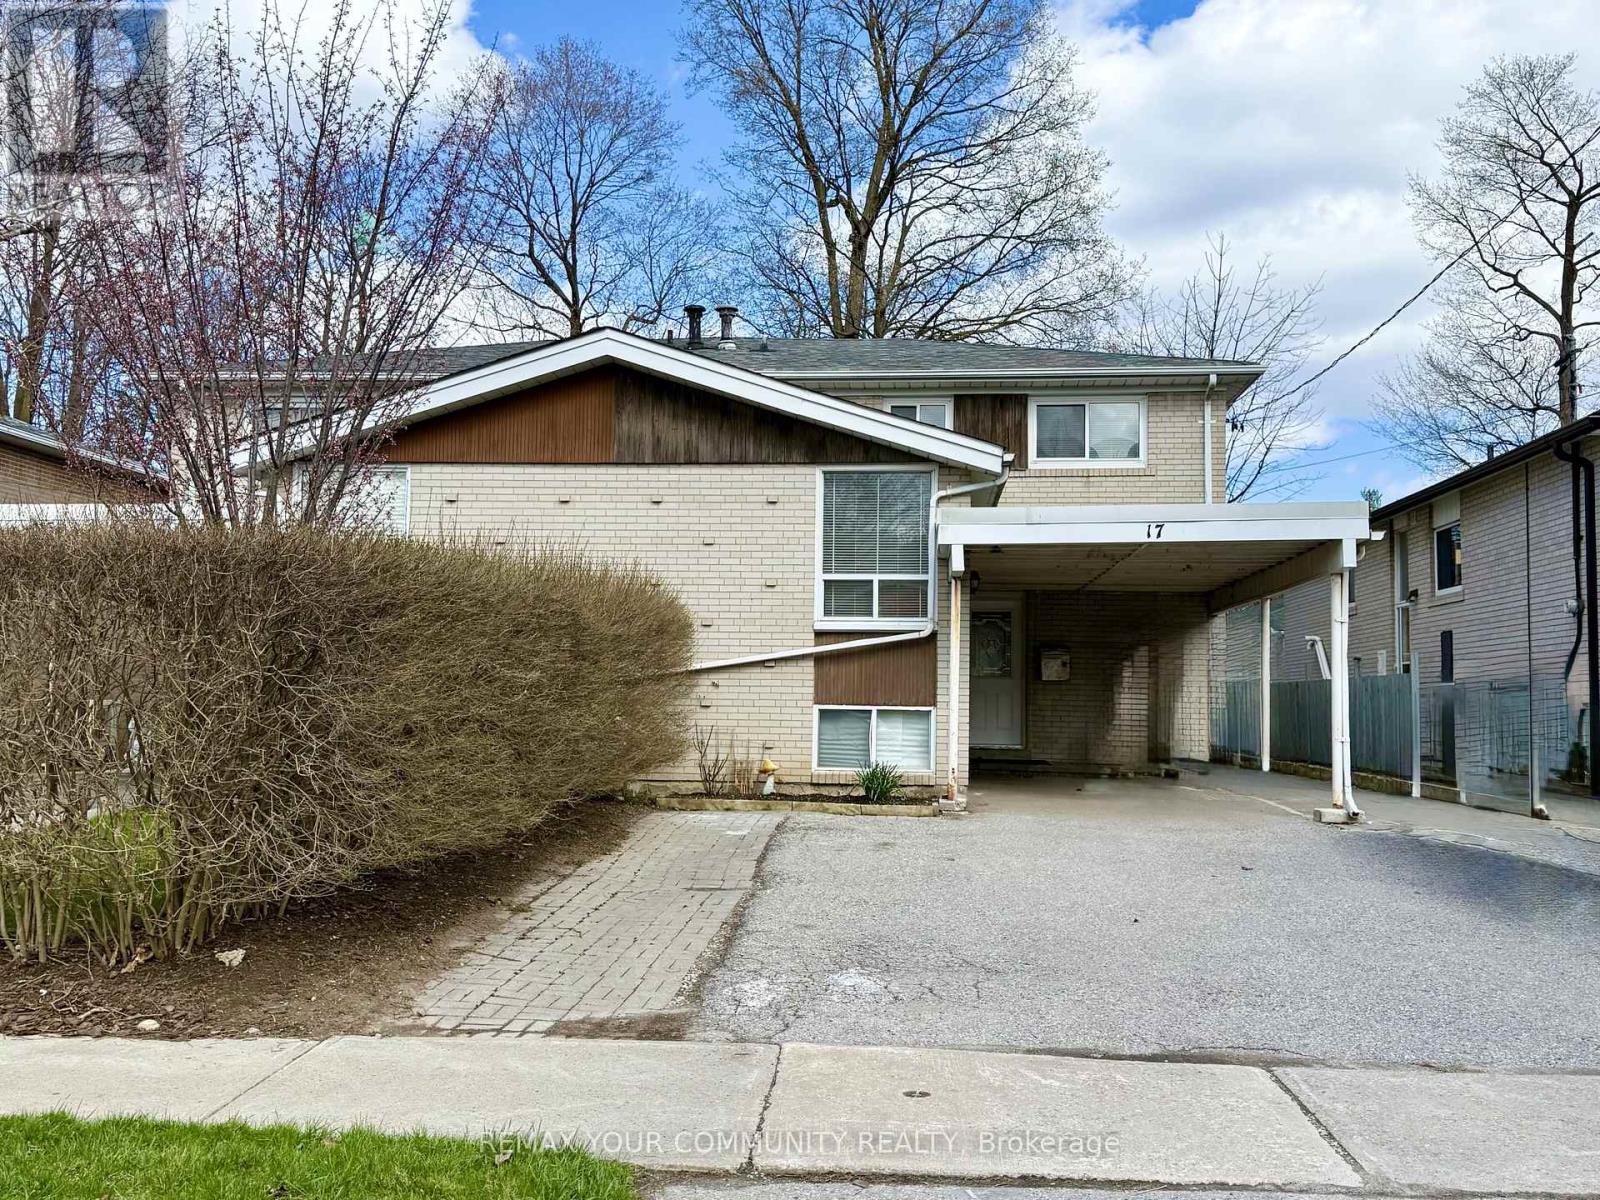
Back Unit - 17 Regatta Crescent
Toronto, Ontario
Prime Location in North York! Conveniently located in the heart of North York within walking distance to Bathurst & Steeles, close to all amenities including restaurants, banks, grocery stores, parks, schools, and public transit. One-bedroom, one-washroom back unit in semi-detached home offering a bright and spacious layout filled with natural light. Excellent location just steps to busy stop, transit, shopping, and everyday conveniences. Lease includes main floor only. Basement and Upper unit are not included. Tenant pays for 20% of utilities. 1 Drive Parking Included. (id:60365)
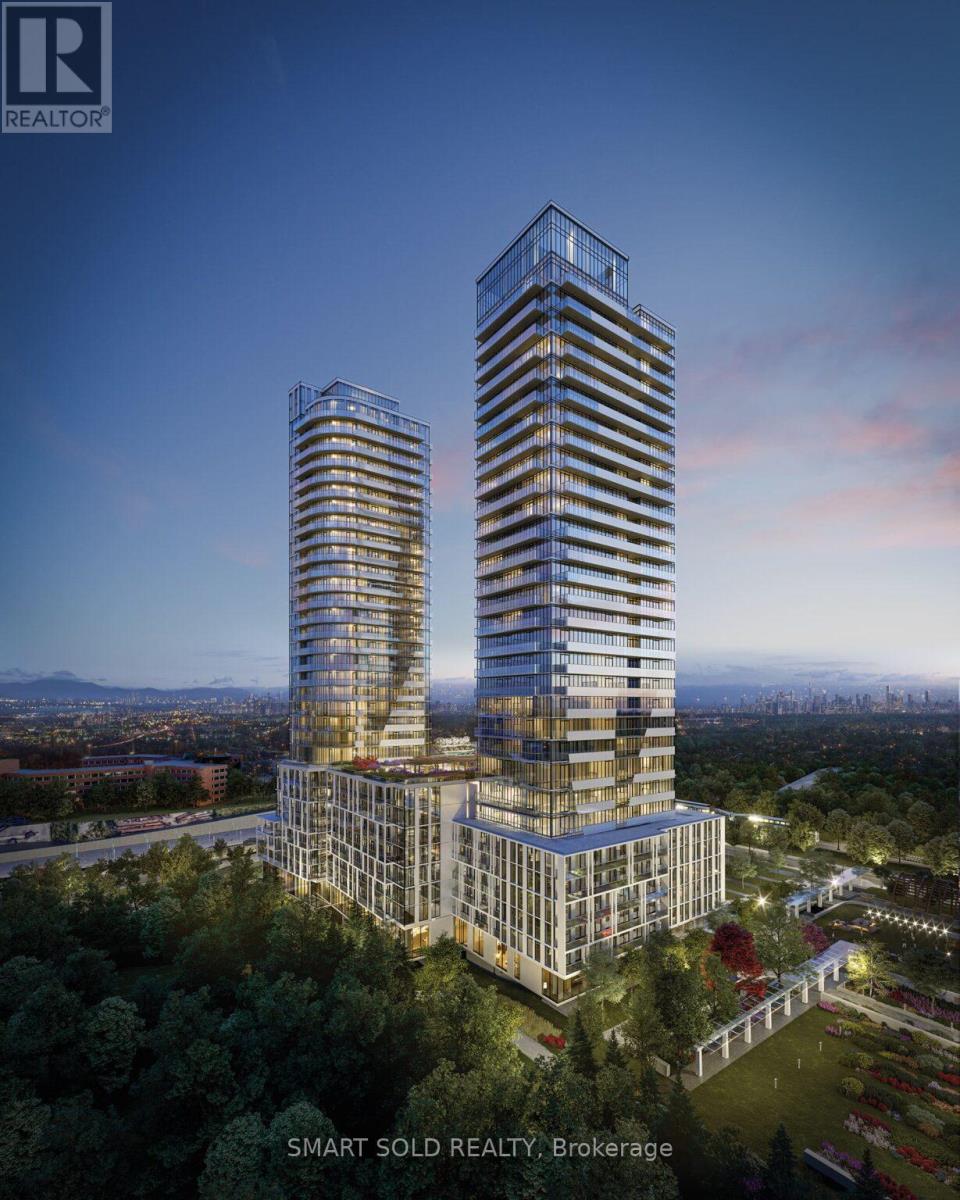
912 - 29 Green Trail Court
Toronto, Ontario
Welcome To Central Park By Amexon! Brand New, Modern Luxury Condo Offering 1+1 With 550 Sq.Ft. Of Interior Living Space Plus A 118 Sq.Ft. Private Balcony. This Bright And Spacious Unit Features A Functional Open-Concept Layout And Premium Finishes Throughout. Enjoy A Sleek Designer Kitchen Complete With Built-In Appliances, Quartz Countertops, And Contemporary Cabinetry, Seamlessly Flowing Into The Open Living And Dining Area-Perfect For Entertaining. Floor-To-Ceiling Windows Fill The Space With Abundant Natural Light.The Spa-Inspired Bathroom Showcases A Frameless Glass Shower And Freestanding Bathtub For A Luxurious Touch. Ideally Located In The Vibrant Central Park Community, Surrounded By Parks, Walking Trails, And Green Space. Steps To TTC And Subway With Easy Access To Hwy 401 & 404. Minutes To Fairview Mall, Bayview Village, Yorkdale, And A Variety Of Dining Options. (id:60365)
1107 - 11 St Joseph Street
Toronto, Ontario
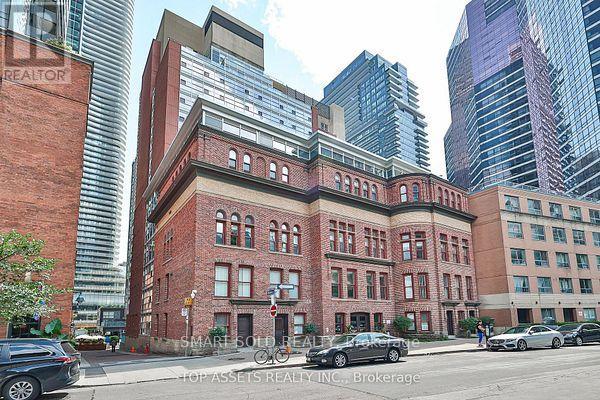
This Spacious 3 Bedroom, 2 Full Washroom, 2 Story Unit at 11 St. Joseph St, Almost 1000 Sqft. Step into an exceptional lifestyle in the heart of downtown Toronto, Where Sophistication Meets Comfort, Designed with a Thoughtful 2 story & 1+ 2 Split-bedroom Layout. This Unit Offers Privacy and Functionality, Ideal for Professionals, Roommates, or Small families. Nestled Steps from Yorkville World-class Shopping, the University of Toronto, Toronto General Hospital, Vibrant Cafes, Fine Dining, and the Eaton Centre... You'll Find Everything You Need Just Moments Away. Queens Parks Lush Greenery is Nearby, Offering an Urban Oasis Right Outside Your Door. Located in a Boutique Building with 24-hour Concierge Services, Top-tier Security, a Bike Storage Room, and a Shared Rooftop Terrace, Rooftop Hot Tub, Gym, Theatre Room, Party/Meeting Room, Etc. This Residence is the Epitome of Urban Luxury (id:60365)
Upper - 5114 Mcrae Street
Niagara Falls, Ontario
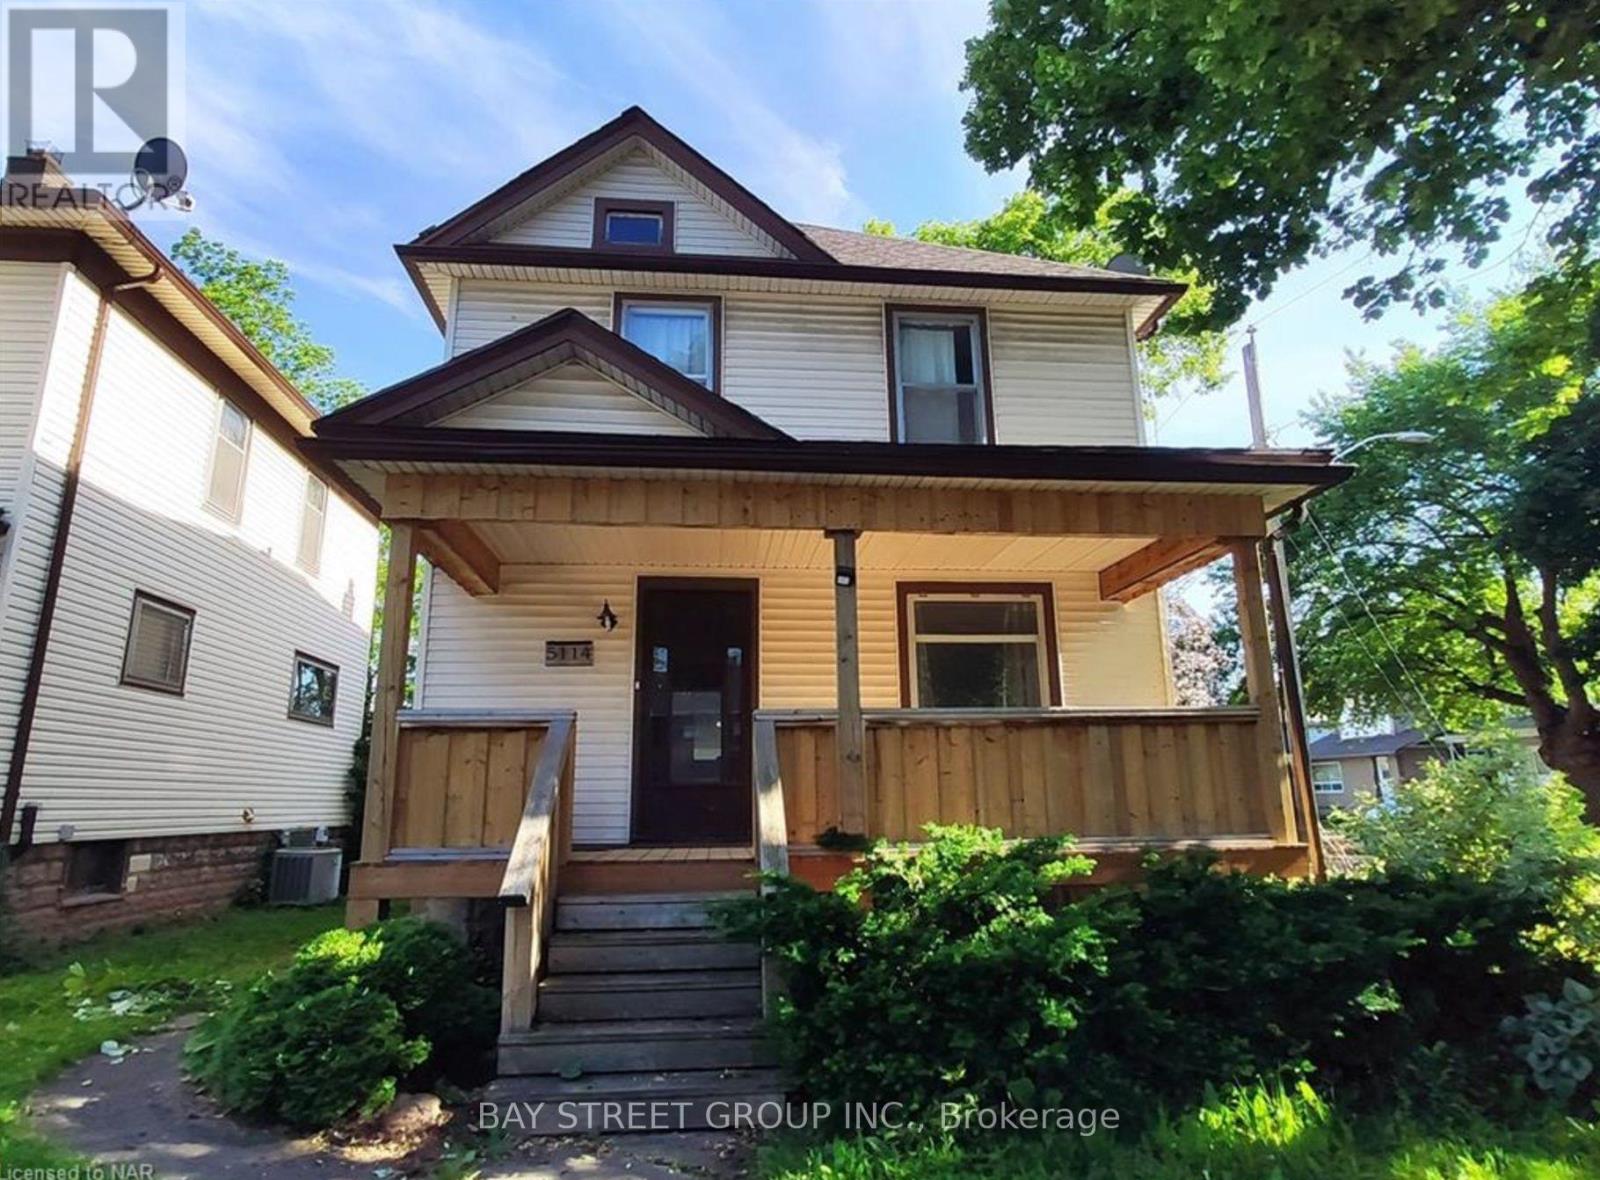
Client RemarksLocated in the central area in Niagara Falls. Large size 2 BEDROOM unit located on the Second floor! Updated kitchen and bathroom, living room. New Windows. close to shopping and public transport. Corner lot with 1 Parking outside. Tenants pay 60% utility bill, easy showing. Looking for AAA Tenants, Need Credit, job letter, pay stab, reference and applications etc. (id:60365)
2785 Lakeshore Road
Haldimand, Ontario
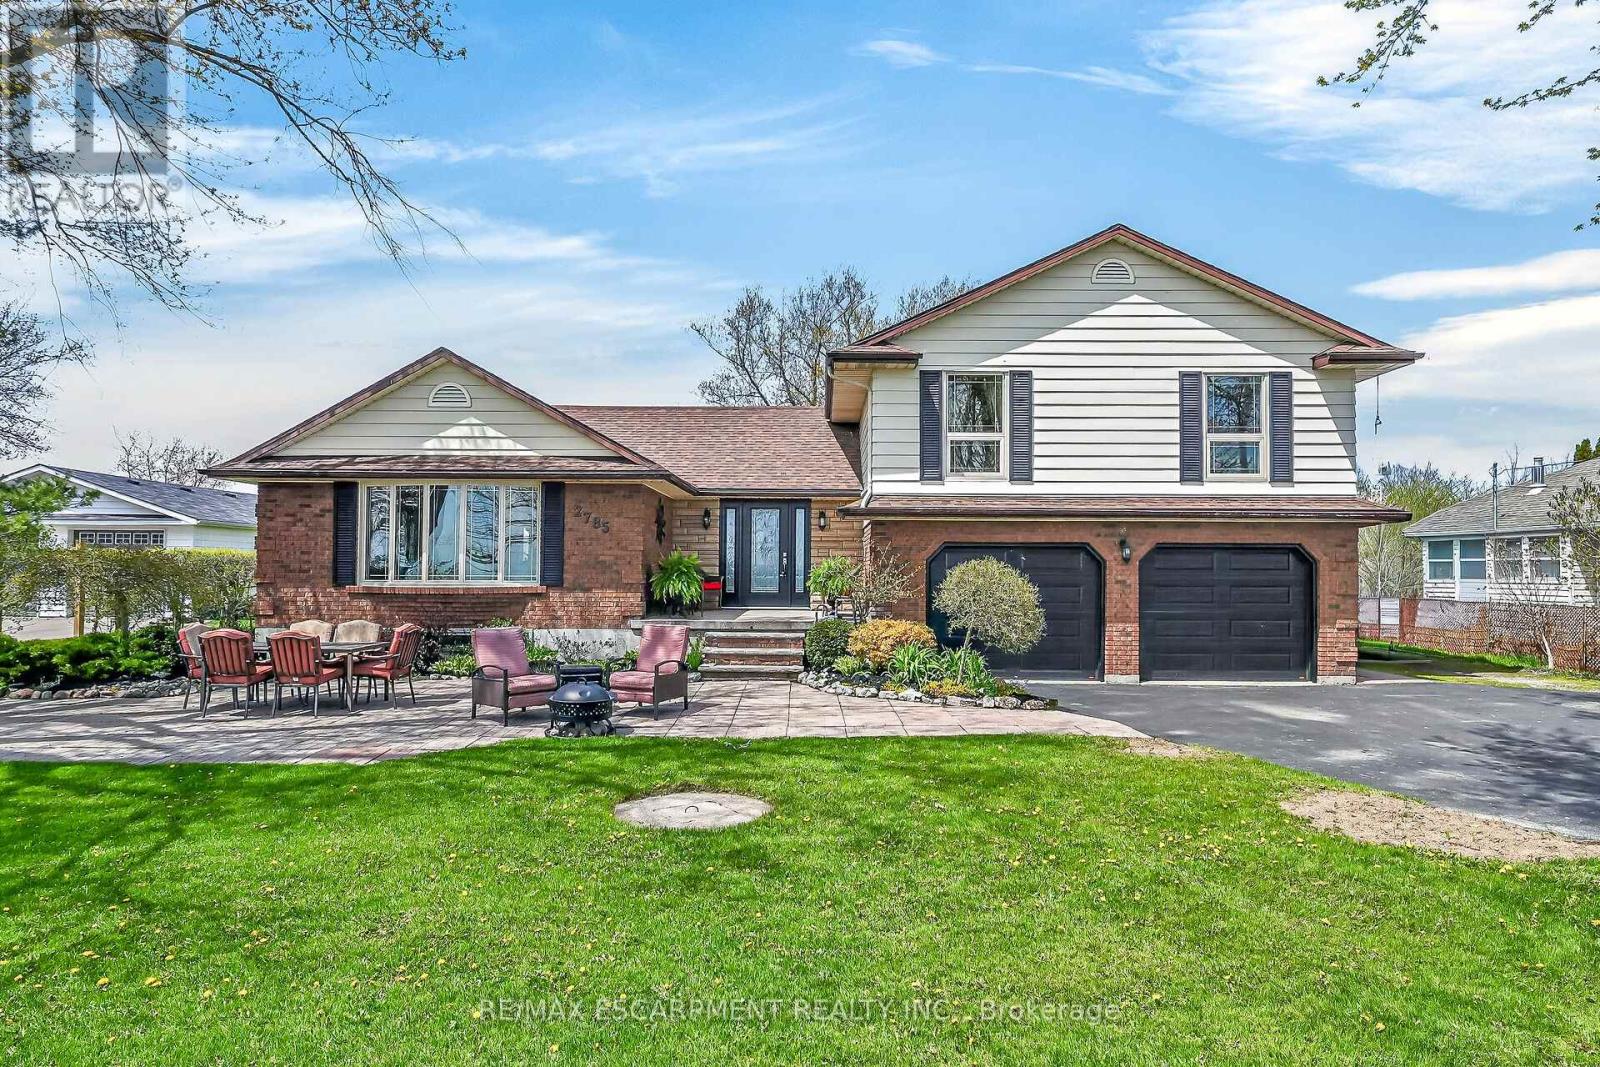
Welcome to your own private waterfront oasis on the shores of Lake Erie! Set on a large beautifully landscaped lot with 108' of deeded waterfront and backing onto Crown Land, this property offers incredible privacy with no rear neighbours and endless opportunities to enjoy nature, boating, kayaking, canoeing, fishing and swimming. Located in a quiet neighbourhood just minutes to Dunnville's amenities, schools, parks, beaches and golfing. Outstanding curb appeal with parking for 6+ vehicles on the asphalt driveway plus additional space for a boat or trailer. Oversized 29'5" x 23'4" attached 2-car garage with workshop space & inside entry. Multiple outdoor living areas include a large front porch & patio with panoramic water views plus a rear deck and private balcony off the primary bedroom. The spacious main floor features a large entry, modern kitchen loaded with high quality solid wood cabinetry & stainless steel appliances including a gas range, dining room with sliding doors to the rear deck overlooking the backyard and farmers' fields, huge living room with oversized windows showcasing the Lake, 3-piece bathroom and convenient mudroom with direct access to the backyard and garage. Upstairs offers a large open flex space ideal for an office or play area, updated 5-piece bathroom, oversized primary bedroom with double closets, Lake views and sliding doors leading to a balcony, spacious second bedroom with two large windows overlooking the water, plus a third bedroom also with water views. The full basement with large above-grade windows and poured concrete foundation includes a second kitchen, family room, fourth bedroom, laundry/utility room and storage space. Numerous updates throughout including updated windows and doors make this an incredible opportunity for year-round waterfront living. (id:60365)
679 Anishinaabe Drive
Shelburne, Ontario
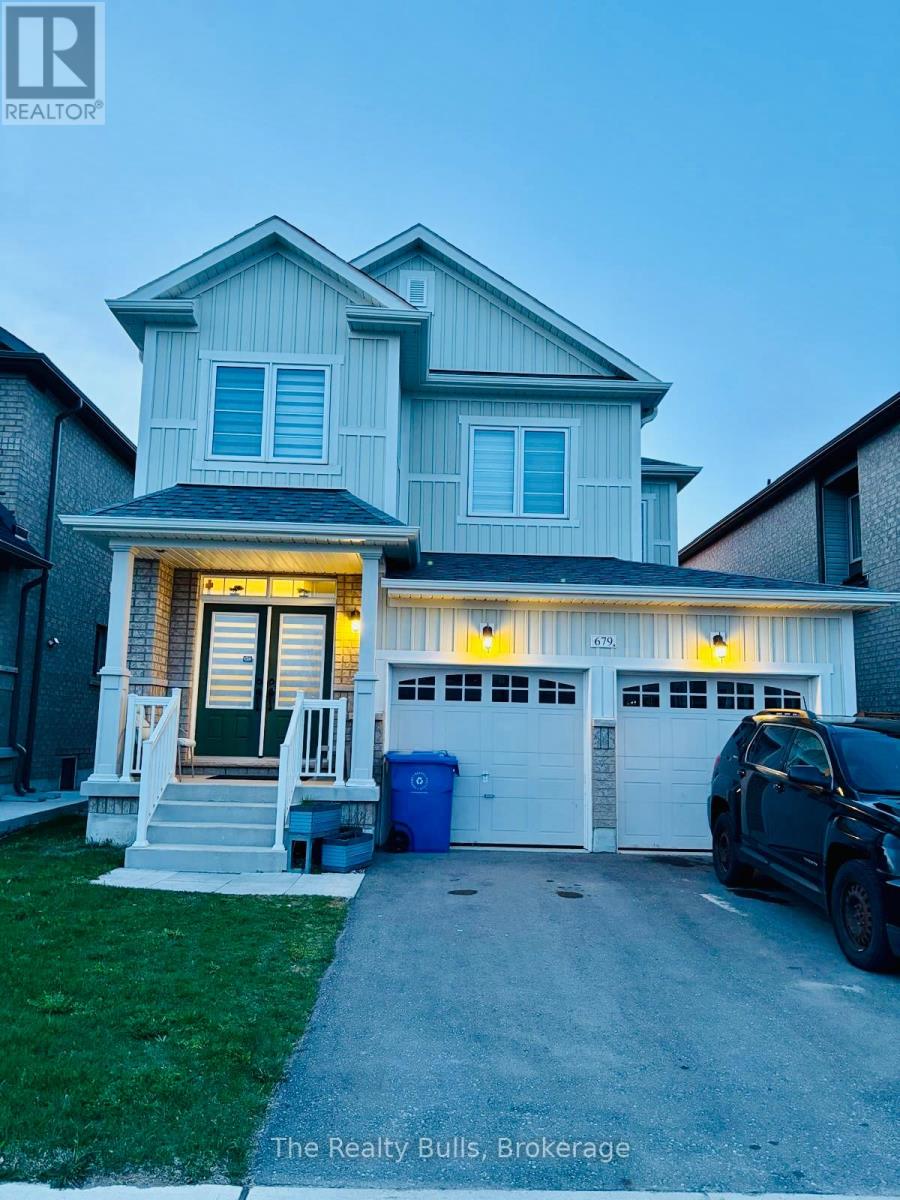
Beautiful 36' detached home with double car garage in a highly sought-after, sold-out subdivision. The popular Abbey Model offers approximately 1,664 sq. ft. of thoughtfully designed living space with 3 spacious bedrooms and 2.5 bathrooms.Features include a grand double-door entrance, 9' ceilings on the main floor, upgraded tiles, a bright dining and family room, and convenient upstairs laundry. The home is internet-connected, comes equipped with an alarm system, and includes a separate side entrance to the basement - offering excellent future potential. Additional highlights include inside access from the garage and modern finishes throughout.Ideally located close to No Frills, Foodland, schools, parks, gas stations, Tim Hortons, McDonald's, LCBO, and many other everyday amenities. Conveniently situated just 20 minutes from Orangeville and 45 minutes from Brampton. (id:60365)
2210 - 1185 Dupont Street
Toronto, Ontario
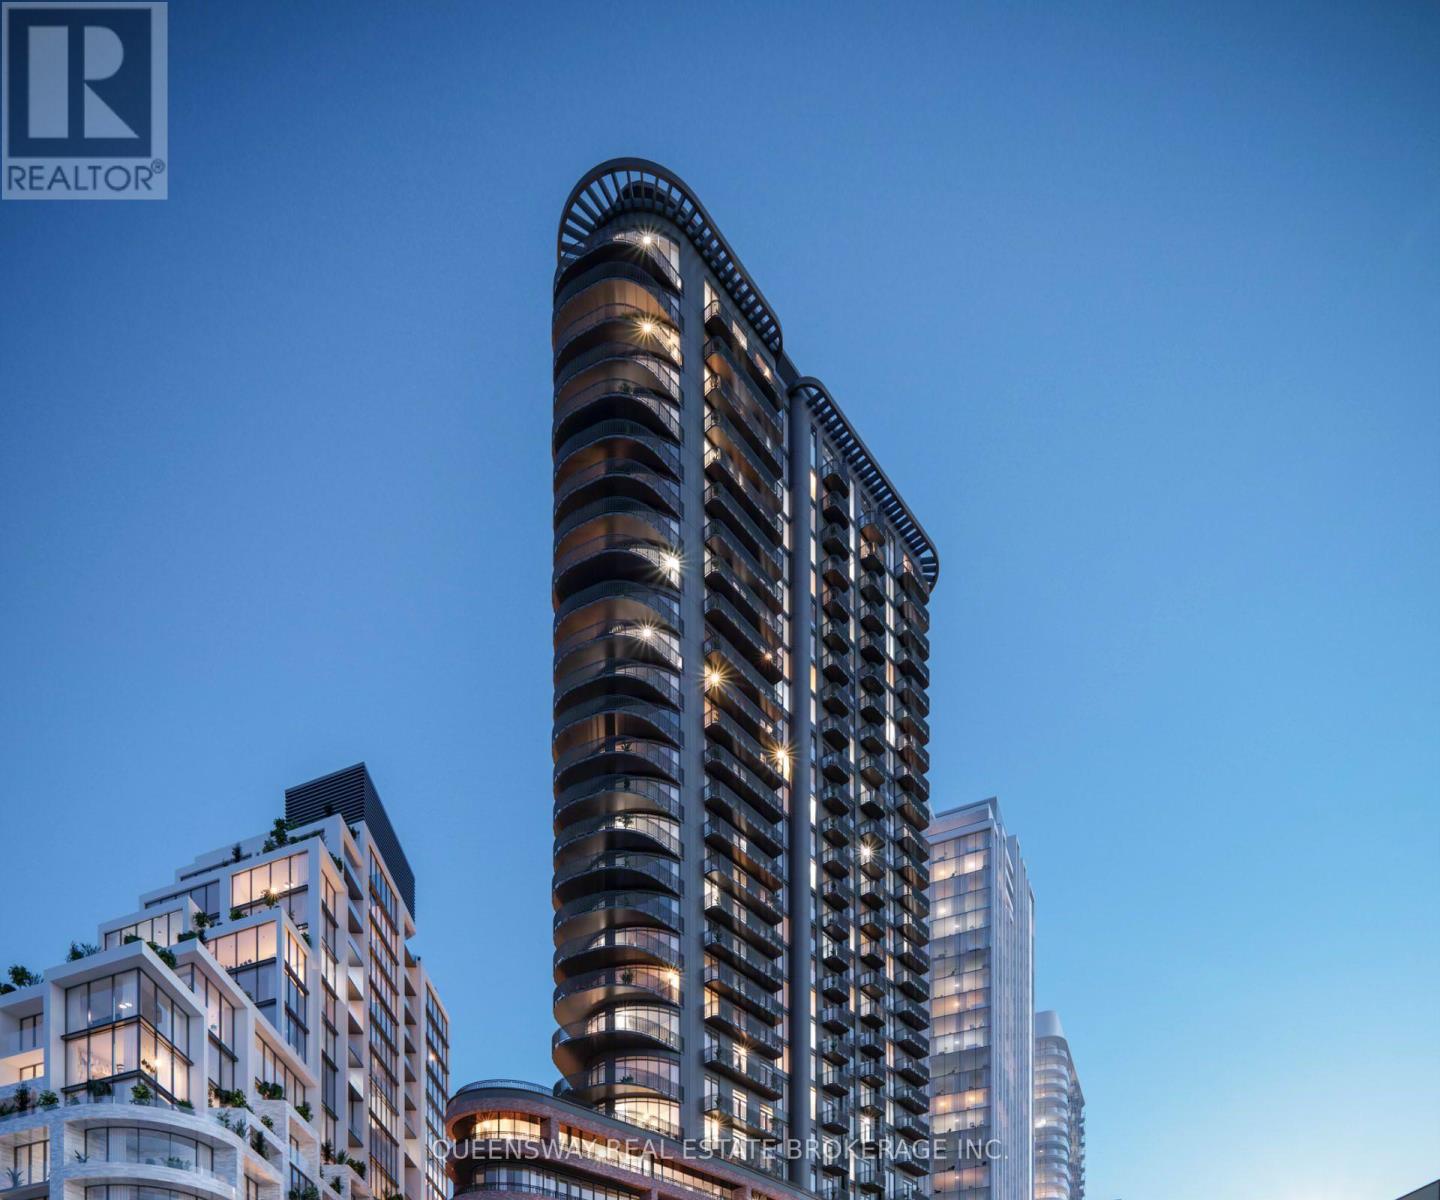
Experience elevated living in this brand new, never-lived-in 2-bedroom, 2-bathroom suite at Galleria III. Situated on a higher floor, this thoughtfully designed approximately 843 sq ft residence offers enhanced privacy and breathtaking, unobstructed views through expansivev floor-to-ceiling windows, filling the space with natural light throughout the day. Featuring a highly functional split-bedroom layout, this suite is ideal for comfortable everyday living or working from home. The open-concept living and dining area seamlessly connects to a contemporary kitchen complete with quartz countertops, sleek cabinetry, and integrated appliances-perfect for both entertaining and daily use. Step out onto your private balcony and enjoy the elevated vantage point above the city. The spacious primary bedroom includes a modern ensuite and ample closet space, while the second bedroom is well-sized for guests, a home office, or growing families. Enjoy the convenience of two full bathrooms, ensuite laundry, and stylish finishes throughout. Residents of Galleria III will enjoy access to exceptional amenities, including a 24-hour concierge, state-of-the-art fitness centre, yoga/spin studios, outdoor pool with sun deck, BBQ terrace, co-working spaces, party lounge, and more . Located at Dupont & Dufferin, steps to TTC transit, Dufferin Station, parks, grocery stores, cafes, and restaurants, with quick access to downtown and the Bloor subway line. A rare opportunity to lease a premium high-floor unit in one of Toronto's most exciting master-planned communities! (id:60365)
36 Boundbrook Drive
Brampton, Ontario
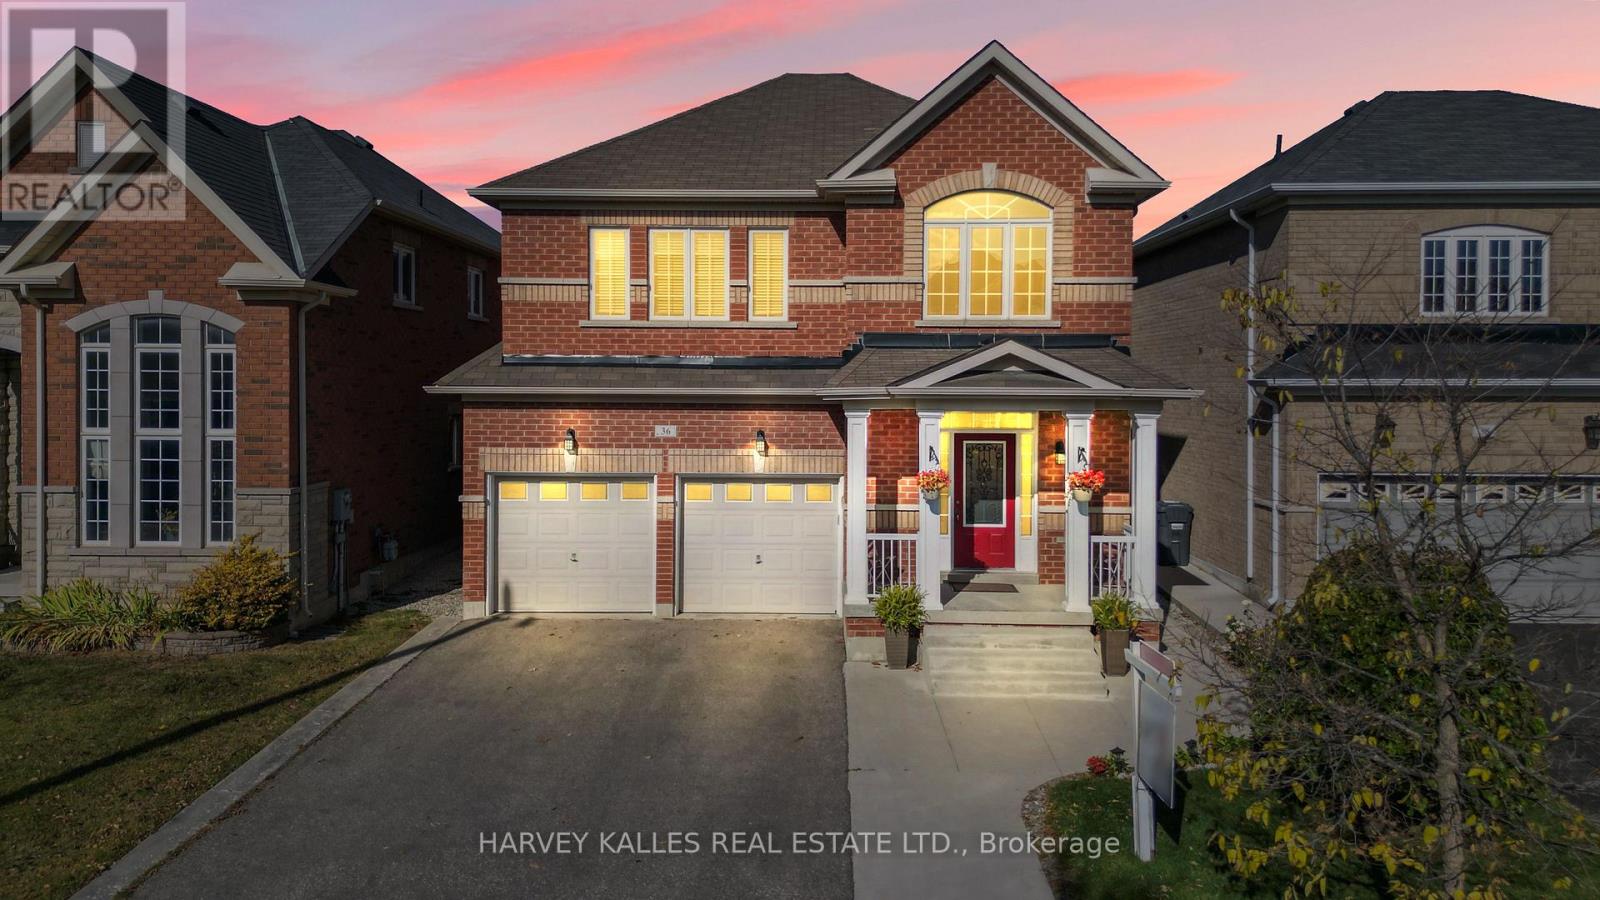
Great location, great size and great price! This fully upgraded 2-storey detached home features a fully finished basement apartment with separate entrance, offering approximately 3,300 sq. ft. of total living space! This is a turn-key property with a ready-to-go income producing basement apartment (with separate entrance). The main entrance of the home features an impressive 18-foot tall foyer with tons of natural light that shines in through the many large foyer windows. The pass-through kitchen allows for seamless flow between the family room, breakfast/ dining area and kitchen. With 4 spacious bedrooms upstairs plus a fully finished 1-bedroom basement suite, this home is ideal for large families, generational households or to generate rental income. The primary bedroom is a true retreat, complete with a 5-piece ensuite and a grand double-door entrance. Outside you will enjoy a fully fenced backyard with a large private deck for entertaining and BBQs. Parking is no issue with 7 total parking spaces (2 garage spaces and 5 driveway spaces) on your double driveway. Located close to shopping centres and all essential amenities, this home offers everything you need and is situated in a developing and growing community. Minutes away from HWY 410! Pride of ownership shines throughout! (id:60365)
2107 - 70 Annie Craig Drive
Toronto, Ontario
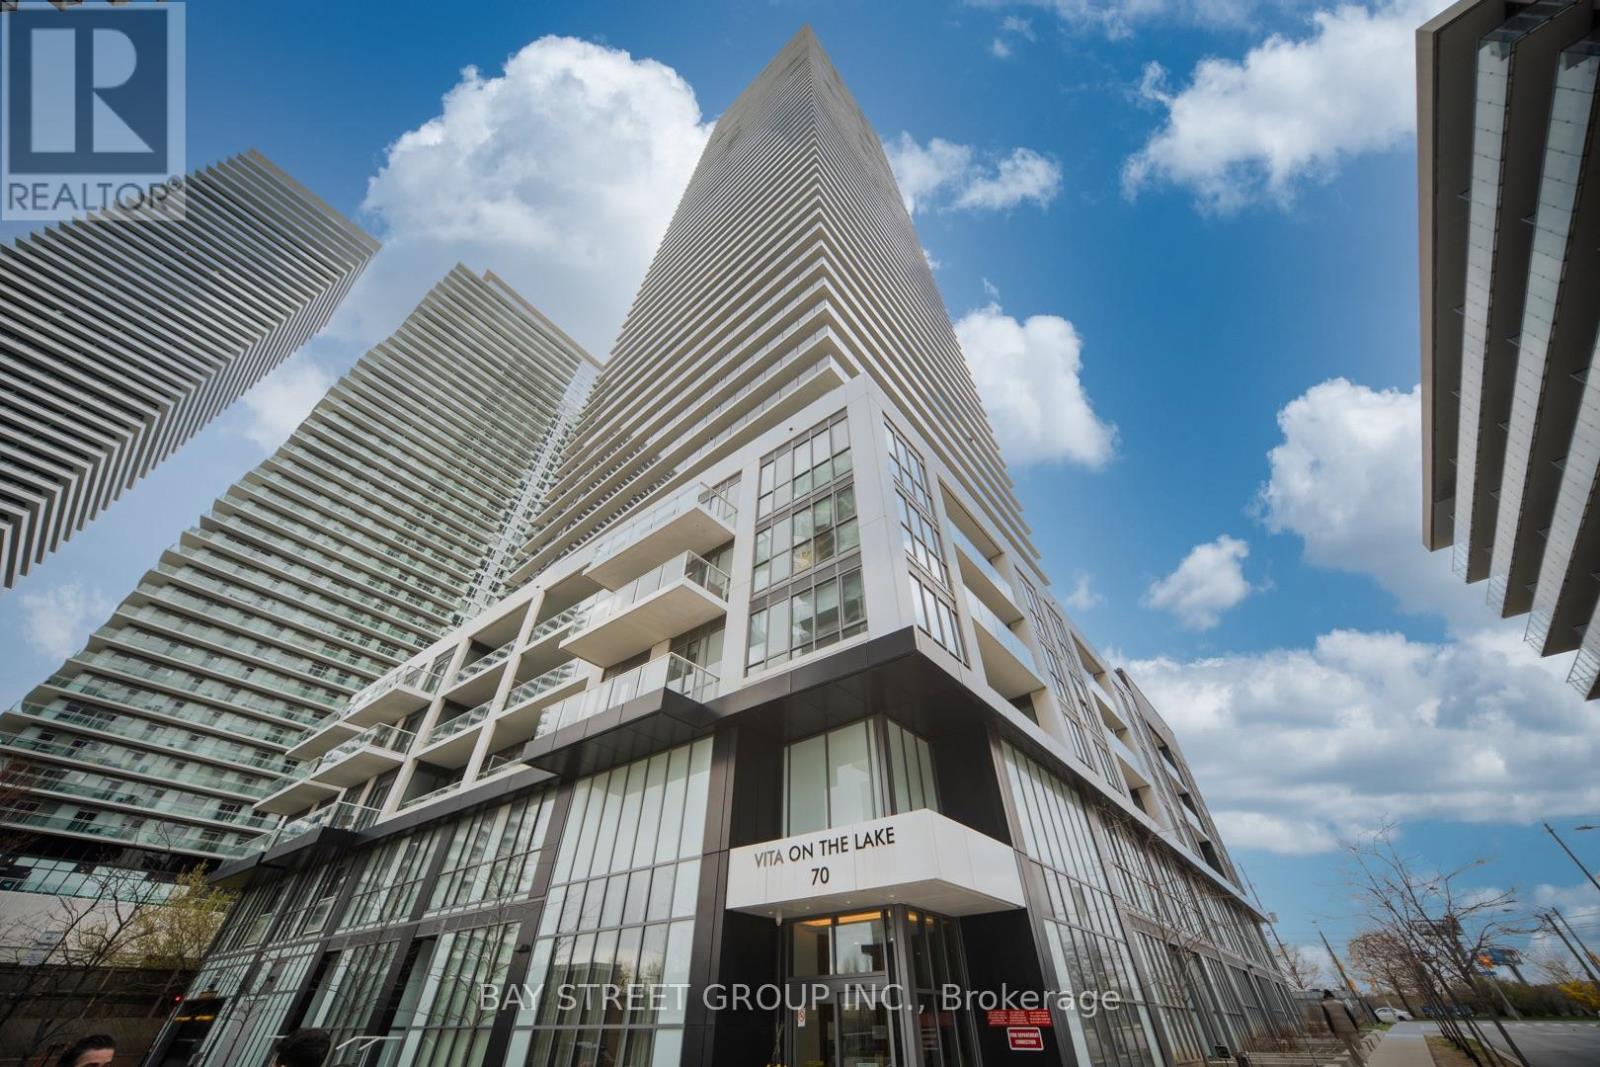
Stunning 2+1B, 2W In Water Front Community With Beautiful Unobstructed Lake Views. 24Hr. Concierge. Easy Access To Park, Lake & Trails. S/S Integrated Appliances, Modern Open Concept Kitchen With Island, High Ceilings, Mirrored Closets, Open Balcony,Bicycle Storage, First-Come First-Serve Basis. Residents enjoy premium amenities such as a 24-hour concierge, outdoor pool with sundeck and BBQ terrace, fully equipped fitness centre with yoga studio and sauna, party room with bar and private dining area, billiards room, guest suites, car wash, pet wash station, bicycle storage, and ample visitor parking. Located steps to the Martin Goodman Trail, waterfront parks, beaches, and a vibrant selection of restaurants, cafes, and daily conveniences including Metro, Shoppers Drug Mart, LCBO, and major banks. TTC transit is at your doorstep with quick access to downtown Toronto and the Gardiner Expressway. 1 parking and a storage locker are included. (id:60365)
258 - 7555 Goreway Drive
Mississauga, Ontario
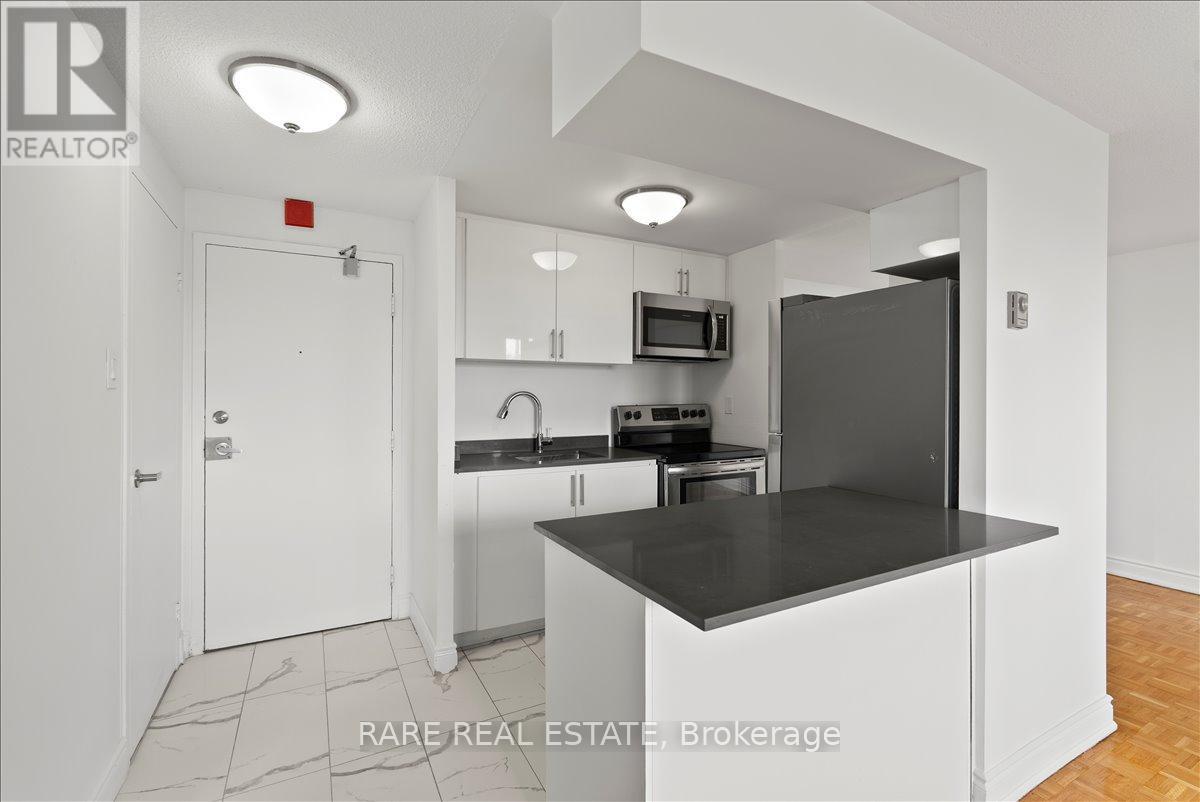
This fully renovated and freshly painted 1 bedroom suite delivers a clean, modern living experience with elevated finishes throughout. The thoughtfully designed layout features a sleek kitchen complete with quartz countertops, stainless steel appliances, ceramic tile backsplash, and upgraded cabinetry, along with a double sink and tall designer faucet. The refreshed bathroom is finished with contemporary ceramic tile, updated fixtures, and a modern vanity with a quartz countertop. The space feels bright and move-in ready. Set within a secure, well-maintained building with a welcoming on-site management team, residents also enjoy access to newly renovated shared laundry facilities, a children's playground right on the grounds, and lush greenery that creates a quiet, relaxed atmosphere. Ideally positioned close to public transit, schools, shopping, and major highways, this location offers seamless everyday convenience. Rent includes heat and water. Outdoor parking available for an additional monthly fee of $100. (id:60365)

© 2026 Proptech Realty Inc., Brokerage.