
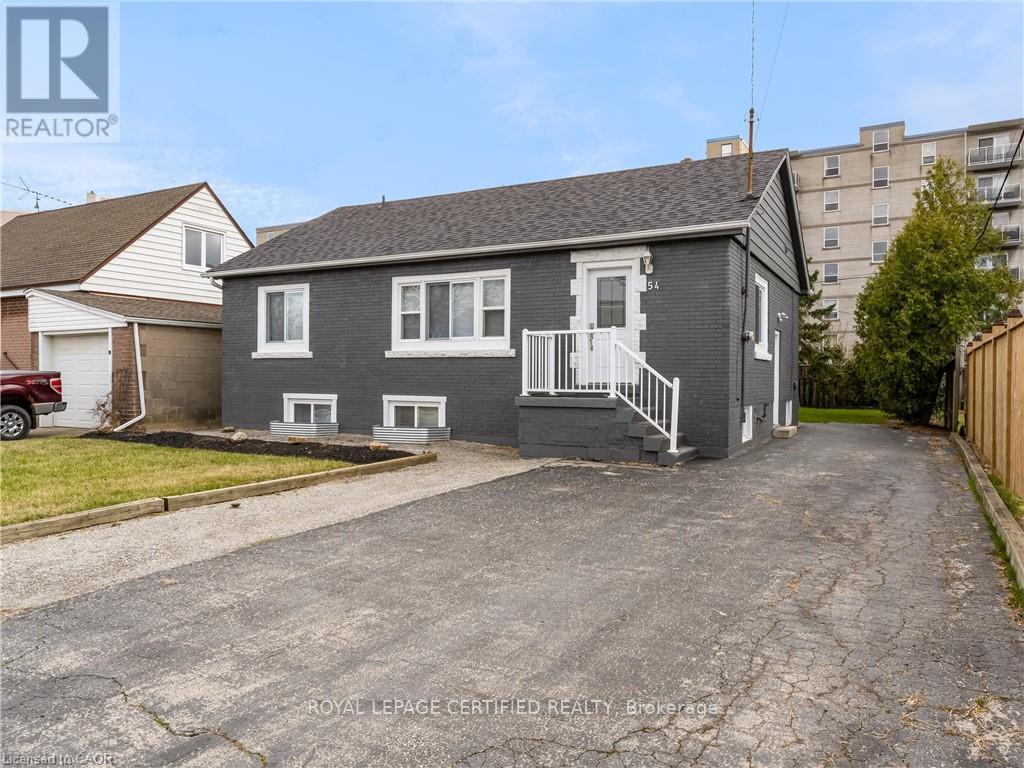
54 Duncombe Drive
Hamilton, Ontario
Welcome to this impeccably updated and meticulously maintained 3+2 bedroom raised bungalow, offering a full in-law suite with a separate side entrance and parking for up to five vehicles. Perfectly situated in a quiet family-friendly Hamilton Mountain neighbourhood and close to all amenities, this turn-key home delivers comfort, style, and exceptional versatility for multi-generational living or investment potential. The main level features a bright, open-concept living and dining area enhanced by smooth ceilings, recessed lighting and tasteful modern finishes throughout. The spacious kitchen offers ample cabinetry and convenient in-suite laundry. Three generous bedrooms and an updated 4-piece bathroom complete this level creating an inviting space ideal for families. A private side entrance leads to the beautifully finished lower-level in-law suite designed with comfort and independence in mind. This impressive space includes a large living area, an updated kitchen, two sizable bedrooms with large egress windows, a contemporary 4-piece bathroom with semi-ensuite access and its own oversized laundry area complete with abundant cabinetry and a custom folding counter. Additional highlights include a fully fenced backyard, a recently built custom garden shed, carpet-free interior and a fire suppression sprinkler system for added peace of mind. A rare opportunity in a prime location, move in and enjoy or take advantage of exceptional income and multi-family living options, this home truly has it all. Offering outstanding value, this property boasts an endless list of upgrades including a new roof (2022), new furnace/AC/hot water tank/windows/exterior doors/basement sprinkler system/Type X fire-rated barrier/upgraded attic and exterior wall insulation (2019), updated plumbing and electrical (2016). *** Some images have been virtually staged *** (id:60365)
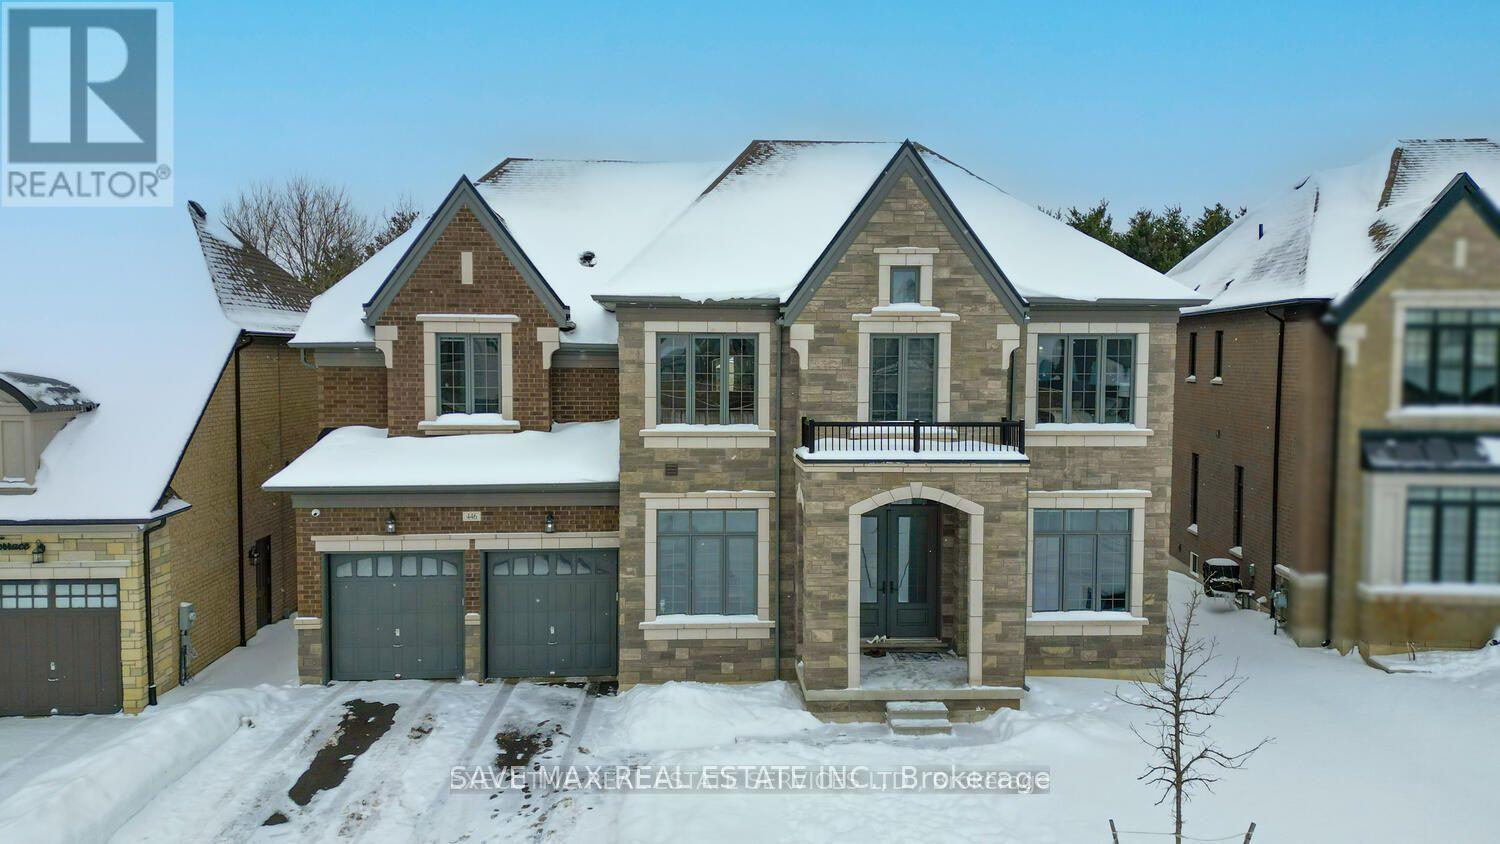
446 Woodsworth Terrace
Woodstock, Ontario
A stunning luxury two-storey detached home nestled on a premium ravine lot in a quiet cul-de-sac. Offering approximately 4,640 sq ft above grade, this elegant residence features 6 bedrooms and 6 bathrooms on a spacious 63 x 140 ft lot(approx). The main floor boasts 10-ft ceilings,pot lights, Bedroom hardwood flooring, a private office, formal living and dining areas, and a bright family room. The chef's kitchen is beautifully appointed with quartz countertops, a large island, walk-in pantry, stylish backsplash, and walk-out to a balcony overlooking the ravine. An oak staircase with iron spindles leads to the second floor with 9-ft ceilings and five generously sized bedrooms, each with custom washrooms; the primary suite features a luxurious 6-piece ensuite and 2 Big walk-in closets. The Garage is tandem garage and 4 parkings on driveways accommodating up to 7 cars and a WALK-OUT Basement. Conveniently located close to Highway 401, parks, scenic trails, schools, amenities, and places of worship, this exceptional home offers space, privacy, and refined family living in a highly desirable Woodstock neighbourhood. (id:60365)
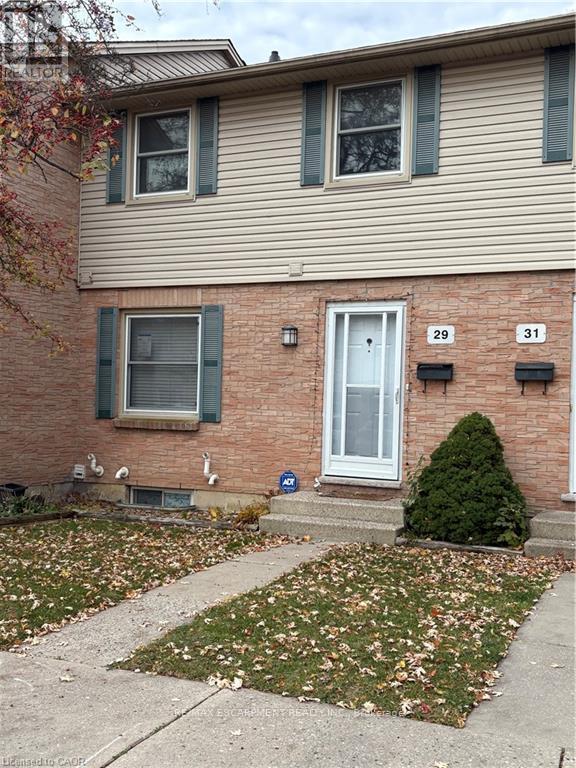
29 - 1247 Huron Street
London East, Ontario
PROPERTY BEING SOLD UNDER POWER OF SALE AND IN "AS-IS" CONDITION WITH NO REPRESENTATIONS OR WARRANTIES OF ANY KIND. (id:60365)
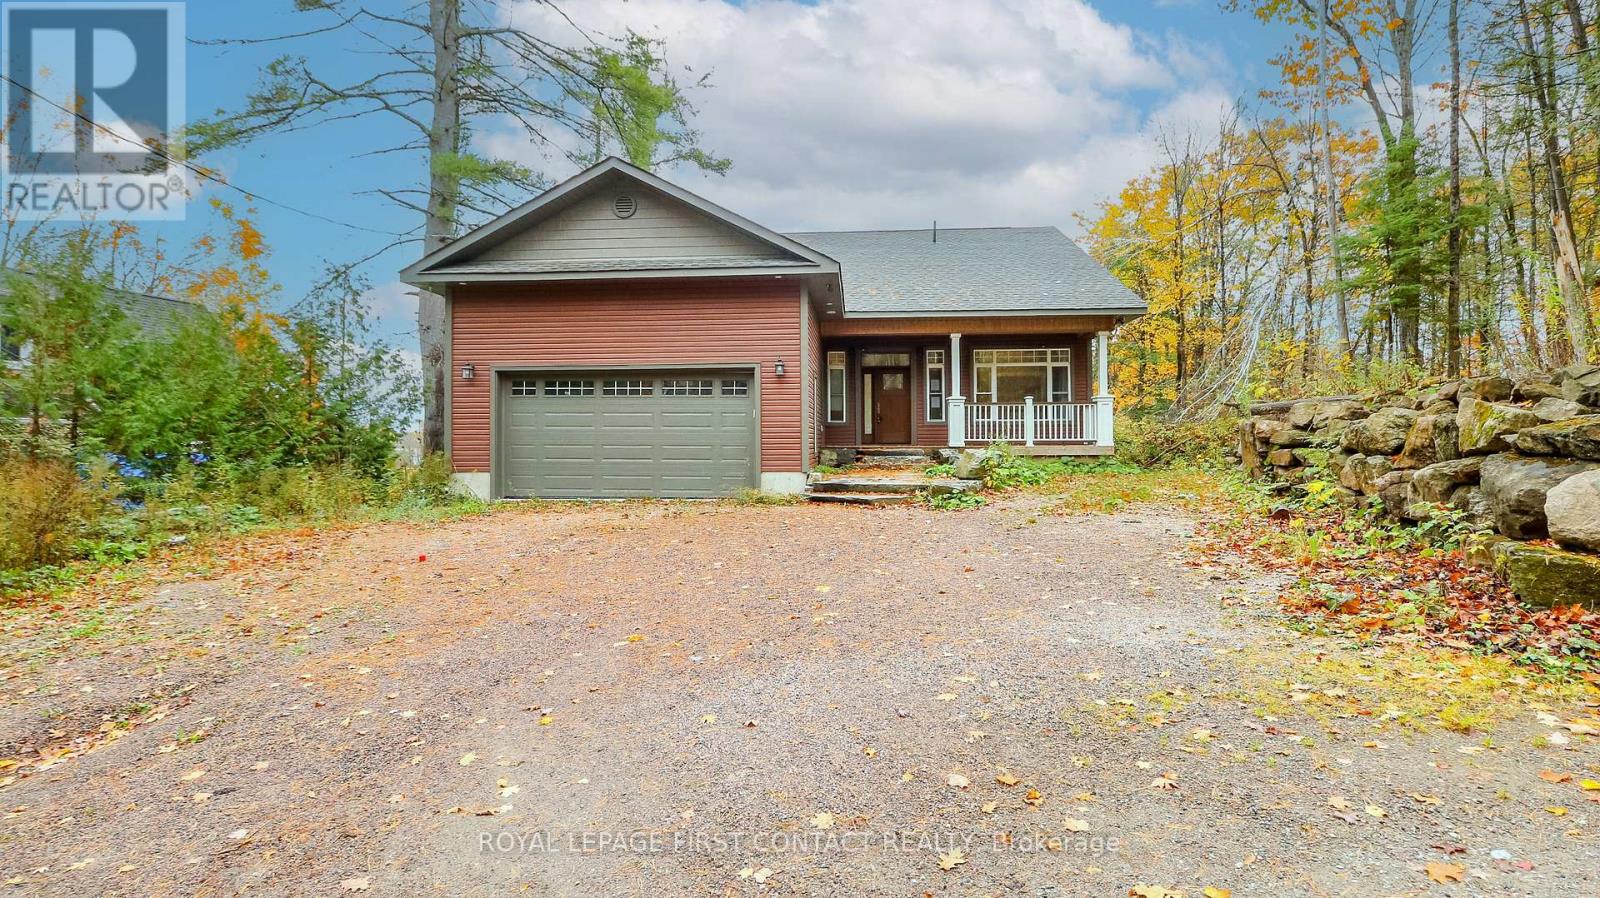
2 Porter Lane
Kawartha Lakes, Ontario
Welcome to this newly built bungalow with walk out basement on Shadow Lake! Walk into your open concept home.....main floor includes a great room with fireplace and patio doors out to your large deck that overlooks the water, a beautifully designed kitchen, primary bedroom with ensuite, an additional bedroom, another full bathroom and laundry! The walk out basement includes another kitchen, family room, 2 more bedrooms, a bathroom and laundry hook up! Walk out to your flagstone patio with a firepit, and a gentle slope to your own 90 feet of waterfront where you can enjoy so many fun activities! The home also has a 2 car garage, plus parking for 4 more cars in the driveway! This is a great location....quick access to Hwy 35 and only a 5 min drive to Coboconk! This would make a great cottage for lots of family, or make it your family home! (id:60365)
70 Dolores Road
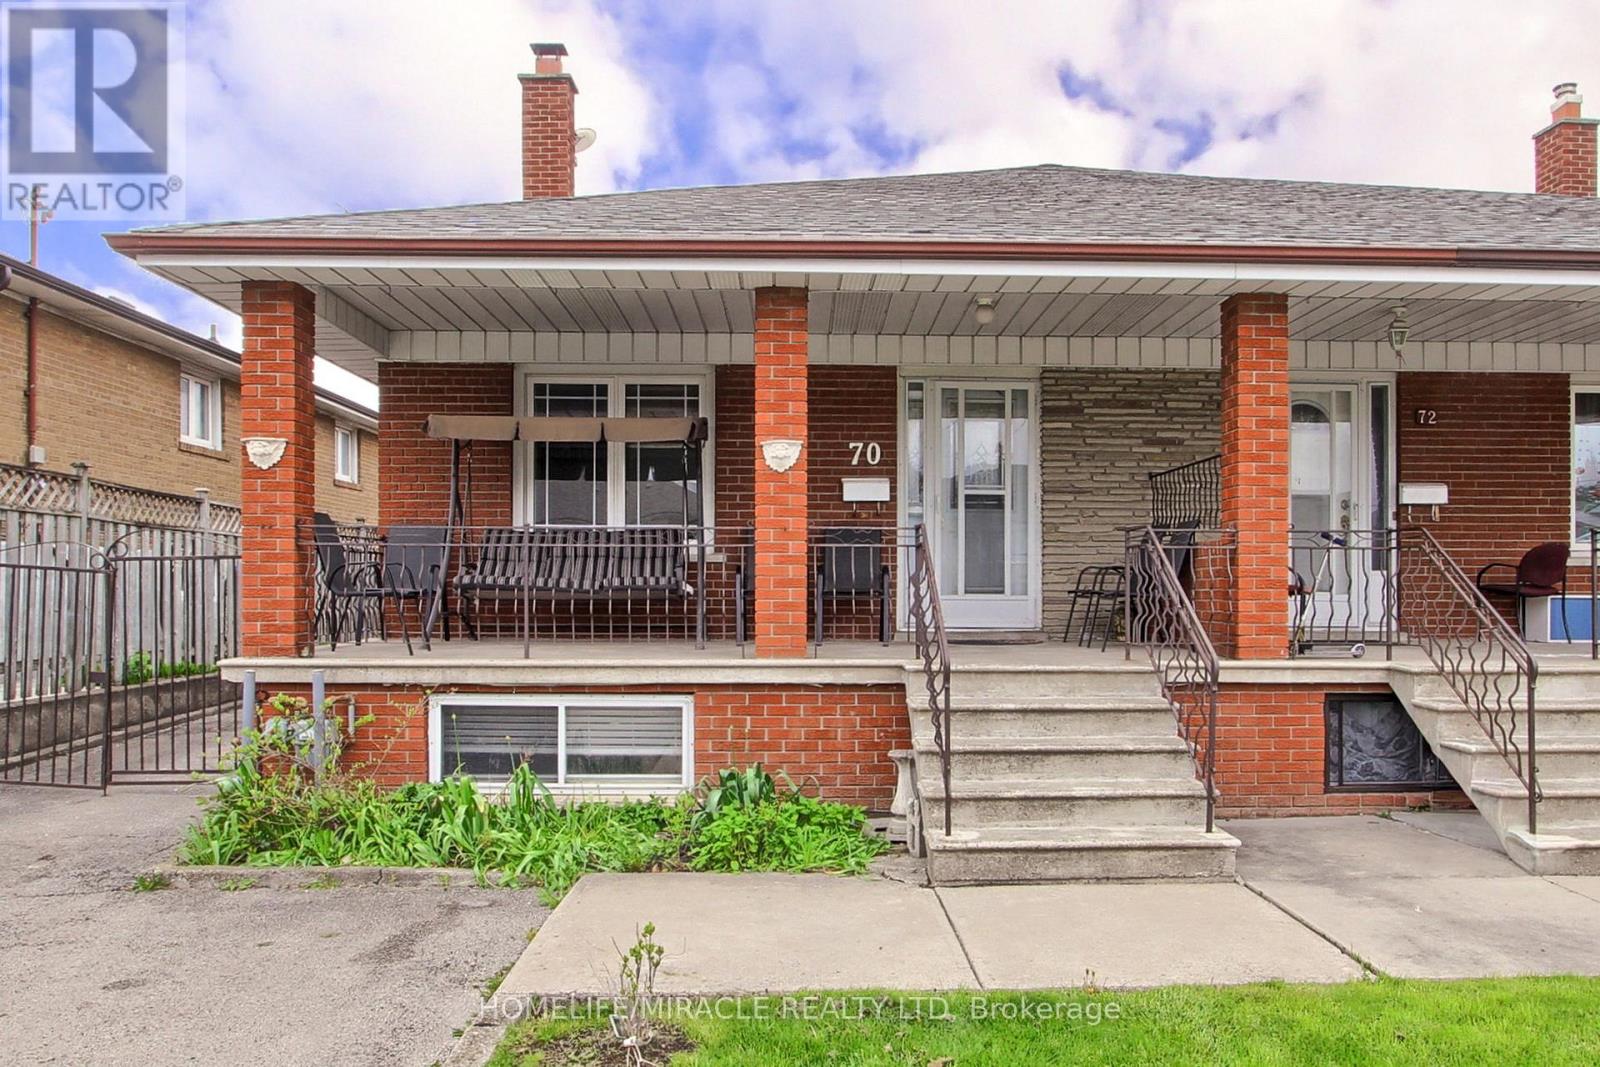
Toronto, Ontario
Newly Renovated Back Split semi-detached house ready for you to start living in and make it your home. (id:60365)
1471 The Links Drive
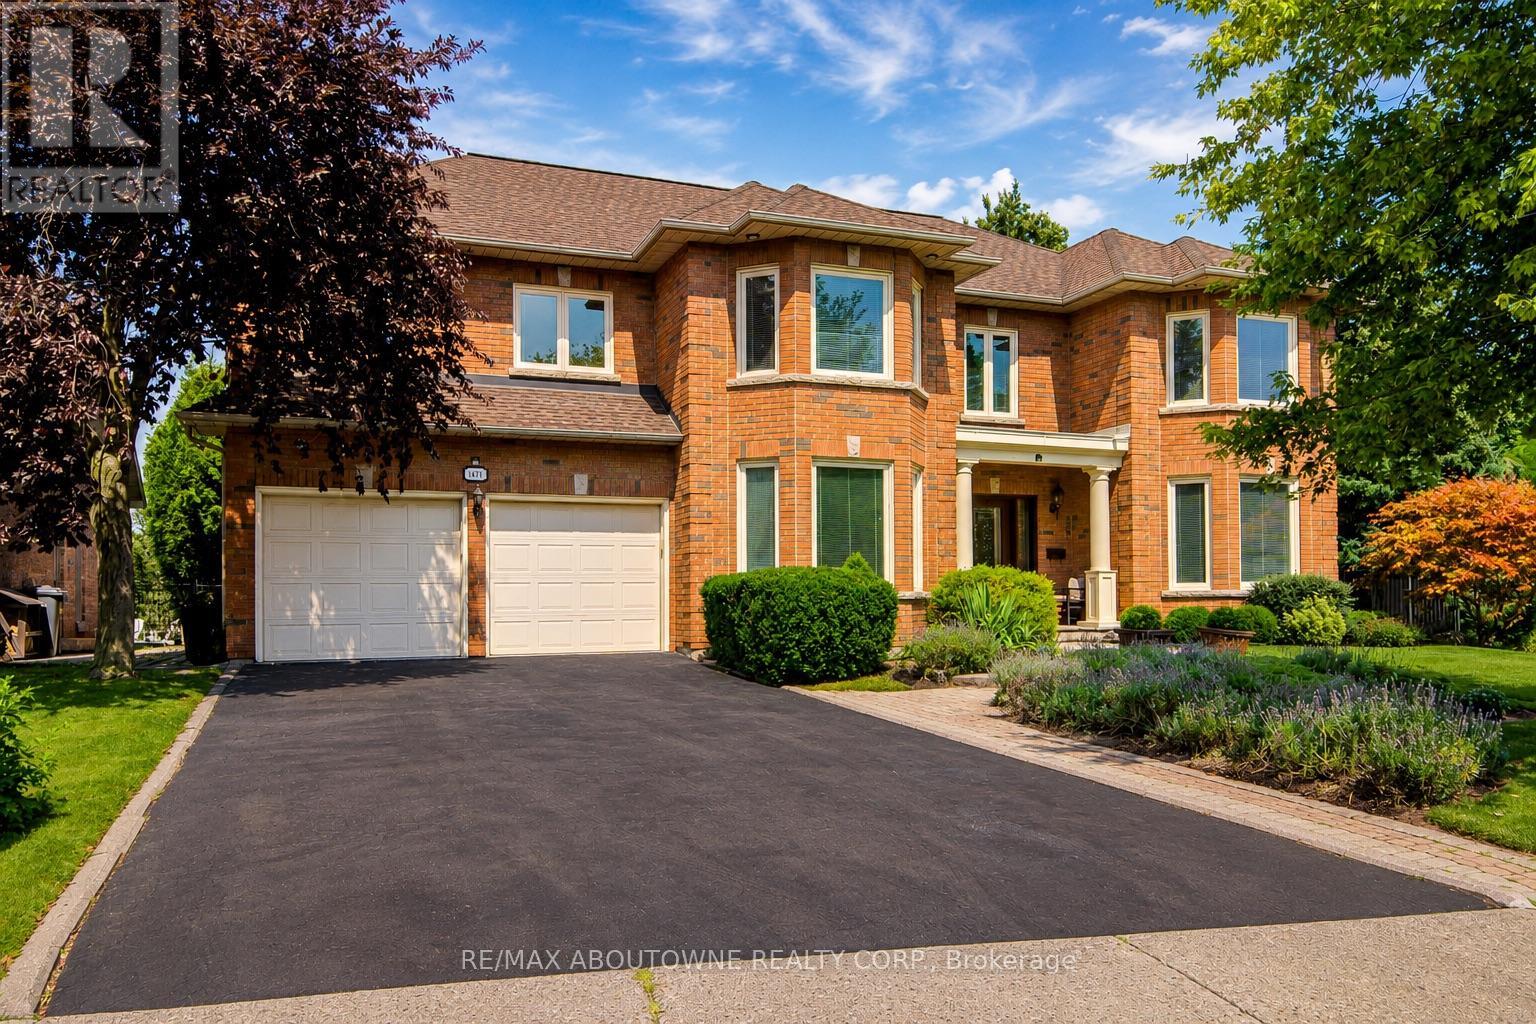
Oakville, Ontario
Welcome to one of the largest homes in the highly sought-after and exclusive community of Fairway Hill, Glen Abbey. This gated community style offers a luxurious and private living experience. Boasting 4,407 sq. ft. above ground and 2,138 sq. ft. of finished basement, this stunning residence features 6 bedrooms, 5 bathrooms, and a professionally landscaped backyard oasis that blends comfort with elegance.Step inside to an impressive grand reception foyer, where a striking curved staircase sets the tone for the homes luxurious design. The main floor includes a front yard facing office and a living room, both with large picturesque bay windows. The family room, complete with a lovely marble hearth gas fireplace, double sliding doors to the deck. The sunlit kitchen, Oak cabinetry, island, build in double oven, quartz counter top, with a cozy breakfast nook, also offers a walkout to the private backyard. A nanny suite include a full bath and a main-floor laundry room adds convenience.Upstairs, the oversized primary suite includes spacious his& her closets, 5-piece ensuite with marble floors, double vanity, soaking tub, stand-up shower, and a walkout balcony. Four additional generously sized bedroom with its own closet and large picture windows share two full bathrooms.The finished lower level expands the living space with a large recreation room, a game room, a red brick Heatilator fireplace, a wet bar, and a cedar closet. Outdoors, the private, landscaped backyard features a newly finished wooden deck, a heated pool with a new liner, heater, and pump, plus a hot tub perfect for summer relaxation and entertaining.Close to scenic trails, shopping, QEW/403, and award winning golf courses, this home offers the perfect combination of luxury, comfort, and location.A true place to call home! (id:60365)
48 Malcolm Crescent
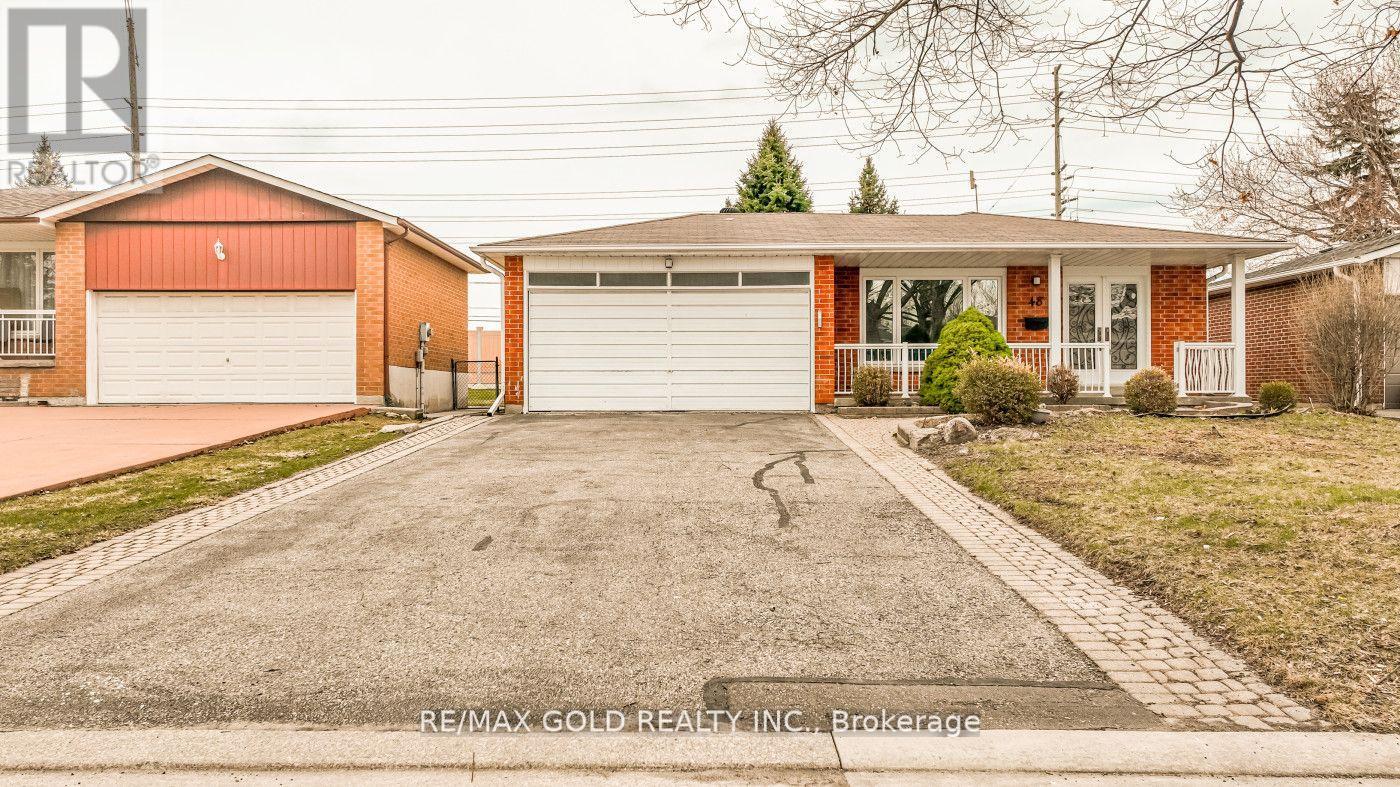
Brampton, Ontario
Newly Fully Renovated 2 Units' Detached Home With 3+3 Bedrooms And 5 Washrooms With Legal basement Apartment On 120' Deep Lot Conveniently Located Close To Hwy 410 And No House At the back Features Beautiful Landscaped Front Yard With Great Curb Appeal Leads To Welcoming foyer to Bright And Spacious Living/Dining Combined With Beautiful In-Built Wall Unit Installed with modern Fire Place...Modern Custom Kitchen With Breakfast Area: Quartz Counter Top/ Backsplash/Pot Lights With Laundry (Washer/Dryer) And Powder Room On Main Floor; Upper Floor features 3generous Sized Bedrooms With 2 Full Washrooms...2nd Unit Features 3 Bedrooms And 2 Full Washrooms: Functional Layout With Separate Entrance To The Lower Floor With Above grade Windows: Open Concept Living Room With Eat In Kitchen/Full Washroom/Bedroom Leads To basement with 2 Generous Sized Bedrooms With Full Washroom And 2nd Laundry Area With Washer And dryer and Lots Of Storage Space In Cold Room...Beautiful Manicured Backyard With Garden Area and garden Shed...Double Car Garage With 4 Parking Space On Driveway... Ready To Move In beautiful modern Home With Income Potential From 2nd Unit... (id:60365)
38 River View Drive
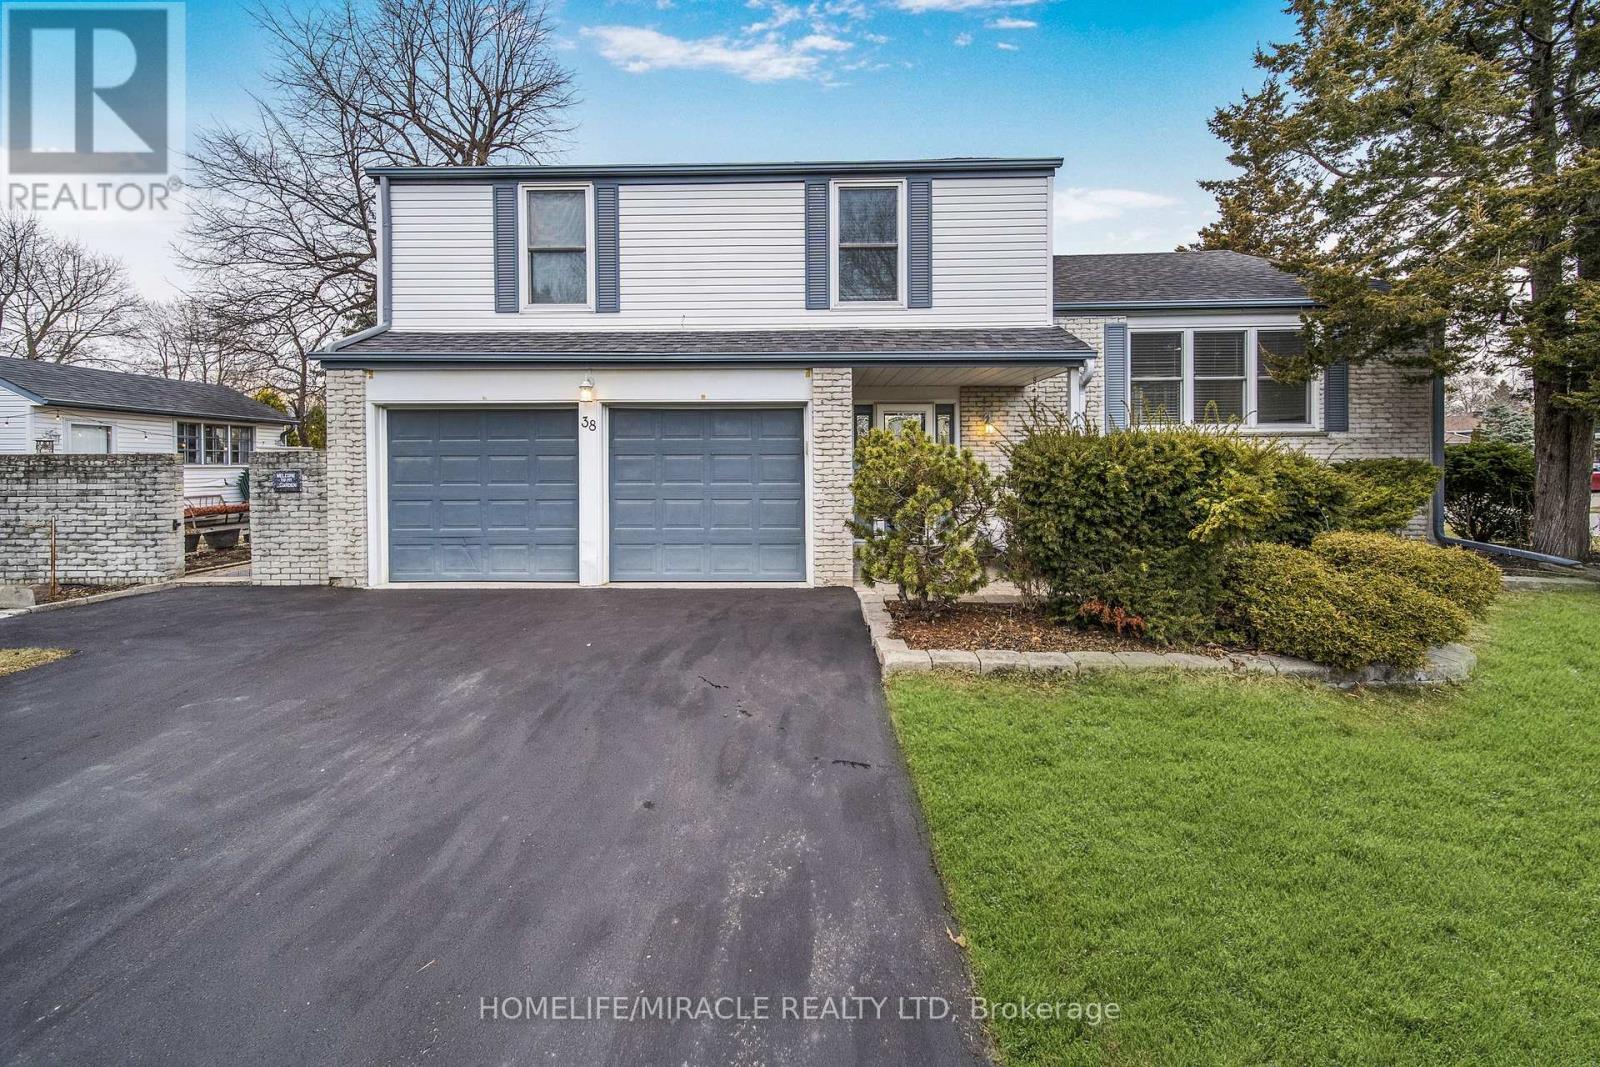
Brampton, Ontario
Beautiful Detached Home Avail. In Brampton. Premium Peel Village, Located On A Quiet Street W/ Premium Corner Lot. This Stunning House Features 3+1 Bedroom And 3 Bath. Large Upgraded Kitchen W/ Centre Island, Granite Countertops, Backsplash & Upgraded Cabinetry Stainless Steel Appliances & Pot Lights. Hardwood Floors Throughout. Separate Family Room Incl. Built-In Gas Fireplace. Prim. Bed. Has Large His/her Closet + Ensuite. Basement Incl Large Rec/Separate Bedroom. Laundry & Sep. Entrance + Double Driveway. Walking Distance To Shoppers World Mall. Lrt Route Coming In Future On Hurontario St. Over Sized Backyard Shed & So Much More To See. Property is Close To Brampton Downtown, Schools, Highways And All The Major Amenities. Welcome Home! (id:60365)
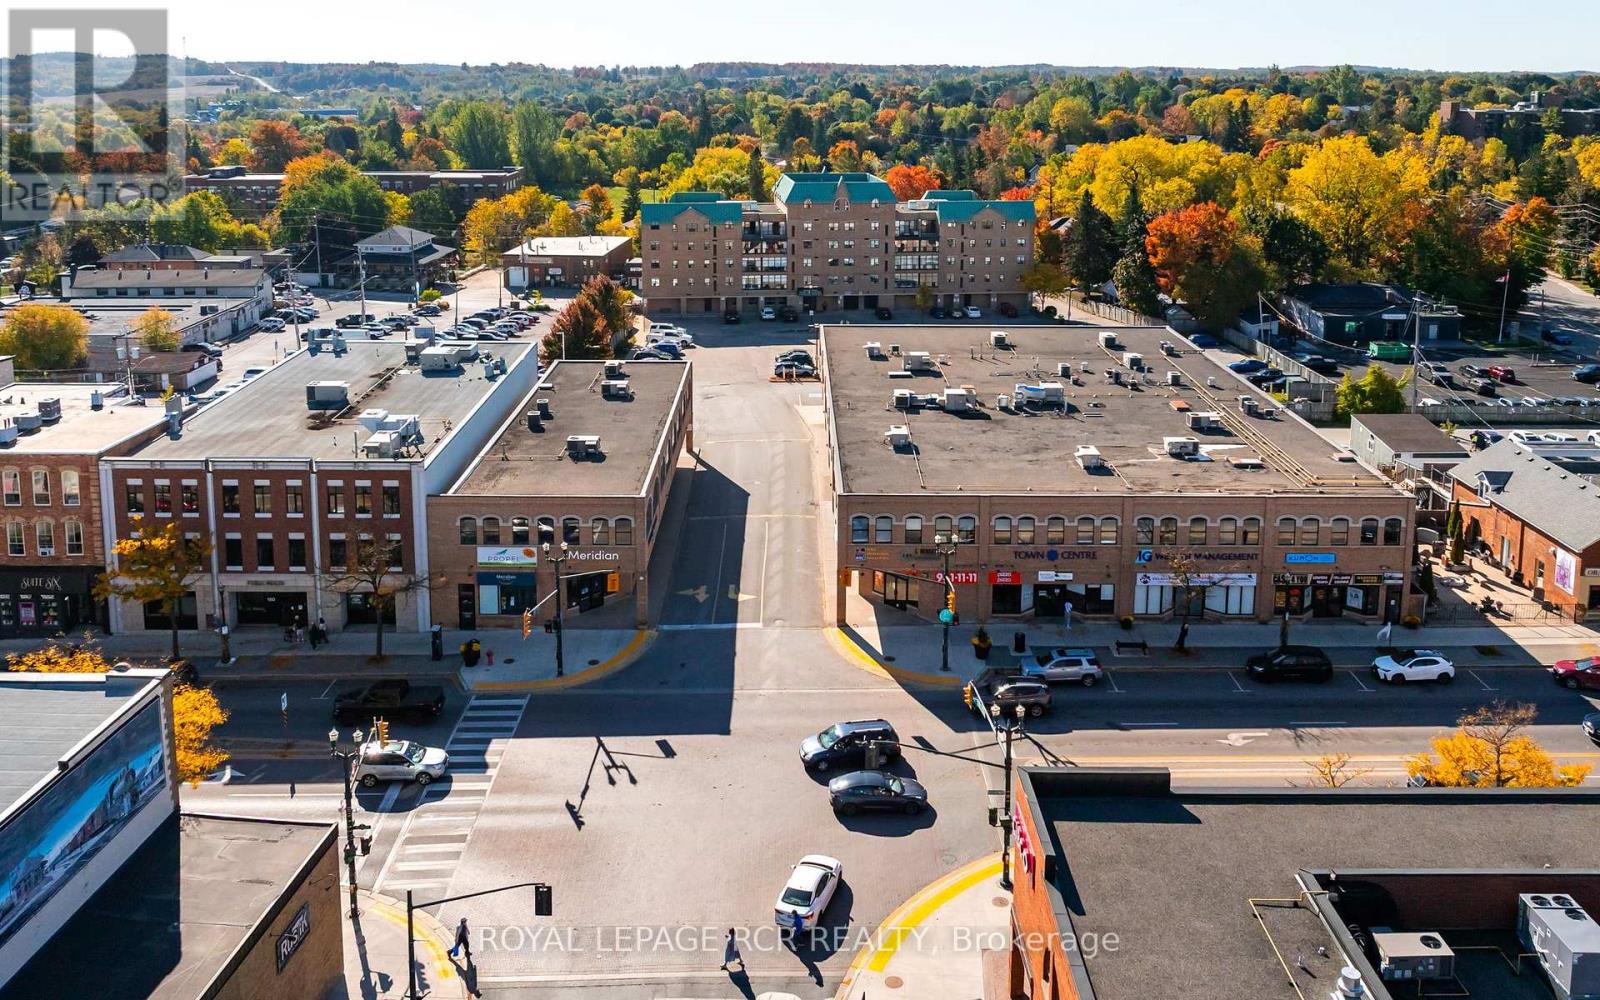
204 - 210 Broadway
Orangeville, Ontario
210 Broadway offers a strong leasing opportunity in the heart of downtown Orangeville, positioned at the prominent corner of Broadway and First Street. This well-located commercial building features one available suite of approximately 2,850 square feet, suitable for a range of professional and service-based uses. Located within the Central Business District (CBD), the property benefits from established surrounding businesses, including secure, national and multi-national tenants, reinforcing the strength and stability of the immediate commercial area. The building provides excellent street exposure along one of Orangeville's main corridors, supporting visibility and an elevator for accessibility for both clients and customers. A significant advantage of this property is the availability of one of the larger parking areas in the downtown core, located at the rear of the building, offering convenience for both staff and visitors. Surrounded by a well-established mix of local shops, restaurants, and essential services, 210 Broadway places your business in a high-traffic, amenity-rich environment. This central location supports day to day operations while enhancing client accessibility, making it a practical and strategic choice for businesses seeking space in downtown Orangeville. (id:60365)
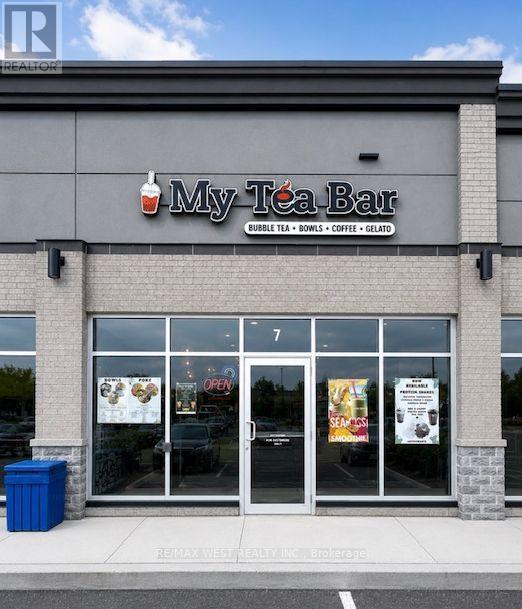
7 - 520 Alder Street
Orangeville, Ontario
Sale of Unit & Business Together*** Take over a well known franchise in the GTHA My Tea Bar Cafe, in a brand-new commercial retail unit at 520 Alder St, Orangeville, an exceptional location surrounded by a growing residential community. This turnkey business offers a rare opportunity to step into a well established, recognized brand without the upfront franchise fees, renovation costs, or the hassle of acquiring equipment and materials. Key Highlights: Prime Location: Situated in a high-visibility plaza surrounded by residential neighborhoods, schools, and attracting consistent foot traffic. Turnkey Operation: Fully operational with all equipment, materials, and systems in place, making it ideal for a new owner to start earning immediately. Business Synergy: Located in a plaza that already hosts prominent businesses including restaurants, a daycare centre, medical and dental offices, providing excellent cross-traffic and visibility. Whether you're looking to launch your first business or relocate/expand an existing one, this is a rare chance to own a profitable, well-supported franchise in a thriving Orangeville community. (id:60365)
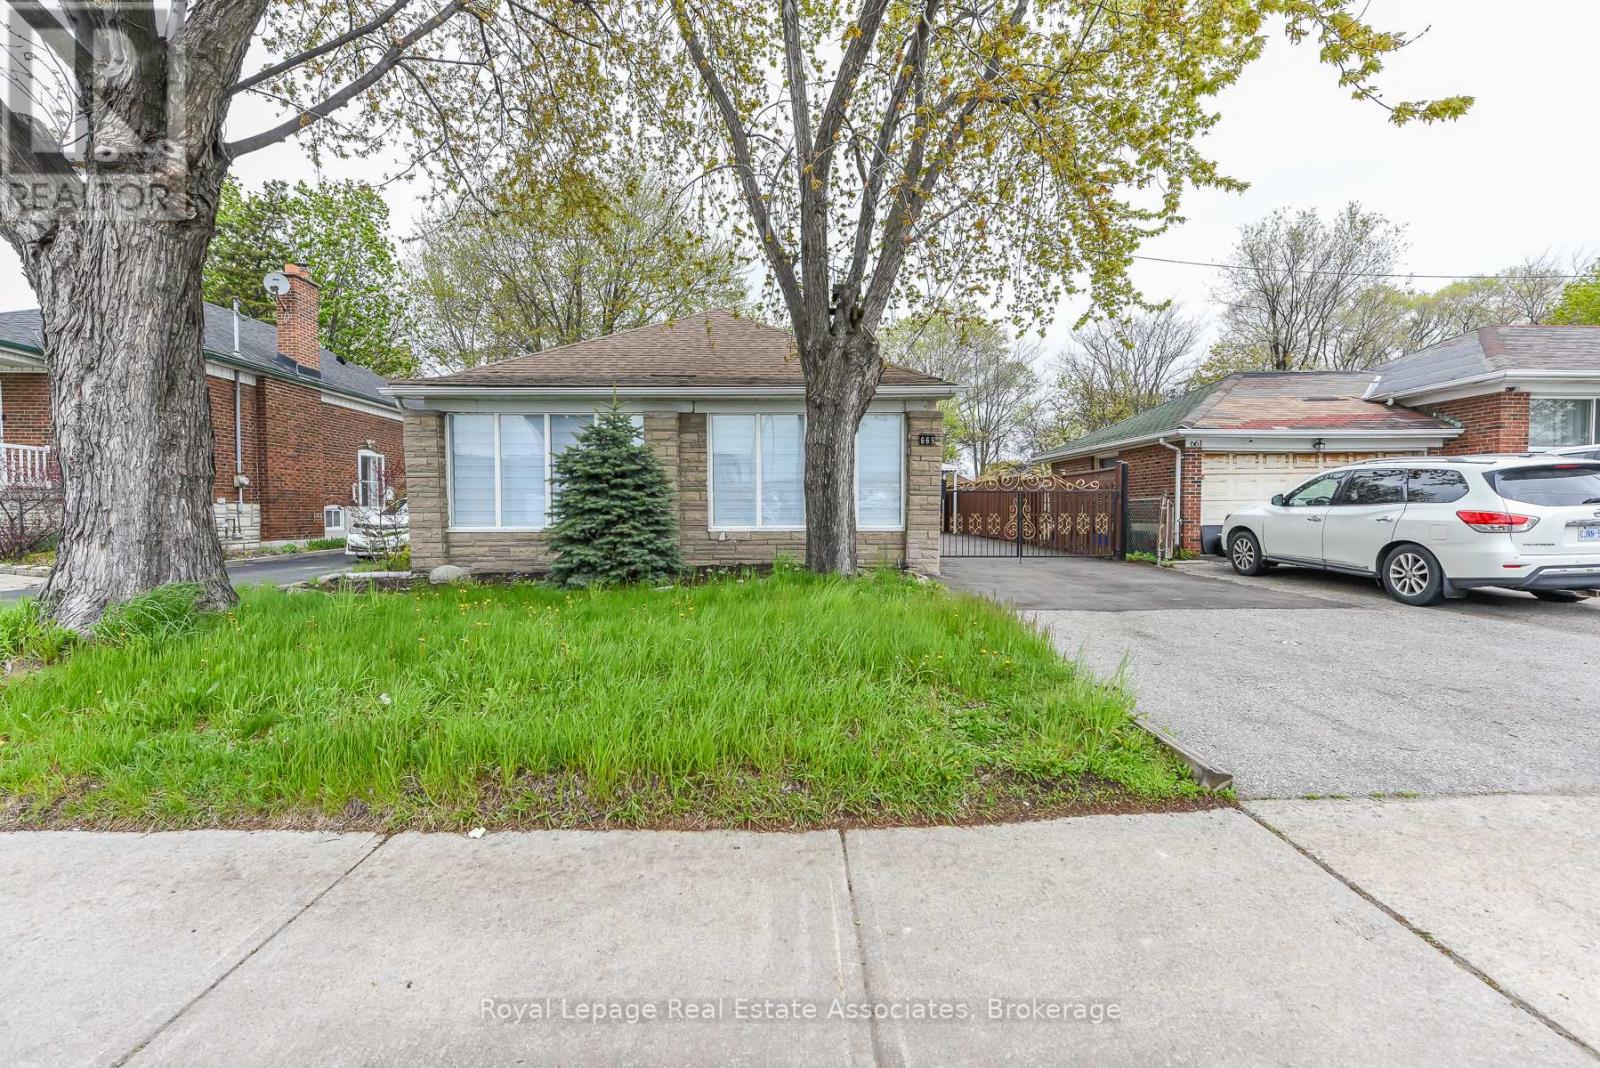
665 Kipling Avenue
Toronto, Ontario
An exceptional investment opportunity in vibrant Etobicoke, this property is primed for medium-density development with potential allowances for up to six stories. Over $300,000 has been recently invested in comprehensive renovations, making it the perfect turnkey residence to live in or a high-yield rental while anticipating future development. The interior boasts 9-12 ft cathedral ceilings, a renovated kitchen, and three updated bathrooms. Mechanically sound, the home features a new sewer line (2024), 200-amp service, and copper plumbing. The massive, newly paved driveway accommodates 10+ vehicles, complemented by a detached garage and gated entrances. Ideally located near Kipling Station, Sherway Gardens, and major highways, this is a rare chance to secure immediate luxury and long-term development upside. (id:60365)
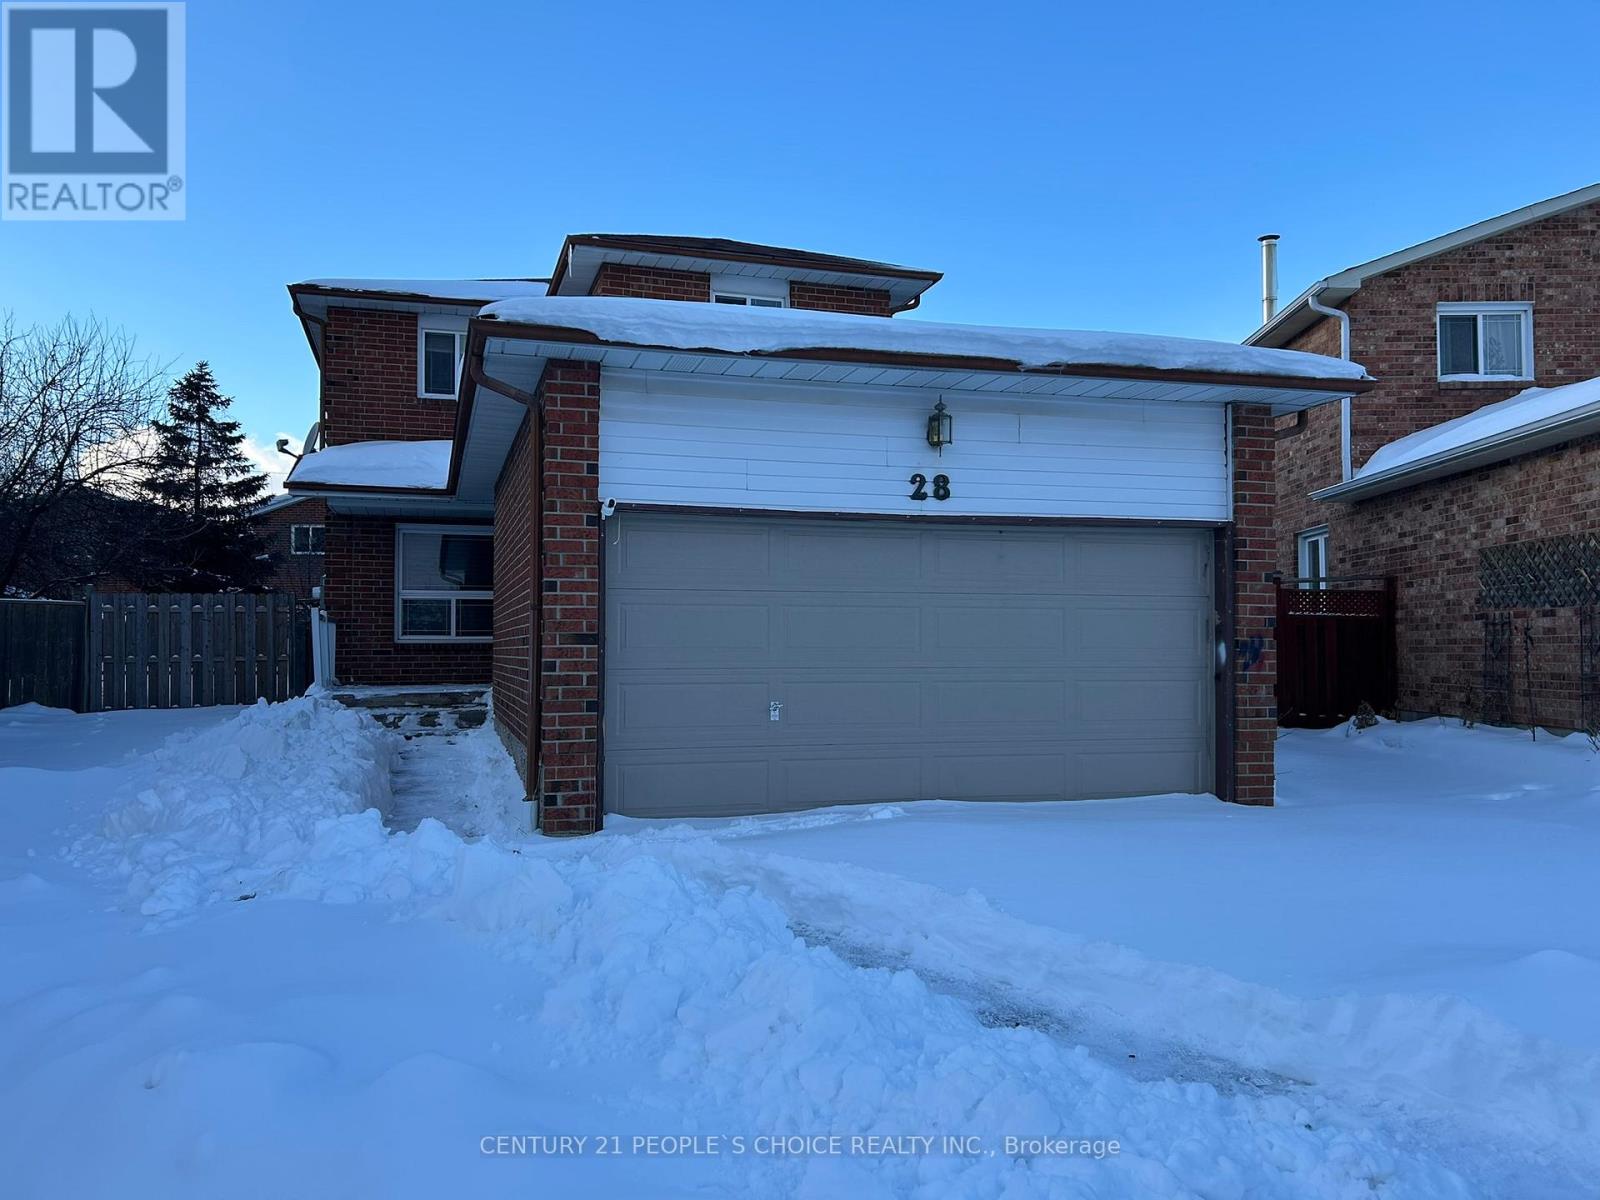
28 Beisel Court
Brampton, Ontario
Spacious and well-maintained detached home available for lease in a family-friendly Brampton neighborhood. This entire home offers 3+1 bedrooms and 3 washrooms with a functional layout featuring bright principal rooms, an updated kitchen with ample cabinetry and counter space, and generous-sized bedrooms. Finished basement includes an additional bedroom and versatile living space ideal for extended family, home office, or recreation area. Private driveway with ample parking and exclusive use of the full property. Conveniently located close to schools, parks, shopping, transit, and major highways. Tenant responsible for utilities, snow removal, and lawn maintenance (tenants will receive $200 a month for snow removal and lawn maintenance). No smoking. AAA tenants preferred. (id:60365)

© 2026 Proptech Realty Inc., Brokerage.