
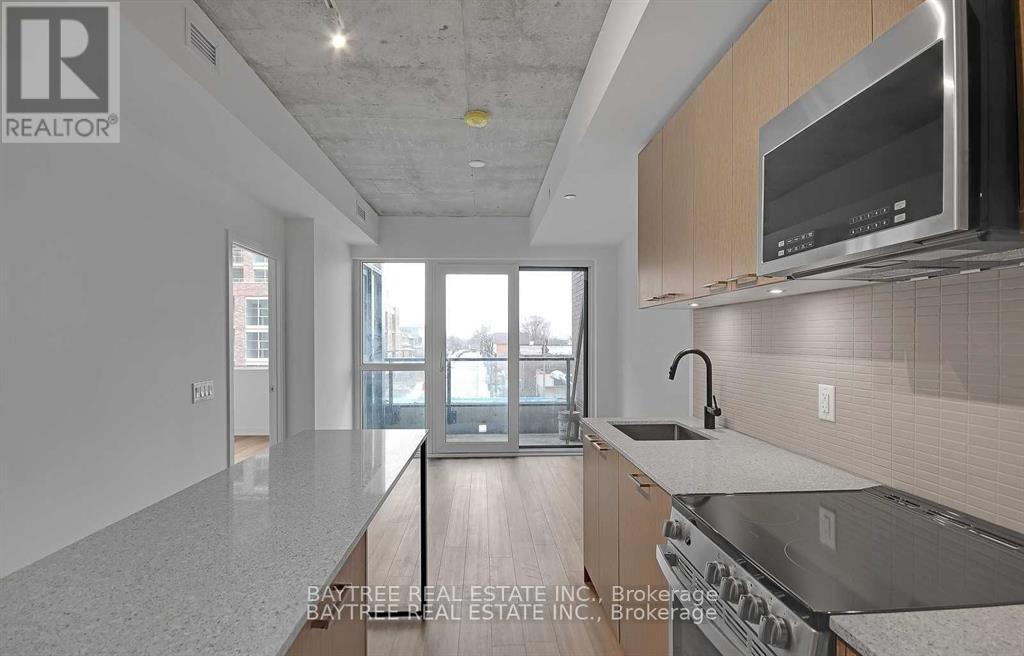
216 - 1808 St Clair Avenue W
Toronto, Ontario
Welcome to 1808 St. Clair Ave. West, where stylish St. Clair West living meets MLS-ready standards. This south-facing two-bedroom, two-bathroom suite boasts 665 square feet of modern, open-concept living space. Thoughtfully designed with contemporary finishes, it offers a bright and functional layout perfect for professionals, couples, or small families.Enjoy easy access to downtown Toronto, major highways, and nearby parks like Earlscourt, Smythe, Cedarvale, and the Wychwood Barns. These parks are ideal for outdoor activities and recreation. Located close to Stockyards Mall, you'll find Winners, Home sense, Metro, and a variety of dining options, including Five Guys, Chatime, Chipotle, and more. Explore the trendy Junction neighbourhood with hotspots like Nodo, Luna, Deco, Rois, Junction Grill, Noctua, and other local favourites.Building amenities include a fitness centre, party/entertainment room, rooftop terrace with seating and BBQs, co-working space, and a 24-hour concierge. This modern condo offers a comfortable and stylish living experience in one of Toronto's most vibrant and connected communities. Book your viewing today! (id:60365)
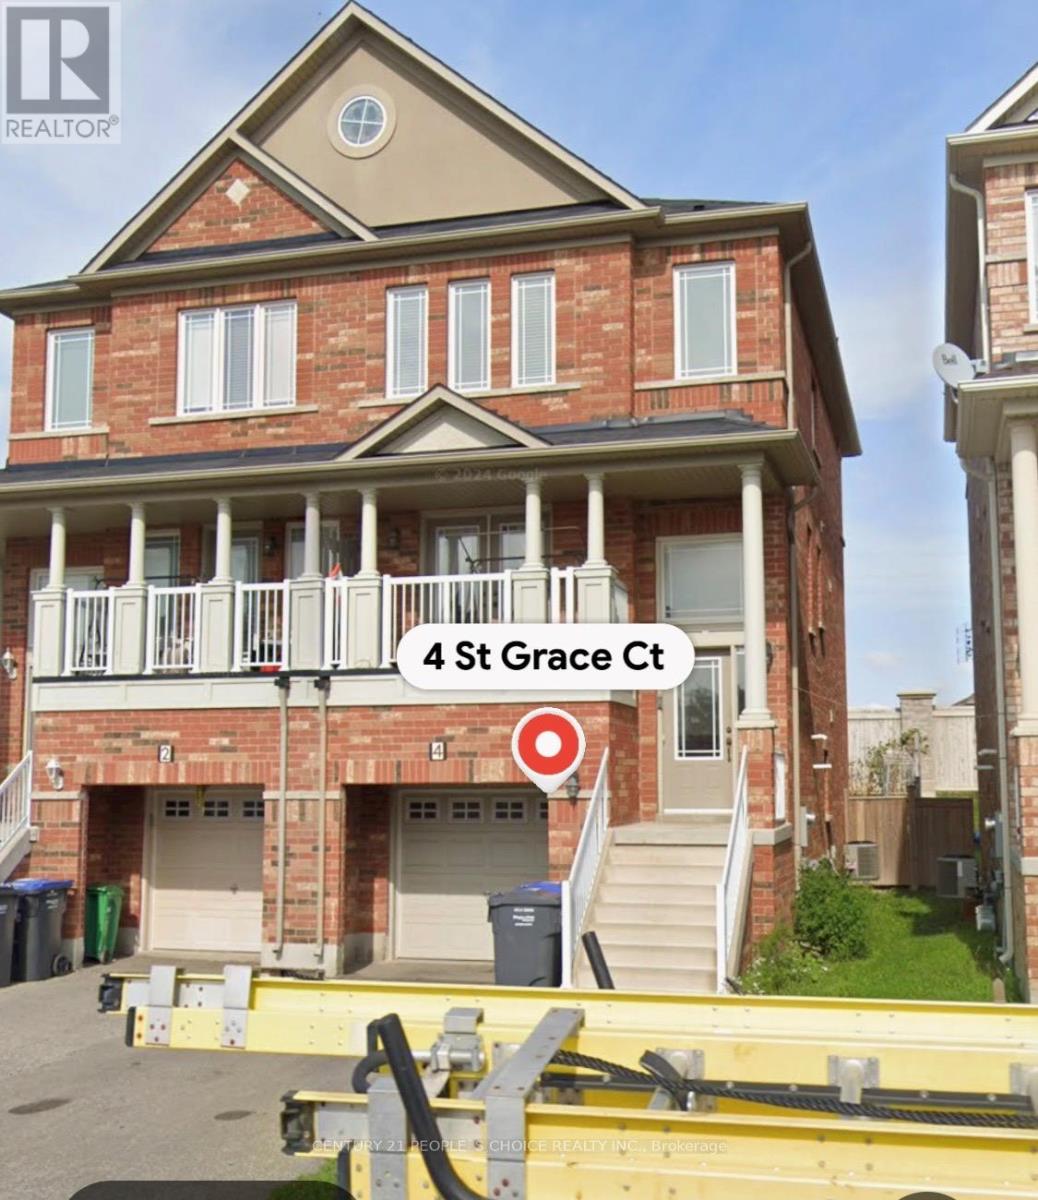
4 Saint Grace Court
Brampton, Ontario
Semi detached for lease 3200 plus 100% utilities. Available from 1st August, Excellent Location, Semi Detached 3 Bedroom + 1 Bedroom walk out basement, approximately 2000Sqft of living space including basement, Close to Castle oaks crossing and walking distance to all schools, less than a min walk to Asian Grocery store, bus stops and all amenities near by, total of 4 washrooms, very open concept (id:60365)
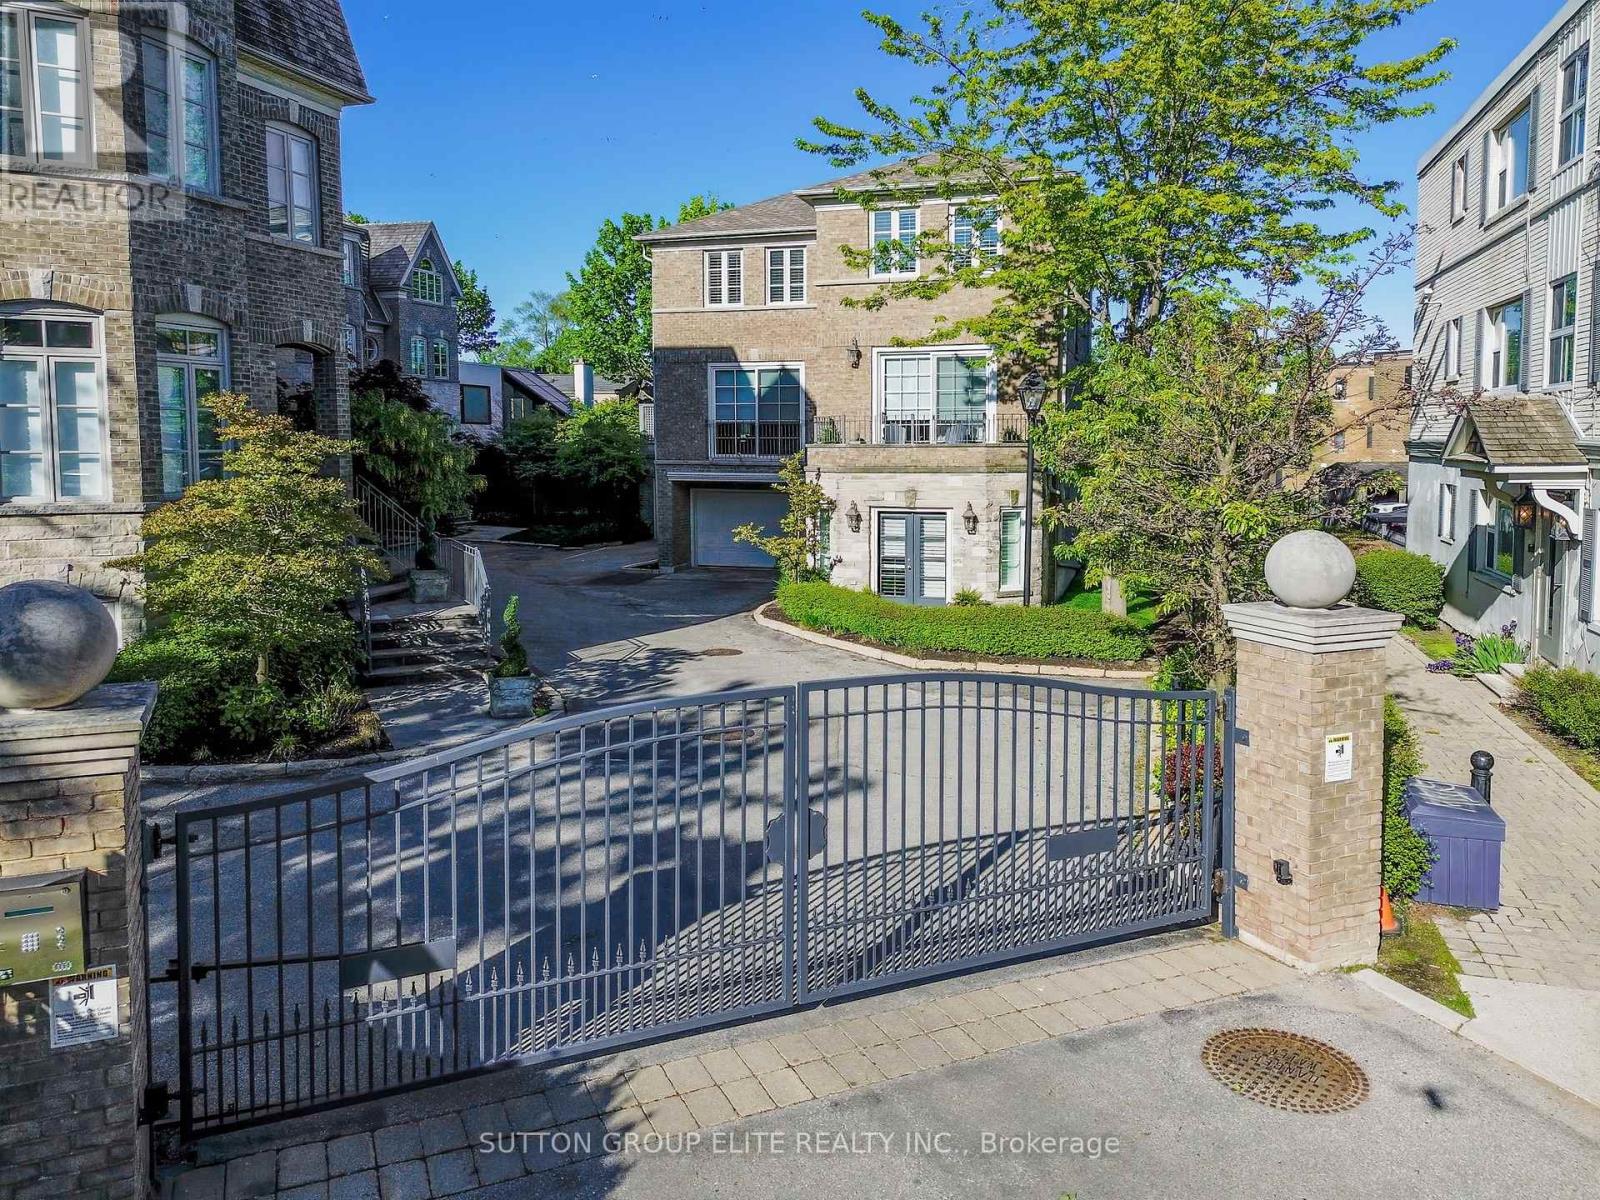
16 Nautical Lane
Toronto, Ontario
RARELY AVAILABLE WATER VIEW executive townhome tucked inside an intimate gated enclave of just 8 residences. Designed for sophisticated, low-maintenance living, this beautifully upgraded home blends privacy, elegance, and effortless functionality in one of Toronto's most connected locations. Enjoy over 2,750 sq. ft. of refined living space featuring soaring ceilings, rich hardwood floors, designer lighting, and expansive windows that frame tranquil water views and flood the home with natural light. The open-concept main level is ideal for entertaining, with seamless flow between the chef-inspired kitchen, dining area, and stunning living room anchored by a gas fireplace. The upper level offers a luxurious primary retreat complete with water views, a spa-inspired ensuite, and generous walk-in closets. Multiple outdoor spaces including a private balcony and patio create the perfect setting for morning coffee or evening wine overlooking the water. Thoughtfully updated throughout with premium finishes and smart conveniences including a Murphy bed, built-ins, upgraded insulation, modern HVAC systems, and ample storage. Direct access garage parking and executive-gated security add comfort and peace of mind A rare opportunity to enjoy turnkey luxury living close to Toronto's best dining, shopping, waterfront trails, and vibrant city amenities. Upgrades include; Roof and Insulation(2020),Furnace(2020),AC(2020),HWT(2021),Hardwood Floors and stairs, Vinyl(lower)(2020),Electrical, Pot Lights(2020),Bathroom(2021), Paint, Wallpaper(2021),Closet Organizers(2021), Main Floor Door Systems and Front Door (2023/24). Its time to make this your home! (id:60365)
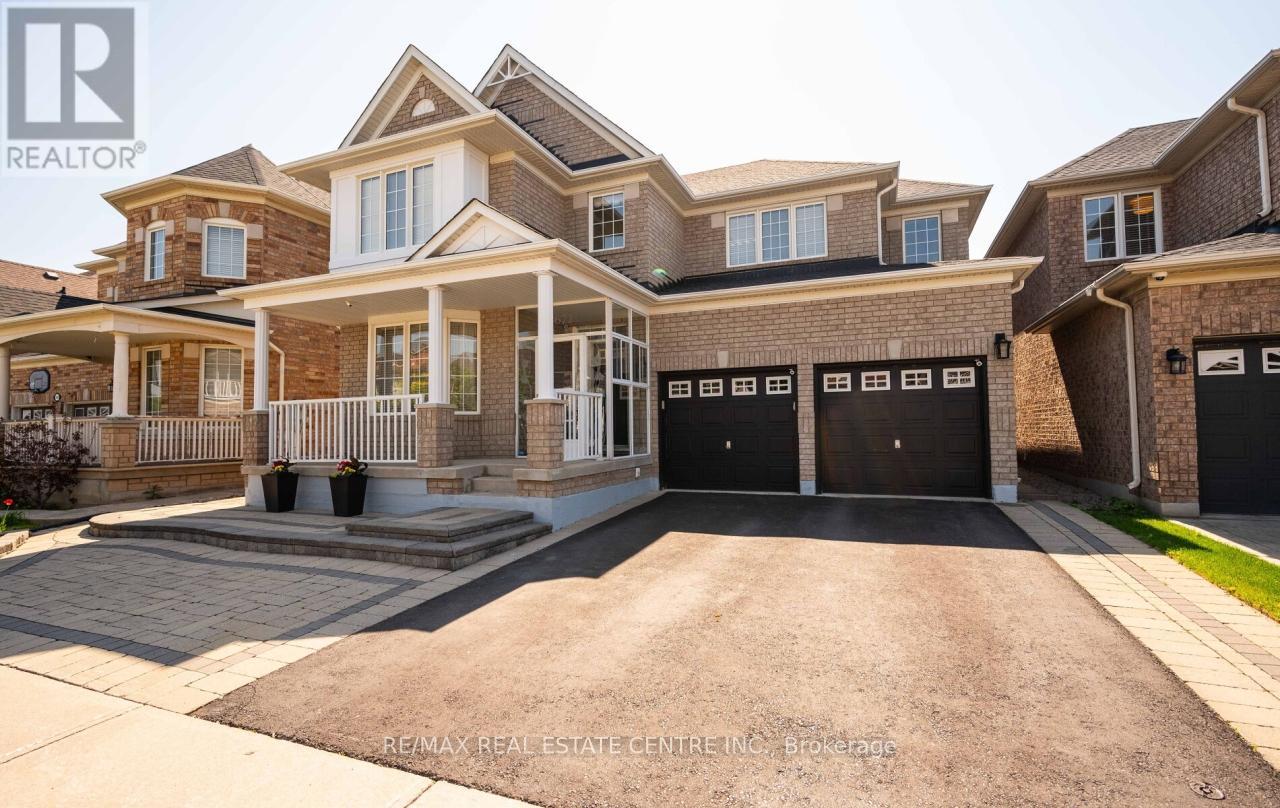
3672 Swanson Drive
Mississauga, Ontario
Welcome to 3672 Swanson Drive - a meticulously maintained 4+1 bedroom residence nestled in the highly sought-after Lisgar community. Proudly offered by the original owner, this exceptional home features approximately 3,400 sq. ft. of beautifully designed living space, combining timeless elegance with everyday functionality. The main level showcases 9-foot ceilings, rich hardwood flooring, a sun-filled living room with charming bay window, formal dining area, and an inviting family room with fireplace perfect for entertaining or relaxing evenings at home. The updated open-concept kitchen features a centre island, stylish backsplash, and spacious breakfast area overlooking the professionally landscaped backyard complete with interlocking stone, gazebo, storage sheds, and mature cedar hedges for added privacy. Great office space on the stairs landing with window. Second floor offers a spacious primary retreat with ensuite bath, three additional generously sized bedrooms, and a convenient second-floor laundry room with built-in shelving. Brand new hardwood floor installed on second floor. No carpet in the house. The professionally finished basement adds incredible versatility with a large bedroom, full bathroom, wet bar, gym area, ample storage, and expansive recreation space with potential for an additional bedroom. Interlocking stone work done in the front and back yard of the house. Ideally located close to top-rated schools, parks, community centres, shopping, transit, and major highways, this is the perfect place to call home. (id:60365)
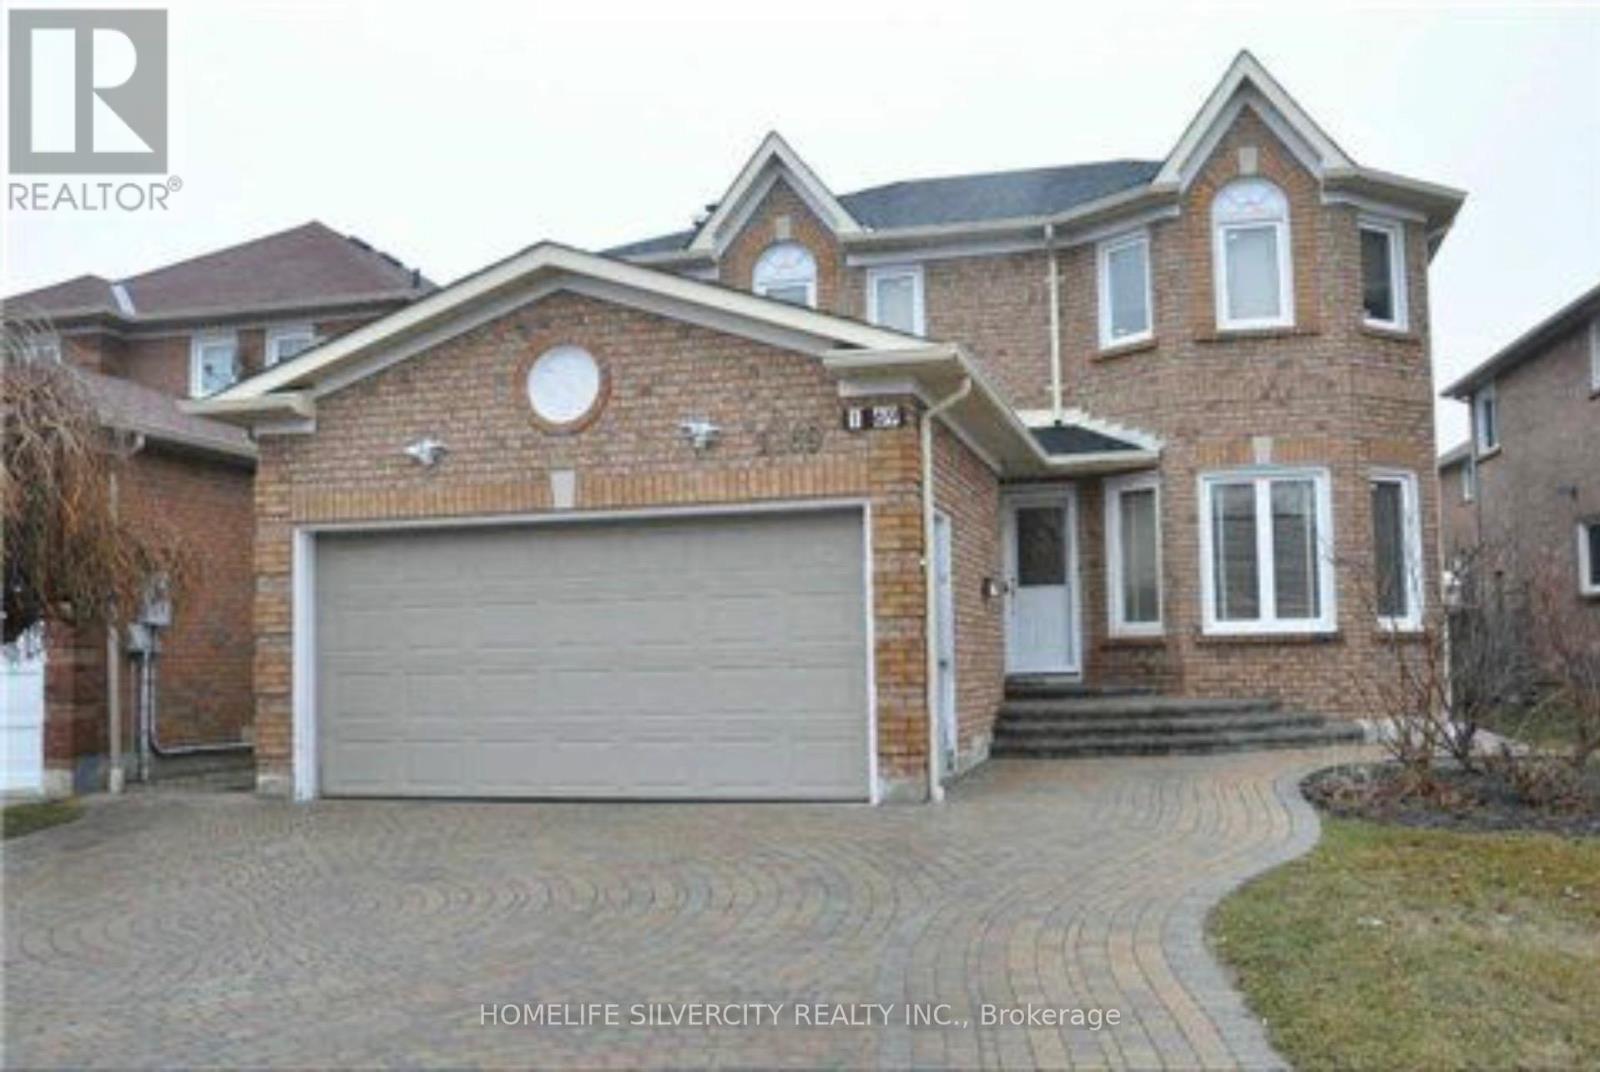
1169 White Clover Way
Mississauga, Ontario
Utilities to be shared on a 70/30 basis. Rental includes the upper level only; basement is excluded. Also includes one garage parking space and one driveway parking space. (id:60365)
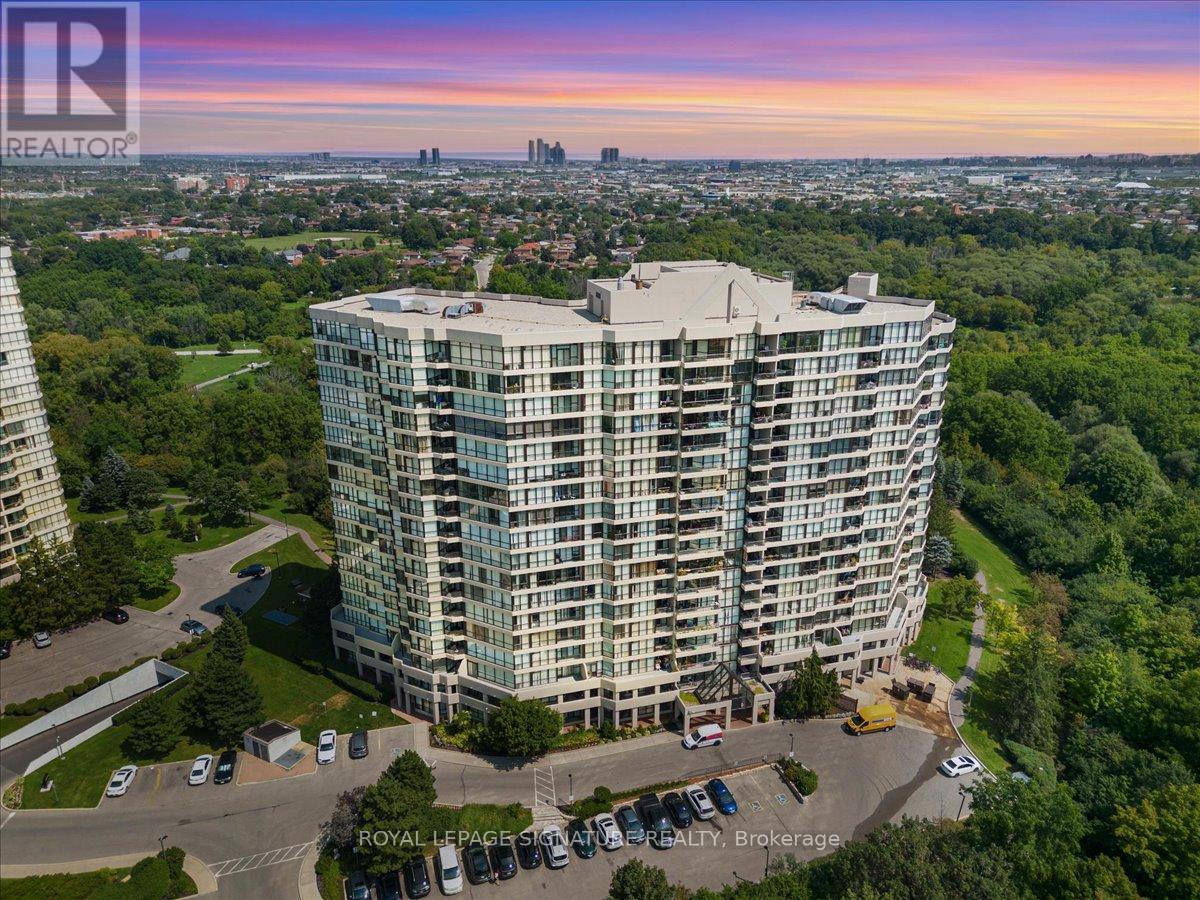
1006 - 5 Rowntree Road
Toronto, Ontario
Discover Resort-Style Living In This Bright And Spacious 2 Bedroom Plus Den Suite With A Desirable South-East Exposure Filling The Home With Natural Sunshine Throughout The Day. Enjoy Breathtaking, Ravine, Humber River And Rowntree Mills Park Views From The Kitchen, Breakfast Area, Den And Private Balcony - The Park Truly Feels Like Your Backyard. This Thoughtfully Designed Layout Features 2 Full Bathrooms Including A Primary Ensuite, Ensuite Laundry And A Generous Open-Concept Living And Dining Area Ideal For Both Everyday Living And Entertaining. Tasteful Upgrades Include A Modern Kitchen With Glass Backsplash, Updated Bathrooms, Light Hardwood-Style Laminate Flooring And Large Modern Ceramic Tiles. Located In The Prestigious Platinum On The Humber, A 24-Hour Gated Community Surrounded By Mature Landscaping, Residents Enjoy Exceptional Resort-Style Amenities Including Indoor And Outdoor Pools, Hot Tub, Four Tennis Courts, Squash Courts, Gym, Party Room, Games Room And More. Outdoor Enthusiasts Will Appreciate Direct Access To The Humber Trail Just Steps From The Building - Perfect For Walking, Jogging, Cycling Or Scenic Rides All The Way To Lake Ontario. Exceptionally Located Close To The Newly Opened Finch West LRT, Highways 400, 401 & 407,Pearson International Airport, York University, Humber College, University Of Guelph-Humber, Transit, Shopping, Parks And More. A Rare Opportunity To Enjoy Spacious Condo Living Surrounded By Nature With Incredible Convenience. (id:60365)
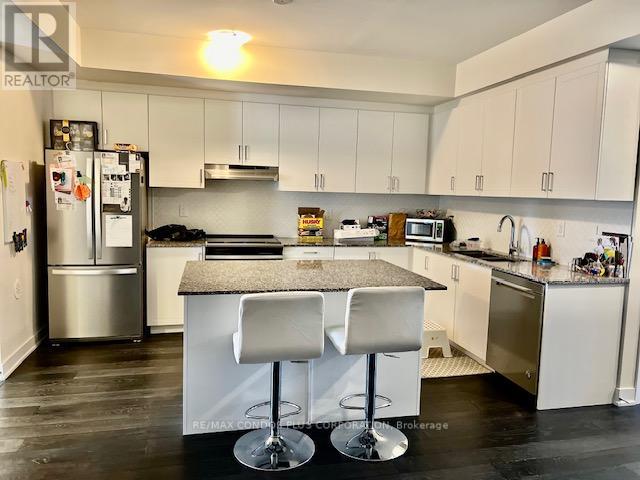
5 - 39 John Perkins Bull Drive
Toronto, Ontario
Welcome to 39 John Perkins Bull Drive #5, a stylish Lower Level unit and well-appointed 3-bedroom, 2-bathroom condo townhouse in Toronto's sought-after Downsview-Roding-CFB community. This modern residence offers a functional layout designed for comfortable everyday living, with bright principal rooms, generous bedroom space, and the convenience of a low-maintenance townhouse lifestyle. Located in the contemporary Downsview Park City Towns development, this home is close to parks, transit, shopping, schools, and major commuter routes, making it an excellent choice for families, professionals, or investors seeking space and convenience in a growing neighbourhood. (id:60365)
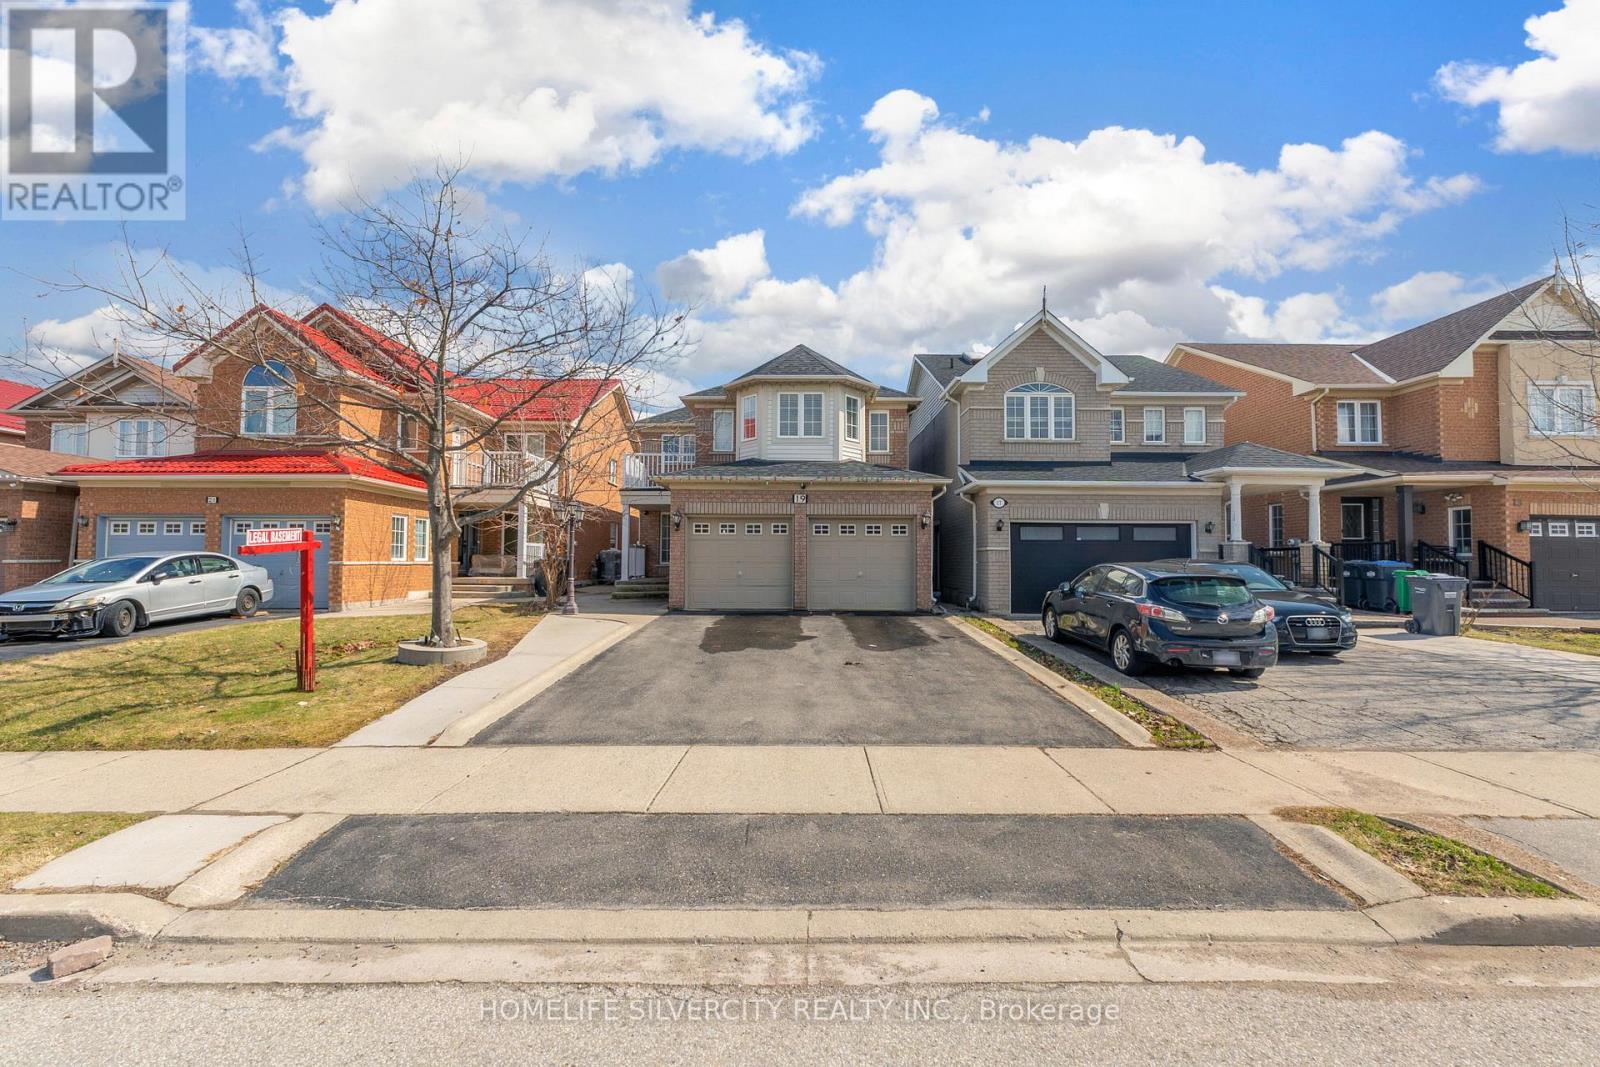
19 Vintage Gate
Brampton, Ontario
LEGAL 2-Bedroom Basement | Income Potential | Motivated Seller! Welcome to 19 Vintage Gate-an upgraded detached home offering approx. 3,800 sq. ft. of finished living space in a prime Brampton location. Featuring a fully registered 2-bedroom legal basement apartment with separate entrance and separate laundry, this home is perfect for generating rental income or multi-generational living The main floor offers bright, open living spaces with fresh paint, pot lights, a separate living room, and a cozy family room with a gas fireplace. The modern kitchen flows seamlessly into the main living area-ideal for entertaining Upstairs includes 4 spacious bedrooms, including a primary suite with walk-in closet and ensuite. Enjoy concrete landscaping, extended driveway (4 cars), and a double garage. Conveniently located near top schools, parks, shopping, transit, and highways 407/410/401. Live upstairs & rent the Legal basement- Great mortgage helper! (id:60365)
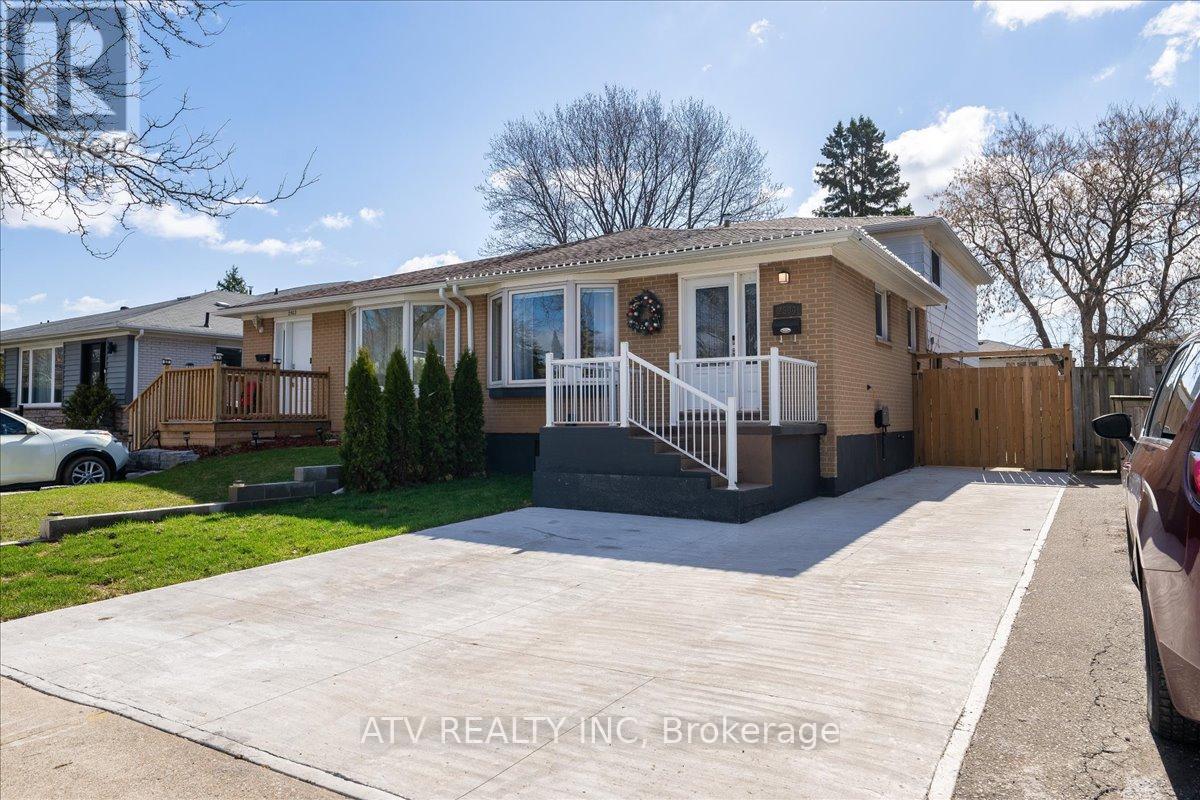
2504 Glamworth Crescent
Mississauga, Ontario
Welcome to this stunning 4 level backsplit semi-detached home in the highly desirable Sheridan Homelands Community. Offering 4 spacious bedrooms and 2 fully renovated bathrooms, this home is perfect for families of all sizes with 1628 sq ft of living space above grade. The open-concept living and dining areas, including a large bay window allowing for tons of natural light, create an inviting atmosphere ideal for entertaining. The updated eat in kitchen offers modern finishes and a functional layout. The finished basement features a tastefully renovated one bedroom layout with a living room, ideal for extended family or future income opportunities. Step outside from your spacious family room to a wonderful fenced backyard featuring a large gazebo, perfect for BBQs, entertaining, or playtime with family and friends. Ample in-home storage is available via the convenient crawlspace, ensuring all your organizational needs are met. This home is truly move-in ready and located close to great schools, parks, shopping, and transit. Don't miss your opportunity to own this exceptional property! (id:60365)
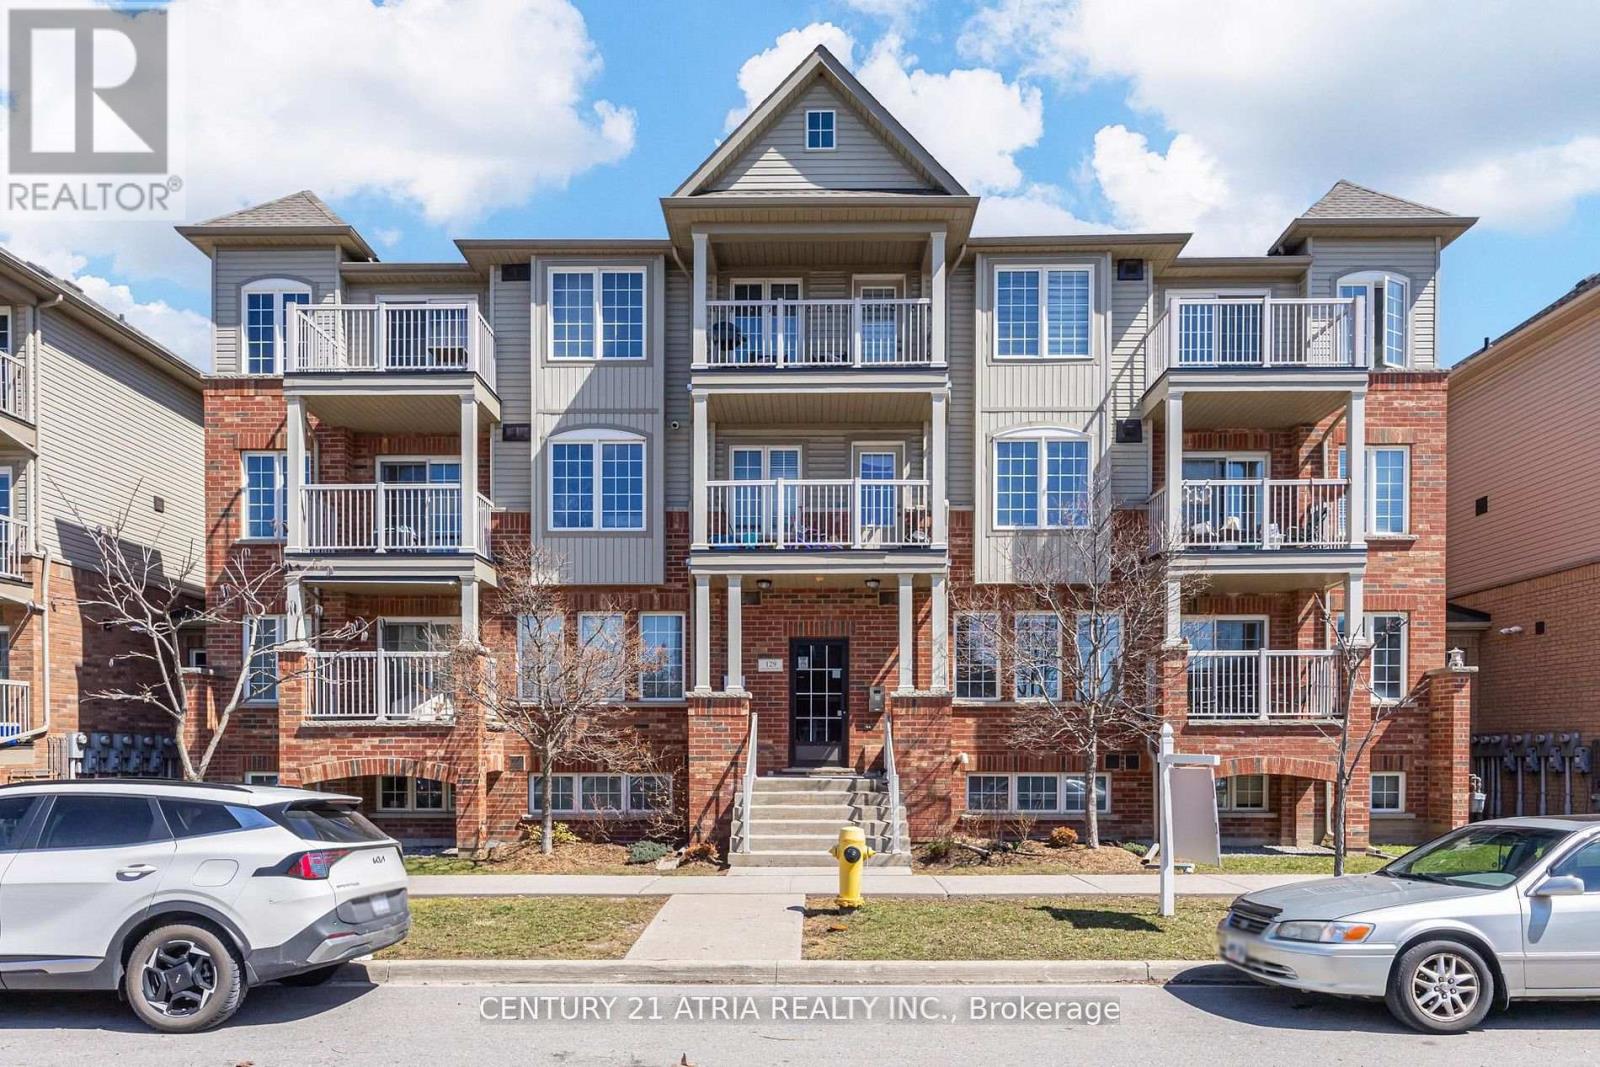
5 - 129 Isaac Devins Boulevard
Toronto, Ontario
Welcome to 129 Isaac Devins Blvd. An immaculate split 2-bdrm design, w/ freshly painted rooms and move in ready. This open concept Condo comes with a generous single level floor plan that is perfect for families of all types! Both bedrooms offer beautiful WESTERN EXPOSURE for NATURAL SUNLIGHT. Plenty of storage space in the suite. Walk out onto your own PRIVATE BALCONY over looking the neighbourhood and FAMILY COMMUNITY. This unit comes with a Surface level PRIVATE GARAGE w/ newer garage door & extra shelving/storage, not available in other units thatonly offer outdoor parking and zero privacy. Walking distance to 3 parks, beautiful HumberRiver trails, schools & State of the are community centre with pool coming in 2027. Plenty of amenities in the area including Dr offices, restaurants, golf courses. Easy access to Highways 401&400. Short commute to Subway and Go. This is a must see!!! Monthly Maintenance incl:-water, interior common area hallway repair/lighting/heating/cleaning.-Prof Prop Mgmt, building/propinsurance, independent audit.-exterior building and grounds maintenance, grass cutting/snow removal, garbage/recycling pickup.-Site security. Reserve fund helps with majorrepairs/replacement projects (roofs, balconies, windows, intercom, etc.) Common area hallways just painted. Live comfortably with no surprises!!!! (id:60365)
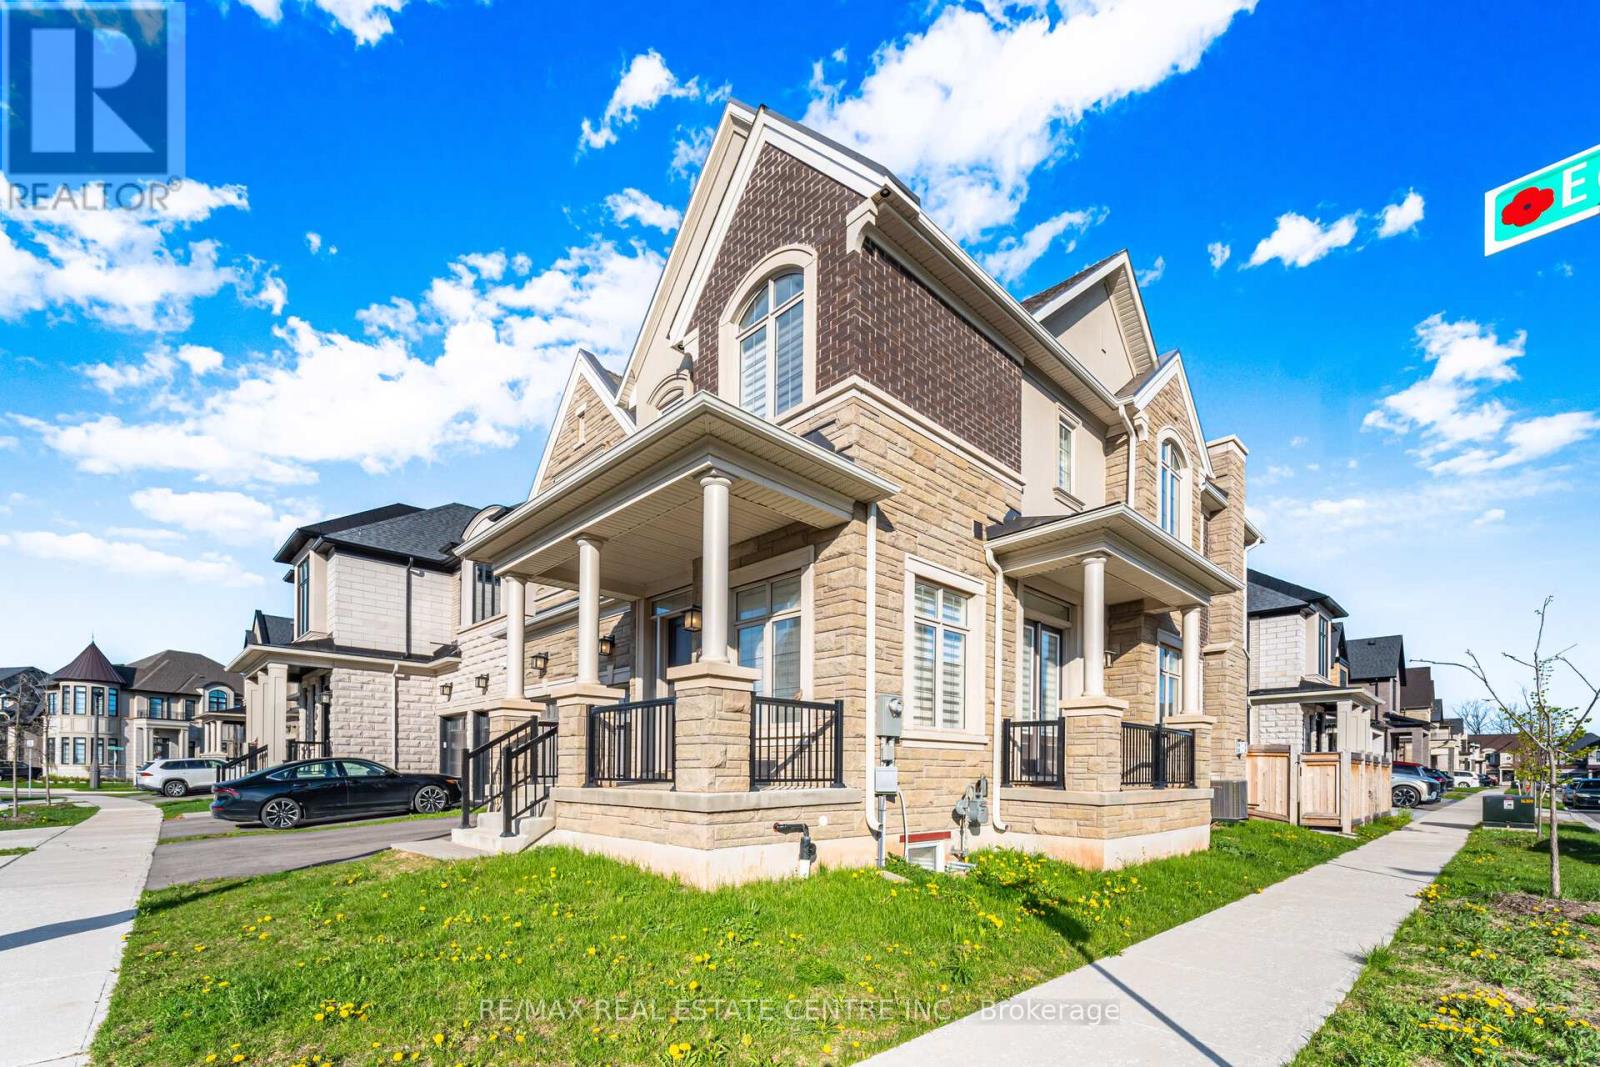
Upper Levels Only - 2380 Edward Leaver Trail
Oakville, Ontario
Welcome to this exceptional 3,236 Sq. Ft. executive corner residence, quality built by renowned Hallet Homes and ideally situated directly across from a beautiful park setting. Showcasing luxurious finishes and extensive upgrades throughout, this impressive family home offers refined living in one of Oakville's most sought-after communities.Step inside to discover upgraded ceramic flooring and rich hardwood floors throughout the home, complemented by elegant architectural details and designer finishes. The custom upgraded gourmet kitchen is thoughtfully designed with quartz countertops, an oversized island with extended countertop, abundant storage and workspace, upgraded side spice drawers, designer backsplash, and premium JennAir appliances - ideal for both everyday living and entertaining.The sophisticated living room features stunning waffle ceilings with crown moulding, a fireplace with marble surround, and an upgraded mantel, creating a warm yet elegant atmosphere. The spacious primary retreat offers two walk-in closets and a beautifully upgraded spa-inspired ensuite complete with designer fixtures and accessories. Additional upgraded bathrooms include the powder room, second ensuite, and Jack & Jill bath.Further enhancements include a central vacuum system throughout the home, communication cabling, and additional wiring for future expanded lighting and sound system potential.Located in a prestigious family-oriented neighbourhood, this home offers convenient access to top-rated schools, scenic parks, walking trails, recreation centres, golf courses, shopping plazas, restaurants, cafés, and everyday amenities. Commuters will appreciate easy access to Highways 403, 407, QEW, and the Oakville GO Station. Close proximity to Oakville Trafalgar Memorial Hospital, public transit, playgrounds, and vibrant retail destinations further enhances the outstanding lifestyle appeal of this exceptional home. (id:60365)
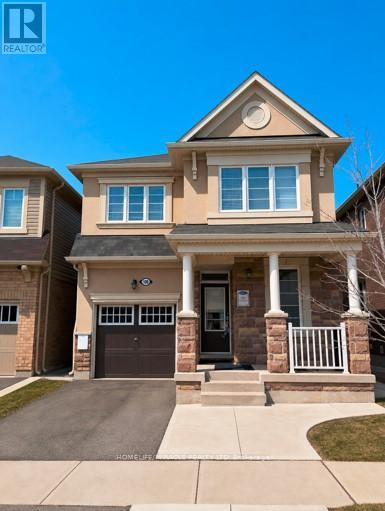
106 Benhurst Crescent
Brampton, Ontario
Detached home available for lease in a highly sought-after neighborhood in Northwest Brampton. Property is spacious and creatively designed with large windows and lots of natural light throughout the home. Property features four bedrooms, spacious kitchen with quality appliances, large cabinetry for storage, granite countertops, and a cozy dining area overlooking the backyard. Main floor also includes hardwood flooring, oak-wood staircase, two-piece washroom, office space/living area, and large family room. Upper level has laminate floors throughout the home, laundry room with washer and dryer, two washrooms (one three-piece and one five-piece), and also includes two parking spots. Property is located in close distance from schools, Mt. Pleasant GO Station, medical centers, libraries, recreation facilities, large retailers, and many shopping plazas. Property is also conveniently located in the border of Caledon and Brampton. Property is in exceptional condition and well-maintained and would be ideal for small families or working professionals seeking comfort, privacy and convenience within a friendly community. (id:60365)

© 2026 Proptech Realty Inc., Brokerage.