
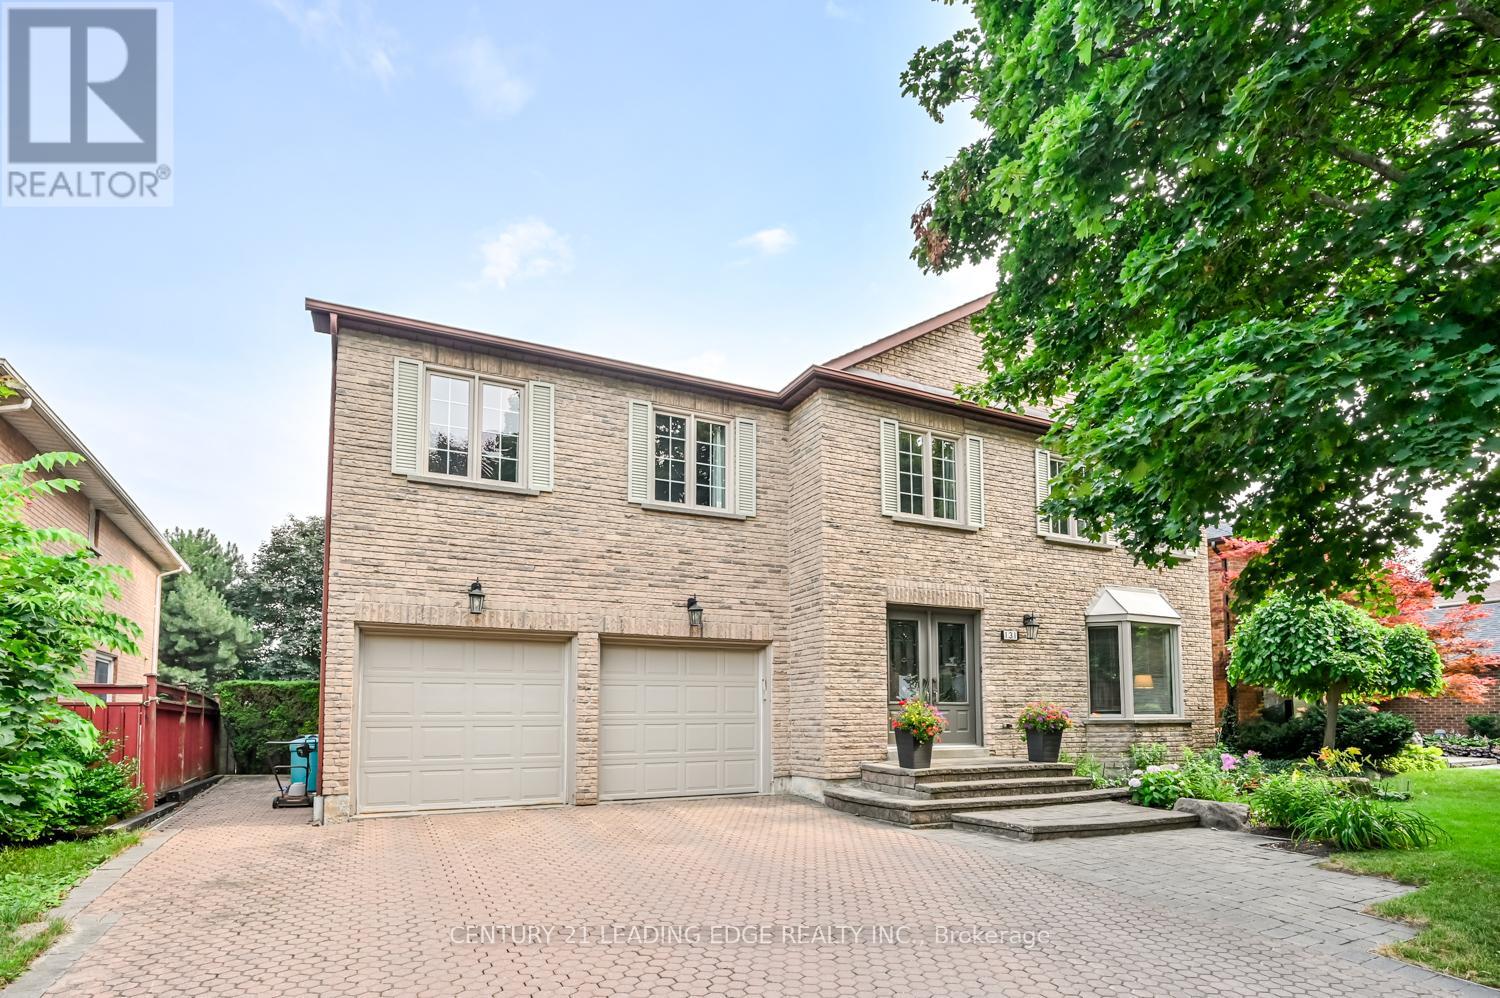
131 Reeve Drive
Markham, Ontario
Stunning 7-bedroom executive home on coveted Reeve Drive with over 5,000 Sq. Ft. of living space! Welcome to this beautifully updated family home located in one of Markham's top school districts. This spacious residence offers an exceptional layout with sun-filled interiors and direct sunlight all day in the backyard. The main floor features elegant hardwood flooring, oversized windows, and a bright open-concept living and dining area. The expansive custom kitchen is a chef's dream with wall-to-wall cabinetry, stainless steel appliances, and a built-in coffee/desk nook. A breakfast area walks out to a raised deck overlooking the private backyard oasis with inground pool, hot tub, patio, and multiple entertaining zones. Upstairs includes a luxurious primary suite with dressing area and spa-like ensuite, a second primary suite, four additional bedrooms, an updated main bath, and cedar closet. The fully finished walk-out basement adds incredible versatility with a large recreation room, games room with fireplace and wet bar, 7th bedroom with ensuite, plus a bonus office and ample storage. All this just minutes to Main Street, Markham Stouffville Hospital, parks, library, and community centre. A rare opportunity in a hidden gem of a neighbourhood this is the one you've been waiting for! (id:60365)
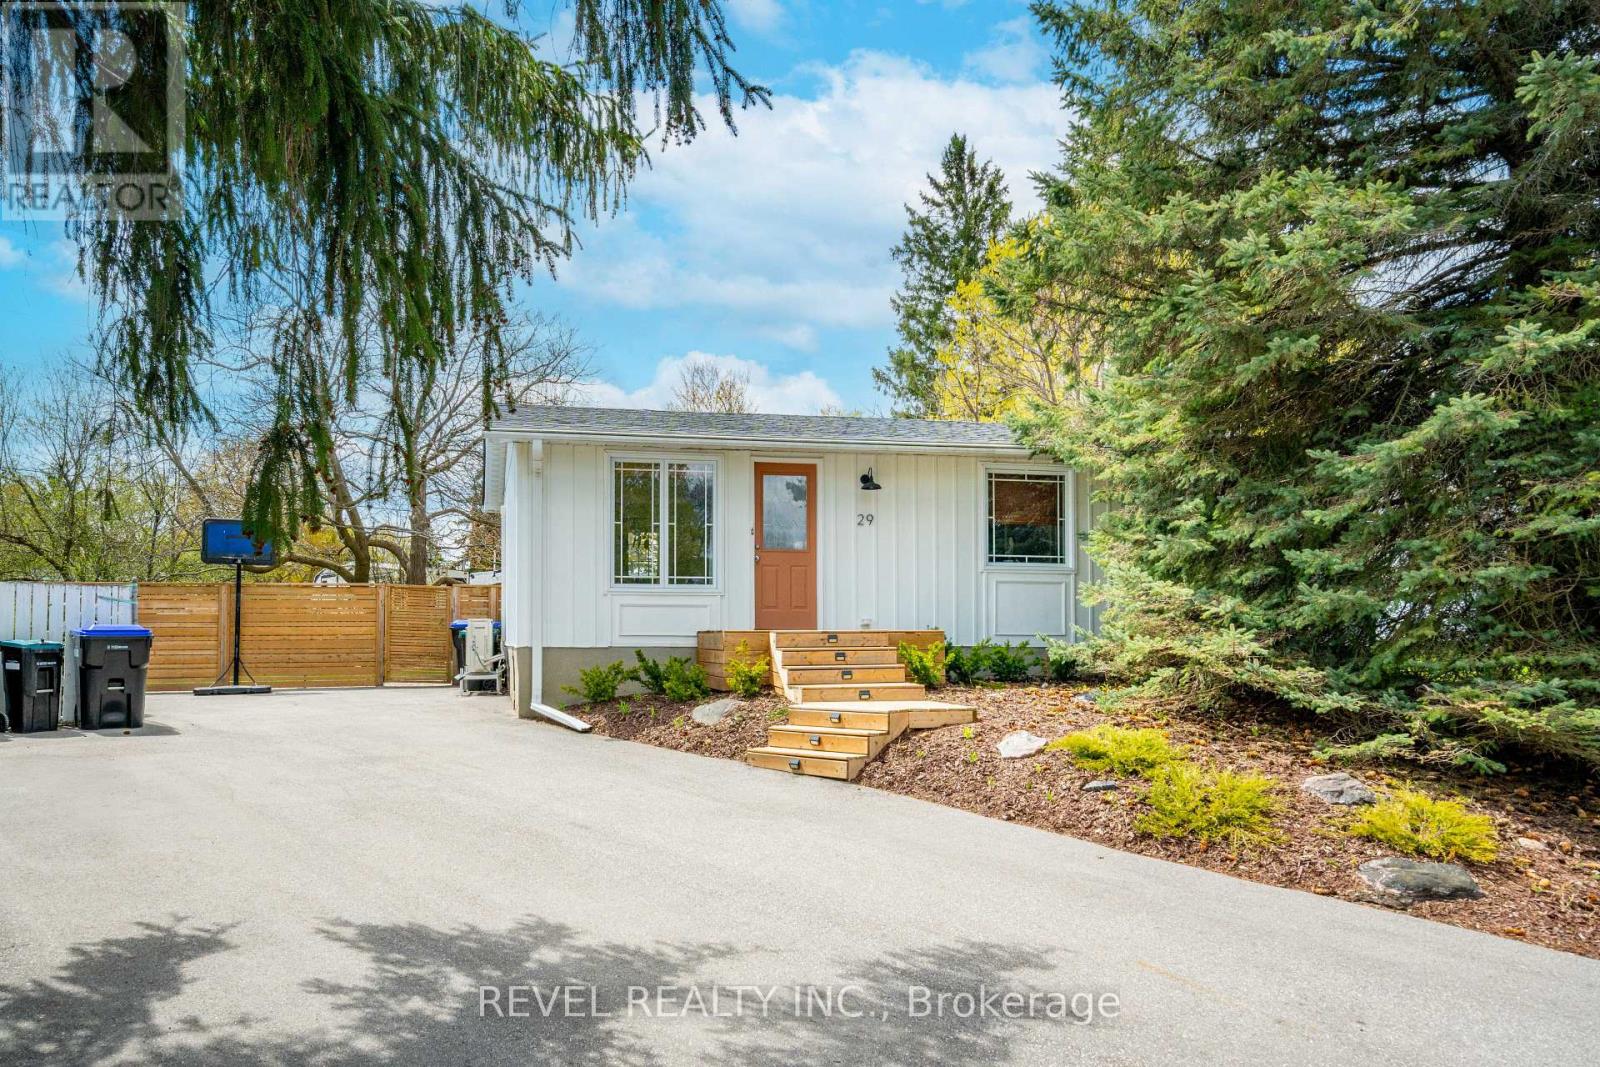
29 Greenaway Street
New Tecumseth, Ontario
Welcome to this charming raised bungalow situated on a beautifully landscaped pie-shaped lot, offering the perfect blend of comfort, functionality, and curb appeal. Move-in ready and thoughtfully maintained, this home is ideal for those in the "in-between" stages of life-whether you're upsizing for more space, downsizing for simplicity, or searching for a home that offers both practicality and charm.Inside, you'll find a bright and inviting layout featuring 3 spacious bedrooms and comfortable living spaces designed for everyday living and entertaining alike. Extensively updated in 2024, upgrades include a renovated main floor bathroom with new toilet, bathtub, tile, lighting, shower fixtures and ceiling fan, removal of popcorn ceilings throughout the main floor with fresh plaster finish, new pot lights, kitchen sink and faucet, stove, range hood, backsplash, and countertops. Additional exterior improvements include a new asphalt driveway, front and back deck, and new side fencing and gate. Step outside to enjoy the expansive, flat backyard complete with a deck-perfect for summer barbecues, relaxing evenings, gardening, or creating your own outdoor oasis. The professionally landscaped lot provides exceptional outdoor enjoyment and privacy, while the large driveway offers ample parking for family and guests. Located in the growing community of Tottenham, Ontario, this home offers the perfect balance of small-town charm and modern convenience. Known for its welcoming atmosphere, family-friendly neighbourhoods, local shops, parks, schools, and community events, Tottenham continues to be a sought-after destination for buyers looking to enjoy a quieter lifestyle while remaining connected to surrounding urban centres. With easy access to major commuter routes and nearby amenities, it's easy to see why so many families are proud to call Tottenham home.A fantastic opportunity to own a turn-key home on a premium lot with endless lifestyle appeal. (id:60365)
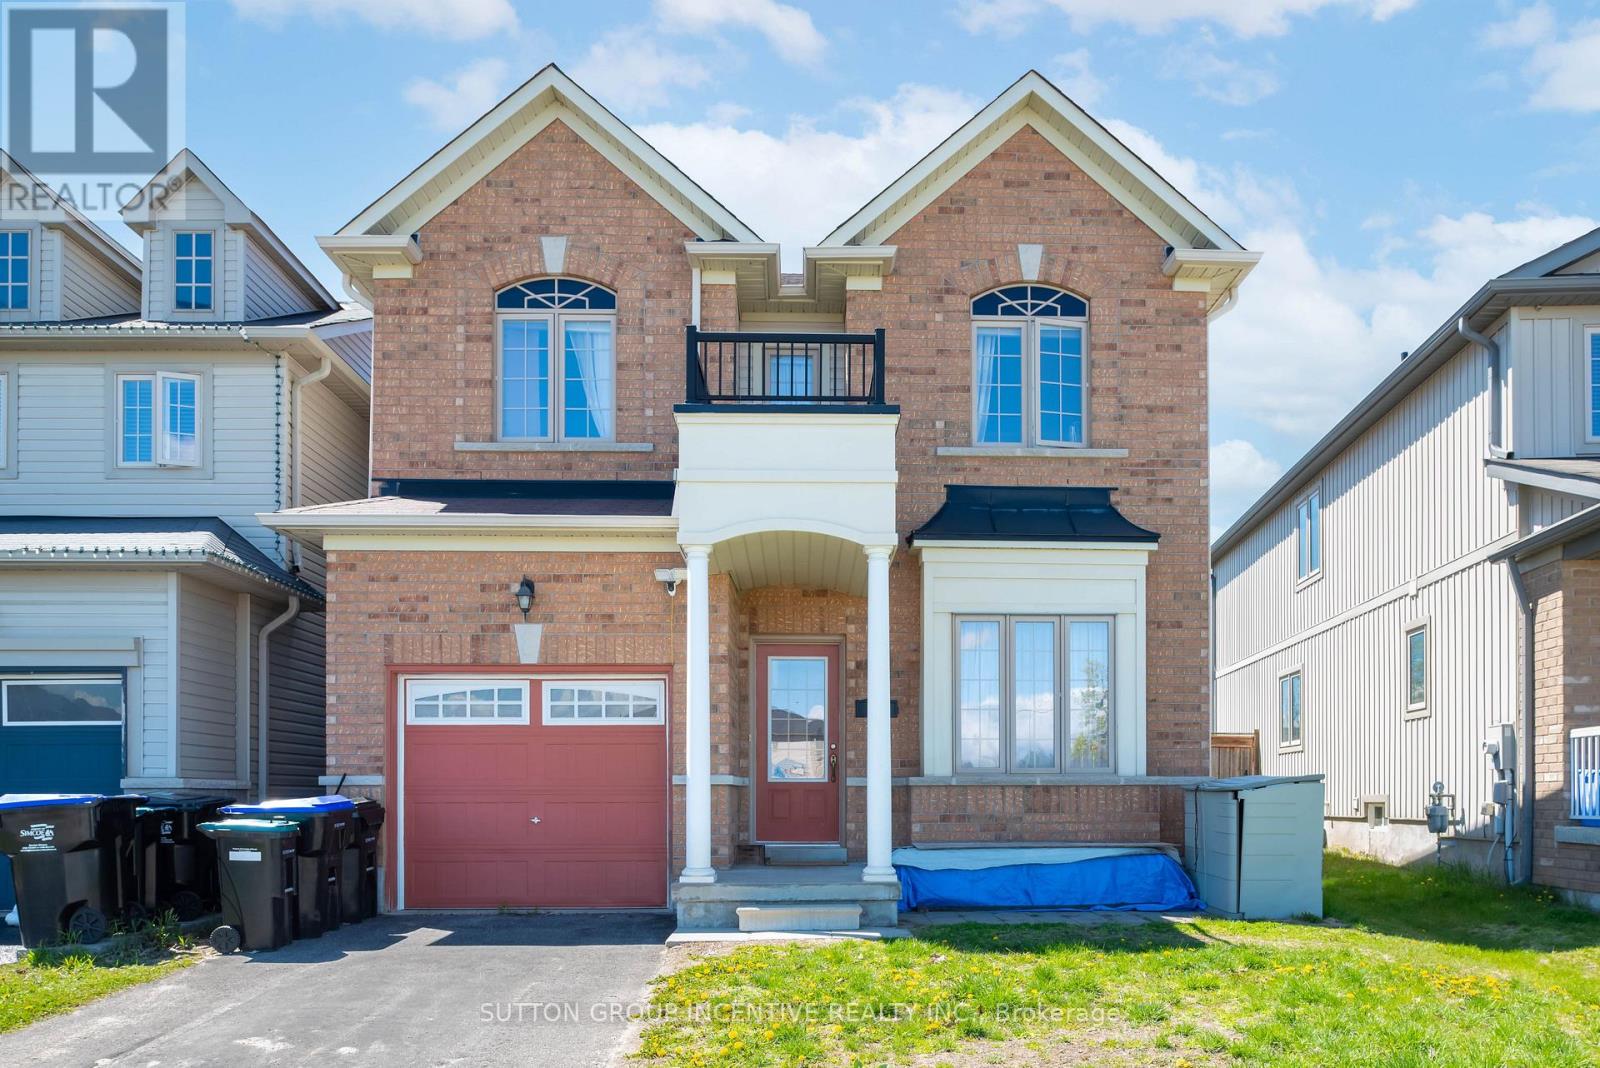
174 Maplewood Drive
Essa, Ontario
Buyers need to know this property is tenanted and the tenant has an agreement to live in the house till the end of the year. Rent is currently $2,500.00 per month and ends December 31st of 2026. This listing can go forward, with the buyer assuming the currents tenants. In addition, this property is sold in as is condition with no representation or warranties. This two-story link home with 3 bedrooms features laminate flooring throughout the main level & ceramics in the kitchen area. The main floor includes a generously sized living room, a separate dining room off the kitchen area, and a convenient 2pc powder room. The bright, compact-sized kitchen with an adjoining breakfast eating area. Walkout to a backyard deck from kitchen, perfect for entertaining, and overlooks a fully fenced yard.Upstairs, you'll find three spacious bedrooms and main 4pc bath also including a primary suite complete with a four-piece en-suite bathroom. This level is carpeted with ceramics in the washrooms. The unfinished basement offers excellent potential for future living space. (id:60365)
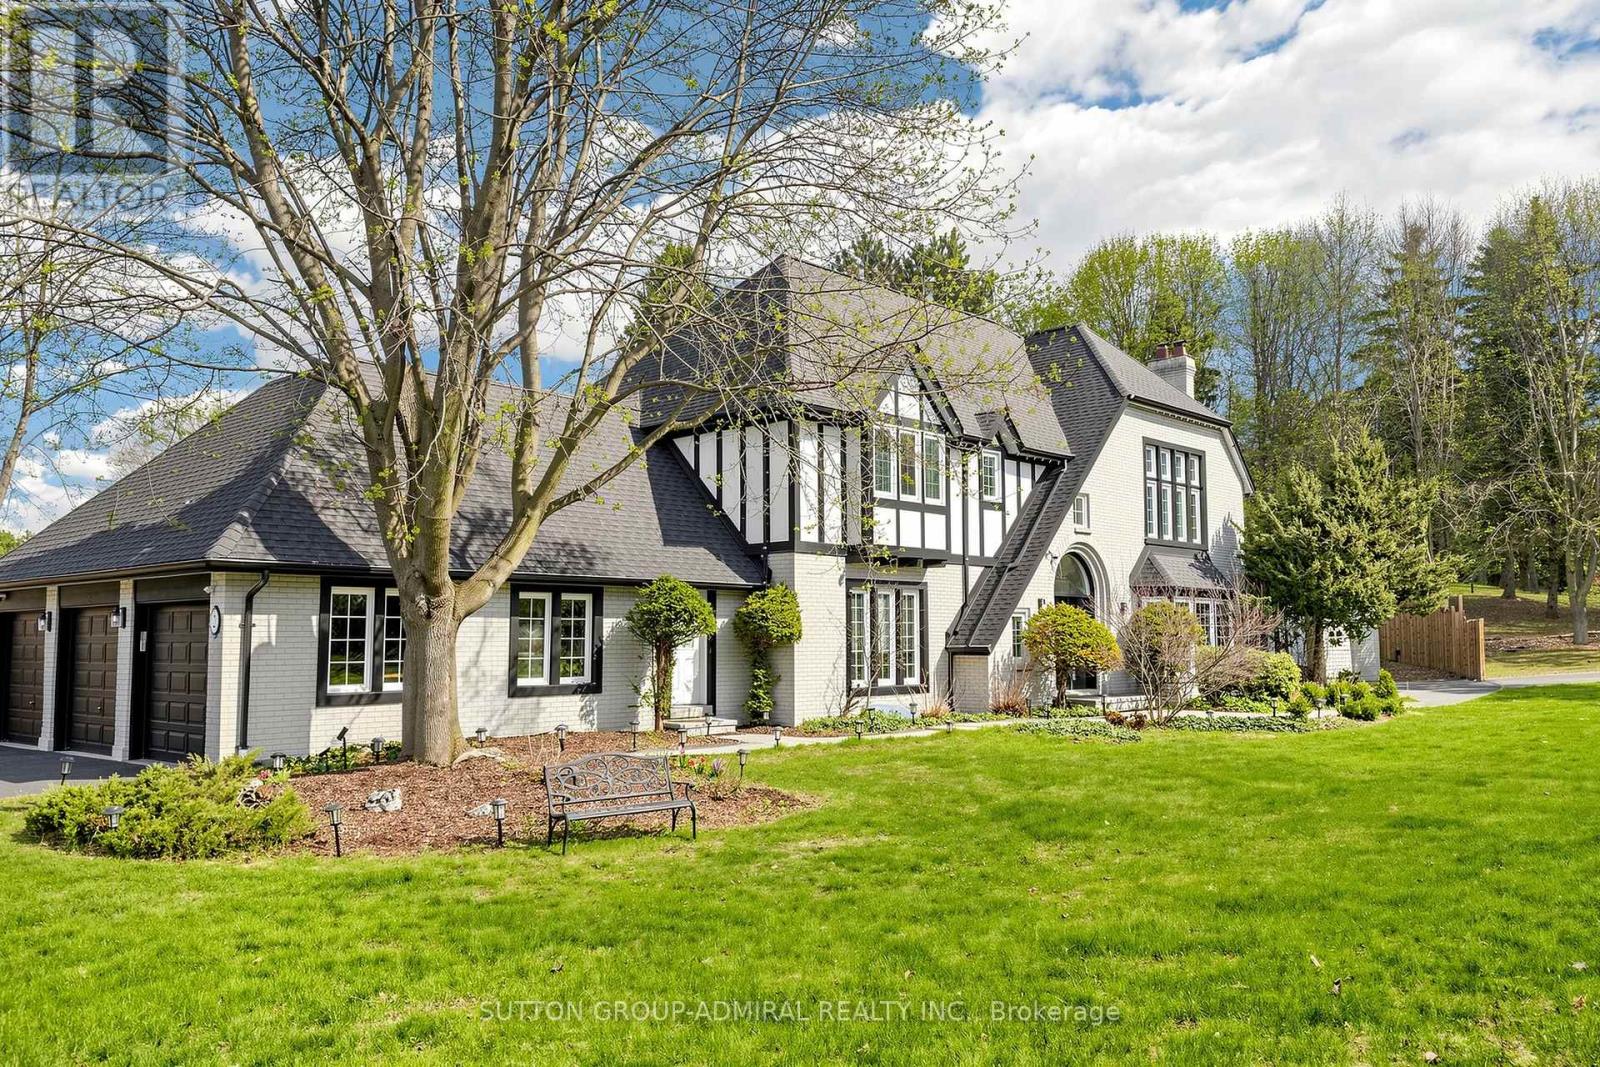
2 Gilbert Drive
Aurora, Ontario
An exceptional opportunity in prestigious Aurora Estates. Set on a rare and expansive 2.6-acre lot, this property offers a unique blend of privacy, space, and refined estate living, surrounded by mature trees. Offering approximately 3,700+ sq ft above grade, the home features a well-balanced and functional layout ideal for both everyday living and elegant entertaining.The property has been well maintained and thoughtfully updated over time, including renovated bathrooms, updated cabinetry, upgraded window hardware (2020), upgraded main entrance door, garage access door, and side doors, upgraded stair railings (2020), full interior painting (2020), an upgraded first-floor fireplace, and window coverings (blinds) installed throughout. The septic tank was cleaned in 2025. A front yard sprinkler system was installed in 2022.The main level offers spacious principal rooms, including a grand living and dining area, a gourmet kitchen with centre island, and a bright breakfast area overlooking the backyard. The inviting family room with fireplace creates a warm and welcoming atmosphere, while a dedicated main floor office provides ideal work-from-home functionality.The second level features a private primary retreat with ensuite bath and walk-in closet, along with three additional generously sized bedrooms and a separate study area.The professionally finished lower level offers a large open-concept recreation space and a media room, ideal for entertaining, extended family use, or flexible living.Step outside to a true backyard oasis featur an inground pool, surrounded by mature trees and complete privacy-perfect for relaxing or entertaining in a resort-like setting.One of the office windows is scheduled to be repaired, outdoor storage will be removed, and the garage is currently in the process of being cleaned.A rare opportunity to own a premium estate property in one of Aurora's most sought-after communities, offering exceptional lifestyle appeal and strong long-term value. (id:60365)
48 May Avenue
Richmond Hill, Ontario
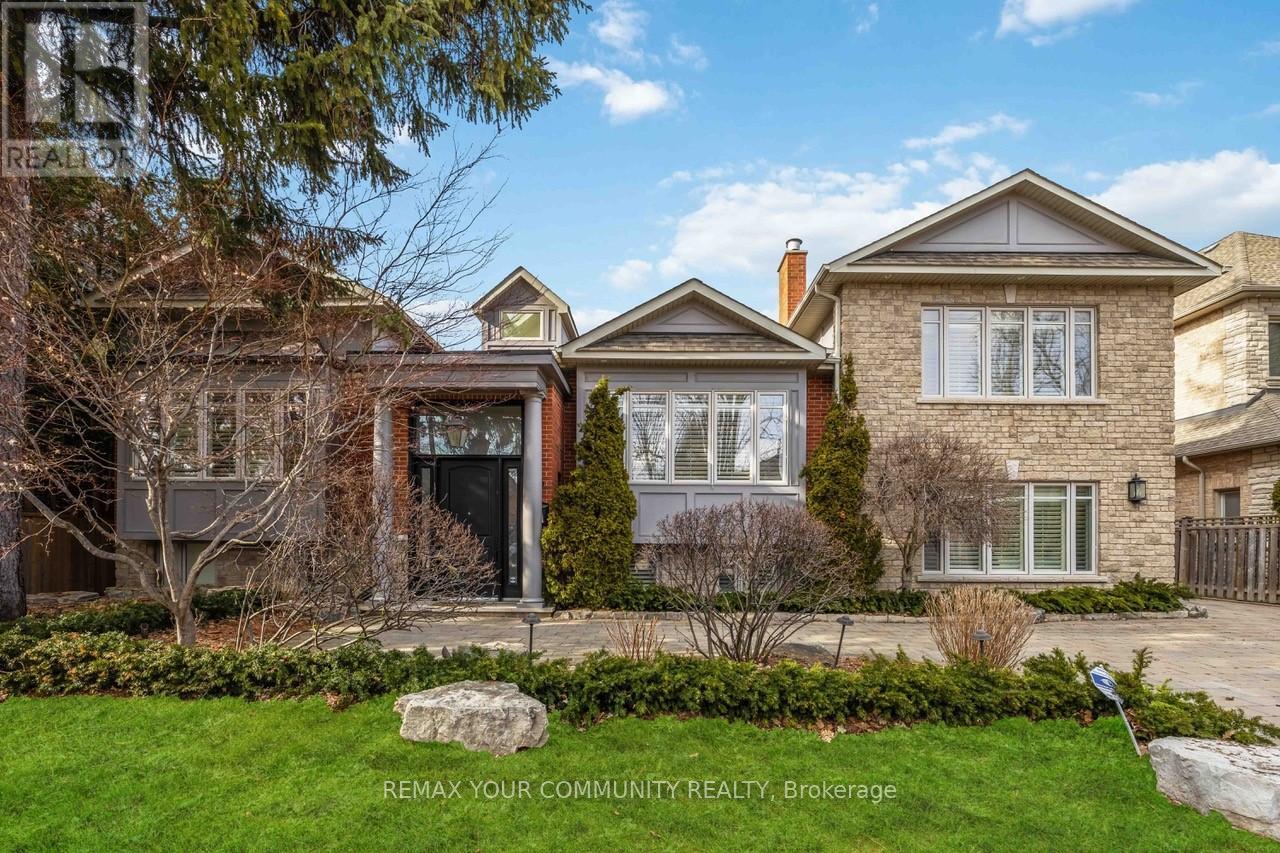
Discover unparalleled elegance and craftsmanship in this bespoke boutique residence, set on a rare 80 x 152 ft lot offering over 4,500 sq ft of beautifully appointed living space in coveted North Richvale. Step through a grand custom wood door into a breath taking entryway with efevated ceilings and exquisite wood panelling, setting the tone for the home's timelesss ophistication. Designer light fixtures, skylights, and soaring cathedral ceilings fill the space with natural light, creating a warm and inviting amblance. Meticulously crafted throughout, this custom home showcases exceptional attention to detail-from custom-sized doors and crown mouldings to rich hardwood floors and smart lighting controls. A stunning double-sided fireplaceadds a touch of refined luxury, seamlessly enhancing multiple living spaces.The gourmet chef's kitchen is both functional and striking, featuring top-tier integrated appliances, a grand custom island, bespoke cabinetry, skylights, and an elegant designer chandelier. Overlooking the award-winning landscaped backyard, it flows effortlessly Into a spacious breakfast area, format dining room, and a bright family room with large windows and charming cushioned window seats.The primary suite is a private sanctuary, highlighted by soaring cathedral ceilings, rich wood paneling, and a designer light fixture. A Juliette balcony invites natural sunlight, while the luxurious 6-piece, spa-inspired ensuite offers ultimate comfort and tranquility. The expansive lower level Is designed for both relaxation and entertainment, featuring a large recreation area with high lookout windows and a projector screen-perfect for movie nights and gatherings. Outdoors, enjoy your own private retreat complete with a custom cabana, sparkling pool, hot tub with automated cover, motorised patio awning, basketball hoop, and multiple zones for dining,lunging, and entertaining-an exceptional setting for both everyday living and hosting. (id:60365)
Lower - 4800 Herald Road
East Gwillimbury, Ontario
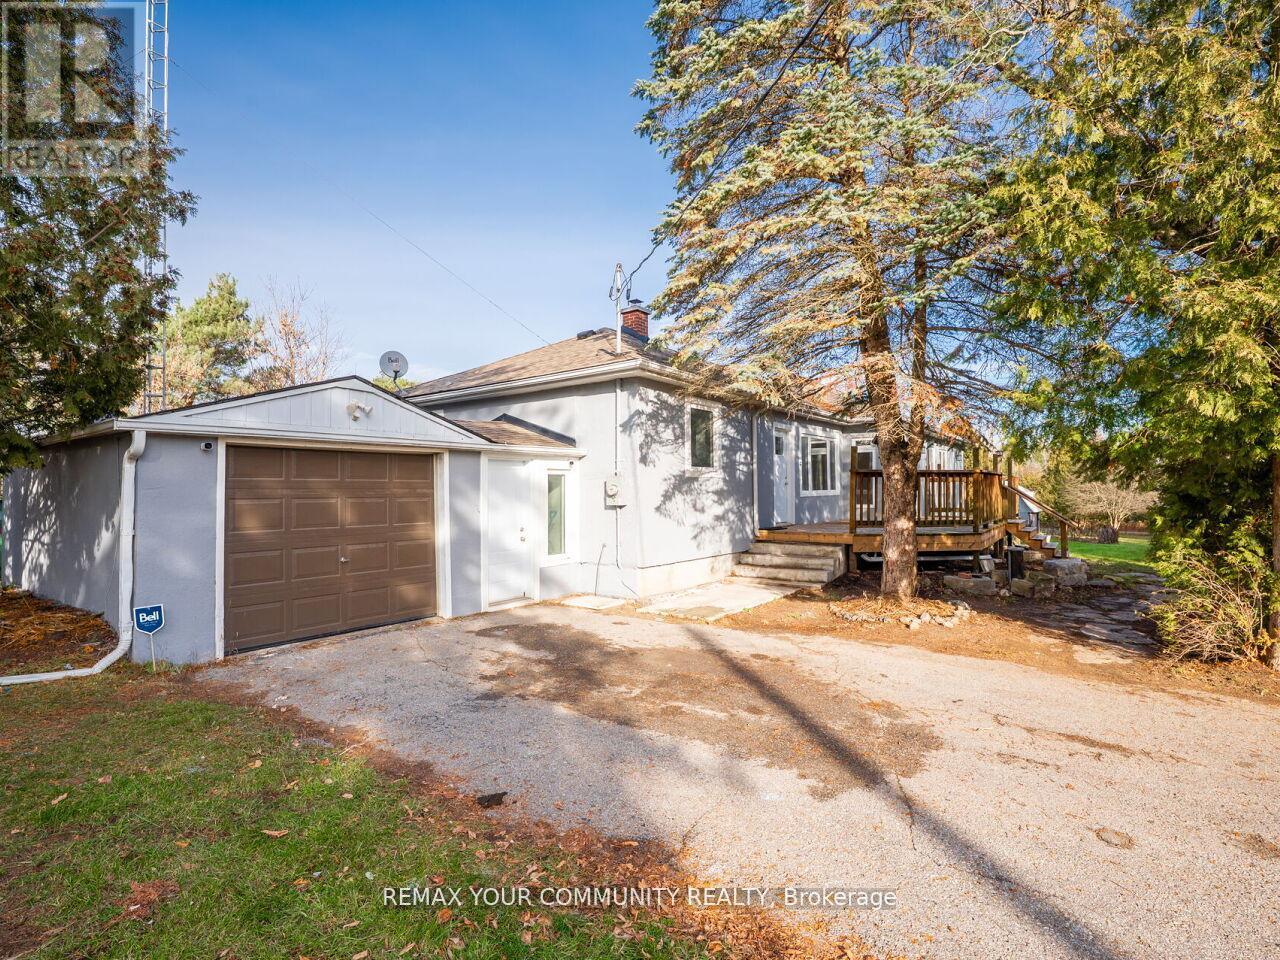
Spacious 1 bedroom, 1 bath lower unit with above-grade windows offering an abundance of natural light and a smart, modern layout. This well-maintained unit offers convenient features ideal for a relaxed, easy-to-manage lifestyle. Appliances to be installed prior to lease commencement, making this a turnkey-ready home from day one. (id:60365)
1608 - 60 Honeycrisp Crescent
Vaughan, Ontario
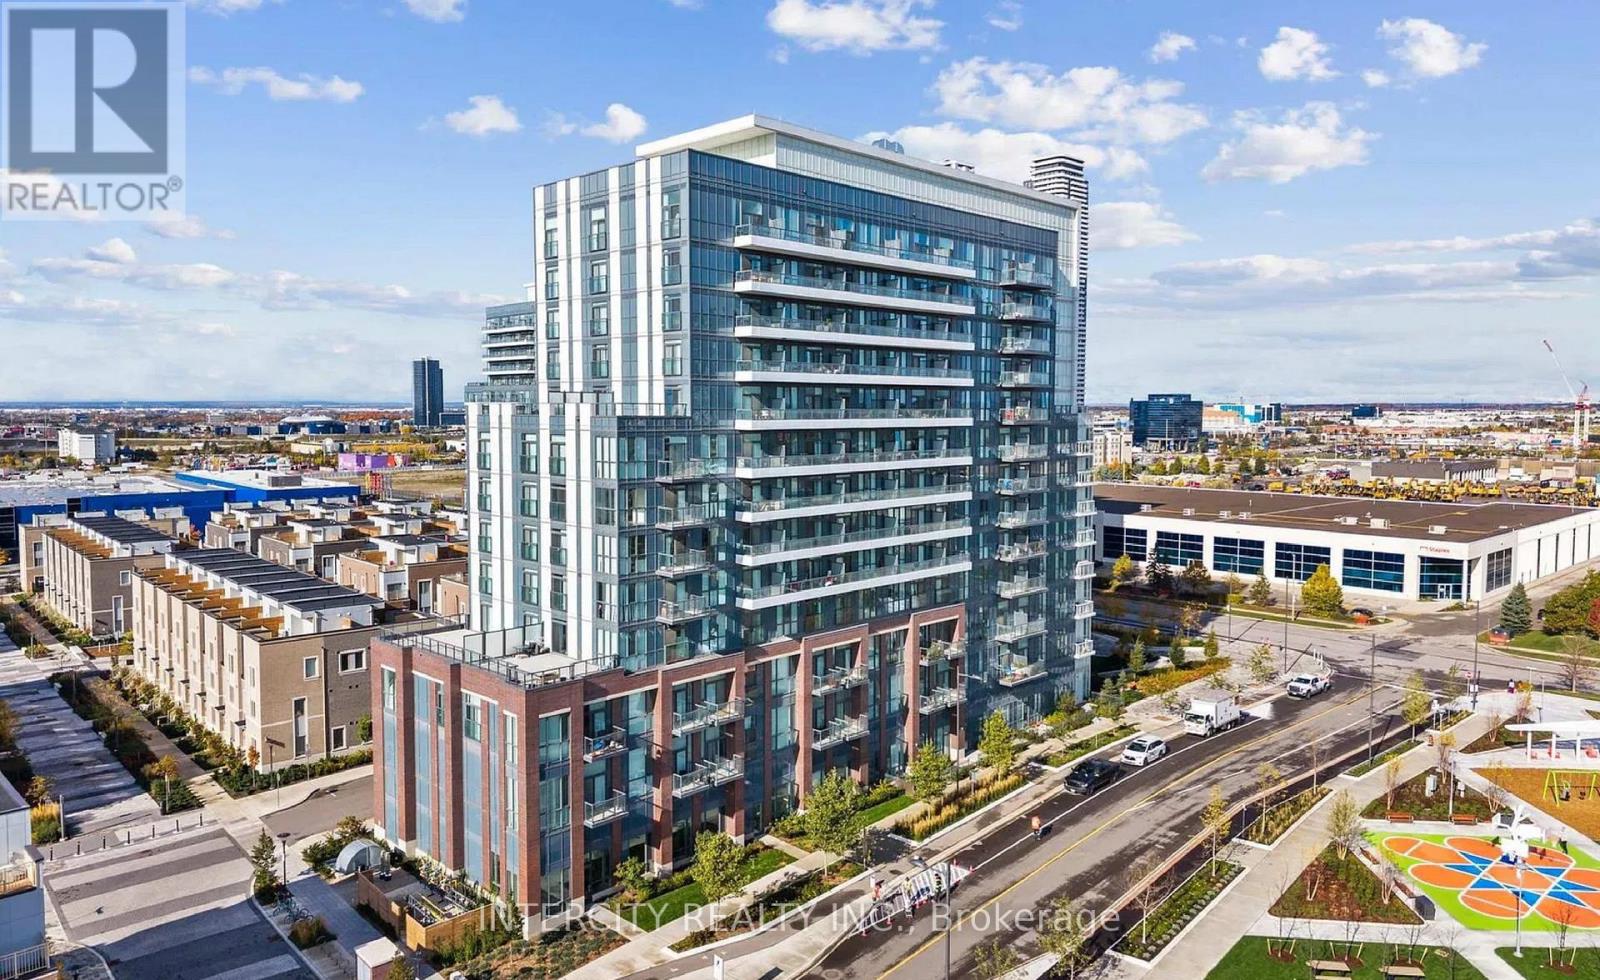
A stunning condo apartment for sale near the Vaughan Metropolitan Centre. Boasting 593 sq ft of open-concept functional layout. Huge windows and tons of natural light. Almost brand new, with many upgrades. A spacious bedroom with custom made closet + a large size Den (can be second bedroom), 1 full 4 pc bathroom. Beautiful spacious kitchen, fully integrated/hidden built in fridge and dishwasher. Balcony with clear views parking included. Building amenities include sophisticated party room with kitchen and separate bar area & game lounge, Fitness centre with separate weight & yoga studios, luxurious hotel-styled guest suite. Family friendly safe neighborhood. Outdoor amenities include: IKEA, Costco, Colossus Theatre, Major chain restaurants, Home Depot, Best Buy, Schools, major banks, unique restaurants, and grocery stores. Walking distance to Vaughan Metropolitan Centre Station & Transit system. (id:60365)
Basement - 80 Haslam Street
Toronto, Ontario
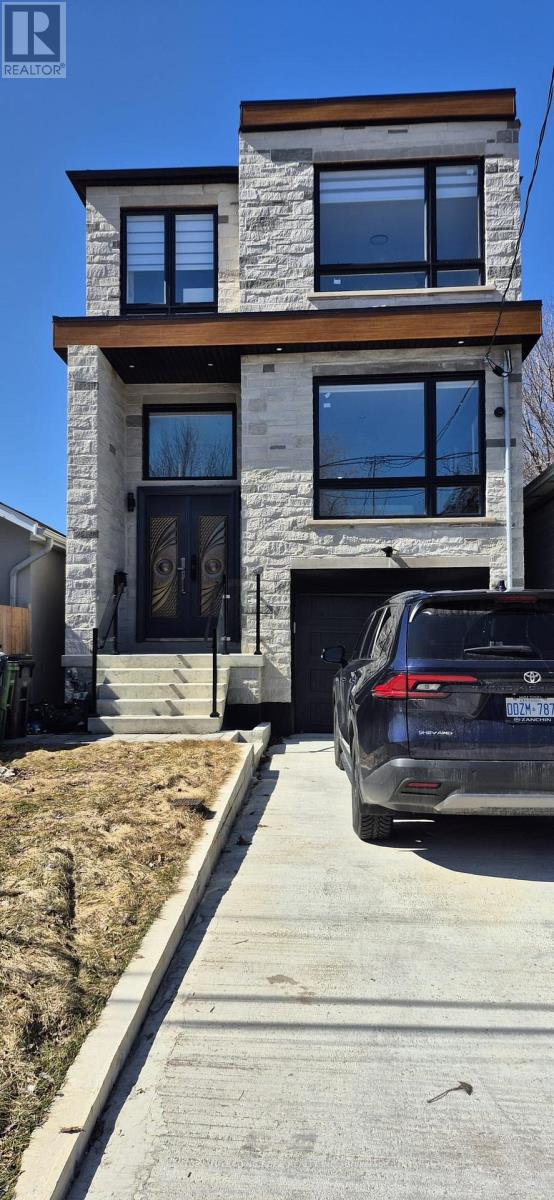
Premium legal walkout basement, never lived brand new modern kitchen, bathroom and spacious bedrooms.the property is just minutes away from the waterfront, beach, schools, parks, grocery stores, coffee shops, and shopping centers. Tenant pays 25% of the utility cost. (id:60365)
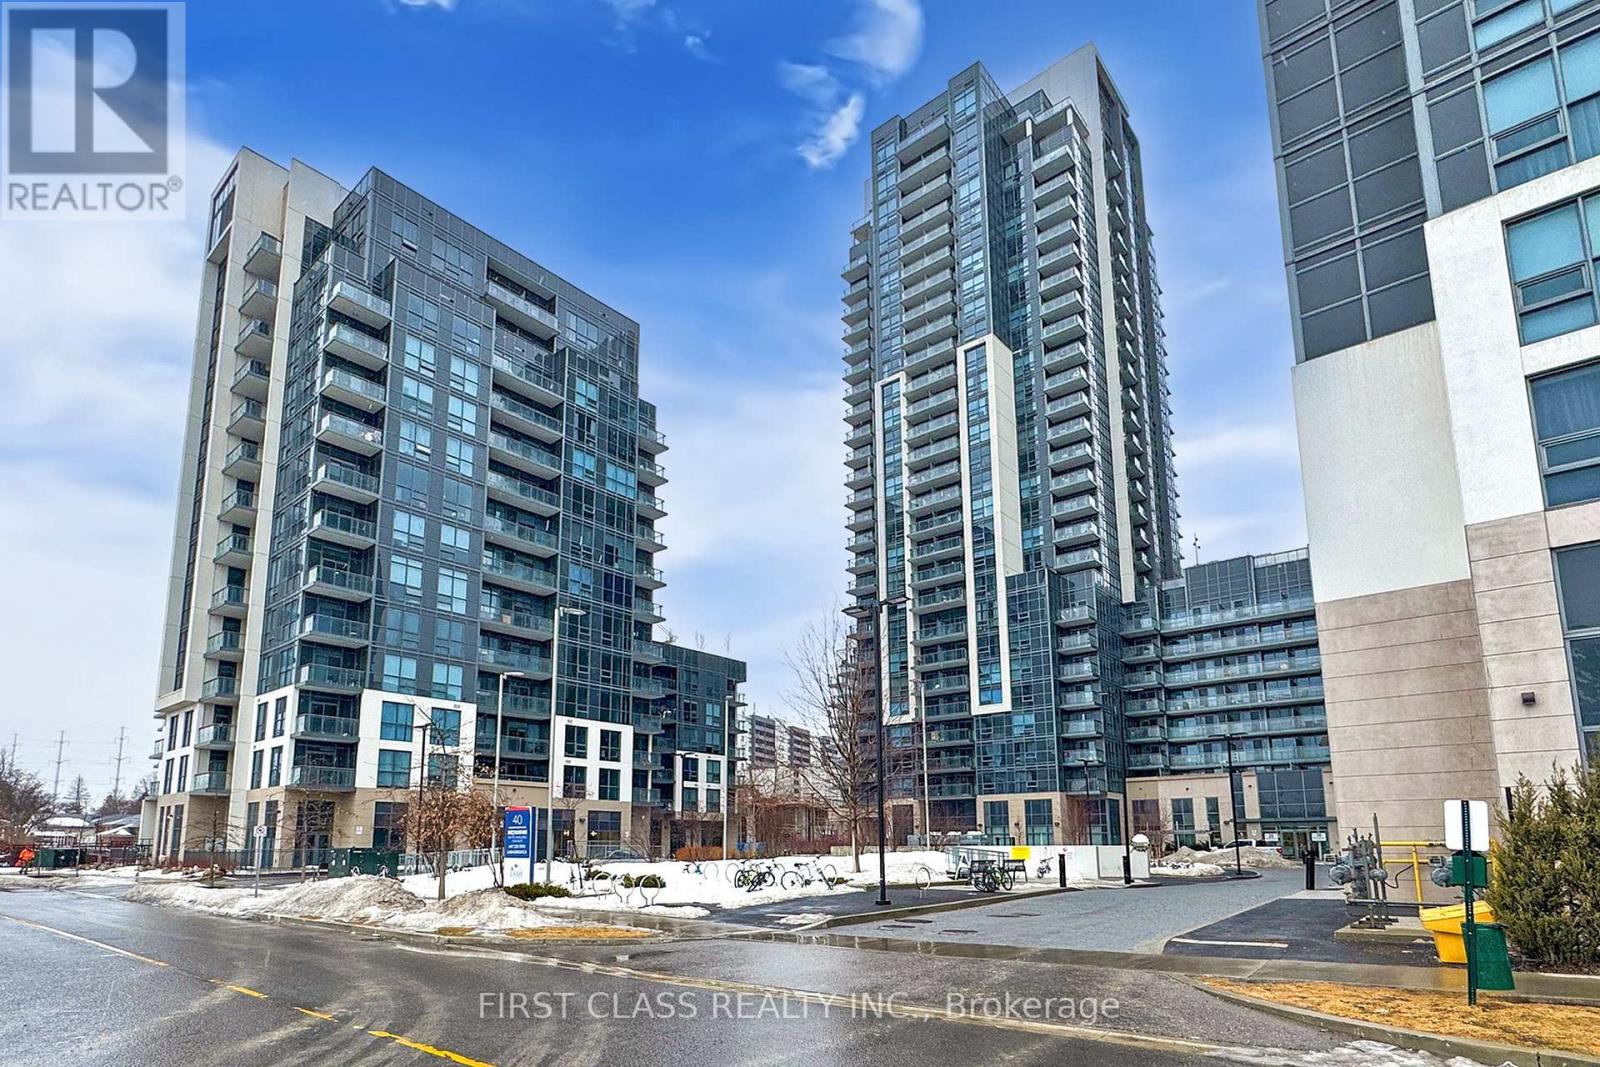
1506 - 20 Meadowglen Place
Toronto, Ontario
Welcome to this stunning, sun-filled 2-bedrooms plus den condominium offering unobstructed 15th floor views of the Toronto skyline, including the CN Tower. This beautifully designed suite features floor-to-ceiling windows, an open concept layout, and a modern kitchen with granite countertops and upgraded appliances overlooking the living and dinning area-ideal for both everyday living and entertaining. The spacious den is perfect for home office. The primary bedroom includes a large closet and a private ensuite, complemented by a second full bathroom. Additional features include in-suite laundry and a private balcony. The unit comes with owned parking and two spacious lockers. Residents enjoy exceptional amenities, including a rooftop/outdoor pool, fitness room with yoga area, 24-hour concierge, party and media rooms, sports lounge, guest suites, and more. Ideally located close to parks, shopping, transit, Hwy 401, The U Of T, Centennial College, and excellent public and high schools. An exceptional opportunity for both end users and investors. The unit has been freshly painted and Virtually Staged to showcase its full potential. (id:60365)
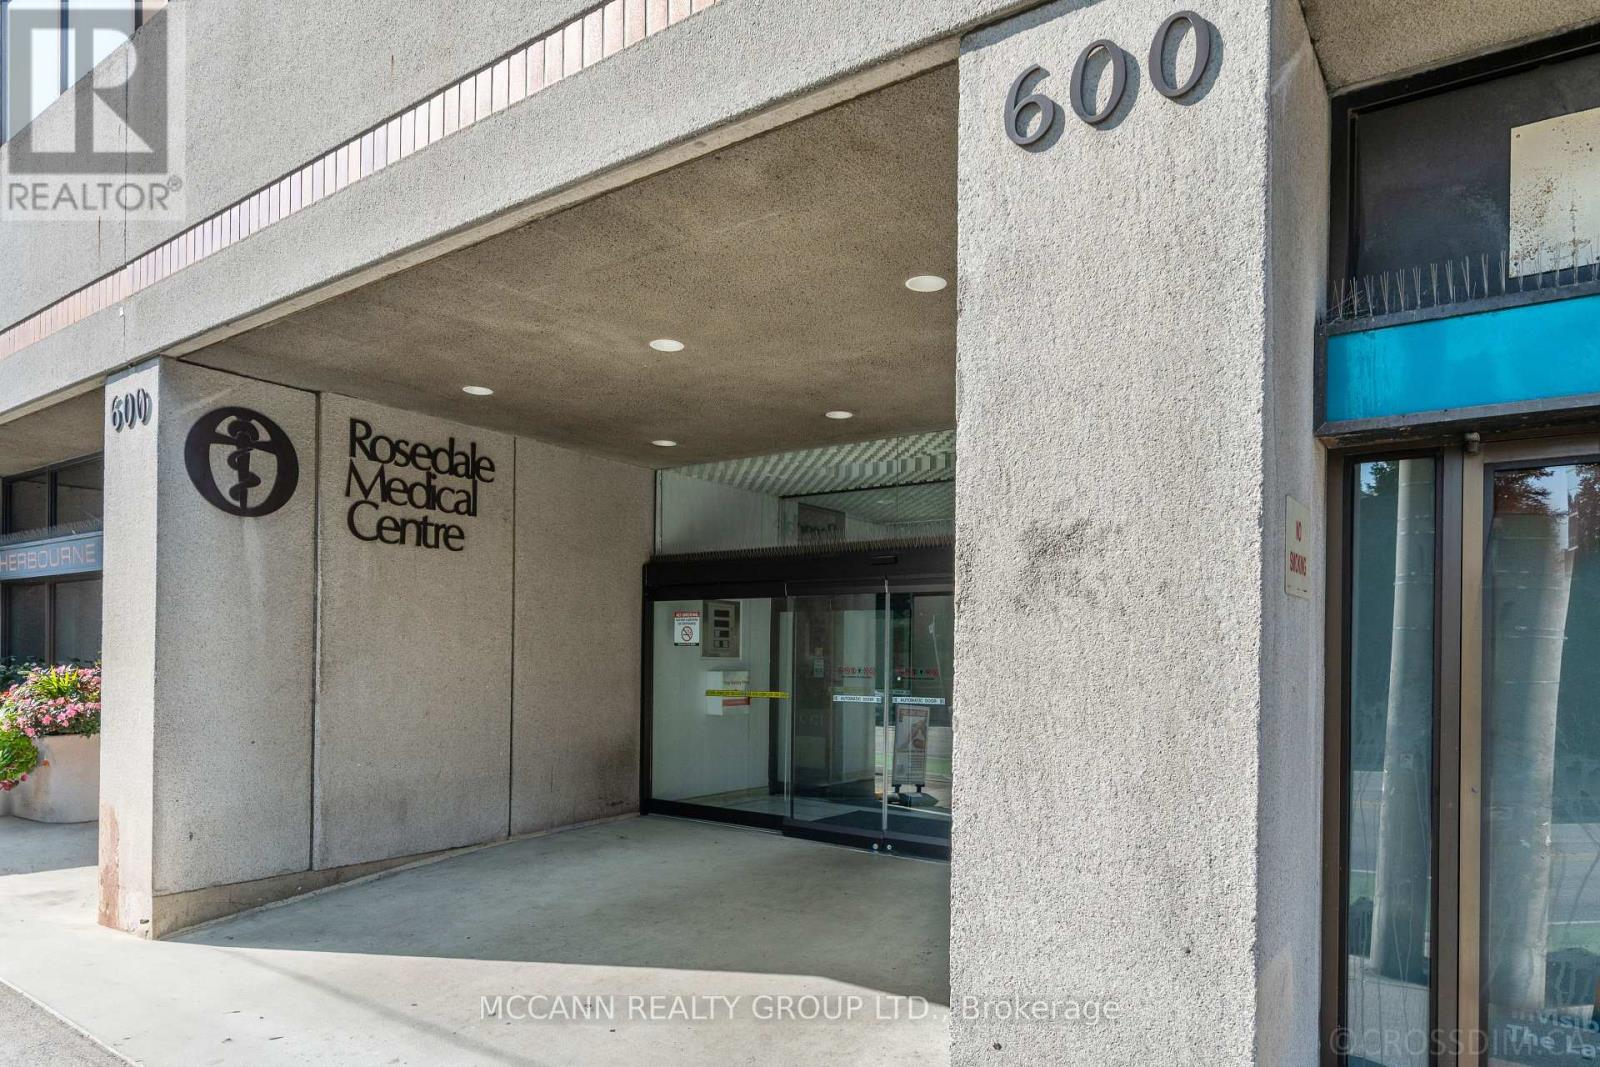
502 - 600 Sherbourne Street
Toronto, Ontario
Amazing Location for your Professional Office just off of Mt Pleasant and Bloor Street. Ideal for Professional (Accountant, Lawyer, etc.) or Medical Offices. Don't Miss This Wonderful Opportunity To Work and Own your Own Suite in The Rosedale Medical Centre. This Suite has 2 entrances from the Hallway and could be used as 2 different Offices. Featuring a Waiting Area, Reception, 2pc Bathroom & 3 Offices. Large Picture Windows. One room with a Kitchenette. Good storage space. Updated flooring, 1 Underground Parking Spot. 540 Sqft as per MPAC. Rare Suite with Private Washroom. This Suite is Turn Key Including Office Furniture & Filing Cabinets, All In As-Is Condition. Well Maintained Professional Building with 24 Hour Security. Main Floor Retail Pharmacy, Diagnostic Lab And Medical Imaging Services Available. At Sherbourne TTC Station. Public Parking Available Directly Behind Building. Short Stroll To Fine Dining & Shops. Monthly Common Elements (Heat, Hydro, Water & Parking) Fees are $900.12 (id:60365)
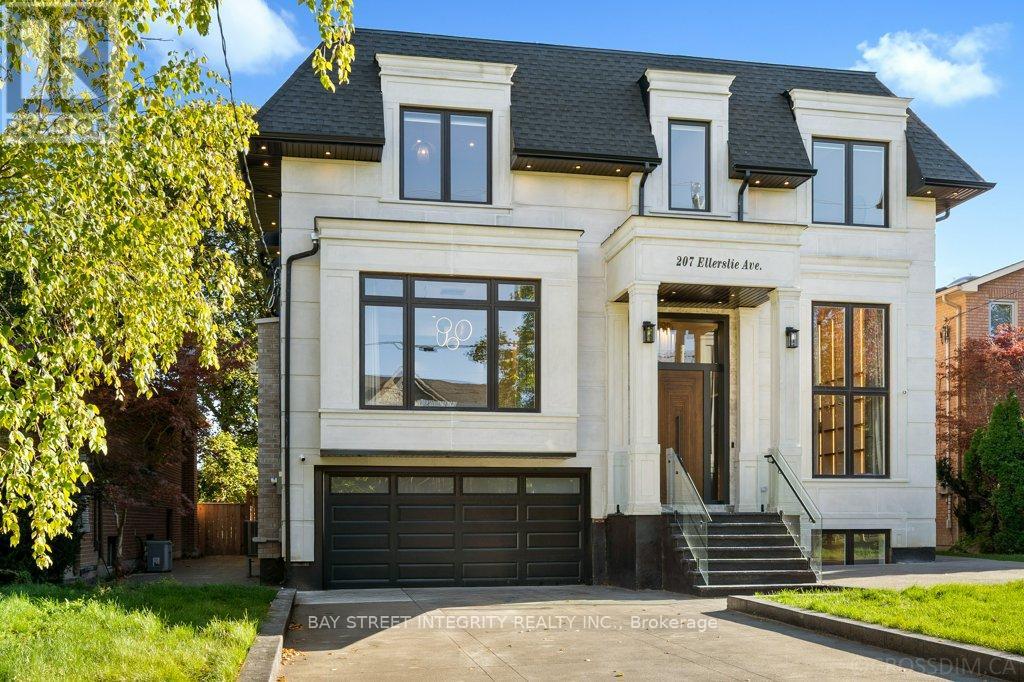
207 Ellerslie Avenue
Toronto, Ontario
Exceptional custom luxury home featuring 4+1 bedrooms and 7 bathrooms on a rare 50 x 300 ft lot in prestigious Willowdale West, just steps from Yonge Street. This masterpiece offers approximately 10-ft ceilings on the main, second, and basement levels, highlighted by a stunning 14-ft(approx.) ceiling in the office. The main floor features chevron-pattern hardwood flooring, a grand foyer with electrically heated tile, and an open-concept living space filled with natural light. The chef-inspired kitchen is equipped with premium Wolf appliances, a Sub-Zero refrigerator, a striking quartz waterfall island, and fully customized cabinetry.The luxurious primary suite includes a walk-in closet with custom built-ins and a skylight, along with a spa-inspired ensuite. Each of the three additional bedrooms features its own private ensuite and built-in closet, offering exceptional comfort and privacy. The basement is enhanced with hydronic heated floors, a nanny's suite with separate entrance and ensuite bathroom, and spacious recreation areas. Walk out to a two-tier wooden patio overlooking a sparkling pool in an oasis-like private backyard - perfect for family gatherings and entertaining.Additional features include an HRV system and two separate furnace systems for optimal climate control. Conveniently located with easy access to Hwy 401, TTC transit, and nearby subway stations. Just 4 minutes to Claude Watson School for the Arts and close to top-ranked schools, parks, shopping, and urban amenities. Exceptional craftsmanship and meticulous attention to detail are evident throughout this remarkable home. The photos shown were taken before staging was removed. now the property is not staged. (id:60365)
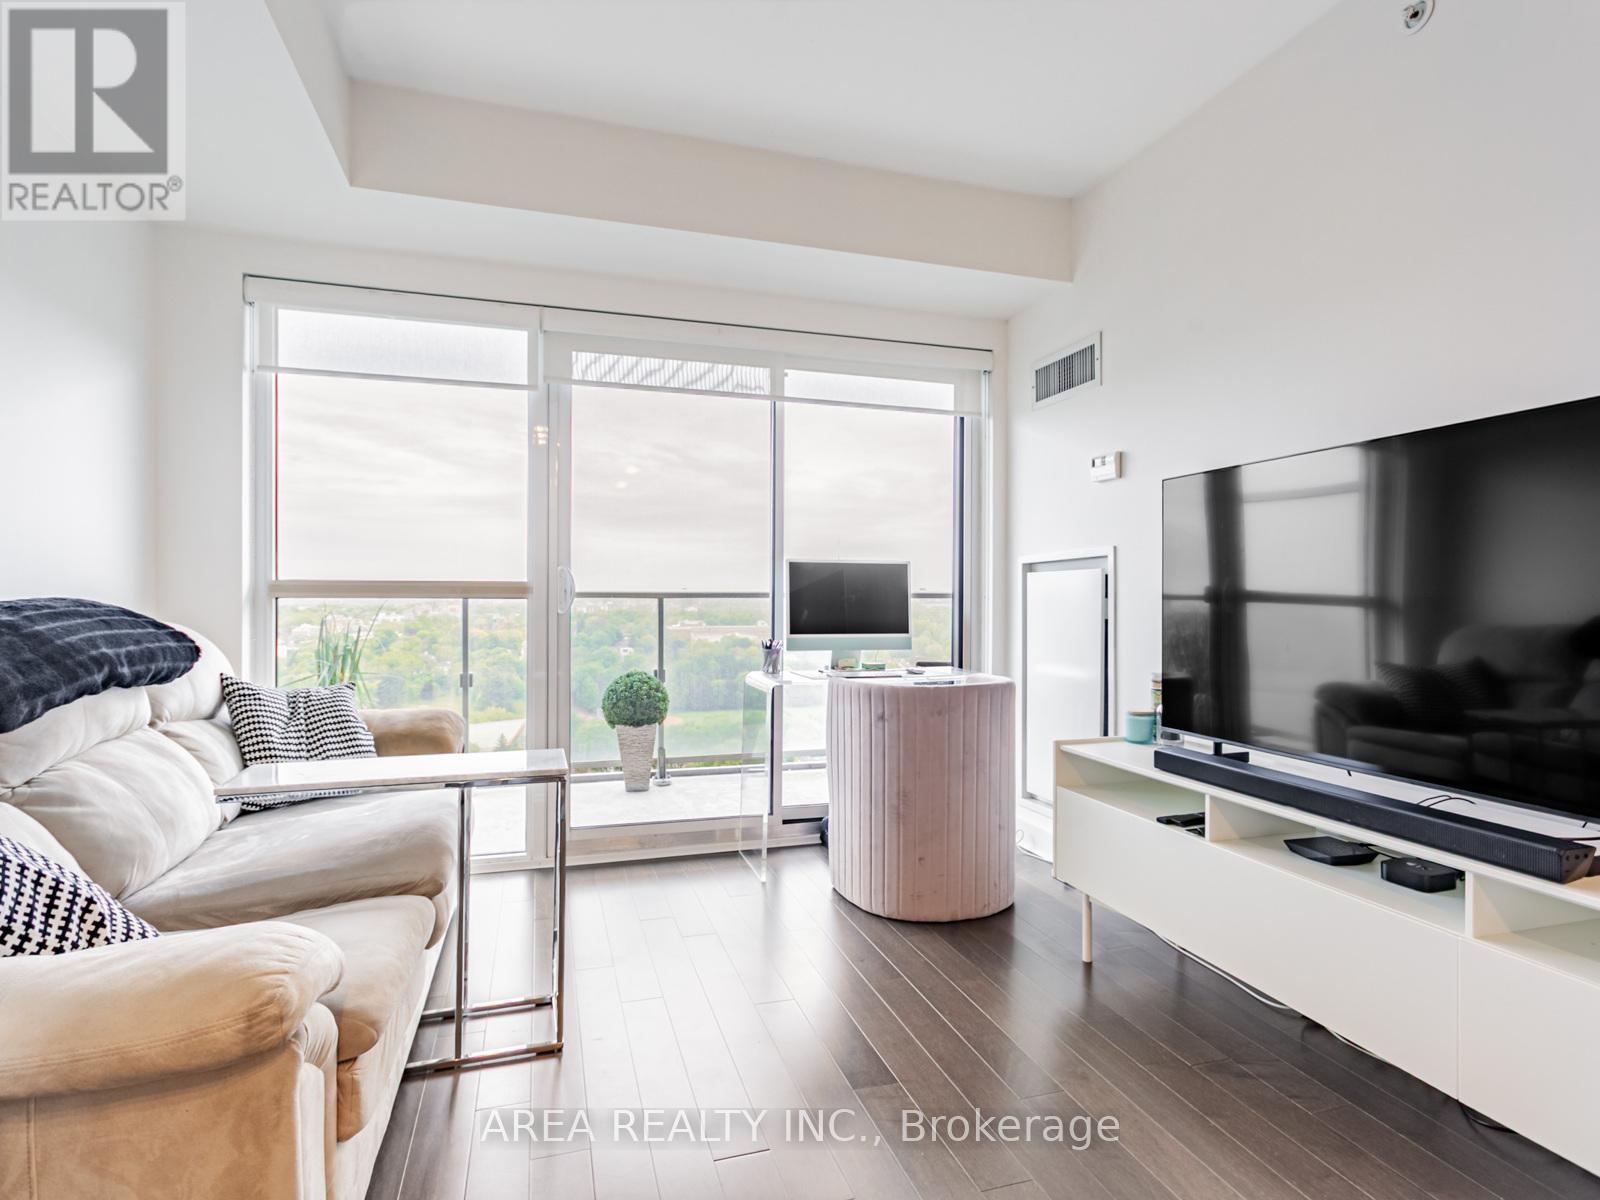
2009 - 58 Orchard View Boulevard
Toronto, Ontario
Exceptional Value in the heart of Midtown! This bright and spacious 1-bedroom plus den unit at Neon Condos offers the perfect layout for the modern professional. Unlike typical layouts, this suite boasts two full washrooms and a versatile den equipped with sliding doors and a large floor to ceiling window providing the privacy needed for a quiet workspace or secondary bedroom. Experience incredible natural light and breathtaking, unobstructed 20th-floor views of Eglinton Park and beyond. The open concept kitchen and living space are efficiently designed with no square footage wasted, while the private balcony serves as your own outdoor getaway with stunning west-facing views. Enjoy the added convenience of 1 Parking spot and 1 storage Locker included. Residents enjoy a 24-hour concierge, a state-of-the-art gym, and a spectacular rooftop terrace with BBQs. Situated in a Walker's Paradise, you are minutes from the Eglinton Centre, trendy boutiques, TTC and rapid transit. Move in and enjoy the best of Toronto midtown living! (id:60365)

© 2026 Proptech Realty Inc., Brokerage.