
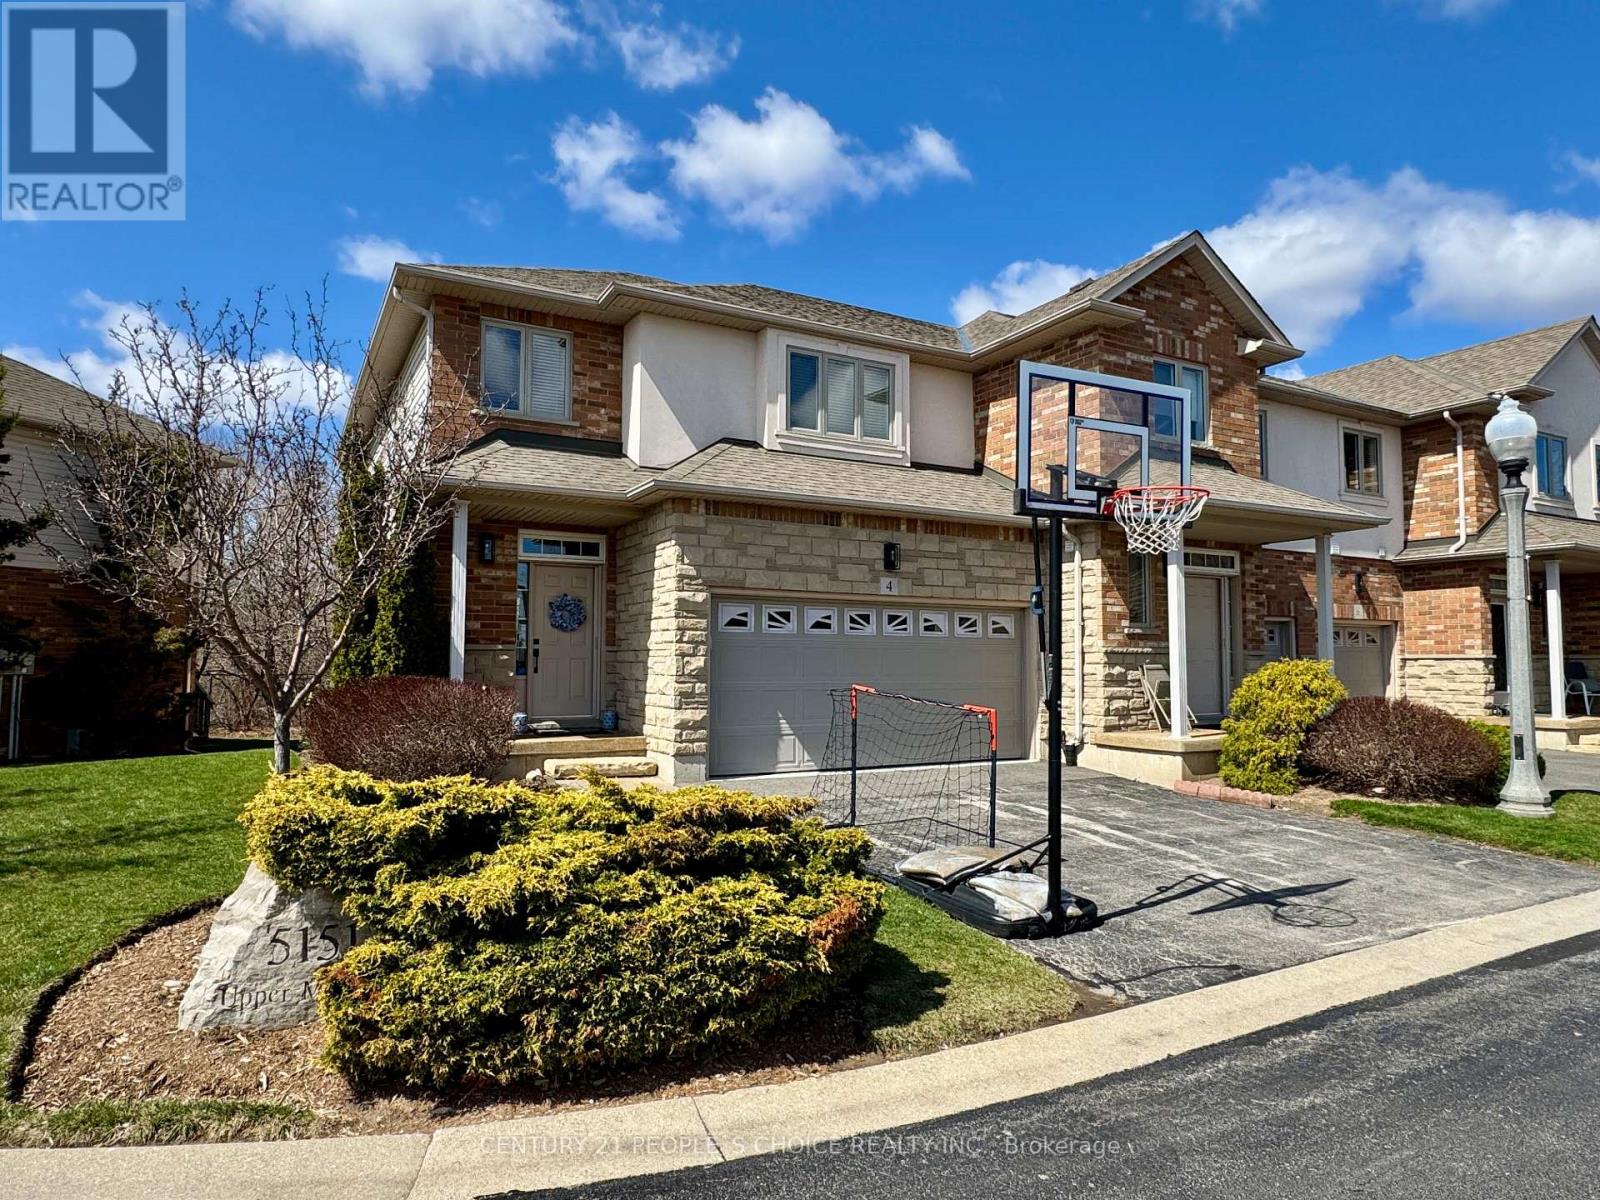
4 - 5151 Upper Middle Road
Burlington, Ontario
Welcome to this beautifully maintained 3+1 bedroom, 4 bathroom end unit townhome in the highly sought after Orchard community, conveniently located close to public transit, top rated schools, parks, restaurants, shopping, and major highways. The finished basement with a full bathroom offers versatile additional living space, perfect for a recreation room, home office, or guest bedroom. Situated on a quiet, family friendly crescent and backing onto a natural ravine setting, this home offers the perfect blend of comfort, privacy, and a natural ravine setting. A fantastic opportunity to lease a spacious home in one of Burlington's most desirable neighbourhoods. Tenant to pay utilities and hot water tank rental. (id:60365)
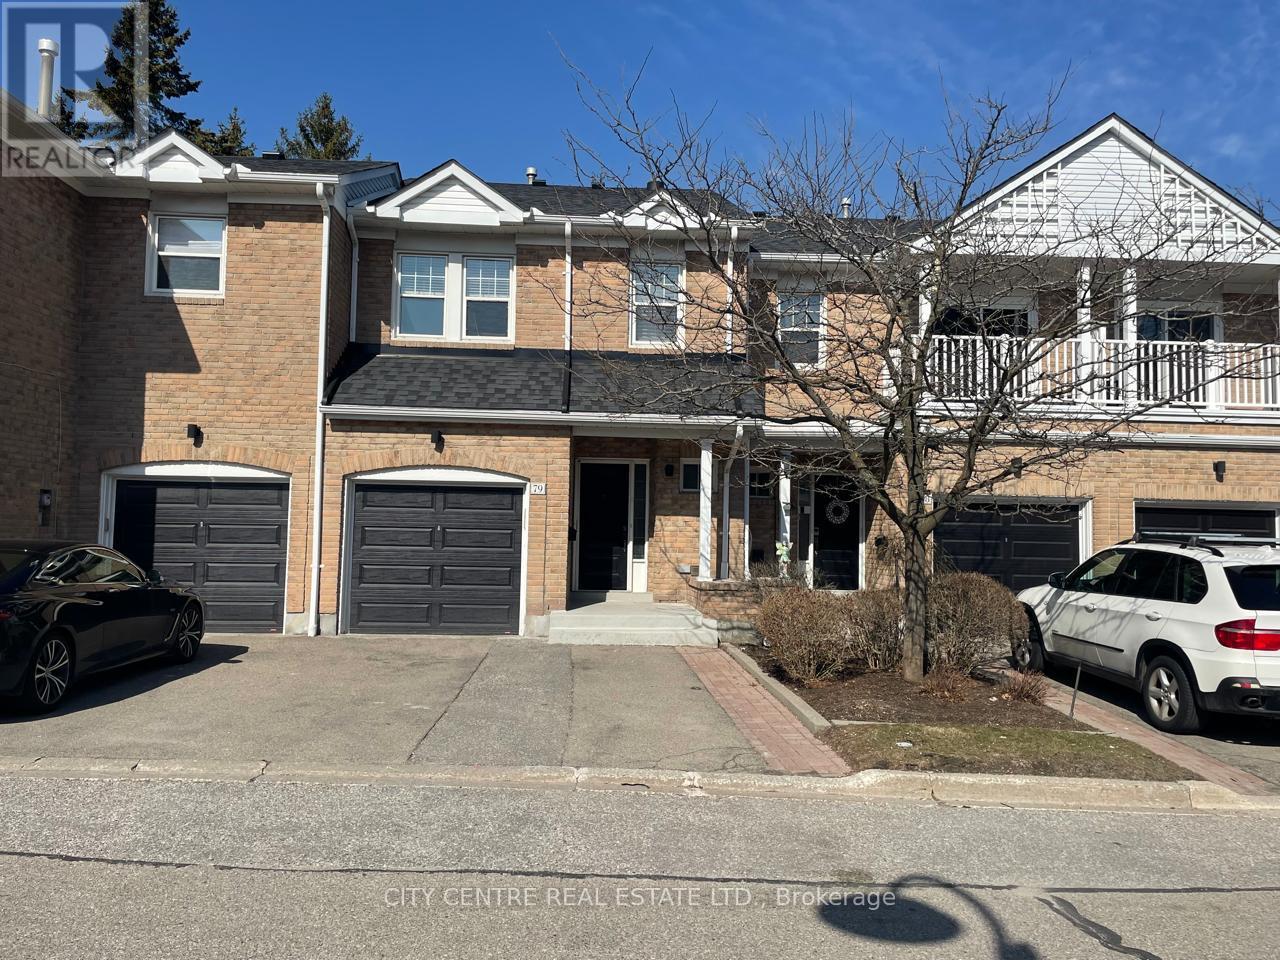
79 Tamarack Circle
Toronto, Ontario
Upgraded 3 Bedroom Townhouse 2.5 Washroom, 4th Bedroom In Basement, 3 Car Parking (1 Inside Garage, 2 Private Driveway), Open Concept Living and Dining Room With Walk-Out To A Large Wooden Deck Overlooking Green Space, Upgraded Kitchen With Granite Countertop And Corner Bar, Upgraded Washrooms, Master Bedroom With 4-Piece Ensuite and Walk-in Closet, Split 2nd/3rd Bedrooms With Walk-in Closet/Windows/Extra Large 3-Piece Modernized Washroom Featuring a Large Glass-enclosed Shower Plus Linen Closet, 4th Bedroom In Basement, Ceramic/Laminate Flooring Throughout, Skylight By Stairs, Laundry Room With Counter, Versatile Recreational Room In Basement Can Be Used As Home-Office Or Home-Gym, Furnace Room With Storage Area, Family Oriented Low-Density Quiet Townhouse Complex With Limited Through Traffic, Surrounded By Vegetation and Humber Creek, Etobicoke Area By Dixon Between Royal York And Islington, Proximity To Hwy-401/427, Schools, Public Transportation (id:60365)
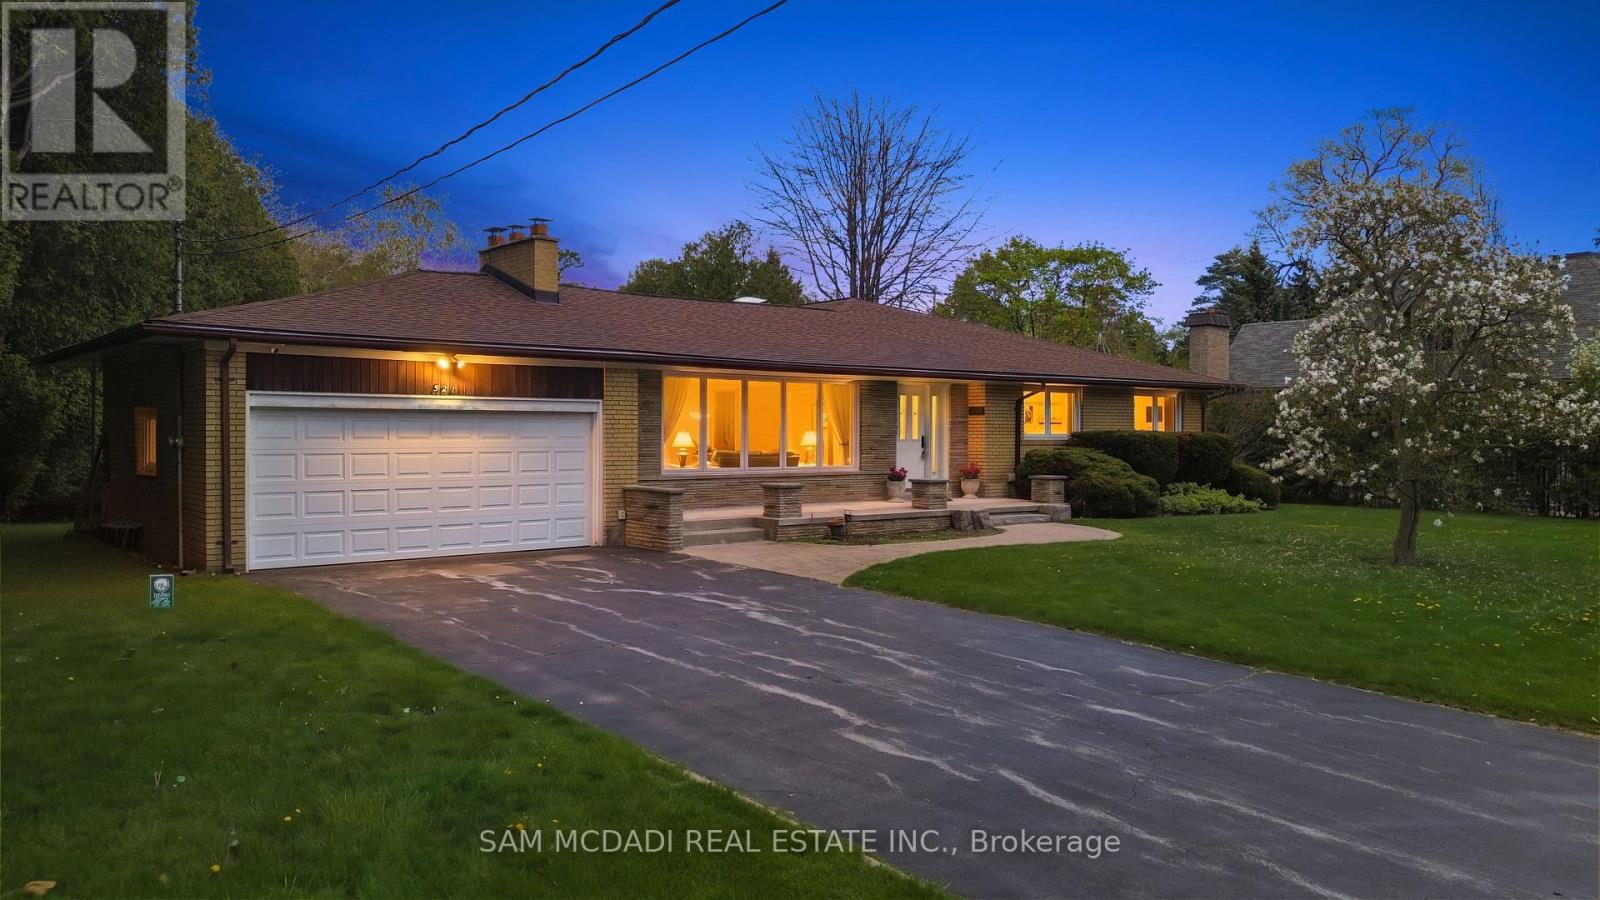
521 Vanessa Crescent
Mississauga, Ontario
Welcome to 521 Vanessa Crescent, set on a rare and expansive 0.35-acre lot offering exceptional privacy and potential in the coveted enclave of Lorne Park. This well-maintained bungalow provides approx. 4,600 SF of total living space, where charm and comfort take precedence. Expansive windows fill the home with natural light, highlighting the formal living and dining rooms designed for effortless entertaining, featuring broadloom floors and a fireplace in the living room. The chef-inspired kitchen, illuminated by skylights and a dramatic wall of windows, anchors the home with warmth and architectural character. The family room showcases large picture windows, creating a bright, inviting space for daily living. It opens directly to a covered patio through expansive sliding glass doors, enhancing the connection to the private backyard. Elevated sightlines over the mature landscape create a bright, tranquil backdrop throughout the seasons. The main level also offers 4 spacious bedrooms and 3 baths, including a generous primary suite with a connected 4-piece ensuite. The walk-up lower level expands the living space with a large recreation room featuring a wood-burning fireplace, multiple flexible rooms ideal for an office, studio, gym, or guest suite, a full laundry room, extensive storage, and a cold room, making it perfect for multi-generational living or customized for a long-term rental opportunity. Outdoors, the deep, private backyard offers abundant opportunities for a pool, sport court, garden expansion, or future custom build. Additional features include an irrigation system, security cameras, and ample parking. Perfectly located just minutes from Port Credit, waterfront trails, marinas, top-rated Lorne Park schools, boutique shops, and dining, with easy access to the QEW, Hwy 403, and GO Transit, this is a rare opportunity to secure long-term potential in one of Mississauga's most prestigious communities. (id:60365)
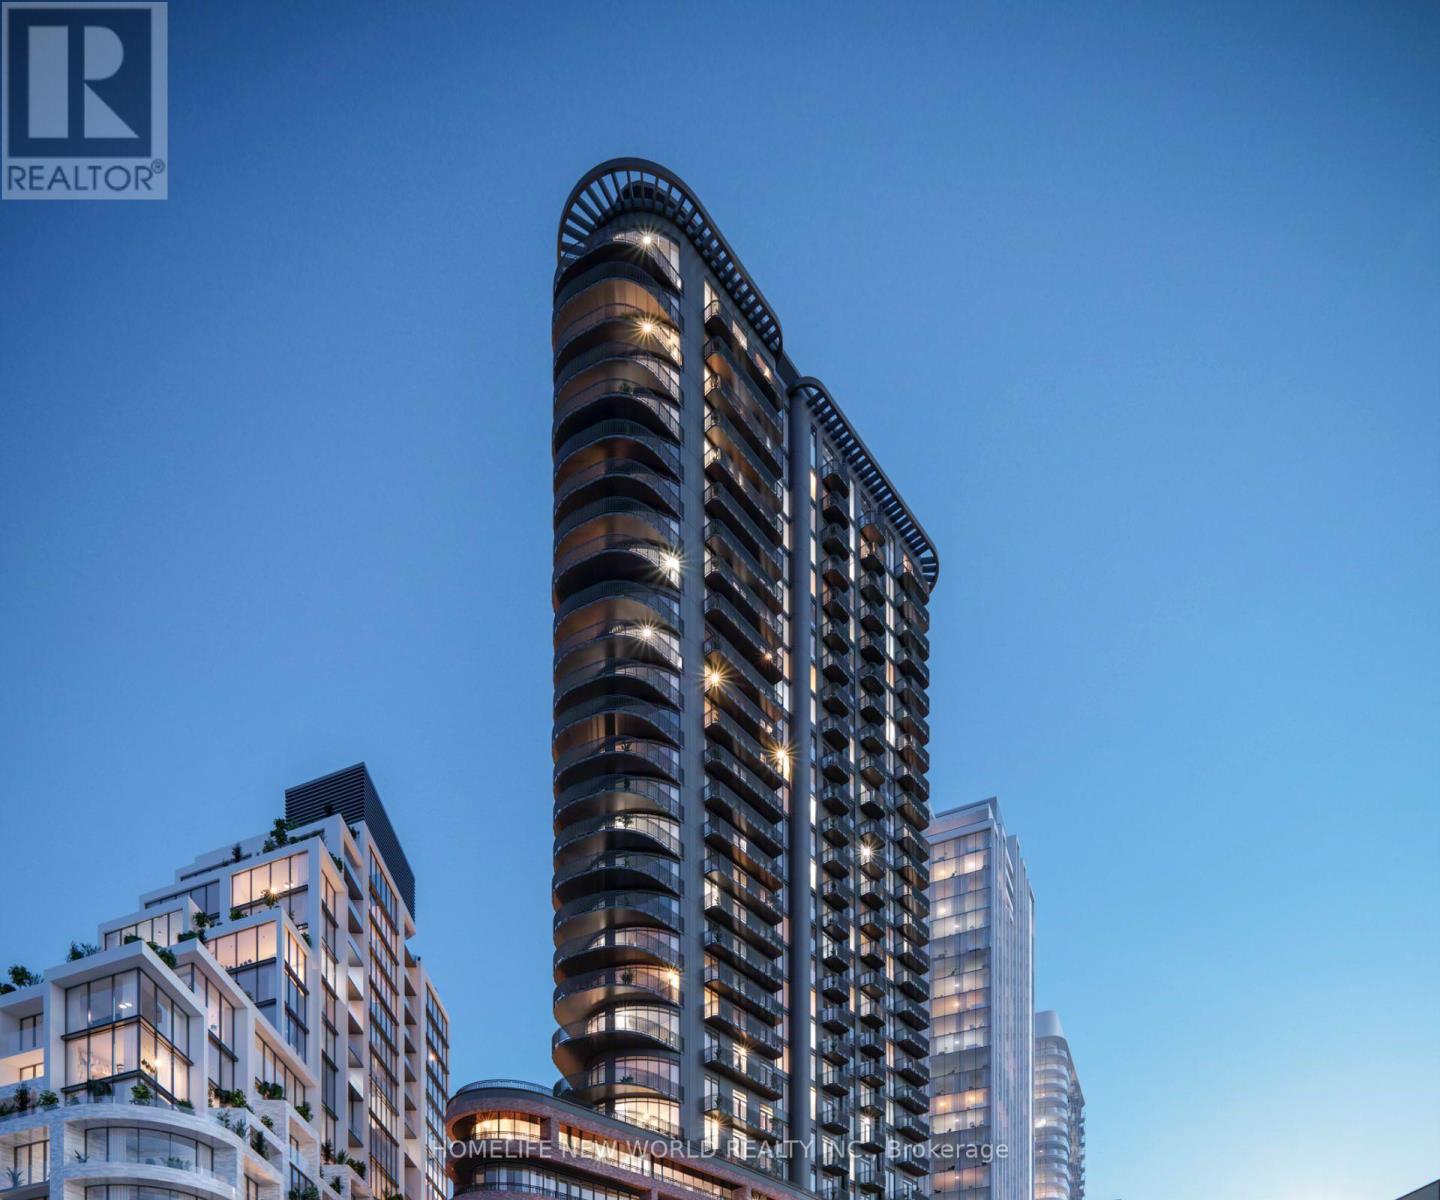
2311 - 1185 Dupont Street
Toronto, Ontario
Brand new, never occupied 1+den suite at Galleria 3, offering a thoughtfully designed layout with efficient use of space in one of Toronto's most dynamic and rapidly evolving neighbourhoods. This untouched unit features an enclosed den that can easily function as a home office, guest room, or additional sleeping area. The open-concept living, dining, and kitchen space is ideal for contemporary lifestyles, complete with sleek cabinetry, built-in appliances, and expansive windows that provide abundant natural light. The primary bedroom is generously sized with ample closet space. Enjoy your own private balcony, perfect for unwinding or starting your day. Situated in the vibrant Galleria on the Park community, just moments from TTC, Dufferin Station, parks, shops, restaurants, and daily conveniences, this suite offers a seamless combination of comfort, style, and urban accessibility. (id:60365)
7064 - 7064 Airport Road
Mississauga, Ontario
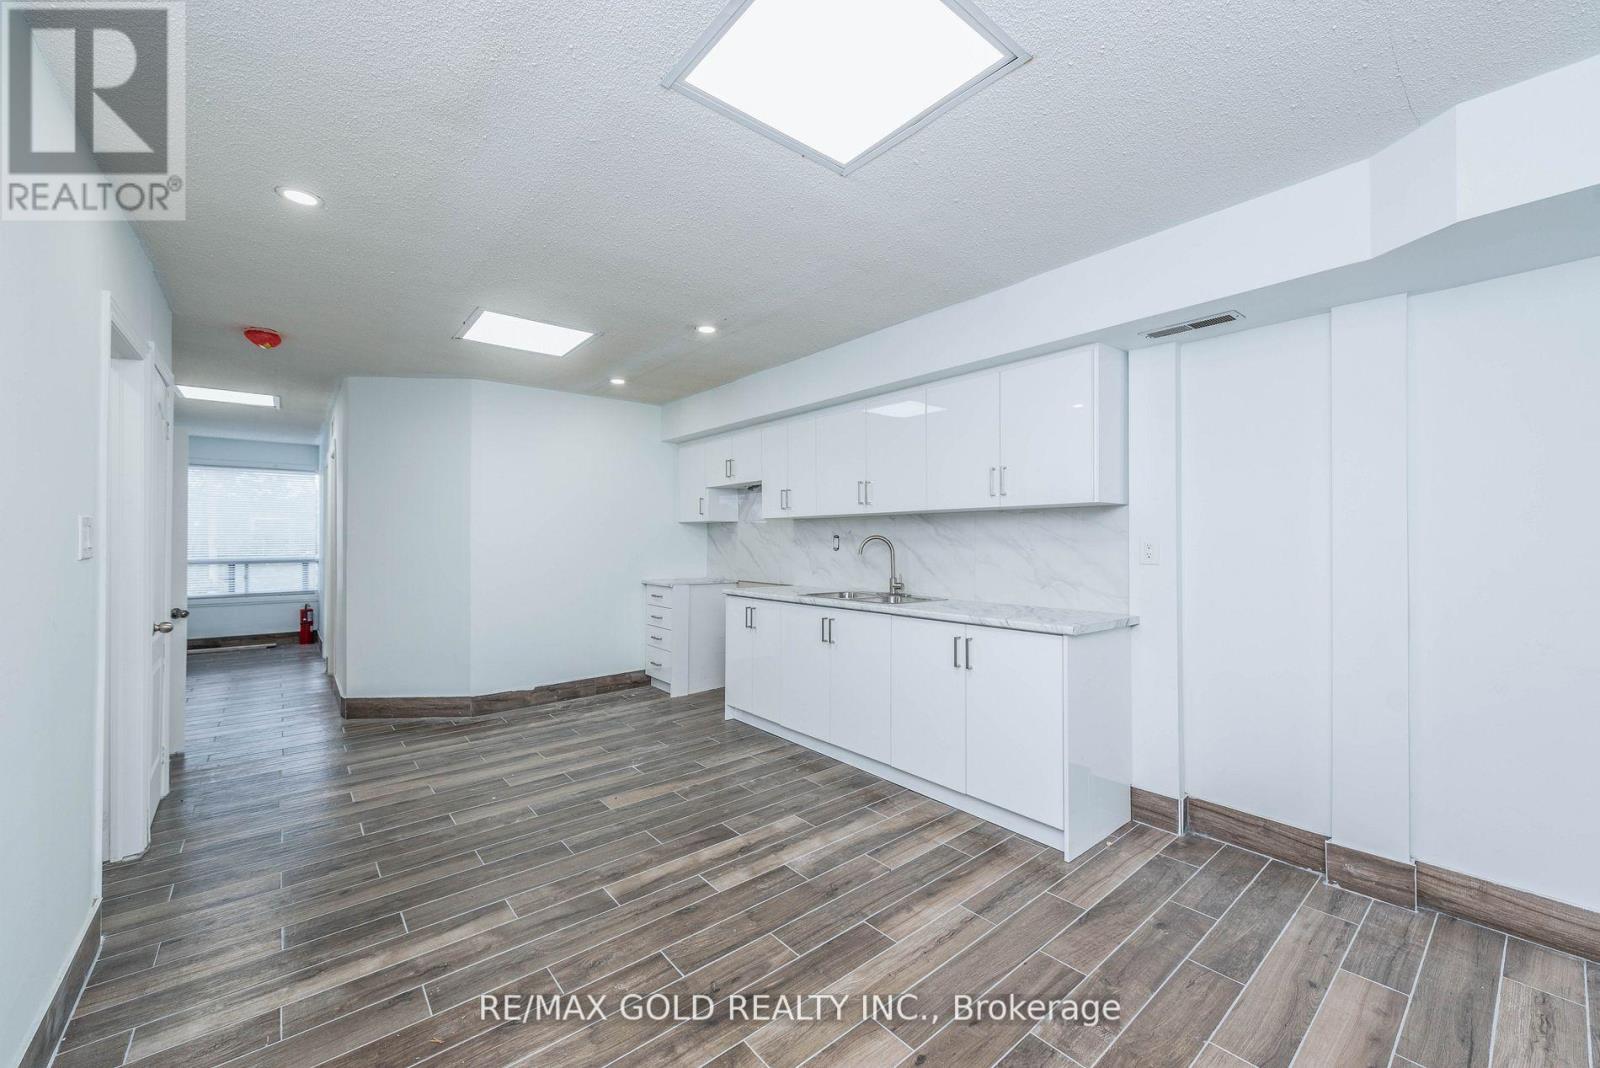
Spacious and well-maintained 4-bedroom, 2 full bathroom upper-level residential unit offering approximately 1,100 sq ft of bright living space. Recently renovated kitchen featuring brand new refrigerator and stove. Clean, functional layout ideal for families or working professionals. Conveniently located on Airport Road with easy access to major highways, public transit, shopping, schools, and Pearson Airport. Ample plaza parking available. Available immediately or March 15, 2026. Tenant to pay utilities (id:60365)
92 Cunningham Drive
Barrie, Ontario
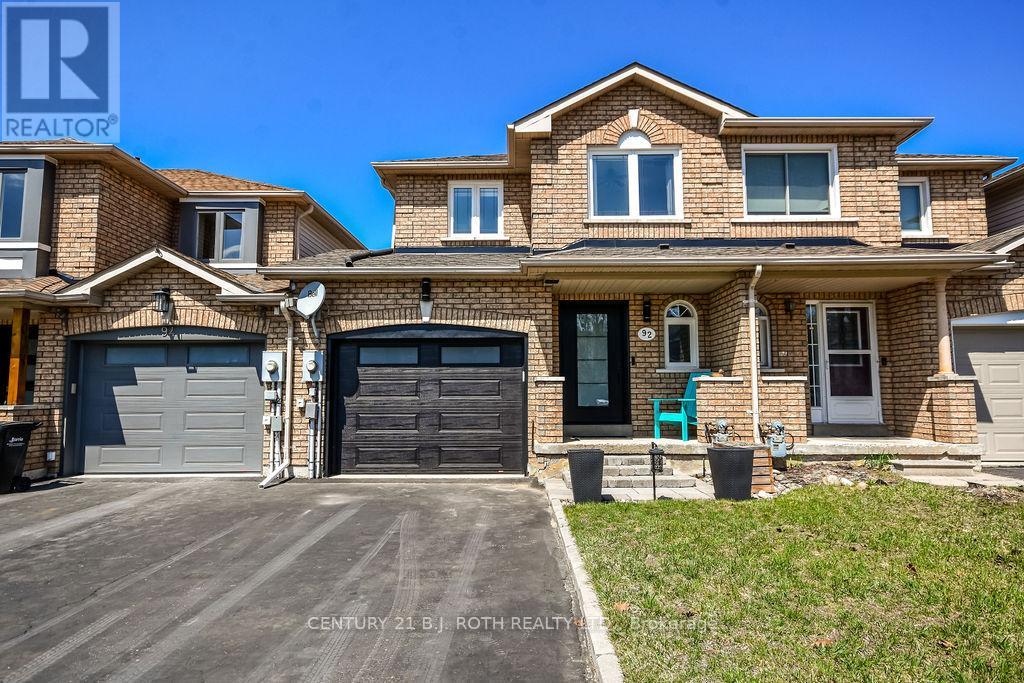
This beautifully updated home offers a perfect blend of modern upgrades and everyday comfort. Featuring a new oversized garage door and front entry door, the home makes a striking first impression. Inside, you'll find updated vinyl windows throughout, newly installed flooring on the main level, and freshly painted principal areas, giving the space a bright and welcoming feel. The kitchen is designed for both style and functionality, complete with granite countertops, stainless steel appliances, and new pot lighting that flows seamlessly into the dining area-ideal for entertaining. All bathrooms have been tastefully updated, adding a touch of luxury throughout the home. The professionally finished basement provides additional living space perfect for a family room, home office, or recreation area. Step outside to a spacious 12 x 17 deck (2020), overlooking a large, fully fenced backyard with convenient access from the garage-perfect for families and outdoor gatherings. Additional highlights include an oversized single-car garage with interior access, a south-facing driveway with parking for two or more vehicles and no sidewalk, new attic insulation for improved efficiency, and a high-efficiency Lennox furnace and A/C system installed in 2020.A truly move-in-ready home offering comfort, style, and thoughtful upgrades throughout. (id:60365)
108 Ontario Street
Clarington, Ontario
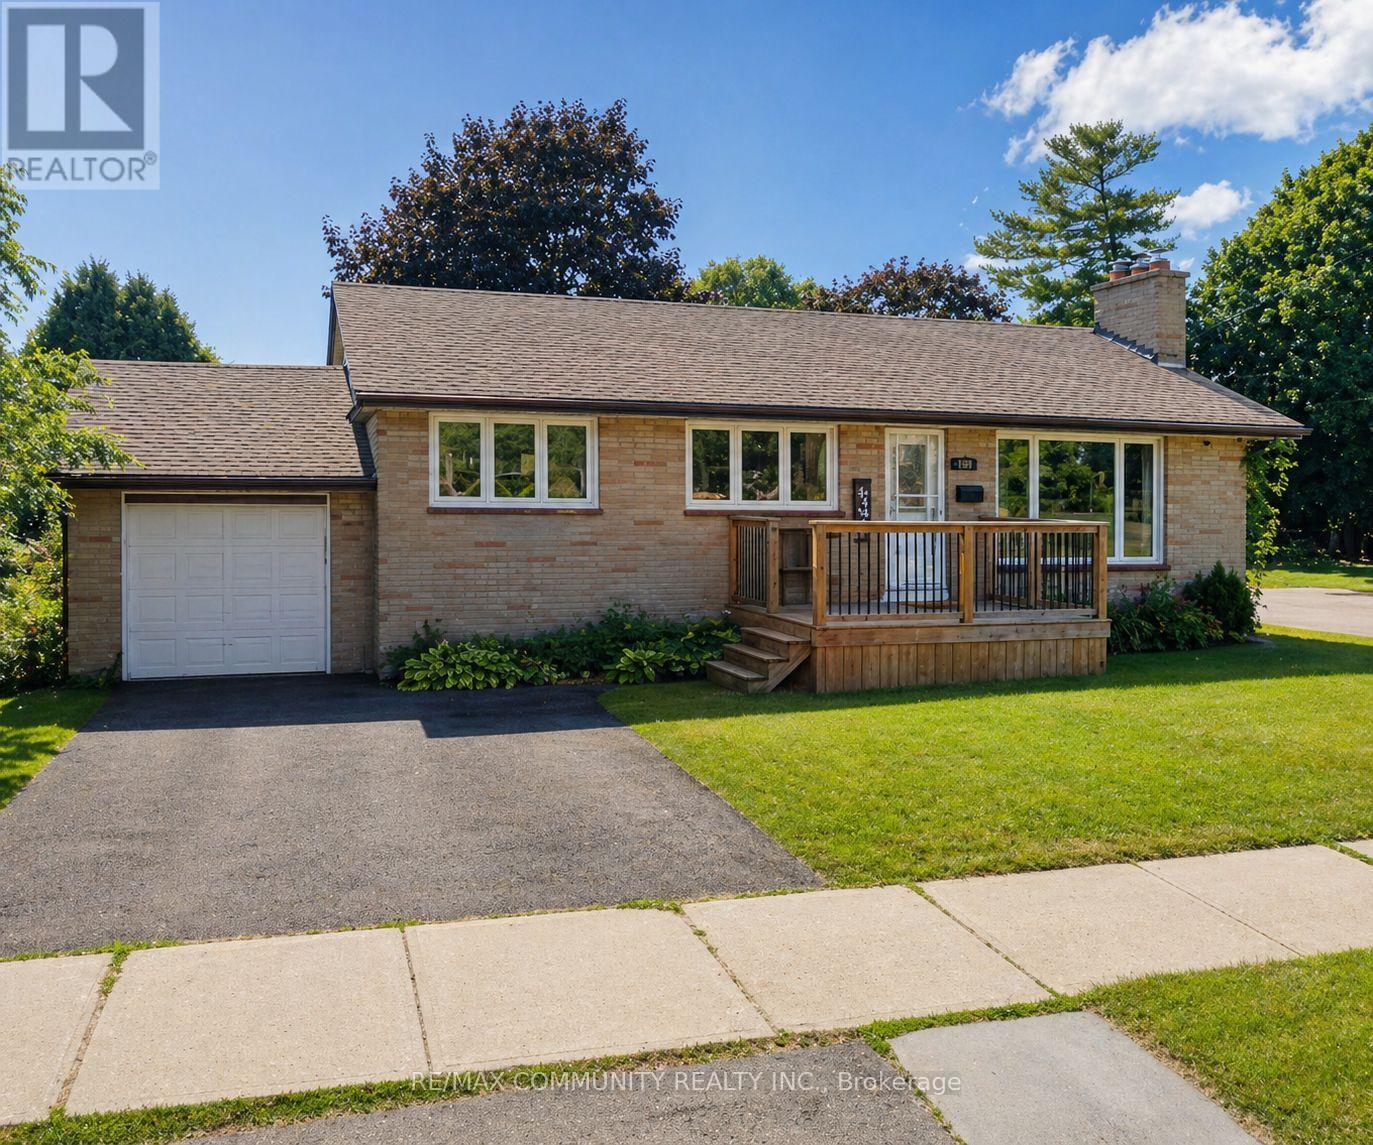
Charming 2-bedroom, 1-bathroom apartment located on a desirable corner lot, offering plenty of natural light. Includes 1 parking space and shared laundry. Tenants pay 30% of utilities. (id:60365)
1007 - 130 River Street
Toronto, Ontario
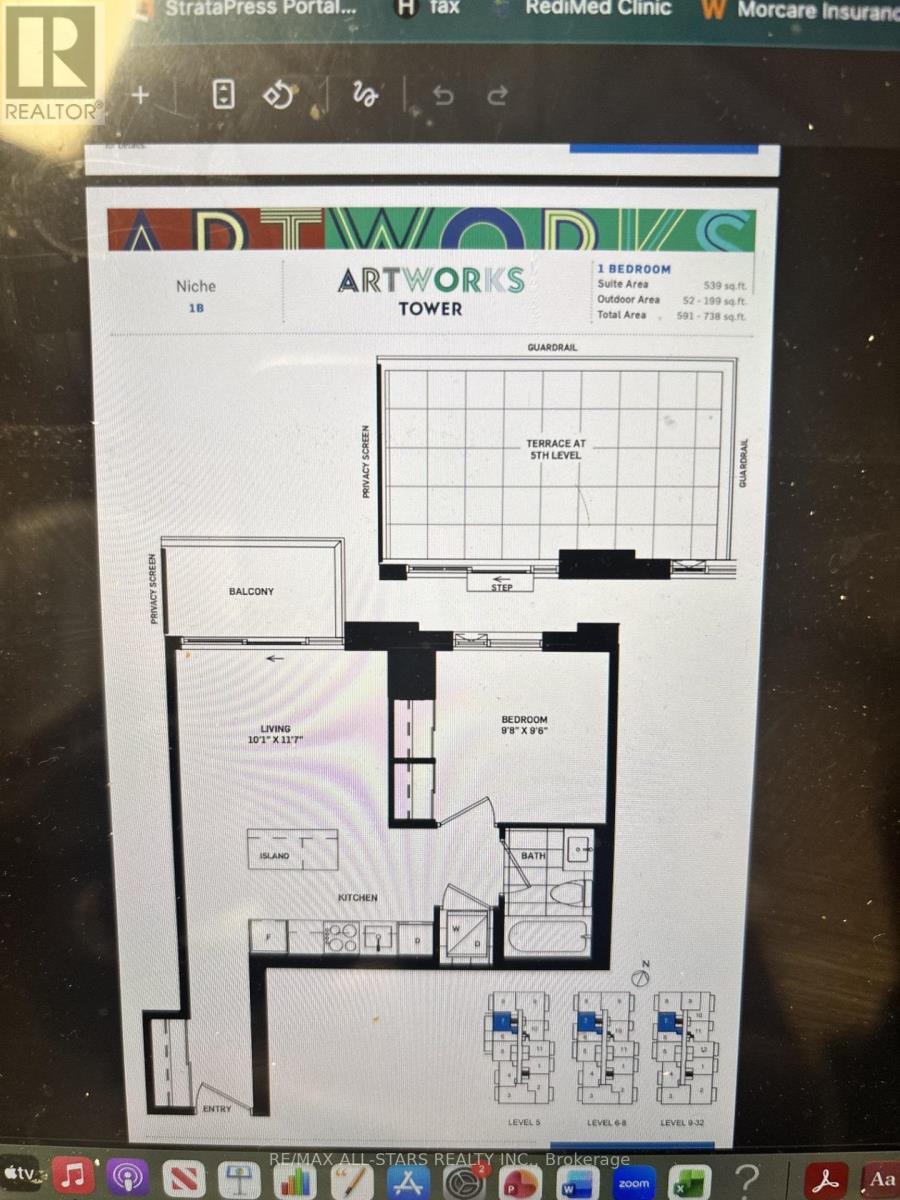
Suite Area 539 Sq Ft.** Outdoor Area 52 Sq Ft** Total 591 Sq Ft** See Floor Plan**Balcony**Quartz Countertop** Mega Gym W Indoor and Outdoor Spaces**Part Room**Outdoor Terrace, Arcade/Games Room, Fun Kid Zone, Work Lounge/Meeting Room**Car Wash ** Short Walk to Downtown Toronto**$ 2250 monthly + Hydro (id:60365)
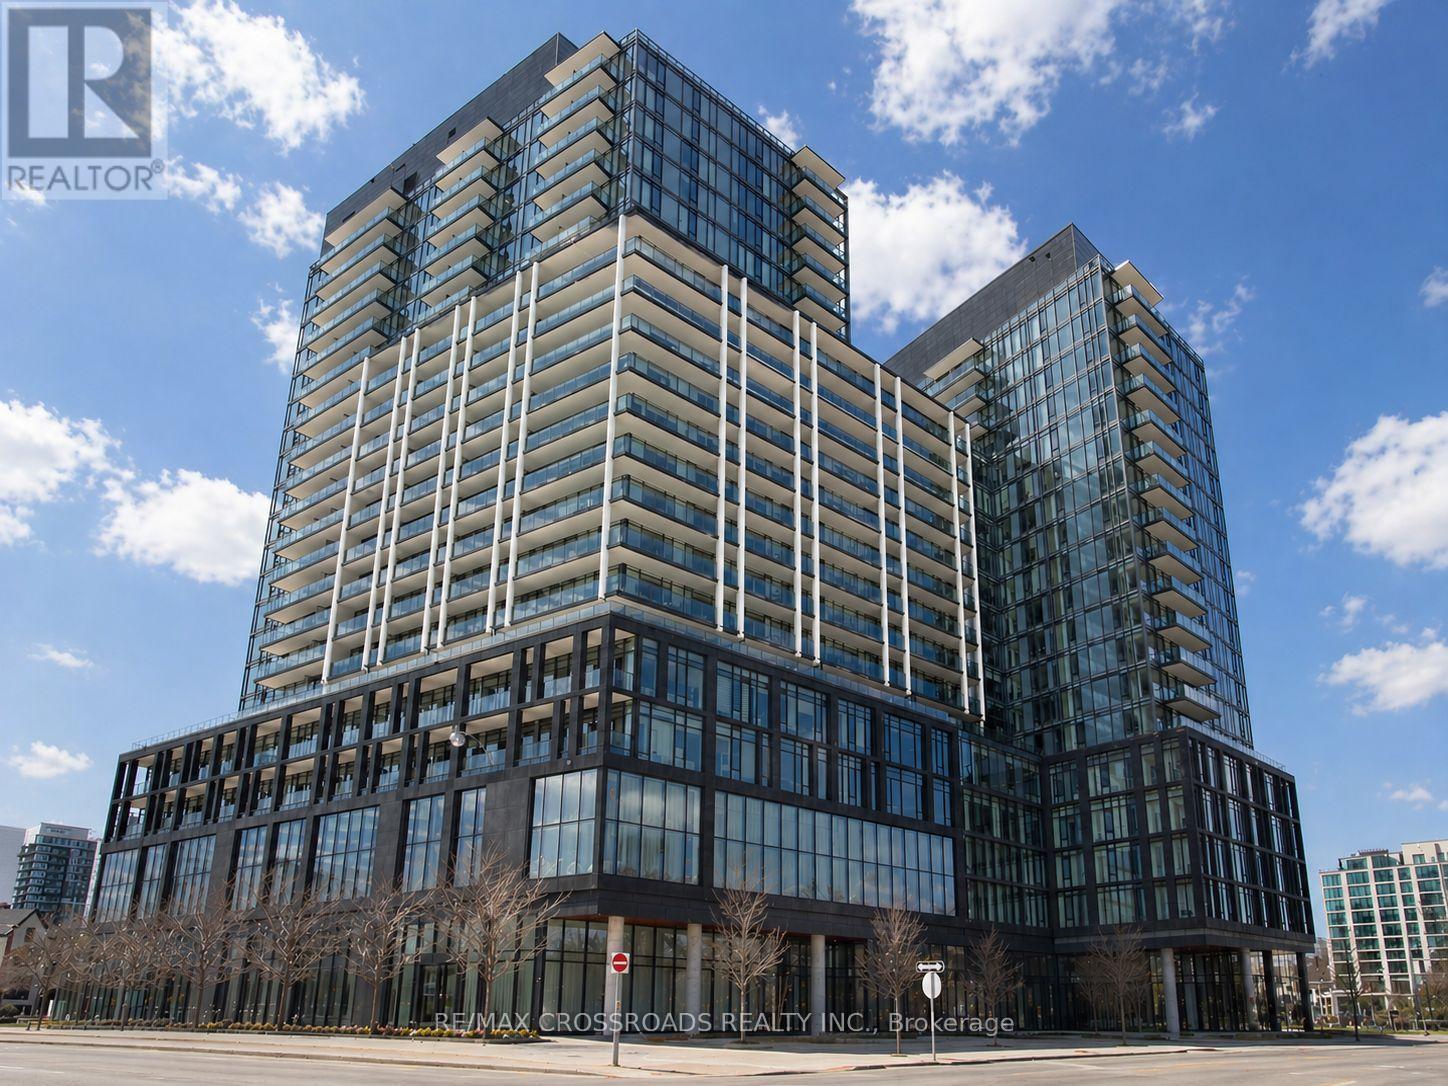
1702 - 48 Power Street
Toronto, Ontario
Rarely available three-bedroom, two-bathroom corner suite at Home Power & Adelaide. This thoughtfully designed residence offers a highly functional layout ideal for urban families or investors seeking strong rental potential. Expansive floor-to-ceiling windows frame unobstructed panoramic views, filling the space with natural light throughout the day and enhancing the open-concept living environment. Located in the heart of Corktown, this home combines Great Gulf's proven track record of quality with exceptional connectivity-just steps to the Distillery District, future Ontario Line, and quick access to the DVP. A compelling opportunity for buyers who value space, light, and long-term upside in a dynamic downtown setting. ***** Virtual Tour Available ***** (id:60365)
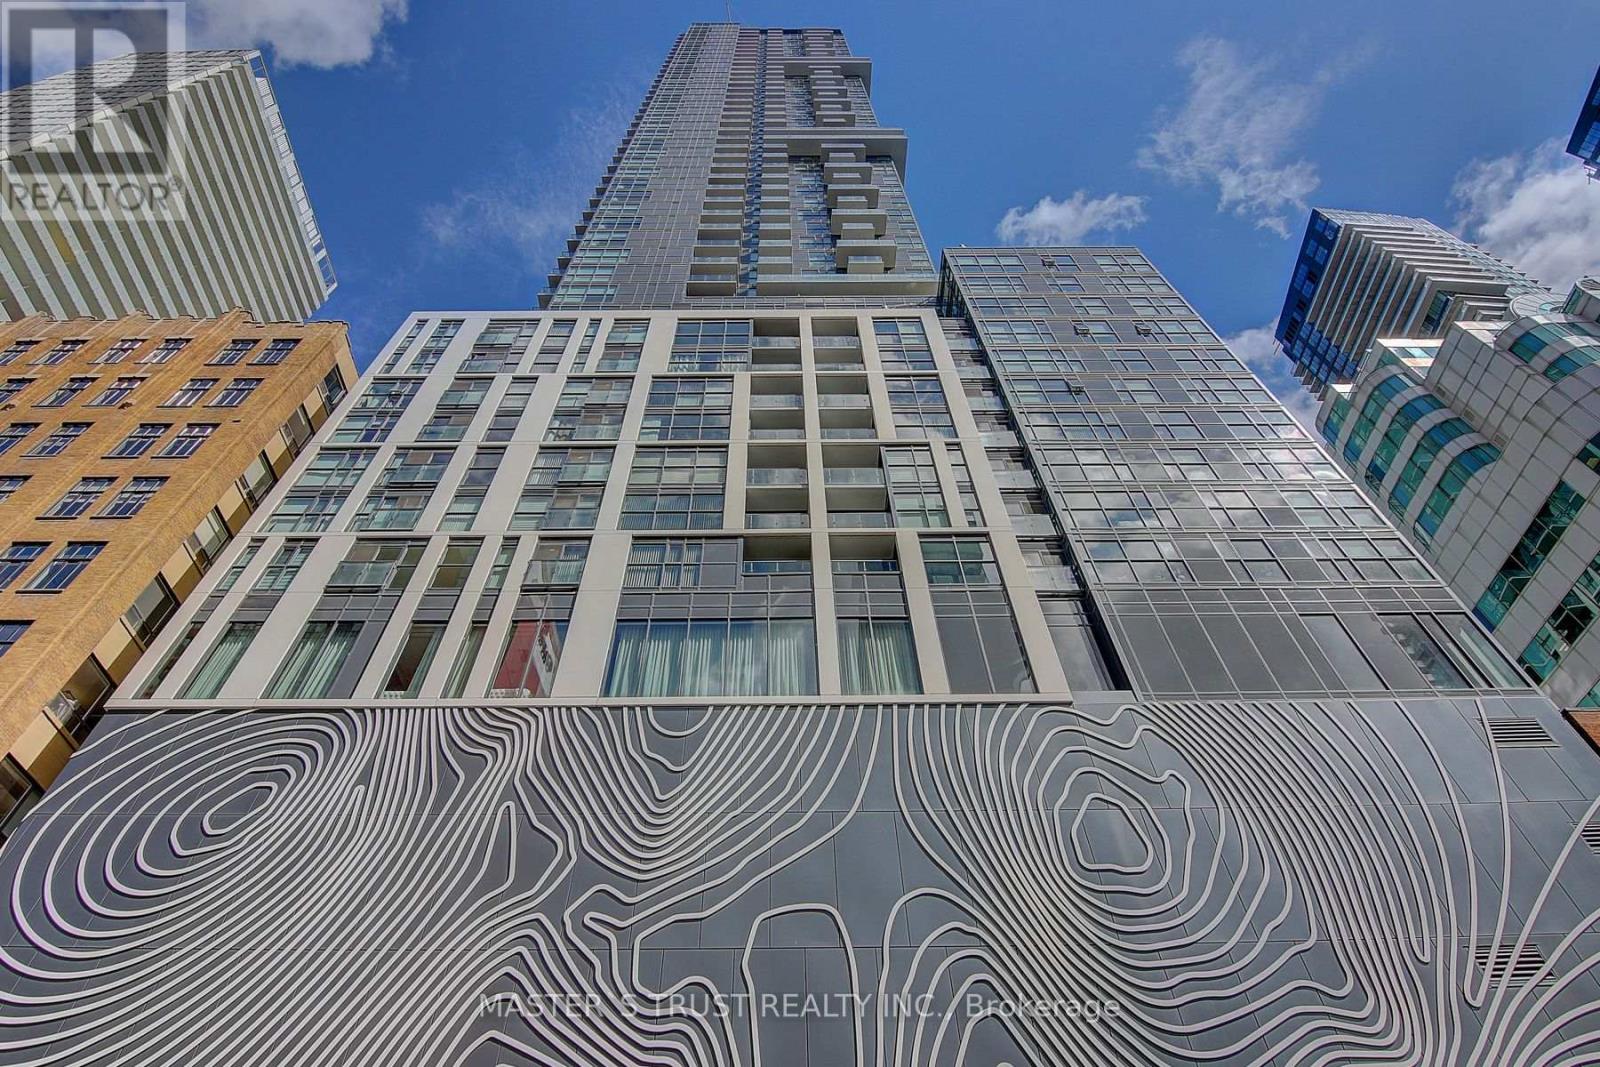
3602 - 87 Peter Street
Toronto, Ontario
Must See! Rare 2 Bedroom Luxury "Noir" Condo With Double Balcony!! Easy To Convert To 3 Bedrooms Unit! Famous Menkes Builder, Toronto Downtown Core Entertainment District. Nice CN Tower and Lake Views! Modern Kitchen With Integrated Appliances, Quartz Countertops, Newer Floor, Newer Lights, Big Windows With Ample Sunlight! Great Layout With Soaring 9' Ceiling. Very Nice City View and Lake View In Every Room! Step To TTC, Shopping Center, Restaurants, Bars, TIFF, Roy Thompson Hall, Rogers Centre. One Parking And One Locker Included! (id:60365)
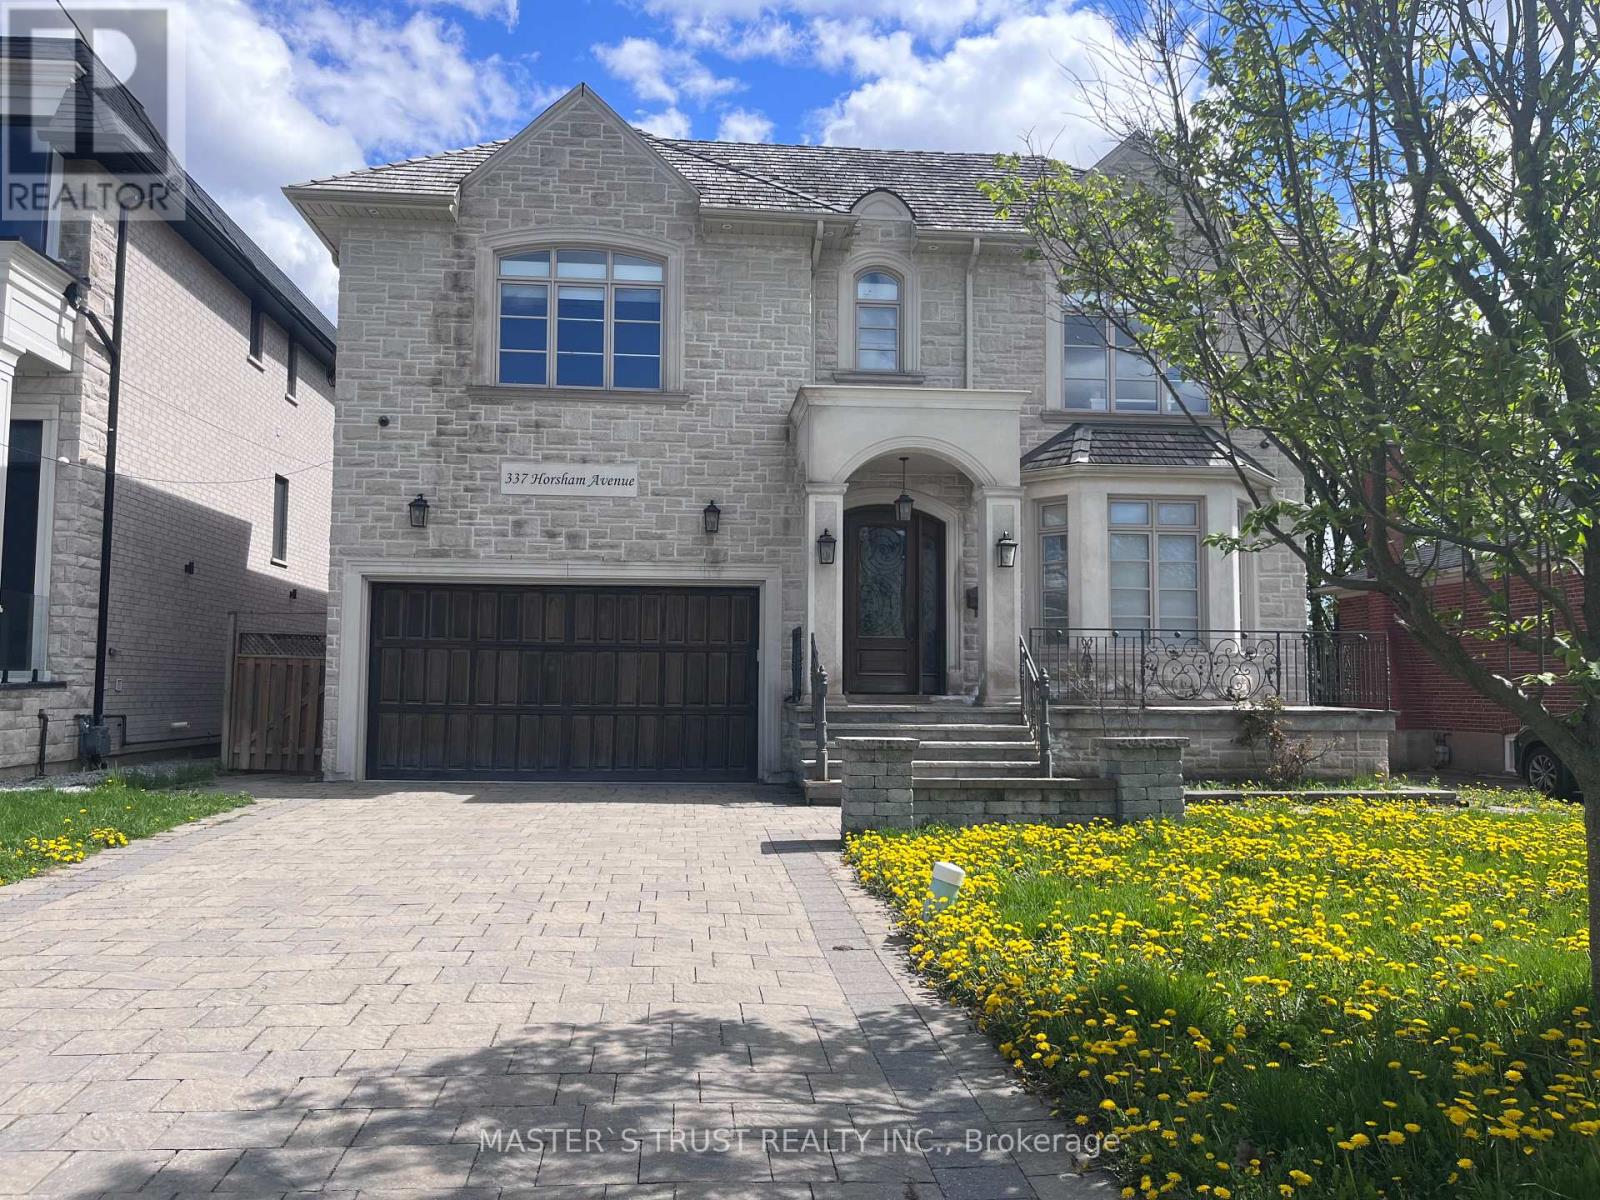
337 Horsham Avenue
Toronto, Ontario
Welcome to this Italian builders luxury custom-built home located on a premium lot in one of North York's most desirable communities. This elegant home offers exceptional craftsmanship, Over 5500sqf of luxury spacious living areas, and timeless design throughout. Featuring 4+2 bedrooms and 6 bathrooms, 4 ensuite bathroom on the second floor! this beautifully maintained home is ideal for large families, multi-generational living, or those who love to entertain. The main floor showcases soaring ceilings, rich hardwood flooring, extensive millwork, and bright open-concept living and dining areas filled with natural light. The gourmet kitchen is equipped with high-end appliances, custom cabinetry, stone countertops, and ample workspace, seamlessly connecting to the family room and breakfast area. The second floor offers generously sized bedrooms, including a luxurious primary retreat with a spa-inspired ensuite and walk-in closet. The finished basement provides additional living space with 2 bedrooms, a large recreation area, and flexible potential for in-law or guest accommodation. Situated on a premium deep lot with private driveway and double garage parking, this home offers excellent curb appeal and functionality. Cedar roof with lifetime maintenance-free! Conveniently located close to top-ranked schools, parks, public transit, shopping, restaurants, and all amenities along Yonge Street. A rare opportunity to own a prestigious custom home in a highly sought-after North York neighbourhood. (id:60365)
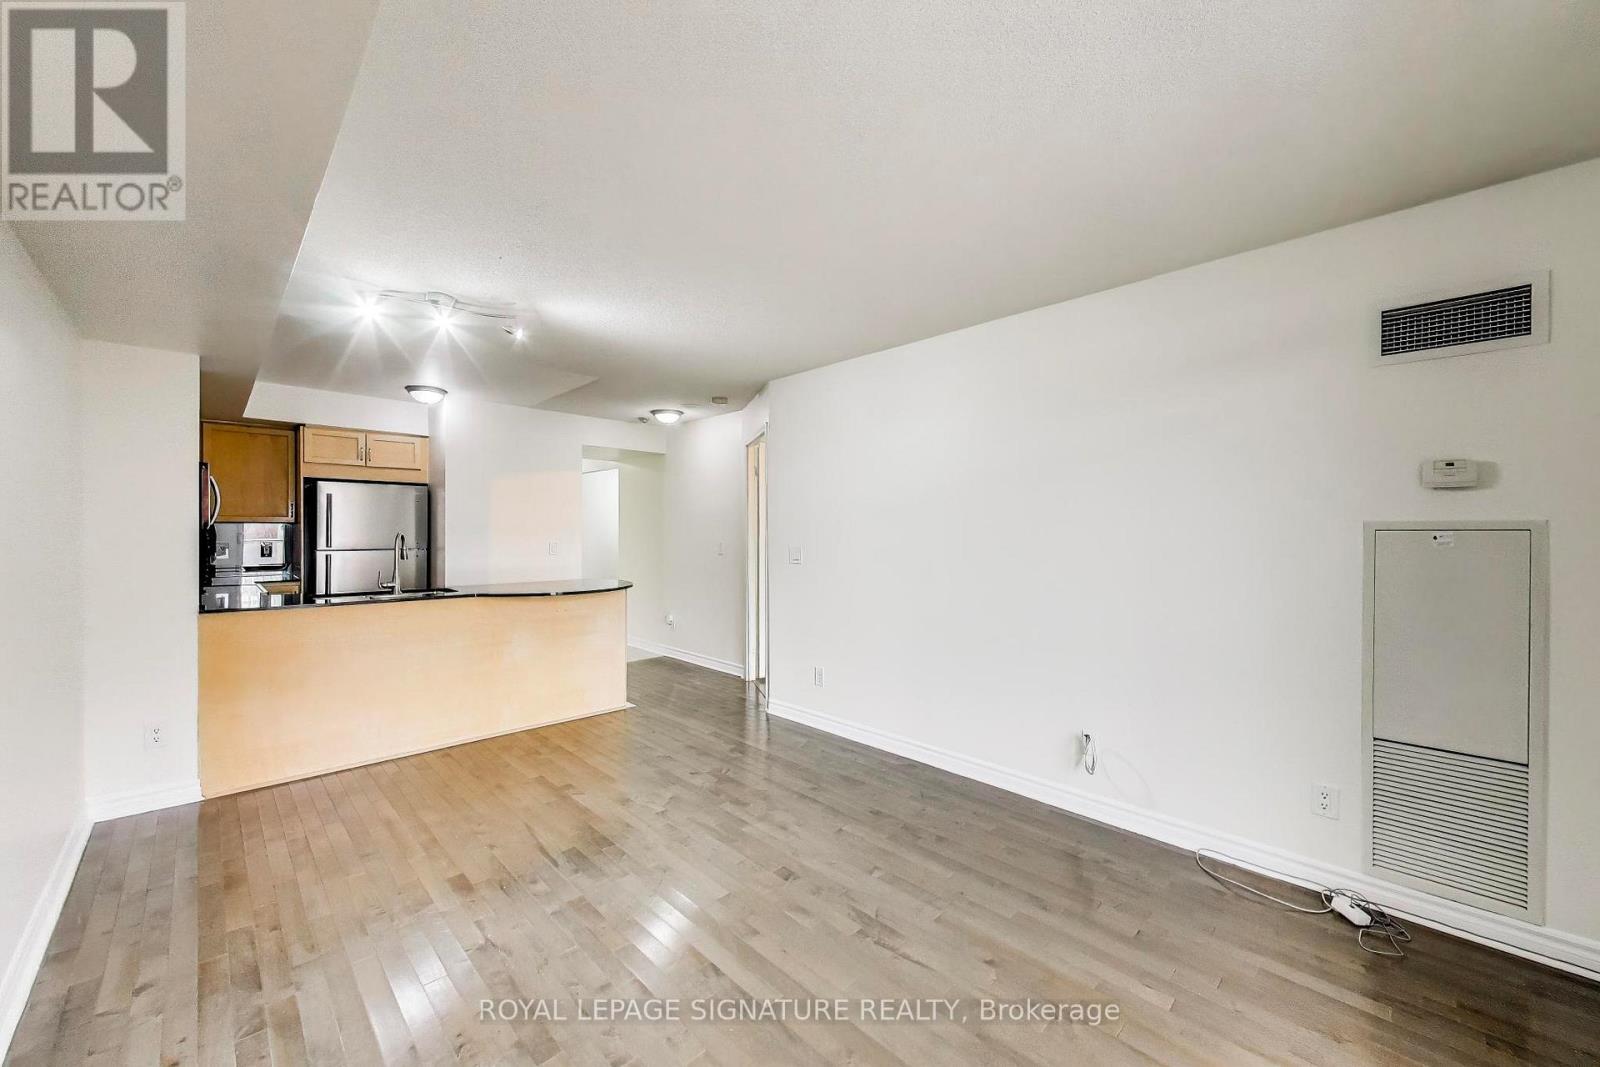
203 - 18 Kenaston Gardens
Toronto, Ontario
Luxury Condo in one of the Most Sought After Neighborhoods! Brand New Stainless Steel Kitchen Appliances! Spacious 1 Bed + Den With 2 Full Washroom. Den is a Separate Room that Can Be Used As Home Office/2nd Br. Parking Spot and Locker Included. Freshly Painted. Brand New Kitchen Appliances. Walk to Bayview/Sheppard Subway Station, Bayview Village Shops, YMCA, Metro Supermarket, Canadian Tire, IKEA! Fast Access To Hwy 401. Close To Parks, Schools, Hospital, Restaurants. Pls see attached Virtual Tour of Condo. (id:60365)

© 2026 Proptech Realty Inc., Brokerage.