
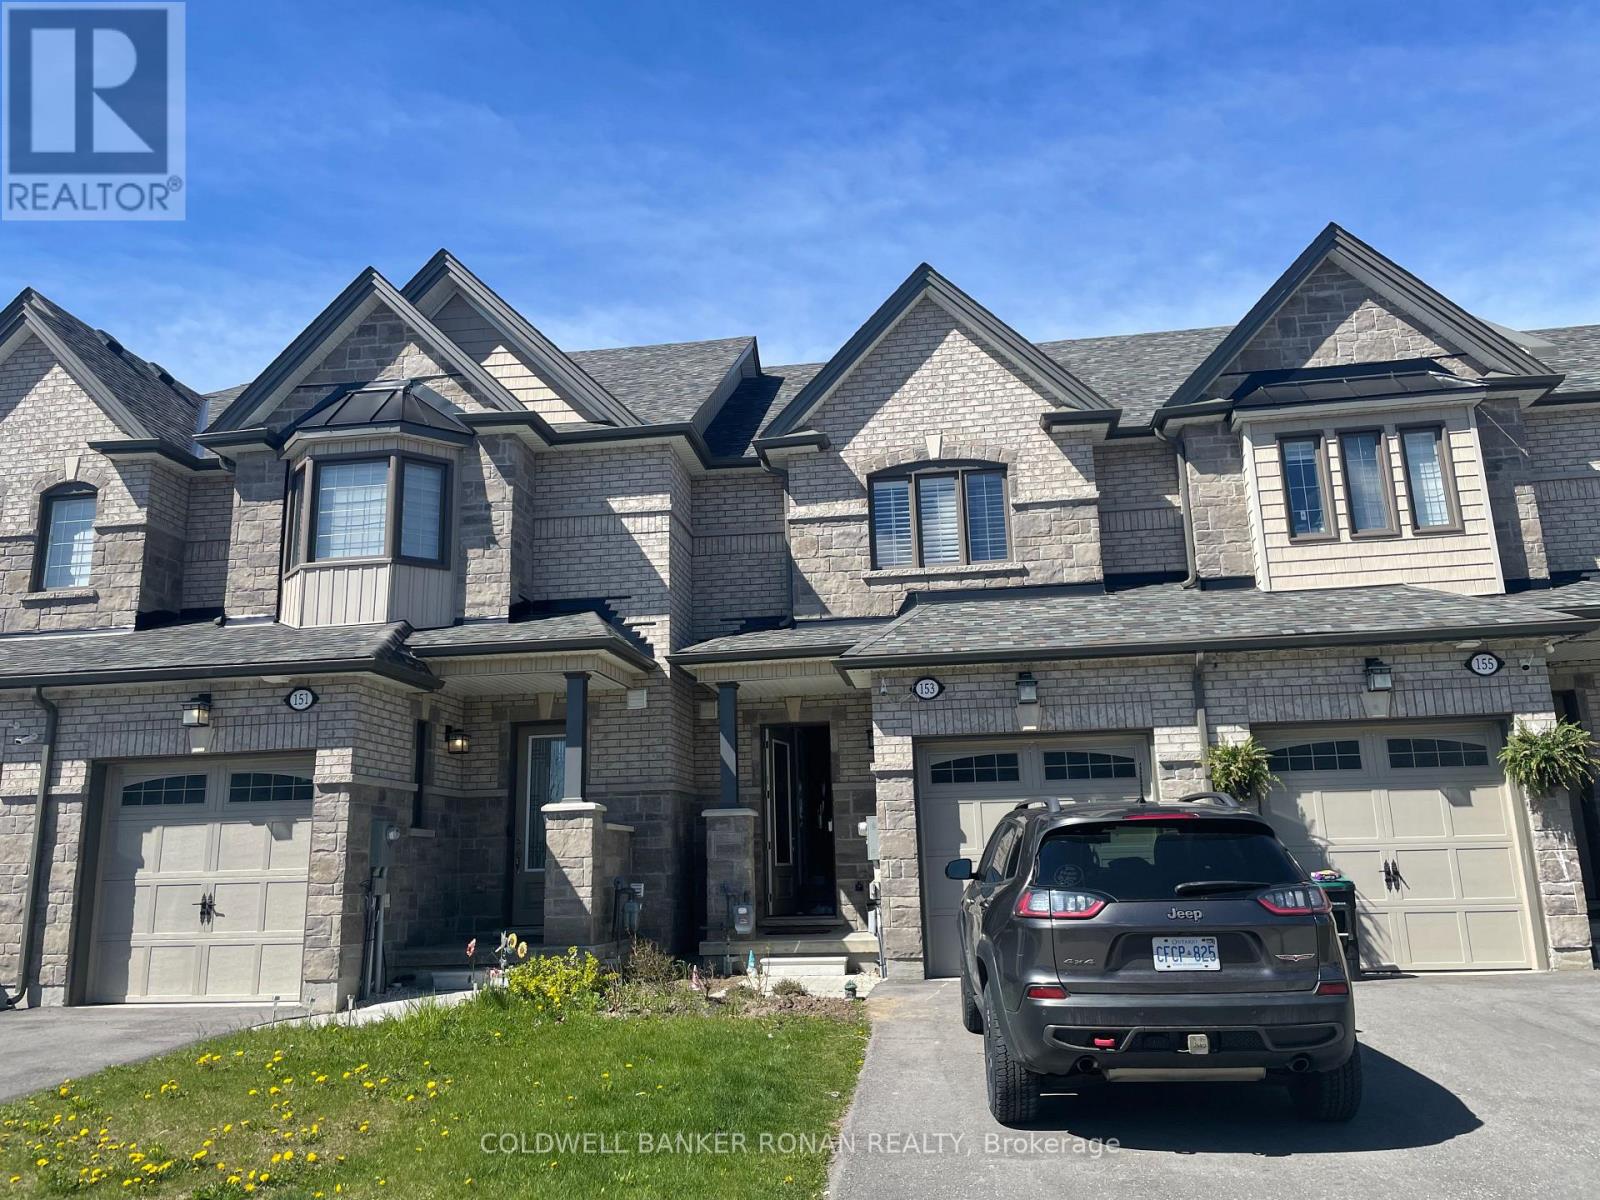
153 Walker Boulevard
New Tecumseth, Ontario
Modern townhouse living with all the right upgrades! This spacious 3-bedroom, 2.5-bath lease features a bright and functional layout, a 1-car garage, and a partially finished basement with rec room - perfect for extra living space, a home office, or movie nights. The primary bedroom offers a private 3-piece ensuite and his & hers closets, while the convenience of upstairs laundry makes everyday living easy. Appliances are included, plus enjoy the added bonus of an electric car charger. Ideally located close to schools, parks, and shopping, this home is perfect for families and professionals alike! (id:60365)
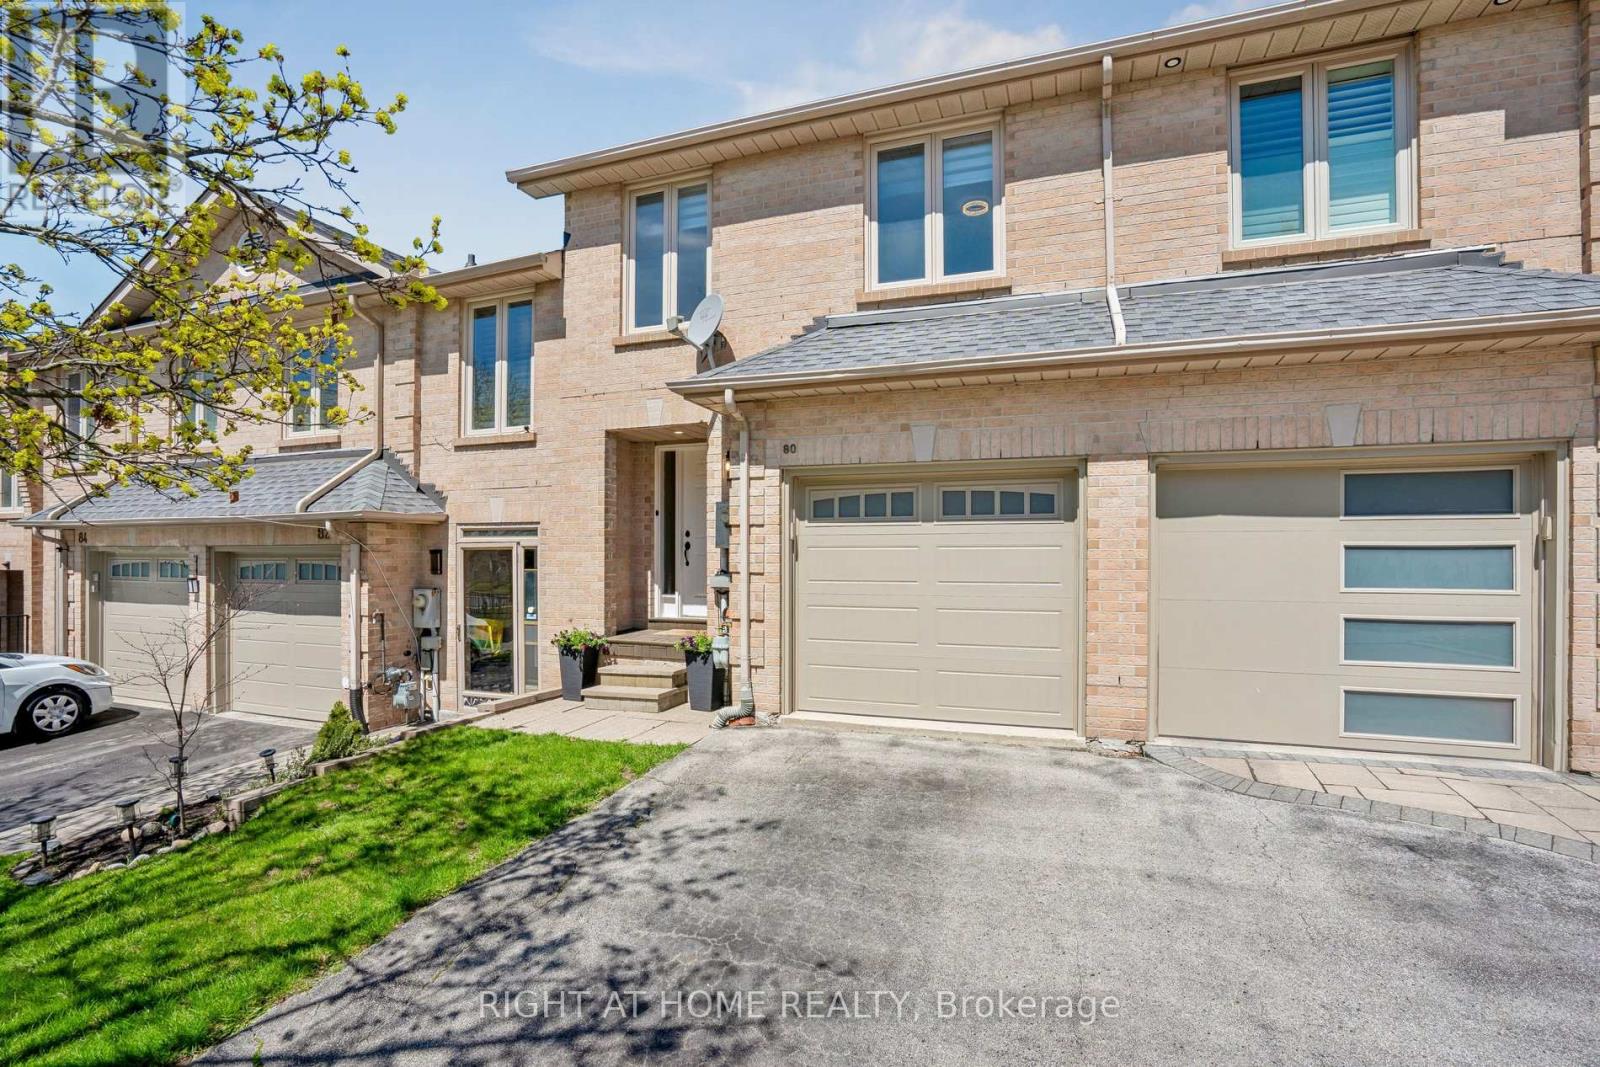
80 Wetherby Circle
Markham, Ontario
Freehold Townhouse (No Maintenance fees)in Thornhill's Ascot Village at Leslie and John Sts Updated eat-in kitchen with a walkout to deck and backyard setting for easy entertaining Whole house(all levels) recently painted(2026)New Broadloom installed (2026)New light fixtures (2026)New high efficiency furnace (2026) Primary bedroom with 4 Pc Ensuite and walk in closet Fully finished high ceiling lower level Casement windows Direct access from the garage Cross the street to German Mills Settler Park and numerous trails, RJ Clatworthy ice rink, Bishops Cross Parks, Within Range Golf Centres Wonderful neighbours and close knit exclusive community Top Ranked Schools-St Roberts, German Mills Public, St Michael Academy, St Rene Goupil Quick walk to public Transit and easy access to Hwy 404/407 (id:60365)
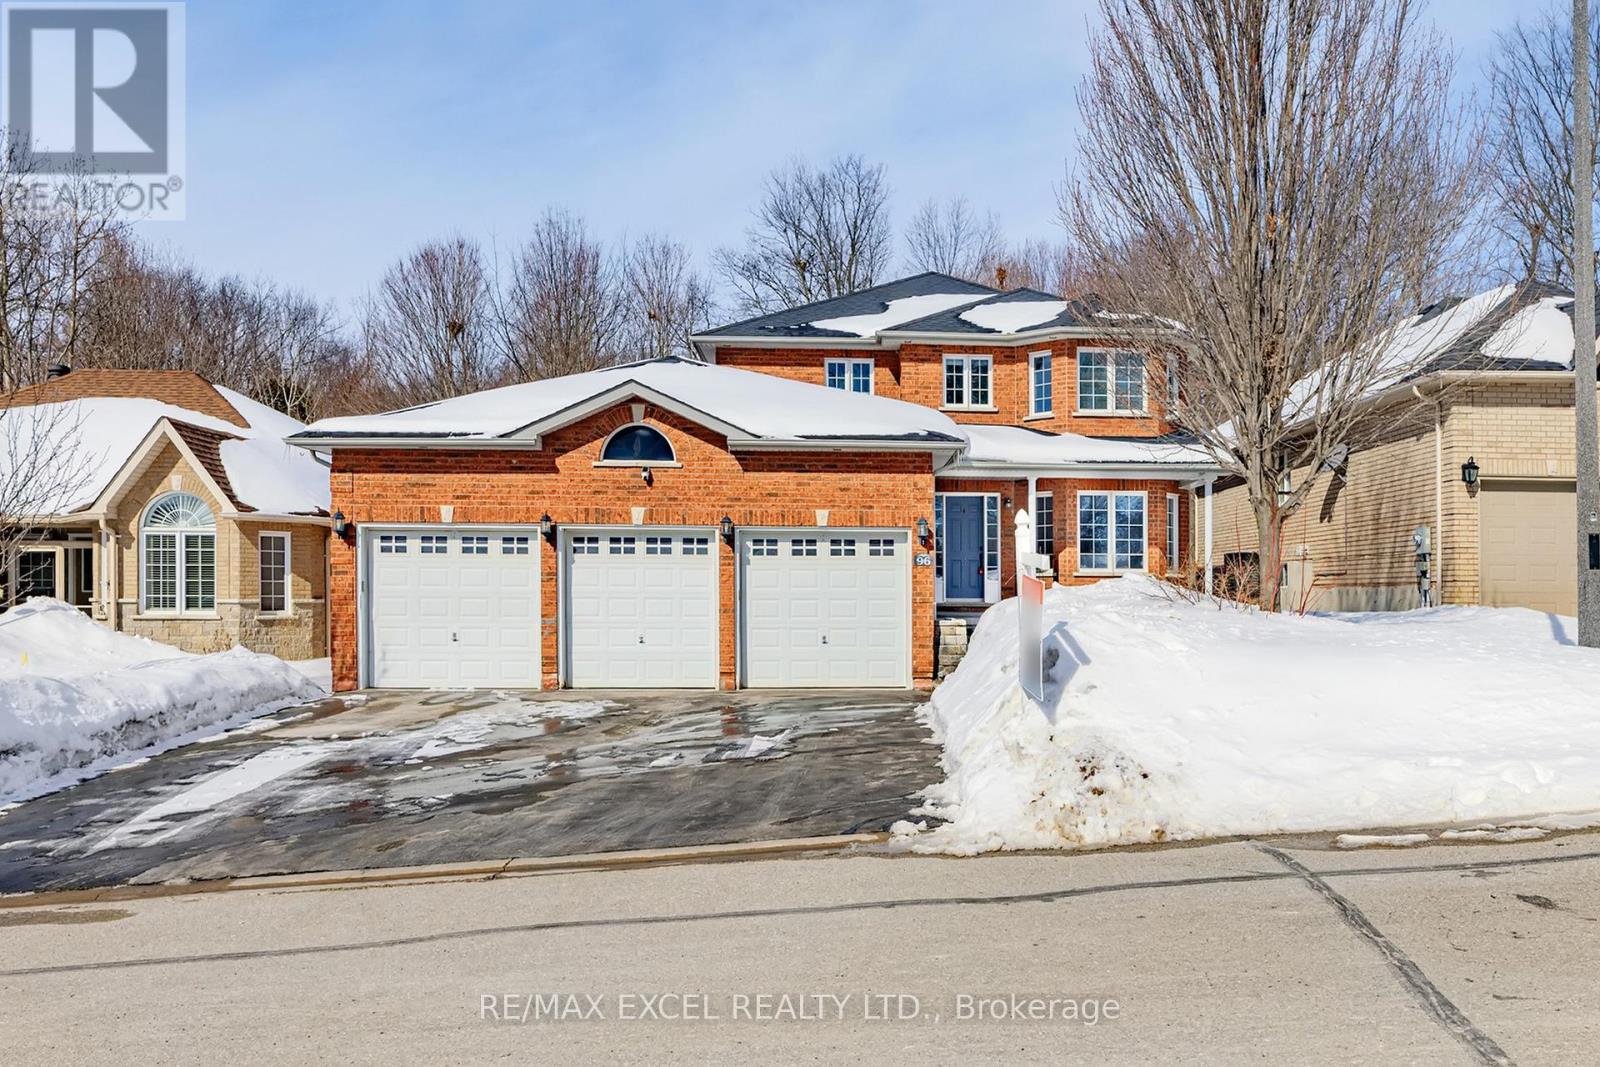
96 Ferncroft Drive
Georgina, Ontario
This stunning detached home is nestled at the end of a quiet cul-de-sac, offering exceptional privacy and backing onto lush natural forest. Enjoy peaceful walks to the nearby lake and immerse yourself in nature right at your doorstep. The spacious garage accommodates up to four vehicles and is equipped with a heating system for added comfort during winter months. The main floor features a highly functional layout with generously sized, sun-filled rooms. The breakfast area opens onto a large backyard deck-perfect for entertaining or relaxing outdoors. A private main-floor office provides ideal space for working or studying from home. The second level offers four spacious bedrooms, including two with their own full ensuite bathrooms. Solid hardwood flooring runs throughout the home, adding warmth and elegance. The primary bedroom overlooks the serene backyard and surrounding forest, creating a truly picturesque retreat. The fully finished basement provides excellent additional living space for work or leisure and includes a dedicated play area thoughtfully designed for children. A full bathroom and heated tile flooring add extra comfort and convenience. The laundry room is conveniently located on the main floor for everyday ease.Situated on an impressive 59 x 184 ft deep lot, the property features an extended driveway with no sidewalk, allowing parking for up to six additional vehicles. The deep backyard backs directly onto natural forest, offering breathtaking views and ultimate tranquility.Meticulously maintained by the owner, this exceptional home is truly not to be missed!Extras: (id:60365)
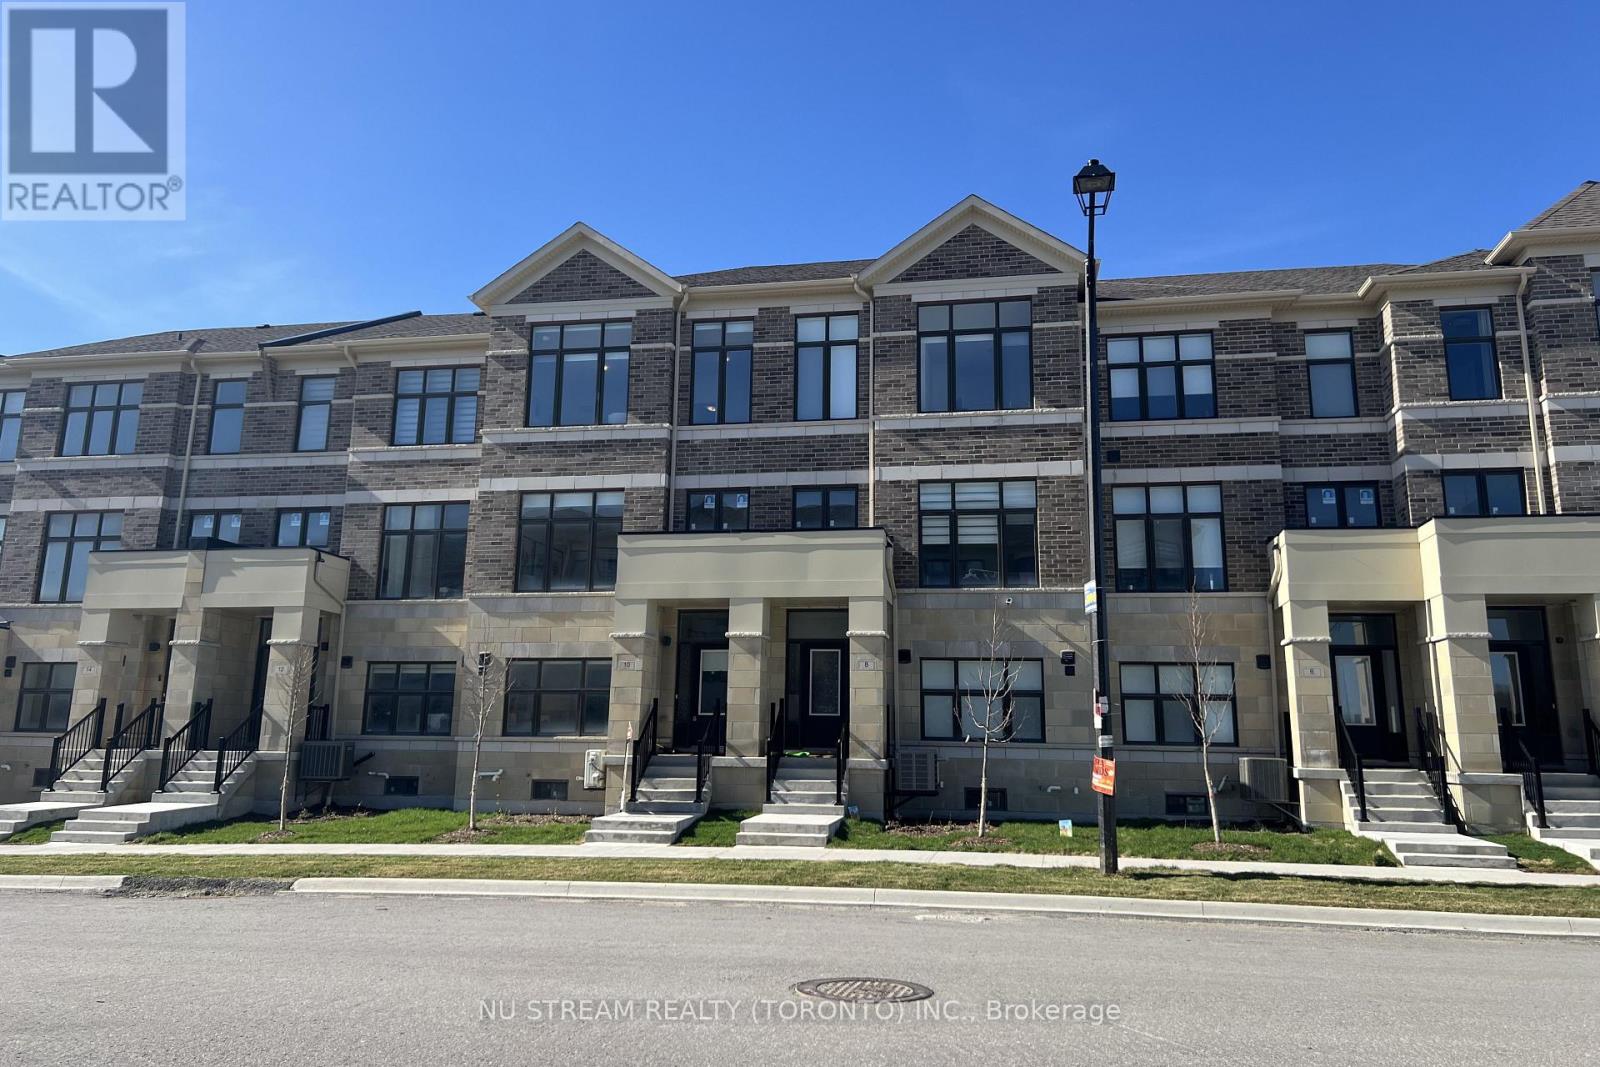
Main+basement - 7 Russell Wice Avenue
Richmond Hill, Ontario
Max live 2 people. BRAND NEW Never Lived In Modern Townhouse with Garage Separate Entrance! 1 Bedroom On The Ground Floor With 9' Ceilings And Large Windows For Lots Of Natural Light. Newly Finished Kitchen & Living Area In The Basement With S/S Appliances, Quartz Countertops, And Under Cabinet Lighting. Pot Lights Throughout, A modern open concept design seamlessly integrates the living room with the kitchen, In-suite laundry facilities, Plenty storage. Minutes To Highway 404 And All Amenities. Steps To Schools, Costco, Home Depot, And Richmond Green Park. The landlord has invested a great deal of care and money into the design and renovation, including features such as smart bathroom ventilation, touch-control glass lighting, and voice-activated lights. We hope you will take equally good care of the home. **EXTRAS** Garage Private Entrance With passcode access. Tenant Responsible For ZERO Of Utilities, landlord pay all the water/hydro/gas. If you need, the landlord can provide a queen-size wooden bed and mattress free of charge (id:60365)
808 - 18 Uptown Drive
Markham, Ontario
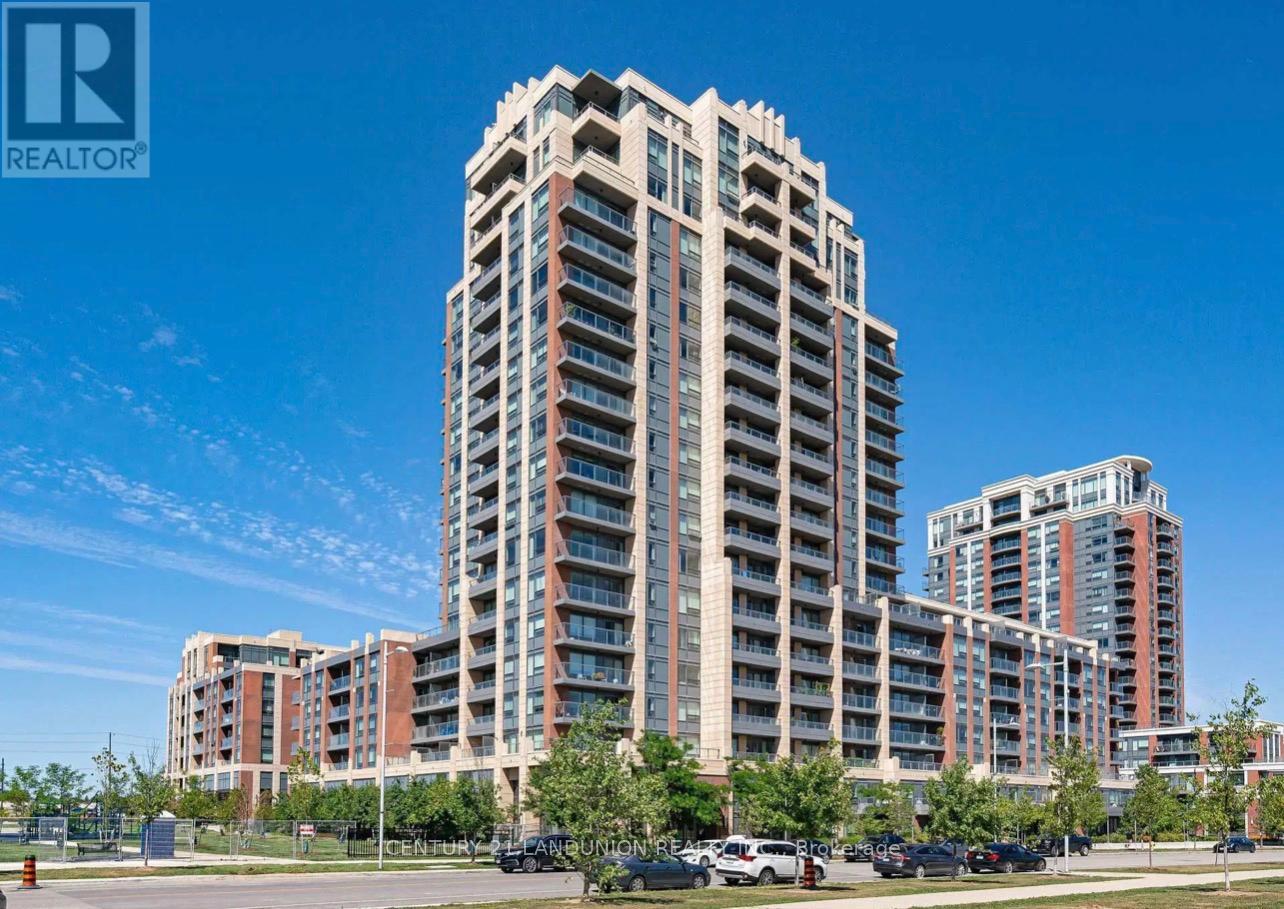
One of the Best Riverwalk Buildings in Downtown Markham! Lucky unit number 808! Functional layout with den can be used as 2nd bedroom/office! The bright and spacious interior features an open-concept living area with large windows. Modern kitchen with high-end B/I appliances, elegant cabinetry. Freshly Painted With A Designers Palette, upgraded new track lights and ceiling lights! Under best Times management! Building Offers 5-Star Amenities Including 24-Hour Security, A Fitness Center, Indoor Pool, Theatre, Games Room, Party Room, Guest Suites, And Visitor Parking. Walk to restaurants, banks and super markets! Located Minutes From The 404/407, Unionville GO Station, Shopping, Dining, And Top Schools Like Pierre Elliott Trudeau High School And Unionville High School.Parking and locker Is Included. (id:60365)
1052 Spruce Road
Innisfil, Ontario
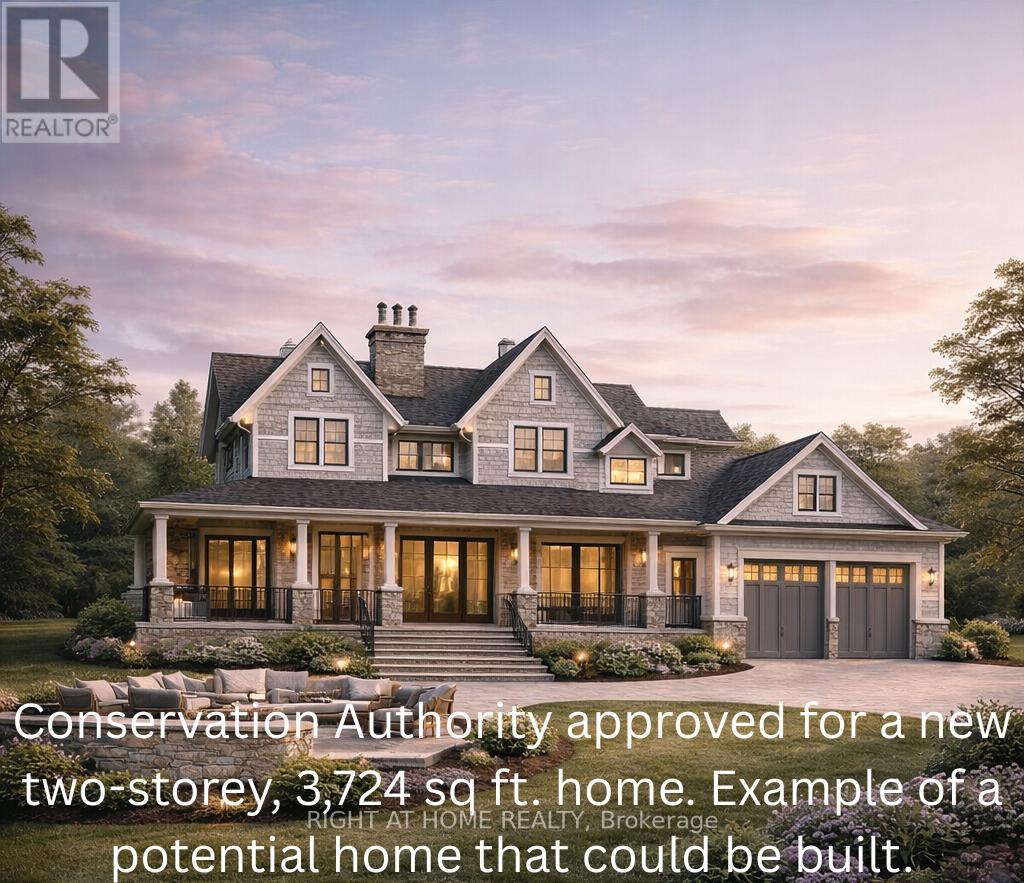
Prime Building Lot Steps To Belle Aire Beach ! Seller has paid for the building permit, which is included with the purchase price. Property is permit-ready to build. Development charges are applicable and, under the Town of Innisfil's current program, are payable prior to occupancy(by new owner), allowing construction to proceed with the approved permit in place. Conservation Authority approval already in place for a new two-storey 3,724 sq. ft. home, saving valuable time for your build. This leveled 100 ft x 136 ft lot offers endless potential - build one expansive dream home or explore the option to sever into two 50 ft frontage lots (buyer to verify with Town of Innisfil). Enjoy a peaceful, country-style setting close to schools, shops, and beaches. Perfect for custom home builders, investors, or families looking to create their ideal lakeside residence. Services: Municipal sewer & water at lot line, natural gas at road, , and recycled asphalt driveway. Don't miss this exceptional opportunity near Lake Simcoe! (id:60365)
309 - 712 Davis Drive
Newmarket, Ontario
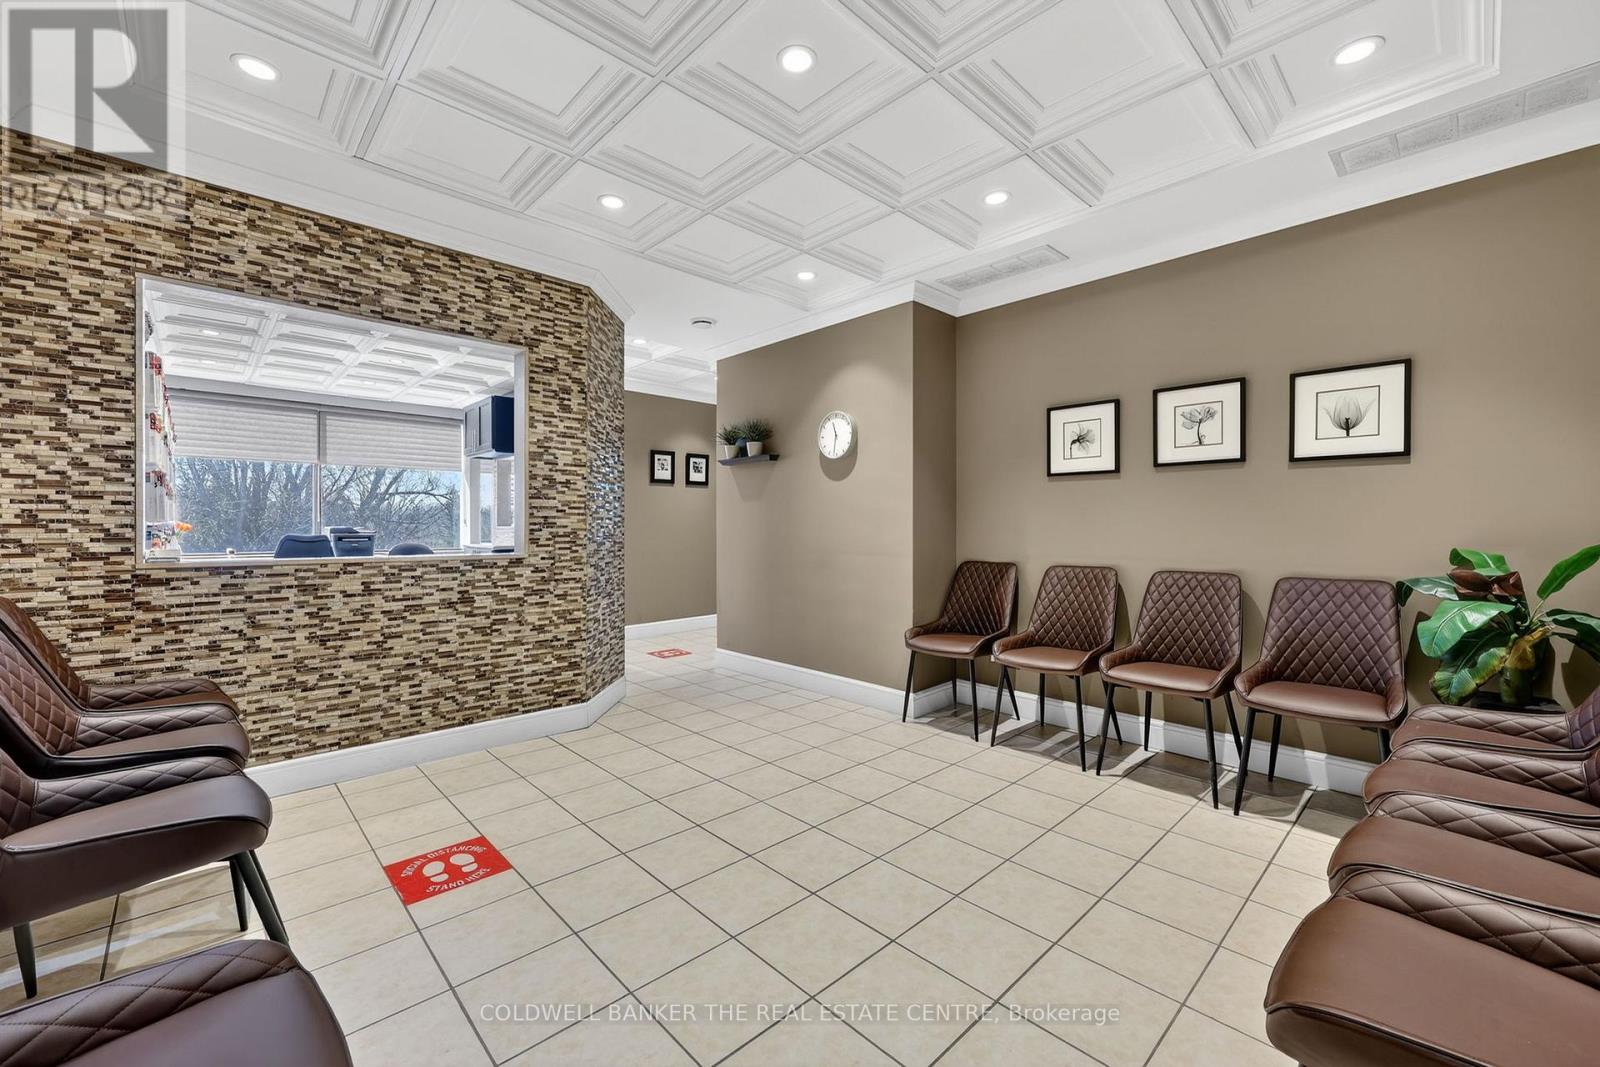
Own your Commercial medical office within walking distance to Southlake Regional Health Centre. This lovely renovated corner unit features a large waiting room (12 seats), 2-person reception desk, small lab, kitchenette, private washroom, two examination rooms, and a spacious office. Ideal for medical, dental & healthcare uses, or for investors looking to be close to Southlake Hospital. Plenty of on site parking for patients/visitors, and easy access along Davis Drive. Sale includes 1 underground parking space. Furniture and equipment negotiable for turnkey medical office solution. (id:60365)
308 - 220 Main Street N
Uxbridge, Ontario
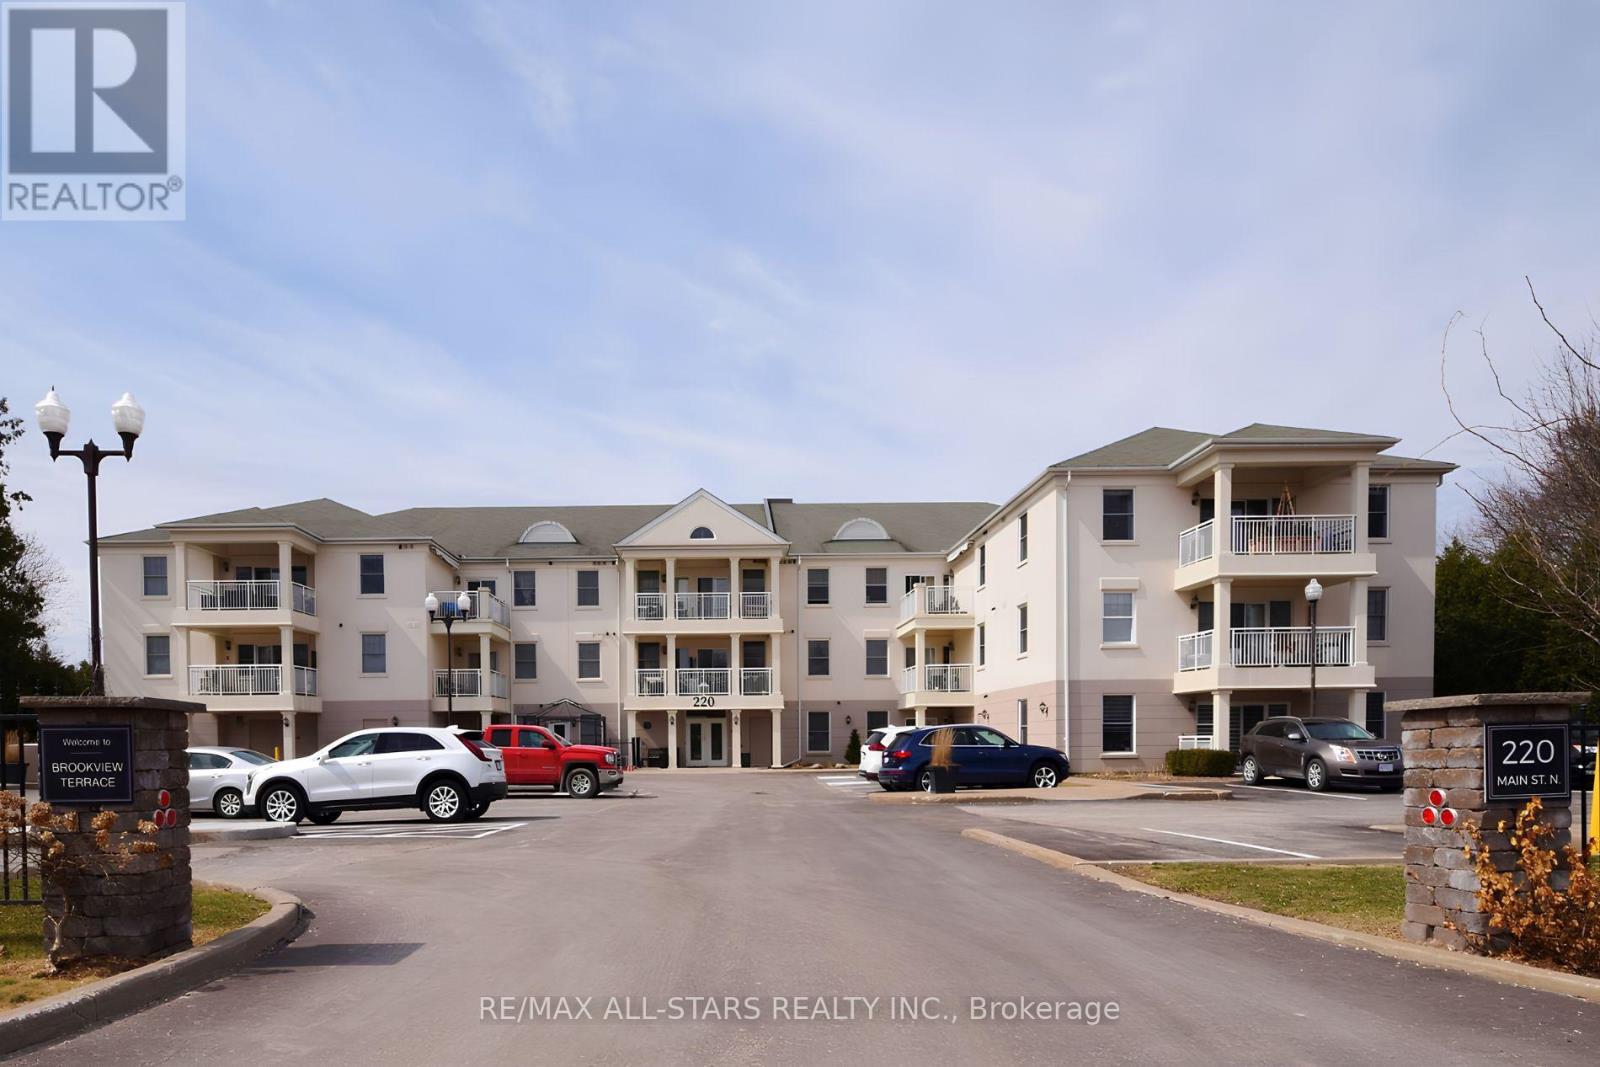
Welcome to Suite 308 in beautiful Brookview Terrace! This sought-after third-floor corner unit offers 2 bedrooms and 2 bathrooms in a bright, open-concept layout with 9 ft ceilings and crown moulding throughout. The updated kitchen features quartz countertops and plenty of cabinet space, seamlessly flowing into the living and dining areas-perfect for everyday living and entertaining. The spacious primary bedroom includes a 4-piece ensuite bathroom, and full-size in-suite laundry adds to the convenience. Step out onto your large open balcony with gas hook-up, overlooking protected greenspace, providing a relaxing and private setting for morning coffee and evening barbeques. This rare offering is complete with two parking spaces, including one underground, and perfectly situated within walking distance to downtown Uxbridge's shops, restaurants, parks, and highly praised walking trails. You won't want to miss this exceptional opportunity! (id:60365)
1836 Quantz Crescent
Innisfil, Ontario
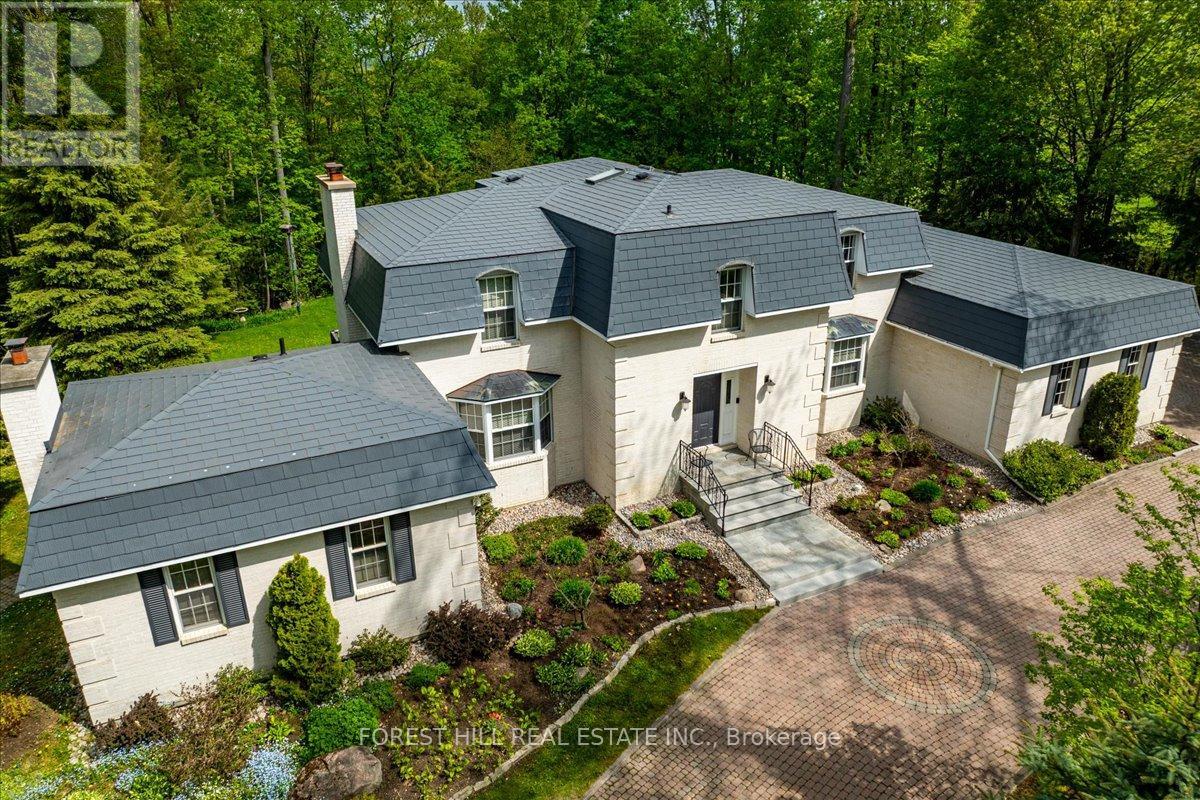
Surrounded by lush greenery and mature trees, this exceptional custom-built residence located in an exclusive enclave feels like a private country retreat, a true cottage in the city. Offering remarkable privacy without sacrificing convenience, the home is just minutes from fine dining, golf, Friday Harbour Resort, major shopping, the GO Station, and only a short 10-minute walk to the shores of Lake Simcoe. Designed and meticulously maintained by its original owners, this nearly 5,000 sq. ft. family home was crafted with longevity living in mind, showcasing timeless workmanship and thoughtful design throughout. Set on almost 2.5 acres of beautifully landscaped, park-like grounds, the property delivers a serene and secluded lifestyle. The striking white brick exterior, imported from New York State, creates elegant curb appeal, complemented by a circular interlock driveway with ample parking. Inside, spacious principal rooms feature multiple fireplaces, custom millwork, and large windows that flood the home with natural light while framing tranquil views of the surrounding landscape. The upper level offers four generously sized bedrooms, while the bright walk-out lower level provides flexibility for additional bedrooms, guest accommodations, or home office space. A main-floor office or nanny suite with a separate entrance and full bathroom adds further versatility. An upgraded radiant heating system operating on natural gas ensures modern comfort with lasting efficiency. Private yet connected, refined yet welcoming, this is a rare opportunity to enjoy understated luxury in an exceptionally peaceful setting. (id:60365)
3 - 18279 Yonge Street
East Gwillimbury, Ontario
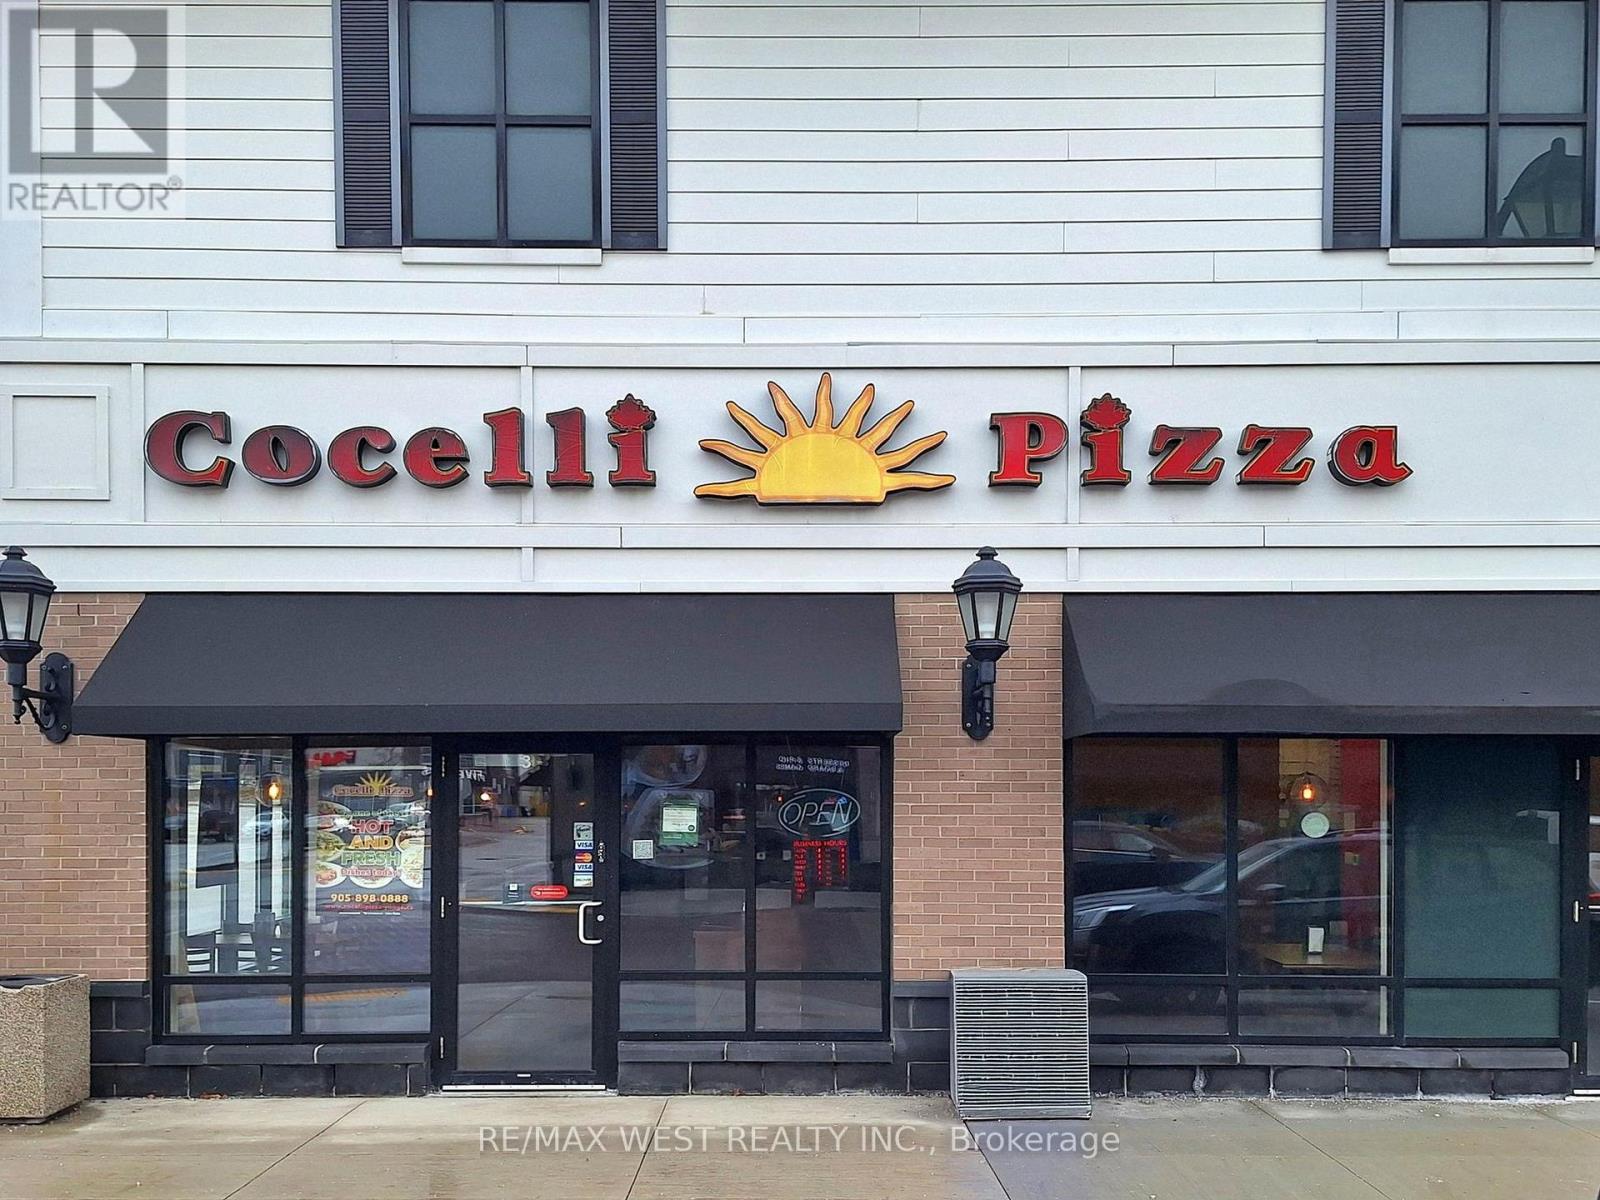
Step into the story of a local legend, an iconic pizza restaurant that has been the heart of its community since 2014. Perfectly positioned on bustling Yonge Street in East Gwillimbury, right on the border of Newmarket, this well-known establishment sits in a high-density plaza surrounded by major anchor businesses that keep foot traffic strong day and night. For over a decade, this pizzeria has served generations of families, students, and loyal regulars who return time and time again for its unforgettable flavours. Behind the scenes lies a fully customized, impeccably maintained kitchen designed for serious production: two commercial hoods (8' and 13'), dual pizza ovens, a walk-in freezer and fridge, dough mixer, topping stations, grills, stove, extensive shelving, and an abundance of prep space. Everything a thriving food operation needs. Whether you envision continuing the legacy of this beloved pizza brand or transforming the space into an entirely new culinary concept, the possibilities are endless. With a long-term lease available, this is a rare opportunity to take over a profitable, turnkey business in one of the most desirable locations north of Toronto. A busy shop with deep roots, a strong reputation, and unlimited potential, waiting for its next owner to step in, take the lead, and elevate it to the next chapter. (id:60365)
38 Deerfield Road
Toronto, Ontario
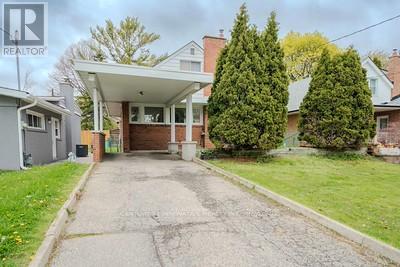
Welcome to 38 Deerfield Rd - a beautifully renovated 1.5-storey home offering 3+3 bedrooms, 2 kitchens, and exceptional versatility for families, investors, or multi-generational living. Situated on a premium 40 x 126 ft lot, this property also presents incredible future potential, including the opportunity to build a spacious garden suite. Step inside to discover a bright and airy open-concept layout filled with natural light from oversized windows and enhanced by modern LED lighting throughout. Elegant engineered hardwood flooring adds warmth and sophistication across the home. The stylish chef-inspired kitchen features quartz countertops, sleek cabinetry, stainless steel appliances, and an effortless flow into the living and dining areas - perfect for everyday living and entertaining alike. The inviting family room, complete with a walk-out to the backyard, offers excellent flexibility and can easily serve as a generous main-floor bedroom. Upstairs, you'll find two spacious bedrooms with ample closet space, along with a beautifully updated bathroom showcasing a contemporary vanity, oversized glass shower, and rough-in for second-floor laundry. The fully finished basement with a separate entrance provides outstanding in-law suite or income potential. Complete with a second kitchen, three generously sized bedrooms, a full bathroom, and an additional 2-piece bath, this lower level is bright and functional thanks to its above-grade windows that bring in plenty of natural light. Outside, enjoy a private driveway and attached carport with parking for up to four vehicles. The expansive backyard offers endless opportunities for outdoor entertaining, future additions, or creating the perfect garden suite retreat (id:60365)
150 Dance Act Avenue
Oshawa, Ontario
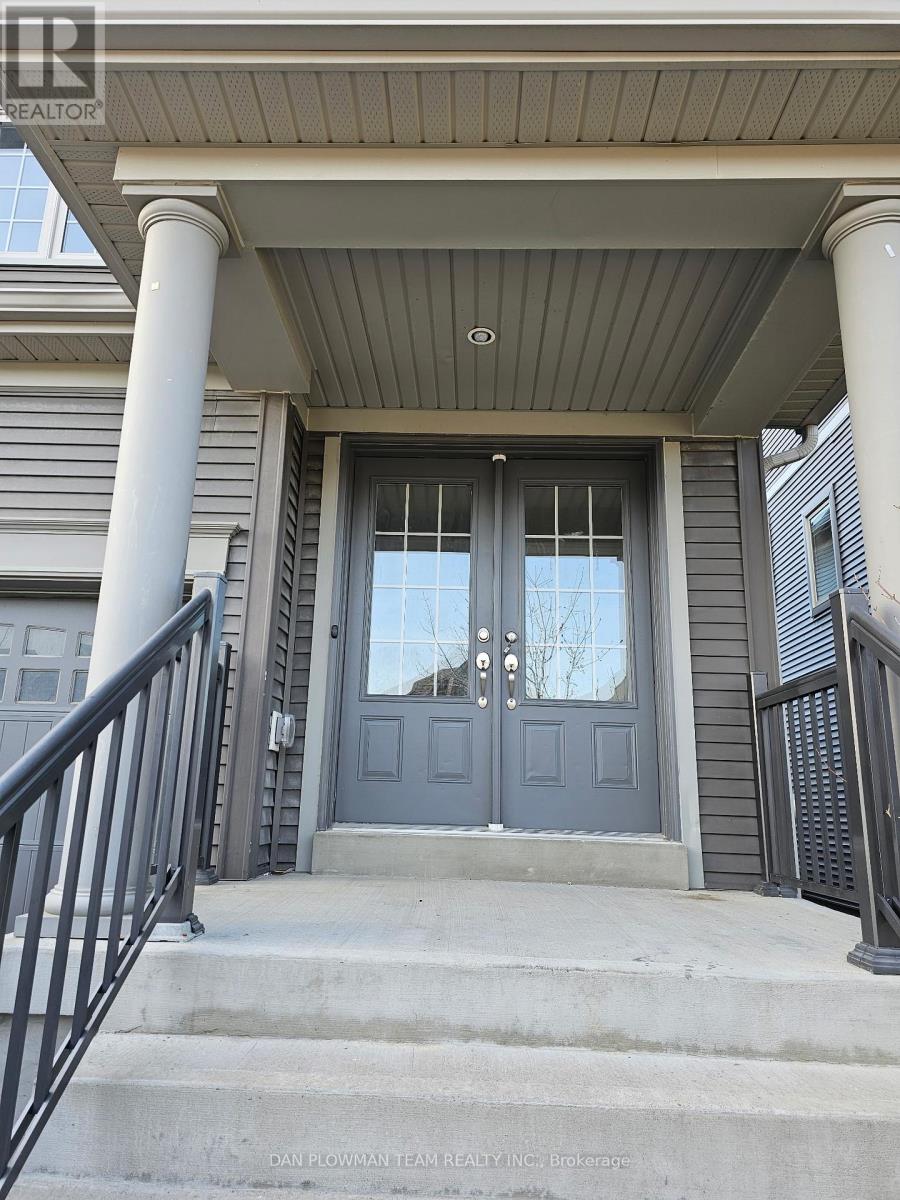
Welcome To 150 Dance Act This Beautifully Updated 4 Bedroom, 3 Bathroom Townhome In The Heart Of North Oshawa. Offering Bright And Spacious Living With Modern Finishes Throughout, This Home Is Perfect For Families Or Professionals Looking For Comfort And Convenience. The Functional Layout Features Generous-Sized Bedrooms, Updated Bathrooms, And Stylish Living Spaces Designed For Everyday Living. Located Close To All Amenities Including Shopping, Schools, Restaurants, Parks, And More, With Public Transit Just A Short Walk Away For An Easy Commute. A Fantastic Opportunity To Lease A Move-In Ready Home In One Of Oshawa's Growing And Desirable Communities. (id:60365)

© 2026 Proptech Realty Inc., Brokerage.