
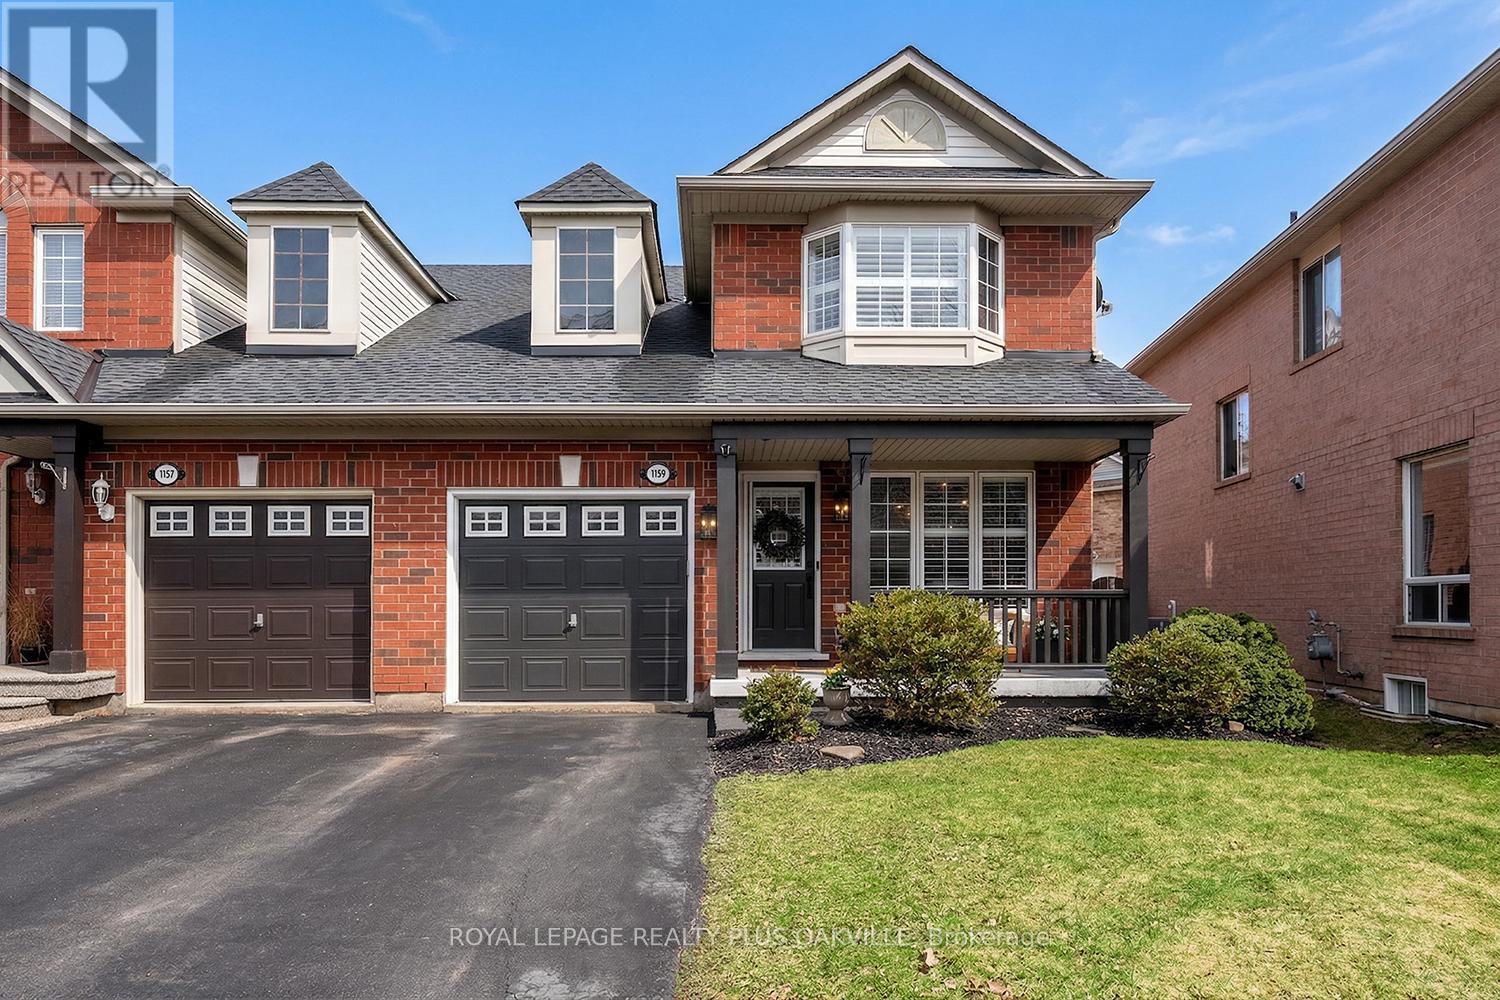
1159 Barclay Circle
Milton, Ontario
Welcome to 1159 Barclay Circle, a beautifully upgraded, move-in-ready home that blends contemporary style with family-friendly functionality. From the moment you arrive, the impressive curb appeal, landscaped exterior, and covered front porch set the tone.Step inside to a bright, inviting foyer with abundant natural light, modern lighting, and a stand-out dining room featuring hardwood flooring and elegant wainscotting. The main level offers a seamless flow with upgraded luxury vinyl plank flooring throughout the living and kitchen spaces and wooden shutters for added privacy.This modernized kitchen is the heart of the home, complete with quartz countertops, a custom butcher block island, premium stainless steel sink and brushed brass faucet, pot lights and statement lighting, perfect for both everyday living and entertaining. The living room is warm and charming with dimmable pot lights and focal point stone fireplace with a custom pull-out mantel feature.Upstairs, the primary bedroom features designer lighting, a large bay window, and a cozy bench seat. All bedrooms offer premium finishes, wooden shutters, and ample closet space.The bathrooms are fully updated with premium tile, quartz vanities, designer lighting, and luxury faucets and fixtures, including an upstairs bidet seat attachment.The finished basement extends your living space with custom built-in storage, a newly built-in dry bar-ideal for entertaining-modern stair railing, pot lights, premium lighting, an extra space perfect for a home office or gym, and a cold cellar.Enjoy a private backyard with a refinished deck, pergola, landscaped garden, and upgraded exterior lighting-ideal for outdoor living.Ring camera and doorbell included. Located in Milton's desirable Beaty neighbourhood, close to top-rated schools, parks, trails, Kelso Conservation Area, Glen Eden, Rattlesnake Point, shopping, Highway 401, and GO Transit. (id:60365)
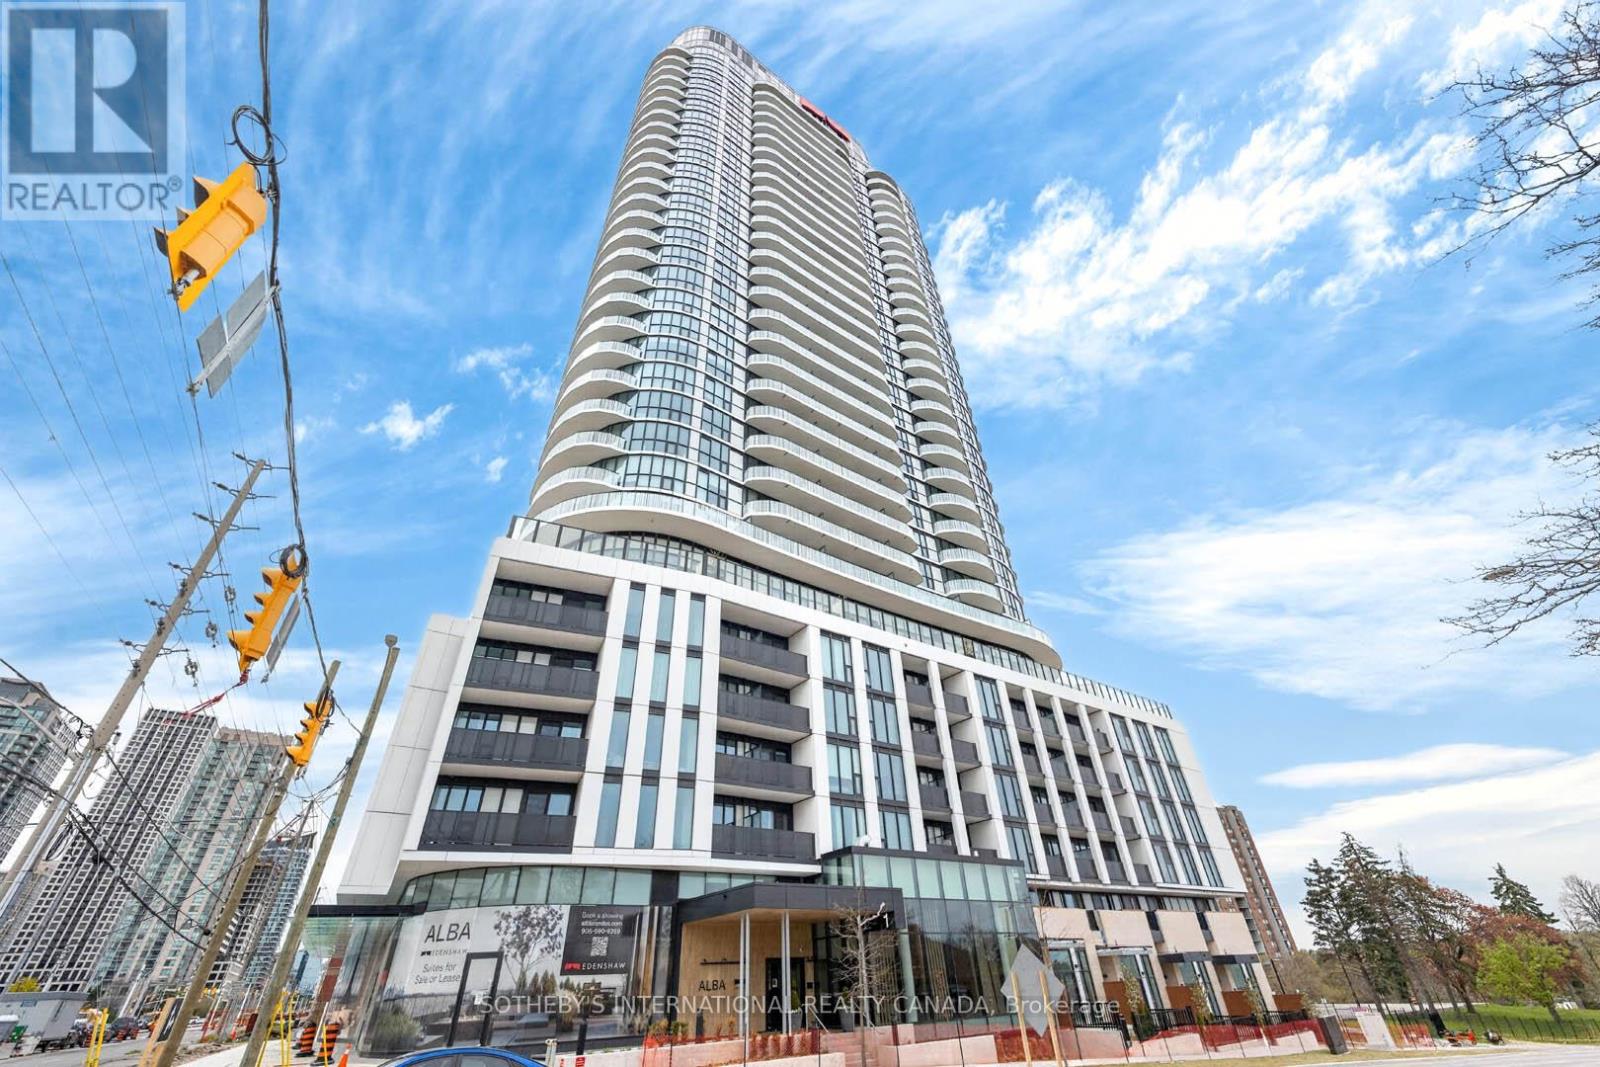
1303 - 1 Fairview Road E
Mississauga, Ontario
Brand new and beautifully finished, this bright and modern 2-bedroom + den, 2-bathroom suite at Alba Condos offers 9-foot ceilings, floor-to-ceiling windows, and a spacious functional layout. Enjoy the convenience of in-suite laundry, plus included parking and locker.Residents enjoy premium amenities including a full fitness centre, yoga and wellness studio, coworking lounge, private study pods, party and social rooms, guest suites, pet spa, concierge, smart parcel lockers, outdoor terrace with BBQ areas, and a dedicated children's play area. Unbeatable location with proximal access to Cooksville GO Station, the Hurontario LRT, and Square One Shopping Centre. (id:60365)
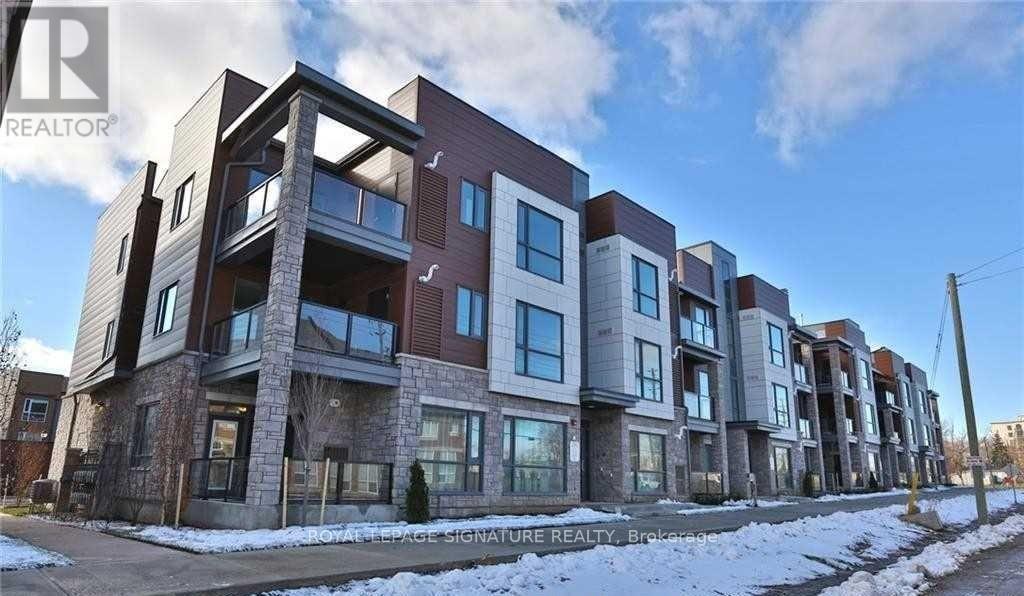
312 - 2388 Khalsa Gate
Oakville, Ontario
Bright, Spacious 2 Bedroom, 2 Full Bath, 2 Parking's (Attached Garage +Driveway), One-Story Townhouse W 9 Ft Ceilings, Located at Bronte and Dundas !!Both Bedrooms Have Large Windows filling the space with natural light, Master has Walk-in Closet. The unit is finished with dark laminate flooring throughout completely carpet-free. Modern Open Concept Kitchen with an island Granite Countertop, backsplash, and stainless steel appliances. Private Garage. Offering a clear view from the impressive 213 sqft balcony. Fabulous North Oakville Location, Walk To New Oakville Hospital. Minutes To 407, 403 Or Qew & Bronte Go Station. (id:60365)
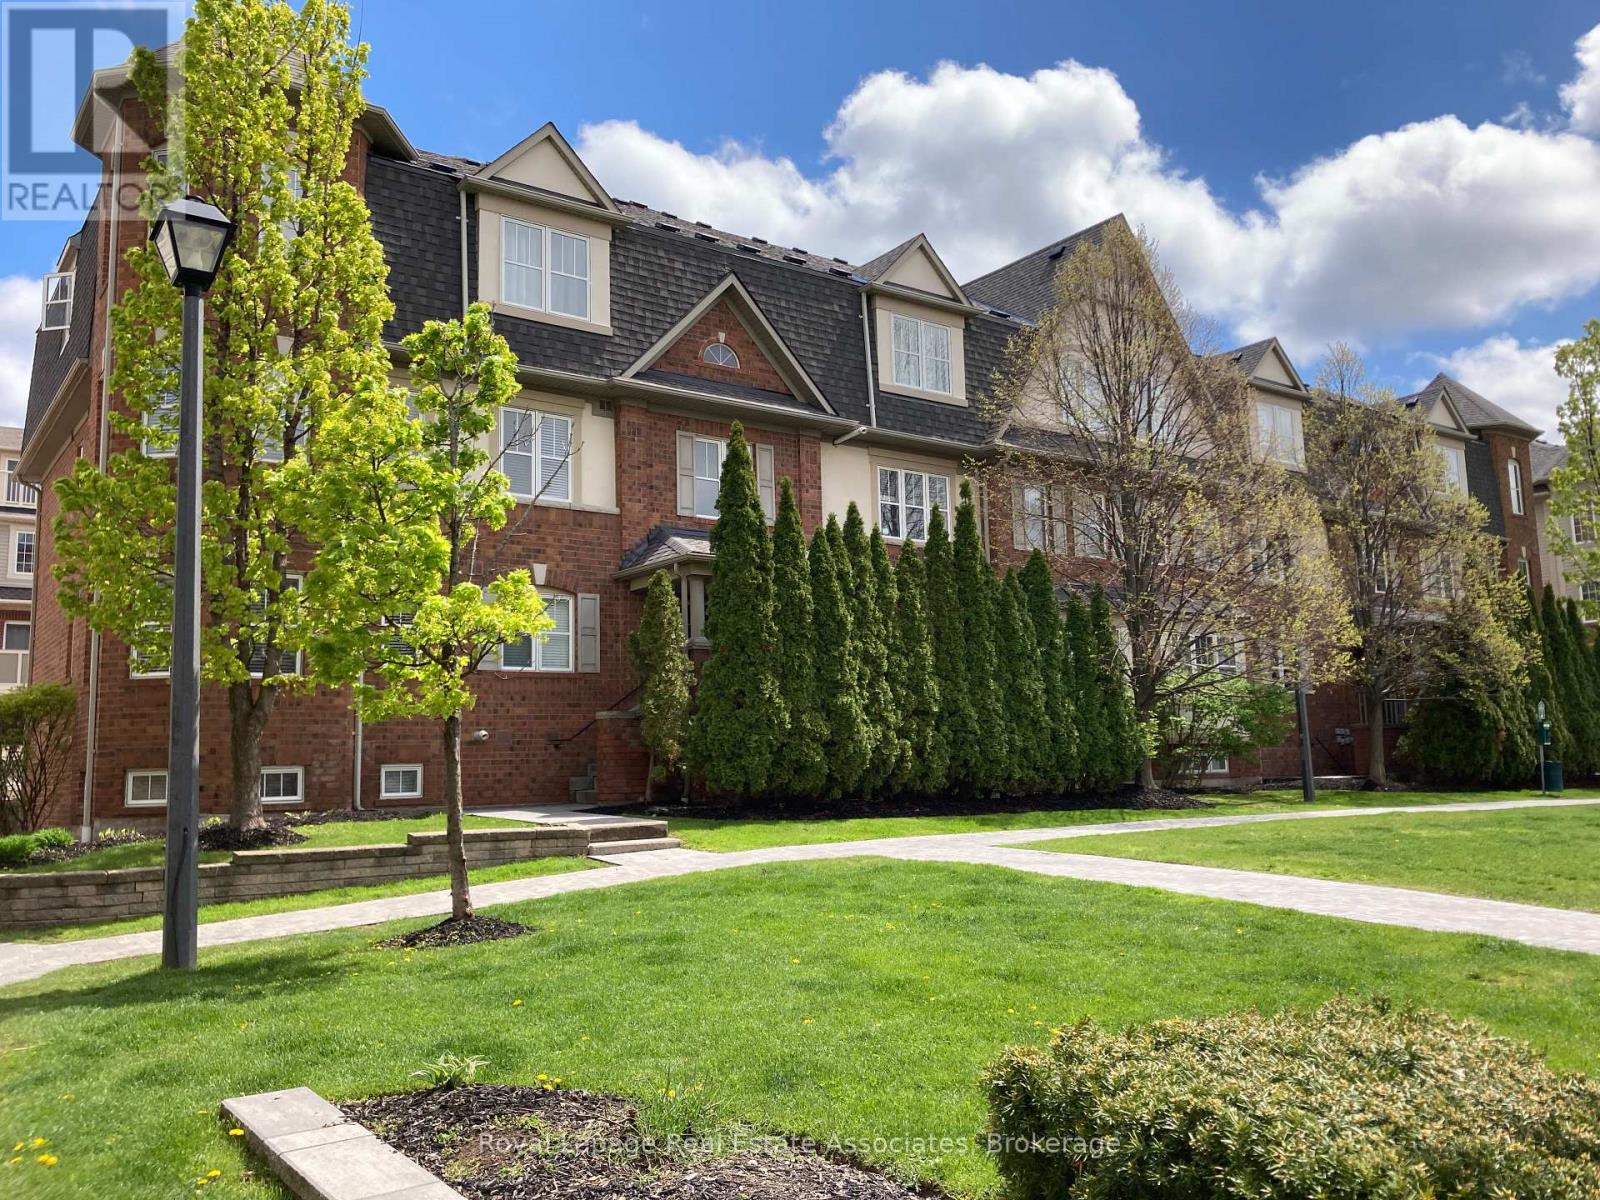
4 - 730 Neighbourhood Circle
Mississauga, Ontario
Bright & Spacious Executive Style 2 Bedroom Townhome With 2 Full Washrooms & Huge Covered Terrace. Beautiful Corner Unit Townhouse With Lots of Windows. Open Concept Kitchen W/Stainless Steel Appliances, Breakfast Area & Walkout To Terrace. Great Split Bedroom Layout. Primary Bedroom Has 3 Pc Ensuite & Lots of Windows With a View of Courtyard With Lots of Greenspace. Separate Laundry Room With Additional Storage Space. Huge Terrace with Gas Bbq Hookup. Rec Room Has Direct Access to Private Garage + 2nd Parking Space. (id:60365)
1 - 751 Dupont Street
Toronto, Ontario
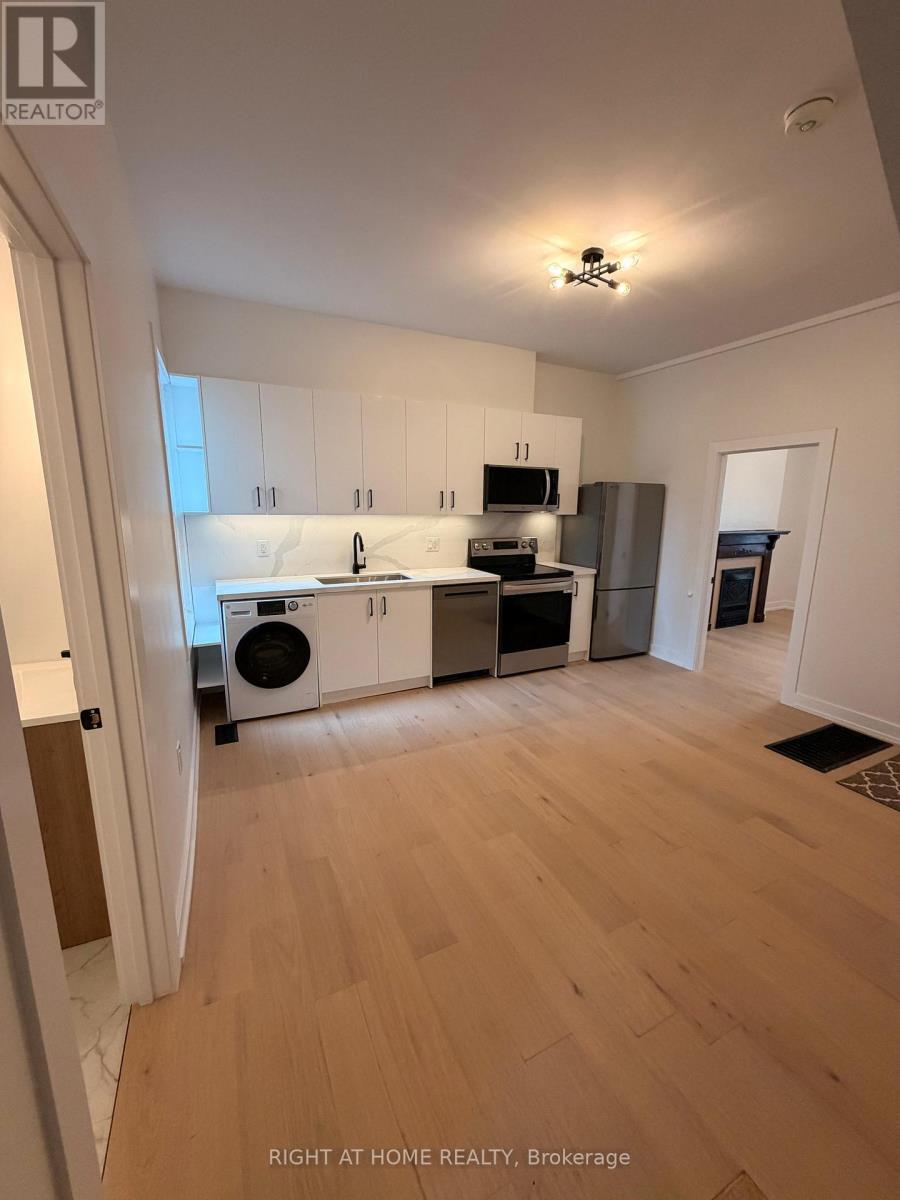
Renovated 2 bedroom apartment, modern kitchen with stainless steel appliances, quartz countertops and backsplash, hardwood floor, and AC. Shared backyard and in unit laundry, Walking distance to supermarkets and restaurants, 20 min walk to George brown College. (id:60365)
273 Wetenhall Landing
Milton, Ontario
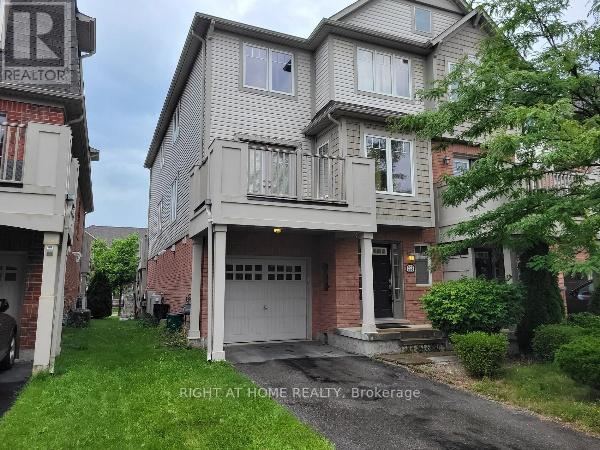
Welcome home to this beautiful, family-friendly end unit townhome offered by Mattamy Homes! With a bright, open-concept floor plan and fantastic neighborhood amenities, this property is perfectly designed for comfortable living and effortless entertaining.Spacious Layout: 3 bedrooms and 1.5 bathrooms (1 full, 1 half).Welcoming Entrance: A bright foyer featuring a convenient double closet leads you right into the open-concept main floor.Entertainer's Main Level: The living and dining rooms boast beautiful hardwood flooring. Enjoy seamless indoor-outdoor living with classic French doors that walk out to a private balcony.Well-Equipped Kitchen: Features a breakfast bar, a dedicated breakfast area, and plenty of cupboard and counter space, all while conveniently overlooking the dining room.Comfortable Bedrooms: The second level offers a large, sun-filled master bedroom alongside two additional good-sized bedrooms.Parking & Storage: Includes a single-car attached garage.Unbeatable Family Location:Situated in a prime, family-oriented neighborhood! You are within walking distance of the highly-rated Robertson Public School, and enjoying the outdoors is incredibly easy with a park and playground located right at the end of the street.This home is perfect for your family! (id:60365)
Ph7 - 2565 Erin Centre Boulevard
Mississauga, Ontario
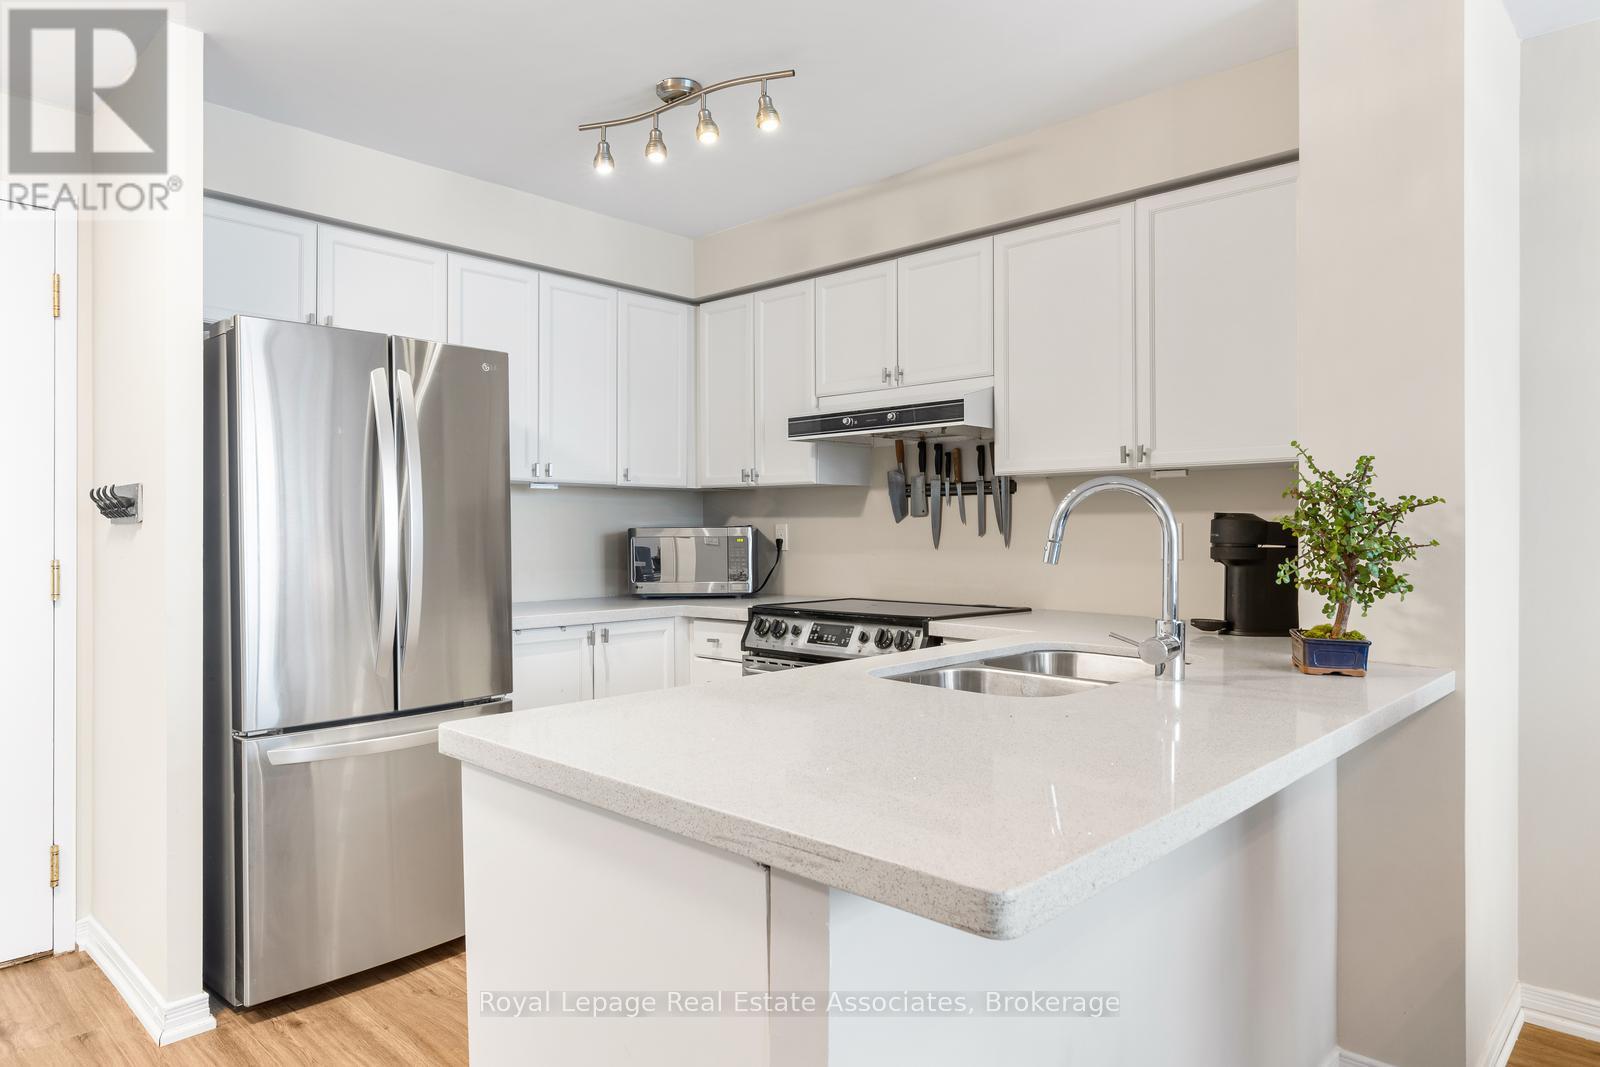
Rarely available and beautifully updated penthouse residence with south views facing the lake and located in the heart of Central Erin Mills in Mississauga! Freshly painted throughout, this bright and inviting 2 bedroom, 2 bathroom condo offers a desirable sunny south exposure, filling the space with natural light and features a walkout to a private balcony with panoramic views. The open concept layout features a stylish kitchen complete with stone countertops, a breakfast bar and stainless steel appliances, flowing effortlessly into the living and dining areas. The spacious primary bedroom is a true retreat, including a renovated 3 piece ensuite, while the second bedroom offers flexibility for guests or a home office. Added conveniences include a huge storage locker located directly in front of the owned parking spot, making everyday living both comfortable and practical. Building amenities includes 24 hour gated security, an indoor pool, hot tub, sauna, gym, tennis court, party room, games room, library & plenty of visitor parking. A rare penthouse opportunity in a sought after neighbourhood steps to shopping, transit, parks, highly rated schools and all urban amenities including Erin Mills Town Centre with all of its shops and restaurants. Close to Credit Valley Hospital and easy access to highways 403, 401 & 407. (id:60365)
204 - 271 Queen Street S
Mississauga, Ontario
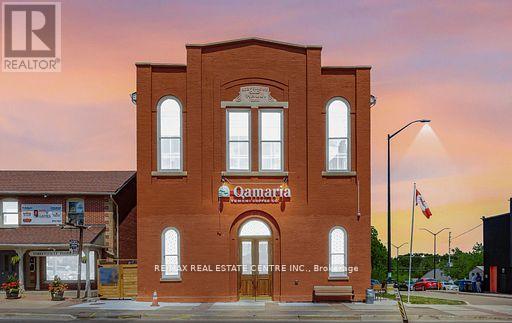
Discover a truly exceptional living experience at 271 Queen Street South a rarely available 2-storey European-style loft apartment in the heart of historic Streetsville. This one-of-a kind unit features soaring 10+ ft windows that flood the space with natural light, premium LG appliances, custom blinds, a QLED TV, and a built-in- security system- all thoughtfully designed to combine luxury, comfort, and function. Perfectly located just a short walk to the Streetsville GO Station, charming cafes, local bakeries, restaurants, boutique shops, and community staples like the Bread and Honey Festival, Streetsville skating rink, Streetsville Outdoor Pool, and beautiful Credit River trails. The area's rich character, lively events, and tight-knit community make it one of Mississauga's most desirable and livable neighborhoods. Whether you're relaxing at a nearby cafe, skating under the lights in the village square, or commuting downtown with ease, this location offers both urban convenience and village warmth. You can just put your flip flops on a walk straight to the Streetsville outdoor pool! You simply won't find a luxury unit with this kind of style, space and charm- at this price- in any condo building. A rare opportunity for those looking for something beyond the typical high-rise lifestyle. Water and Hot Water Tank Rental is included in the lease cost. Parking permit can be purchased through the City of Mississauga using this link: https://www.mississauga.ca/services-and-programs/transportation-and-streets/parking/paid-parking/buy-a-parking-permit-or-multi-visit-card/ (id:60365)
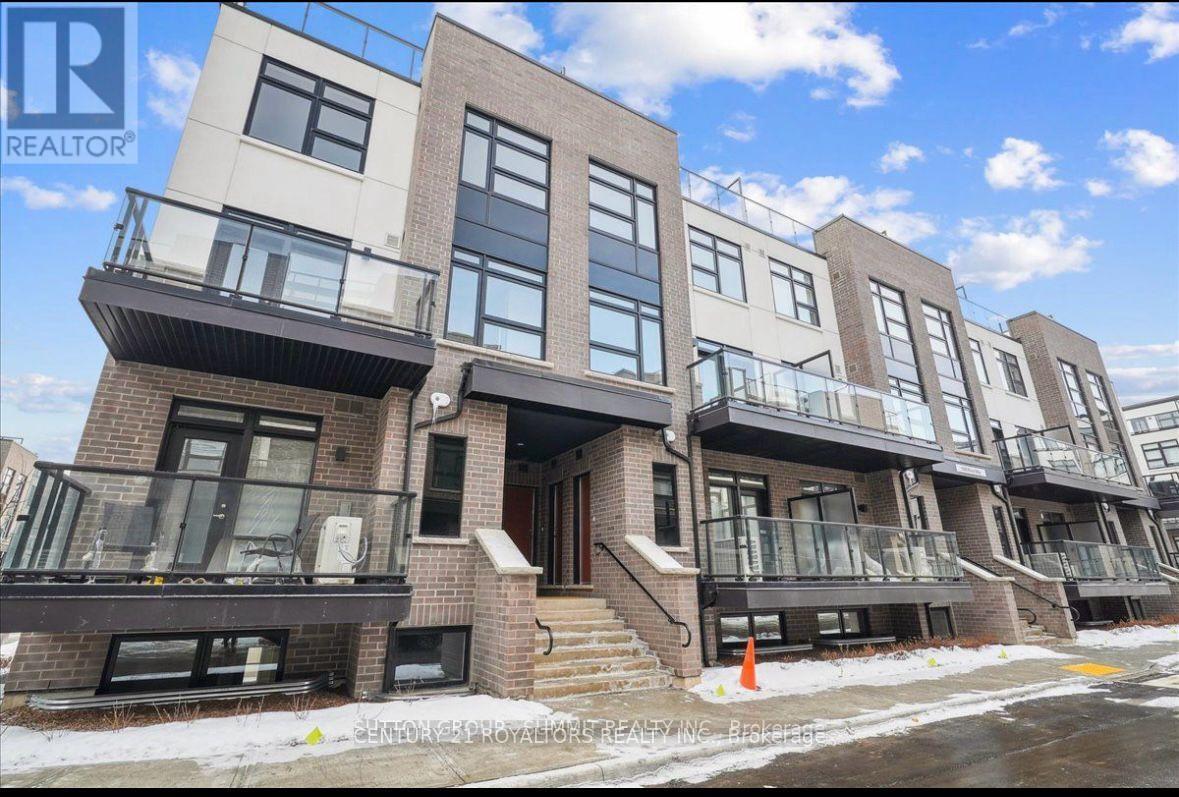
124 - 1585 Rose Way
Milton, Ontario
This Modern 2 Bedroom 2 Bathroom Newly Constructed Townhouse Features Large Principal Rooms With A Walkout To A Front Terrace. This Townhouse Comes With 1 Underground Parking Spot And Storage Locker Surrounded By Green Space And Ample Neighbourhood Amenities Including Hospitals, Shopping And Milton GO Station. **Tenants To Pay 100% Utilities** (id:60365)
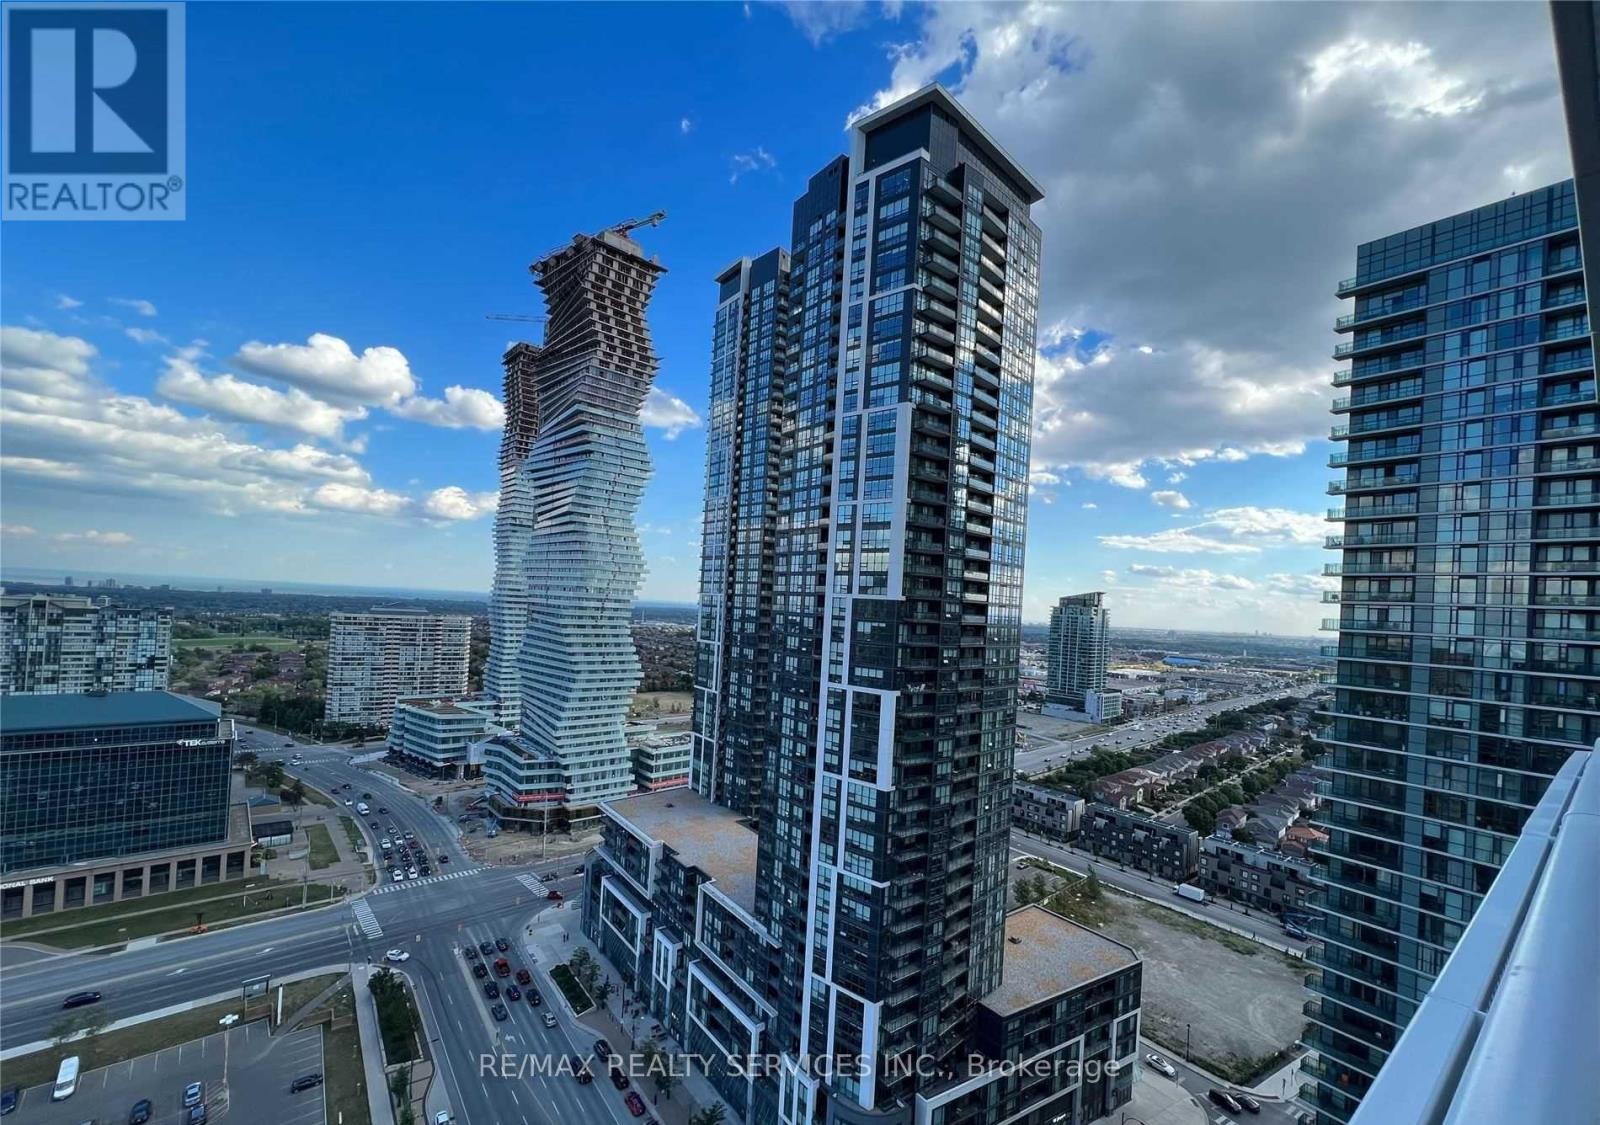
2509 - 4065 Confederation Parkway
Mississauga, Ontario
Breath taking high-rise condo with lakeview, executive condominium with designer furnishings.Large terrace with city and lake views, 1 bedroom and 1 washroom, fully equipped eat-inkitchen. In the heart of Mississauga downtown, walking distance to eateries, bars, cafes,square one mall, city hall, library, city center square festivities. (id:60365)
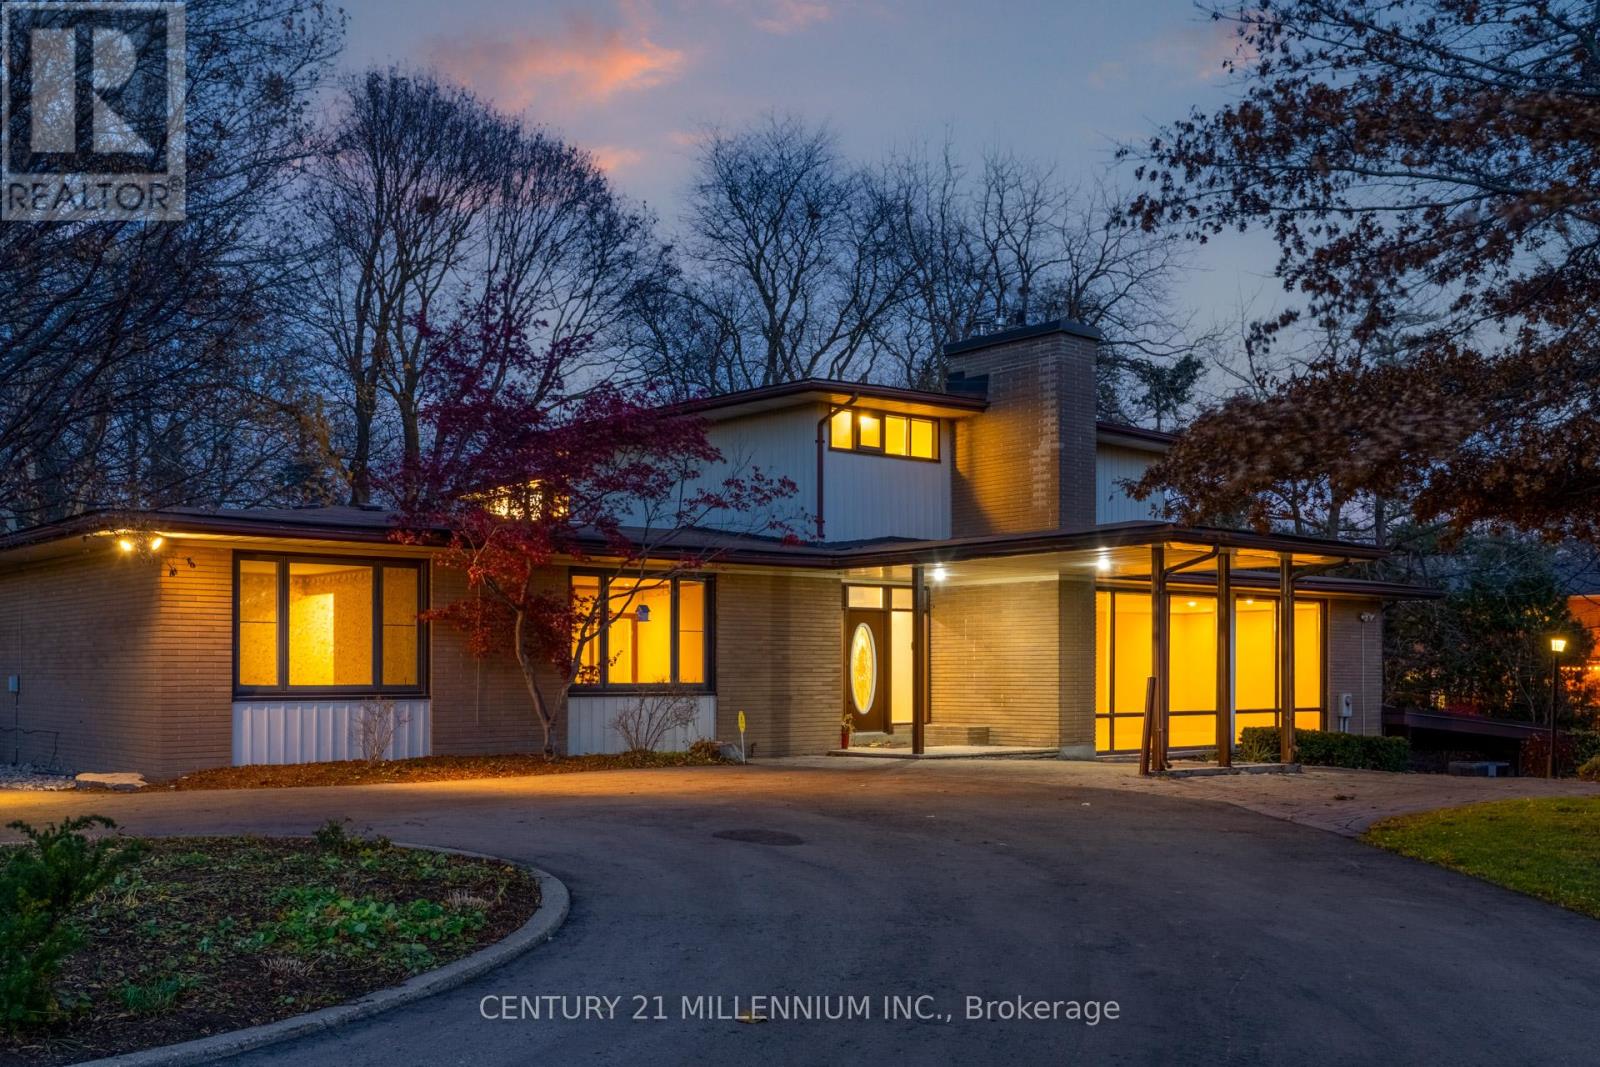
200 Main Street S
Brampton, Ontario
Truly one-of-a-kind opportunity in sought-after Peel Village. Set on nearly 2 acres of prime land, this iconic 4,000 sq ft mid-century residence breaks the mold in this neighbourhood. Featuring a unique tiered layout with sunken living room, formal dining area and striking architectural lines, this home offers 6 bedrooms total (2 on the main level + 4 upstairs) with incredible flexibility for families, multi-generational living, or future vision. Located just minutes to Hurontario, Hwy 407 and within the path of Brampton's Innovation District, this property offers unmatched location, scale and long-term potential. Whether you choose to restore this architectural gem, renovate, build new, or explore redevelopment potential (subject to approvals), opportunities like this are exceptionally rare. A statement property, unmatched in lot size, character, and future possibilities-do not miss this iconic Brampton offering. One of the permitted uses, place of worship (id:60365)
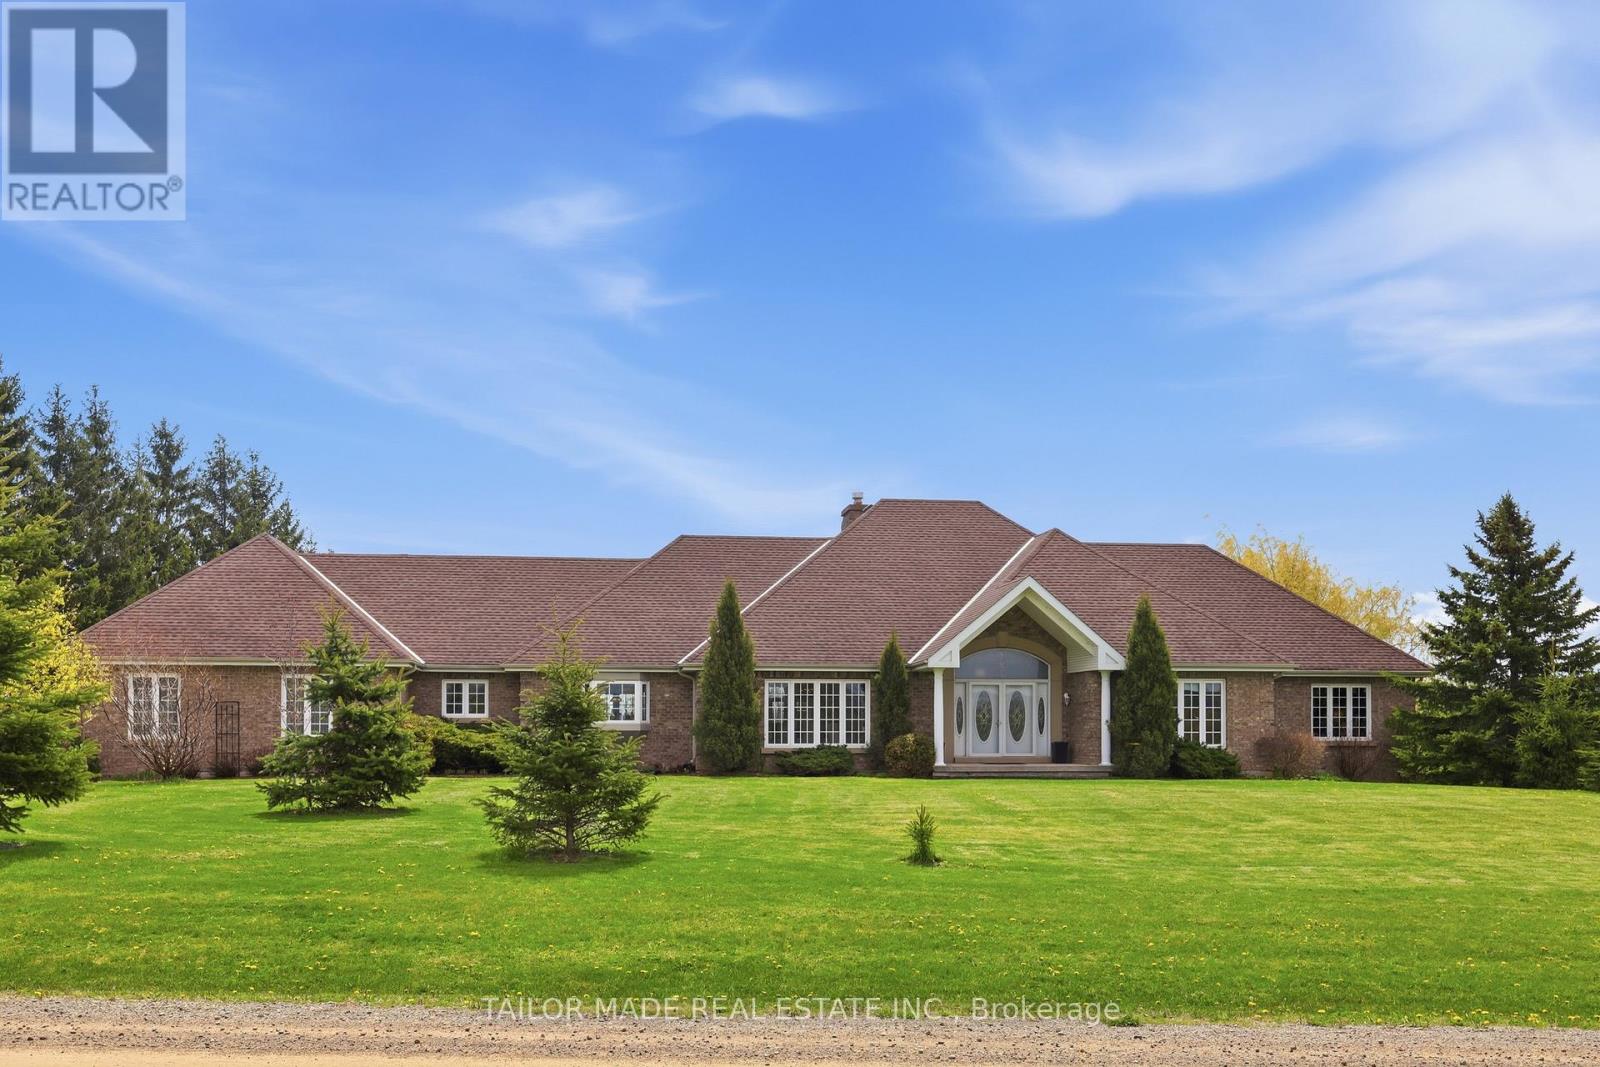
1749 Station Road
Caledon, Ontario
Beautiful Bungalow with amazing views! A rare find, this custom built home in the sought-after Cheltenham community offers 3300sq ft upstairs and another 2600 sq ft downstairs, has soaring ceilings and windows in the sunken living room and master suite, hardwood floors, very large spacious rooms, a huge exercise room and tons of storage. There are 4 bedrooms upstairs with 2 full baths and 1 powder room. The custom kitchen has granite counters with tons of cabinets for storage, 2 sinks and spectacular views of both the front and back.The finished lower level offers separate access to an apartment with 2 large bedrooms, 1.5 baths, including it's own laundry and walk out to private patio, perfect for in-laws or rental income. The exercise room has separate access from the Main and Lower level. A standout feature is the expansive upper-level deck spanning nearly the entire width of the home, offering stunning views of the backyard. Accessible from the kitchen or the master suite, it's the perfect spot to enjoy your morning coffee or unwind while taking in the peaceful, natural surroundings. The property boasts 1.1 acres of lush grounds, with a 3-car garage plus an additional backyard workshop ideal for toys, landscape equipment & hobbies as well as a separate garden shed. Lush perennial flower gardens surround the house and an established vegetable garden is ready for your green thumb. A fully fenced pool completes this property on a quiet road with limited traffic. Just minutes from Brampton, the Pulpit Golf Club, Caledon Ski Club, and walking distance to the General Store, Credit River and Caledon Trail way. Surrounded by farm fields with a gorgeous view of the Escarpment, this property is perfect for those seeking tranquillity with the convenience of city life just a short drive away. Pearson Airport is a quick 30-minute drive. Some furnishings available for sale. (id:60365)

© 2026 Proptech Realty Inc., Brokerage.