
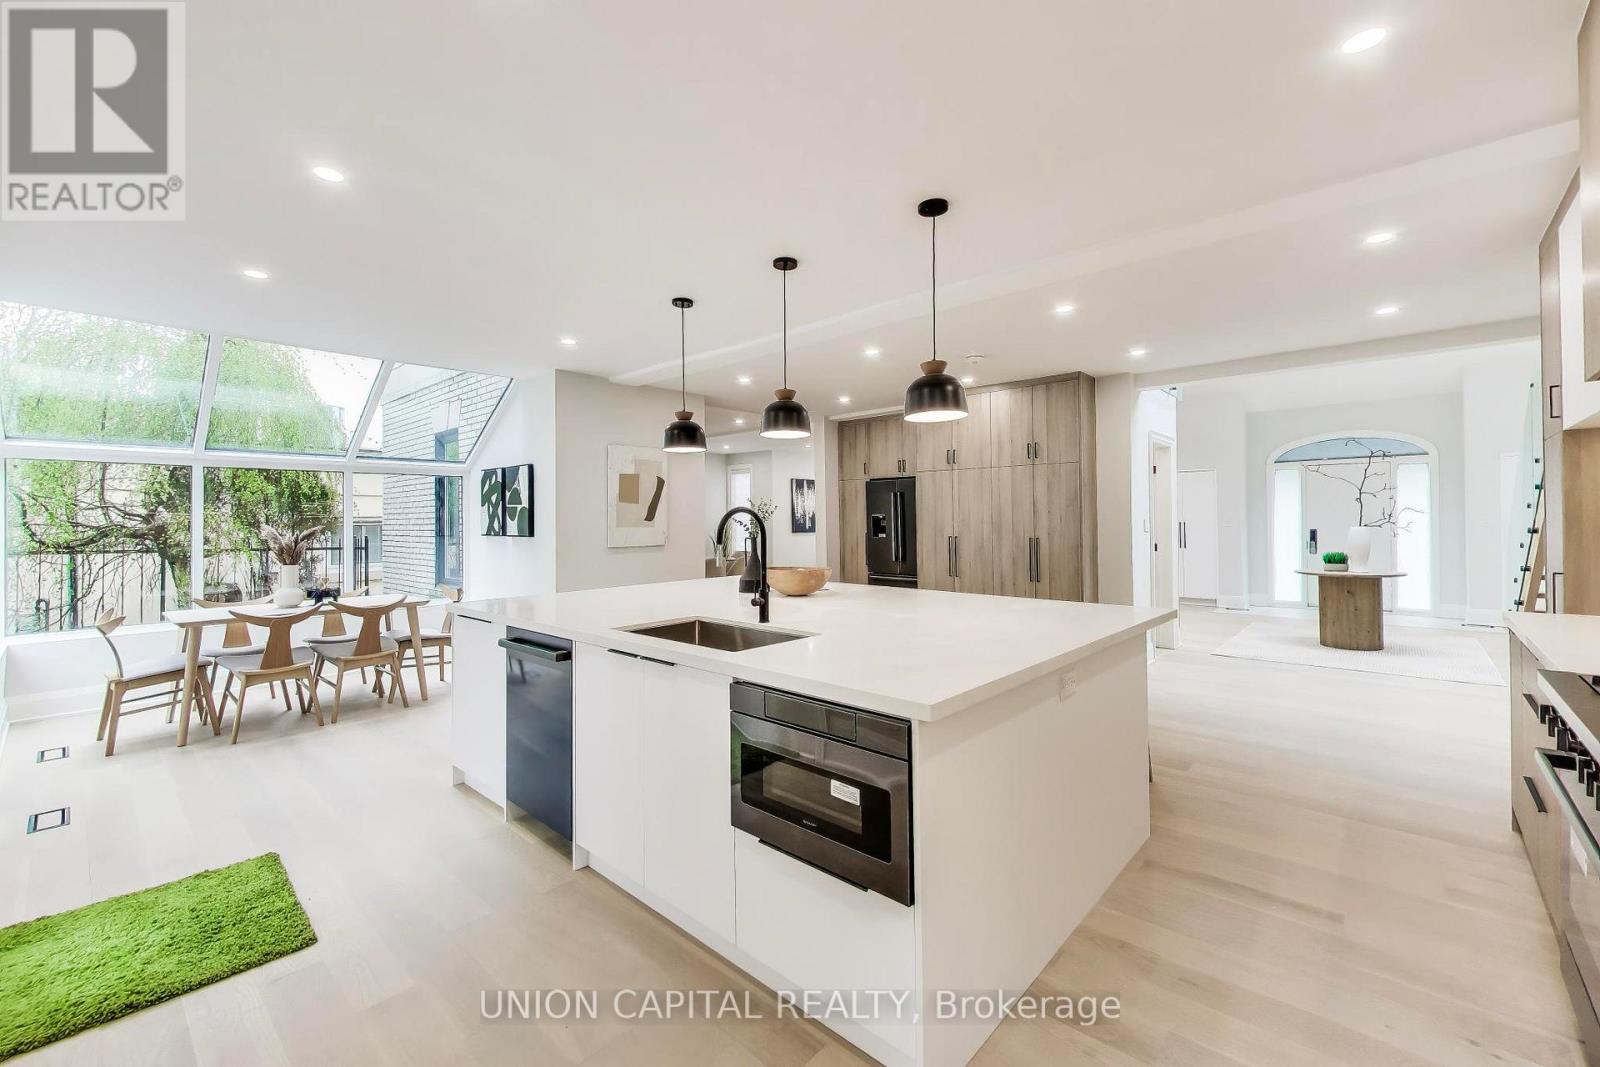
58 Forsyth Avenue N
Hamilton, Ontario
Nestled in the prestigious Westdale community of Hamilton, this exceptional custom-built residence sits on a rare 75 x 100 ft lot and offers over 3,500 sq ft of refined living space above grade. A grand 2-storey detached home featuring 5+1 bedrooms and 5 bathrooms, designed for both elegant family living and sophisticated entertaining. Spacious principal rooms, a finished basement, and a built-in 2-car garage complement the expansive circular driveway with parking for up to 8 vehicles. Carpet-free interior with thoughtfully updated finishes throughout, including built-in oven and ample storage. Flexible layout ideal for multigenerational living or executive families. Located steps to prestigious schools, McMaster University, parks, trails, and vibrant Westdale Village shops, cafés, and restaurants. Minutes to Royal Botanical Gardens, Cootes Paradise, and easy access to Highway 403, making commuting seamless. A rare opportunity to own a distinguished home in one of Hamilton's most sought-after neighbourhoods (id:60365)
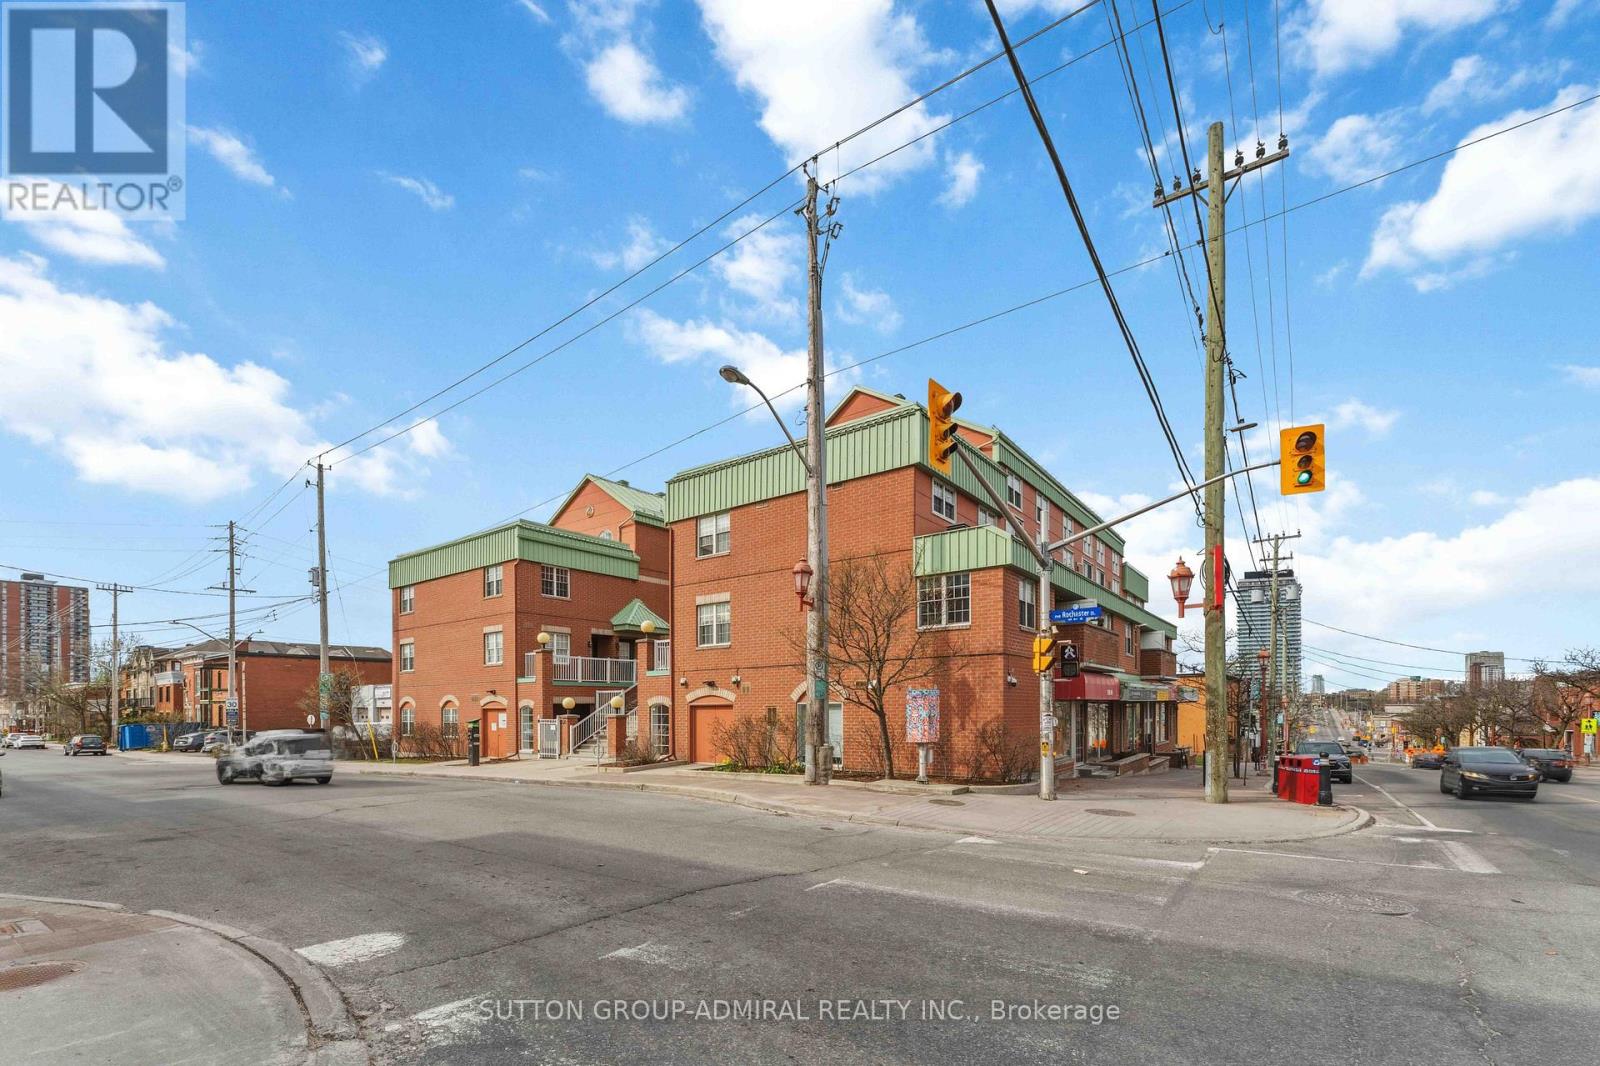
9 - 130 Rochester Street
Ottawa, Ontario
Welcome to 130 Rochester Street, Unit 9, nestled in the vibrant community of West Centretown-one of Ottawa's most sought-after urban neighbourhoods! This 1-bedroom, 1-bathroom condo offers the perfect blend of comfort, convenience, and modern upgrades-ideal for first-time buyers, investors, or professionals seeking downtown living. Thoughtfully upgraded flooring throughout the bedroom, living room, and kitchen (2020) Freshly painted interior (2020) for a clean, contemporary feel. Functional layout maximizing space and natural light Unbeatable Location: Step outside and enjoy everything urban living has to offer! Unbeatable location: less than a 10-minute walk to both O-Train lines, making it ideal for University of Ottawa and Carleton University students. Close to Little Italy, Dow's Lake, parks, shops, and everyday amenities. Minutes from the new Civic Hospital, Central Branch Library, and the Lebreton Flats redevelopment, including the planned Ottawa Senators arena (id:60365)
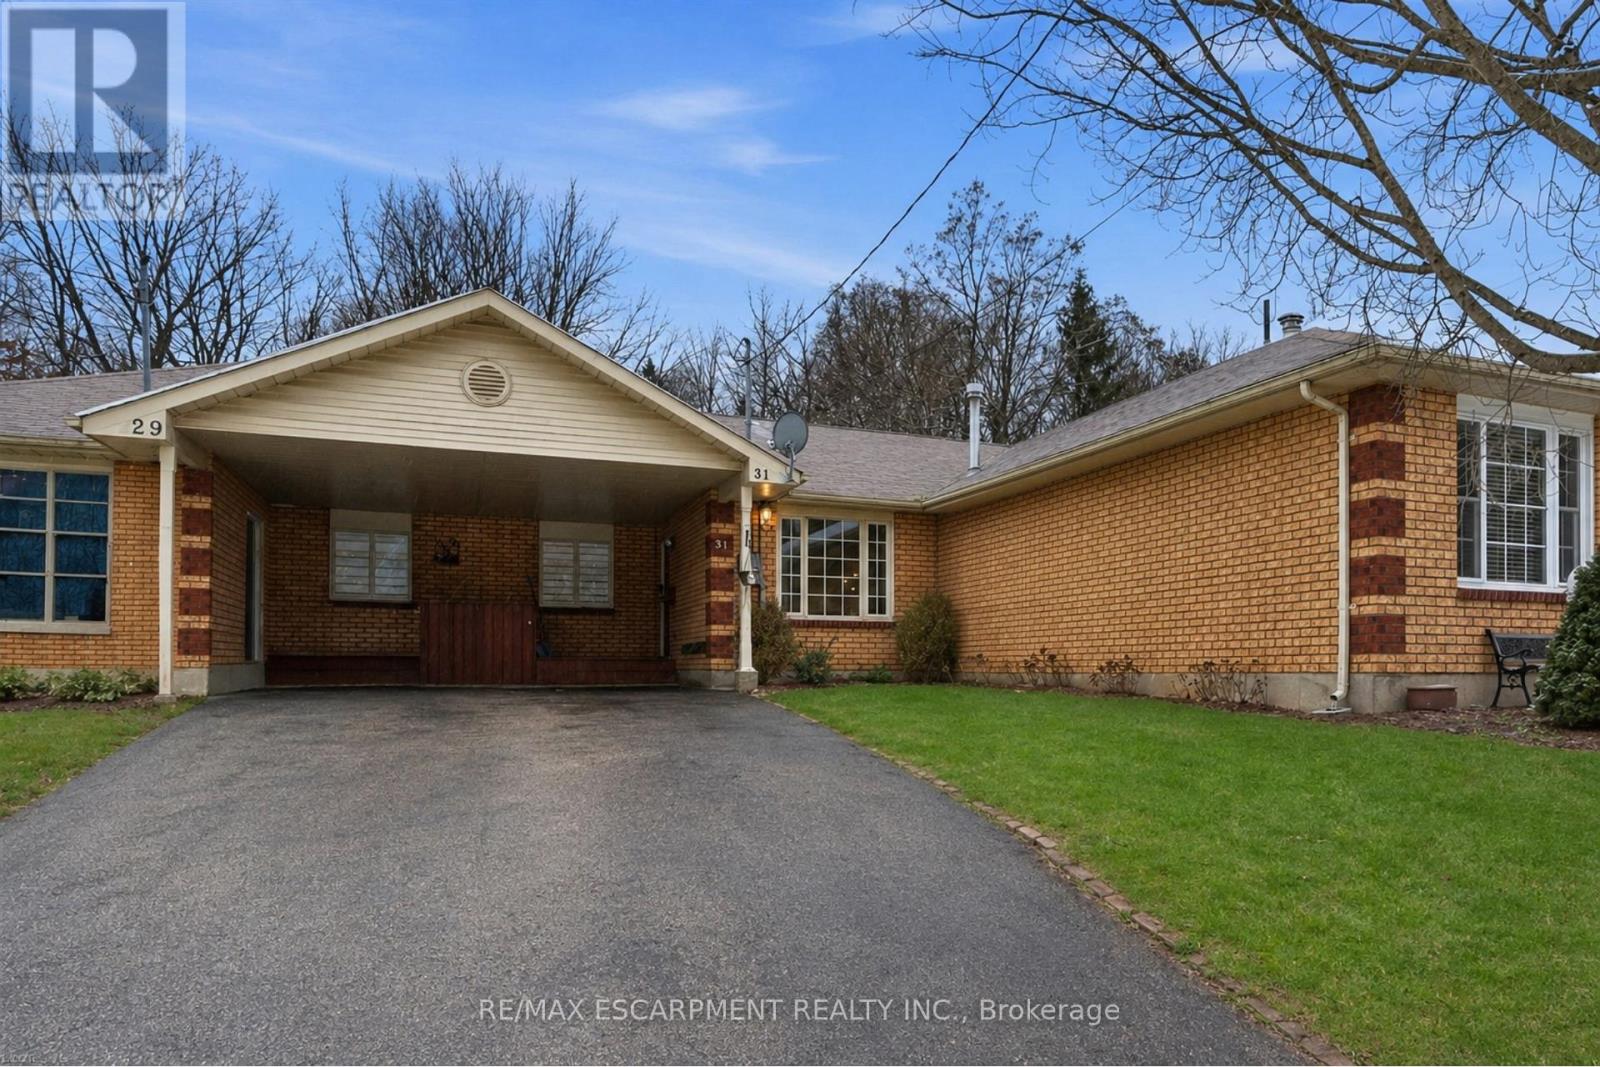
31 Galileo Boulevard
Brantford, Ontario
Beautifully nestled on an exceptionally deep lot in the Terrace Hill neighbourhood, this charming and spacious freehold bungalow townhome features 2 bedrooms and 2 full bathrooms. Enjoy a carport as well as additional driveway parking for 2 vehicles. As you enter the home, you're welcomed into the open and bright living room that features an expansive window overlooking the front yard and leads into the dining area. The kitchen offers ample cabinetry and a tasteful backsplash, with some appliances newly updated, including the fridge (2025) and dishwasher (2024). The spacious primary bedroom offers ample closet space and a sliding door walkout to the breathtaking backyard, the perfect spot to enjoy your morning coffee outdoors. The second bedroom is also generously sized with abundant closet space and offers a view of the backyard. Completing the main level is a stunning, renovated 3-piece bathroom and a laundry room with cabinetry. In the basement, you will find a recreation area and a great-sized family room, the ideal spot for enjoying movie nights or game days, two additional rooms ideal for use as a home office, gym or hobby room, a stylish 4-piece bathroom, and abundant storage space. The remarkably deep backyard is the real showstopper! Enjoy an expansive wooden deck with a gazebo and a gas line for the barbecue, a huge green space area, a shed and garden beds, complemented by breathtaking mature trees. This lot soars with beauty in the summertime, and it's the perfect home for families, couples, and those who enjoy entertaining. With many key updates already complete, including the furnace (2025), the hot water tank and the water softener (2023), this home is move-in ready. Located in a cul-de-sac in a family-friendly neighbourhood, this home is close to parks, trails, the scenic Grand River, schools, all amenities, restaurants, highway access, golf courses, downtown Brantford, and so much more. Seize the moment and call this great home and property yours! (id:60365)
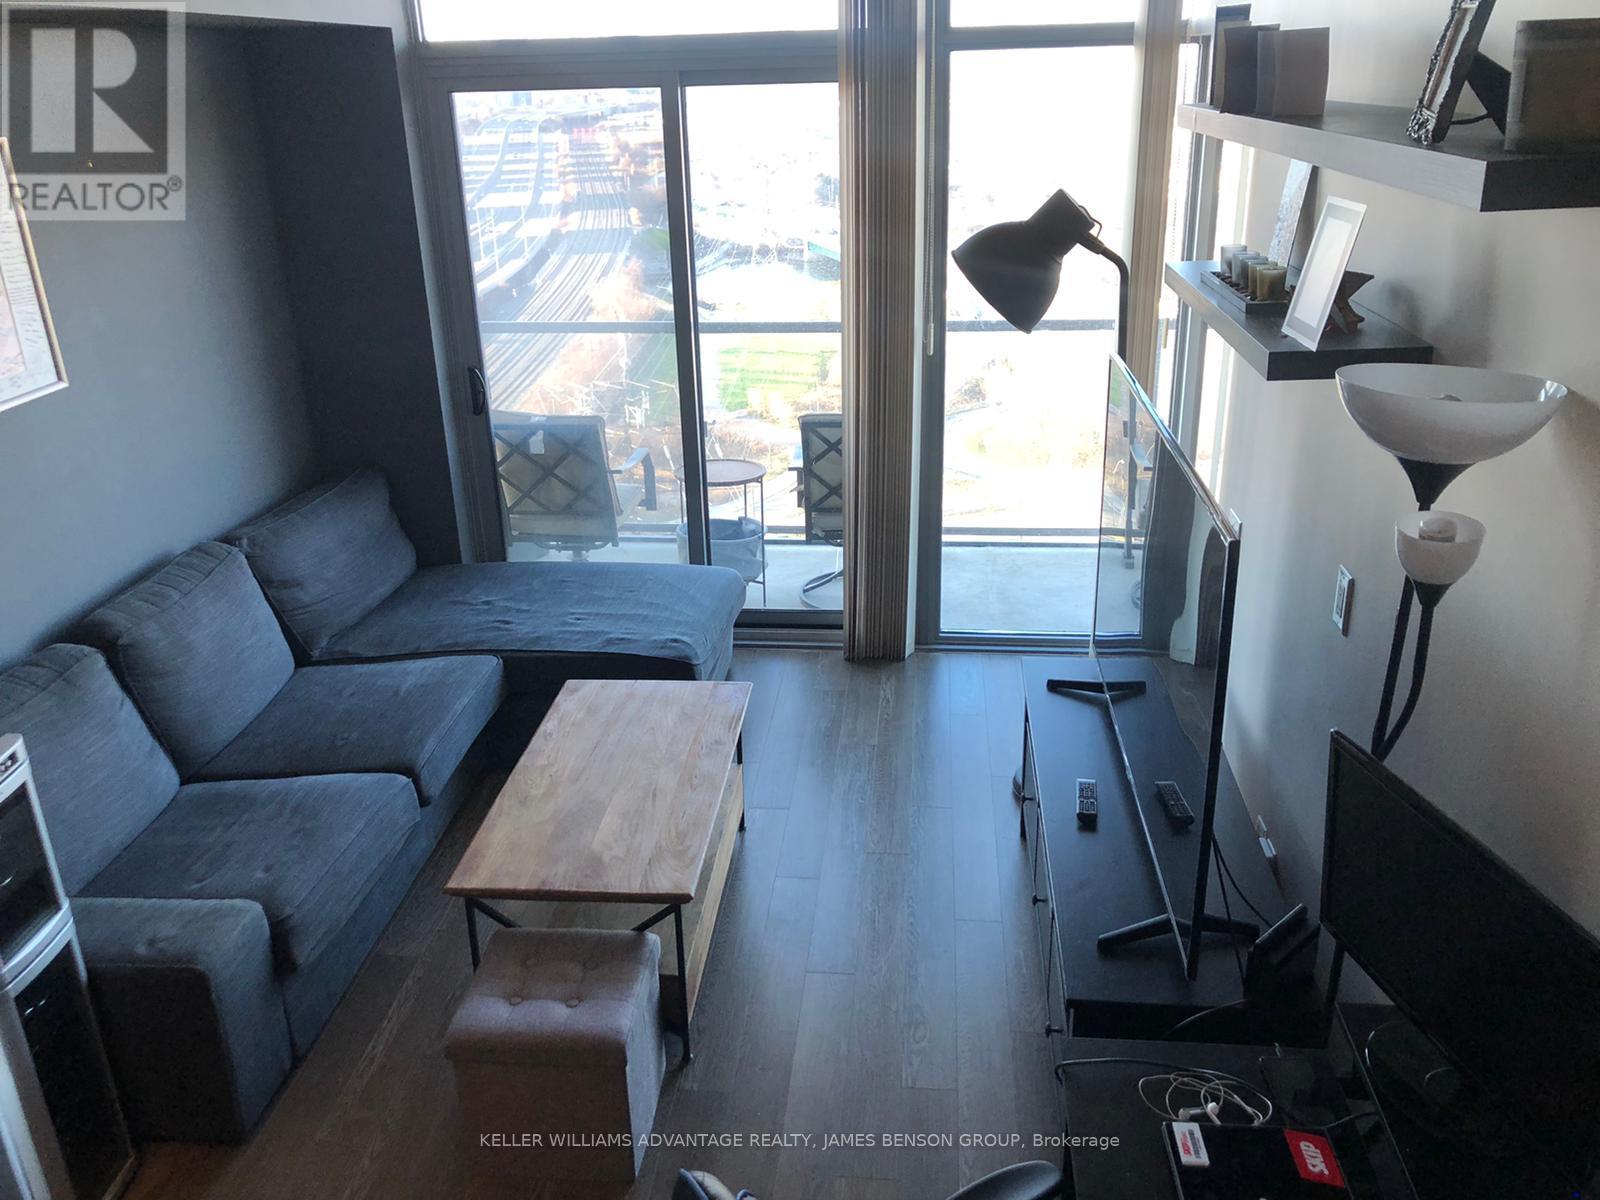
1604 - 105 The Queensway Avenue
Toronto, Ontario
Deluxe Condo Built By Cresford, Spacious 1+1 Bdrm , Functional Layout, 9' Ceiling, Flr To Ceiling Window, Bright & Cozy. New Laminate Flr & New Painting, Move-In Condition; Full Size Balcony W/2 Entrances Fm Living & Bdrm, Unobstructed West View, Easy Access To Qew, Dt Toronto + West To Mississauga, Steps To Lakeshore & 24Hrs Ttc Streetcar. Linear Kitchen W/Granite Countertop. Million $ Rec Facilities: Indoor & Outdoor Pool, Gym,Tennis Court & 24Hr Concierge Existing: Fridge, Stove, B/I Dishwasher, B/I Microwave W/Hood Fan, Stacked Washer & Dryer, One Parking (P1- 100 Legal Description Level A Unit 114). (id:60365)
610 - 551 Maple Avenue
Burlington, Ontario
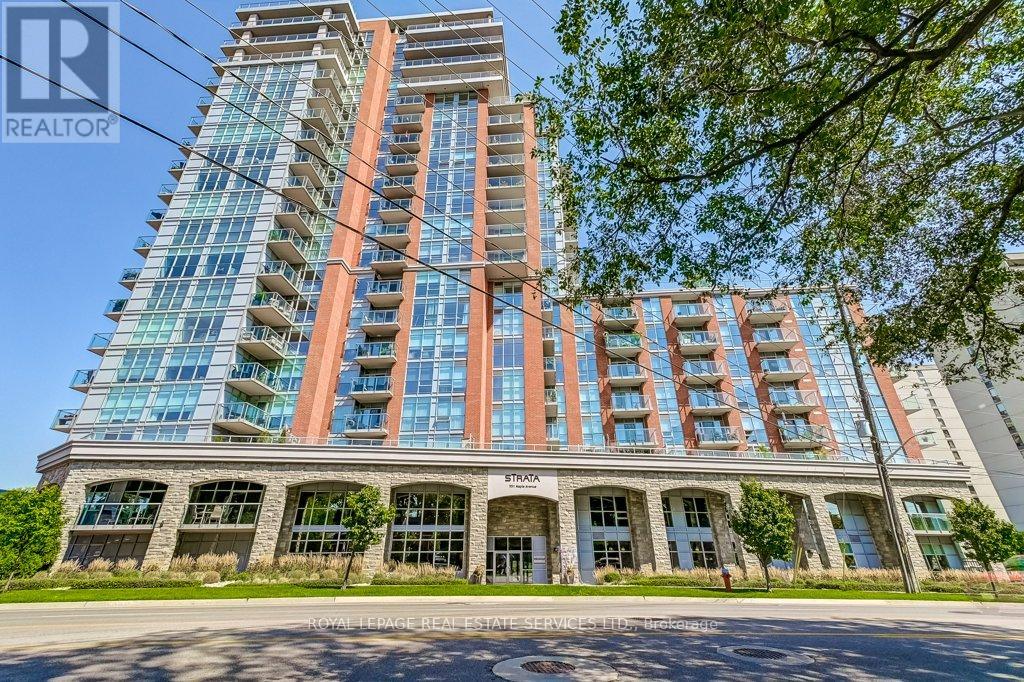
Welcome to Suite 610 at 551 Maple Avenue a beautifully appointed 2-bedroom, 2-bathroom condo with a versatile den, offering both comfort and thoughtful upgrades throughout.This bright and spacious unit features beautiful, light, wide plank, durable waterproof flooring, providing both style and peace of mind. The well-designed layout includes a living and dining area, perfect for relaxing or entertaining, while the den offers flexible space ideal for a home office or reading nook.The kitchen has cream cabinetry, tiled backsplash, stainless steel appliances and breakfast bar area.The primary and secondary bedrooms are enhanced with custom California closets, maximizing storage and organization. The second bedroom also includes a built-in wall unit, adding both functionality and charm. In the bathrooms, you'll find added safety and convenience with installed handrails, as well as extended cabinetry that reaches the ceiling for extra storage.The kitchen and laundry areas are equipped with modern safeguards, including flood alert systems for both the dishwasher and laundry. A large-capacity washer and dryer further enhance everyday convenience.Additional features include one underground parking space (A6) and a dedicated locker (Level 2, #52), providing ample storage solutions.Residents at "Strata" enjoy an impressive selection of amenities, including an indoor pool, concierge service, rooftop terrace, guest suite, fully equipped fitness centre, party/meeting room, billiards table, and ample visitor parking. This thoughtfully upgraded condo offers a perfect blend of practicality, comfort, and modern living, ideal for those seeking a move-in-ready home in a desirable location. (id:60365)
G-32 (312) - 10 Halliford Place
Brampton, Ontario
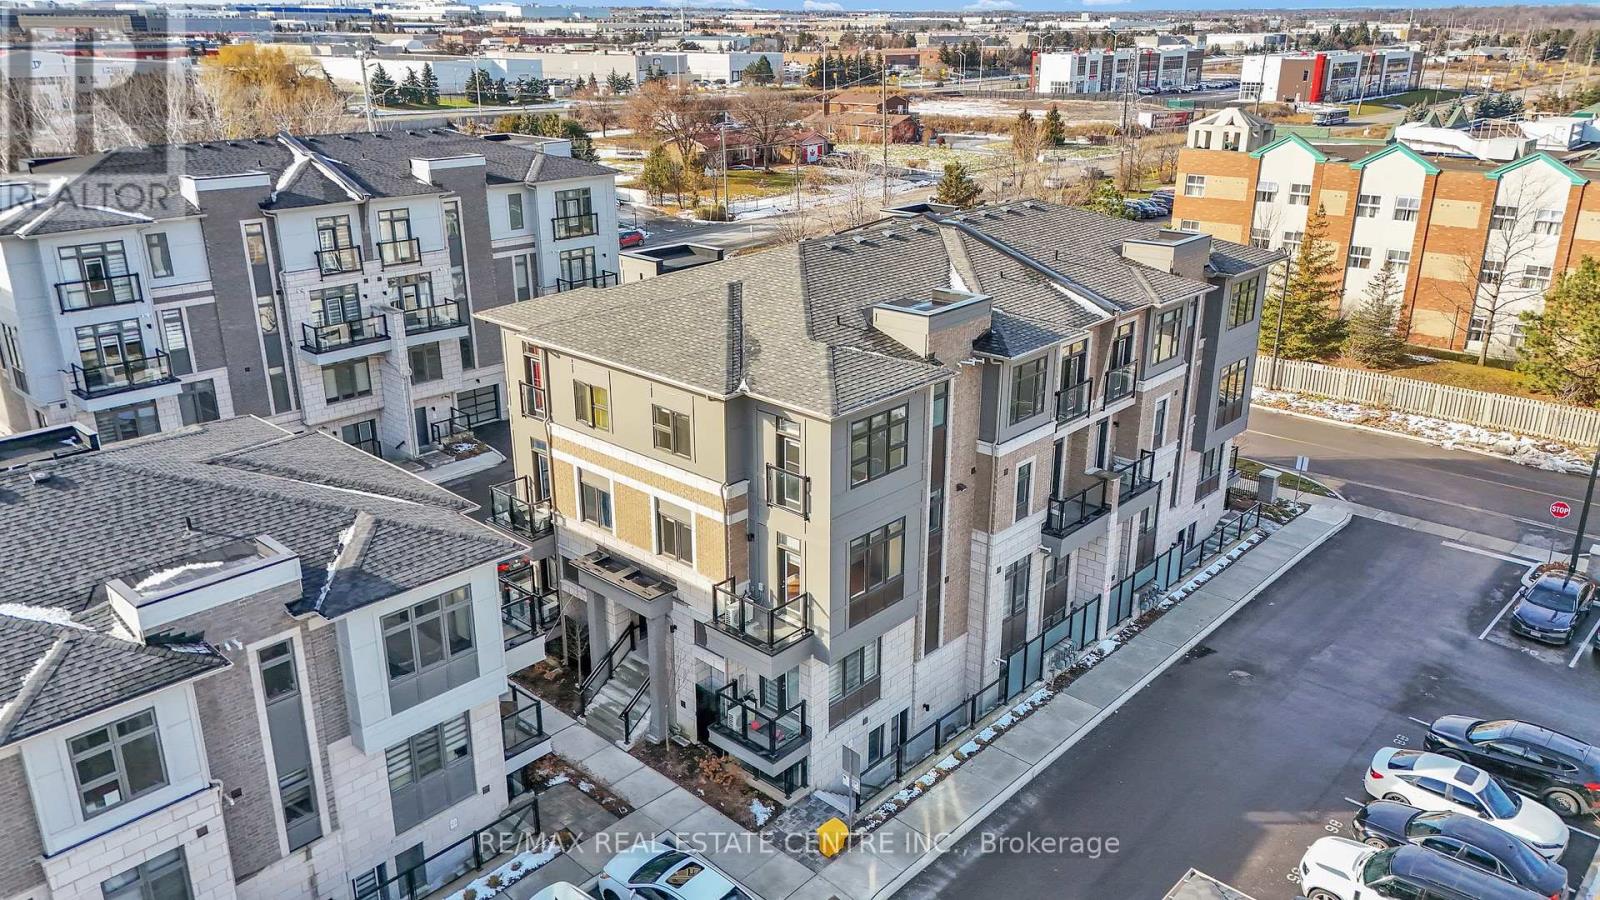
Welcome to an excellent opportunity to own one of the biggest corner units in the desirable Goreway Dr. & Queen St. area, perfect for first-time buyers, young professionals, or investors. This 2-storey corner stacked townhouse offers approximately 1,053 sq. ft. of bright, modern upper-level living with tons of natural light.Featuring 2 bedrooms, 2 bathrooms, plus a bonus powder room on the main level, this well-designed home offers a functional open-concept layout with 9-ft ceilings on the main floor, creating a spacious and airy feel throughout. The living and dining areas flow seamlessly to a private balcony, providing a comfortable space for everyday living.Freshly painted and upgraded with brand-new zebra blinds, the home is move-in ready. Additional highlights include upper-level laundry and two private balconies, offering added convenience and outdoor space.Located in a high-demand area with easy access to public transit, Highway 427, shopping including Costco, and everyday amenities. Backing onto a park with a basketball court, this home offers a great balance of convenience and lifestyle. (id:60365)
1010 - 3 Hickory Tree Drive
Toronto, Ontario
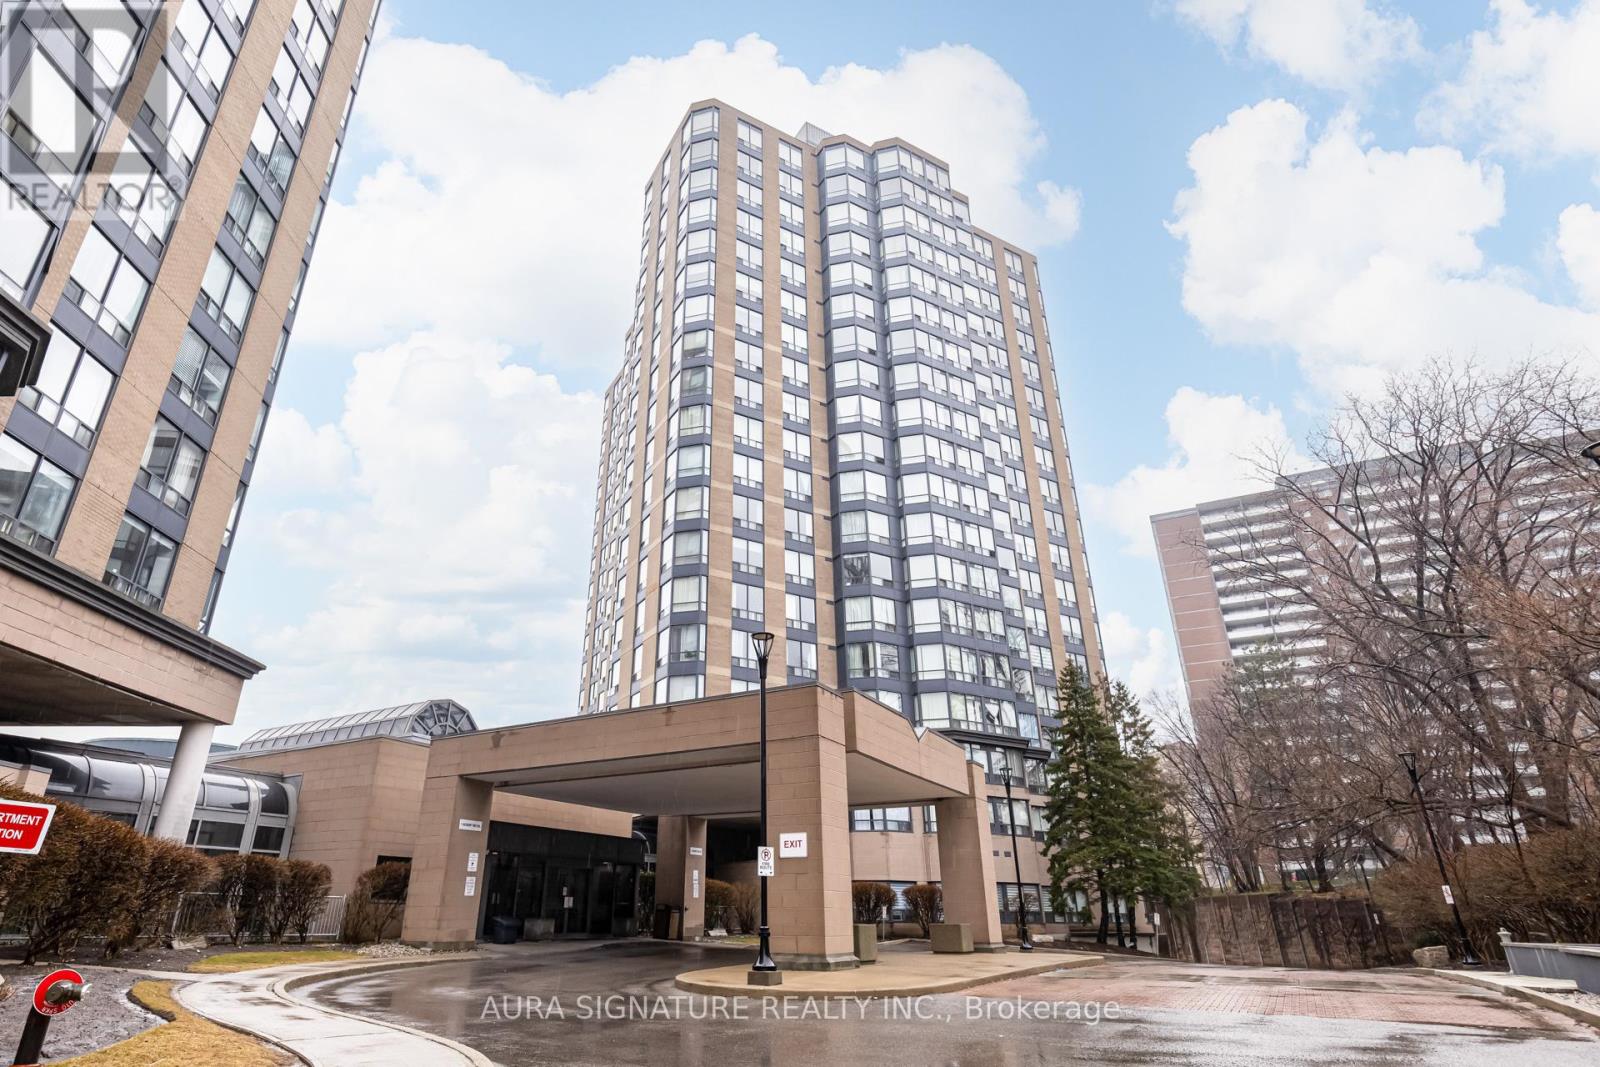
Welcome to Unit 1010 at 3 Hickory Tree nestled in the charming Weston Lions Park neighbourhood. This address puts everything at your doorstep - just minutes from Highway 401, public transit, shopping, and parks. Boasting an impressive 700 sq ft of living space, this spacious one-bedroom unit offers a functional layout The Fully Updated Space Offers generously sized primary bedroom overlooking the bright sun filled Solarium - a rare find at this price point.The Updated kitchen with plenty of room for the Chef in the Family This unit also includes parking and a private locker, offering extra storage and practicality every homeowner appreciates.With its unbeatable location and versatile layout, this unit presents an ideal opportunity for first-time homebuyers and savvy investors alike. (id:60365)
1362 Lynx Gardens
Oakville, Ontario
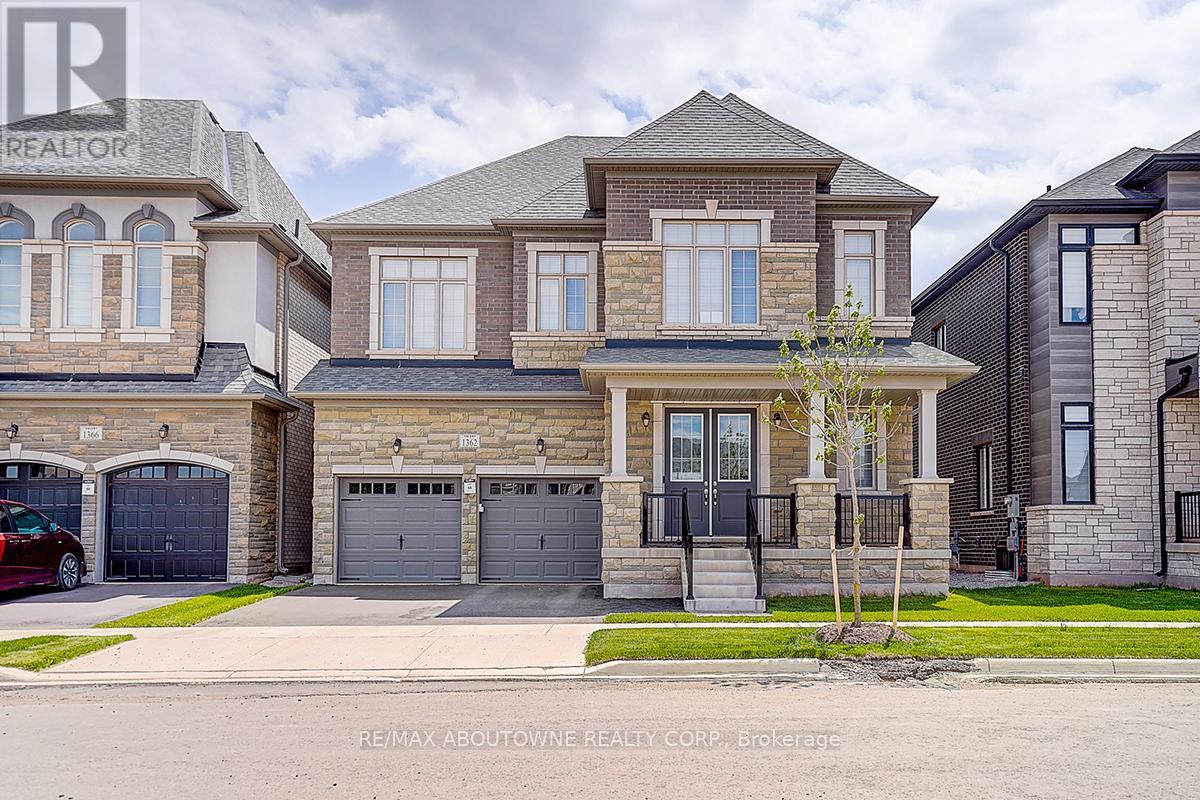
Welcome To This Exceptional Luxury Residence In Oakville's Prestigious Joshua Meadows Community! This Stunning Valery Homes "Nottinghill" Model Offers Approximately 4,397 Sq.Ft. Of Elegant Living Space Including A Professionally Finished Basement By The Builder, Showcasing Sophisticated Design, Premium Upgrades, And Outstanding Functionality For Modern Family Living. Featuring Over $120,000 Spent On Builder Upgrades And Enhancements, This Home Offers Exceptional Attention To Detail Throughout. This Impressive Home Features Timeless Curb Appeal, A Double Car Garage, And Elegant Architectural Details Throughout. The Bright Open-Concept Layout Is Enhanced By 10-Ft Ceilings On The Main Floor, 9-Ft Ceilings On The Second Floor And Basement, Hardwood Flooring On The Main Floor, Waffle And Coffered Ceilings, Pot Lights, Oversized Windows, And Designer Finishes. The Grand Family Room With Gas Fireplace Creates The Perfect Space For Relaxing And Entertaining. The Chef's Gourmet Kitchen Features Luxury Cabinetry, Quartz Countertops, Large Waterfall Centre Island, Upgraded Backsplash, And A Premium Built-In Thermador Appliance Package Including Fridge, Wall Oven, Cooktop, Hood Fan, And Dishwasher. The Spacious Breakfast Area Seamlessly Completes This Exceptional Entertaining Space. The Second Floor Offers 4 Spacious Bedrooms Including A Luxurious Primary Retreat With A Spa-Inspired 5-Piece Ensuite And Walk-In Closet. Thoughtfully Designed Family-Friendly Layout Includes Multiple Ensuite/Semi-Ensuite Bathrooms And Convenient Second Floor Laundry. The Professionally Finished Basement Adds Incredible Additional Living Space Featuring A Large Recreation Area And Full 3-Piece Bathroom, Perfect For Entertainment, A Home Gym, Guest Space, Or Multi-Generational Living. Located In One Of Oakville's Most Desirable New Communities Close To Top-Rated Schools, Parks, Trails, Shopping, Public Transit, And Major Highways. Truly A Must-See Luxury Family Home! (id:60365)
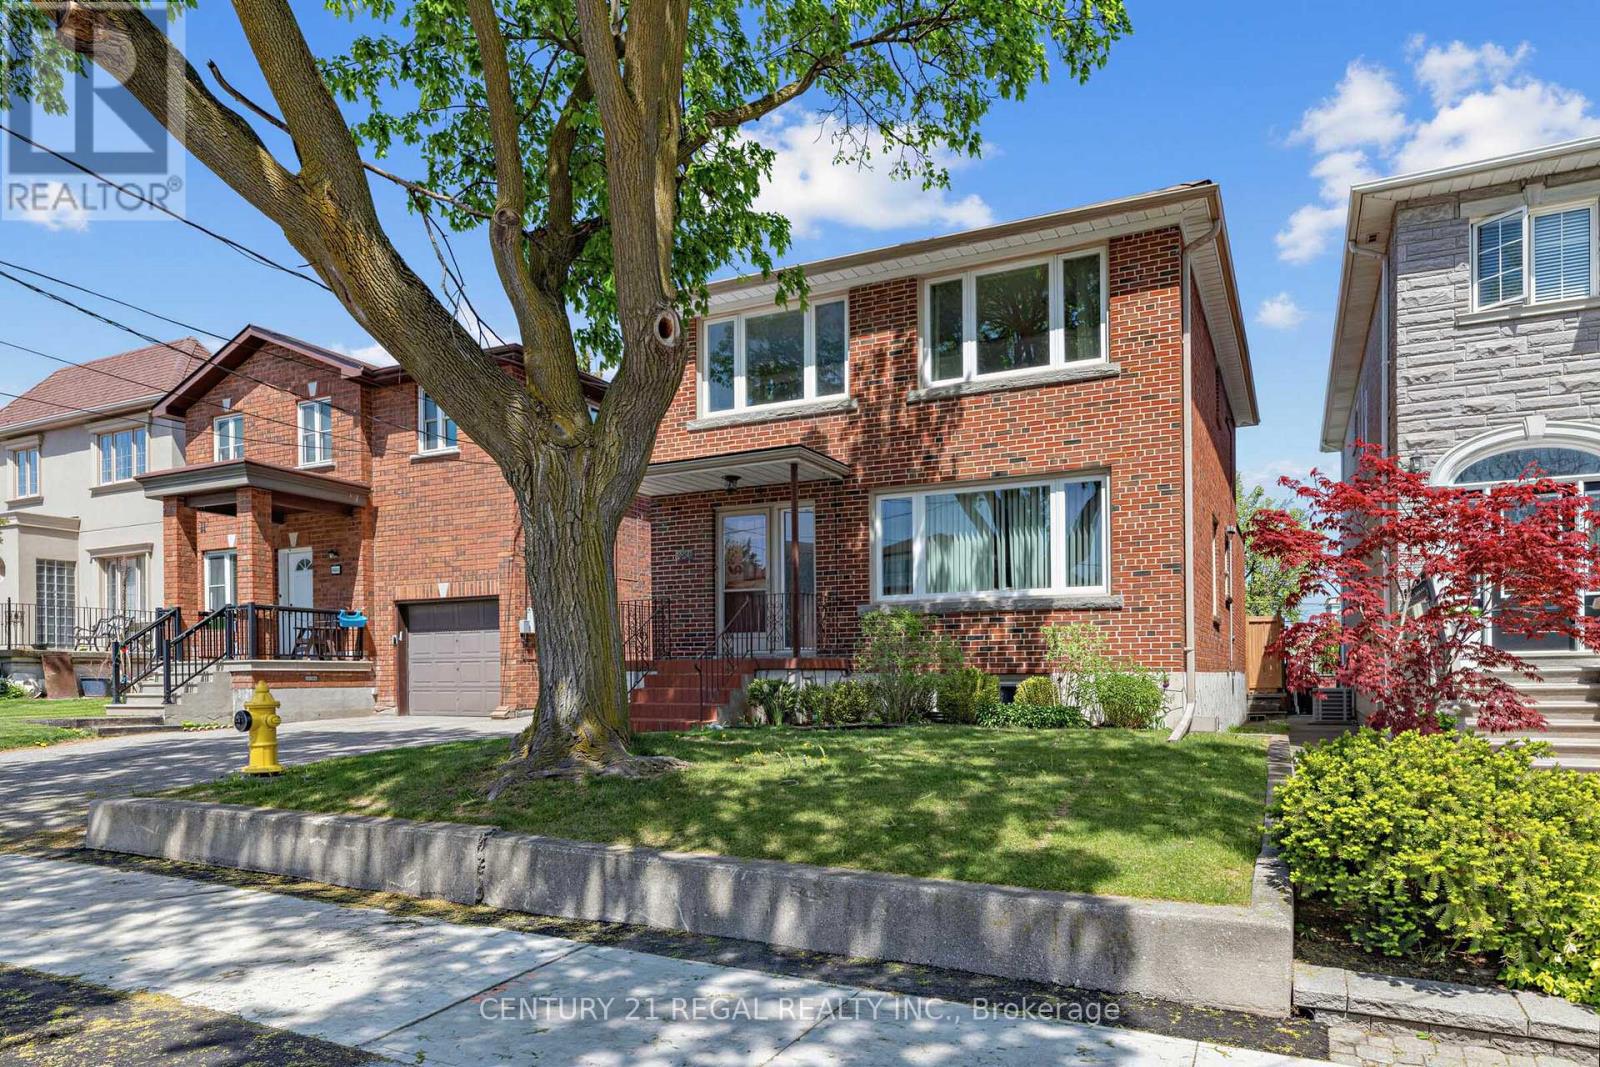
1062 Glengrove Avenue
Toronto, Ontario
Beautifully updated detached 2-storey home in the highly sought-after Yorkdale-Glen Park neighborhood offering exceptional versatility and income potential. Featuring 3 self-contained living spaces, this property is ideal for investors, multi-generational families, or owner-occupiers seeking mortgage-helper opportunities. The basement apartment has been fully renovated, while the upper level offers 3 bedrooms with one thoughtfully converted into a kitchen, along with a newly renovated 4-piece bathroom completed in May 2026. The main floor features 2 bedrooms, a spacious living area, kitchen, and 3-piece bath. Extensively updated throughout with newer windows, roof, electrical, high-efficiency furnace, and central air conditioning. Situated on a desirable lot with a detached garage, spacious backyard, and a long driveway comfortably accommodating up to 5 vehicles. Located in an evolving neighborhood surrounded by newer multi-dwelling redevelopment, this property offers outstanding future upside and flexibility. Conveniently close to transit, schools, parks, Glen Long Community Centre, Yorkdale Mall and major amenities. Exceptional opportunity in a rapidly transforming pocket of the city. (id:60365)
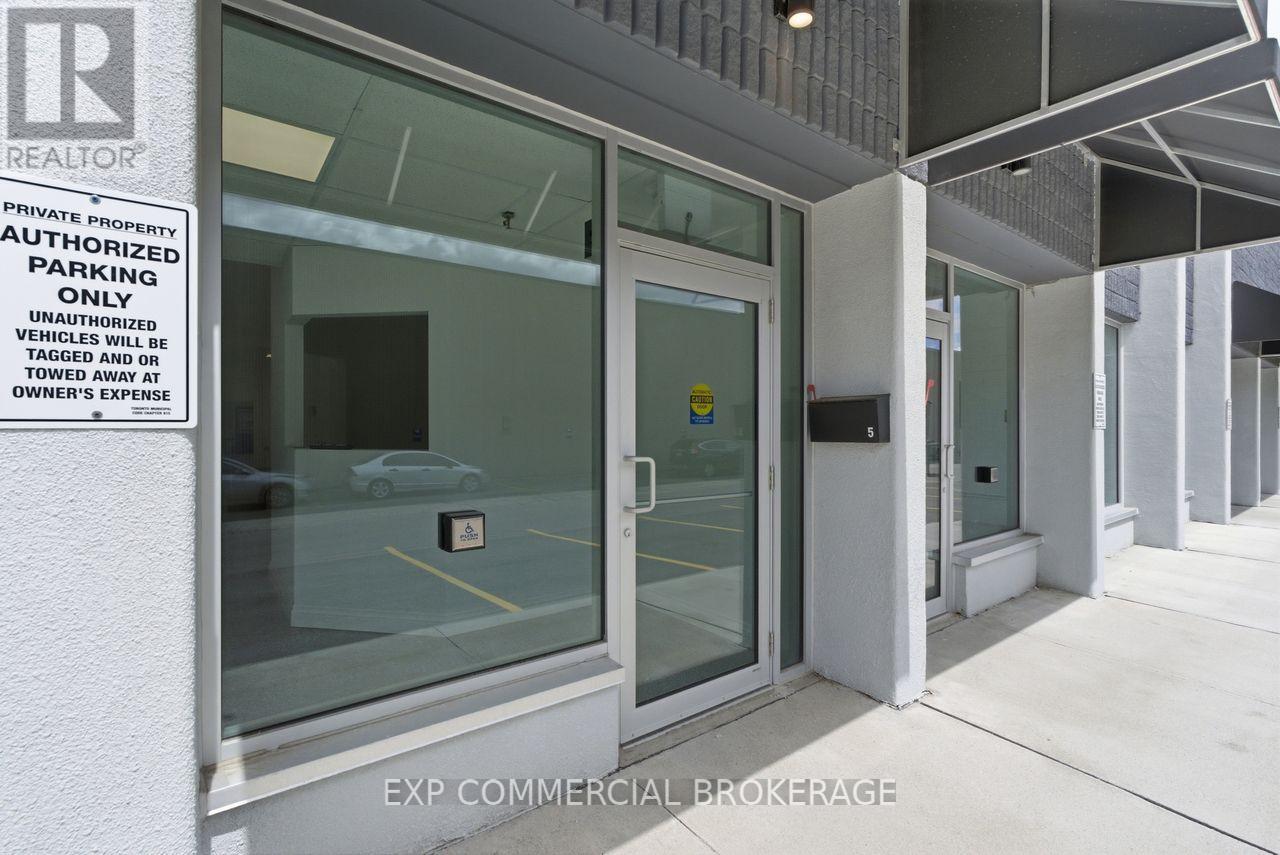
5 - 397 Humberline Drive
Toronto, Ontario
Exceptional industrial condo unit available for sale - ideal for users seeking a clean, upgraded, and highly functional space in a prime logistics corridor. This unit has been freshly painted throughout with neutral white walls and ceilings, features new epoxy flooring, and includes installed HVAC units, offering a turnkey environment for a wide range of industrial and service-based operations.The complex has undergone significant recent improvements, including new roofs installed in 2022 and 2024, energy-efficient upgrades, Fibre Optic readiness, and low-maintenance condo fees. Professionally managed and well-maintained, the property offers ample on-site parking and excellent operational efficiency.Located in the north Etobicoke industrial district, bordering Vaughan, Brampton, and Mississauga, the site provides outstanding access to Highways 427 and 407 (ETR) within minutes. Public transit is readily available with TTC at the doorstep and walking access to Brampton, Vaughan, and GO Transit bus routes - ideal for labour accessibility and employee convenience.Units are well-suited for distribution, light manufacturing, showroom, small-batch production, and a variety of permitted industrial/ex/service uses. Units can be expanded, offering flexibility for future growth. The condominium is officially registered. (id:60365)
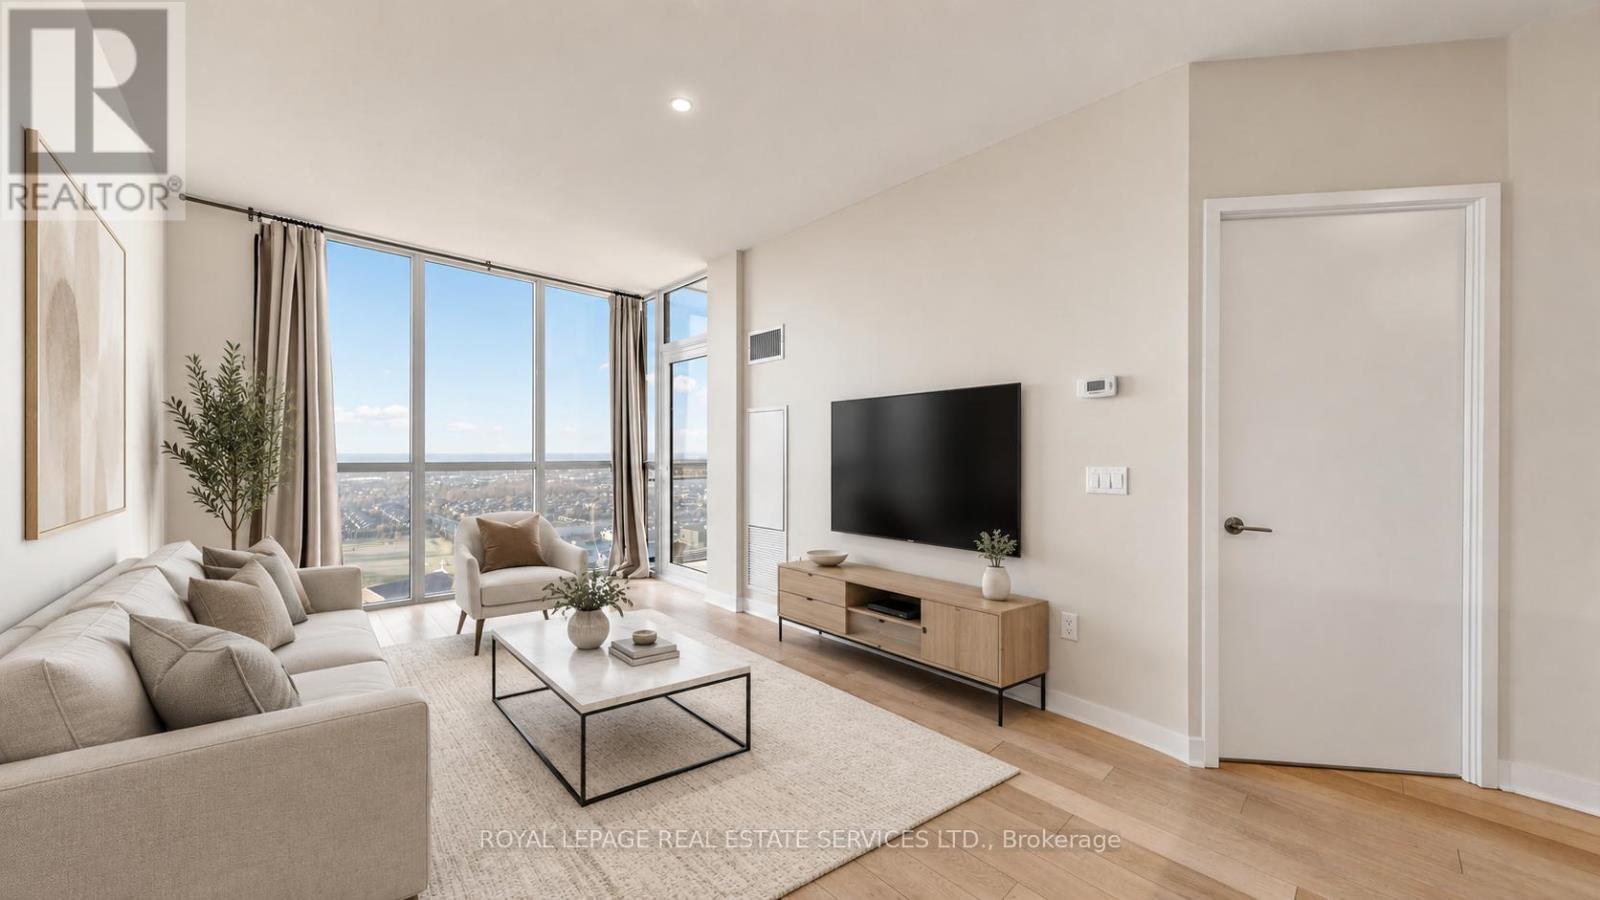
2103 - 3975 Grand Park Drive
Mississauga, Ontario
Welcome to this bright and well-positioned 1+1bedroom suite at the prestigious Pinnacle Grand Park 2, offering unobstructed south-facing views extending toward Lake Ontario and filling the space with abundant natural light throughout the day. Perched on a higher floor, this unit enjoys a clear, open outlook that enhances both privacy and the overall sense of space. Thoughtfully designed with a functional open-concept layout, the interior seamlessly connects the living and dining areas, creating a comfortable environment for everyday living while also accommodating entertaining with ease. The modern kitchen is equipped with sleek cabinetry, contemporary finishes, and an efficient workspace, perfectly suited for both daily use and hosting. The spacious bedroom provides a quiet, restful retreat, while the versatile den offers flexibility as a home office, study, or guest space to suit your lifestyle needs. A private balcony further extends the living space outdoors, allowing you to relax and take in unobstructed views of the vibrant cityscape. Residents enjoy access to a full suite of premium amenities, including a fully equipped fitness centre, an indoor saltwater pool, a party room, and a 24-hour concierge service, delivering both comfort and convenience. Ideally located in the heart of Mississauga, this property is just minutes from Square One Shopping Centre, Celebration Square, top restaurants, parks, and major highways, while also offering easy access to Cooksville GO Station and the upcoming Hurontario LRT line, providing exceptional connectivity and strong future growth potential. Whether for end-use or investment, this is a rare opportunity to own a bright, well-designed unit in one of the city's most desirable and rapidly developing communities. (id:60365)
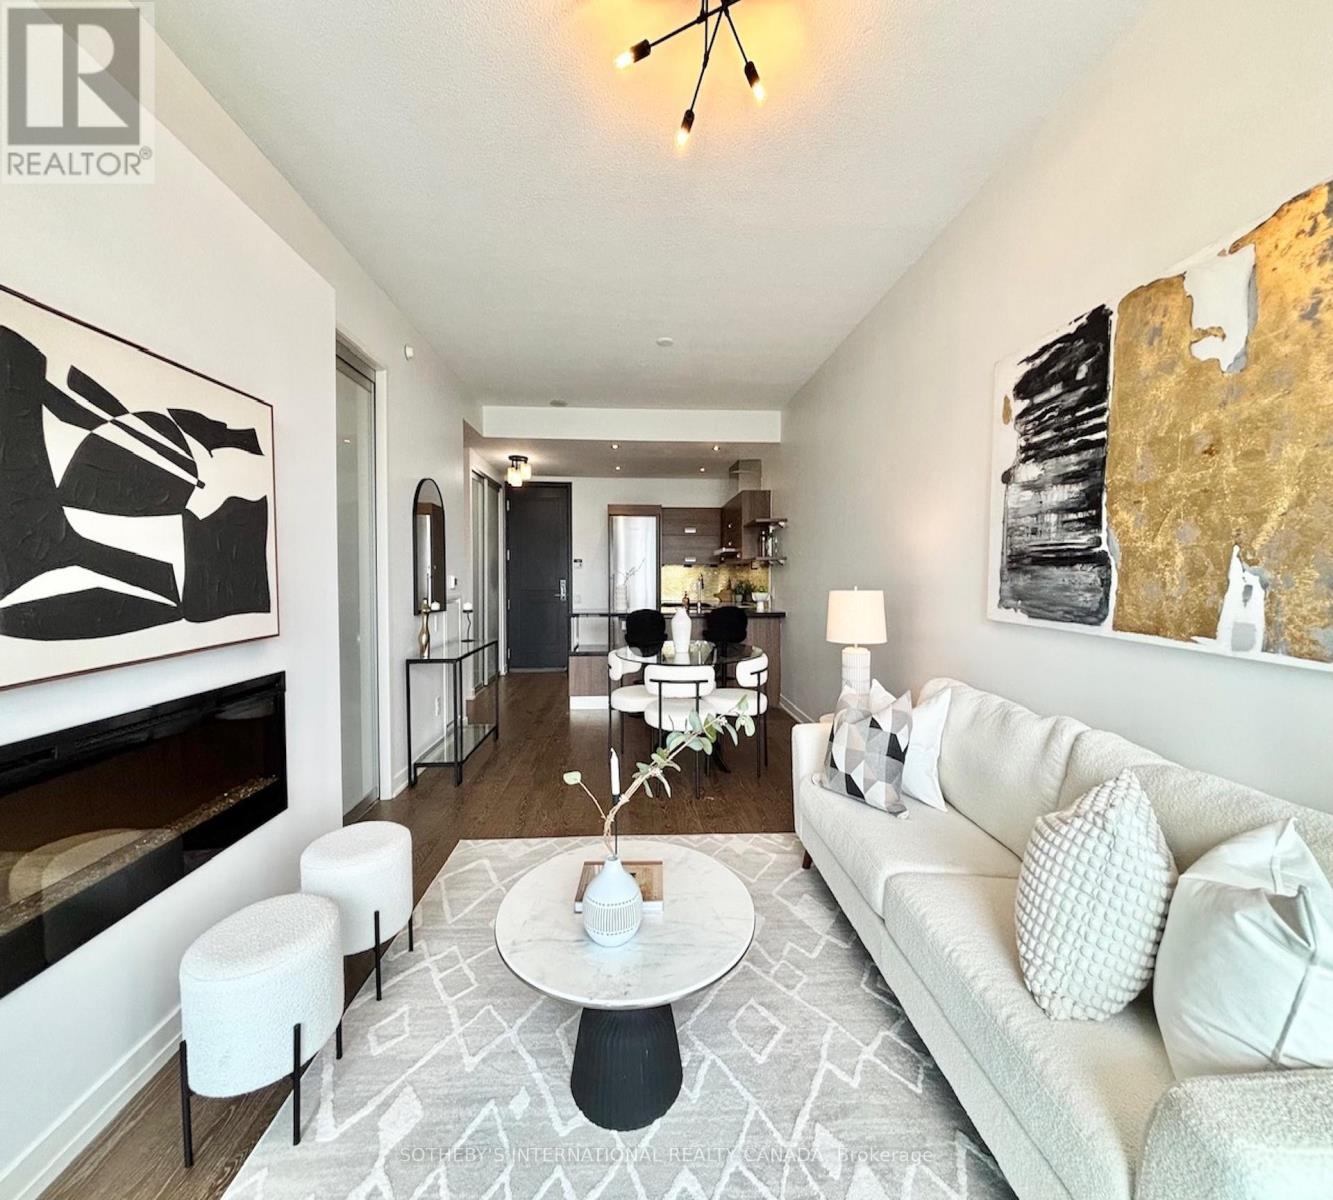
809 - 90 Park Lawn Road
Toronto, Ontario
Experience elevated, resort-style living in this stunning 1 Bedroom + Den suite at South Beach Condos, offering a perfect blend of privacy, style, and functionality. Thoughtfully designed with a bright open-concept layout, this sun-filled residence floor-to-ceiling windows, and sleek modern finishes throughout, including stainless steel appliances. The spacious primary bedroom serves as a relaxing retreat with a walk-in closet and easy access to a spa-inspired bath, while the versatile den is ideal for a home office or guest space. Step onto the generous balcony and enjoy beautiful south-east views, creating the perfect setting for both quiet mornings and evening entertaining. Residents enjoy access to world-class amenities including indoor and outdoor swimming pools, two state-of-the-art fitness centers, yoga studio, spa with sauna,basketball and squash courts, media lounges, library room and 24-hour concierge service. Ideally located steps to transit, shops, cafes, and the waterfront, and just minutes to downtown Toronto and the airport, this is a rare opportunity to own a stylish and private suite in one of the city's most sought-after waterfront communities. (id:60365)

© 2026 Proptech Realty Inc., Brokerage.