
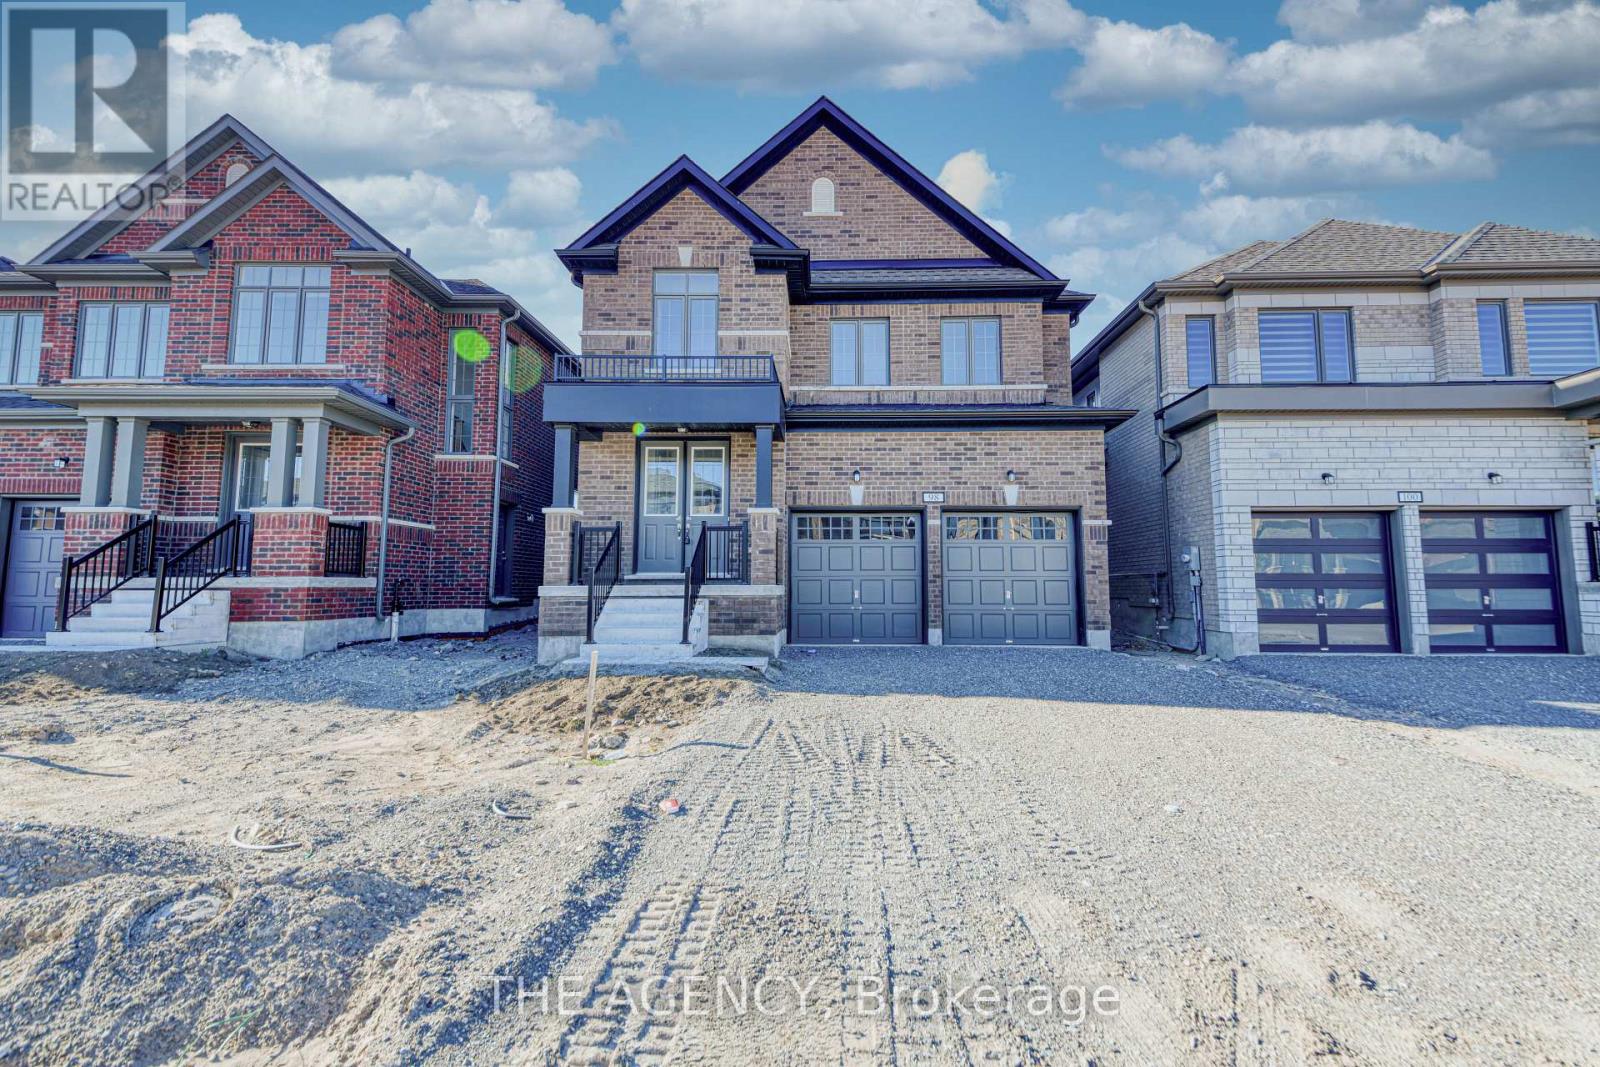
98 Butler Boulevard
Kawartha Lakes, Ontario
Welcome to 98 Butler Blvd-a beautifully designed home offering the perfect blend of style, comfort, and functionality. This well-maintained property features 4 spacious bedrooms, 2.5 bathrooms, and a double car garage. The main floor showcases rich hardwood flooring and a seamless open-concept layout, ideal for both everyday living and entertaining. The kitchen isbright and inviting, complete with stainless steel appliances, a centre island, and ample space to gather. Upstairs, you'll find generously sized bedrooms designed for comfort, while the oakstaircase with sleek iron railings adds a refined, modern touch. A convenient mudroom off the garage enhances everyday practicality and keeps things organized. Move-in ready andthoughtfully laid out, this home offers everything you need in a space that feels both functional and elevated. (id:60365)
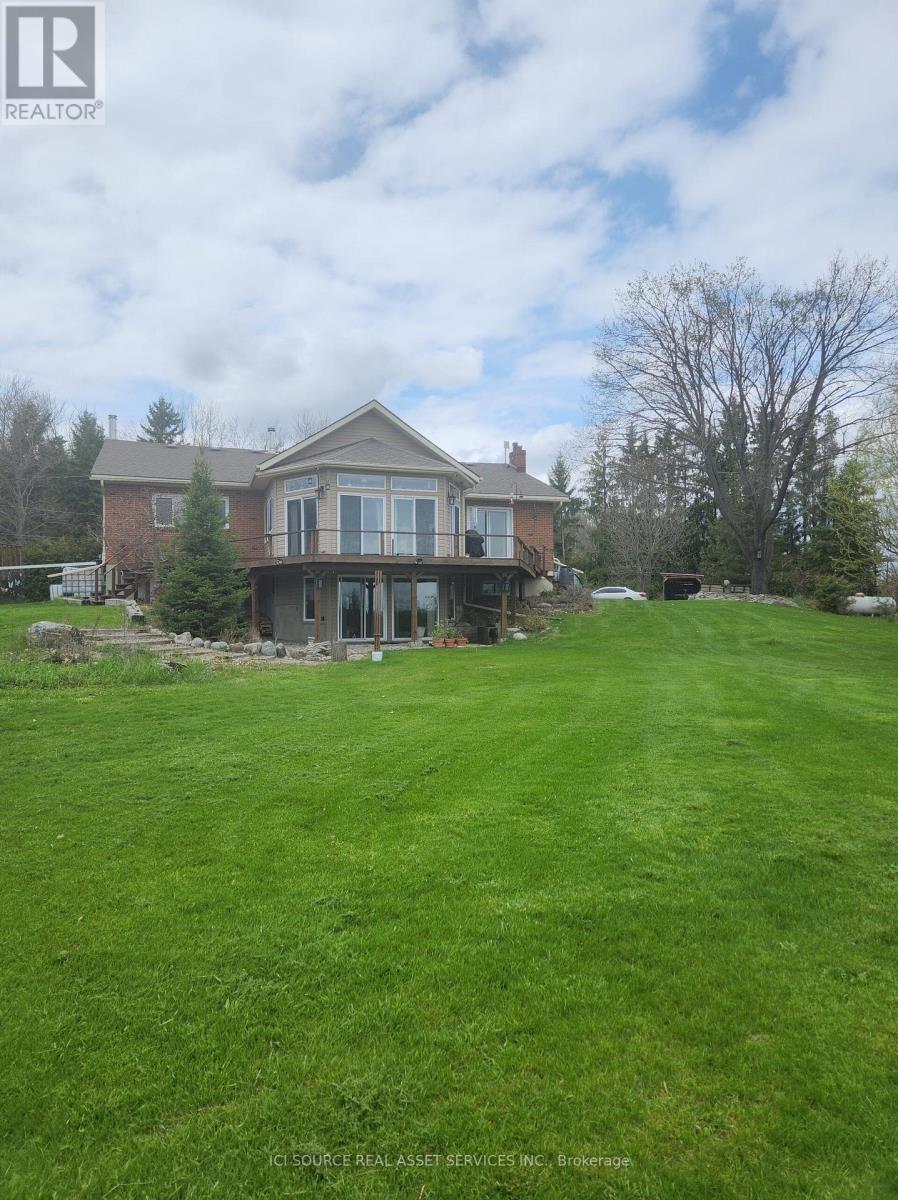
136 Hollowview Road
Stirling-Rawdon, Ontario
2.400 sq. ft., 3 bedroom non smoking brick bungalow on 15 acres with stream and pond. The new additions give a panoramic view over the countryside. On the main level you have three bedrooms, one master with en-suite with a Ultra Bain thermoasseur bathtub. One huge kitchen with induction stove, oven, big granite top island etc.. Dining room, living room with a wood stove and family room. A sun room with 4 sliding doors that lead to a wrap around deck with a beautiful view over the property. The walk out basement is finished with a one bedroom in-law suite, kitchen and 4 piece bath room with separate entrance. The basement adds another approx. 2400 sq ft. living space. Lots of windows let in beautiful light. Wood stove in the basement and upstairs in the living room. Heating source is propane hot water radiators. Split unit air conditioner. All bathrooms and the main kitchen have in-floor heating. Two kitchens feature new appliances. The house comes partially furnished.40 x 100 steel clad barn/drive shed with a 30 x30 workshop or 2 garages on lower level. Ideal hobby farm. Several outbuildings like an animal barn 26 x 40, Rabbitry barn, 12x10 wood shed. Garden house with its own well and pressure tank, green house. It is just over the hills in Stirling-Rawdon with a million dollar view. In the heart of Central Ontario you are one hour to Kingston, 20 min. to Belleville, 20 min. to Trenton Air Base and 2 hours to Toronto. *For Additional Property Details Click The Brochure Icon Below* (id:60365)
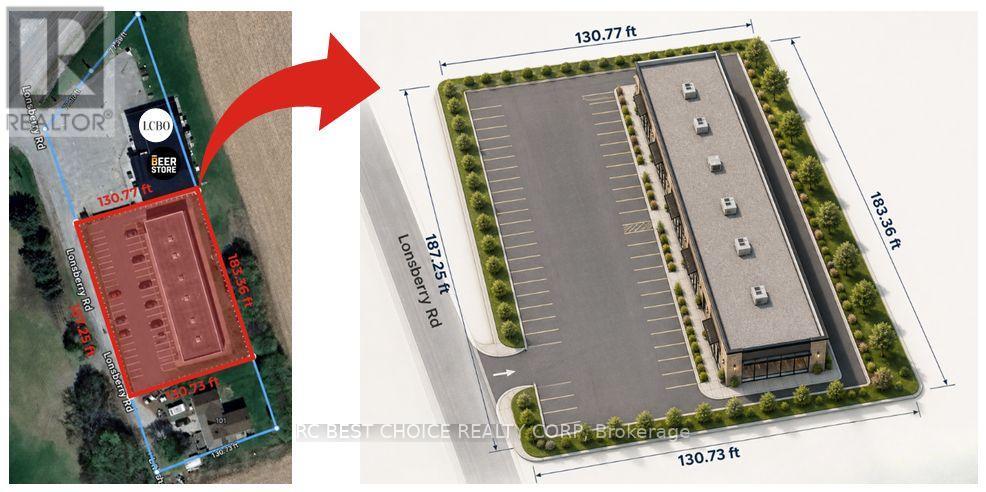
103 Lonsberry Road
Alnwick/haldimand, Ontario
Future Retail / Mixed-Use Plaza Opportunity Near Rice Lake! Proposed Commercial Plaza At 103 Lonsberry Rd, Roseneath, Designed To Offer Flexible Unit Sizes From Approx. 1,000 Sq.Ft. Up To 10,000 Sq.Ft., Depending On Tenant Needs And Final Layout. Site Area Approx. 24,200 Sq.Ft. / 0.56 Acre With Planned On-Site Parking, Landscaping, And Convenient Access From The Main Road. Located Near Rice Lake, A Well-Known Fishing, Boating, Cottage, And Seasonal Visitor Destination, Surrounded By Resorts, Cottages, Beaches, Churches, Schools, And Local Amenities. Ideal For Coffee Shop, Breakfast Café, Dessert/Ice Cream, Quick-Service Restaurant, Takeout, Gift Shop, Local Specialty Retail, Fishing/Outdoor Supply, Service, Medical, Office, Or Daily-Needs Commercial Uses. Target Occupancy Summer 2028. Concept Is Preliminary And Subject To Final Design, Approvals, And Tenant Requirements. (id:60365)
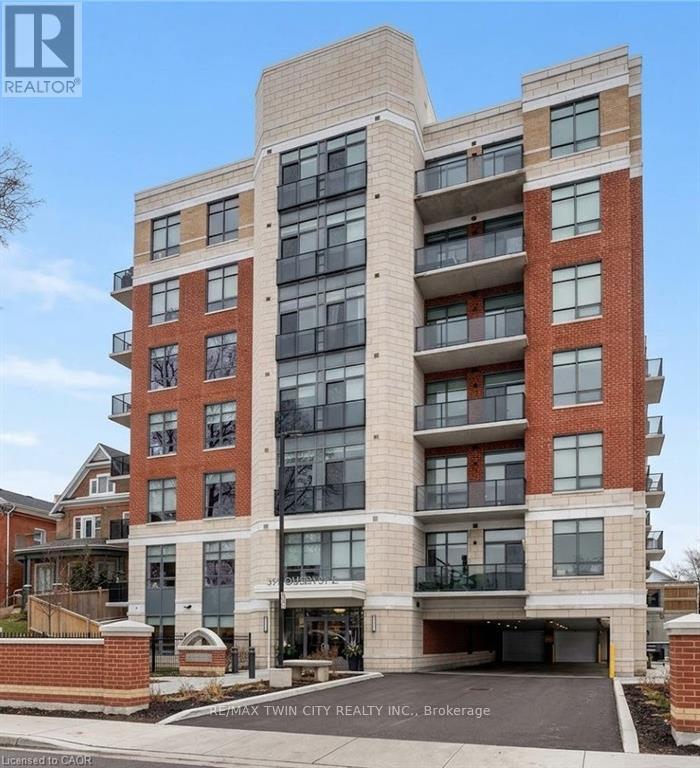
317 - 399 Queen Street S
Kitchener, Ontario
Welcome to Suite 317 at Barra on Queen, where modern condo living meets one of Kitchener's most connected downtown locations. This well-designed one-bedroom suite offers a bright, open-concept layout with 9-foot ceilings, in-suite laundry, and a private balcony, along with one included underground parking space. Residents enjoy a boutique building with amenities including a fitness centre, party room, guest suite, outdoor BBQ and patio area, and visitor parking. Located just steps from Victoria Park, the LRT, Iron Horse Trail, downtown restaurants and cafés, and the Innovation District, this is an ideal opportunity for first-time buyers, professionals, or investors seeking a low-maintenance lifestyle in downtown Kitchener. (id:60365)
145269 Southgate Rd 14
Southgate, Ontario
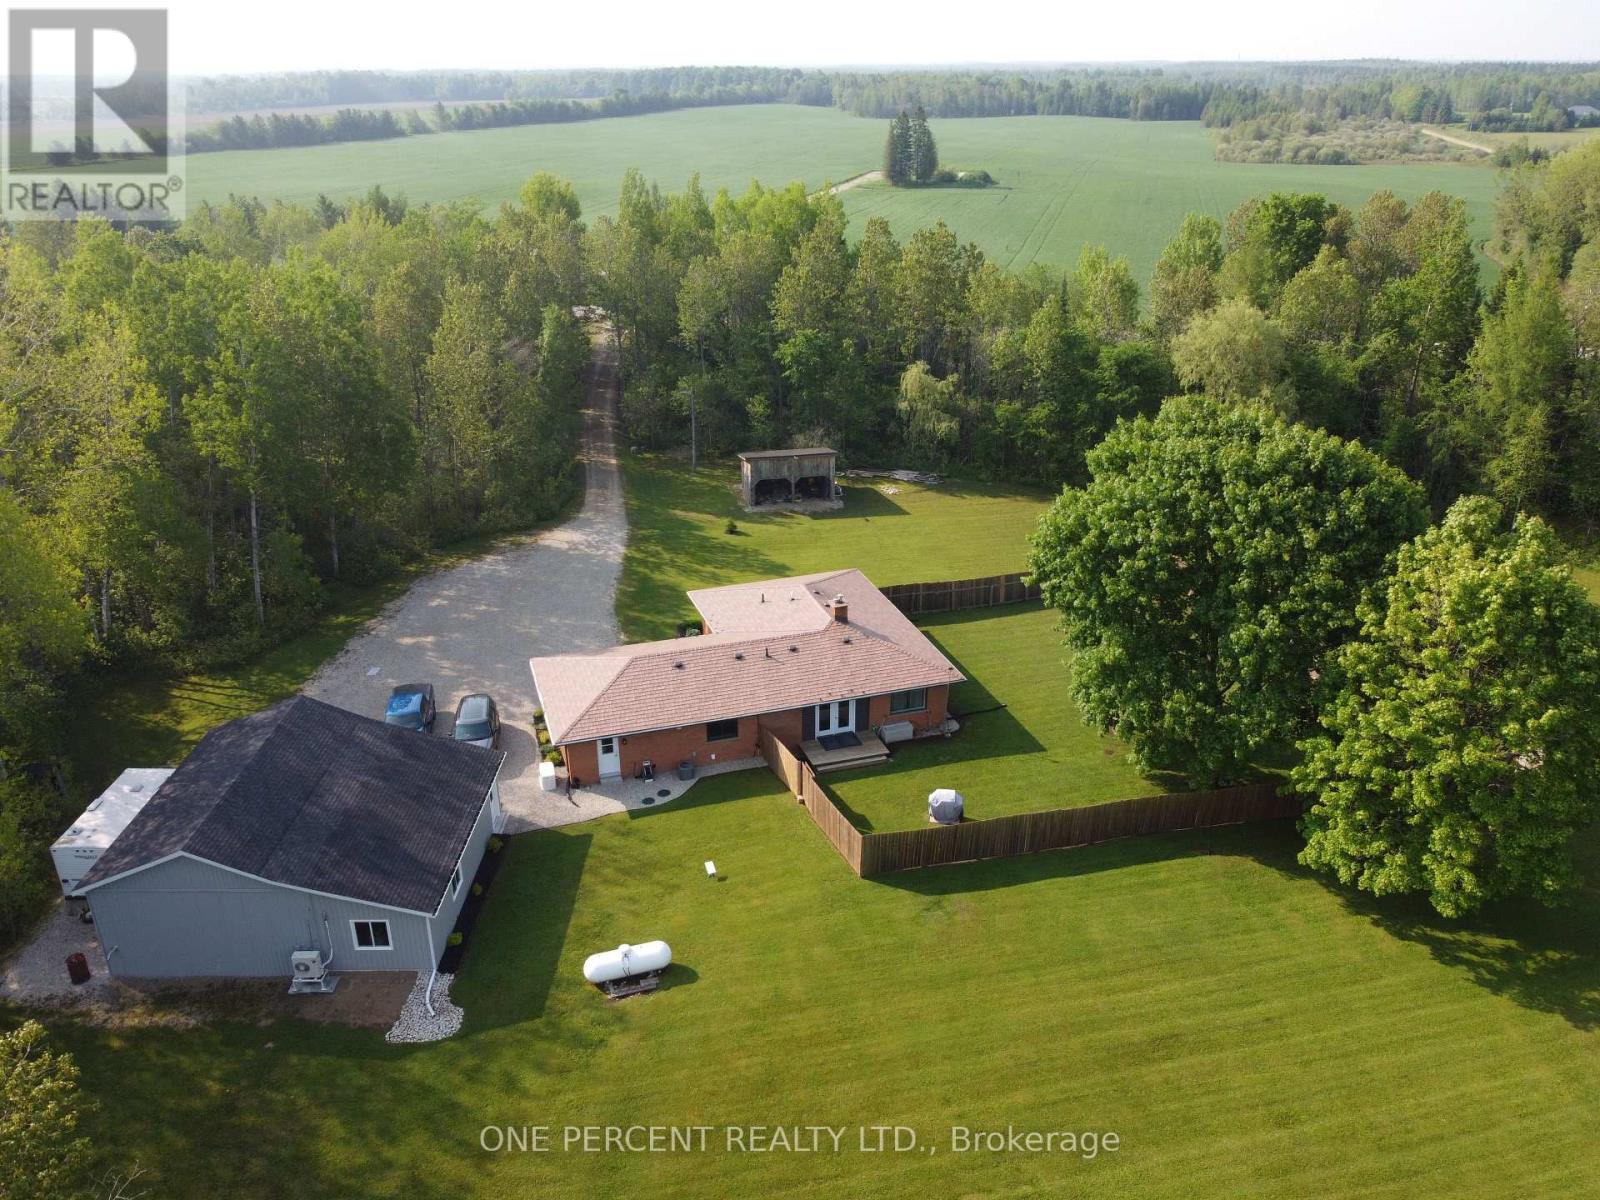
Welcome to this stunning executive brick bungalow with three bedrooms, two full bathrooms, chef kitchen and open concept living. Nestled on 25 private and picturesque acres, offering the perfect blend of wooded trails, landscaped outdoor spaces, and approximately 7 acres of workable land, all perfectly situated on a quiet paved road on the school bus route. Step inside and experience the quality of full custom renovations completed in 2022, showcasing high-end finishes and a thoughtful design throughout. This beautiful home features a newer metal roof, newer modern appliances, Lennox central air conditioning installed in 2022 and a forced air furnace less than five years old. Outdoors, enjoy a massive landscaped yard with a fenced-in section ideal for pets or children. Nature lovers will appreciate the private trails winding through mature trees, perfect for hiking, biking, or quiet reflection. Another highlight of the property is the impressive 25' x30' detached heated garage/workshop with a 10' x 10' roll-up door. Attached to this building is a newly added (2022), four-season extension, 12' x 30', complete with its own heat pump heating/cooling system, perfectly suited for a home office, fitness studio, or creative workspace. Peace of mind comes with Generac 24KW propane-powered whole-home generator, capable of powering both the house and the shop during any outage. A rare opportunity to own a turnkey country estate with modern comforts, privacy, and room to live, work, and play. Just a short drive to Shelburne, Mt Forest or Dundalk. (id:60365)
46 Banta Road
Trent Hills, Ontario
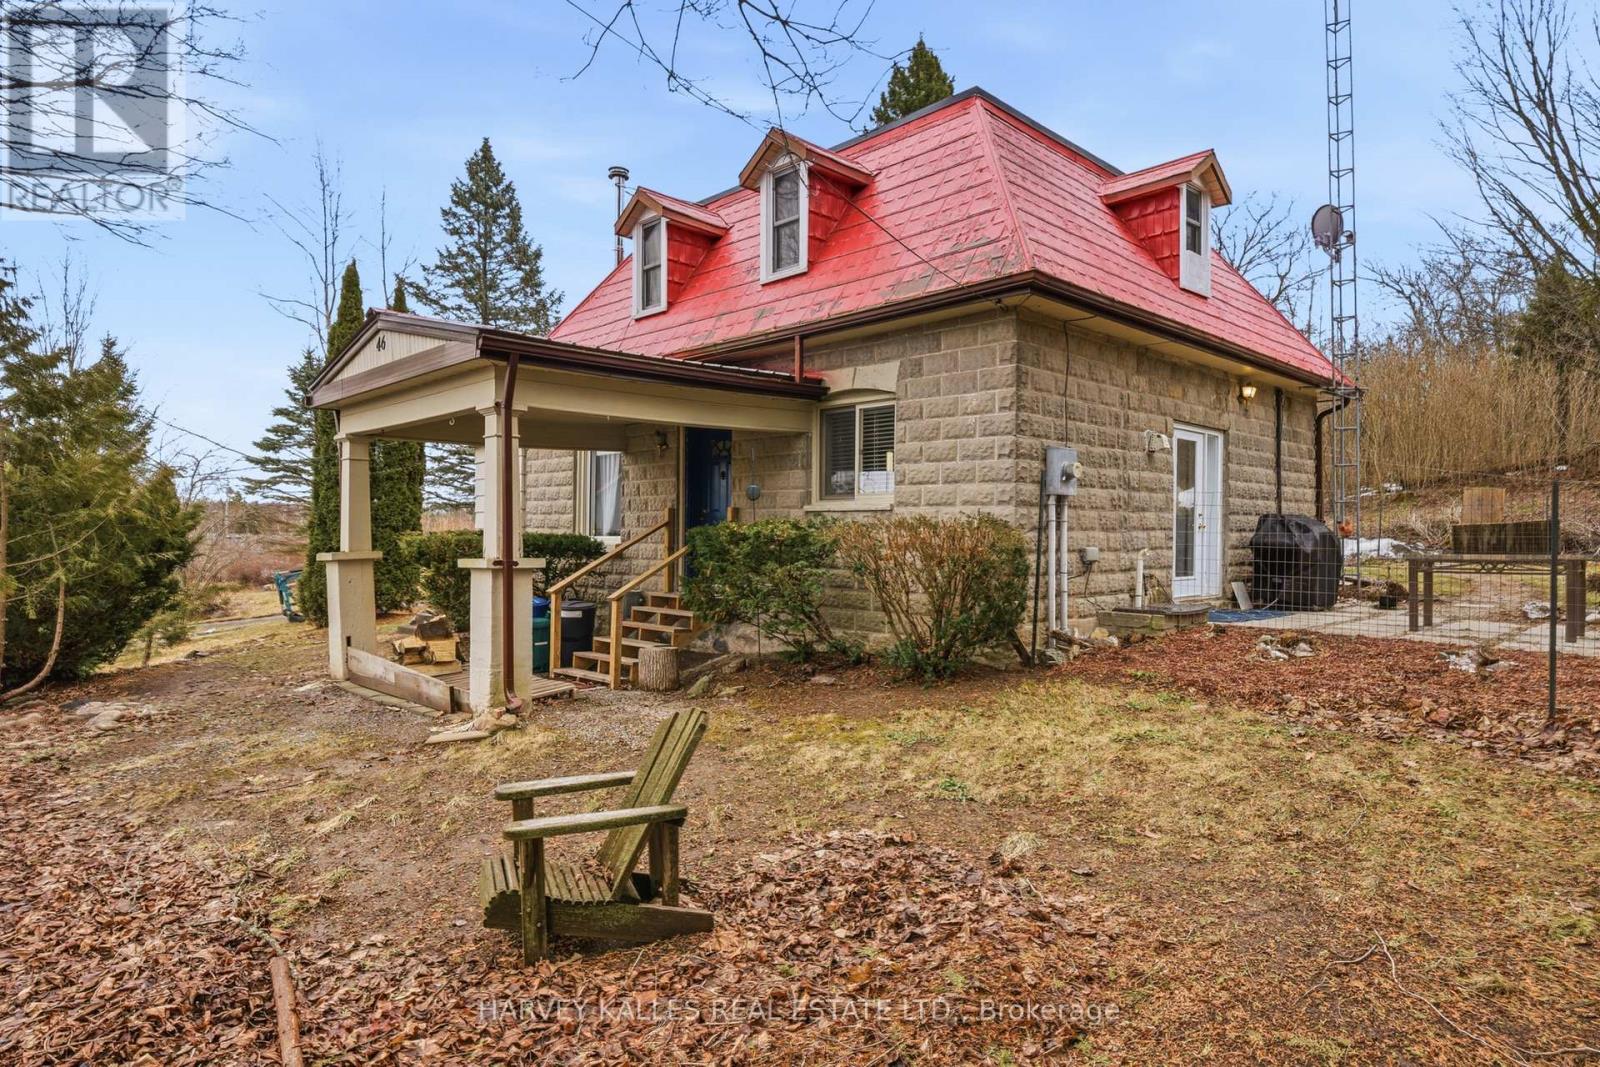
Charming and thoughtfully maintained 2-storey home in the heart of Warkworth, just 30 minutes north of Cobourg. Set on an elevated lot and surrounded by mature trees and perennial gardens, this picture-perfect property offers exceptional privacy along with peaceful village views. Inside, the home is bright, warm, and full of character. The home features a spacious eat-in kitchen with a centre island and a cozy wood-burning stove, perfect for comfortable, year-round living. The functional layout includes both a separate living and dining room, ideal for entertaining or relaxed everyday living, with charming built-ins adding to the home's appeal. Practicality meets lifestyle with a spacious rear mudroom, main floor laundry, and excellent storage throughout. The home offers two well-proportioned bedrooms and two bathrooms, including a 3-piece on the main level and a 4-piece upstairs well suited for a variety of buyers from first-time homeowners to downsizers. Step outside and enjoy thoughtfully designed outdoor spaces that are perfect for relaxing, gardening, or hosting family and friends. A true standout feature is the small three-storey barn with the two upper levels offering incredible flexibility for a studio, workshop, home office, or additional living space. The bottom floor is at street-level and has a garage door for parking. All of this, just a short walk to the shops, cafés, and charm of downtown Warkworth, with convenient access to the 401 for commuting. A rare opportunity to enjoy privacy, charm, and flexibility in one of Northumberland County's most desirable villages. (id:60365)
49 Severn River Sr 405
Muskoka Lakes, Ontario
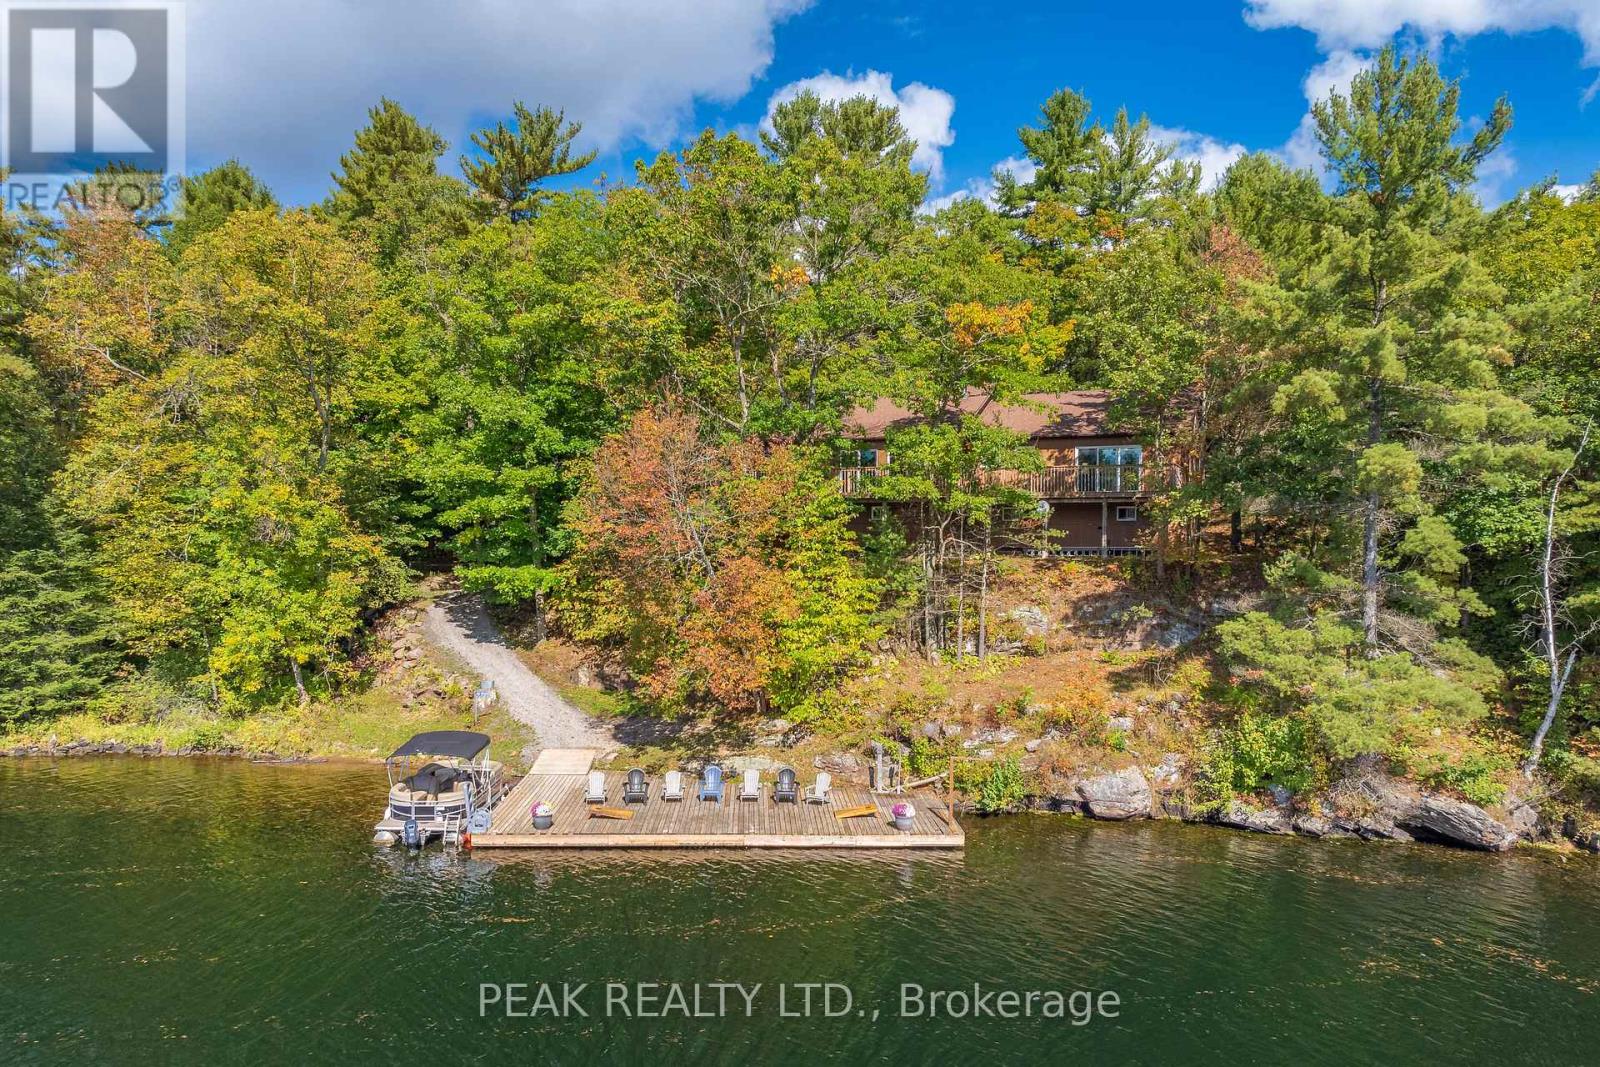
Boat Access - Nestled along the Severn River sits this stunning 1,712 sq ft of above grade finished area, 3-bedroom + loft, 2-bathroom all season cottage. Just minutes by boat from Severn Falls, with a modern septic system, year round electricity and water supply. The property features 220ft of waterfront including a large dock with deep-water swimming, and a sandy beach area ideal for those warm summer days. Enjoy the attached raised deck or 3 season room, where you can relax and take in elevated panoramic views of the river or watch the sunset over the water. The generous lot, spanning over an acre with Crown Land beyond, offers plenty of space for hiking, gardening, and outdoor activities with snowmobile trails for winter access. Inside, the cottage features an open-concept design with cathedral ceilings, stunning hardwood floors, natural wood finishes, stone countertops, expansive windows and wall-to-wall sliding glass doors. The primary bedroom features a convenient ensuite, and a walkout to the raised deck with stunning river views. The expansive bonus loft offers additional space for a fourth bedroom, hobby room, or creative escape. The 1,400 sq ft, lower level serves as a workshop, storage area, and garage for your ATVs and tools, providing all the space you need for your outdoor pursuits. This is a large cottage with a fit and finish that you can be proud to entertain your family and friends in. Whether you're enjoying the riverfront or unwinding indoors, this cottage is the perfect place to create lasting memories. (id:60365)
904 - 360 Quarter Town Line
Tillsonburg, Ontario
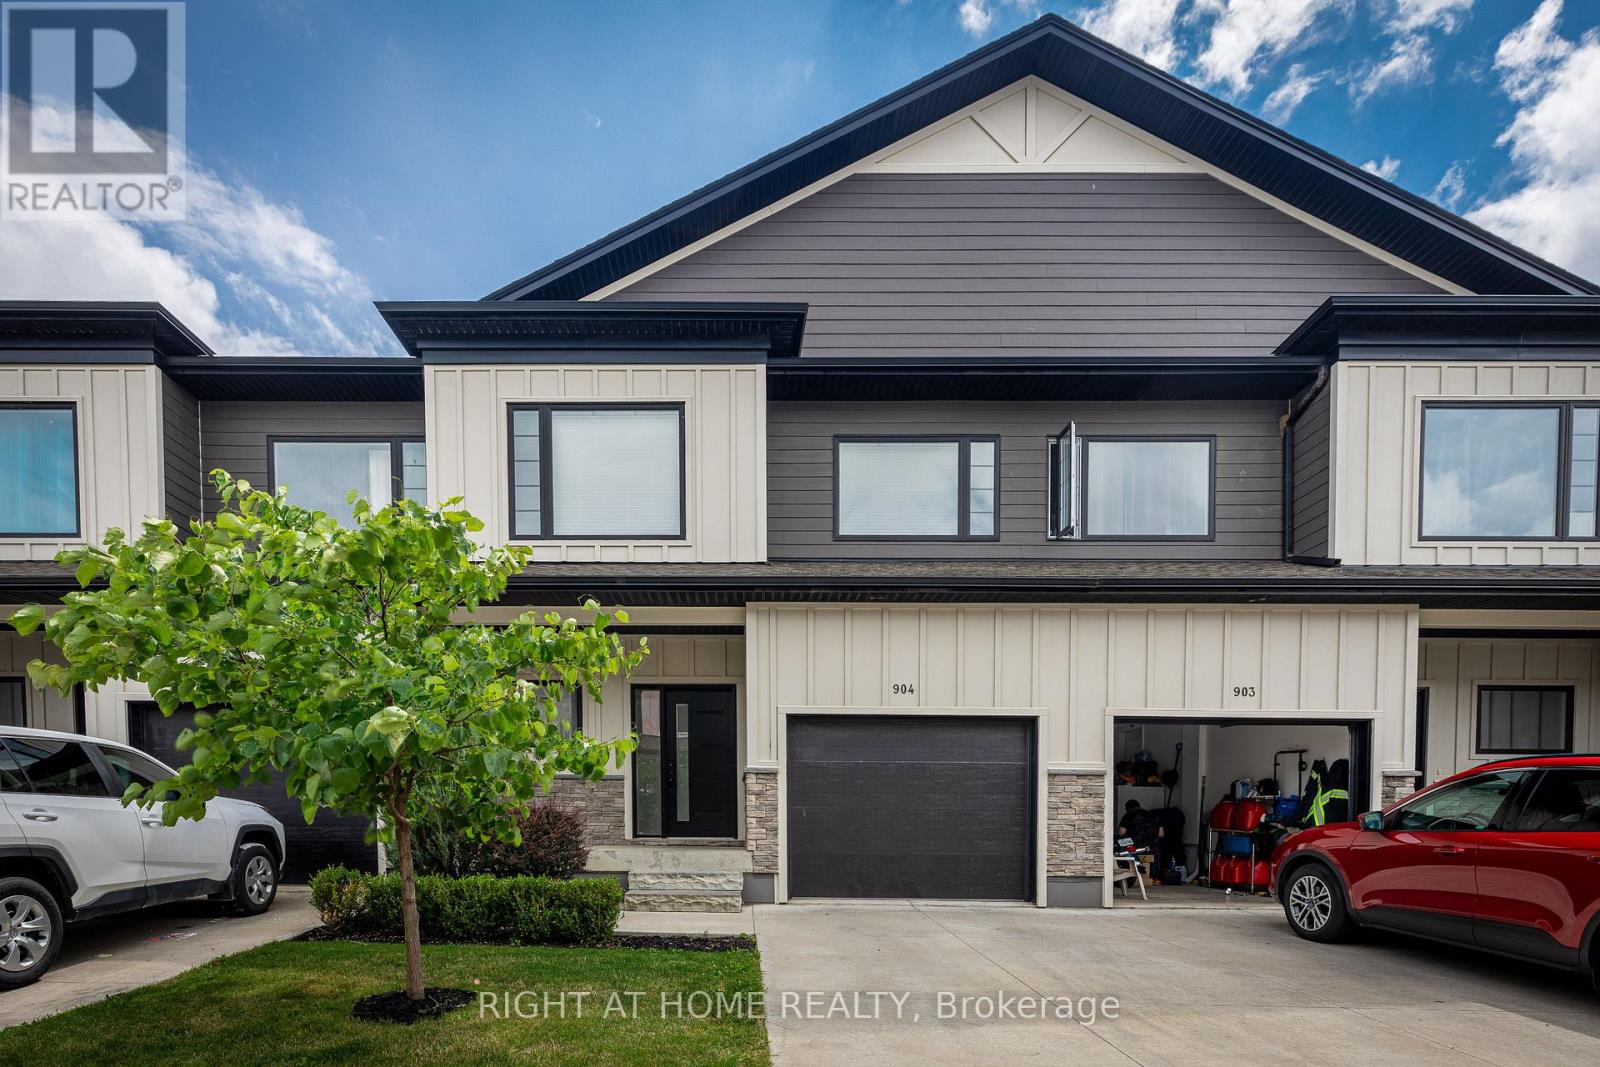
Newer 3 Bedroom, 3.5 Bathrooms Contemporary Townhouse In Beautiful Tillsonburg. This home features 1650 SQ. FT. of living space plus a finished basement with a rec-room and 3 piece washroom. The home offer a beautiful upgraded kitchen with stainless steel appliances. Close proximity to plazas, schools, and golf course. Hot water tank rental must be assumed or added to monthly rent. Rental Application, Full Credit Report From Equifax With Score, Employment Letter & Pay Stubs to be submitted with offer. Utilities, hot water tank transfer And Proof Of Tenant Insurance prior to possession. (id:60365)
68 Delena Avenue N
Hamilton, Ontario
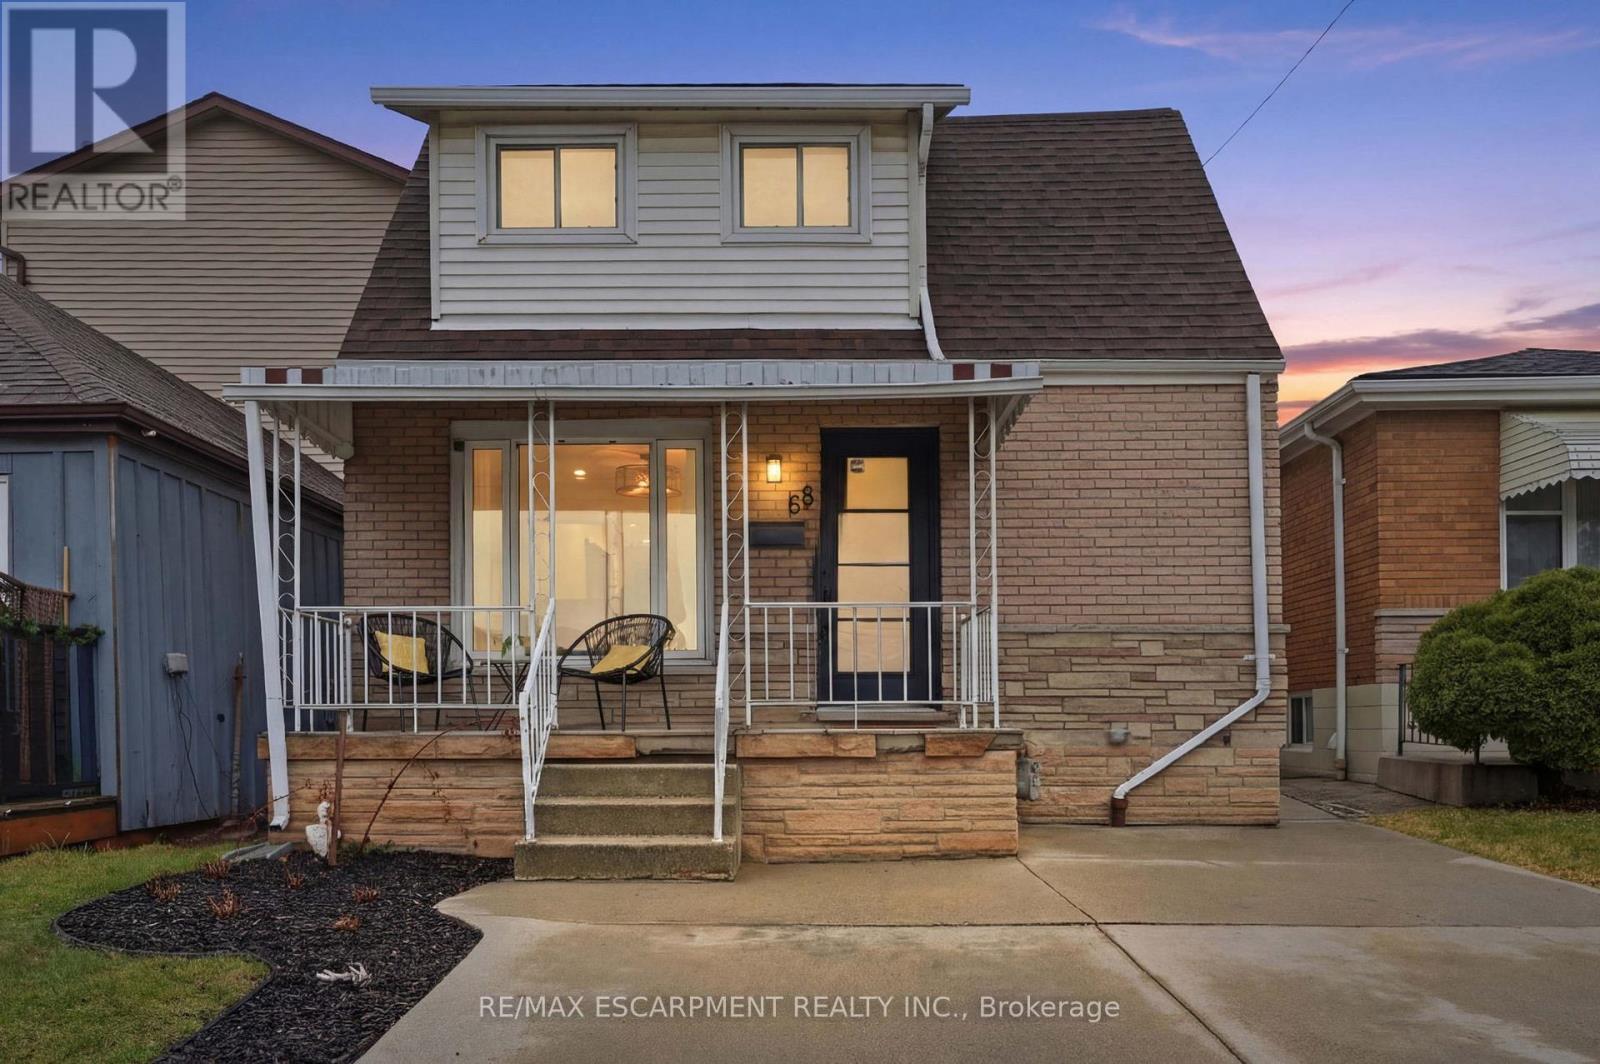
Looking for your first home or hoping to downsize without the compromises of condo living? This charming home could be the perfect fit. With 1+1 bedrooms and two full bathrooms, it offers a thoughtful layout and comfortable living spaces throughout. A welcoming covered front porch provides the ideal spot to relax and enjoy warm evenings, while the concrete driveway offers convenient parking for two vehicles. The open-concept main floor is bright and inviting, highlighted by a stylish barn board feature wall in the living room that adds warmth and character. The kitchen flows seamlessly into a spacious dining area that can easily accommodate family gatherings and dinner parties. The main level also features a renovated four-piece bathroom. The hardwood staircase leads to a large primary bedroom upstairs, complete with an impressive walk-in closet that provides plenty of storage. The lower level adds even more versatility with a separate entrance, a generous family room, and a second bedroom that is perfect for guests or a private teen retreat, complete with its own full bathroom. At the back of the home, a charming sunroom off the dining area opens to the backyard, where you'll find a concrete patio and a large garden shed for additional storage. Ideally located within walking distance to schools, parks, and the Red Hill Valley Trail, this home also offers quick access to Highway 8, the Red Hill Parkway, and a wide range of shopping and everyday amenities. It's a wonderful opportunity to enjoy comfortable, low-maintenance living in a fantastic location. RSA. (id:60365)
Pt Lot 14 Haldimand 9 Road
Haldimand, Ontario
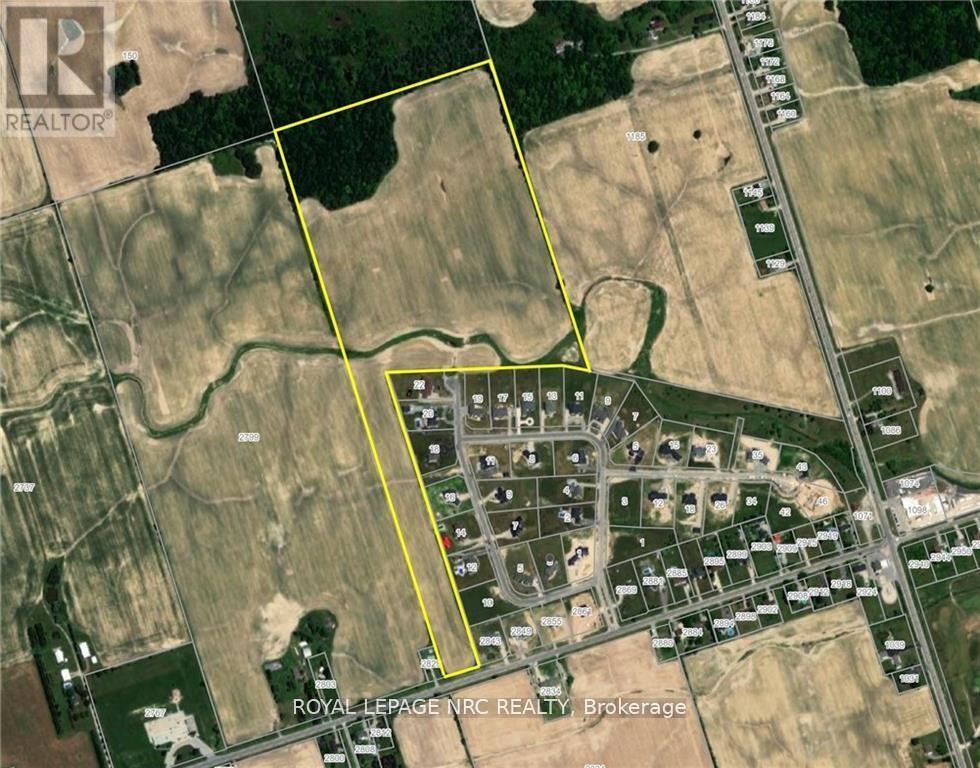
Location is key! This 60-acre property is a strategic acquisition opportunity for expanding cash crop farmers, developers, investors, and speculators looking for future appreciation. Ideally located near Empire Corners adjacent to one of Haldimand County's most prestigious developments; know as Empire Country Estates, consisting of 41 luxurious multi-million-dollar custom homes. Features stunning vistas, rolling farmland and a creek running through it. Current zoning is Agricultural permitting the construction of a single-family residence with approximately 55 acres currently being used for cash crop, ~5 acres of forest and ~222 feet of frontage on Haldimand Rd. 9 with natural gas & hydro available. Fibre optics hi-speed internet is currently being installed throughout Haldimand County. The tenant farmer shall be allowed to maintain and harvest the 2026 crop after the Closing Date. This property is only 20 minutes south of Hamilton and the LINC, offering easy access to Hwy 403/Toronto. It's located near two golf courses on Hwy 56 and 15 km north of the Grand River enroute to Lake Erie. Buyers must conduct their own research with Haldimand County and all other Authorities regarding zoning, future development, and severance options. This property presents a rare and potentially lucrative investment opportunity. HST will be the responsibility of the buyer. (id:60365)
165 King Street W
Port Colborne, Ontario
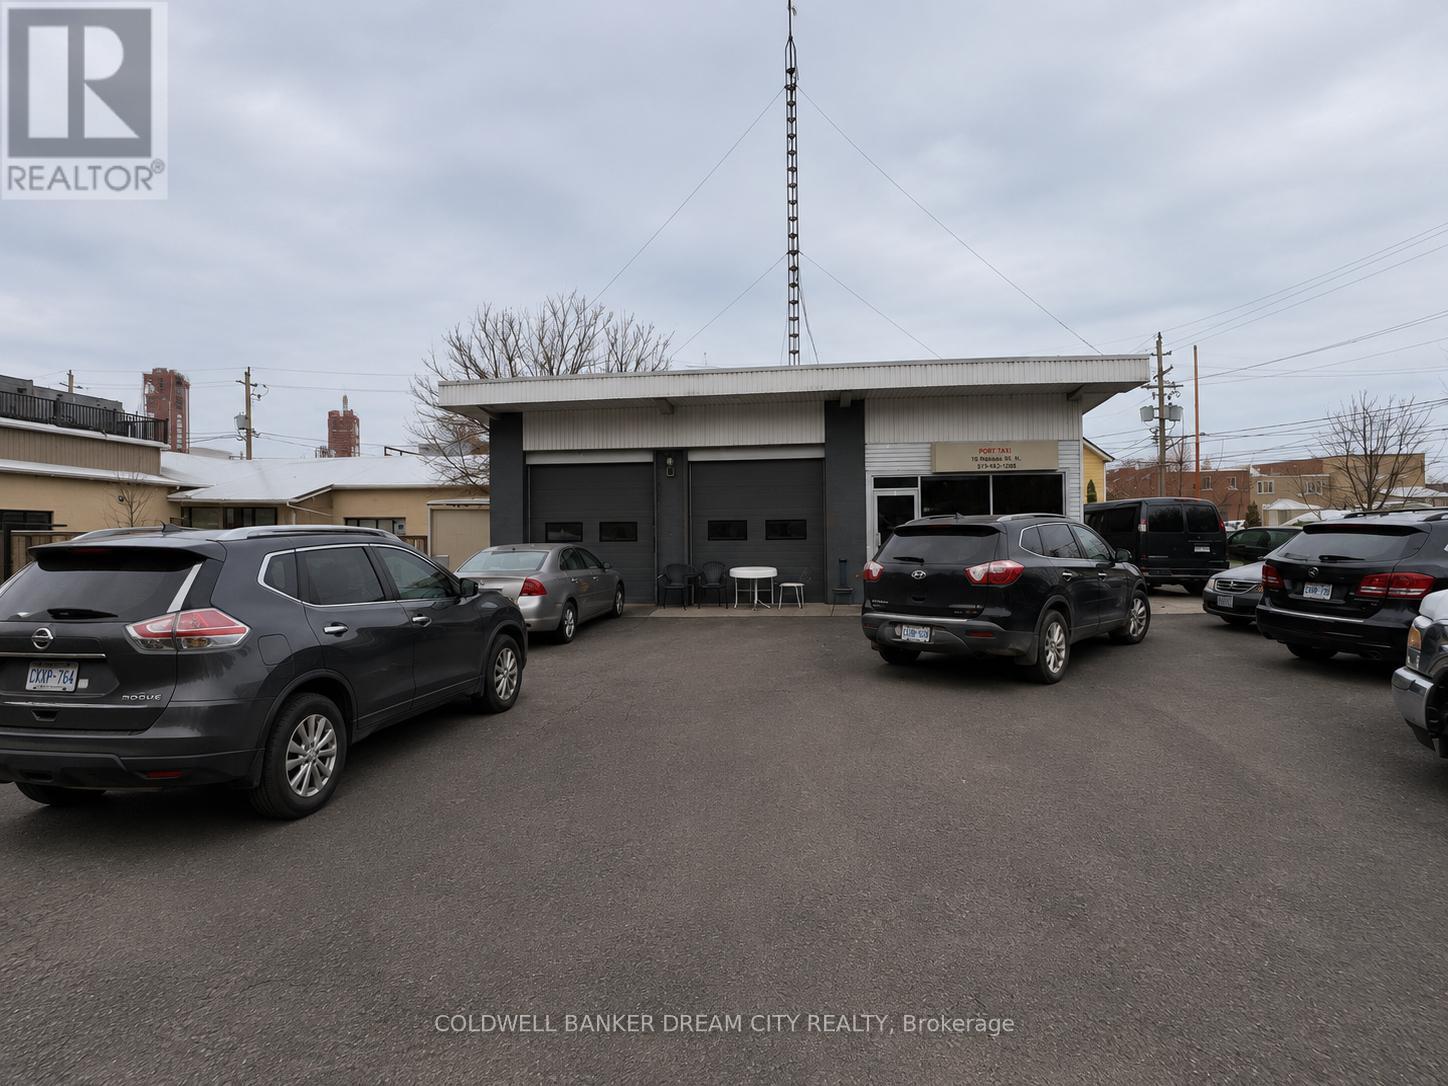
Rare opportunity to acquire a highly visible corner commercial property located minutes from the downtown core, near West Street and the Welland Canal. Situated in a high-traffic commercial corridor and designated Downtown Commercial, this corner lot offers excellent exposure, dual street access, and parking for 12+ vehicles. The property features an approximately 1,200 sq. Ft. area. The layout includes a 700+ sq. ft. workshop area, complemented by an approximately 500 sq. ft. office component consisting of a reception area, office space, and washroom. The configuration offers a functional balance between operational workspace and administrative use, suitable for a variety of commercial applications. An established taxi business may be purchased separately by interested buyers. (id:60365)
8 - 504 Iroquois Shore Road
Oakville, Ontario
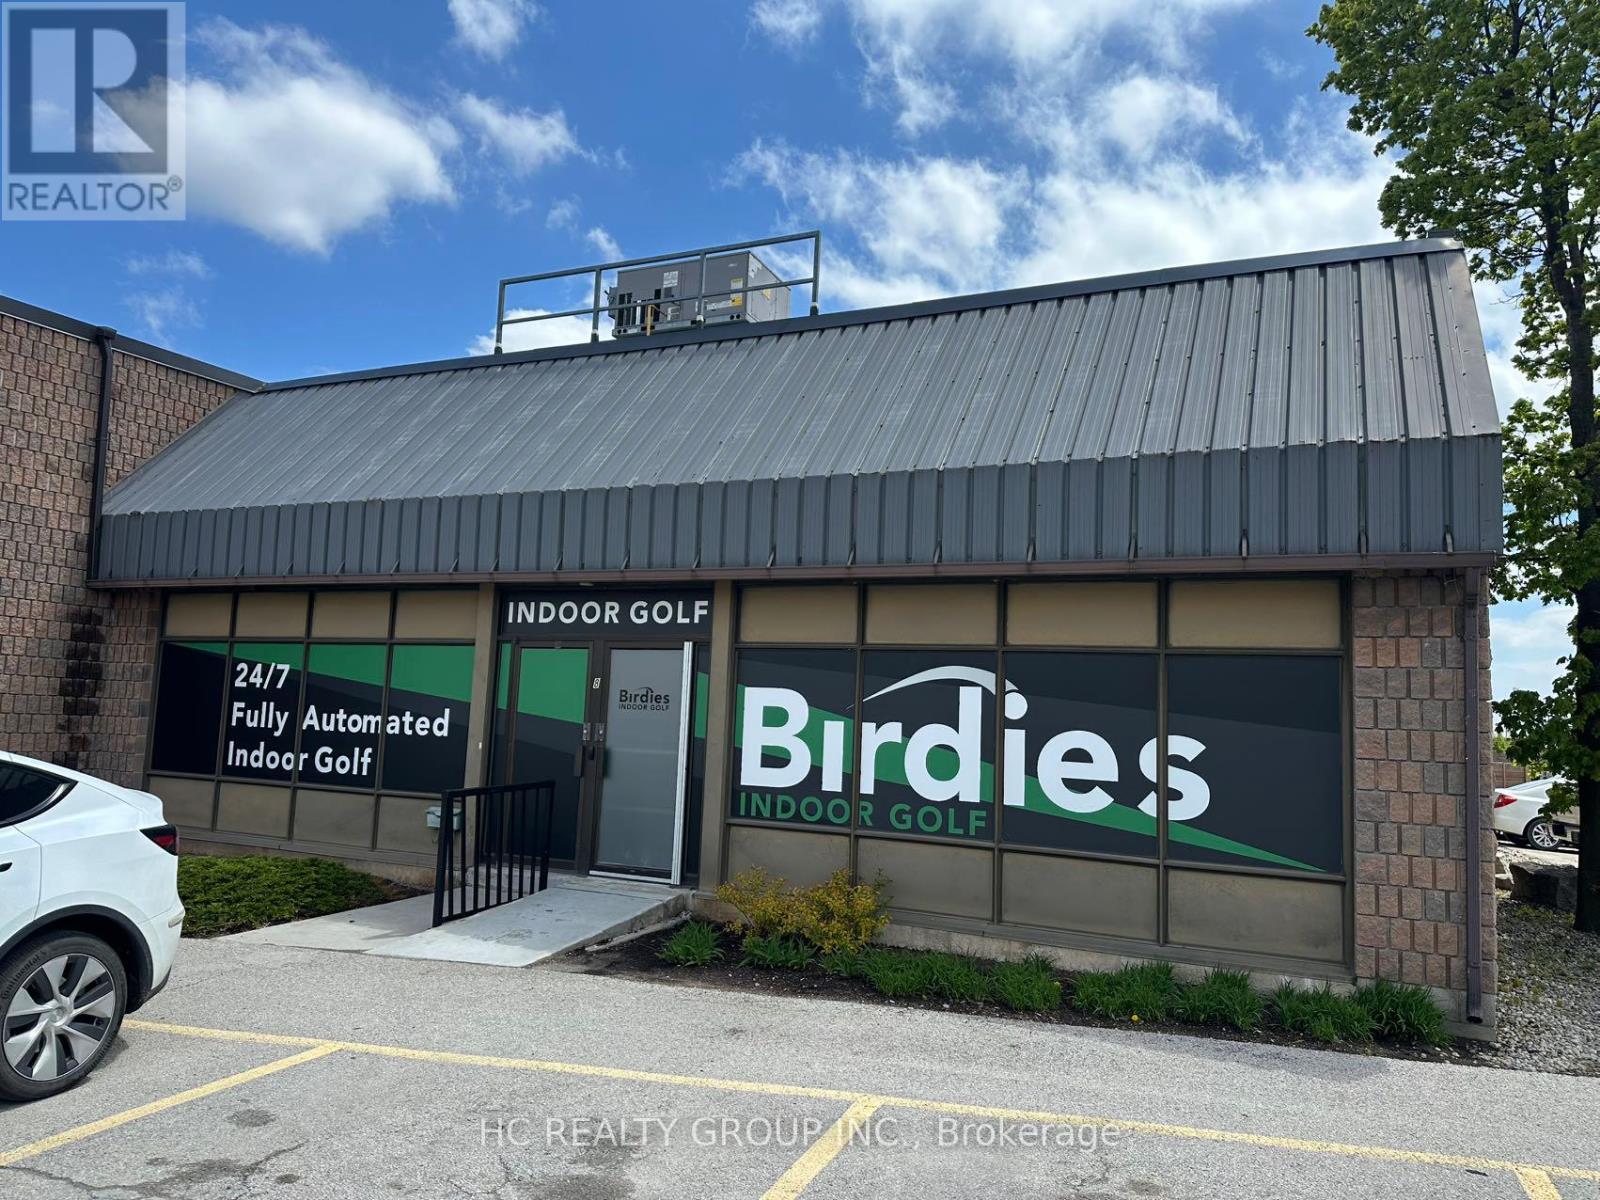
Rare opportunity to own a versatile industrial condo unit in one of Oakville's most sought-after commercial corridors. This 4,257 sq ft unit is currently tenanted by a thriving indoor golf business, offering immediate income potential with an established, high-demand recreational tenant already in place. The unit features a functional 16' clear height, ideal for a wide range of uses, along with 1 truck-level shipping door for efficient loading and deliveries. Zoning permits a broad spectrum of uses including warehousing, food production, recreational and commercial operations, providing exceptional flexibility for investors and end-users. Strategically located at Iroquois Shore Rd & Eighth Line in the hear of Iroquois Ridge South, with direct access to the QEW, Hwy403 and Hwy407, a logistics and accessibility advantage that is hard to match in Halton region. Surrounded by a full array of amenities including dining, retail, and professional services. (id:60365)

© 2026 Proptech Realty Inc., Brokerage.