
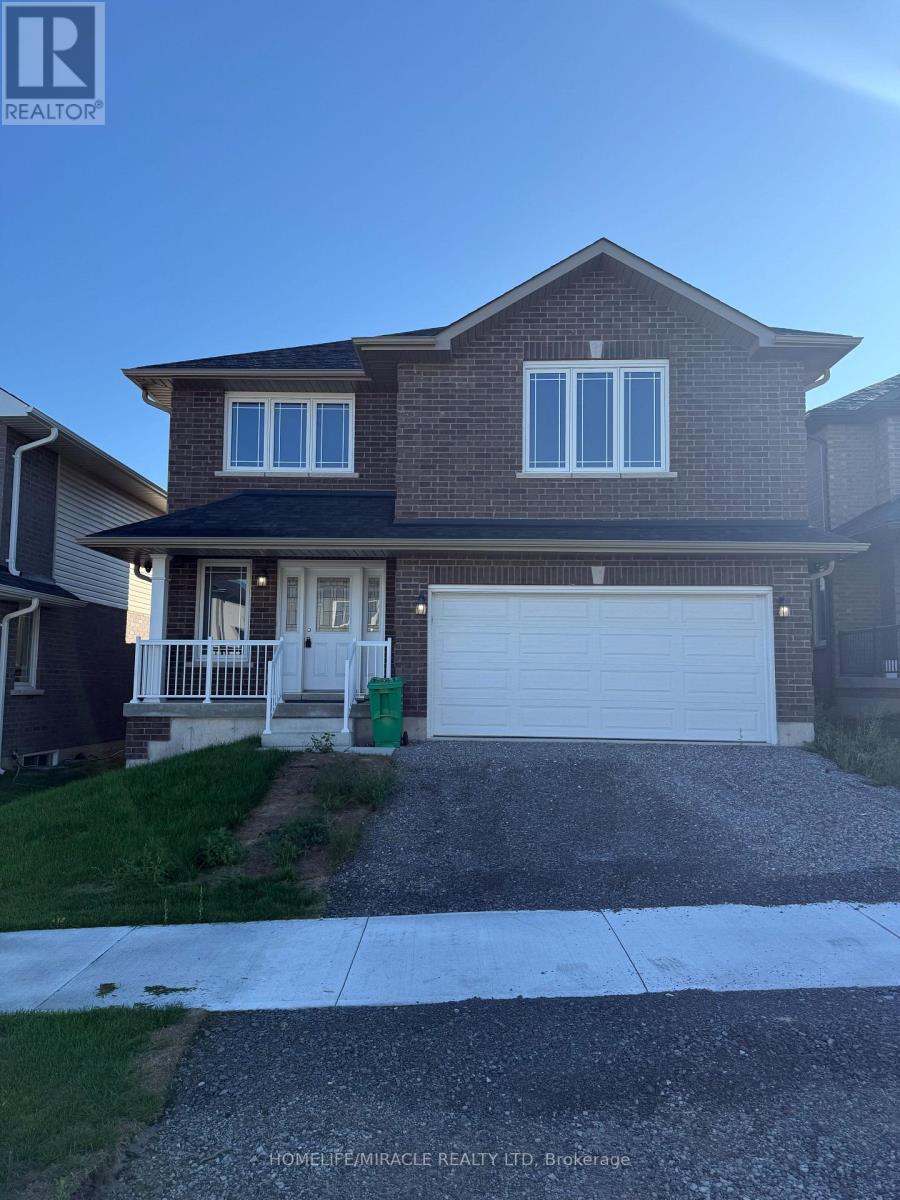
308 Mullighan Gardens
Peterborough, Ontario
Beautifully crafted all-brick detached residence with nearly 3,600 sq. ft. of living space. This home showcases 5 generously sized bedrooms, including a primary suite with a walk-in closet and a 4-piece ensuite. Designed for modern living, the main floor features 9' ceilings, hardwood floors, and an elegant oak staircase. The chef-inspired kitchen offers quartz countertops and opens to a spacious great room with a gas fireplace. Step out from the dining area onto a 10' x 12' deck, perfect for gatherings. Comes complete with stainless steel appliances-fridge, stove, dishwasher, range hood, washer & dryer. Conveniently located just 45 minutes from the GTA with quick access to Highways 115, 401 & 407. Don't Miss out! (id:60365)
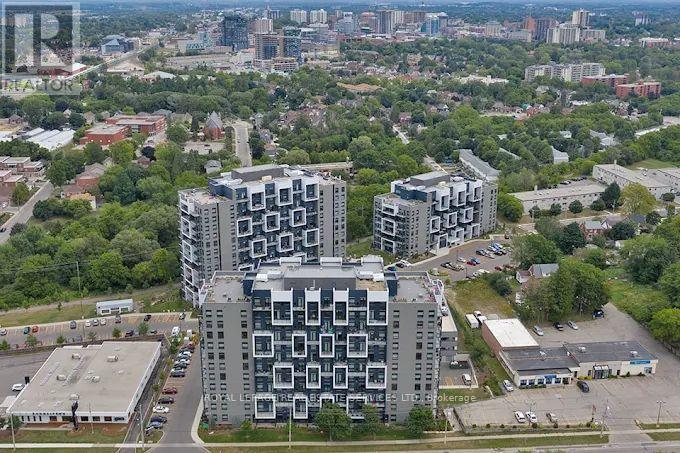
510 - 460a Belmont Avenue W
Kitchener, Ontario
Ideally located between Uptown Waterloo and downtown Kitchener, and only moments from the energy of Belmont Village, these modern apartment residences provide everything needed for convenient and connected city living. Suite 510 is a spacious 2 Bedroom, 2 Bathroom unit offering 961 sq. ft. of stylish, modern living. Designed with an open concept layout, this beautifully finished suite features luxury plank flooring, in-suite laundry, and contemporary finishes throughout. The stunning two-tone kitchen is equipped with stainless steel appliances, quartz countertops, a tile backsplash, double sink, and ample cabinetry, complete with a breakfast bar perfect for casual dining and entertaining. Primary Bedroom includes a large walk in closet and 3 pc ensuite. This suite also offers a spacious private balcony as well as an abundant of natural light from the oversized windows. Building Amenities include a Penthouse Lounge, Fitness Facility, Social Room, Rooftop Patios, Communal BBQ Area, Indoor Bicycle Storage, EV Parking and plenty of Visitor Parking. 100% smoke free Building. Heat and Water are included as well as the convenience of individually-controlled heating and air conditioning. Trio on Belmont enjoys an ideal location beside Belmont Village and within walking distance of both downtown Kitchener and Uptown Waterloo. Known for its unique independent boutiques, local restaurants, and cozy cafes, Belmont Village brings charm, convenience, and community right to your doorstep. Bus route #16 and nearby ION Light Rail stations make commuting simple, while the Iron Horse Trail, local parks, hospitals, and Westmount Golf & Country Club are all just minutes away. Conveniently connected to transit, major highways, trails, parks, hospitals, and recreation, the community offers easy access to everything you need. (id:60365)
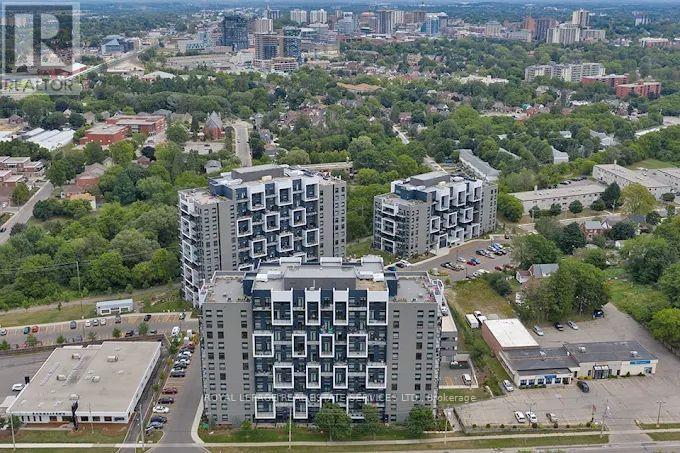
913 - 460a Belmont Avenue W
Kitchener, Ontario
Ideally located between Uptown Waterloo and downtown Kitchener, and only moments from the energy of Belmont Village, these modern apartment residences provide everything needed for convenient and connected city living. Suite 913 is a spacious 1 Bedroom, 1 Bathroom unit offering 831 sq. ft. of stylish, modern living. Designed with an open concept layout, this beautifully finished suite features luxury plank flooring, in-suite laundry, and contemporary finishes throughout. The stunning two-tone kitchen is equipped with stainless steel appliances, quartz countertops, a tile backsplash, double sink, and ample cabinetry, complete with a breakfast bar perfect for casual dining and entertaining. This suite also offers a spacious private balcony as well as an abundant of natural light from the oversized windows. Building Amenities include a Penthouse Lounge, Fitness Facility, Social Room, Rooftop Patios, Communal BBQ Area, Indoor Bicycle Storage, EV Parking and plenty of Visitor Parking. 100% smoke free Building. Heat and Water are included as well as the convenience of individually-controlled heating and air conditioning. Trio on Belmont enjoys an ideal location beside Belmont Village and within walking distance of both downtown Kitchener and Uptown Waterloo. Known for its unique independent boutiques, local restaurants, and cozy cafes, Belmont Village brings charm, convenience, and community right to your doorstep. Bus route #16 and nearby ION Light Rail stations make commuting simple, while the Iron Horse Trail, local parks, hospitals, and Westmount Golf & Country Club are all just minutes away. Conveniently connected to transit, major highways, trails, parks, hospitals, and recreation, the community offers easy access to everything you need. (id:60365)
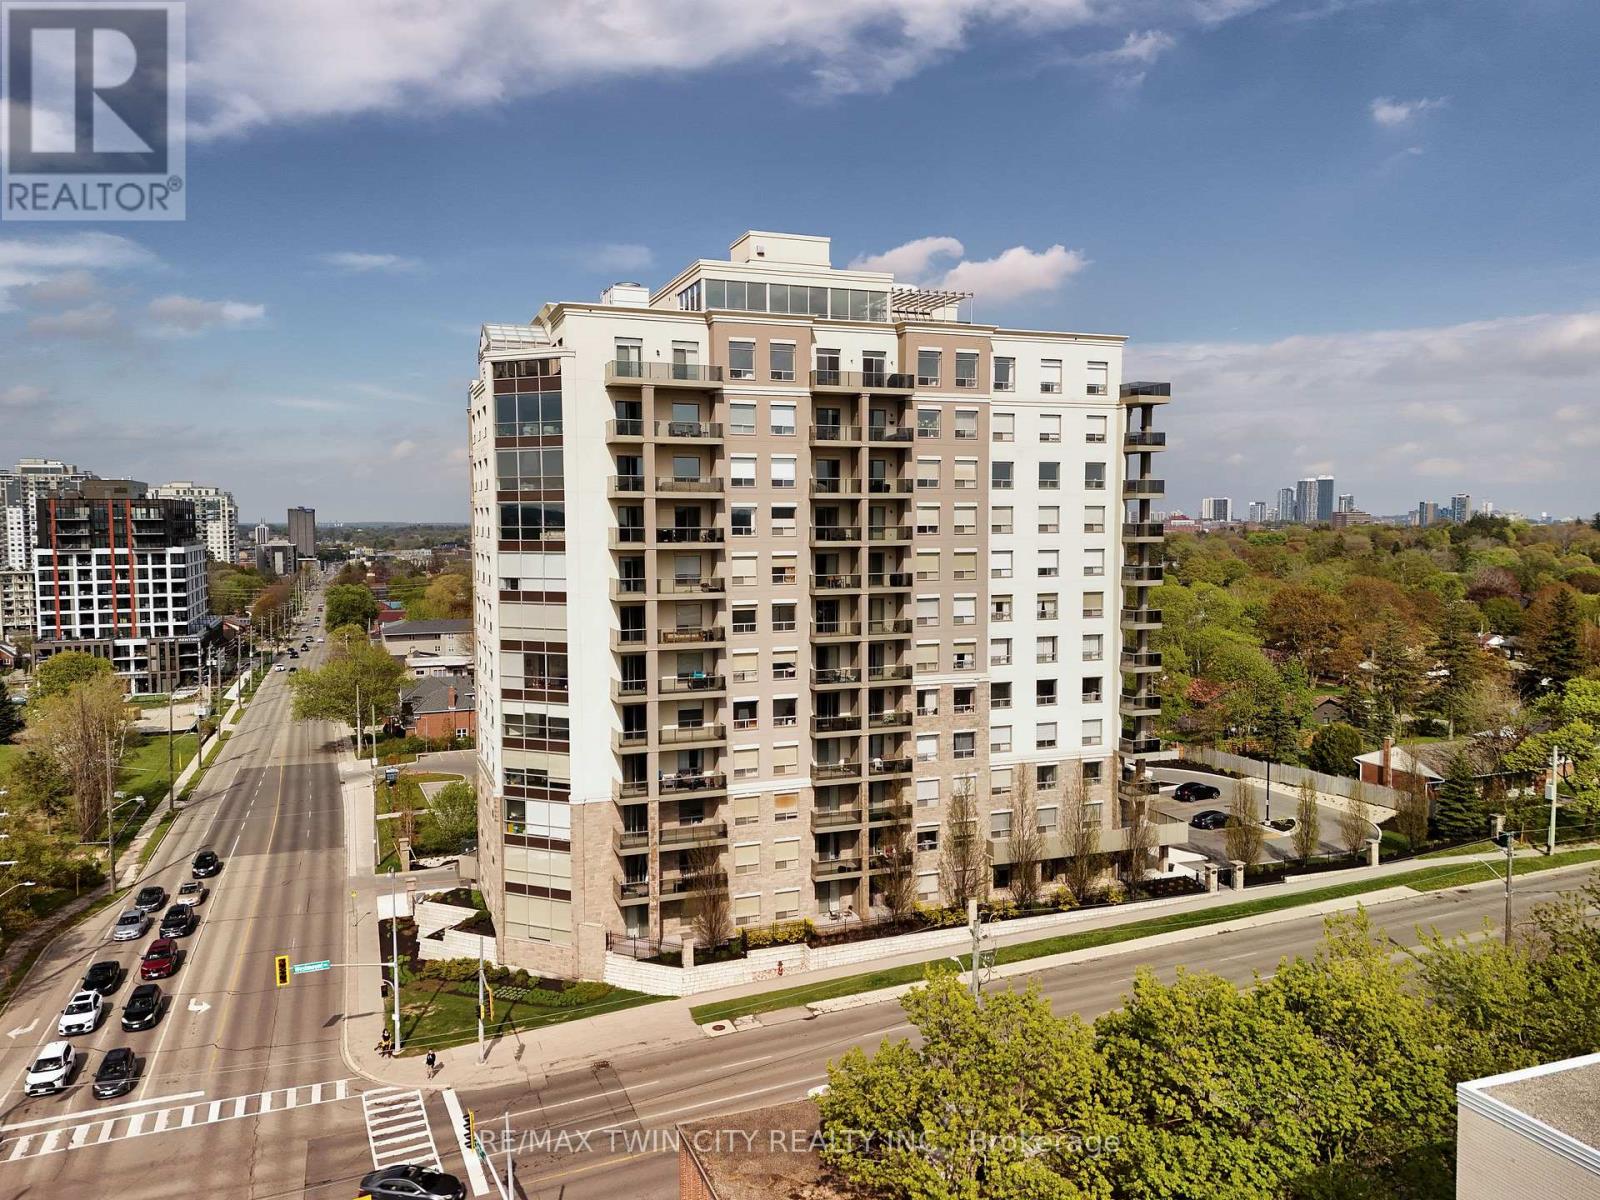
405 - 223 Erb Street W
Waterloo, Ontario
Welcome to 223 Erb Street West, Unit #405! If you've been waiting for a condo that feels elevated-not cramped, not cookie-cutter, not an afterthought-this one stands out. Westmount Grand blends luxury finishes, real usable space, & amenities that make condo living feel like an upgrade, not a compromise. With Uptown Waterloo just outside your door, this is the kind of home that attracts buyers who want convenience & style. Check out our TOP 5 reasons why this home is the right fit for you. #5: UPTOWN WATERLOO LIFESTYLE: Live steps from everything, restaurants, cafés, boutiques, Waterloo Park, LRT, & both universities. It's walkable, connected, & effortlessly convenient. this building maintains a quiet, secure, residential feel. #4: BRIGHT, CARPET-FREE LIVING: Nearly 9-foot ceilings & engineered hardwood give the space a polished feel. The open-concept layout flows naturally, & the private balcony extends your living space-perfect for morning coffee or evening unwinding. #3: A KITCHEN THAT FEELS HIGH-END: Granite counters, S/S appliances, rich cabinetry, & a centre island with integrated seating. Whether you cook often or simply love a beautiful kitchen, this one delivers both function & style. #2: PRIVATE BEDROOMS & LUXURY ENSUITE: The split-bedroom layout offers privacy & flexibility. The primary suite features a walk-in closet & a 5 pc. ensuite with double sinks, soaker tub, & separate shower. The second bedroom works beautifully as a guest room, office, or hybrid space-plus a full 3 pc. bath right beside it. In-suite laundry adds everyday ease. #1: ROOFTOP PATIO & PREMIUM AMENITIES: This is where condo living becomes lifestyle living. Enjoy a rooftop terrace with BBQs & sweeping Uptown views, a fitness room, steam sauna, lounge areas, visitor parking, on-site management, & a secure, professionally maintained environment throughout. Rooftop views, modern finishes, & a location that puts the best of Waterloo at your doorstep-Unit #405 is condo living done right. (id:60365)
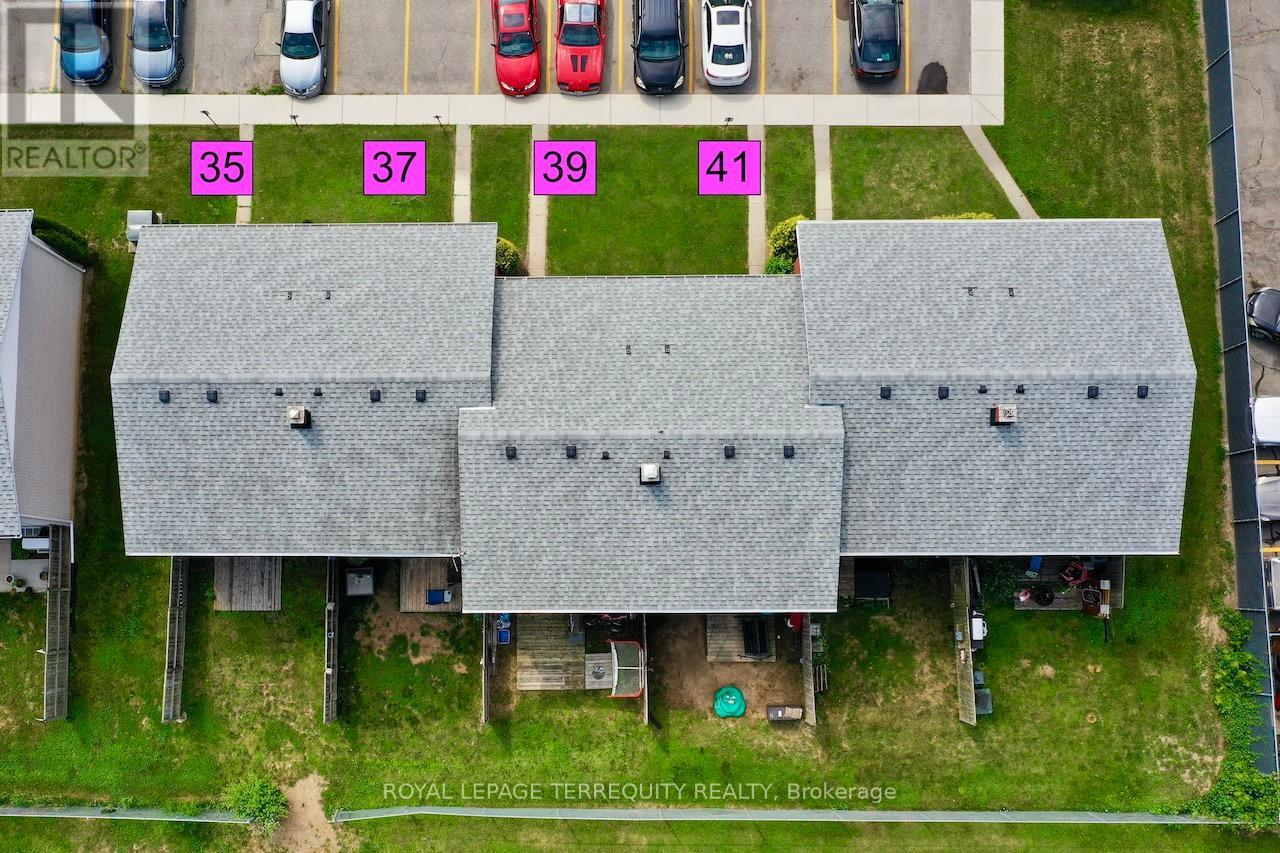
35-41 Orchard Place
Chatham-Kent, Ontario
This is a Condominium Townhome Assembly comprising of 4 separate row townhomes out of a block of 6. Townhomes 43 & 45 DO NOT not form part of this resale. Each townhome has it's own maintenance fee, property taxes, and separately metered utility services. There are 4 separate Legal Descriptions/ Titles. Room Dimensions/ Descriptions shown herein are for a single (1 of 4) Condominium Townhomes.Four out of a block of Six all brick centrally located well established 2 storey, 3 bedroom, 2washroom condominium townhomes each with own exclusive parking, and sizeable useable/unfinished basement, laundry area, and gas forced air heating.Designated surface parking immediately in front, walk-out to rear garden, grounds maintained by condominium corporation with low maintenance/ condo fees.Walk to the Thames River, Tim Hortons, public transit, schools, places of worship, shopping,and other community amenities. Safety services are within 2 kms distance. (id:60365)
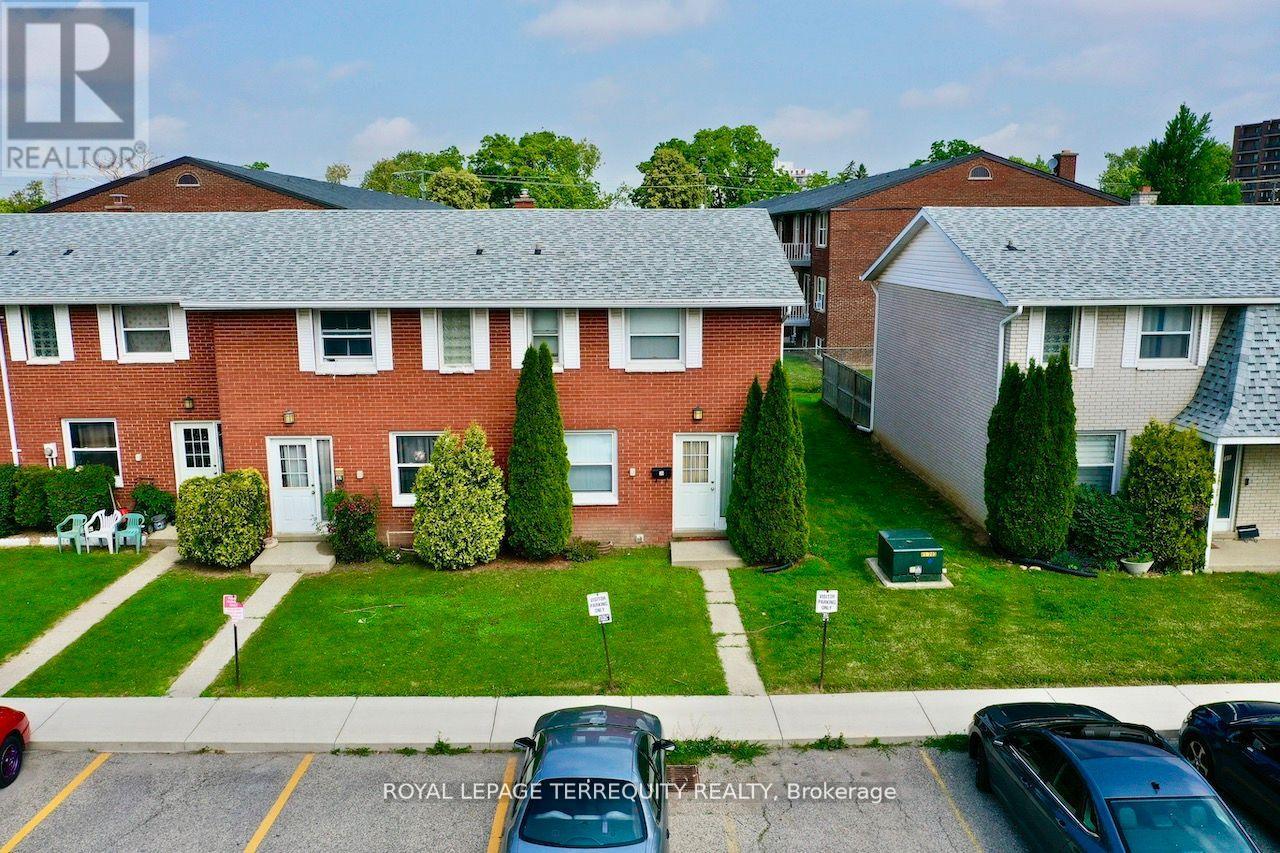
35 Orchard Place
Chatham-Kent, Ontario
All brick centrally located well established 2 storey, 3 bedroom, 2 washroom condominiumt own home with own exclusive parking, and sizeable useable/ unfinished basement, laundry area,and gas forced air heating.Designated surface parking immediately in front, walk-out to rear garden, grounds maintained by condominium corporation with low maintenance/ condo fees.Walk to the Thames River, Tim Hortons, public transit, schools, places of worship, shopping,and other community amenities. Safety services are within 2 kms distance. (id:60365)
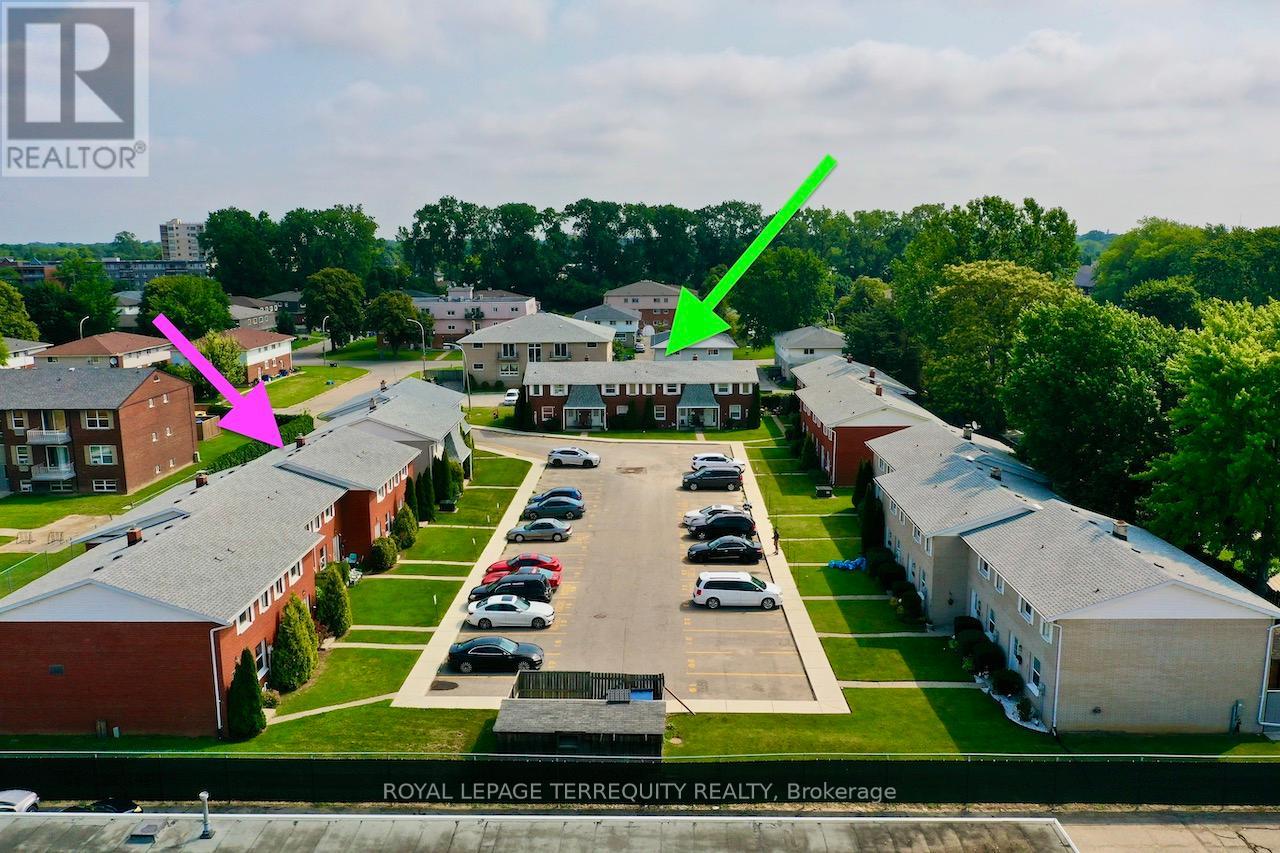
10-16 Orchard Place
Chatham-Kent, Ontario
This is a Condominium Townhome Assembly comprising of 4 separate row townhomes out of a block of 6. Townhomes 43 & 45 DO NOT not form part of this resale. Each townhome has it's own maintenance fee, property taxes, and separately metered utility services. There are 4 separate Legal Descriptions/ Titles. Room Dimensions/ Descriptions shown herein are for a single (1 of 4) Condominium Townhomes. Four out of a block of Six all brick centrally located well established 2 storey, 3 bedroom, 2 washroom condominium townhomes each with own exclusive parking, and sizeable useable/unfinished basement, laundry area, and gas forced air heating. Designated surface parking immediately in front, walk-out to rear garden, grounds maintained by condominium corporation with low maintenance/ condo fees. Walk to the Thames River, Tim Hortons, public transit, schools, places of worship, shopping, and other community amenities. Safety services are within 2 kms distance. (id:60365)
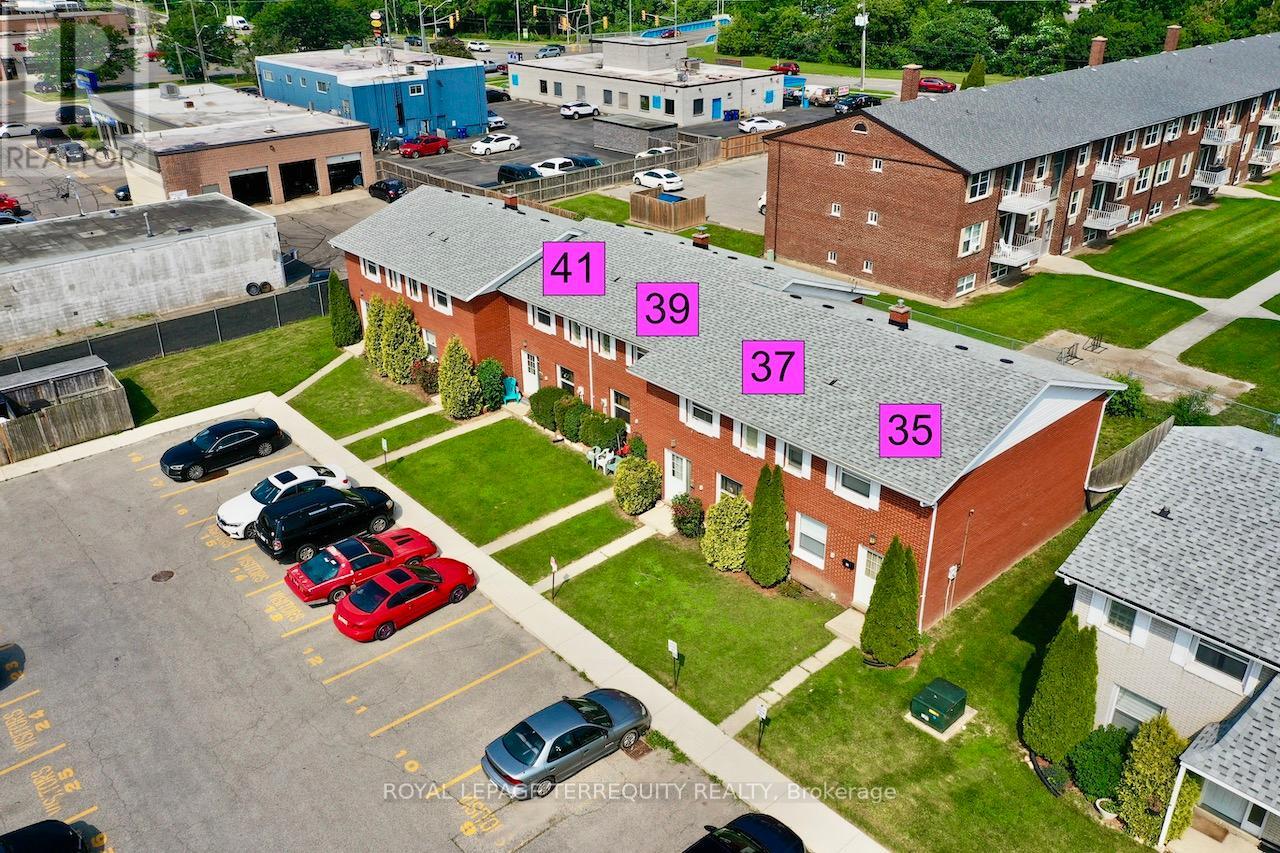
35-41 Orchard Place
Chatham-Kent, Ontario
This is a Condominium Townhome Assembly comprising of 4 separate row townhomes out of a block of 6. Townhomes 43 & 45 DO NOT not form part of this resale. Each townhome has it's own maintenance fee, property taxes, and separately metered utility services. There are 4 separate Legal Descriptions/ Titles. Room Dimensions/ Descriptions shown herein are for a single (1 of 4) Condominium Townhomes. Four out of a block of Six all brick centrally located well established 2 storey, 3 bedroom, 2washroom condominium townhomes each with own exclusive parking, and sizeable useable/unfinished basement, laundry area, and gas forced air heating. Designated surface parking immediately in front, walk-out to rear garden, grounds maintained by condominium corporation with low maintenance/ condo fees. Walk to the Thames River, Tim Hortons, public transit, schools, places of worship, shopping, and other community amenities. Safety services are within 2 kms distance. (id:60365)
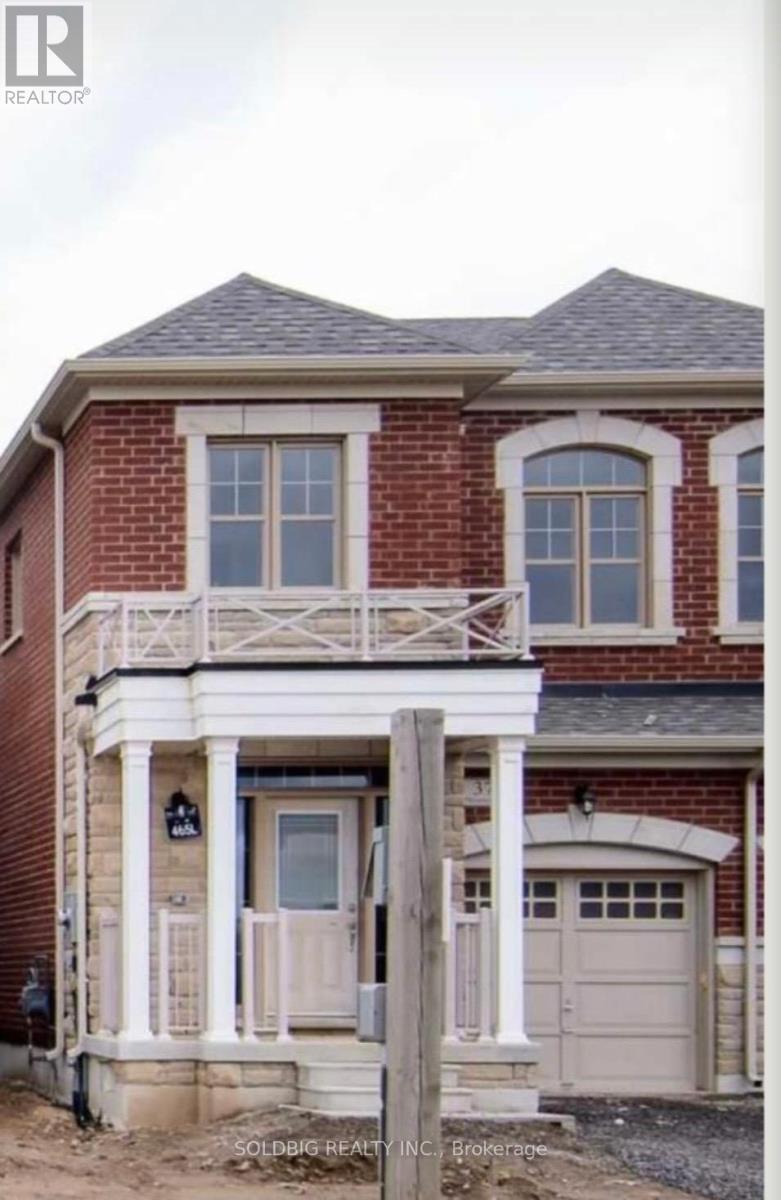
377 Skinner Road
Hamilton, Ontario
3 Years New Semi Detached Starlane-built semi-detached home in the desirable Waterdown community! This beautifully maintained 3-bedrooms, 2.5 -bathroom home features a modern open-concept main floor living space with soaring 9-ft ceilings on both levels. Inside, Blinds all through the House, Electric Fireplace in Great room, Kitchen Electric Stove. Located Just North of Burlington Close to Aldershot Go Station, Hwy 407 And 403, Close to All Amenities, School, Parks, Worship, Grocery . The Open Concept Main Floor. Spacious Bedrooms Upstairs. Unique Opportunity to Own a Newer Home in A Desirable Neighborhood. A full unfinished basement offering endless potential. (id:60365)
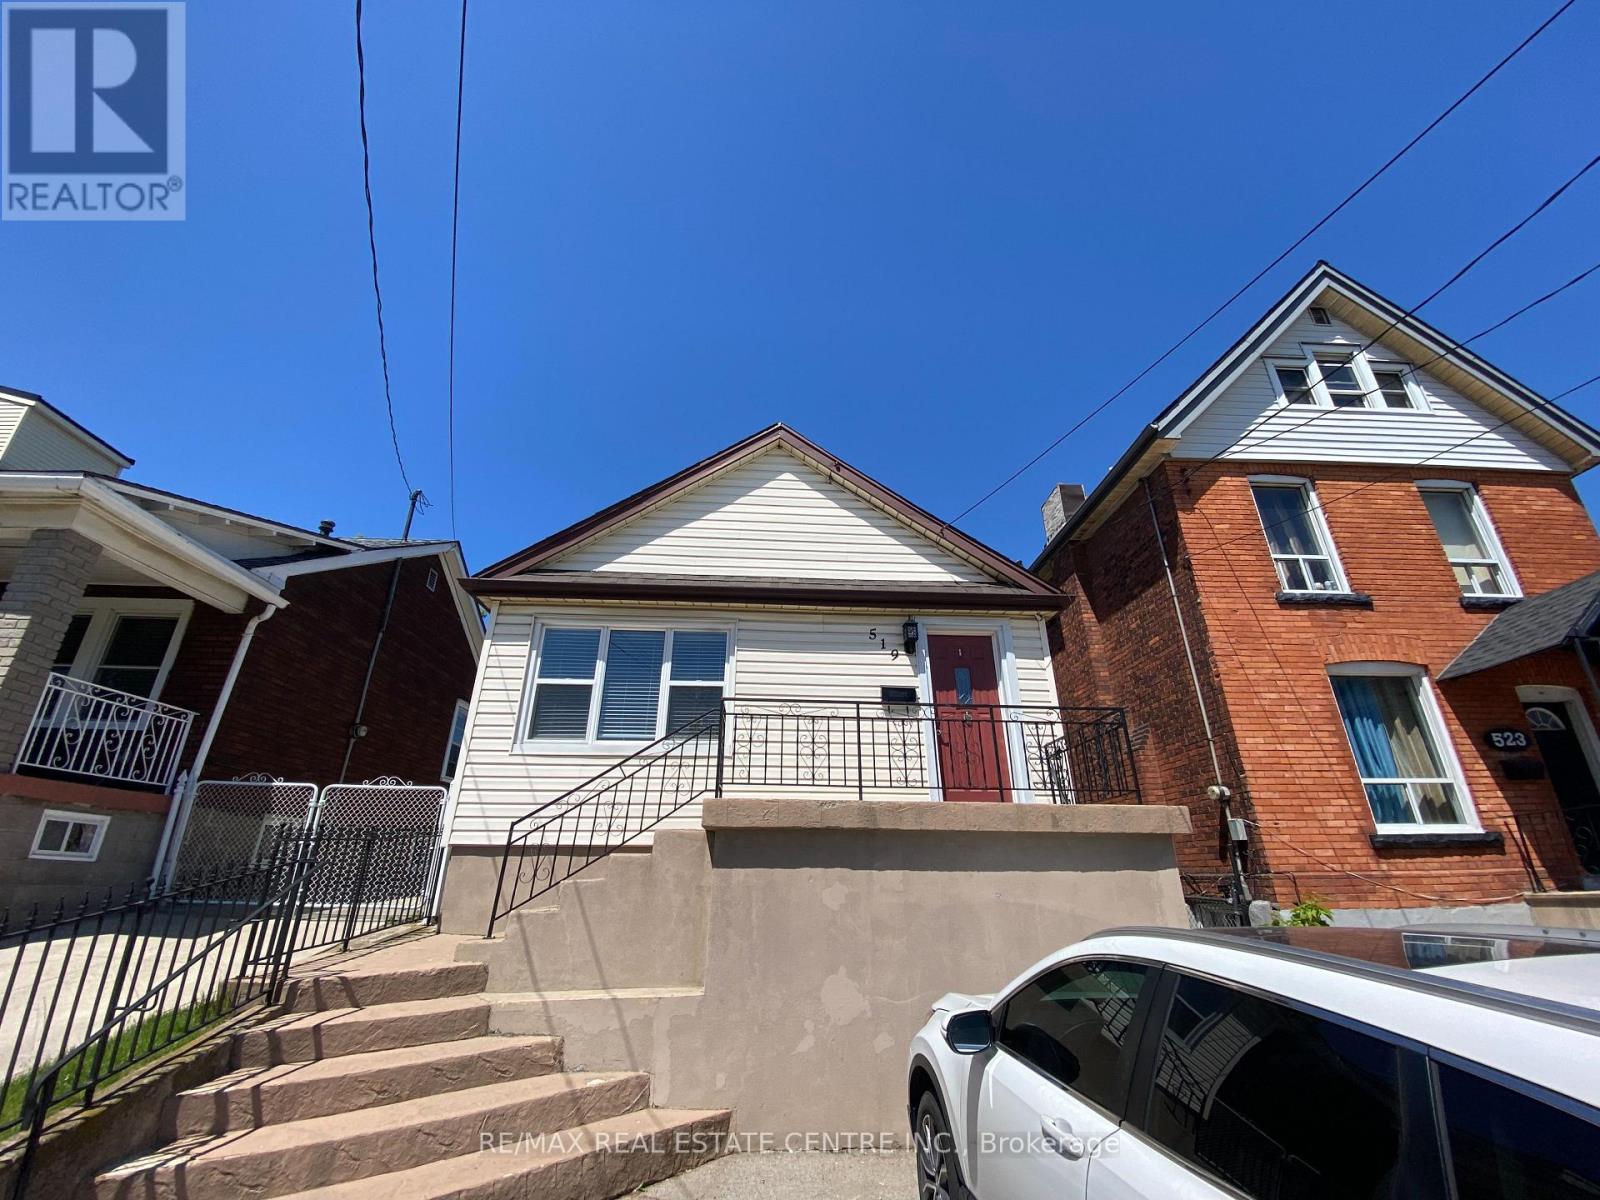
Main Level - 519 Catharine Street N
Hamilton, Ontario
This charming 2 bedroom, 1 bathroom, main level unit is located walking distance to the waterfront, West Harbour GO Station, parks, restaurants and more! The main level features a private front entrance into the living/dining room that receives lots of natural light. The kitchen includes fridge, stove and white cabinetry with ample storage. Home is carpet free. Located on a generous 145 x 25 lot with patio area, shed and tons of backyard space to enjoy! 1 parking space in driveway. Separate shared laundry on property. (id:60365)
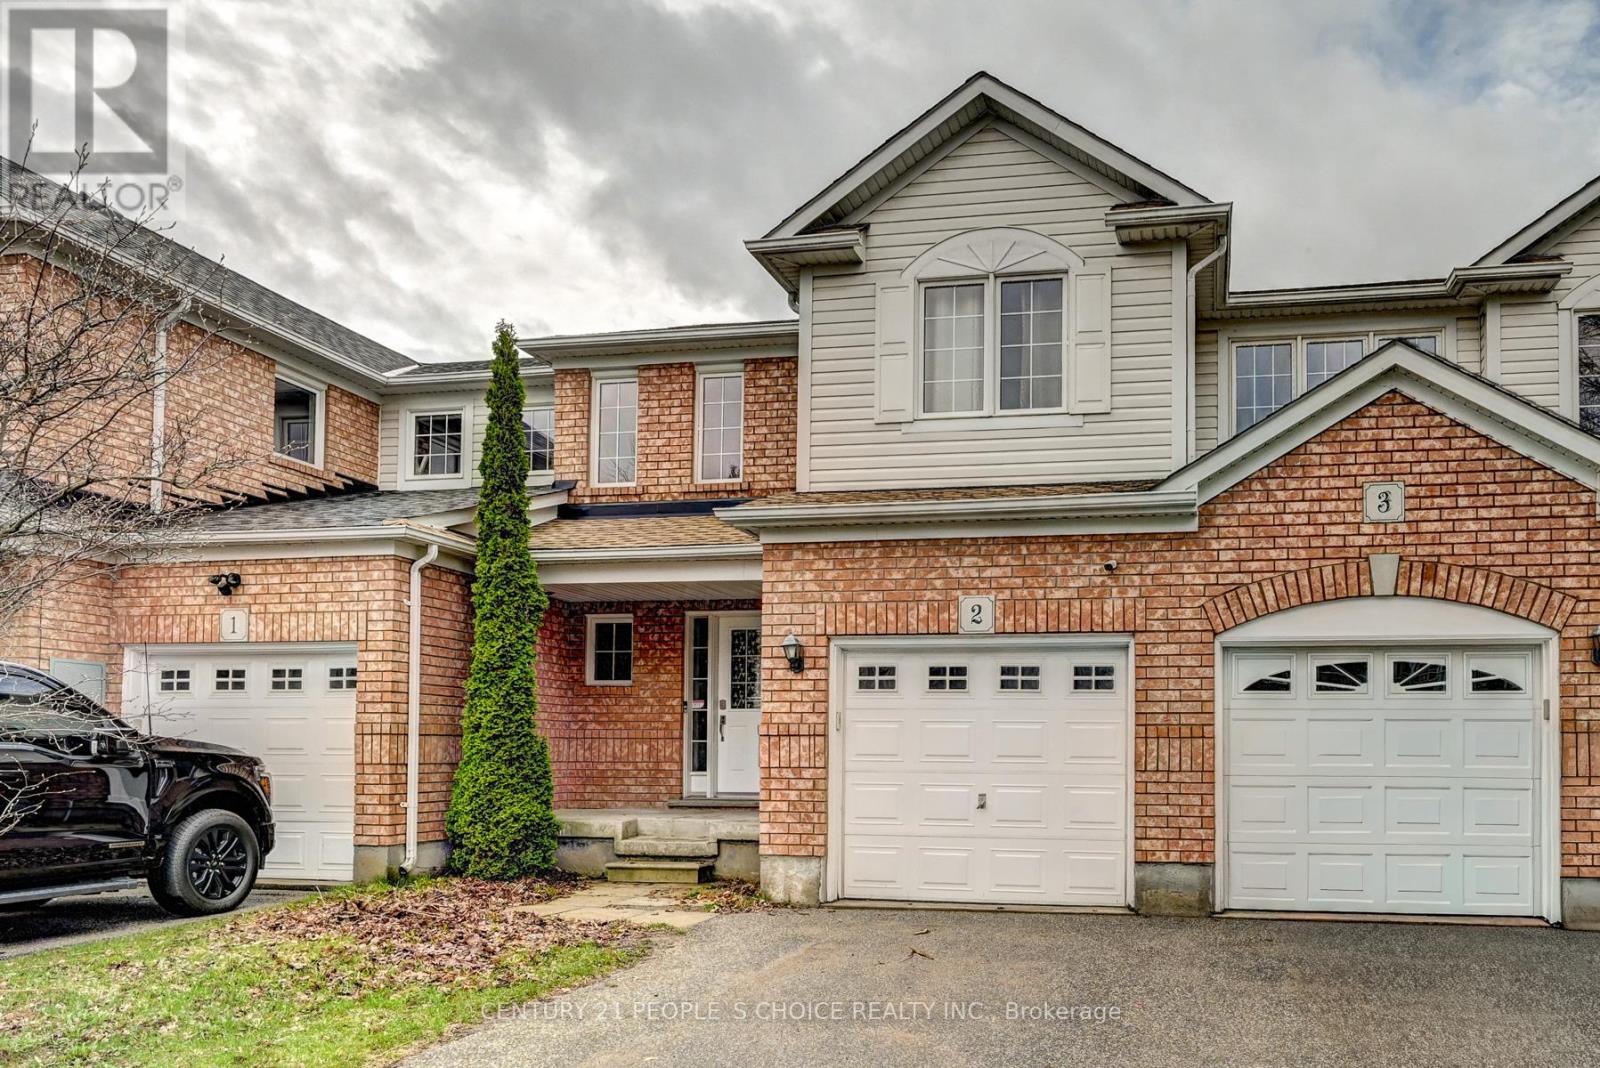
2 - 71 Garth Massey Drive
Cambridge, Ontario
Spacious Open Concept Home Featuring Walkout To Backyard. Freshly Painted Throughout With Brand New Kitchen Countertop And New Flooring On The Upper Level. Offering 3 Bedrooms And 3 Washrooms. New Roof (2025) Unspoiled Basement With Rough-In, Ready For Your Personal Touch. Conveniently Located Close To Schools, Shopping, Parks, And Minutes To Highway Access. (id:60365)
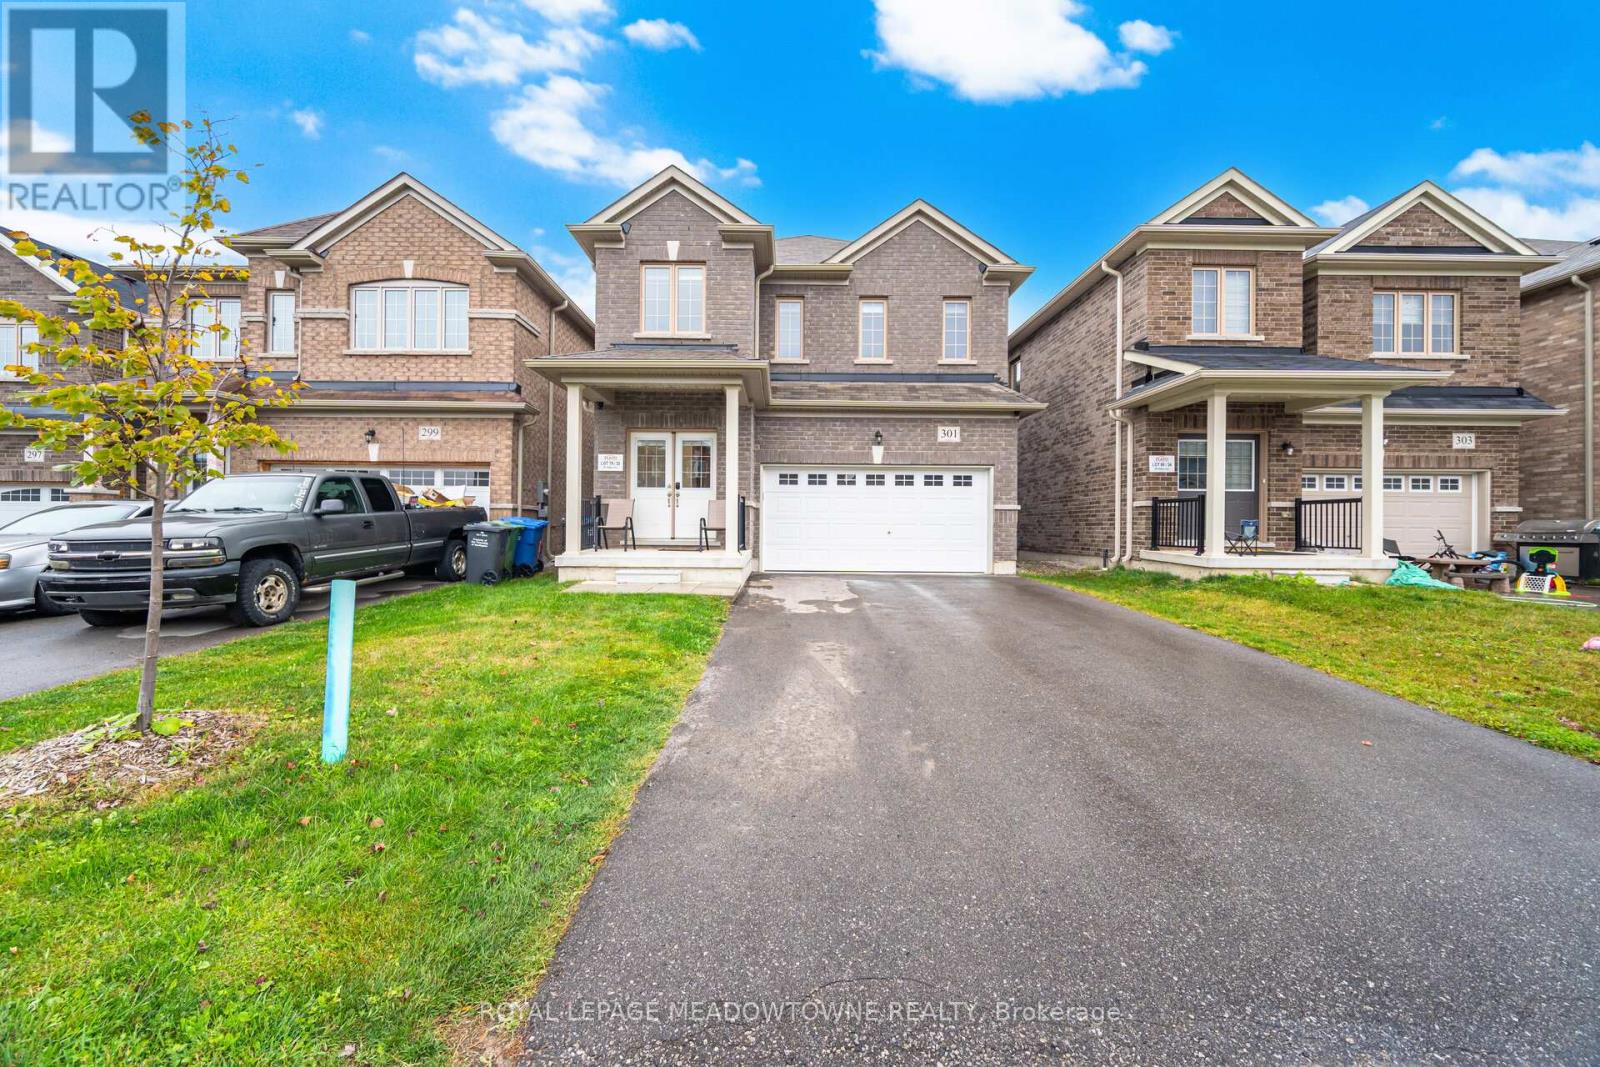
301 Ridley Crescent
Southgate, Ontario
Don't miss your shot at this beautiful family home nestled in the peaceful community of Dundalk. Step inside and fall in love with the place your favorite memories will be made. The extended kitchen is a dream with its large breakfast bar, extended built-in pantry and eat-in breakfast area. Get comfy in the living room or have your own fine dining experience in the formal dining room. The primary bedroom feels like a luxury suite with an ensuite bathroom and two walk-in closets! You won't have to worry about space with 3 additional large bedrooms, all complete with spacious closets. To top it off, a spacious finished basement awaits. Equipped with a full kitchen, ample storage and separate walkout entrance, what more could you ask for? Enjoy fresh air in the large backyard, with no rear neighbors for extra privacy! Groceries, shops, restaurants and Highway 10 are all close-by. Come and experience this home for yourself! ***EXTRAS*** Hardwired for generator, two outdoor gas hookups for BBQs. (id:60365)

© 2026 Proptech Realty Inc., Brokerage.