
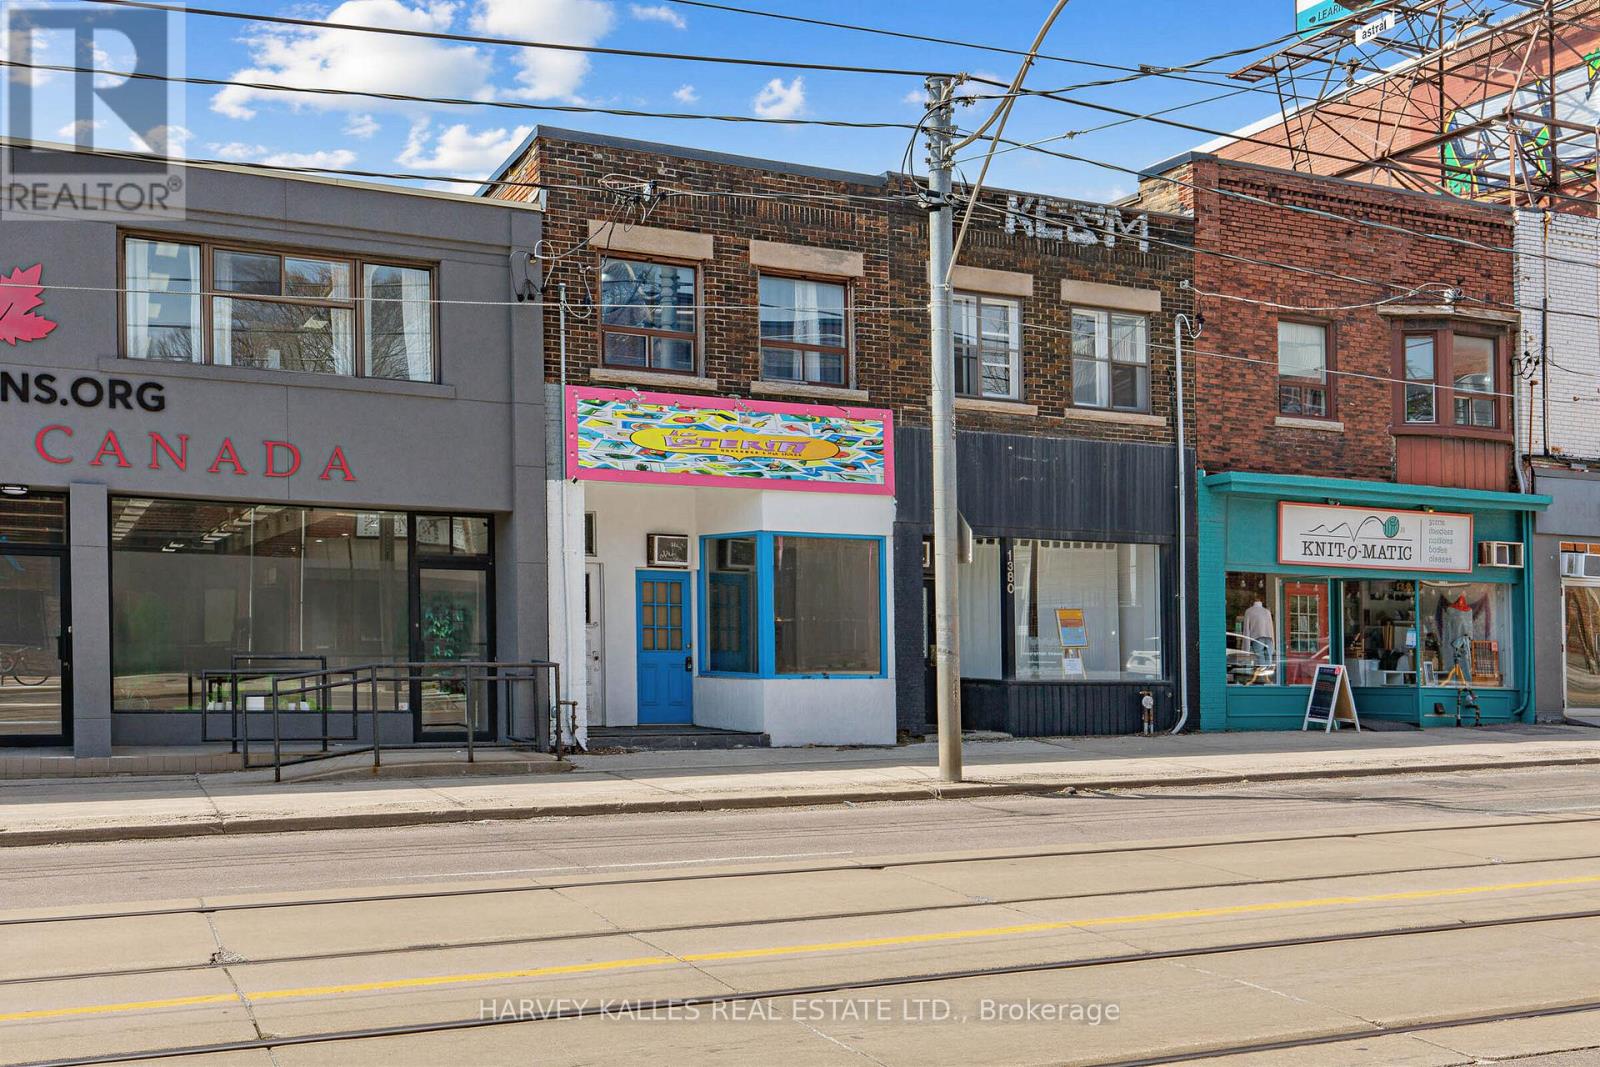
1378 Bathurst Street
Toronto, Ontario
Bathurst Mixed-Use, Retail + 4 Units, 5.18% Cap. Income property with built-in upside. 5 units in total (1 retail - vacant, 4 residential, two tenanted units + two vacancies ready for repositioning.) High-demand rental location steps to transit, shopping and downtown core. Includes parking, owned furnace, and efficient layout. Strong hold with immediate value-add opportunity. (id:60365)
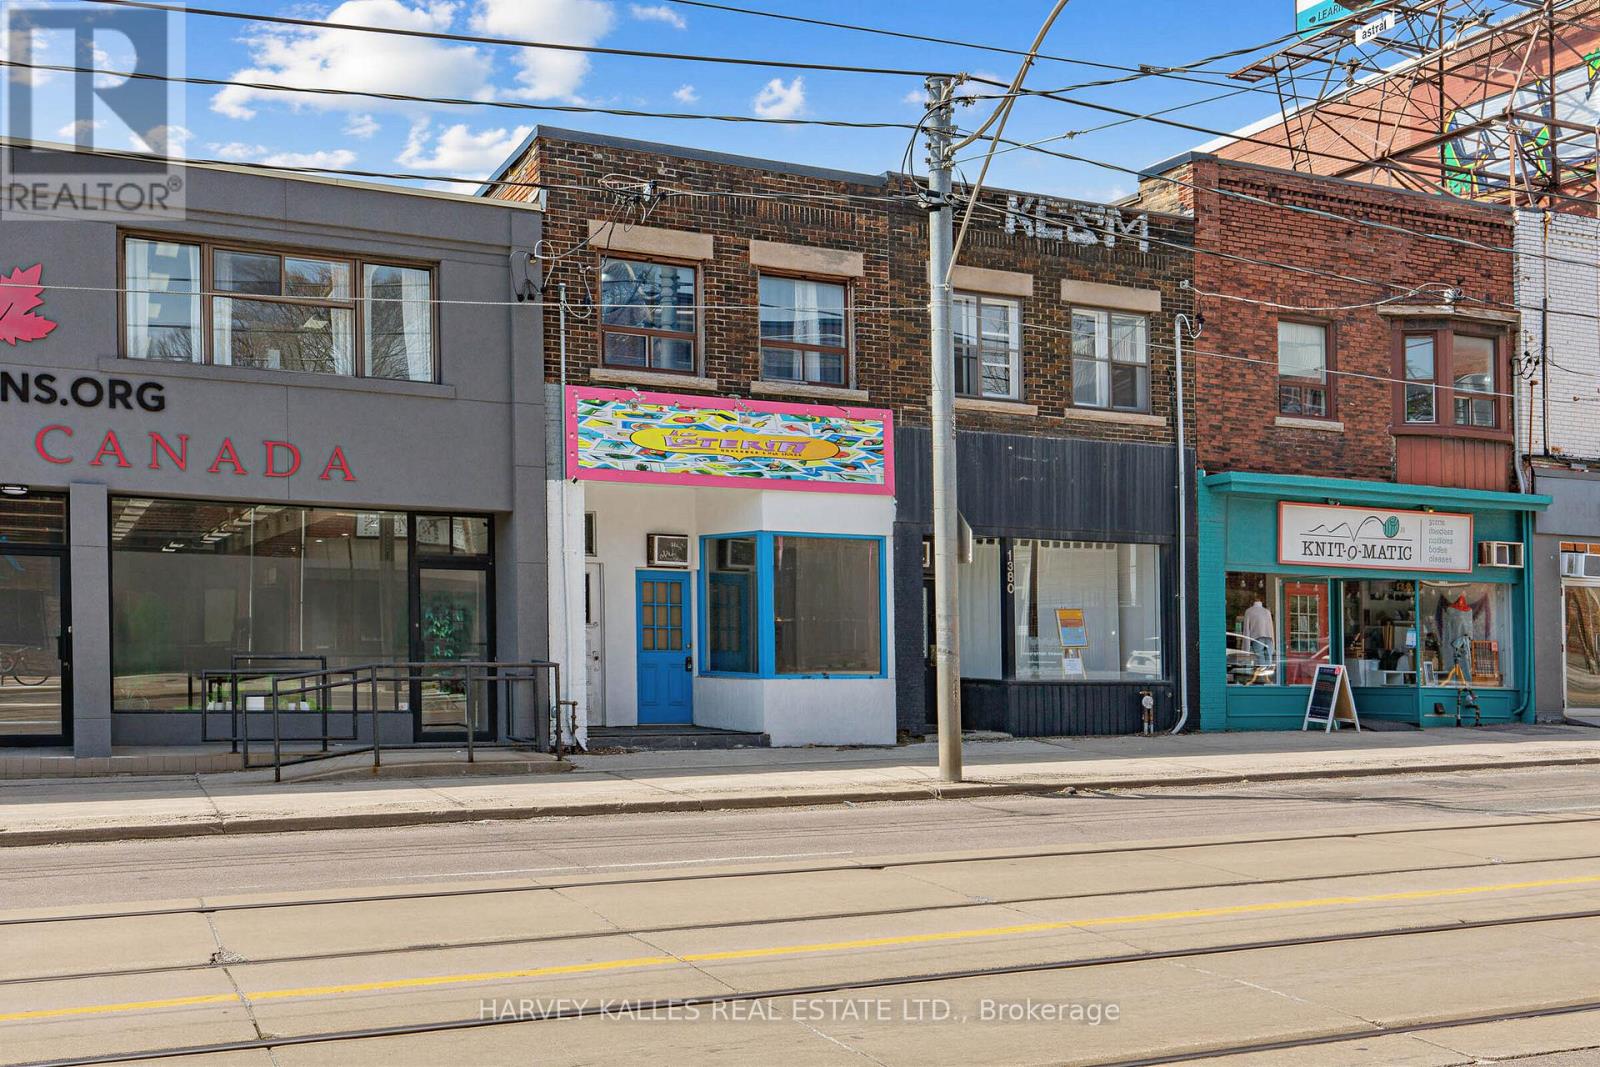
1378 Bathurst Street
Toronto, Ontario
Bathurst Mixed-Use | Retail + 4 Units | 5.18% Cap Income property with built-in upside. 5 units in total (1 retail - vacant, 4 residential, Two tenanted units + two vacancies ready for repositioning.)High-demand rental location steps to transit, shopping & downtown core. Includes parking, owned furnace, and efficient layout. Strong hold with immediate value-add opportunity. (id:60365)
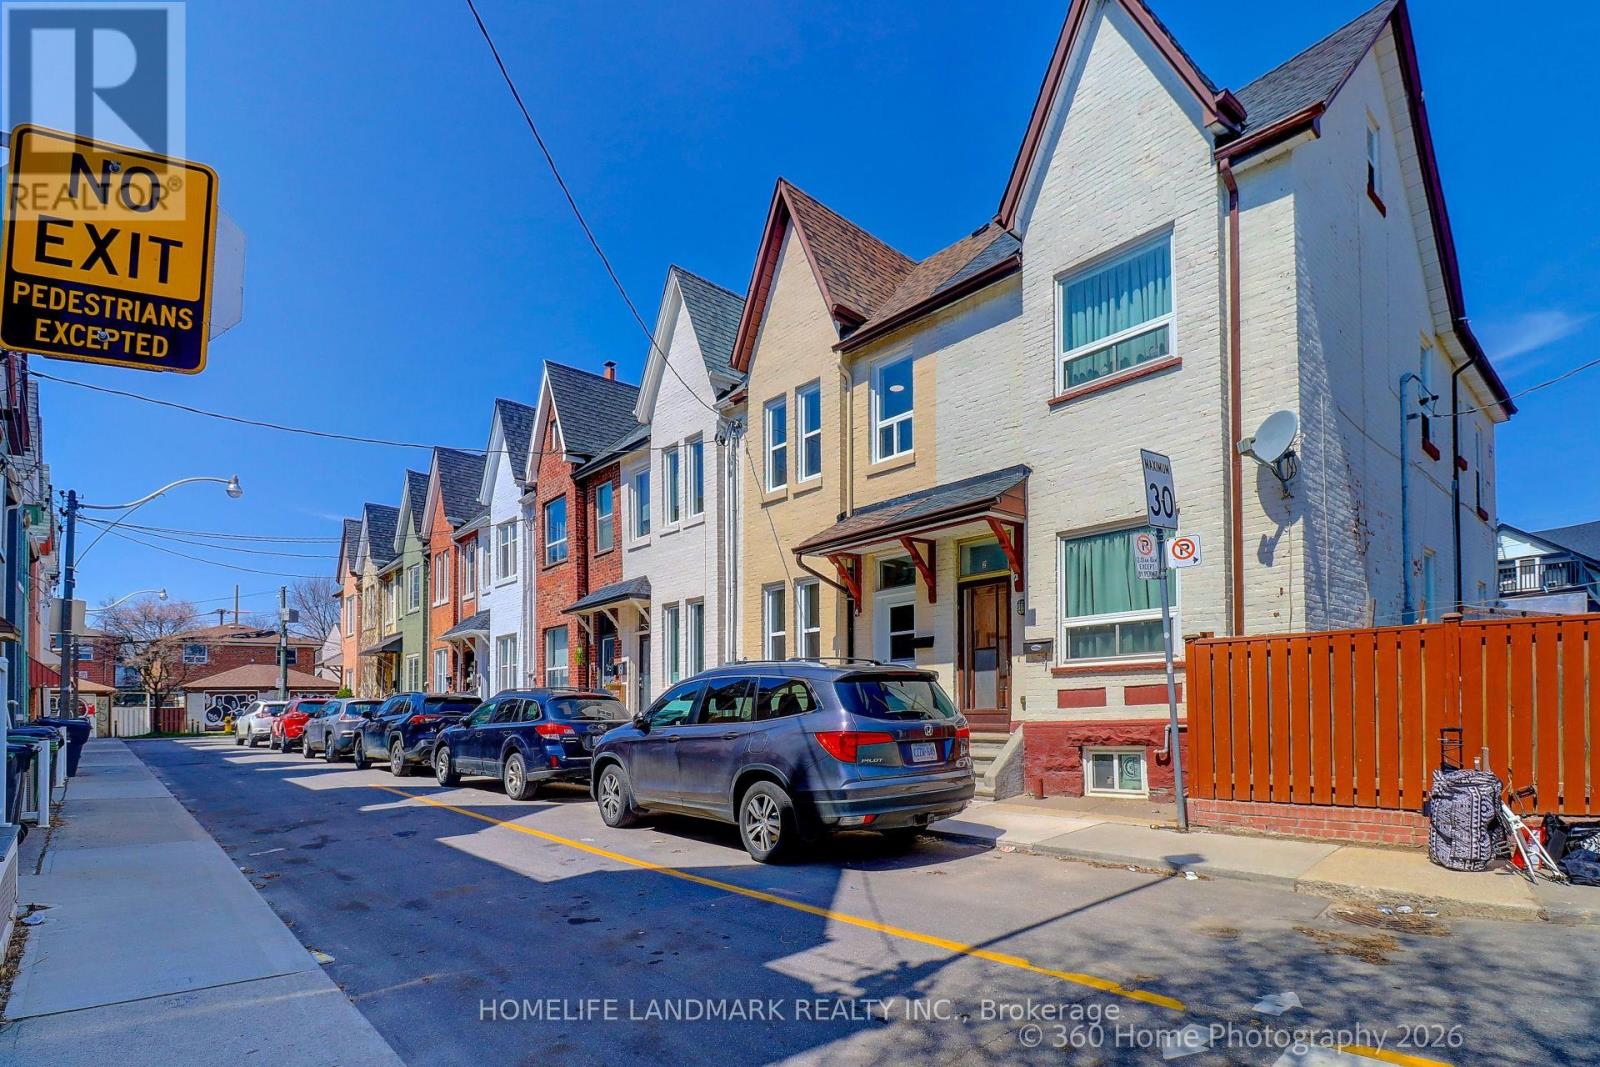
4 Andrews Avenue
Toronto, Ontario
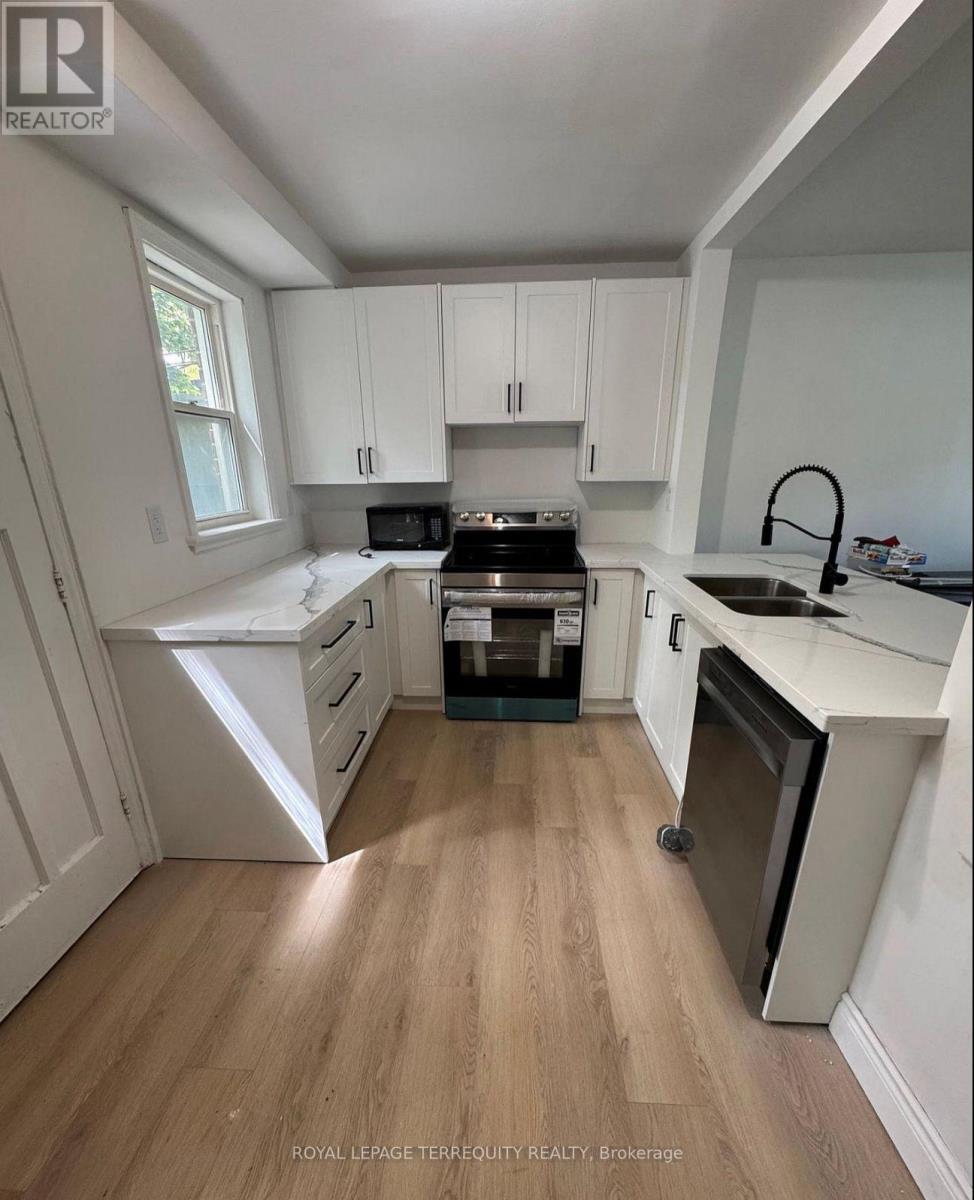
Soaring Ceilings, Sun Filled, Classic Home Nestled In The Heart of Toronto. Near Shops, Trendy Restaurants, And City Transit. Live , Work, And Unwind. Recent Renovated From Top To The Bottom: New Windows, New Flooring, New Bathrooms, New Kitchen Cabinets, New Quartz Kitchen Countertop. Newly finished Basement, Fresh Paints Throughout. 10 Feet Ceiling On Main, 9 Feet Ceiling On The Second Floor. Functional Floor Plan, Open Concept Kitchen, Three bedroom On The Second Floor, 4th Bedroom Basement. Home Office/ Study Room On Main Floor. Bonus Attic Room. Powder Room On Main, One Full Bathroom on The Second Floor, One Full Bath In The Basement. (id:60365)
191 Finch Avenue W
Toronto, Ontario
Welcome to this renovated and spacious home at 191 Finch Avenue West, in the highly sought after Willowdale West community of North York. Great opportunity for families or professional sseeking good living space with modern touches. 4 Bedrooms in total: 2 on main level and 2 on second floor. Finished Basement with Extra Bedroom, perfect for guests, a home office, or an older child. The basement also has a massive recreation room, offering many possibilities for movie nights, a play area and a home gym. Close to schools, transit & restaurants (id:60365)
2002 - 238 Doris Avenue
Toronto, Ontario
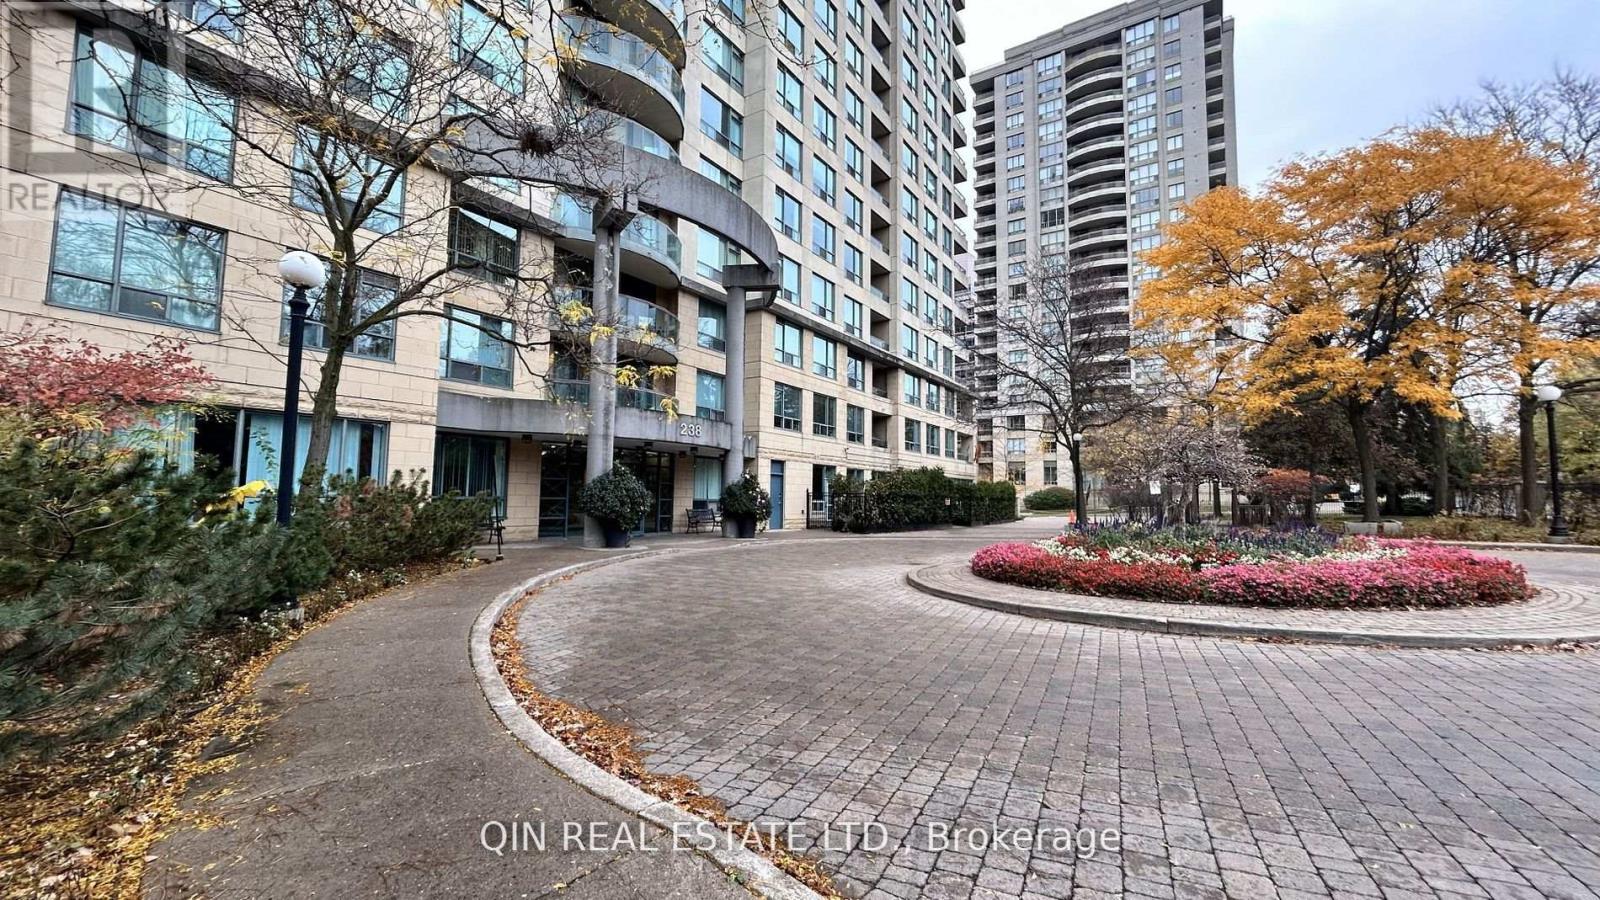
Bright 2 Bedroom, 2 Bath Condo in Prime North York Location! Spacious unit on the 20th floor with unobstructed Yonge Street views. Located in the highly ranked Earl Haig S.S. and McKee P.S. school district. Features an open concept layout, laminate flooring throughout, stainless steel appliances, ensuite laundry. Includes one free parking lot and one free locker. Steps to subway, Loblaws, restaurants, cinema, library, and all amenities. Well managed building with 24 hours concierge, gym, sauna, party room, and visitor parking. Move in and enjoy urban convenience in the heart of North York. (id:60365)
207 - 5 Lakeview Avenue
Toronto, Ontario
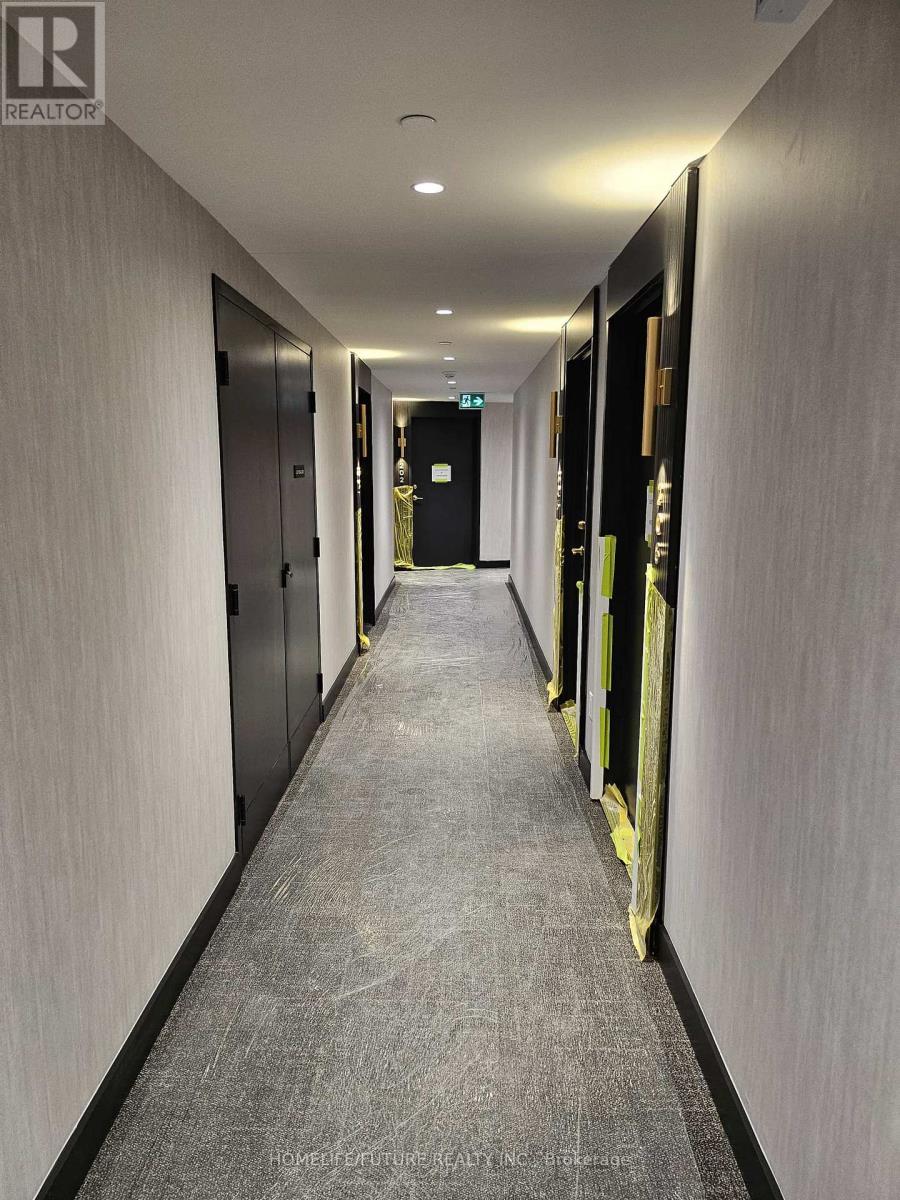
LOCATION, LOCATION, LOCATION.! Brand New, Never Lived In Boutique Condo. Most Desirable Downtown . 1st Condo To Built After Decades. You Can Enjoy World-Class Dining In Nearby Little Portugal. On Queen West, Little Italy, Kensington Market, And Chinatown. Living Here Is Like Every Day Is A Festival Days. Walking Distance To Night Clubs, Night Life In 5 Mins Walk To Trinity Bellwood's Park. Easy Access To 505 Dundas Streetcar. Trinity Bellwood's Park. Easy Access To 505 Dundas Streetcar. Ossington Subway Perfect Apartment For A Young Couple Or Single, Students Are Welcome. This Is A Most Beautiful Find In Toronto DT. 9" Ceiling & Wide Plank Laminate Floors Beautiful High End Built In Appliances Ensuite Washer/ Dryer. Enjoy The View Of The CNN Tower From The Roof Top With In Built BBQ. Relax At The Luxurious Lounge With Your Loved Ones. Don't Miss Out On A Gem ! Move In Ready (id:60365)
49 Brown Street
New Tecumseth, Ontario
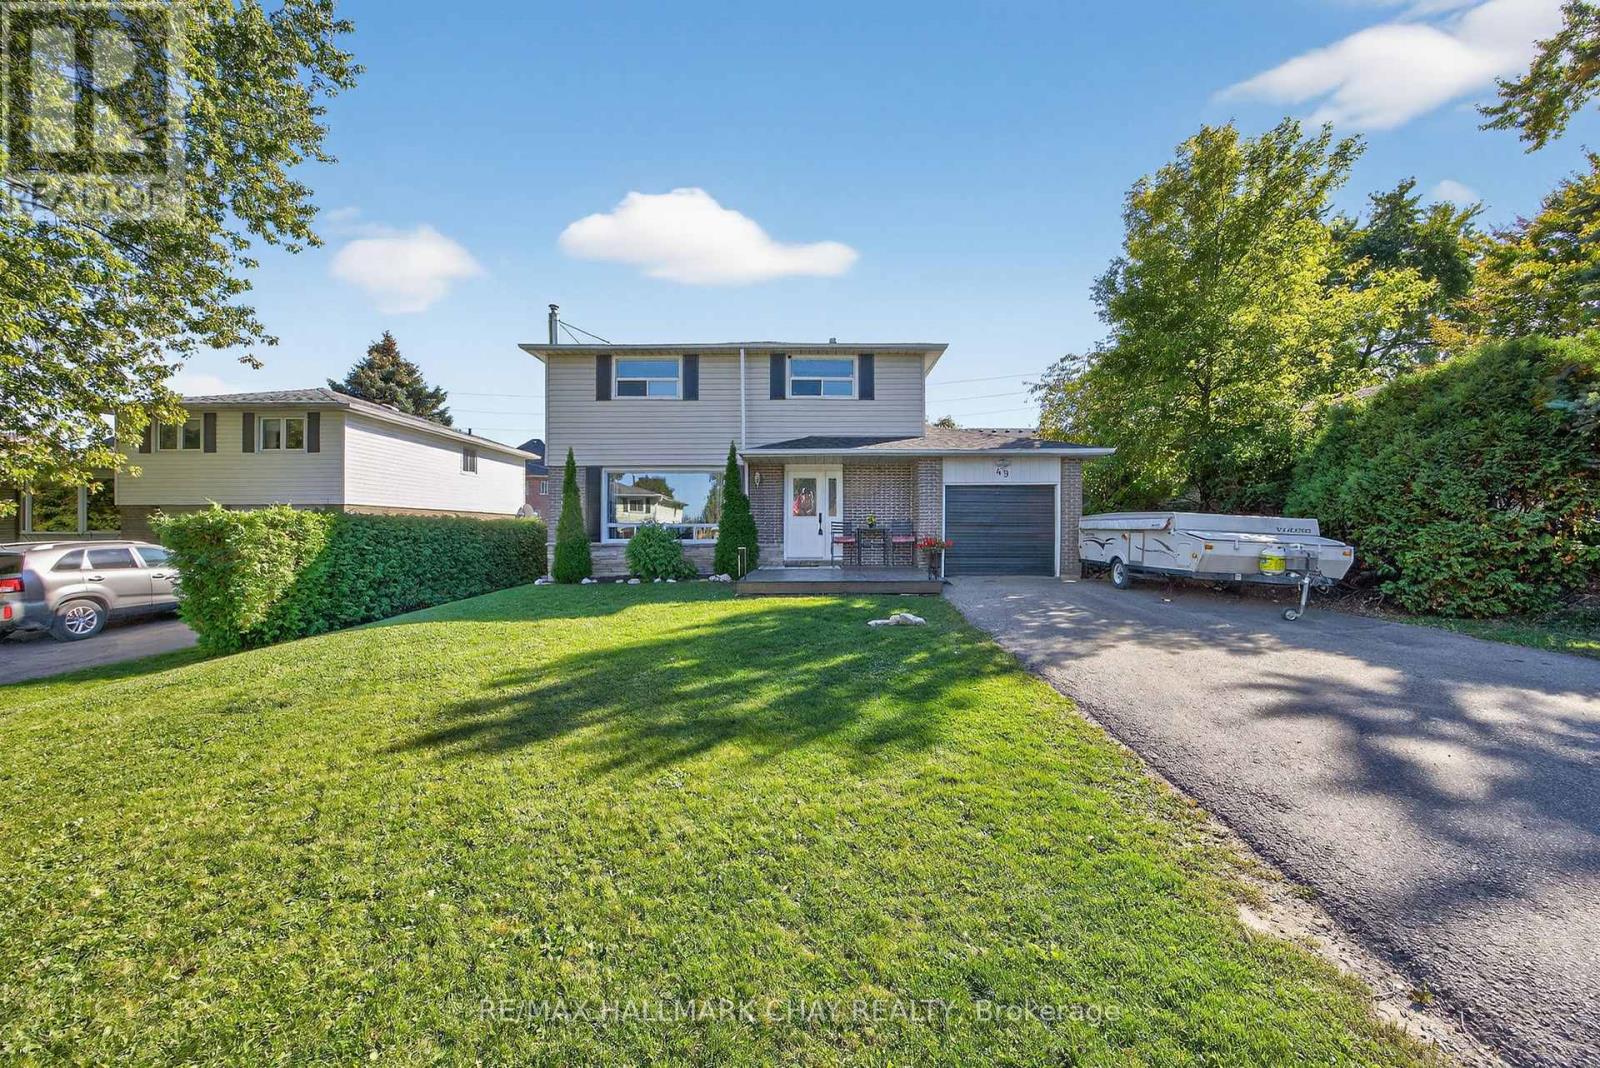
Great value for this home in a lovely friendly small town that is a great spot to raise a family with a very low crime rate, good schools and an active community. A short walk to school, and the town centre. Great double paved driveway allows for side by side winter parking with ease, large fenced lot with covered deck which can be enjoyed year round. Inside has a suitable layout with dining room with walk out to deck making cooking and bbqing easy, spacious kitchen, 4 bedrooms, and a finished basement. New roof in 2023. Great location for anyone needing to commute to the city or airport areas. This has always been a saleable and desirable street. (id:60365)
1779 Line 13
Bradford West Gwillimbury, Ontario
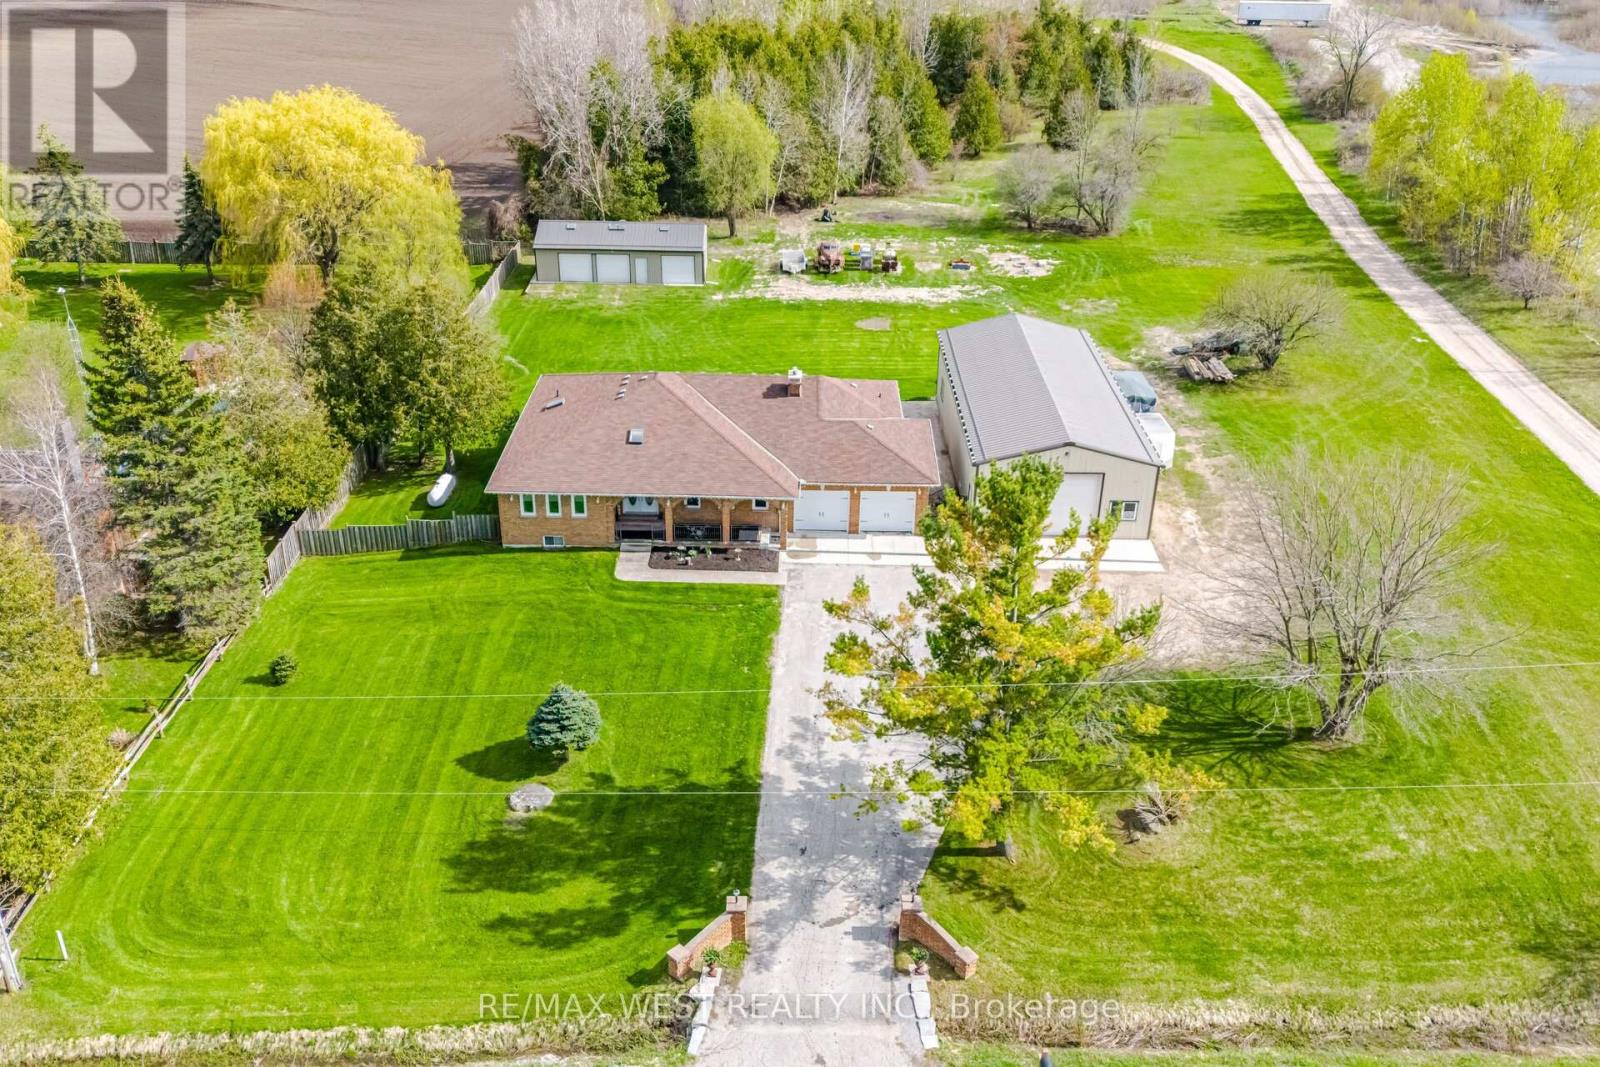
Exceptional open-concept bungalow on 1.03 acres, offering an abundance of space for outdoor enjoyment and relaxed country living. Extensive 2019 renovations include a beautifully updated kitchen with centre island, granite counters, breakfast bar, and KitchenAid built-in appliances, along with a luxurious ensuite featuring a soaker tub, separate shower, double vanity and feature wall. Additional main-floor upgrades include refinished hardwood floors, a newer staircase with custom railings, and 7.5" baseboards and casings throughout the main floor. Hardwood and ceramic flooring extend across the home. Thoughtfully designed for convenience, the home features garage access to a mudroom with ample storage. The finished walk-out basement provides excellent additional living space, complete with a second kitchen, fourth bedroom, recreation room, 3-piece bath, wet bar, storage areas, and utility room - ideal for extended family living. Recent improvements include a propane furnace and hot water tank (2018), garage doors (2022), re-shingled roof (2024), and new water treatment system (2025). A standout feature is the impressive 30' x 66' heated workshop with a 12' drive-in door, ideal for hobbyists, recreational vehicles, storage or contractors. With ample parking, scenic rural surroundings, and modern comforts throughout, this property offers the best of country living just minutes to Bradford. Close to highway 400, and everyday amenities. (id:60365)
Main - 51 Boulder Crescent
Guelph, Ontario
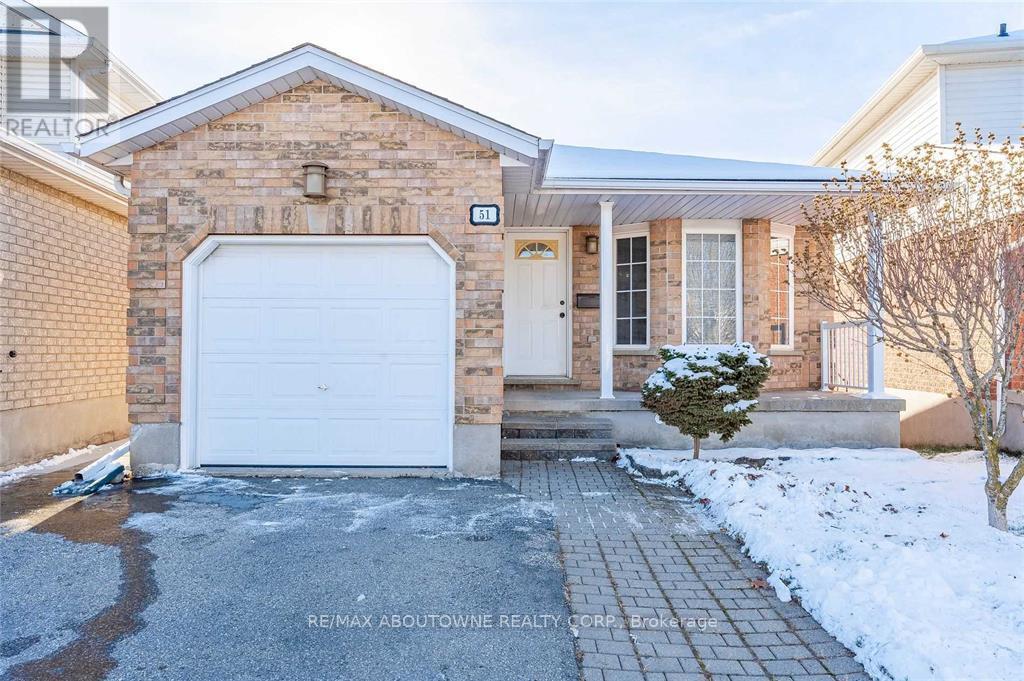
Welcome to 51 Boulder Cres, a bright and spacious main unit of a bungalow in Guelphs sought-after South End, offering scenic ravine views and a peaceful setting. This home features three generously sized bedrooms, each with large windows that fill the space with natural light. It includes two full bathrooms, a modern kitchen with a skylight, and a separate stacked washer and dryer for added convenience. Enjoy parking for two vehicles and an unbeatable location just steps away from Bishop Macdonell Catholic High School, South End Community Park, shopping centers, restaurants, and all essential amenities. Quick access to Highway 6 and 401 and convenient transit service to the University of Guelph. Available for immediate possession. (id:60365)
22 Oaktree Drive
Haldimand, Ontario
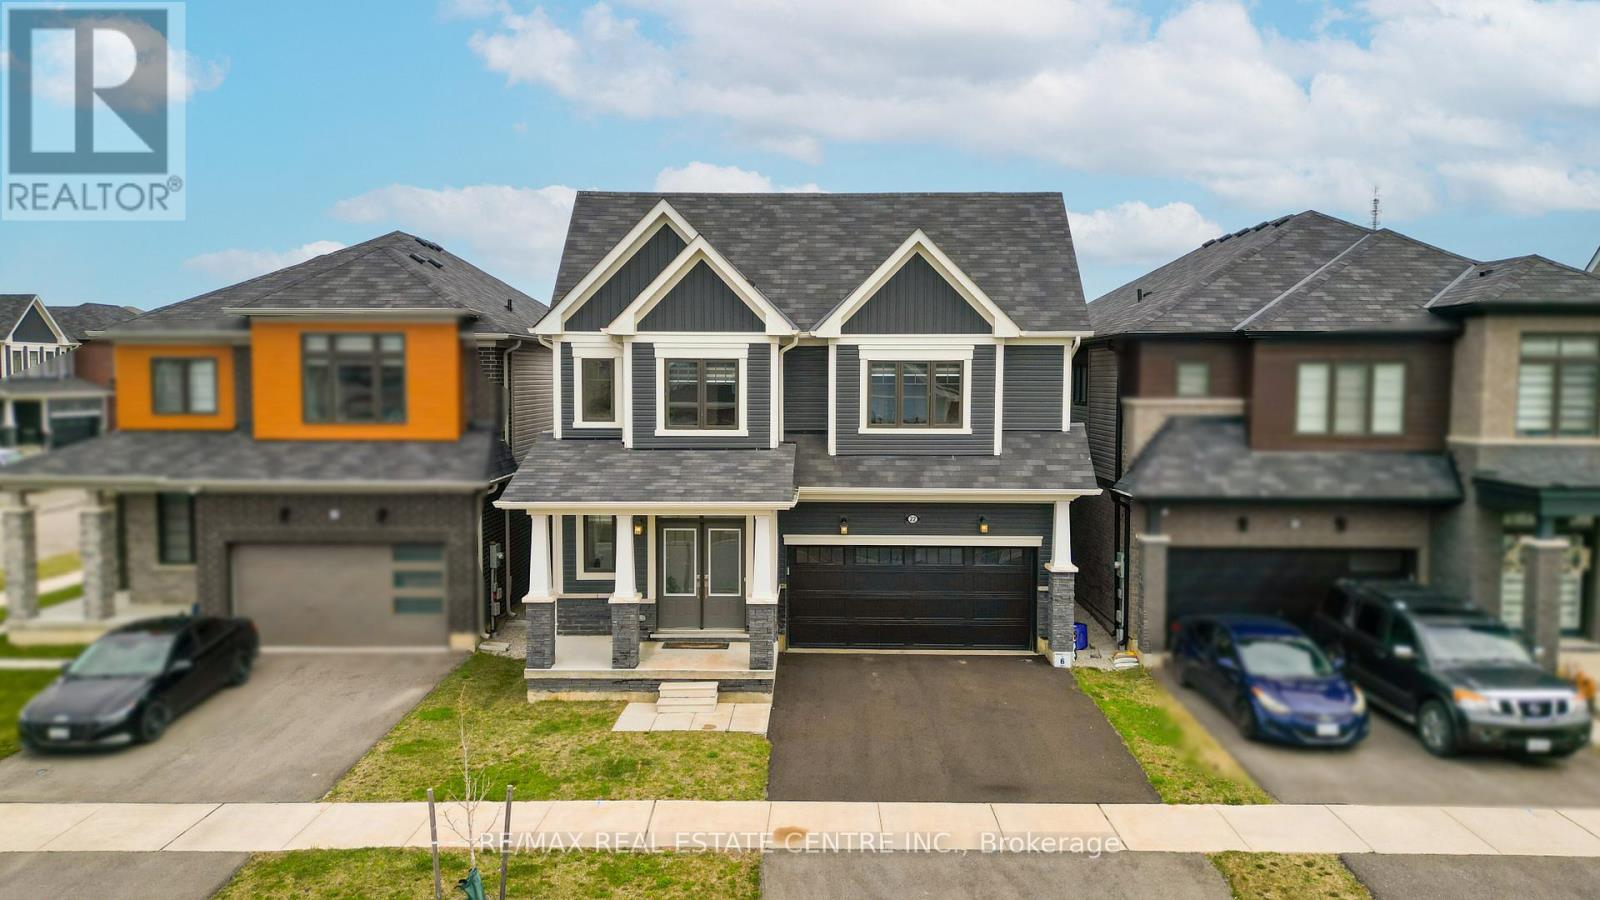
Welcome to 22 Oaktree Crescent a stunning, limited-edition Iris model nestled in Caledonia's sought-after Avalon community. Offering an impressive 2,874 sq. ft. of beautifully finished living space, this home stands out with one of the largest and most functional layouts available in the area.Step inside to discover 9 ceilings, elegant hardwood flooring, modern double front doors, and tasteful upgrades throughout. The main floor features separate living, dining, and family rooms perfect for both everyday living and entertaining. The chef-inspired kitchen is a true showpiece, featuring high-end stainless steel appliances, a gas line, quartz countertops, soft-close cabinetry, an extended pantry, and a walk-in pantry for additional storage. The breakfast area opens to the backyard through an extended patio door, flooding the space with natural light. Upstairs, you'll find four oversized bedrooms, each with a walk-in closet. The luxurious primary suite offers a serene retreat with his and hers walk-in closets and a spa-like ensuite featuring a standing shower and premium finishes. Two additional bathrooms ensure comfort and convenience for the entire family.The basement, with 8 ceilings, includes a rough-in for a washroom, a separate side entrance, ideal for future rental potential or a multigenerational living setup. Additional highlights include a 200 AMP upgraded electrical panel, zebra blinds throughout, a four-car driveway, and a two-car garage. Located steps from schools, daycare, medical clinics, and everyday amenities, and within walking distance to the scenic Grand River and numerous trails, this home offers the perfect balance of luxury and lifestyle. Just minutes from Highway 403, Hamilton Airport, shopping, parks, and community centers 22 Oaktree Crescent is truly move-in ready and packed with over $50,000 in premium upgrades. Dont miss this incredible opportunity to call Avalon home! (id:60365)
97 Peachwood Crescent
Hamilton, Ontario
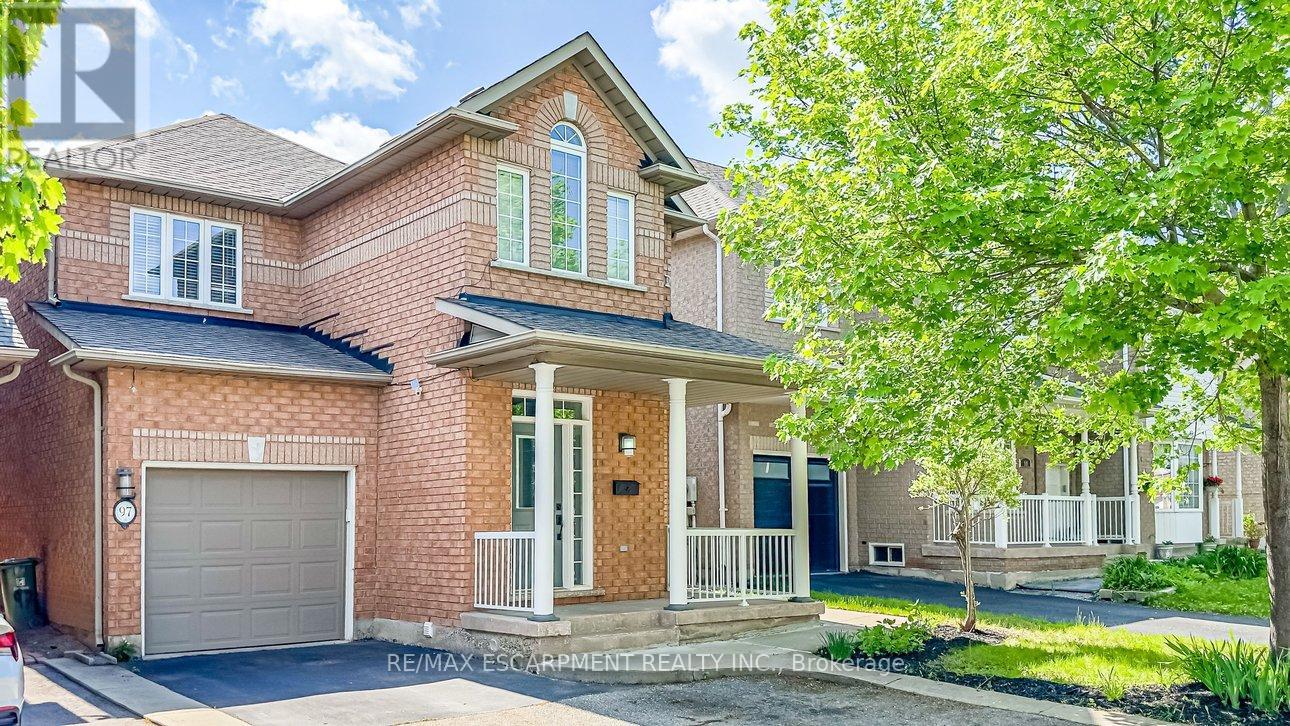
Exceptional value in this stunning all-brick two-storey home in the heart of Stoney Creek offers an exceptional blend of elegance and functionality. The main level boasts soaring 9-footceilings, rich hardwood flooring, and updated lighting with pot lights throughout. An oversized, light-filled living and dining area provides the ideal setting for grand entertaining, complemented by a convenient powder room and a functional main-floor laundry with a new dryer and direct garage access. The heart of the home is the completely remodeled chef-inspired kitchen (2022) featuring sleek quartz countertops, a new backsplash, premium appliances, and a generous breakfast island that flows seamlessly into the inviting family room. Sliding doors lead to a fully fenced backyard with a new concrete slab, gazebo with integrated electrical, fresh sod, and a Rubbermaid storage shed. Retreat to the second floor to find spacious bedrooms, including a luxurious primary suite with a walk-in closet and private four-piece ensuite. The lower level is a true standout, featuring a separate entrance to a fully renovated in-law suite with custom built-ins, a second kitchen, a large recreation room, and a private four-piece bathroom. Extensive mechanical upgrades offer total peace of mind, including a full PEX plumbing upgrade (all Kitec removed 2015), a new roof (2017), a new furnace (2022), an updated water meter, and electrical, pot lights and CAT5 network wiring. Situated just minutes from highway access and essential transit, this home is steps away from the area's best amenities, including schools, local cafes, restaurants, Fortinos, and a famous local family run gourmet Italian boutique grocer "Nardinis'". (id:60365)
1034 Melsetter Way
London North, Ontario
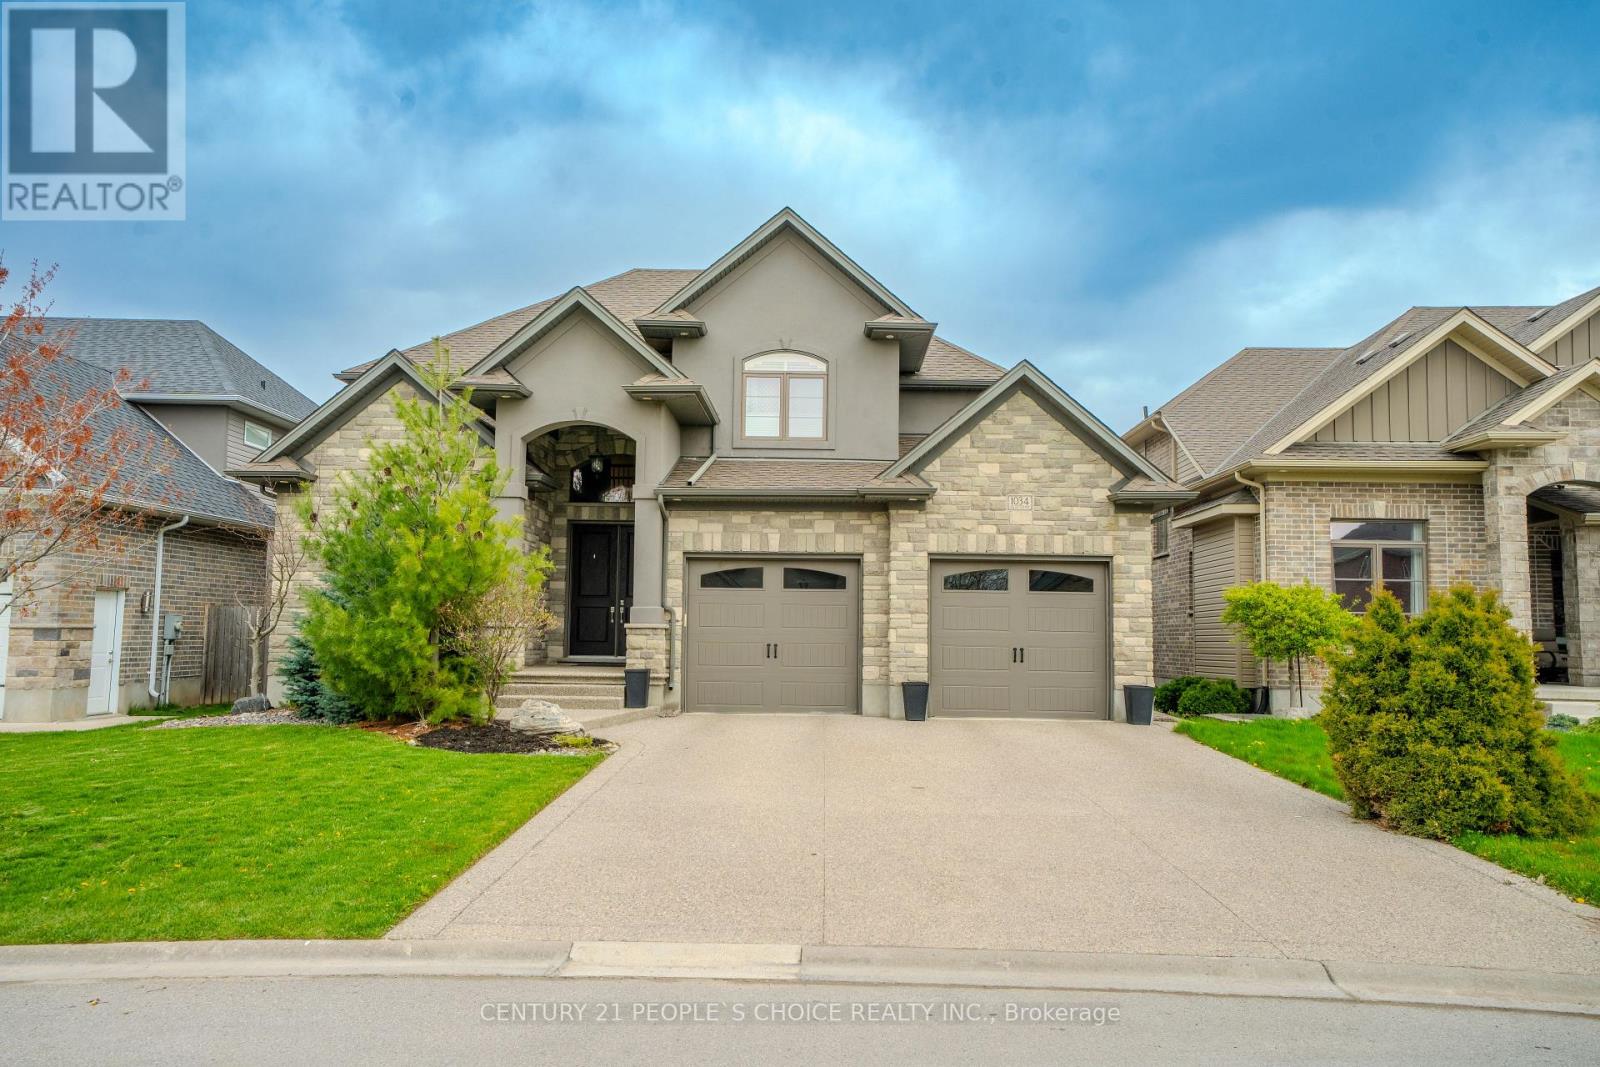
1) Location - Nestled on a quiet crescent in sought-after Sunningdale Commons, this home backs onto a park and playground and is just minutes from shopping, top-rated schools, transit, and top scenic walking trails. 2) Thoughtful Design - This custom-built executive residence offers a grand two-storey foyer and an exceptional layout including each bedroom with its own walk-in closets. The main floor features a private office, formal dining room, spacious mudroom with laundry, and an open concept living area with a chef-inspired kitchen complete with a large island, pantry, and high-end finishes, flowing into a cozy family room with fireplace. The fully finished lower level includes a large recreation room, 5th bedroom, full bath, wet bar, and space for a home gym. Upstairs, you'll find four generously sized bedrooms, including a convenient Jack-and-Jill bath. 3) Primary Retreat - The luxurious primary suite is a true escape, featuring its own open fireplace, an oversized walk-in closet, and a spa-like ensuite with a soaker tub and glass shower. 4) Quality Finishes & Upgrades - From the bright, soaring entryway to the refined details throughout, this home showcases premium craftsmanship. Highlights include a coffered ceiling, custom built-ins, Hunter Douglas window coverings, hardwood flooring, crown moulding, designer lighting, and a gourmet kitchen with quartz countertops, ceiling-height cabinetry, and top tier appliances. Steps away to a covered deck overlooking a beautifully landscaped, fully tier appliances. Steps away to a covered deck overlooking a beautifully landscaped, fully tier fenced backyard. 5) Triple Tandem Garage - A rare and versatile feature offering ample space for parking, storage, or a workshop, with convenient interior access and a rear door to the yard. The exposed aggregate driveway adds impressive curb appeal and leads to a walkway into the backyard. (id:60365)

© 2026 Proptech Realty Inc., Brokerage.