
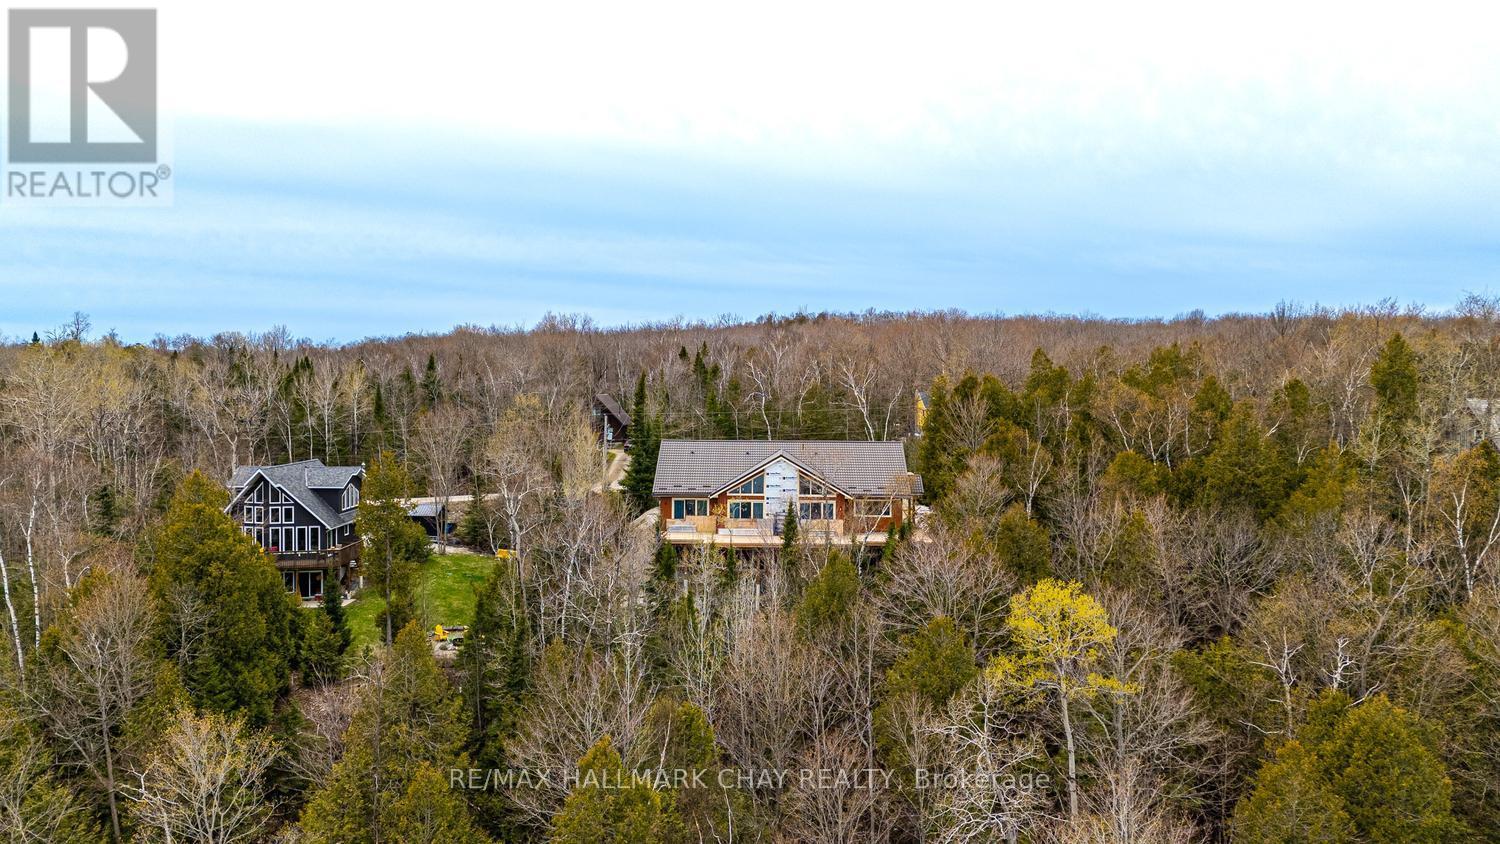
120 Mckague Road
Northern Bruce Peninsula, Ontario
Discover the remarkable potential of this custom-built residence in Northern Bruce Peninsula, offered under Power of Sale and presenting a rare chance to complete a luxury home in one of the region's most captivating settings. Positioned on a quiet, lightly travelled road, this property enjoys exceptional privacy and showcases sweeping, unobstructed views of Georgian Bay-an inspiring backdrop visible from multiple principal rooms. With over 4,200 sq. ft. of thoughtfully planned living space, the home blends modern design with natural surroundings. The open-concept kitchen features custom cabinetry and generous prep areas, creating an ideal hub for cooking, entertaining, and gathering with family and friends. The adjoining dining and living spaces are framed by expansive windows that draw in natural light and highlight the water views, enhancing the home's bright, airy atmosphere. Soaring ceilings and heated floors throughout the main areas add to the sense of comfort and craftsmanship. Designed to be a true retreat, offering panoramic Bay vistas, ample space, and the framework for a spa-inspired ensuite. Additional bedrooms and flexible living areas provide plenty of room for extended family, guests, home offices, or recreational spaces-perfect for tailoring the layout to suit your lifestyle. With major structural elements already in place, the remaining finishing touches allow you to personalize the home exactly to your taste and standards. This is a unique chance to secure a substantial, custom-built property in a prime Bruce Peninsula location-an extraordinary blend of potential, privacy, and natural beauty. (id:60365)
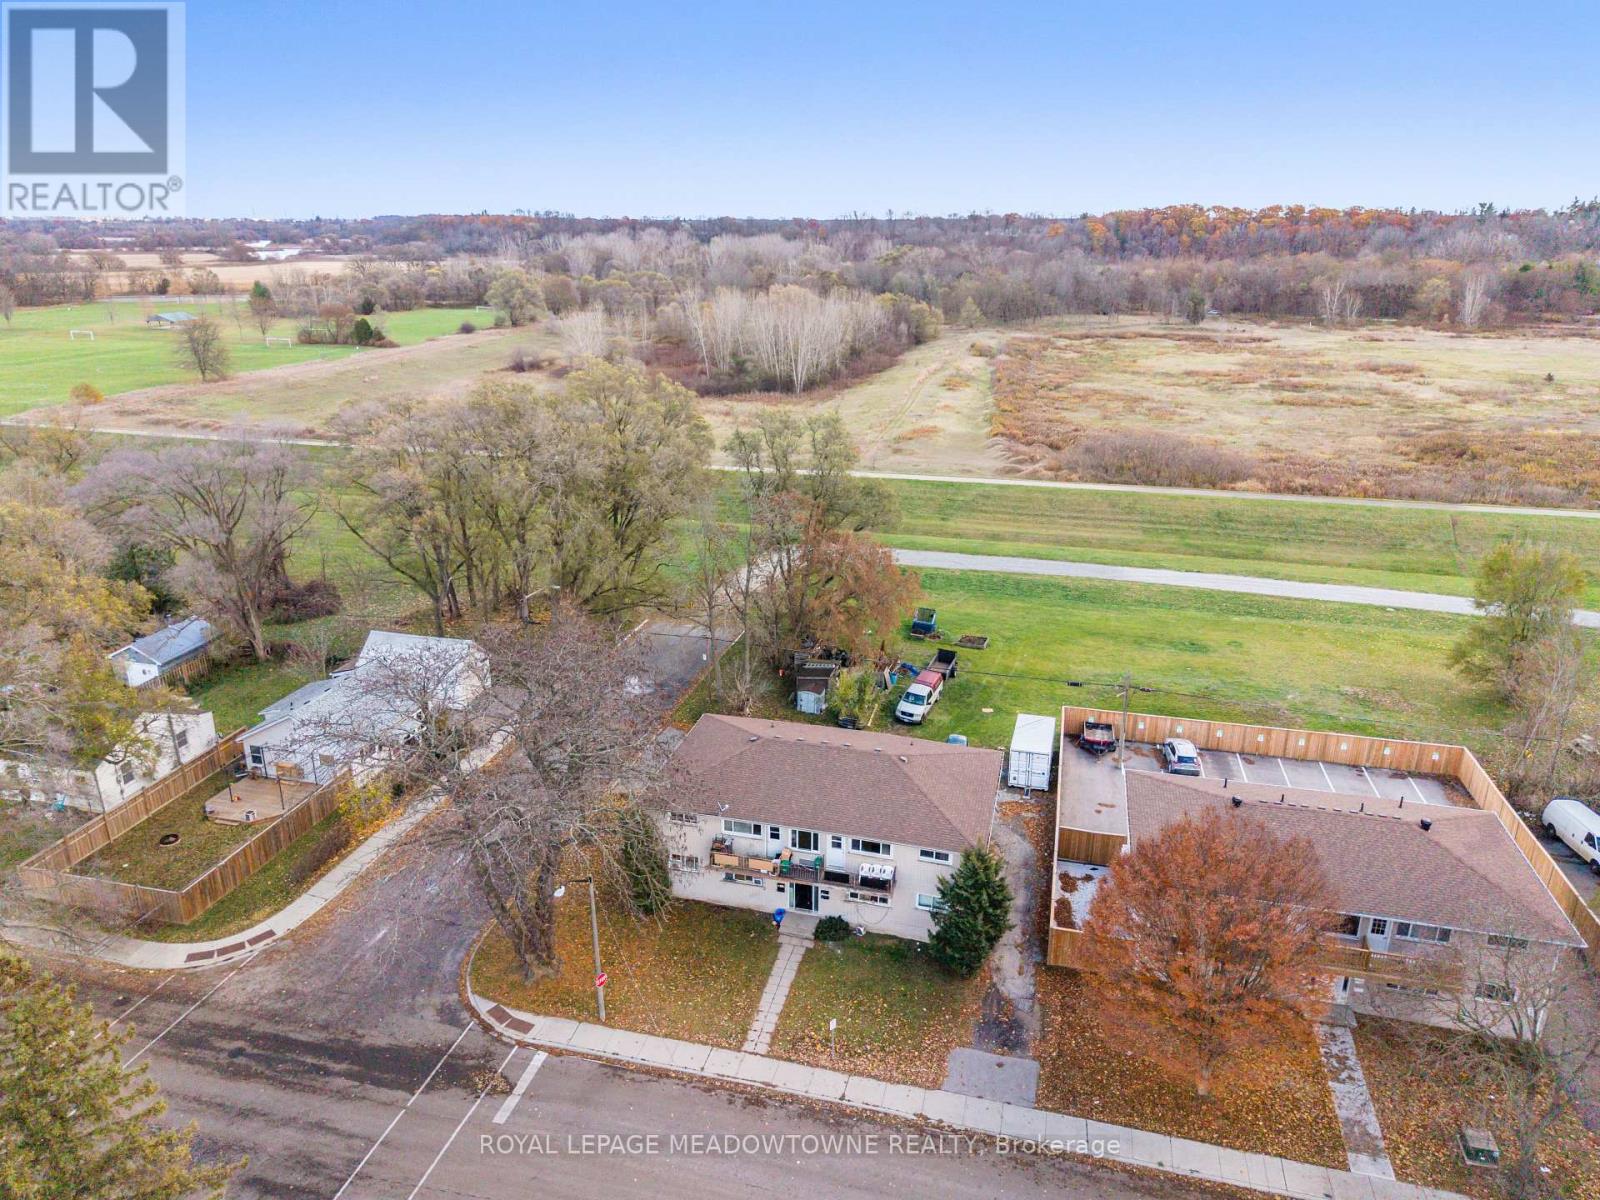
94 Sixth Avenue
Brantford, Ontario
Investors, take note: 94 Sixth Avenue is a turnkey, tenanted-ready fourplex that delivers four self-contained 2-bedroom units, each with its own hydro meter and individual hot water heater to keep operating costs simple and tenant management straightforward.The main floor houses two units. Unit 1 offers a spacious living room, eat-in kitchen, two bedrooms, and a 4-piece bathroom, plus exclusive access to the lower level with its finished recreation room and generous storage. Unit 2 mirrors the easy-living layout with two bedrooms, an eat-in kitchen, a 4-piece bathroom, and a comfortable living area.Upstairs, Units 3 and 4 each feature two bedrooms, an eat-in kitchen, a 4-piece bathroom, and a bright living room that opens onto a private balcony, a standout amenity tenants will pay for. The basement adds shared laundry, individual storage lockers for each unit, and additional building storage. Rear parking is easily accessed from both Sixth Avenue and Division Street. Set on a quiet dead-end street backing onto green space, the property combines a peaceful residential feel with serious tenant-pull location. The Grand River, John Wright Soccer Complex, Community Centre, grocery stores, restaurants, and Elements Casino are all close at hand, and with the Wilfrid Laurier University and Conestoga College Brantford campuses nearby, it's quite desirable to students. A solid building and smart layouts make 94 Sixth Avenue the kind of opportunity portfolio-builders look for. (id:60365)
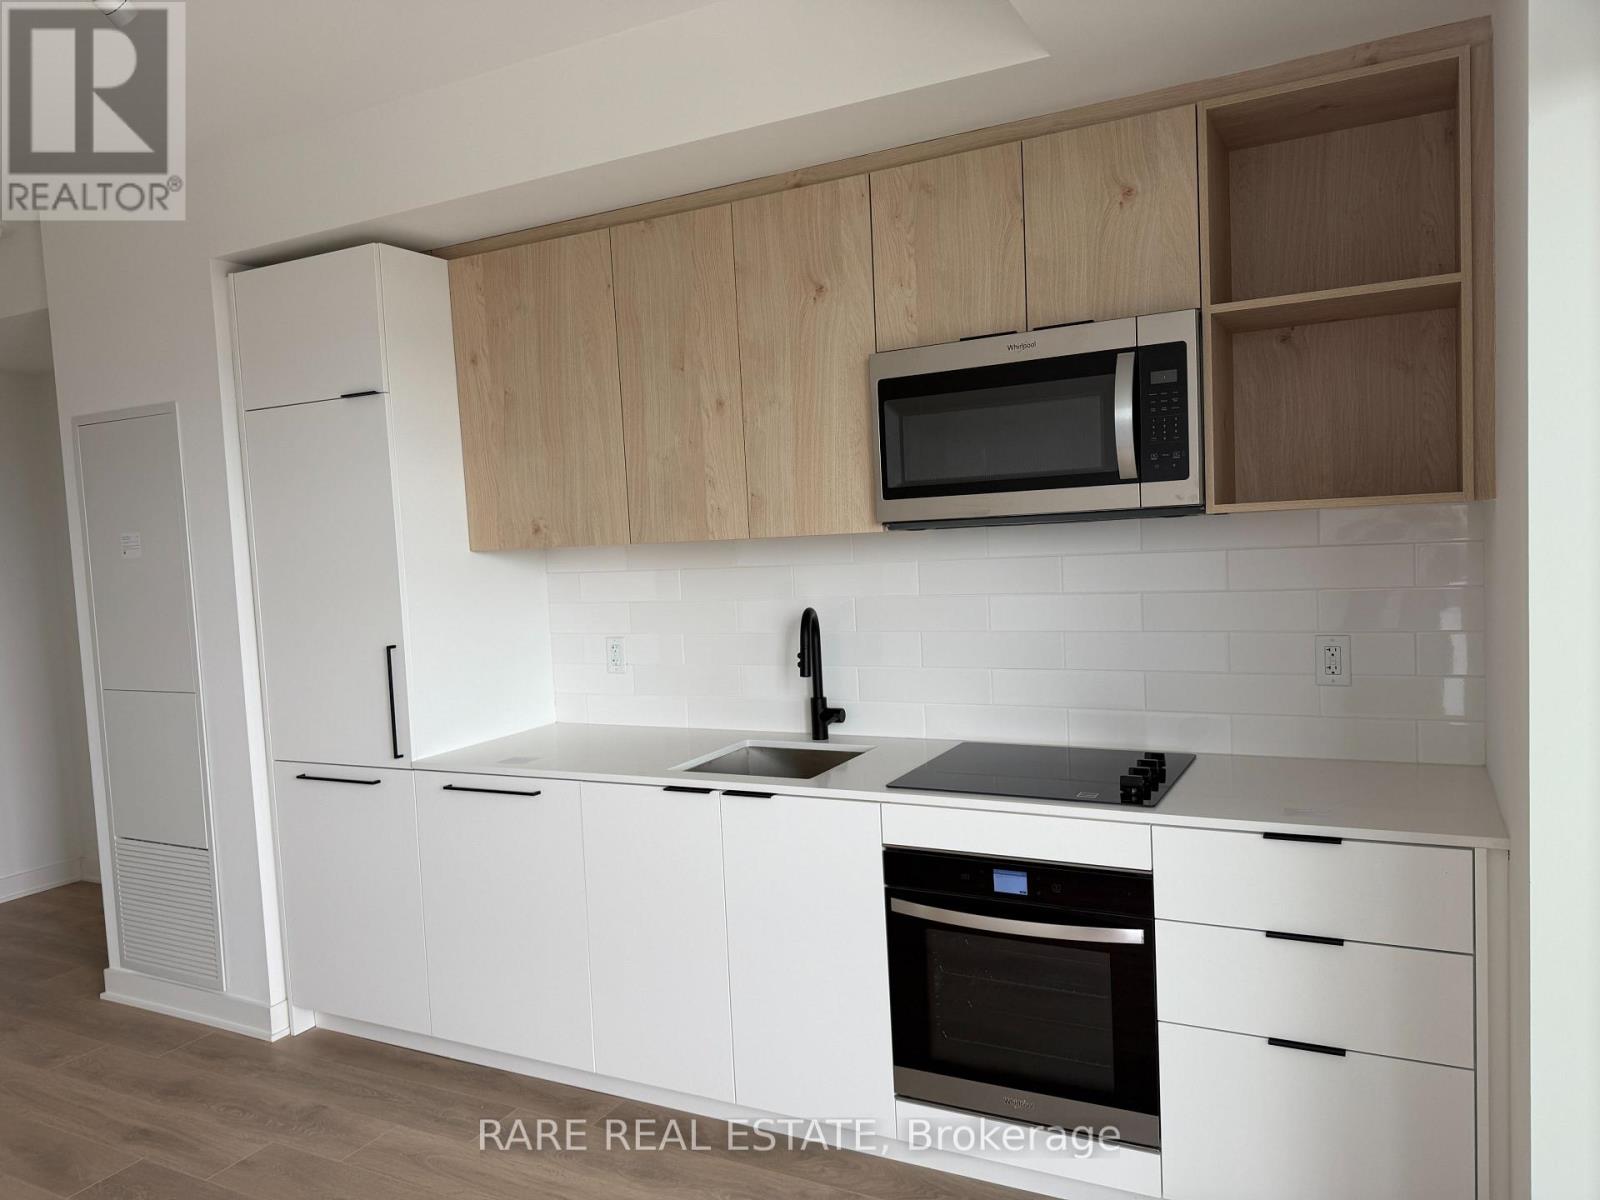
1411 - 1185 Dupont Street
Toronto, Ontario
Discover the ultimate in modern urban living at Galleria 3, the premier tower within the exciting 1185 Dupont Street master-planned community. This well-designed one-bedroom plus den suite offers 553 square feet of sleek, contemporary interior space, complemented by a spacious 115square-foot balcony that provides peaceful, unobstructed north-facing views. The open-concept layout is ideal for professionals, featuring a versatile den perfect for a home office and a primary bedroom with stunning floor-to-ceiling windows that fill the space with natural light. The unit is move-in ready, complete with one dedicated parking spot and high-speed internet included. Residents enjoy exclusive access to over 21,000 square feet of premium amenities, including a 24-hour concierge, a state-of-the-art wellness center with yoga and spin studios, a third-floor artisan workshop, and an eleventh-floor social hub with an outdoor swimming pool, cabanas, and a rooftop terrace with BBQ stations. Located just steps from the new eight-acre community park, the Wallace Emerson Community Centre, and convenient transit options via the Bloor-Danforth subway and UP Express, this residence offers an unparalleled lifestyle in Toronto's most vibrant new neighborhood. (id:60365)

624 - 15 James Finlay Way
Toronto, Ontario
Welcome to Suite 624 at 15 James Finlay Way, a beautifully maintained and thoughtfully designed condo offering comfort, convenience, and exceptional value in a prime Toronto location. This bright and spacious unit features a functional open-concept layout that maximizes both flow and everyday living, making it ideal for first-time buyers, downsizers, or savvy investors alike. The modern kitchen offers ample cabinetry and counter space, seamlessly overlooking the combined living and dining areas, perfect for entertaining or relaxing at home. Large windows fill the suite with natural light, creating a warm and inviting atmosphere throughout. The well-proportioned bedroom offers generous closet space, while the private terrace provides the perfect spot to enjoy your morning coffee or unwind after a long day. Complete with a convenient ensuite laundry and one parking space for added ease. Residents enjoy access to a variety of amenities, including a fitness centre, party room, and 24-hour concierge service. Ideally located just minutes to Yorkdale Mall, TTC transit, major highways, parks, shops, restaurants, and more. Whether you're looking for a place to call home or a fantastic investment opportunity, this condo delivers on location, lifestyle, and value. Don't miss your chance to own in this sought-after community! (id:60365)
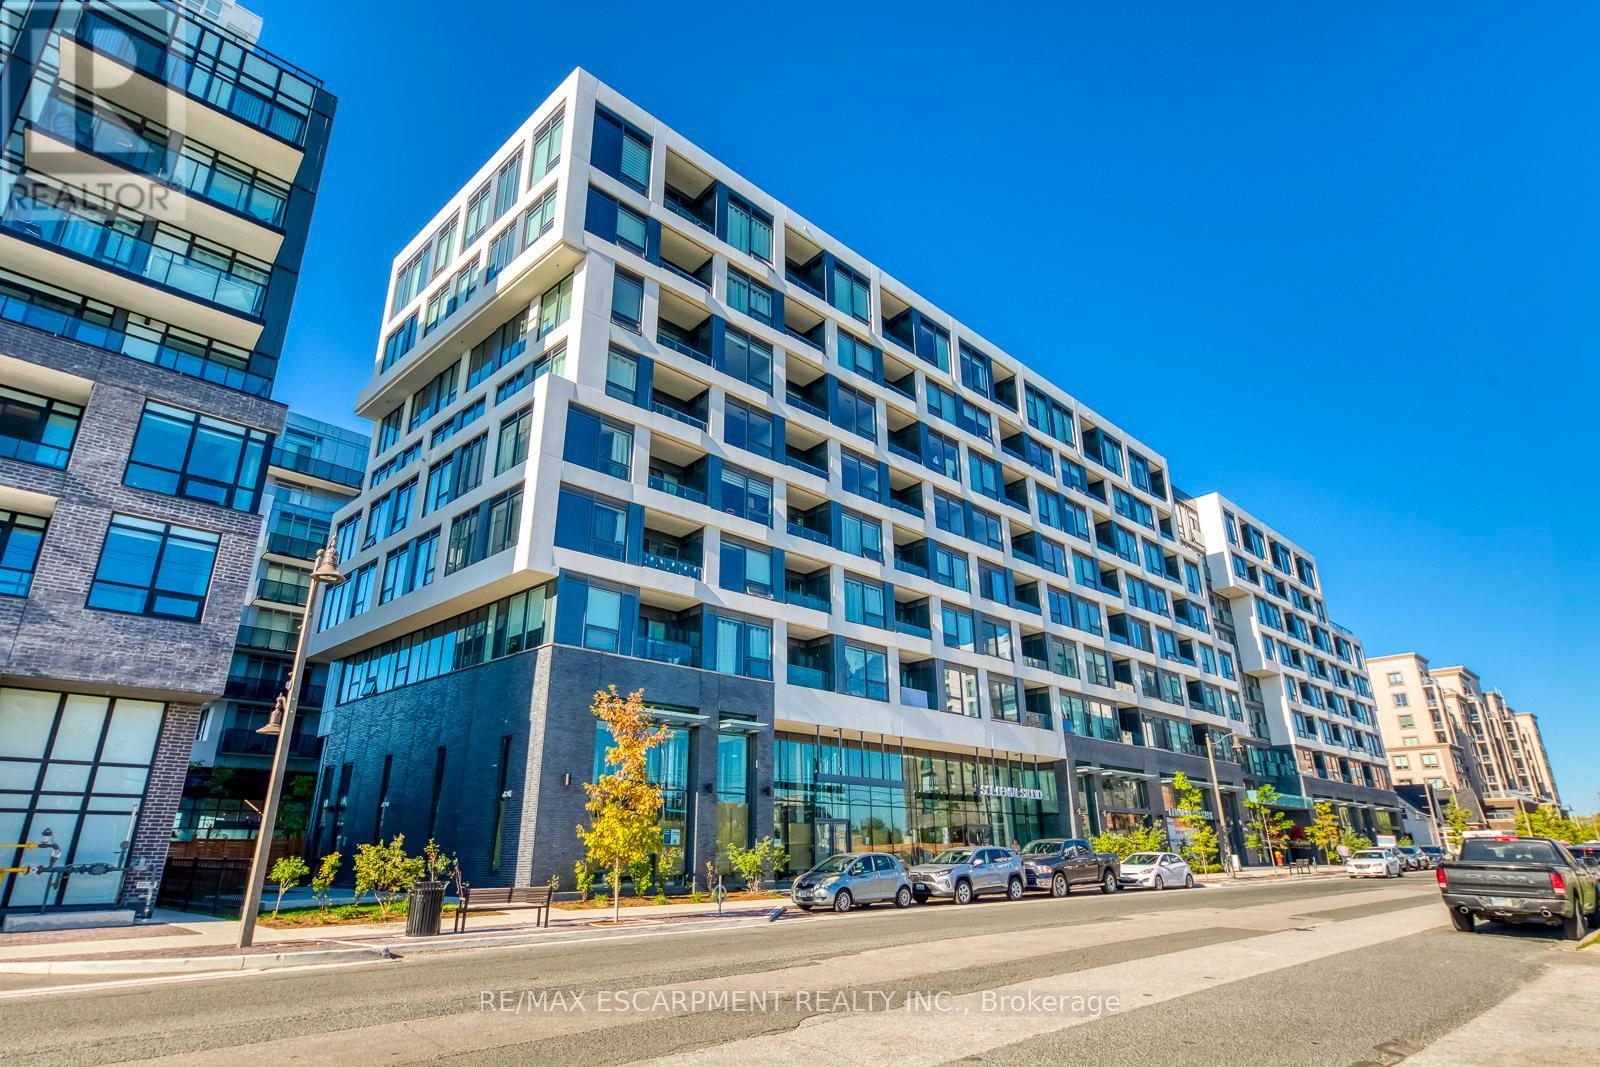
112 - 2450 Old Bronte Road
Oakville, Ontario
The Branch Condos in Oakville - Where Modern Luxury Meets Lifestyle! Experience upscale living in this rarely offered designer Loft showcasing soaring 18-ft ceilings, a bright open-concept layout, and premium contemporary finishes throughout. The chef-inspired kitchen is a showstopper with built-in and stainless steel appliances, granite countertops, modern backsplash, soft-close cabinetry, and under-cabinet lighting - perfect for everyday living and entertaining alike. The sun-filled living area features floor-to-ceiling windows with motorized blinds, pot lights, a storage closet, and a versatile under-stair space ideal for a home office or reading nook. Step outside to your private finished patio, complete with electrical outlet, gas line, and water hookup - your very own outdoor retreat and seamless extension of living space. Upstairs, the spacious primary suite overlooks the main level and offers wall-to-wall closets and ensuite bathroom. Additional highlights include in-suite laundry, a spa-inspired bath with a frameless glass shower and upgraded fixtures. Premium parking and locker included. Enjoy resort-style amenities: a state-of-the-art fitness centre, indoor pool, sauna, party room, guest suite, pet wash station, outdoor terrace with BBQs, 24-hour concierge, and so much more. **High-speed internet and remote monitoring are included in maintenance fees.** Located in a prime Oakville neighbourhood, steps from shops, restaurants, parks, schools, transit, and GO Station, with easy access to major highways. Luxury. Convenience. Lifestyle. Welcome home to The Branch Condos. (id:60365)
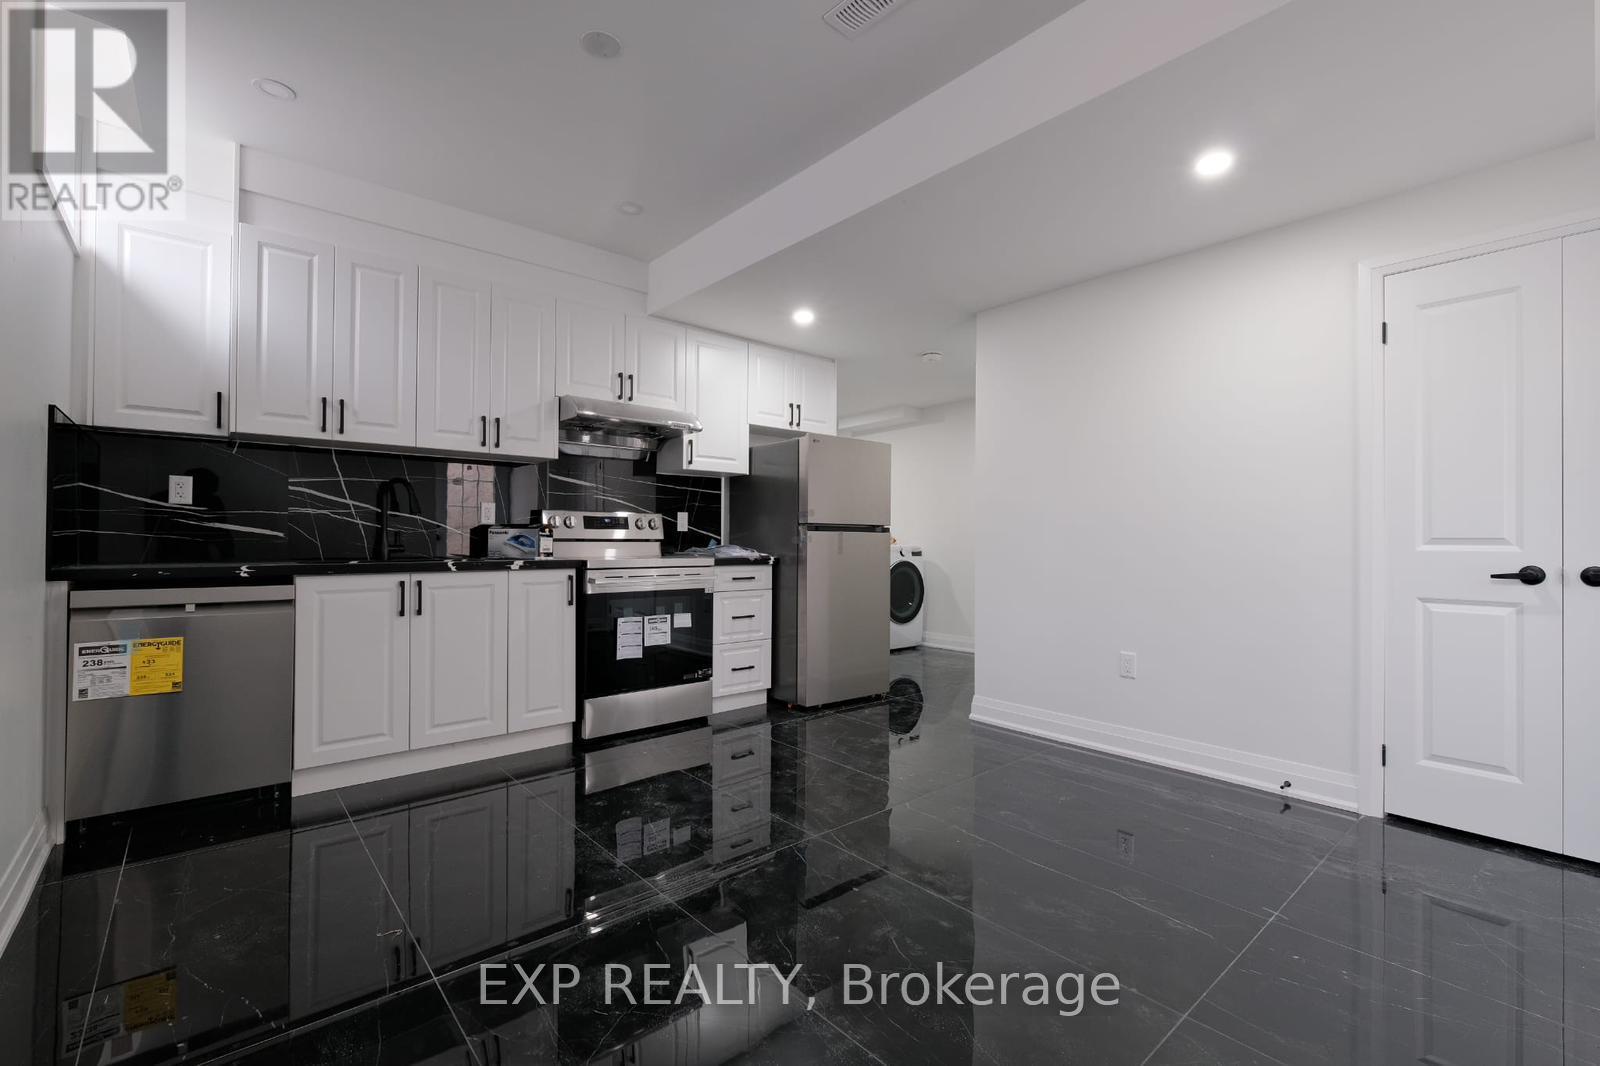
Basement - 28 Elverton Crescent
Brampton, Ontario
This stunning brand new basement apartment offers exceptional value and modern living in a desirable Brampton neighbourhood. Never before occupied, this freshly constructed unit features premium finishes throughout and is move-in ready. The property boasts 2 spacious bedrooms and 2 full bathrooms with a separate walk-up entrance providing private access. One dedicated parking spot is included, and the unit is located in a quiet, well-maintained cul-de-sac setting. The neighbourhood is highly desirable with excellent connectivity to public transit and close to GO Train access, making it ideal for commuters. Parks, green spaces, schools, and shopping are all nearby. (id:60365)
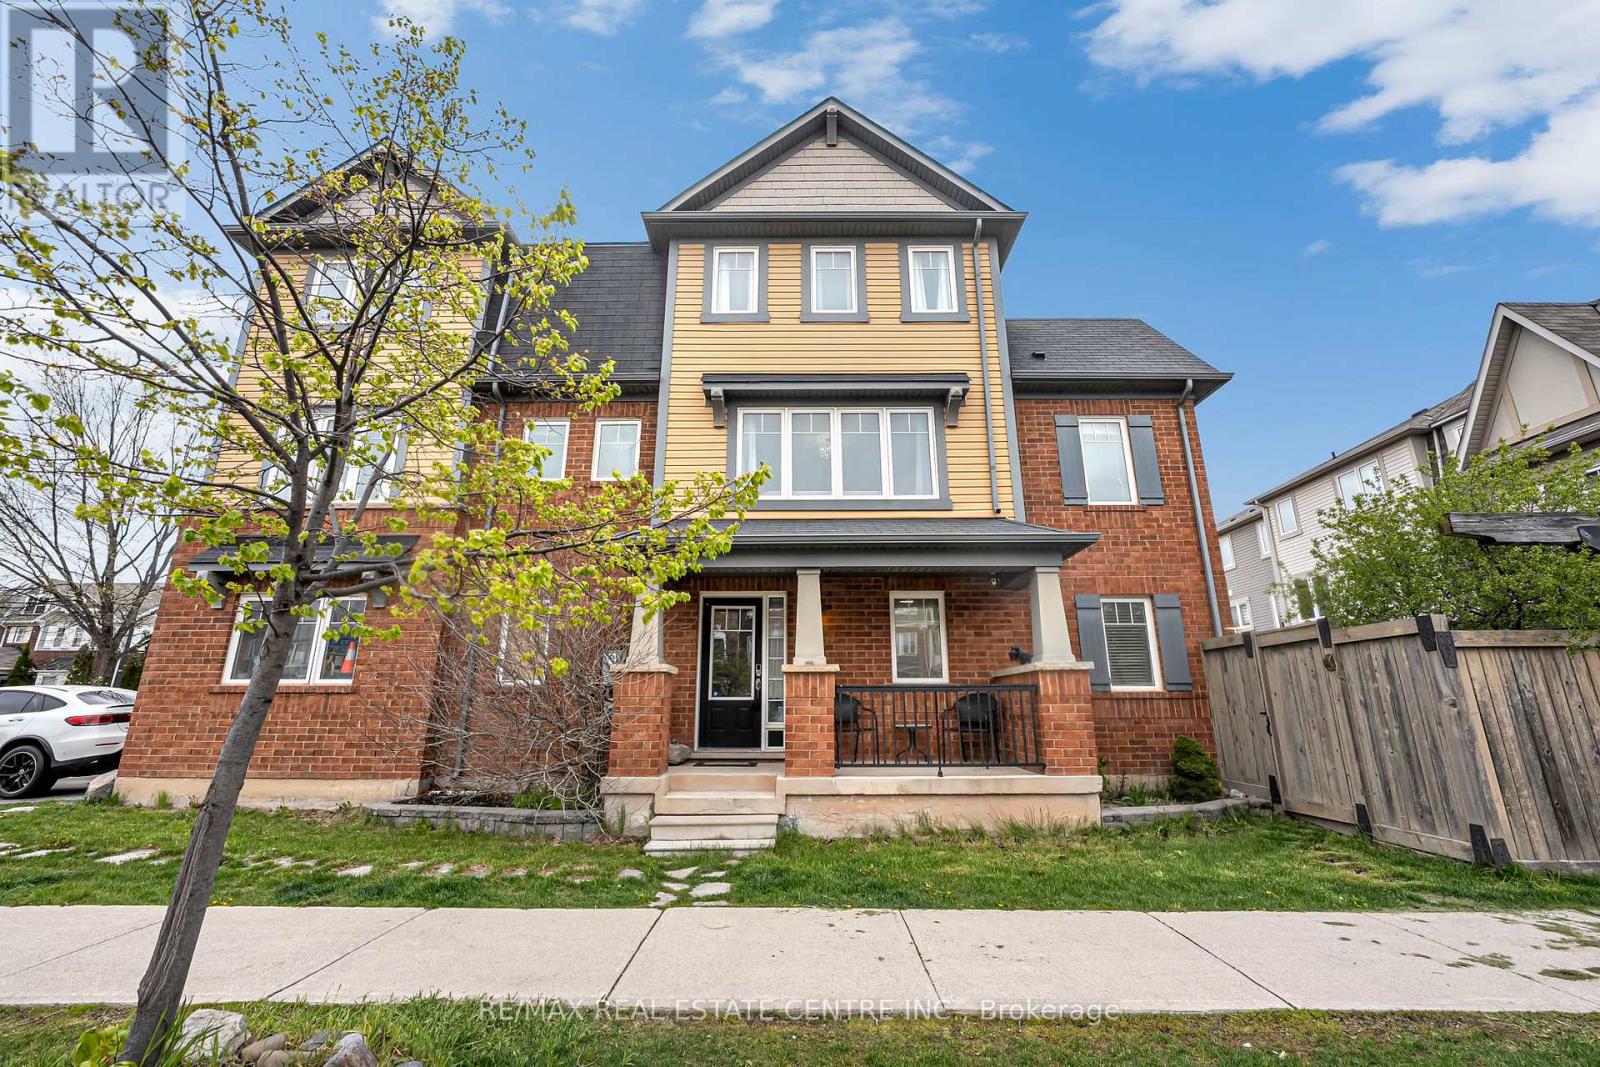
123 Bevington Road
Brampton, Ontario
Welcome To This Stunning Sun-Filled Corner Unit Townhome In The Highly Sought-After Mount Pleasant Community Of Northwest Brampton! Offering Close To 1,700 Sq Ft Of Beautifully Maintained Living Space, This Rare 3-Storey Home Sits On A Premium Corner Lot And Features A Highly Desirable Double Car Garage A Unique Find For Townhomes In This Area. Freshly Painted And Move-In Ready, This Home Is Perfect For First-Time Buyers, Growing Families, Or Investors Alike! The Main Floor Features A Spacious Foyer, A Versatile Bedroom Perfect For Guests, A Home Office Or Additional Living Space, Plus An Extra Area Ideal For Working From Home. Enjoy Convenient Interior Access To The Double Car Garage As Well As A Walkout To The Great-Sized Backyard.The Second Floor Boasts A Bright And Airy Open-Concept Layout Filled With Natural Light From The Abundance Of Windows Only A Corner Unit Can Offer. The Fully Upgraded Brand New Kitchen Features Quartz Countertops, Stainless Steel Appliances, And Ample Cabinet Space. The Spacious Family And Living Rooms Are Perfect For Entertaining And Everyday Living, Complemented By A Cozy Breakfast Area, Convenient Ensuite Laundry, And A 2-Piece Bathroom.The Upper Level Offers 3 Generously Sized Bedrooms And 2 Full Bathrooms, Including Spacious Closets With Plenty Of Storage Throughout. Located Just Steps To Mount Pleasant GO Station, Transit, Schools, Parks, Libraries, Grocery Stores, Banks, Major Highways And All Essential Amenities. No Rental Items. A Rare Opportunity To Own A Beautiful Corner Unit In One Of Brampton's Most Prestigious And Family-Friendly Communities. Priced To Sell, Don't Miss Out! (id:60365)
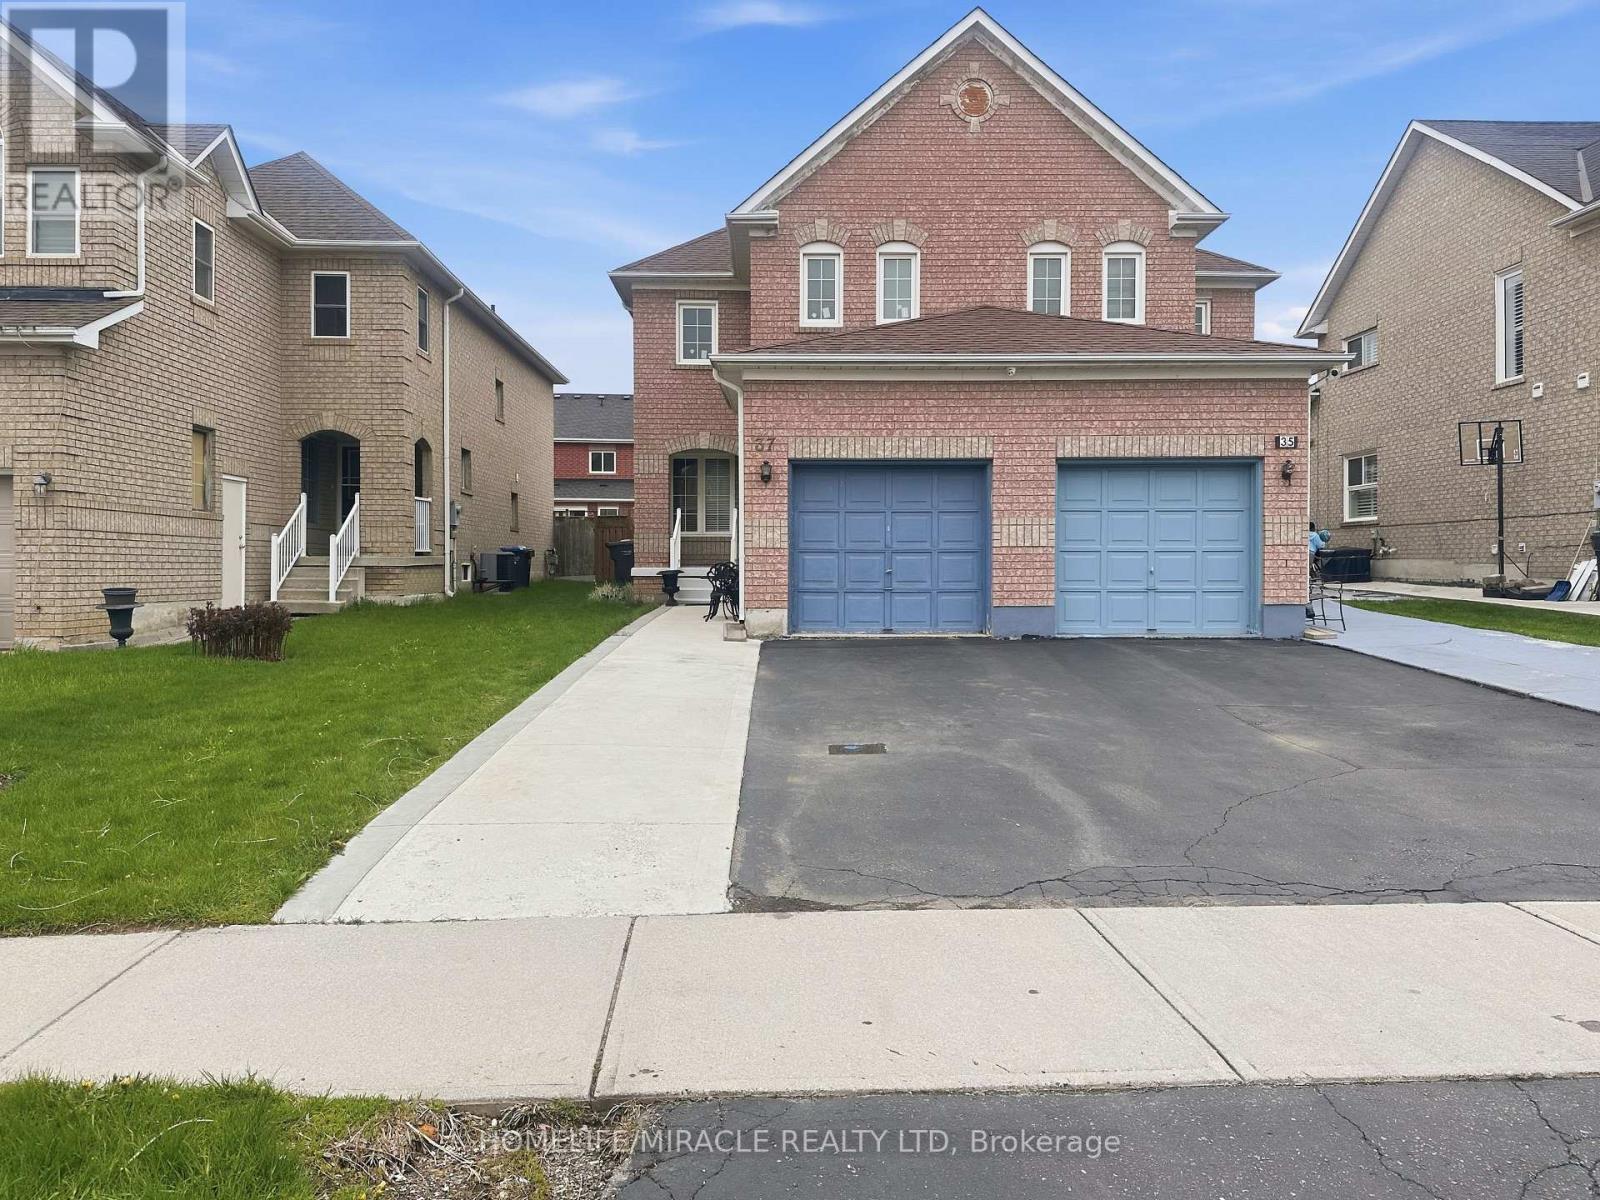
37 Prairie Rose Circle
Brampton, Ontario
Located in a prime area with easy access to schools, parks, shopping, transit, bus stops, and all essential amenities. Everything you need is just minutes away! Welcome to this beautifully maintained semi-detached home offering comfort, space, and convenience in a highly desirable location! This super clean property features 3 spacious bedrooms on the second floor along with newly renovated flooring and fresh paint throughout, creating a bright and modern feel. The functional layout is perfect for families, first-time buyers, or investors alike. The finished basement boasts a separate living area, kitchen, bedroom, and 3-piece bath-ideal for extended family. Enjoy the private backyard. close to Hwy 410, Trinity Common Mall, Brampton Civic Hospital, schools, shopping centers, public transit, and parks, this turnkey property perfectly blends location, luxury, and lifestyle. Enjoy the convenience of an extended driveway with ample parking and a huge backyard perfect for entertaining, gardening, or relaxing outdoors. Easy showings available - don't miss this fantastic opportunity! (id:60365)
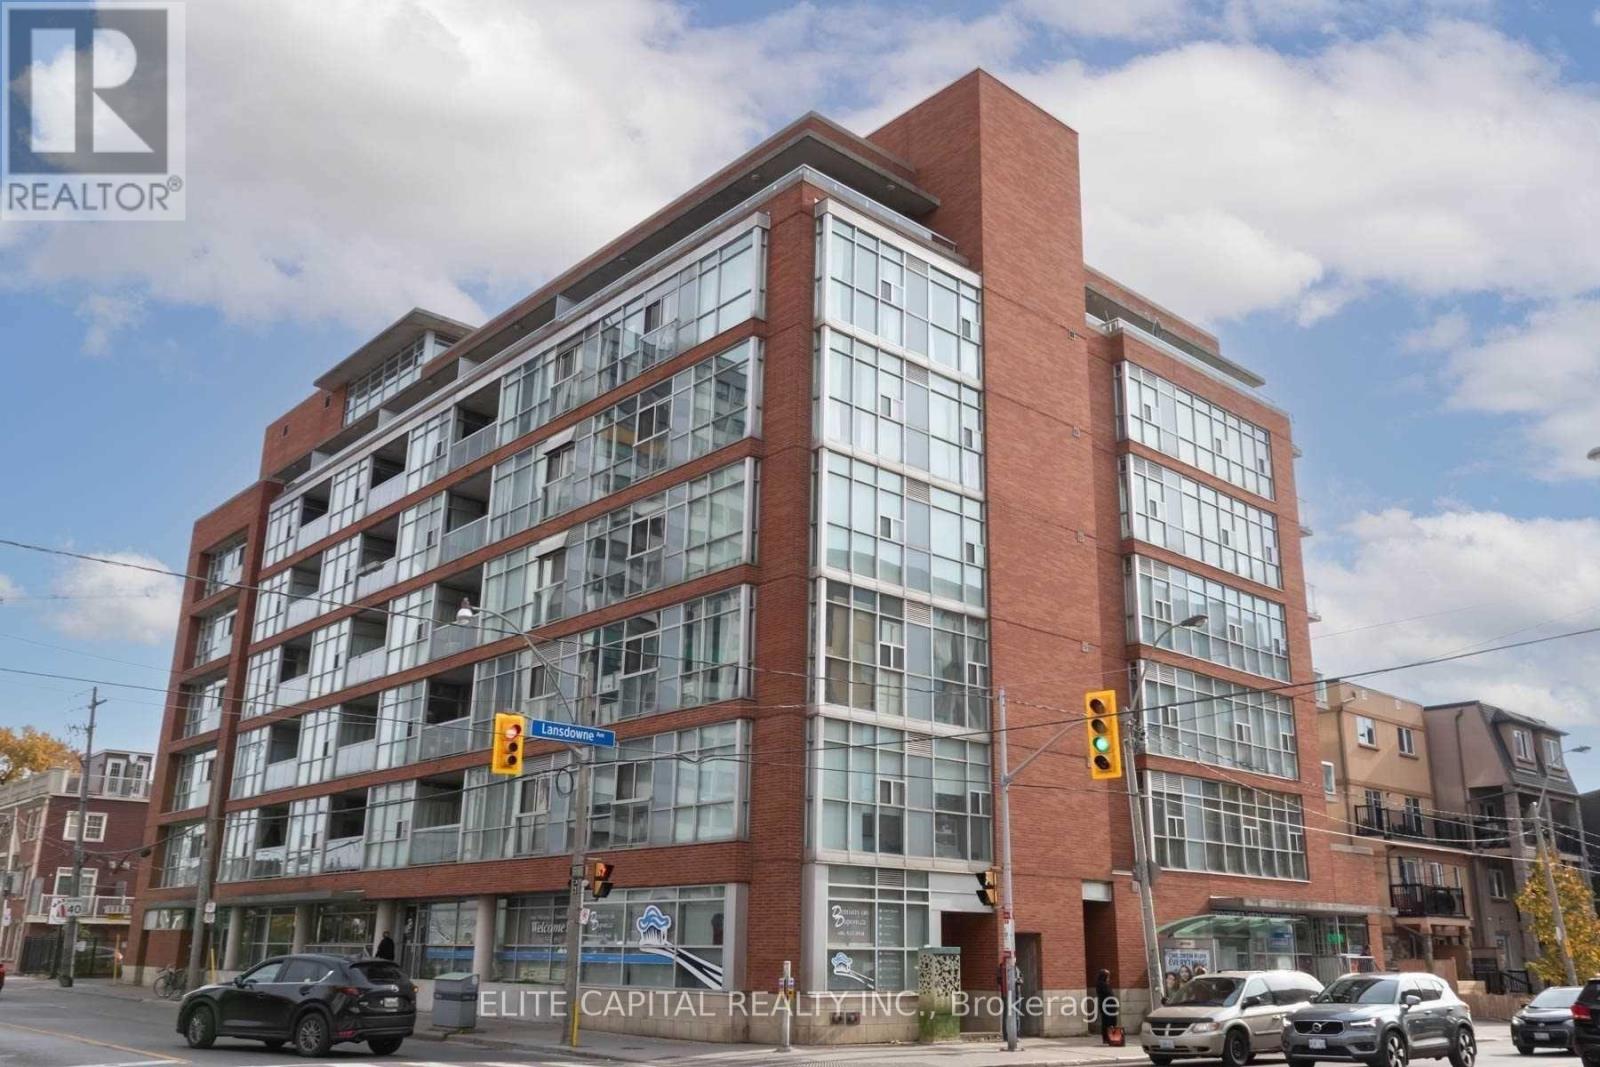
410 - 1375 Dupont Street
Toronto, Ontario
Rare Soft-Loft Opportunity At Boutique Chelsea Lofts! Authentic Loft Character W/ Soaring 9Ft Exposed Concrete Ceilings, Concrete Columns & Open Balcony - Features You Won't Find In The Surrounding Condo Buildings. Bright Open-Concept 1 Bed + Massive Den That Lives As A True 2nd Bedroom - Same Size As The Primary & Fitted With Its Own Oversized Built-In Closet. Both Rooms Boast Huge Custom Built-In Closets For Exceptional Storage. Renovated With Modern Finishes, Updated Bathroom & Custom Built-Ins Throughout. Freshly Painted, Vacant - Easy Showings Anytime! 1 Owned Underground Parking Included. Intimate 7-Storey, Loft Building. Steps To Lansdowne Subway/TTC, Restaurants, Galleria Mall & Stockyards. (id:60365)
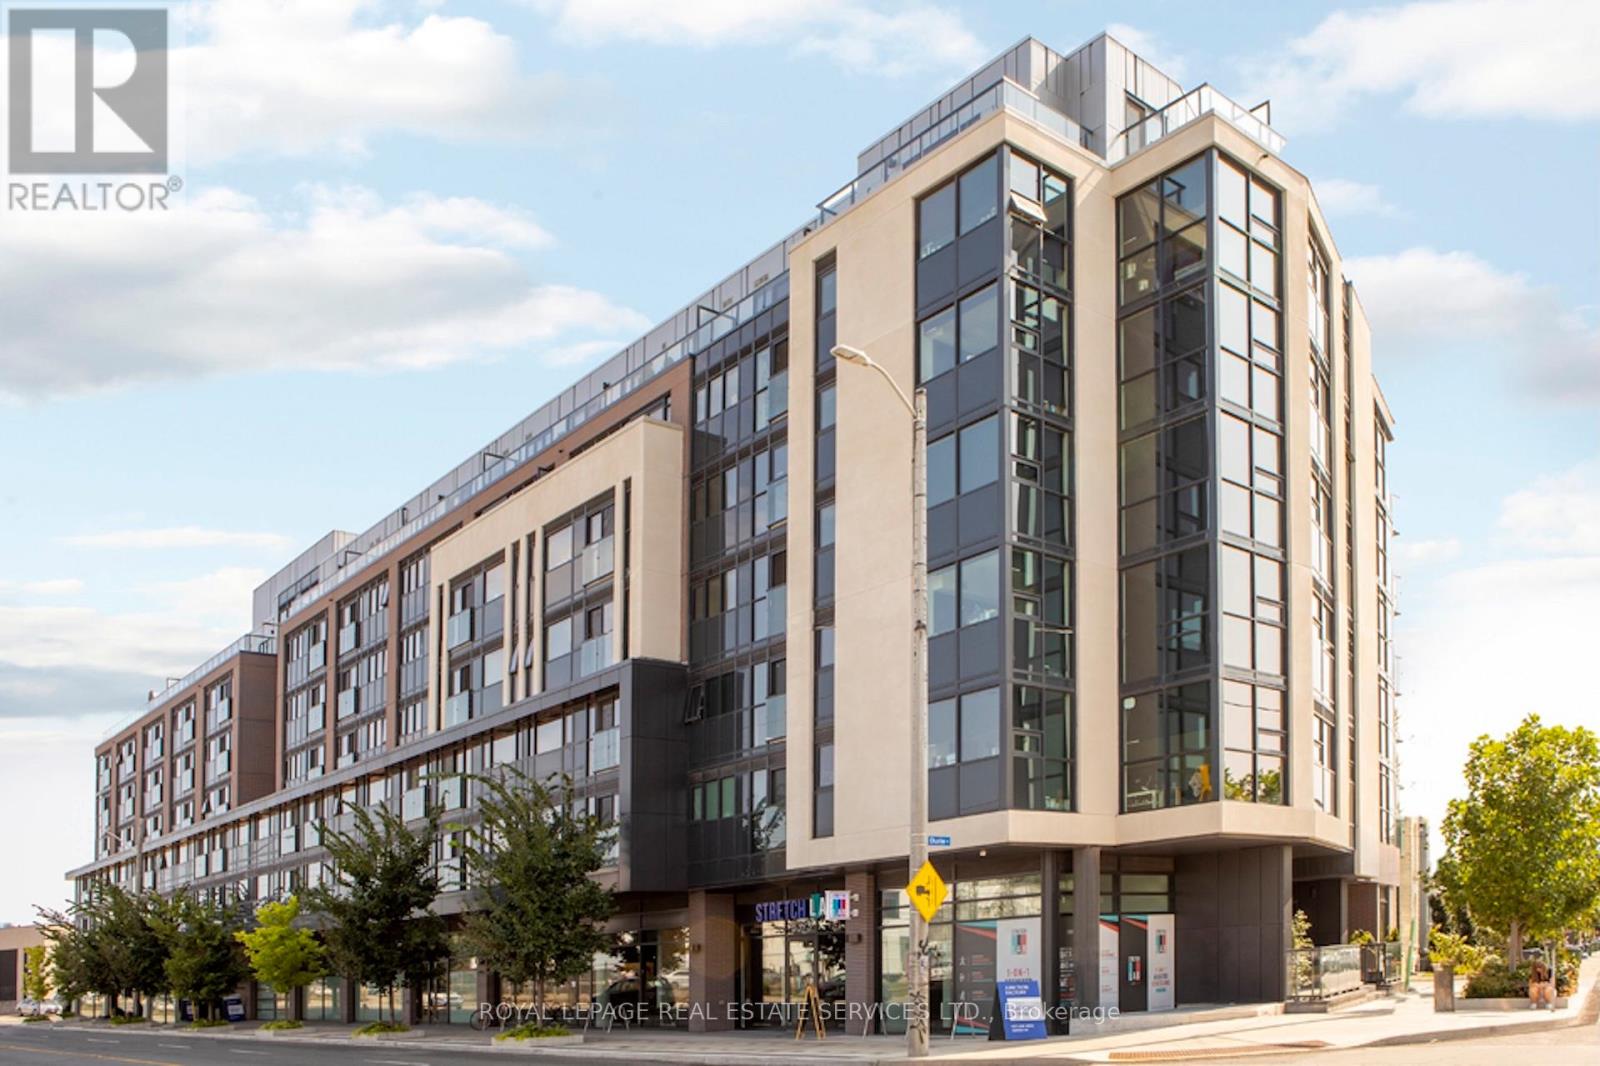
323 - 3385 Dundas Street W
Toronto, Ontario
South-facing 2-bedroom suite perfectly positioned between Bloor West Village and the trendy Junction neighbourhood.The open-concept living and dining area is bright and inviting, with floor to ceiling windows and walkout to balcony. The modern kitchen features stainless steel appliances and a centre island breakfast bar. The primary bedroom offers a walk-in closet and private ensuite bath. The second bedroom is generously sized, well-suited for guests, a home office, or studio use. Nestled between Bloor West Village and The Junction, this unbeatable location offers the perfect blend of urban vibrancy and neighbourhood charm. Enjoy easy access to boutique shops, local markets, cafes, and tree-lined streets, all just steps from your door. This pet-friendly building welcomes your furry companions and boasts top-notch amenities, including a fitness centre, pet washing station, party room, business centre, and outdoor patio. Lease includes FREE hi-speed internet. Tenant is responsible for hydro and water. (id:60365)
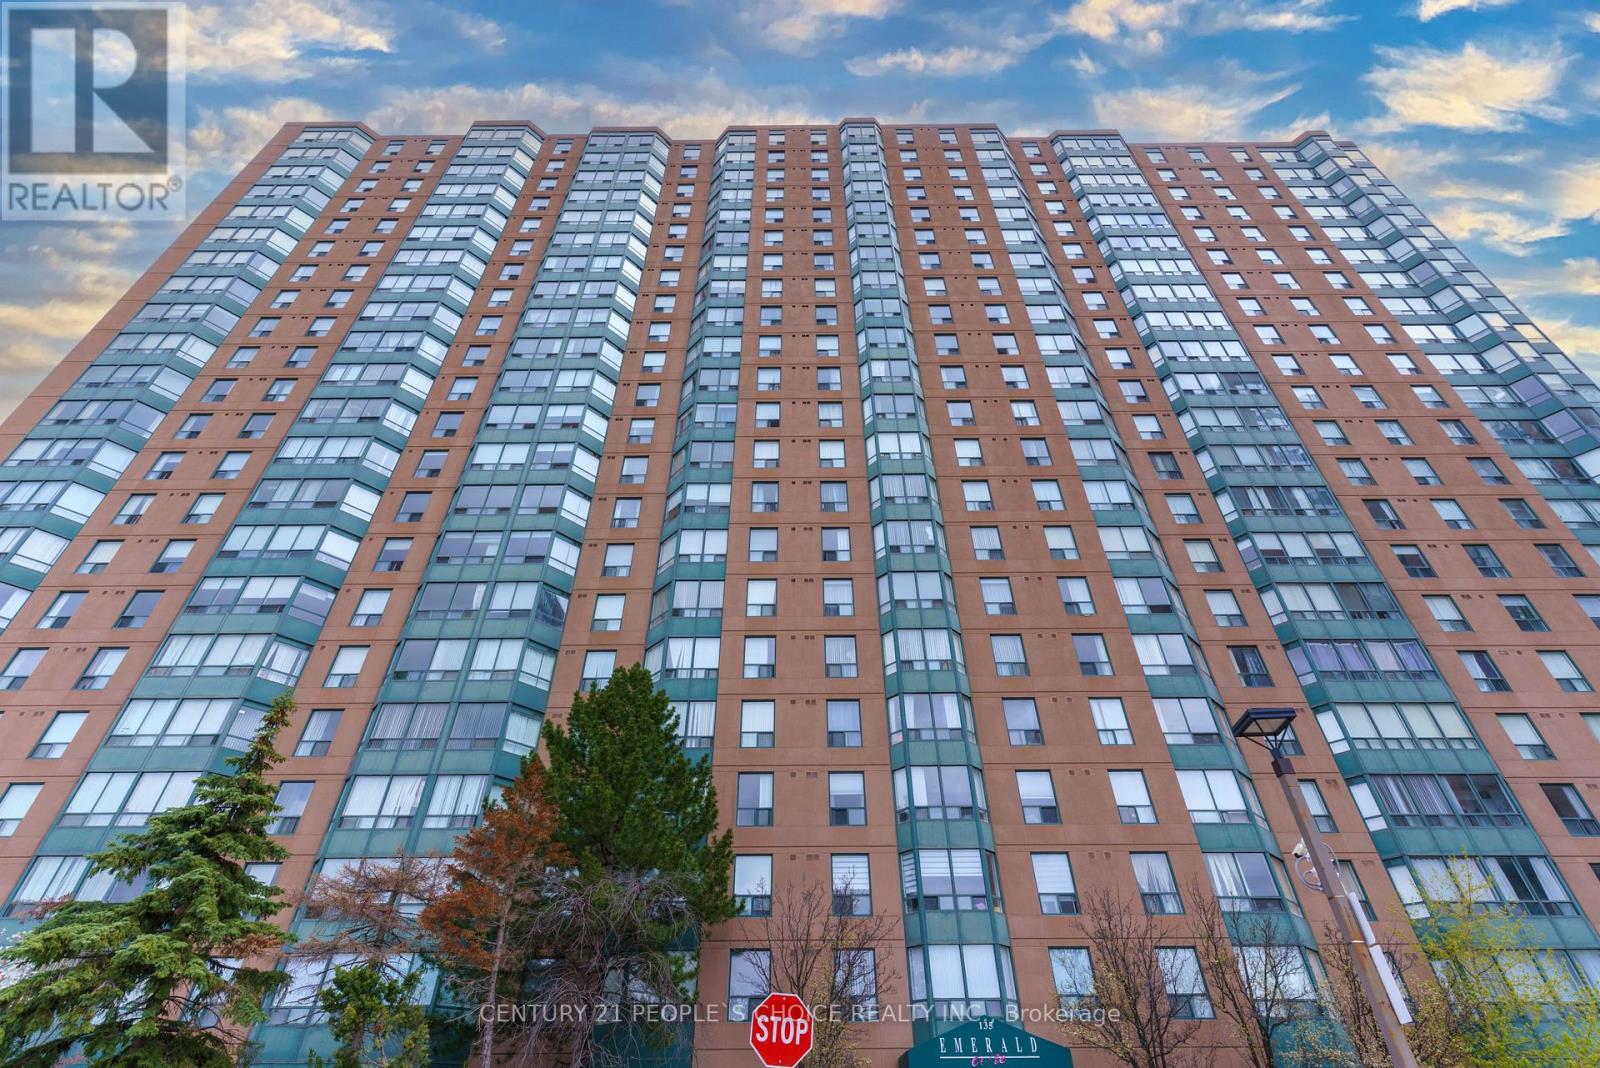
1915 - 135 Hillcrest Avenue
Mississauga, Ontario
**Immaculate & Upgraded: Your Dream Condo at The Hillcrest**Step into this stunning, meticulously upgraded unit offering an impressive 934 sq. ft. of generous living space. Designed with a bright, open-concept layout and finished in elegant neutral tones, this immaculate home is completely move-in ready. Here is why this is the best condo currently for sale at the highly sought-after Hillcrest:* **Premium Flooring:** Brand-new, high-end 12mm laminate flooring paired with a premium 5mm underpad flows seamlessly throughout the unit.* **Modernized Kitchen:** Cook and entertain in style with brand-new countertops, a beautiful custom backsplash, and brand-new appliances (stove and fridge).* **Refreshed Washroom:** Beautifully upgraded and exceptionally clean.* **Sun-Drenched Solarium:** A bright, versatile bonus room that makes the perfect home office, den, or peaceful reading nook.* **Spectacular Views:** Enjoy breathtaking, panoramic day-and-night views of the City skyline, the CN Tower, and the Lake. * **Unbeatable Commute:** Leave the car at home! The GO Station is practically at your doorstep. * **Incredible Value:** Enjoy all of this generous space with remarkably low maintenance fees of just **$482.58/month**. ** *Don't miss this one!* Units with this level of finishing and unobstructed views are rare. Reach out today to book a showing before it's gone. (id:60365)
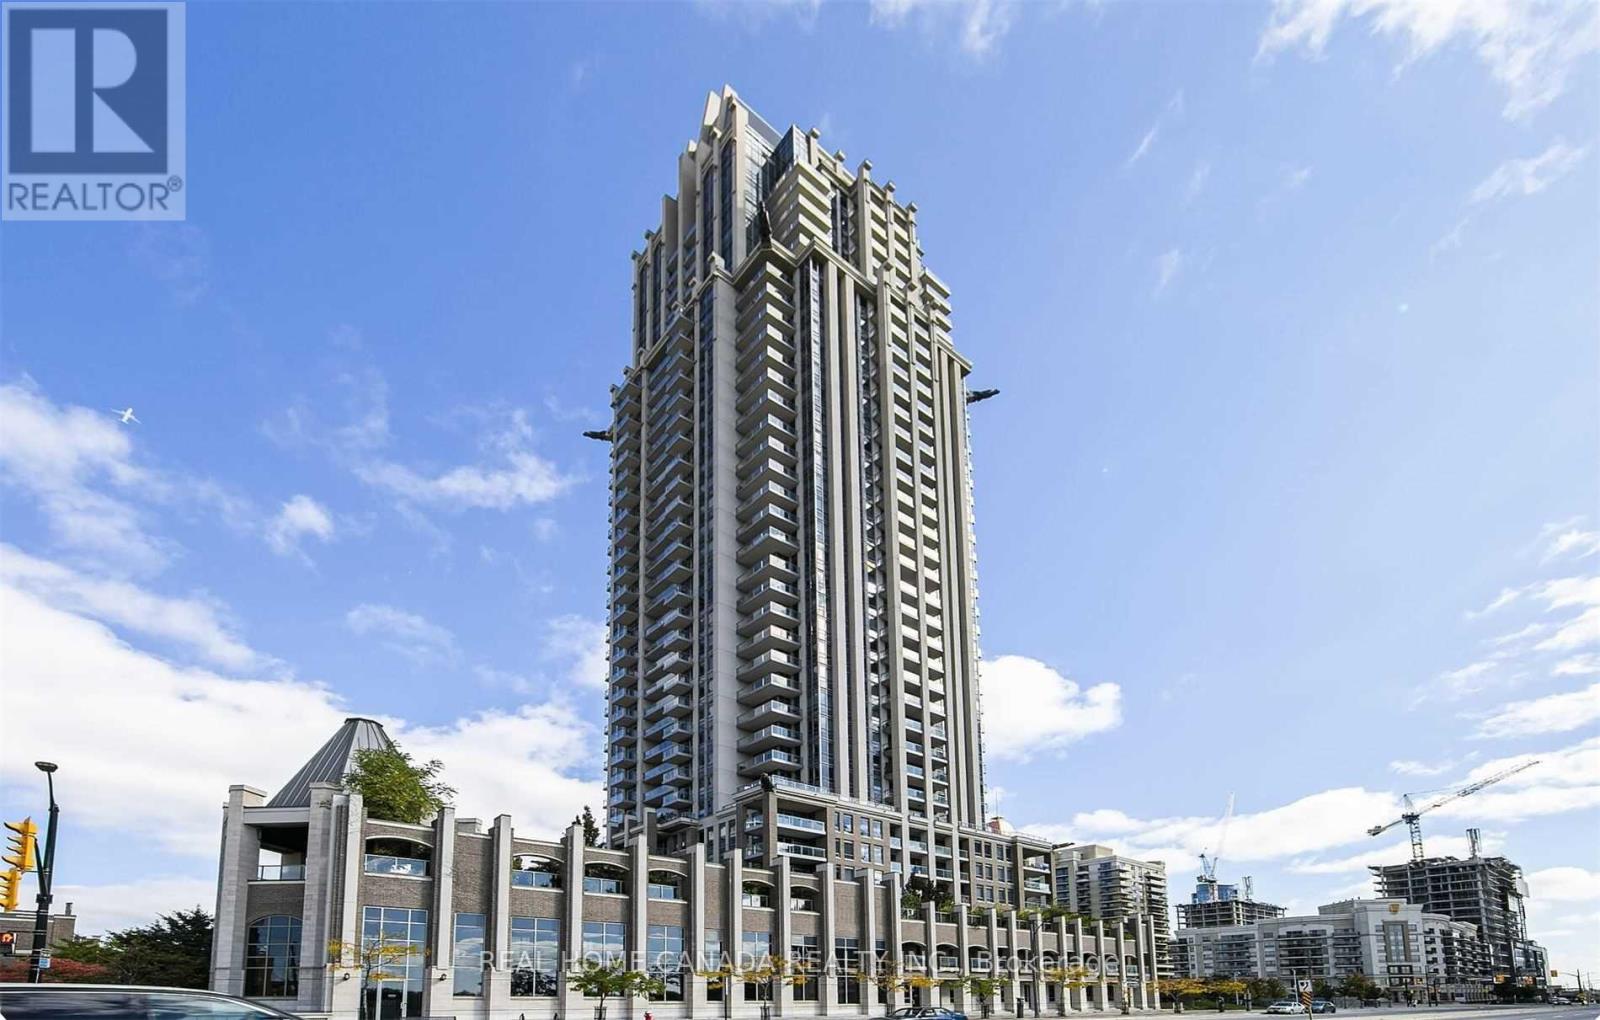
603 - 388 Prince Of Wales Drive
Mississauga, Ontario
Beautiful Suite With Open Concept Design! Features Incl: Laminate/Ceramic Floors, Kitchen Island, S/S Appliances, B/I Pantry, Granite Counter, Mirrored Closets, Balcony, 1 Parking & 1 Locker. Lovely Unit-Great For Entertaining And Great Amenities - Party Room-Gym-Library-Patio Area-Indoor Pool-Hot Tub-Sauna. Perfect Location - Mins To Shops - Transit - Square One - Living Arts Centre. (id:60365)

© 2026 Proptech Realty Inc., Brokerage.