
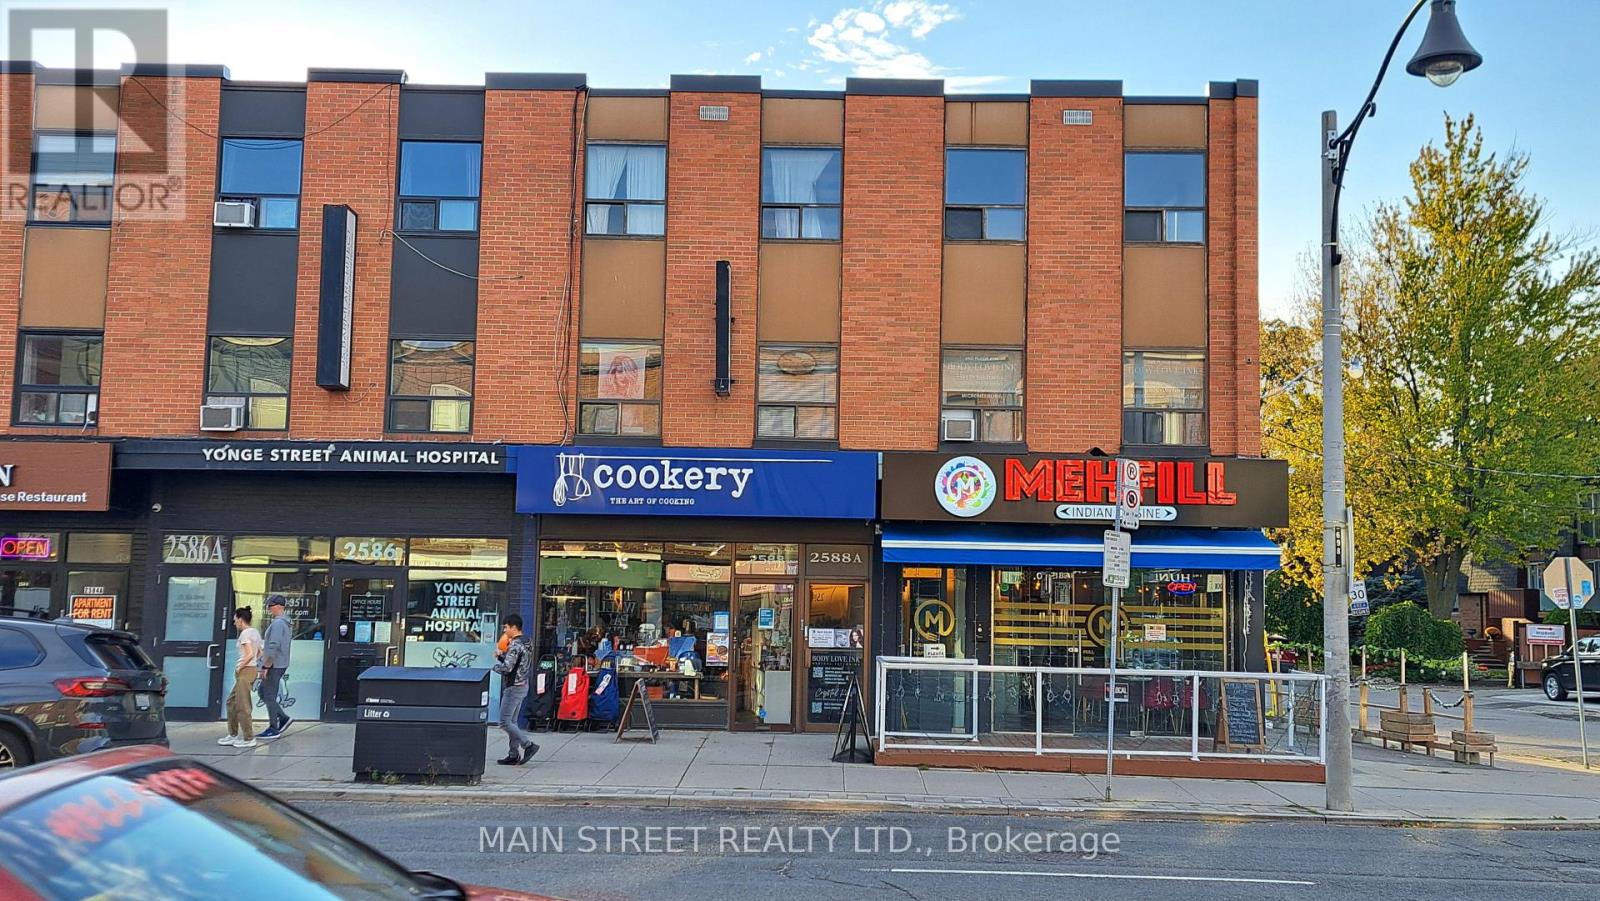
2588 & 2590 Yonge Street
Toronto, Ontario
Seller is Selling Two Lots. 2588 Yonge St. and 2590 Yonge St. 2588 Yonge Street is a Corner Lot. The Civic Address Of These Two Properties Are 2588/A And 2590/A. Both Properties Are Three Stories high, Combine to Have Six Residential Units, Two Second Floor Commercial Units and Two Ground Floor Commercial Units. All Units Are Leased. The Patio On Albertus Ave. Belongs To The City And Can Be Leased At A Very Reasonable Rate. The Rubber Roof And The HVAC Are Approximately Ten Years New. Most Electrical Wiring Is Commercial Grade. (id:60365)
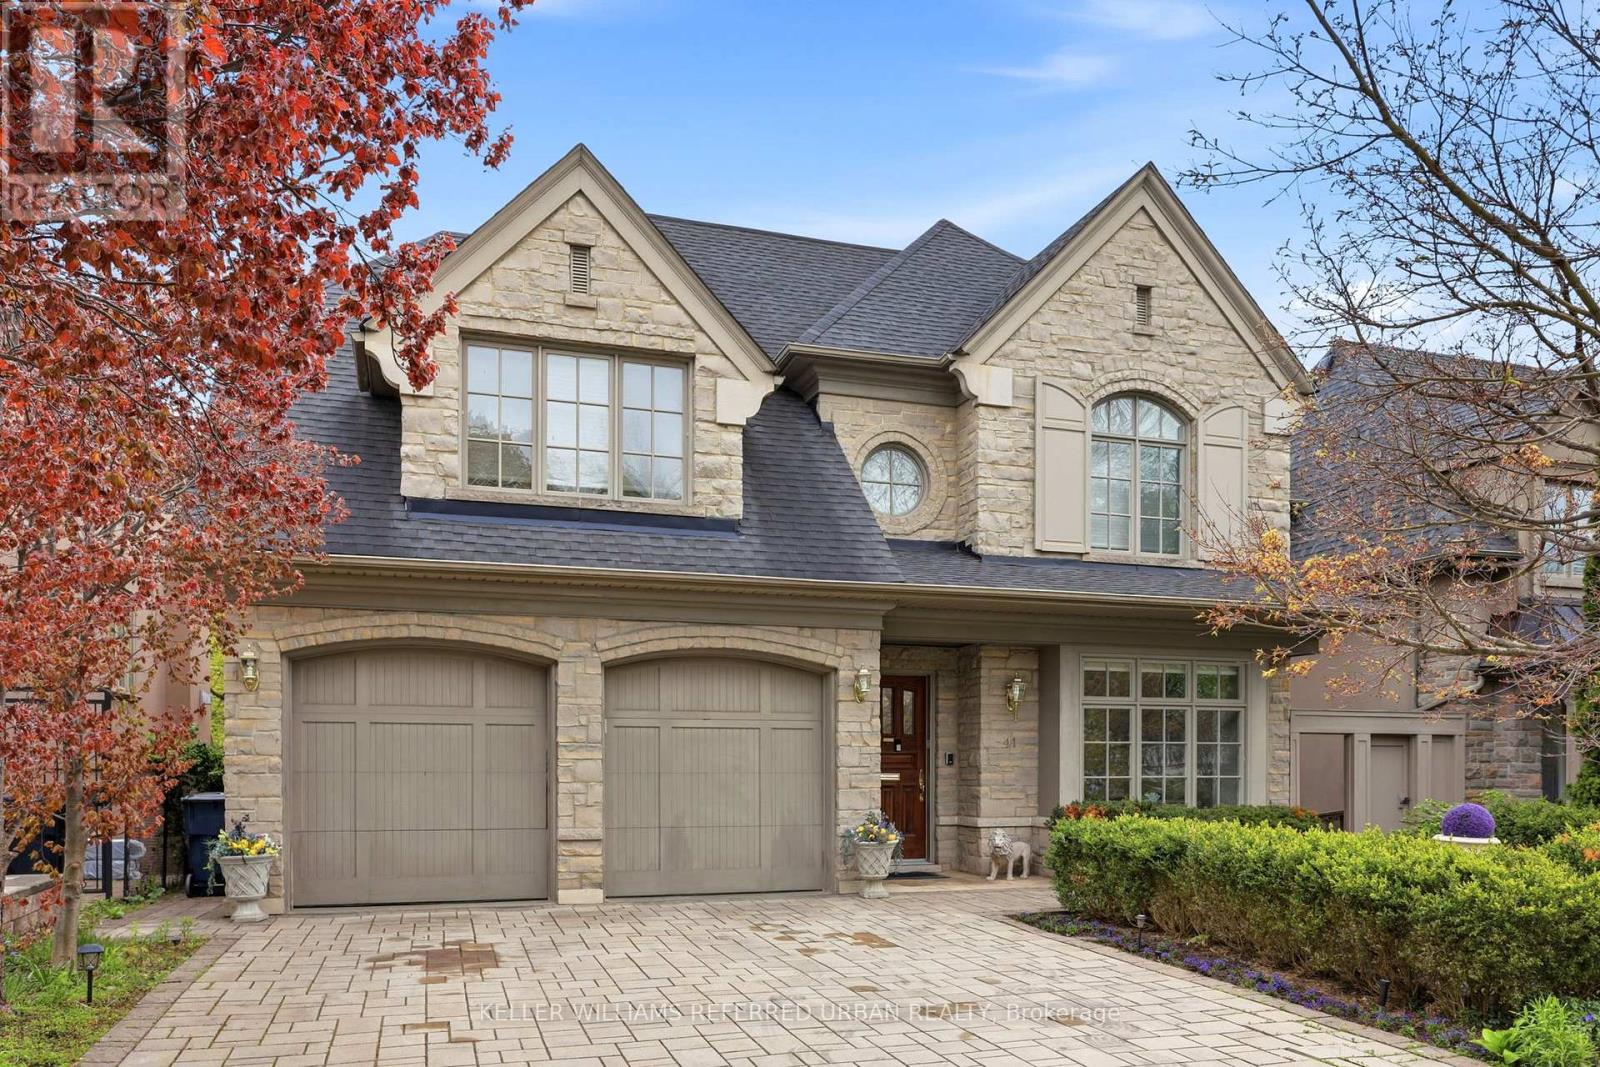
41 Wentworth Avenue
Toronto, Ontario
Once in a lifetime home tucked within a quiet enclave, discover a rare blend of natural beauty, architectural integrity and enduring craftsmanship. Designed by renowned architect Richard Wengle, this Custom Home was carefully planned to frame the magical ravine vistas. Manicured landscaping and timeless stone architecture set a tone of understated elegance. Inside, gracious principal rooms unfold with rich millwork, wainscoting, designer trims, solid core doors and high ceilings. Marble, natural stone, Quartz and solid Wood finishes speak to a level of quality rarely found today. The kitchen includes premium appliances, large center island ands ravine views. Feel the warmth through out the entire home - the glow from hosting generations of holidays and memorable gatherings. Natural Stone wood fireplace plus 3 gas fireplaces. Upstairs, the exquisite primary wing is a peaceful sanctuary with fireplace, private balcony over the ravine, and a spa-inspired ensuite with double vanities, steam shower, and two walk-in closets plus A kitchenette for Morning Coffee! Additional bedrooms are gorgeous and have vaulted ceilings and ensuite baths. Finished lower level is filled with natural light! A huge 2nd kitchen, two bathrooms, 2 bedrooms, wall-to-wall windows, gorgeous wet bar and sliding doors that lead to a private terraced backyard. This is Living **Natural stone patios and pathways meander thru this urban retreat oasis. Hot tub and custom outdoor bar create the perfect home to staycation or entertain** Steps to Burnett Woods, Subway and Cameron PS, this is a home built for today and generations to follow **Designed for aging in place includes a planned elevator shaft from basement to second floor** INCLUDED: Quality appliances, Wood Fireplace plus 3 Gas F/P, Electric Awning/Infrared Heater/Gas hook up, Hot Tub, Security/Cameras, 2 Furnaces, 2 A/C, Bsmt kitchen appliances, TV's on mounts, B/I Speakers, light fixtures, Steam Bath, Electric Toilet, 2 Laundry Rms, +++ (id:60365)
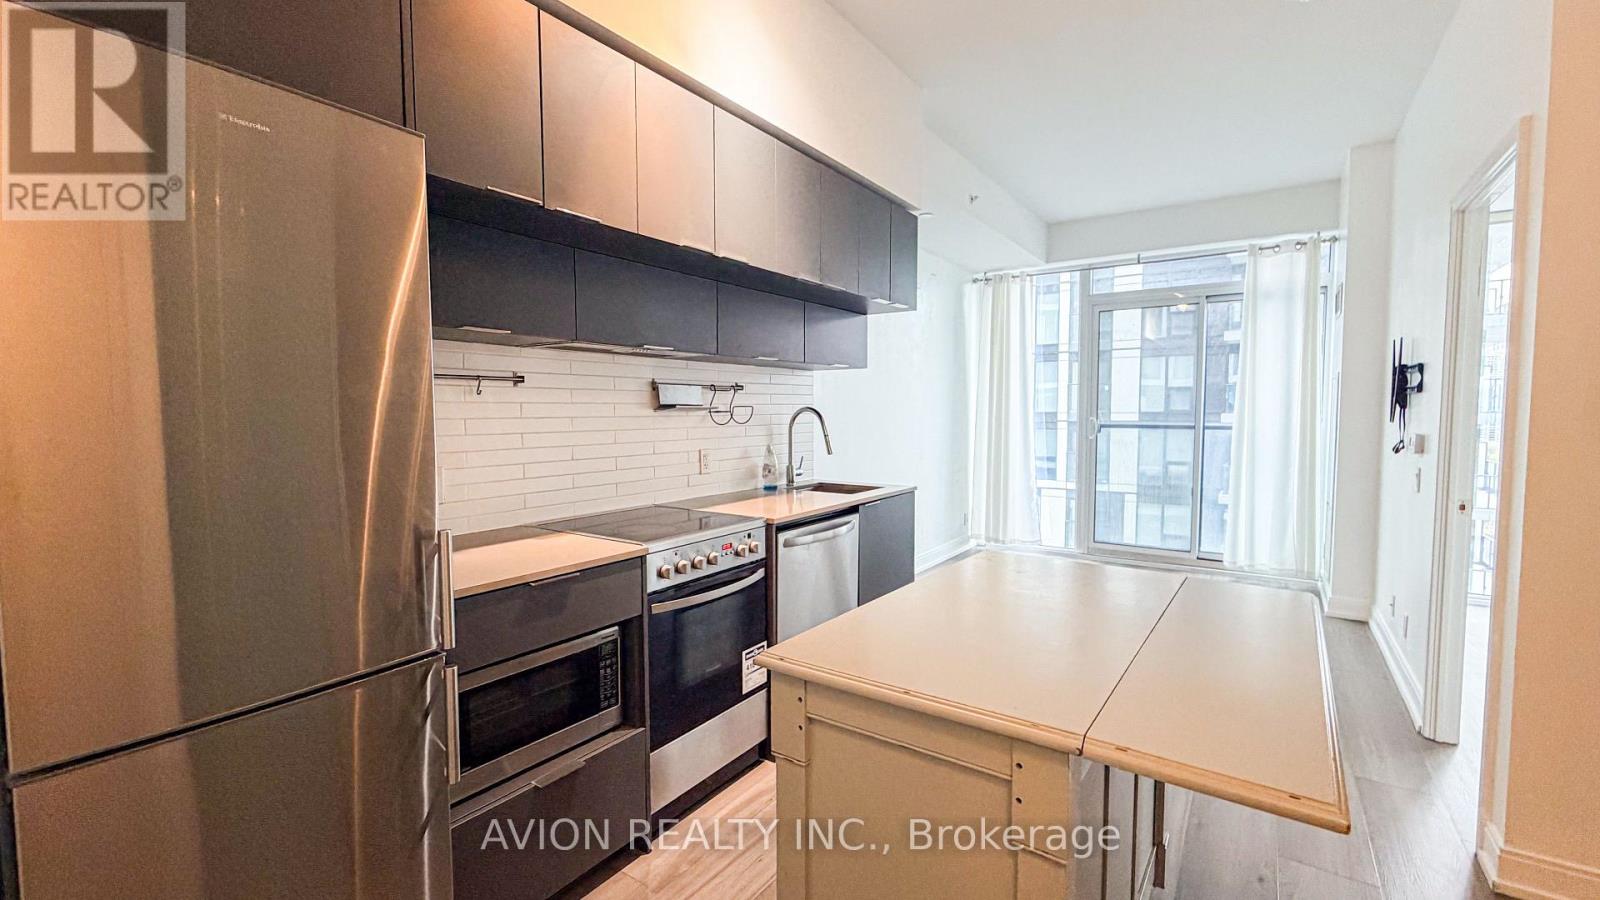
2501 - 181 Dundas Street E
Toronto, Ontario
Luxury High-Floor Suite For Lease At The Grid Condos! Meticulously Maintained By The Original Owner, This Bright And Functional 1+Den Unit Offers An Excellent Layout With No Wasted Space. Spacious Den With Sliding Door Can Easily Be Used As A Second Bedroom, Guest Room, Or Home Office. Floor-To-Ceiling Windows Fill The Unit With Natural Light, Complemented By A Juliette Balcony For Fresh Air And Open City Views. Modern Open-Concept Kitchen Features Quartz Countertops, Stylish Backsplash, And Stainless Steel Appliances, Plus Convenient In-Suite Laundry. Located In The Heart Of Downtown With An Exceptional Walk Score, Just Steps To Dundas Subway Station, TMU, George Brown College, Dundas Square, Eaton Centre, Restaurants, Shopping, Entertainment, And 24-Hour Streetcar Access. Outstanding Building Amenities Include A Large Learning Centre With Study & Work Areas, Private Meeting Rooms, Business Facilities, Full-Size Gym & Yoga Studio, Theatre Room, Outdoor Terrace With BBQs, Resident Lounge, Guest Suites, Bike Storage, And 24-Hour Concierge. Perfect For Students, Young Professionals, Or Anyone Looking To Enjoy Convenient Downtown Living! (id:60365)
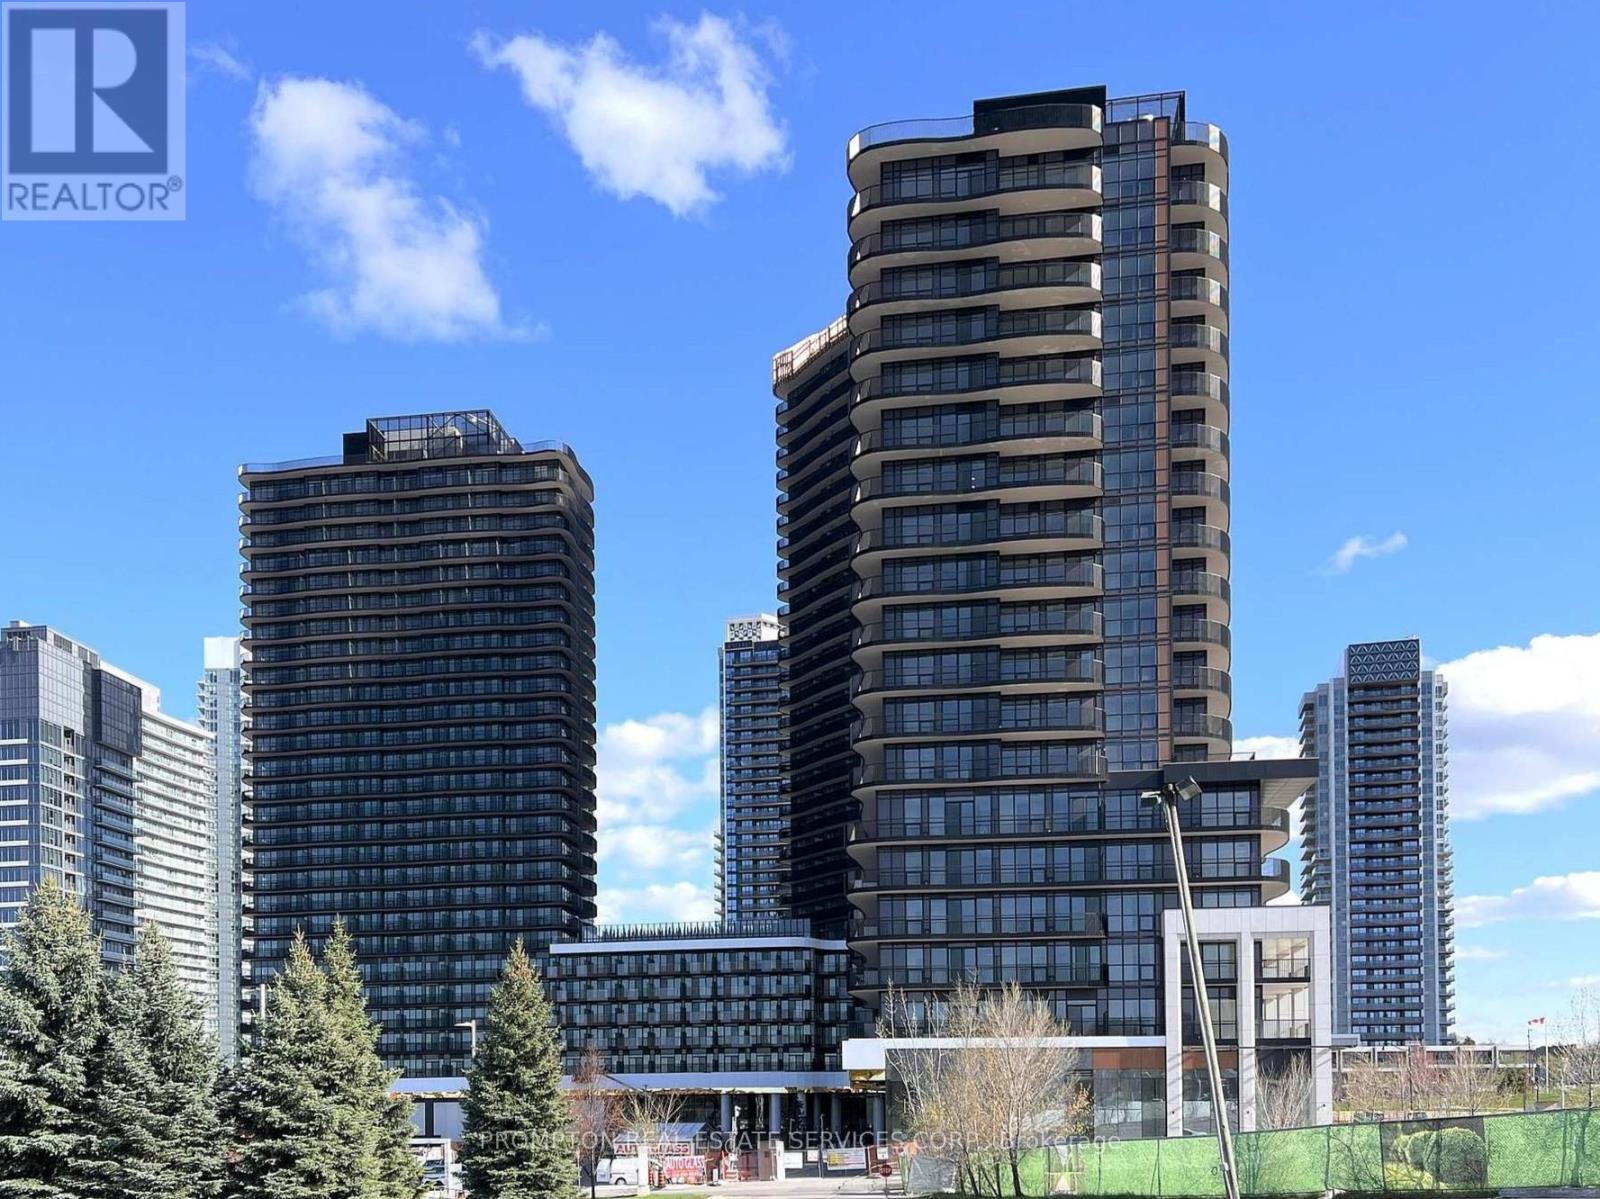
359 - 68 Esther Shiner Boulevard
Toronto, Ontario
Be the first to live at King's Landing by Concord in the vibrant Concord Park Place community. This bright junior 1-bedroom features 9-ft ceilings, floor-to-ceiling windows, modern finishes, and a rare Miele gas cooktop. Enjoy a spa-inspired bathroom, private balcony with open north views, and an unbeatable location steps to TTC subway stations, parks, Bayview Village, cafes, groceries, and more. Stylish, convenient, and move-in ready.*One Locker Included* (id:60365)
568 - 68 Esther Shiner Boulevard
Toronto, Ontario
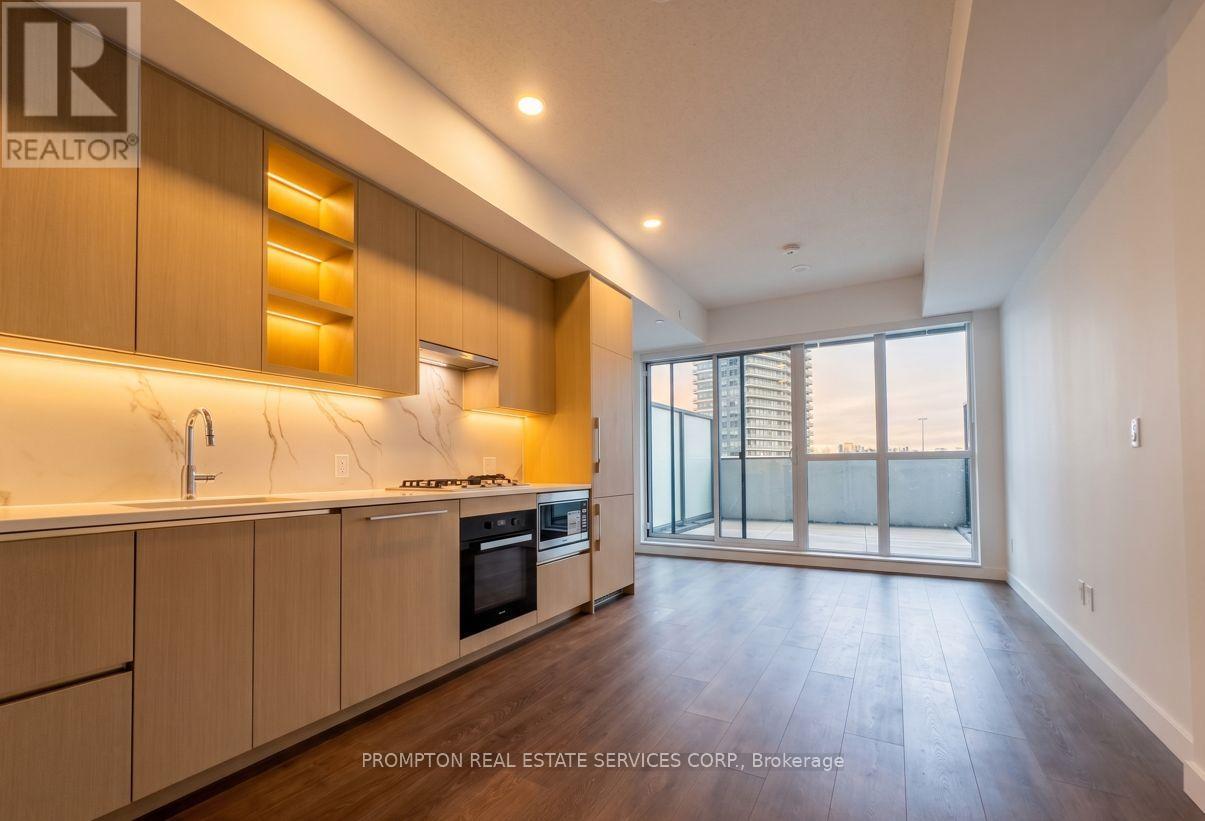
Experience luxury living at King's Landing by Concord, located in one of the GTA's most sought-after communities. This bright south-facing 1-bedroom suite features floor-to-ceiling windows, open views, and a functional layout filled with natural light. The modern kitchen offers a rare gas stove, premium built-in appliances, quartz countertops, and sleek cabinetry. Enjoy an oversized private balcony and unbeatable convenience just minutes to Hwy 401, TTC subway, parks, IKEA, hospitals, shopping, and dining. A perfect blend of style, comfort, and location. (id:60365)
516 - 425 Front Street E
Toronto, Ontario
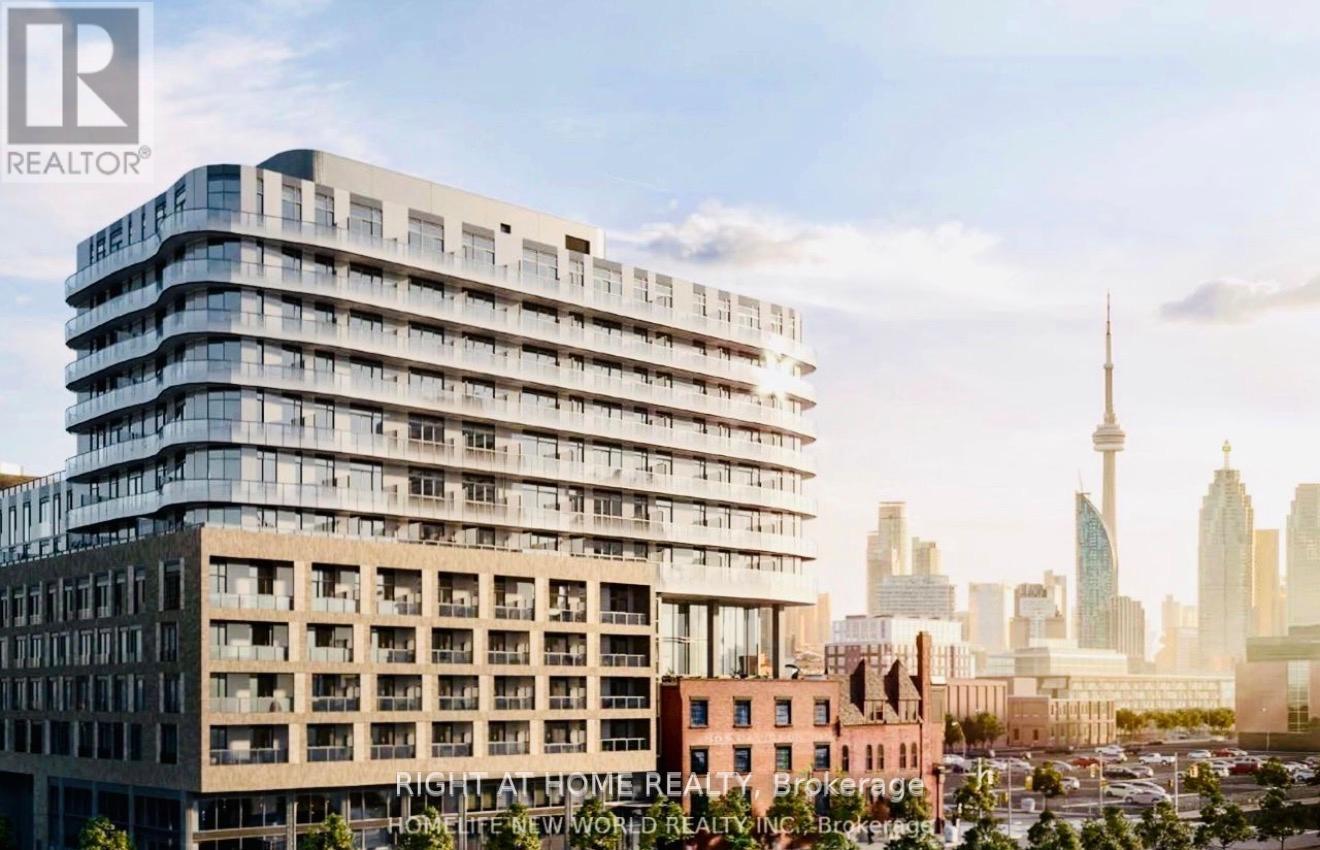
***Fully Furnished ,short and long term****The most modern and brand-new building in a Master-planned community that blends rich history with cutting-edge innovation in Toronto's vibrant downtown core! This South-facing 1-bedroom boasts a spacious balcony. Perfect for professionals|, couples, or students, this turn-key unit offers both comfort and convenience. Enjoy being steps away from the Historic Distillery District, Cooktown Common, St. Lawrence Market, Bayview Trails, Sugar Beach, as well as a variety of shops, restaurants, bars, and trendy cafes. You'll fall in love with this stylish urban retreat! High speed internet included. (id:60365)
403 - 188 Eglinton Avenue E
Toronto, Ontario
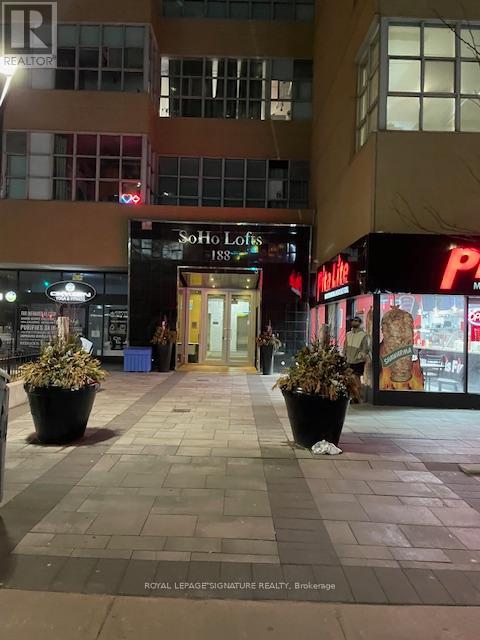
Welcome to unit 403 at Soho Lofts. A bright and spacious 2 bedroom oasis in the heart of the Yonge/Eglinton corridor. Features 11' ceilings with new flooring and a new stainless steel shower panel. The primary bedroom has a walk in closet and the ensuite bathroom is unique with custom flooring. Wonderful open concept living/dining room area, great for entertaining. Enjoy city living with amenities just steps away. Landlord to replace the fridge,stove and dishwasher next week. (id:60365)
1109 - 39 Queens Quay E
Toronto, Ontario
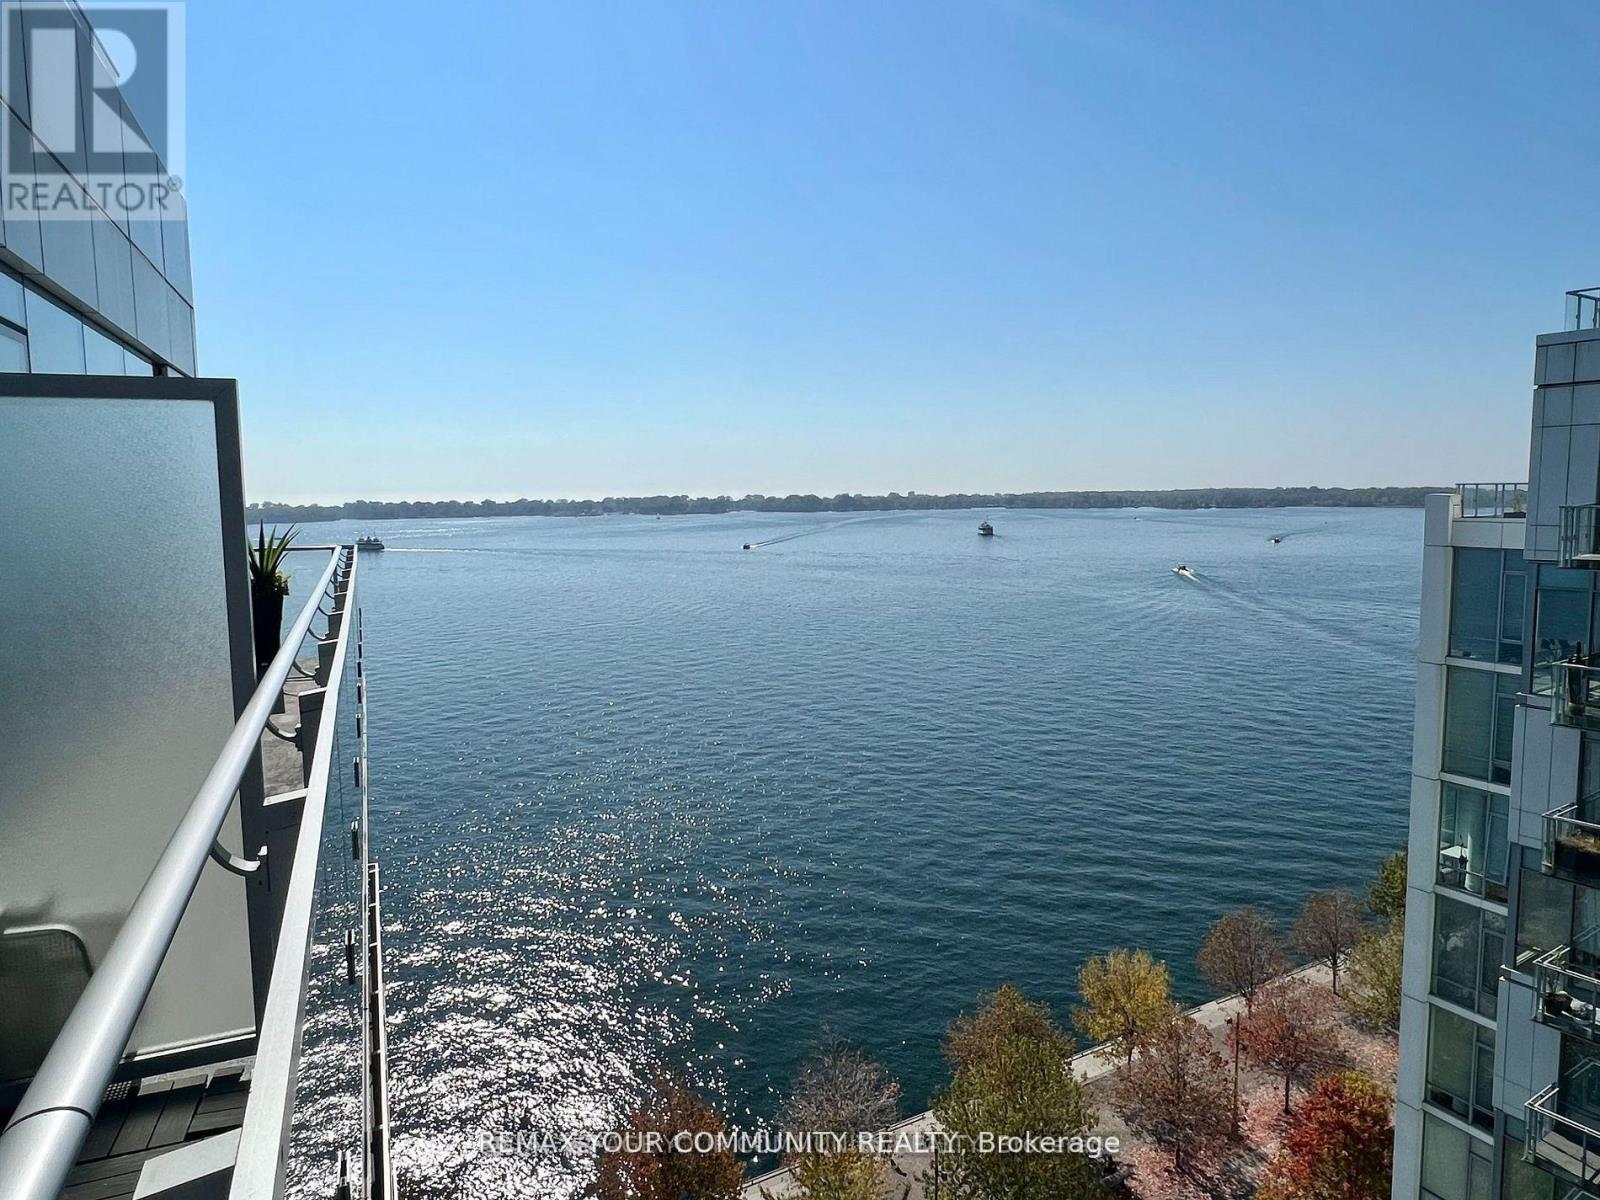
**Water View Unit** 11th Floor - Fully Upgraded- No Balcony Above The Large Tiled Terrace.. Spacious & Bright, Floor To Ceiling Windows. 10' Smooth Ceilings With Pot Lights. Premium Lake Views, Approx. 800Sqft (Inc Terrace) , 1 Bdrm & Den With 2 Baths: Over $40,000 in Upgrades: 7" Hand Scraped Hardwood Oak Floors, Extended Lacquered Kitchen Cabinets With Marble Counters & Full Backslab With Built In Miele Appliances. White Carrera Marble Master Bath With Heated Floors, All Closet With B/I Organizers, Pot Lights, Window Coverings, Large Tiled Terrace. Floor To Ceiling Windows **Virtual Tour** Triple A Amenities in Building... Muskoka Living in Downtown Toronto. Indoor/outdoor pool, gym, sauna, visitor parking, movie room, games room, billiard room. (id:60365)
402 - 41 Dovercourt Road
Toronto, Ontario
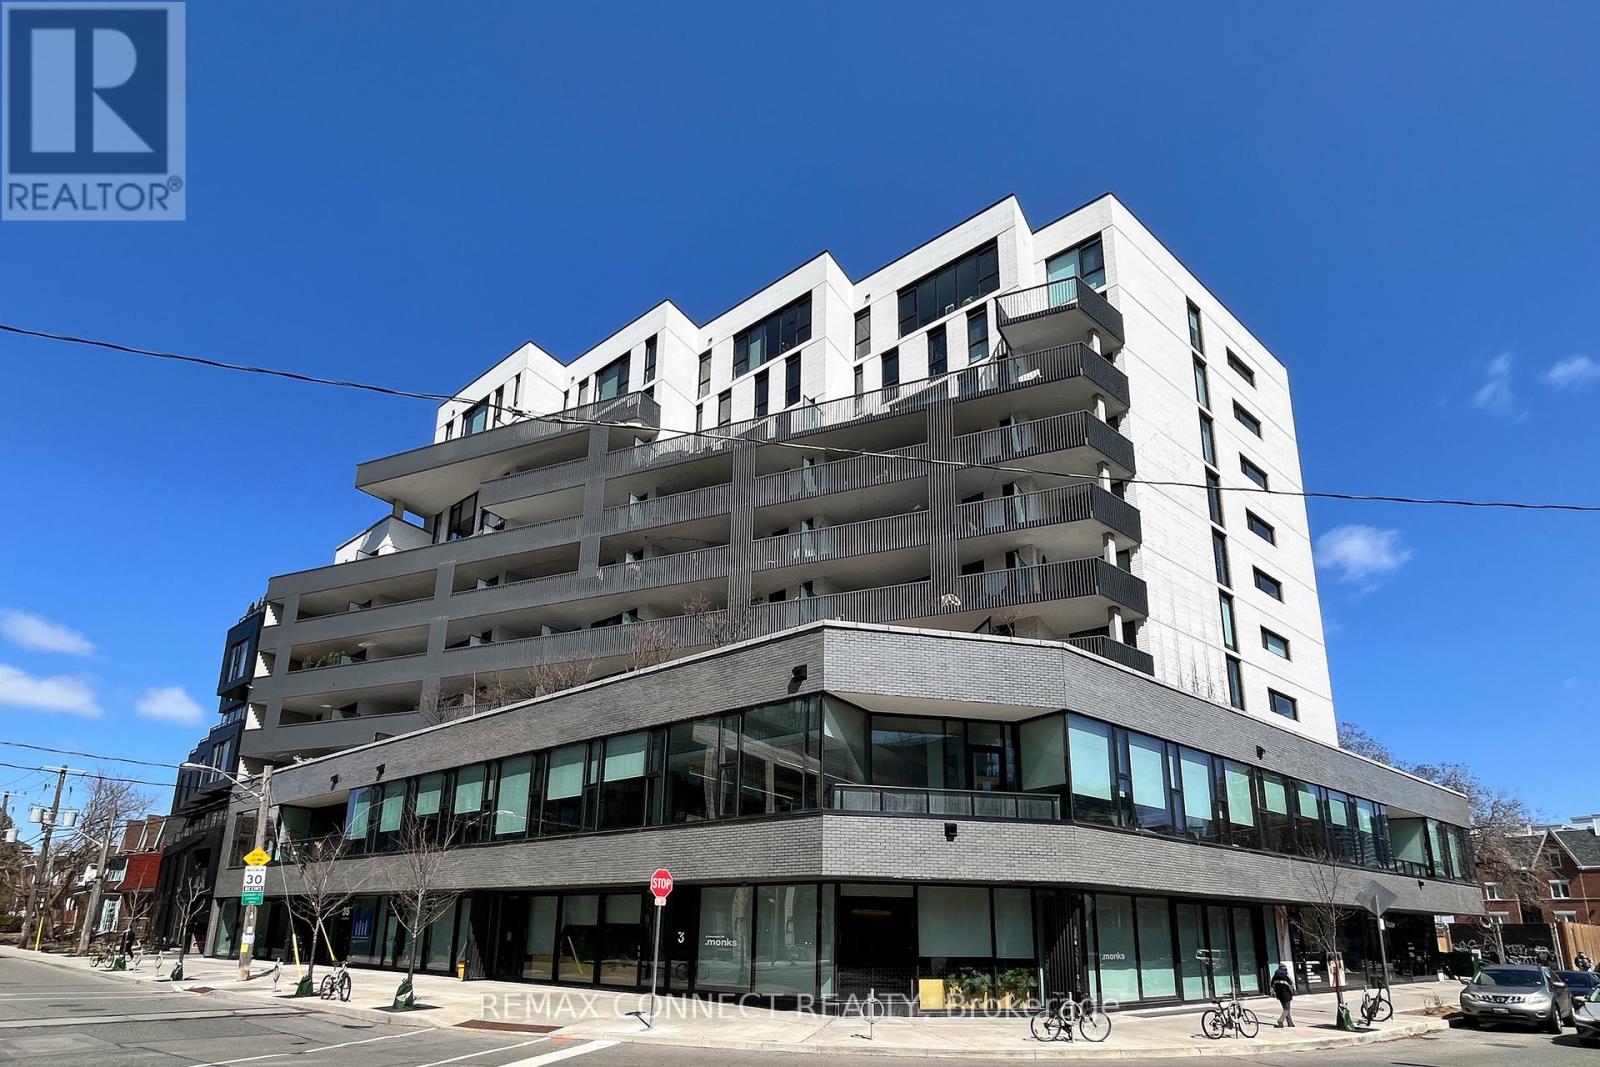
Welcome to 41 Dovercourt Road Suite 402 - a deliciously designed 2-bedroom, 2-bathroom boutique condo on a quiet stretch mere metres away from one of Toronto's trendiest neighbourhoods, Queen West. From the moment you step inside you'll notice the high end finishes - this isn't your typical cookie cutter condo. Turn the corner down the hall and the unit opens up into an open concept layout straight out of a design magazine. The Pinterest-style kitchen is a chef's dream with more pantry space than you'll find anywhere else, a gas cooktop, two-toned cabinets, and paneled appliances. Your guests will love hanging out at the centre island while you cook up a storm. There's also space for three separate vignettes, including a dining room, living room, and office/reading corner/bar. Or just have an extra large living room. The primary bedroom features an ever elusive ensuite bathroom, again with stunning magazine-like finishes, plus a large closet. The second bedroom has a huge closet as well, plus additional built-ins just in case you're a fashionista. There's also a guest bathroom, so you'll never need to share. A large 148 sqft west-facing balcony with a gas BBQ hookup, plus owned parking with EV hook up and locker round off this incredible unit. Outside your front door, this boutique building has only 74 units and a dedicated concierge. Located on a quieter street, but with so many amenities, sporting and concert venues, restaurants, shops, and TTC transit just steps away along Queen West, King West, in Liberty Village, and Exhibition Place. Need to leave the city? Access Lake Shore Blvd. W. and the Gardiner in minutes. Welcome home! (id:60365)
62 Spadara Drive
Hamilton, Ontario
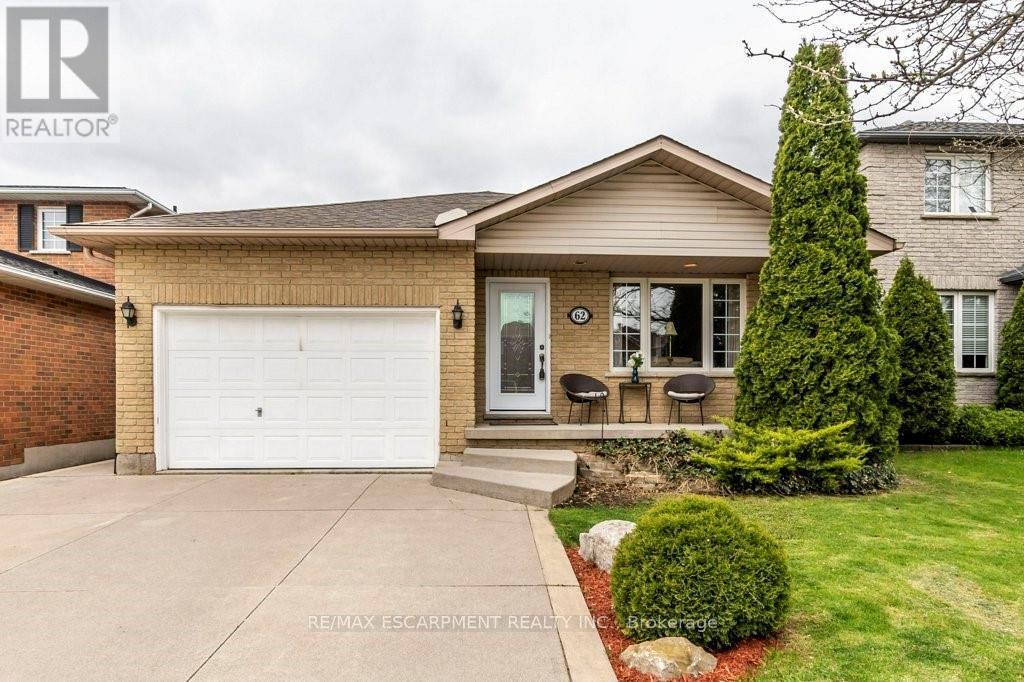
Welcome to this gorgeous 4 level backsplit in a highly desirable West Mountain neighbourhood of Falkirk East. You will be sure enjoy the very spacious and open concept design of the main living area including Living room, dining room and kitchen with plenty of cabinets and quartz countertop, ideal for entertaining family and friends. The upper level boasts three bright bedrooms with the primary bedroom allowing access to the backyard with deck with newer Hot tub. The main bathroom is a good size and offers a double sink vanity with tasteful marble top. Go down a few steps to find a large family room/office, a cozy place to curl up and watch a movie or spend time with the kids. Another 3-piece bathroom and bedroom finishes off the level before you go down a few more stairs to the unfinished very spacious basement just waiting for you to make it your own. There is over 2600 Sq/Ft of living space in total. This property also offers an over sized attached garage with inside entry and concrete driveway. Located in an ideal area close to good schools, shopping, parks and Highway access. This is truly a must-see home. (id:60365)
26 - 70 Percy Street
Trent Hills, Ontario
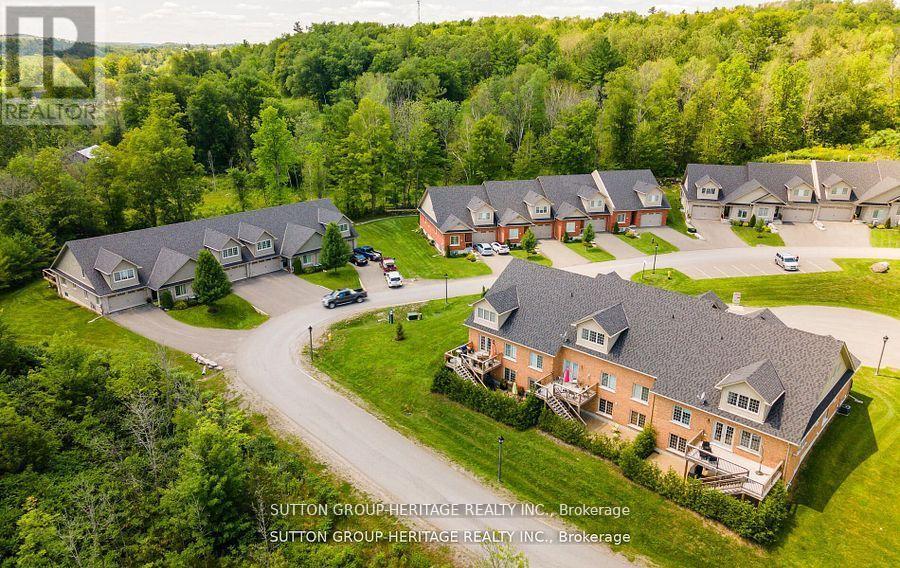
Welcome To The Quaint Village Of Warkworth Where Idyllic Countryside Meets Urban Living Just 15 Minutes To 401 & The Hospital. This New Subdivision Features Stunning Brick Bungaloft Town Homes Perched On A Hill Offering Spectacular Views. The Model Offers Open Concept Living, Soaring Vaulted Ceiling, 2 Bedrms, Flat Ceiling, Pot Lights, Deck, Upper Loft, And 2 Car Garages -- Snow Removal, Garbage & Lawn Care Included For Simple Living Style. **EXTRAS** Buyer To Choose Interior Finishes & Choice Of Builder Upgrades. . Monthly Fee Inclusions: Cac, Parking, Common Elements, and Building Insurance. (id:60365)
2356 Constance Avenue
London South, Ontario
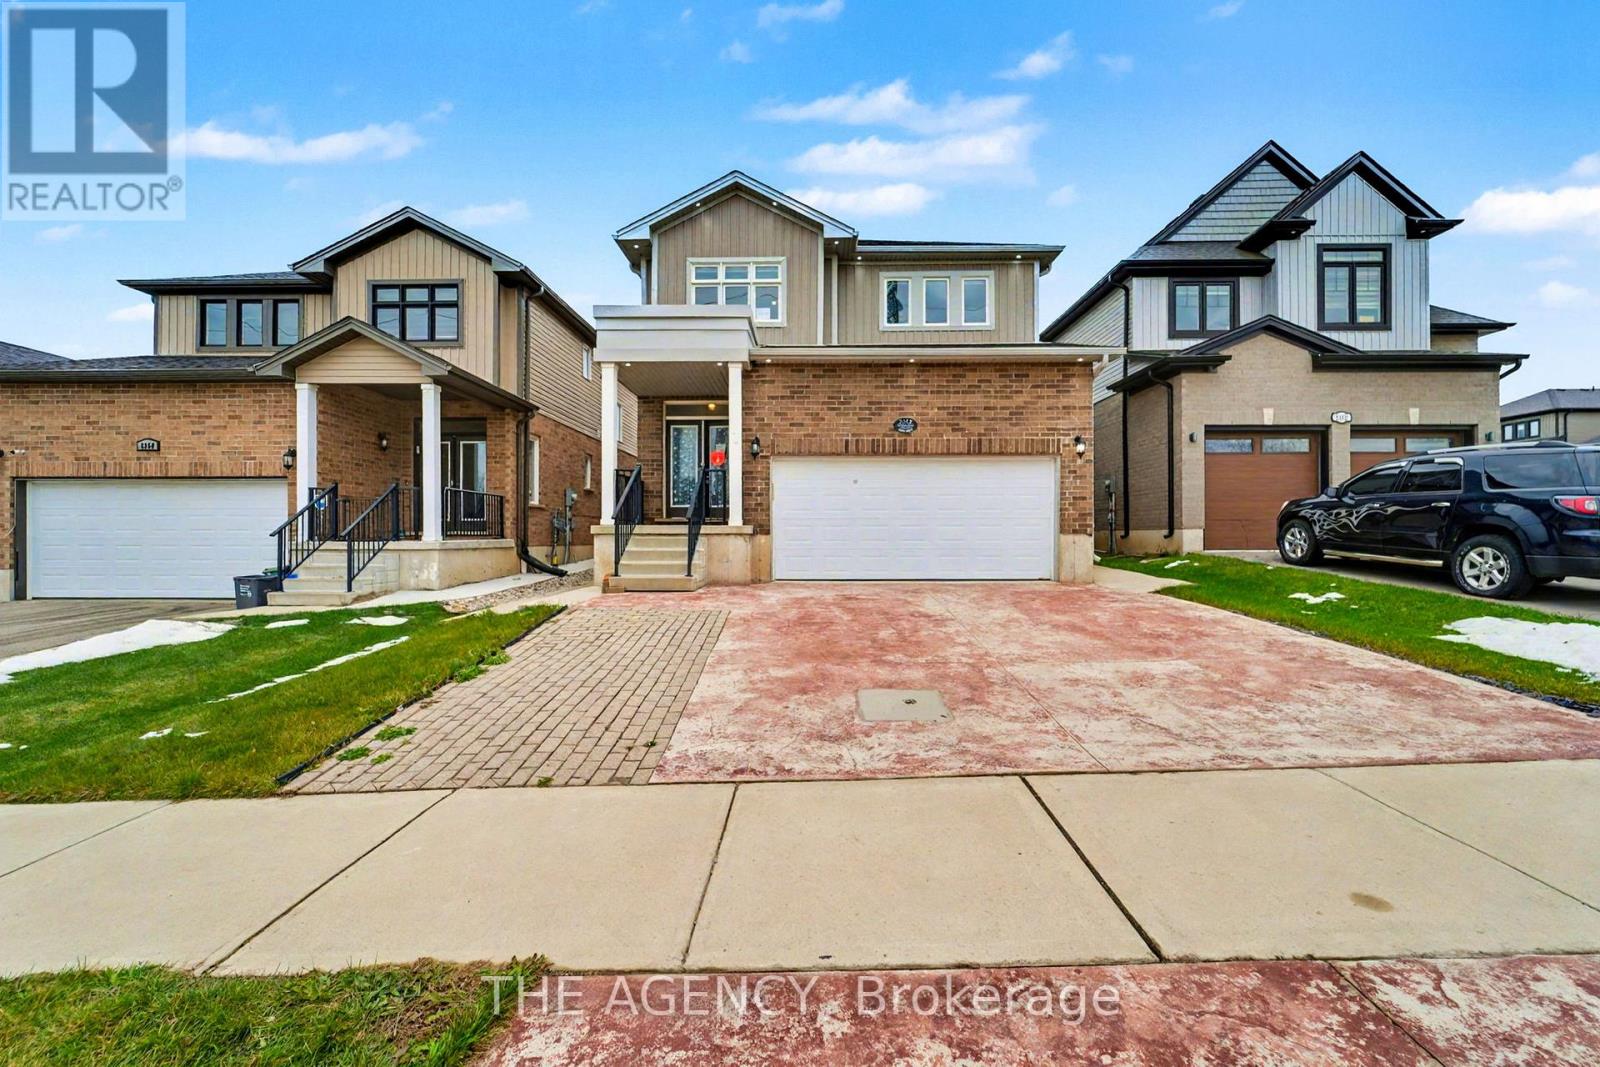
Welcome to 2356 Constance Ave. This stunning 4+2 bedroom 2-storey detached home offers a perfect blend of comfort, elegance, and functionality. Ideally located just minutes from Highway 401, scenic riverside trails, and everyday amenities, this 2019-built home showcases exceptional craftsmanship and thoughtful upgrades throughout. Step inside to an open-concept main floor living space featuring 9-foot ceilings, pot lights, a sun-filled living room overlooking the backyard, and continuous flooring that flows seamlessly from room to room, enhancing the sense of space and cohesion. The gourmet kitchen boasts granite countertops, a walk-in pantry, and a large island perfect for entertaining. Upstairs, discover four spacious bedrooms, including a primary suite with a walk-in closet and a luxurious 5-piece ensuite, plus the convenience of second-floor laundry. The finished 2-bedroom basement apartment has its own kitchen, laundry, and private entrance. This basement offers incredible versatility for extended family or potential rental income. Outside, enjoy a stamped concrete driveway, fully fenced backyard, and a large 10x10 shed ready for your outdoor needs. (id:60365)

© 2026 Proptech Realty Inc., Brokerage.