
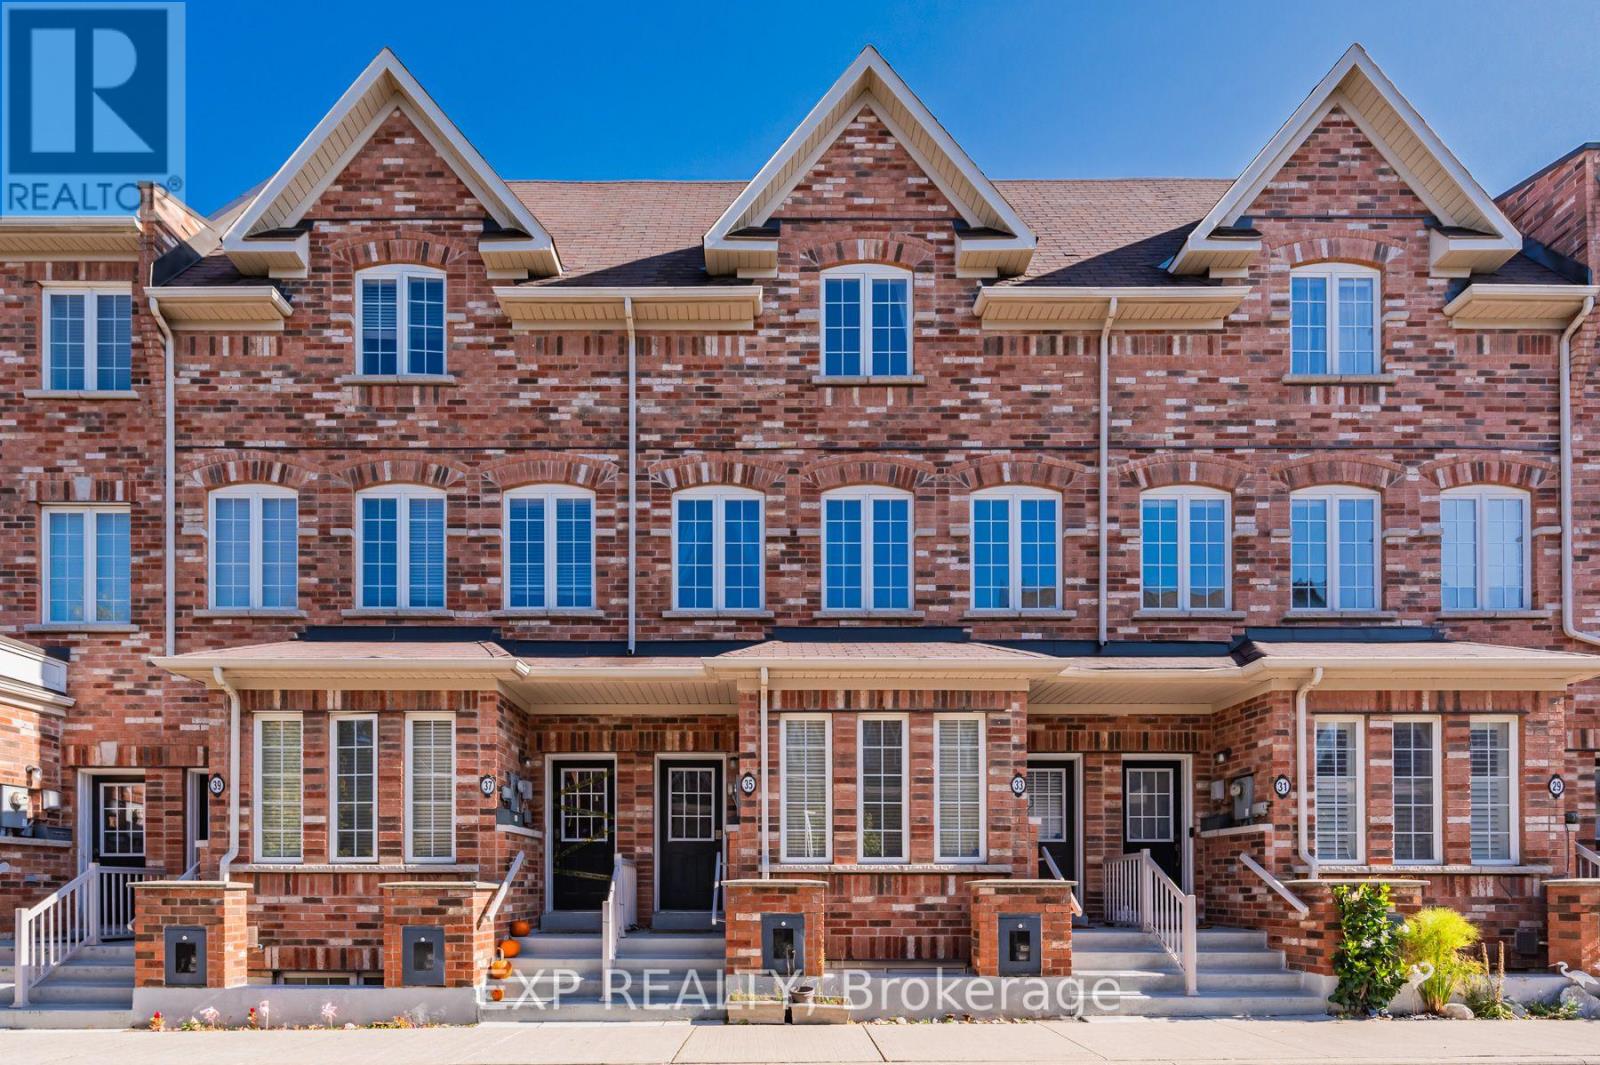
35 Carnahan Terrace
Toronto, Ontario
Gorgeous 3 bed 3 bath townhome in the sought-after Upper Beaches in a safe and family-oriented neighbourhood! The 9 feet ceiling first level features a west-facing living room with large windows, a powder room, laundry room, eat-in kitchen with stainless steel appliances, dining room and sliding doors to a large terrace as your cozy outdoor space. The upper level features a gorgeous master bedroom with vaulted ceilings, walk-in closet and ensuite bath. There are 2 other bedrooms and a 4-piece bath. A built-in private garage can be directly accessed from the house. Great location with a short walk to Go station, TTC. Steps to Loblaws/FreshCo/Metro and so many stores and restaurants close by! 2 lovely parks in the neighbourhood and a short walk to the picturesque Glen Stewart Ravine and the beaches (id:60365)
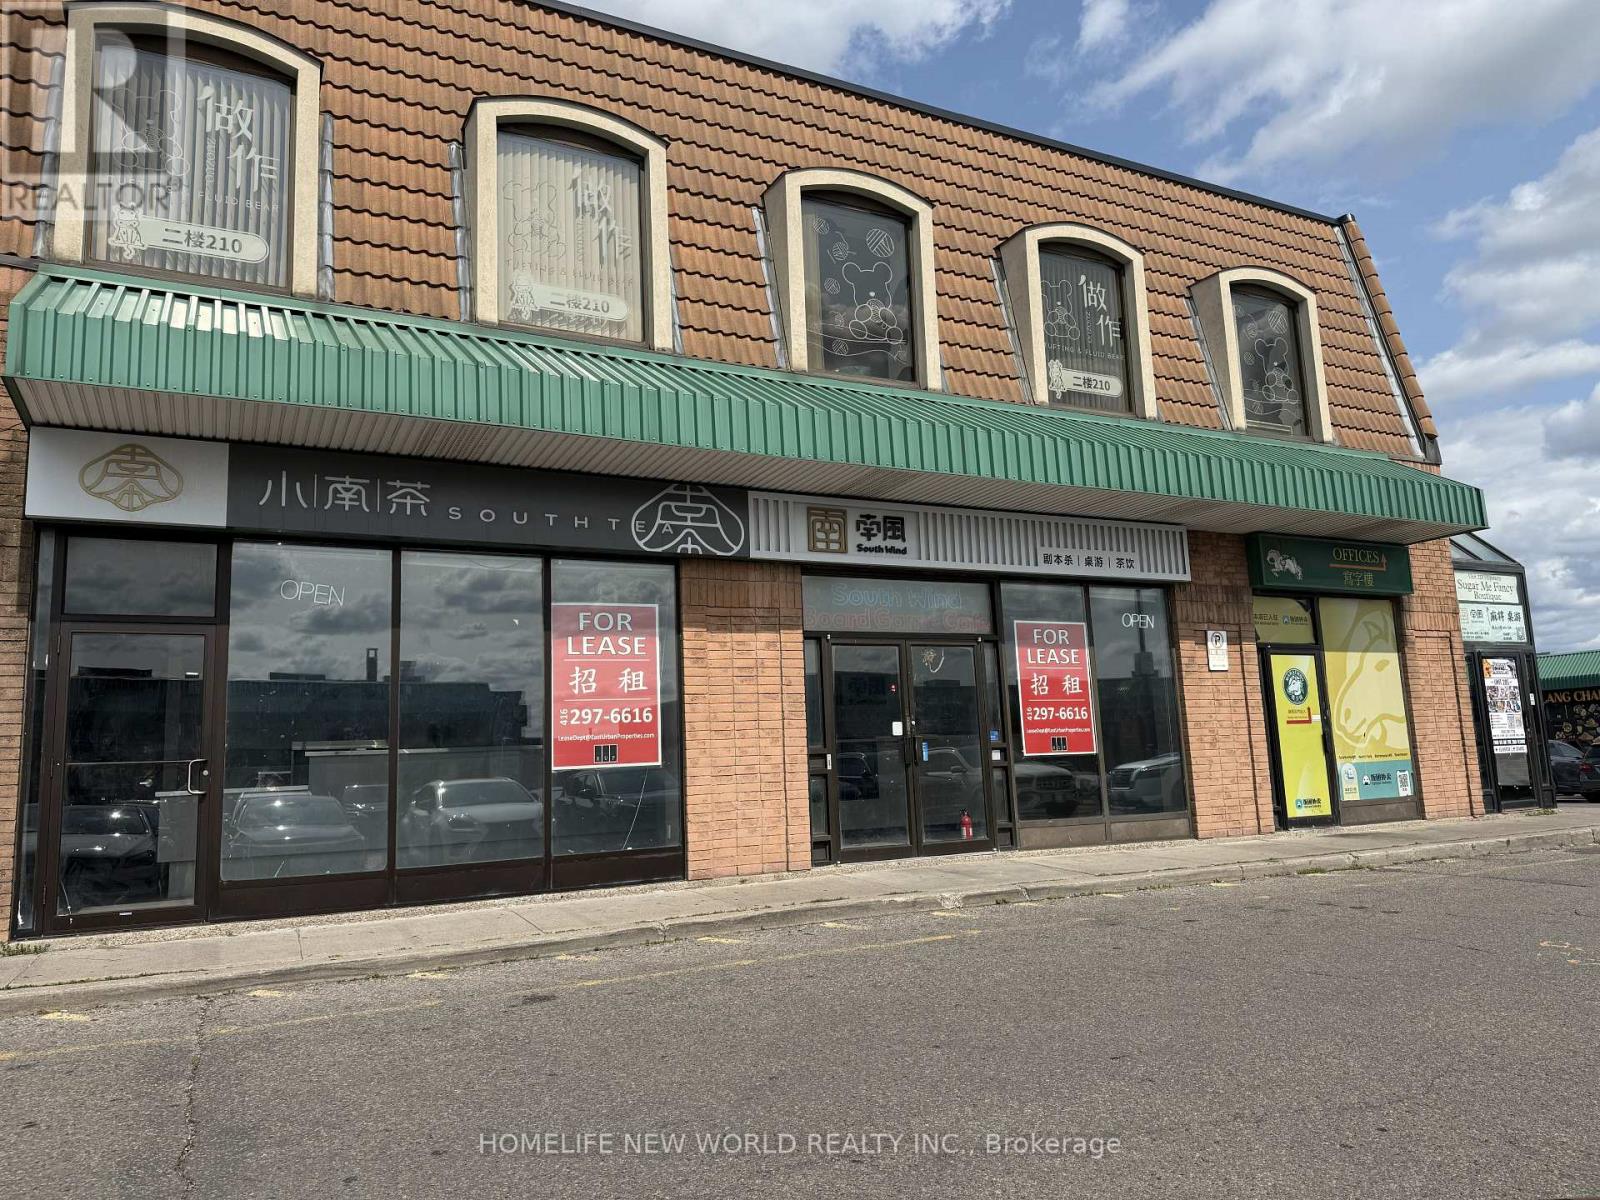
33 & 34 - 3300 Midland Avenue
Toronto, Ontario
Prime retail opportunity in busy Scarborough Village Mall with exceptional exposure along Midland Avenue. This high-visibility unit benefits from dual frontage along Midland Avenue and the interior shopping centre parking lot, offering exceptional exposure to both passing traffic and mall customers. Currently built out with a reception area, multiple breakout rooms, and a take-out bubble tea shop. Currently combined into one larger unit. Can lease the full space, or divide into two units of approximately 1,667 sq. ft. each.. Ideal for a wide range of retail, recreational, personal service, and take-out food-related uses, including a spa, medical or wellness clinic, take-out bakery, golf simulator, fitness or dance studio, and more. (id:60365)
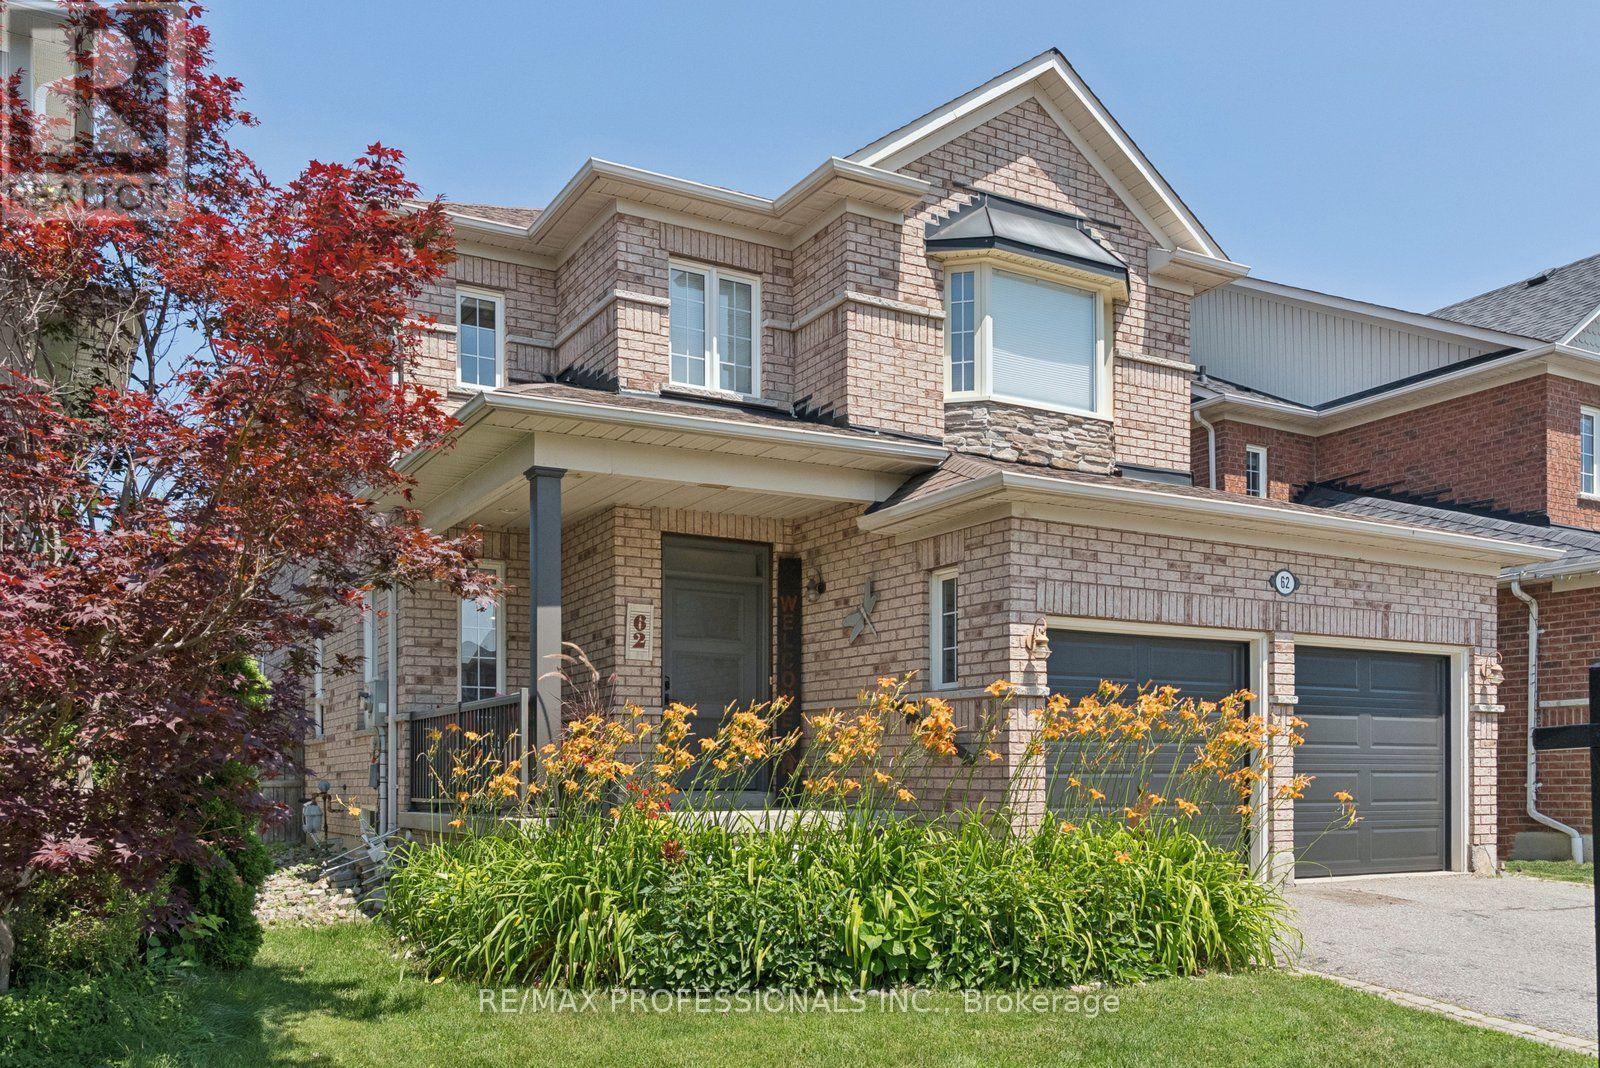
62 Blackfriar Avenue
Whitby, Ontario
Fresh opportunity in one of Brooklin's most sought-after family communities! Beautifully updated, this 3+1 bedroom, 4 bathroom home blends quality craftsmanship, thoughtful design, & everyday functionality. Lovingly maintained by the same family for 14 years, it has been reimagined with custom finishes, smart storage, & modern style throughout.The stunning renovated kitchen is the heart of the home, featuring quartz countertops, abundant custom cabinetry, built-in wine fridge, & an elegant serving station with glass display cabinets & prep sink. The open-concept layout is perfect for entertaining, while high-end vinyl flooring, pot lights, & tasteful finishes create a bright, inviting space.The family room offers custom built-ins, while the mudroom with garage access keeps busy households organized. Upstairs, every bedroom has been updated. The spacious primary retreat features a beautifully renovated ensuite with an oversized walk-in shower & convenient second-floor laundry. The expanded third bedroom includes a custom built-in closet, while the upper landing has been transformed into a functional office nook.The finished basement adds a fourth bedroom, full bathroom, & versatile recreation space ideal for guests, teens, a home office, or gym. Brand-new garage doors & countless custom upgrades reflect the care invested throughout.Located in desirable Brooklin, close to top-rated schools, parks, trails, shopping, & commuter routes, this move-in-ready home offers the perfect blend of comfort, style, & convenience. Simply unpack & enjoy! (id:60365)
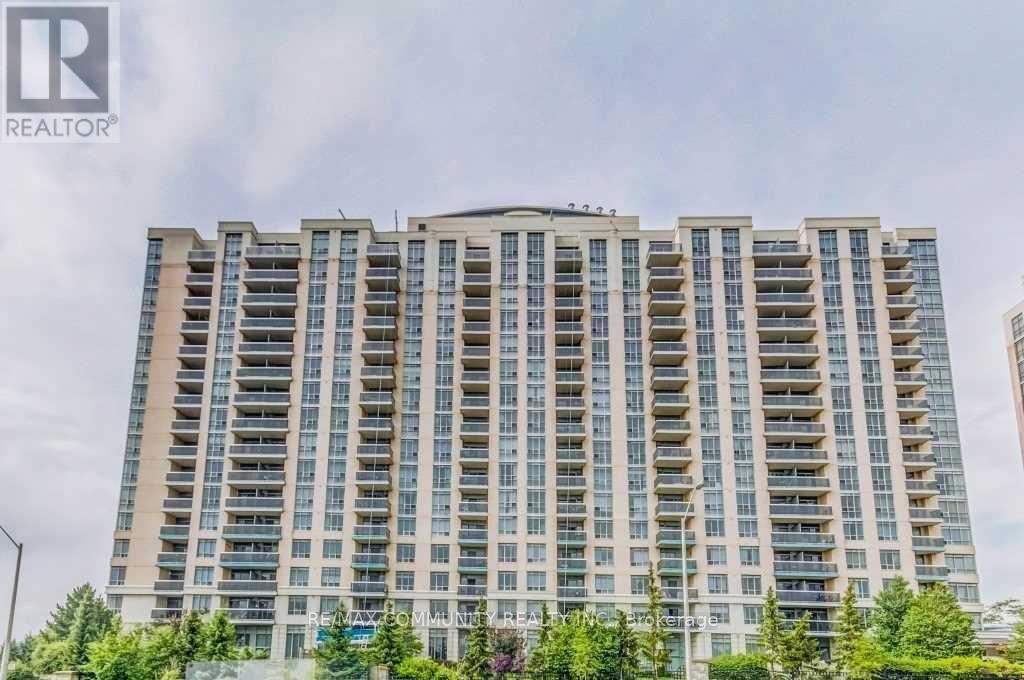
541 - 18 Mondeo Drive
Toronto, Ontario
Welcome To This Tastefully Renovated 2+1 Bedrm, 2 Bathrm Unit, Features Include An Open Concept Living/Dining With Large Den, Immaculately Upgraded Kitchen, Washrooms And Ensuite Laundry. Unobstructed View Of Dt Toronto Skyline, 24/7 Concierge, Centrally Located, Steps From Transit, Minutes To Hwy 401, Walk To School, Scarborough Town Center. Amenities: Party Room, Indoor Pool, Gym, Media Room, Guest Suits And Visitors Parking. (id:60365)
Room # 3 - 8 Medford Avenue
Toronto, Ontario
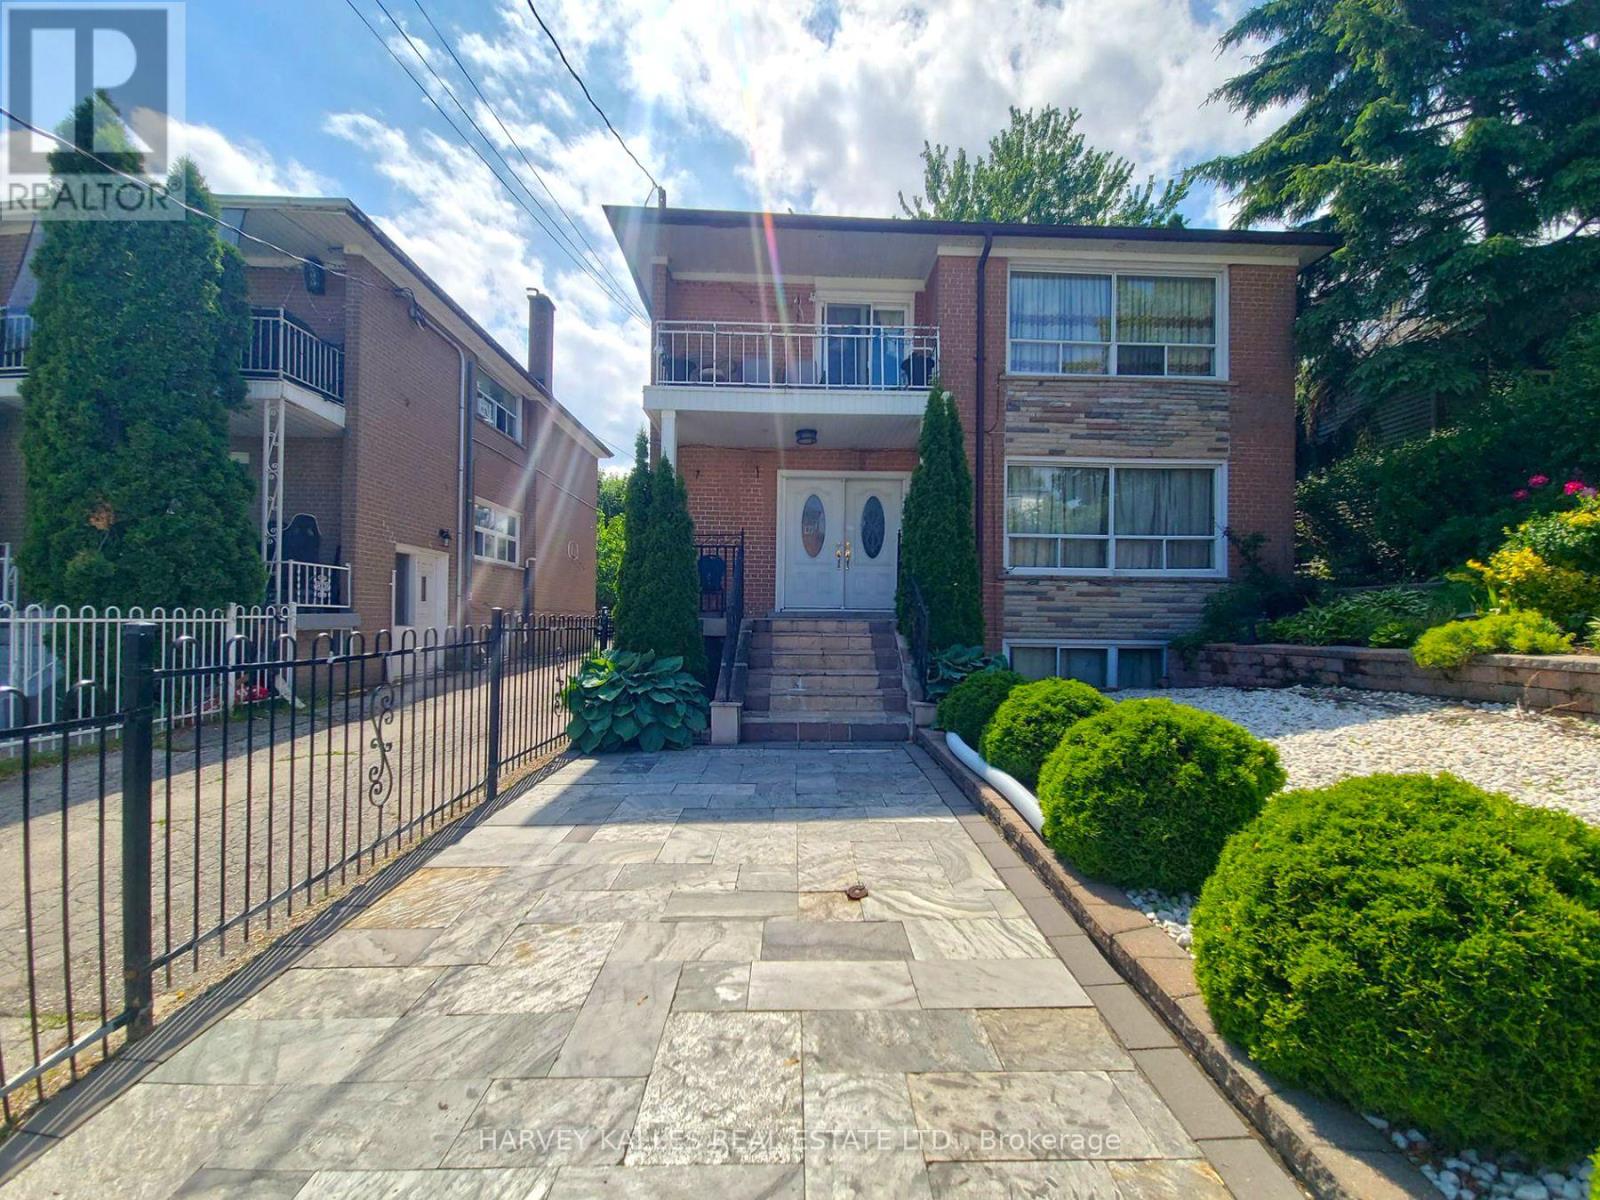
Spacious and well-maintained Bedroom # 3 is available for rent in a shared home. Rent is all-inclusive, covering heat, hydro and water, making budgeting simple and convenient. The tenant will enjoy access to a shared kitchen, shared bathroom and common living areas. Ideally suited for a single working professional or student seeking comfortable, affordable accommodations. The home is located in a quiet, established neighbourhood with easy access to public transit, making commuting throughout the city convenient. Enjoy being just minutes from shopping centres, grocery stores, restaurants, cafes, parks, recreational facilities, and other everyday amenities. Nearby schools, libraries, and community centres add to the convenience of the location. This is an excellent opportunity to enjoy affordable, all-inclusive living in a desirable neighbourhood with everything you need close at hand. (id:60365)
1063 Warden Avenue
Toronto, Ontario
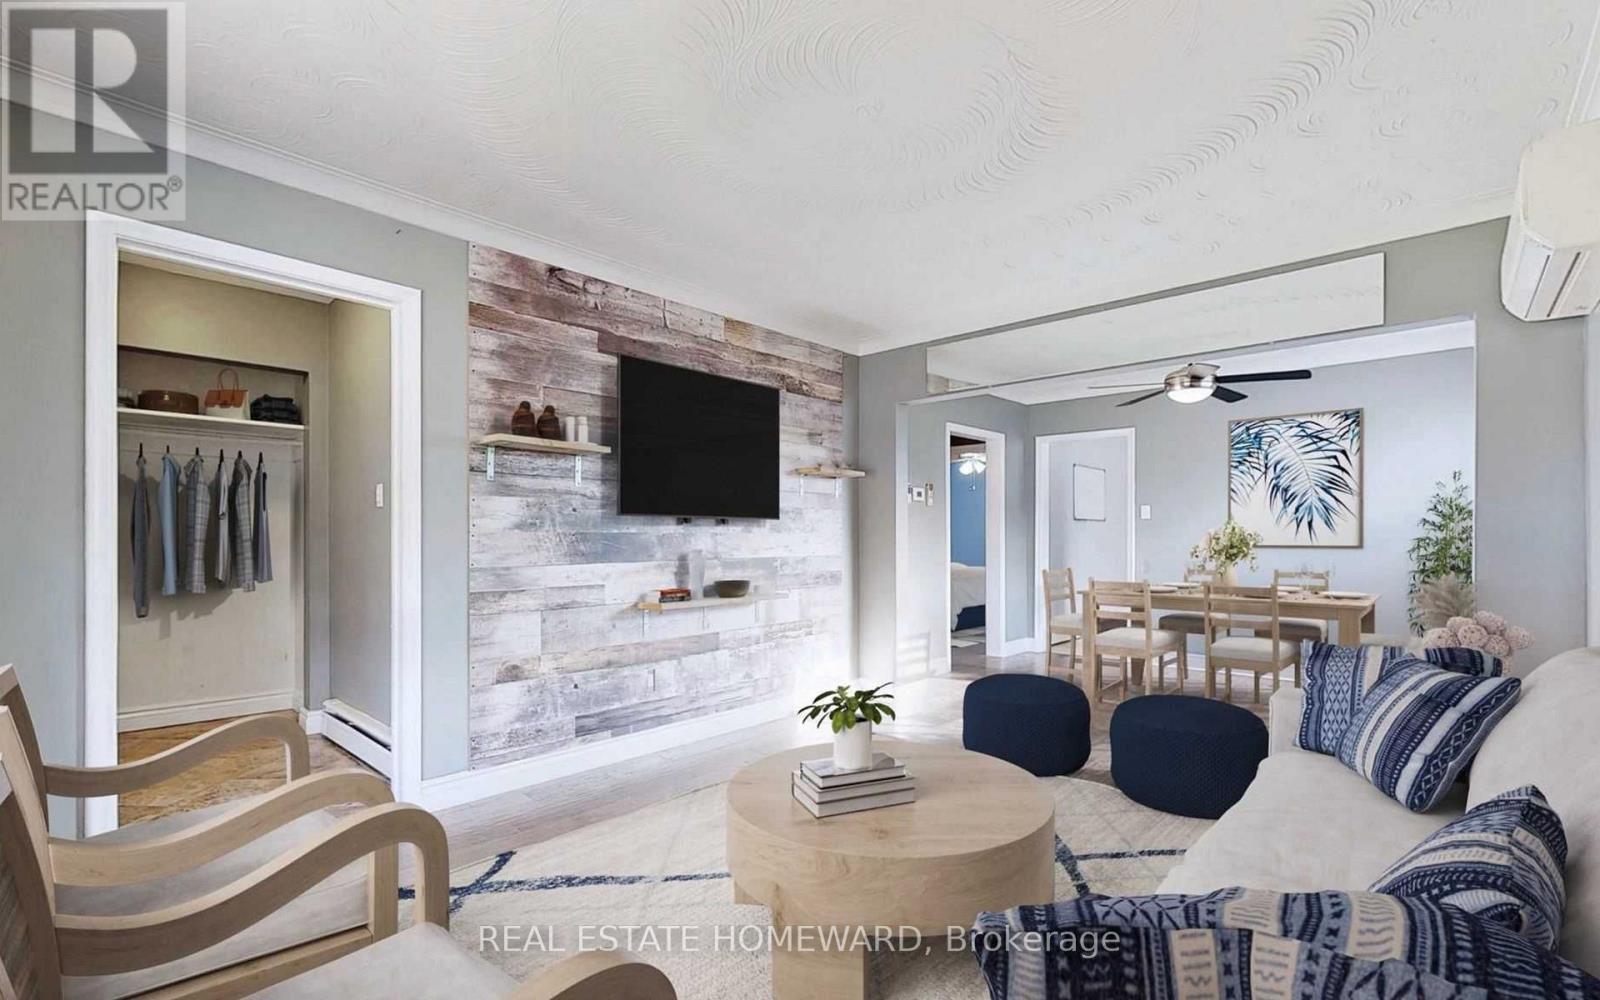
**CLIENT REMARKS**Excellent opportunity for first-time buyers, investors, or renovators. Detached bungalow situated on a spacious 40 x 125 ft lot in the desirable Wexford-Maryvale community, just steps from public transit and close to shopping, schools, recreation facilities, places of worship, and the hospital.The bright main floor features hardwood flooring, two bedrooms, a spacious living and dining area, and a kitchen with a walkout to the backyard. The lower level offers a separate entrance, kitchen, family room with gas fireplace, two bedrooms, den, and three-piece bathroom, providing excellent additional living space and income potential.Private driveway with parking for three vehicles. The fenced backyard features a covered porch, interlocking stone, mature landscaping, and a water fountain with pond.The property is currently tenanted and is being sold on an "as is, where is" basis. Buyers and their agents must conduct their own due diligence regarding the existing tenancies, rental income, measurements, condition of the property, and the use and retrofit status of the basement. (id:60365)
555 Kingsfield Loop
Oshawa, Ontario
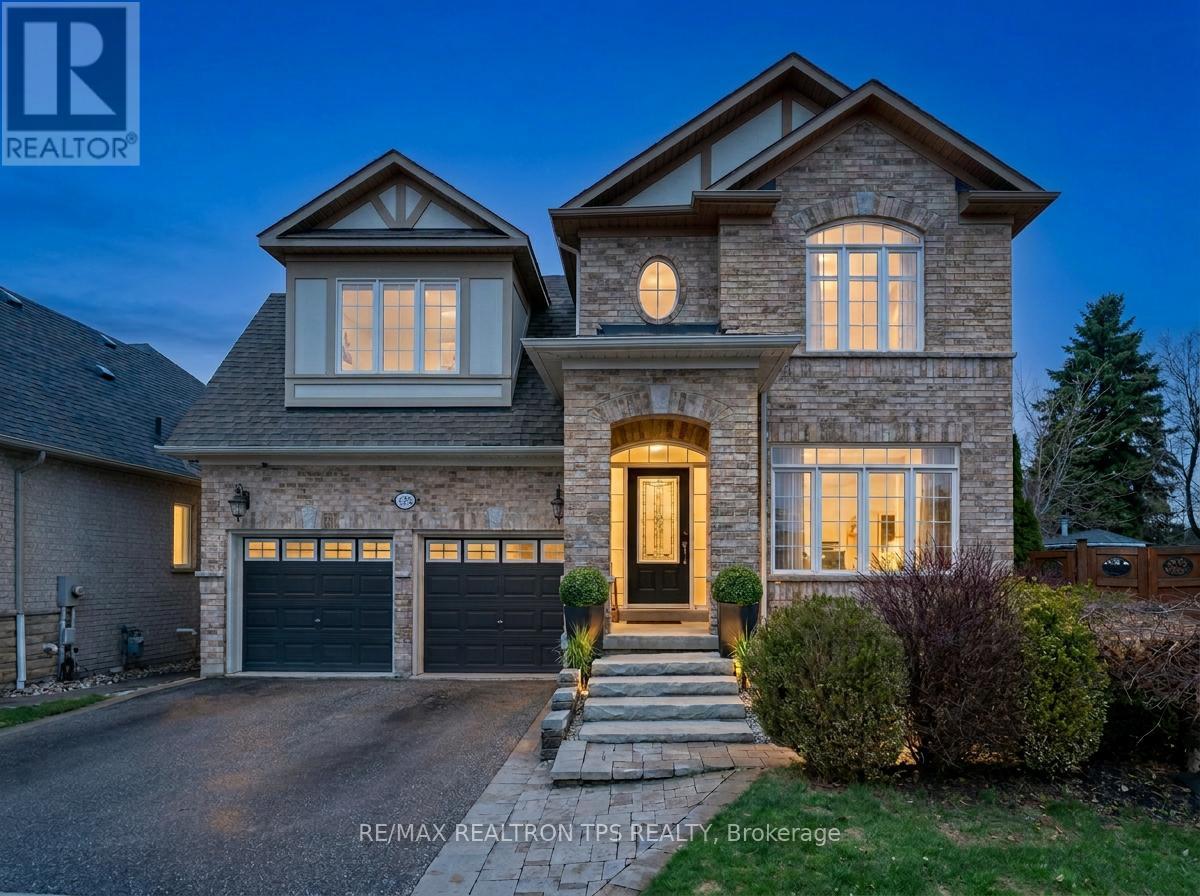
Beautifully appointed and well maintained, this Marshall-built detached 2-storey home offers over 3,000 sq. ft. above grade and is set on a premium oversized pie lot in one of North Oshawa's most sought-after neighbourhoods. From the striking all-brick exterior and professionally landscaped entry to the bright, open-concept interior, every detail has been thoughtfully designed for comfort, style, and everyday living. Freshly painted throughout, the main floor welcomes you with soaring ceilings, hardwood flooring, crown moulding, colonial pillars, and an elegant formal living and dining area that flows seamlessly into the chef-inspired kitchen and butler's pantry, ideal for entertaining. The kitchen features granite countertops, custom cabinetry, a large island, stainless steel built-in appliances (including double wall oven), ceramic flooring, and a sun-filled breakfast area with walkout to the oversized deck and pool-sized backyard. The spacious great room completes the main level with a coffered ceiling, gas fireplace, pot lights, and large casement windows that fill the home with natural light. Upstairs, discover four generous bedrooms and three full bathrooms, including a luxurious primary suite with coffered ceiling, two walk-in closets, and a spa-like 5-piece ensuite with double vanity, separate shower, and corner tub. A versatile computer nook, upper hallway linen storage, and convenient laundry room add to the home's practical layout, while upgraded broadloom, smooth ceilings, and quality finishes continue throughout.The backyard is a true retreat, featuring a large custom deck with aluminum rails, perennial gardens, Japanese maple trees, a custom arbor, and full fencing for privacy and enjoyment. With a 3-piece basement rough-in, central air, high-efficiency furnace, central vac, 25-year architectural shingles, and countless upgrades throughout, this exceptional home offers refined living in a prime location close to schools, parks, shopping, and the 407. (id:60365)
790 Kootenay Path
Oshawa, Ontario
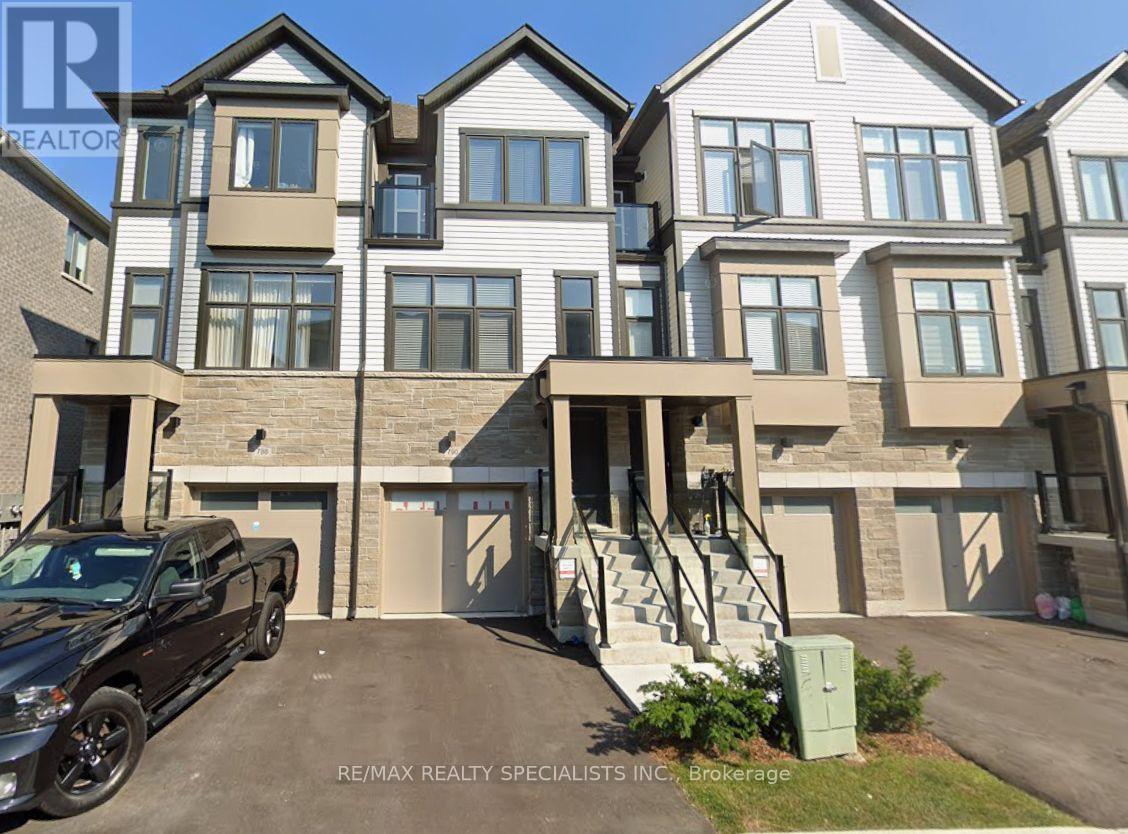
Welcome to this bright and inviting 3-storey townhouse in the sought-after New Symphony Towns community in Oshawa. Offering approximately 1,695 sq. ft. of functional living space, this home features 3 spacious bedrooms, a versatile den/home office, 3 bathrooms, and an attached garage. The open-concept layout is filled with natural light and showcases a modern kitchen complete with quartz countertops, a matching quartz backsplash, stainless steel appliances, and a large centre island-perfect for everyday living and entertaining. The main floor is finished with elegant hardwood flooring, while the bedrooms feature comfortable broadloom carpeting. Additional highlights include stained oak staircases, a generous great room with walkout to the patio deck and backyard, and plenty of space for the whole family. Ideally located close to parks, schools, shopping, public transit, and major highways, this move-in-ready home offers the perfect blend of style, comfort, and convenience. Tenant pays all utilities. (id:60365)
29 - 42 Pinery Trail
Toronto, Ontario
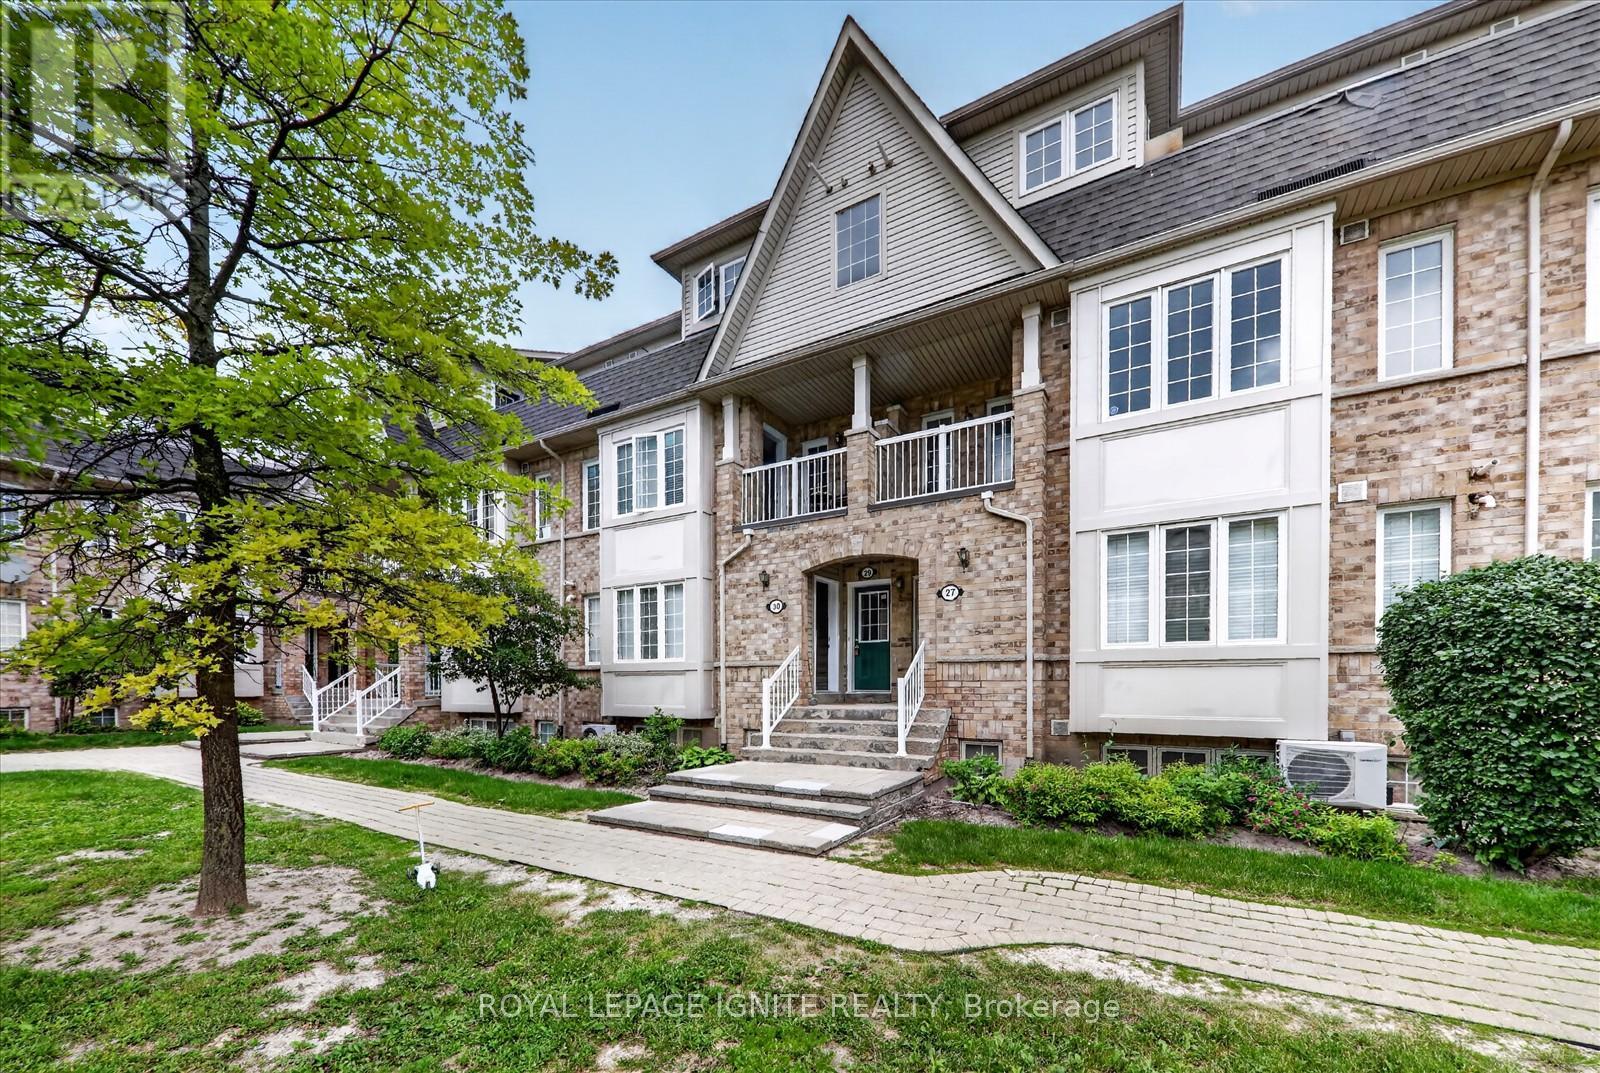
Welcome to this beautifully maintained and move-in-ready 3-bedroom, 2-bathroom stacked townhouse offering the perfect blend of comfort, style, and convenience in a family-friendly neighbourhood. Ideal for first-time buyers, young families, or investors, this home features over 1,000 sq. ft. of bright and functional living space along with one dedicated surface parking space. Step into a sun-filled open-concept living and dining area with large windows and a walk-out to your private balcony. One of the home's standout features is its peaceful greenbelt view, providing exceptional privacy and beautiful scenery throughout all four seasons. Whether you're enjoying your morning coffee, watching the vibrant fall colours, or relaxing on a summer evening, this tranquil outdoor space offers a rare natural setting.The contemporary kitchen features ample counter space and generous cabinetry, making everyday cooking and entertaining effortless. Upstairs, you'll find three spacious bedrooms with excellent closet space and two well-maintained bathrooms designed for comfortable family living. Conveniently located near Centennial College, the University of Toronto Scarborough Campus, Scarborough Town Centre, public transit, shopping, restaurants, parks, and highly regarded schools including Tom Longboat Jr. Public School, Lester B. Pearson Collegiate Institute, Malvern Junior Public School, and Sacred Heart Catholic School. This home offers the perfect balance of urban convenience and peaceful surroundings. Don't miss this opportunity to own a move-in-ready home with a rare greenbelt view in one of Scarborough's most convenient neighbourhoods. (id:60365)
712 Brimley Road
Toronto, Ontario
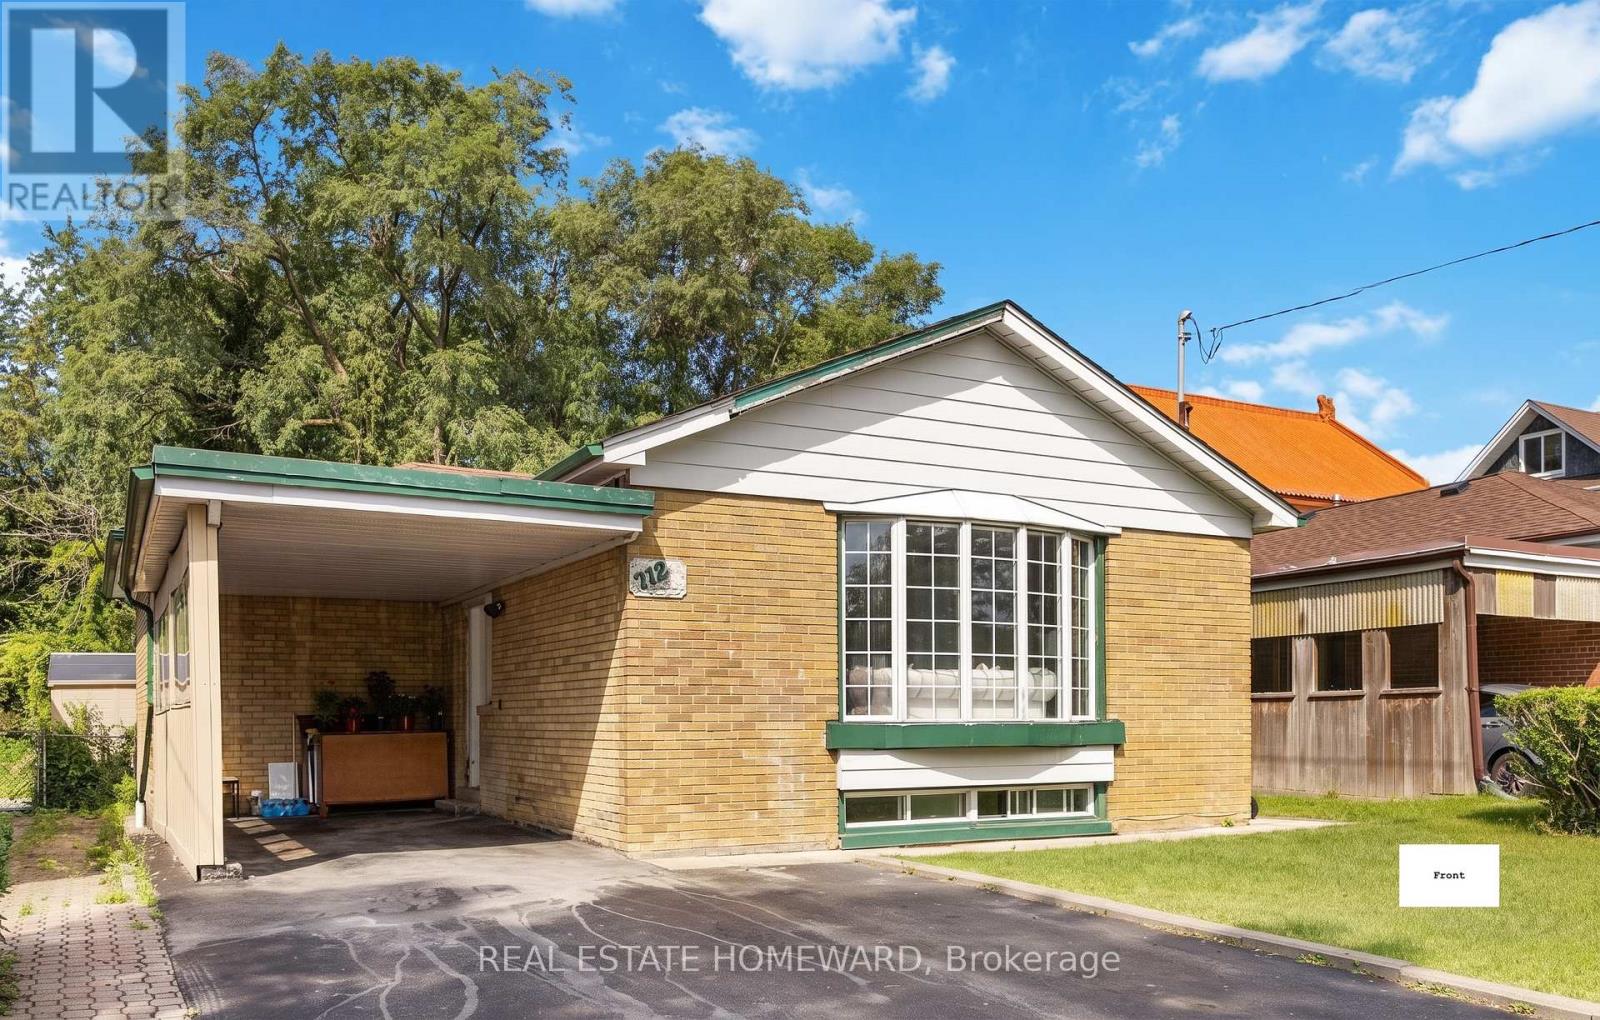
Spacious bungalow situated on a premium 42 x 125 ft lot in the highly sought-after Bendale community. Renovated with hardwood flooring throughout, pot lights, crown mouldings, quartz countertops, modern kitchens and updated bathrooms. Bright living room featuring a large bay window and open-concept layout. Separate entrance to a finished lower level currently configured as a 4-bedroom suite, offering excellent income potential. Property is currently generating approximately $5,500/month in rental income ($2,300 main floor + $3,200 basement). Conveniently located close to Thomson Park, Scarborough General Hospital, shopping, schools, public transit, Highway 401, and Scarborough Town Centre. Ideal for investors, multi-generational families, or those seeking mortgage-helper income. (id:60365)
Main - 119 Earlton Road
Toronto, Ontario
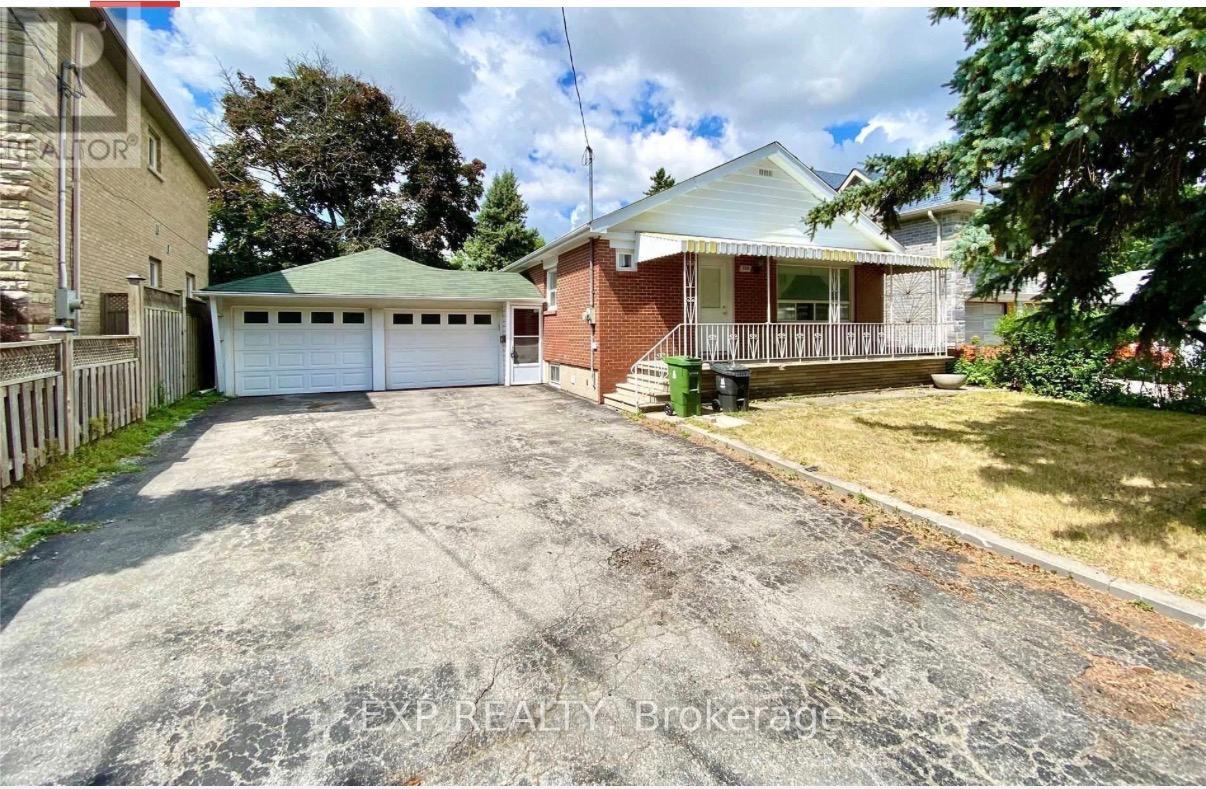
Well-designed 2-bedroom unit with private entrance in a convenient location. Bright and functional layout with an open-concept living area, ideal for comfortable everyday living. Includes in-suite washer and dryer for added convenience. Located close to schools, shopping, supermarkets, and the library, with easy access to Hwy 401 for a smooth commute. Utilities and internet included. (id:60365)
1008 - 88 Cumberland Street
Toronto, Ontario
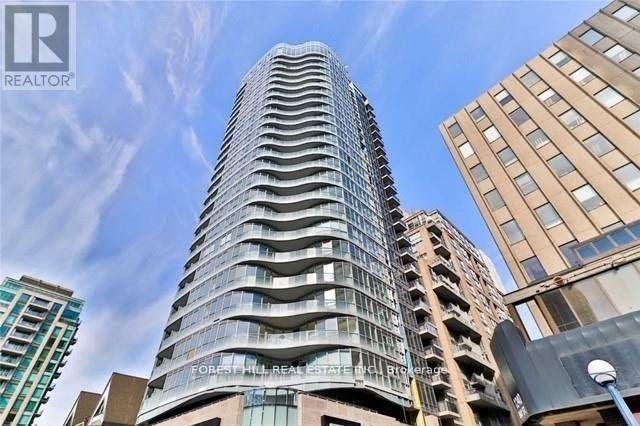
88 CUMBERLAND - A Favorite building in the heart of Yorkville!!! Welcome To Minto Yorkville Park & Get 'Wowed' By This Soaring Elegant Beauty On Cumberland/ Bellair. Savor The Luxury Of Yorkville Living With Finest Restaurants, Boutiques, Luxury Hotels, Restaurants, And Spas. This lovely Suite Is Waiting For You With Its Chic And Stylish Finishes. Well planned space with spacious closets. Walk out from Living room to a Balcony to savor the vibe of Yorkville. Elegant Lobby with friendly Concierges. Enjoy summer evenings at the the the lovely modern Rooftop space where you can entertain friends or soak in he serenity. Elegant party room / gathering space, Gym, Guest Suite, are part of the Building amenities. Walk To TTC, U Of T, ROM, & Brand Name Shopping and Restaurants On The Mink Mile. Ideal for the discerning occupant who wants a great address. Make this your home! (id:60365)

© 2026 Proptech Realty Inc., Brokerage.