
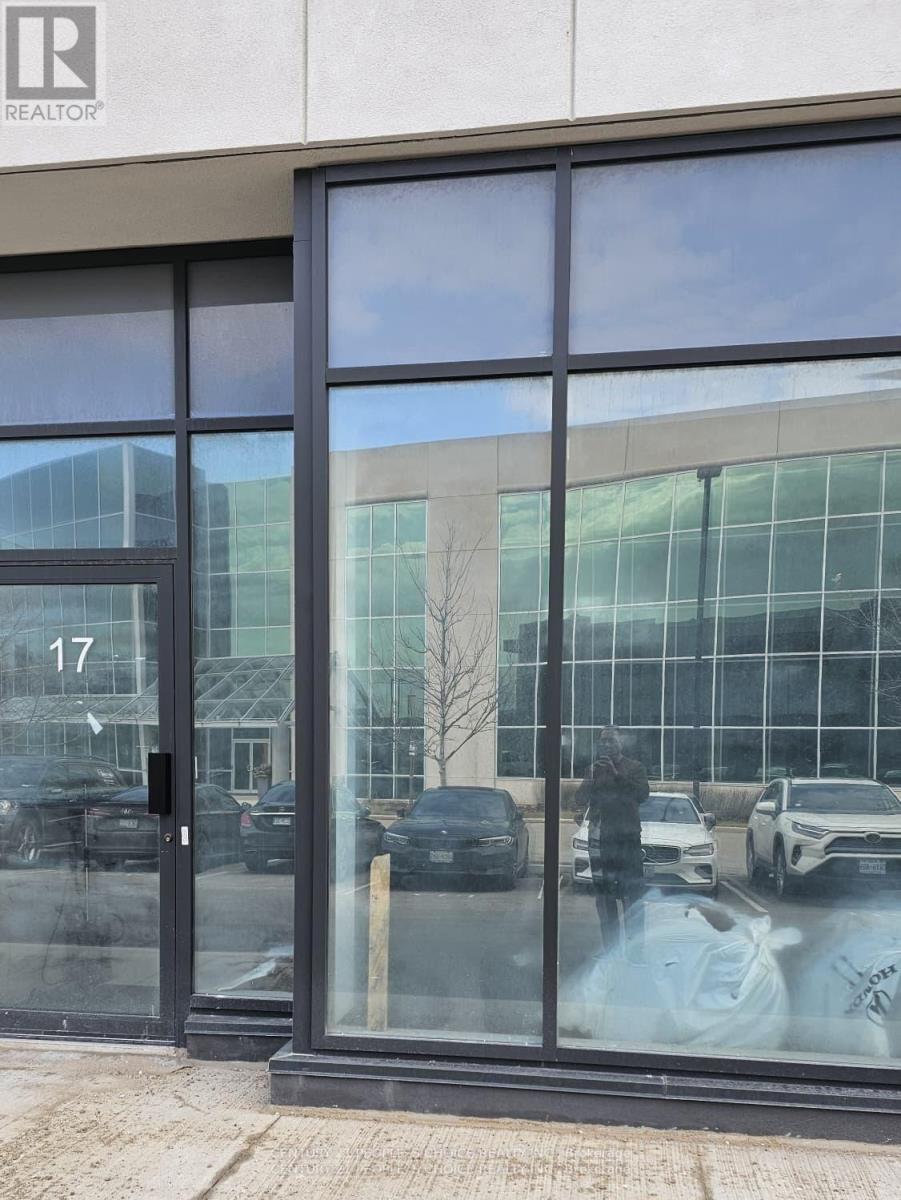
16, 17 - 5270 Solar Drive
Mississauga, Ontario
Excellent opportunity to acquire a modern industrial unit in a highly sought-after Mississauga business park with convenient access to major highways and amenities. Ideal for both end-users and investors, this versatile space supports a wide range of business operations including warehousing, showroom, office use, and light manufacturing. The unit features 27-foot clear height, providing excellent vertical storage capacity and operational efficiency. The layout includes 350 sq. ft. of office space and 1200sq. ft. open-concept mezzanine with studio lighting, offering additional workspace flexibility. 1664 of industrial area Additional features include full HVAC with air conditioning throughout, one oversized truck-level loading door, and one modern washroom. The building is fully sprinklered for safety and compliance. Located minutes from Highways 401, 427, and 407, with public transit nearby, this property offers exceptional connectivity for employees, suppliers, and distribution network in a prestigious Mississauga business park location. (id:60365)
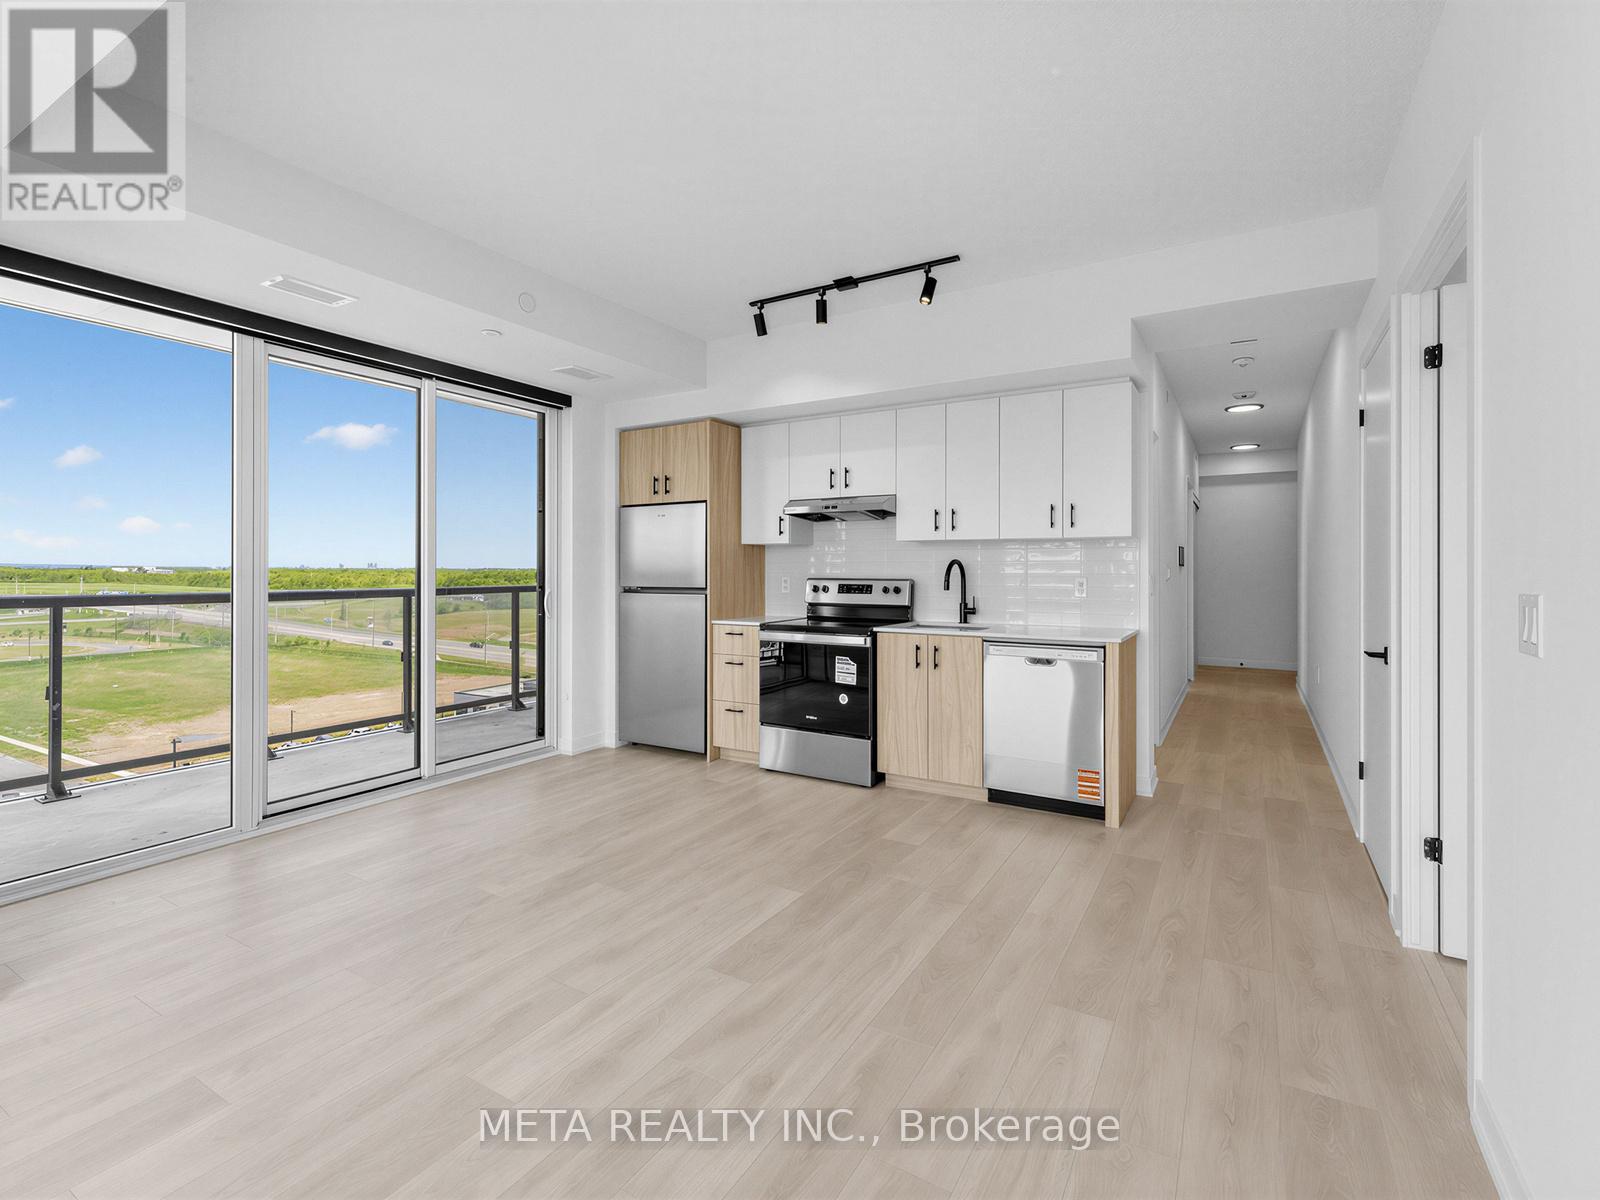
C1002 - 4878 Powers Common
Burlington, Ontario
Welcome to The Realm Condos - a brand-new standard of luxurious living in North Burlington! This stunning 2-bedroom, 2-bathroom corner unit boasts 750 sqft of thoughtfully designed space, highlighted by stunning floor-to-ceiling windows that flood the home with natural light. The open concept kitchen and living area features sleek finishes, full-sized appliances, and a chic backsplash - perfect for hosting guests or unwinding in style. Both bedrooms are generously sized and equipped with ample closet space. The primary suite offers a private retreat with its ensuite bathroom. Step outside to the oversized 200 sqft balcony with breathtaking northwest views - ideal for watching the sunset, relaxing with your morning coffee, or hanging with friends! Professional window shades provided by landlord in both bedrooms (blackout), and light filtering shades in kitchen/ living space. Residents of the building can enjoy extensive amenities - fitness centre, indoor/ outdoor lounge spaces, sauna, kid's play area, BBQ terrace, basketball court and pet spa. The Realm delivers unmatched convenience with quick access to Highway 407, the Appleby GO Station, and the QEW. Plus, the location is steps from schools, parks, shopping centres, and more - truly an unbeatable neighbourhood to live in! 1 parking spot and internet included in the rent. Tenant to pay all utilities. (id:60365)
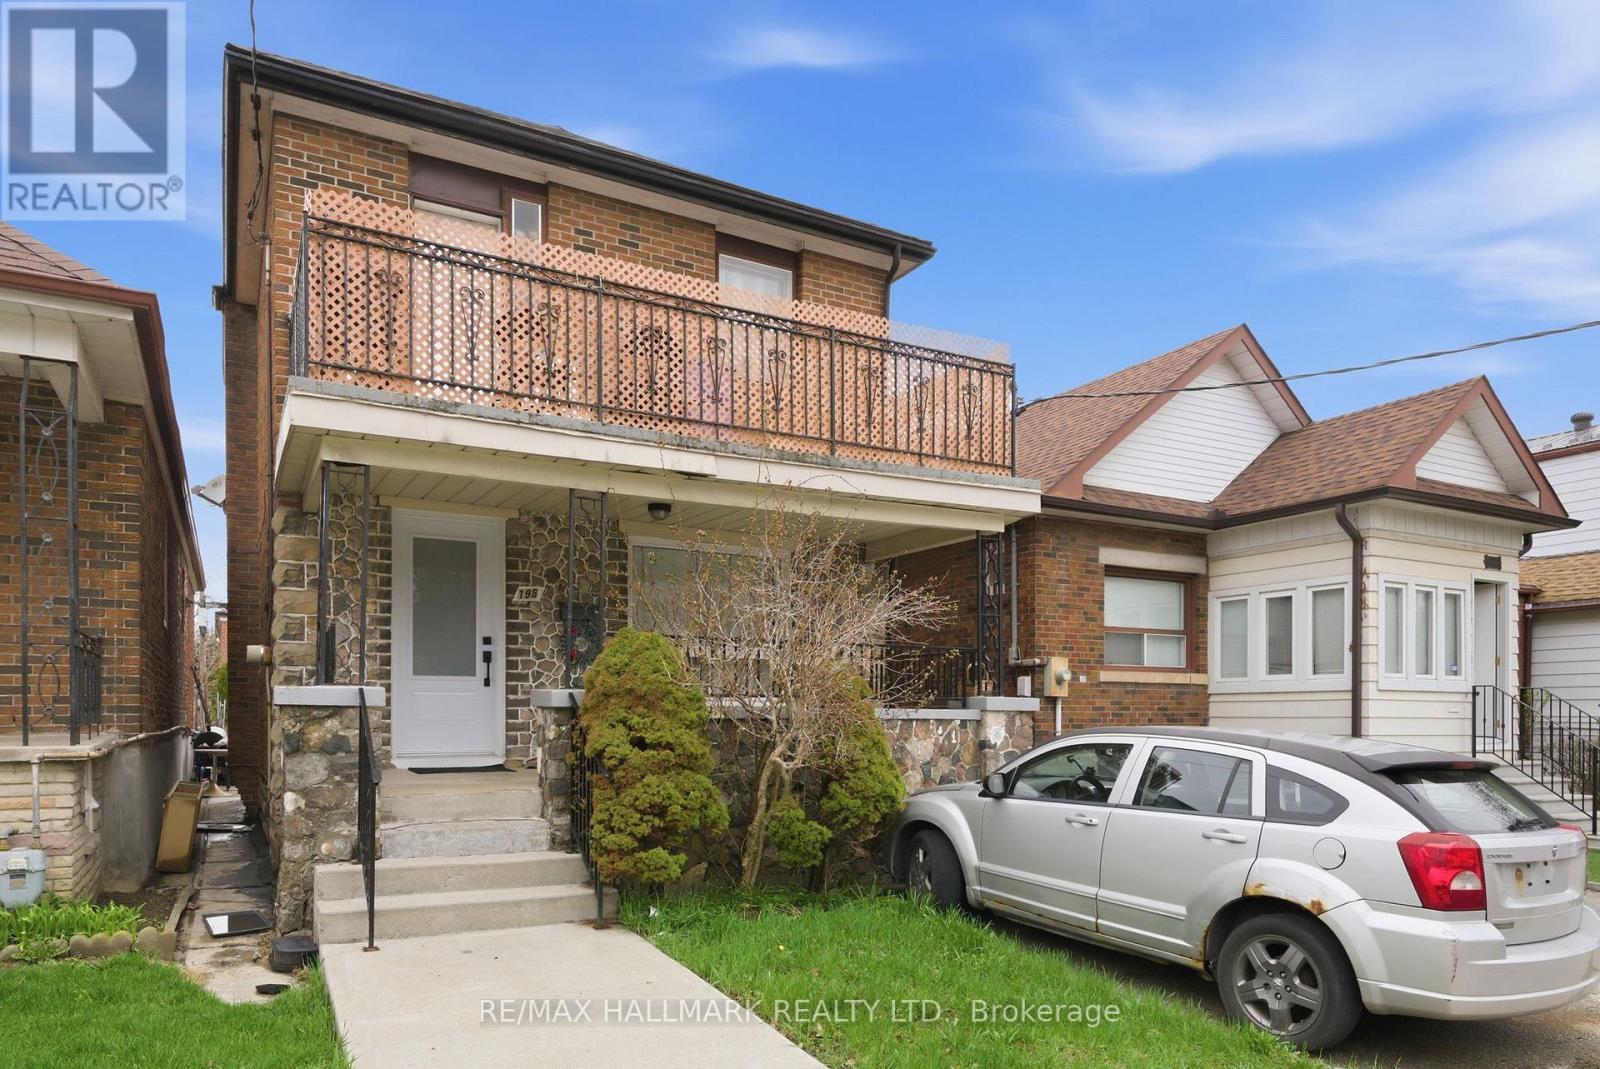
196 Livingstone Avenue
Toronto, Ontario
Prime Investment Opportunity: Turnkey Detached 3-Unit Home in Trendy Briar Hill-Belgravia! Don't miss this fantastic opportunity to own a fully tenanted, detached multi-unit home. This well-maintained property features three distinct, self-contained suites and convenient shared on-site laundry for all tenants. Front pad parking, as well as a detached garage that could be used for additional parking for smaller vehicles that can fit down the laneway, or is a blank slate for workshop, future garden suite or rent as storage for additional income. Main floor unit is an inviting one-bedroom space featuring a beautifully updated modern kitchen and bathroom. Tenants in this unit enjoy the highly desirable direct walk-out access to the backyard. Moving to the second floor, you will find a spacious two-bedroom layout highlighted by a massive balcony off the front of the house. This provides the perfect outdoor retreat for morning coffee or evening relaxation. The lower level offers excellent privacy with its own separate entrance. This comfortable two-bedroom suite is complemented by a fully updated kitchen and a modernized bathroom. Located in an area known for its trendy vibe and immense popularity among young families, this property offers a steady stream of rental income in a rapidly appreciating community. Commuting is a breeze with major transit routes right at your doorstep. Nature lovers and active residents will appreciate the immediate access to the lush York Beltline Trail system, perfect for walking, running, and cycling. When it is time to relax or run errands, the lively shops, trendy cafes, and incredible restaurants along Eglinton Avenue West are just a short stroll away. The perfect opportunity for an owner occupied investment, a multi generational home or a savvy investor looking to add to their portfolio! (id:60365)
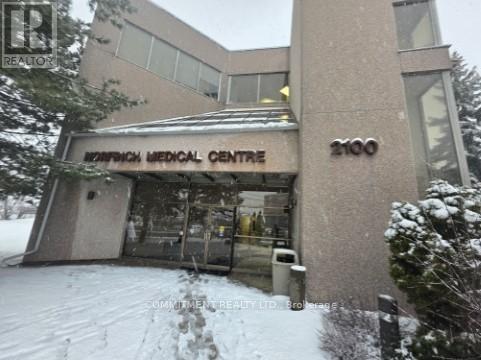
302 - 2100 Finch Avenue W
Toronto, Ontario
Newly Renovated Unit, Appx 800 Square Feet unit suitable for Family Practice, Medical Specialist and Dental office, Well Established Medical Building, Unit has 3 rooms - Reception, Open Area and 2Pc Washroom, High Demand Populated Area, Easy Access to Hwy400, 407, 401 and to Subway, Bus Station at the door steps, Building has X-Ray, Ultrasound, Blood Lab and Pharmacy, Elevator and Wheelchair Access, Lots of parking, Maintenance Fee with all utilities, Building directly Across from Humber River Hospital, One Parking Space (id:60365)
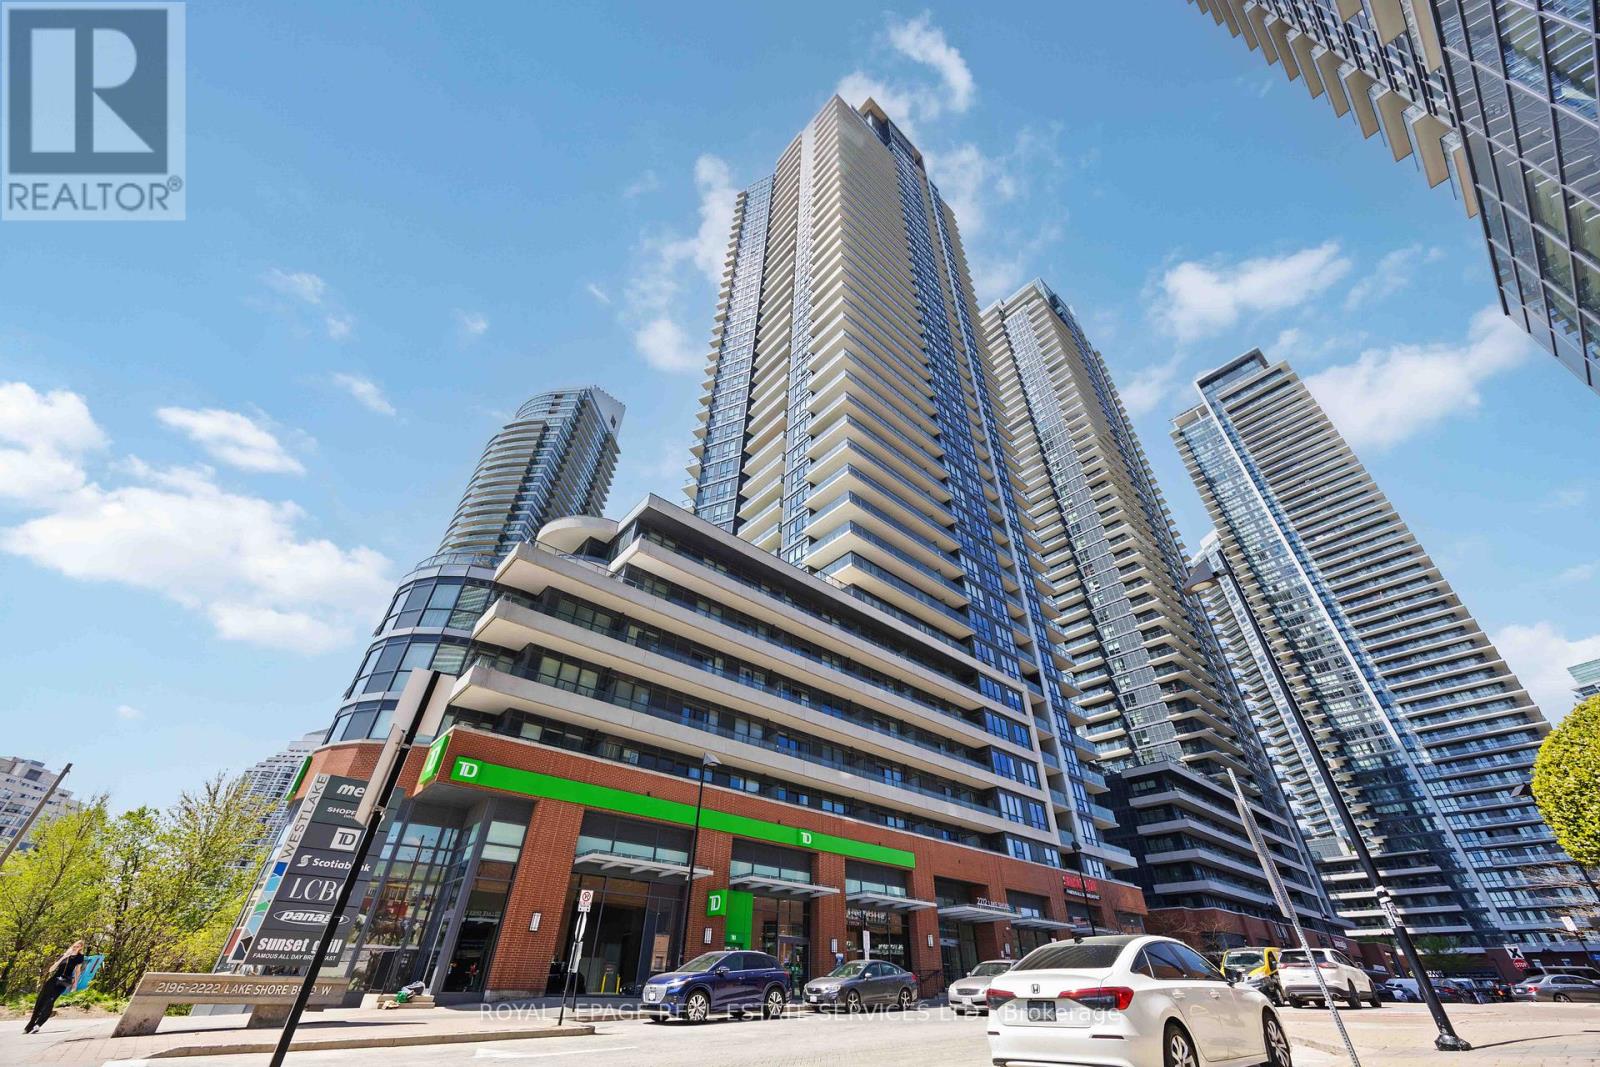
3807 - 2212 Lake Shore Boulevard W
Toronto, Ontario
Bright and beautifully updated 1-bedroom suite in the highly sought-after Westlake community, complete with parking and locker. Freshly painted with new engineered hardwood flooring throughout, this well-designed suite offers 9 ft. smooth ceilings, ensuite laundry, and a functional open concept layout that makes excellent use of the space. The bright, modern kitchen features sleek flat-panel cabinetry, full-height upper storage, white quartz-style countertops, a glossy tile backsplash, stainless steel appliances, a new dishwasher, and a double undermount sink. The spacious bedroom features floor-to-ceiling windows that fill the room with natural light, along with a generous walk-in closet for excellent storage. Enjoy a large 129 sq. ft. private balcony with panoramic views overlooking Mimico Creek and surrounding green space. Residents have access to Club W amenities, including 24-hour concierge, fully equipped gym, indoor pool, hot tub, sauna, guest suites, squash courts, games room, rooftop deck with BBQ's, visitor parking, and more. Ideally located steps to the streetcar, Humber Bay Shores, parks, waterfront trails, Metro, Starbucks, banks, Shoppers Drug Mart, LCBO, Sunset Grill, and more, with quick access to downtown Toronto and major highways. (id:60365)
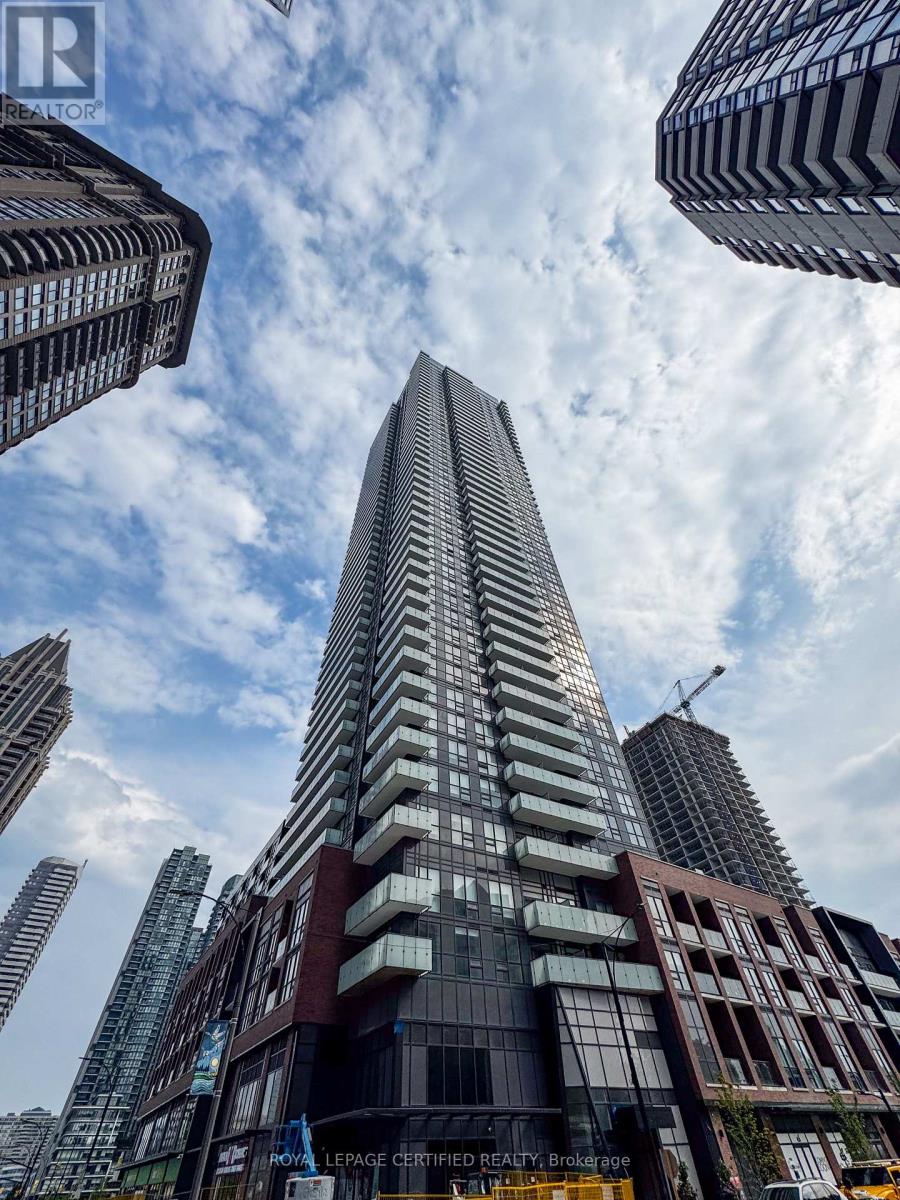
3109 - 430 Square One Drive
Mississauga, Ontario
Welcome to Aviva 1 - Where Modern Living Meets Prime Location! Be the first to live in this brand-new, never-before-occupied 2-bedroom, 2-bathroom condo in the vibrant heart of Mississauga City Centre. This thoughtfully designed unit offers a spacious open-concept layout, floor-to-ceiling windows, and two well-separated bedrooms for maximum privacy. Enjoy stunning, unobstructed north-facing views from the oversized balcony - perfect for relaxing or entertaining. Ideally located with easy access to Highways 401, 403, and the QEW, and just steps from the Mississauga Bus Terminal, Sheridan College, and Mohawk College. A brand-new Food Basics is conveniently located on the ground floor for all your daily essentials. Residents enjoy access to top-tier amenities including a fully-equipped fitness centre, party room, movie theatre, 24-hour concierge, and more. Don't miss this exceptional opportunity to own a luxury condo in one of Mississauga's most connected communities! (id:60365)
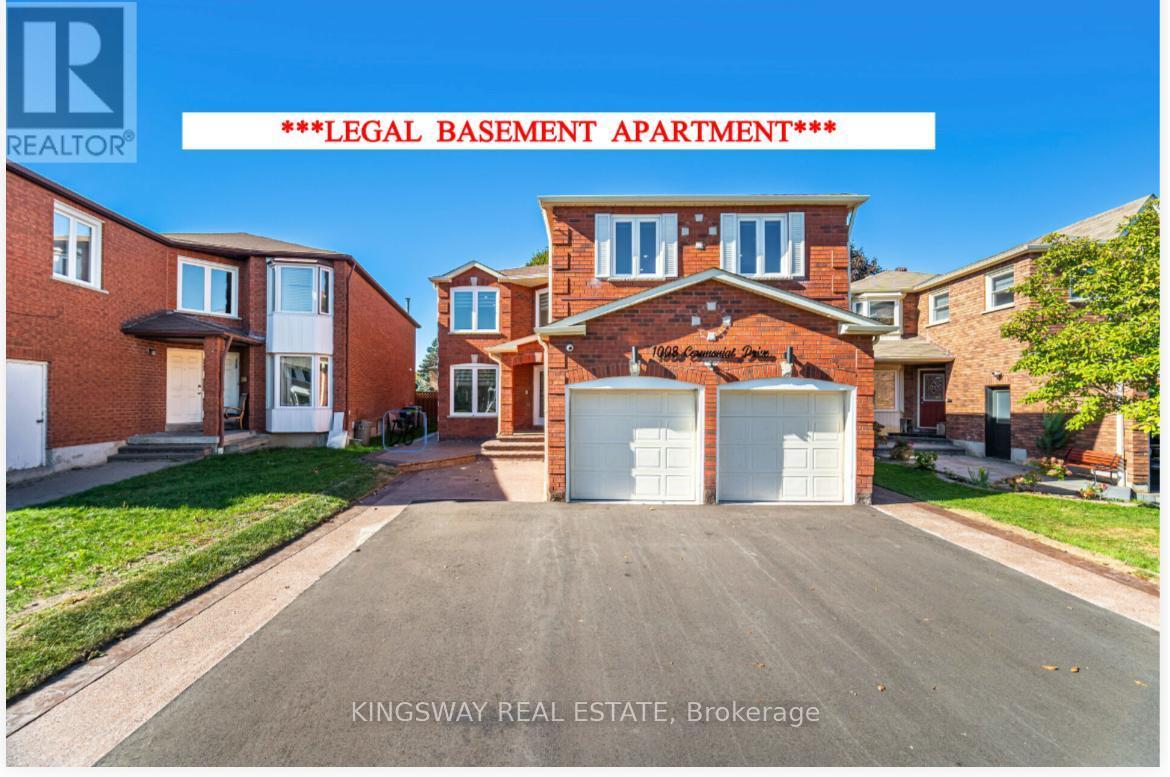
1008 Ceremonial Drive
Mississauga, Ontario
Completely Renovated from Top to Bottom, Move-in Ready, Detached Home In a Very High Demand Neighborhood in Mississauga, This Beautiful House Offers, 8 Bedrooms With 7 Full Washrooms, Tastefully Renovated, Main Floor Offers, Great Size Living room with Feature Wall, Dining Room With Big Window, Renovated Kitchen With Built-in appliances and Huge Center Island with Quartz Counter Top With Breakfast Bar leads to the Back Yard with Mature Trees, Built-in Stainless Steel Brand New Appliances, Built-in Dishwasher, Great Size Family Room with TV designer wall with Electric Fire Place, 5th Bedroom On Main Floor Can be Used for Elderly Parents or Home Office, Full Washroom On Main Floor with Glass Standing Shower, Brand New Washer n Dryer, Entrance door from Garage, New Glass Double Door Entrance, Coat Closet, Upper Level has 4 Huge Size Bedrooms With 3 Full Washrooms, Master Bedroom with 5 Pc Ensuite and His and Her Walk-in Closets, 2nd Bedroom With 3 Pc Ensuite, Walk-in closet, 3 Bedroom has Multiple windows with Great Day Light, Jack-N-Jill Washroom between 3rd and 4th Bedroom, Corner for Computer desk near the Window, **LEGAL - 3 Bedrooms 3 Full Washrooms Basement APARTMENT** for potential rental Income, Separate entrance from the backside of the house without Interference to the Main Floor Backyard, 2 of the bedrooms with 3 Pc Ensuite, all bedrooms are great Size rooms and Huge Windows, Huge Living area, Separate Dining Area, Brand New Kitchen, Pot lights, All Big Windows brings in tons of day light, Separate Laundry, Modern Open Concept, Tankless Water Heater, 200 AMPA Electric Panel, Recently Done Exposed Concrete all Around the House, New Asphalt Driveway can accommodate 8 cars parking including Double Garage, Ideal location, Minutes to Heartland Area, Hwy 401, 403 & 407, Square One Shopping Mall, Walmart, Banks, Restaurants, Costco and Much More!! **MUST SEE** (id:60365)
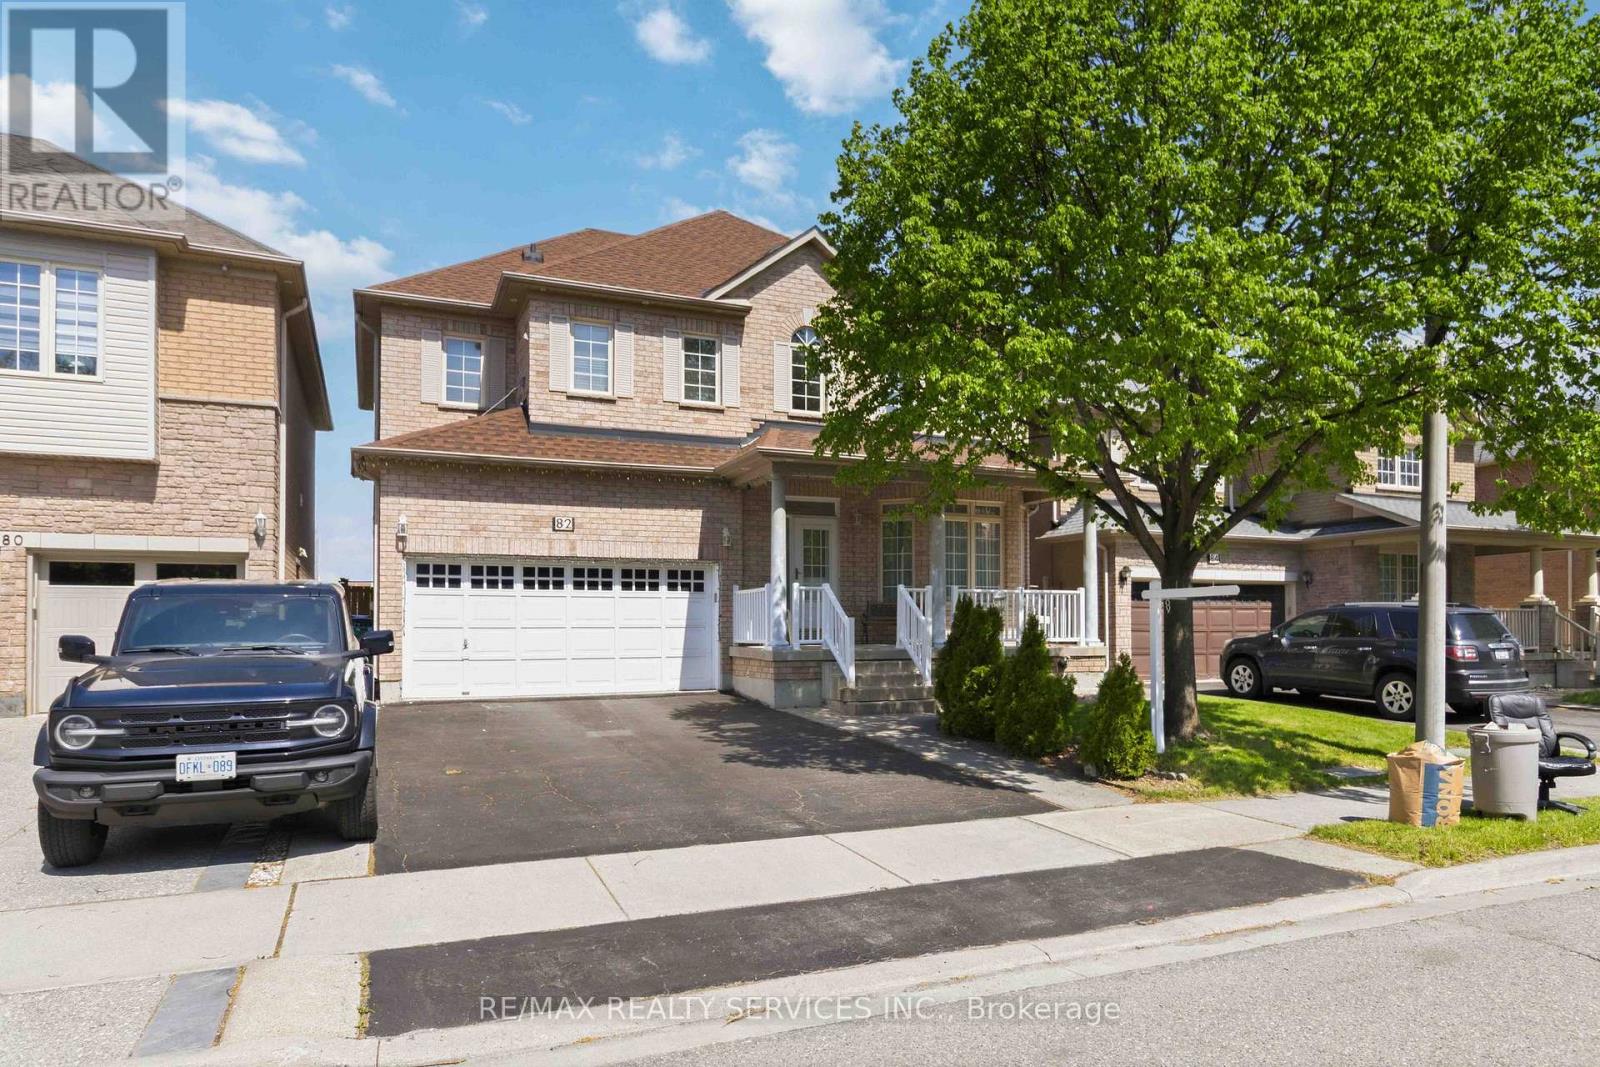
82 Mainard Crescent
Brampton, Ontario
Spacious and beautifully maintained home located in one of Brampton's most family-friendly neighbourhoods. Situated on a quiet crescent, this property offers the perfect blend of comfort, functionality, and convenience. Featuring a bright and inviting layout with generous principal rooms, this home is ideal for growing families, first-time buyers, or investors alike.Enjoy a modern kitchen, spacious bedrooms, ample natural light, and a private backyard perfect for entertaining or relaxing. Conveniently located close to top-rated schools, parks, shopping, transit, highways, and all major amenities.A fantastic opportunity to own a move-in ready home in a highly sought-after community. Don't miss your chance to make this beautiful property your own! (id:60365)
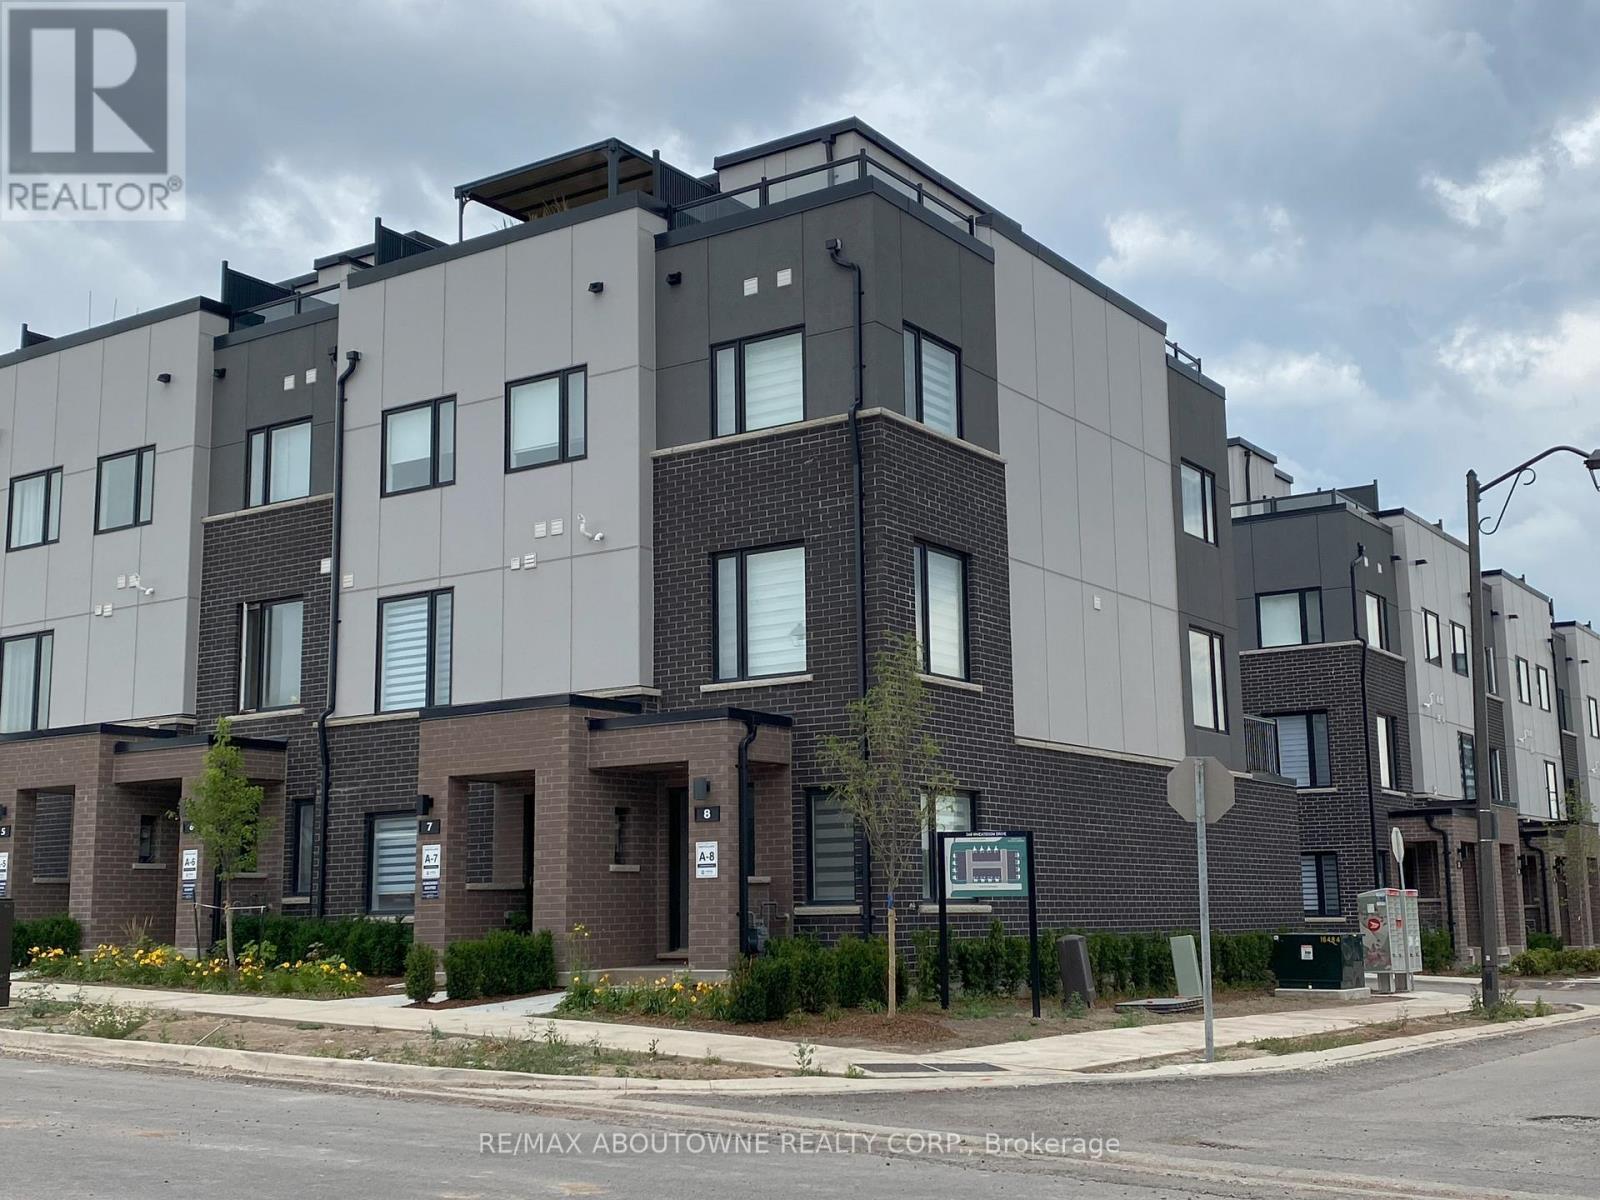
8 - 348 Wheat Boom Drive
Oakville, Ontario
3 BEDROOM, 2.5 BATH, SEPRATE DEN, END UNIT TOWNHOME W/2 TERRACES ONE BEING A MASSIVE ROOF-TOPTERRACE. LUXURY KITCHENW/GAS STOVE. GRANITE AND QUARTZ COUNTER TOPS, HARDWOOD FLOORS, LUX WINDOW COVERINGS, 2 CAR GARAGE. STEPS FROM DINING, GROCERY, SHOPPING & TRANSIT TRANSFER. EASY ACCESS FOR FAST COMMUTES MINUTES FROM 407, 403 , QEW, LAKESHORE GO LINE AND ONLY 20 MINS FROM YYZ. THE COMMUNITY OFFERS MANY PARKS & TRAILS GIVING ONE UNMATCHED ACCESS TO THE OUTDOORS. AAA TENANTS ONLY PLEASE - SHOWINGS ONLY FOR PREQUALIFIED TENANTS AT LANDLORD'S REQUEST (id:60365)
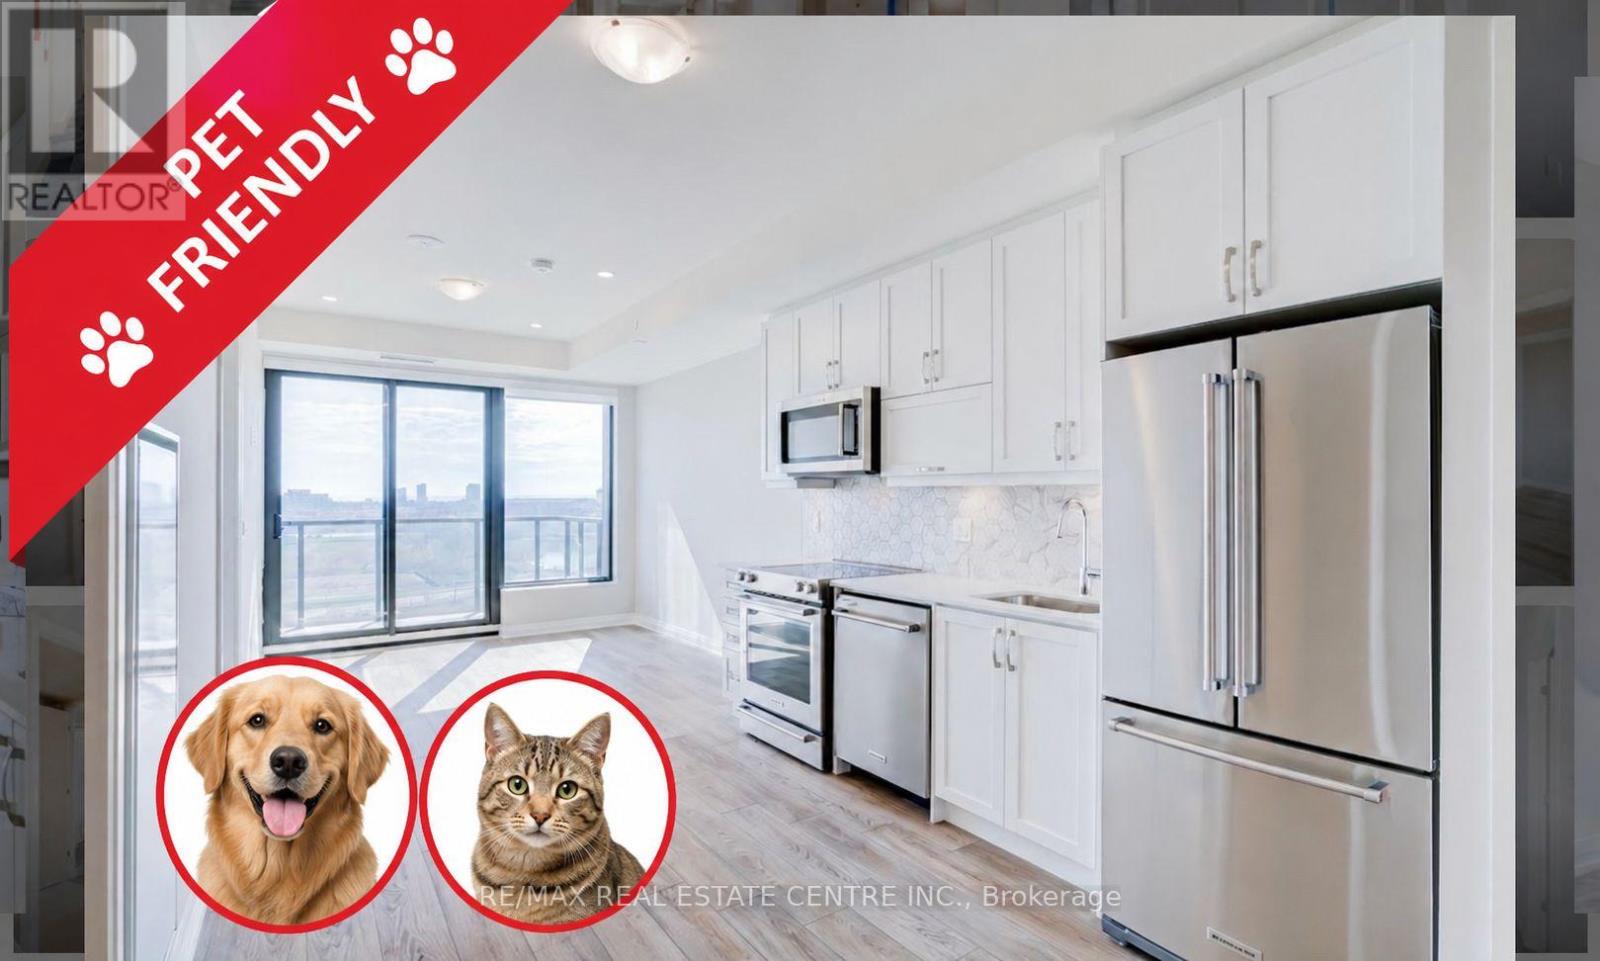
1110 - 3006 William Cutmore Boulevard
Oakville, Ontario
***AVAILABLE STARTING JUNE 1st****PET FRIENDLY + Wash Station in Building!!! Gorgeous & Bright 1 Bedroom Unit! 1 Parking Spot! 1 Storage Locker. Convenience is unmatched with your own parking space and locker included. Live in style with incredible building amenities such as a fully equipped fitness centre, 24-hour concierge, pet washing station, guest suites, and so much more. A perfect blend of comfort and sophistication in one of the area's most exciting new communities! North Joshua Creek in Oakville is an upscale, family-friendly community nestled in scenic natural surroundings. (id:60365)
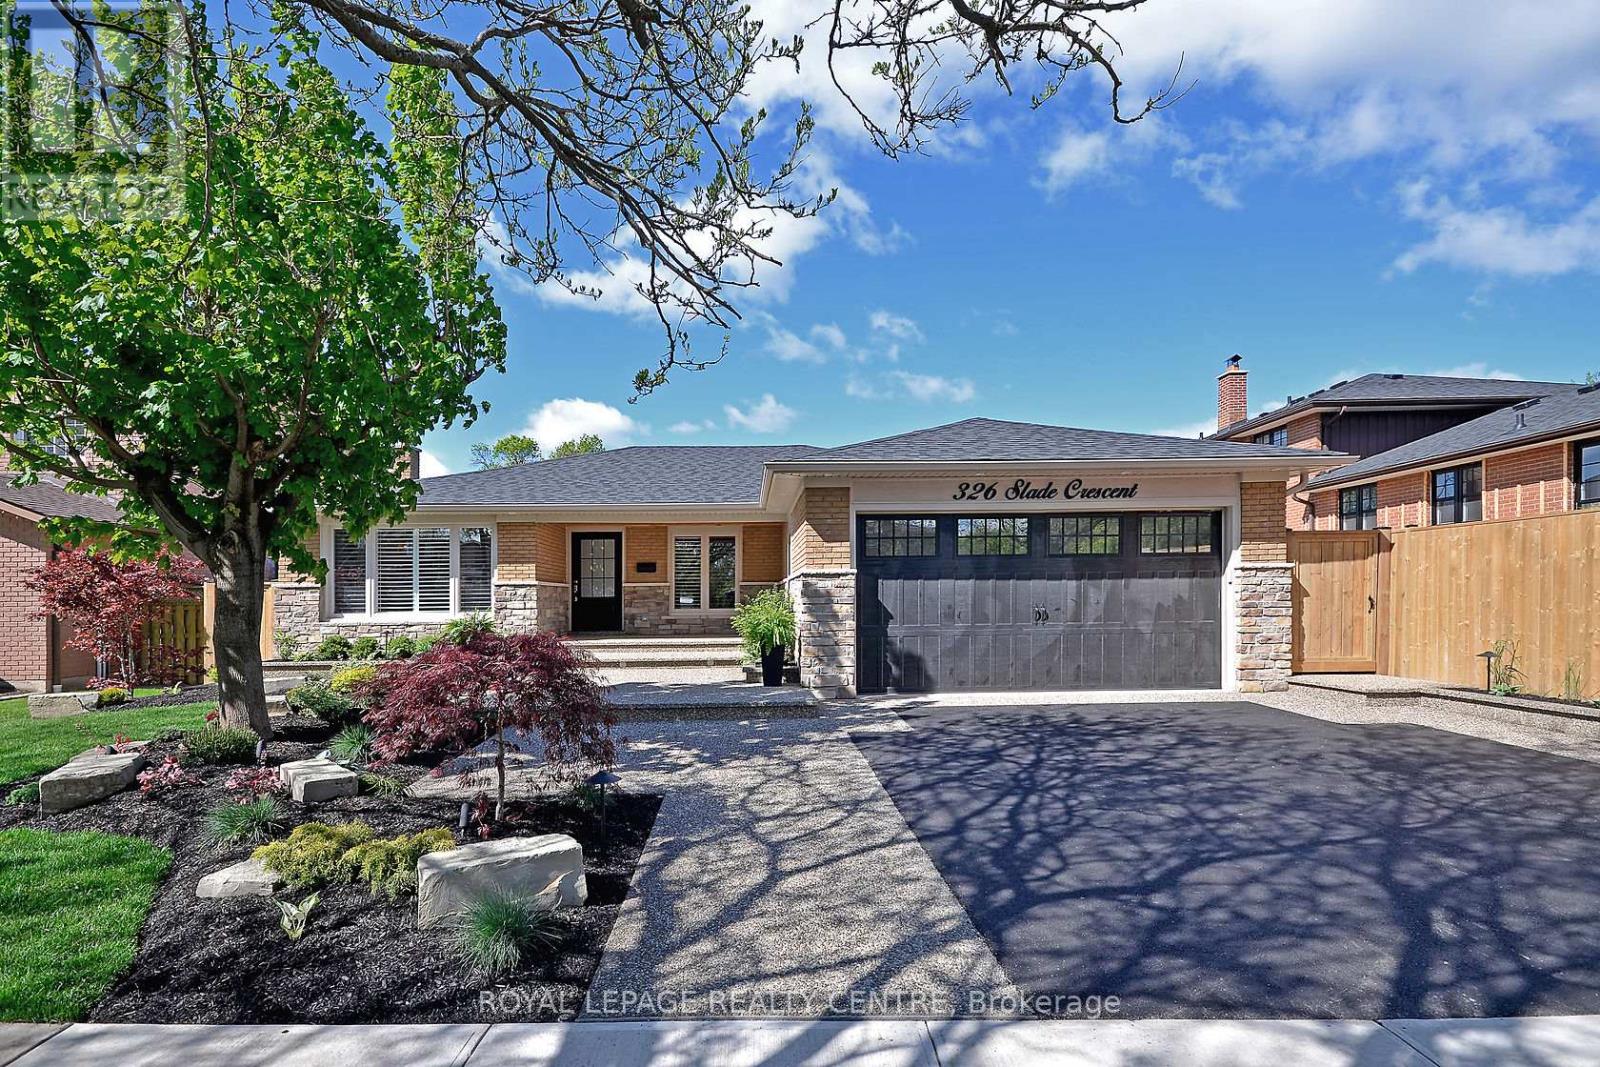
Lower - 326 Slade Crescent
Oakville, Ontario
Discover The Ultimate Living Experience In This Luxurious Lower-Level Condo-Like Unit Nestled In The Highly Desirable South Oakville Neighbourhood. This Modern And Elegant Unit Offers An Unparalleled Lifestyle With All Utilities And Two Convenient Parking Spots Included, Making Your Move Hassle-Free. Imagine Stepping Out To A Private Backyard Oasis, Then Walking Mere Minutes To Lake Ontario, Appleby College, And Other Top-Tier Educational Institutions. The Trendy Kerr Street Village And Downtown Oakville Are Just Steps Away, Boasting An Array Of Amazing Cafes And Restaurants That Cater To Every Culinary Desire. With Major Highways Just Minutes From Your Doorstep, This Location Provides The Perfect Balance Of Serene Suburban Living And Urban Connectivity. Whether You're A Professional, Or Family Seeking A High-Quality Living Environment, This South Oakville Unit Represents An Exceptional Opportunity To Enjoy Comfort, Convenience, And Style In One Of The Most Sought-After Communities. **EXTRAS** All Existing: Fridge, Stove Dishwasher, Washer & Gas Dryer, Shed, Tankless Water Heat, Upgraded Light Fixtures. (id:60365)
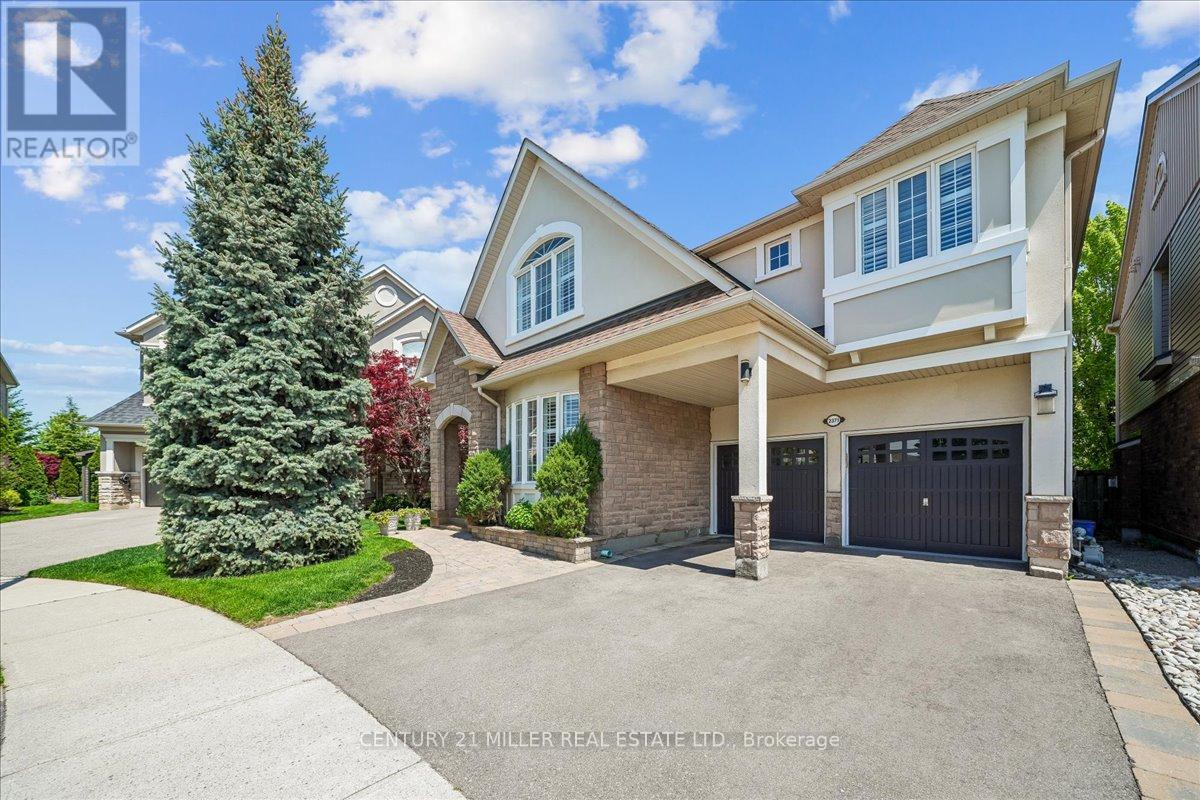
2371 Calloway Drive
Oakville, Ontario
Welcome to this beautifully updated family home in Oakville's sought-after Westmount community, backing onto lush greenery & scenic trails for a private setting. Situated on a premium landscaped lot, this home offers over 4,260 sq. ft. of updated living space & was extensively renovated in 2023. Features hardwood flooring throughout the main living areas, upper hallway & all bdrms, crown moulding, California shutters & modern neutral finishes T/O. Functional layout with main floor office, combined living/dining area & sun-filled family room with coffered ceilings & gas fireplace open to the chef-inspired kitchen. Bright open-concept kitchen & breakfast area featuring oversized centre island with breakfast bar seating, quartz counters with waterfall edge detail, quartz backsplash, extended white cabinetry with glass display accents, walk-in pantry, stainless steel appliances, undermount sink, upgraded lighting, pot lights & large-format porcelain tile flooring. Spacious breakfast area with walk-out to the fully fenced backyard featuring a large deck overlooking greenspace. Wood staircase with upgraded spindles leads to the upper level offering 4 spacious bdrms including a luxurious primary retreat with 2 walk-in closets & spa-like ensuite with double sinks, glass shower, soaker tub & water closet. Bdrms 2 & 3 share semi-ensuite access to a 4-pc bath. Additional 4-pc bath & upper-level laundry with built-in cabinetry, counter space & utility sink. Fully finished lower level with pot lights, laminate flooring, large rec room, 5th bdrm & full bath. Additional features include central vac, roof replaced in 2018, double car garage with inside entry & double driveway parking. Close to top-rated schools, parks, trails, shopping, transit, Oakville Trafalgar Hospital & major highways. (id:60365)

© 2026 Proptech Realty Inc., Brokerage.