
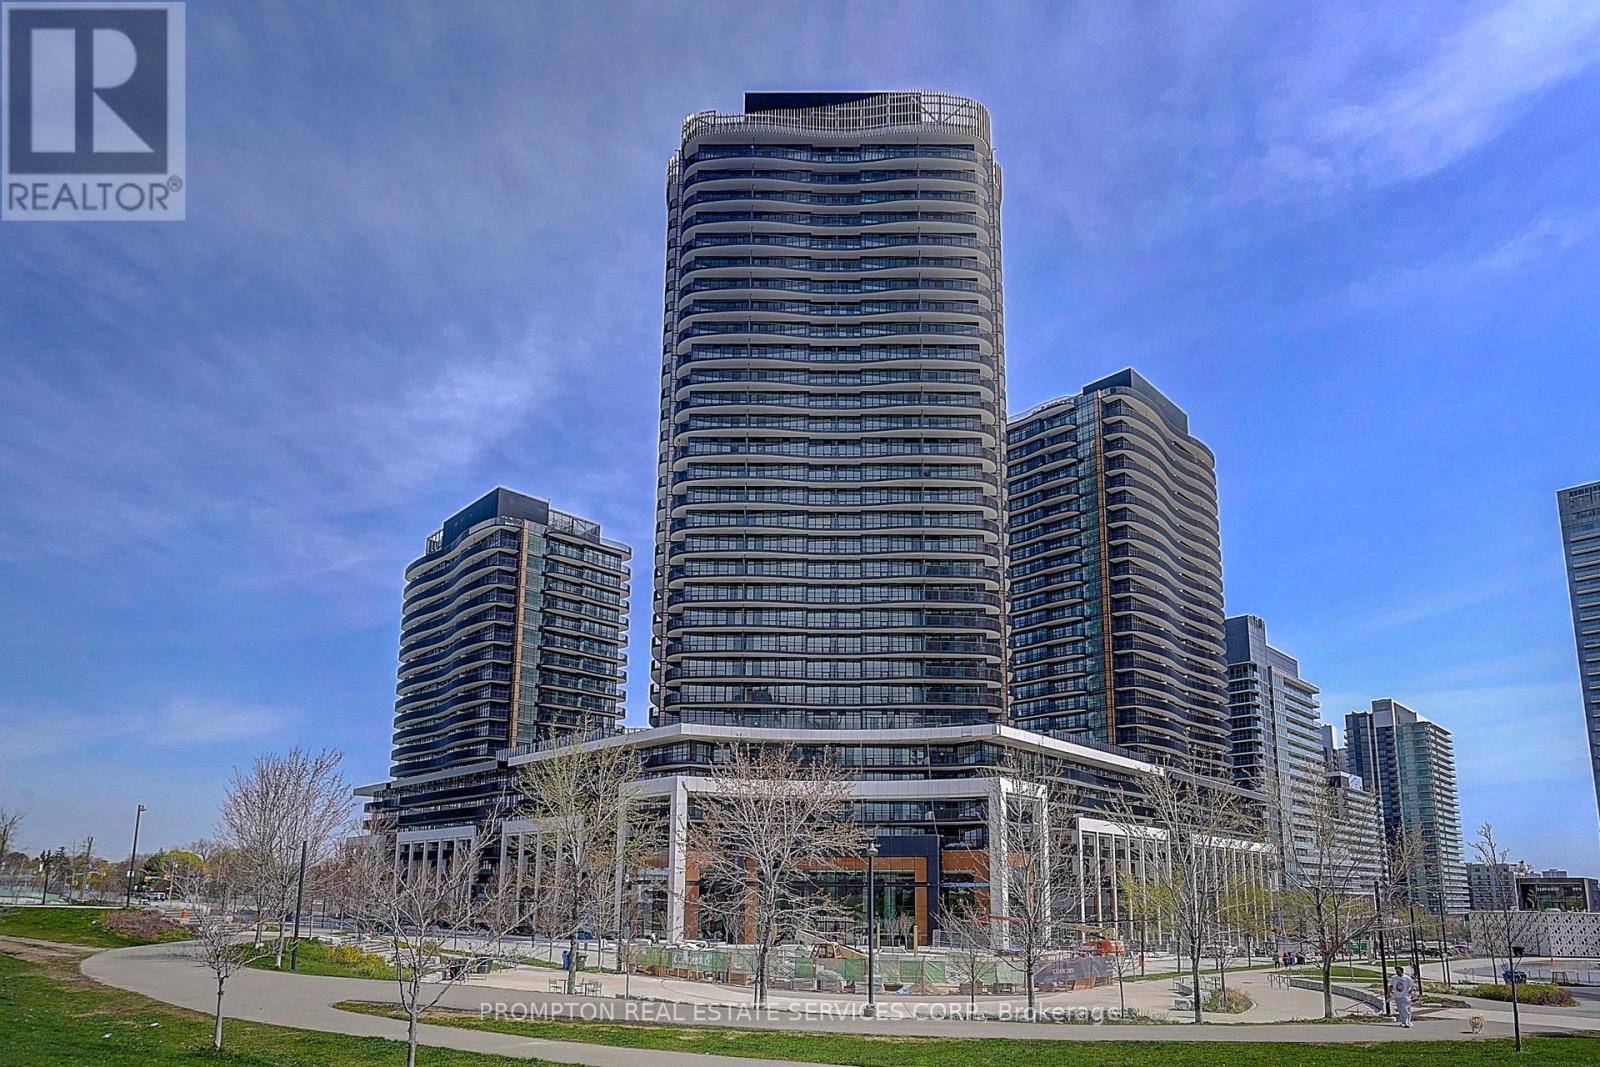
305 - 68 Esther Shiner Boulevard
Toronto, Ontario
Welcome To Kings Landing - Where Comfort Meets Lifestyle. This Sun-Drenched South -Facing 3-Bedroom, 2-Bathroom Suite Offers Open Views And A Smooth, Functional Flow That Feels Instantly Like Home. Cook Like A Pro With A Rare Gas Stove - A True Luxury In Condo LivingStep Out To An Oversized Private Balcony That Feels More Like Your Own Elevated Outdoor Lounge - Perfect For Morning Coffee In The Sun Or Unwinding At Sunset.Enjoy A Full-Service, Well-Managed Building With Premium Amenities, Plus The Convenience Of EV Parking. Just Steps To The Subway, Yet Tucked Into A Peaceful Setting - Offering The Perfect Balance Of Effortless City Access And Relaxed, Resort-Inspired Living. Don't Wait...... (id:60365)
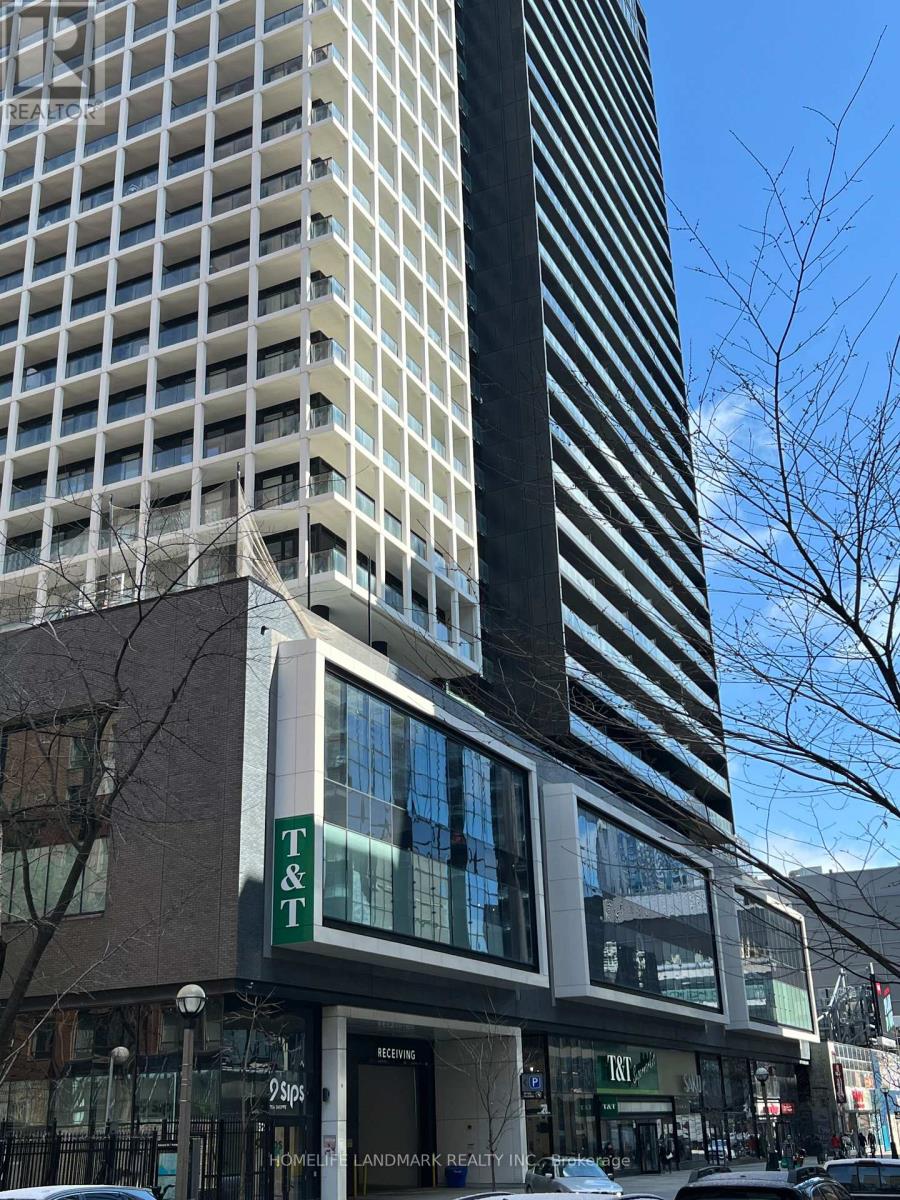
2307 - 20 Edward Street
Toronto, Ontario
Welcome to the iconic Panda Condos in the heart of downtown Toronto! This bright and spacious 2-bedroom, 2-bathroom unit features a functional layout with desirable south exposure andunobstructed views over looking Toronto City Hall. Enjoy abundant natural sunlight through floor-to-ceiling windows and a modern open-concept living space. Direct indoor access to T&T Supermarket downstairs for ultimate convenience. Steps to Dundas Square, Eaton Centre, TMU, TTC subway, restaurants, and shops. Luxury building amenities include concierge, gym, party room,and more.Perfect for professionals, couples, or students seeking vibrant downtown living with unbeatable convenience. The pictures were taken before tenants moved in. (id:60365)
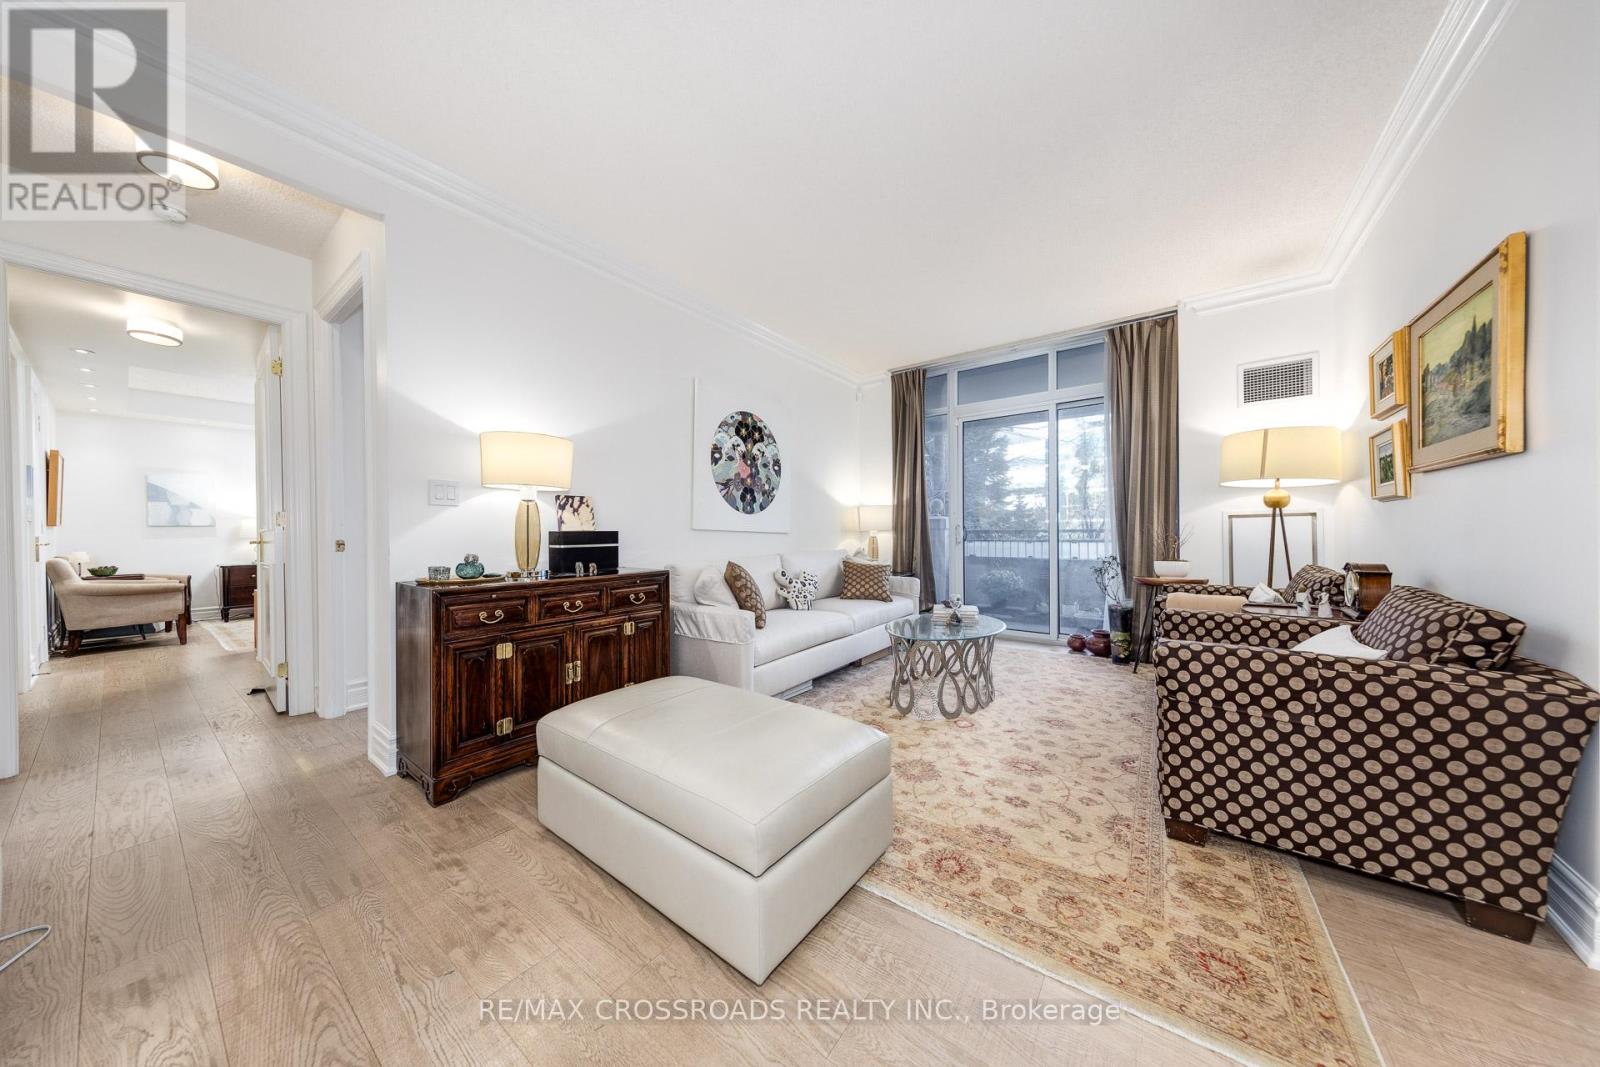
210 - 10 Old York Mills Road
Toronto, Ontario
!= See the Virtual Tour =! Welcome to Prestigious Hoggs Hollow Luxury Tridel Living at Its Finest! Spacious 1320 sq. ft. 2 Bedroom + Den suite, thoughtfully renovated top-to-bottom with a seamless blend of elegance and modern design. The spacious den can easily serve as a 3rd bedroom or home office, offering flexibility for your lifestyle. Featuring premium engineered hardwood floors throughout, this residence exudes quality and sophistication. Enjoy an abundance of natural light through expansive windows and a functional open-concept layout, perfect for both daily living and entertaining. Unbeatable location - walk to the York Mills Subway and step onto a golf course within minutes. Truly, where else can you find this rare combination of city convenience and natural greenery? Tridel's well-managed building offers resort-style amenities: 24-hour concierge, outdoor pool, gym, sauna, party & media rooms, guest suites, landscaped gardens with BBQ area, and ample visitor parking. An opportunity to live in one of Toronto's most coveted addresses. (id:60365)
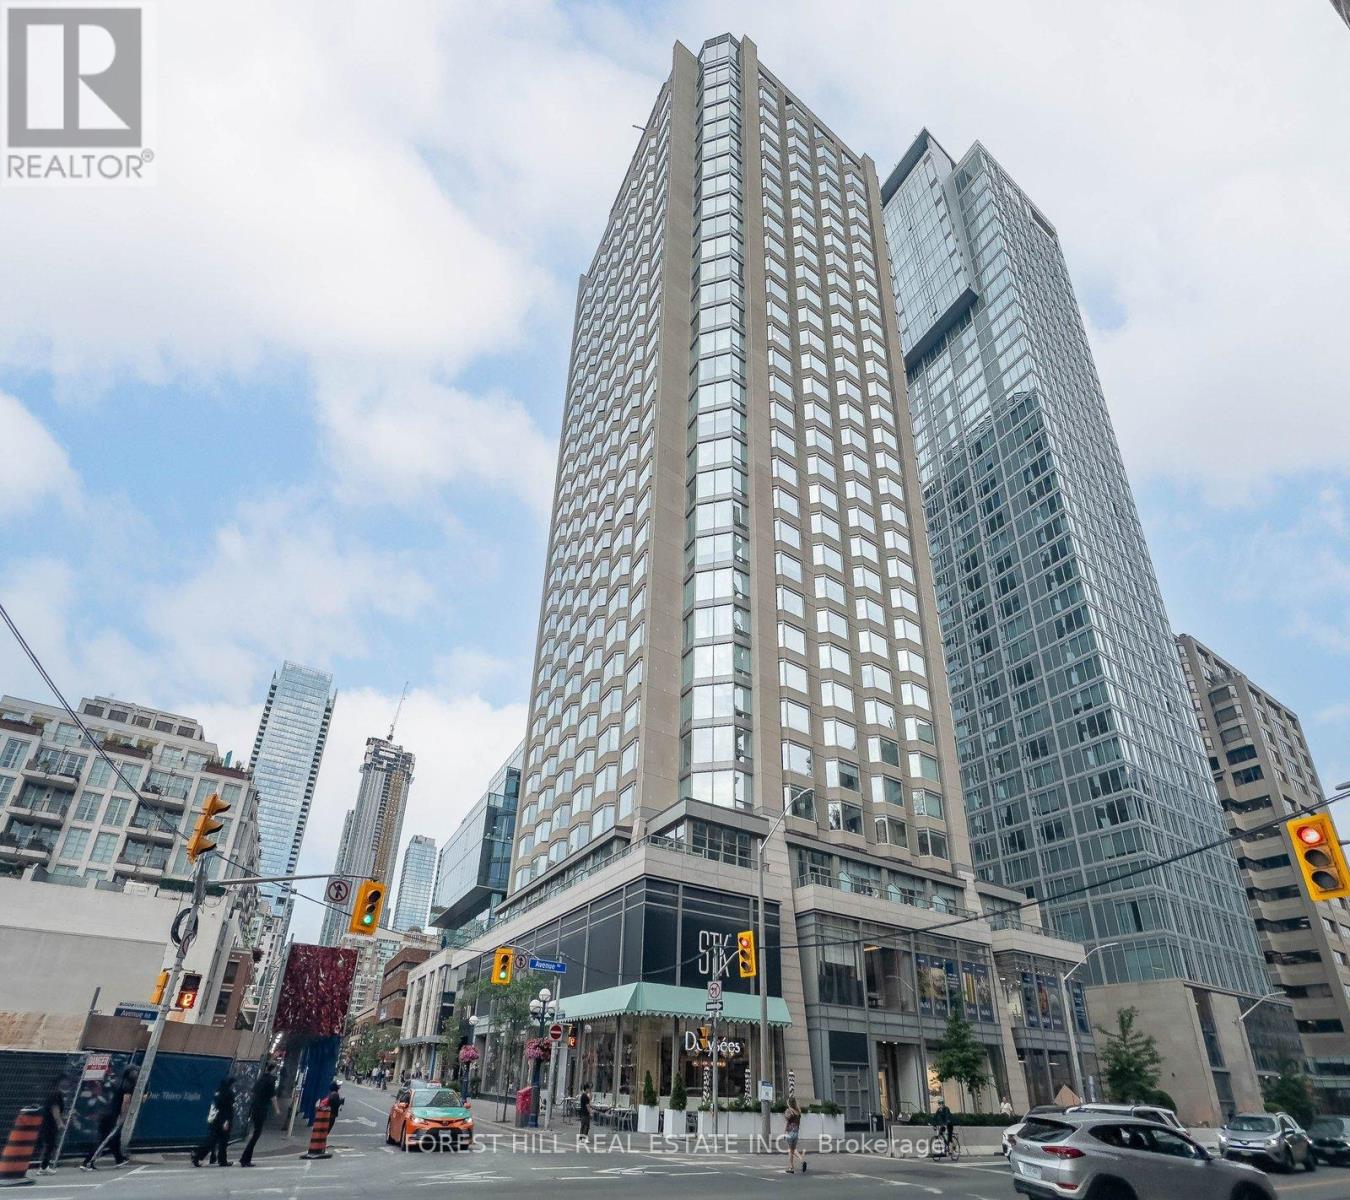
2917 - 155 Yorkville Avenue
Toronto, Ontario
Welcome to the heart of Yorkville, Toronto's most prestigious and sought-after neighbourhood. This stunning 1+1 bedroom suite offers the perfect blend of luxury, functionality, and investment potential in one of the city's most iconic addresses.Expansive windows showcase unobstructed north-west views and fill the space with natural light. Soaring ceilings enhance the open, airy feel, while the efficient layout and versatile den offer the perfect space for a home office or flexible bonus area.Located in the Residences of Yorkville Plaza, formerly the iconic Four Seasons Hotel, with 24-hour concierge and boutique-style amenities, steps to subway access, world-class dining, the Royal Ontario Museum, and the University of Toronto.An exceptional opportunity for both end-users and investors. This Airbnb-friendly building makes it ideal as a turnkey short-term rental or furnished executive suite in a high-demand area.Live, invest, and experience the very best of Yorkville - where luxury, location, and lifestyle meet. (id:60365)
Pl01 - 10 Inn On The Park Drive
Toronto, Ontario
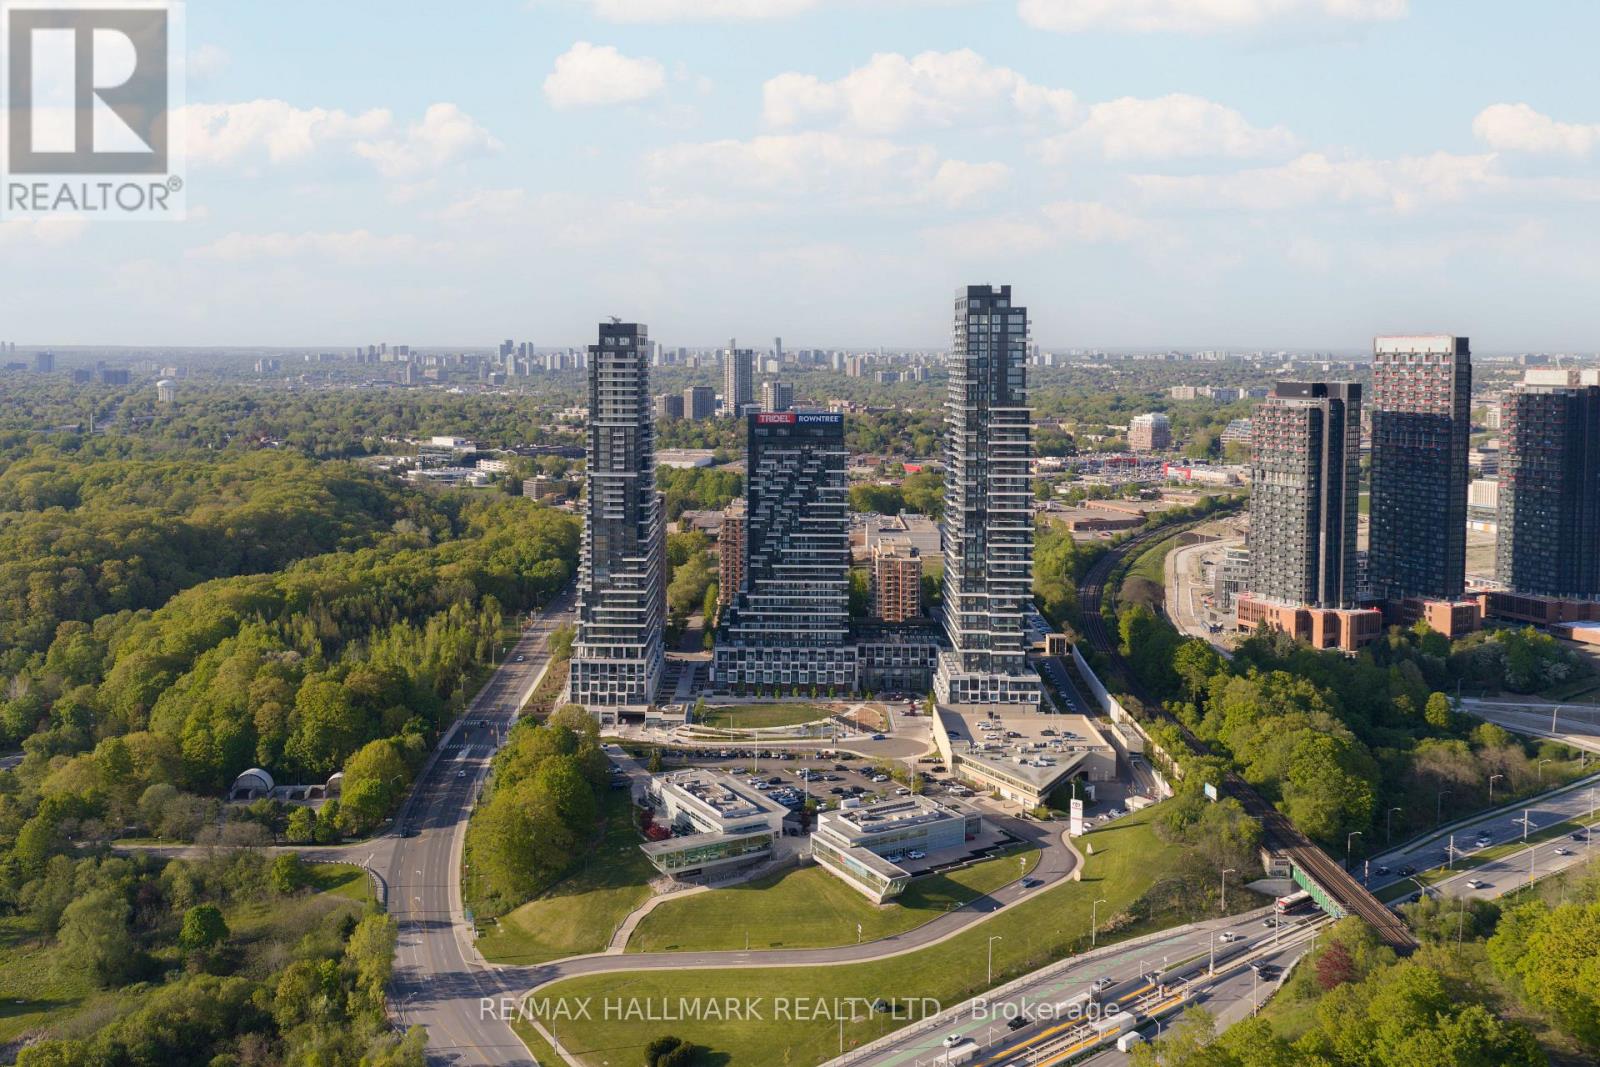
A rare opportunity to own a true residence-style condominium in one of Toronto's most prestigious communities at Auberge On The Park. This expansive 2-bedroom plus den suite offers approximately 1,950 sq.ft. of refined interior living, thoughtfully designed with a functional layout that seamlessly blends comfort and sophistication.Enjoy a bright west-facing exposure with large windows that fill the space with natural light, complemented by 9-foot ceilings that enhance the sense of openness throughout. The generously sized principal rooms provide flexibility for both everyday living and elegant entertaining, while the versatile den offers the perfect setting for a home office or additional living space.A standout feature of this residence is the oversized private terrace, creating an exceptional outdoor extension ideal for relaxing, hosting, or enjoying unobstructed sunset views. With three full bathrooms, this home is perfectly suited for families or those seeking elevated space and convenience rarely found in condominium living.Located within the exclusive Château Auberge community by Tridel, residents enjoy a luxury lifestyle surrounded by lush parkland, scenic trails, and proximity to Sunnybrook Park, while remaining just minutes to major highways, transit, and premier urban amenities.Includes one parking space and one locker. A distinguished offering for those seeking space, privacy, and upscale living in a landmark address. (id:60365)
108 Amelia Street
Toronto, Ontario
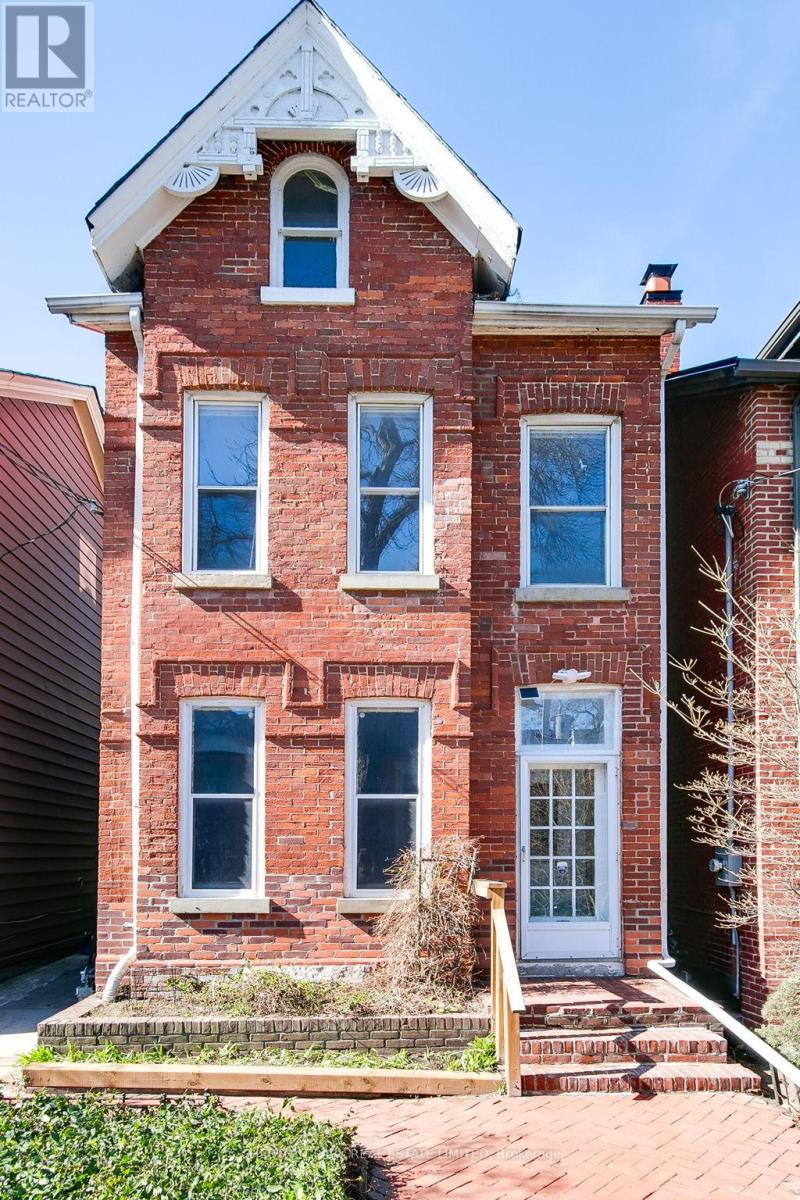
A rare and remarkable opportunity to restore a true piece of Toronto history in the heart of Cabbagetown. This stately red brick Victorian, circa 1880, offers 2.5 storeys of timeless character and awaits a discerning buyer with vision-someone inspired to bring this heritage home back to its original glory. Rich with period details, the home showcases an exquisite living room fireplace adorned with decorative tiles and a marble mantle, along with striking red stained glass accents inset into the doors. Nearly 10-foot ceilings in the living room, original crown moulding, and intricate millwork speak to the craftsmanship of a bygone era. Generous principal rooms provide an exceptional canvas to reimagine and create a truly special residence tailored to modern living while honouring its historic roots. A unique and functional layout features two separate staircases leading to the upper levels, five bedrooms, and a convenient main floor powder room. The private backyard offers a low-maintenance garden retreat-perfect for quiet enjoyment or future enhancement. While preserving its authentic charm, the home includes important updates such as copper and PEX plumbing, central heating and air conditioning, and partially upgraded electrical-providing a solid base for restoration. Set on coveted Amelia Street in one of Toronto's most beloved historic neighbourhoods, this home is just steps to charming cafés, restaurants, parks, Riverdale Farm and local shops. With an exceptional 94 Walk Score, 91 Transit Score, and 97 Bike Score, this home offers effortless access to everything, perfectly positioned in a vibrant and highly connected urban setting. A One-of-a-kind offering for those who appreciate history, architecture, and the opportunity to create something truly exceptional. (id:60365)
59 - 208 Niagara Street
Toronto, Ontario
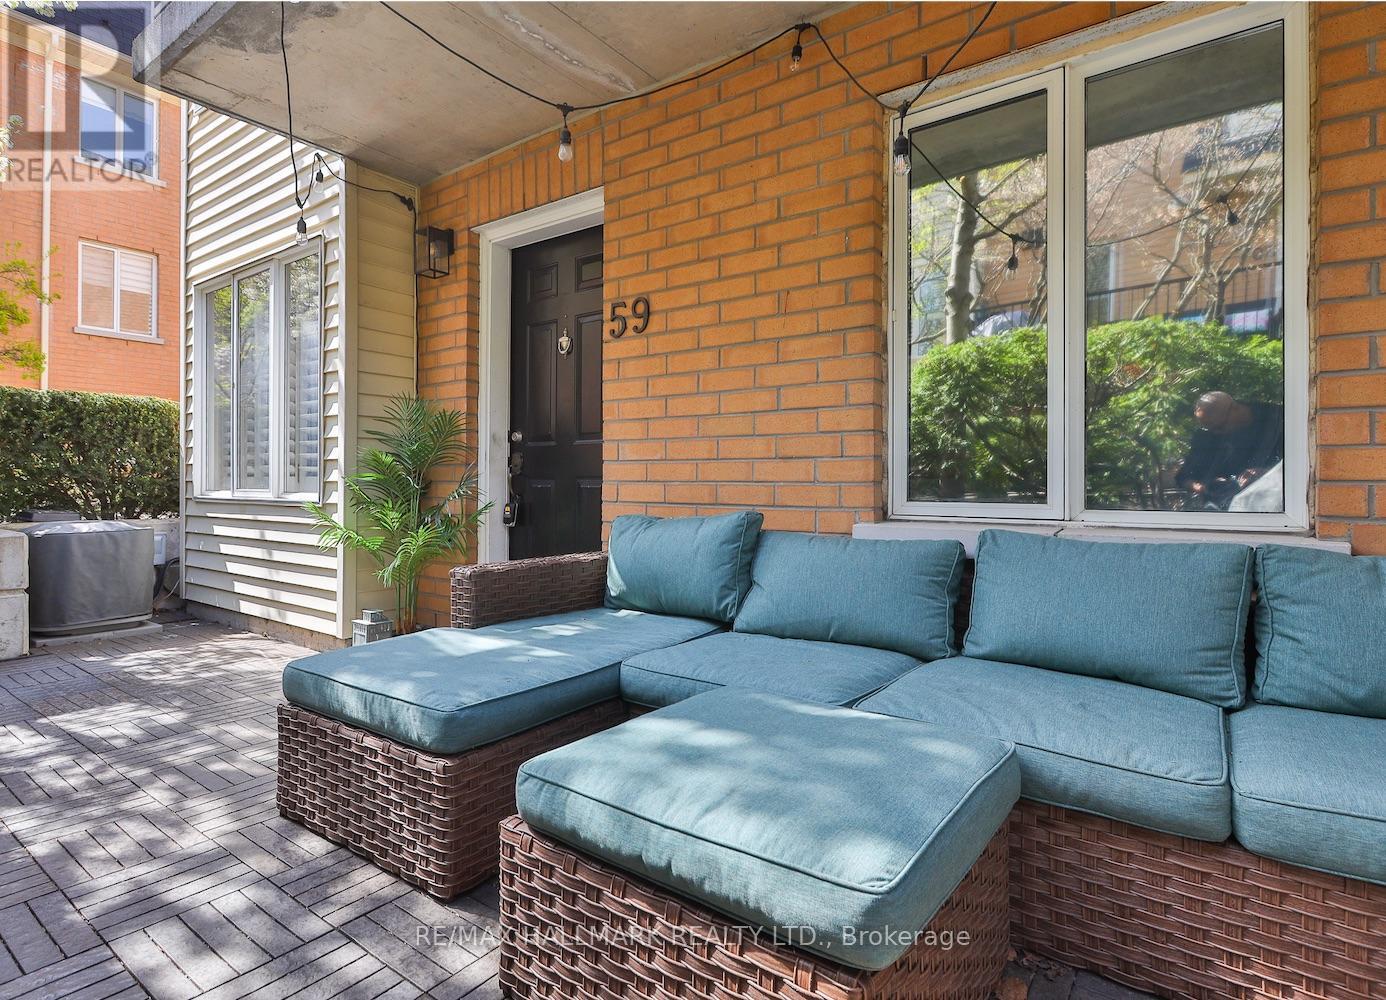
Some homes just feel right the moment you arrive, and 208 Niagara St #59 is absolutely one of them. Tucked away like a little secret in the heart of King West & Niagara, this beautifully lit, corner-unit 1-bed, 1-bath condo townhouse offers a rare sense of serenity in one of Toronto's most vibrant and beloved neighbourhoods. Above grade area is approximately 615 sq ft, complemented by a spacious 172 sq ft terrace. Inside, the home has been carefully updated with pre-engineered hardwood throughout, a custom kitchen, and a custom bench with built-ins. For a home of this size, the kitchen is impressively well-proportioned, offering excellent functionality without compromising comfort or flow. The Kitec plumbing was replaced in 2021, and the furnace, AC, and hot water tank are all new as of October 2020. Step out to your private back terrace and the magic truly comes alive. This is where summer unfolds in the best possible way, with family and friends gathered close, the BBQ going, and long golden evenings that you will never want to end. It is the kind of outdoor space that turns a great home into an extraordinary one. And when you are ready to venture out, everything you could ever want is right there waiting. The King streetcar is just steps from your door, carrying you effortlessly into the Financial District, the Entertainment District, and beyond. Trinity Bellwoods, Stanley Park, Queen West, and King West are all a short, enjoyable stroll away. Niagara Street Junior Public School, Ryerson Community School, and Parkdale Collegiate Institute sit nearby, making this a neighbourhood that truly grows with the people who love it. Boutique shopping, acclaimed dining, and the heartbeat of the city are woven seamlessly into your everyday life here. With TTC at your doorstep and the future Ontario Line on the horizon, connectivity is simply second to none. Walk Score 90, Transit Score 96, Bike Score 93. Homes like this do not wait. Now it is yours to claim. (id:60365)
707 - 155 Merchants' Wharf
Toronto, Ontario
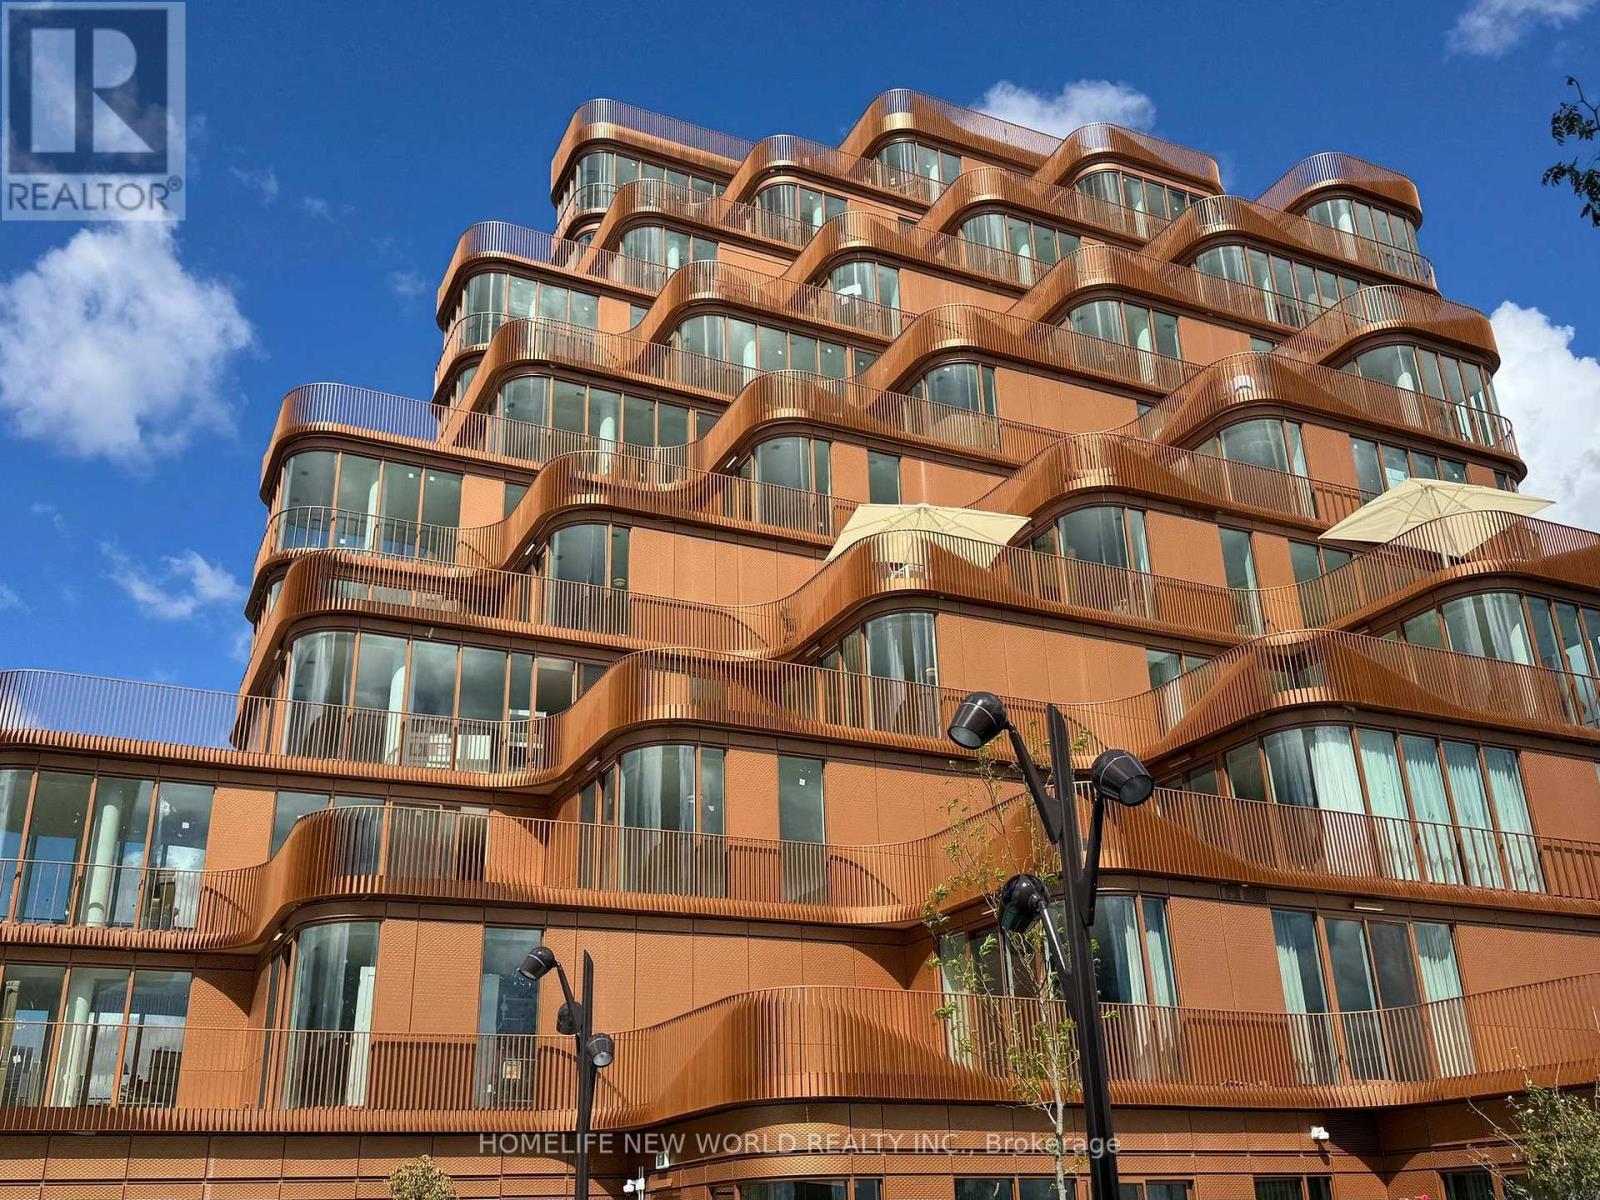
Experience Unparalleled Luxury At The East Bayside Waterfront In This Rare 2-Bedroom, 3-Bath, 1,744 SF Indoor/Outdoor Sanctuary At Aqualuna By Tridel Designed By 3XN! From The Moment You Step Onto The Exquisite Herringbone Hardwood Floors, You Are Greeted By Breathtaking, Unobstructed Views Of Lake Ontario And The Islands Through Dramatic Floor-To-Ceiling Windows. This Residence Showcases Tridel's Elite 500-Level Series: A Gourmet Kitchen That Is A True Work Of Art, Anchored By A Stunning Elegant Brown Quartzite Waterfall Island And Backsplash. It Is Seamlessly Integrated With A Professional Miele Suite (36" Gas Cooktop, 36"Hood Fan, & 36" Fridge, Plus Wall & Speed Ovens), A Marvel Wine Fridge, And Designer Axor Starck Fixtures. The Open-Concept Living/Dining Area Offers Direct Access To A Serene Lake-View Terrace (With BBQ Connection), Perfect For Seamless Entertaining. The Primary Suite Is A Lavish Waterfront Retreat Wrapped In Oriental White Marble, Featuring Heated Floors, A 67" Freestanding Tub, And A Frameless Glass Shower. With A Second Ensuite Finished In Afyon White Onyx And A Sophisticated Silver Mist Oak Powder Room, Every Detail Exudes Refinement. Steps To The Promenade, Distillery District, And St. Lawrence Market. Includes 1 Parking. Indulge In Resort-Inspired Amenities: Lake-View Outdoor Pool, Gym, Yoga Studio, Sauna, And 24/7 Concierge. This Is Not Just A Home; It Is A True Waterfront Masterpiece! (id:60365)
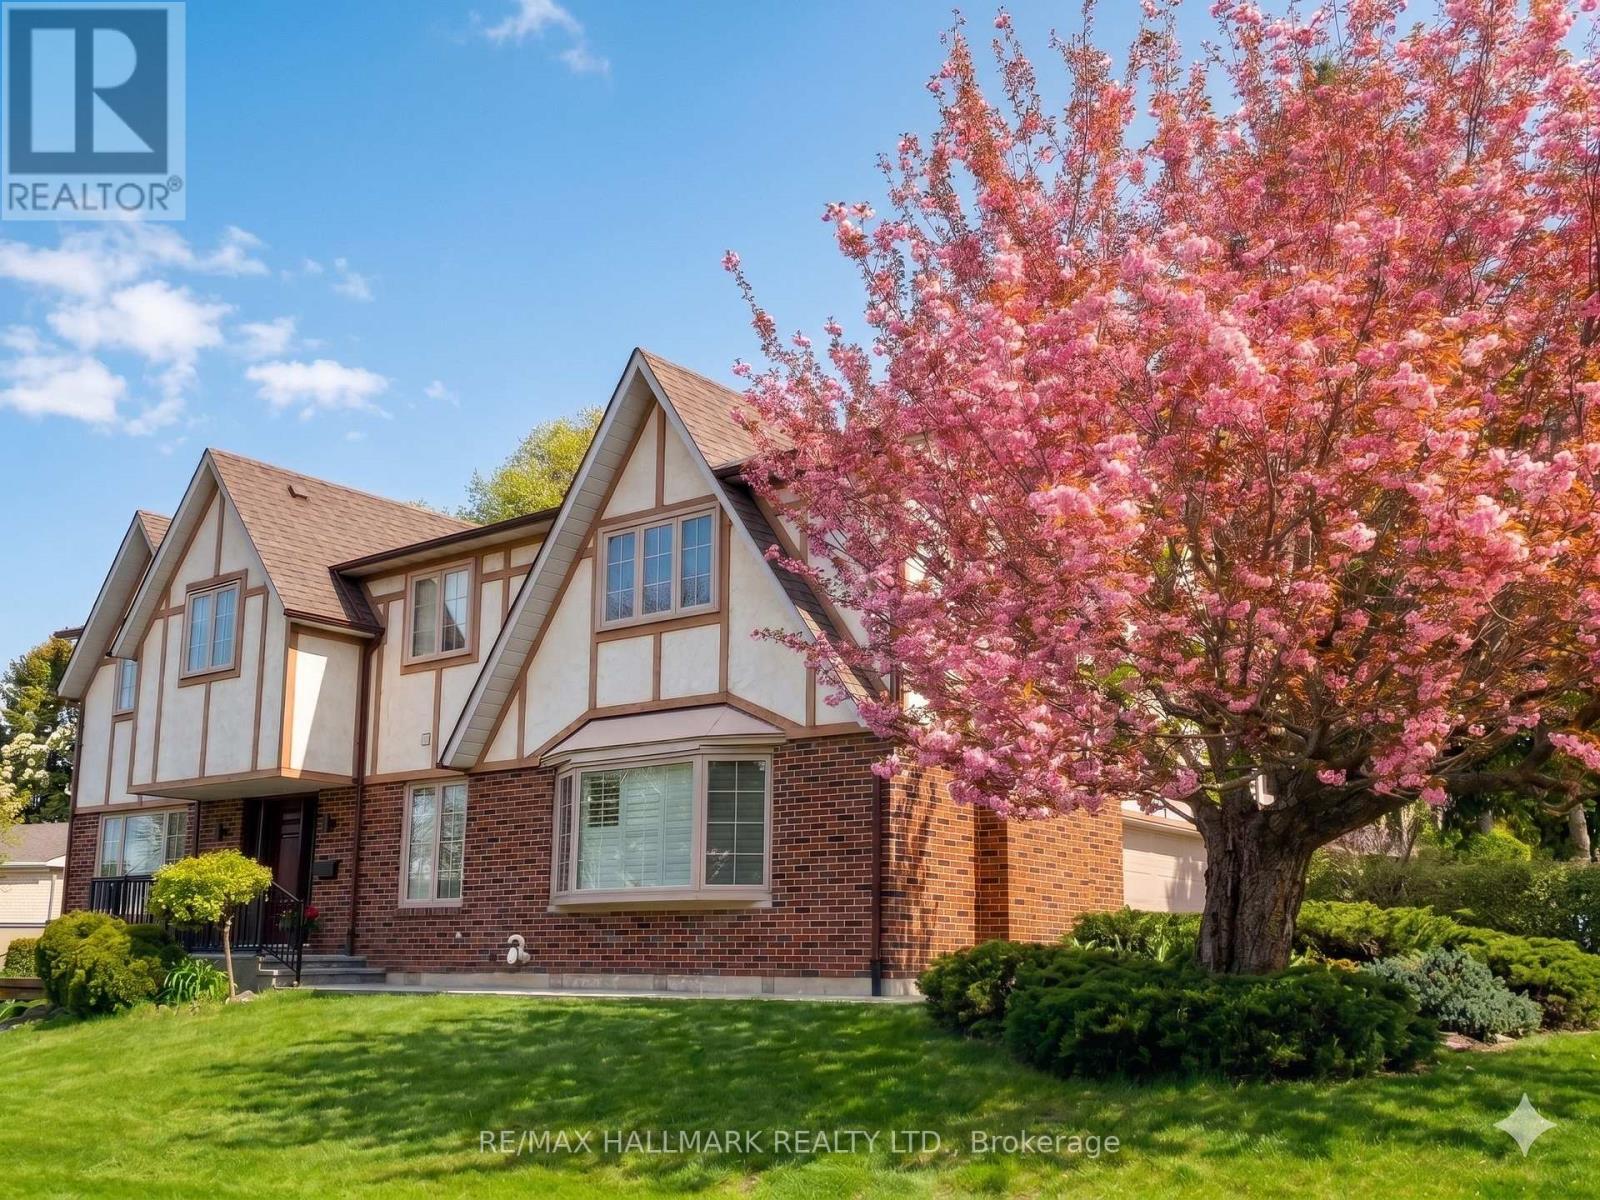
2 Butterfield Drive
Toronto, Ontario
Prime Family Home in a Highly Sought-After Neighbourhood. This spacious, nearly 3000 sq ft family home, ideally situated in a premium, high-demand neighborhood. Its central location offers ultimate convenience, being just minutes from Highways 401 and DVP, making commutes a breeze. Step inside to an inviting foyer that opens to a beautiful oak staircase that leads to a spacious living room, featuring elegant hardwood flooring -no carpet here! The home boasts an open, gorgeous kitchen directly connected to the dining room, perfect for entertaining and family meals. This residence offers 5 generously sized bedrooms with luxury vinyl flooring, providing ample space for every family member. The grand family room, complete with a cozy fireplace, is perfect for gatherings and creating lasting memories. For added convenience, there's direct access to the garage through a dedicated mudroom. The finished walk-out basement is a fantastic bonus, greatly enhancing the value of the home. It features a spacious second family room, a convenient office nook equipped with a built-in cabinet, a full kitchen, a dining area, and a bathroom. This versatile space is ideal for use as a private suite for in-laws or extended family, providing both comfort and independence. (id:60365)
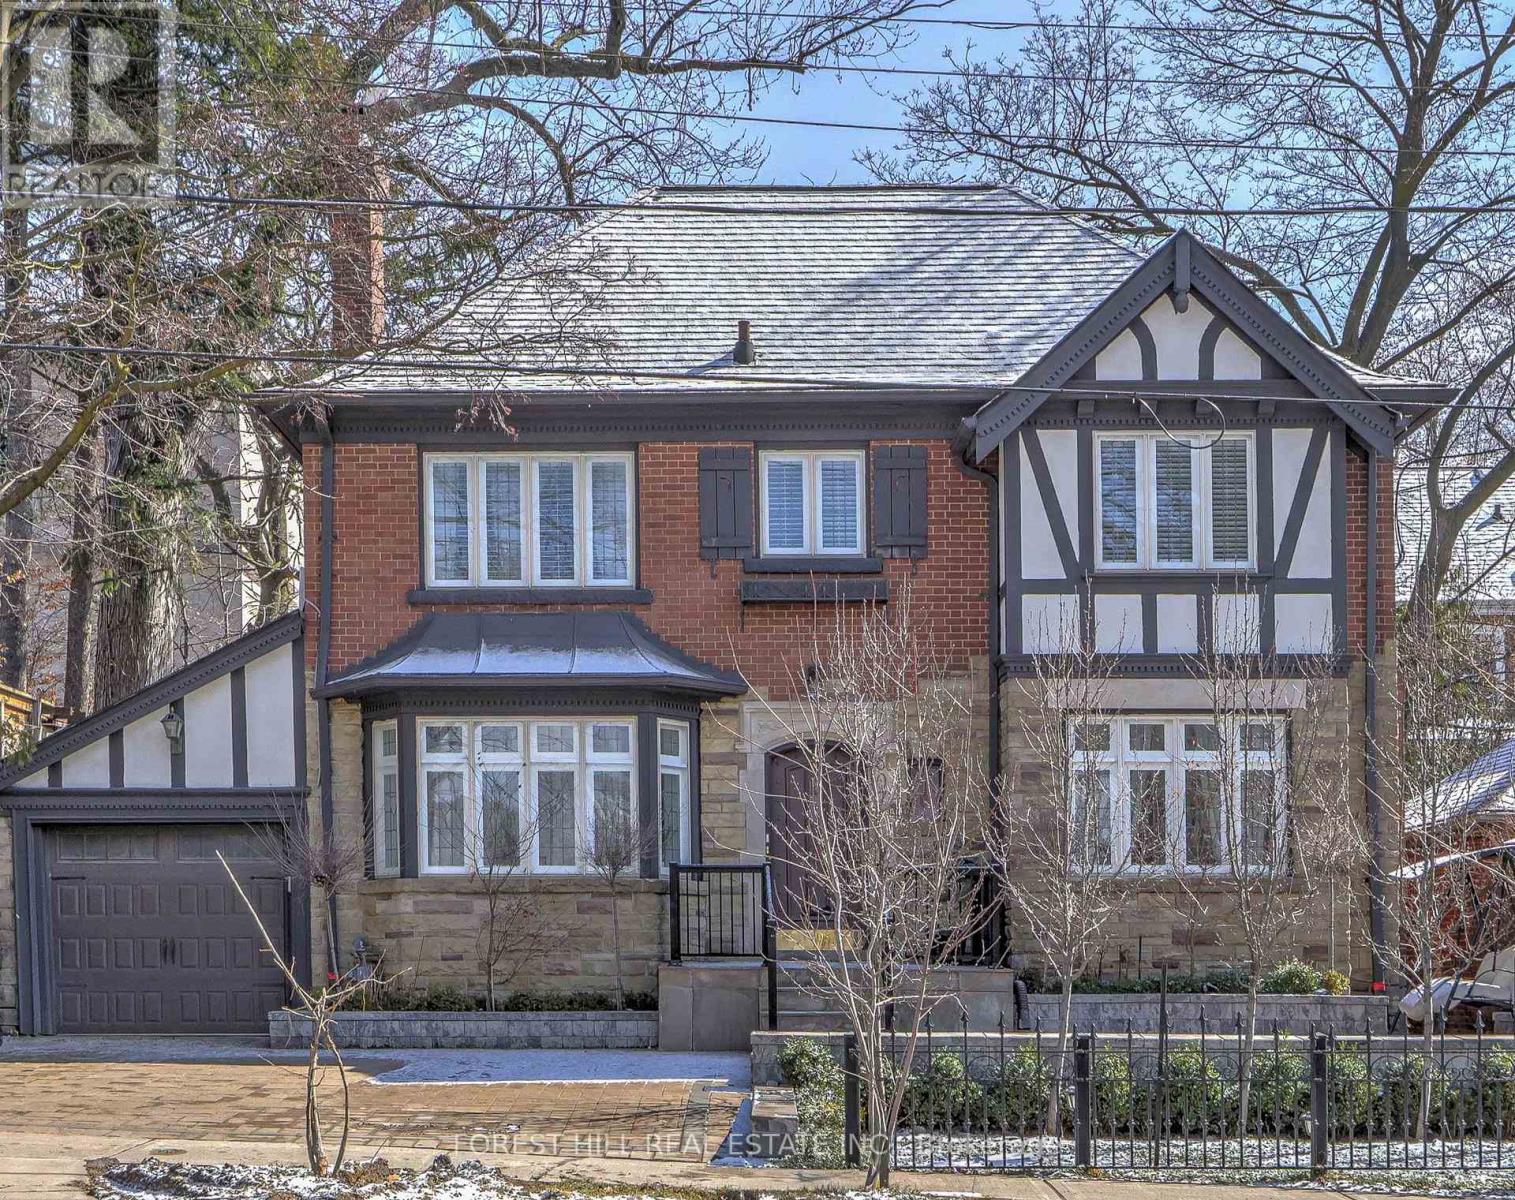
607 Spadina Road
Toronto, Ontario
**Discover the charm of 607 Spadina Road, this elegant Forest Hill Tudor, and classic curb appeal residence is filled with character and abundant natural light, nestled in prestigious Forest Hill Village and one of Toronto's most desirable neighbourhood. Boasting a 50Ft frontage land, 3+1 bedrooms and a functional floor plan with a separate entrance to a potential rental income basement ($$$), offering recent update features (newer kitchen and newer 2nd kitchen -basement, newer washrooms, newer interlocking widen driveway and landscaped front yard). The classic principal rooms and charming interior characters are ideal to create a timeless elegance. A cozy study area extends the living room space, providing ample space for family gathering, direct walk-out to the enchanting garden. You are invited to a formal dining room, effortlessly flow to an updated kitchen. The cozy and updated kitchen in a soft colour palette is a culinary enthusiast's delight, providing a breakfast area. The second floor hosts three well-appointed bedrooms and two bathrooms. The primary suite includes an own-ensuite laundry, 3pcs own ensuite and closet. The large and principal 2nd bedroom offers your private spaces. The upper deck extends these living spaces outdoors, creating an evening gatherings or quiet moments alone. The lower level provides a versatile option to extend your family living space or to rent-out to a potential income. This home is situated steps away from the vibrant amenities of Forest Hill Village Street and Enjoy proximity to top-rated schools, parks, public transit and downtown. Walking distance to Eglinton LRT. and close to restaurants, shops, Forest Hill Public School, Forest Hill Collegiate, BSS, UCC and more!!! (id:60365)
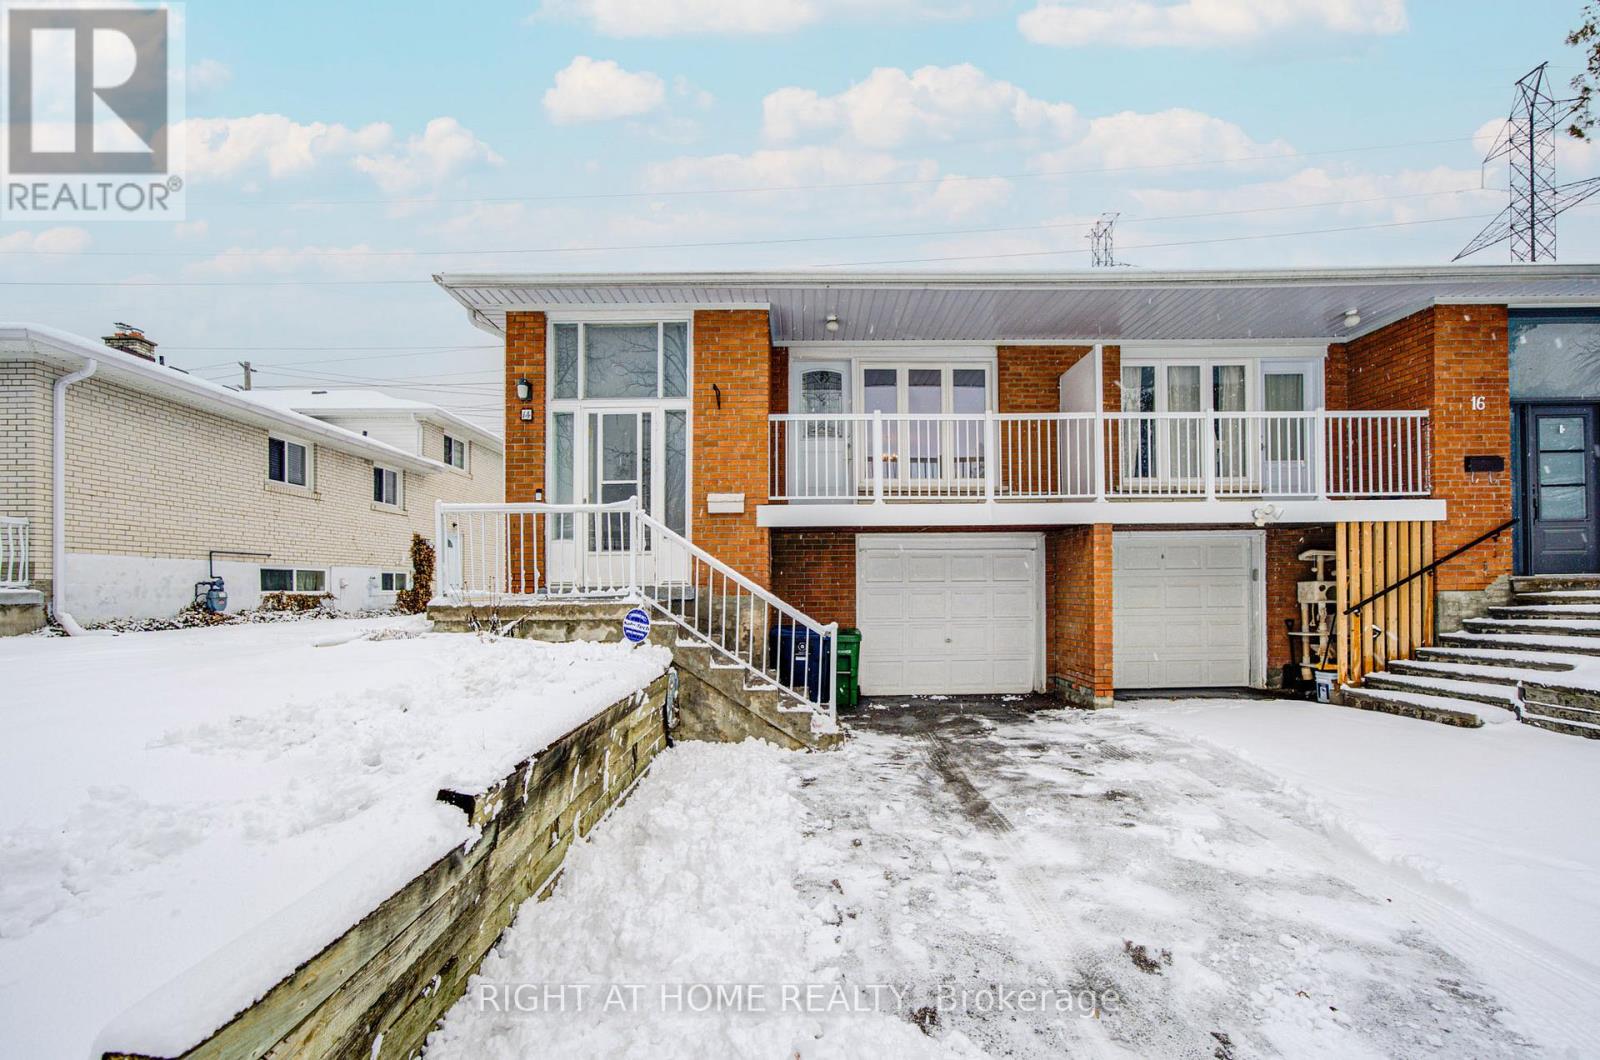
14 Castlebury Crescent
Toronto, Ontario
****Prime location in a highly desirable neighbourhood! Situated within the boundaries of top-ranked schools including Zion Heights Middle School and A.Y. Jackson Secondary School. Conveniently located near CMCC College, parks, community centres, shopping, and TTC bus routes. Just steps to Old Cummer GO Station and minutes to Highways 404 and 401, making commuting easy.Rarely offered semi-raised bungalow in a nice quite street featuring a spacious and functional floor plan. Bright main level complemented by a generous lower level with a large living area and separate entrance, offering excellent flexibility for extended family or additional living space. New Windows (2010) Furnace (2019) Roof (2021) Back Door and Balcony Door (2018) Proudly owned and well maintained by original family. A fantastic opportunity in a prime location. (id:60365)
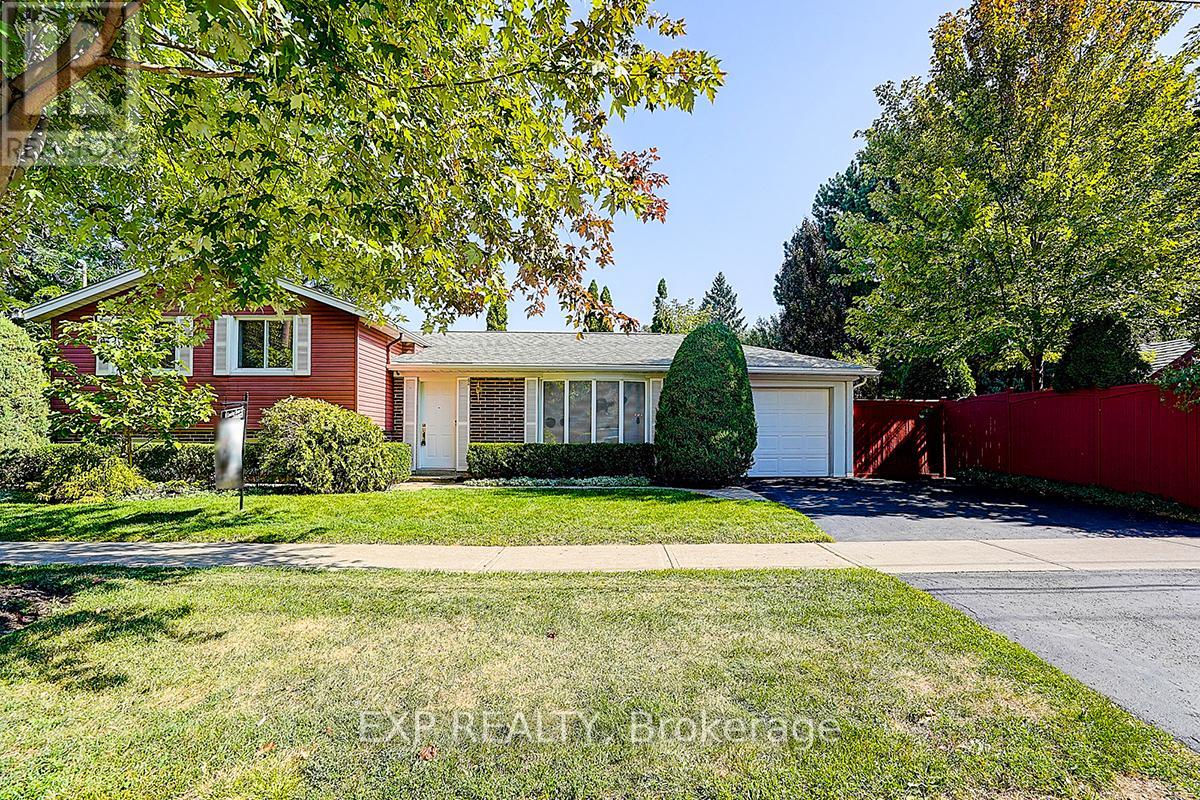
62 Kempsell Crescent
Toronto, Ontario
Welcome to this beautifully updated, move-in-ready home in the heart of North York's highly sought-after Don Valley Village. Just a 10-minute walk to the subway and Fairview Mall, this property offers exceptional convenience in a quiet, family-friendly neighbourhood close to top-rated schools, parks, shopping, and transit. Thoughtfully upgraded from top to bottom, the home features a bright modern kitchen with high-quality stainless steel appliances and two tastefully renovated bathrooms. The expansive L-shaped living and dining room is perfect for entertaining, enhanced by elegant crown moulding, custom entry details, and gleaming hardwood floors throughout the main and upper levels-creating a clean, carpet-free living space. The welcoming front entry showcases an electric fireplace with a custom mantle, adding warmth and charm. The lower level offers a cozy family room/den complete with built-in bookcases and a gas fireplace-an ideal retreat for relaxing evenings. Step outside to a fully landscaped, private backyard oasis. This fenced garden includes a tranquil pond and an enclosed gazebo featuring an antique coal-fired fireplace, perfect for summer gatherings or cozy fall nights. A truly unique opportunity, this property offers potential to build a secondary flat with its own street frontage and the possibility to build a garden suite ideal for multi-generational living or as an attractive investment option. Additional highlights include a 50-year Landmark Premium roof (installed 2011), upgraded insulation for improved energy efficiency, and an illuminated crawl space beneath the main living area for extra storage. This home is a rare find-offering comfort, character, and future potential all in one. Floor plans attached. Easy to show-don't miss your chance to make it yours! (id:60365)

© 2026 Proptech Realty Inc., Brokerage.