
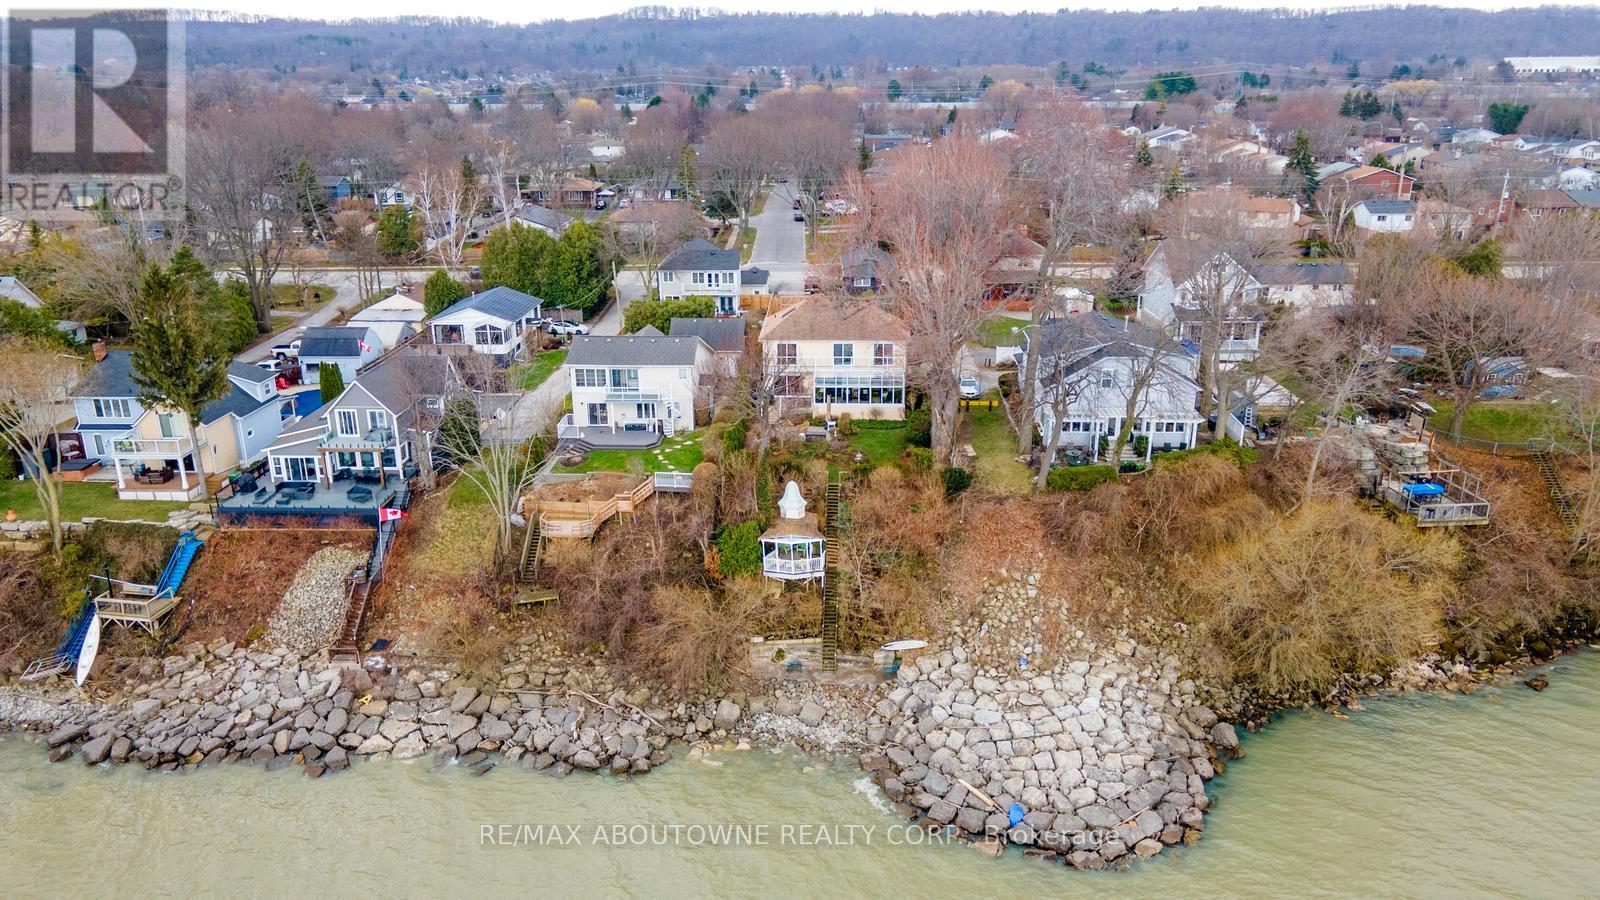
1 Twelfth Street
Grimsby, Ontario
Exceptional waterfront 3 +1 bedroom and 3.5 bathrooms detached home in Grimsby, offering a grand double door entry and an impressive foyer with soaring high ceilings. This well-appointed home features a beautiful wood staircase and a spacious layout designed for both comfortable living and entertaining. The bright living room showcases rich hardwood flooring and a charming wood-burning fireplace, while the inviting family room seamlessly opens to a stunning and expansive sunroom complete with a gas fireplace-perfect for relaxing and enjoying natural light year-round. The well-equipped kitchen features tile flooring, stainless steel appliances, a built-in wine rack, garburator, and abundant cabinetry and counter space. A separate dining area is ideal for hosting guests, while the breakfast area provides the perfect setting for morning coffee or tea. Main floor laundry adds everyday convenience. The upper level offers three generously sized bedrooms, 2 full bathrooms, and access to a charming balcony. The primary bedroom retreat includes a walk-in closet and a private ensuite with a tub and jacuzzi. The finished basement provides additional living space with a large recreation room featuring a gas fireplace, a dedicated office for working from home, an additional bedroom, a full bathroom, and ample storage. Step outside to enjoy a large deck, garden shed, and gas BBQ hookup, ideal for outdoor entertaining. The home also features a double garage with extra ceiling height and windows for added light. Just steps to the waterfront, gazebo, and breathtaking sunsets. Close to parks, trails, schools, shopping, and easy highway access. (id:60365)
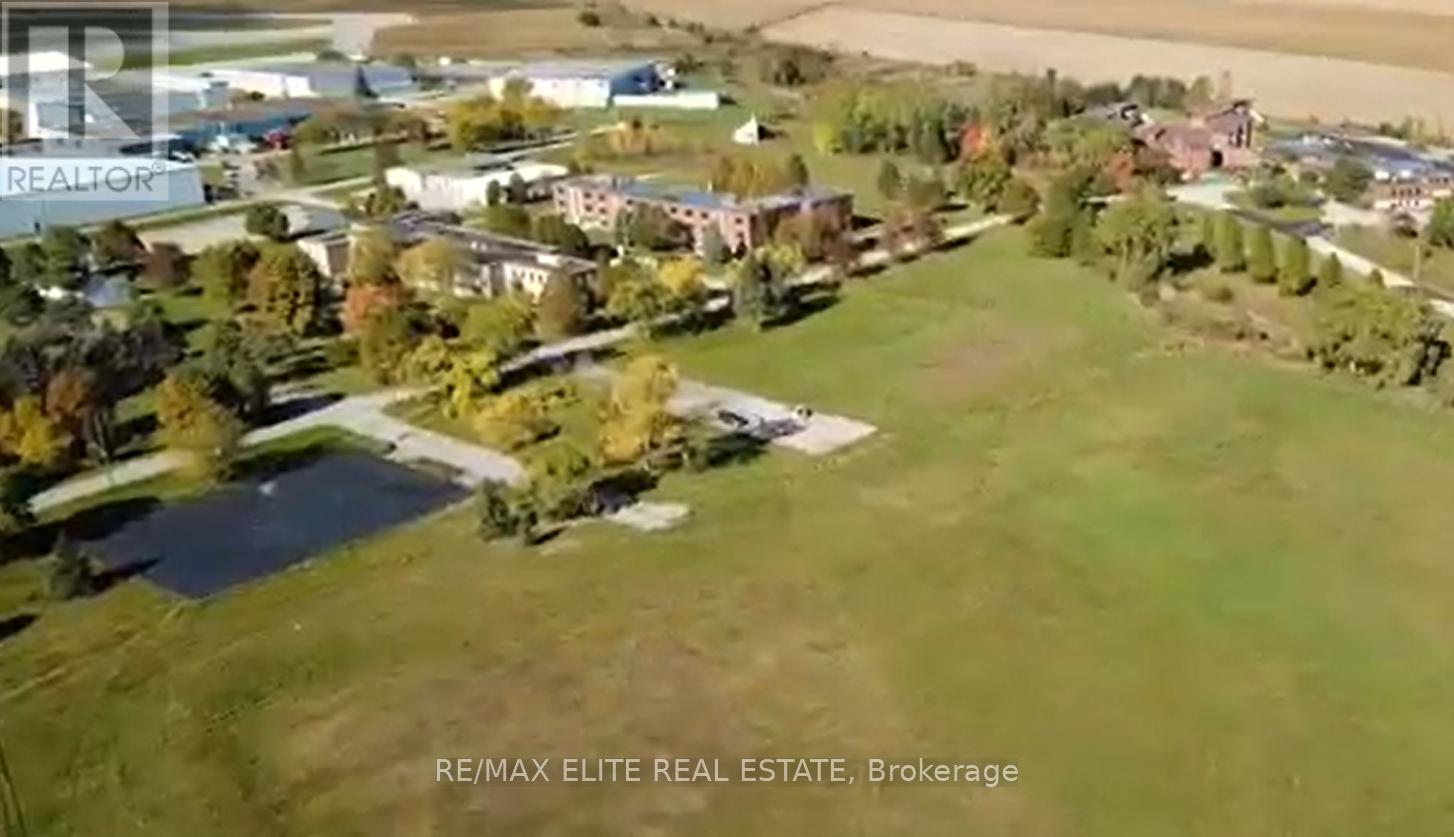
424 Quebec Avenue
South Huron, Ontario
Rare Large-Scale Industrial Redevelopment Opportunity - Huron Park**Exceptional opportunity to acquire approximately 38 acres of land within the established Huron Park industrial area, just 20 minutes north of London, Ontario. The property is surrounded by manufacturing, aviation, and industrial enterprises, offering strong potential for future industrial development.The site is improved with existing structures, allowing for interim use or phased redevelopment. Currently, it is used by a private school. (id:60365)
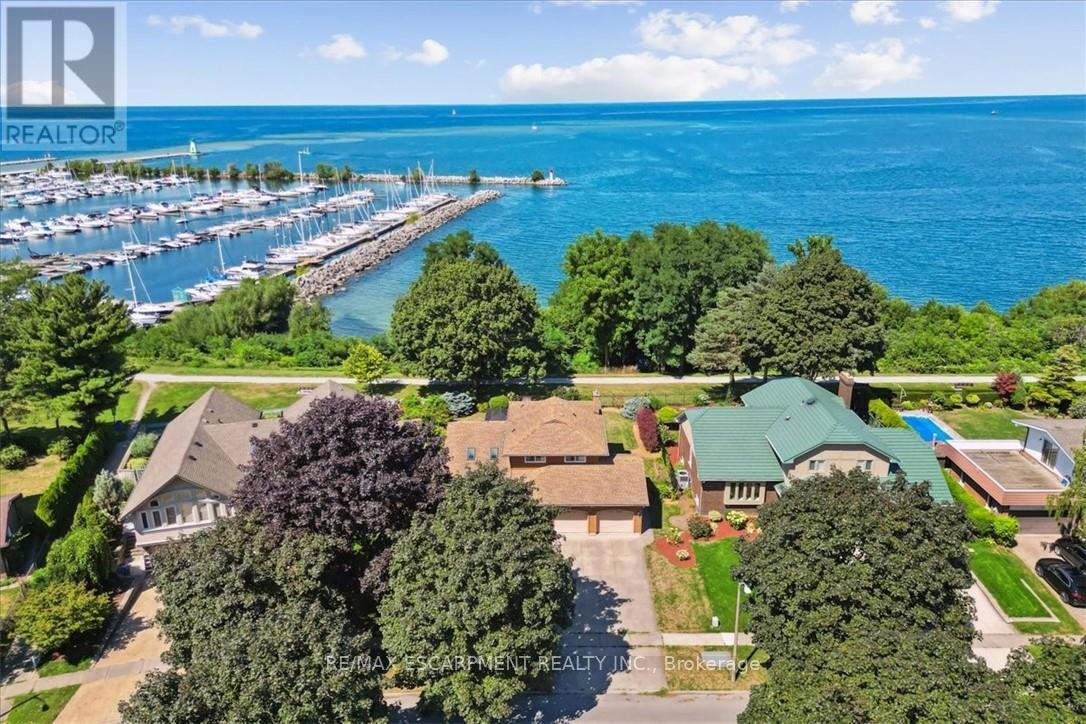
93 Westgate Park Drive
St. Catharines, Ontario
Here's your chance for a beautifully renovated 3 bedoom, 2.5 bath, double car garage home, overlooking Lake Ontario and PortDalhousie Marina. You'll love the great room with cathedral ceilings, pot lights, and quality hardwood flooring, gorgeous kitchen with crisp white cabinetry, butcher block counters, and cerulean blue vistas through oversized kitchen windows. The sunken family room features built-in cabinetry, a gas fireplace and a walk out to an updated two tiered deck where you can watch the boats sail by and catch an awe inspiring sunset. The primary bedroom is an oasis with an abundance of closet space and a gorgeous water view. There is ensuite privileges to a bathroom that could be divided in two, plus two more large bedrooms with double closets. The lower level will make an ideal teen retreat or in-law/guest suite, with a kitchen area, a large luxurious new bathroom, a rec room or bedroom with high ceilings, pot lights, a large window, and a large furnace/storage room. Other features include inside entry to the double car garage, sprinkler system, perennial gardens, wrought iron fencing and access to walking trails. Minutes to Port Dalhousie Heritage District, Sunset Beach and the everyone's favourite carousel. It's not just a home, it's a lifestyle. (id:60365)
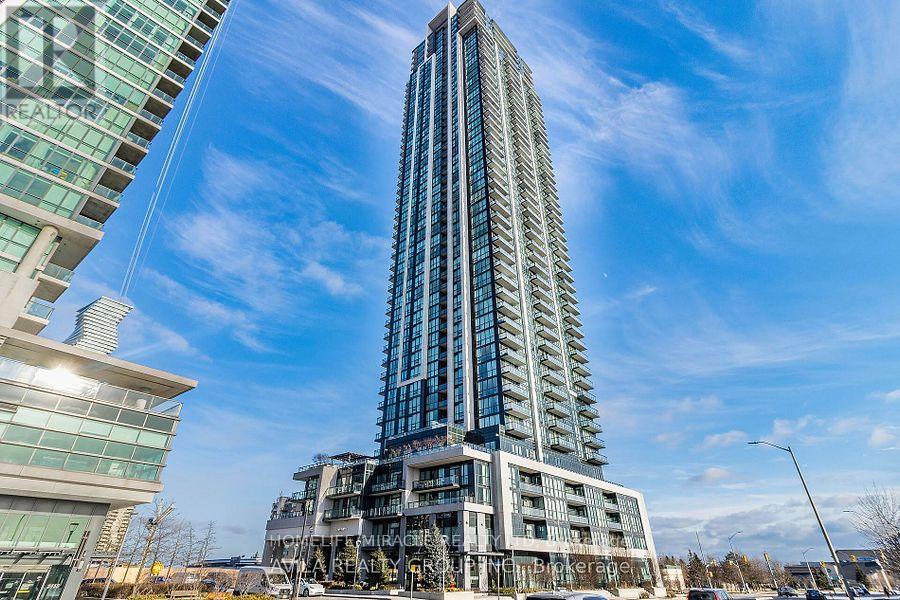
2610 - 3975 Grand Park Drive
Mississauga, Ontario
Welcome to Grand Park 2 Condominium Residences in Downtown Mississauga. This luxurious 1 bedroom & den unit features hardwood floors thru-out, spacious kitchen with center island/breakfast bar, granite counters and stainless-steel appliances. Close to all amenities, major highways, bus terminals, public transit, shops, restaurants, central library, Square One Mall, Sheridan College, City Center & YMCA. (id:60365)
308 - 345 Wheat Boom Drive
Oakville, Ontario
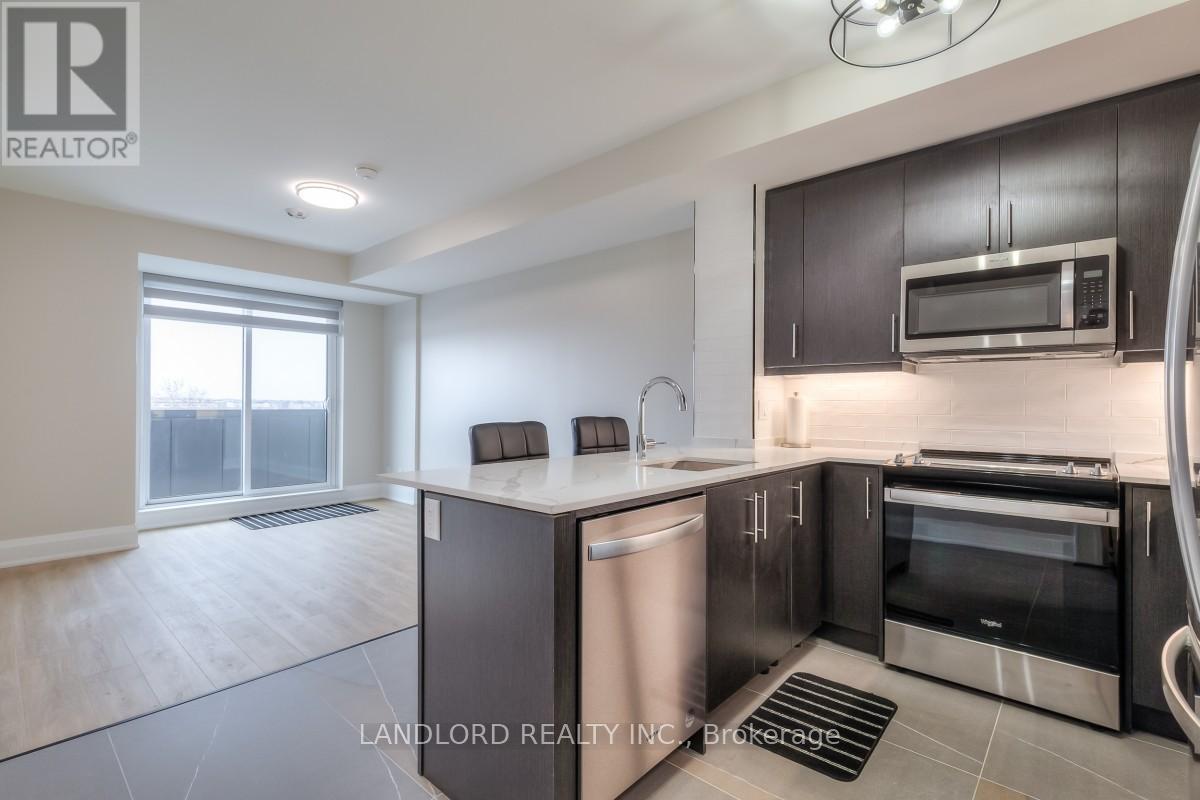
Enjoy Contemporary Living In This Professionally Managed 1-Bedroom Plus Den Suite. The Modern Kitchen, Complete With A Breakfast Bar, Stone Counters And Luxury Tile Backsplash, Sets The Tone For The High-End Custom Finishes That Are Evident Throughout The Unit. The Den, Perfectly Suited For A Home Office, Offers Versatility And Functionality And The Added Security Of A Personal In-Suite Alarm System, Prioritizes Both Comfort And Safety. Enjoy The Amazing Building Amenities, Including A Gym And Party Room. Located Just Minutes From Transit, Shopping, And Restaurants, This Suite Combines Convenience With Sophistication, Making It An Ideal Place To Call Home. **Appliances: Fridge, Stove, B/I Microwave, Dishwasher, Washer and Dryer **Utilities: Heat Included, Hydro & Water Extra **Parking: 1 Spot Included **Locker: 1 Locker Included (id:60365)
9 - 66 Milvan Drive
Toronto, Ontario
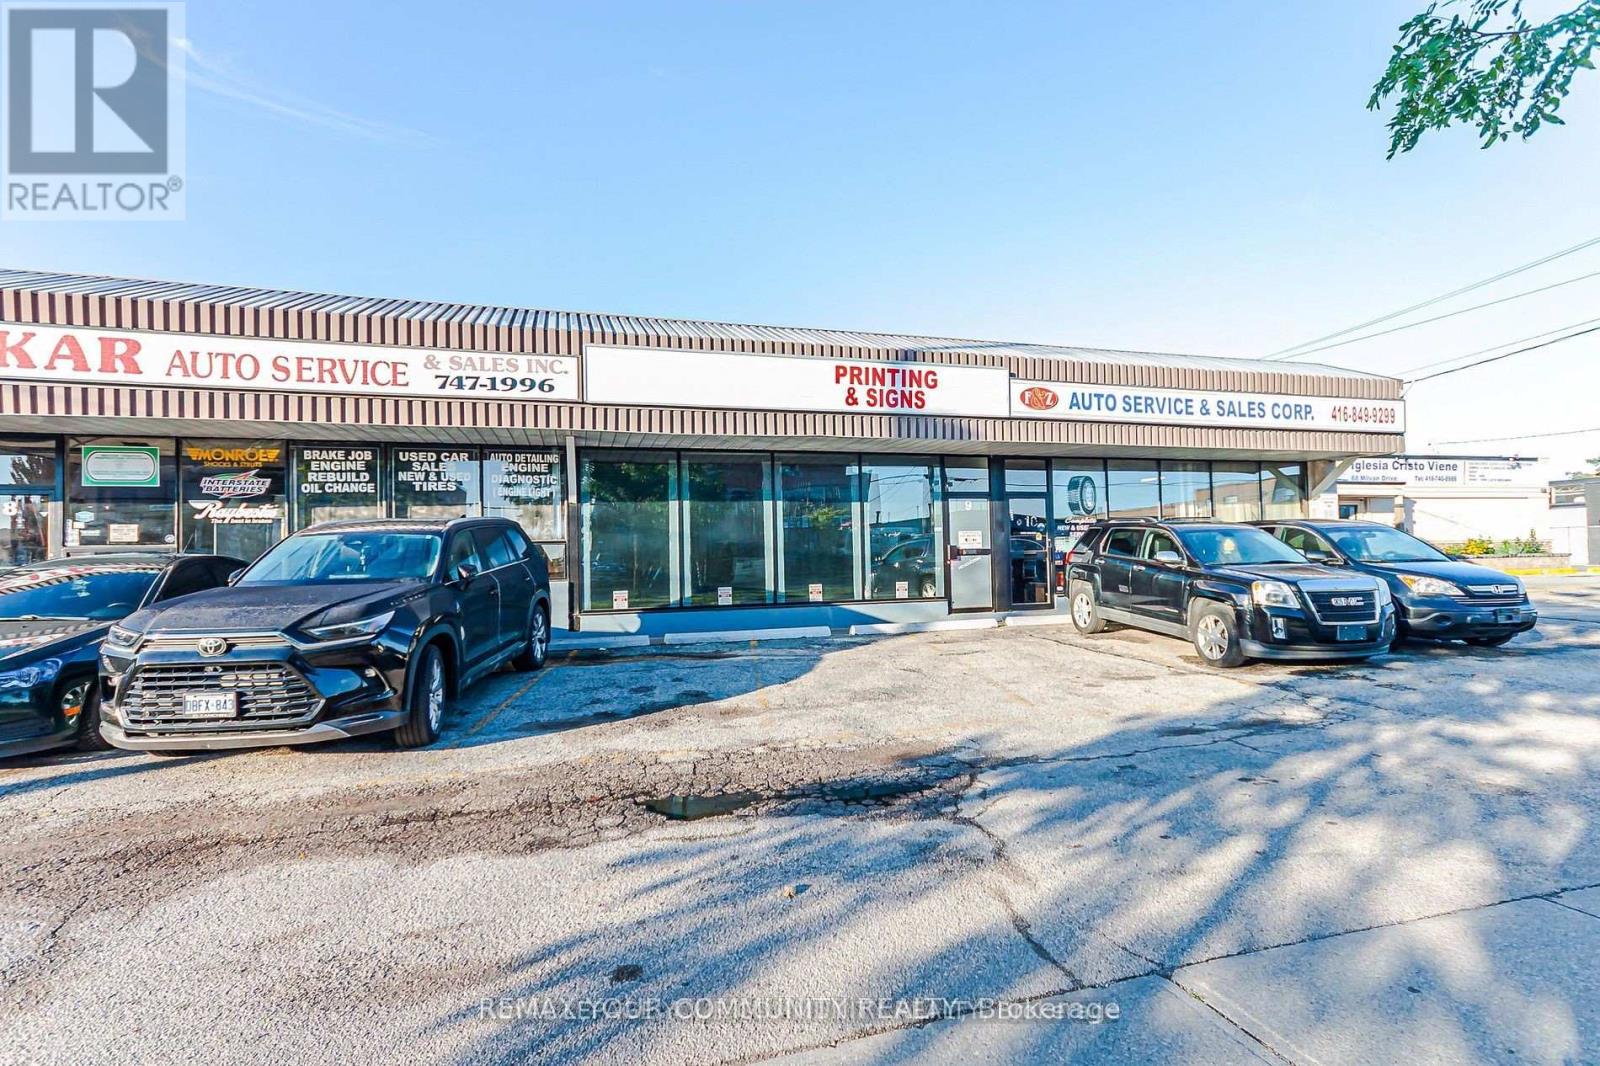
Fully equipped auto body shop with spray booth, air compressor, ventilation system, paint/prep area, tools, shelving and shop equipment. Buyer and Buyer's Agent to verify all equipment, chattels, inclusions, rental/lease items, zoning, permitted use, licences, permits, measurements and all information during their due diligence. Seller and Listing Agent make no warranty or representation. Buyer to rely on their own due diligence. (id:60365)
202 - 160 Kingsway Crescent
Toronto, Ontario
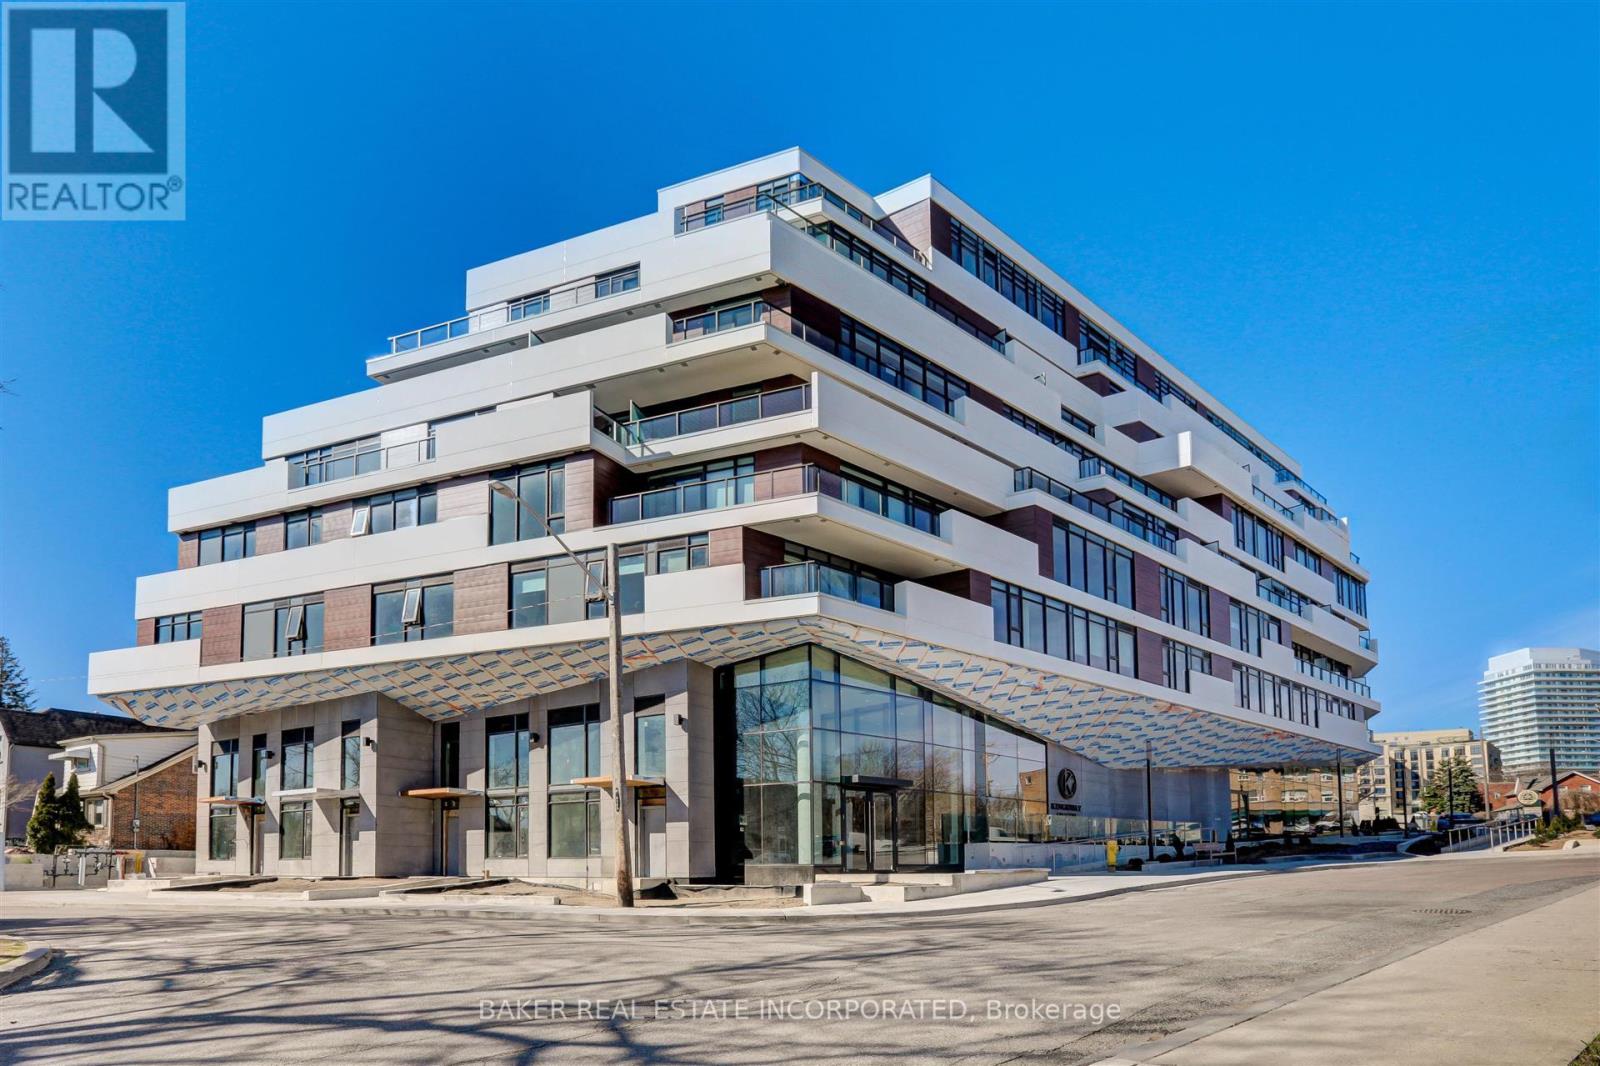
Kingsway Living at it's Best at Kingsway Crescent a Beautiful 9 Storey Boutique Building That is the Perfect Combination of Traditional Design and Modern Touches. This Bright Beautiful 2 Bed/2 Bath 897SF Unit Features a Wide Open Concept Living, Dining and Kitchen with Floor-Ceiling Windows and an Incredible Wrap Around Terrace with Walkouts from the Living Room & Primary Bedroom and Gas Hook up for BBQ, Perfect for entertaining. All Located in the West End's Most Exclusive Enclave. Known for the Wonderful Shops and Incredible Dining of Bloor West, Top Rated Schools, Golf Courses and Surrounded by Amazing Parks and the Humber River Ravine and Trails. Here, You Couldn't Ask For Much More! (id:60365)
893 Lasalle Park Road
Burlington, Ontario
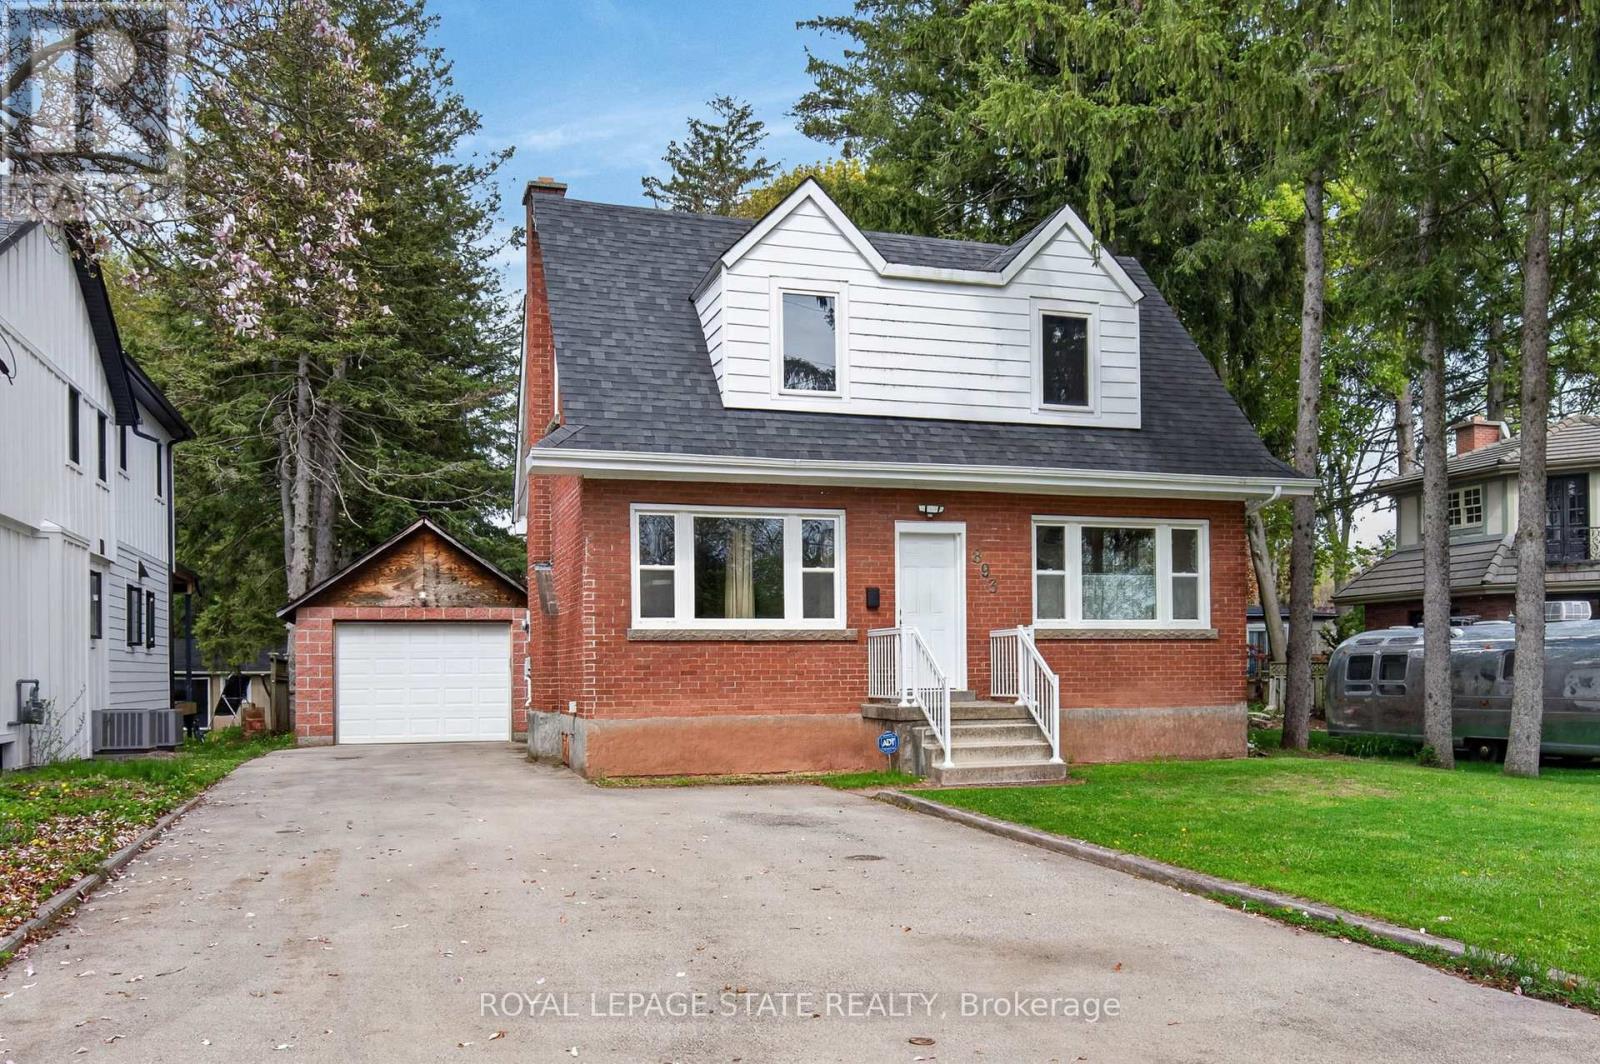
Nestled on a stunning 50' x 185' mature property framed by towering trees and lush greenery, this charming red brick 1.5-storey home offers plenty of potential and a rare opportunity to enjoy the lifestyle that makes South Aldershot one of Burlington's most desirable areas. Located just steps from LaSalle Park and scenic Hamilton Harbour, this property blends character, privacy, & exceptional convenience in an established neighbourhood surrounded by beautiful homes. The main level features a welcoming formal living room complete with hardwood flooring and a wood-burning fireplace. A separate dining room flows into the functional kitchen, while the rear family room offers sliding doors leading to the covered deck and picturesque backyard setting. The upper level offers two spacious bedrooms and a 4-piece bathroom, while the partially finished lower level provides additional versatility with a large recreation room, powder room, bonus room, and ample storage/utility space. Outside, the expansive property is enveloped by mature foliage, creating a peaceful, cottage-like setting in the city. With surfaced parking for 5+ vehicles plus a detached single car garage, there is plenty of room for guests, hobbies, or multi-vehicle households. Living in South Aldershot means enjoying an unmatched geographic location with quick access to Burlington Golf & Country Club, the Burlington waterfront, trails, marinas, GO Transit, Highway 403, downtown Burlington, Hamilton, and Niagara. LaSalle Park offers walking trails, waterfront views, playgrounds, a splash pad, baseball diamonds, a marina, and access to Burlington Bay, making it a destination for outdoor recreation year-round. (id:60365)
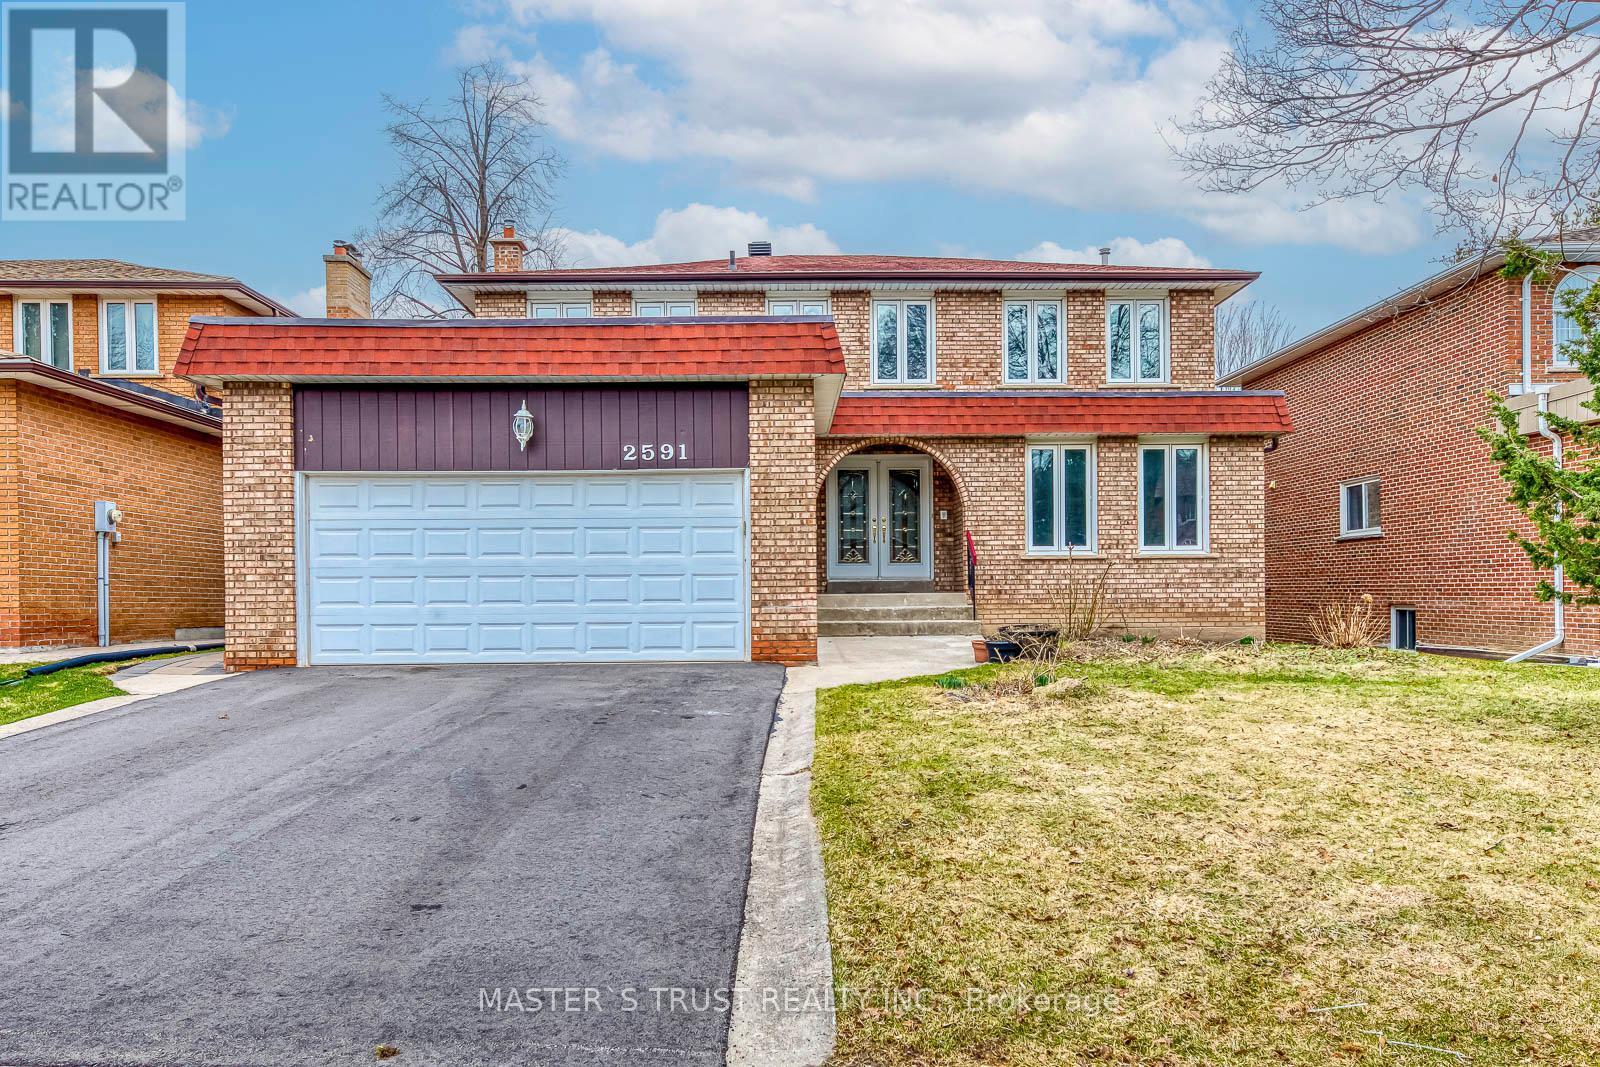
2591 Robin Drive
Mississauga, Ontario
Beautiful Gemstone walk-out basement detached home in a luxury, Mature, quiet, and family-friendly community, featuring a highly functional and well-designed layout throughout. Premium ravine lot backing onto park. A rare opportunity in one of Mississauga's most prestigious and desirable neighborhoods! Minutes from UTM, Mississauga Road, Credit River, several shopping malls, and all amenities. Well-maintained 4+2 bedrooms, 6 washrooms. Finished walk-out basement with direct access to a spacious backyard. Family-sized kitchen and large family room overlooking the park. (id:60365)
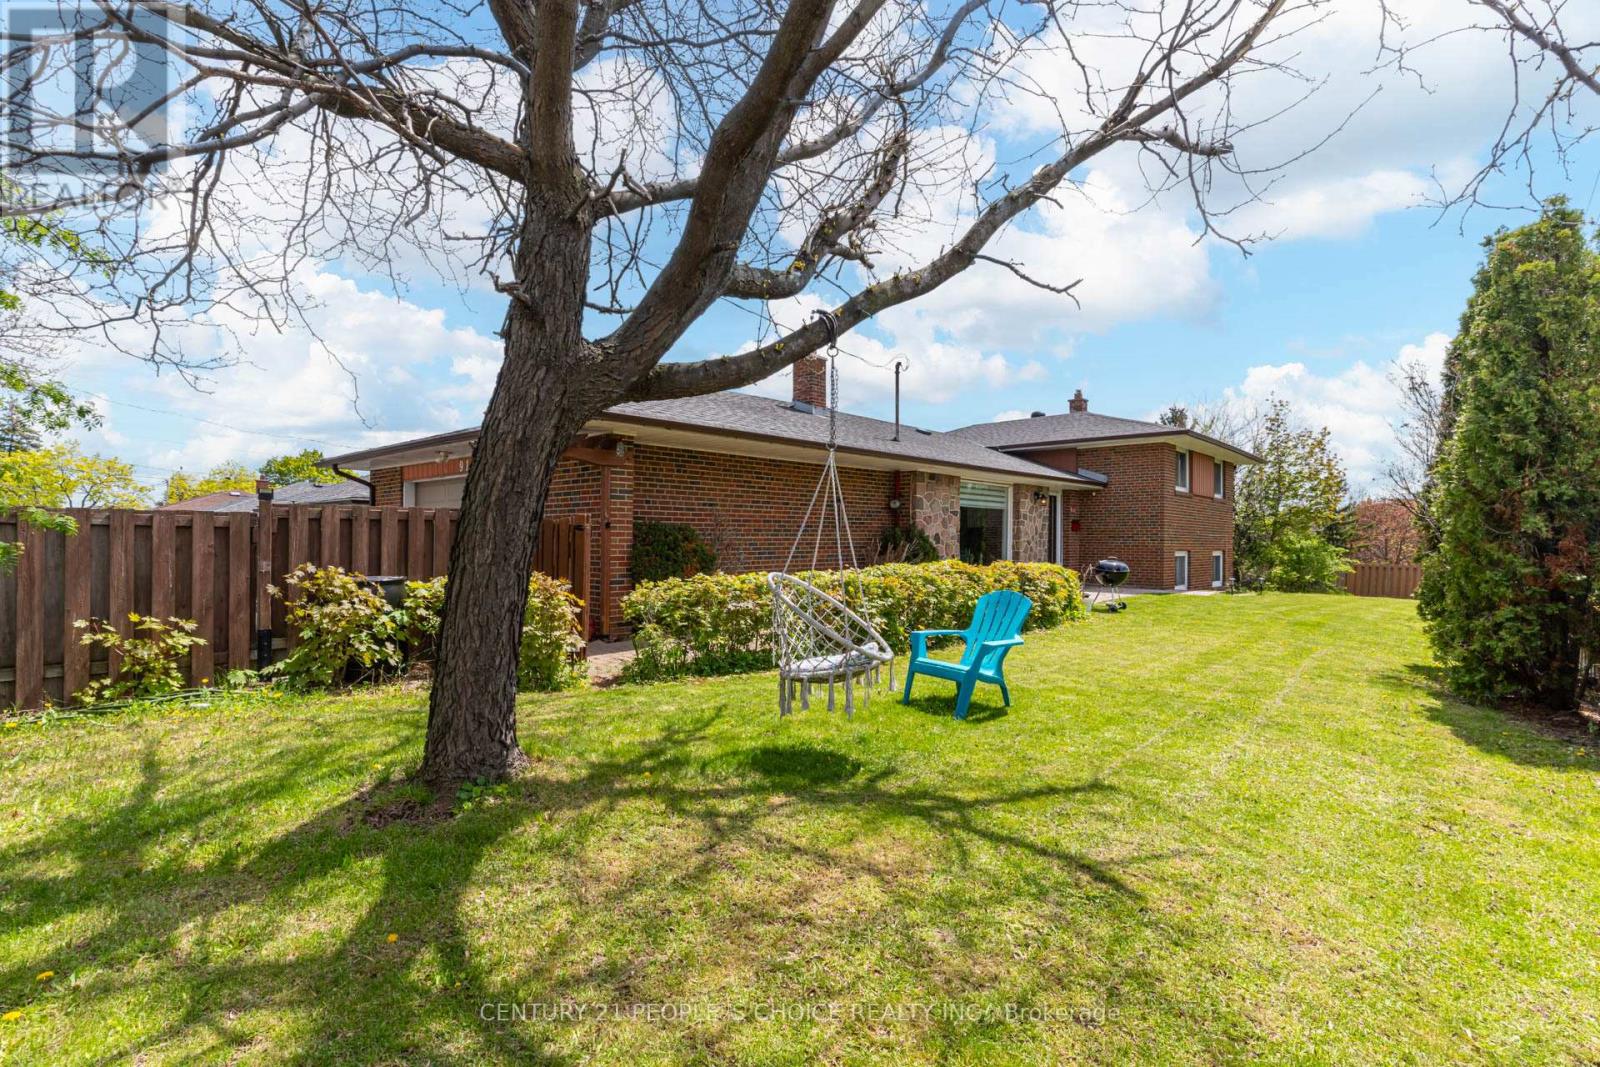
91 Golfdown Drive
Toronto, Ontario
Beautifully upgraded home situated on a premium 59' x 138' lot overlooking Elms Park & Berry Creek in a highly desirable neighbourhood. This bright and sun-filled backsplit offers 3+3 bedrooms, 3 full washrooms, large principal rooms, oversized 2 car garage, and 2 additional driveway parking spaces. Extensive upgrades throughout include updated kitchen, newer flooring, modern finishes, stylish lighting, pot lights, furnace, Heat Pump (2023), and roof (2020). The fully finished basement with separate entrance provides excellent flexibility for extended family or multi-generational living. Large windows throughout bring in an abundance of natural light, creating a warm and inviting atmosphere. Conveniently located just minutes to Hwy 401, Hwy 400, Pearson Airport, hospitals, TTC transit, schools, parks, walking trails, shopping, and everyday amenities. This house is a must-see! (id:60365)
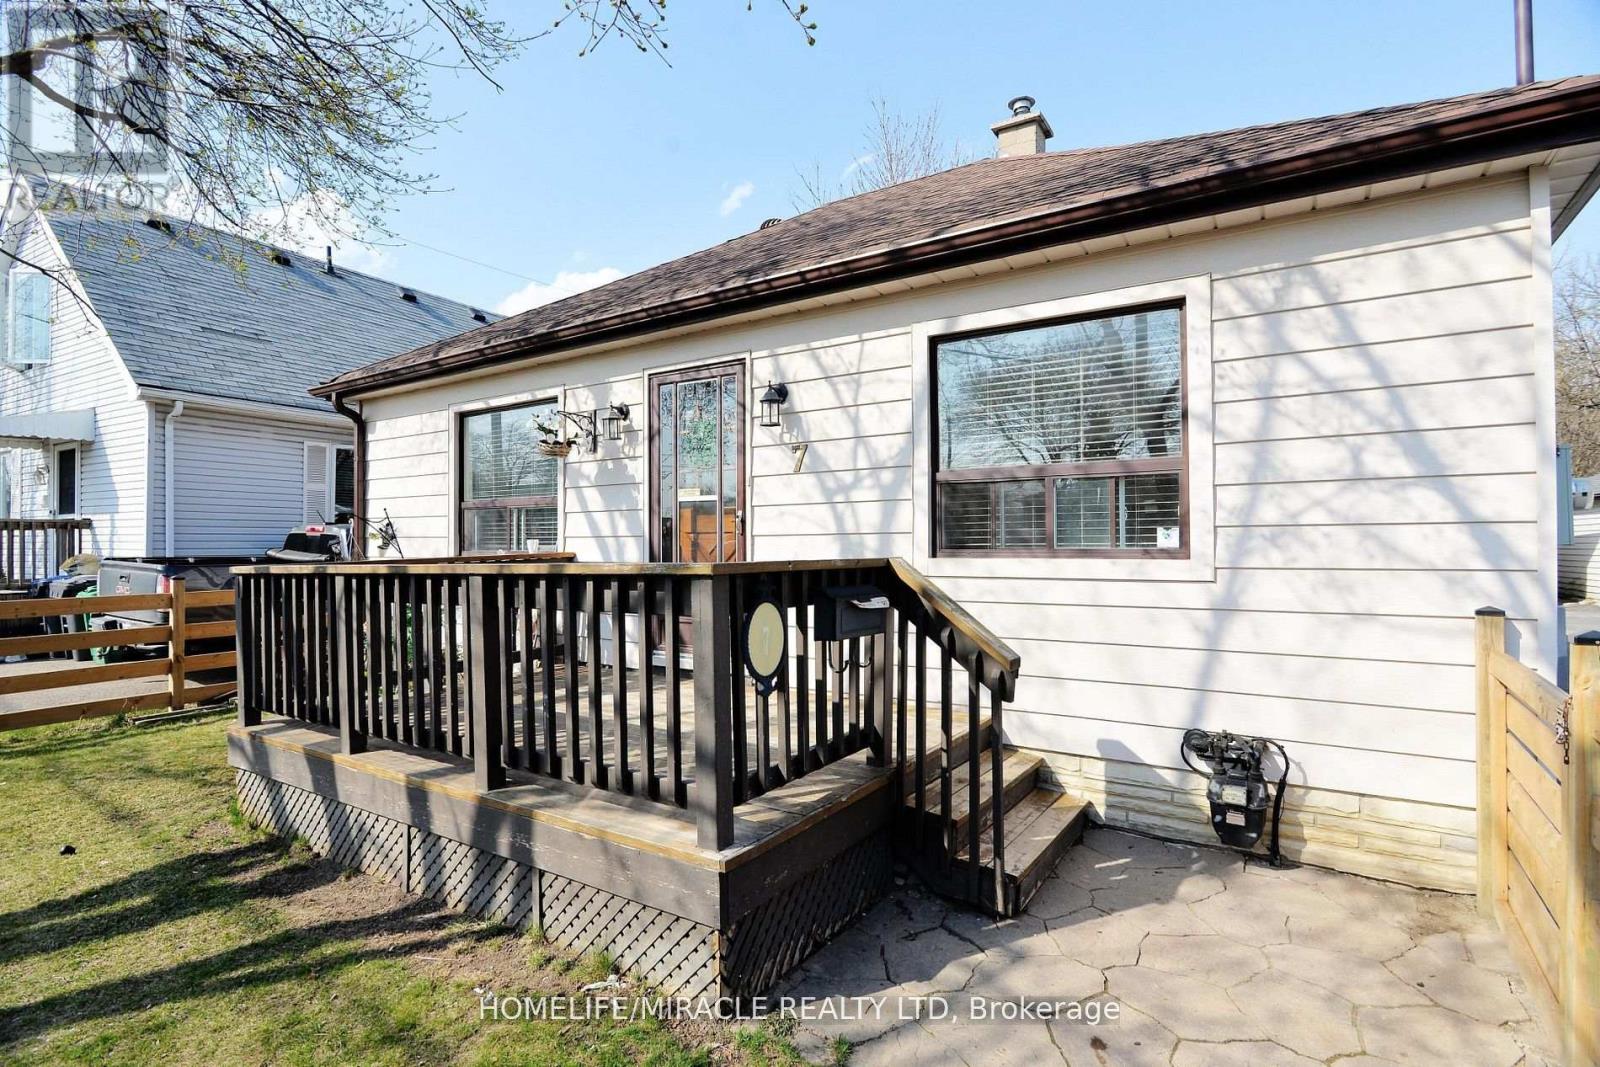
7 Sophia Street
Brampton, Ontario
Fully Detached Freehold Home With Finished?plenty Of Parking, Detached Garage And A Fully Fenced Private Backyard.?this Bungalow? Is Located On A Quiet Street Near Parks, Schools, Transit, Shopping And The Vibrancy Of downtown Brampton.a Separate Entrance To The Finished Basement With Bathroom and separate entrance. New condo proposed project in the area is coming soon. adds Value To This Home. Live and rent also? Is Move-In Ready. (id:60365)
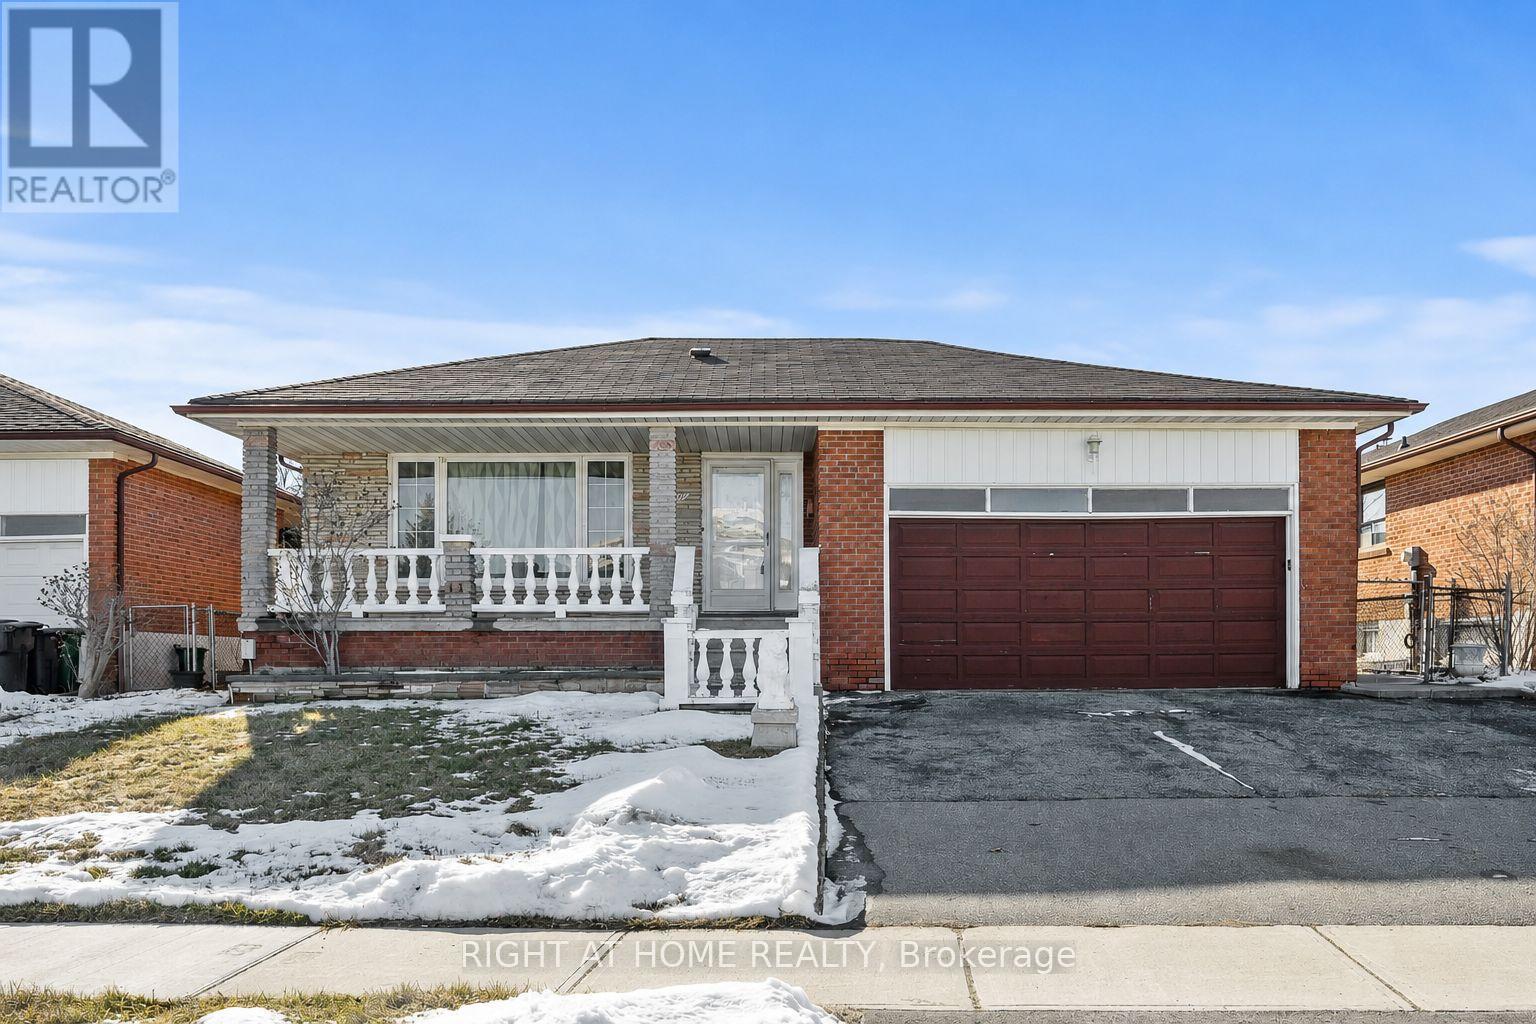
47 Wheelwright Crescent
Toronto, Ontario
Beautiful and well-maintained 3-bedroom bungalow located in a convenient and family-friendly neighbourhood. This bright main floor unit offers a spacious living and dining area with plenty of natural light, a functional eat-in kitchen with walk-out access to the backyard, and generously sized bedrooms with closets. Separate laundry is conveniently located on the upper level. Includes two garage parking spaces plus additional driveway parking. Close to parks, schools, shopping, and public transit. Tenant responsible for 65% of utilities. (id:60365)

© 2026 Proptech Realty Inc., Brokerage.