
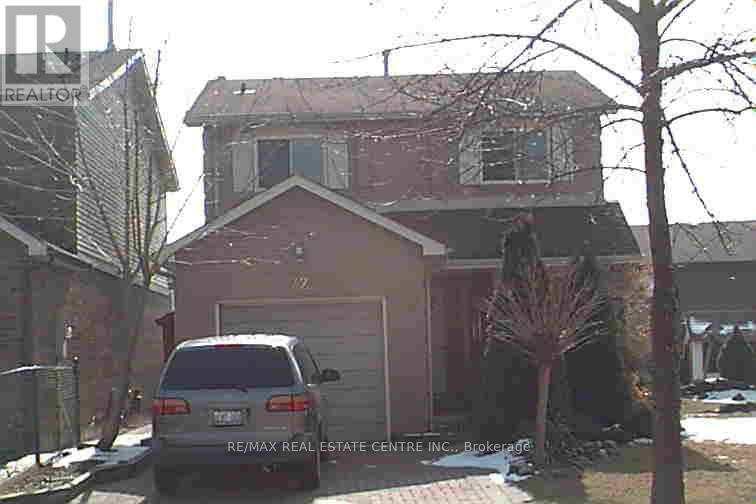
72 Swennen Drive
Brampton, Ontario
UPPER FLOOR ONLY FOR RENT HAVING IN A 2-storey detached home for lease! Welcome to this beautiful 2-storey detached home located in a family-friendly neighborhood. This property is available for lease from June 1, 2026, and offers a perfect blend of comfort, and convenience. Features include 3 bedrooms & 3 washrooms, the main floor newly installed brand-new washer & dryer (May 31, 2025). 2nd floor master bedroom newly installed in-suite separate washroom (May 31, 2025).Fully Bright, sun-filled rooms with hardwood flooring, large backyard with fence covered, ideal for relaxing or enjoying weekend BBQs with friends and family.Conveniently located close to schools, shopping malls, hospital, highway 410and much more!!!This is a great opportunity for families looking for a spacious, and well-connected place to call home. (id:60365)

922 - 30 Shore Breeze Drive
Toronto, Ontario
Embrace the ultimate waterfront lifestyle in this stunning 2-bedroom suite in the prestigious Eau Du Soleil Sky Tower at Humber Bay Shores. This bright and airy residence features an unobstructed southwest-facing layout with two large bedrooms and a walk-out to a spectacular lake-view balcony, perfect for watching the sunset over the water. The modern interior is finished with custom new window coverings and a chef's kitchen featuring an abundance of cabinetry and premium stainless steel appliances, including a smooth cooktop and built-in microwave. Residents enjoy access to world-class resort-style amenities, from an indoor pool and to a rooftop deck with BBQs, a yoga studio, and even a squash court. With the convenience of one parking space, one storage locker, and immediate access to the QEW, scenic waterfront trails, and local beaches, this suite offers a rare blend of luxury and tranquility just minutes from the downtown core. (id:60365)
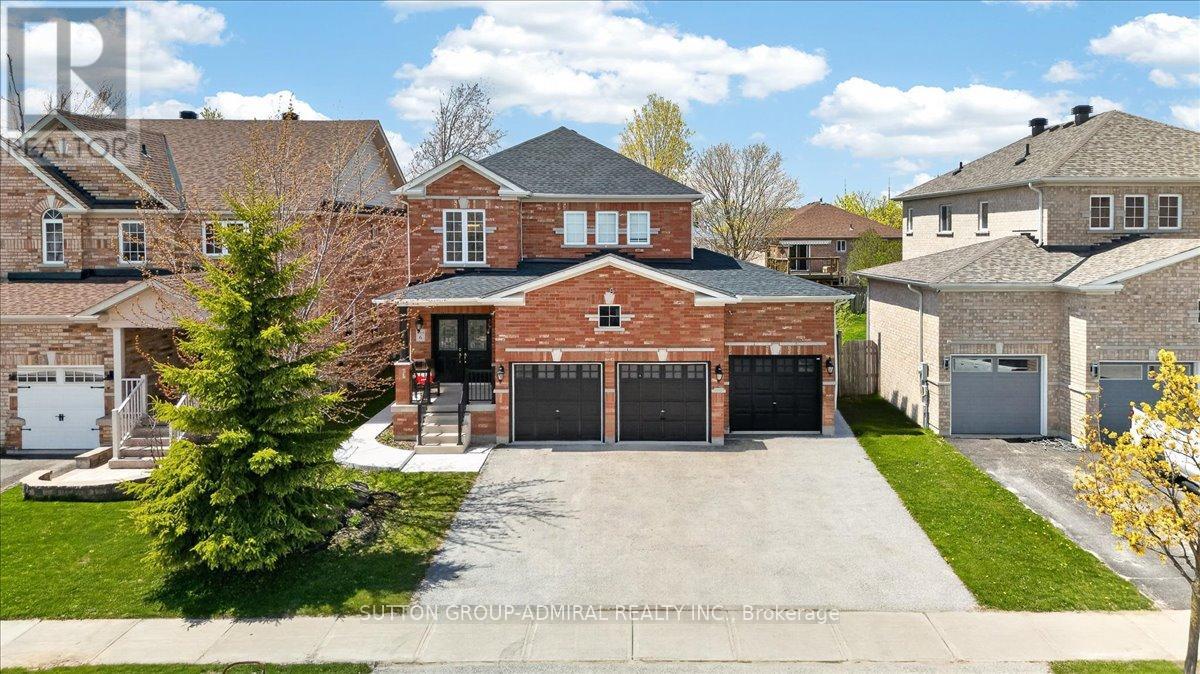
6 White Crescent
Barrie, Ontario
***Rare Opportunity: Spacious Family Home with Premium In-Law Suite and Triple-Car Garage in Holly!*** Welcome to this exceptional Sunfield-built detached home, perfectly designed for multi-generational living, savvy investors, or those simply seeking an abundance of space. Boasting over 2,900 square feet of meticulously maintained living area, this residence features a versatile 4+2 bedroom layout and 4 washrooms, ensuring comfort for the entire family.**The main level impresses with a grand solid oak staircase and a bright, functional maple kitchen that flows seamlessly into living areas-ideal for hosting large family gatherings. **The upper level provides four generous bedrooms, while the lower level is a true standout.** This home features a fully self-contained 2-bedroom basement apartment complete with its own private kitchen, a 3-piece bathroom, and separate laundry facilities. With a dedicated separate entrance, this space offers unparalleled privacy for in-laws, adult children, or potential rental income.**Automotive enthusiasts will love the rare triple-car garage, plus a spacious driveway that accommodates 4 additional vehicles (7 total spaces!). The outdoor experience is equally refined with a recently landscaped backyard (2022), providing a private oasis for summer relaxation. Located in the highly desirable Holly neighborhood, you are minutes from top-rated schools, parks, and shopping. With its unique combination of parking, bedroom count, and dual-living potential, this home has it all! (id:60365)
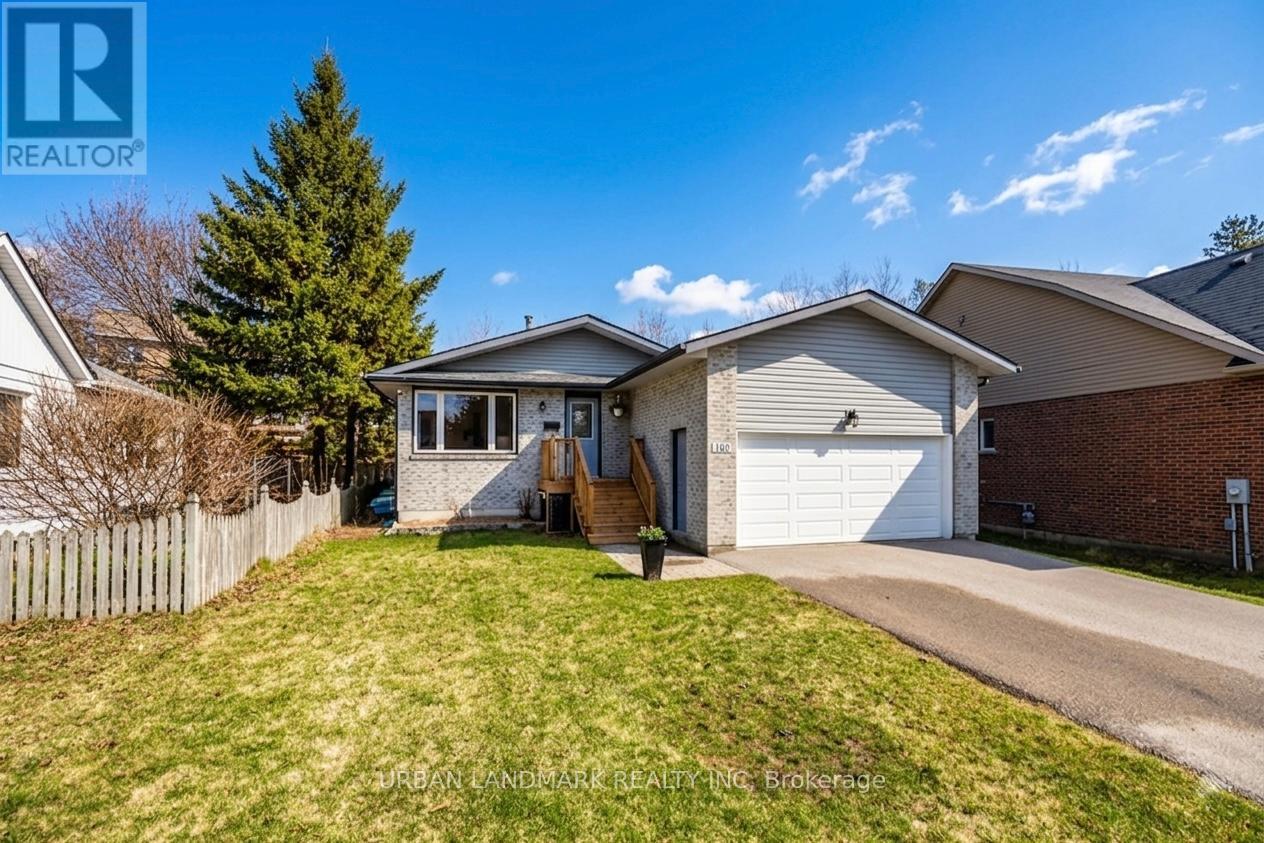
140 Riveredge Drive
Georgina, Ontario
Welcome to 140 Riveredge Drive in beautiful Keswick. This well maintained and thoughtfully upgraded 3+1 bedroom, 3 bathroom bungalow offers exceptional value, versatile living space, and pride of ownership throughout. Featuring a custom renovated kitchen, freshly painted interior, and 3 spacious main floor bedrooms, this home is designed for comfortable everyday living. The bright breakfast area walks out to the rear deck, while the large front window brings in plenty of natural light and offers a lovely view of the front yard. The finished basement with separate entrance to an in-law suite provides added flexibility for extended family, guests, or multi-generational living. With key updates including shingles (2018), basement remodel (2018), furnace (2019), driveway (2020), rear deck and patio (2021), hot water tank (2022), and front deck (2026), this home has been carefully maintained and updated with peace of mind in mind. A spacious 2-car garage with side access completes this fantastic property. (id:60365)
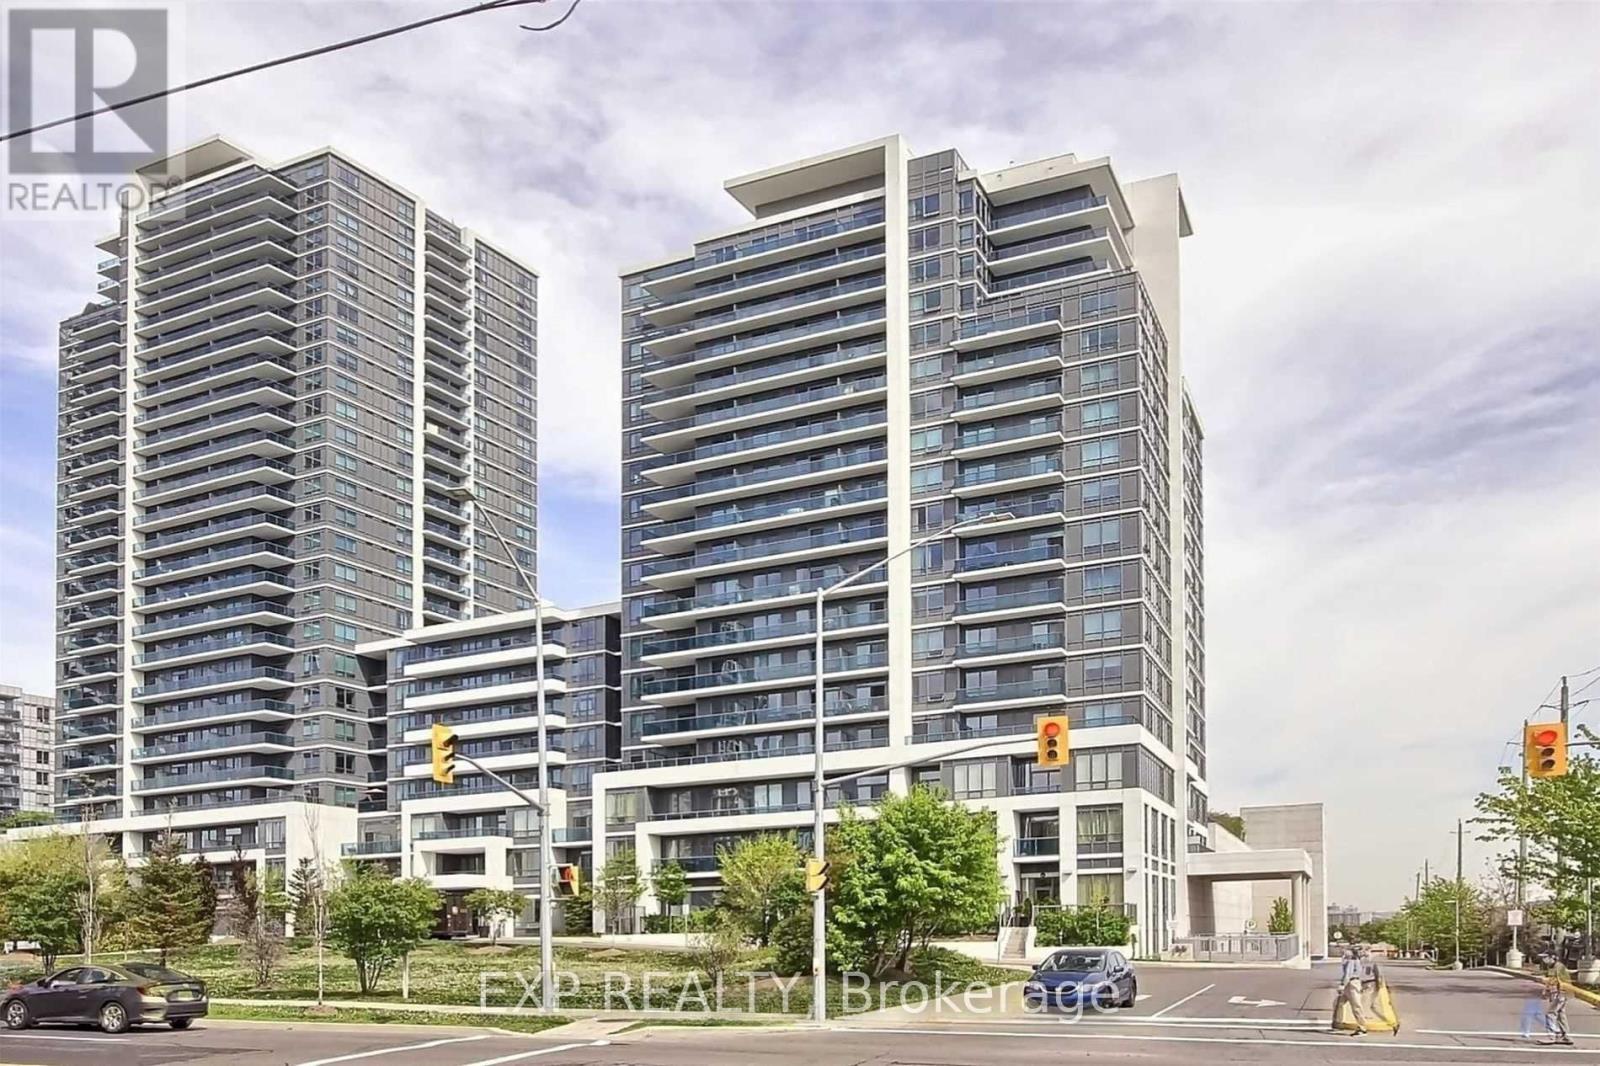
523 - 7167 Yonge Street
Markham, Ontario
Bright And Functional 1+Den, 2 Washroom Suite In World on Yonge! Approx. 680 Sq.Ft. + 70 Sq.Ft. Balcony With Unobstructed South Exposure, Excellent Privacy, And A Quiet Living Environment. Spacious Den Can Easily Serve As A 2nd Bedroom Or Home Office. Features 9 Ft Ceilings, Laminate Floors Throughout, Modern Kitchen With Granite Counters & Custom Backsplash. Direct Access To Shopping, Grocery Stores, Restaurants, Parks, Visitor Parking & 24-Hour Concierge. (id:60365)
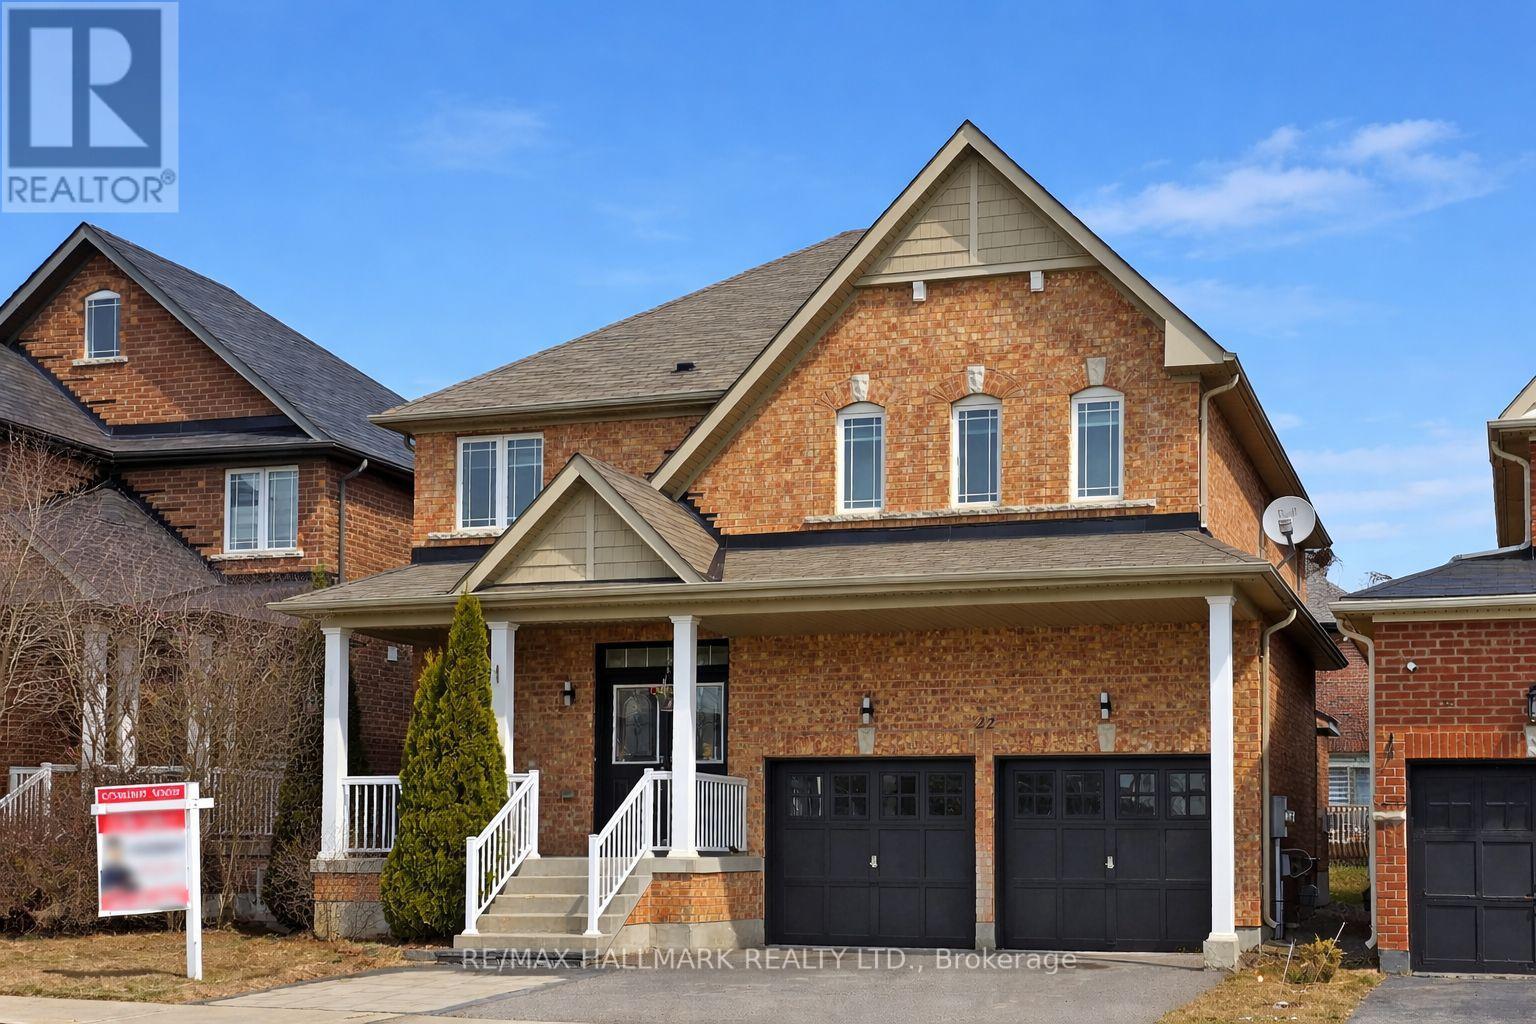
22 Bostock Drive
Georgina, Ontario
Beautifully renovated all-brick home with professional upgrades throughout, offering a true like-new feel. Bright and spacious, this home boasts approximately 3,000 sq. ft. of functional living space with elegant finishes throughout, including 9-ft ceilings, new flooring, a new kitchen, new washrooms, modern lighting, and custom blinds throughout. The stunning gourmet kitchen showcases premium soft-close cabinetry, waterfall quartz countertops with a matching backsplash, brand-new stainless steel appliances, and an open breakfast area overlooking the backyard patio-perfect for everyday living and entertaining. Both the living room and finished basement feature striking stone accent walls with large slab tiles and sleek fireplaces, creating warm and inviting spaces for gatherings. Elegant modern oak stairs lead to four spacious bedrooms, including a generous primary suite with double-door entry, a walk-in closet, and a 4-piece ensuite. Enjoy the convenience of a second-floor laundry room equipped with a brand-new Samsung washer and dryer. The newly finished basement adds exceptional versatility, offering a large guest bedroom, an additional family room, and a new full bathroom with a glass shower. Outside, the wide front porch overlooks beautifully landscaped interlocking stone, enhanced by new exterior lighting and ample parking for up to six vehicles. Ideally located across from CGS Park, featuring a playground and splash pad, and just minutes from Highway 404, Lake Simcoe, schools, the new MURC community centre, shopping, and more. (id:60365)
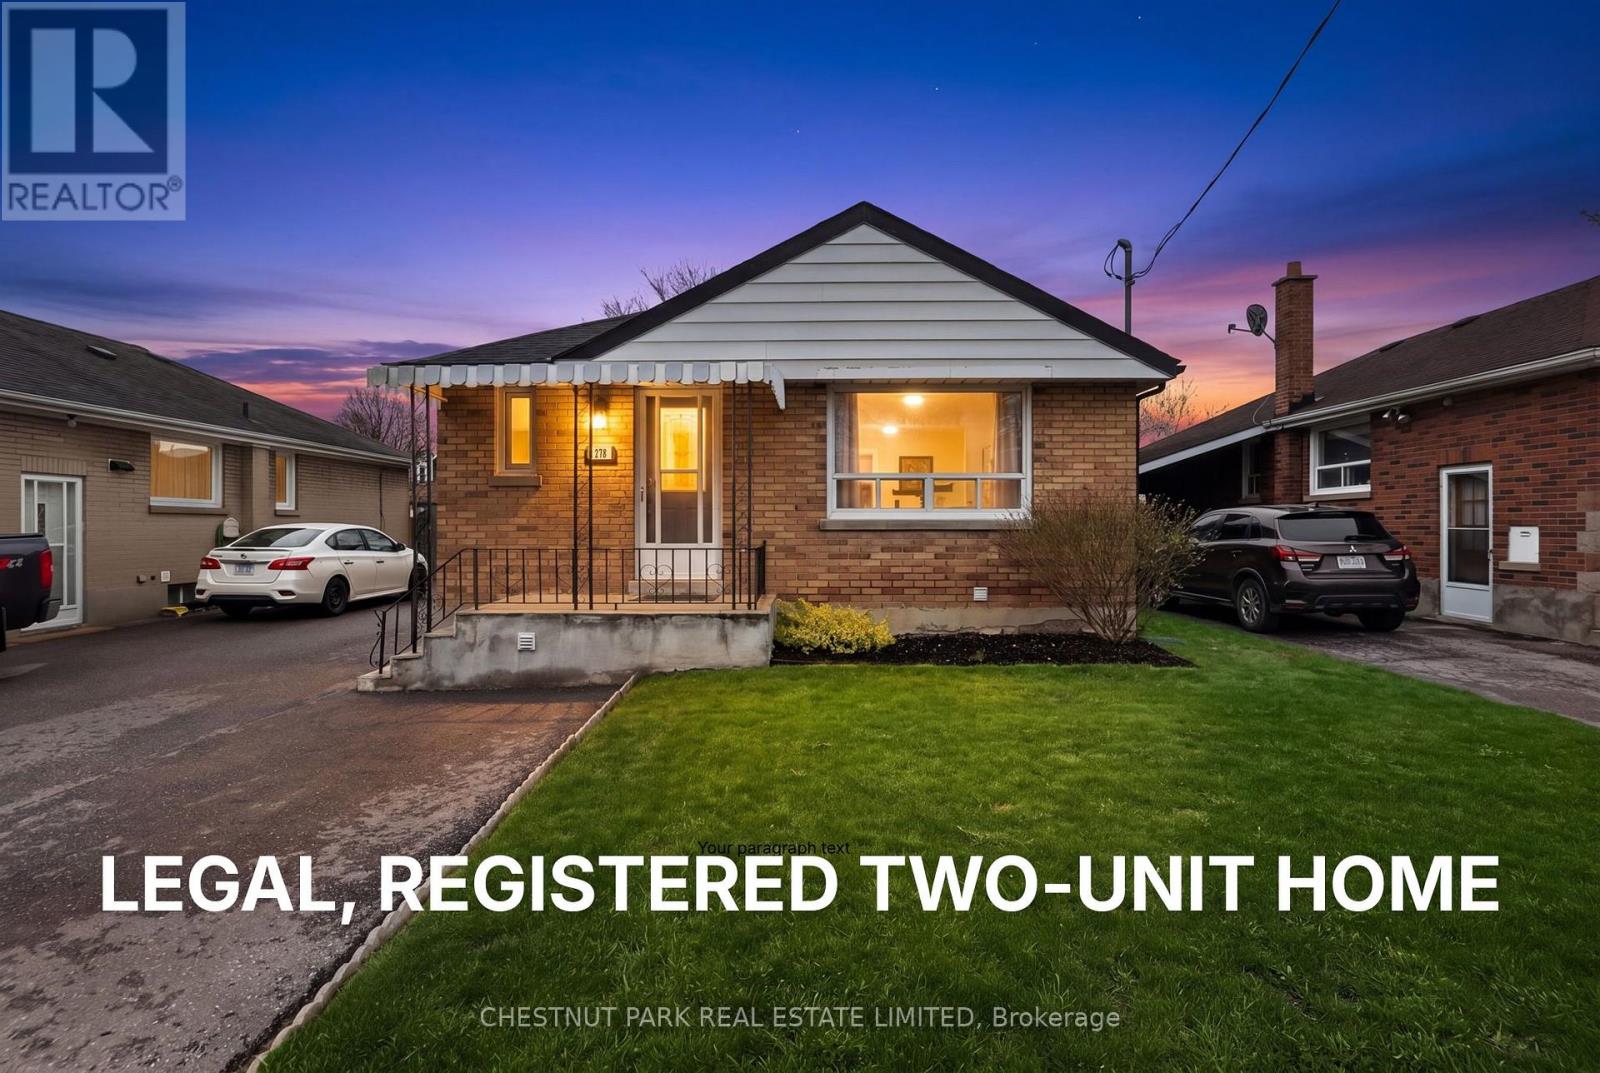
278 Lasalle Avenue
Oshawa, Ontario
Welcome to this beautifully updated bungalow offering exceptional versatility and value. This LEGAL, REGISTERED TWO-UNIT HOME is an ideal opportunity for investors, first-time buyers, families, and/or multi-generational families seeking both comfort and income potential. Thoughtfully updated throughout, the home features bright, modern living spaces designed for everyday living and easy maintenance. A cozy wood-burning fireplace (as is) adds warmth and character, creating the perfect setting to relax and unwind. The basement cold cellar is a great addition for wine, preserves, and farm-to-table produce. Situated in a highly convenient location, you'll enjoy close proximity to schools, parks, shopping, and quick access to Highway 401-making commuting a breeze. Outside, the private, fully fenced yard provides a great space for entertaining, gardening, or enjoying quiet outdoor time. With parking for up to four vehicles, there's ample room for family and guests alike. A rare and flexible property that checks all the boxes-don't miss your chance to make it yours. (id:60365)
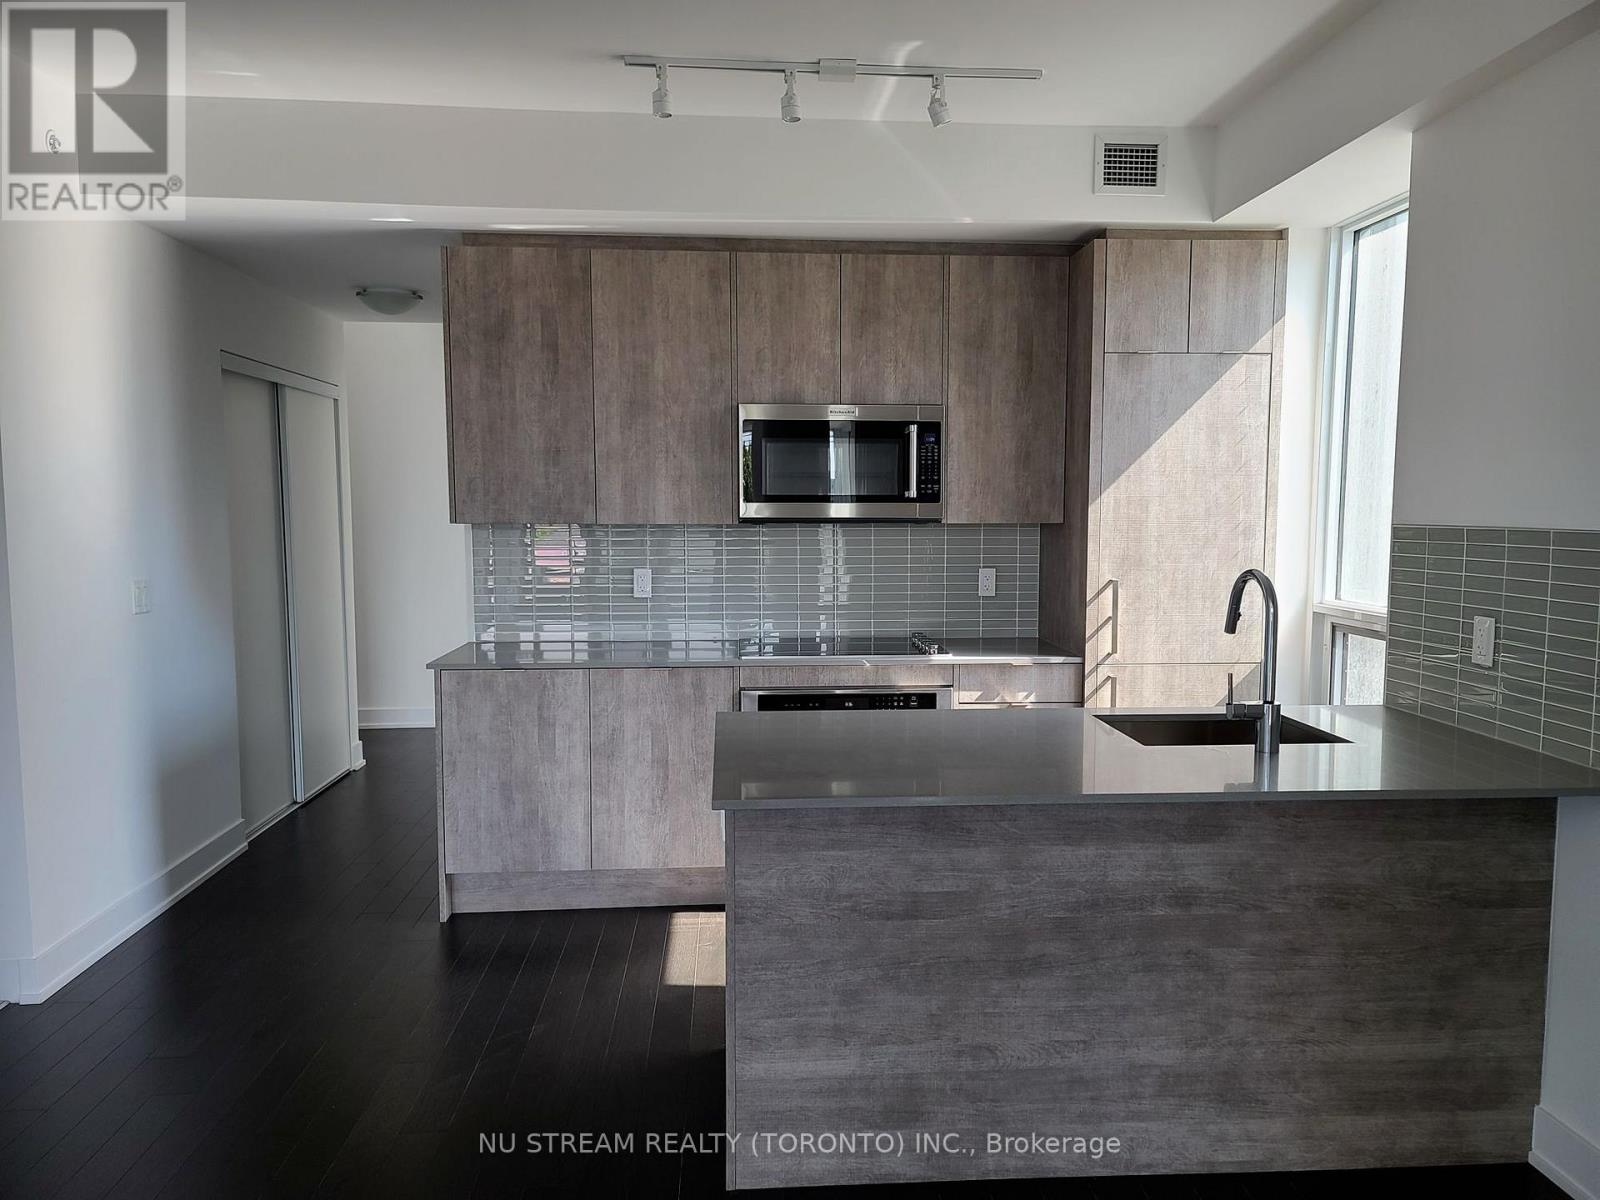
307 - 181 Bedford Road
Toronto, Ontario
Welcome to this elegant, very spacious(close to 950 sqft) 3 bedroom, 2 bathroom residence ideally positioned where the Annex meets Yorkville. Floor-to-ceiling southeast-facing windows let the interior in natural light and good views, creating a bright and inviting atmosphere. Engineered hardwood flooring T/O and Modern kitchen w/ quartz countertops make your life really comfortable. Residents enjoy full-service convenience, including concierge, fitness facilities, lounge, rooftop patio, dining and games room, guest suites and visitor parking, while also being moments from some of Toronto's best amenities. Ideally located just steps to Yorkville's premier shops and dining, TTC, Casa Loma, University of Toronto, George Brown College, the Royal Ontario Museum, and nearby green spaces including Ramsden Park and Roycroft Park. Few addresses place you so seamlessly at the centre of Toronto's most enduring lifestyle districts. 181 Bedford is your Annex-Yorkville Connection. (id:60365)
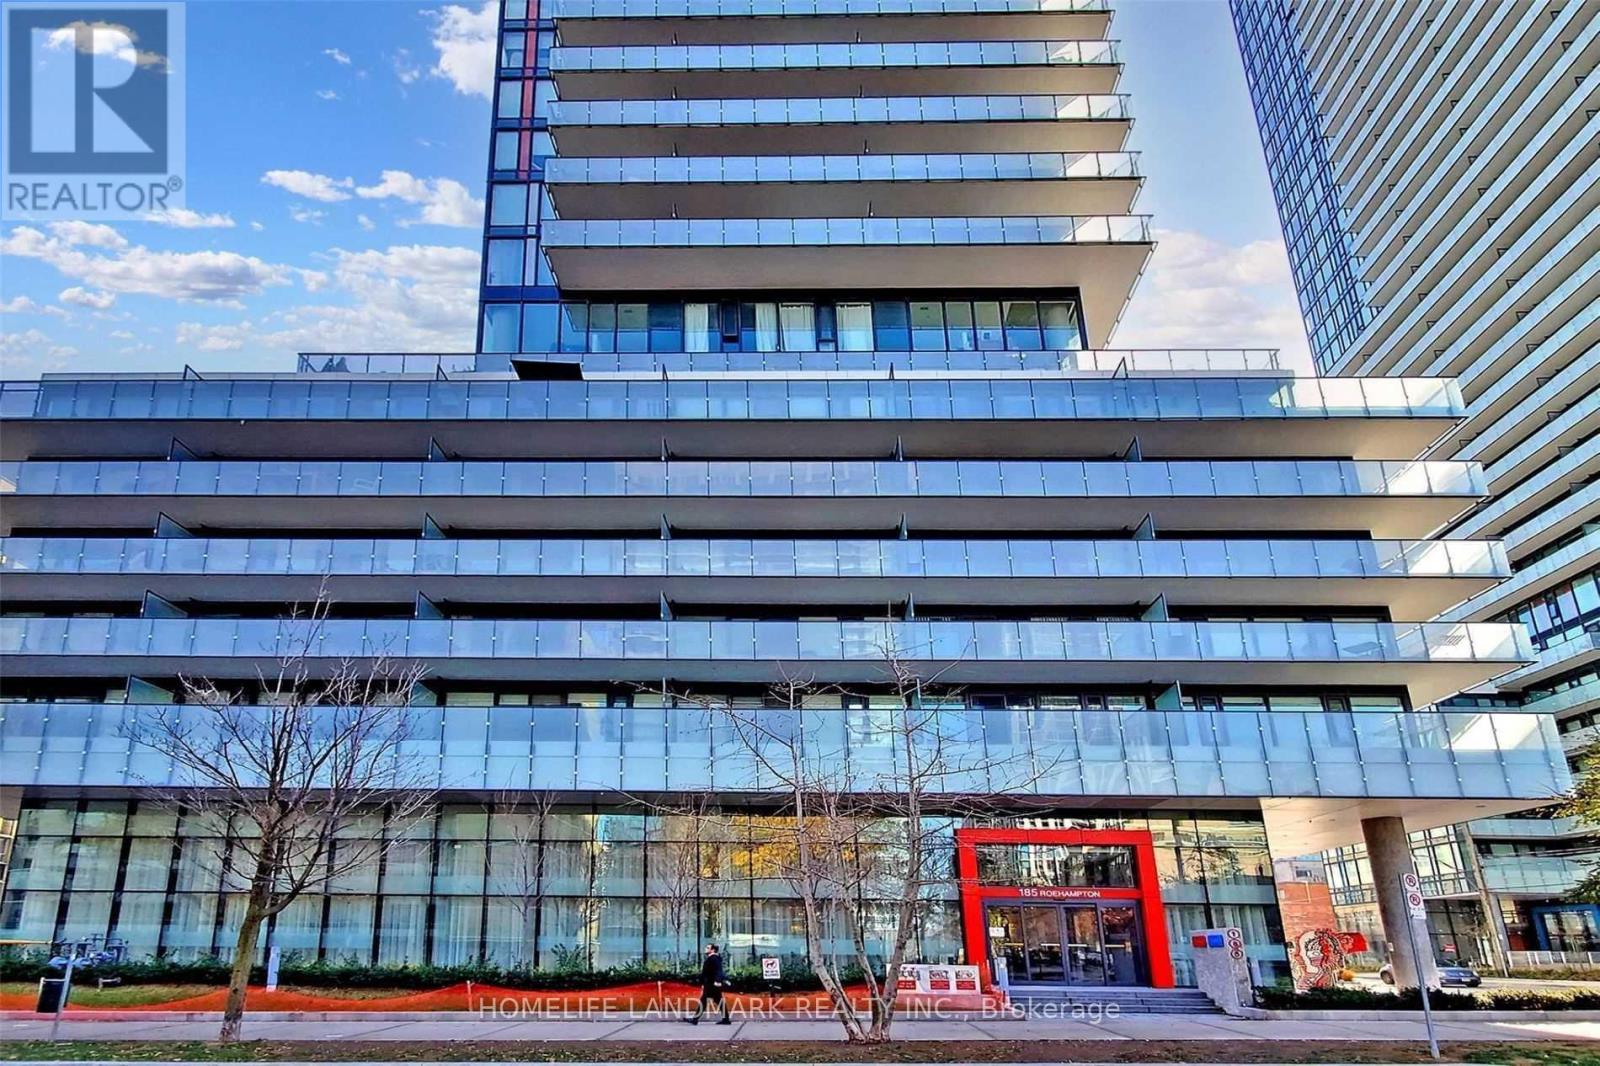
1306 - 185 Roehampton Avenue
Toronto, Ontario
Live In This Spacious 1 Bed + Den Unit At 155 Redpath In The Heart Of The Yonge & Eglinton Area. Features 526 Sq Ft Of Pure Luxury And 93Sq Ft Balcony. Great East Exposure - Loads Of Sun! A Sleek And Chic Building With Incredible Amenities, Include Indoor And Outdoor FitnessArea, Reflecting Pool With Fireplace, Fire Pit, Yoga Studio, 24 Hr Concierge! Steps To Restaurants, Shops, And Entertainment, As Well As Eglinton Subway And Eglinton Crosstown LRT. (id:60365)
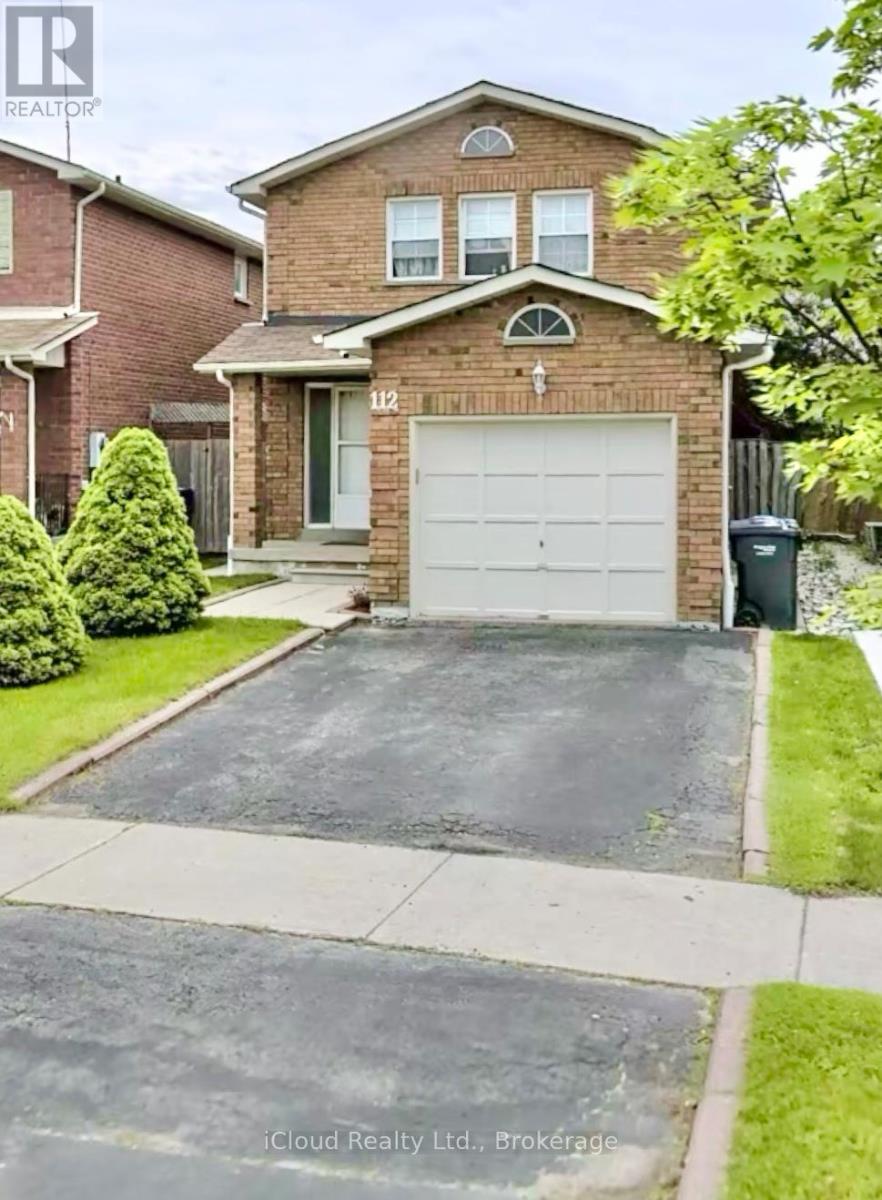
112 Dumfries Avenue
Brampton, Ontario
Your search end here !! Detached House with Spacious and Bright 3 bedrooms , 3 washrooms for rent.This house comes with 1 parking on the driveway and single attached garage. Location is very convenient as this property is on walking distance from schools, Walmart, Fortinos, Tim Hortons and And All Other Amenities. Easily accessible to HWY 410,Brampton transit, banks, park, ontario services. Please note the basement not included .Tenant responsible for lawn maintenance and snow removal. The Tenant Will Pay 80% Of The Utilities, Pets friendly house, No Smoking Inside the Unit. Tenants have full access to backyard and enjoy it this summer.Don't wait book your showing. (id:60365)
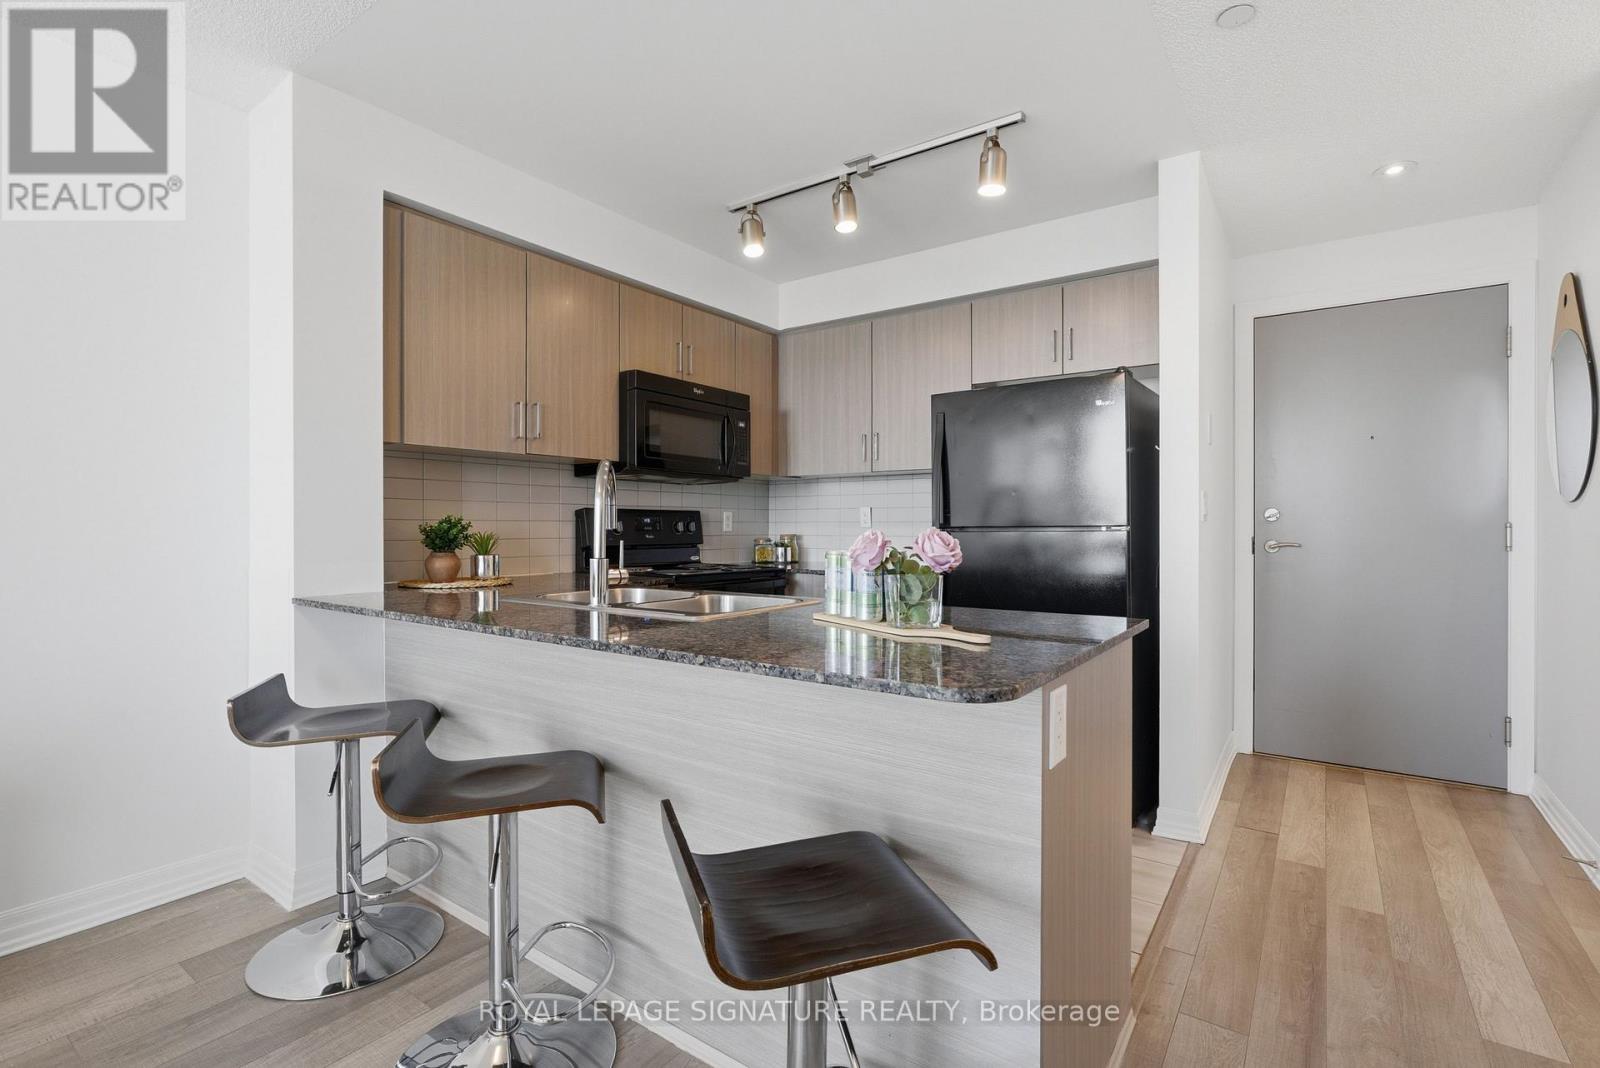
1116 - 80 Esther Lorrie Drive
Toronto, Ontario
A hidden gem in the city! Bright and beautifully maintained 1 bedroom condo offering exceptional value in a prime location. This spacious open concept suite features laminate flooring throughout, quartz countertops and a sleek breakfast bar perfect for casual dining or entertaining. Enjoy an abundance of natural light and stunning unobstructed south facing city views from this inviting and functional layout. Perfect for first-time buyers, young professionals or downsizers seeking comfort, style and effortless condo living. Enjoy excellent building amenities and quick highway access, along with nearby transit, shopping, dining,parks, schools and daily essentials. This bright and inviting suite delivers elevated condo living in a vibrant and well connected Toronto community, a true RARE find! (id:60365)
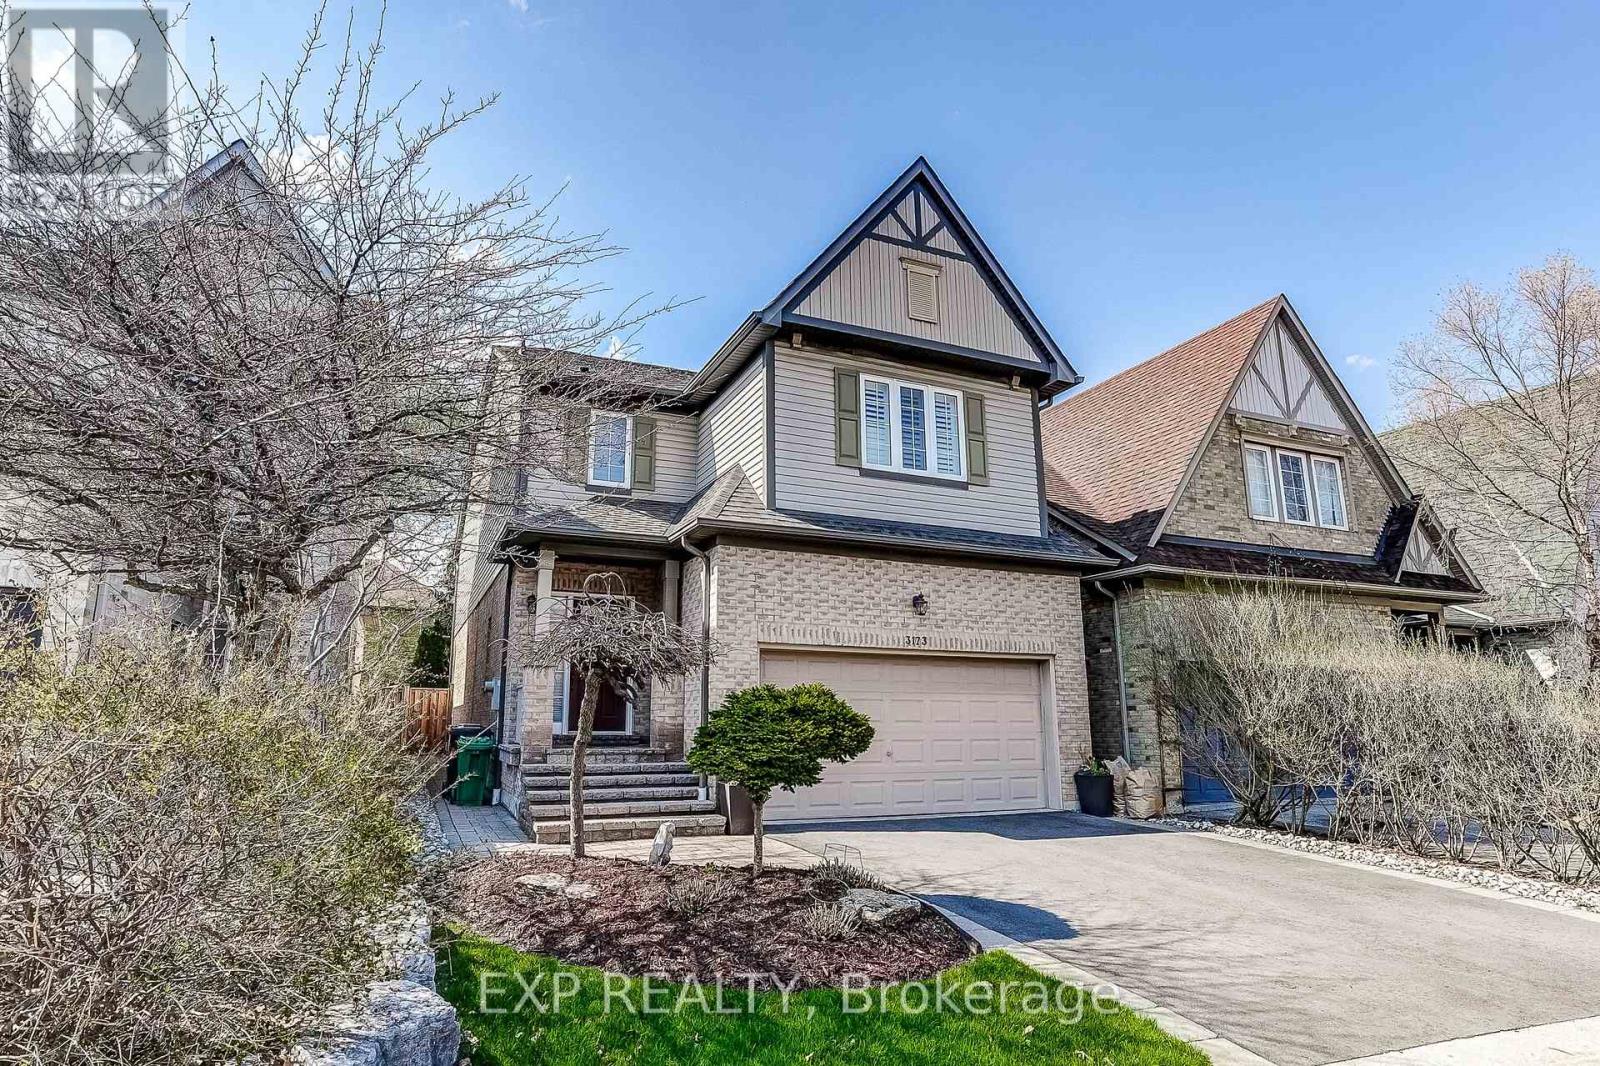
3173 Malham Gate
Mississauga, Ontario
Welcome to this beautiful 4 bedroom, detached home lovingly maintained by its' original owners and located in prime Churchill Meadows Mississauga. Here's your opportunity to live in the heart of Churchill Meadows, a wonderful family oriented neighbourhood known for its excellent schools, parks, and unbeatable convenience. Features of this home include 9' ceilings, hardwood floors, hardwood stairs, potlights, main floor Living, Dining and Family room all of which leads to the heart of this home is a gourmet kitchen with S/S appliances, quartz counters, coffee station, plenty of cabinets and a spacious breakfast area which overlooks the Family Room. The upper level boasts 4 spacious bedrooms and a loft/study and is ideal for desks and kids work area. The spacious Master bedroom includes a 5pc ensuite as well as "his and hers" walk in closets. The 2nd, 3rd and 4th bedrooms offer a generous amount of space each with double closets. Downstairs, a professionally finished basement offers a huge Family room, pot lights, 2pc washroom (roughed-in for a shower) storage room and laundry. Located close to everything including the brand new Churchill Meadows Community Centre, Mattamy Sports Park, Britanny Glen plaza, Erin Mills Town Centre and Hwys 401, 403 and 407. Located within Churchill Meadows Elementary Public School, St Faustina Elementary Catholic School and Stephen Lewis Secondary High School and St. Joan of Arc Catholic High School school boundaries. The curb appeal and setting of this wonderful home is evident from the moment you drive up and offers everything you need in your next home- simply move in and enjoy but hurry, this one won't last! (id:60365)

© 2026 Proptech Realty Inc., Brokerage.