
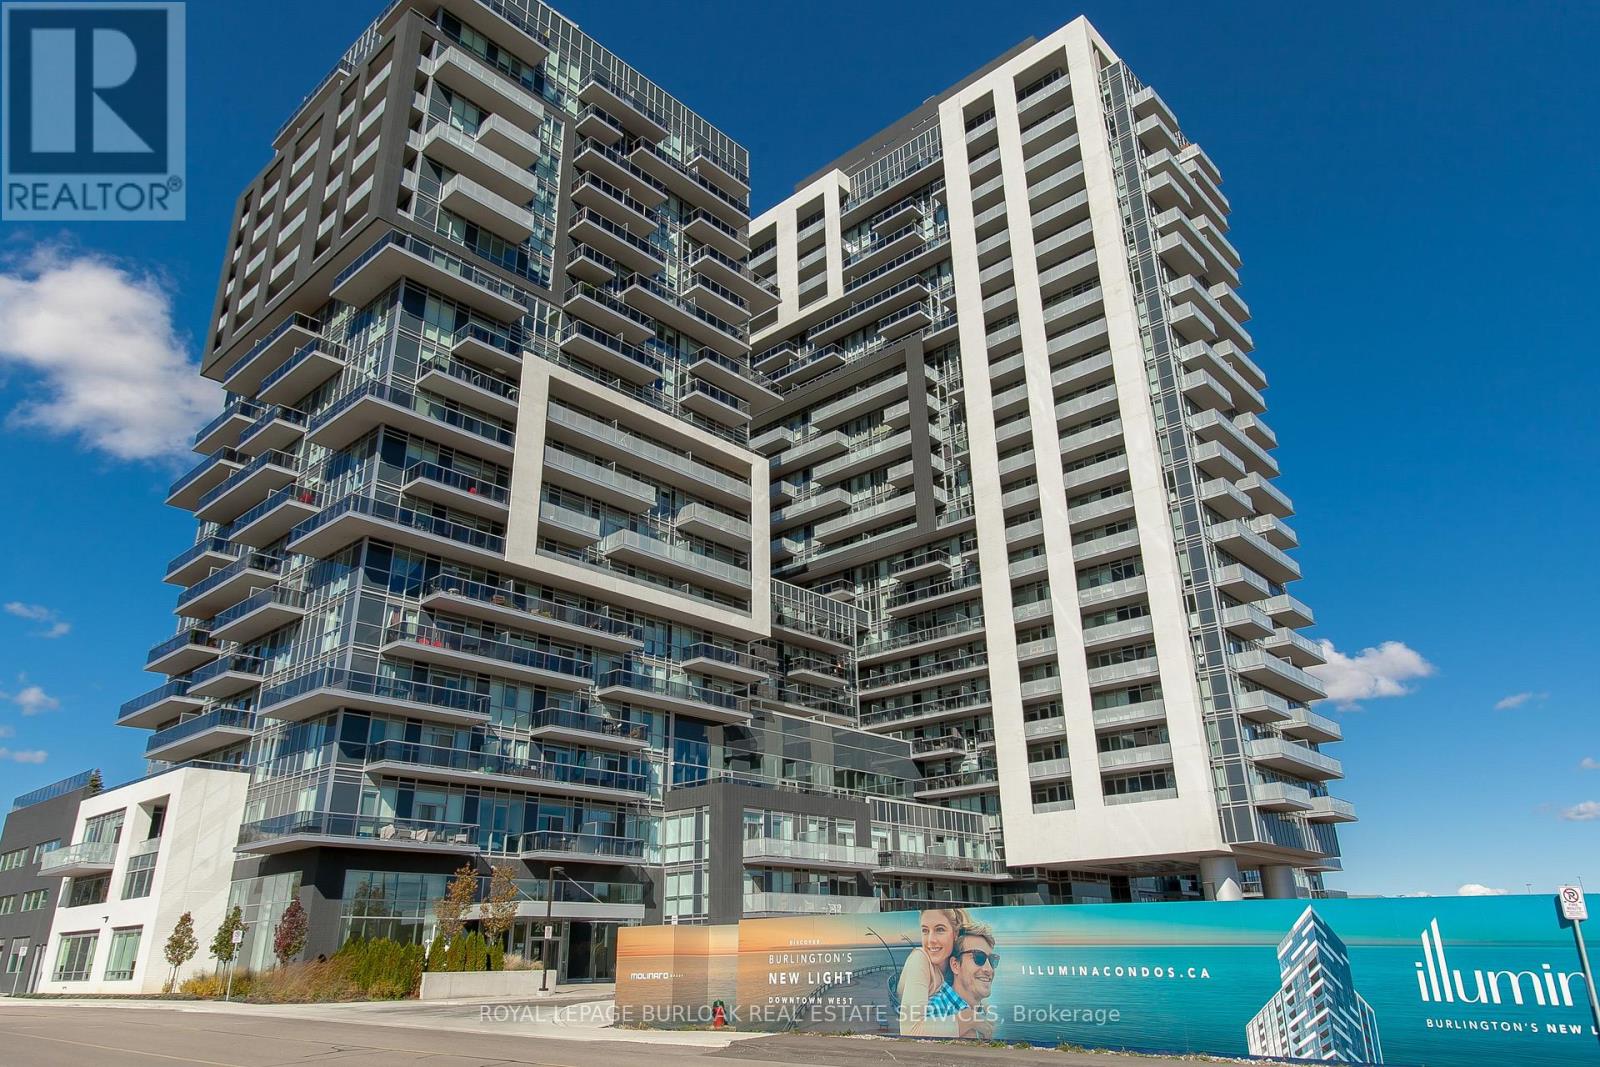
1201 - 2081 Fairview Street
Burlington, Ontario
Step into easy, connected living in this bright and spacious condo with 1,047 sqft in sought-after South Burlington-perfect for first-time buyers and commuters alike. Located in the highly desirable Paradigm Condos, you're just steps from the Burlington GO Station, making daily travel seamless, while the lakefront, vibrant downtown, dining, and everyday amenities are all within easy reach. Inside, enjoy one of the largest units in the whole building. The open-concept layout offers a modern, airy feel with hardwood flooring throughout and an abundance of natural light. The stylish kitchen is designed to impress with quartz countertops, a tile backsplash, built-in stove, stainless steel appliances, sleek range hood, and an oversized island with breakfast bar-ideal for casual meals or entertaining. The dining area walks out to a private balcony where you can unwind and take in panoramic views from the glass railing. The spacious living room provides a comfortable place to relax at the end of the day. This well-appointed unit includes two generously sized bedrooms, including one with direct access to the balcony, creating a bright and relaxing retreat. A 4-piece main bathroom and an additional 3-piece bathroom with a walk-in glass shower provide both style and convenience. In-suite laundry adds to the ease of everyday living. Enjoy a true lifestyle upgrade with an impressive array of building amenities, including a party room with full kitchen and pool table, indoor/outdoor fitness centre, rooftop terrace with BBQs, indoor pool and hot tub, basketball court, theatre room, and guest suites for visiting friends and family. Offering the perfect blend of comfort, convenience, and lifestyle-this is your chance to step confidently into homeownership in one of Burlington's most connected communities. (id:60365)
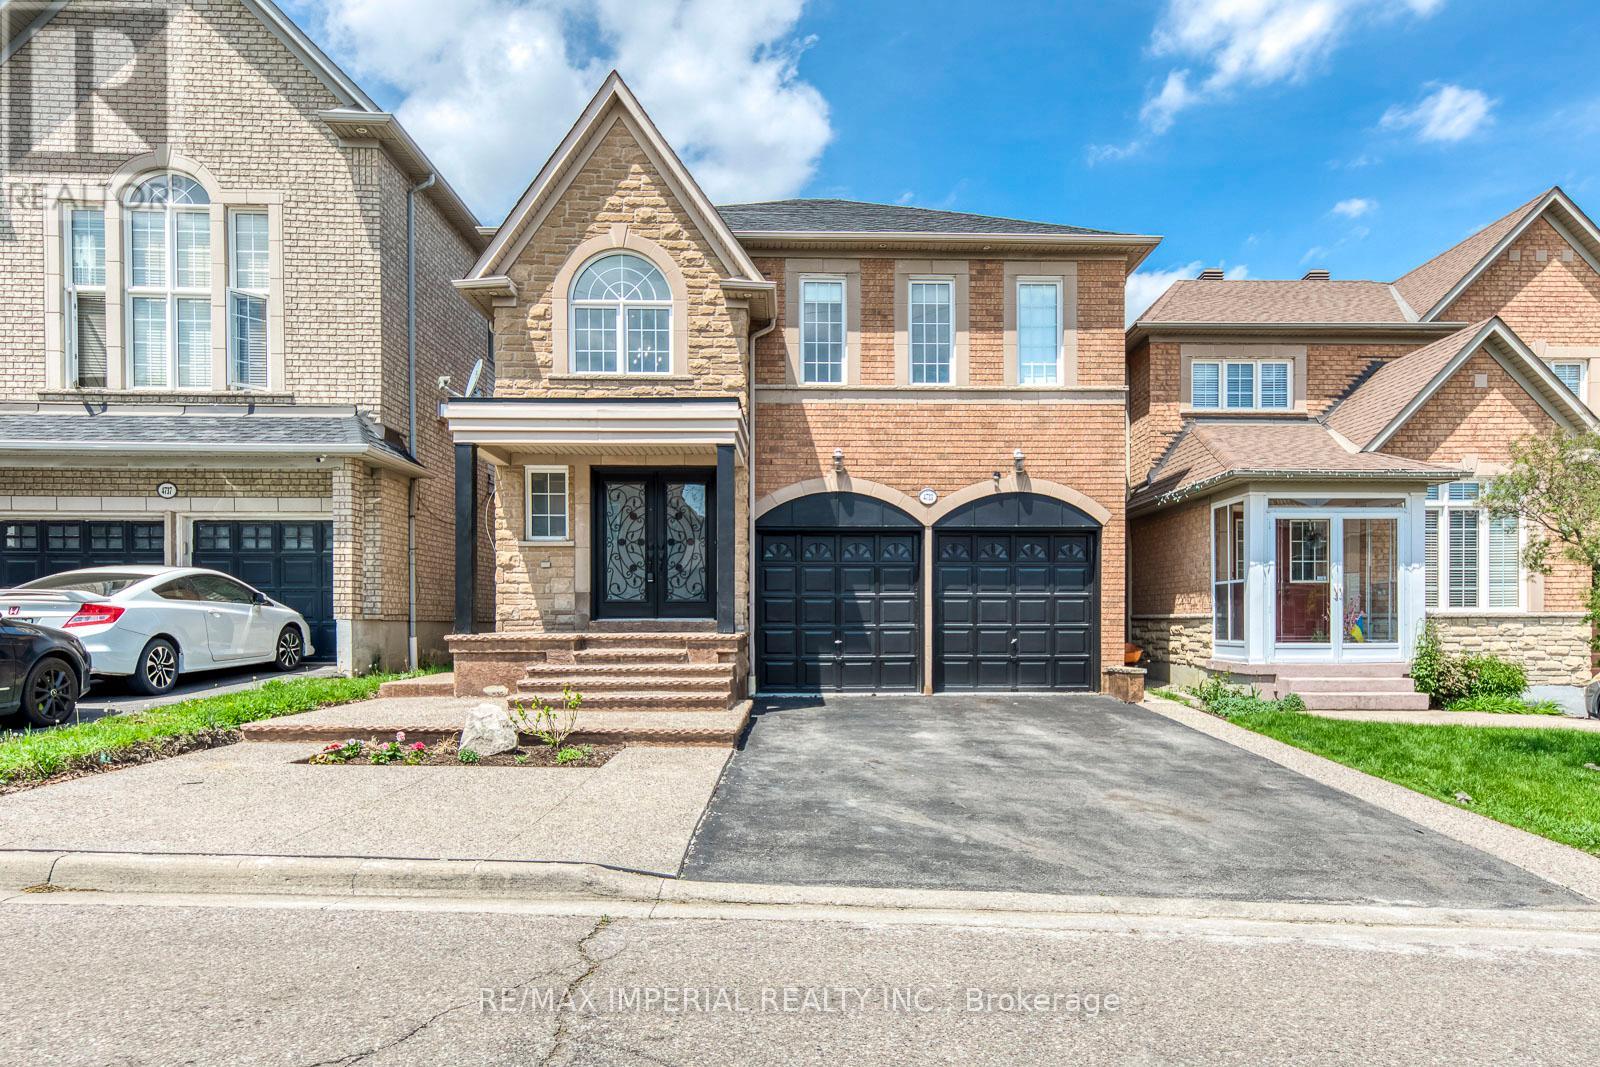
4733 James Austin Drive
Mississauga, Ontario
This elegant property greets you with a grand, double-height foyer featuring a striking curved wrought-iron staircase and marble-style flooring. The seamless layout flows into a formal living room with a sophisticated coffered ceiling, and leads to a gourmet chef's kitchen complete with sleek grey cabinetry, premium built-in appliances, and a spacious center island. The main home features 4 spacious bedrooms and 3 and half baths, opening up to a low-maintenance backyard oasis with a paved patio, a fire pit, and an expansive wooden deck with a pergola. Bonus: A fully finished basement with a separate entrance, boasting 2 additional bedrooms and its own kitchen-perfect for multi-generational living or rental income potential! Excellent Location/Minutes To Square 1,Transit, Schools. (id:60365)
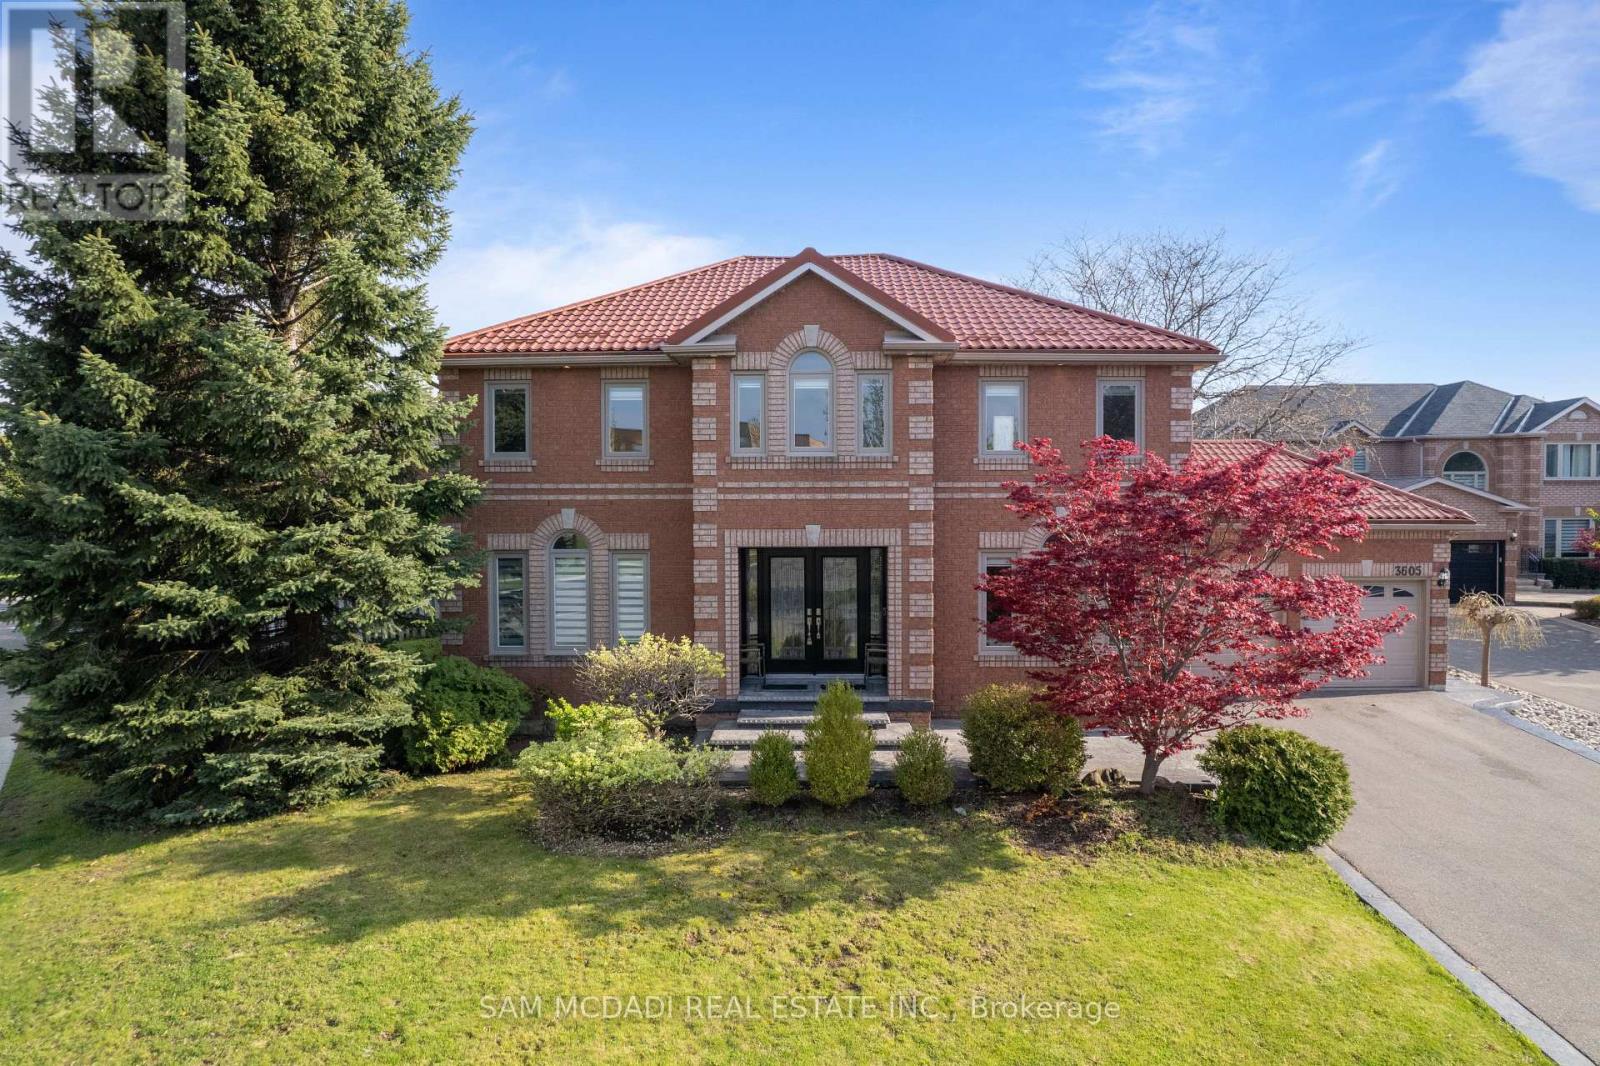
3605 Trelawny Circle
Mississauga, Ontario
Presenting 3605 Trelawny Circle, a meticulously maintained and upgraded executive residence located within the family friendly Lisgar neighbourhood on a premium corner lot. A grand double-door entry welcomes you into an elegant interior offering over 4,800 SF total living space and features hardwood floors throughout, spacious principal rooms, and a thoughtful layout. The main level offers formal living and dining spaces, a grand private office perfect for working from home, and an inviting family room anchored by a fireplace. The beautifully updated custom kitchen features ample cabinetry, granite countertops and a bright breakfast area overlooking the backyard. Whether hosting family gatherings or enjoying quiet mornings, this space delivers equal measures of warmth and practicality. Designed to accommodate growing or multi-generational families, the home features 5 spacious bedrooms, including two primary suites.The primary suites offer generous proportions, walk-in closets, and their own ensuites.The additional bedrooms offer their own closets and a serene retreat. Below, the fully finished lower level is an entertainer's dream, offering expansive recreational space ideal for movie nights, games, fitness, or large-scale gatherings with family and friends.Outside, the oversized backyard provides exceptional privacy and endless possibilities for outdoor living. Thoughtful updates include a metal roof with a 50-year warranty, along with updated windows and window coverings throughout. Perfectly positioned near some of Mississauga's most desirable family amenities, residents enjoy close proximity to top-rated schools, scenic walking trails, Meadowvale Conservation Area, Lake Aquitaine Park, Churchill Meadows Community Centre, Lisgar GO Station, and several nearby golf courses including Derrydale Golf Course and major highways including the 401, 403, and 407. (id:60365)
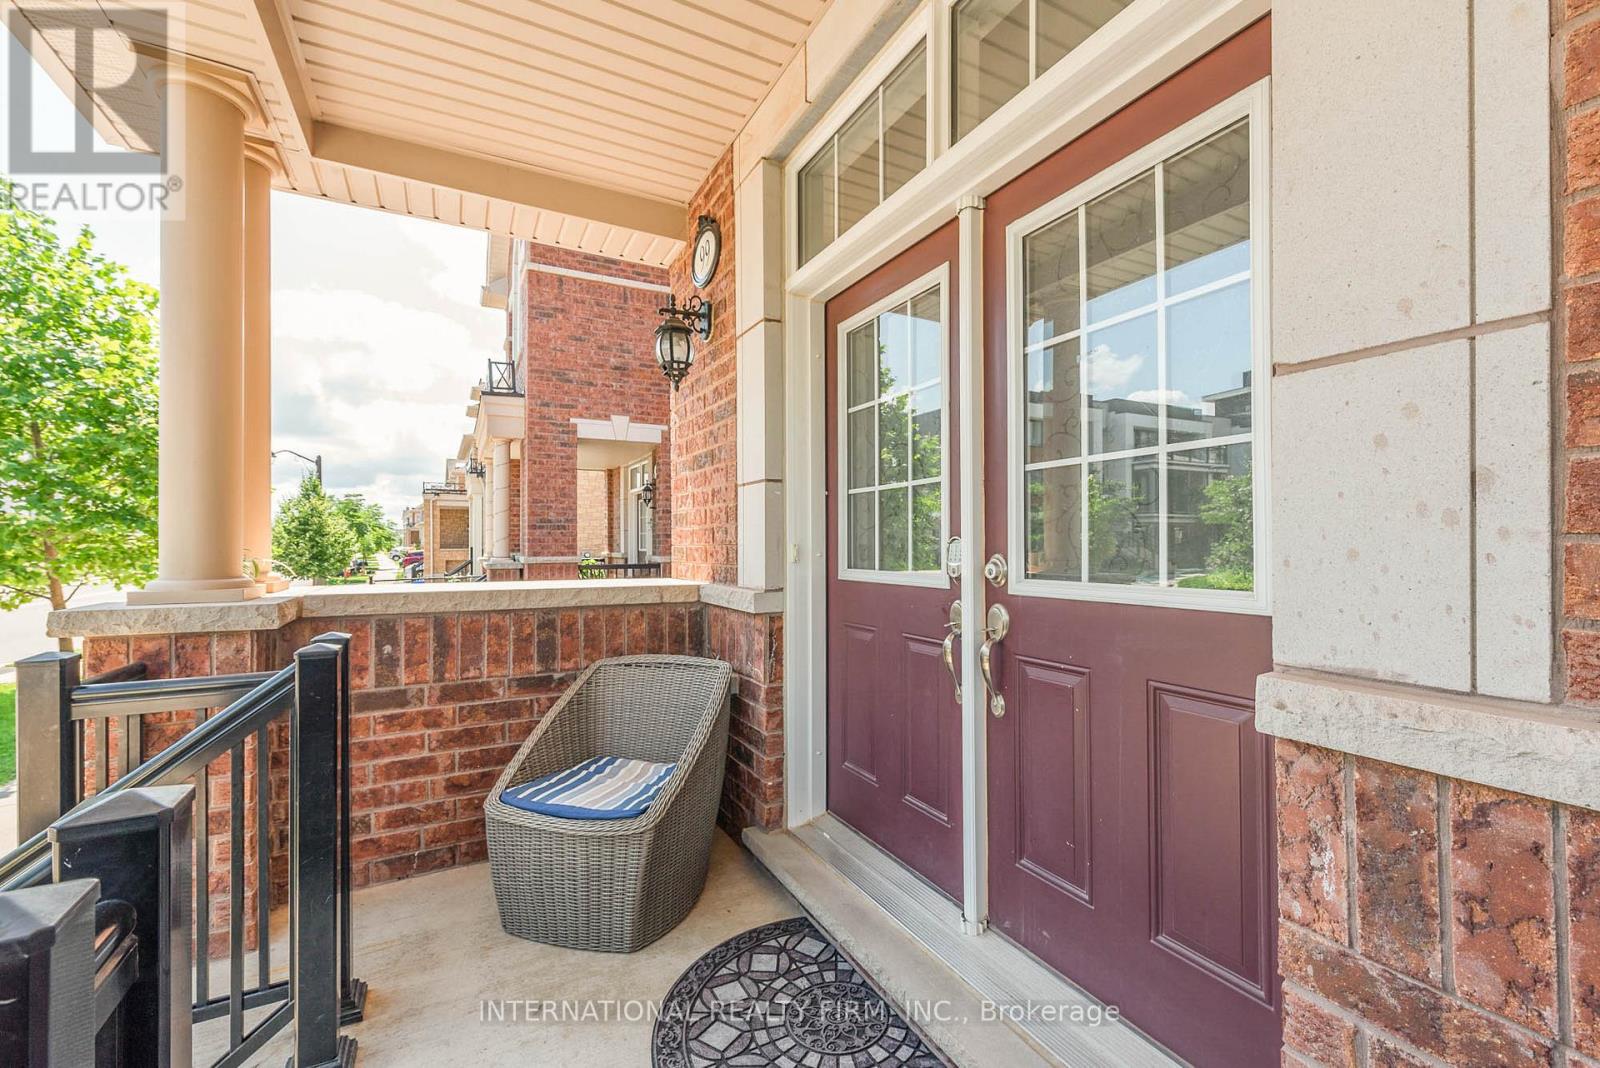
99 Huguenot Road
Oakville, Ontario
This charming two-story townhouse is in one of North Oakville's most sought-after neighborhoods. It offers three generously sized bedrooms, three full bathrooms, and one half-bath. The main floor showcases beautiful hardwood flooring and 9-foot ceilings. The upgraded kitchen has granite countertops, stainless steel appliances, and high-end cabinetry. Wood stairs lead to the upper level, where the primary bedroom features a walk-in closet and an en-suite bathroom with a separate shower and soaking tub. Two additional spacious bedrooms share a well-appointed 4-piece bathroom, offering plenty of living space. Further highlights include an interlocking patio, a builder-finished basement, pot lights, and California shutters. The townhouse is conveniently situated near highways, restaurants, shopping centers, schools, parks/trails, and the GO Train station. (id:60365)
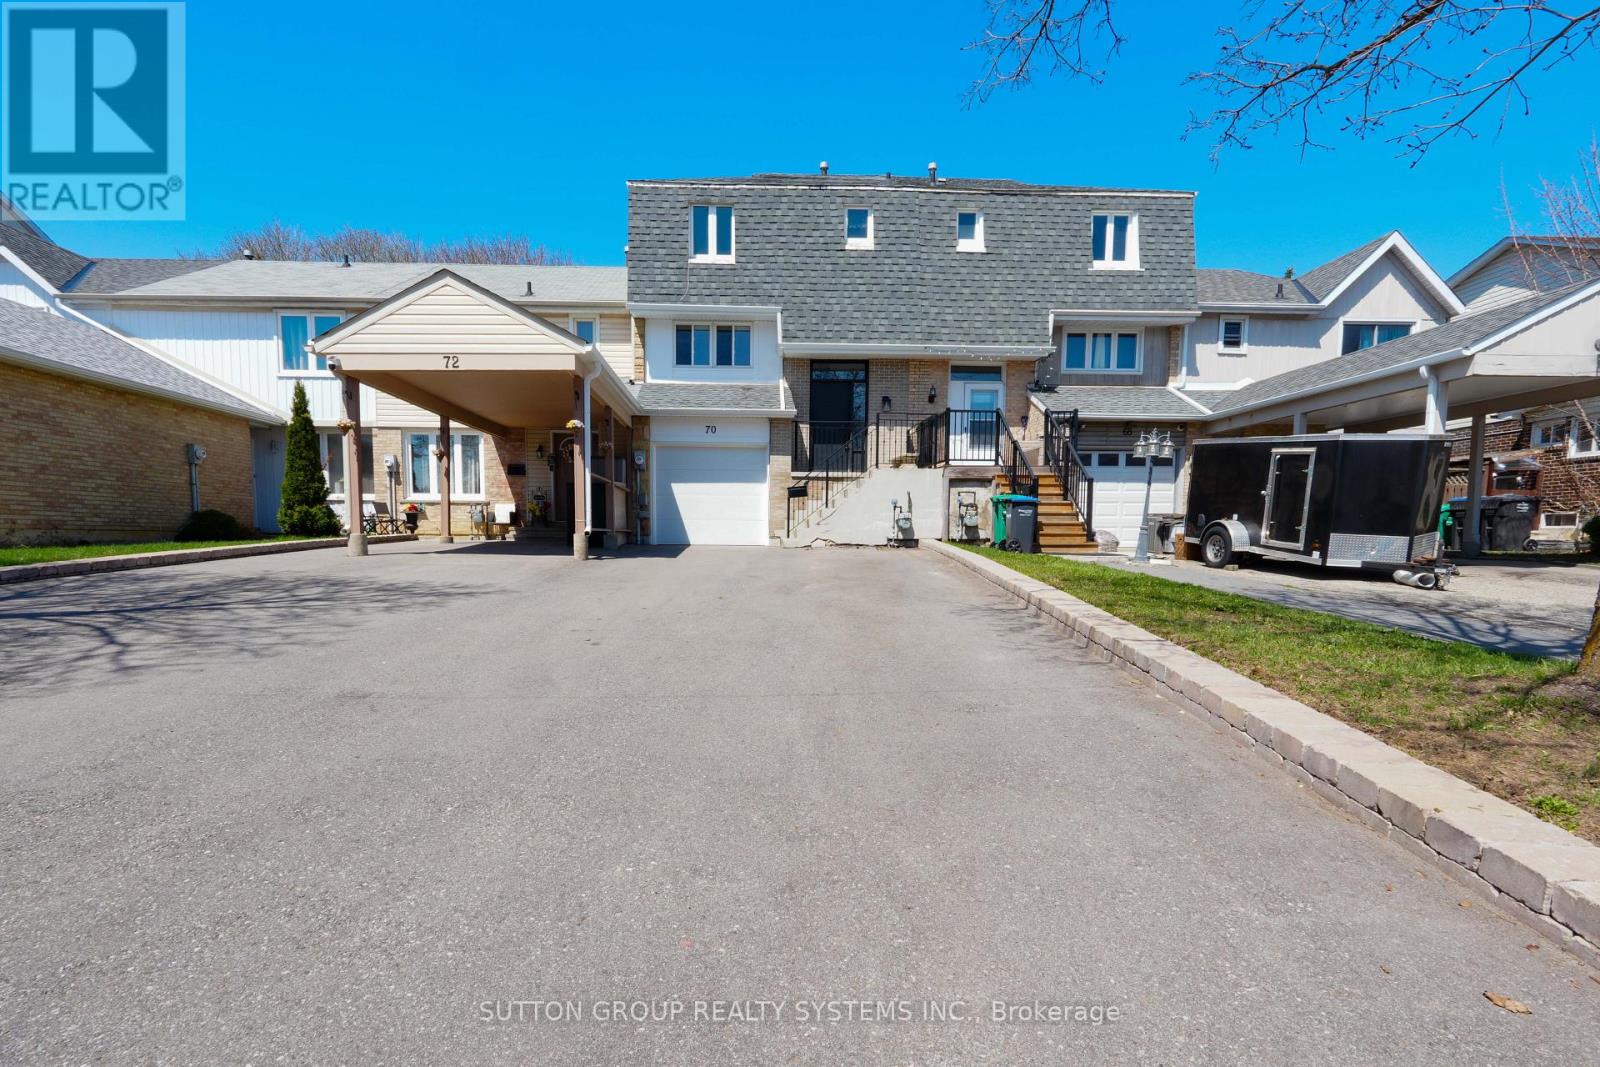
70 Courtleigh Square
Brampton, Ontario
Just Stunning! Welcome to 70 Courtleigh Square - A Beautiful Family Home in a Prime Brampton Location! Nestled on a quiet, family-friendly square, this well-maintained home offers comfort, space, and convenience in one of Brampton's desirable communities and it's perfect for first-time home buyers and growing families. This Freehold Townhouse is a bonus with no maintenance fees, open concept living and immaculate professionally done renovations $$$ have been spent all throughout. Renovations include new hardwood flooring (2021), neutral paint colour tones (2021), modern kitchen (2021), ample cabinetry & storage, modern washrooms (2021), carpet free & many more. Beautiful private backyard with lots of natural light and no homes directly behind. Nearby to schools, parks, shopping, and community centres. Mere minutes to Bramalea City Centre, public transit, Go transit and major highways 410, 407 & 401. This move-in ready home combines practicality and charm with a location that offers everything your family needs. Whether relaxing in the backyard or enjoying the nearby amenities, 70 Courtleigh Square is a fantastic place to call home. (id:60365)

1702 - 420 Mill Road
Toronto, Ontario
Welcome to this beautifully renovated, bright and spacious two-bedroom, one-bathroom south-facing unit offering expansive views of the downtown skyline and Lake Ontario. Nestled next to Etobicoke Creek and surrounded by cherry blossoms, with the soon-to-be revitalized Centennial Park just steps away, this unbeatable location blends nature with convenience, minutes to schools, shopping, dining, community centres, Toronto Pearson International Airport, public transit, highways 427, 401, and the Gardiner Expressway. The unit features over 1,000 square feet of functional living space, plenty of storage, an open-concept kitchen with granite countertops, herringbone backsplash, and stainless steel appliances, including a 36-inch fridge. Residents enjoy an impressive array of amenities, including a heated outdoor pool, tennis courts, playground, gym, sauna, library, and visitor parking. Maintenance fees include all utilities. Move in and enjoy effortless living at its best. (id:60365)
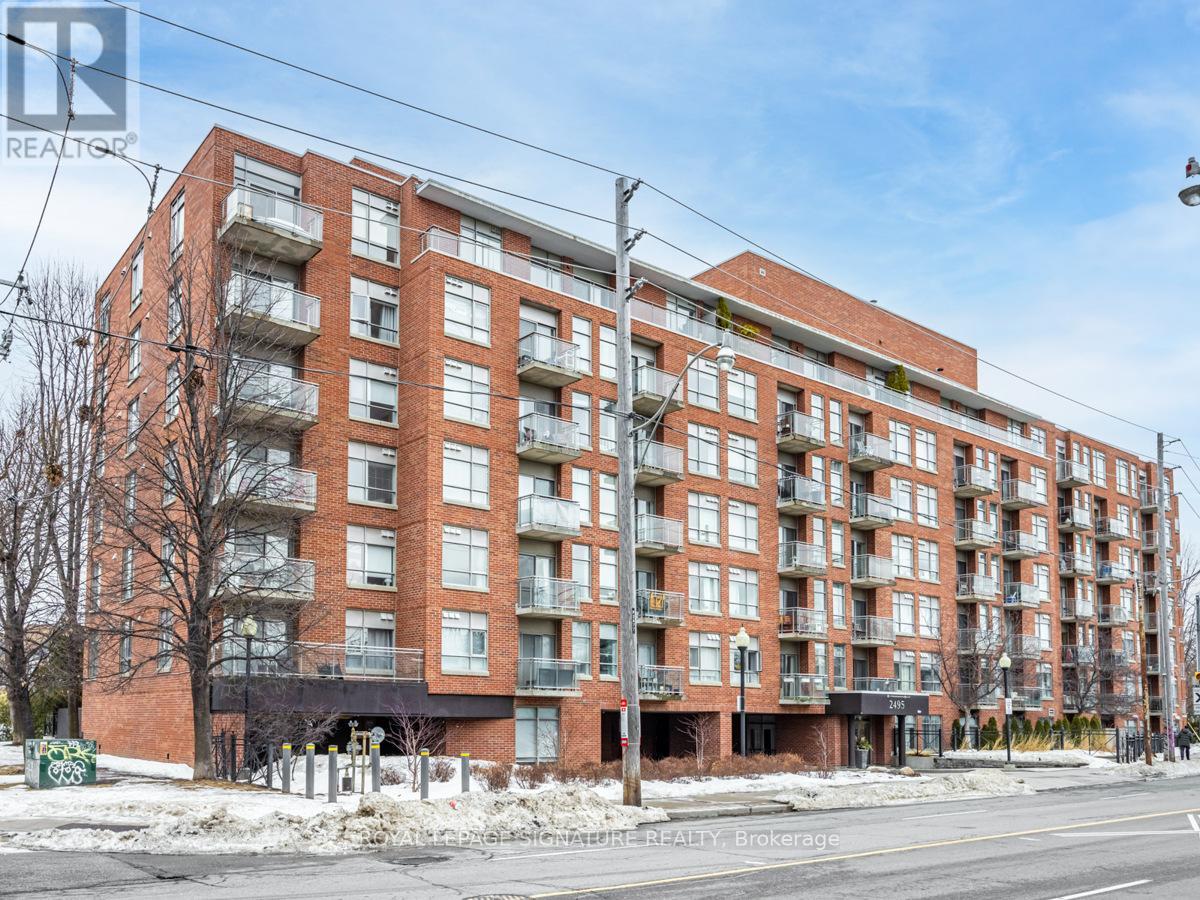
316 - 2495 Dundas Street W
Toronto, Ontario
Welcome to Suite 316 at Glen Lake Condos! This Boutique building is located in Toronto's High Park North neighbourhood.Situated within close proximity to some of Toronto's best areas including The Junction, Bloor West, High Park and Roncesvalles, offering some of the city's most charming restaurants and shops. A short 5-minute walk to Dundas West Subway and 9 minutes to the Bloor GO/UP Express ensures seamless citywide access. This 1 Bedroom Suite With An East Exposure Offer Lots Of Natural Light, New Flooring. (id:60365)
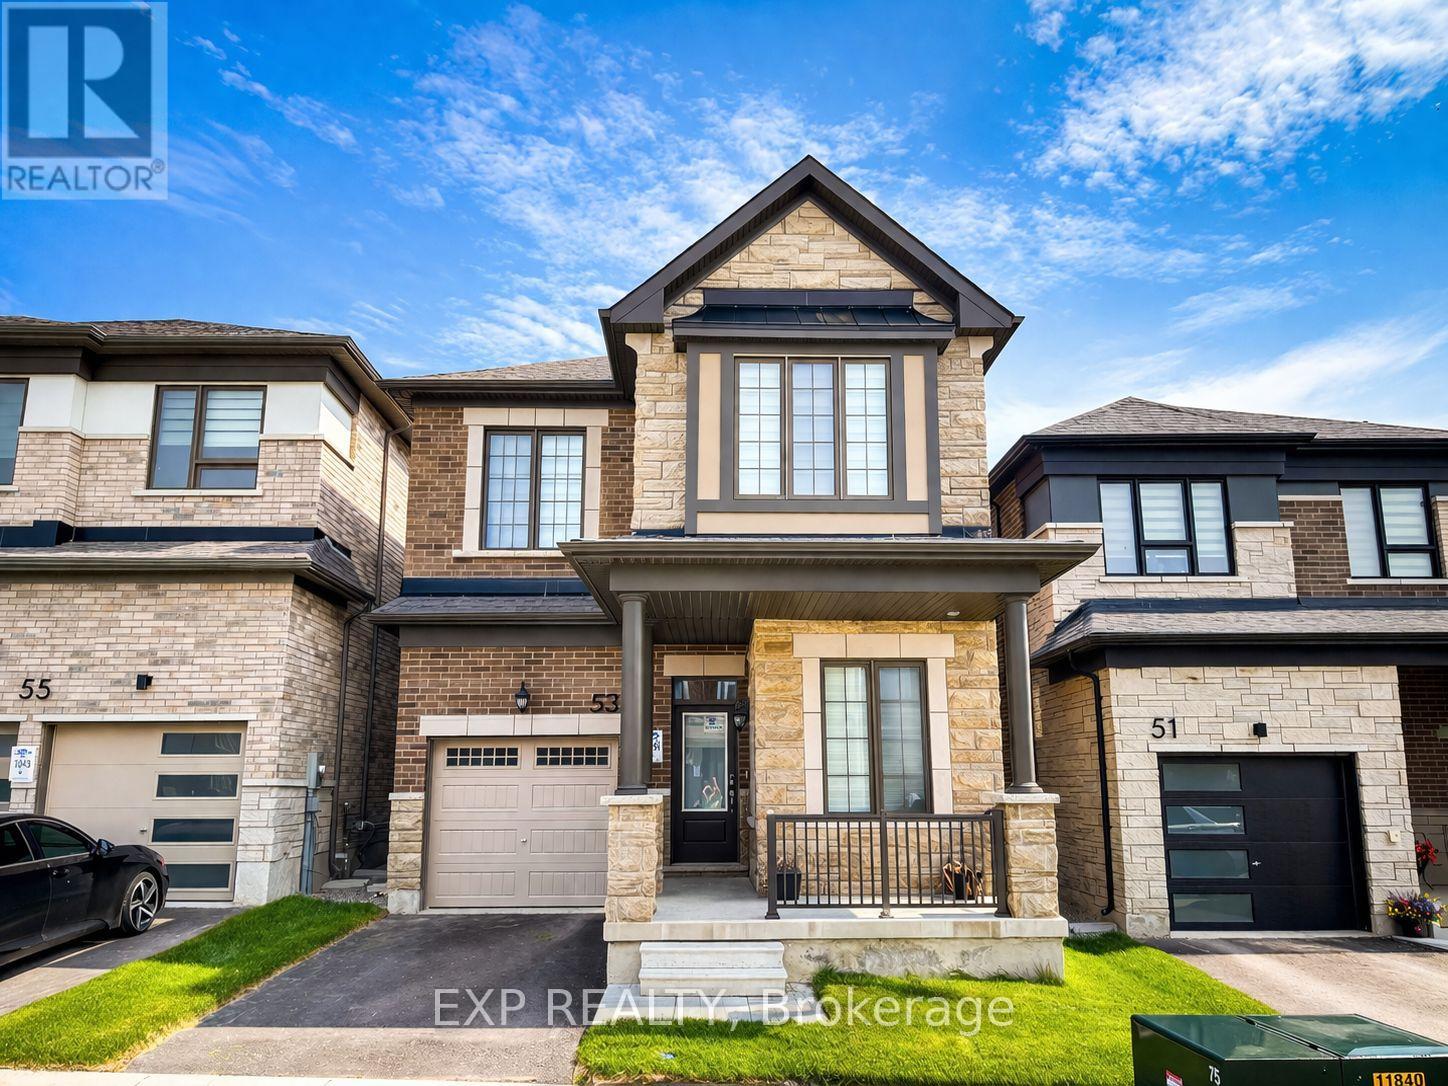
53 Mcbride Trail
Barrie, Ontario
A Deal that Can't be Missed!!! Welcome to 53 McBride Trail, a stunning 2,200 sq. ft. detached home in Barries sought-after southeast end. Designed for luxury and functionality, it features soaring 10 ft ceilings, premium builder upgrades, all-hardwood flooring, and an elegant oak staircase. The open-concept kitchen boasts marble countertops, a built-in garbage cabinet, a dedicated microwave shelf, and modern window blinds. With four spacious bedrooms and a generously sized den with a door and two windows, perfect as a fifth bedroom this home offers incredible flexibility. The layout includes two ensuite bedrooms, including a primary retreat with a custom walk-in closet with shelving. A total of four bathrooms, including three full baths and a powder room, provide ultimate convenience. Located near top-rated schools, parks, shopping, and major highways, this home is perfect for families and commuters. (id:60365)
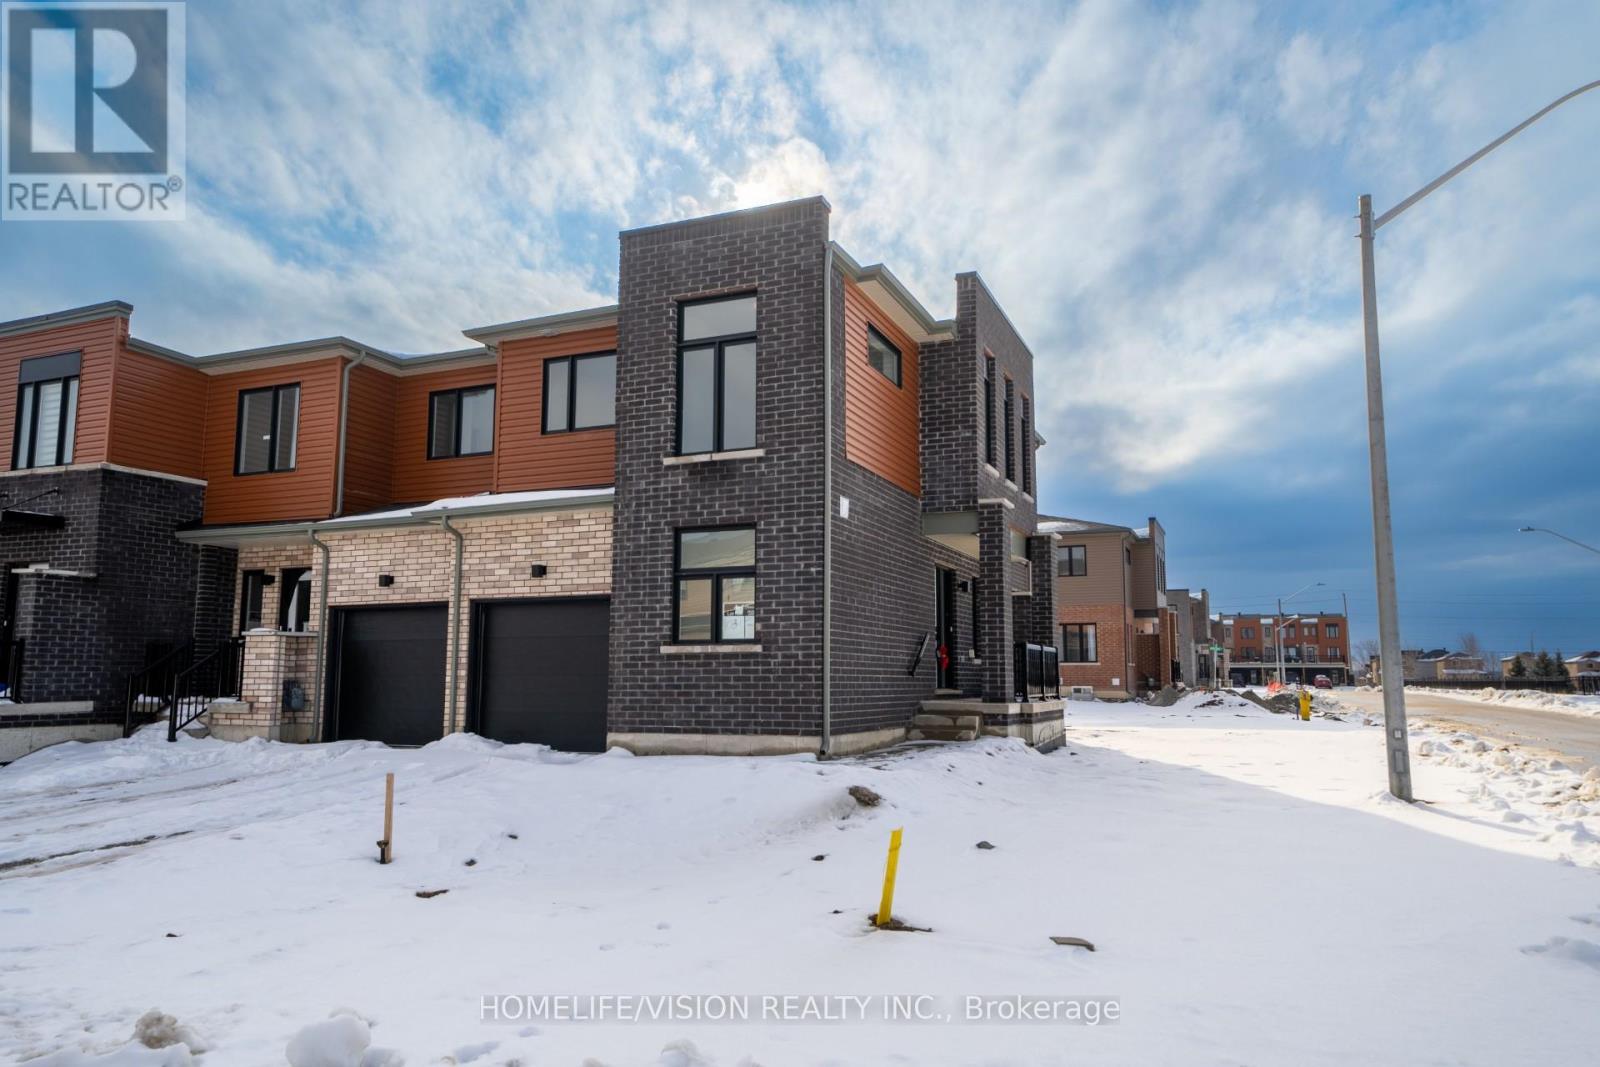
21 Haven Lane
Barrie, Ontario
Welcome To 21 Haven Lane! The Largest Model in the Yonge/Go Subdivision! This Premium 3 Bedroom, 3 Washroom, Corner End Unit(Extra Wide Lot) Townhome Is Located In The Yonge And Go Transit Towns Subdivision, Within Walking Distance To The Go Station. Featuring 1348Sf Of Well Appointed Living Space, This Townhome Has Been Completely Upgraded: Pot Lights Thru-Out, Stone Countertops Thru-Out, Stainless Steel Appliances, Kitchen Island, Spa Like 4Pc Master Ensuite, Engineered Laminate Thru-Out, Designer Trim Package Including Full Interior Swing Doors And Closets, 9' Smooth Ceilings & Much More! Large Basement With Lots Of Windows, Ideal For Storage. Located At The End Of The Street With Open Views Of Painswick Park And Walkways!! Pictures are from occupancy. Since then, grass has been laid, property is completely fenced, driveway paved, AC & custom window blinds have been installed. (id:60365)
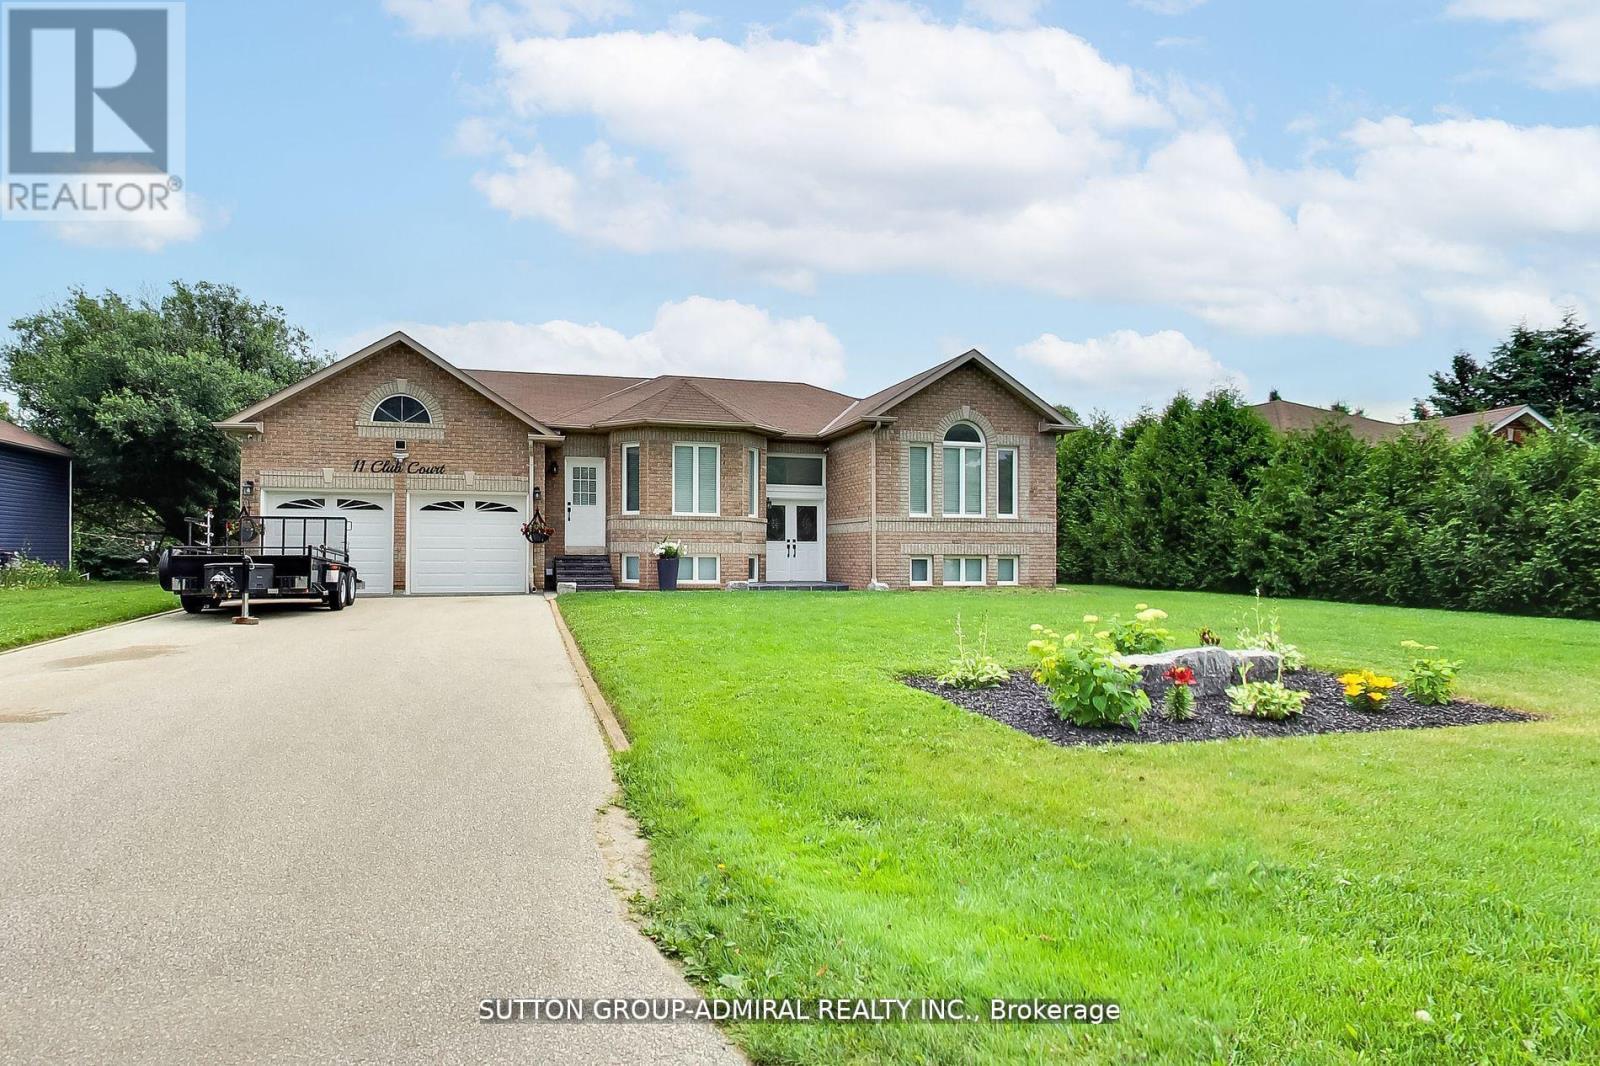
11 Club Court
Wasaga Beach, Ontario
Beautifully Updated Home That Shows Pride Of Ownership With A Deep And Peaceful Ravine Setting On A Huge Lot, Approx. 1700 Square feet. Located in Wasaga Sands Estate Community, Only Minutes To The Lake, Collingwood And Wasaga Beach. Renovated Kitchen, Floors, Iron Pickets Rail, Modern Electric Fireplace In Family Room/Kitchen, Stainless Steel Appliances Approx 3 Years New, All led Light Fixtures, Pot Lights In Kitchen, All Smooth Ceilings, Stone Walkway And Steps. Front and Back 10 Zones Irrigation. Located On A Quiet Crt. Just Move In And Relax! Flexible Closing. (id:60365)
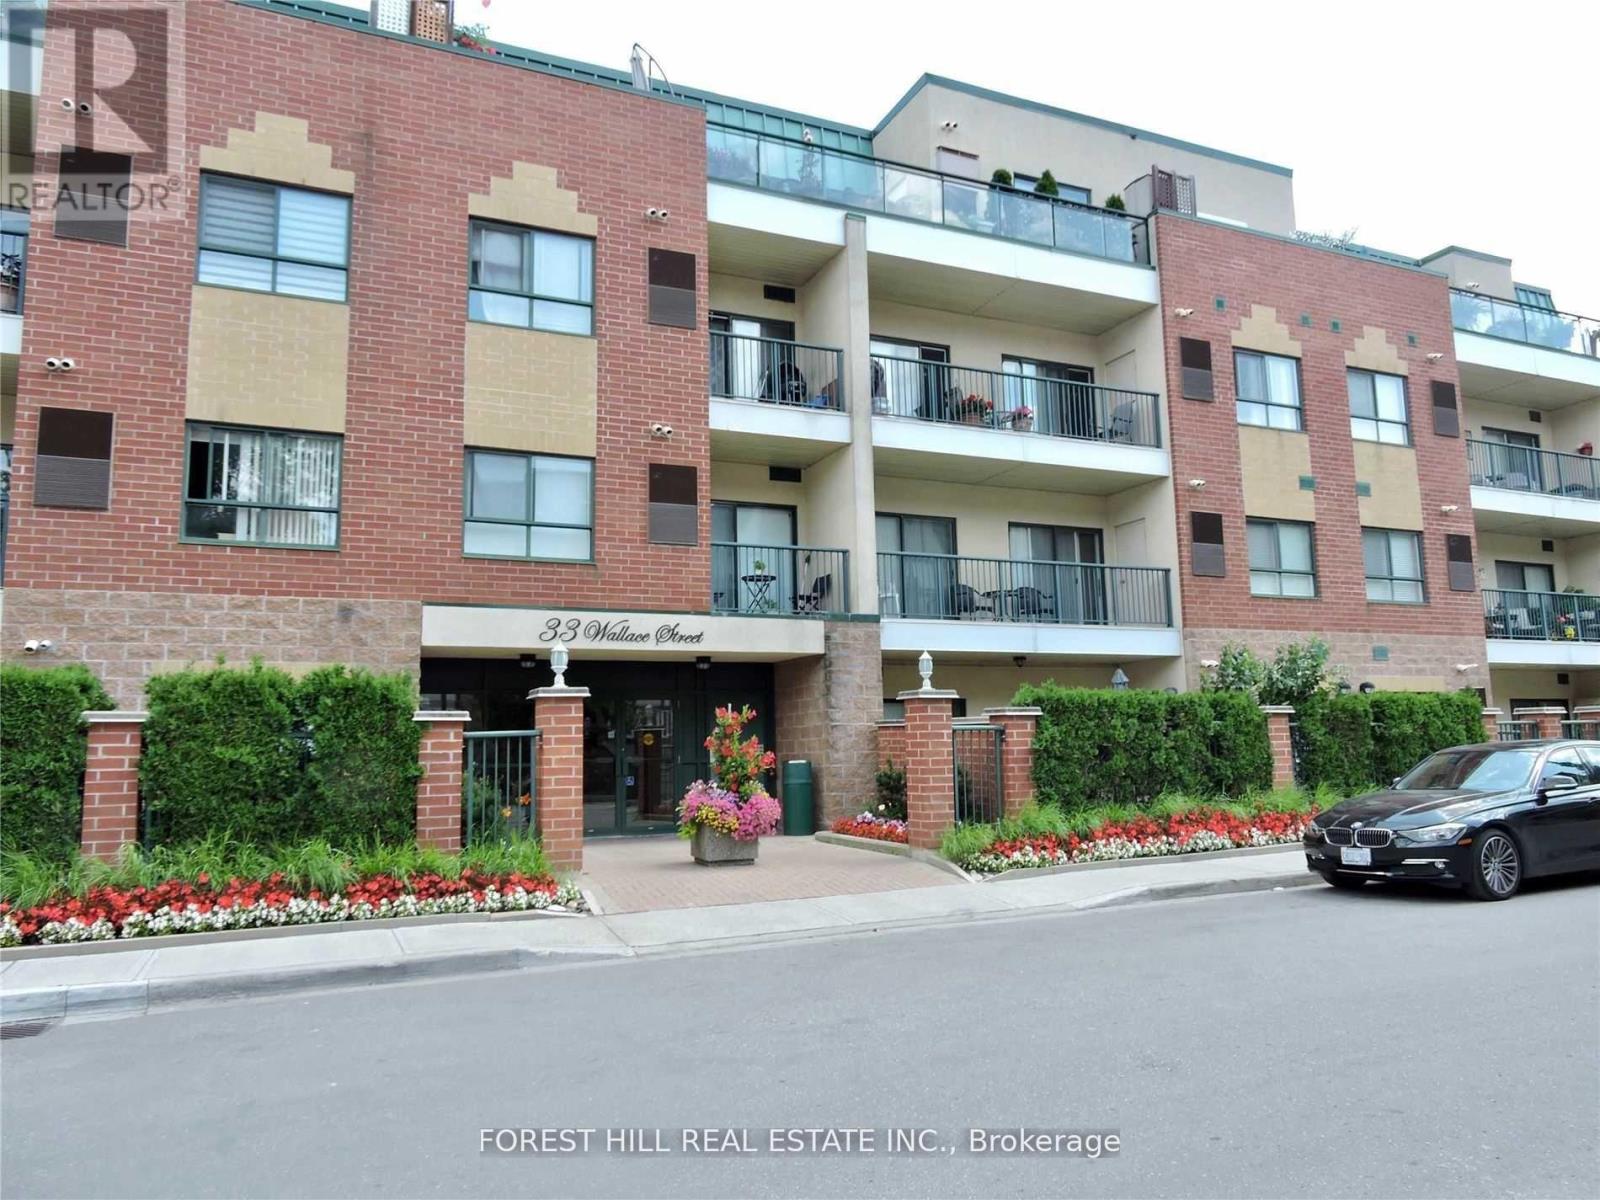
210 - 33 Wallace Street
Vaughan, Ontario
Available immediately! ****Second parking spot available for additional fee! Very spacious (762 sq ft) one bedroom + den condo in Park Lane condominiums, low rise, quiet and elegant building, in charming Old Woodbridge!Clean and well maintained unit has high ceilings, large rooms, en-suite laundry with ample storage, open balcony. Suitable for a smaller family or downsizers.Just steps From Charming Cafes, Boutiques, Restaurants, And Scenic Humber River Trails. Easy access to public transport, Highway 7 and 400, Parks, Schools, And The Market Lane Shopping District. Includes 1 underground Parking Space. Ready to move in and enjoy!Amenities include: Gym, underground Parking Garage, 2 Sauna rooms, Party Room, Meeting Room and Security System.Tenant must pay for all utilities. ***Some photos are virtualy staged. (id:60365)
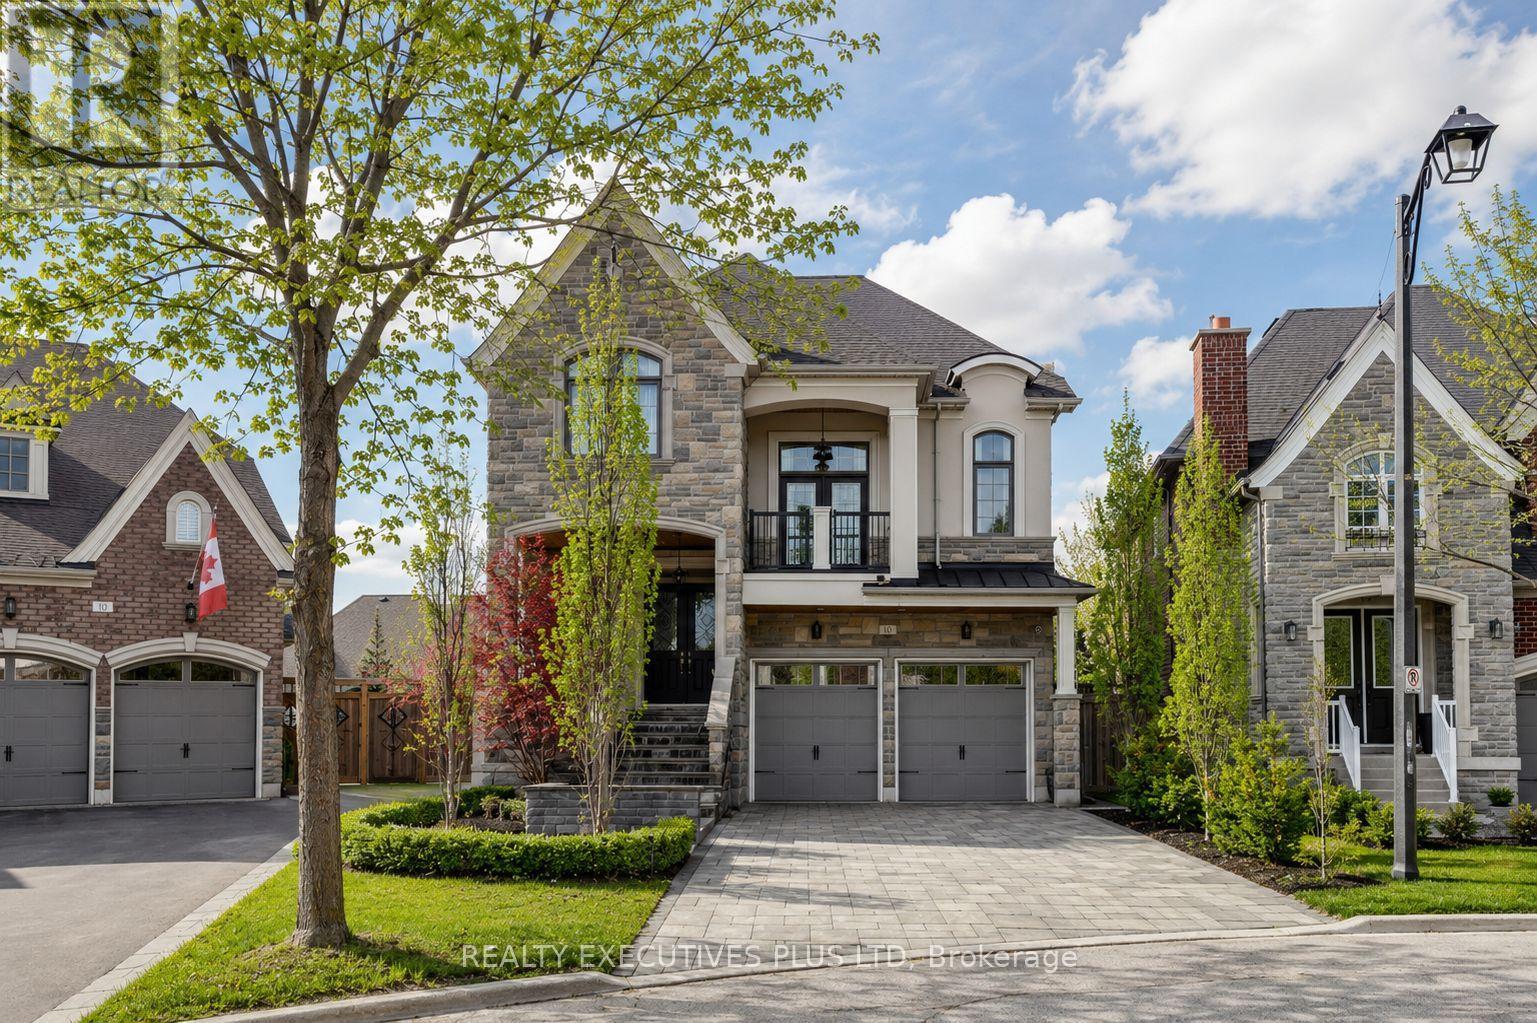
10 Sim Hill Crescent
King, Ontario
Discover the Epitome of Luxury Living at 10 Sim Hill Crescent, Nestled in one of King City's most Exclusive Neighbourhoods. This Stunning Executive Residence Offers 3,964 Square Feet Above Grade, Plus a Fully Finished Basement, for a Total of 6,264 Square Feet of Sophisticated Living Space. The Chef-Inspired Kitchen Features a Massive Island with Waterfall Quartz Counters, 10-Foot Waffled Ceilings, Abundant Windows, Butler's Servery and Walk-In Pantry. Open to the Family Room with Matching 10-Foot Waffled Ceilings and Gas Fireplace. Main Floor Highlights Include a Private Library with Custom Built-In Cabinetry. A Bonus Extra-Large Family Room Between Main and Second Levels Boasts 12-Foot Ceilings and Walkout to a Private Balcony. The Luxurious Primary Bedroom Showcases a Custom Private Boutique-Style Masterpiece of Organization and Elegance. Luxurious Floor-to-ceiling Glossy Black Cabinetry with Mirrored Panels and subtle LED accent Lighting Creates a High-end Showroom feel. Abundant open Shelving Displays Handbags and Accessories, While Integrated Hanging Rods Showcase Designer Pieces, and Deep Drawers Store folded Items and Jewelry. The White Marble Island with Built-in Drawers Serves as a Stylish Focal Point while Soft Under-Cabinet Lighting enhances the Sophisticated Ambiance. The Finished Basement Offers In-Law Suite Potential with Large Recreation Room, Custom Built-Ins, Exercise Room And 3-Pc Bath. Outside, an Oversized Pie-Shaped Yard Features a Fully Landscaped Ultra-Luxury Pool with Three Waterfalls, Built-In Hot Tub with Spillover, Automatic Cover, Automation Panel, LED Lighting, Plus a Custom Cabana with High-End Built-In Kitchen and Miami Inspired 2-Pc Convenient Bathroom! Turnkey Backyard Oasis which Includes Bonus Furniture for Immediate Entertaining & Enjoyment!! A Rare Opportunity to Own a True Showpiece In King City's Prestigious Enclave. (id:60365)

© 2026 Proptech Realty Inc., Brokerage.